|
$4,000
Single Family Home 4 Bedrooms 3 Full Bathrooms 1 Half Bathroom Interior: 3,062 sqft Lot: 0.23 acre(s) Year Built: 1950 MLS #: 21087862
|
6401 Drury Lane
|
Presented by DONNIE KELLER |

|
 Request More Information
  Schedule Showing
 Email to Friends and Family
 Print Flyer
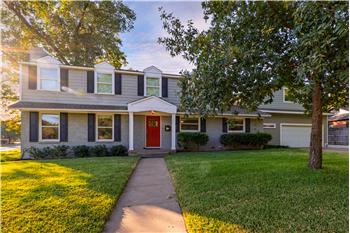
FOR LEASE. Renovated 4-Bedroom Home for Sale in Ridglea North, Fort Worth | 6401 Drury LaneExplore this stunningly renovated 3,062 sq. ft. residence at 6401 Drury Lane, situated in the highly sought-after Ridglea North neighborhood of Fort Worth. This move-in-ready home offers a versatile layout with four spacious bedrooms and three-and-a-half bathrooms, including two primary suites located on the main floor. The interior boasts an open-concept design with authentic oak flooring, a wood-burning fireplace, and a chef-inspired kitchen featuring granite countertops and premium cabinetry. Positioned directly across from the expansive Morris E. Berney Park, residents enjoy immediate access to outdoor recreation just steps from their front door. Modern upgrades include energy-efficient windows, updated plumbing, and new mechanical systems. The property also features a large covered back porch and dedicated parking for a boat or RV. Located just minutes from the vibrant dining and shopping corridor of Camp Bowie Boulevard, this home perfectly balances classic architectural charm with contemporary luxury. 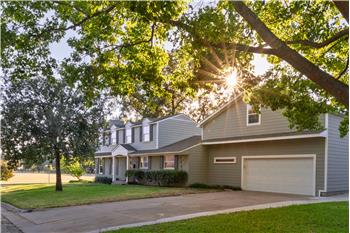 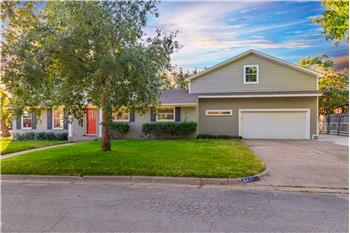 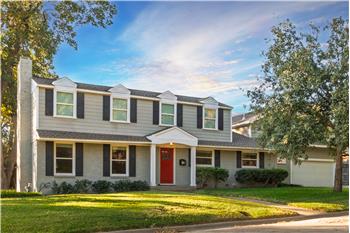 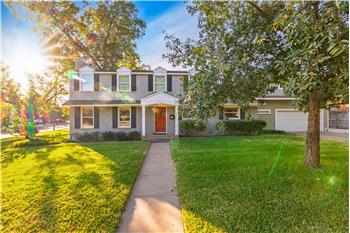 See all 41 large pictures in the photos gallery LocationFrequently Asked QuestionsWhat is the square footage of the home at 6401 Drury Lane?The home offers 3,062 square feet of fully renovated living space, featuring an open-concept layout and four bedrooms. Does this Fort Worth property have space for RV or boat parking?Yes, 6401 Drury Lane includes dedicated parking space for a boat or RV conveniently located beside the garage. How many primary suites are in this Ridglea North home?This home features a unique layout with two primary suites located on the first floor, plus two guest bedrooms upstairs. Is 6401 Drury Lane located near any parks?The home is situated directly across the street from Morris E. Berney Park, which features a playground, soccer goals, and picnic areas. What recent upgrades have been made to the property?The home has been fully renovated with new plumbing, new mechanical systems, energy-efficient windows, oak floors, and a modern kitchen. How far is 6401 Drury Lane from shopping and dining on Camp Bowie Blvd?The property is within a short five-minute walk to Camp Bowie Boulevard, known for its boutique shops, coffee houses, and restaurants. What type of flooring is installed in the renovated home?The home features beautiful, durable oak hardwood floors throughout the main living areas. Are there guest rooms on the second floor of this home?Yes, the second floor contains two guest bedrooms, providing a private space separate from the main floor primary suites. Does the kitchen include new appliances?Yes, the kitchen is fully updated with high-end cabinets, granite countertops, and all-new appliances, including the refrigerator. What year was the home at 6401 Drury Lane built?The home was originally built in 1950 but has since undergone a complete modern renovation to meet today's standards. |