Property Image 1

                            Property Image 2

                            Property Image 3

                            Property Image 4

                            Property Image 5

                            Property Image 6

                            Property Image 7

                            Property Image 8

                            Property Image 9

                            Property Image 10

                            Property Image 11

                            Property Image 12

                            Property Image 13

                            Property Image 14

                            Property Image 15

                            Property Image 16

                            Property Image 17

                            Property Image 18

                            Property Image 19

                            Property Image 20

                            Property Image 21

                            Property Image 22

                            Property Image 23

                            Property Image 24

                            Property Image 25

                            Property Image 26

                            Property Image 27

                            Property Image 28

                            Property Image 29

                            Property Image 30

                            Property Image 31

                            Property Image 32

                            Property Image 33

                            Property Image 34

                            Property Image 35

                            Property Image 36

                            Property Image 37

                            Property Image 38

                            Property Image 39

                            Property Image 40

                            Property Image 41

                            Property Image 42

                            Property Image 43

                            Property Image 44

                            Property Image 45

                            Property Image 46

                            Property Image 47

                            Property Image 48

                            Property Image 49

                            Property Image 50

                            Property Image 51

                            Property Image 52

                            Property Image 53

                            Property Image 54

                            Property Image 55

                            Property Image 56

                            Property Image 57

                            Property Image 58

                            Property Image 59

                            Property Image 60

4 Behn Lane

Bluffton, SC 29909

For Sale
OverviewHighlightsPhoto GalleryVideo TourLocationAsk ChatGPT About This Property Virtual Tour Neighborhood3D Virtual Tour
Offered at $775,000
Offered at
3 Beds
Number of Bedrooms
2.5 Baths
Number of Bathrooms
2,568 sqft
Interior Size
.38 acres
Lot Size

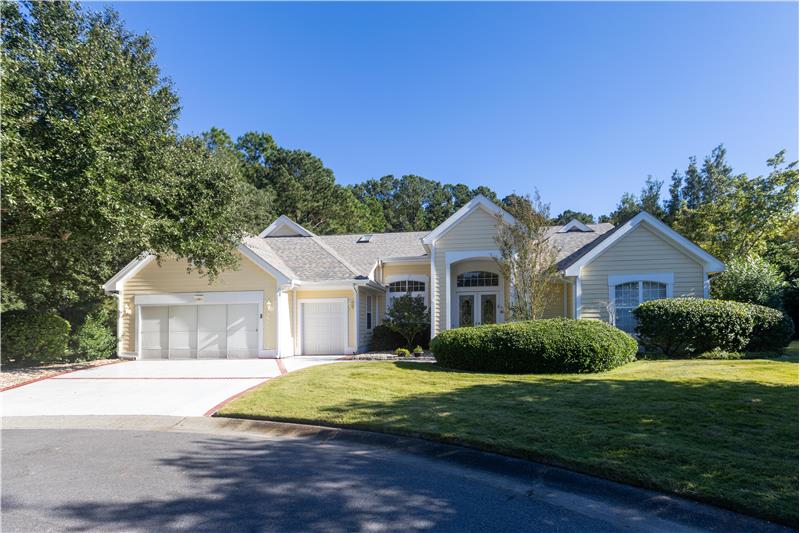
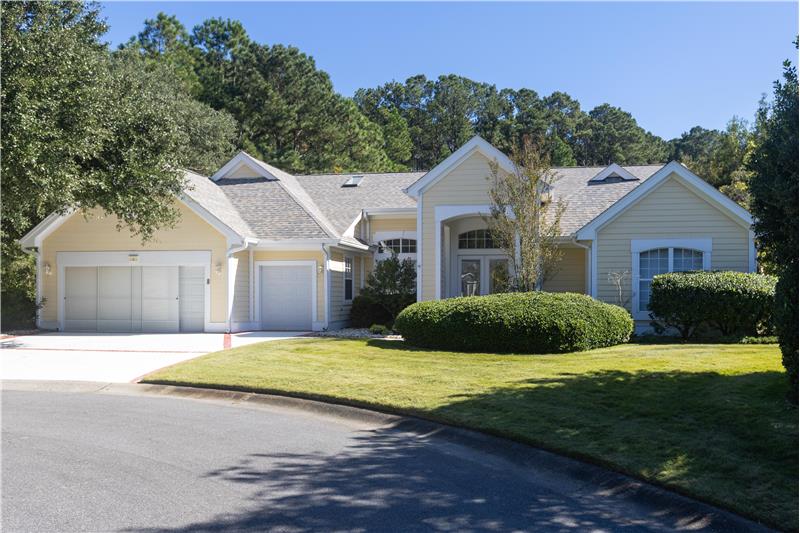
PRIVATE PARADISE--Marvelous Monroe-Rutledge Estate Home

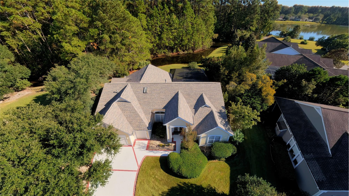
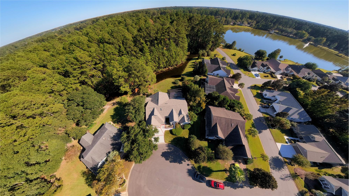
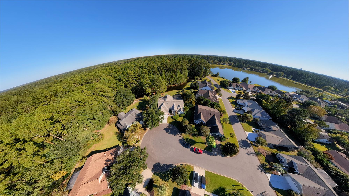
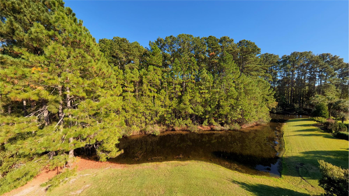
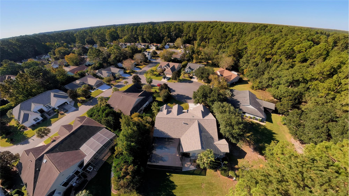
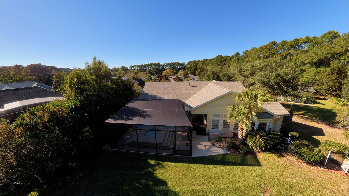
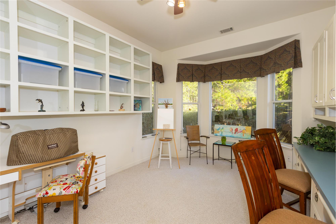
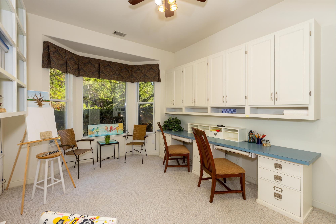
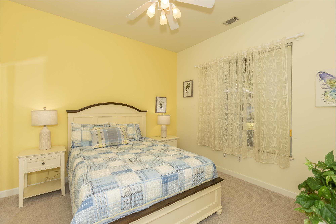
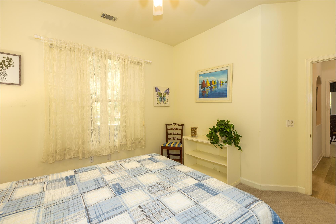
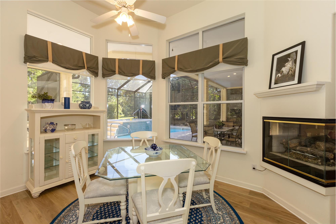
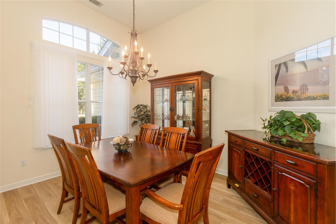
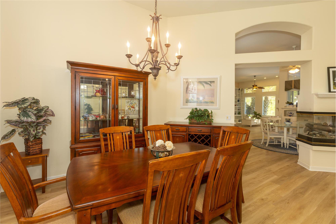
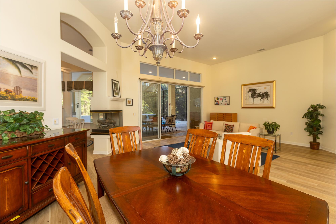
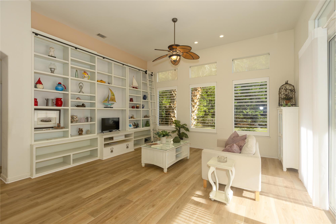
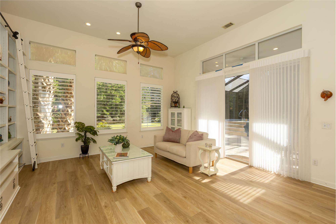
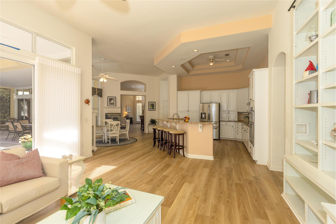
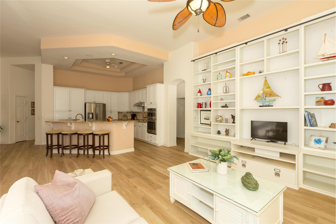
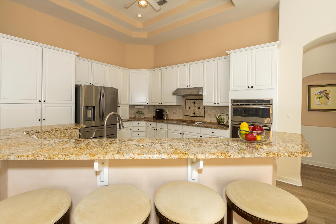
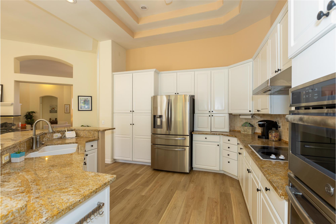
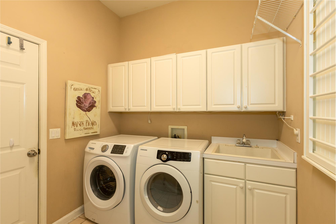
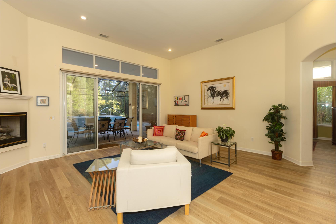
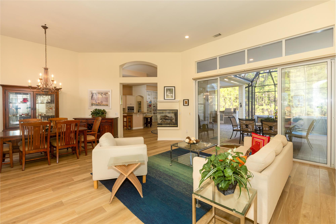
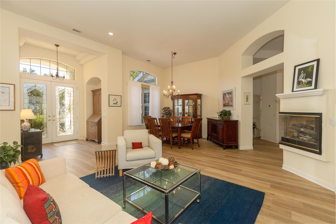
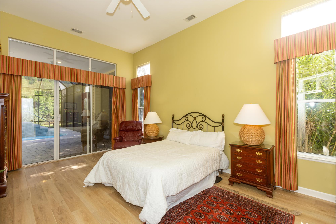
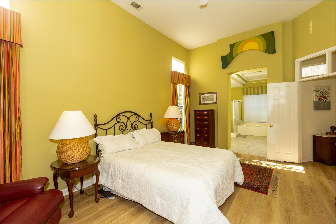
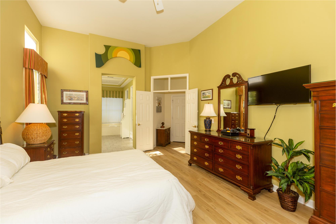
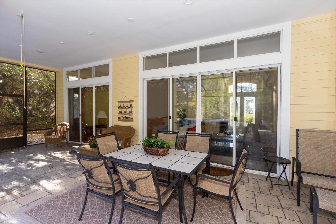
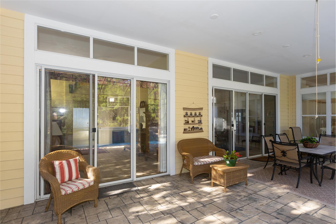
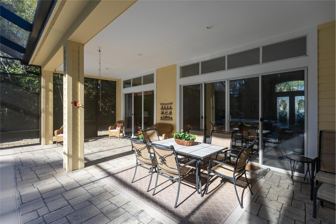
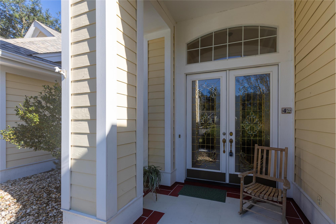
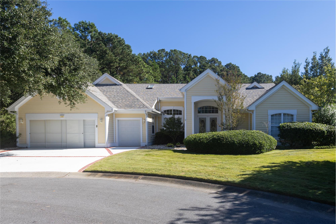
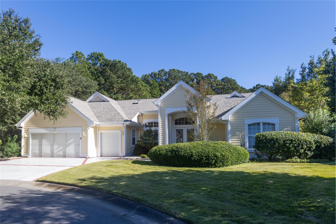
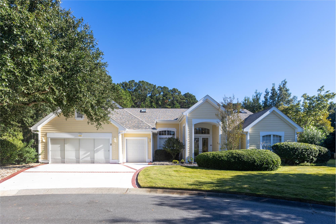
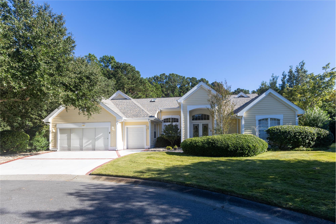
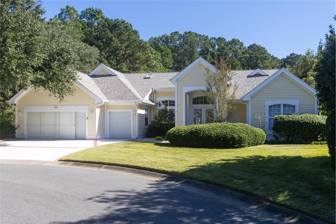
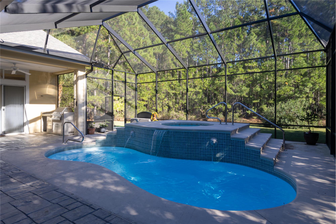
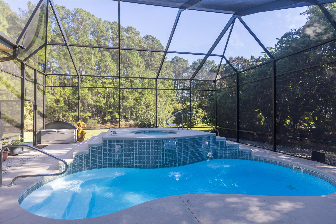
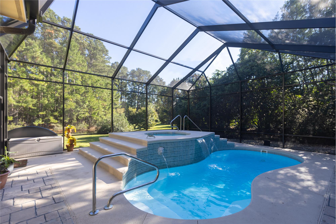
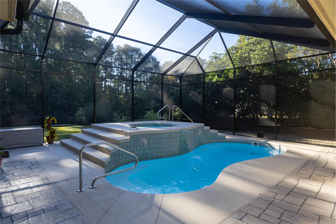
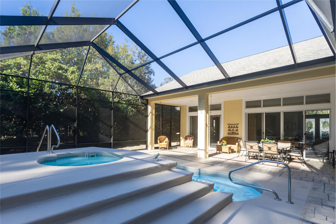
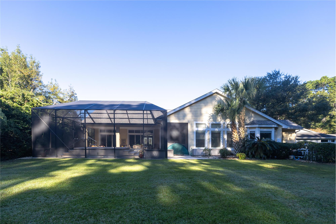
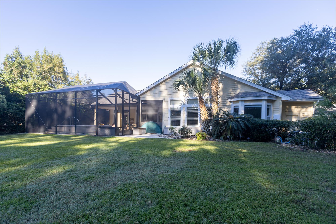
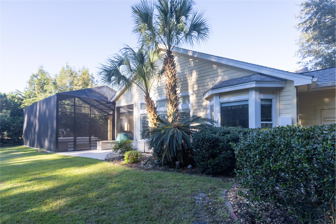
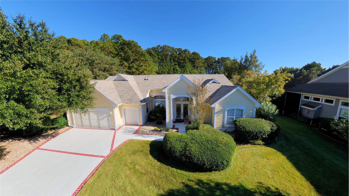
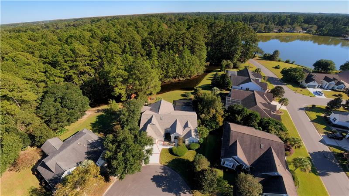
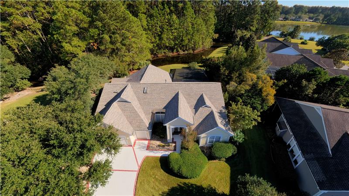
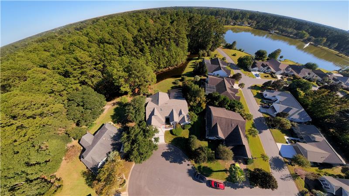
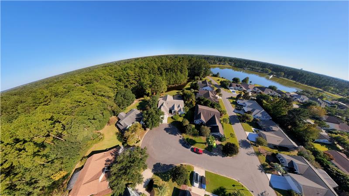
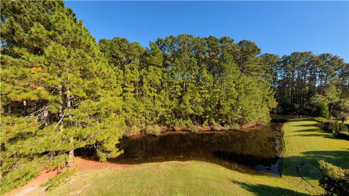
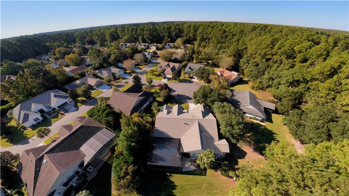
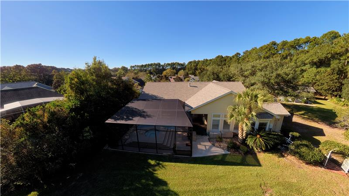
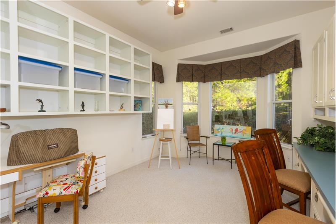
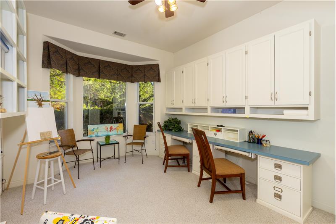
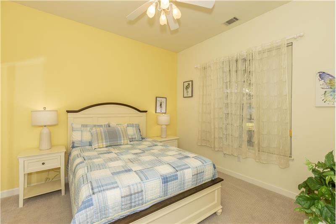
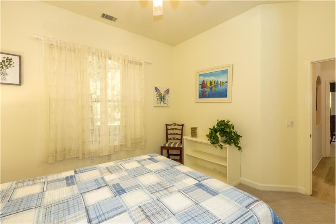
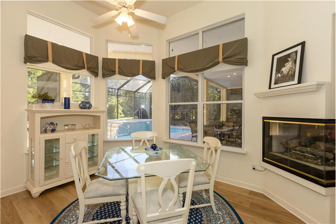
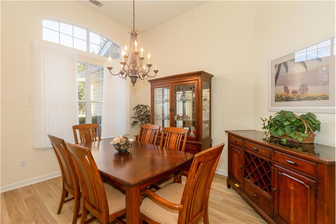
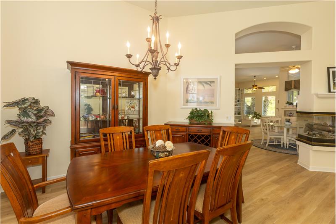
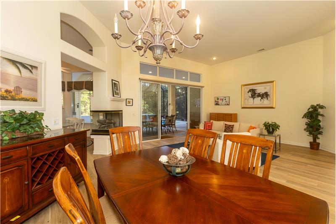
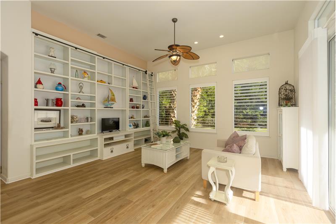
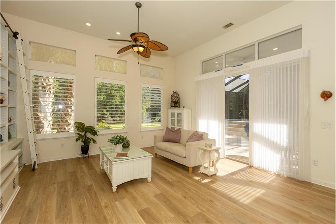
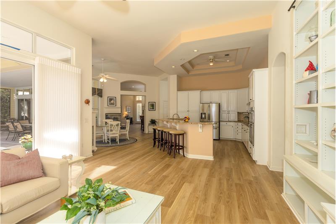
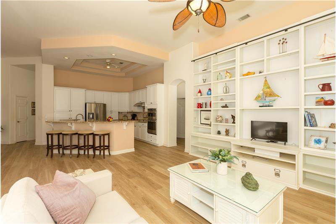
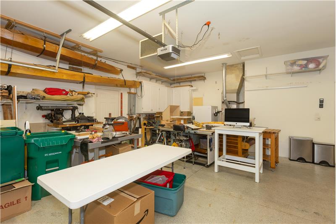
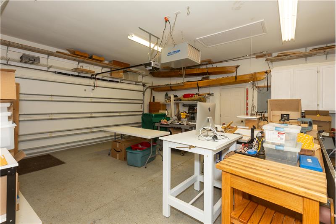
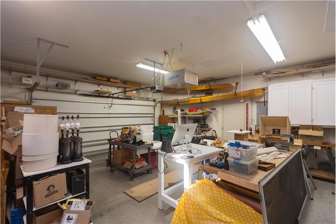
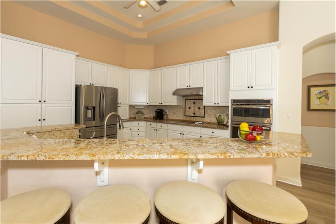
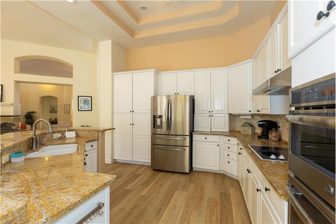
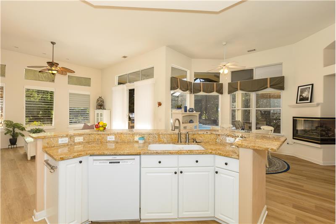
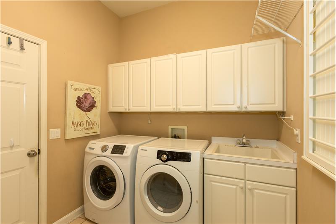
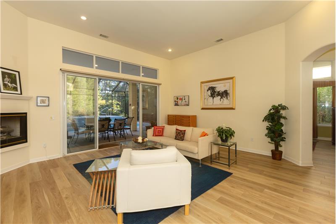
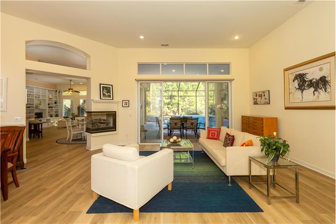
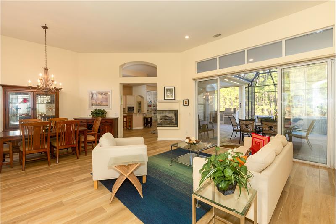
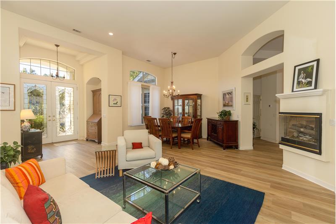
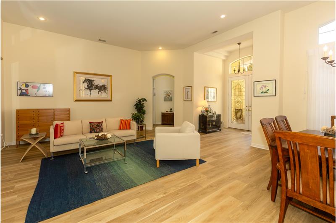
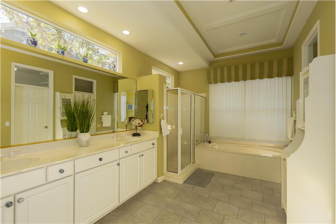
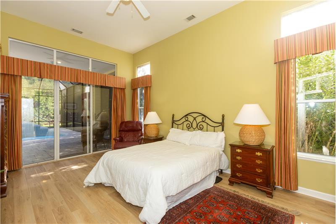
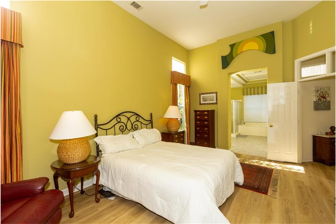
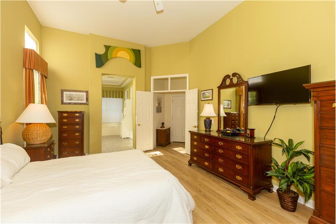
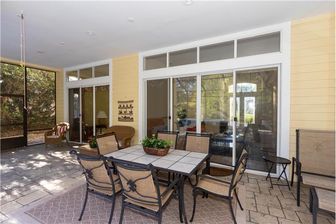
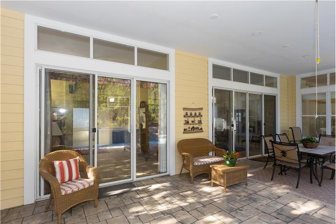
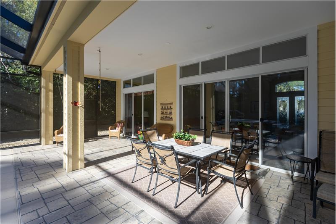
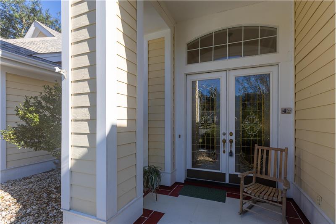
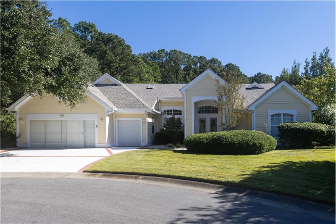
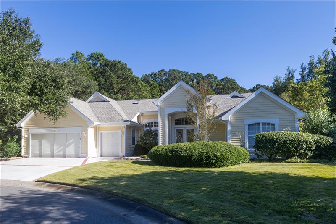
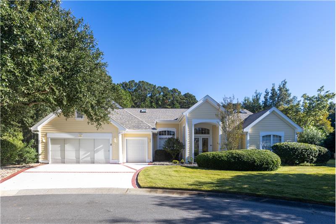
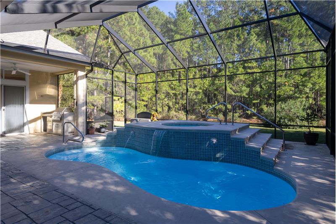
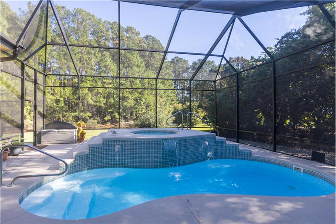
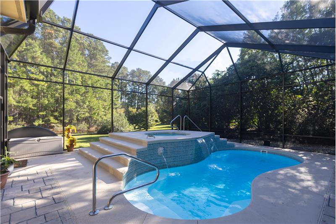
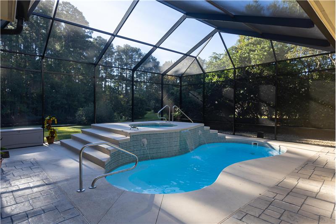
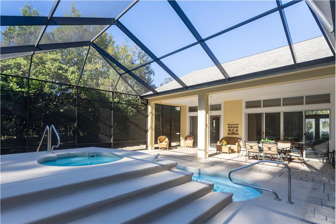
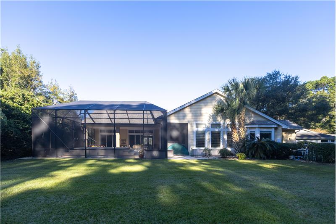
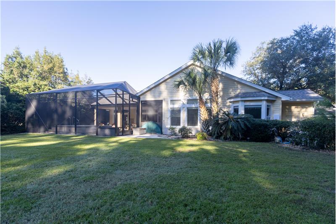
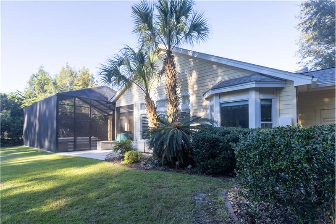
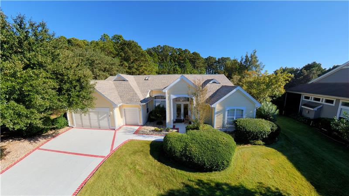
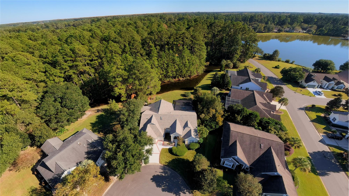
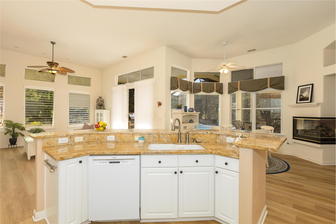
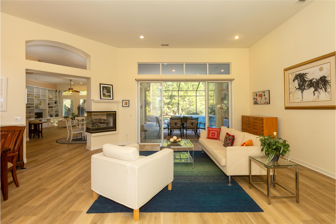
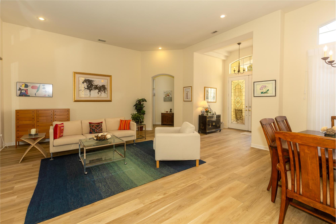
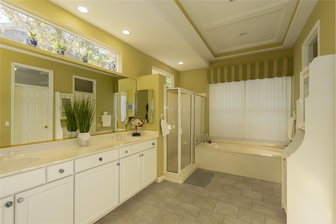
Welcome to your PRIVATE PARADISE in this marvelous Monroe-Rutledge Estate Home, perfectly positioned on a quiet cul-de-sac with breathtaking, park-like lagoon-to-wooded views--truly one of the best views in Sun City. Step inside to find a beautifully updated interior featuring brand-new Luxury Vinyl Plank flooring (2026) stretching across the main living spaces & the spacious primary bedroom. This expansive home seamlessly combines soaring 12' ceilings, a gas fireplace, with 9' sliders that invite sunshine throughout the home & open up to the gorgeous view. The chef's kitchen is a standout, boasting crisp white cabinetry, elegant granite countertops, & premium appliances-including a brand-new stainless steel refrigerator, a GE wall convection oven, a microwave, an electric glass cooktop with Stainless Steel Vent above & a quiet Bosch dishwasher. The Primary Bedroom offers a large WIC, garden tub, separate step-in shower, dual sink comfort height vanity, & sliders to the lanai. Bedroom 2 has built-in storage & cabinets, with a bay window & an unattached desk area which conveys. Bedroom 3 has ample room for a Queen bed with a large dresser & a chair. It is a split-floorplan with privacy for guests. The functional laundry room offers front-load washer & dryer with a utility sink, an abundance of built-in cabinet storage & a custom clothes rack. The crown jewel of this property is the ultimate outdoor oasis. Relax or entertain on the massive 529 sq. ft. stamped concrete lanai, featuring a half-covered patio & a pristine 2025 birdcage enclosure complete with a private pool with a waterfall & 2 fountains, a spa, & built-in outdoor kitchen with grill & wine cooler/beverage fridge. Hobbyists, woodworkers, and gardeners will fall in love with the specialized garage setup. It features sliding screens for seamless airflow, a dedicated rear workshop/garden room addition, & a professional-grade Air Tech High Performance Air Filtration System. With a new roof installed in 2025, this home offers complete peace of mind & luxury at every turn.

More Details ...

Property Overview

Address:4 Behn Lane , Bluffton, SC 29909
Type:Single Family Residential
Status:For Sale
Price: $775,000
Bedrooms:3
Full Bathrooms:2
Half Bathrooms:1
Total Bathrooms:2.5
Interior Size:2,568 sqft
Lot Size:.38 acres
Year Built:1996
MLS ID:513741

Highlights

2026 Luxury Vinyl Plank
2026 Brand New SS Fridge
Gorgeous Pool & Spa w/Waterfall & Fountains
Lagoon to Wooded View
Wine Cooler/Beverage Fridge
Outdoor Tank Gas Grill
Smooth 12' Ceilings
Tray Ceilings Kitchen/Bath
Built-in Display Cases/Bookshelves,
Ceiling Fans
3-sided Raised Gas Fireplace
Zero-Entry Access One-Level Living
Huge Walk-in Primary Closet
Separate Shower
Window Treatments
Great Room Window Shutters
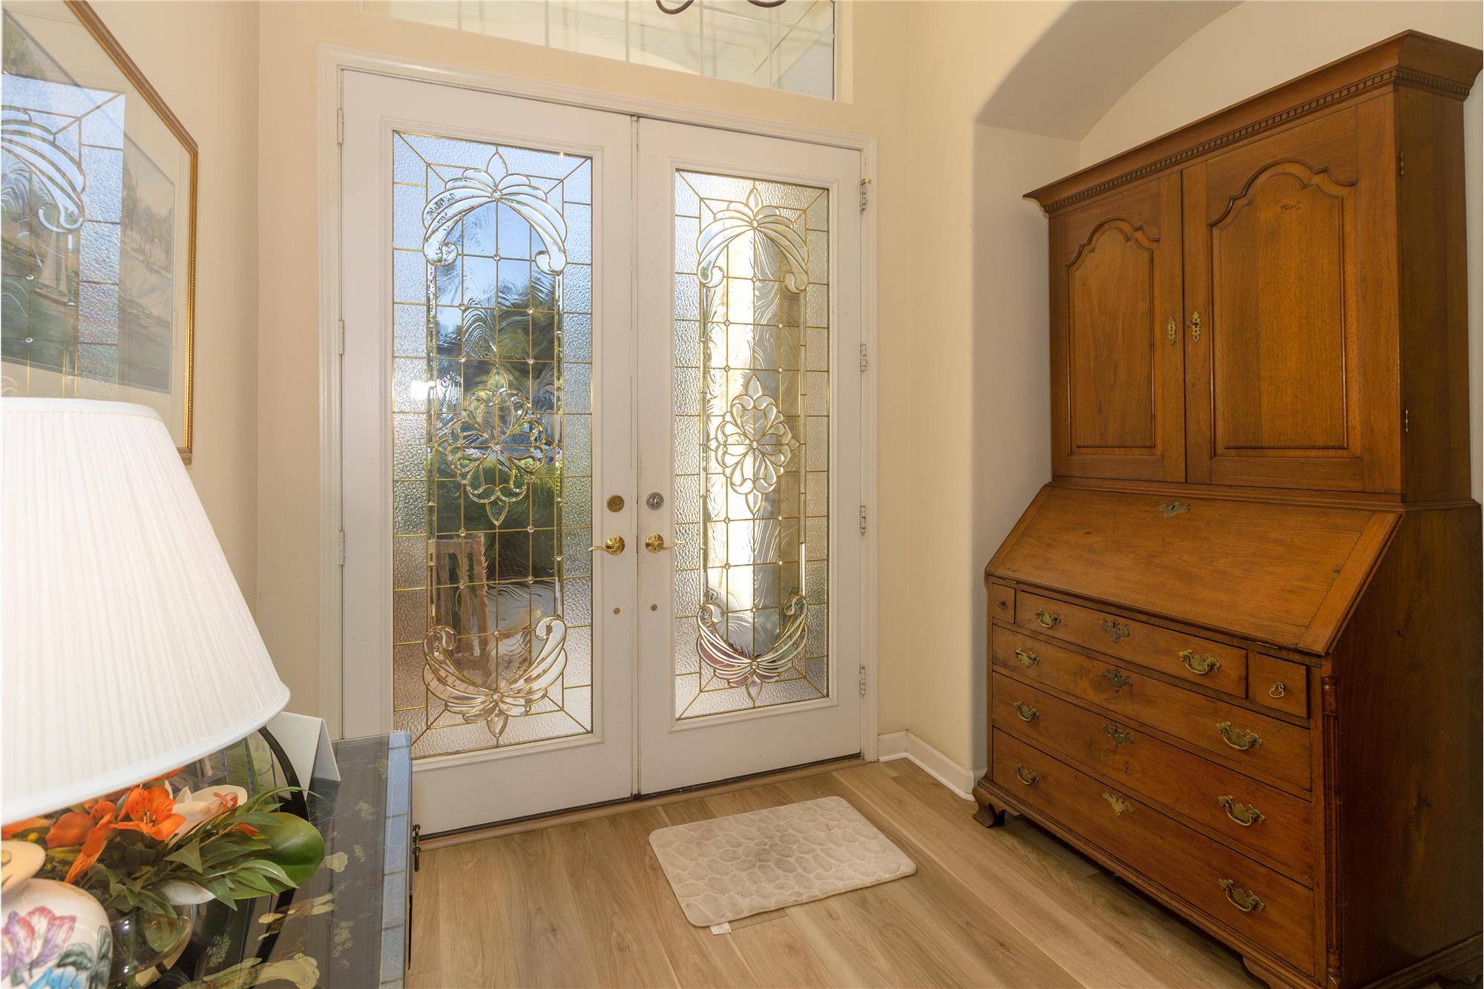
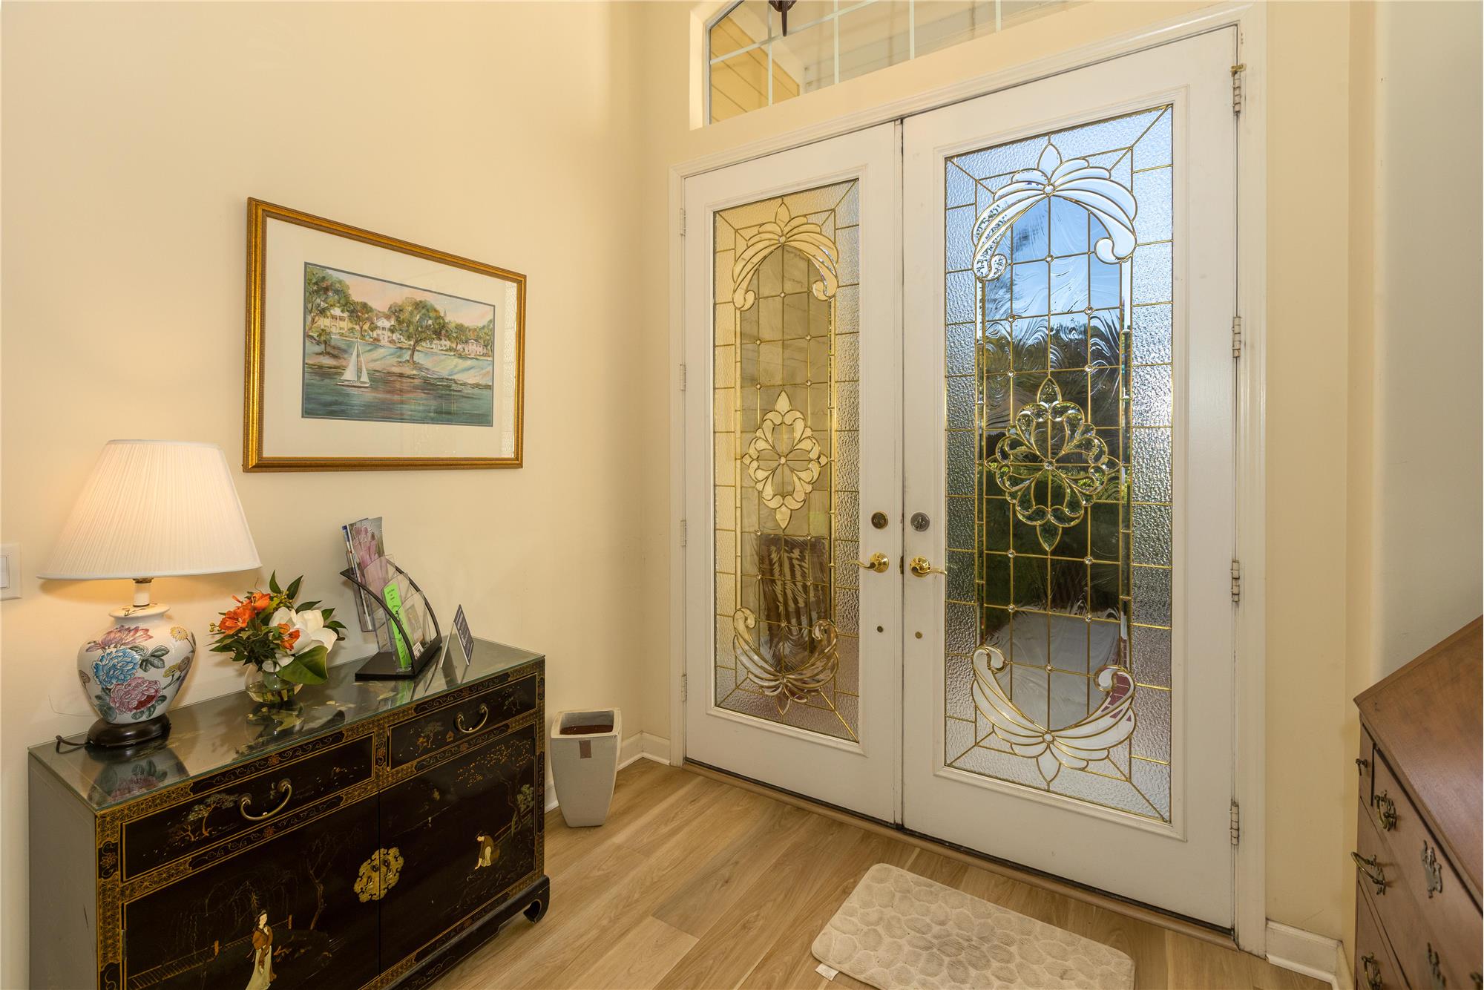
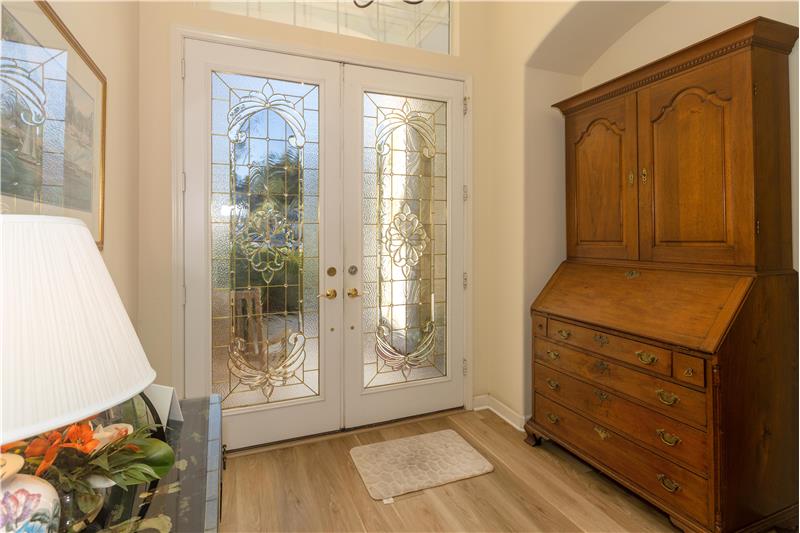
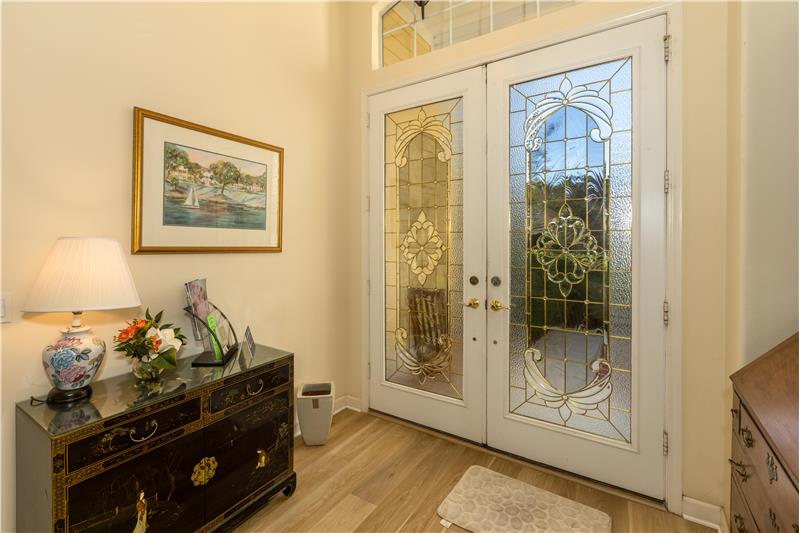
Entrance Foyer
Eat-in Kitchen,
Pantry
Workshop/Gardening Room
Natural Gas Community

Video Tour

Photo Gallery

Welcome to your PRIVATE PARADISE in this marvelous Monroe-Rutledge Estate Home,
perfectly positioned on a quiet cul-de-sac with breathtaking, park-like lagoon-to-wooded
views--truly one of the best views in Sun City.

  • Step inside to find a beautifully updated interior featuring brand-new Luxury Vinyl Plank
    flooring (2026) stretching across the main living spaces & the spacious primary bedroom.
  • The chef ’s kitchen is a standout, boasting crisp white cabinetry, elegant granite countertops, &
    premium appliances-including a brand-new stainless steel refrigerator, a GE wall convection
    oven, a microwave, & a quiet Bosch dishwasher.
  • Primary bedroom offers a large WIC, garden tub, separate step-in shower, dual sink comfort
    height vanity, & sliders to the lanai.
  • Bedroom 2 has built-in storage & cabinets, with an unattached desk area which conveys.
  • The functional laundry room offers front-load washer & dryer with a utility sink & an
    abundance of built-in storage.
  • The crown jewel of this property is the ultimate outdoor oasis. Relax or entertain on the
    massive 529 sq. ft. stamped concrete lanai, featuring a half-covered patio & a pristine 2025
    birdcage enclosure complete with a private pool, spa, & built-in outdoor kitchen.
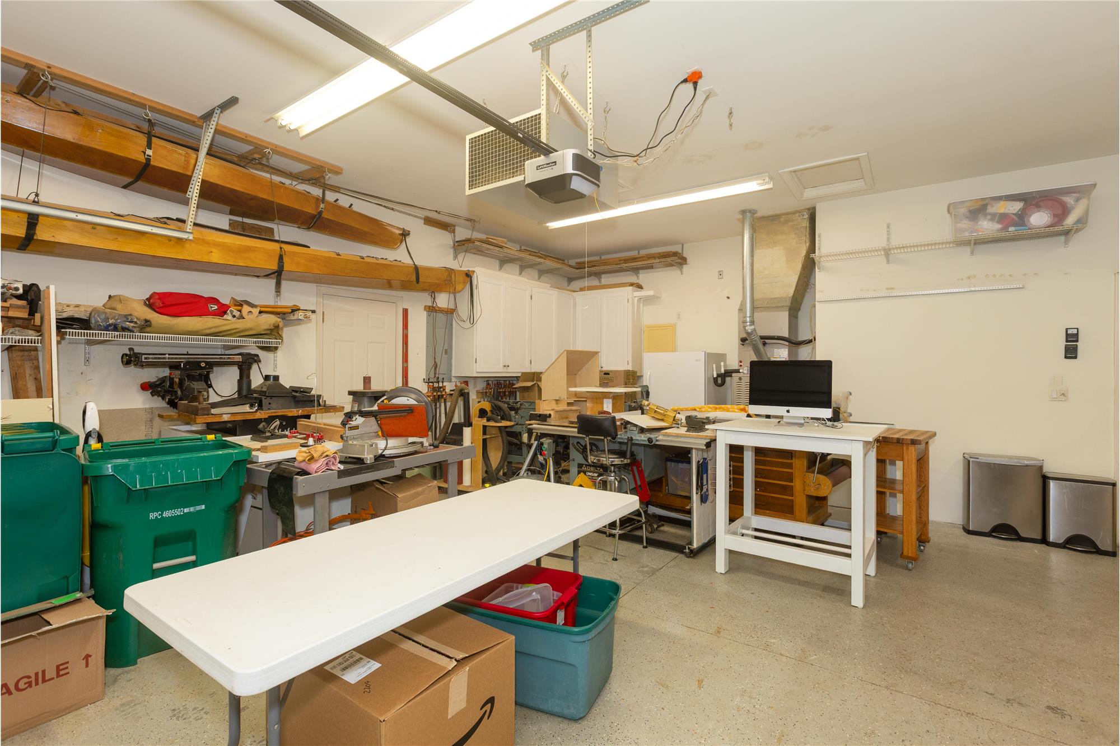
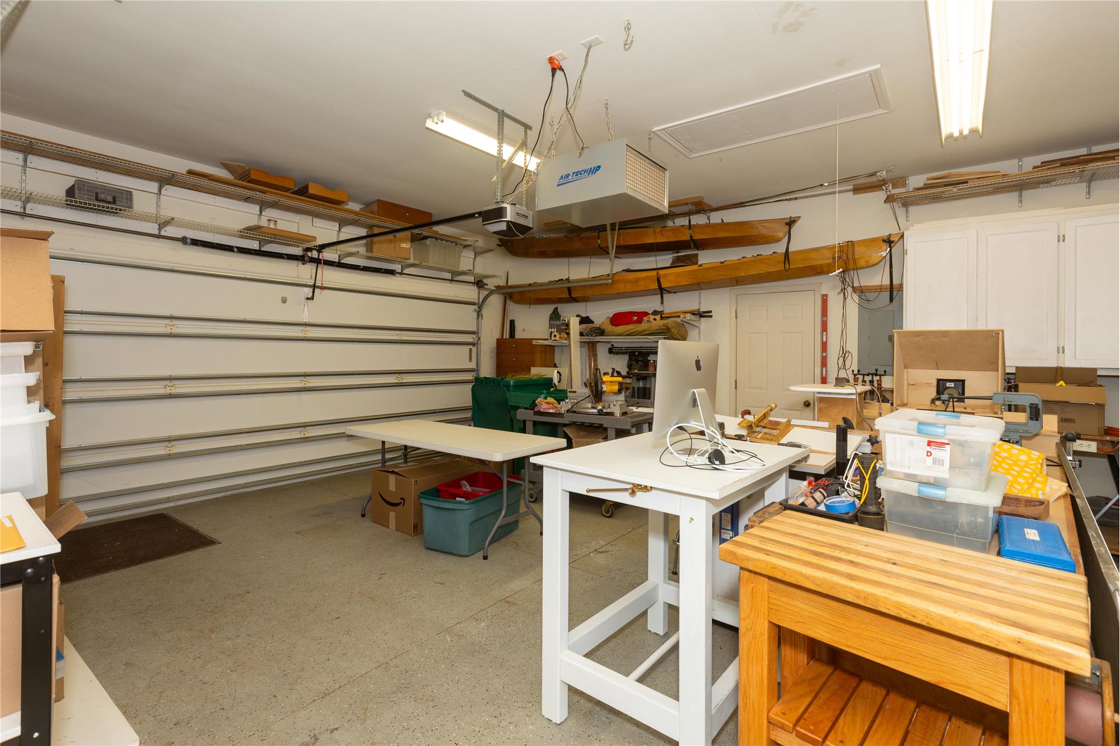
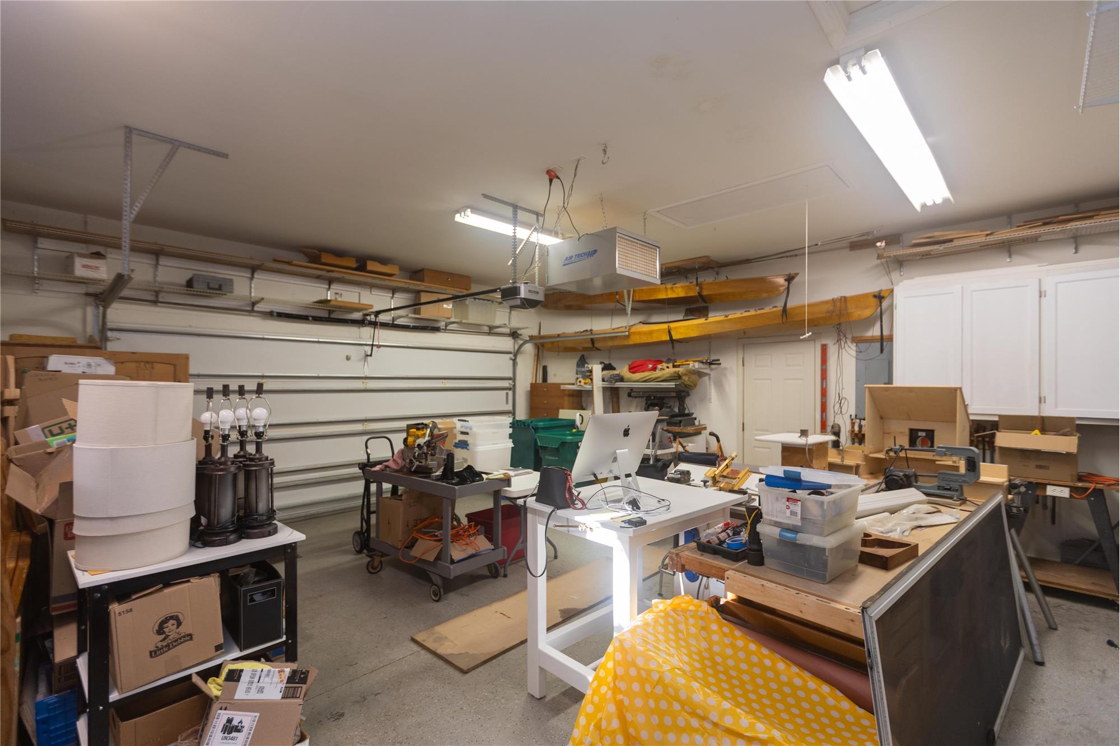
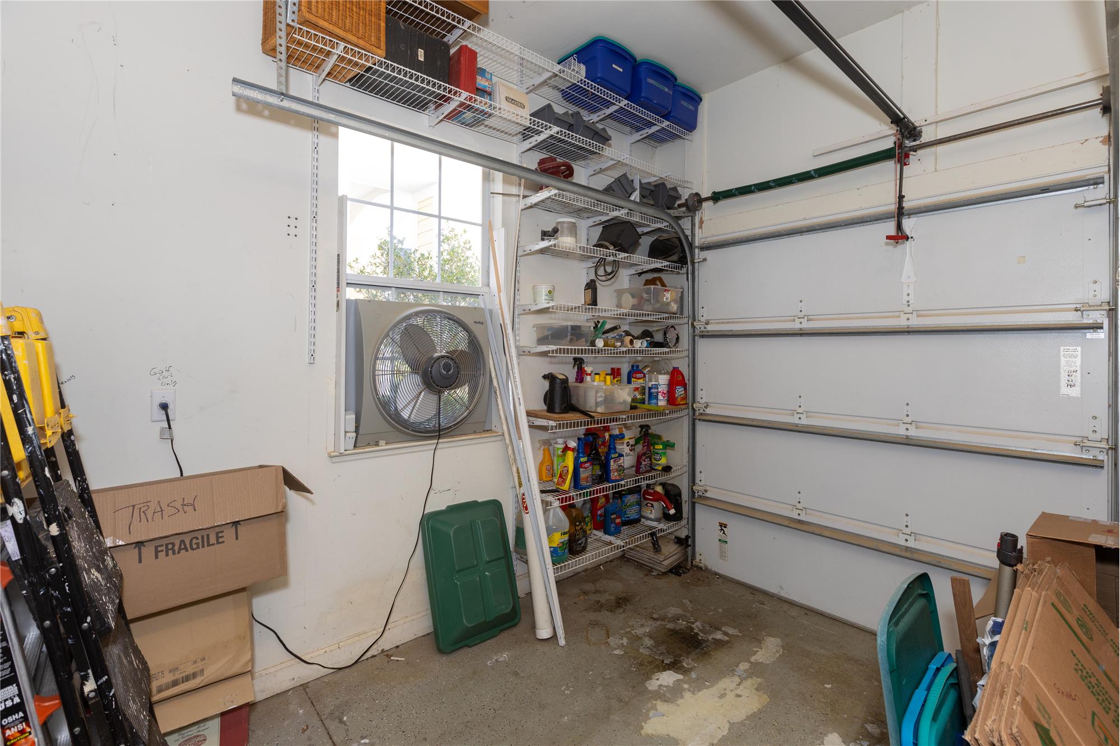
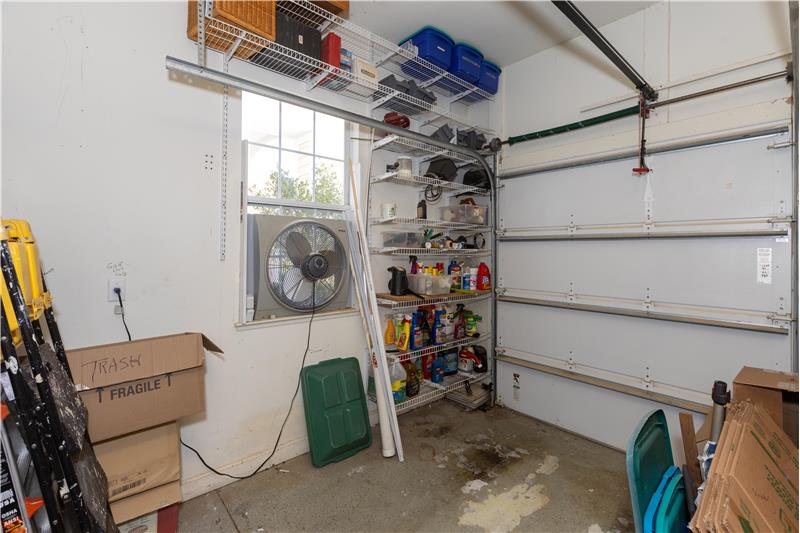
  • Hobbyists, woodworkers, and gardeners will fall in love with the specialized garage setup.
    It features sliding screens for seamless airflow & a professional-grade Air Tech High Performance Air Filtration System for woodworkers or painting.  
  • There is a dedicated rear workshop or gardening room with a window fan at the rear of the home.
  • With a new roof installed in 2025, this home offers complete peace of mind & luxury at every
    turn.

Begin the lifestyle NOW as a resident of Sun City Hilton Head, you gain access to165,000+ square feet of resort-style amenities; 3 fitness centers, multiple indoor/outdoor pools, & championship tennis and pickleball courts; over 200 social clubs, three 18-hole golf courses, & nature trails winding through the community's signature lagoons and woodlands. Why wait to build? 

Sun City Common is a section of Sun City Hilton Head a 55+ Active Adult Community in Okatie, SC.
Location & Geography: Situated in Beaufort County, joined to Sun City North side by the internal resident-only Millennial Bridge over Route 278. Developed from 1995, it features over 2,000 homes and centers around the Argent Lakes amenities. Most of the area sits in Jasper County.
 
HOA & Closing Costs: Sun City Common 2026 HOA fees are $2820/year. Single Homes are Fee Simple (Homeowners manage their landscaping and property). Sun City Community Association Transfer Fee (2/3 of 1% of Sale Price), $3500 Community Enhancement Fee, & $300 Admin. Transfer Fee.
Broader Sun City Hilton Head is the largest, age-restricted community in South Carolina.
 
Recreation: Features 54 holes of golf across three courses (Argent Lakes, Okatie Creek, Hidden Cypress), eight swimming pools, a 540-seat performing arts center, and over 130 resident clubs and groups. 
 
Distance & Commute: Located approximately 12--15 miles west of Hilton Head Island. Driving time to Hilton Head beaches is typically 20–30 minutes, and historic Savannah, GA, and Beaufort, SC are roughly 30 minutes away.

Sun City sprawls over more than 5,725 acres (9 square miles).

There are 1,500 acres of open land and wetlands.

Approximately 10,645 lots are projected to be sold with more than 20,000 residents expected when the community is complete.

There are 7.5 miles of walking trails and paths.

There are 32 Common Area buildings totaling over 220,000 square feet.

The four state-of-the-art fitness centers receive more than 800 visitors per day.

Amenities include eight swimming pools (three indoor and five outdoor), four dog parks, a performing arts center, crafts center, woodshop, sports park, Pickleball, tennis, volleyball and bocce courts, as well as an indoor track and indoor multi-use court. 

Hidden Cypress and Okatie Creek Golf Courses combined account for approximately 320 acres with approximately 5-6 miles of golf paths per each course. Argent Lakes Golf Course covers 77 acres.

There are over 100 total Chartered Clubs and Registered Community Groups.

This property is located at 4 Behn Lane, Bluffton, SC 29909

Please use the form below to contact us to request more information about this property or to schedule a private showing.
By clicking "Send Request" you agree to be contacted by Carol Rutgers of Keller Williams Realty and its affiliates via phone, text message, or email at the number and email address provided. These communications may be made using an automatic telephone dialing system or prerecorded voice. Your consent is not a condition of any purchase. Standard message and data rates may apply. By submitting this form you also confirm that you have read and accept the Privacy Policy.

If you know someone who might be interested in this property, use the form below to email them the link and the details.

By submitting this form you confirm that you have read and accept the Privacy Policy.

Presented by:
Carol Rutgers

Carol Rutgers

Keller Williams Realty
License: 86342
Company Logo
Web Statistics