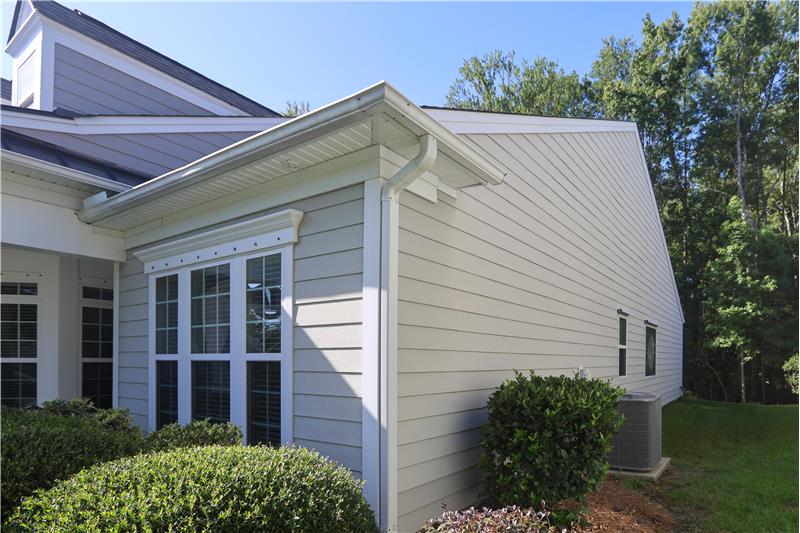
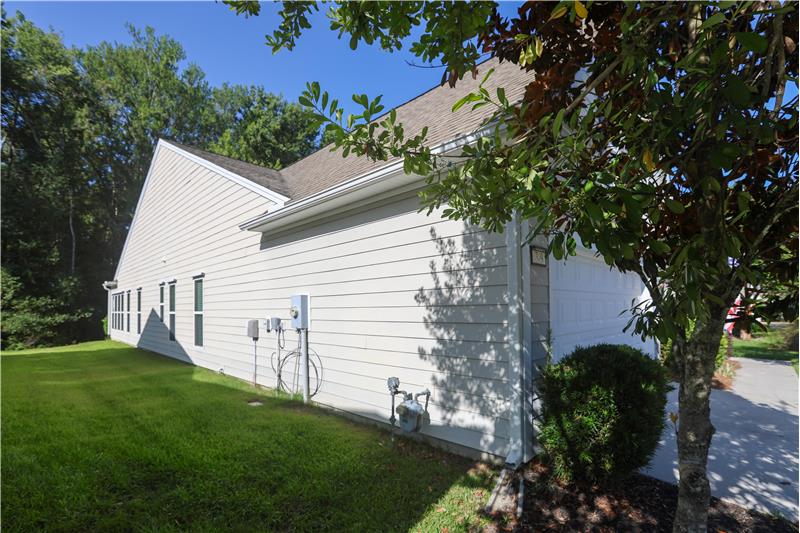
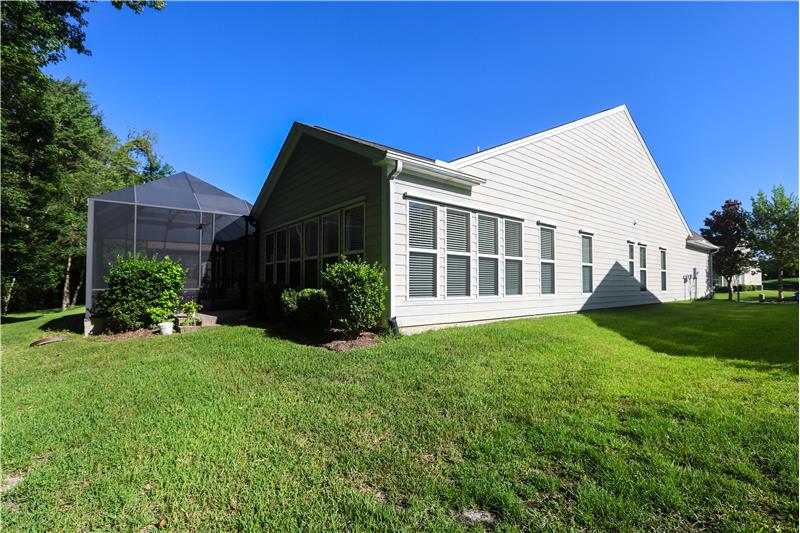
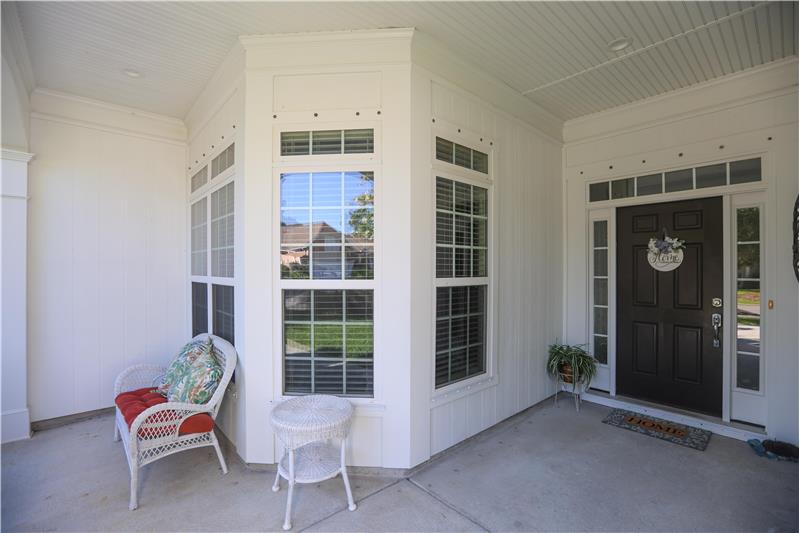
Property Image 1

                            Property Image 2

                            Property Image 3

                            Property Image 4

                            Property Image 5

                            Property Image 6

                            Property Image 7

                            Property Image 8

                            Property Image 9

                            Property Image 10

                            Property Image 11

                            Property Image 12

                            Property Image 13

                            Property Image 14

                            Property Image 15

                            Property Image 16

                            Property Image 17

                            Property Image 18

                            Property Image 19

                            Property Image 20

                            Property Image 21

                            Property Image 22

                            Property Image 23

                            Property Image 24

                            Property Image 25

                            Property Image 26

                            Property Image 27

                            Property Image 28

                            Property Image 29

                            Property Image 30

                            Property Image 31

                            Property Image 32

                            Property Image 33

                            Property Image 34

                            Property Image 35

                            Property Image 36

                            Property Image 37

                            Property Image 38

                            Property Image 39

                            Property Image 40

                            Property Image 41

                            Property Image 42

                            Property Image 43

                            Property Image 44

                            Property Image 45

                            Property Image 46

                            Property Image 47

                            Property Image 48

                            Property Image 49

                            Property Image 50

                            Property Image 51

                            Property Image 52

                            Property Image 53

                            Property Image 54

                            Property Image 55

                            Property Image 56

                            Property Image 57

                            Property Image 58

349 Rivergrass Lane

Bluffton, SC 29909

For Sale
OverviewHighlightsPhoto GalleryVideo TourLocationAsk ChatGPT About This Property Virtual Tour Neighborhood
Offered at $685,000
Offered at
3 Beds
Number of Bedrooms
2.5 Baths
Number of Bathrooms
2,787 sqft
Interior Size
.2 acres
Lot Size

Sun City Hilton Head Cumberland Hall Home for Sale - 349 Rivergrass Lane

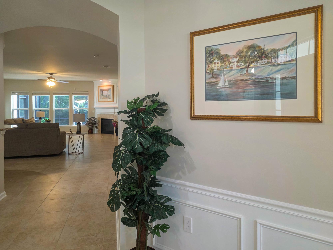
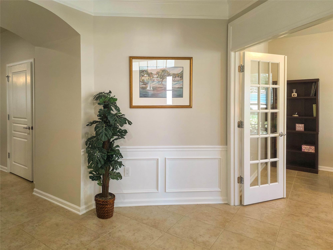
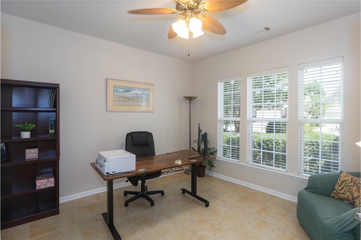
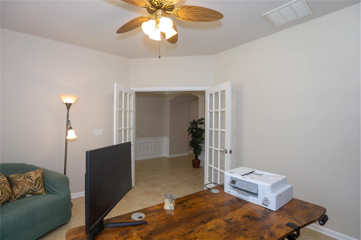
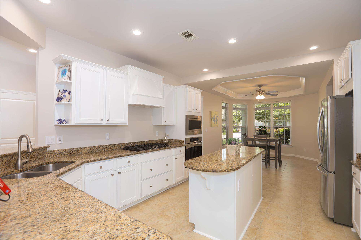
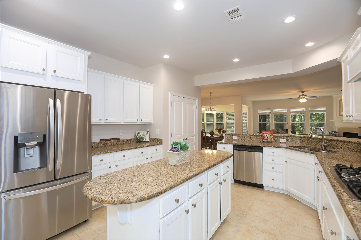
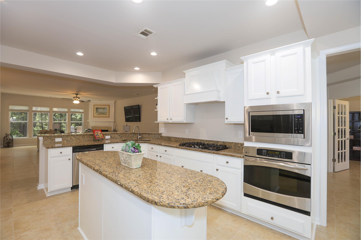
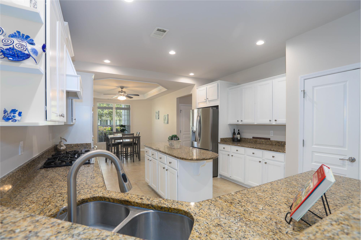
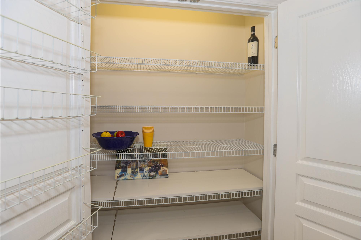
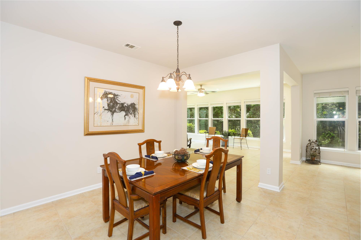
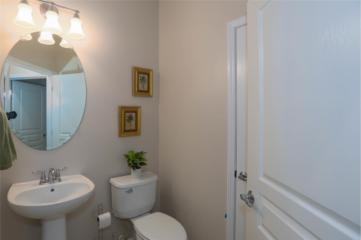
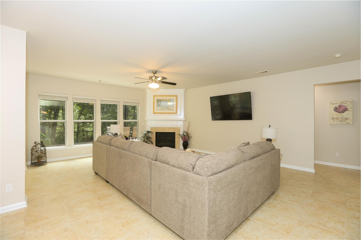
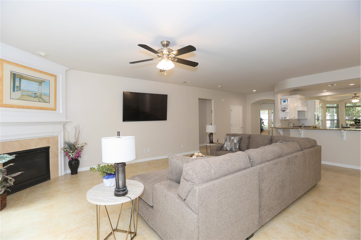
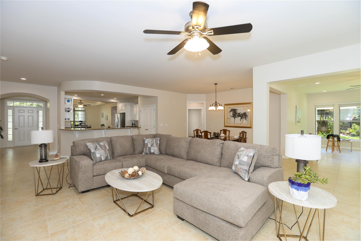
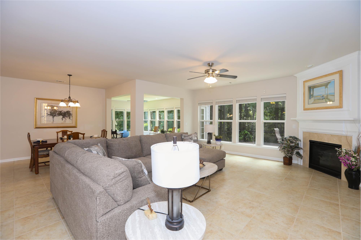
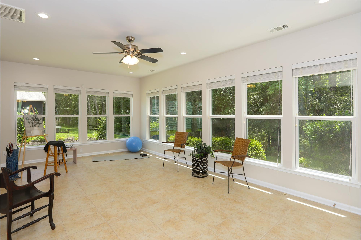
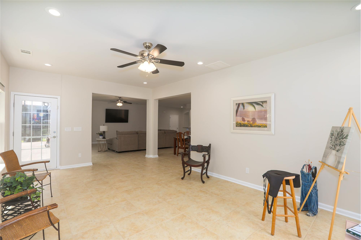
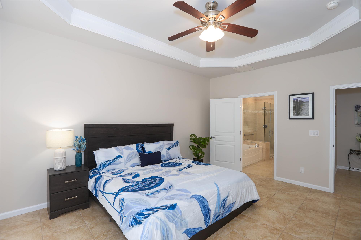
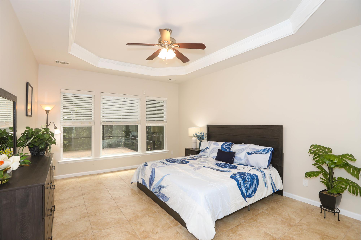
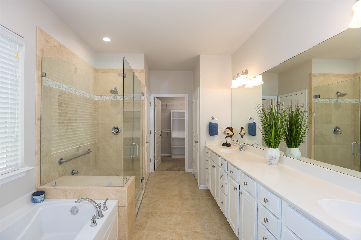
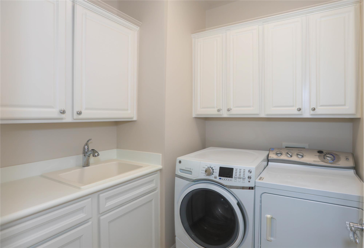
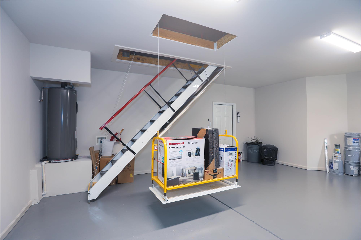
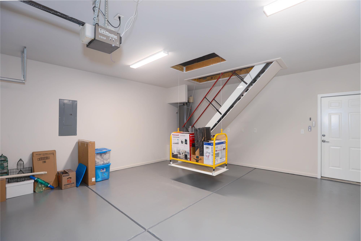
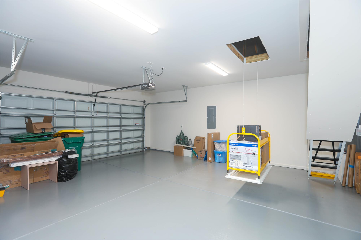
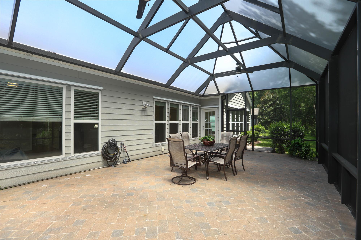
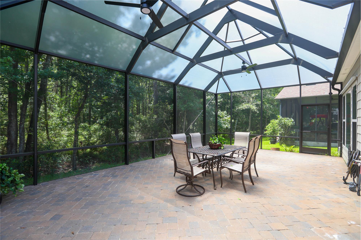
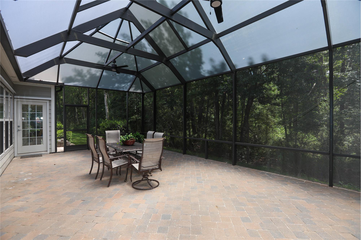
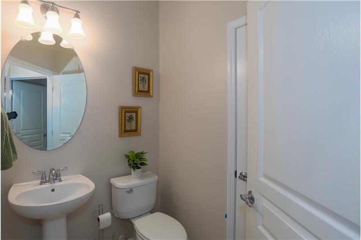
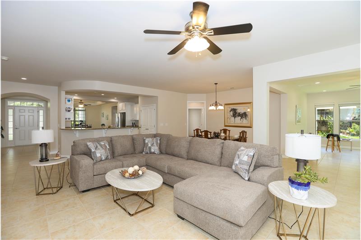
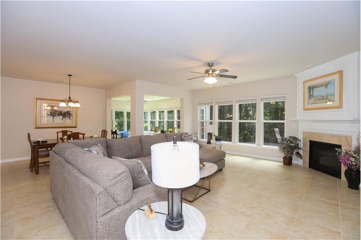
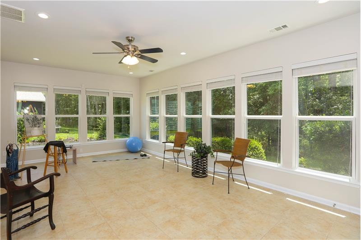
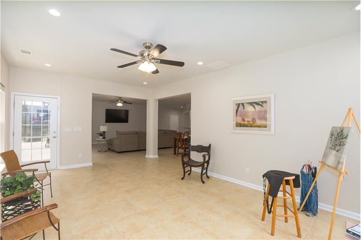
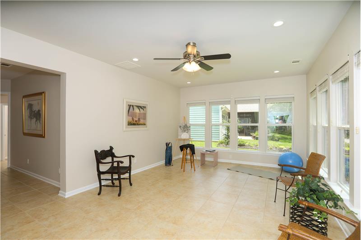
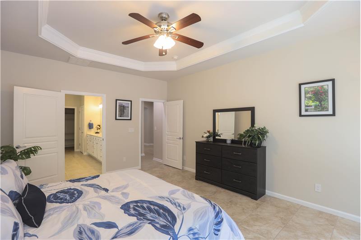
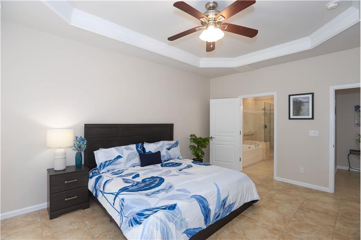
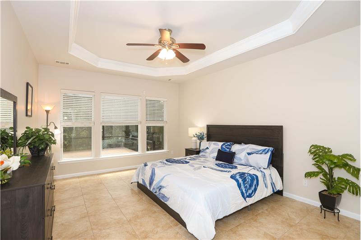
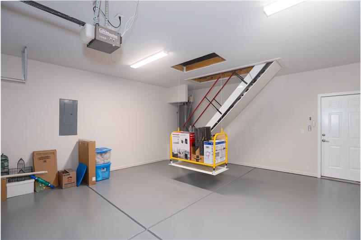
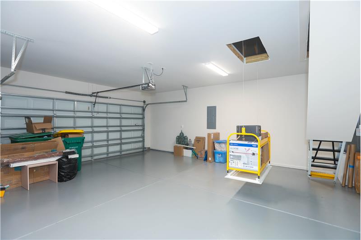
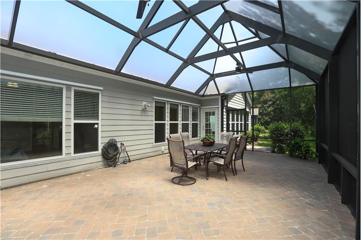
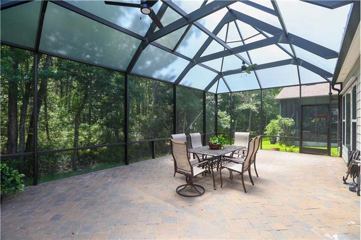
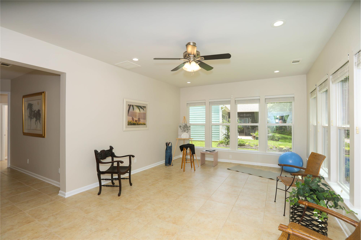
Welcome to your dream home in Sun City Hilton Head! This beautifully updated Cumberland Hall model seamlessly blends modern upgrades with the ultimate active adult lifestyle. Stunning Living Spaces--Freshly Painted Interior: Walls, doors, and crown moldings feature a crisp, neutral color palette. Expansive Open Floor Plan: Seamless flow creates a bright, airy environment for daily living and entertaining. Cozy Great Room features a warm gas fireplace visible from the Carolina Room, living, and dining areas. Versatile Carolina Room is the perfect sunny space for reading, exercising, or pursuing your favorite hobbies. Private Home Office offers a dedicated den space enclosed by elegant French doors which adds a 3rd guest room when needed. The Gourmet Kitchen has been upgraded including freshly painted bright white cabinetry, a double-door pantry, and brand-new brushed nickel hardware. Three En-Suite Bedrooms ensuring maximum privacy for family or guests. A conveniently located half-bath serves your daytime visitors. Deluxe Laundry Room offers extensive extra storage and a highly practical built-in utility sink. Premier Outdoor Living includes the welcoming Covered Front Porch--an inviting space to relax, read, and chat with passing neighbors and the 2025 Birdcage Lanai which protects a massive paver patio outfitted with brand-new ceiling fans for year-round comfort. Step outside to the outdoor paver patio which provides the perfect setup for grilling and hosting barbecues. Serene, peaceful wooded views can be enjoyed from the kitchen, dining, Owner's bedroom, Carolina and Great Rooms. All electrical switches have been upgraded to sleek, flat rocker, dimmable switches for a modern aesthetic and improved physical accessibility. The Extended Garage features an immaculate, newly sealed epoxy floor and abundant built-in storage. Electric Attic Stairs: Premium metal motorized stairs eliminate the struggle and danger of heavy, spring-loaded manual ladders. Majic Attic Lift System: A motorized cargo lift safely transports up to 150 pounds of storage boxes straight to the attic, saving your back from heavy lifting. Come to see 349 Rivergrass Lane and plan to make it yours so you can begin to live the active adult lifestyle Sun City Hilton Head offers.

More Details ...

Property Overview

Address:349 Rivergrass Lane , Bluffton, SC 29909
Type:Single Family Residential
Status:For Sale
Price: $685,000
Bedrooms:3
Full Bathrooms:2
Half Bathrooms:1
Total Bathrooms:2.5
Interior Size:2,787 sqft
Lot Size:.2 acres
Year Built:2011
MLS ID:509236

Highlights

Freshly Painted Interior
3 Bedrooms + Office
White Cabinetry & Vanities
Extended Garage
Motorized Attic Stairs
Majic Attic Lift System
2025 Birdcage Lanai
Gas Cooktop
Gas Fireplace
Carolina Room
Paver Patio

HOA

HOA Fee: $3,687 annual

Includes $867/yr. Lawncare Fee
Video Tour

Photo Gallery

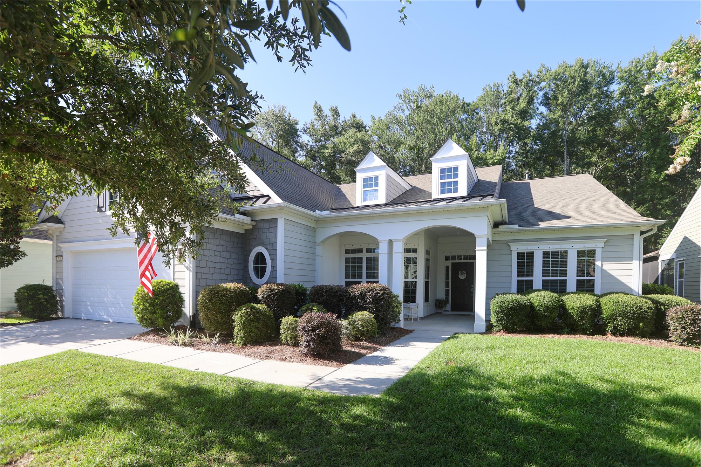
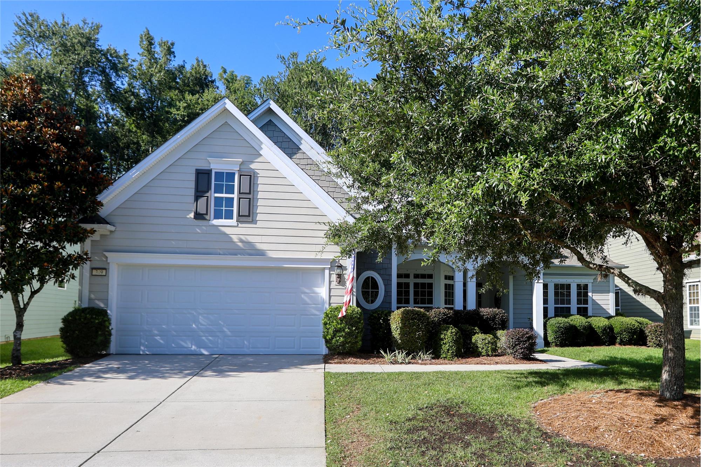
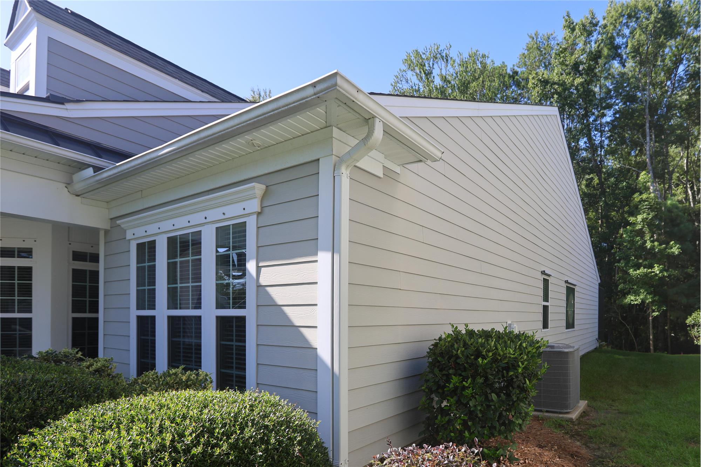
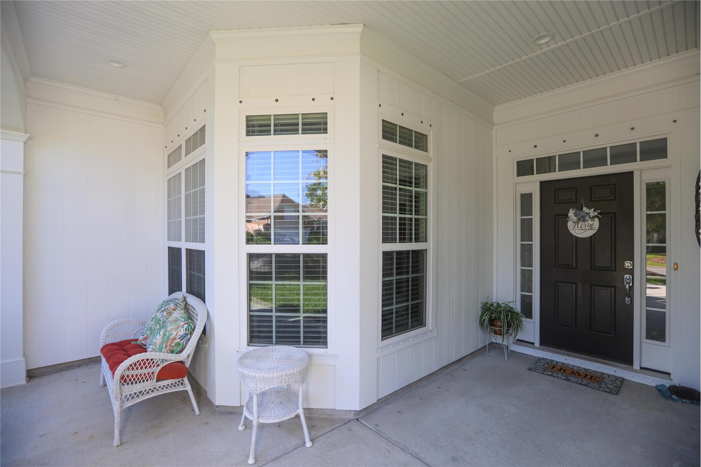
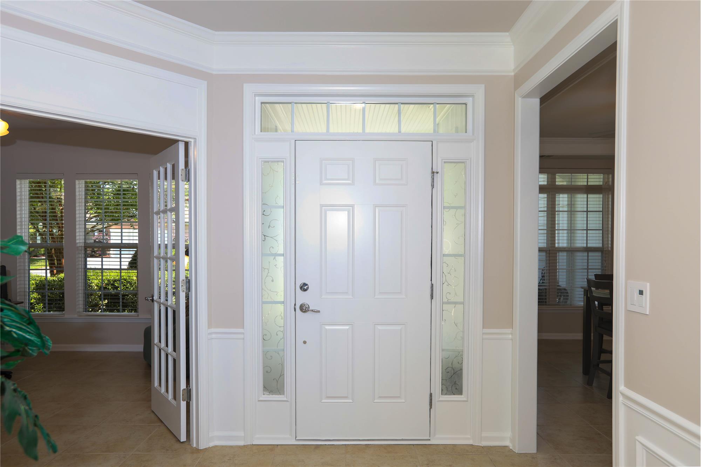
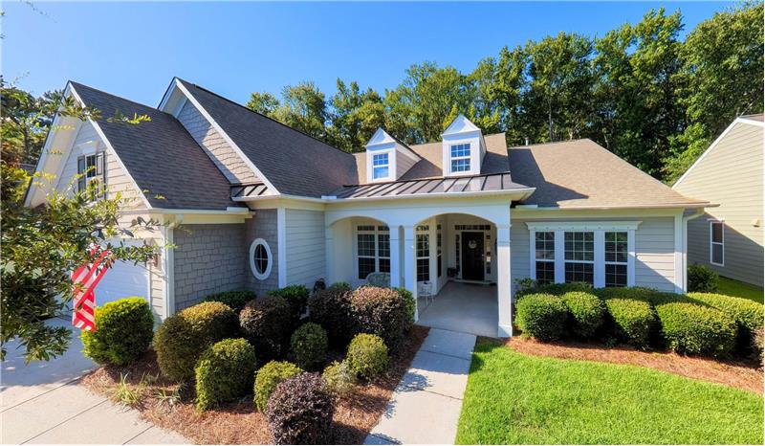
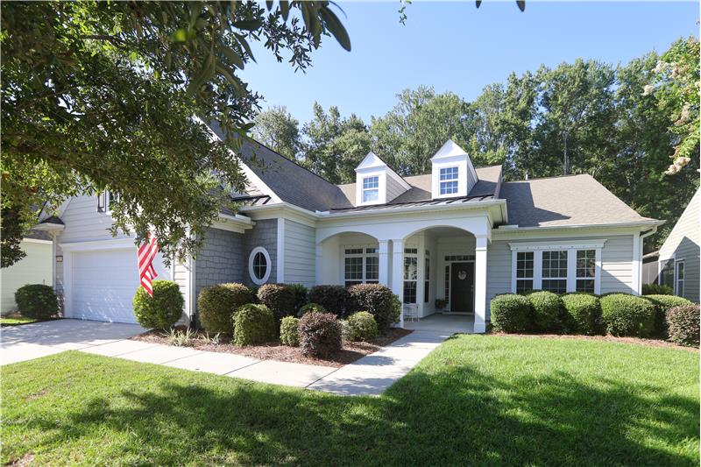
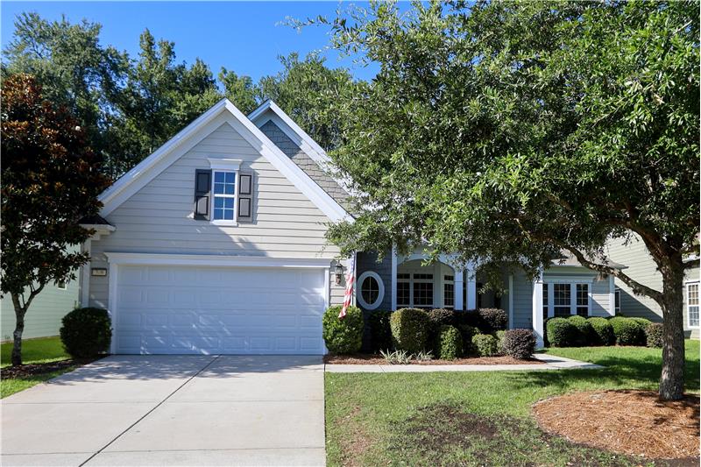
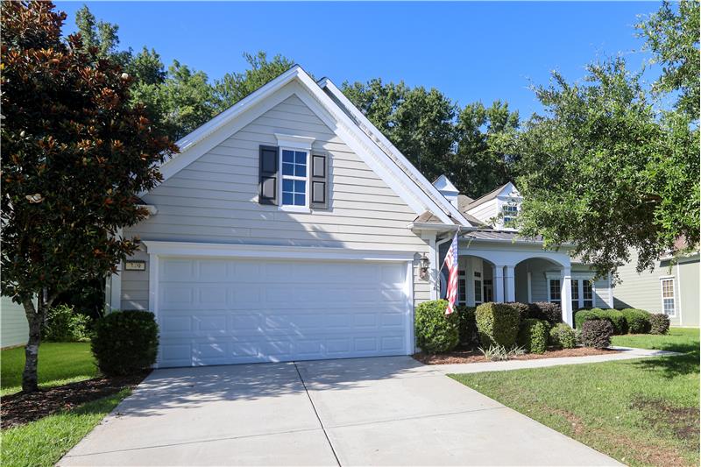
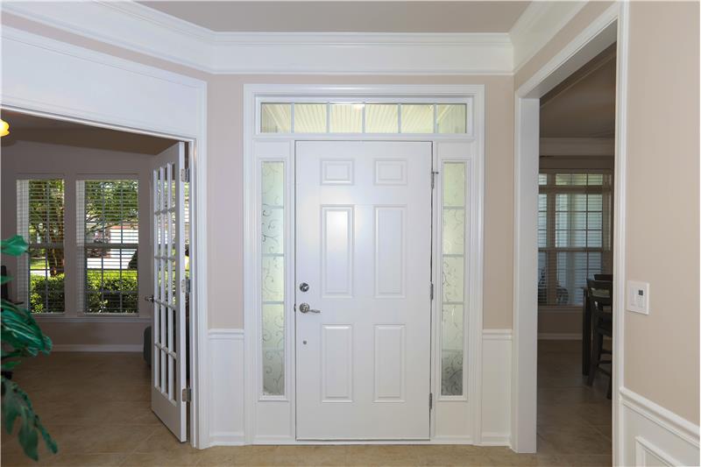
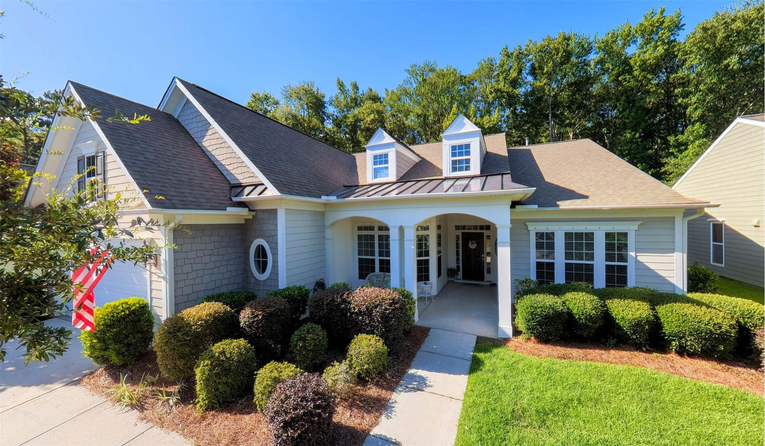
Welcome to 349 Rivergrass Lane, a meticulously updated and highly sought-after Cumberland Hall floor plan situated in the nation's premier active adult community, Sun City Hilton Head. This impressive single-family home offers 2,787 square feet of luxurious, single-level living space, featuring 3 bedrooms, 2.5 bathrooms, and a private home office. From the moment you arrive, the welcoming covered front porch sets a sophisticated tone for this exceptional property, which has been thoughtfully modernized to blend comfort, elegance, and state-of-the-art convenience.

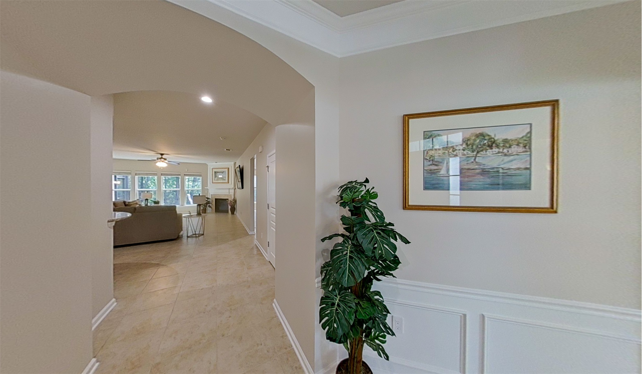
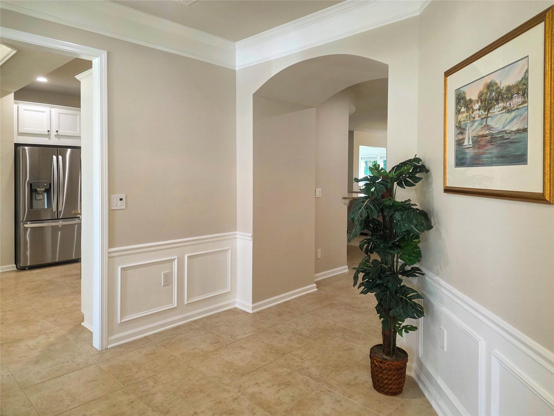
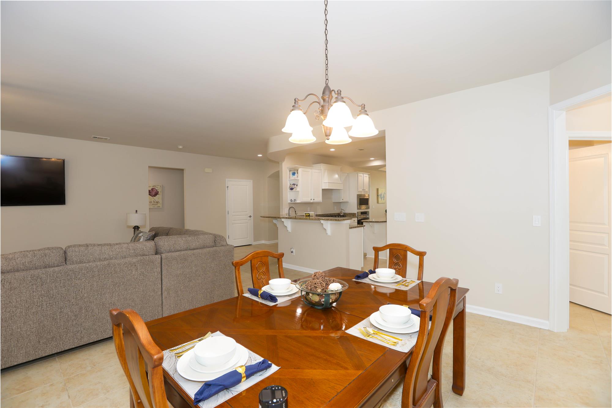
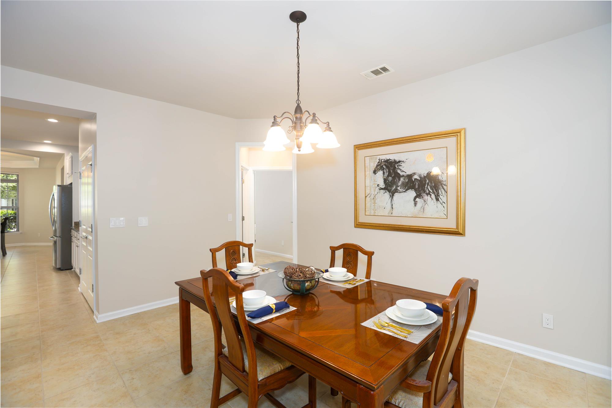
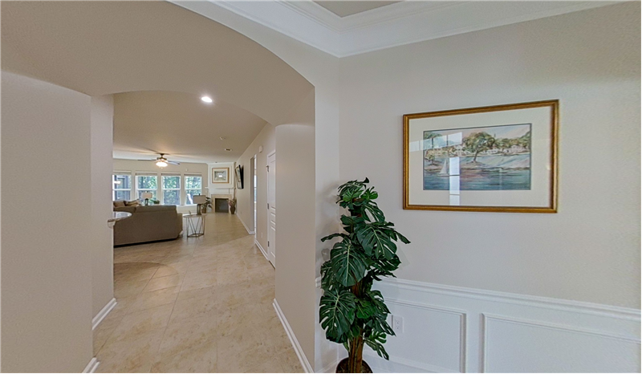
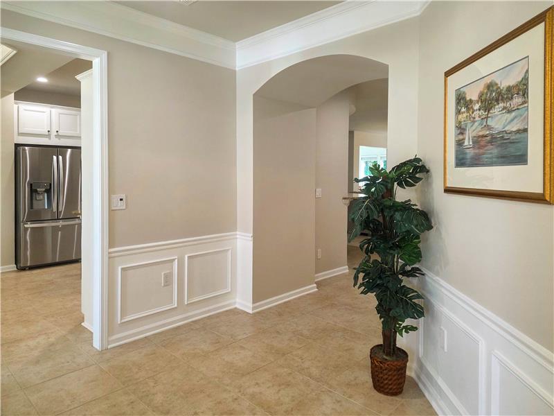
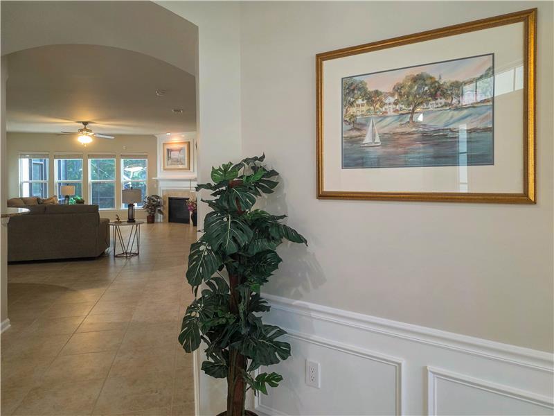
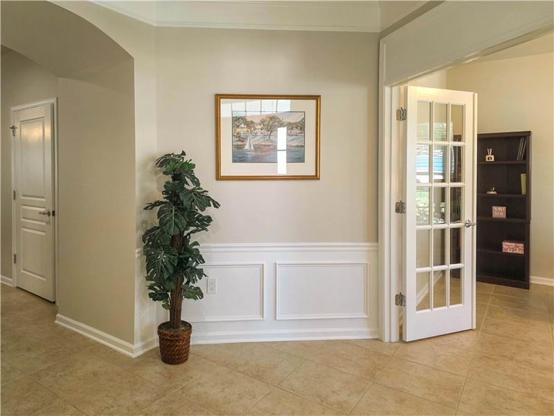
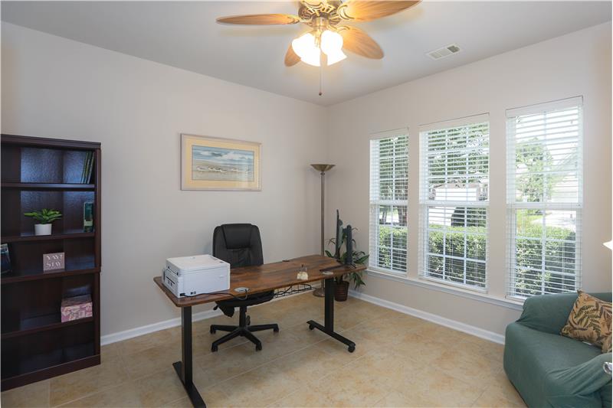
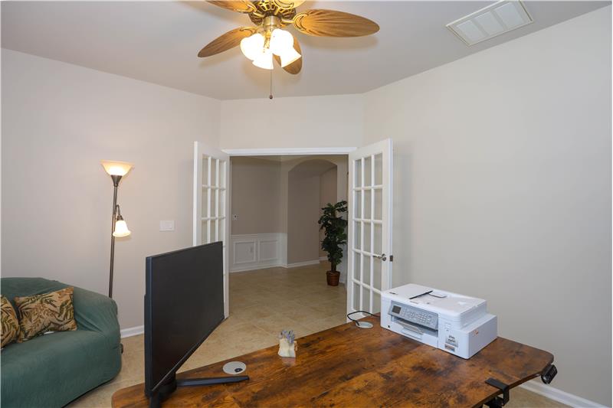
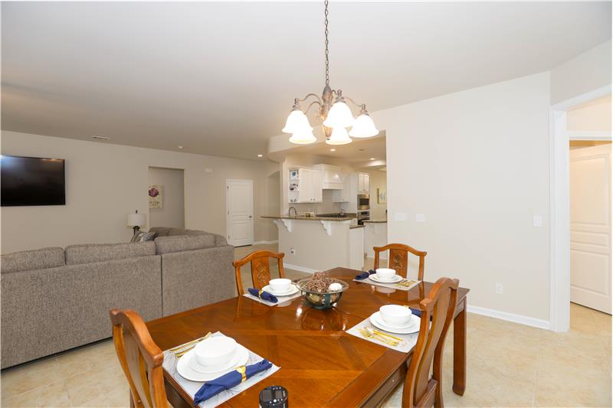
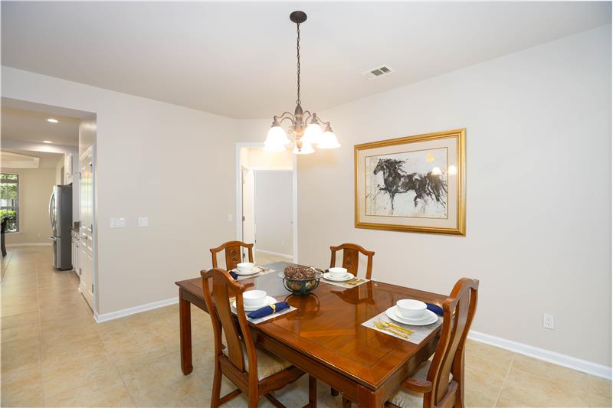
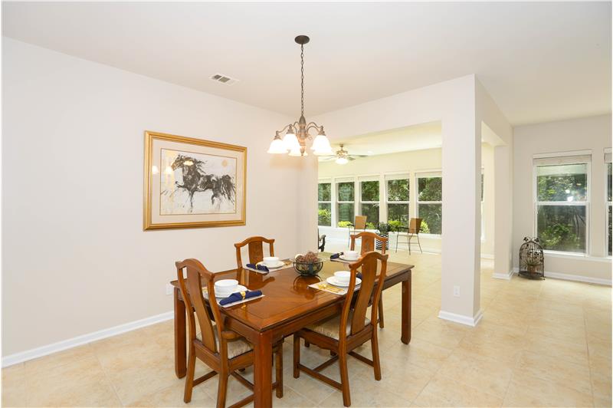
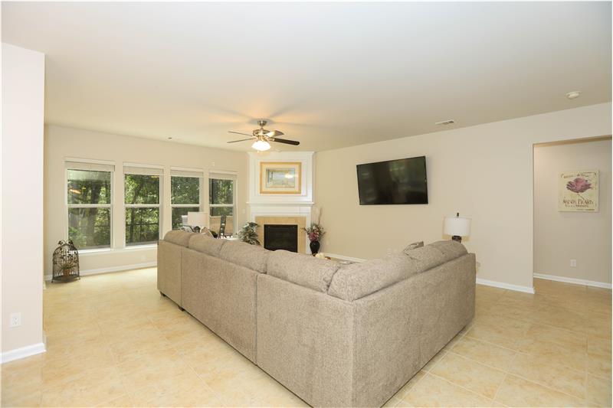
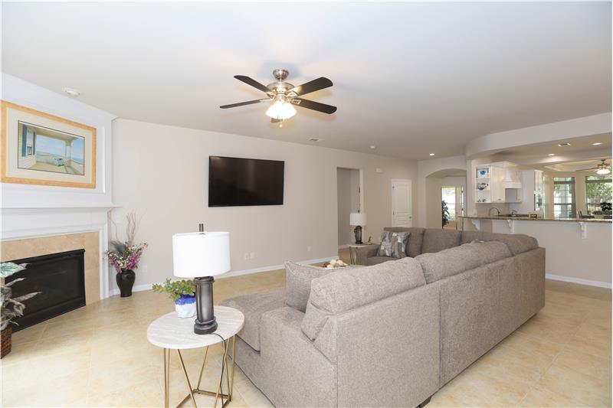
Step inside to find a freshly painted interior boasting a crisp, neutral color palette that highlights the soaring ceilings and elegant crown moldings. The expansive, open-concept layout connects the main living areas seamlessly. At the heart of the home, a cozy gas fireplace provides warmth and visual appeal, serving as a focal point visible from the living area, dining room, and the bright Carolina Room. A private Office/den enclosed by elegant French doors serves as a dedicated home office or a flexible third guest room when visitors arrive.

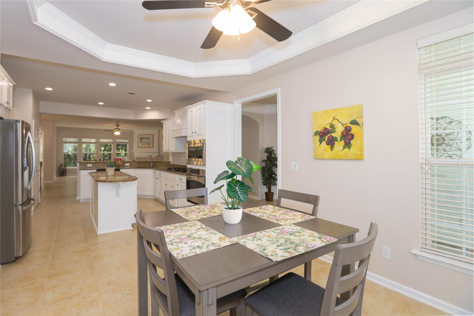
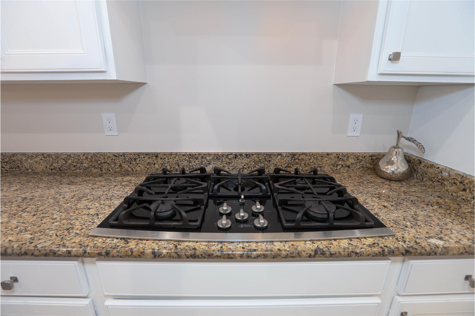
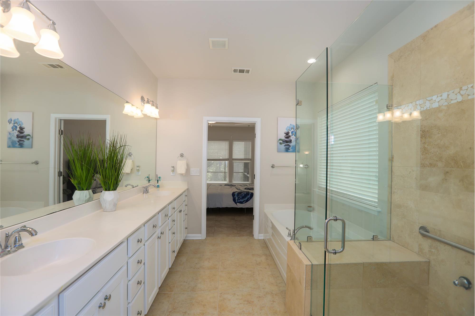
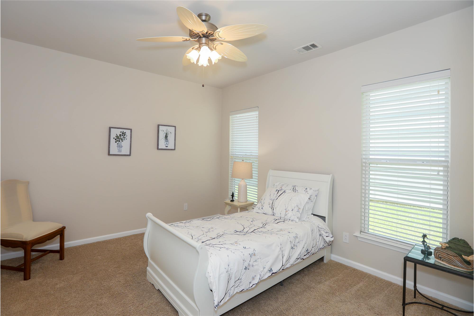
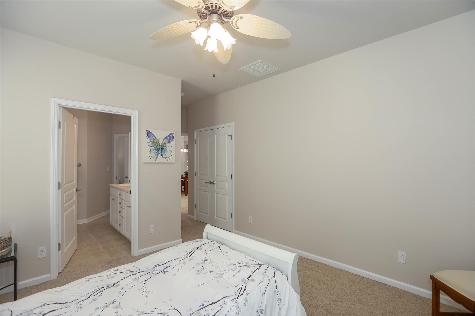
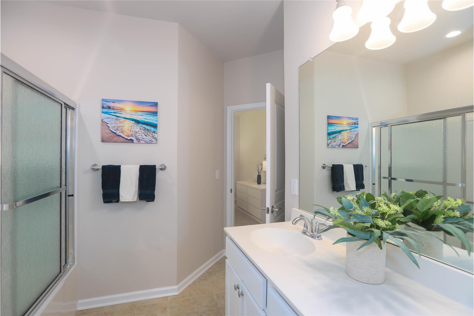
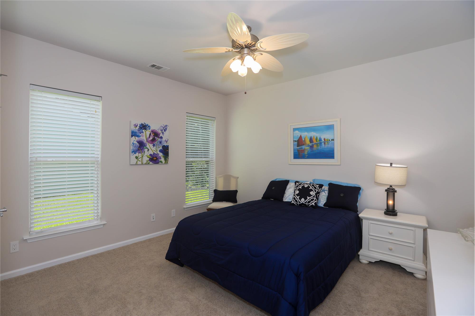
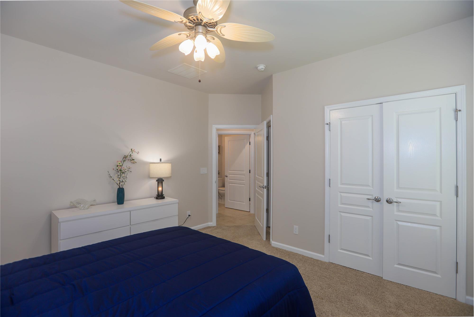
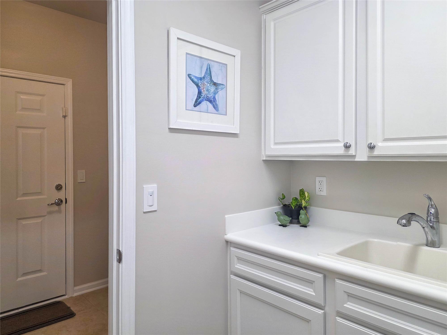
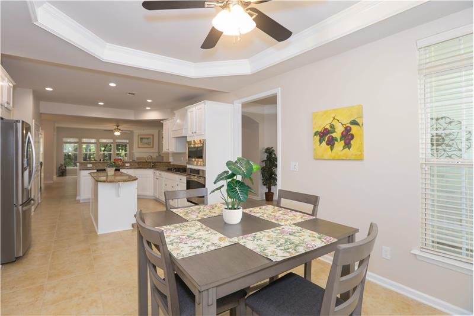
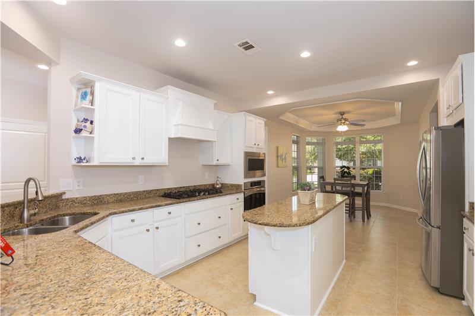
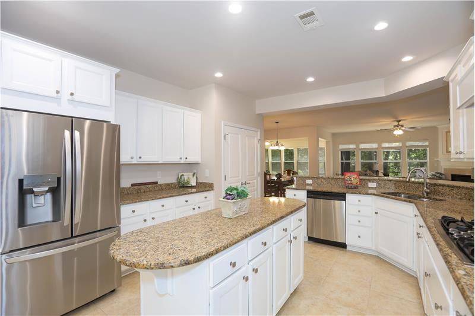
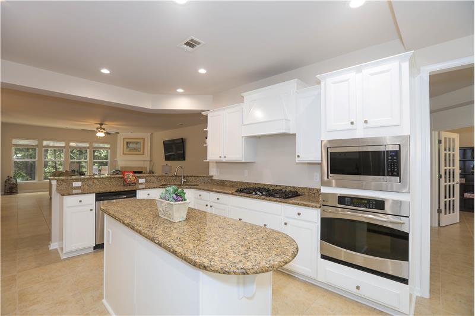
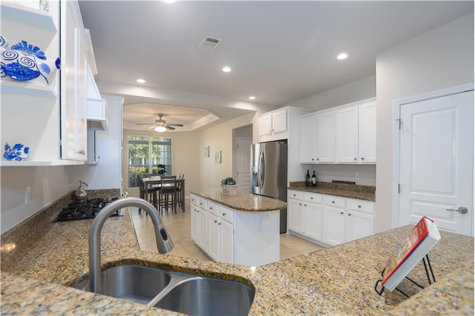
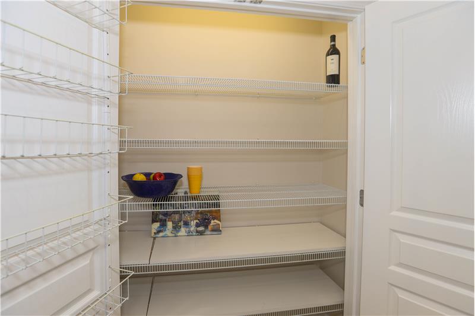
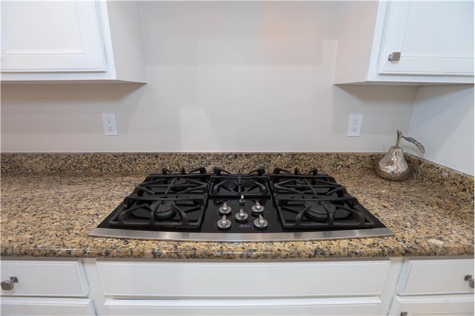
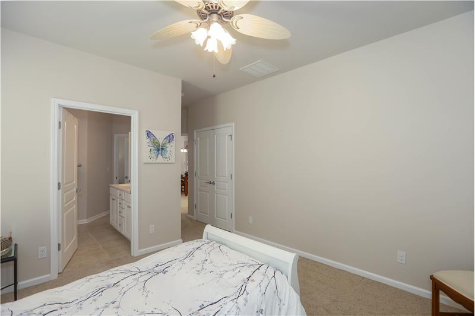
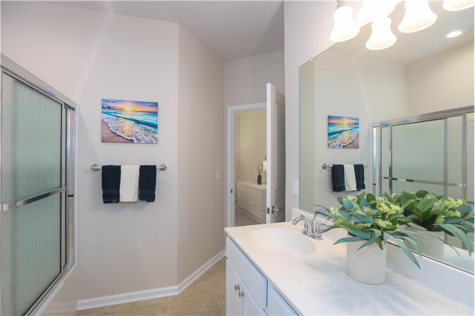
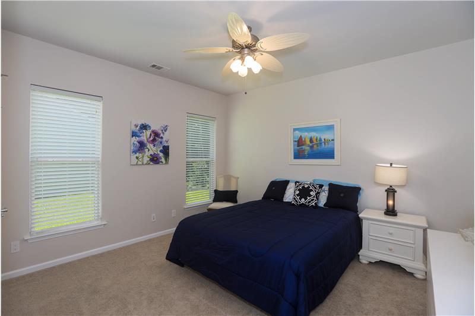
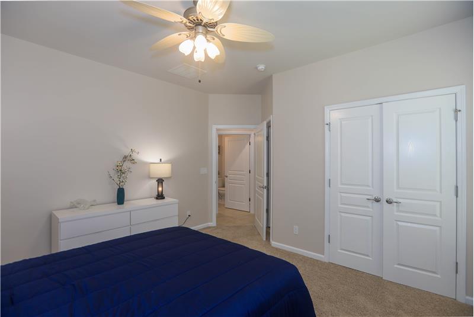
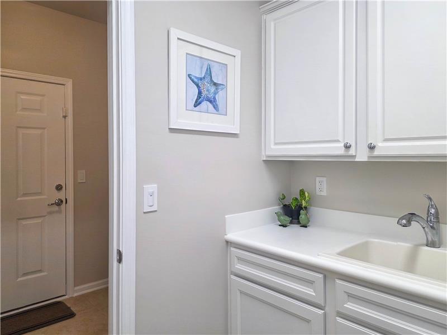
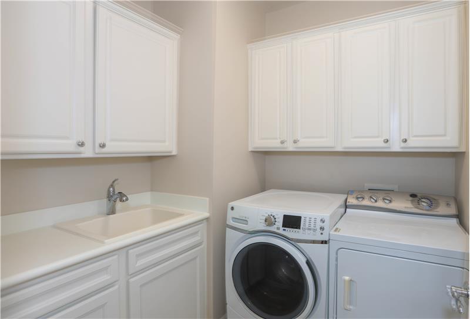
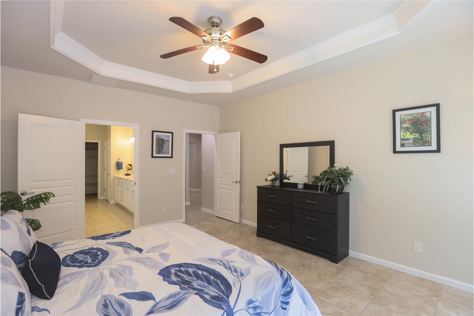
The gourmet kitchen has been beautifully refreshed with bright white cabinetry, modern brushed nickel hardware, and a gas cooktop, complemented by a spacious double-door pantry. Each of the three spacious bedrooms features its own en-suite bathroom, offering maximum privacy and convenience for residents and guests alike. Practicality is elevated throughout the home, from the deluxe laundry room with a built-in utility sink and custom storage to the modern, flat rocker dimmable switches that control the home's updated lighting.
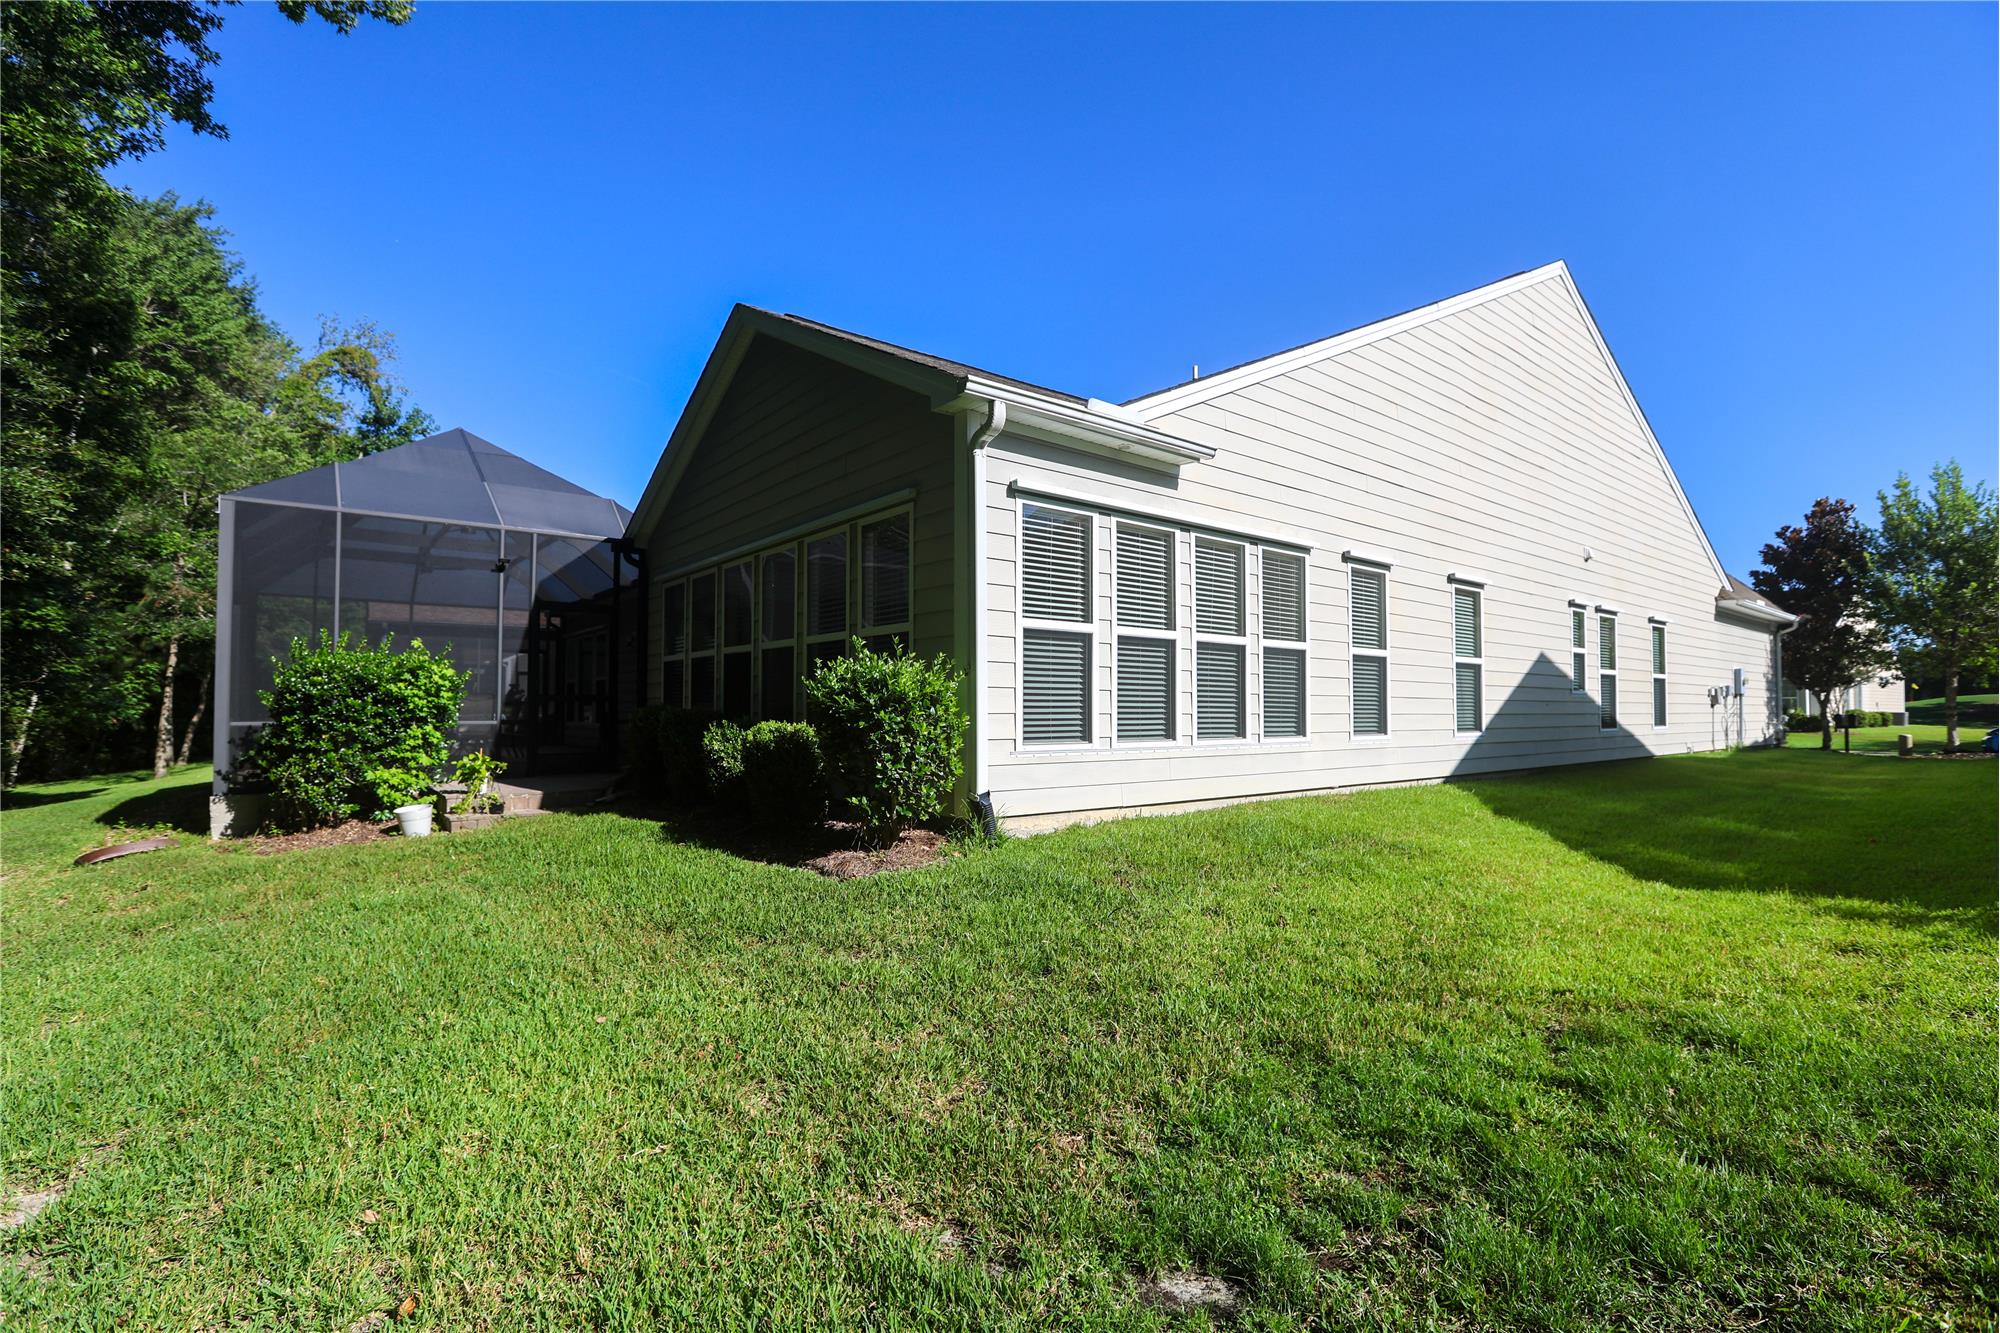
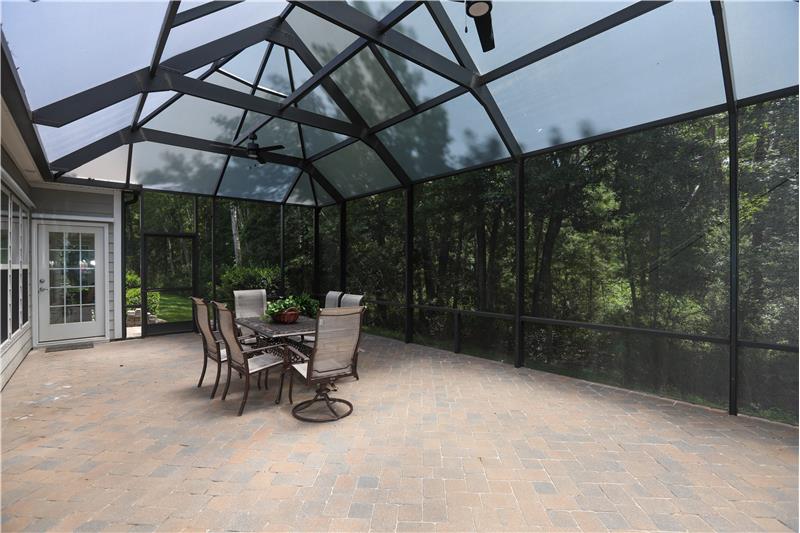
Step outside to experience premier outdoor living in the backyard oasis. The newly installed 2025 birdcage lanai protects a massive paver patio, complete with brand-new ceiling fans to ensure year-round comfort. This exceptional outdoor space overlooks peaceful, wooded conservation views, offering a serene backdrop for morning coffee, evening relaxation, or hosting outdoor gatherings on the open-air grilling patio.

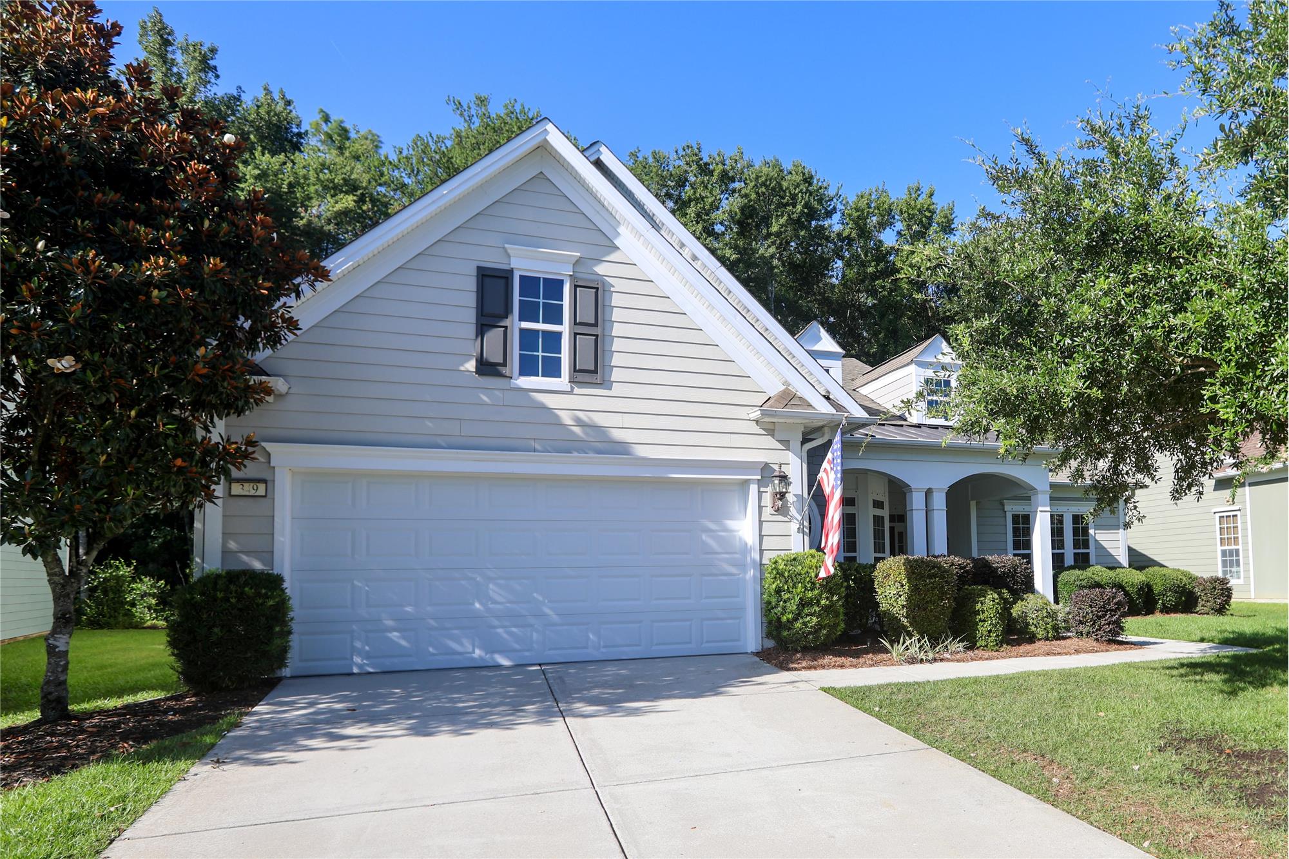
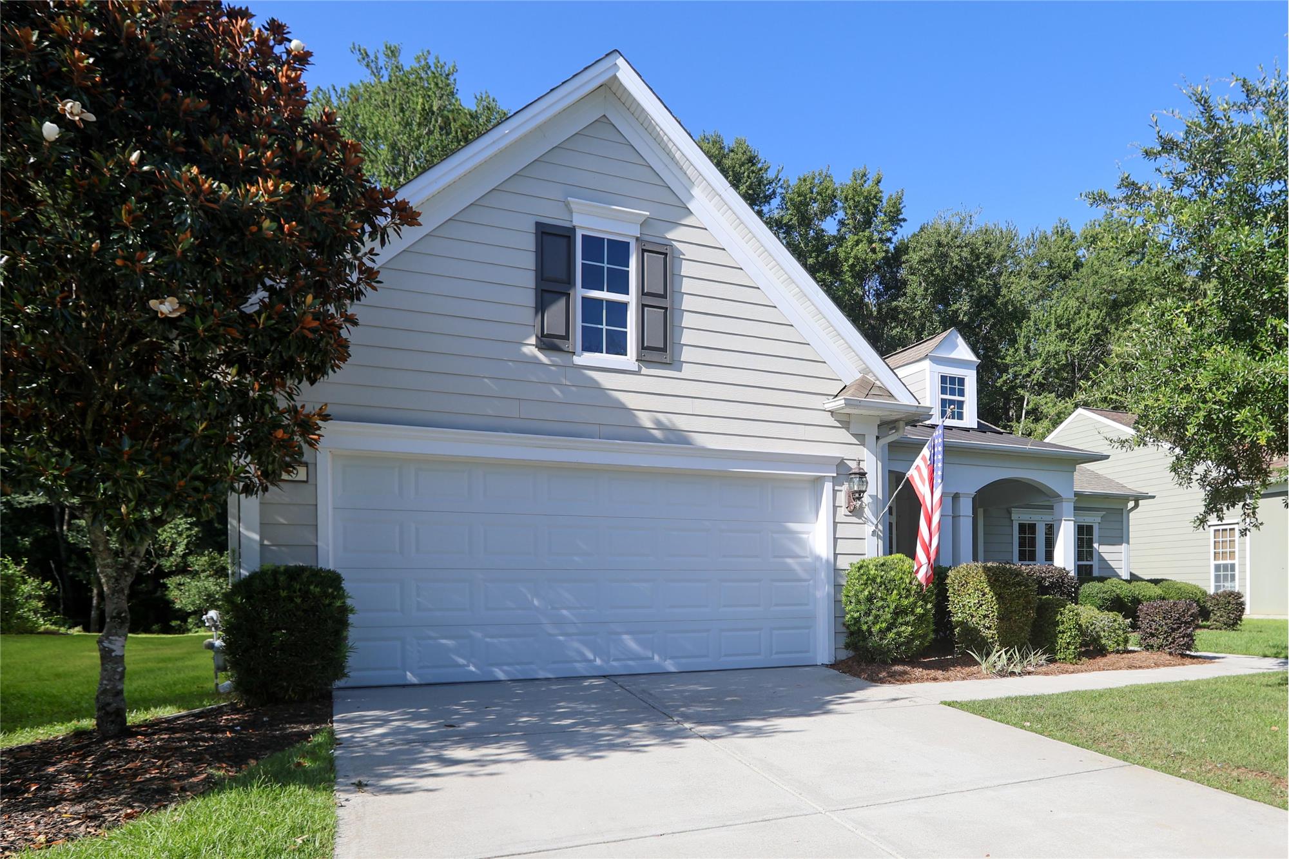
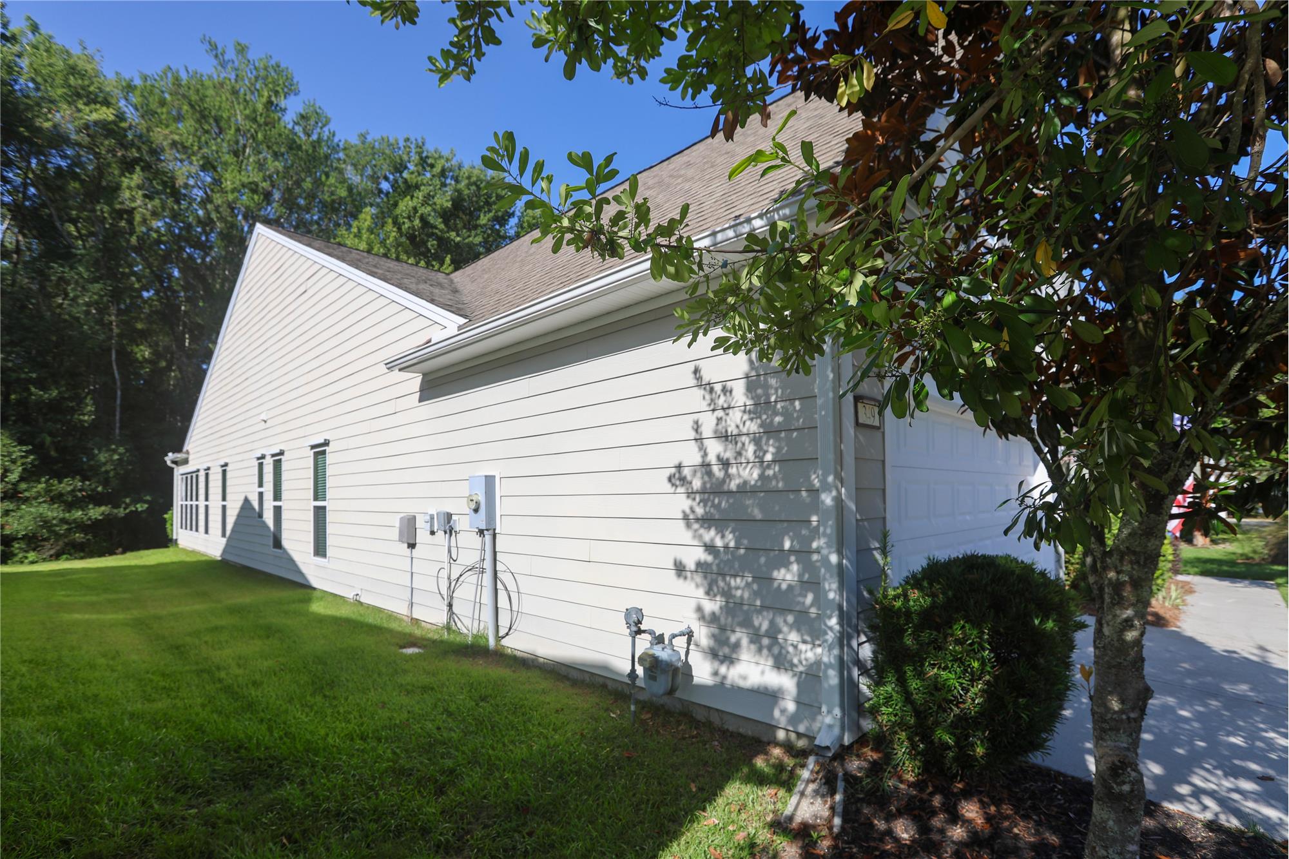
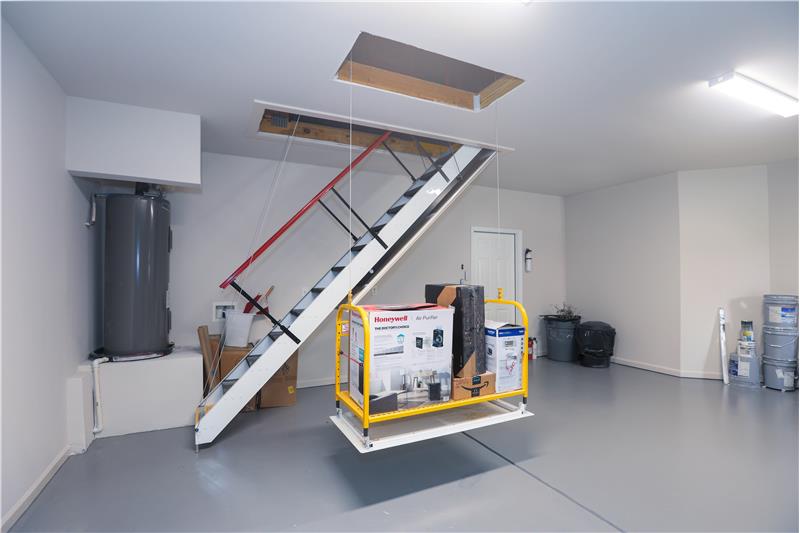
Completing this remarkable home is an extended garage with an immaculate, newly sealed epoxy floor and extensive built-in storage systems. Accessibility is a key feature of this property, highlighted by premium metal motorized attic stairs and the innovative Majic Attic Lift system, which safely transports up to 150 pounds of storage directly to the attic. This home offers an unparalleled opportunity to enjoy the vibrant, active lifestyle of Bluffton, South Carolina.

Begin the lifestyle NOW as a resident of Sun City Hilton Head, you gain access to165,000+ square feet of resort-style amenities; 3 fitness centers, multiple indoor/outdoor pools, & championship tennis and pickleball courts; over 200 social clubs, three 18-hole golf courses, & nature trails winding through the community's signature lagoons and woodlands. Why wait to build? 

Sun City North is a section of Sun City Hilton Head in Okatie, SC.
Location & Geography: Situated largely in Jasper County, separated from the main South side by the internal resident-only Millennial Bridge over Route 278. Developed from 2006 to 2026, it features over 2,000 homes and centers around the Argent Lakes amenities. Most of the area sits in Jasper County.
 
HOA & Taxes: HOA fees on the North side are the same as Sun City Common and Riverbend which is $2820, however in Sun City North Landscaping is included for only $867/year additional.  
 
North Side Amenities: The North hub is centered around Argent Lakes. It features the Argent Lakes Golf Course, Al's Pub and Pizzeria, a clubhouse, fitness center, a resort-style outdoor heated pool and hot tub, an indoor pool and hot tub, a dog park, and lighted tennis/pickleball courts.
Broader Sun City Hilton Head is the largest, age-restricted community in South Carolina.
Size: Spans 5,700 acres and is the largest 55+ active adult community in South Carolina, housing around 8,000 to 11,000 residents. 
Recreation: Features 54 holes of golf across three courses (Argent Lakes, Okatie Creek, Hidden Cypress), eight swimming pools, a 540-seat performing arts center, and over 130 resident clubs and groups. 
Distance & Commute: Located approximately 12--15 miles west of Hilton Head Island. Driving time to Hilton Head beaches is typically 20–30 minutes, and historic Savannah, GA, and Beaufort, SC are roughly 30 minutes away.
 

This property is located at 349 Rivergrass Lane, Bluffton, SC 29909

Please use the form below to contact us to request more information about this property or to schedule a private showing.

By clicking "Send Request" you agree to be contacted by Carol Rutgers of Keller Williams Realty and its affiliates via phone, text message, or email at the number and email address provided. These communications may be made using an automatic telephone dialing system or prerecorded voice. Your consent is not a condition of any purchase. Standard message and data rates may apply. By submitting this form you also confirm that you have read and accept the Privacy Policy.

If you know someone who might be interested in this property, use the form below to email them the link and the details.

By submitting this form you confirm that you have read and accept the Privacy Policy.

Presented by:
Carol Rutgers

Carol Rutgers

Keller Williams Realty
License: 86342
Company Logo
Web Statistics