Property Image 1
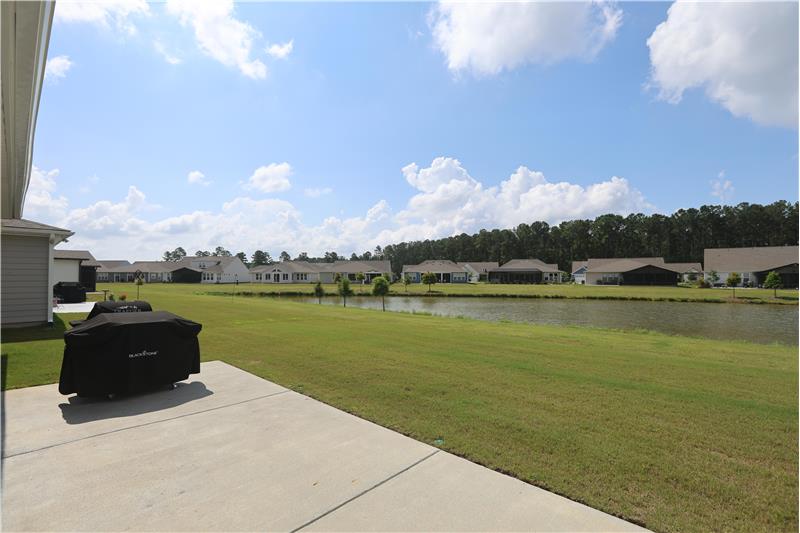
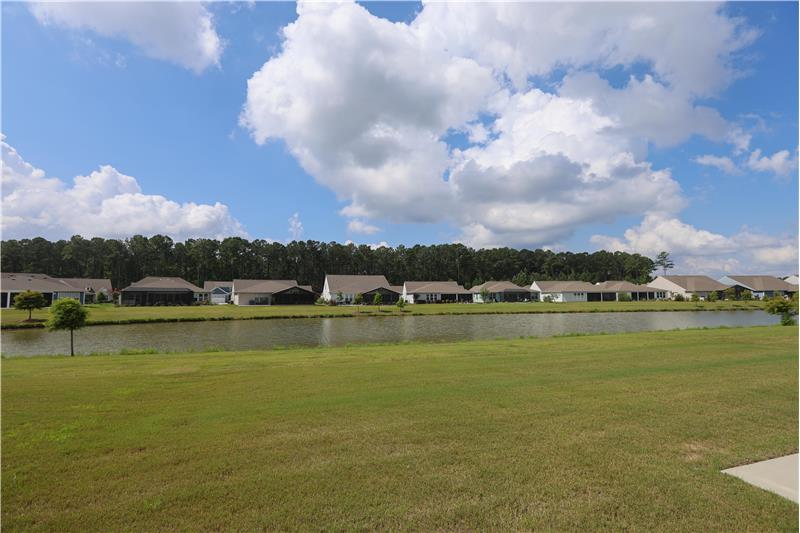
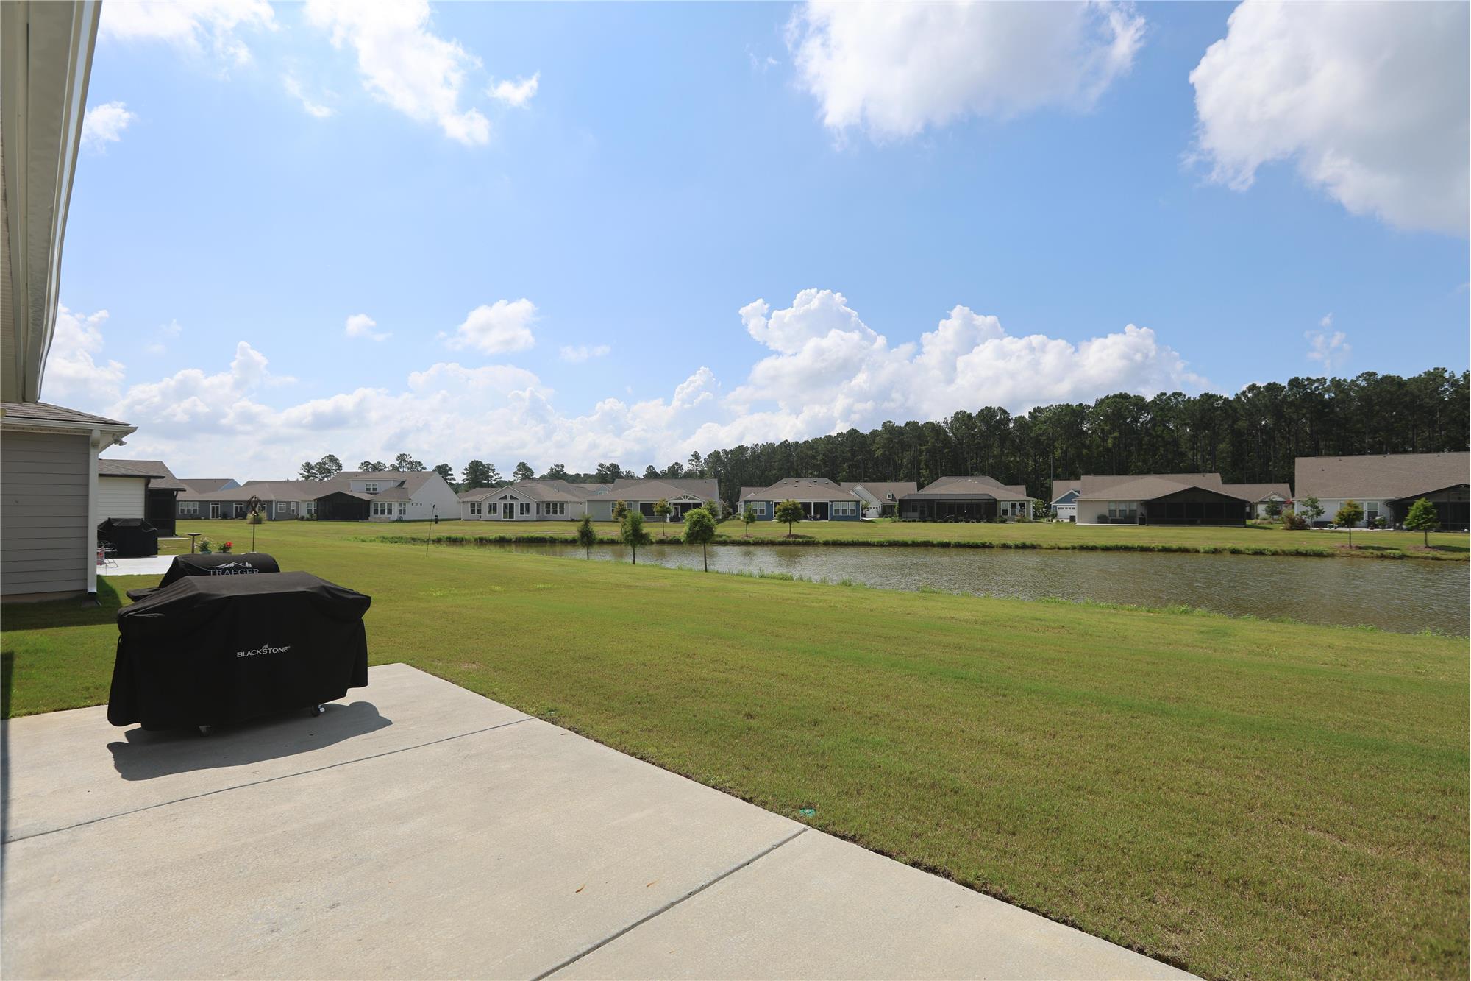
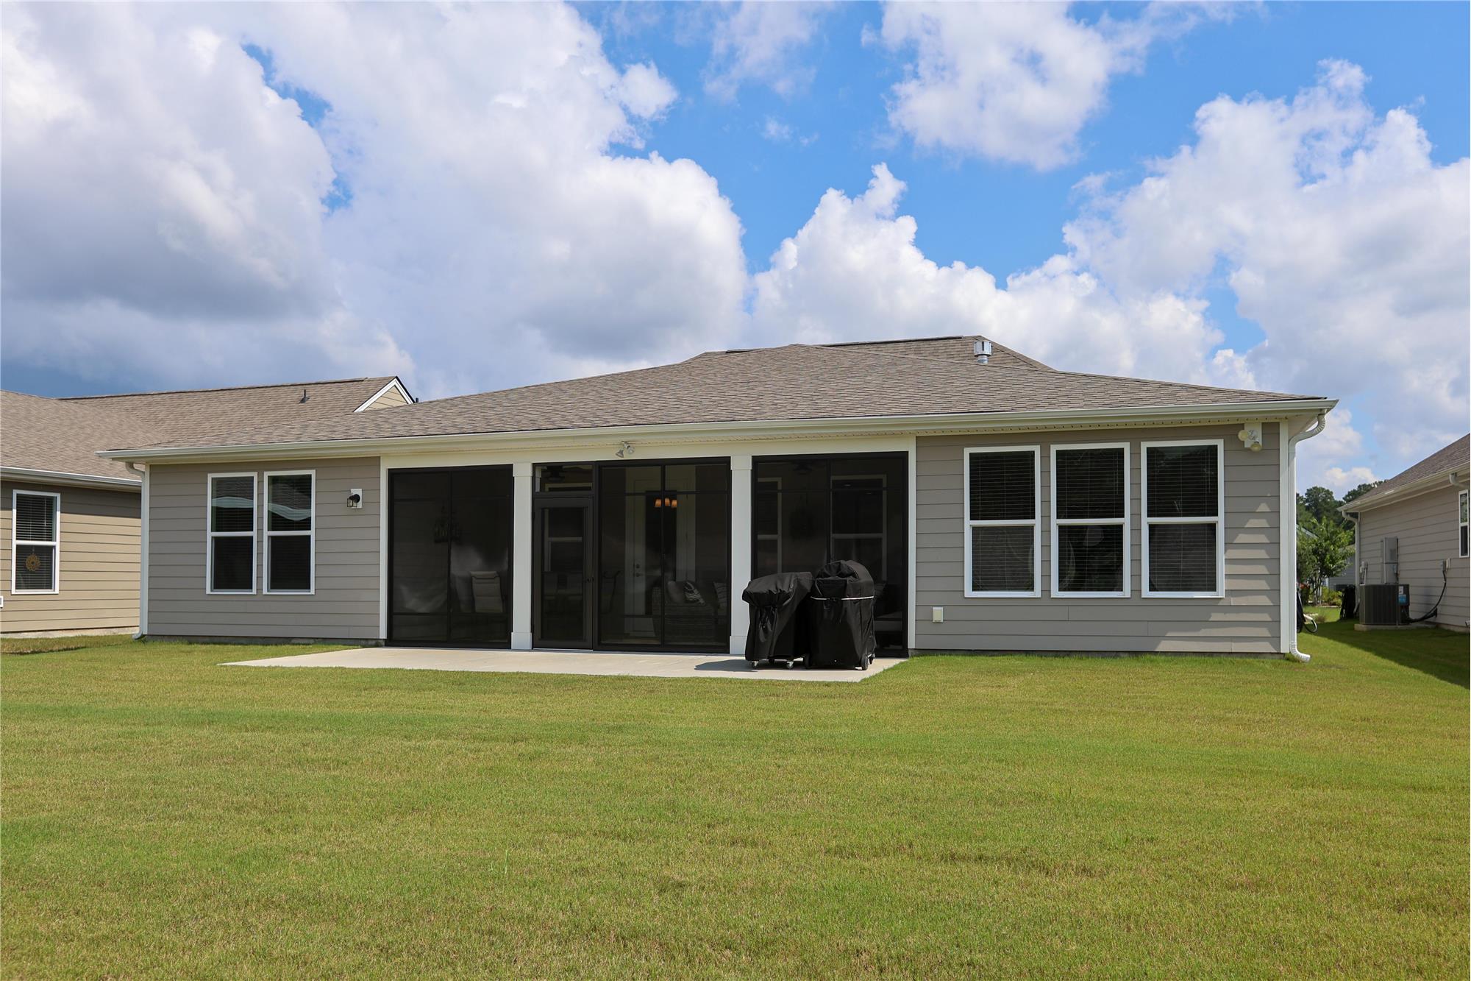
View from full-length patio

                            Property Image 3

                            Property Image 4
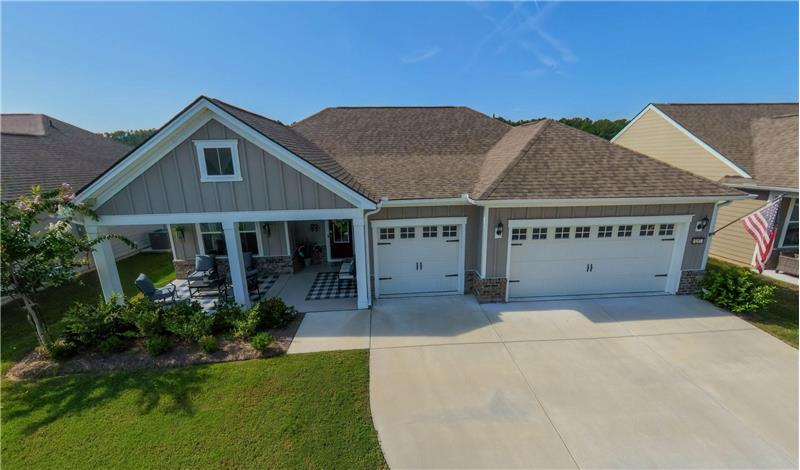
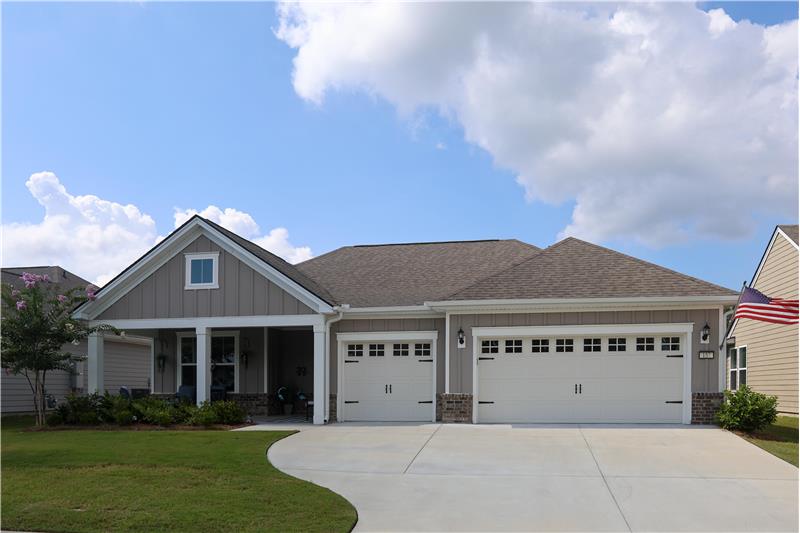
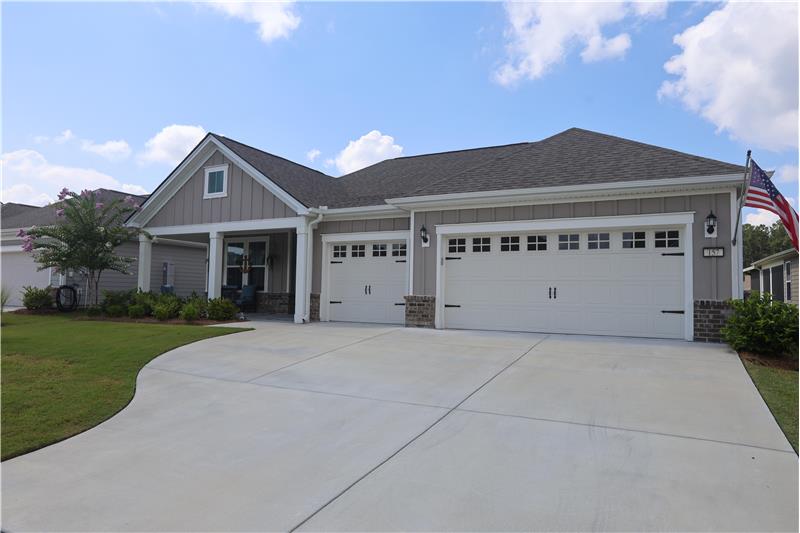
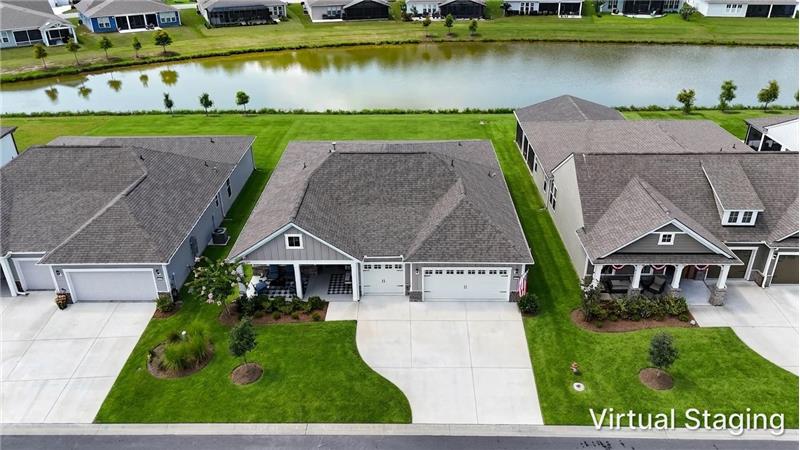
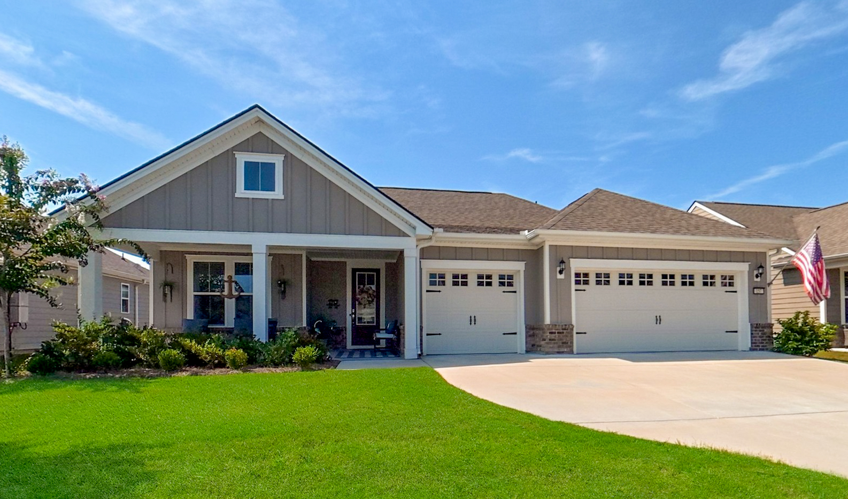
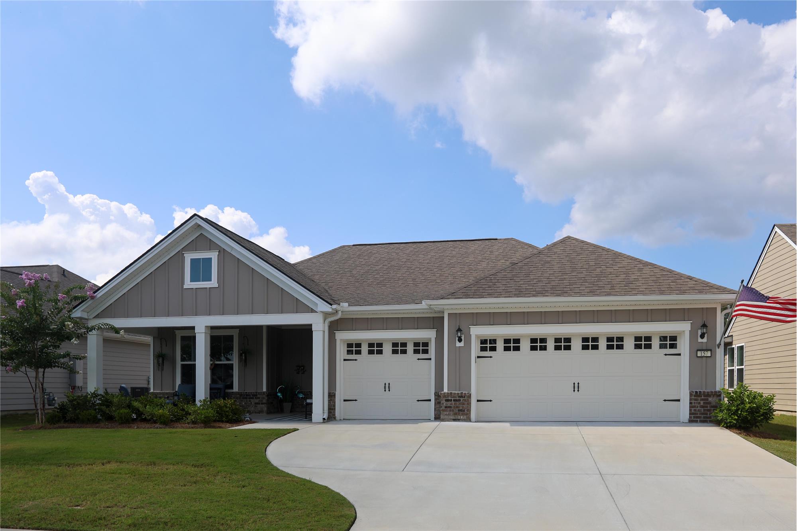
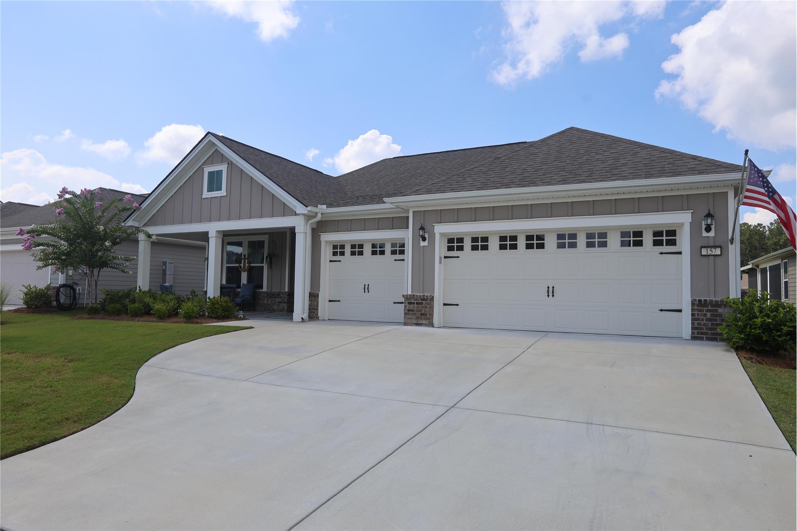
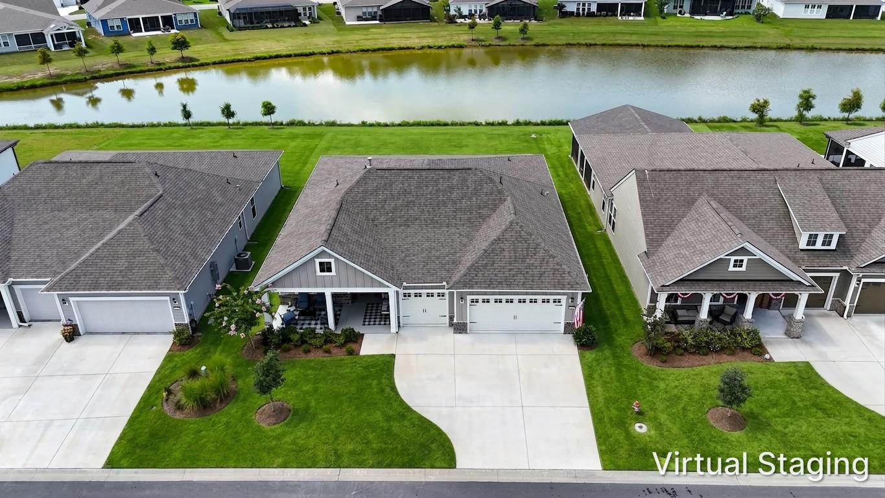
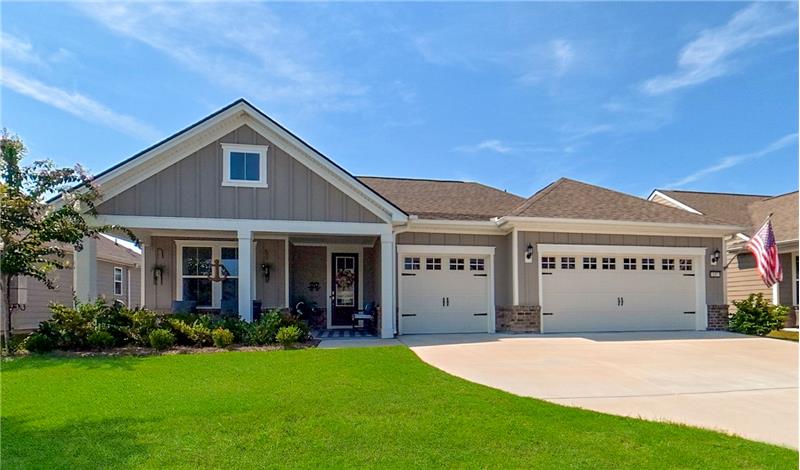
Front View

                            Property Image 6
Front of home
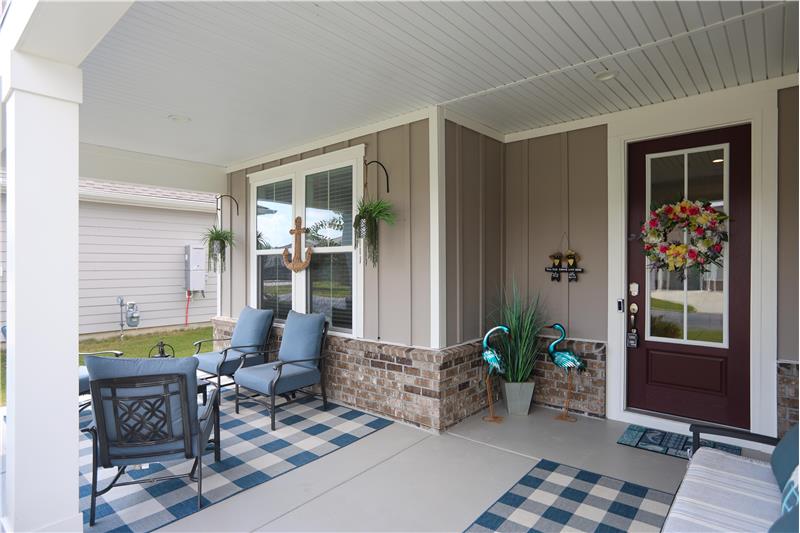
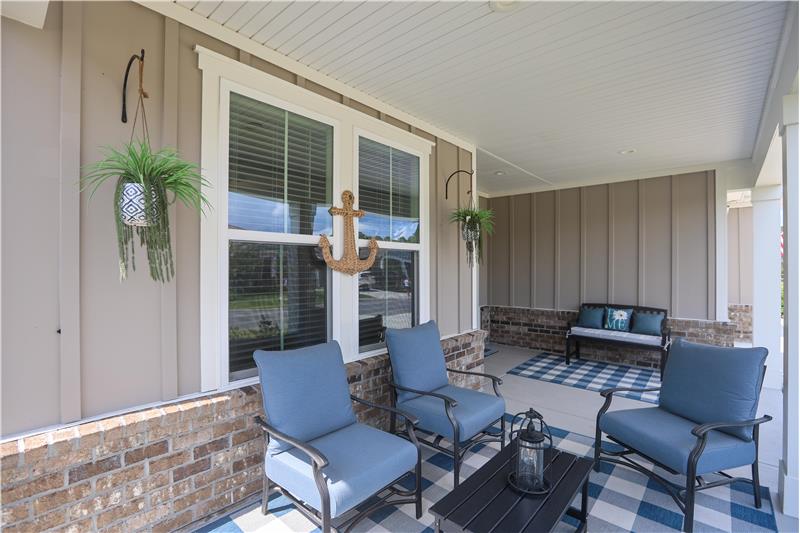
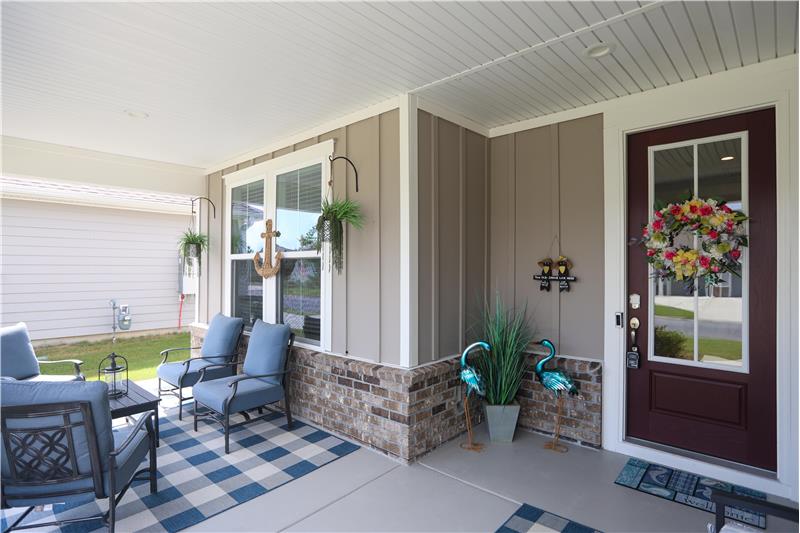
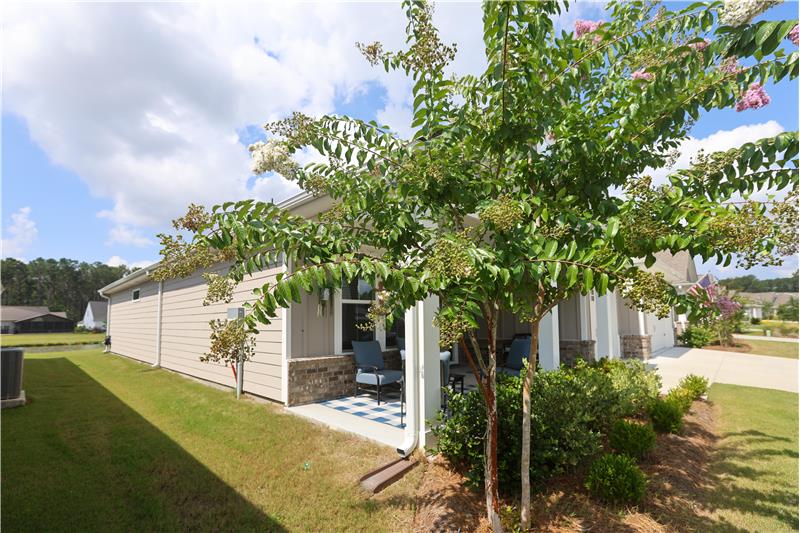
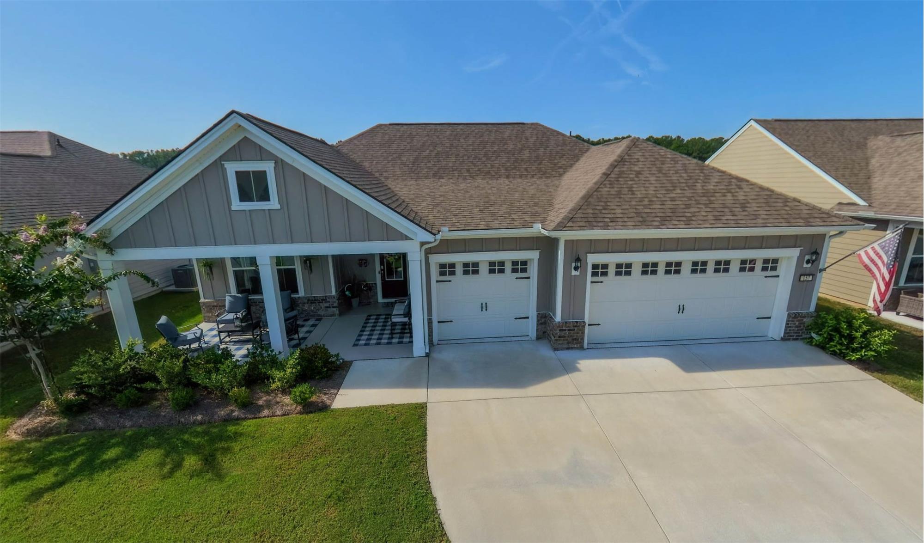
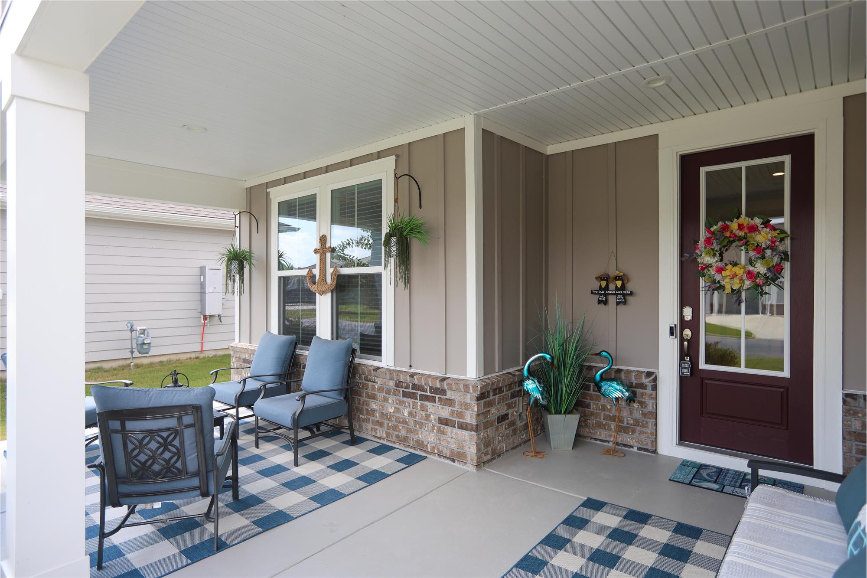
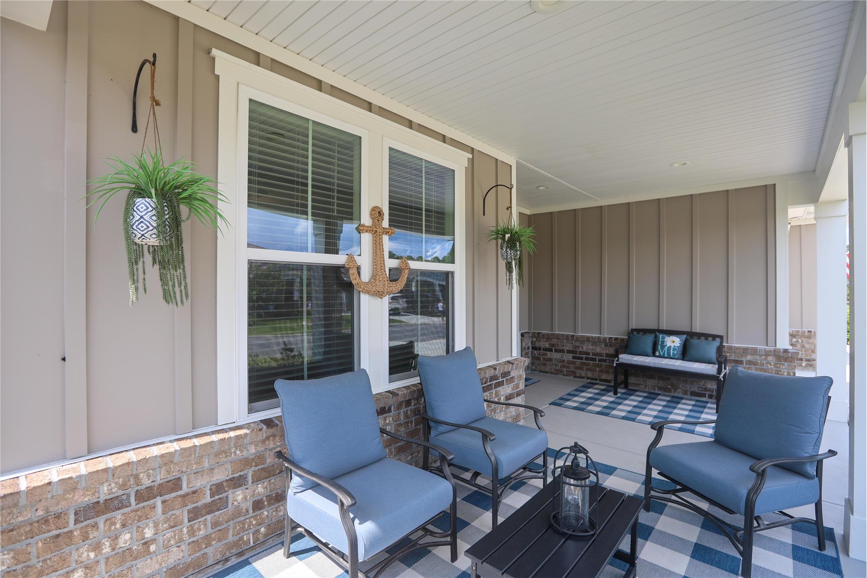
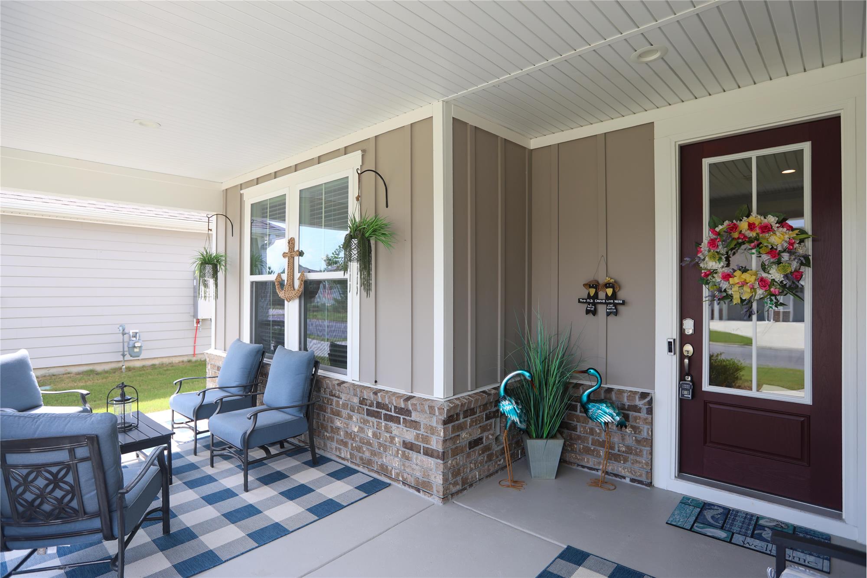
Meet neighbors and friends on the large front porch
Front porch seating
Front porch
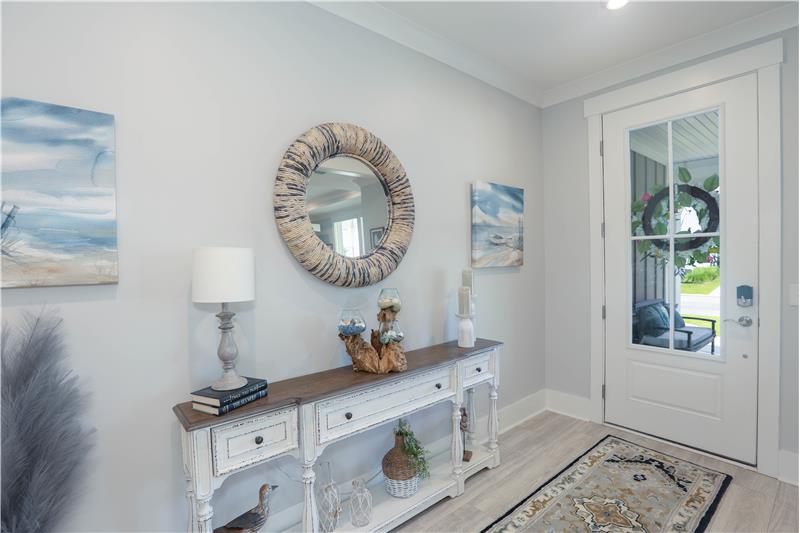
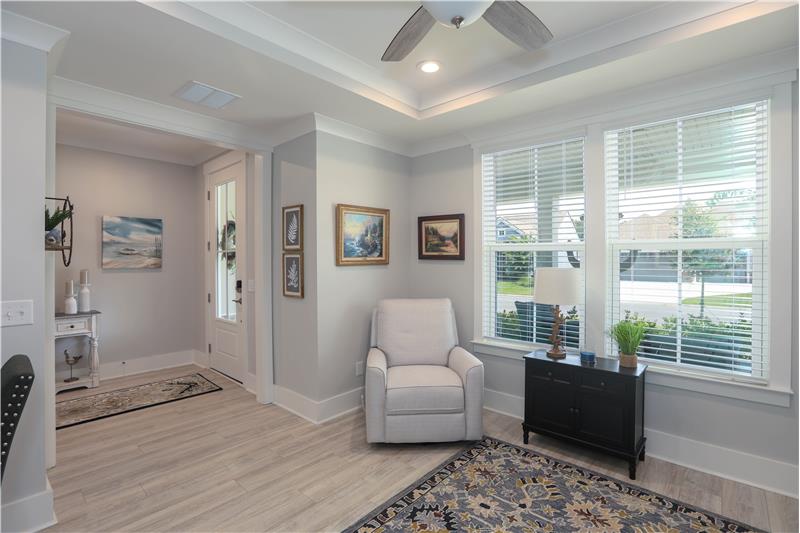
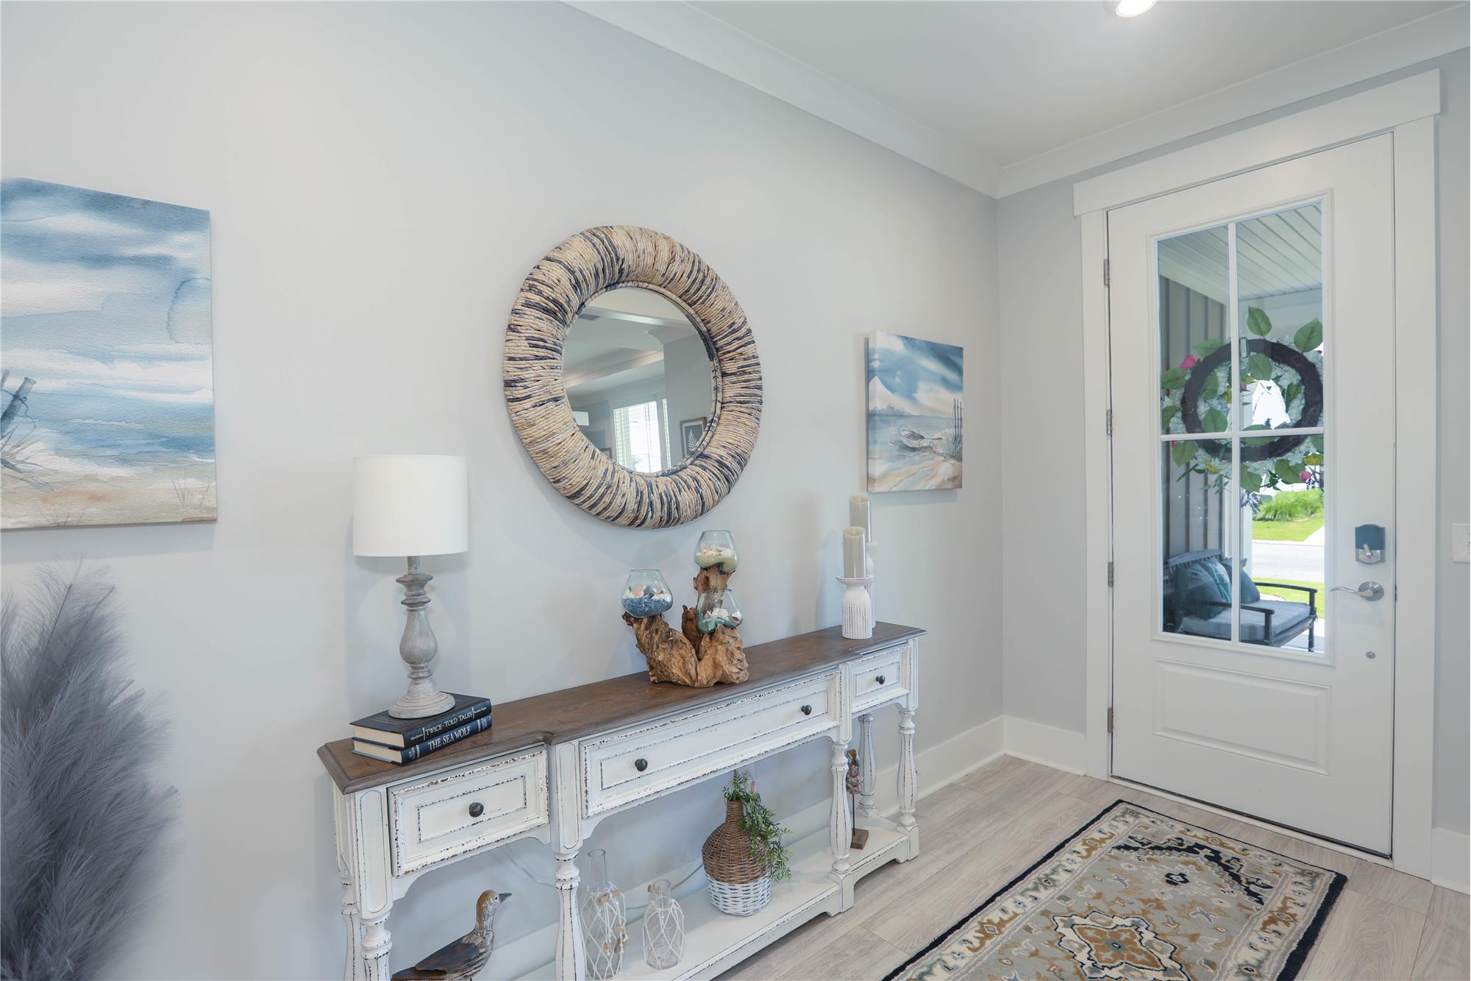
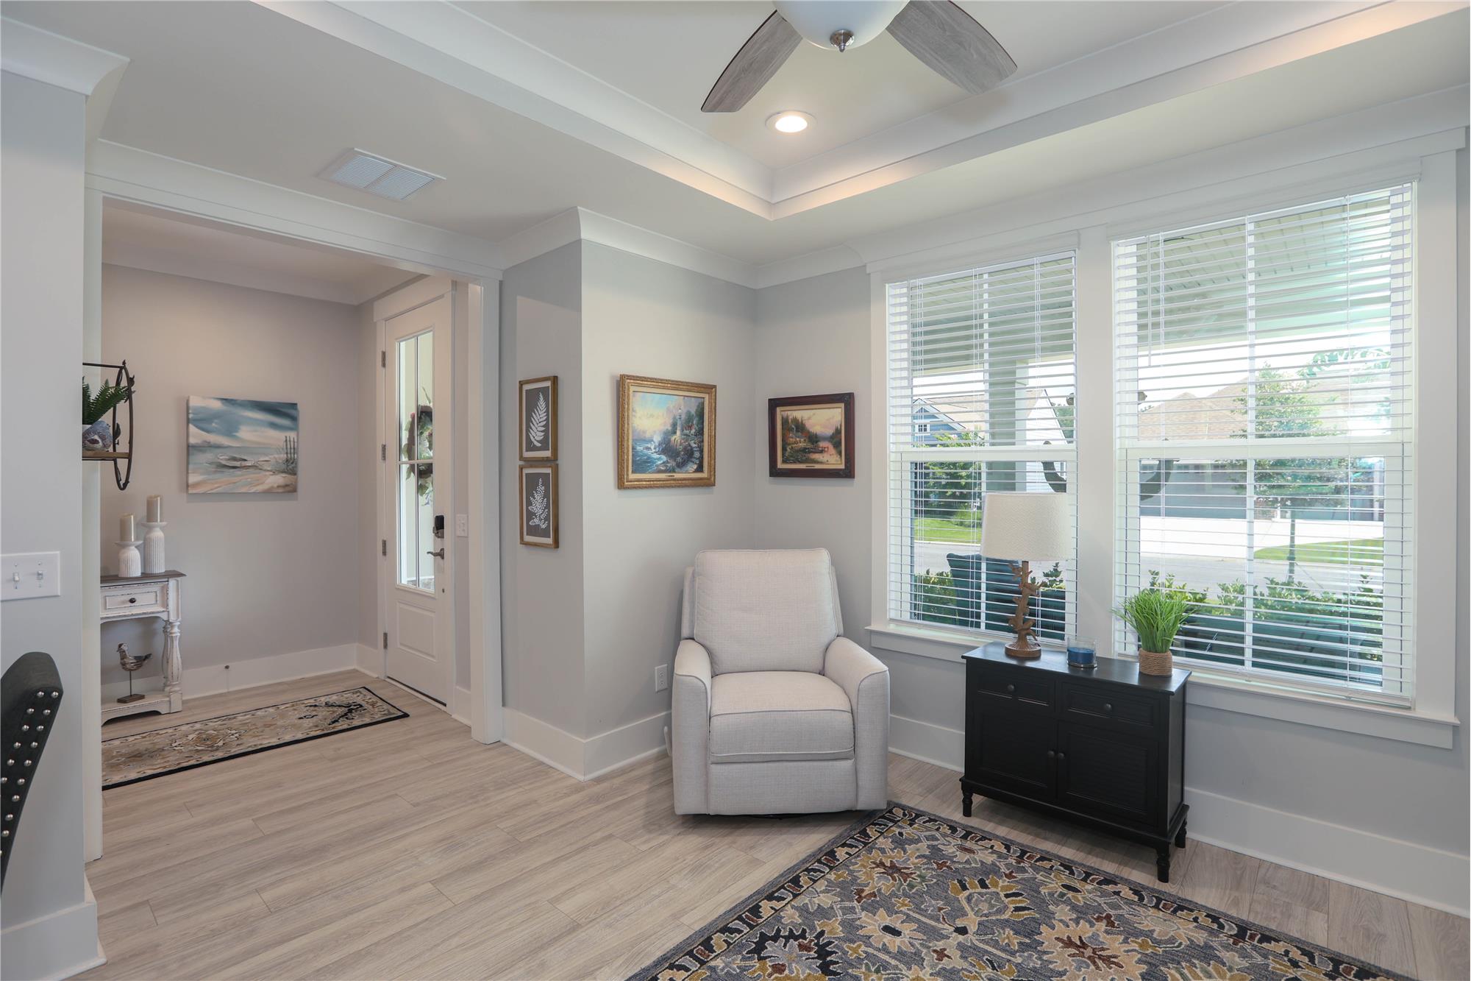
Foyer
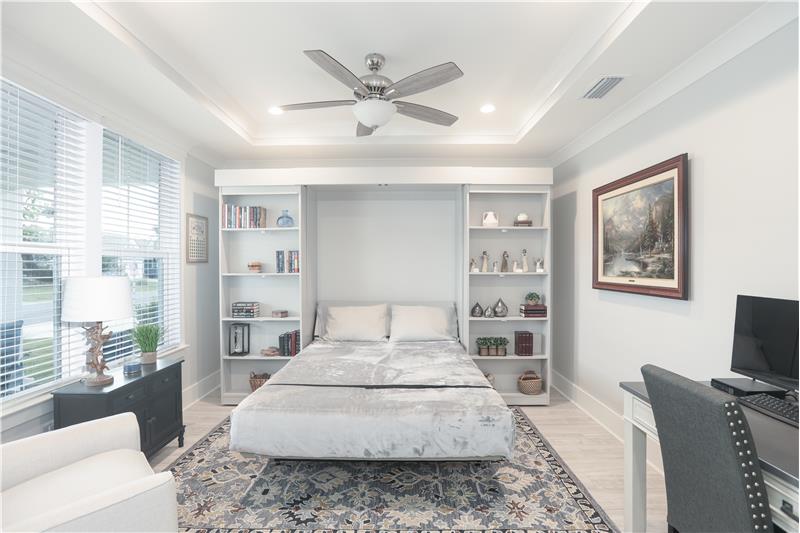
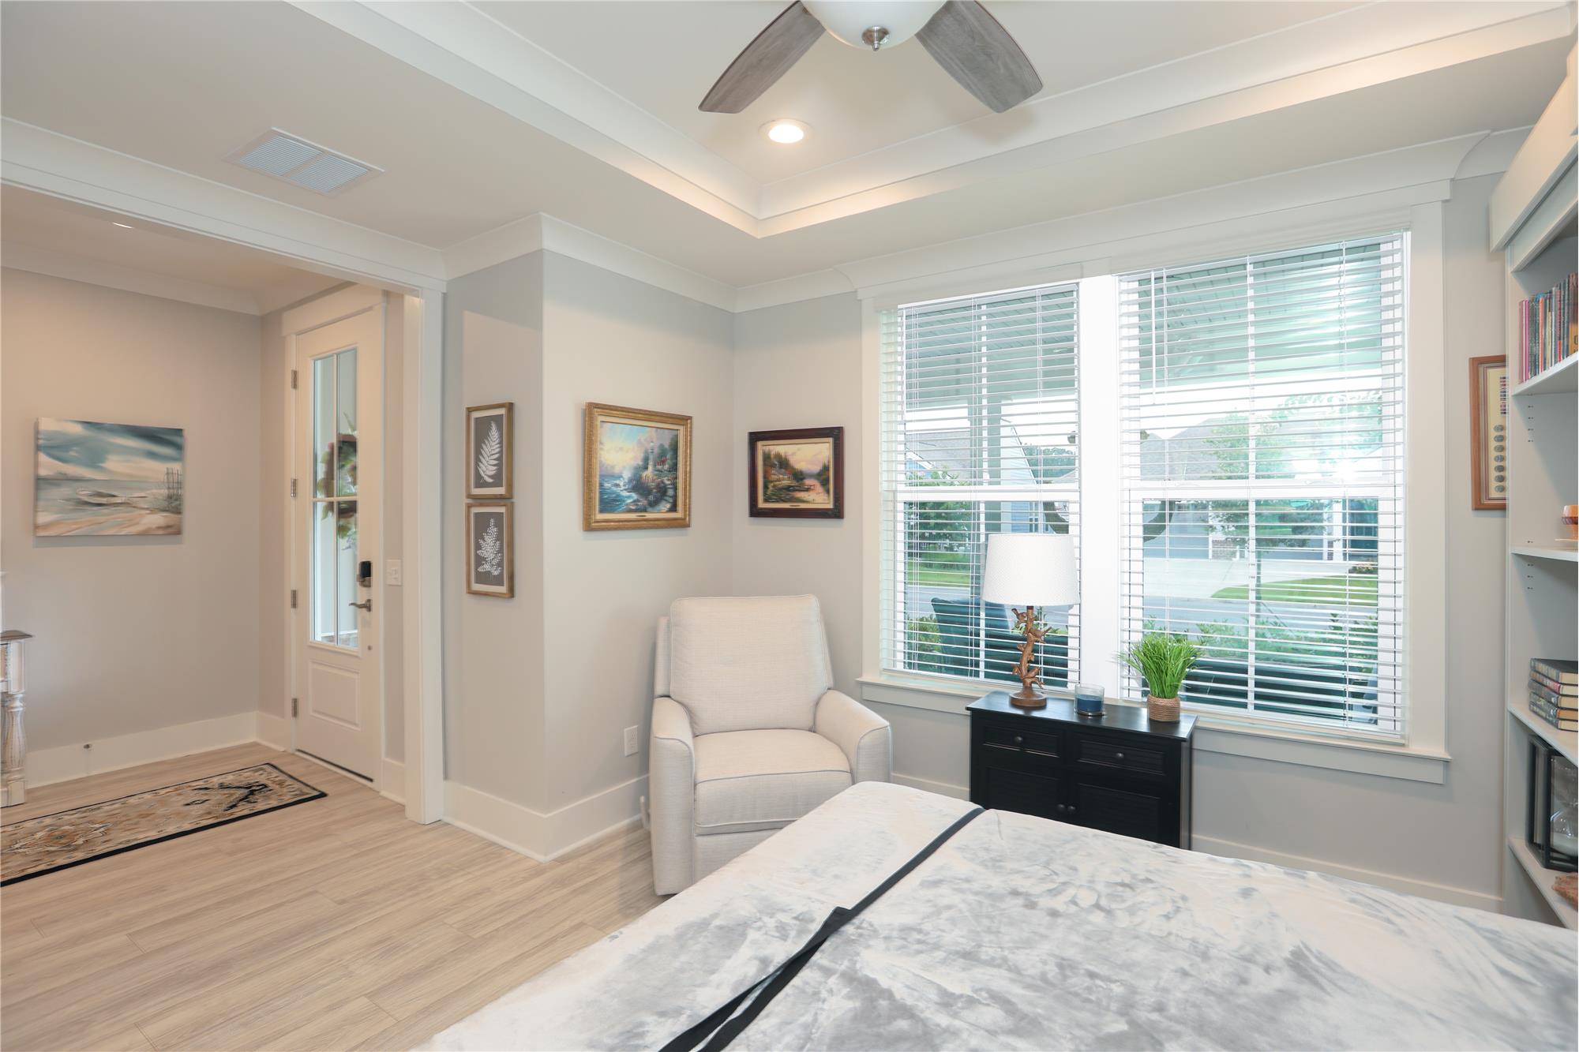
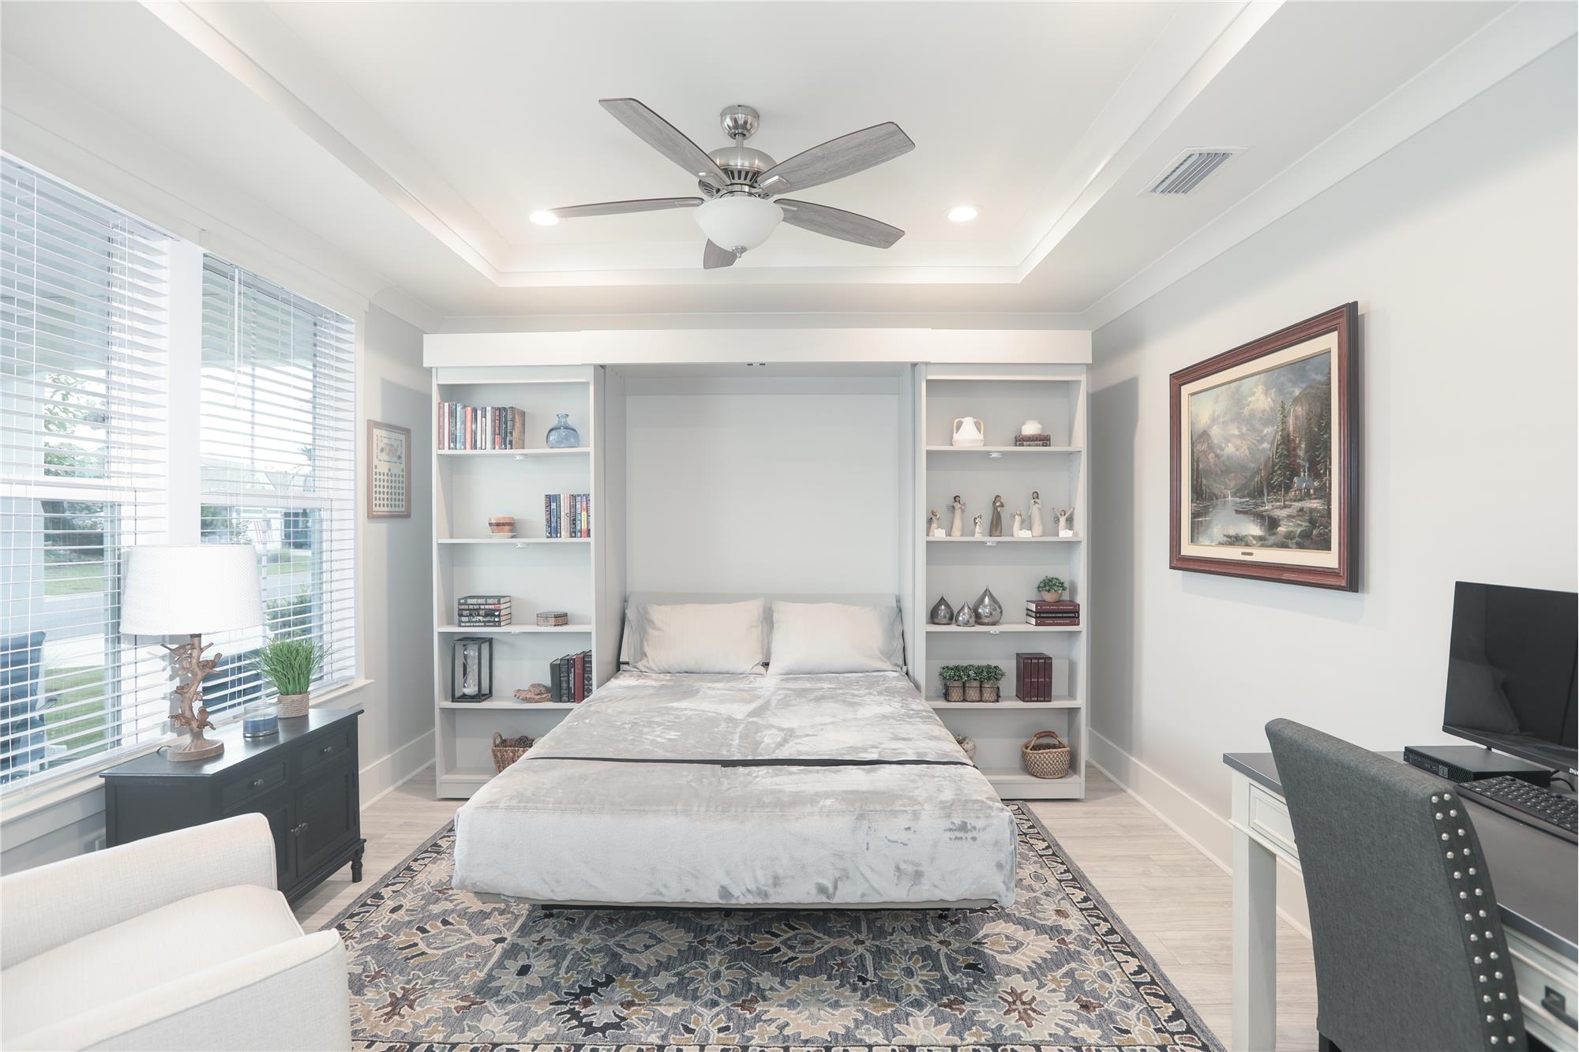
Flex Room with Murphy bed open
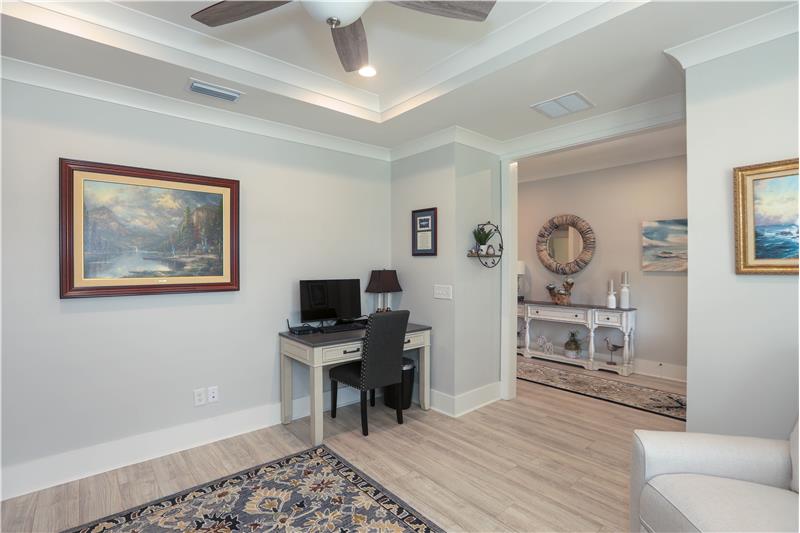
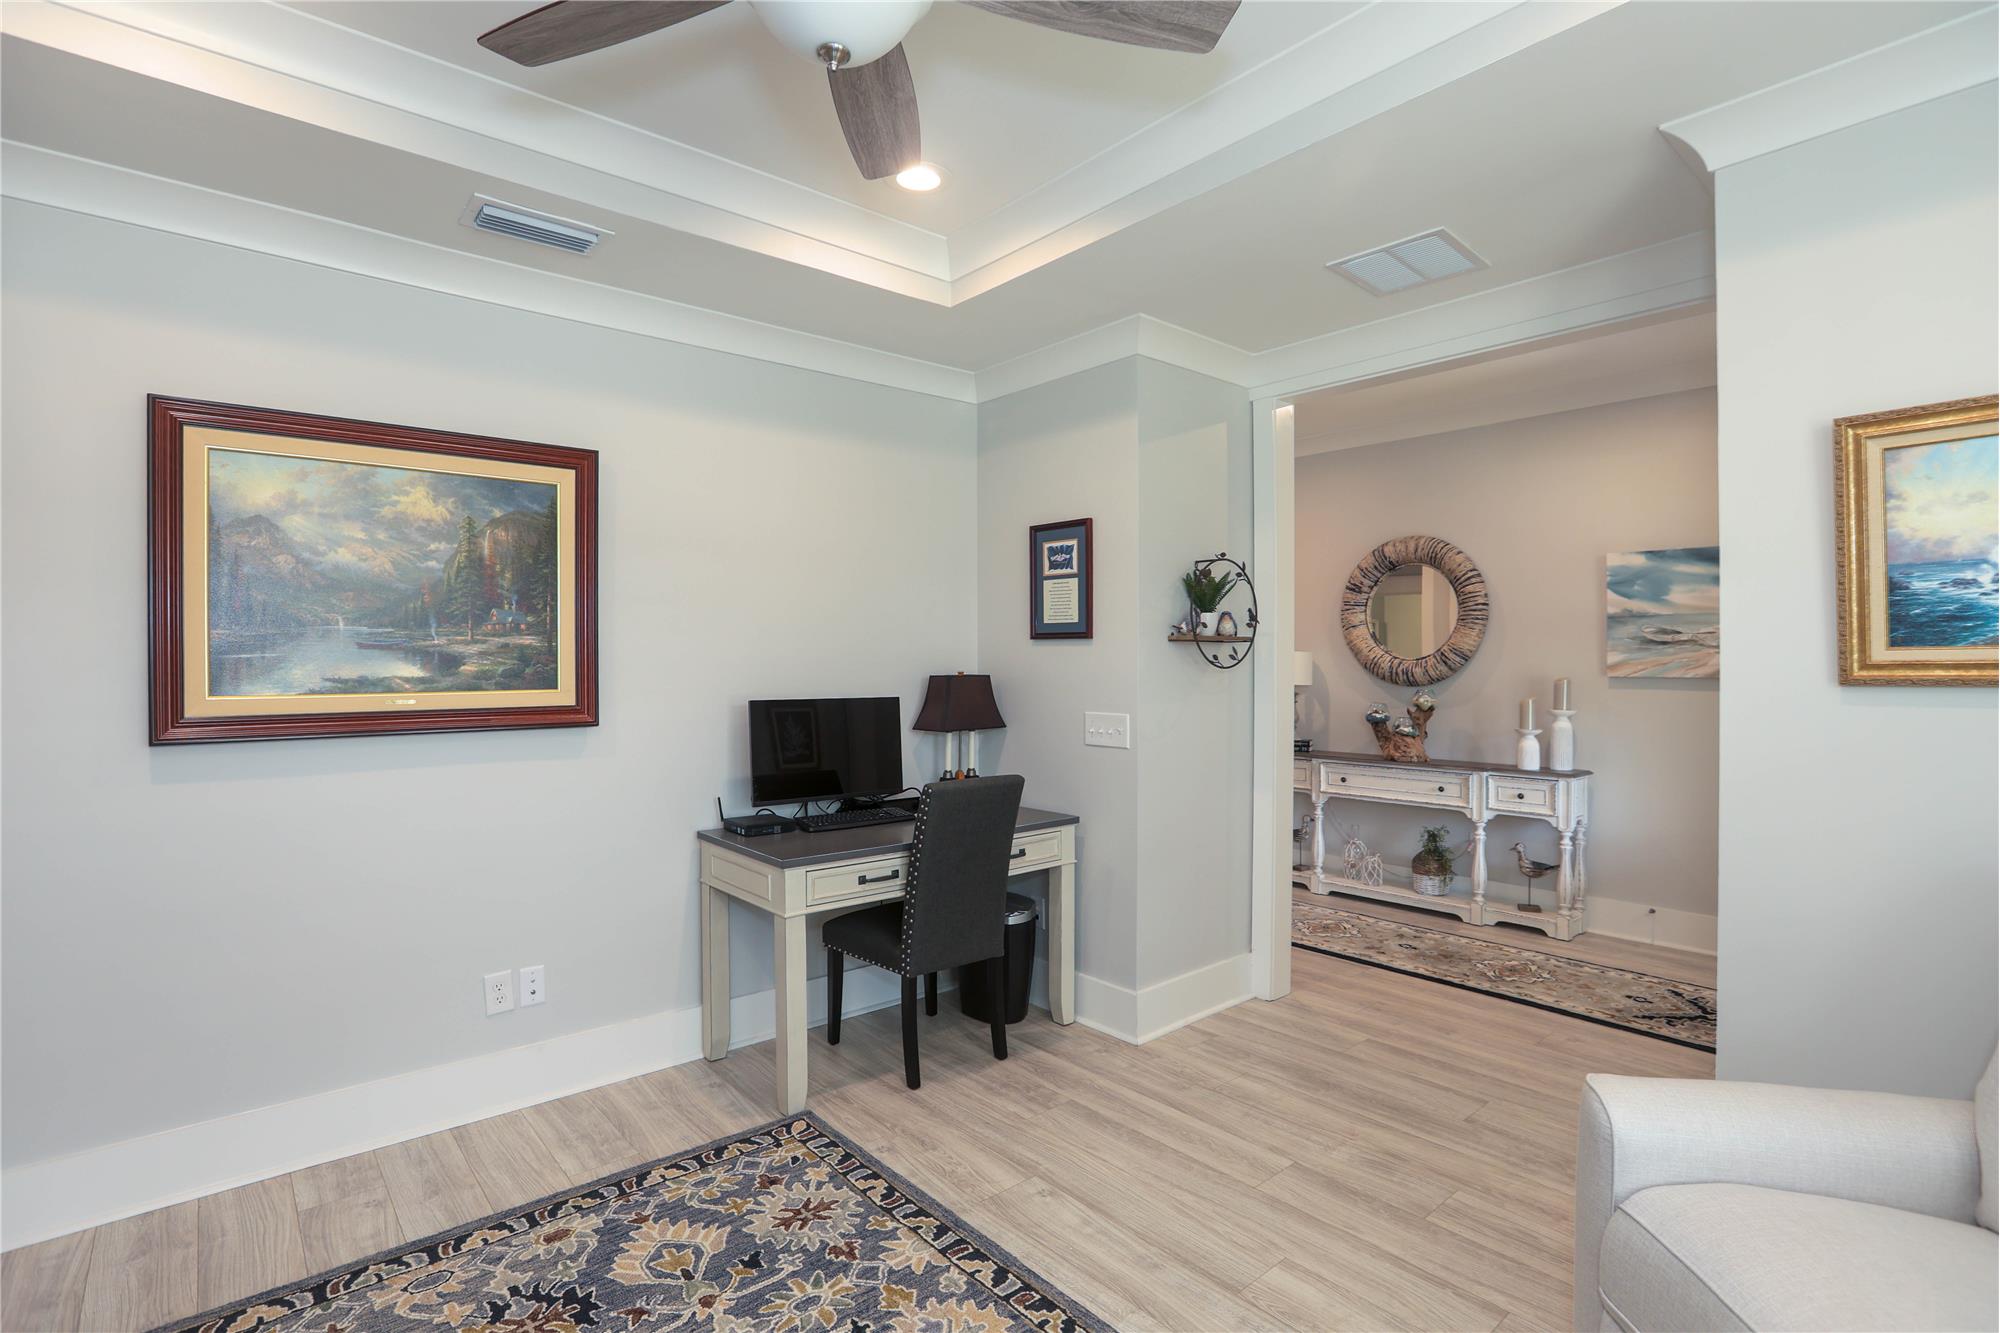
Flex Room
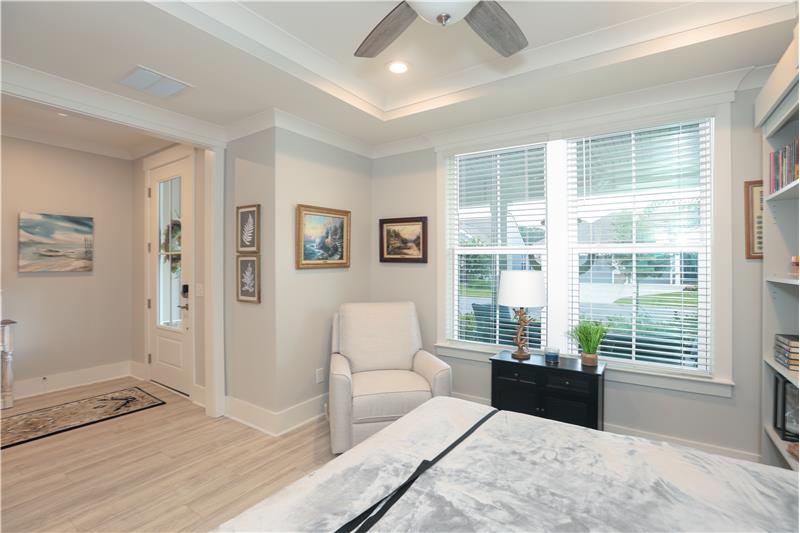
Flex Room with view to foyer

                            Property Image 16
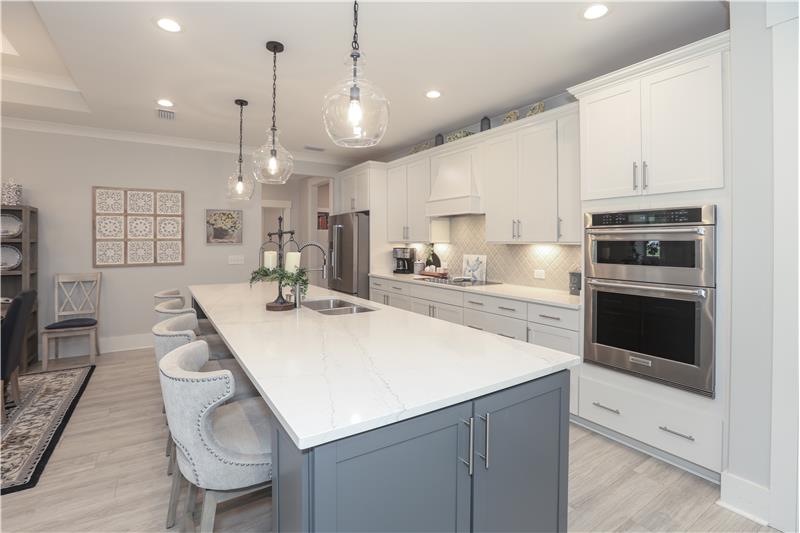
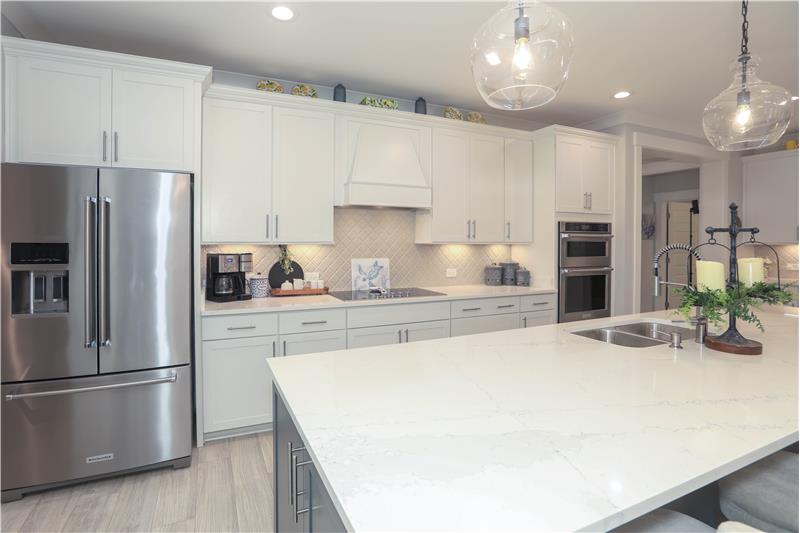
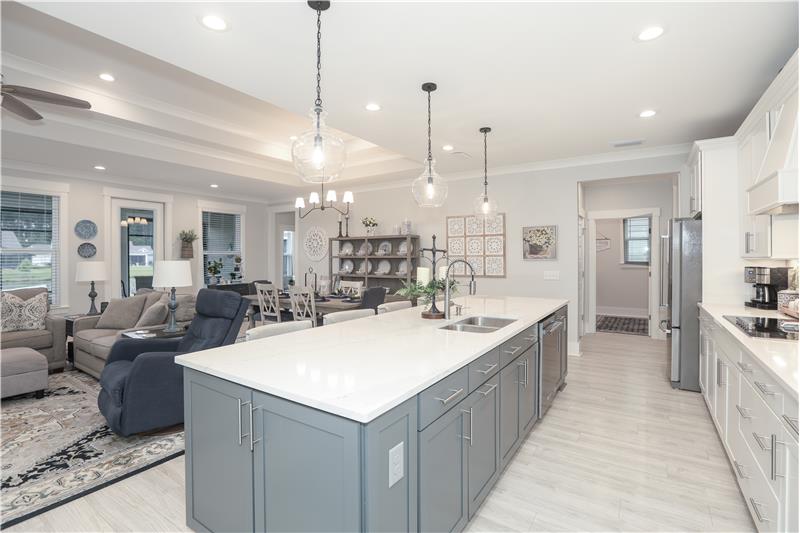
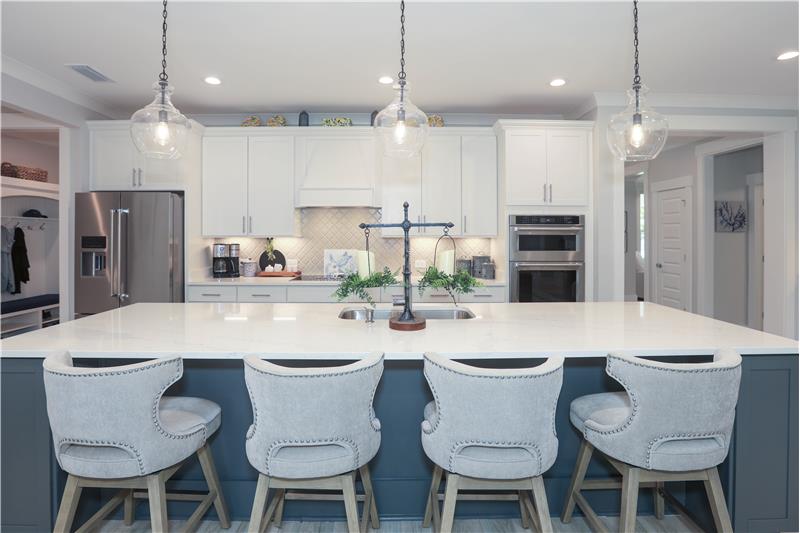
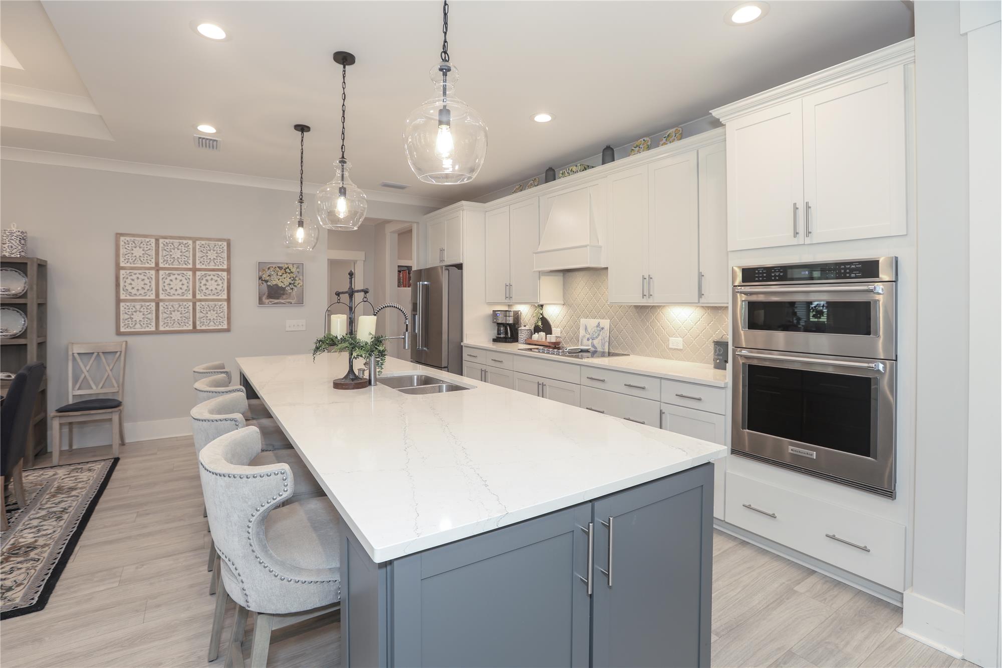
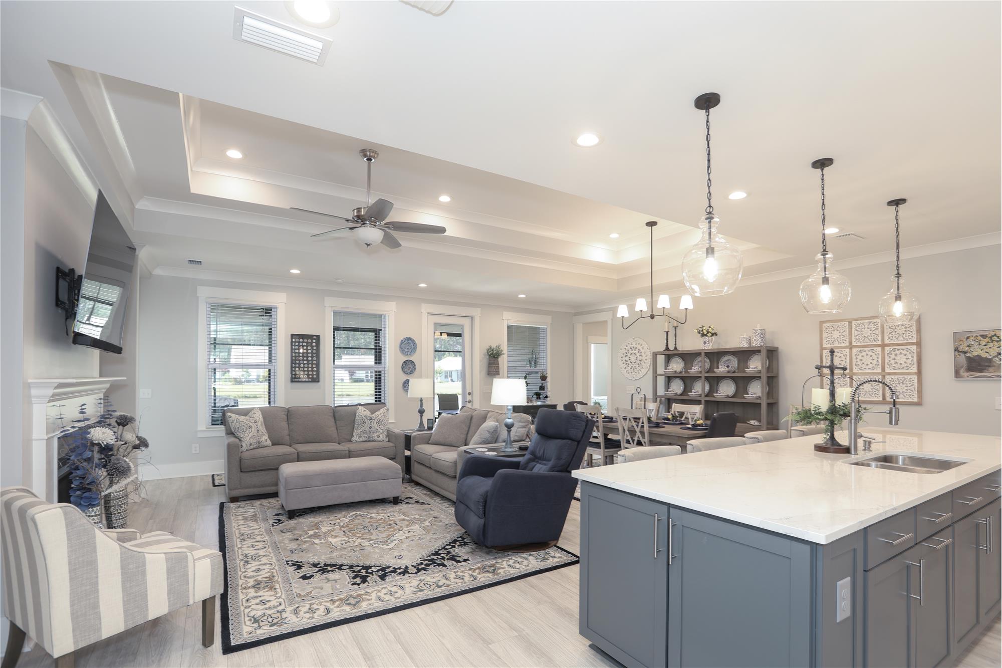
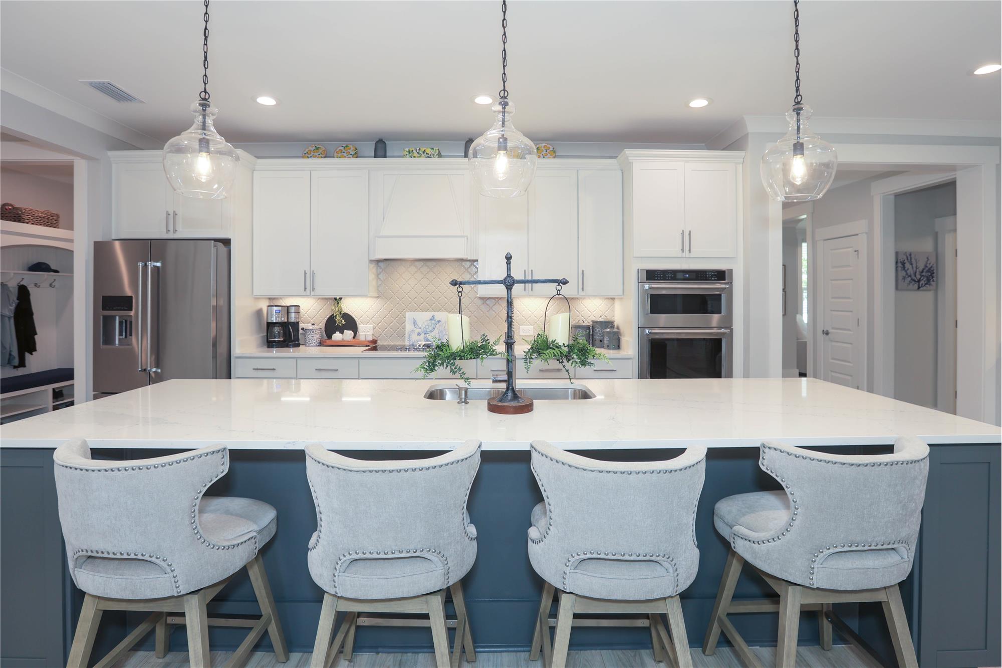
Huge Kitchen Island with Quartz Counters
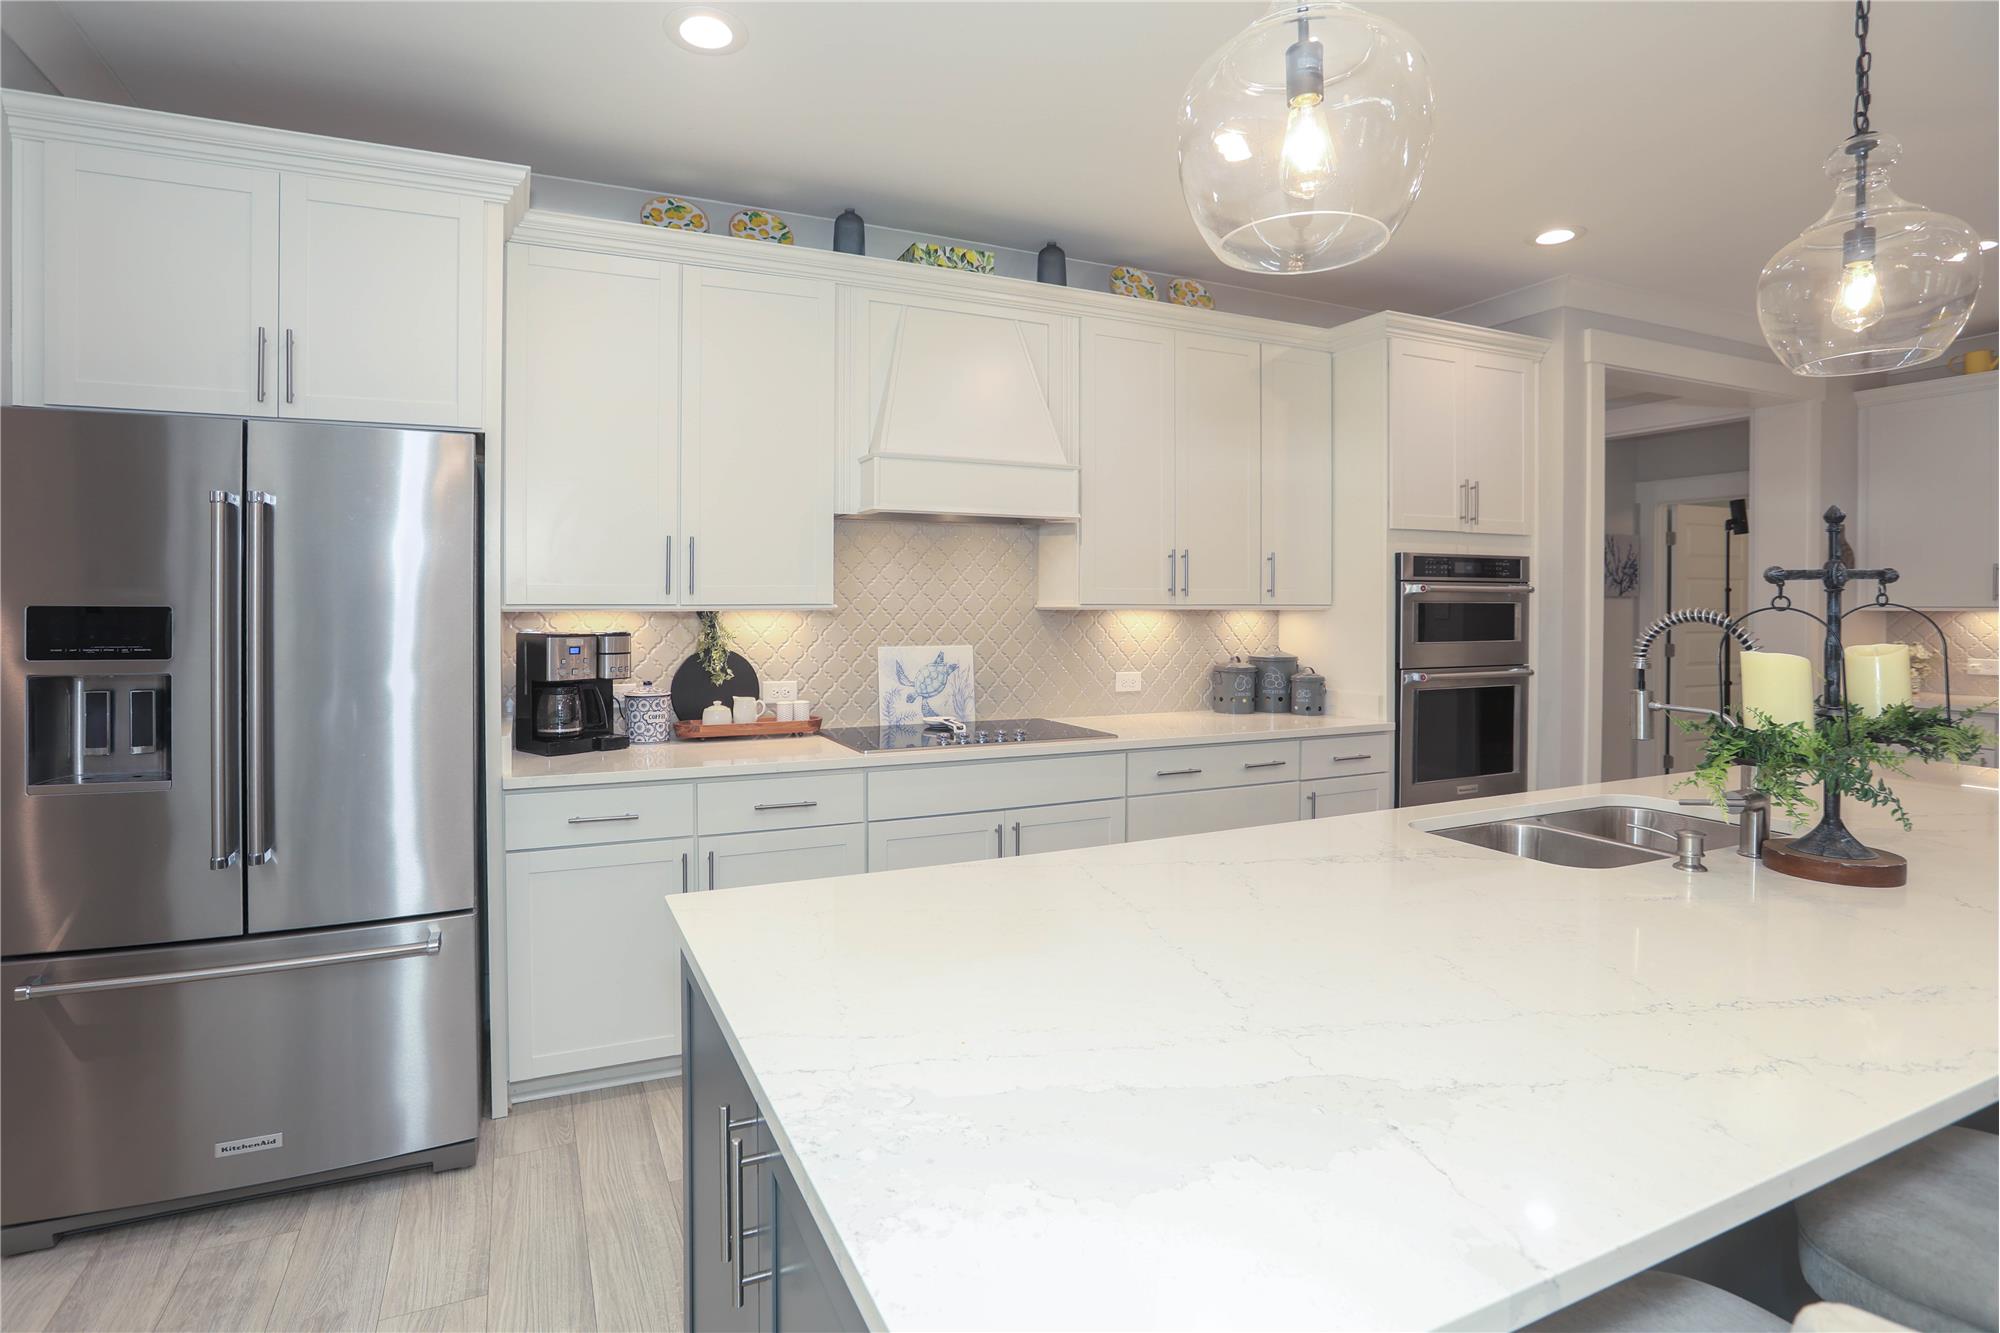
Kitchen with tiled backsplash & wall ovens
Kitchen
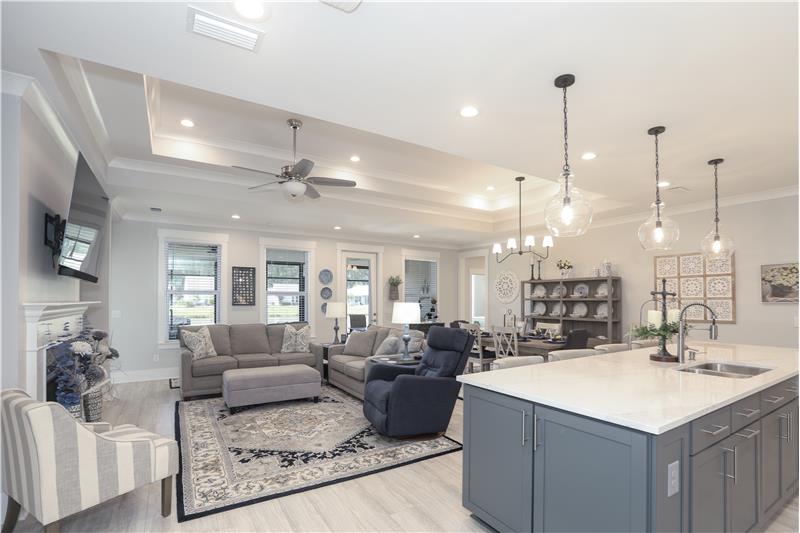
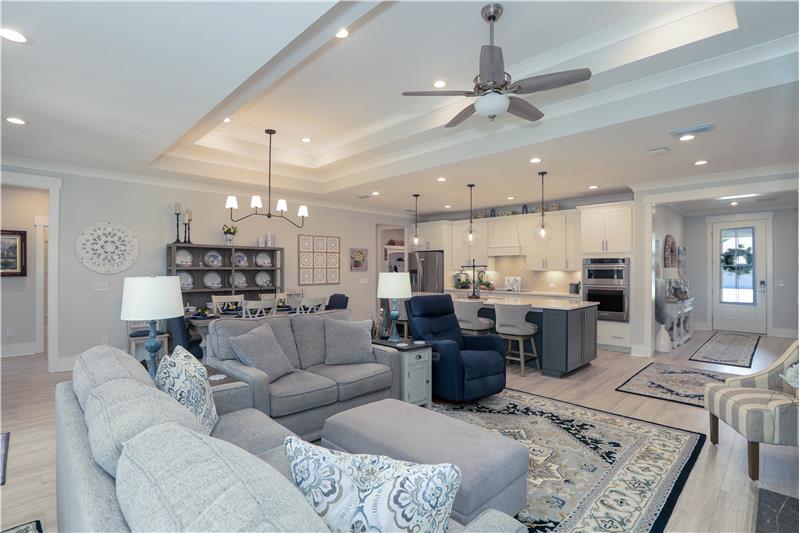
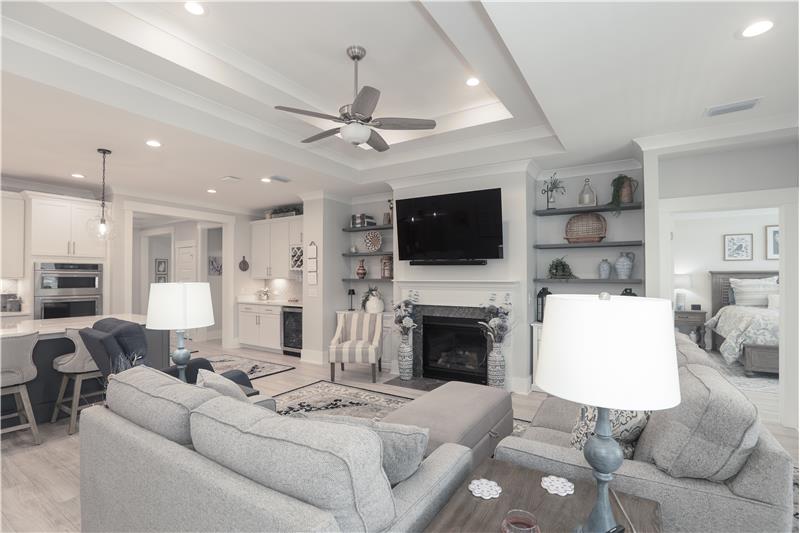
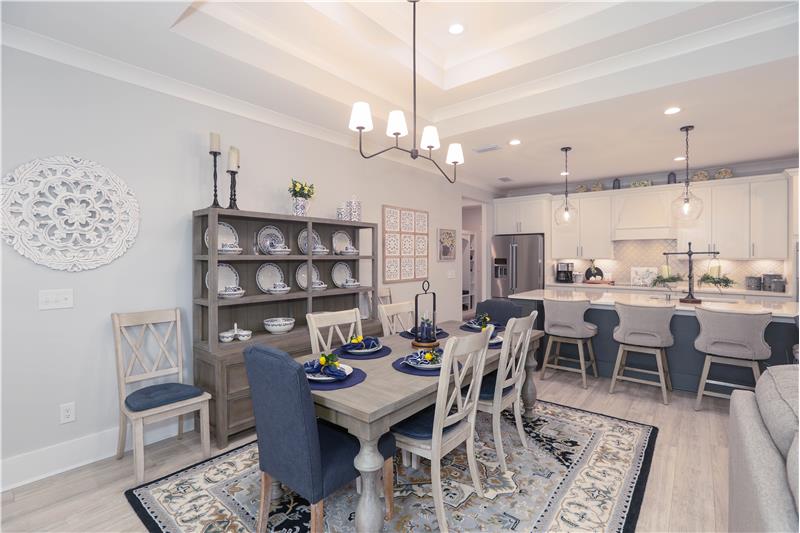
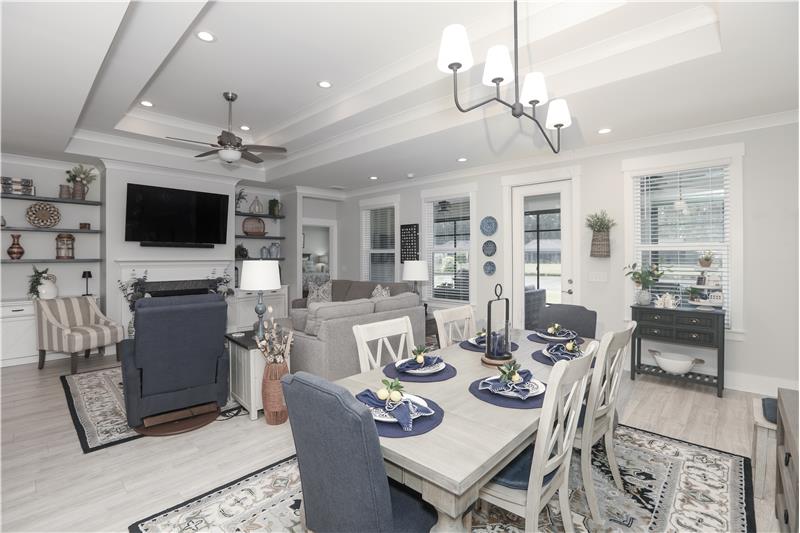
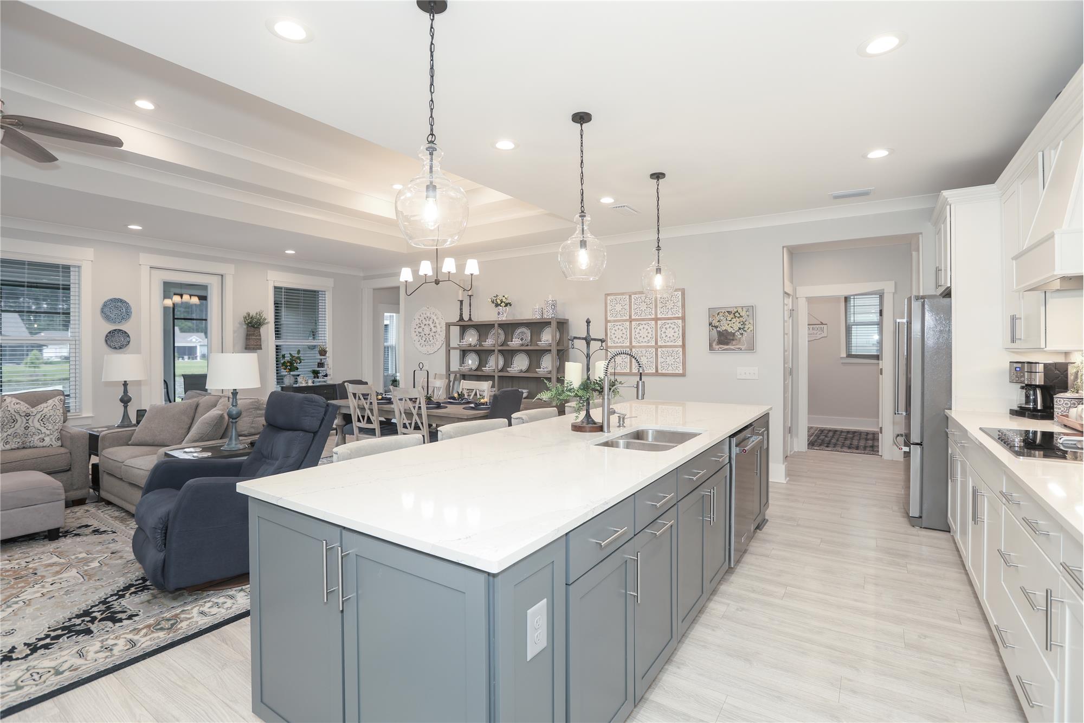
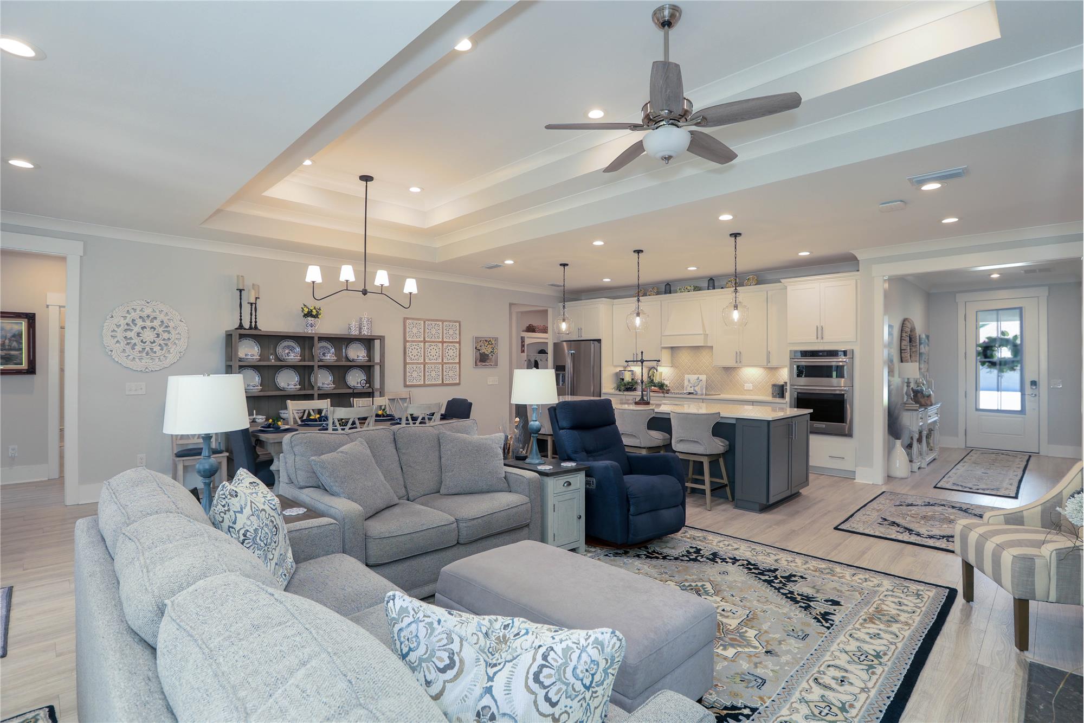
Kitchen and Gathering Room
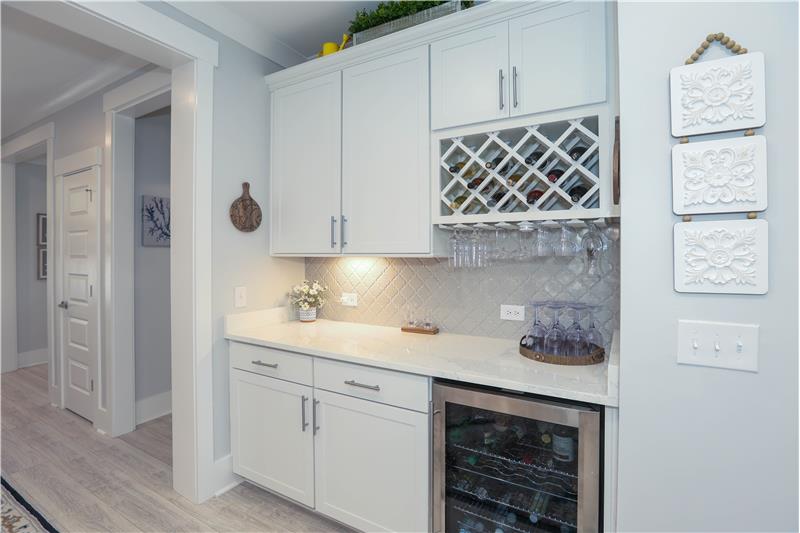
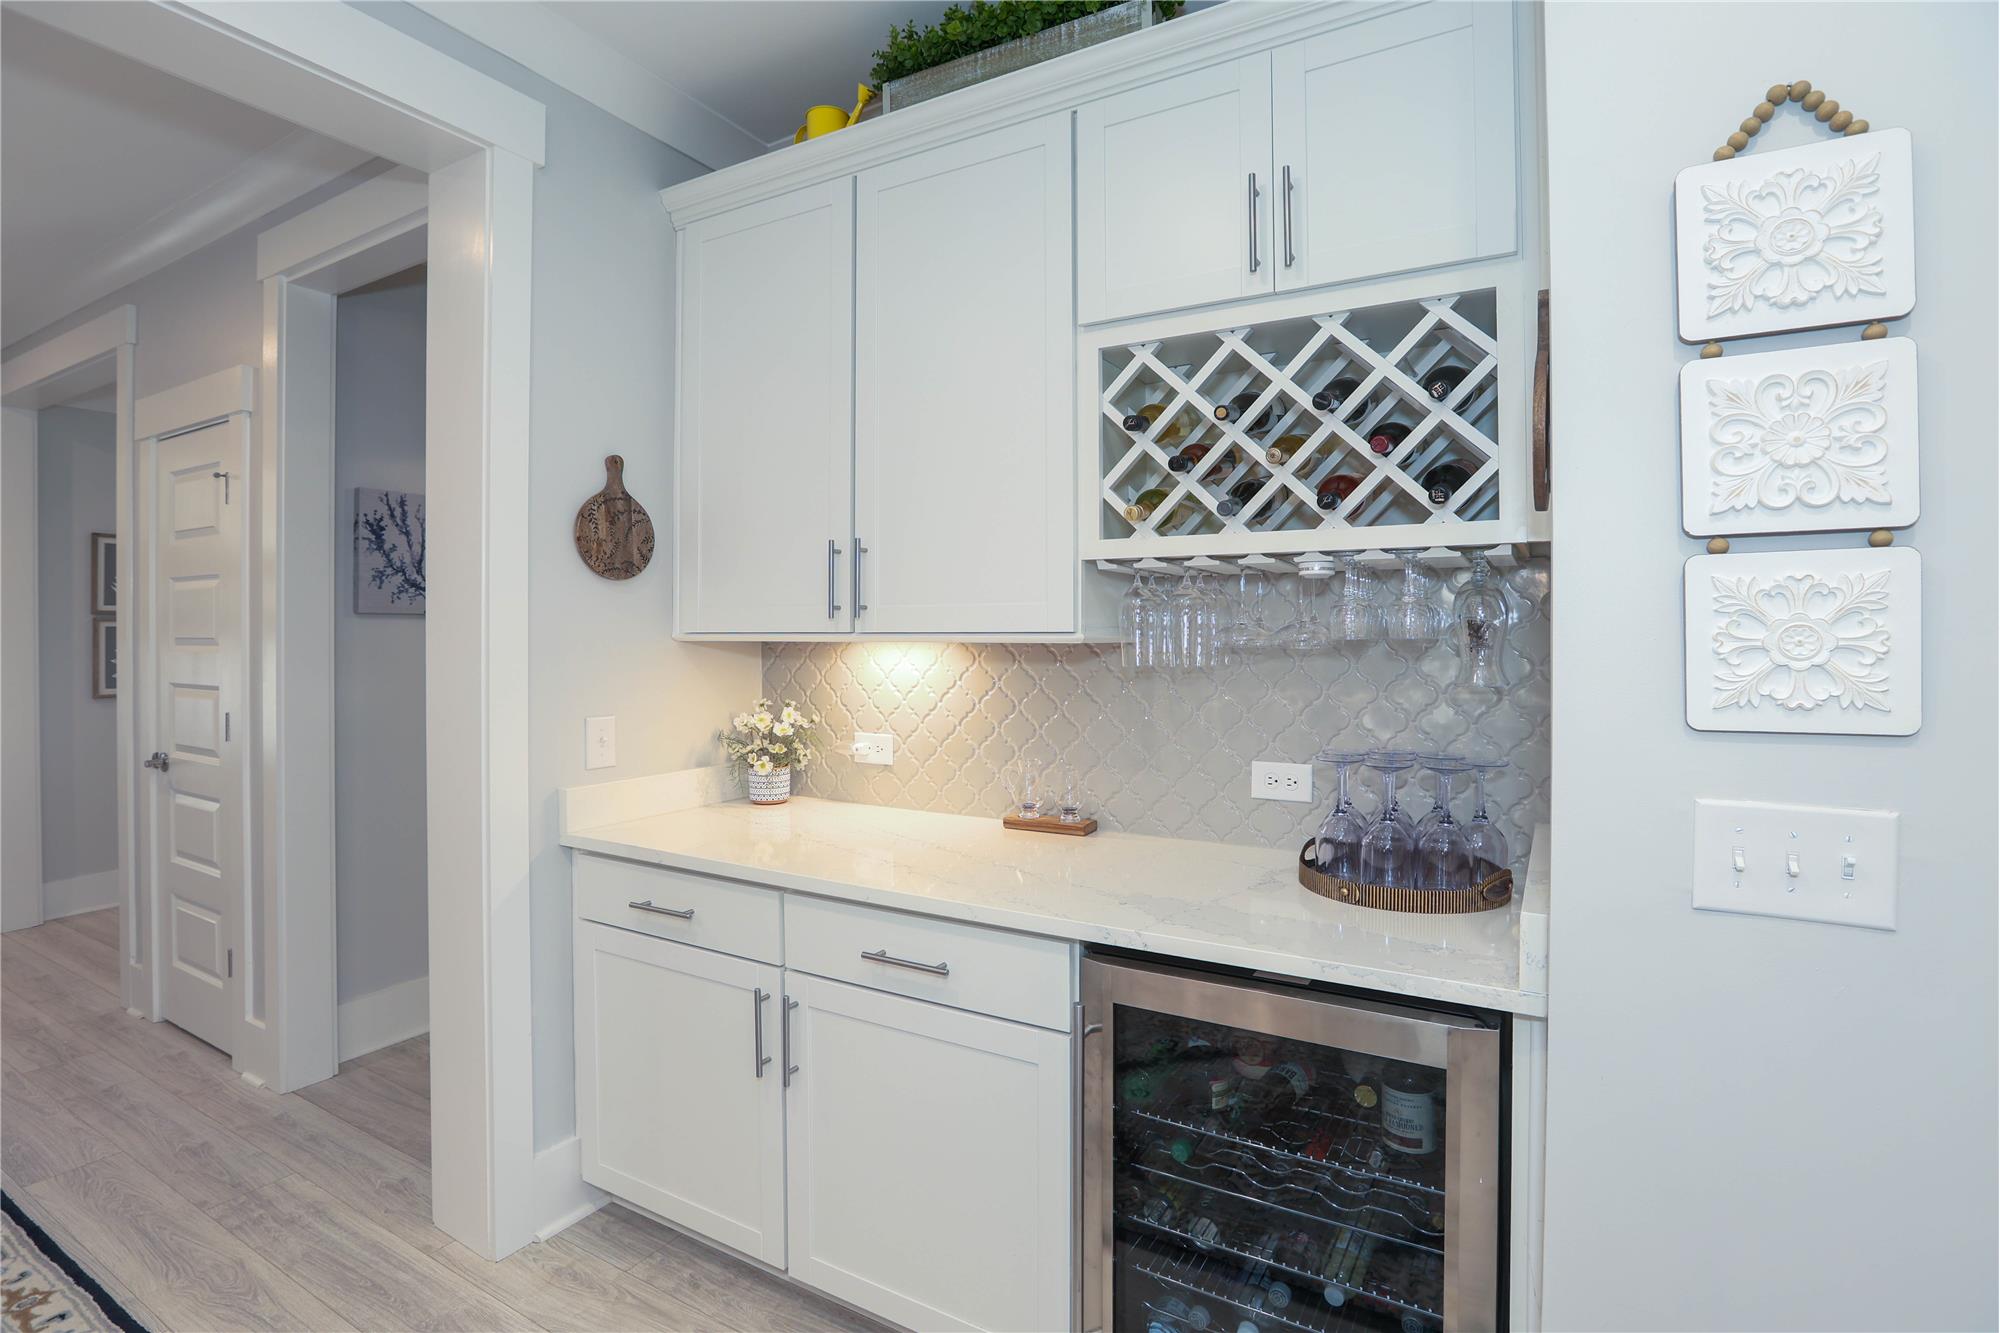
Custom beverage center with a wine rack & beverage refrigerator/wine cooler
Large counter-height bar in Kitchen
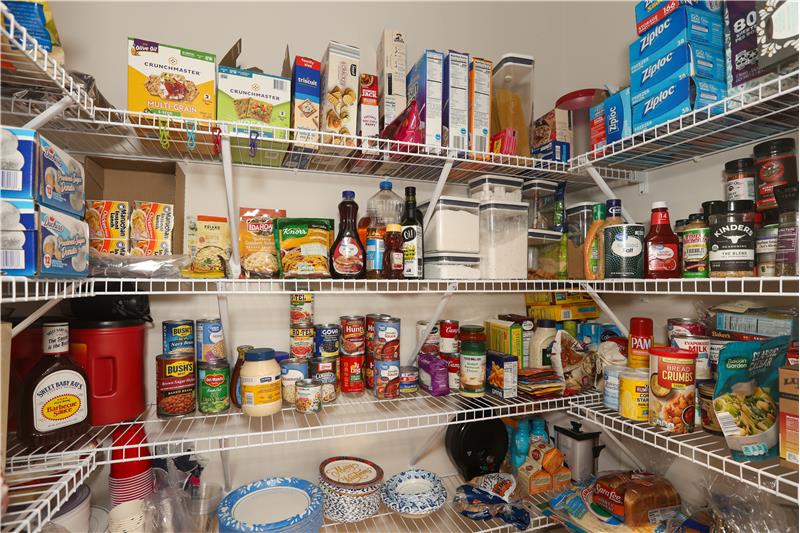
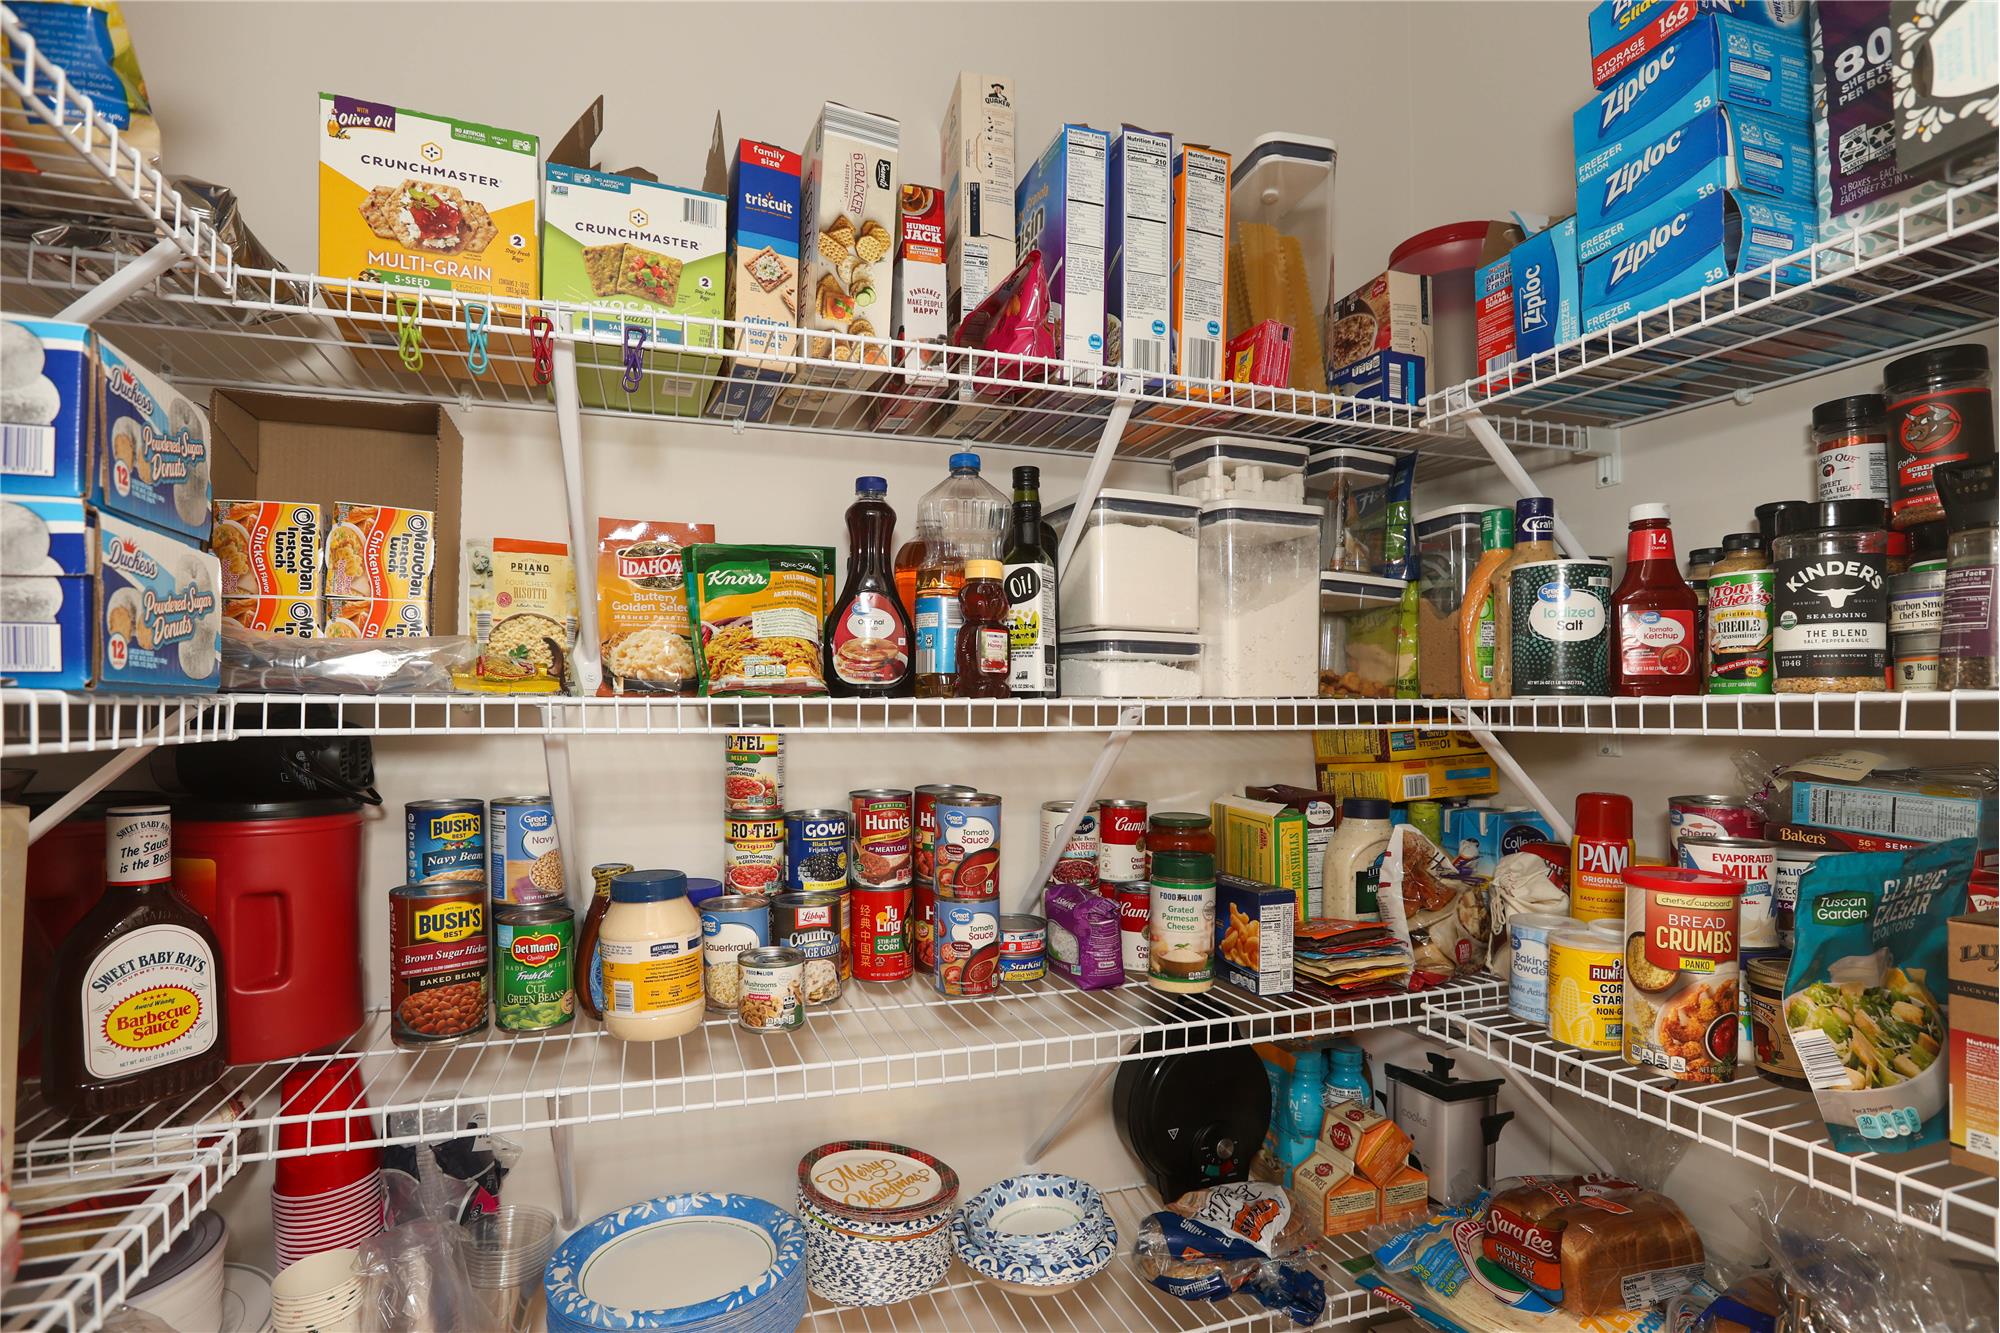
Huge walk-in pantry
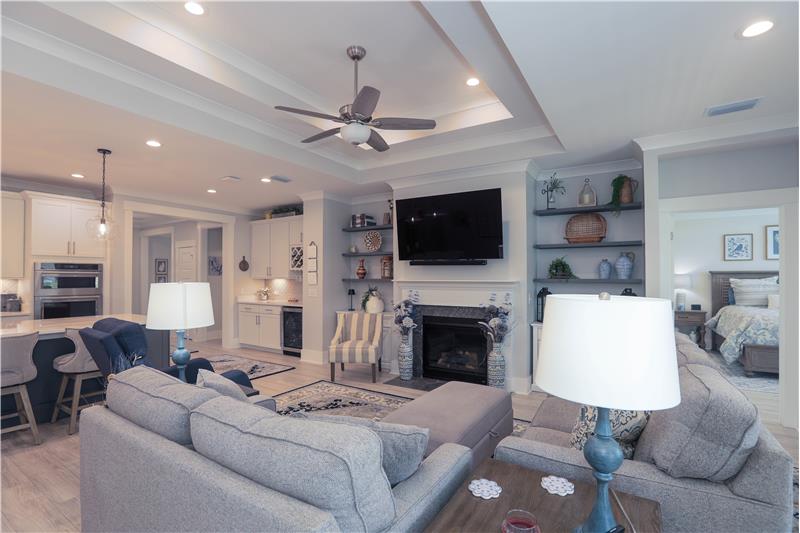
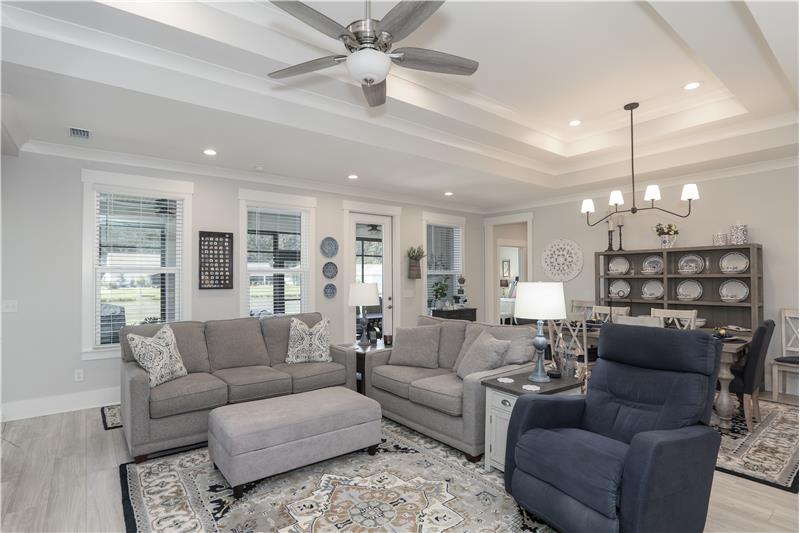
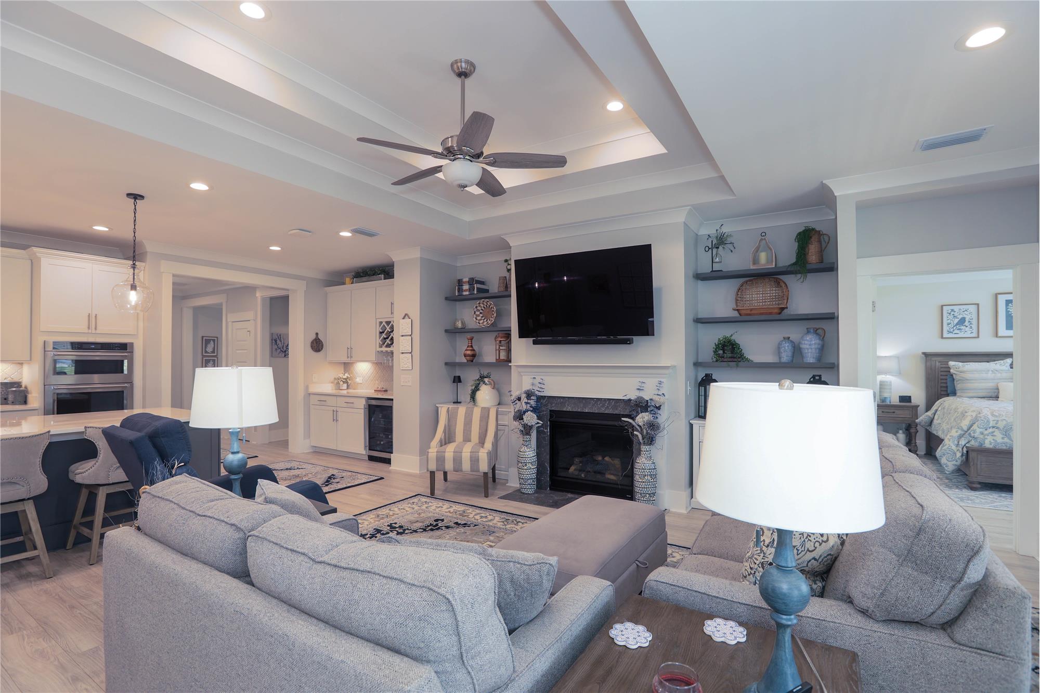
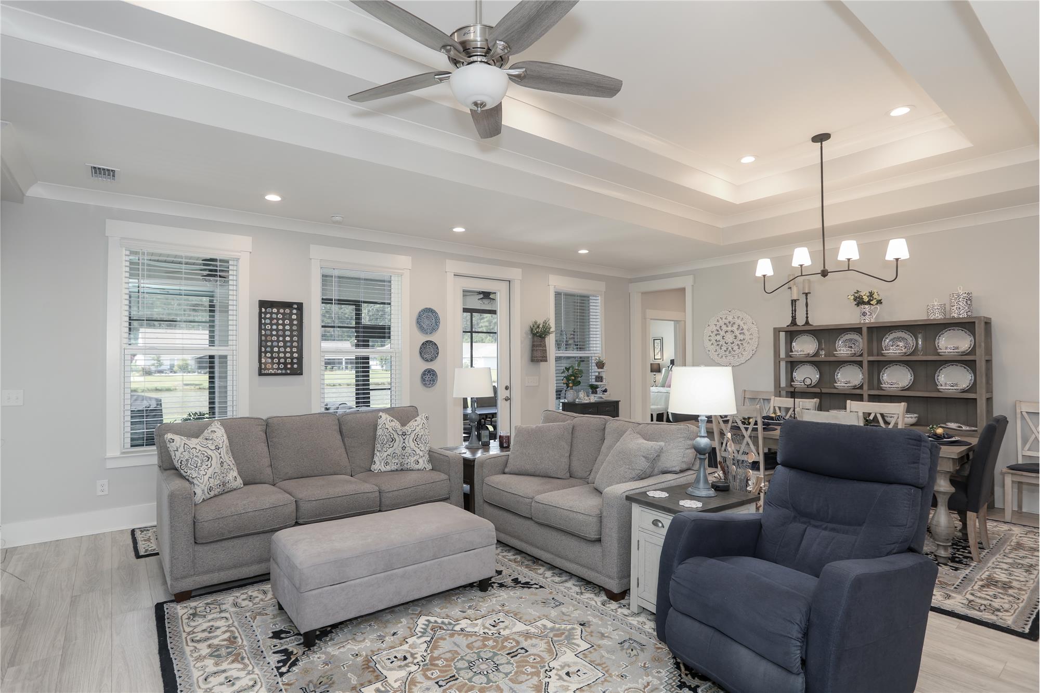
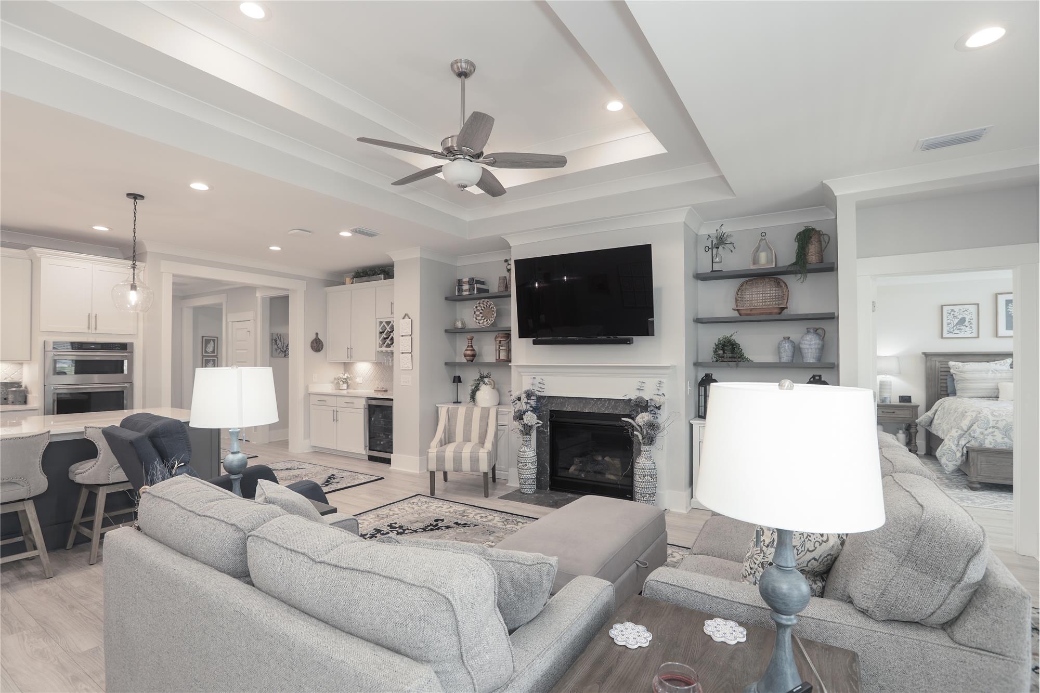
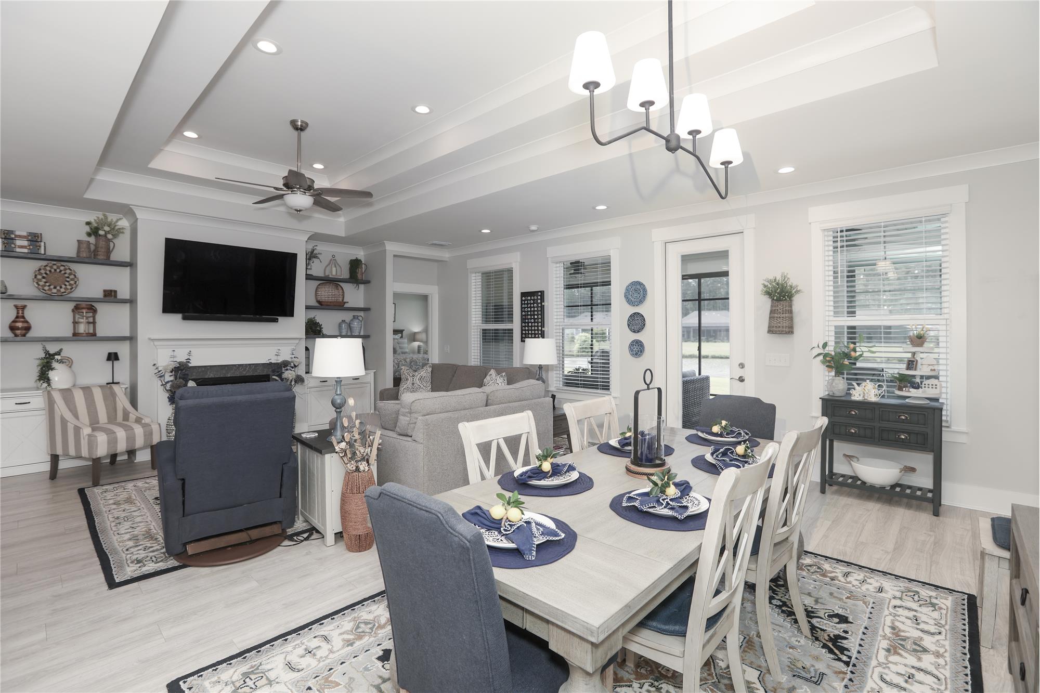
Gathering Room

                            Property Image 25
Gathering Room has gas fireplace & built-in shelves with cabinet storage
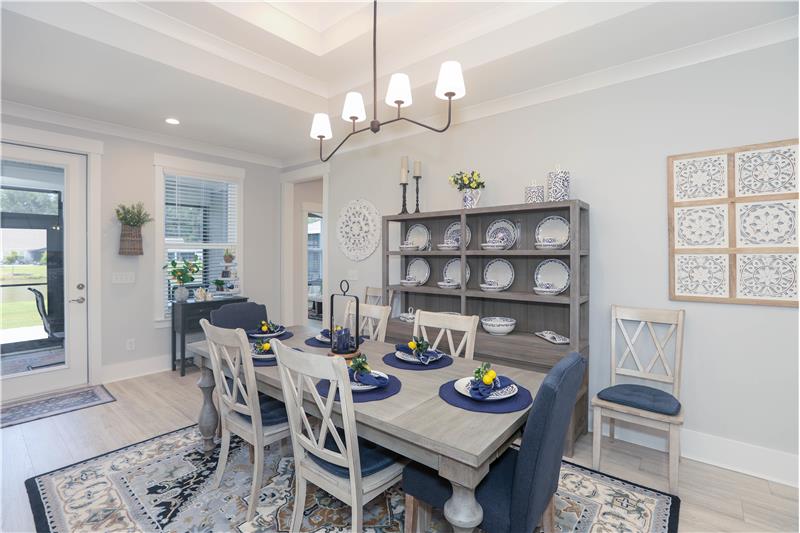
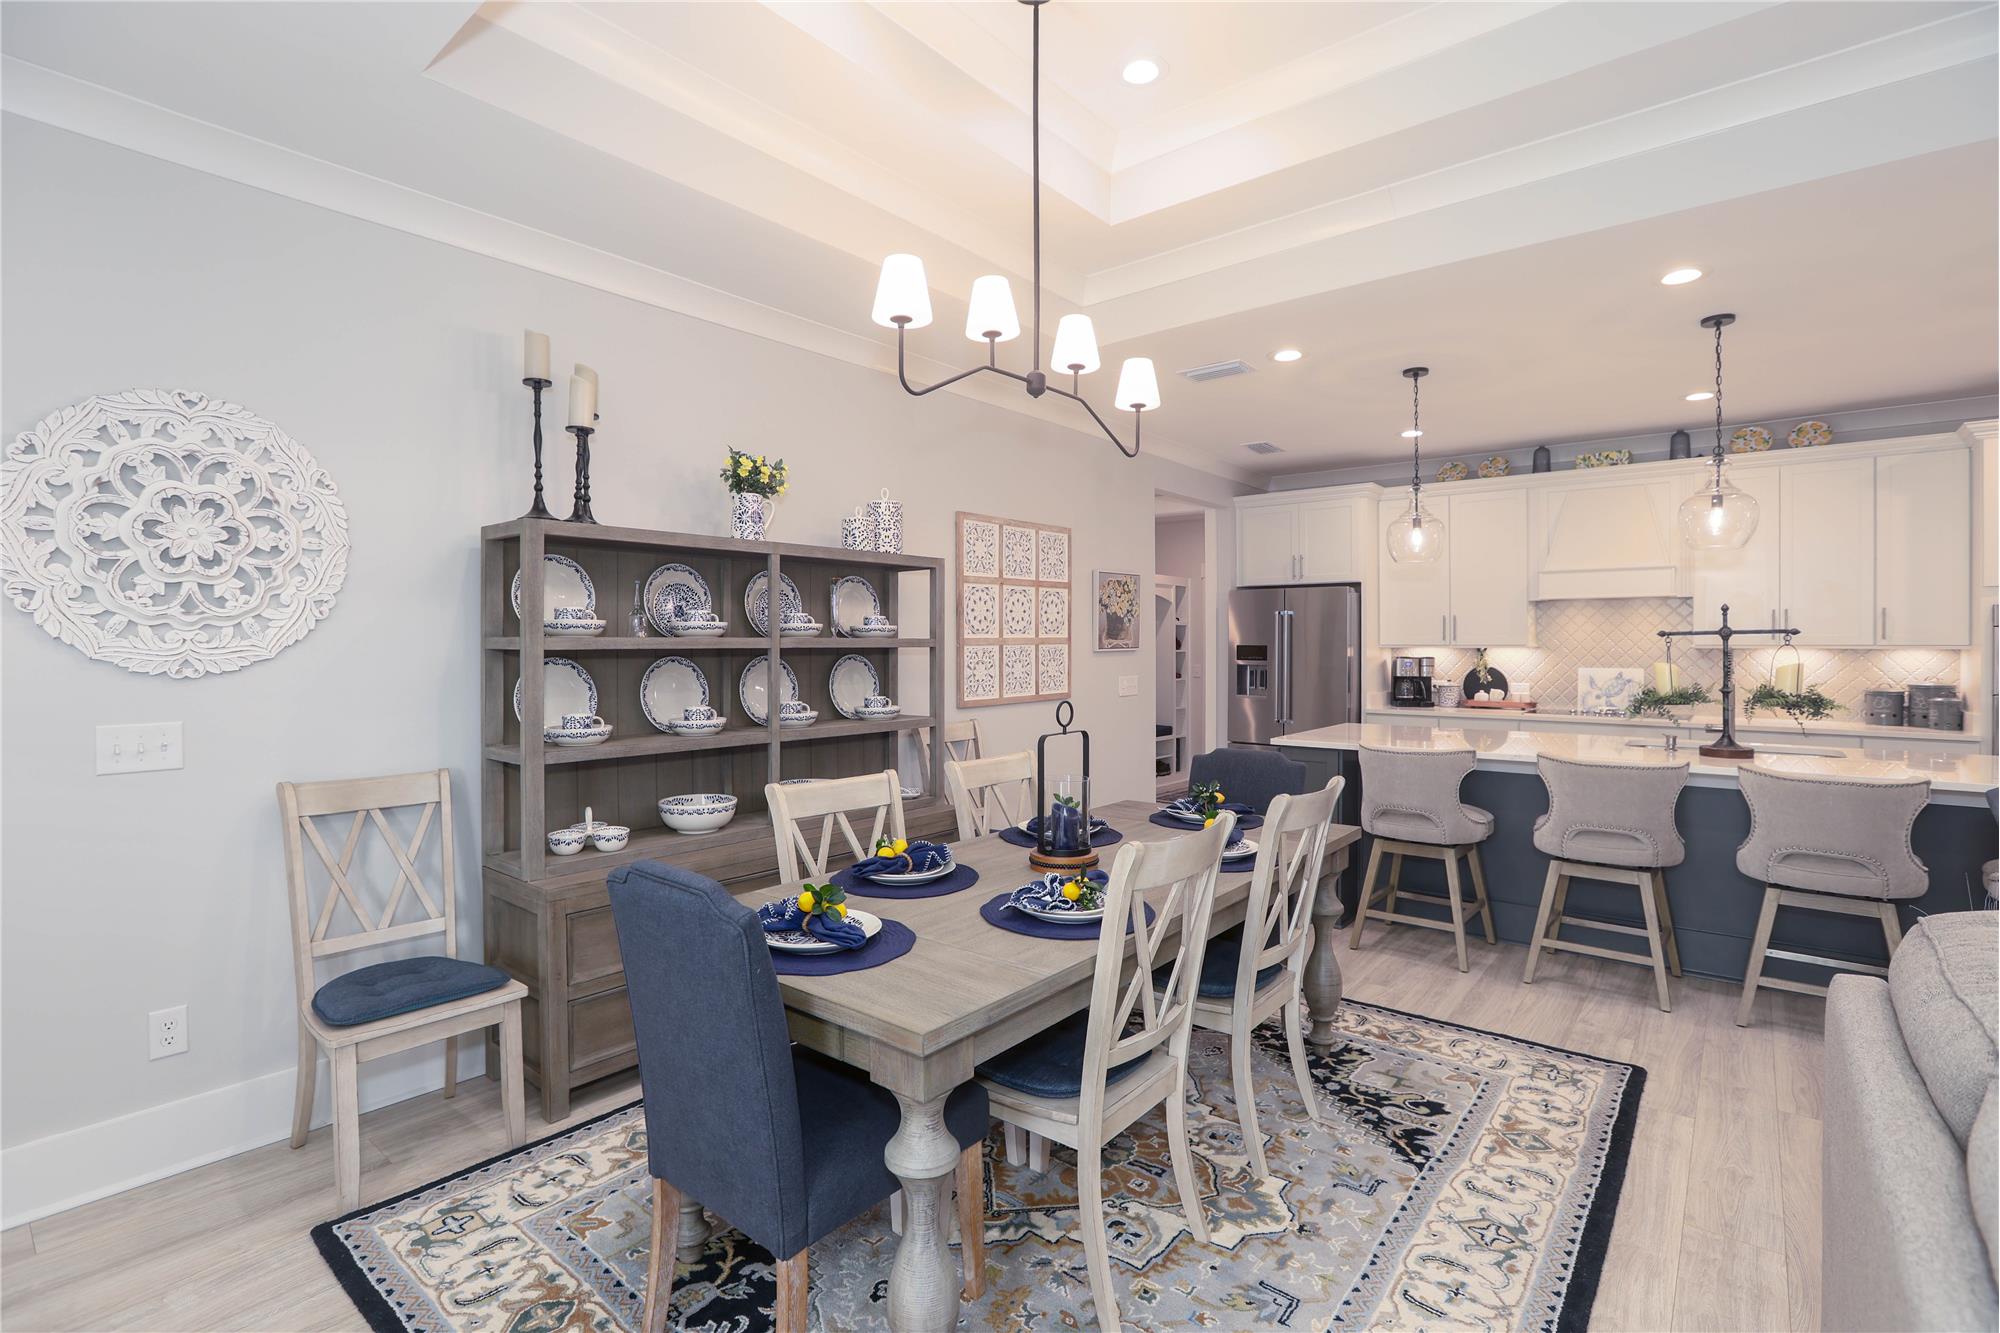
Cafe Area
Cafe Area
Cafe Area
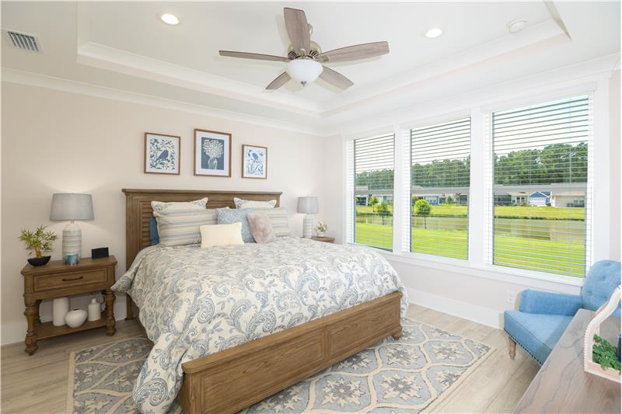
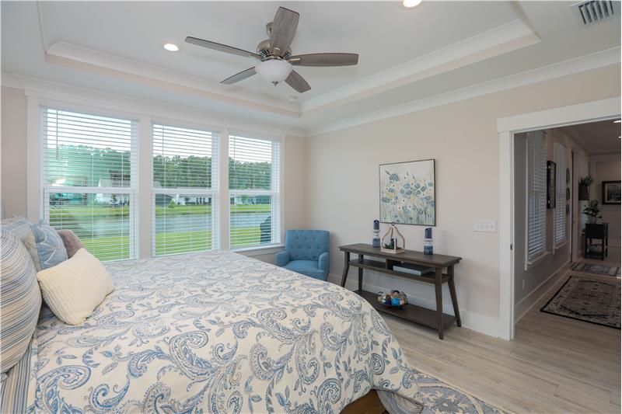
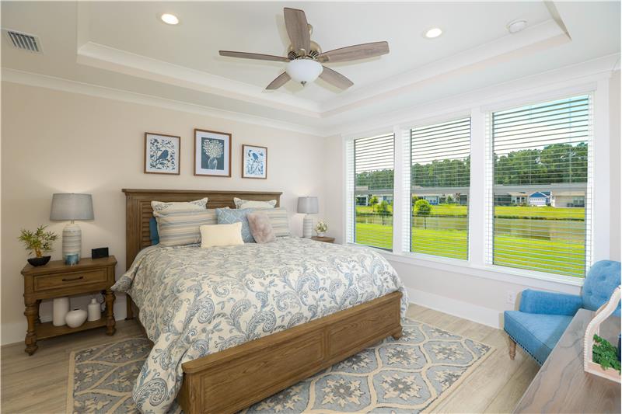
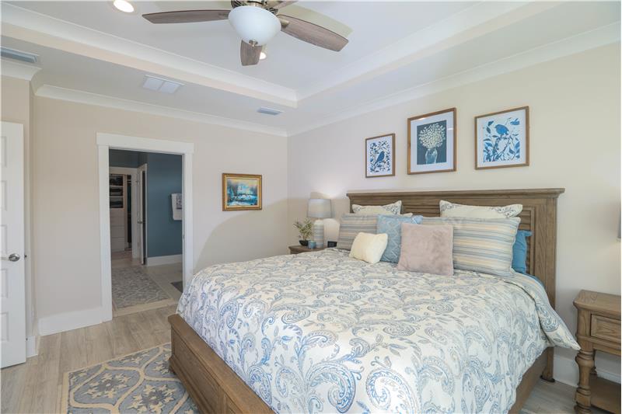
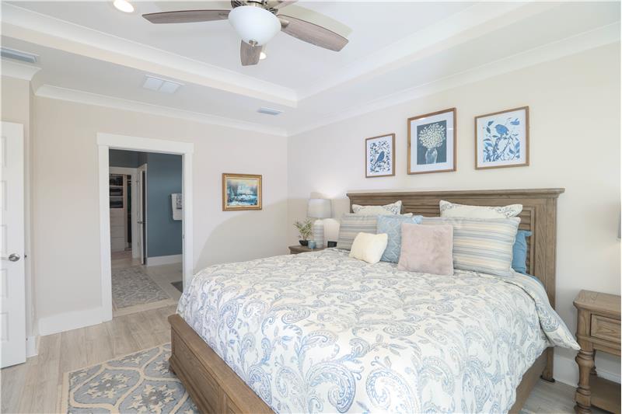
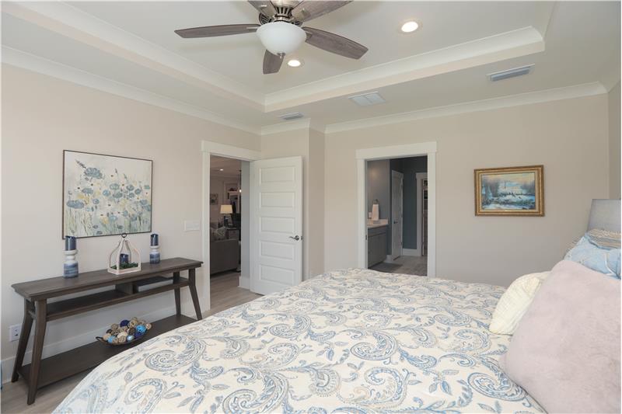
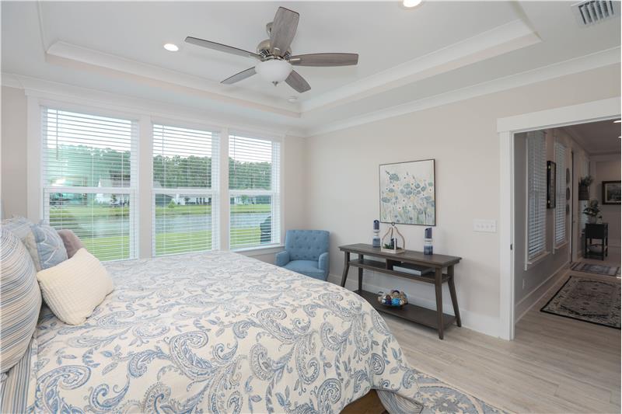
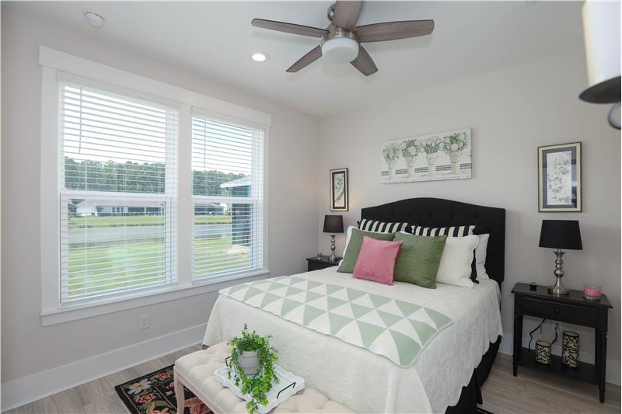
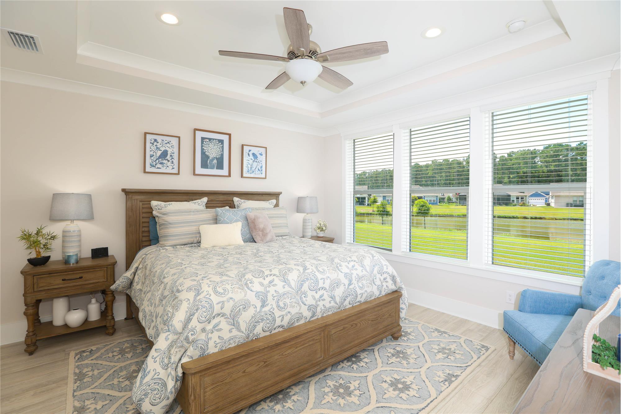
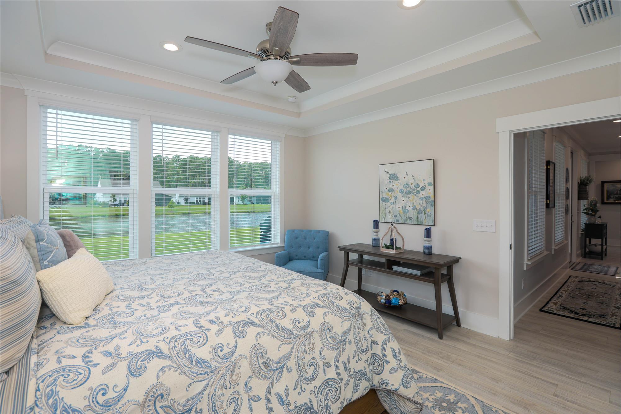
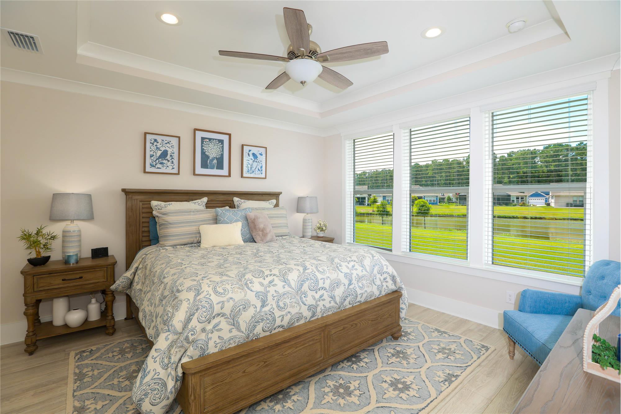
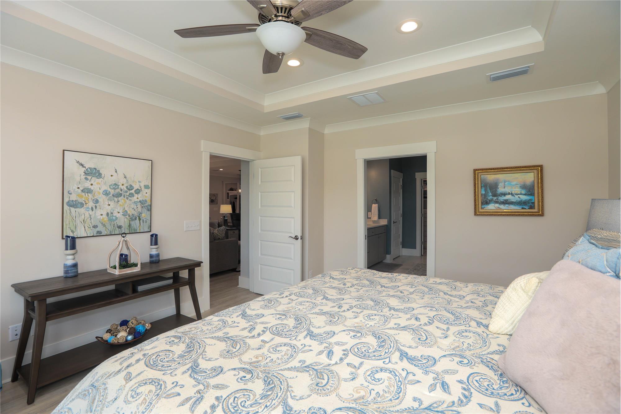
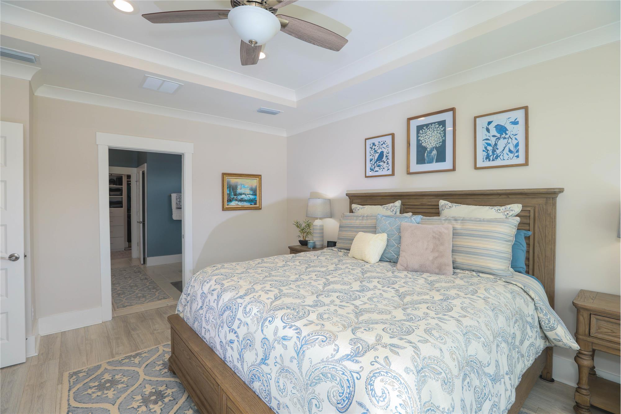
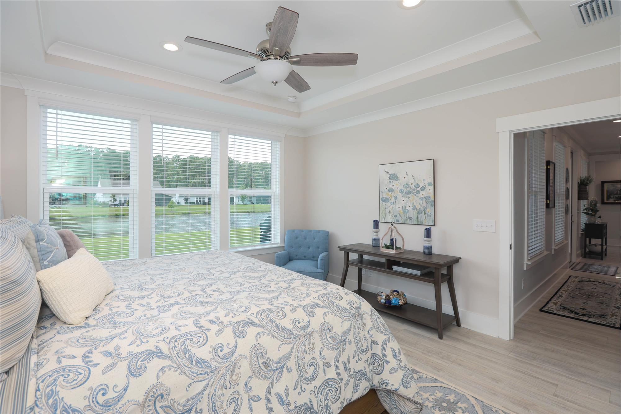
Primary Bedroom with view of lagoon

                            Property Image 31

                            Property Image 32

                            Property Image 33

                            Property Image 34
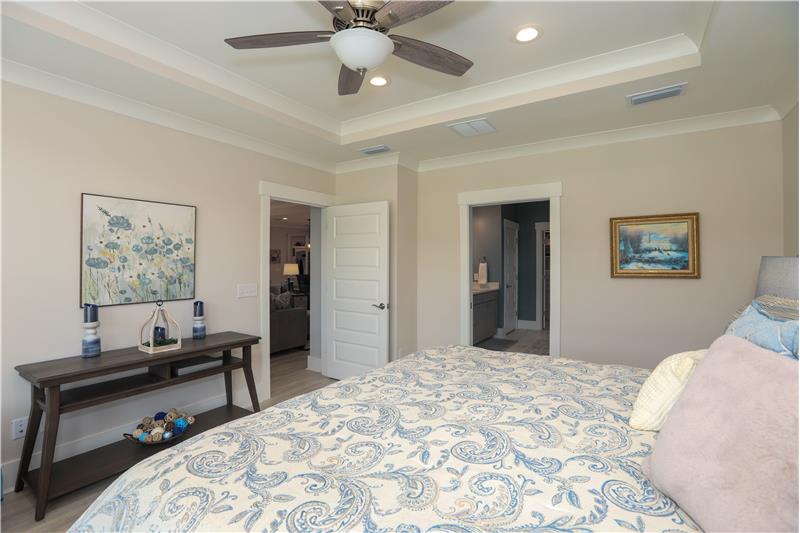
Primary Bedroom
Primary Bedroom
Primary Bedroom
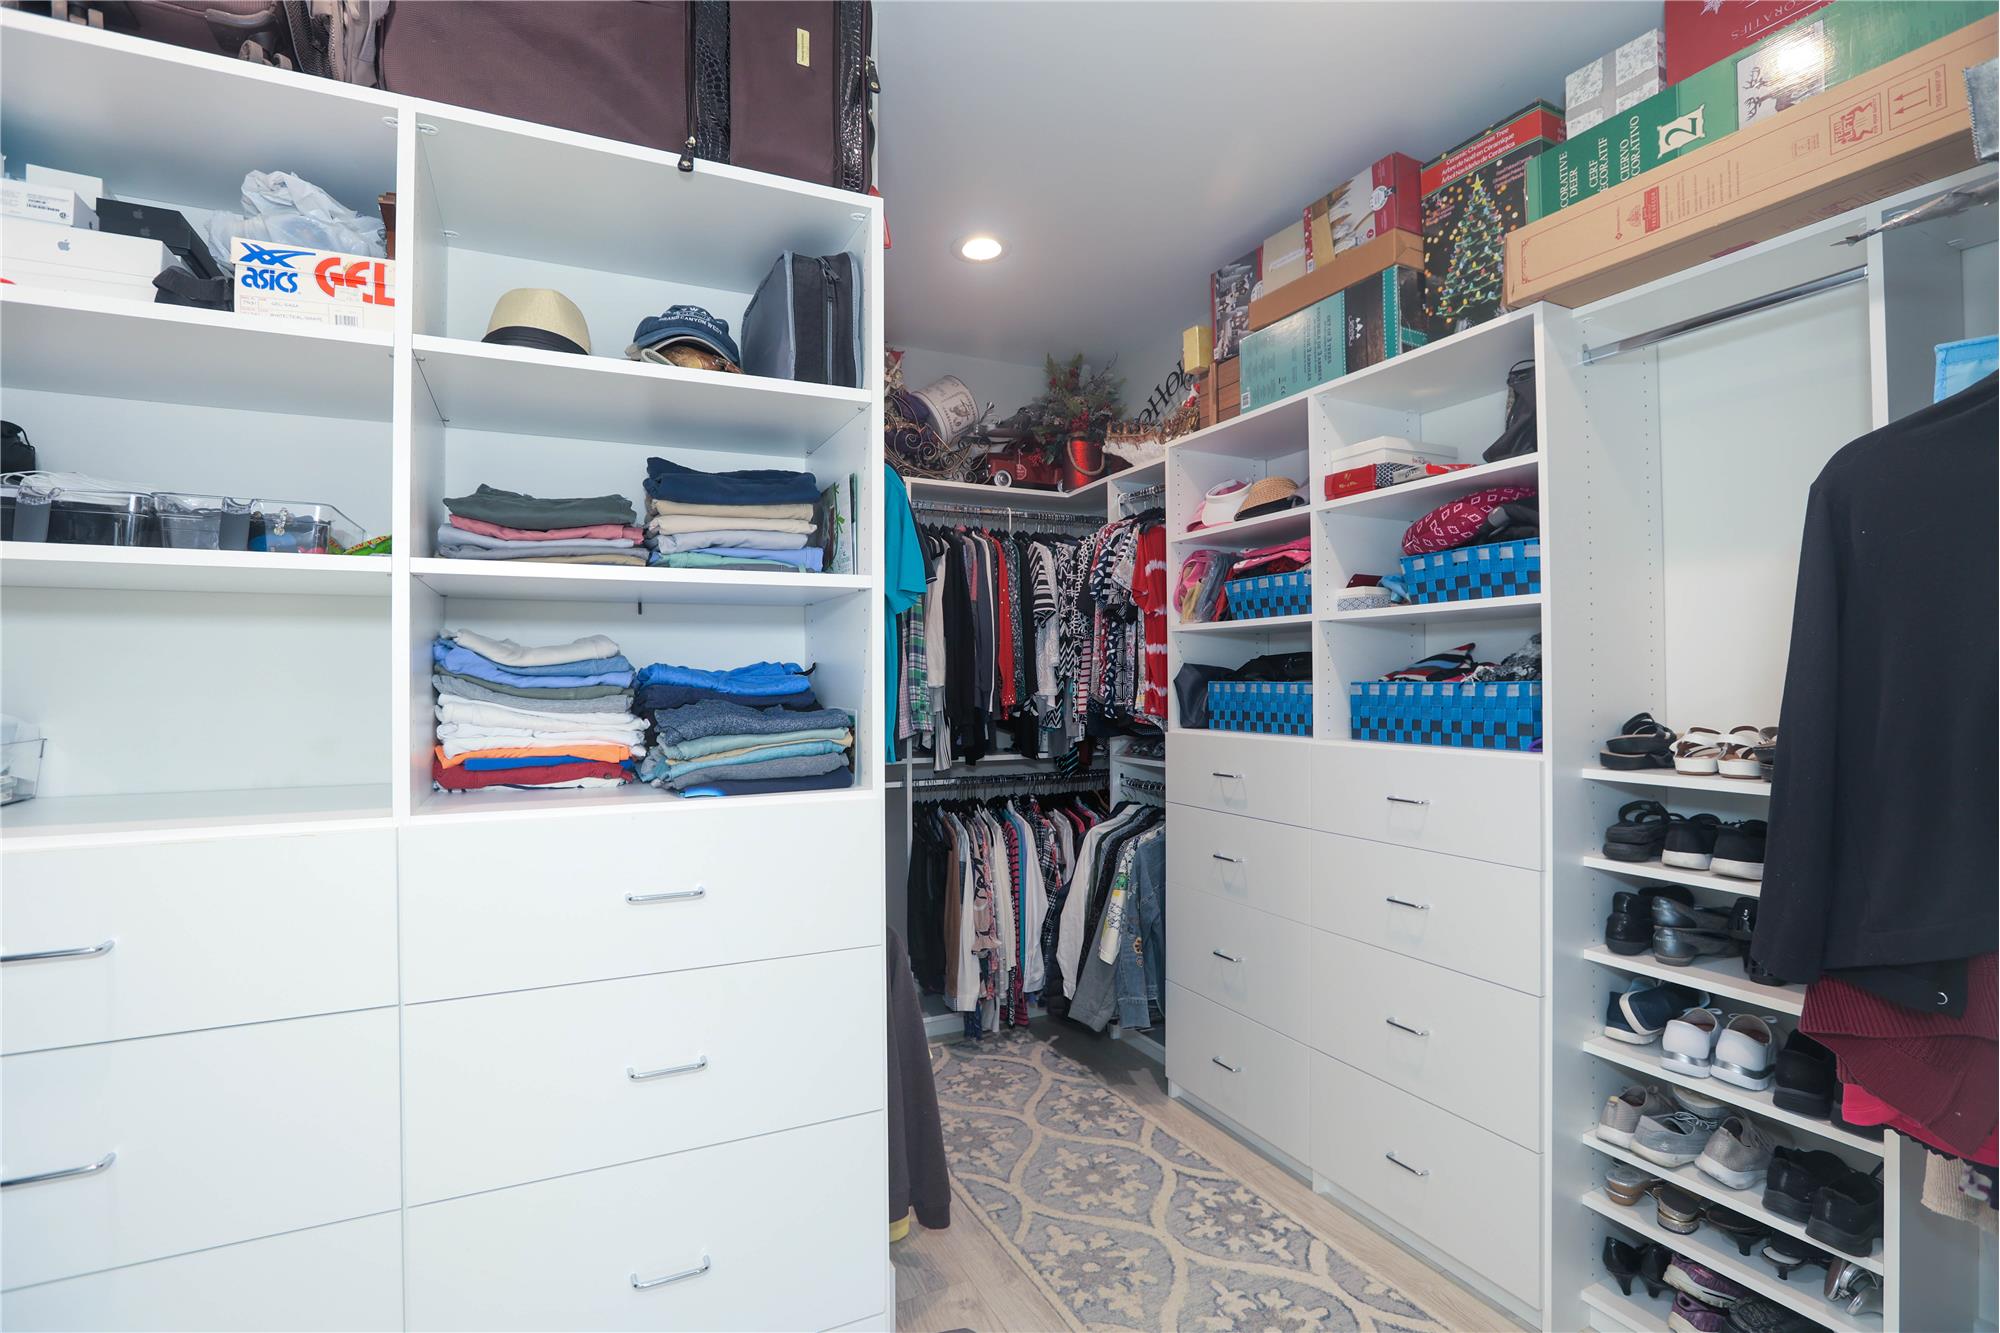
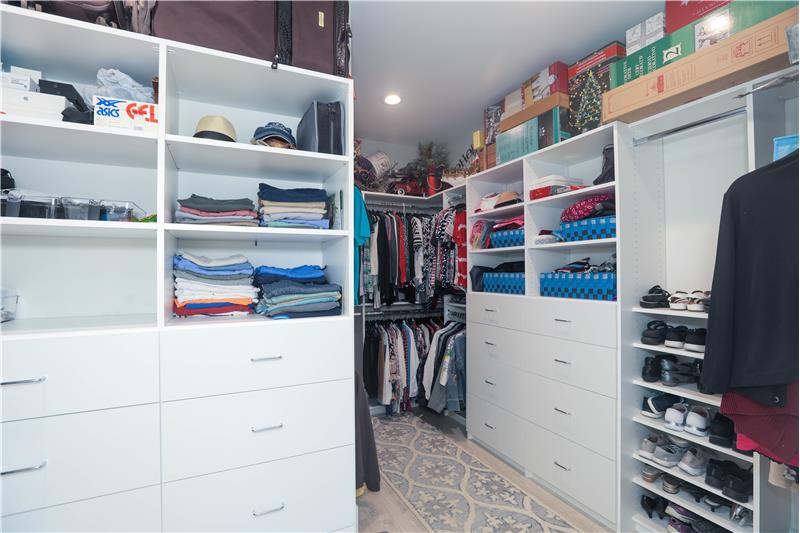
Primary California-style closet
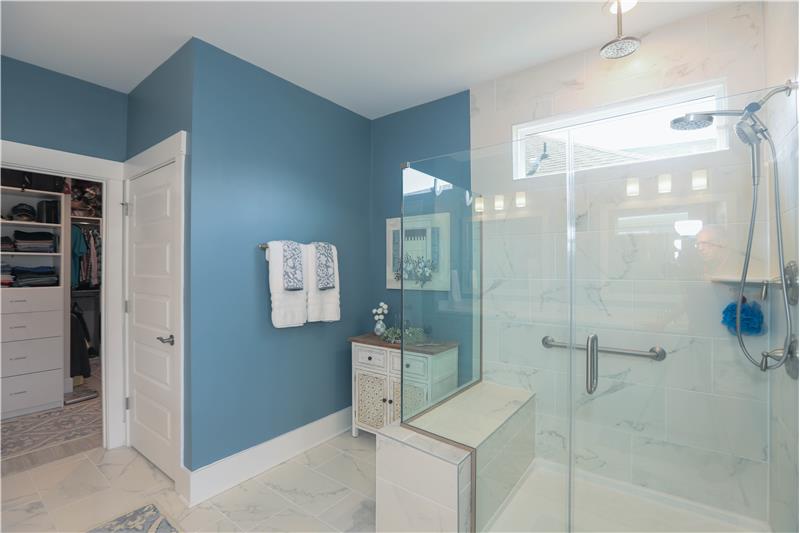
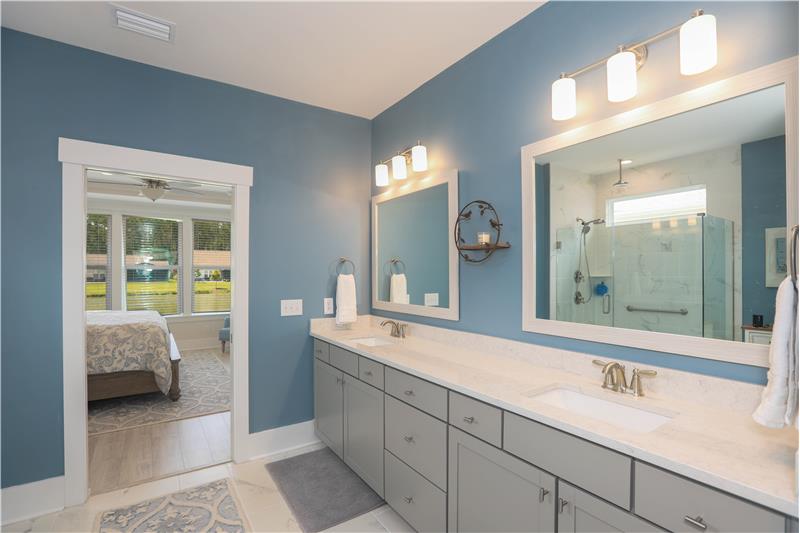
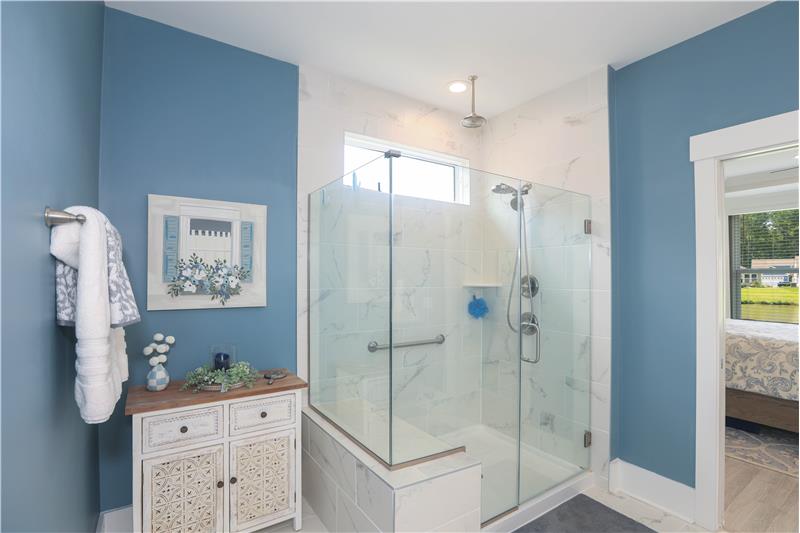
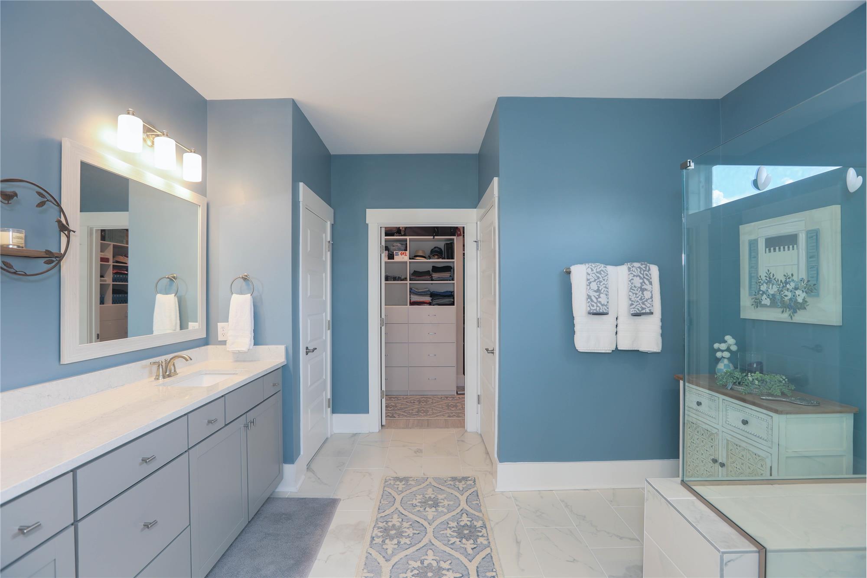
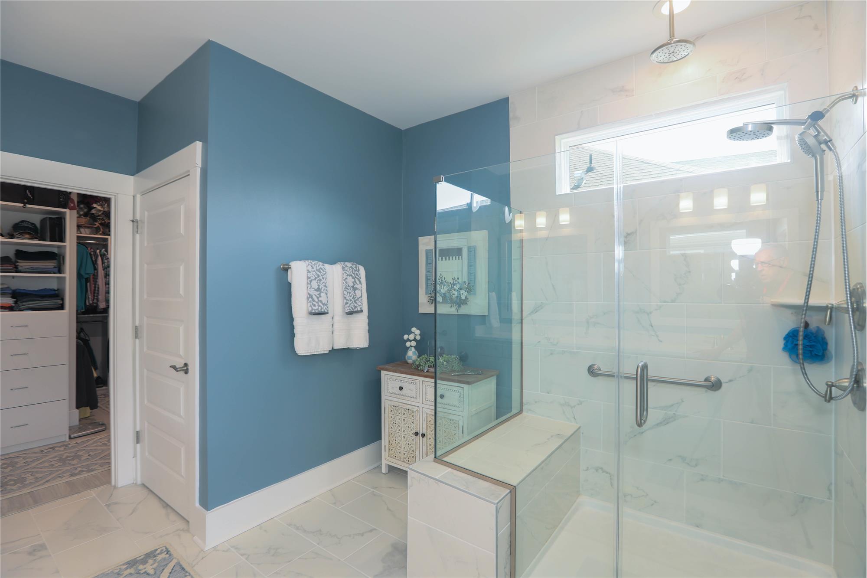
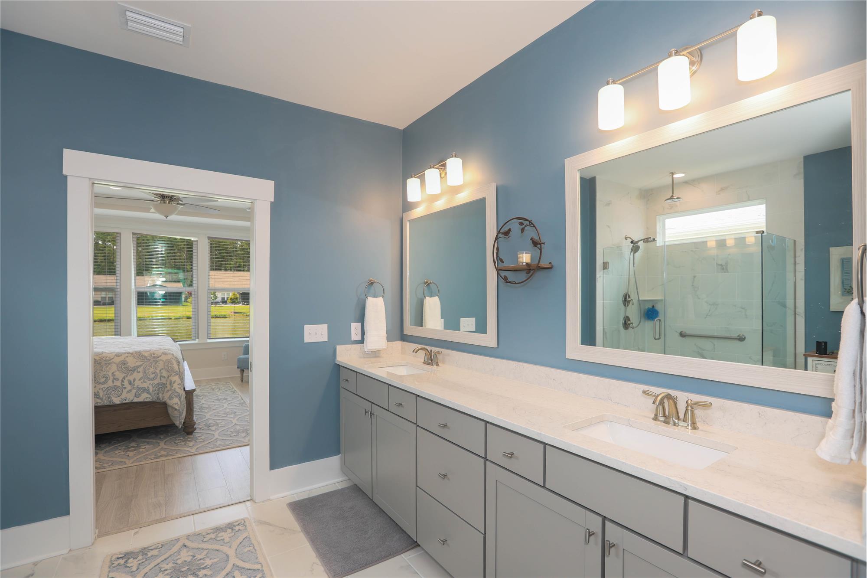
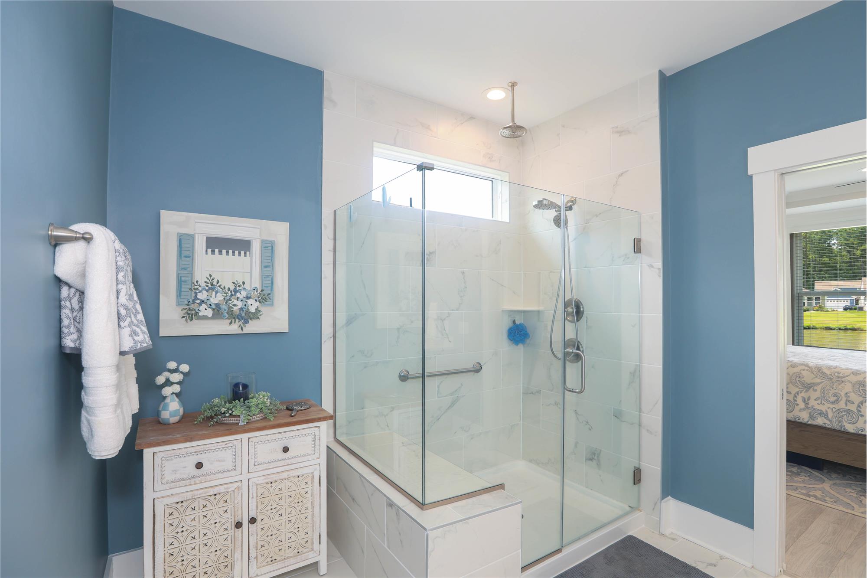
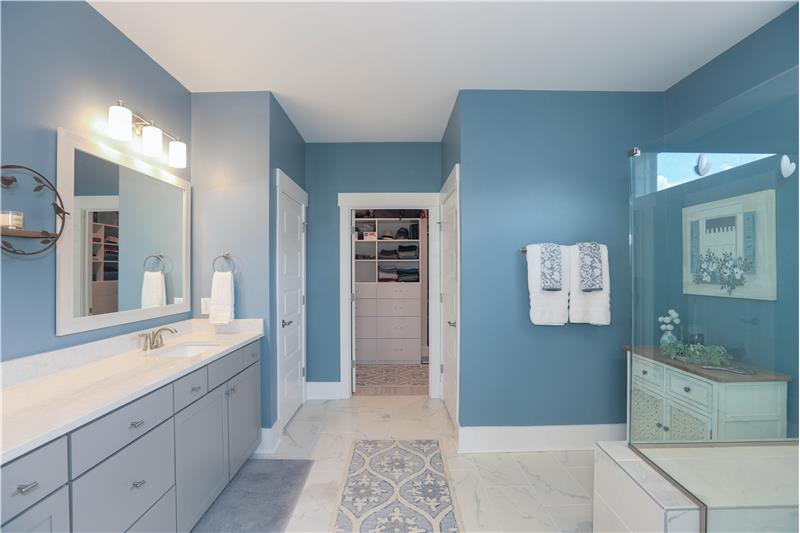
Primary bathroom
Primary bathroom
Primary bathroom
Primary bathroom
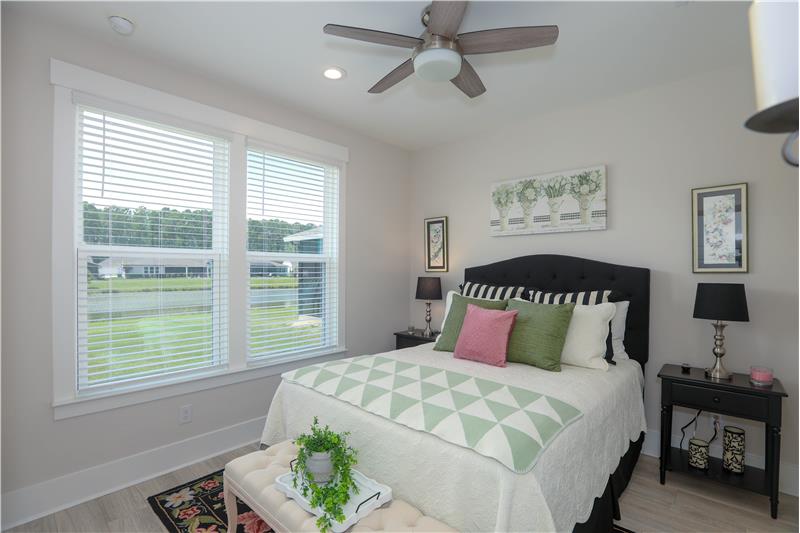
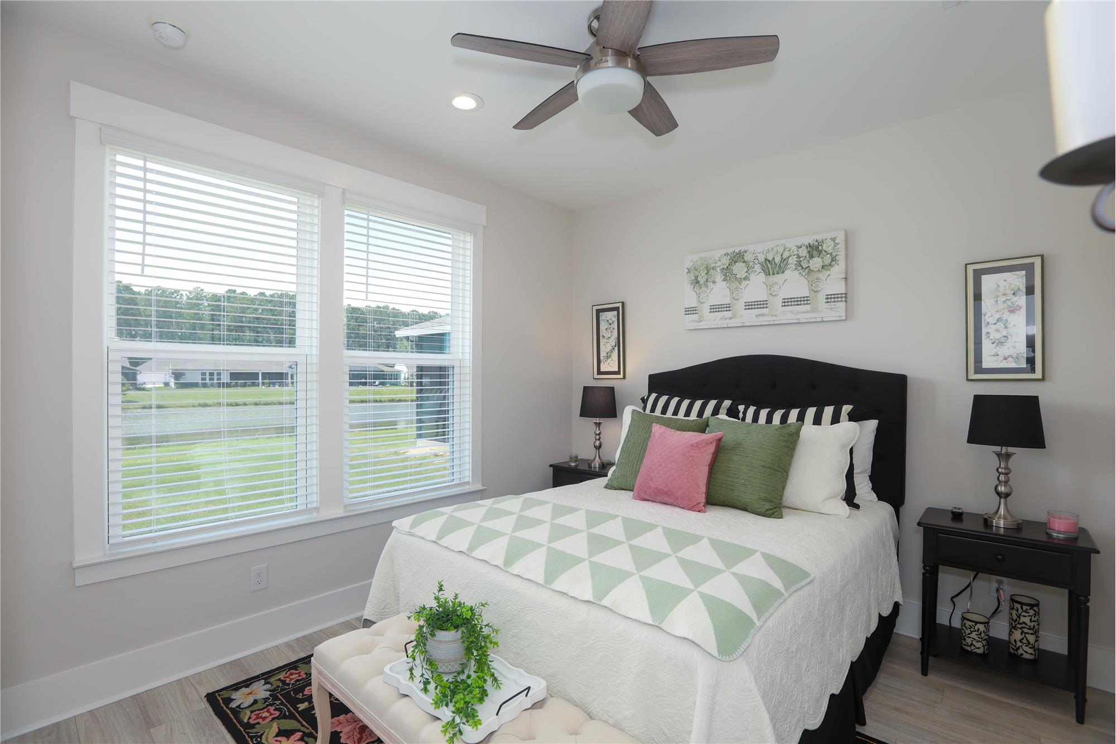
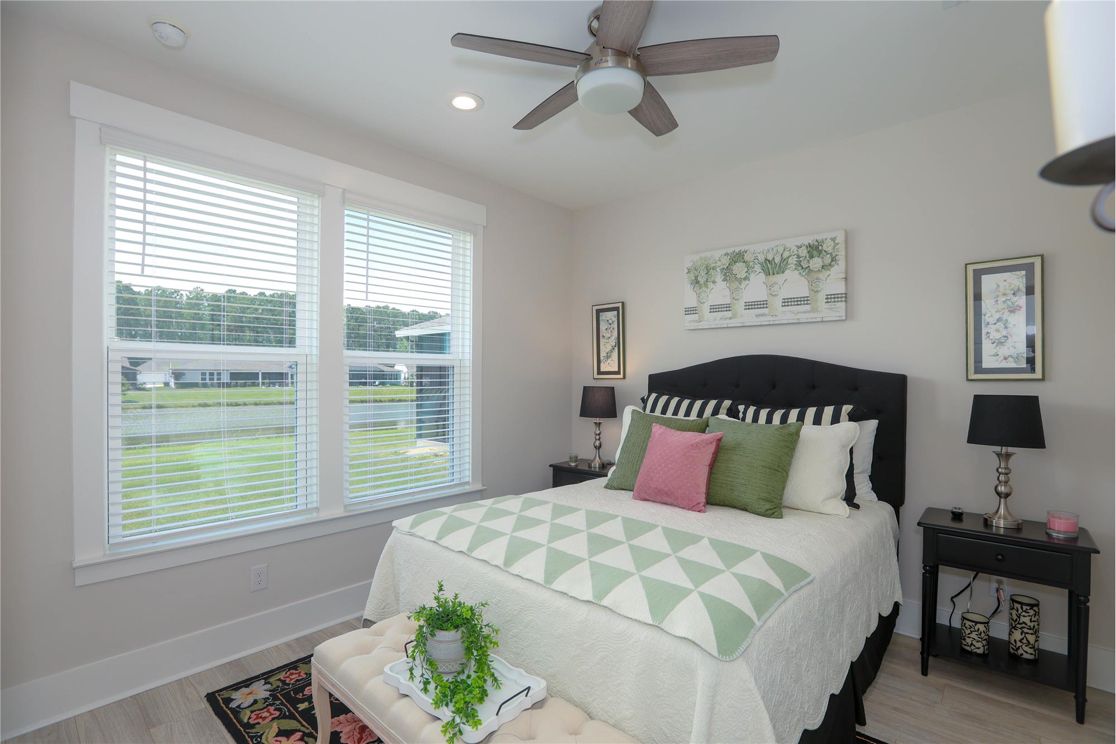
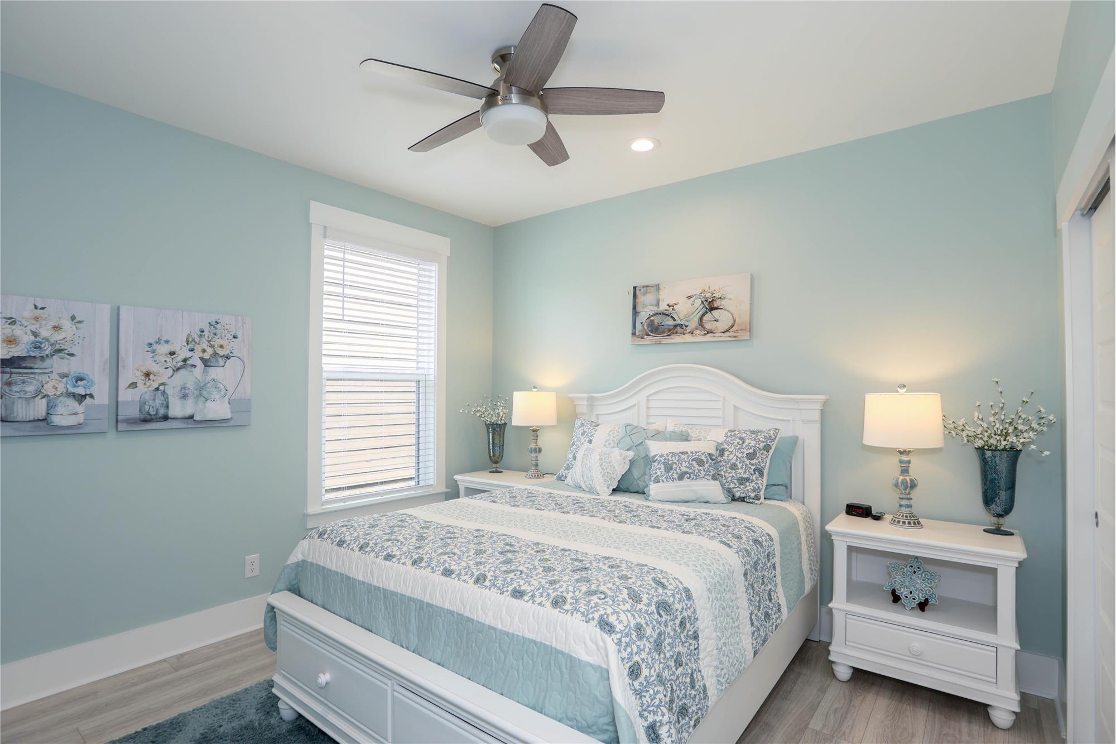
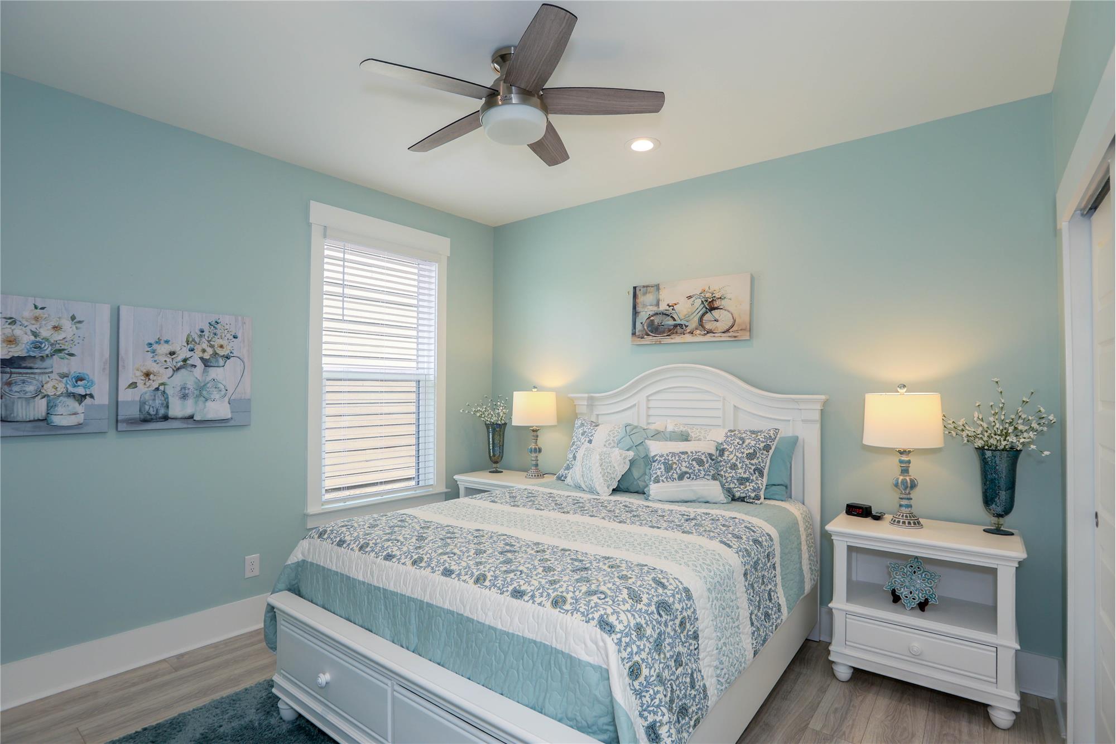
Rear Bedroom 2

                            Property Image 44
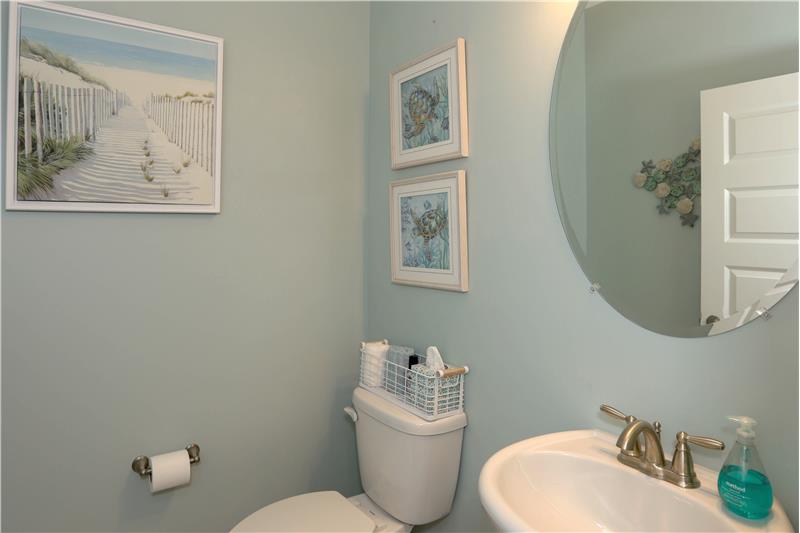
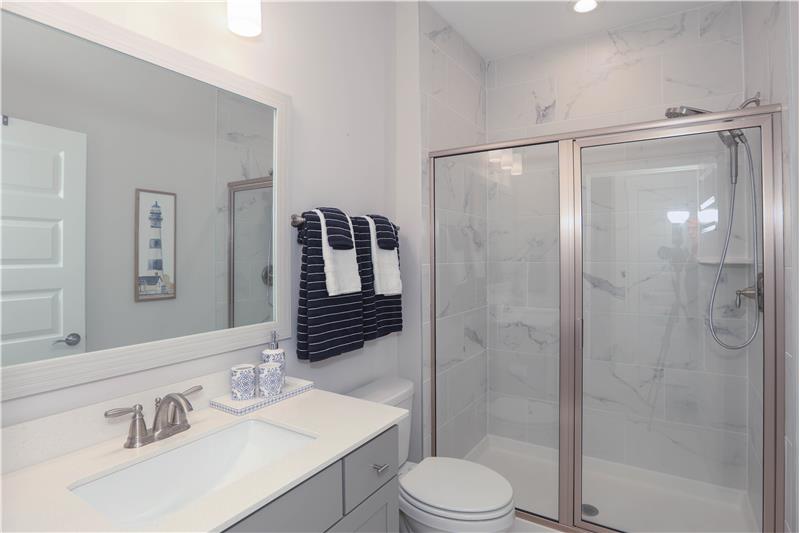
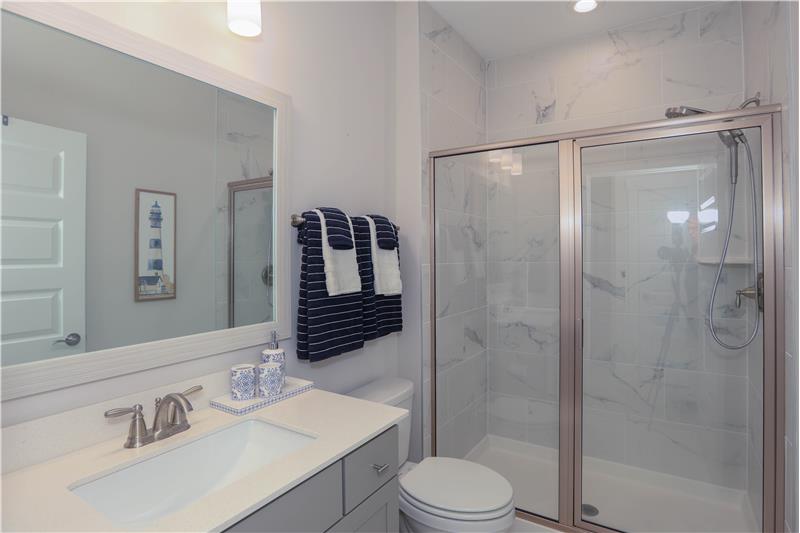
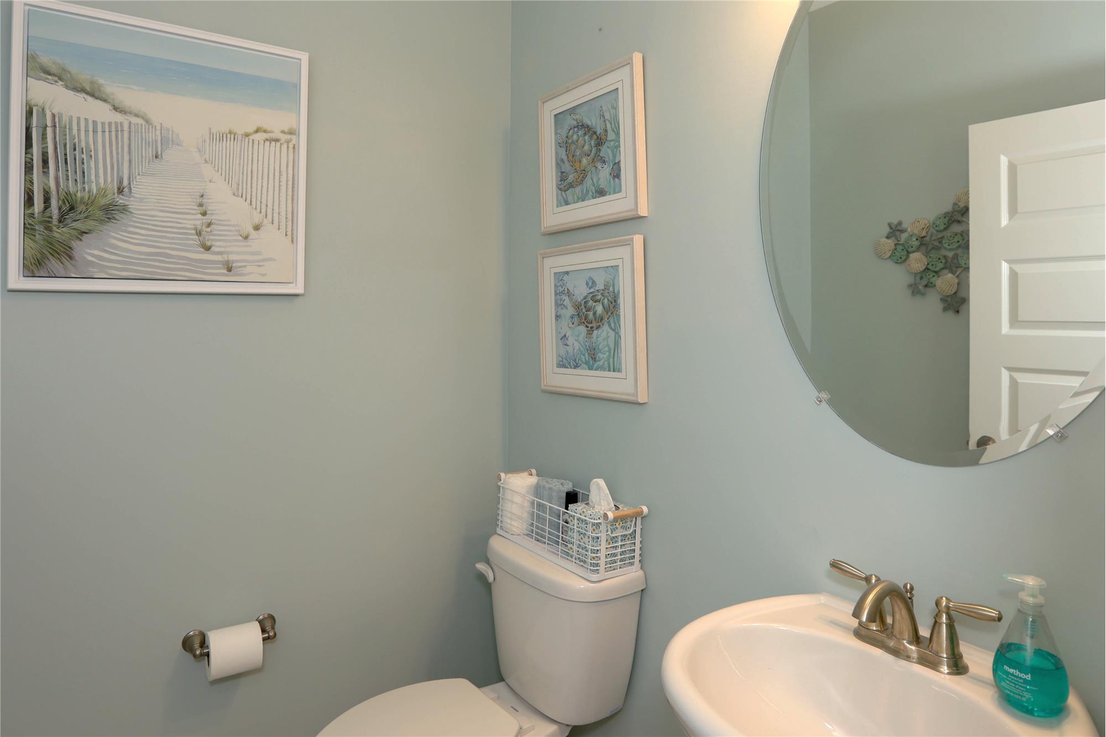
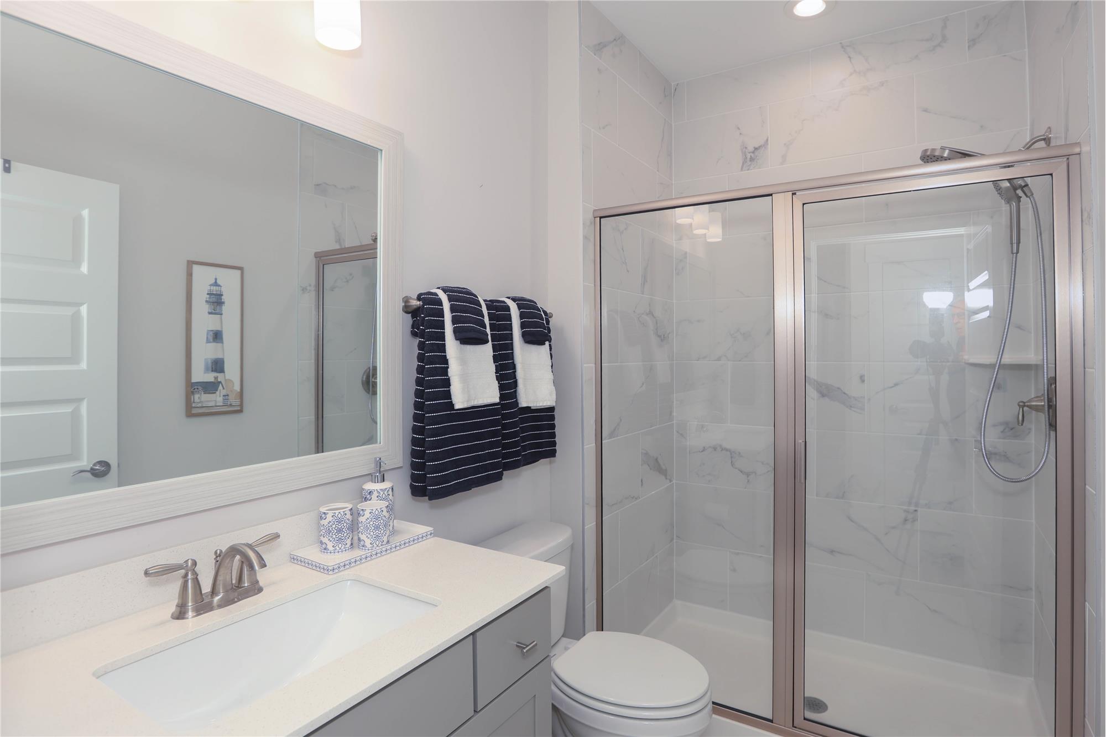
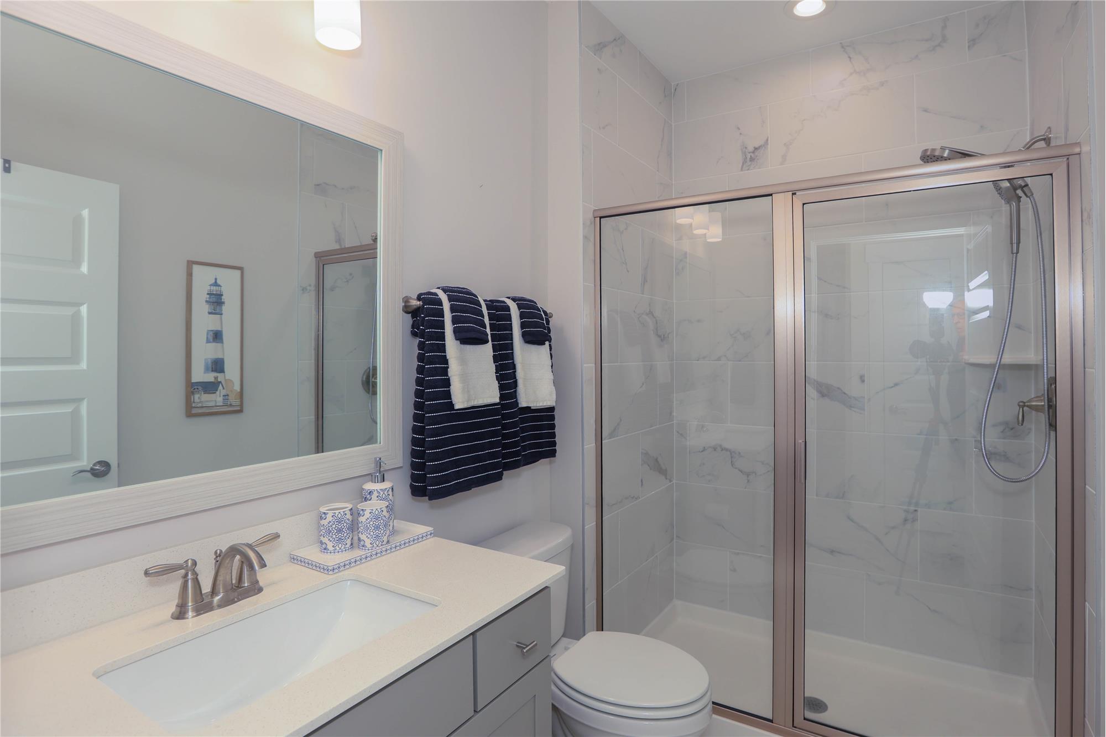
Guest Bathroom

                            Property Image 46
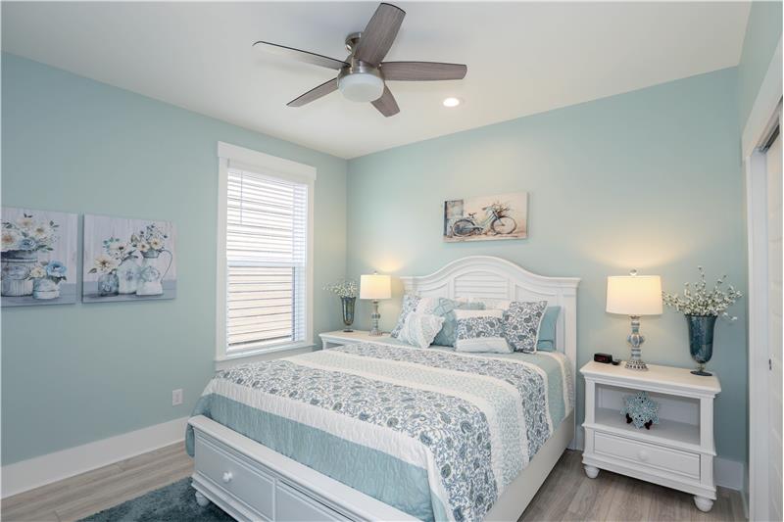
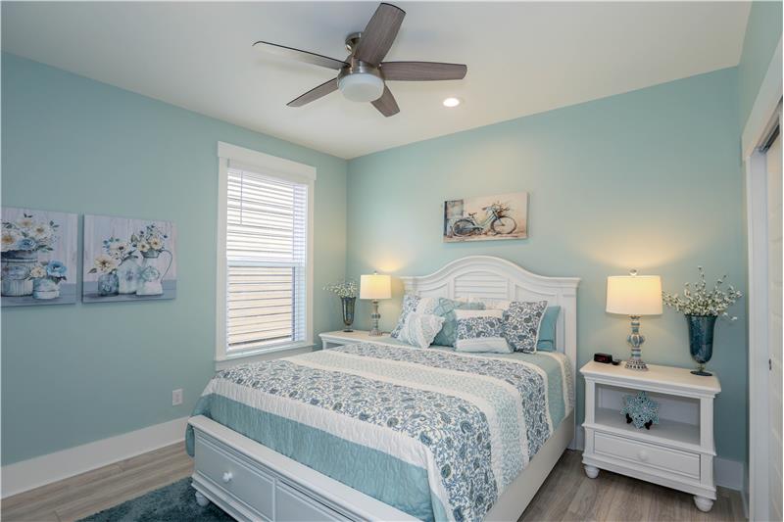
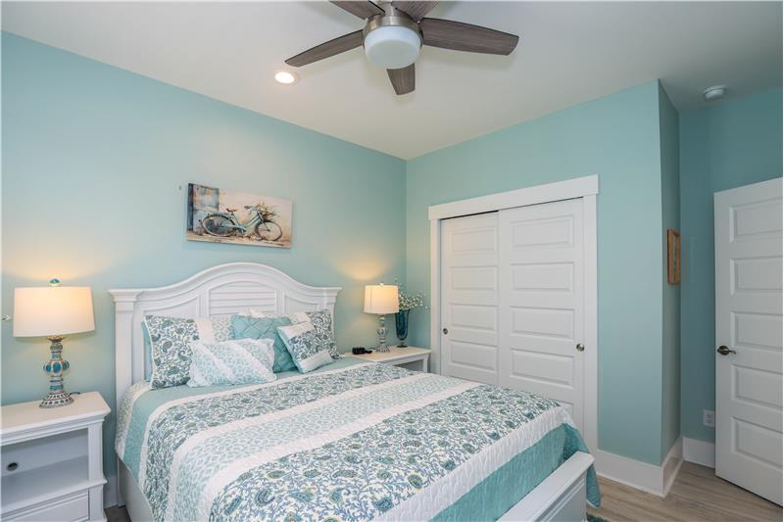
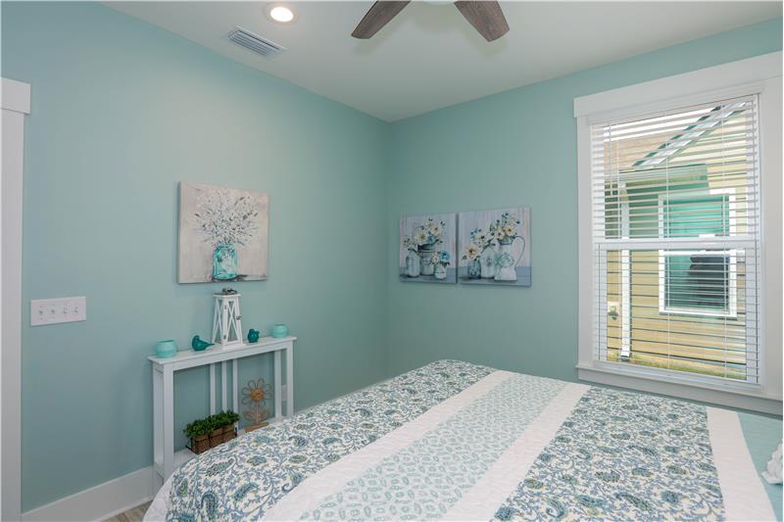
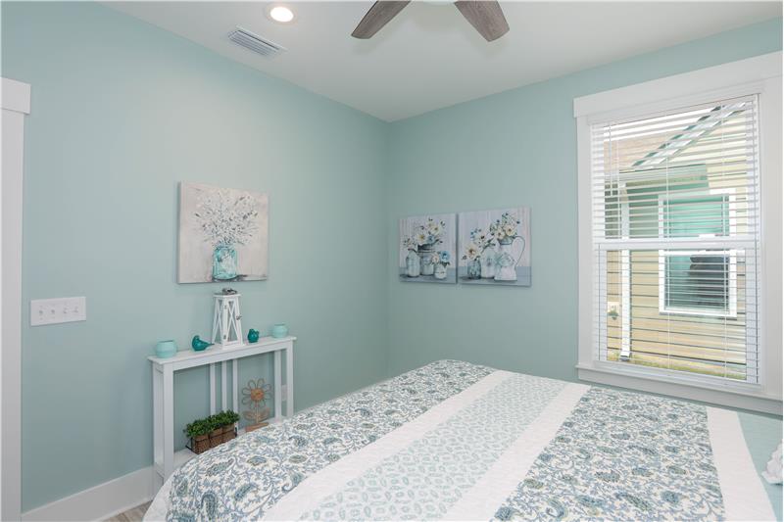
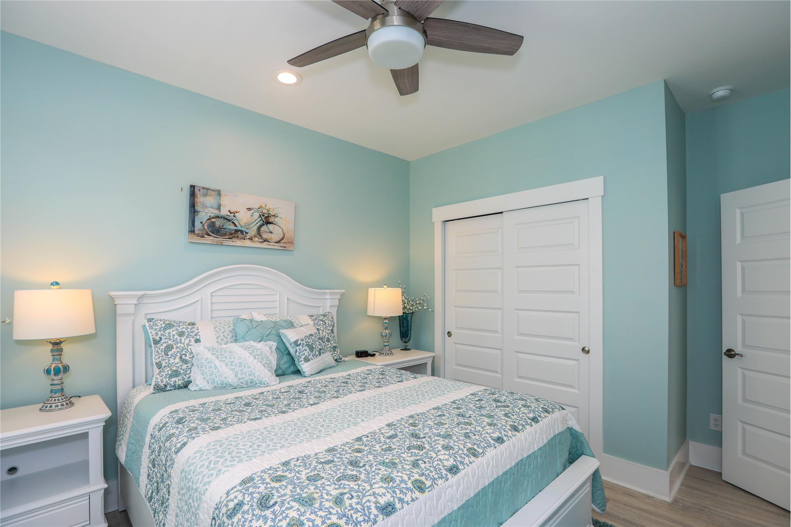
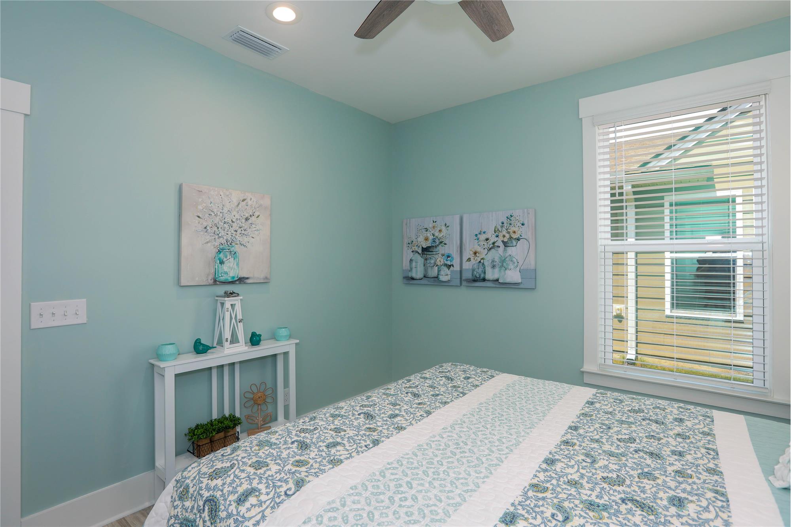
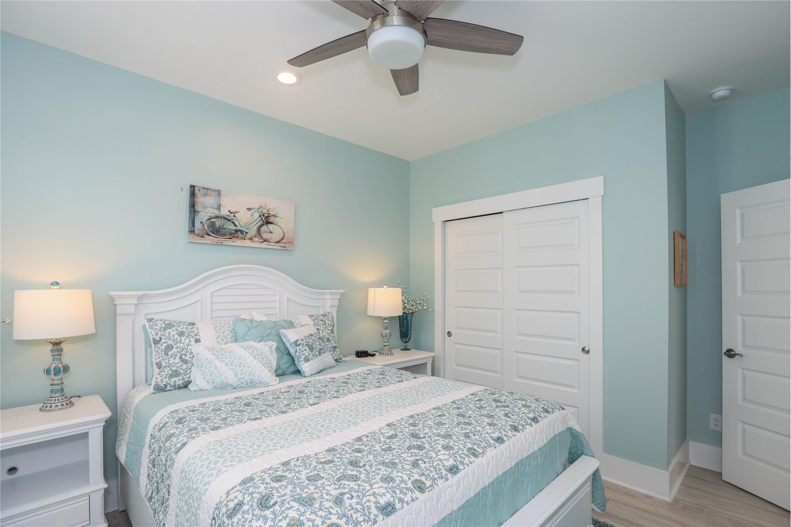
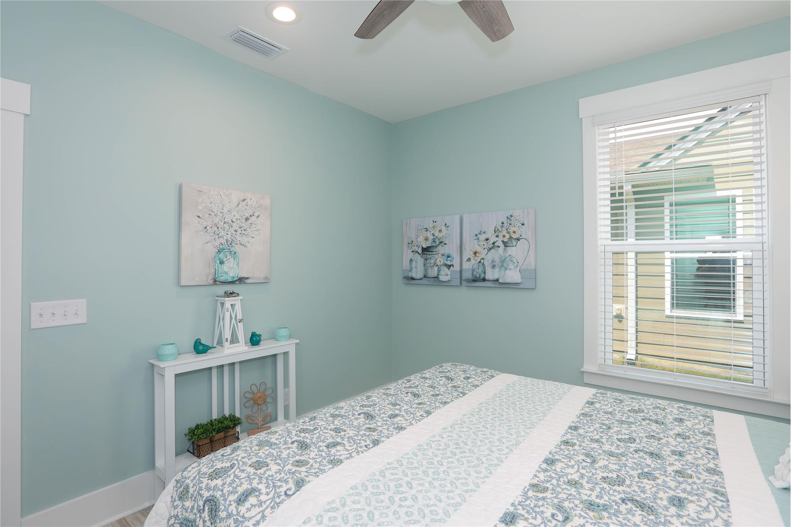
Bedroom 3

                            Property Image 48

                            Property Image 49

                            Property Image 50
Bedroom 3
Bedroom 3
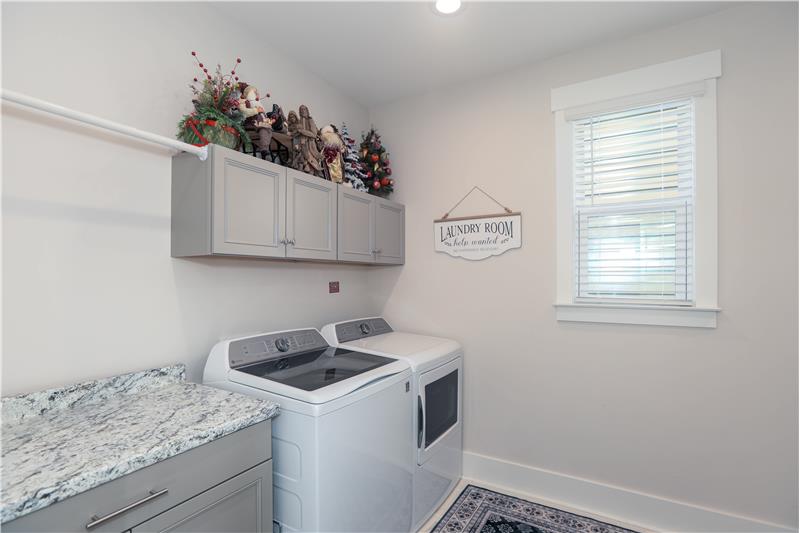
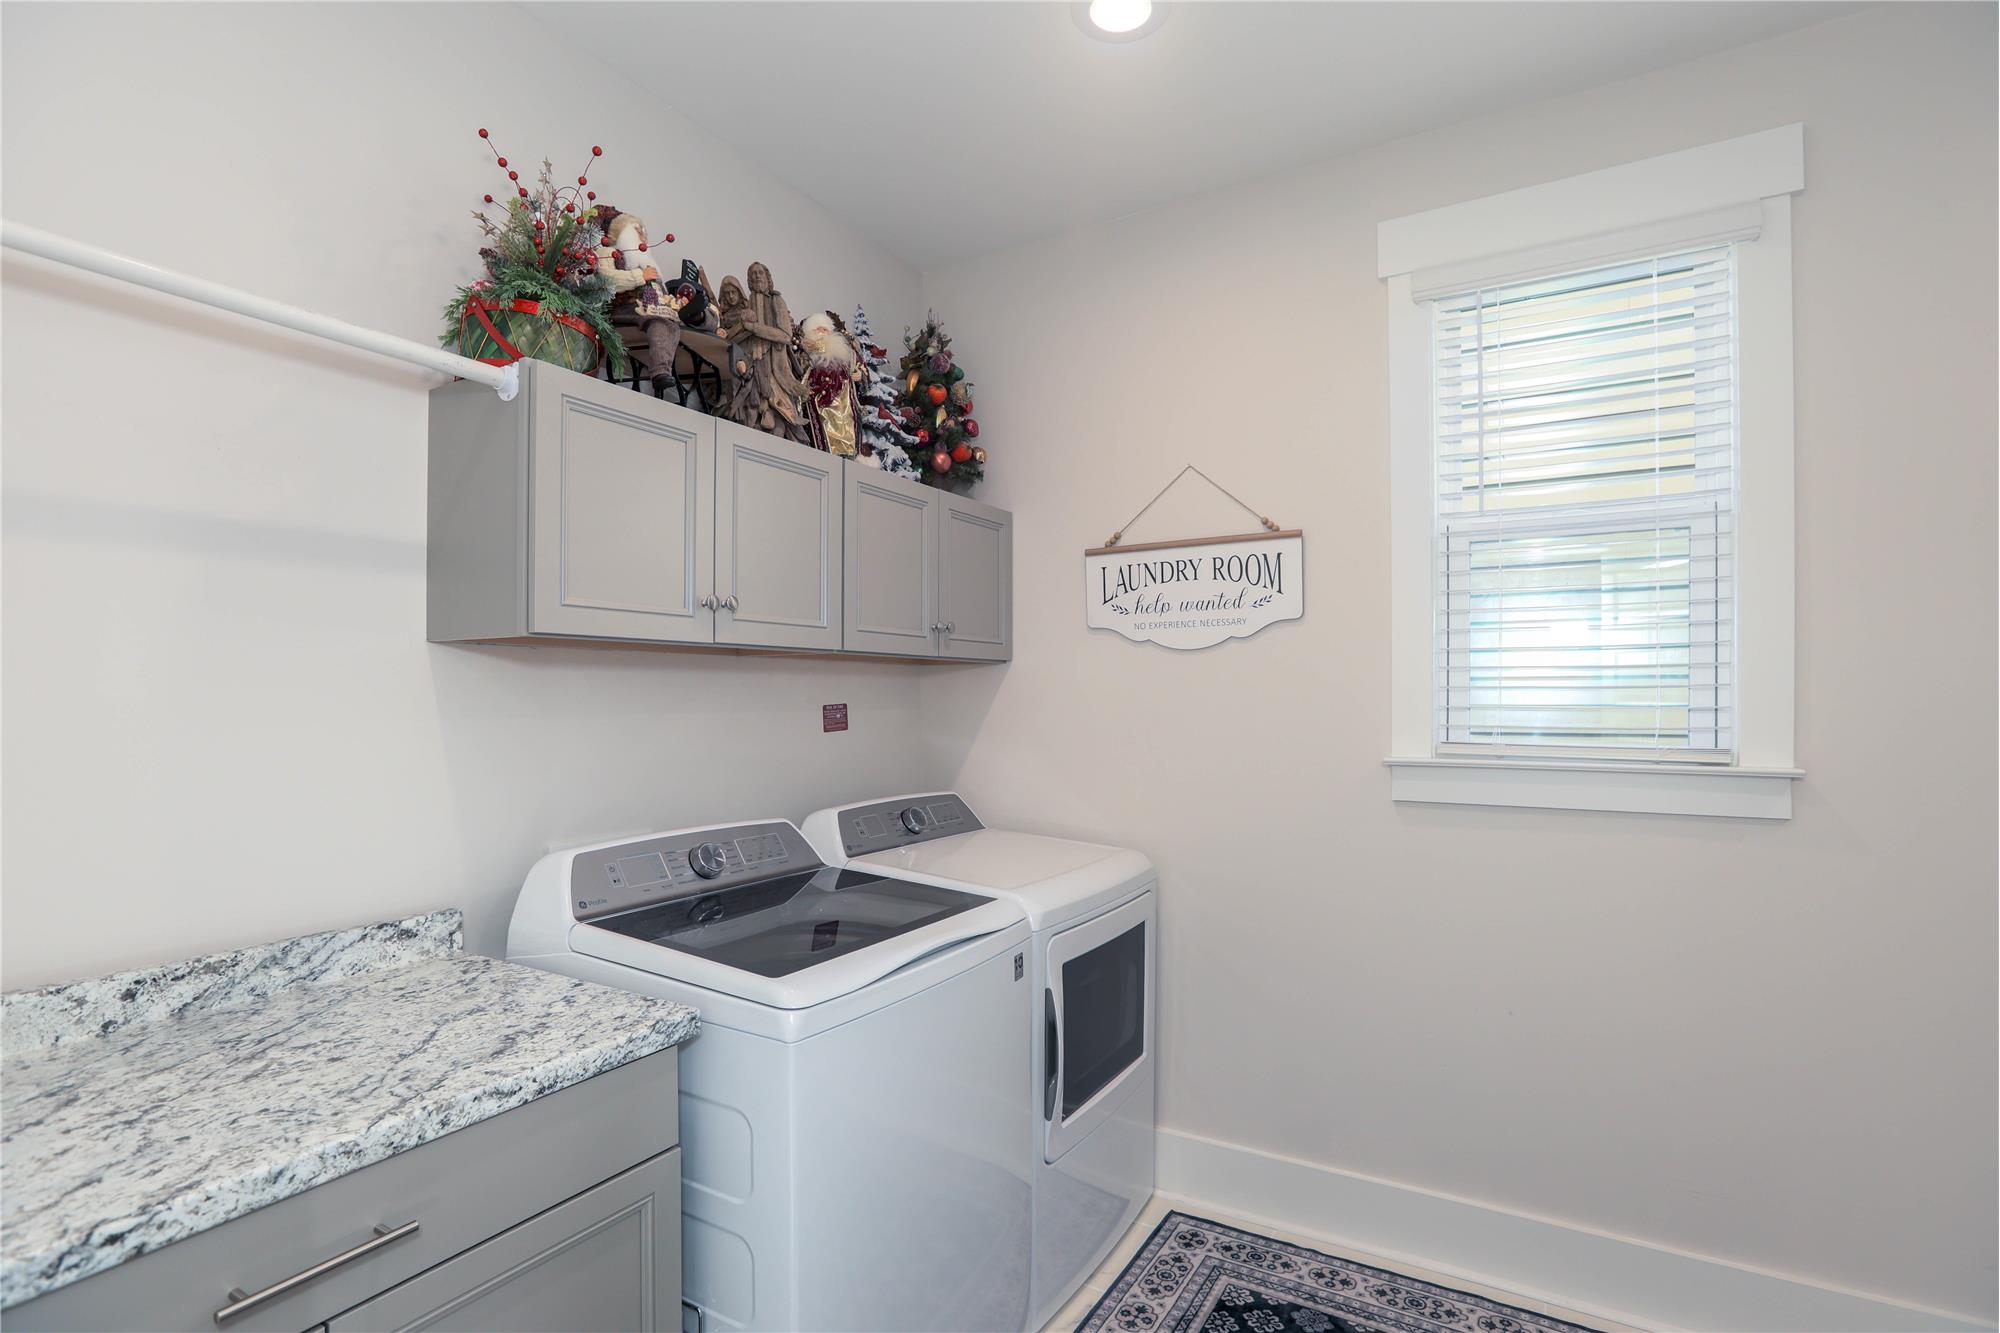
Laundry room with added cabinetry & folding counter
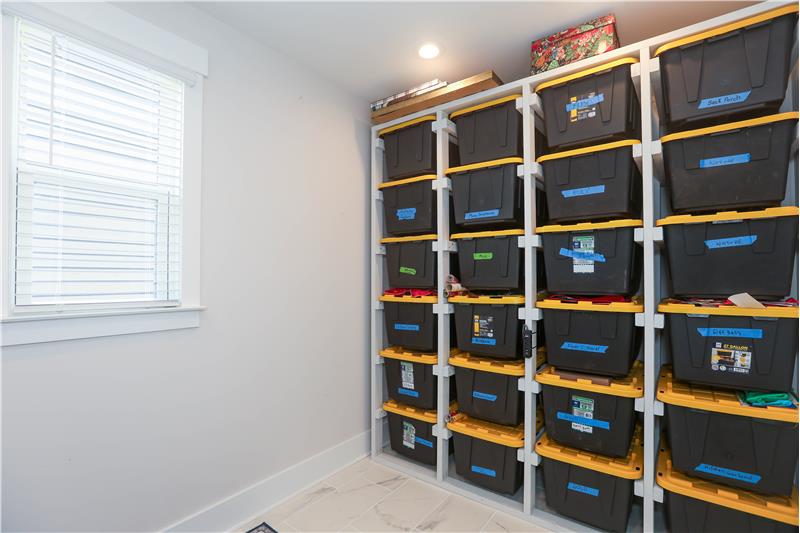
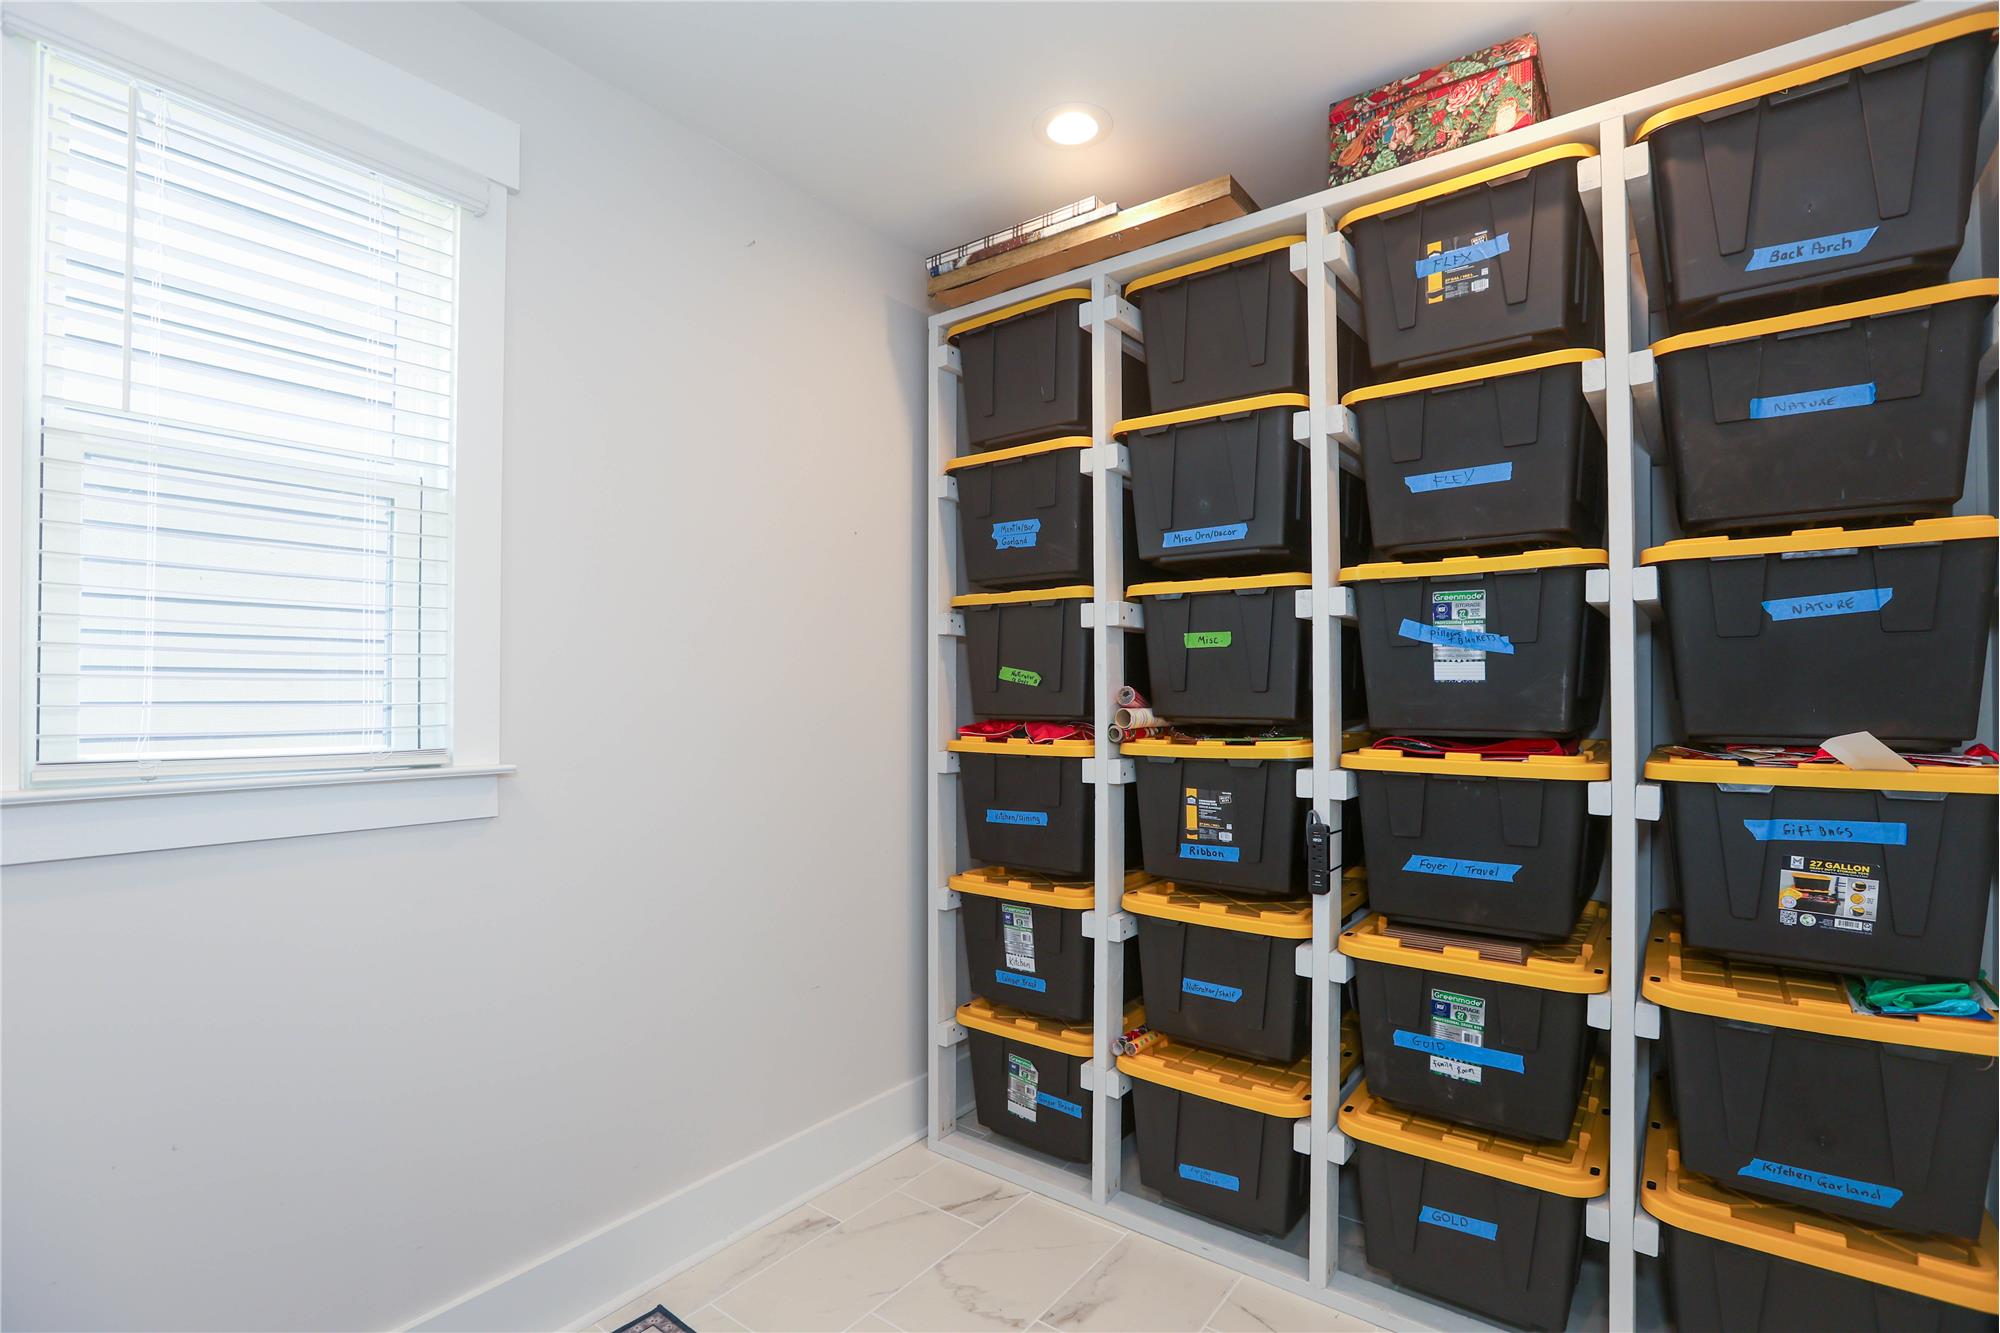
Laundry room storage area
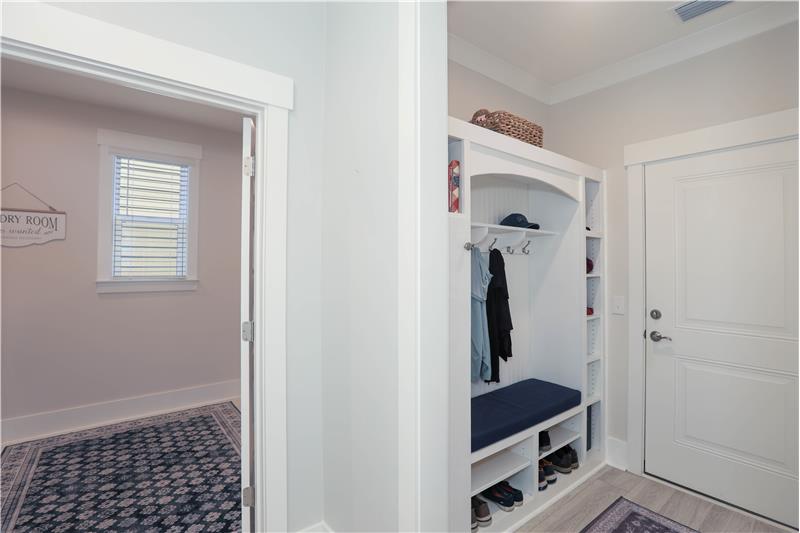
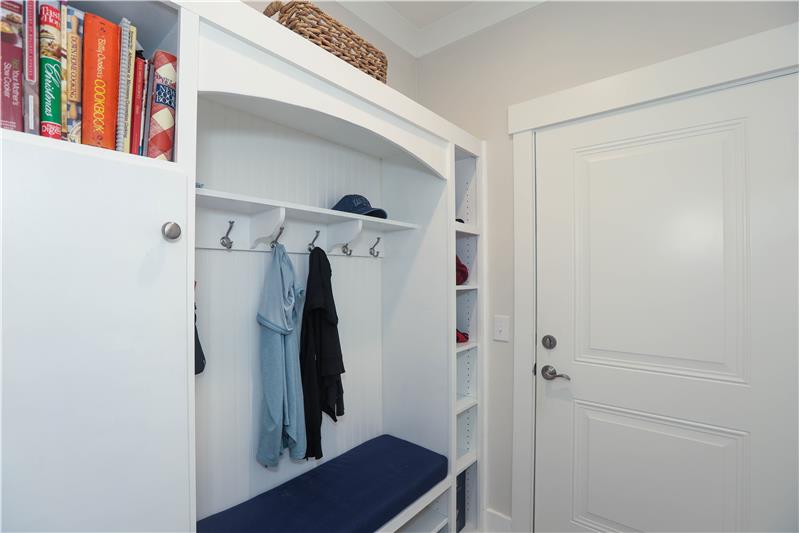
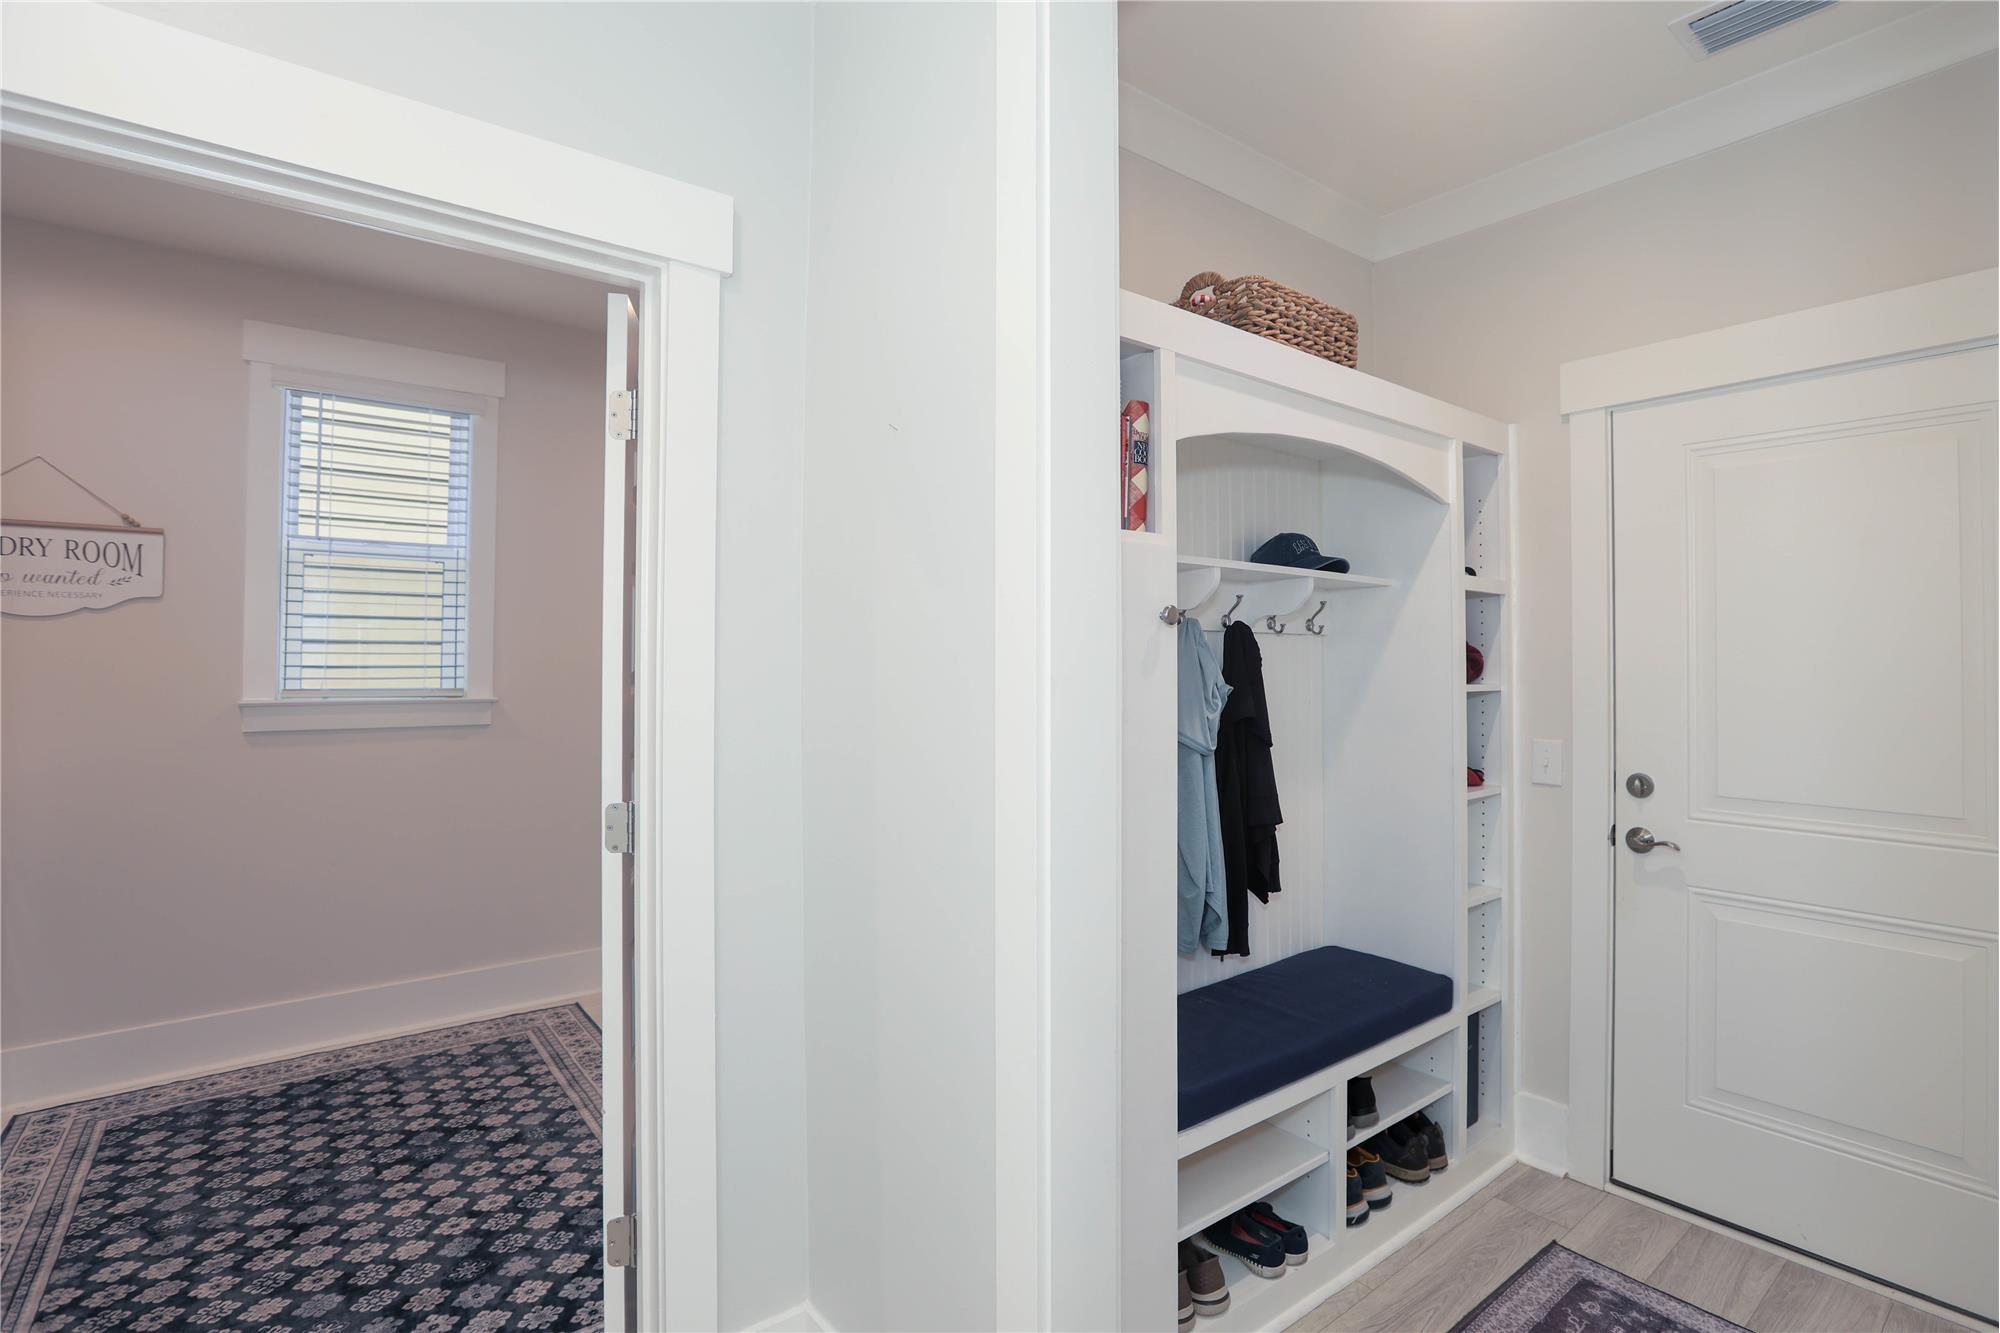
Built-in Drop zone
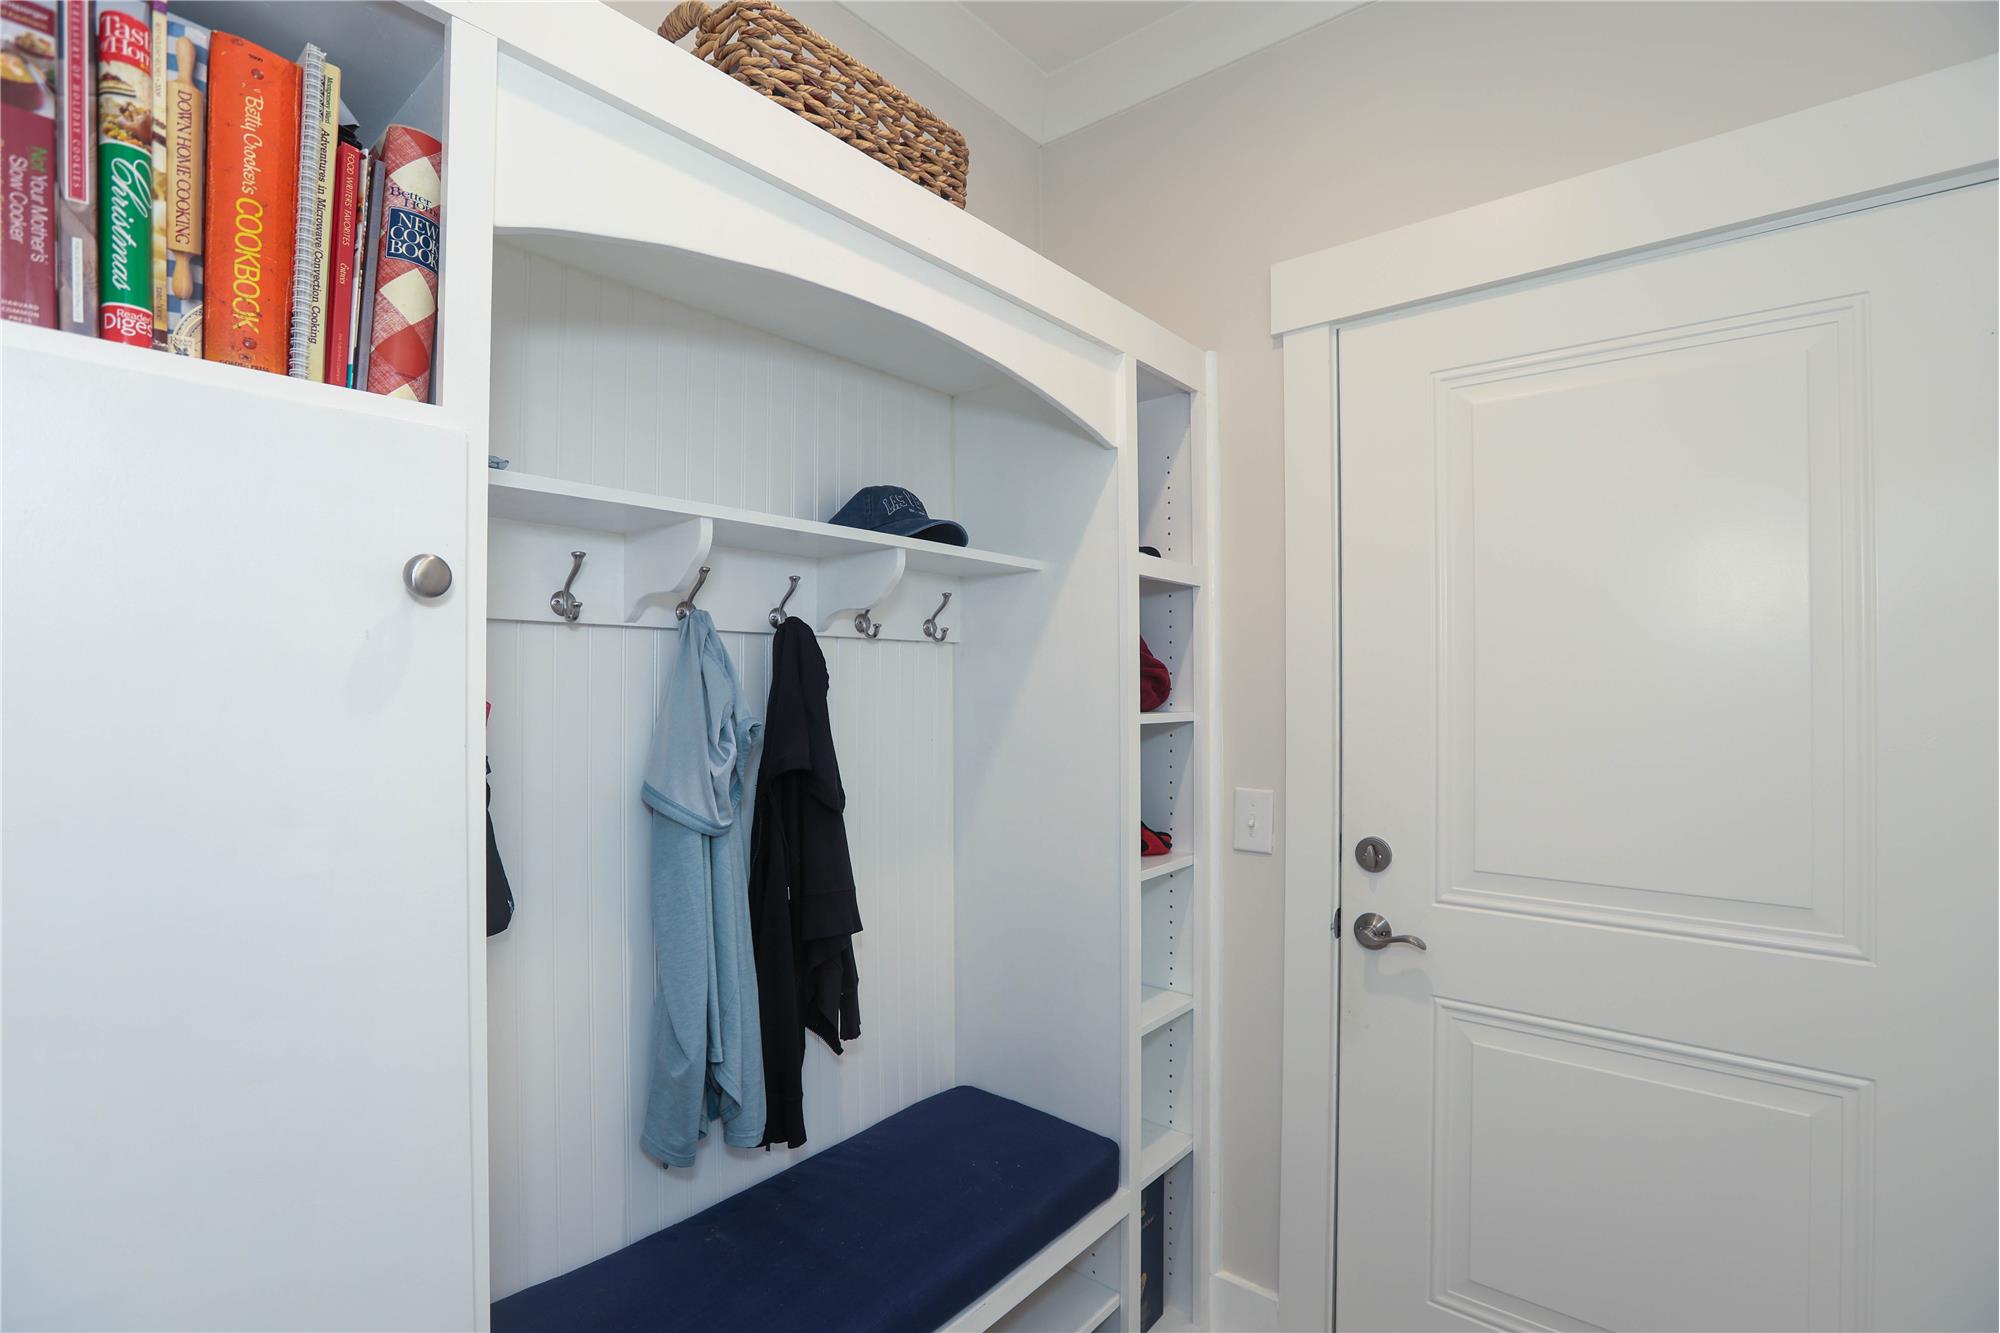
Drop zone
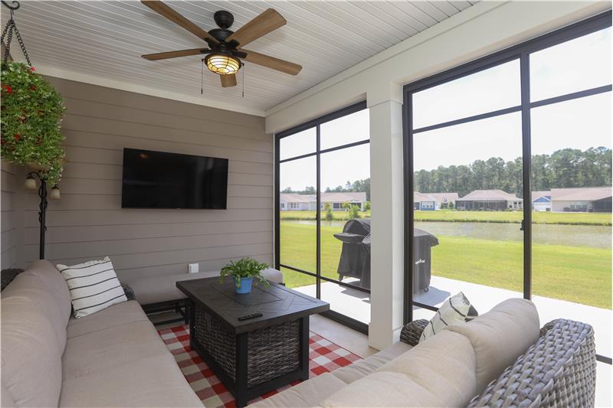
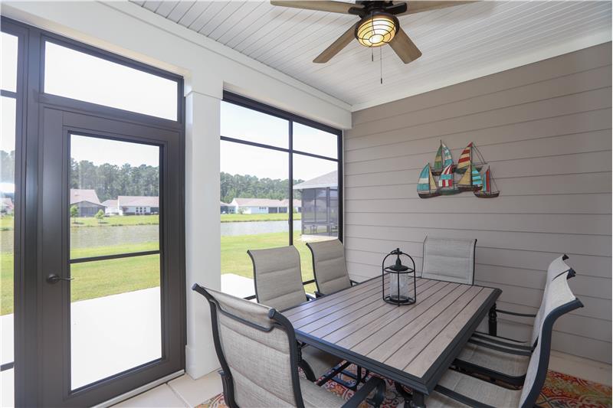
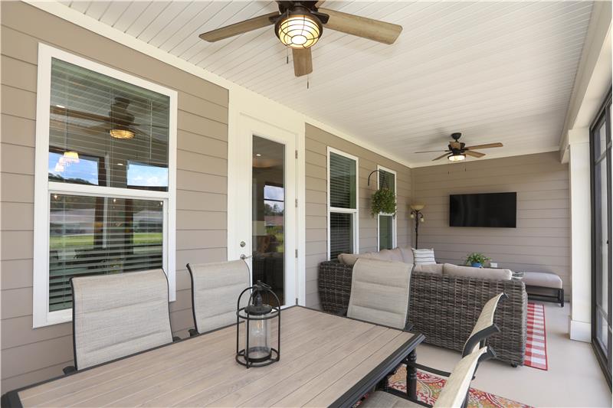
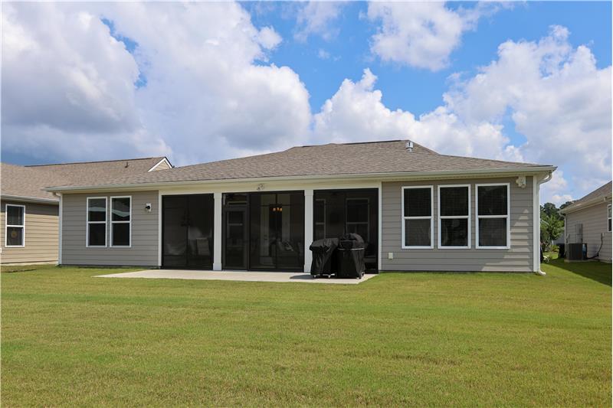
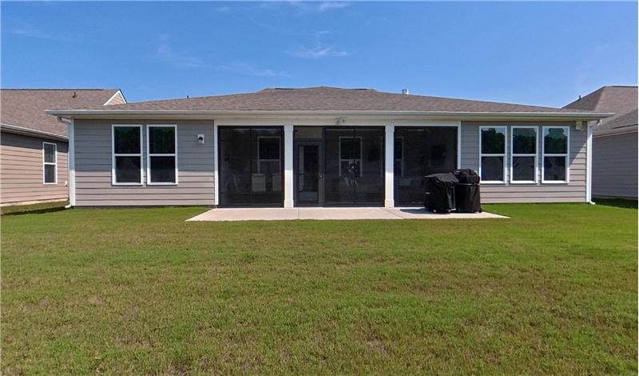
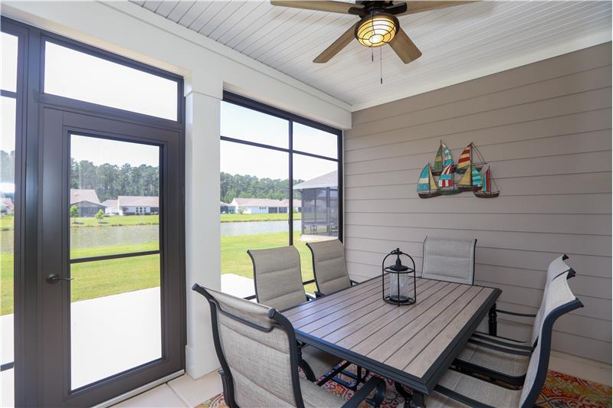
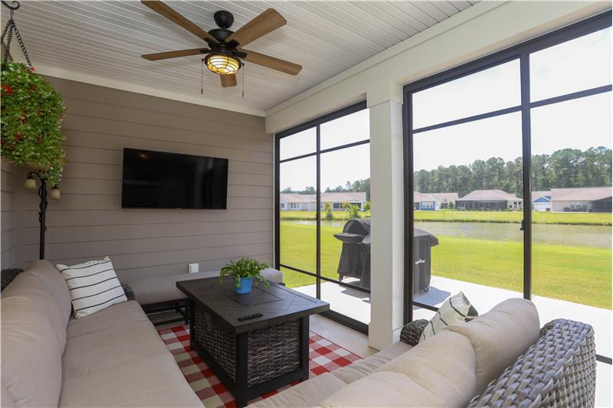
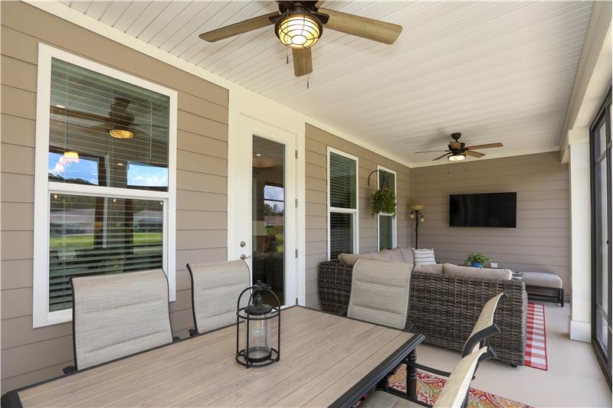
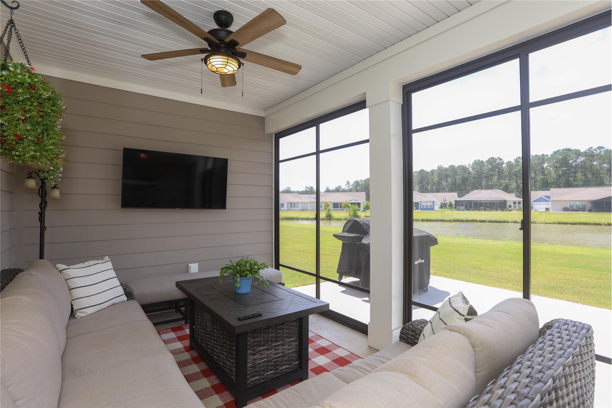
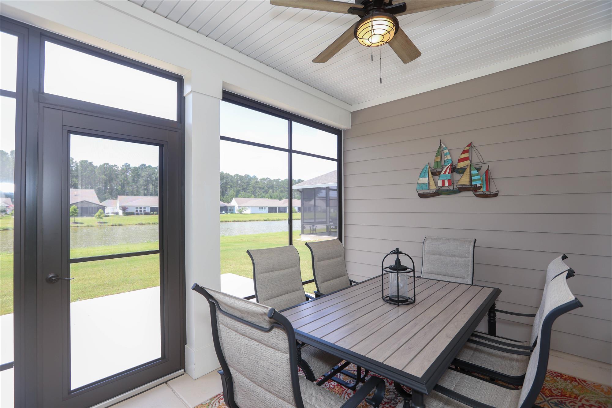
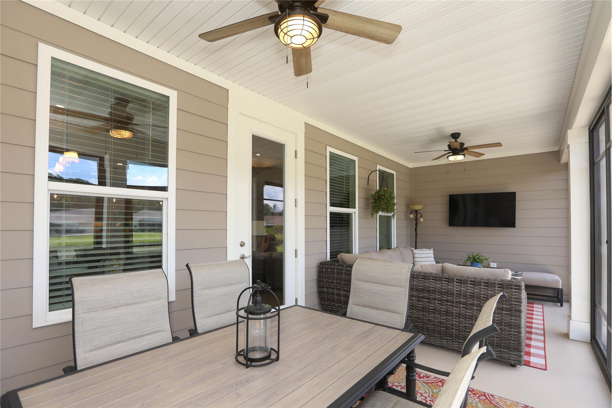
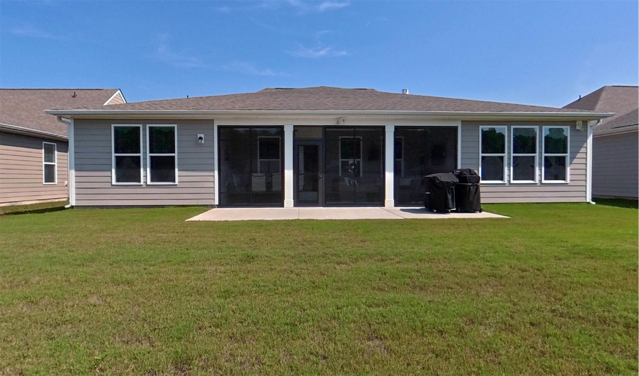
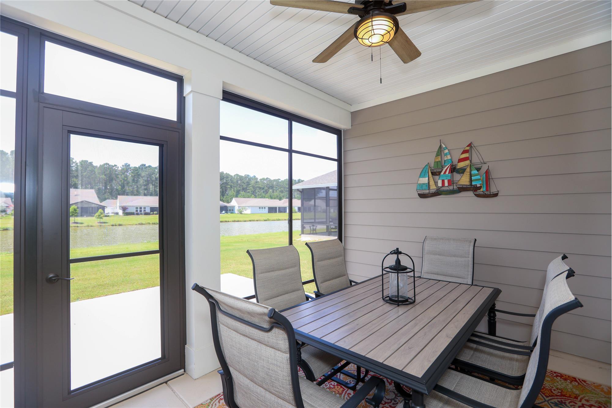
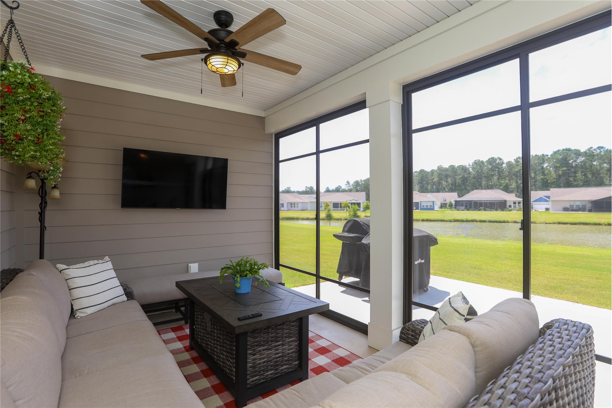
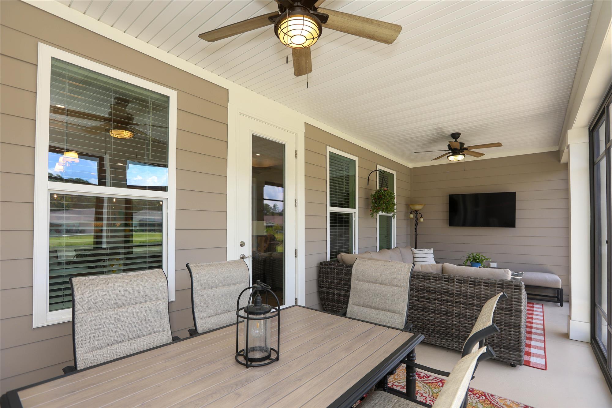
Enclosed Rear porch
Enclosed Rear Porch
Enclosed Rear Porch
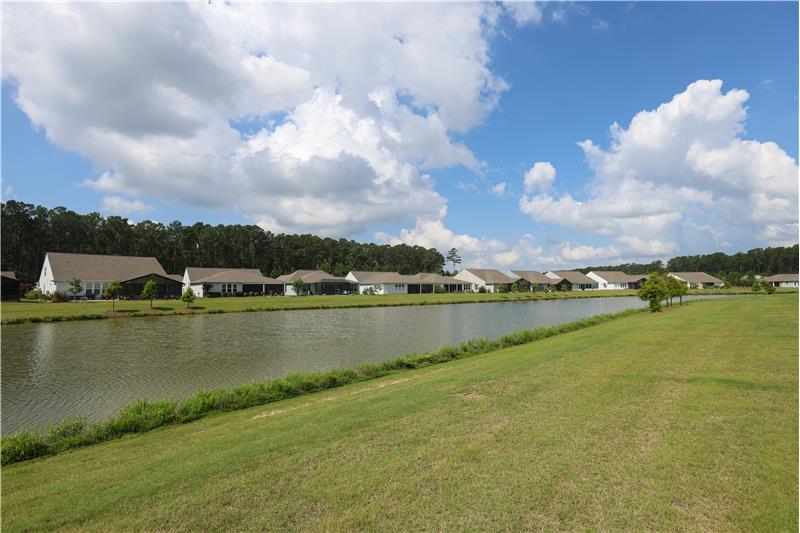
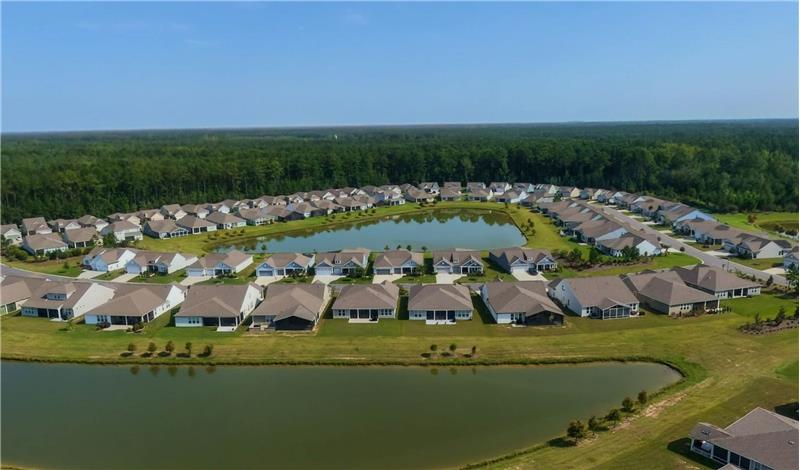
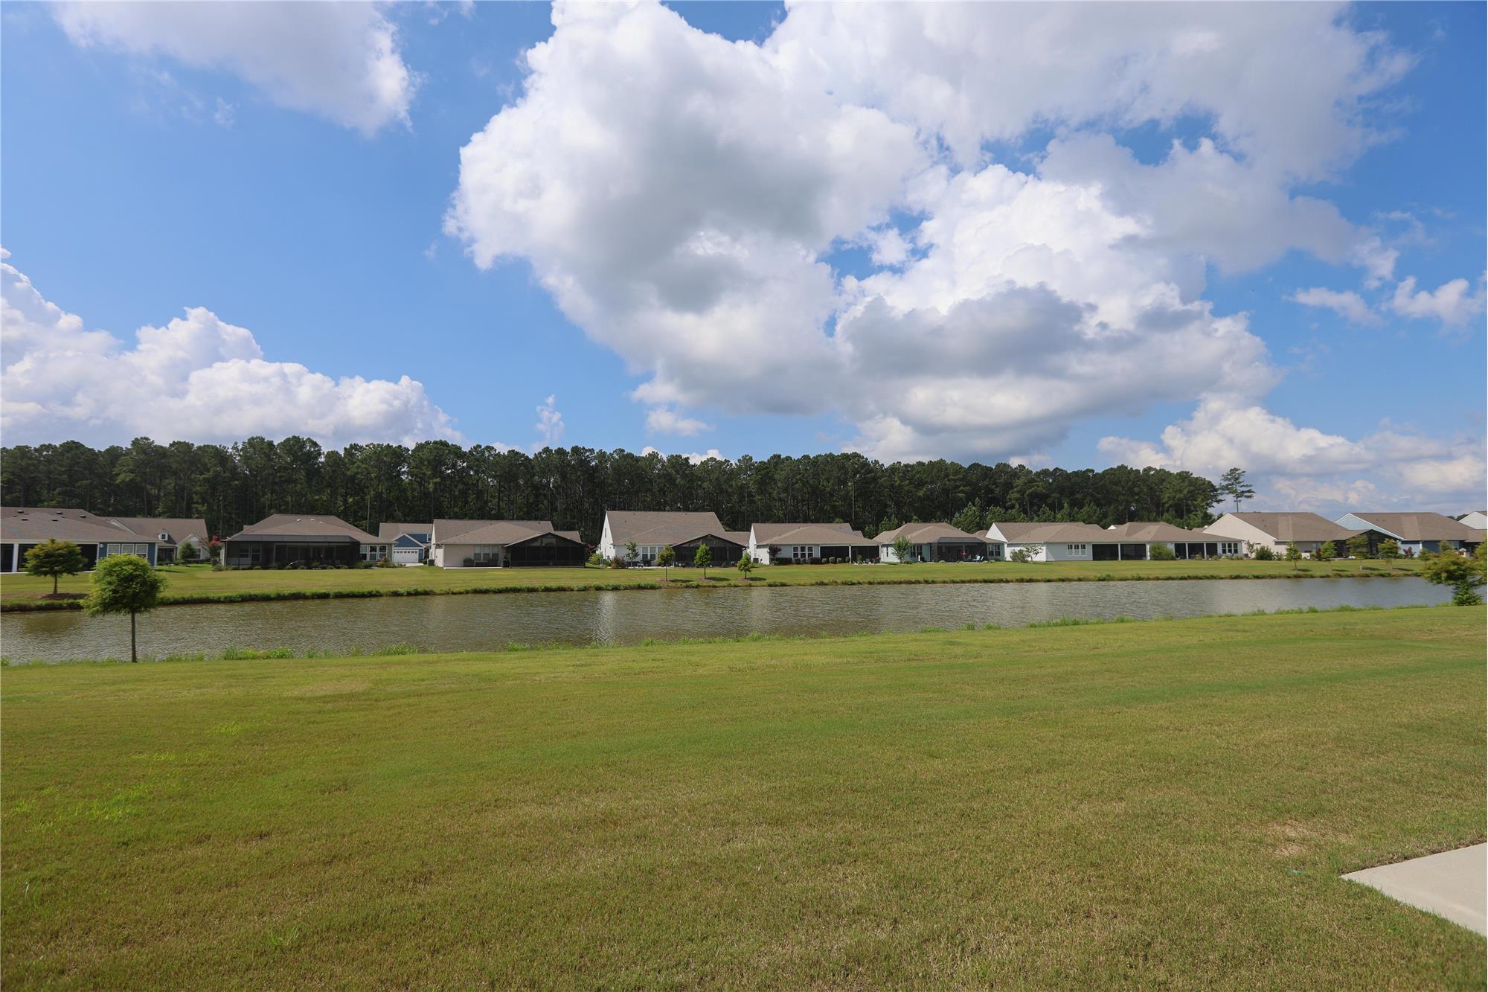
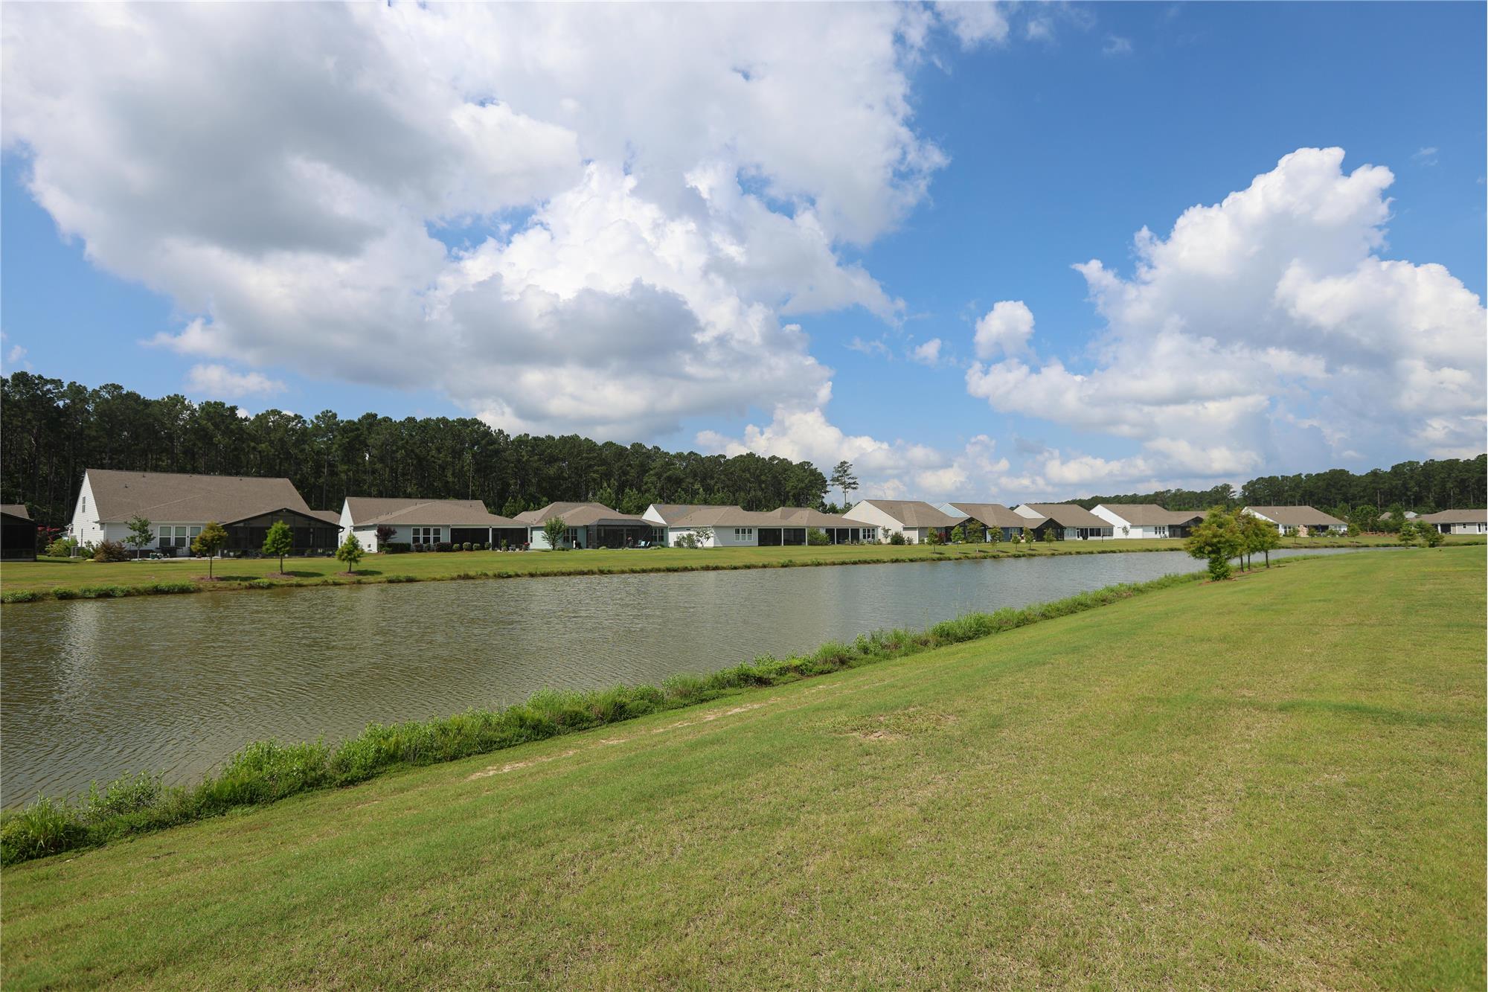
Rear lagoon view
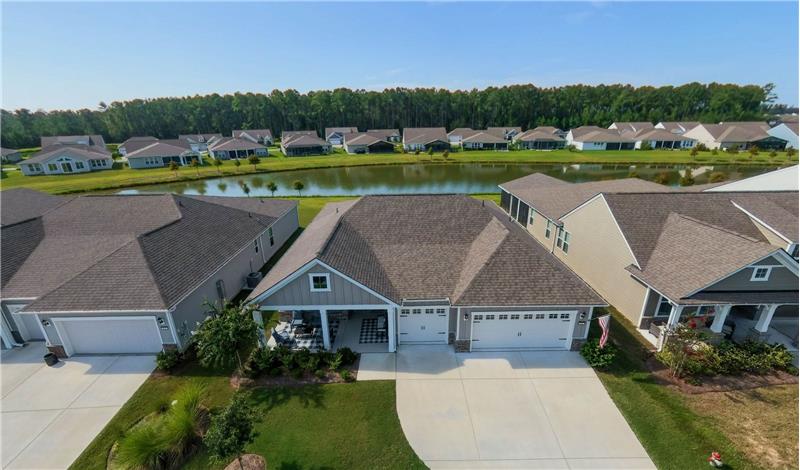
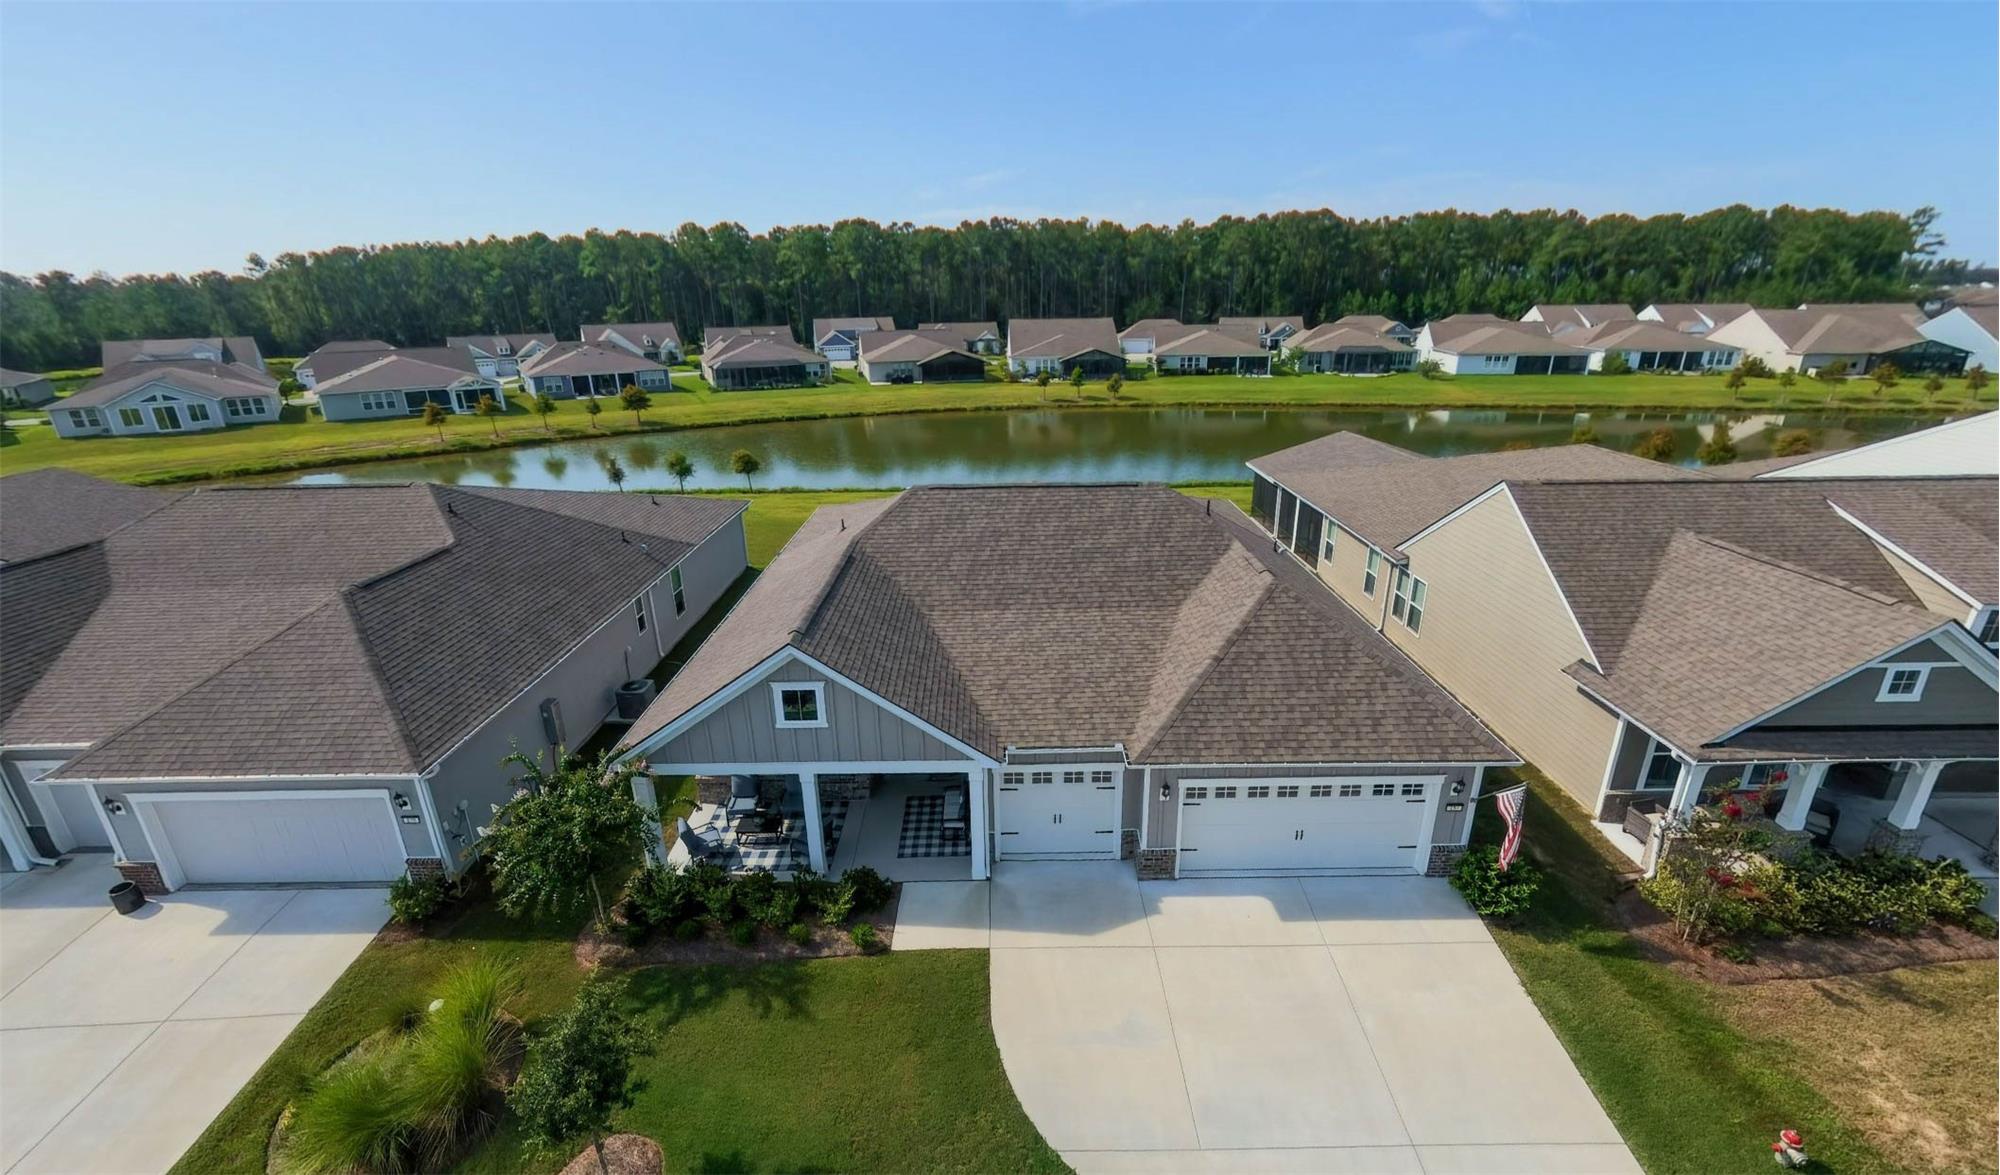
Rear View
Rear lagoon view
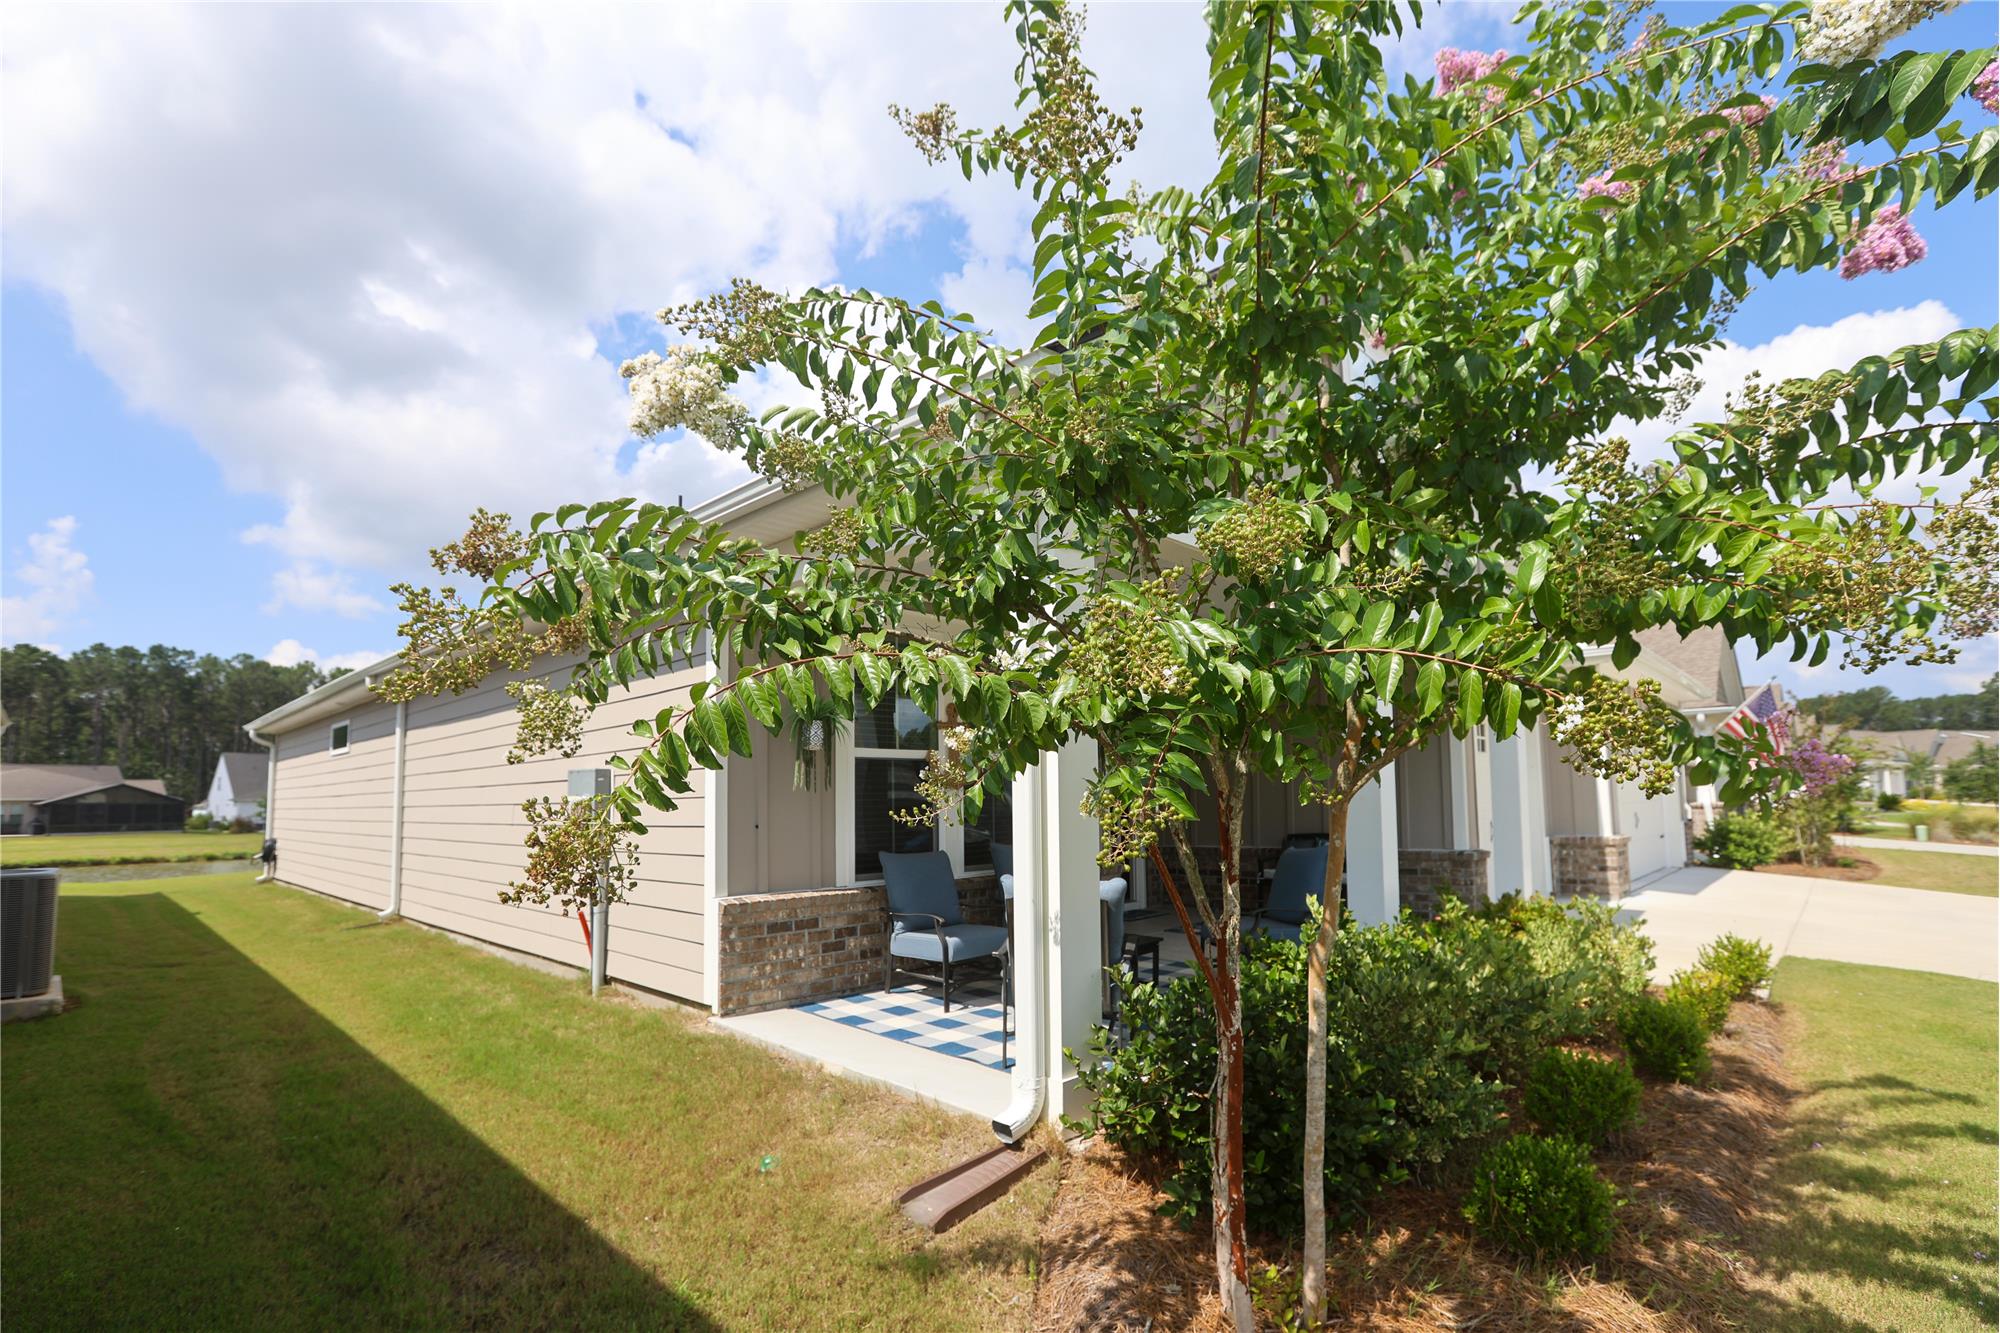
Left Side
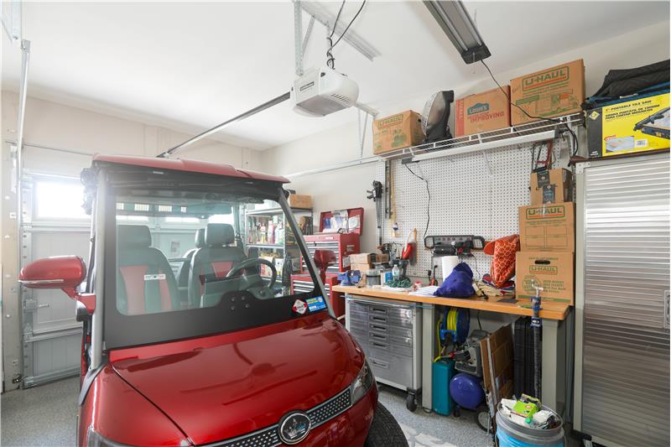
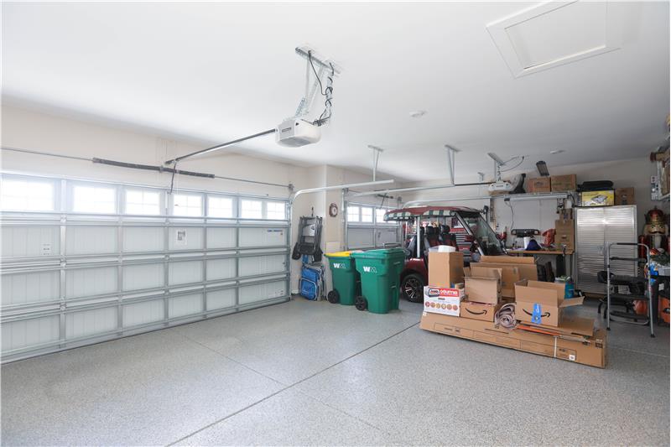
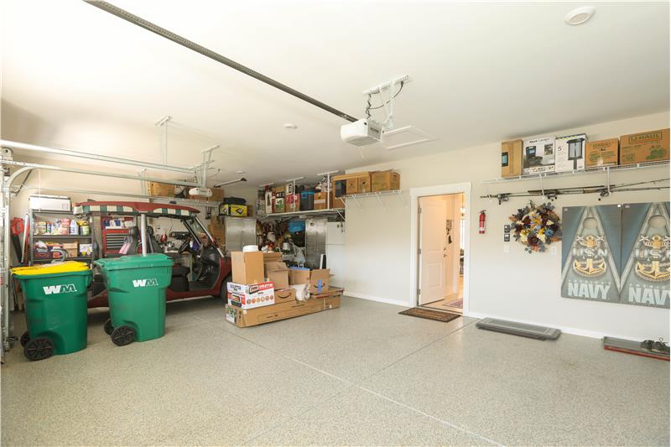
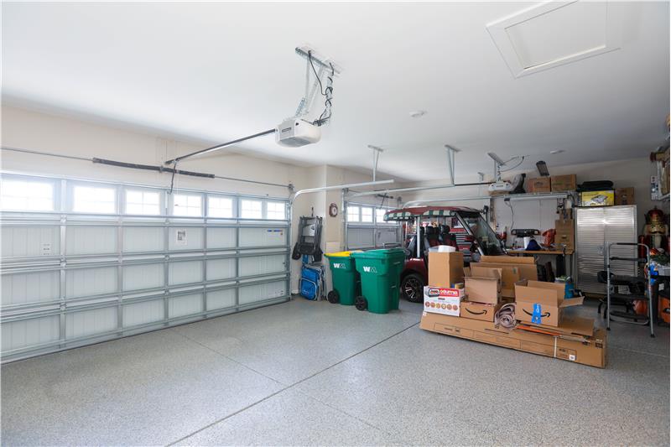
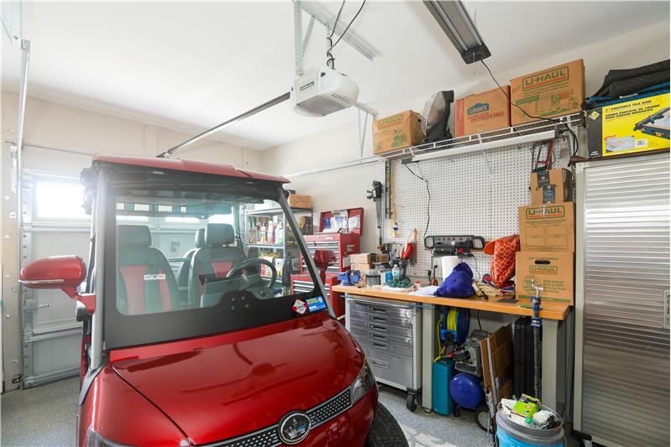
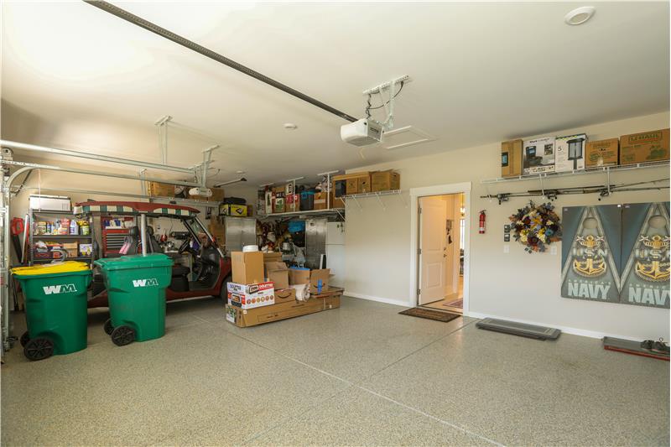
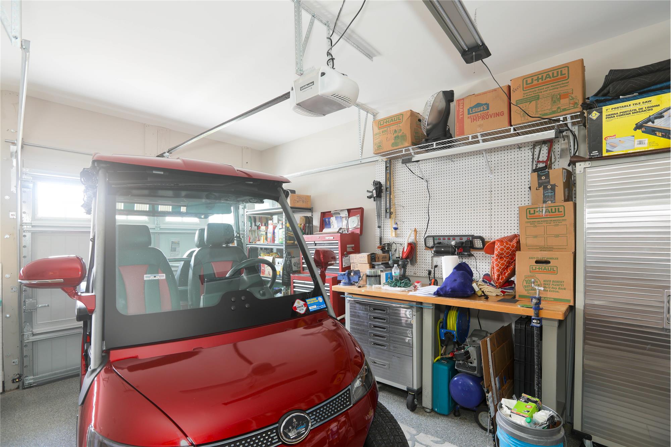
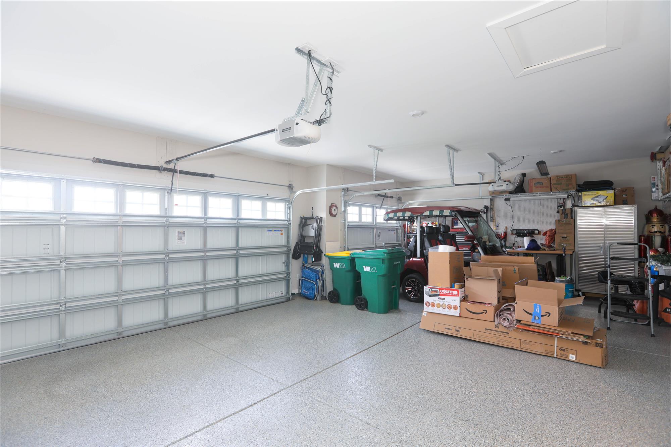
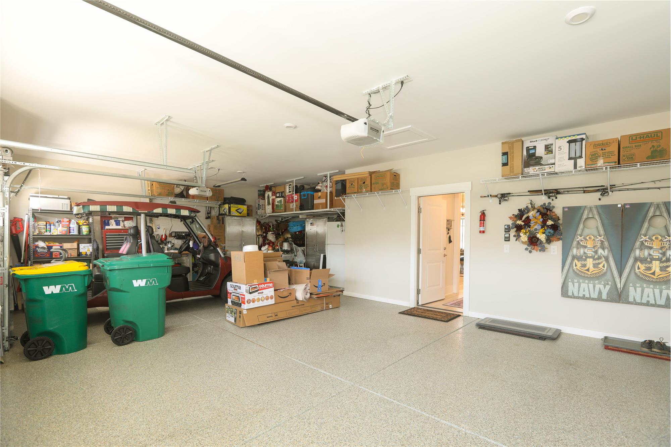
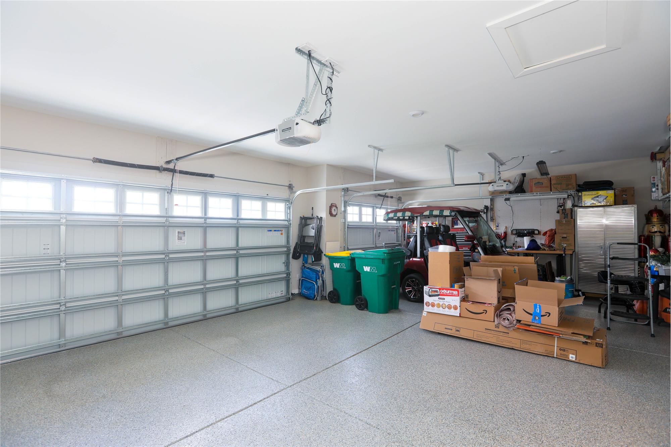
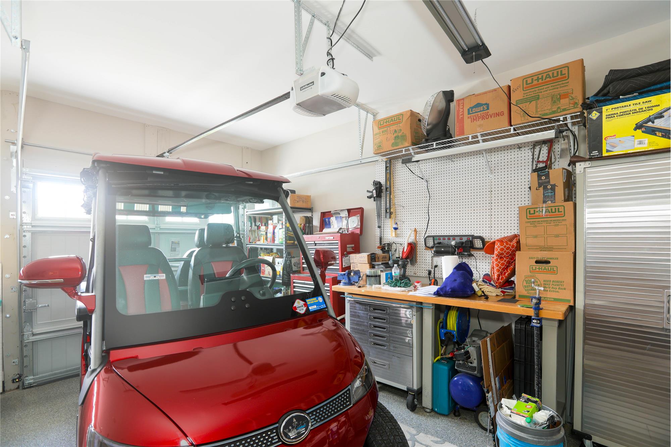
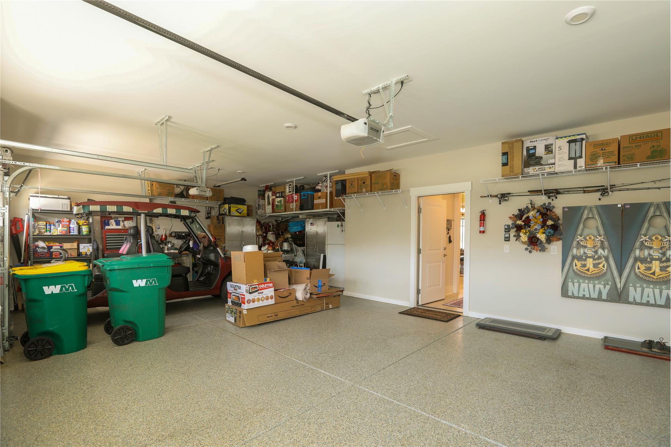
Spacious 3-car garage
commercially-coated garage floor
3-car garage with overhead storage
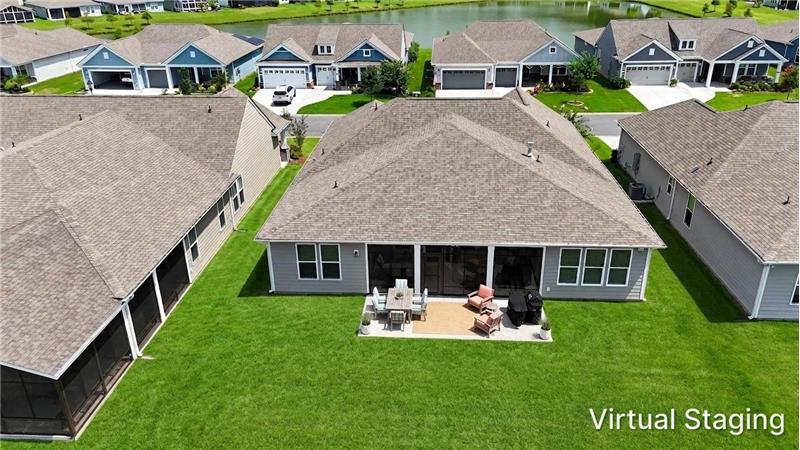
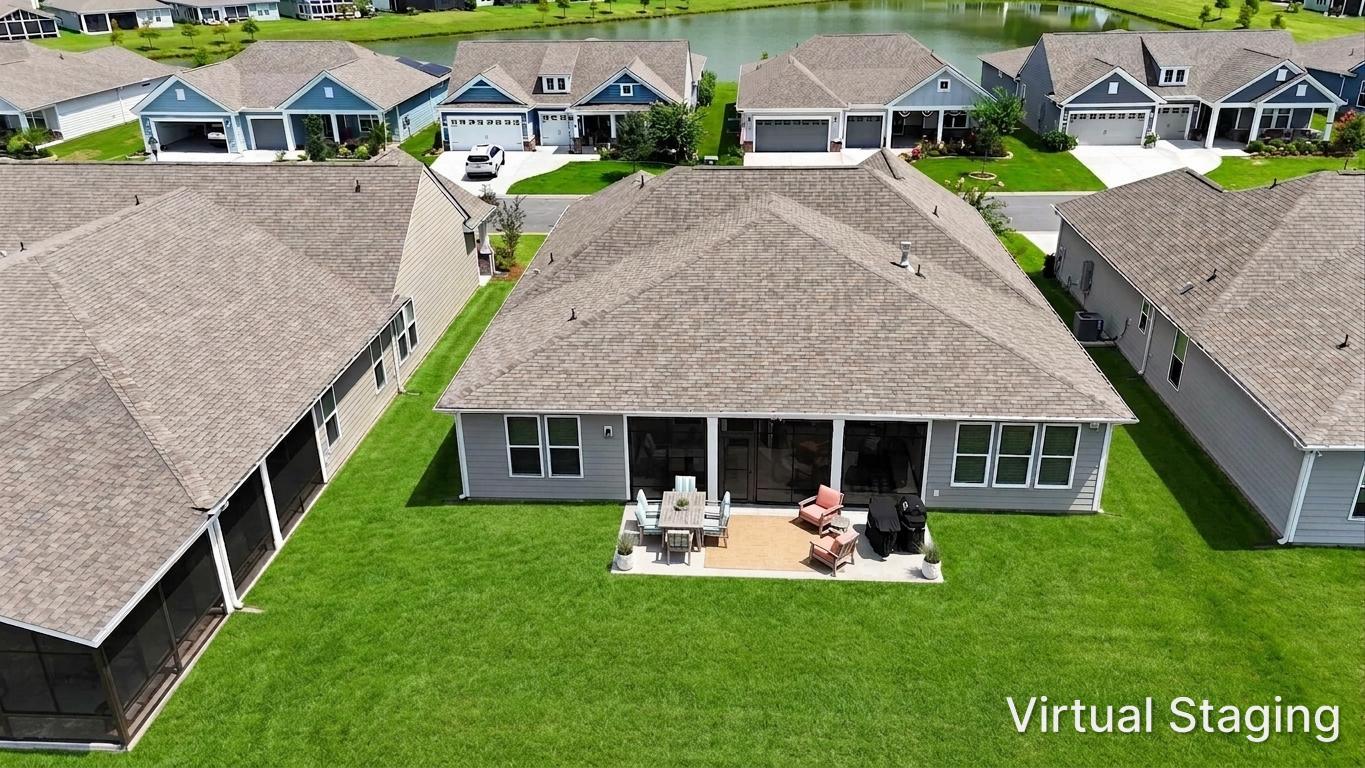
Virtual Staging of rear patio

                            Property Image 68
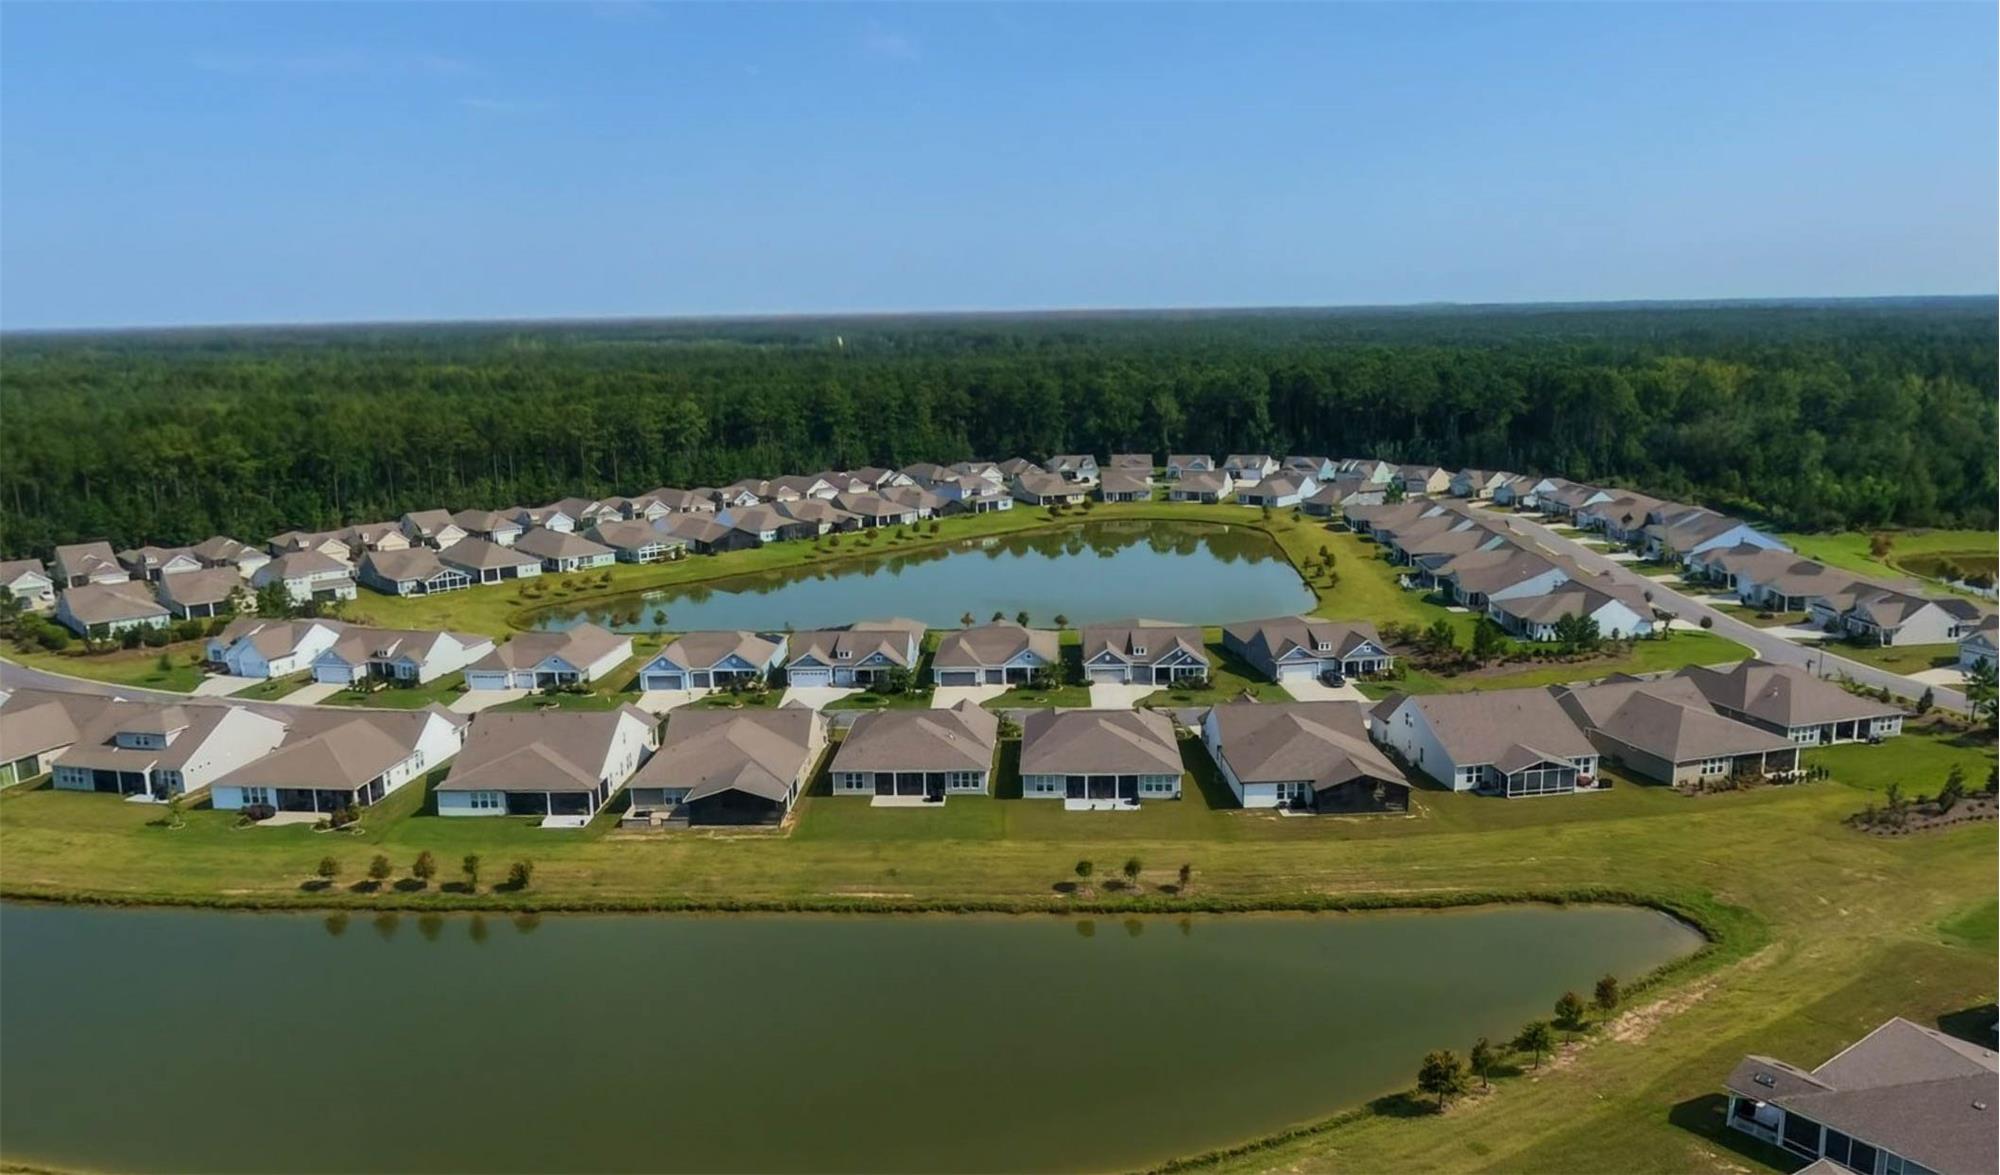
Lovely lagoon view

                            Property Image 70

                            Property Image 71

                            Property Image 72

                            Property Image 73

                            Property Image 74

                            Property Image 75

                            Property Image 76

157 Sweetpea Lane

Bluffton, SC 29909-4827

For Sale
OverviewHighlightsPhoto GalleryVideo TourLocationAsk ChatGPT About This Property Virtual Tour Neighborhood
Offered at $774,000
Offered at
3 Beds
Number of Bedrooms
2.5 Baths
Number of Bathrooms
2,174 sqft
Interior Size
.18 acres
Lot Size

Stunning Stardom Lagoon View

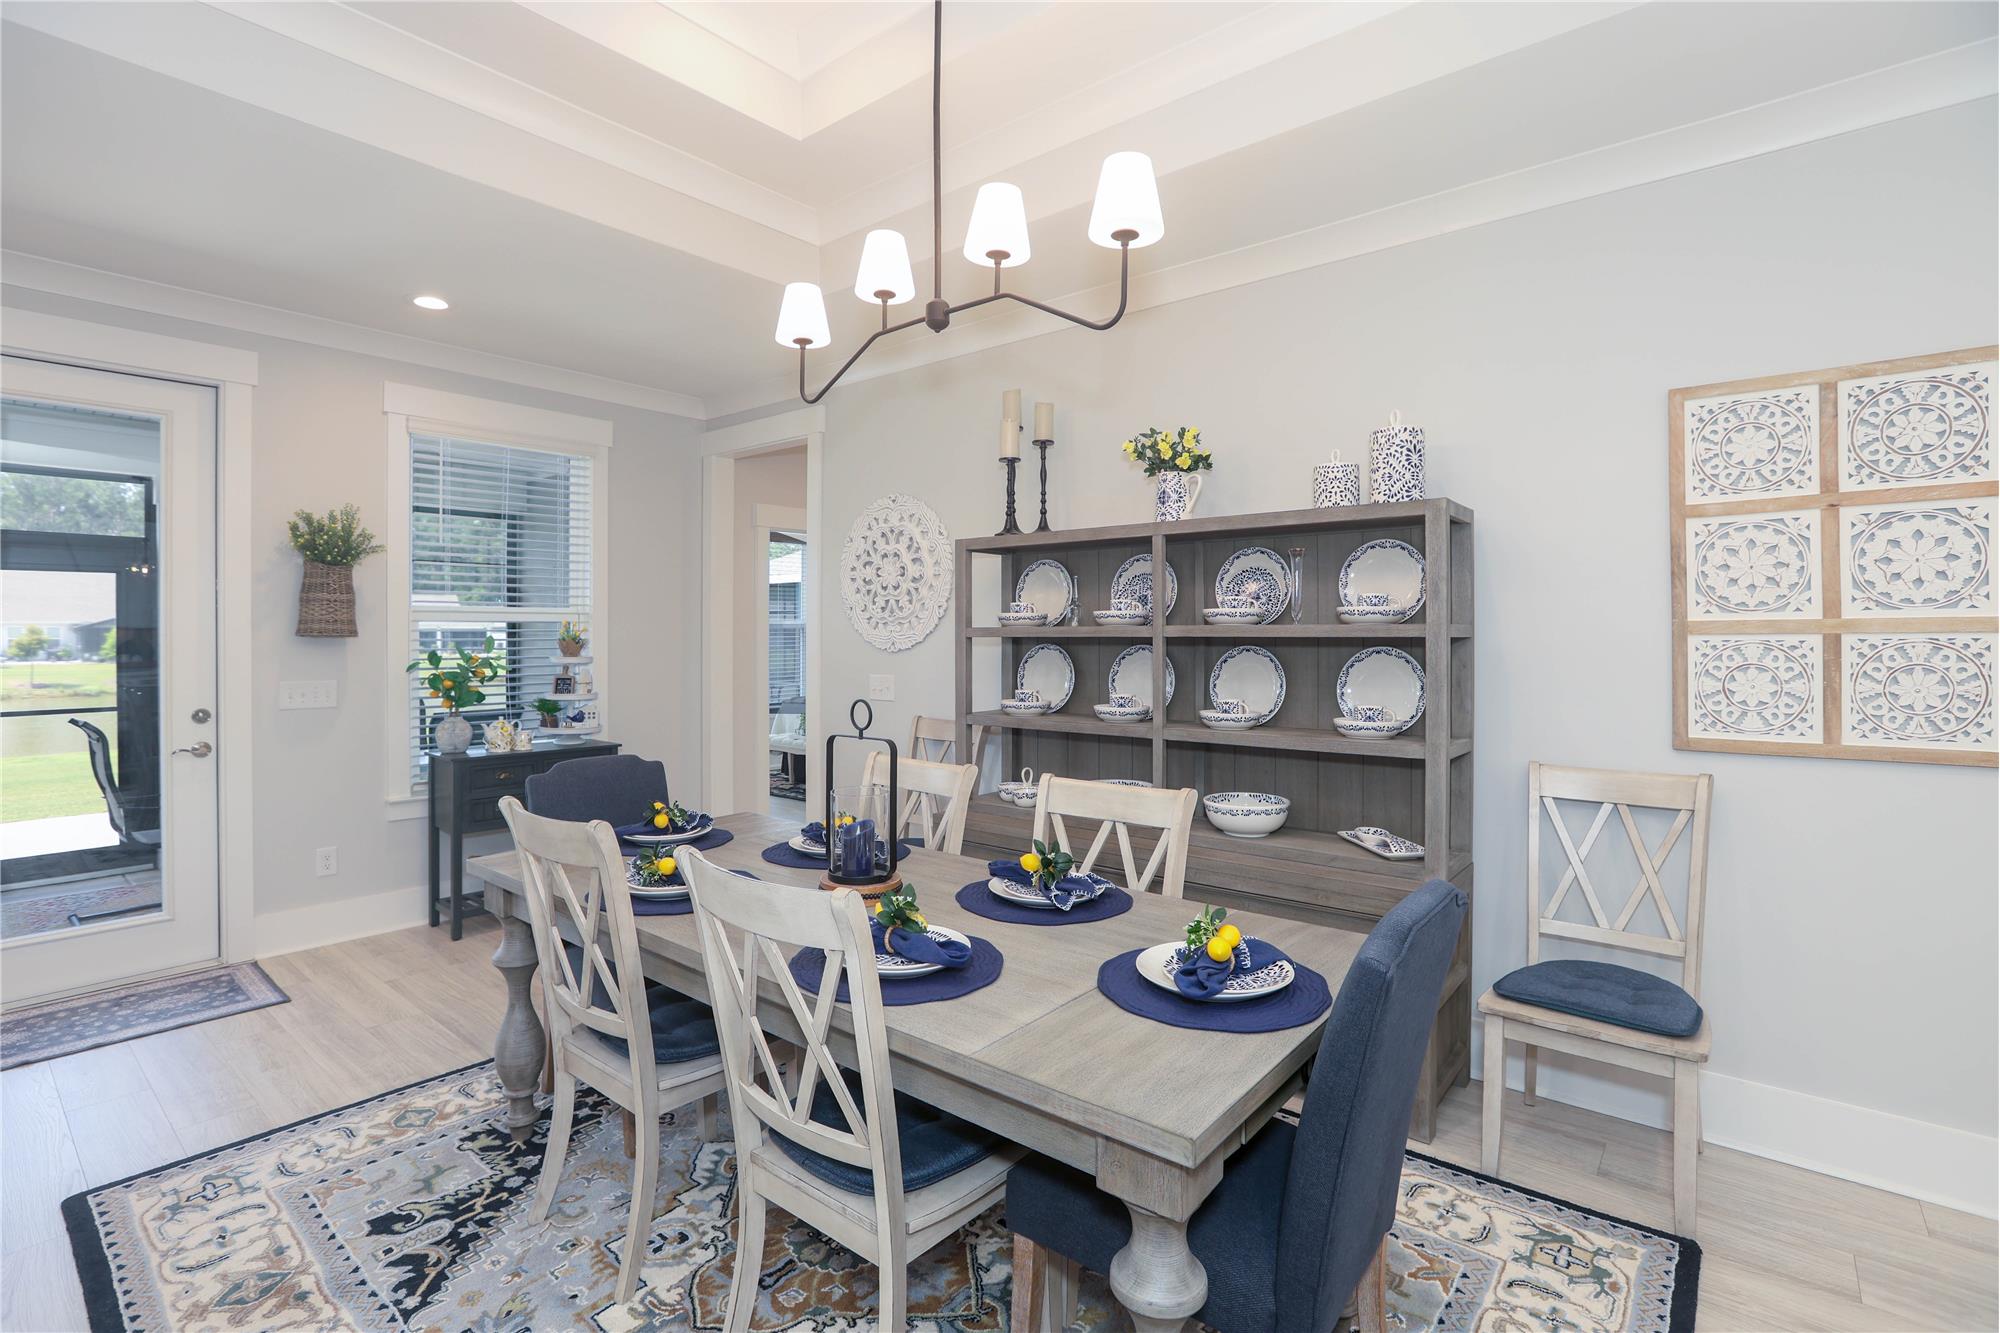
*Motivated SELLERS WILL PAY Sun City-Hilton Head Transfer fees with full-price offer (2/3 of 1% of Sale Price=$5160, $3500 Community Enhancement Fee, & $300 Administrative Transfer Fee at closing)!! Begin the lifestyle NOW--Why wait to build? This upgraded (Sellers added $150,000 builder & owner upgrades) Northern-facing=lower energy costs, Stardom model in desirable 55+ active adult community offers luxurious, low-maintenance living. 2023 lightly used home, Zero-entry 3 Bdrms + Flex Rm! Priced attractively, it maximizes the lovely lagoon views from the rear bedrooms & vinyl window enclosed rear porch with a 10' x 25' full-length rear concrete patio. The home features high-end, built-in storage cabinetry & shelving surrounding the Gathering Room gas fireplace & custom beverage center with a wine rack & beverage refrigerator/wine cooler. The gourmet kitchen will delight cooks & bakers alike with an expansive island, counter-height bar area, quartz countertops, tiled backsplash, Stainless Steel appliances, electric easy-to-clean glass cooktop, deep 50-50 Stainless Steel sink with upgraded precision-engineered, commercial pull-down faucet, double convection & microwave ovens, roll-out shelving, a spacious walk-in, U-shaped pantry, & under-cabinet lighting. Crown molding in the open floor plan visually unifies the kitchen, Cafe, & Gathering rooms, a great place to entertain friends & family. Tray ceilings perfectly elevate both the Owner's & Flex bedrooms creating a spacious, open atmosphere, while the built-in Murphy bed maximizes your Flex/office/hobby room floor space & doubles it as extra guest space. Beautiful custom Owner's Suite walk-in, California-style, closet shelving expands storage. The home showcases 7"-wide Laminate flooring throughout with elongated 12" x 24" tile in the bathrooms & laundry room. The built-in, drop zone leads to the 3-car garage with overhead storage & to the laundry room which has custom storage, a folding-table & storage cabinetry. Connected Smart Home System. Durable, visually appealing, commercial Armorseal Rexthane Coating of the garage, front porch & enclosed rear porch floors makes the home barefoot-ready! Sellers added a Whole-House Water Purification System which ensures clean, filtered water from every faucet & shower in the home along with a Whole-House Surge Protector which protects expensive appliances & electronics from any unexpected power surges. Most furnishings may be sold separately.

Property Overview

Address:157 Sweetpea Lane , Bluffton, SC 29909-4827
Type:Single Family Residential
Status:For Sale
Price: $774,000
Bedrooms:3
Full Bathrooms:2
Half Bathrooms:1
Total Bathrooms:2.5
Interior Size:2,174 sqft
Lot Size:.18 acres
Year Built:2023
MLS ID:511129

Highlights

Seller pays Transfer Fees with full-price offer!
$150,000 builder & owner upgrades
3 Bedrooms
2.5 Bathrooms
Flex Room Murphy Bed
Vinyl enclosed Covered Porch
Front porch Commercially Painted Concrete
3-car garage w/Armor Seal Rexthane1 Floor
Whole-House Surge Protector
Whole-House Water Purification System
Stainless Steel appliances
Quartz Countertops
Tray ceilings
North-facing=lower energy cost
Zero Entry 1-Level Living
Drop Zone
Gas Fireplace
LOTS OF STORAGE!

HOA

HOA Fee: $3,687 annual

Landscaping included along with 165,000+ square feet of resort-style amenities

Video Tour

Photo Gallery

Begin the lifestyle NOW as a resident of Sun City Hilton Head, you gain access to165,000+ square feet of resort-style amenities; 3 fitness centers, multiple indoor/outdoor pools, & championship tennis and pickleball courts; over 200 social clubs, three 18-hole golf courses, & nature trails winding through the community's signature lagoons and woodlands. Why wait to build? 

Sun City North is a section of Sun City Hilton Head in Okatie, SC.
Location & Geography: Situated largely in Jasper County, separated from the main South side by the internal resident-only Millennial Bridge over Route 278. Developed from 2006 to 2026, it features over 2,000 homes and centers around the Argent Lakes amenities. Most of the area sits in Jasper County.
 
HOA & Taxes: HOA fees on the North side are the same as Sun City Common and Riverbend which is $2820, however in Sun City North Landscaping is included for only $867/year additional.  
 
North Side Amenities: The North hub is centered around Argent Lakes. It features the Argent Lakes Golf Course, Al's Pub and Pizzeria, a clubhouse, fitness center, a resort-style outdoor heated pool and hot tub, an indoor pool and hot tub, a dog park, and lighted tennis/pickleball courts.
 
Broader Sun City Hilton Head is the largest, age-restricted community in South Carolina.
Size: Spans 5,700 acres and is the largest 55+ active adult community in South Carolina, housing around 8,000 to 11,000 residents. 
Recreation: Features 54 holes of golf across three courses (Argent Lakes, Okatie Creek, Hidden Cypress), eight swimming pools, a 540-seat performing arts center, and over 130 resident clubs and groups. 
Distance & Commute: Located approximately 12--15 miles west of Hilton Head Island. Driving time to Hilton Head beaches is typically 20–30 minutes, and historic Savannah, GA, and Beaufort, SC are roughly 30 minutes away.
 

This property is located at 157 Sweetpea Lane, Bluffton, SC 29909-4827

Please use the form below to contact us to request more information about this property or to schedule a private showing.

By clicking "Send Request" you agree to be contacted by Carol Rutgers of Keller Williams Realty and its affiliates via phone, text message, or email at the number and email address provided. These communications may be made using an automatic telephone dialing system or prerecorded voice. Your consent is not a condition of any purchase. Standard message and data rates may apply. By submitting this form you also confirm that you have read and accept the Privacy Policy.
If you know someone who might be interested in this property, use the form below to email them the link and the details.

By submitting this form you confirm that you have read and accept the Privacy Policy.
Presented by:
Carol Rutgers

Carol Rutgers

Keller Williams Realty
License: 86342
Company Logo
Web Statistics