Property Image 1

                            Property Image 2

                            Property Image 3

                            Property Image 4

                            Property Image 5

                            Property Image 6

                            Property Image 7

                            Property Image 8

                            Property Image 9

                            Property Image 10

                            Property Image 11

                            Property Image 12

                            Property Image 13

                            Property Image 14

                            Property Image 15

                            Property Image 16

                            Property Image 17

                            Property Image 18

                            Property Image 19

                            Property Image 20

                            Property Image 21

                            Property Image 22

                            Property Image 23

                            Property Image 24

                            Property Image 25

                            Property Image 26

                            Property Image 27

                            Property Image 28

                            Property Image 29

                            Property Image 30

                            Property Image 31

                            Property Image 32

                            Property Image 33

                            Property Image 34

                            Property Image 35

                            Property Image 36

                            Property Image 37

                            Property Image 38

                            Property Image 39

                            Property Image 40

                            Property Image 41

                            Property Image 42

                            Property Image 43

                            Property Image 44

                            Property Image 45

                            Property Image 46

                            Property Image 47

                            Property Image 48

                            Property Image 49

                            Property Image 50

                            Property Image 51

                            Property Image 52

                            Property Image 53

                            Property Image 54

                            Property Image 55

                            Property Image 56

                            Property Image 57

                            Property Image 58

                            Property Image 59

                            Property Image 60

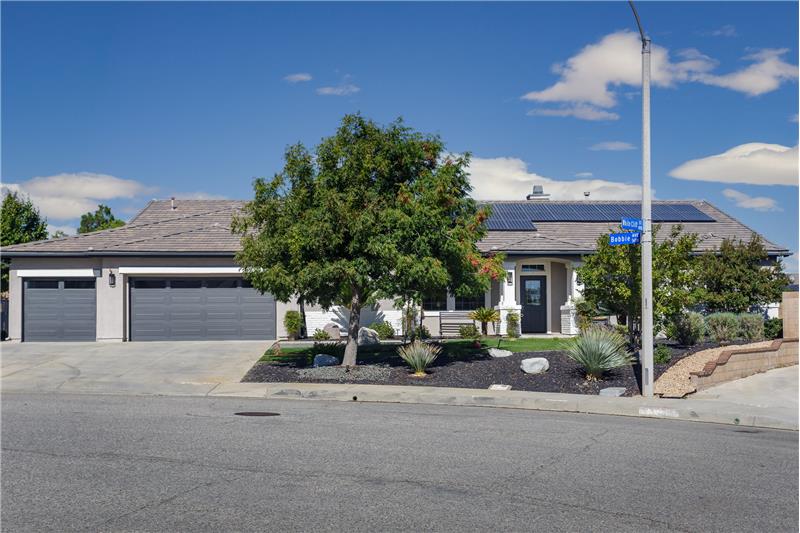
5635 Bobbie Avenue

Palmdale, CA 93551

For Sale

OverviewHighlightsPhoto GalleryLocationAsk ChatGPT About This PropertyMarket Trends
Offered at $995,000
Offered at
5 Beds
Number of Bedrooms
3.5 Baths
Number of Bathrooms
3,287 sqft
Interior Size
32,240 sqft
Lot Size

Spacious Single-Story Living with a Resort-Inspired Backyard

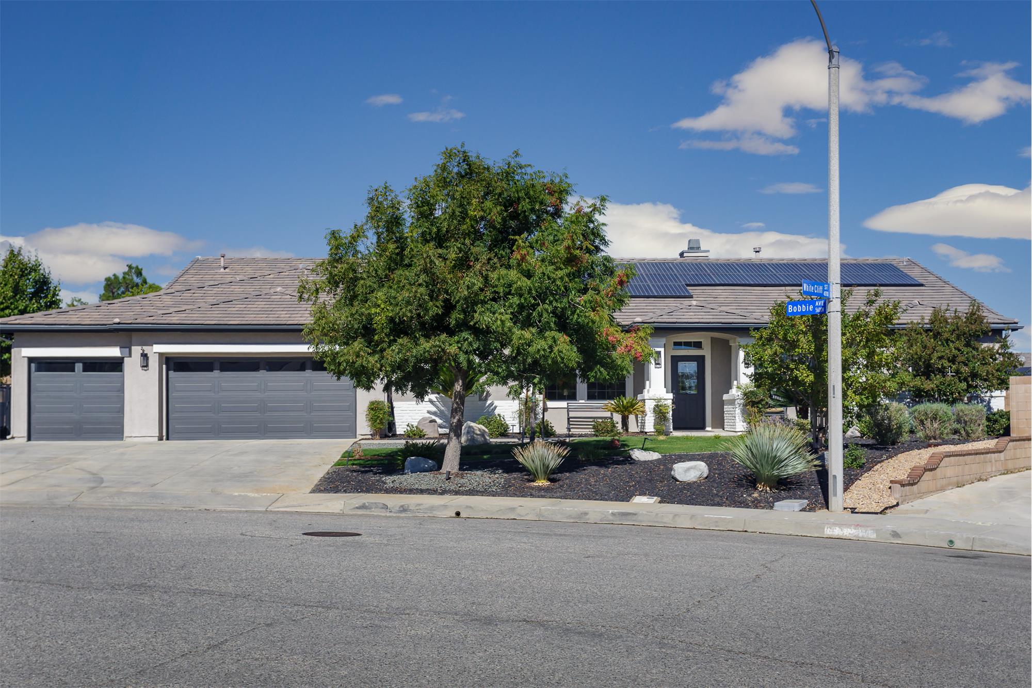
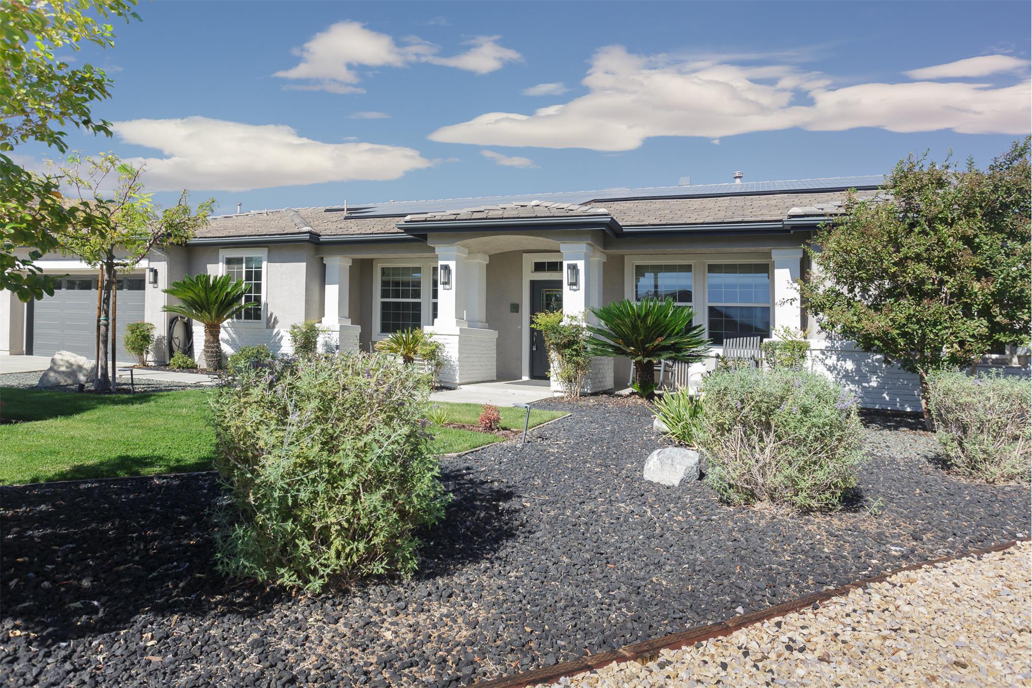
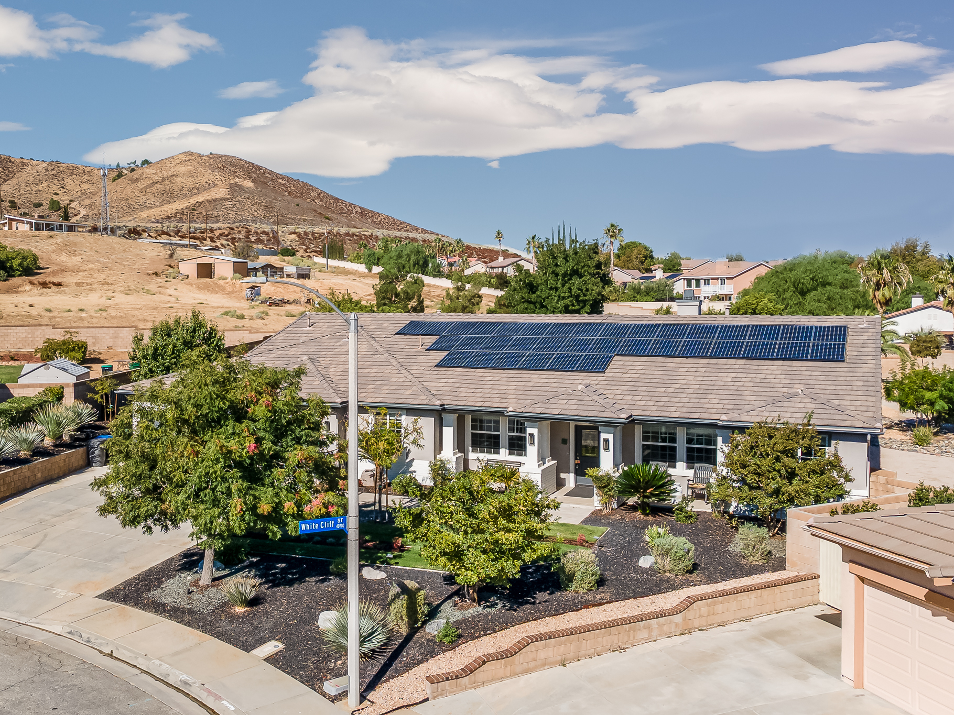
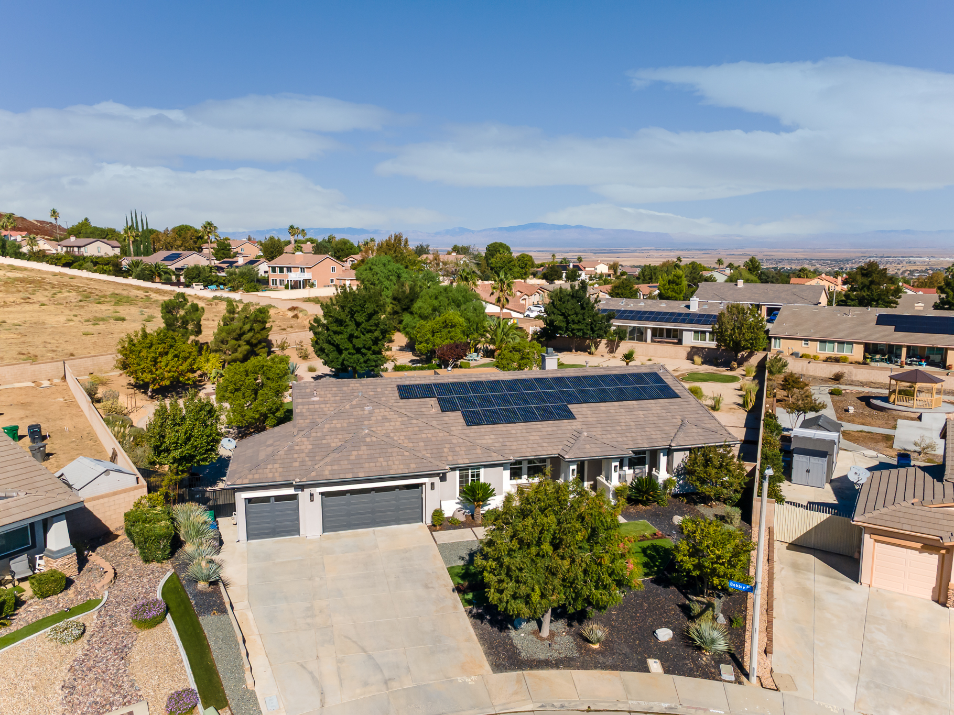
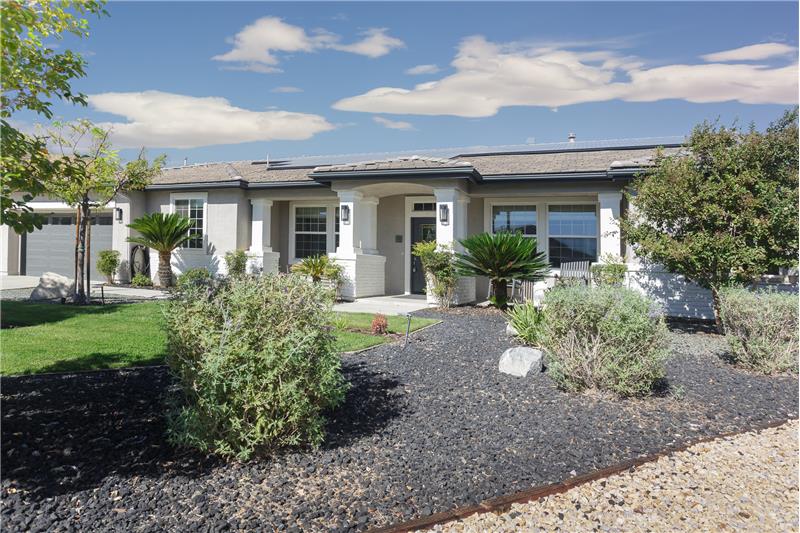
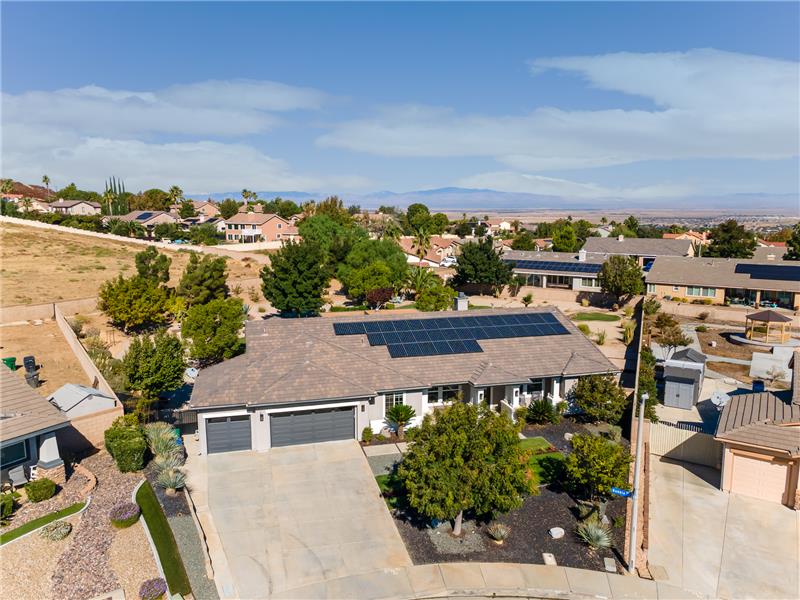
Exceptional single-story home on approximately 0.74 acres! Five bedrooms, gourmet kitchen with premium appliances, private primary suite, and expansive enclosed outdoor living room with fireplace and Viking barbecue. Enjoy an oversized custom spa, park-like grounds, mature trees, and a three-car garage with pull-through access. Designed for extraordinary indoor-outdoor entertaining!

More Details ...

Property Overview

Address:5635 Bobbie Avenue , Palmdale, CA 93551
Type:Single Family Residential
Status:For Sale
Price: $995,000
Bedrooms:5
Full Bathrooms:3
Half Bathrooms:1
Total Bathrooms:3.5
Interior Size:3,287 sqft
Lot Size:32,240 sqft
Year Built:2004
MLS ID:26007877

Highlights

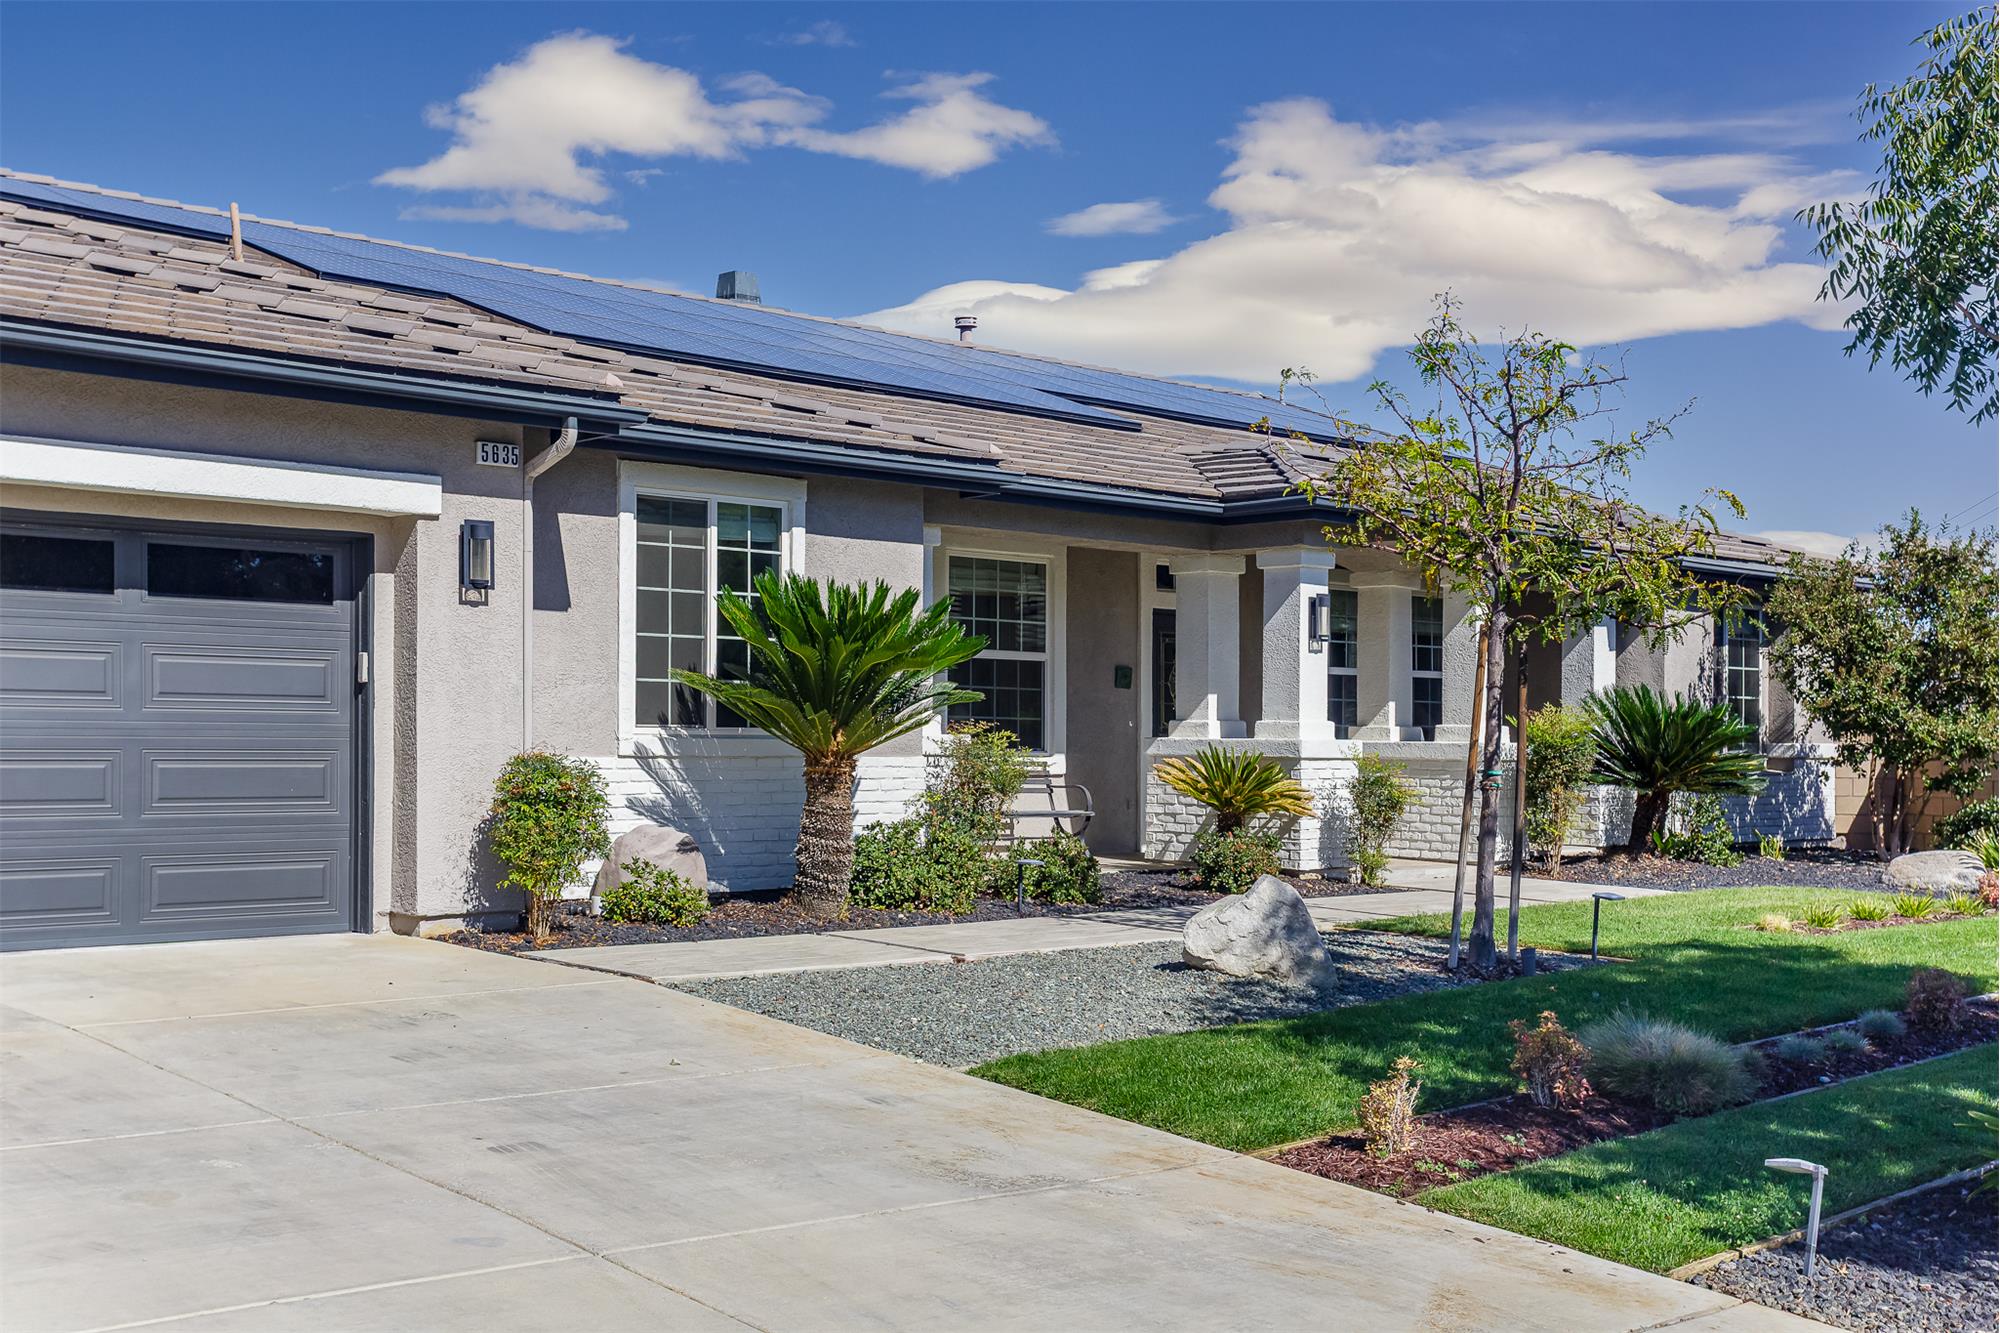
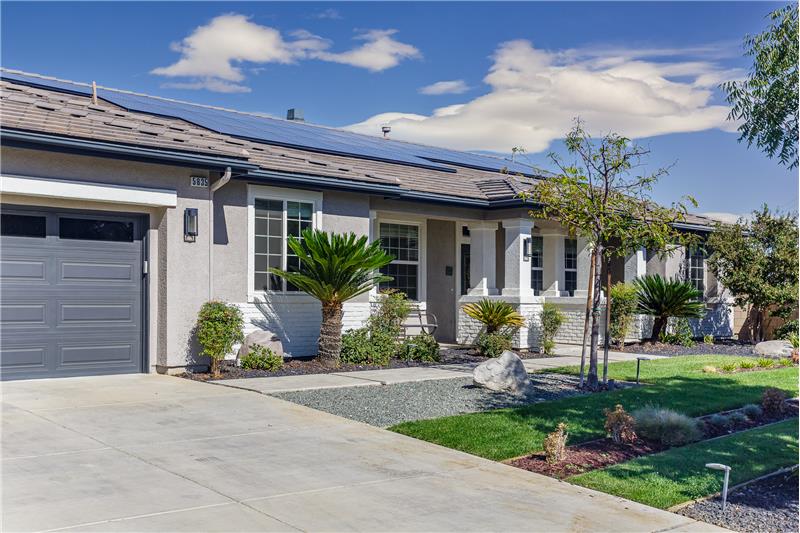
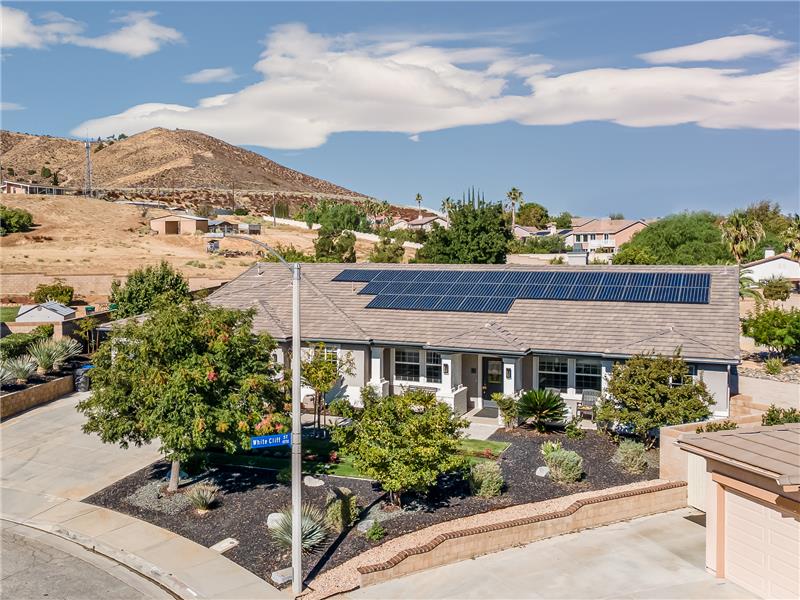
Owned Solar System
Spectacular Indoor-Outdoor Entertaining Spaces
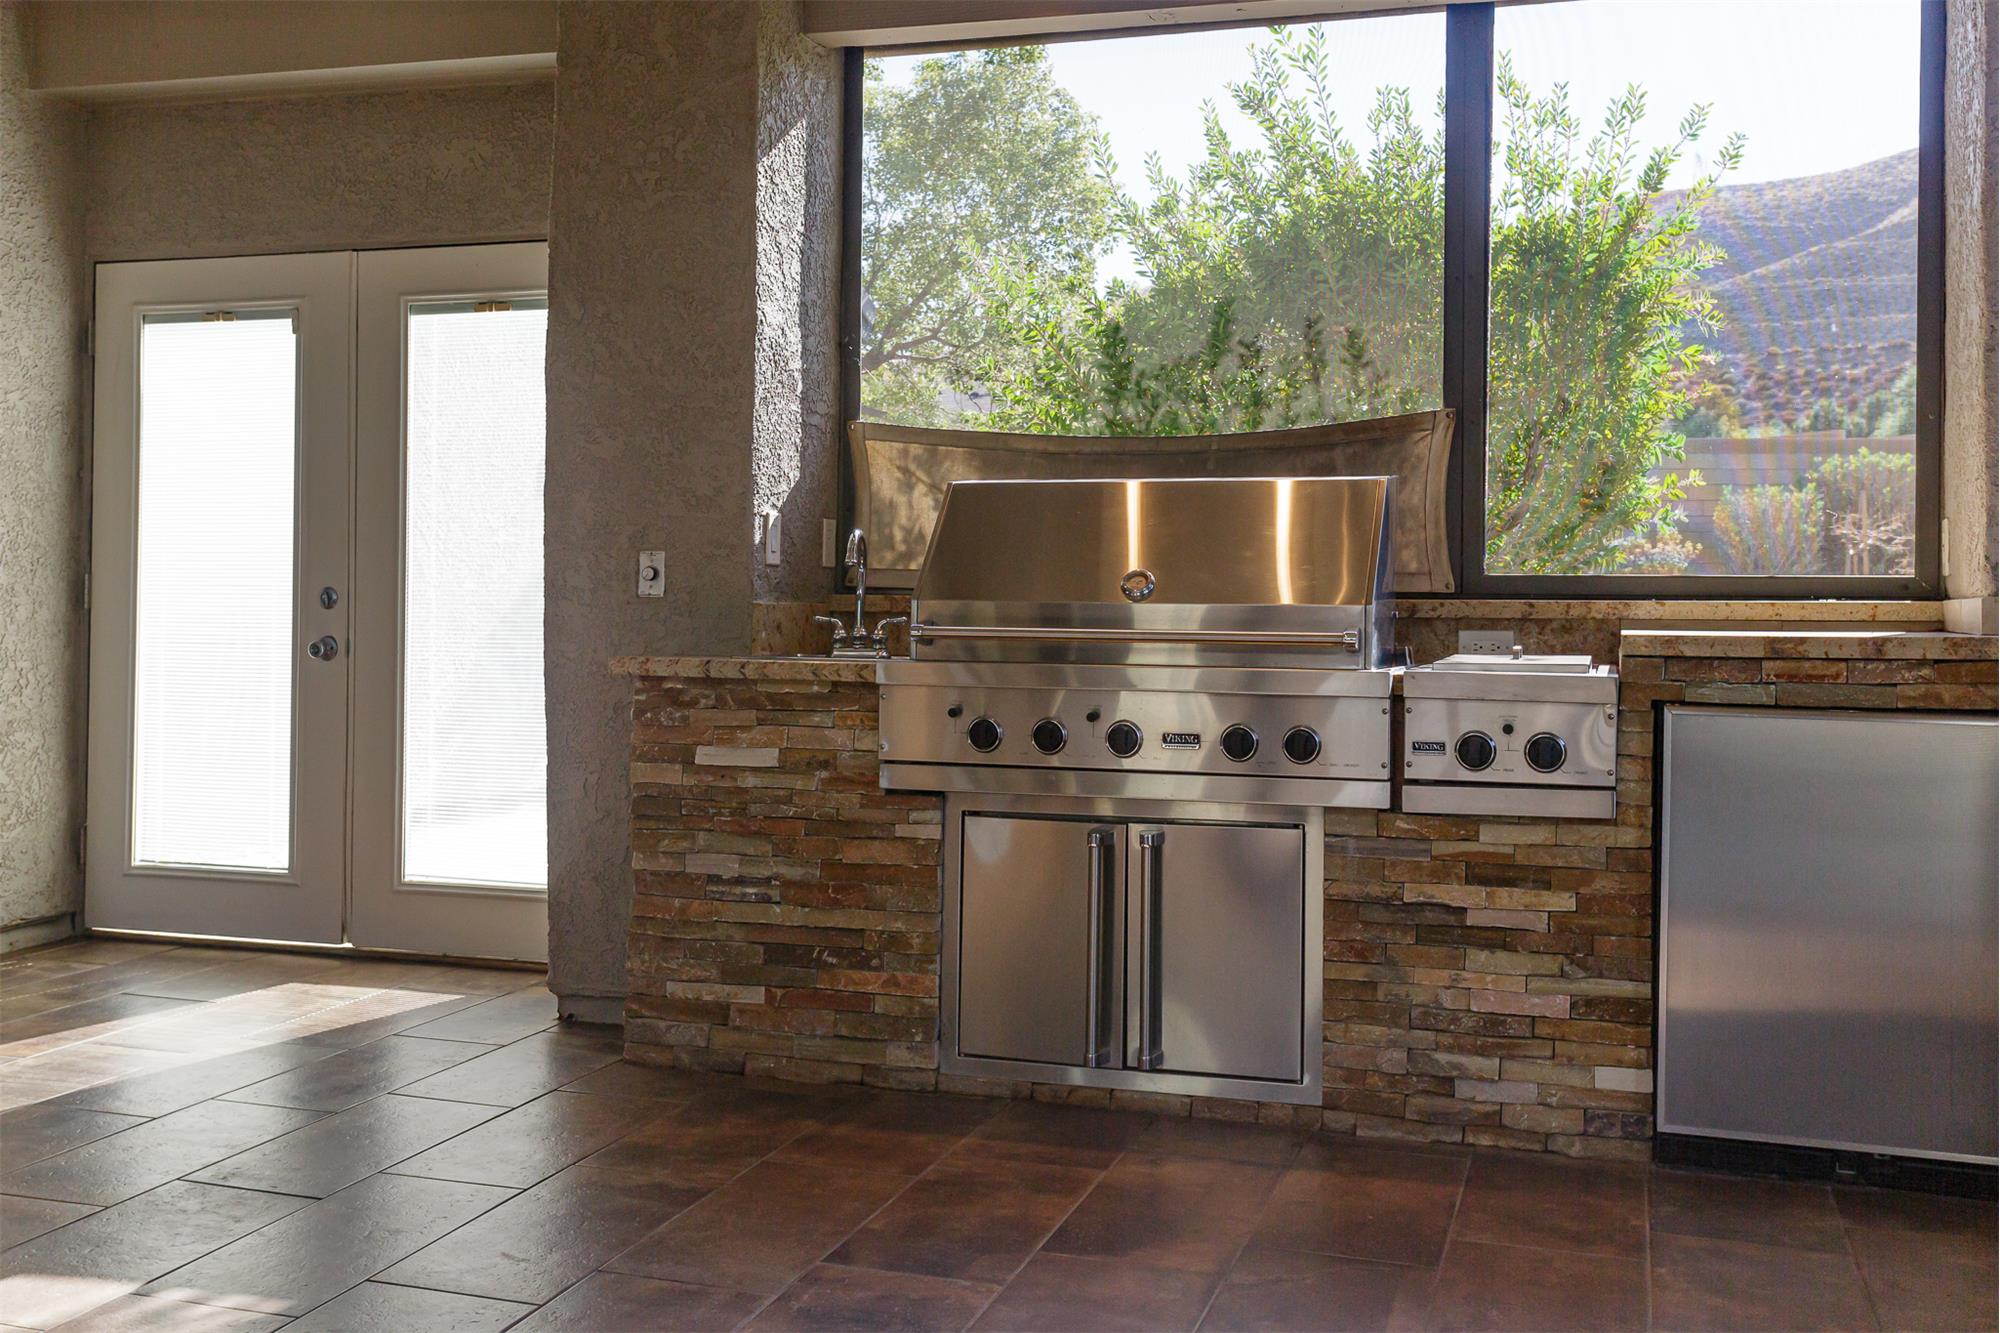
Viking Professional Outdoor Kitchen & BBQ
Oversized Custom In-Ground Spa
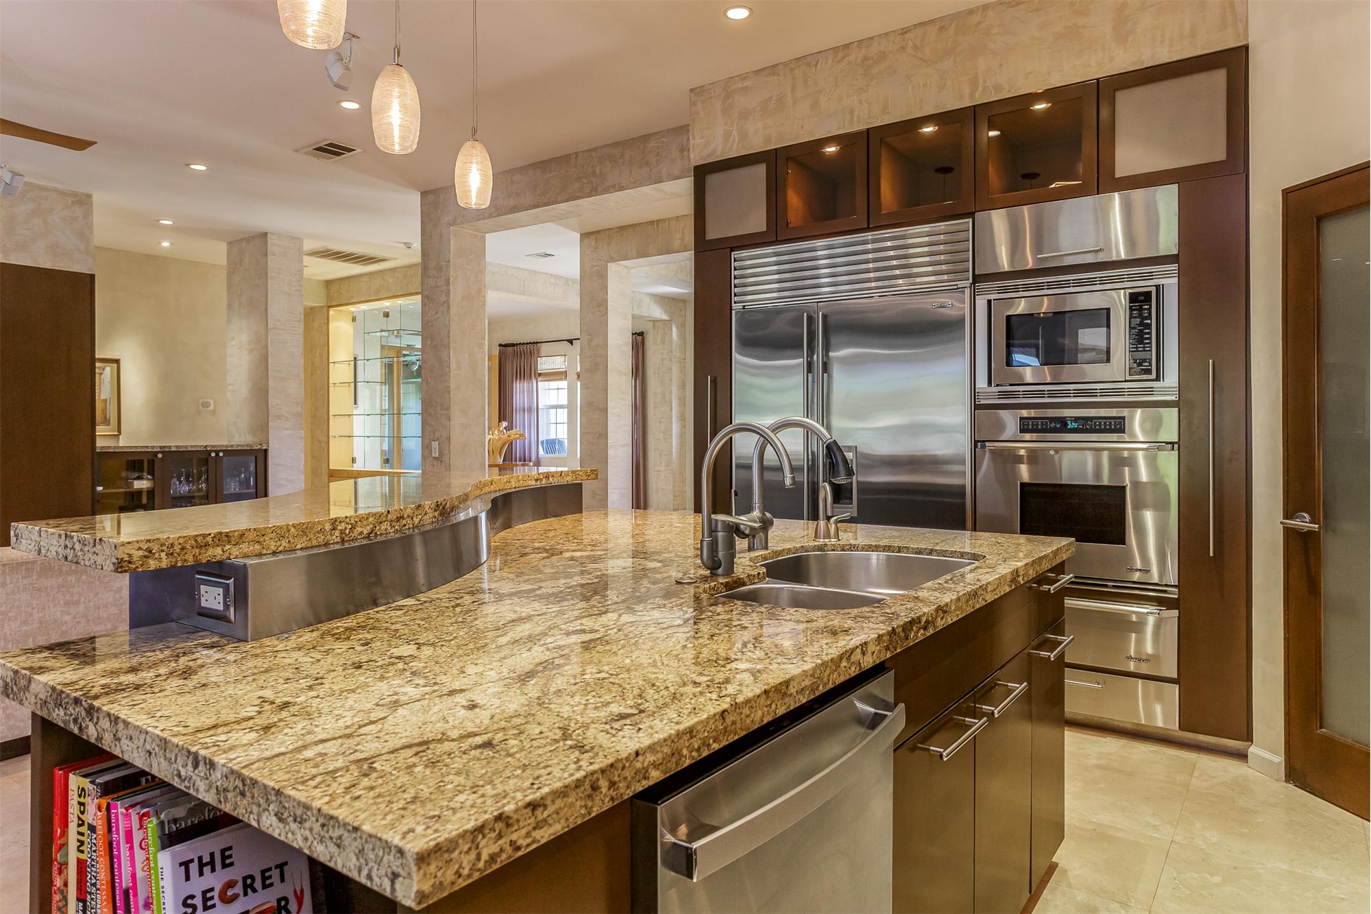
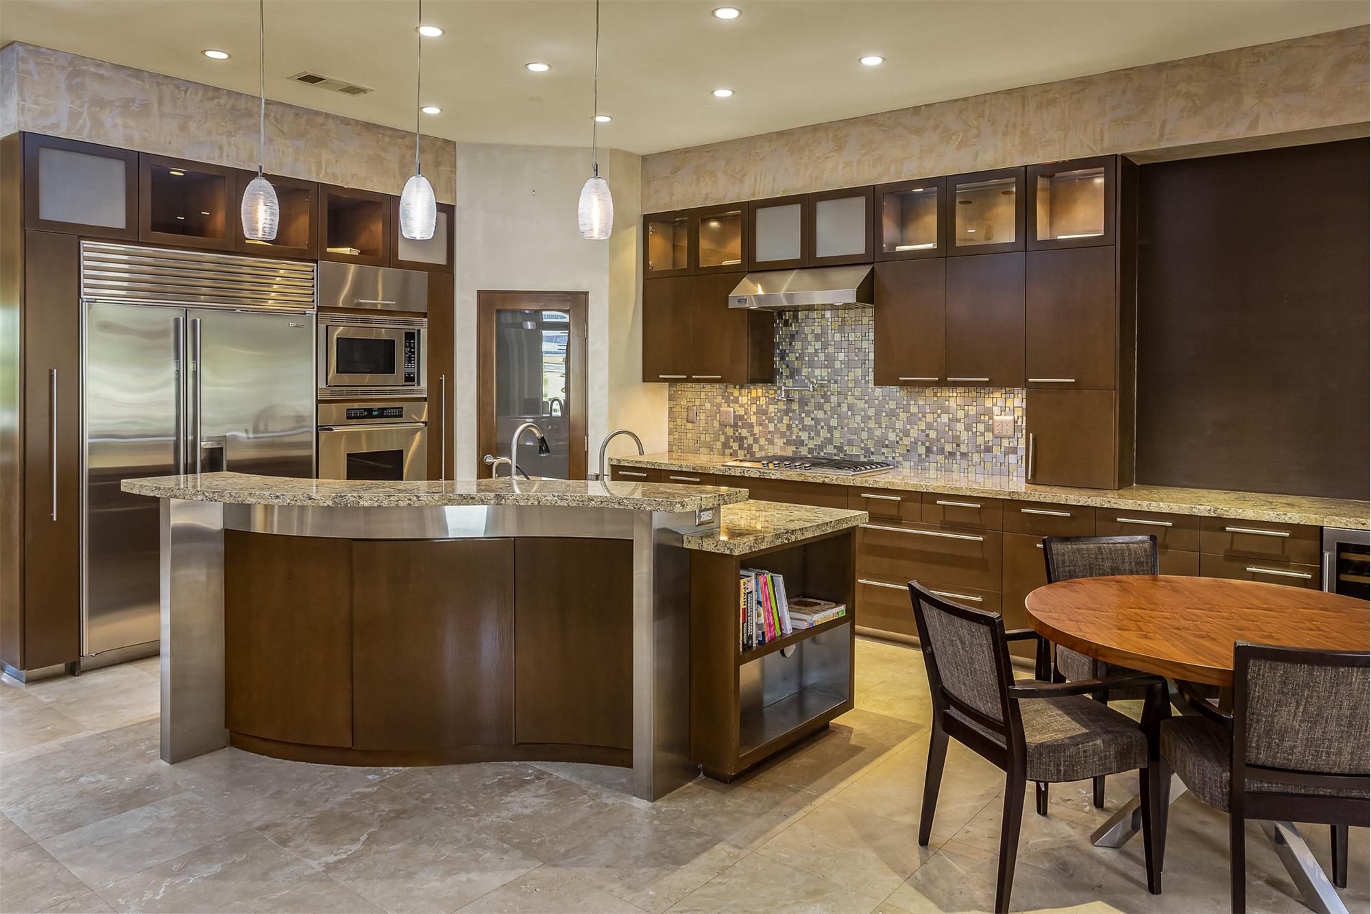
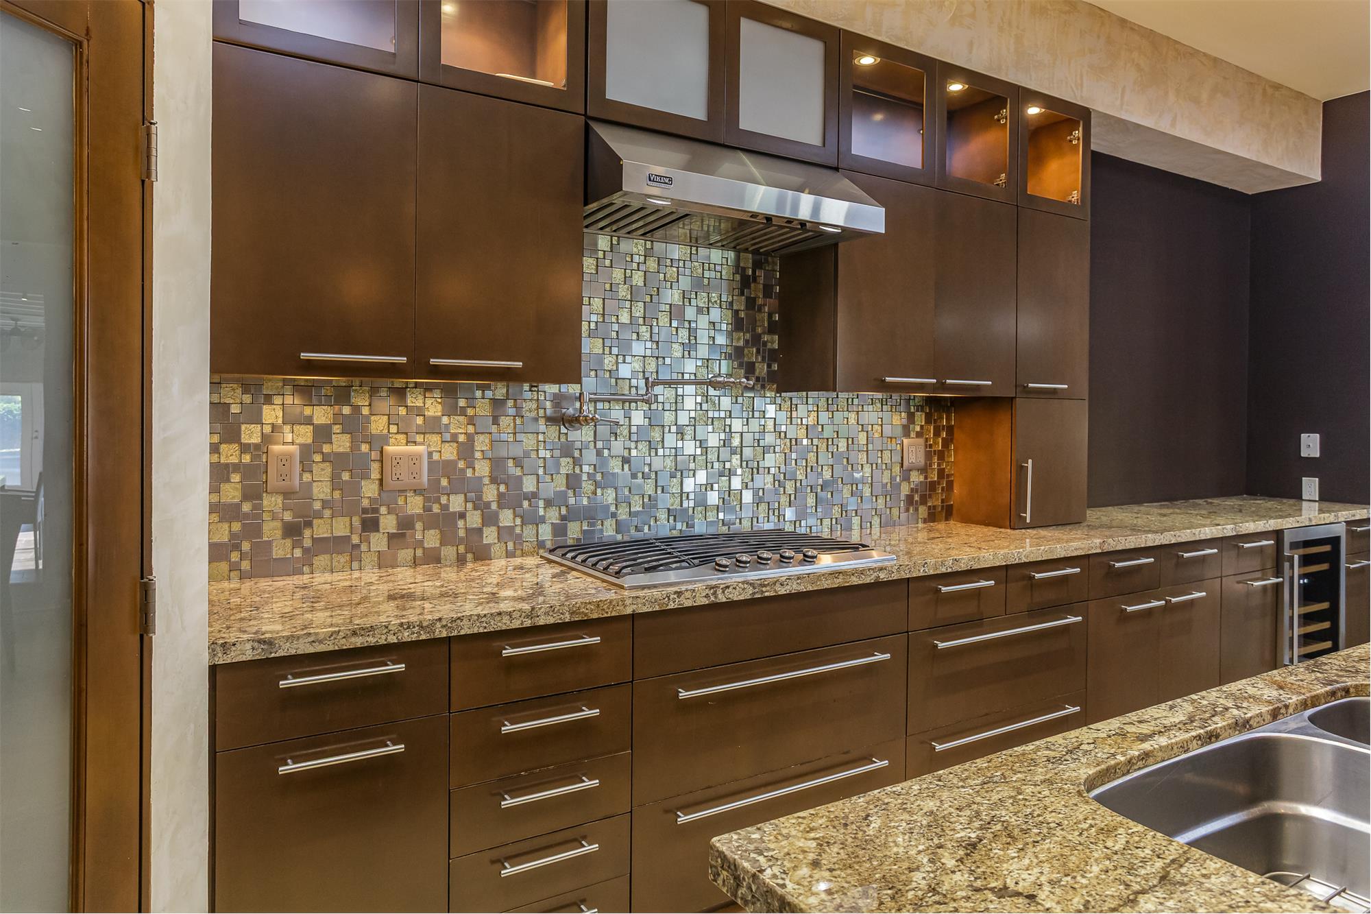
Gourmet Kitchen with Sub-Zero, Viking & Dacor Appliances
Luxurious Primary Suite with Fireplace & Spa-Inspired Bath
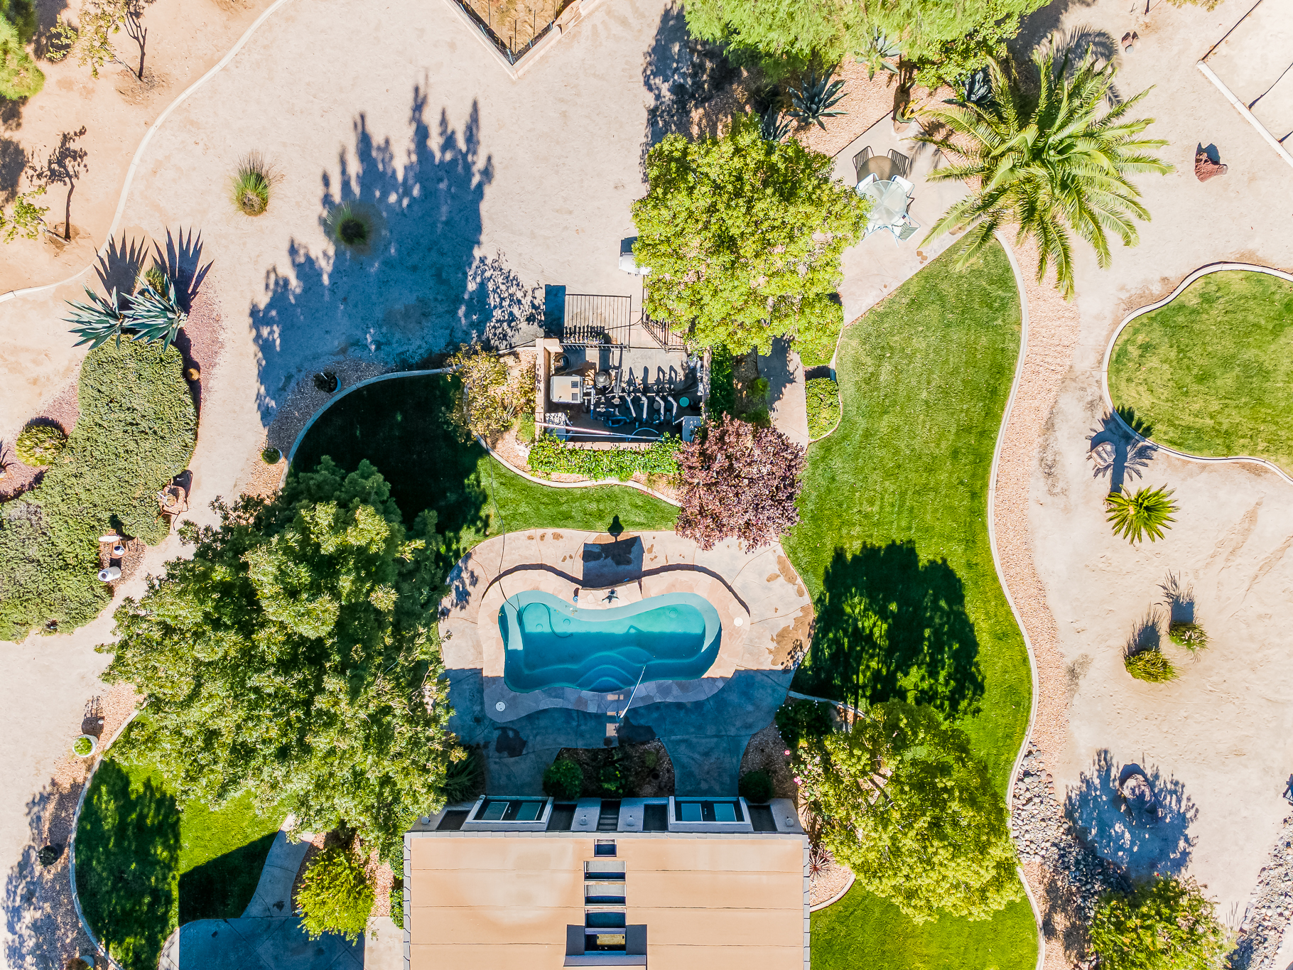
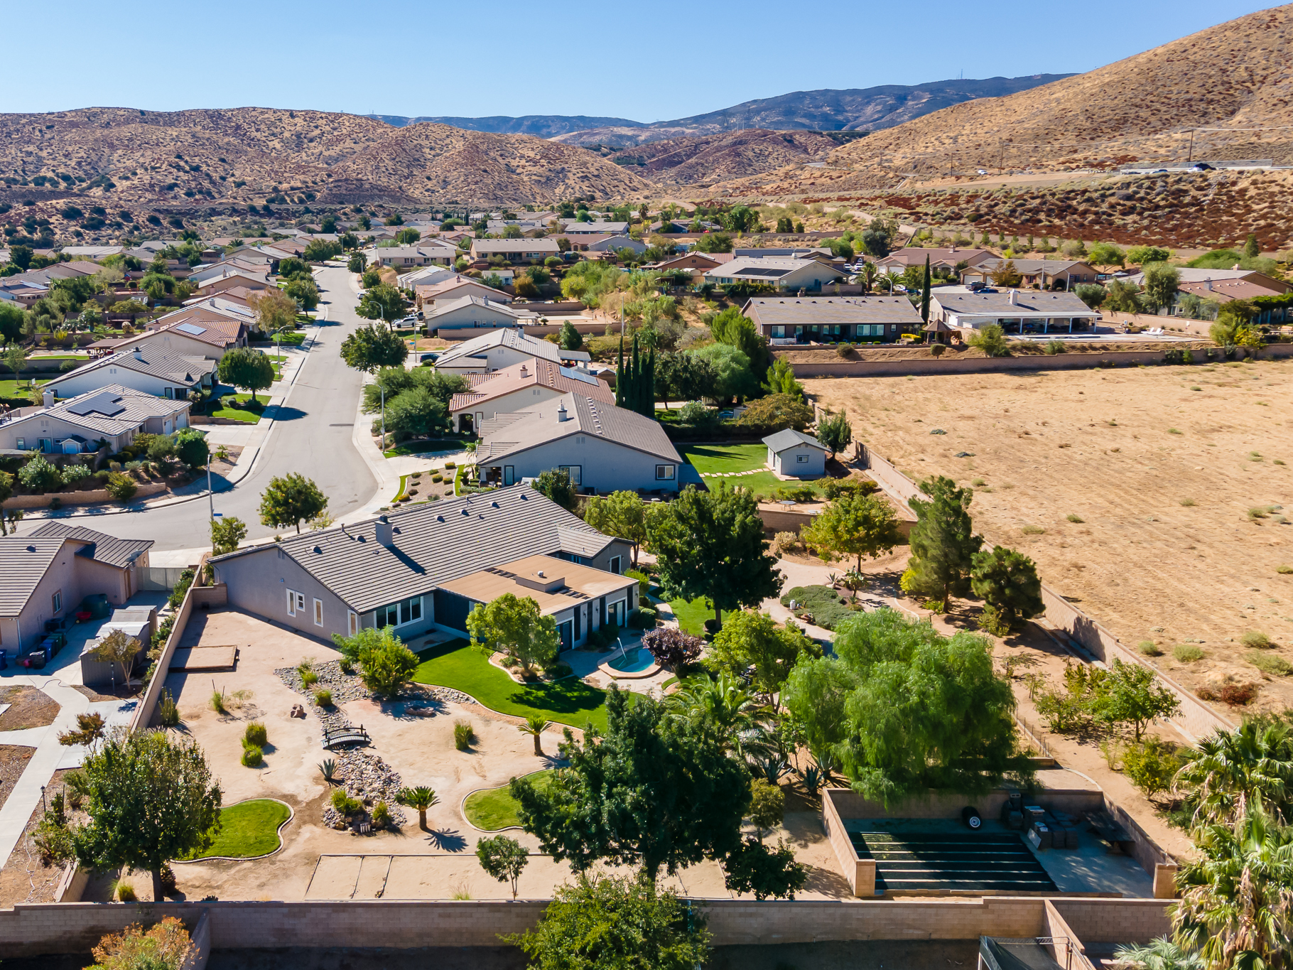
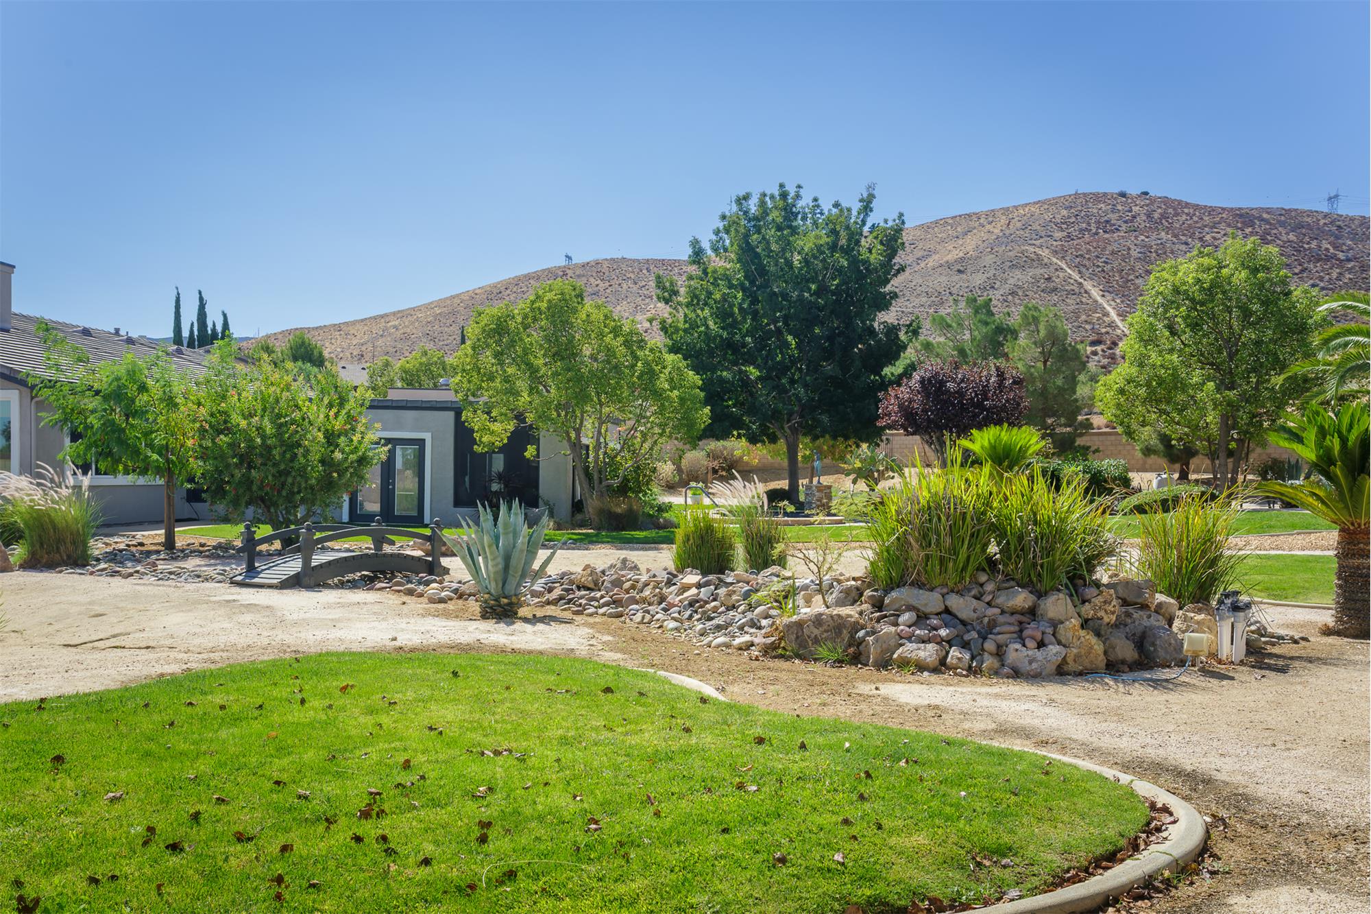
Expansive, Park-Like Grounds with Mature Landscaping
Travertine Flooring & Custom Interior Finishes
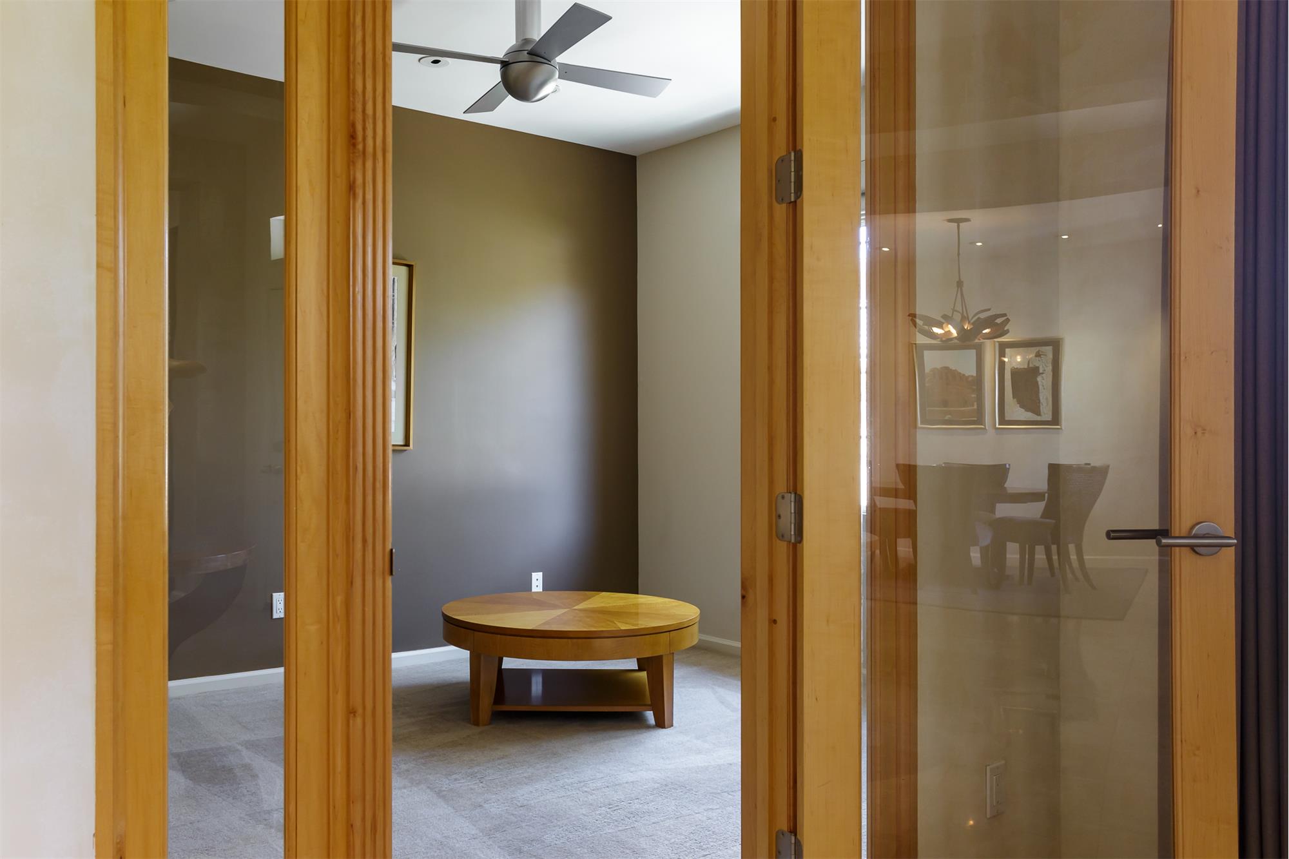
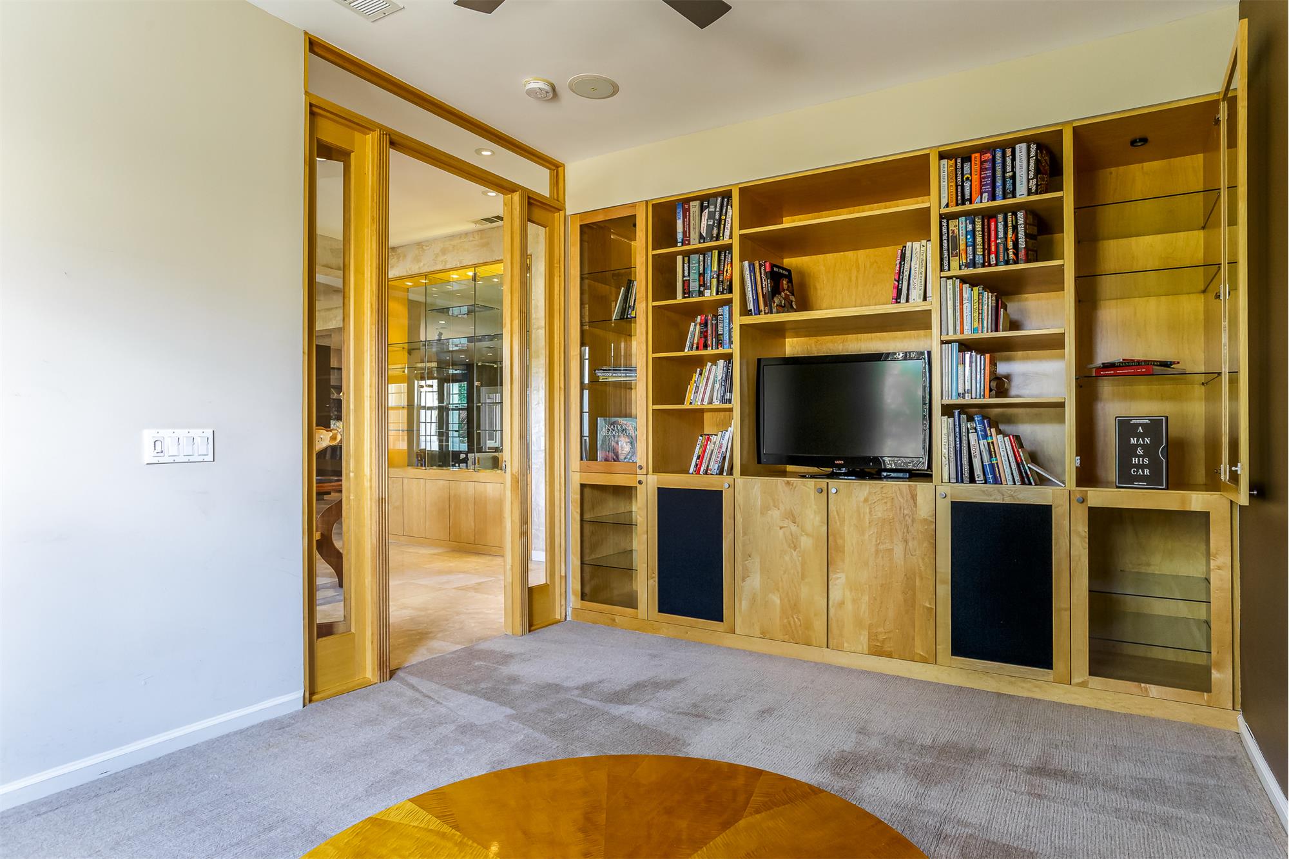
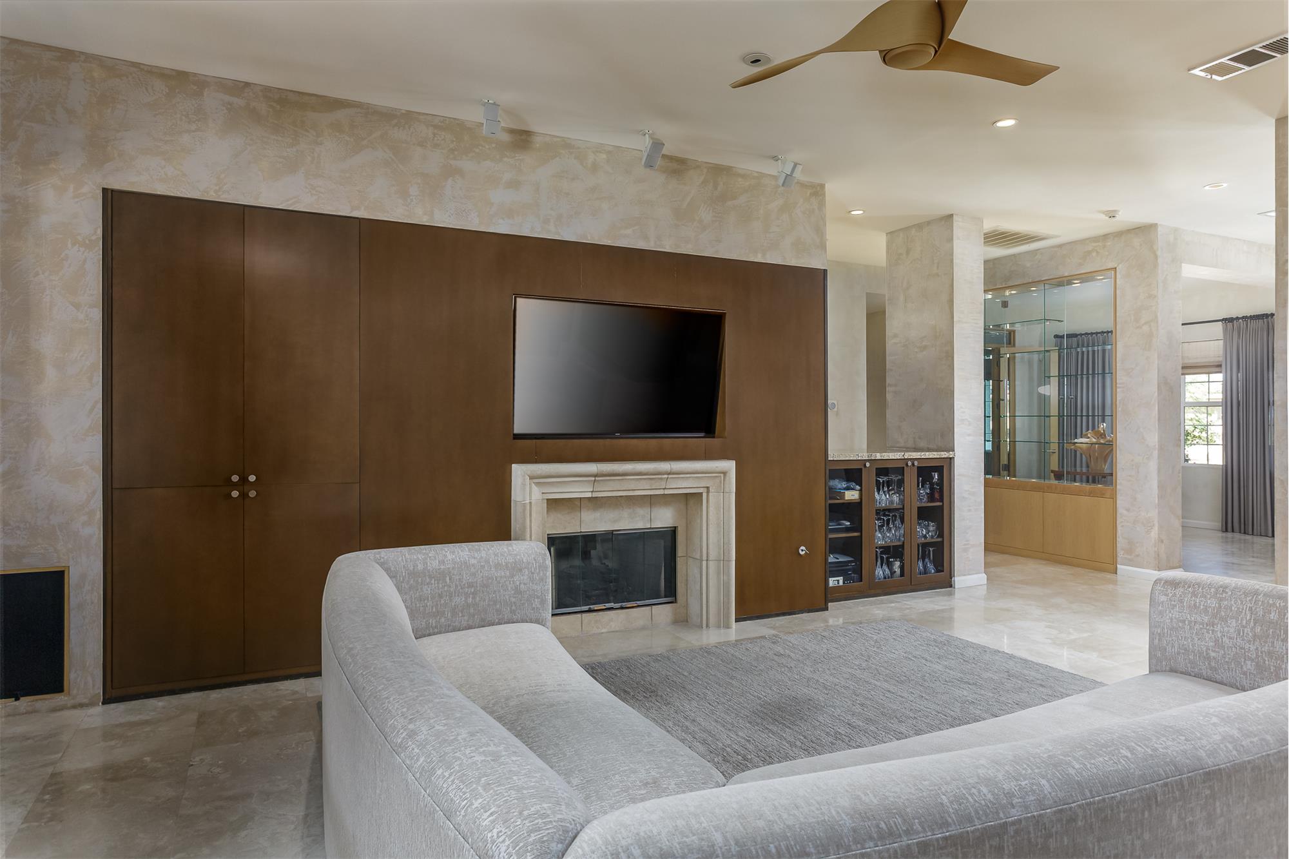
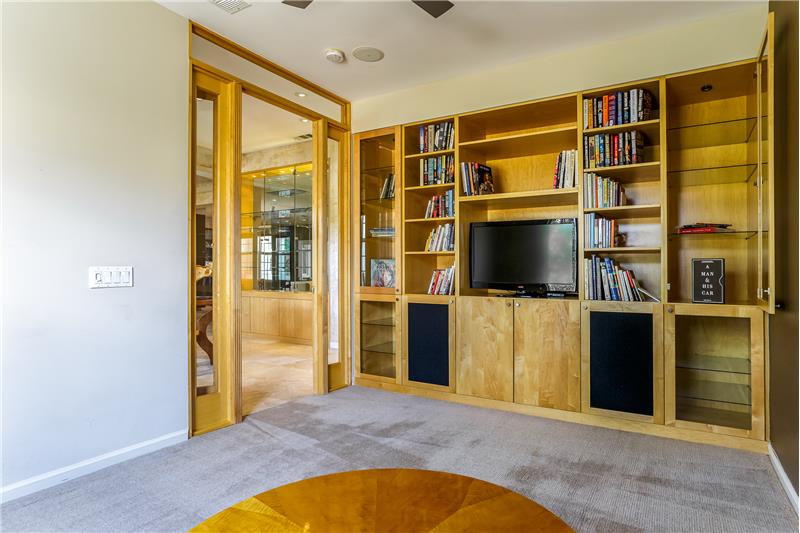
Dedicated Media Room with Custom Entertainment Center
Pull-Through Garage with Additional Rear Parking

Photo Gallery

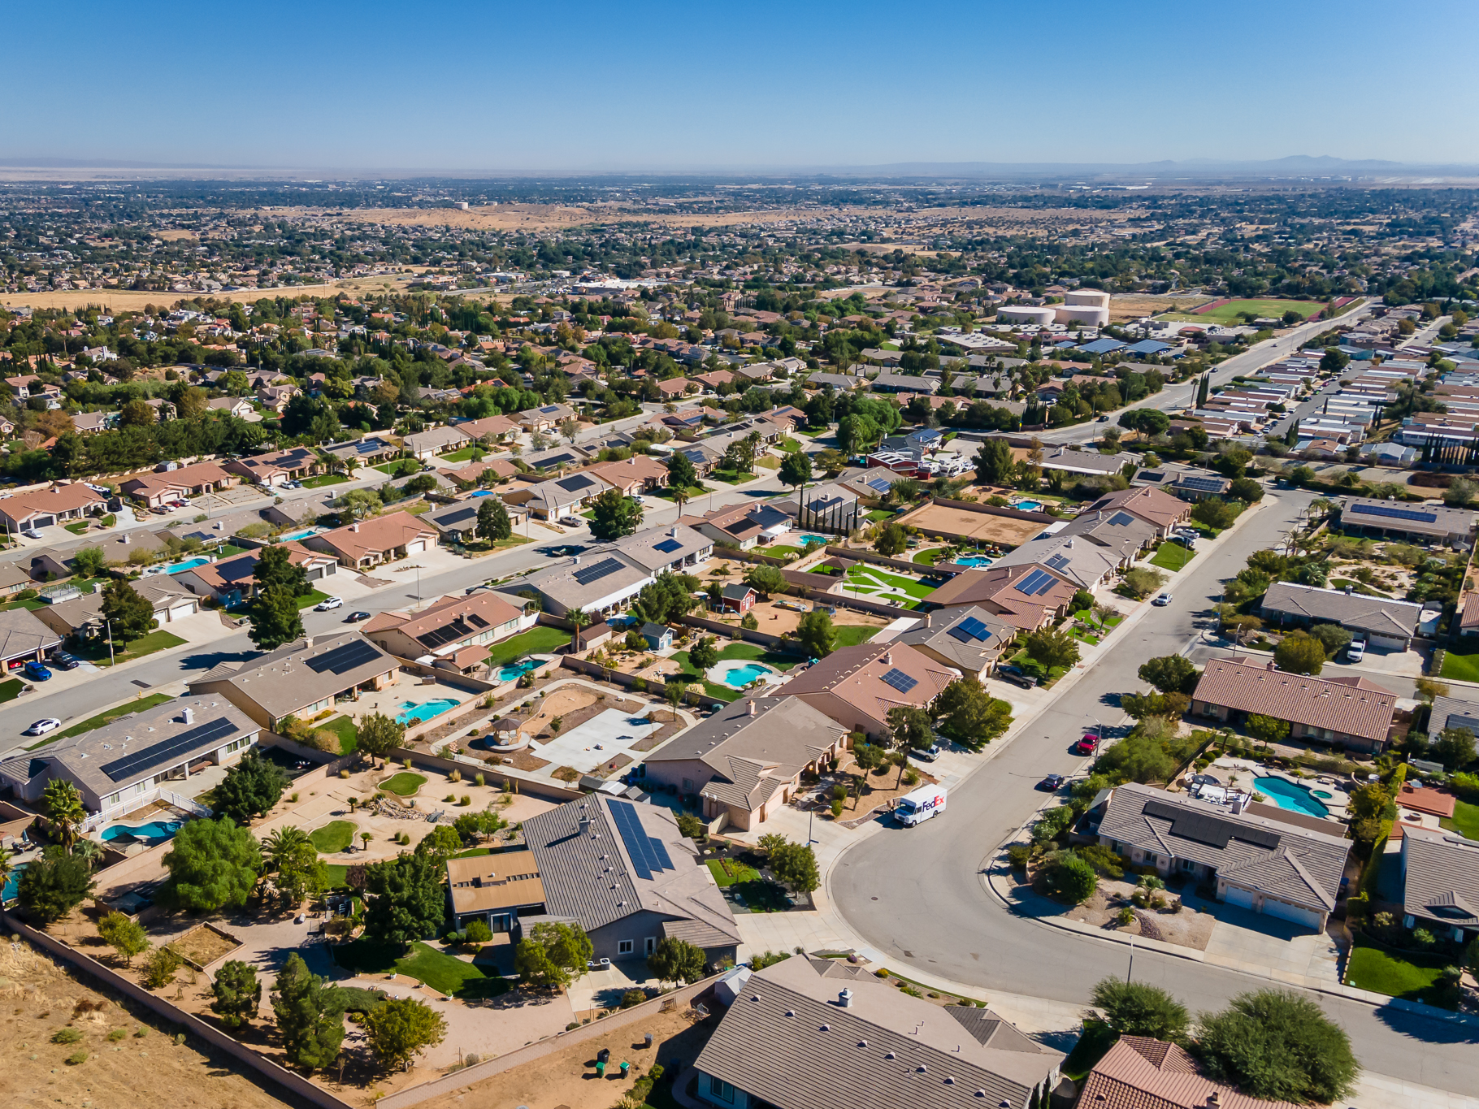
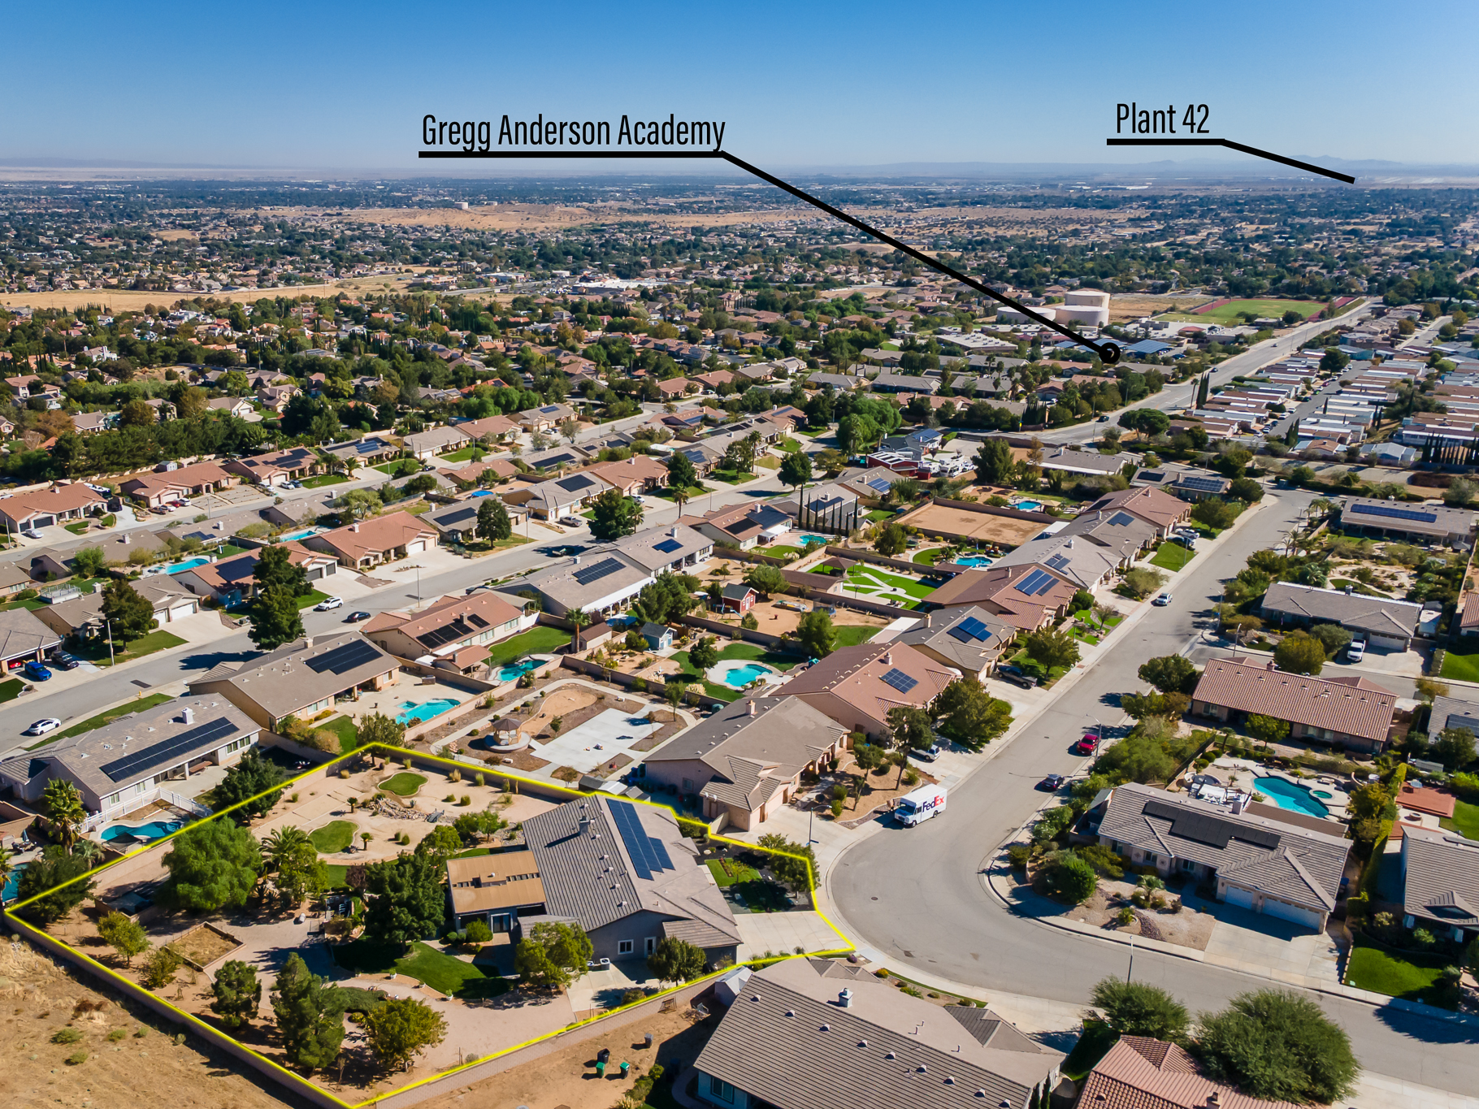
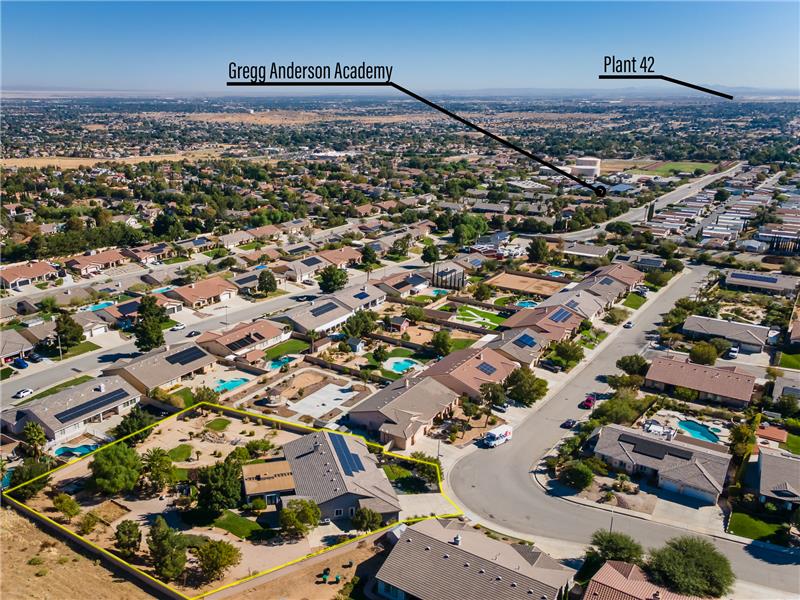
An Exceptional Home Designed for Entertaining, Indoor-Outdoor Living, and Everyday Enjoyment! Situated on approximately 0.71 acres in an established Palmdale neighborhood, this distinctive single-story residence offers five bedrooms, beautifully appointed interiors, and an extraordinary combination of indoor and outdoor entertaining spaces.
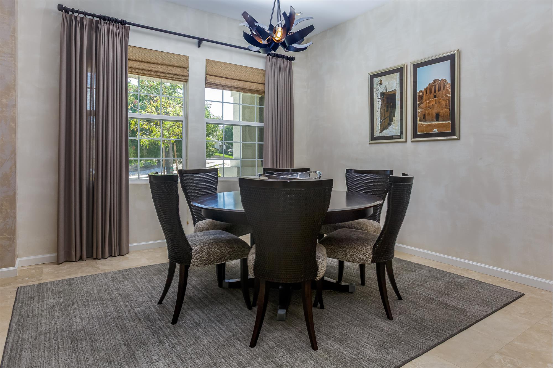
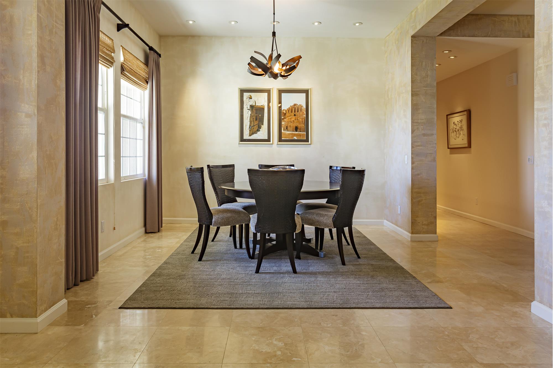
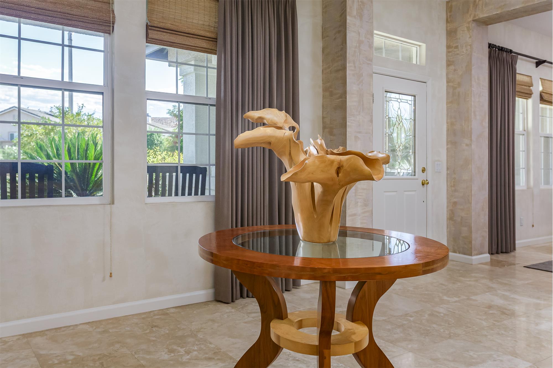
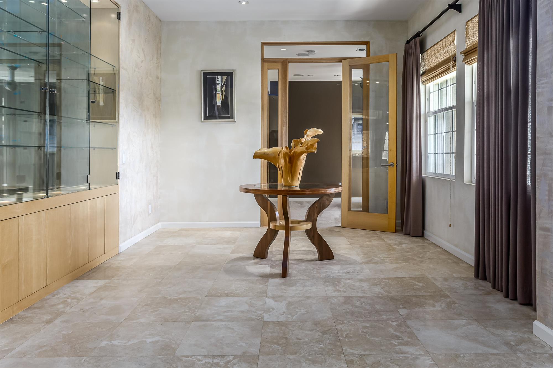
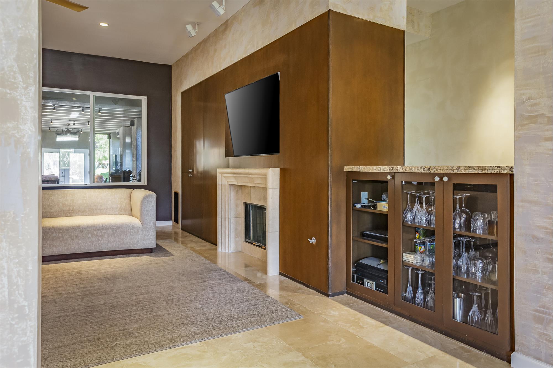
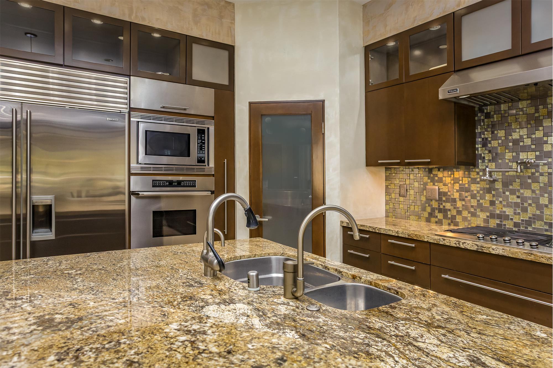
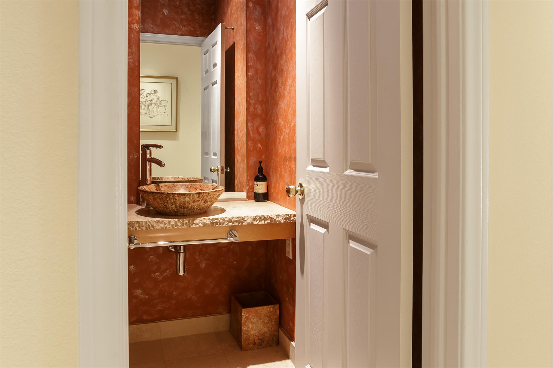
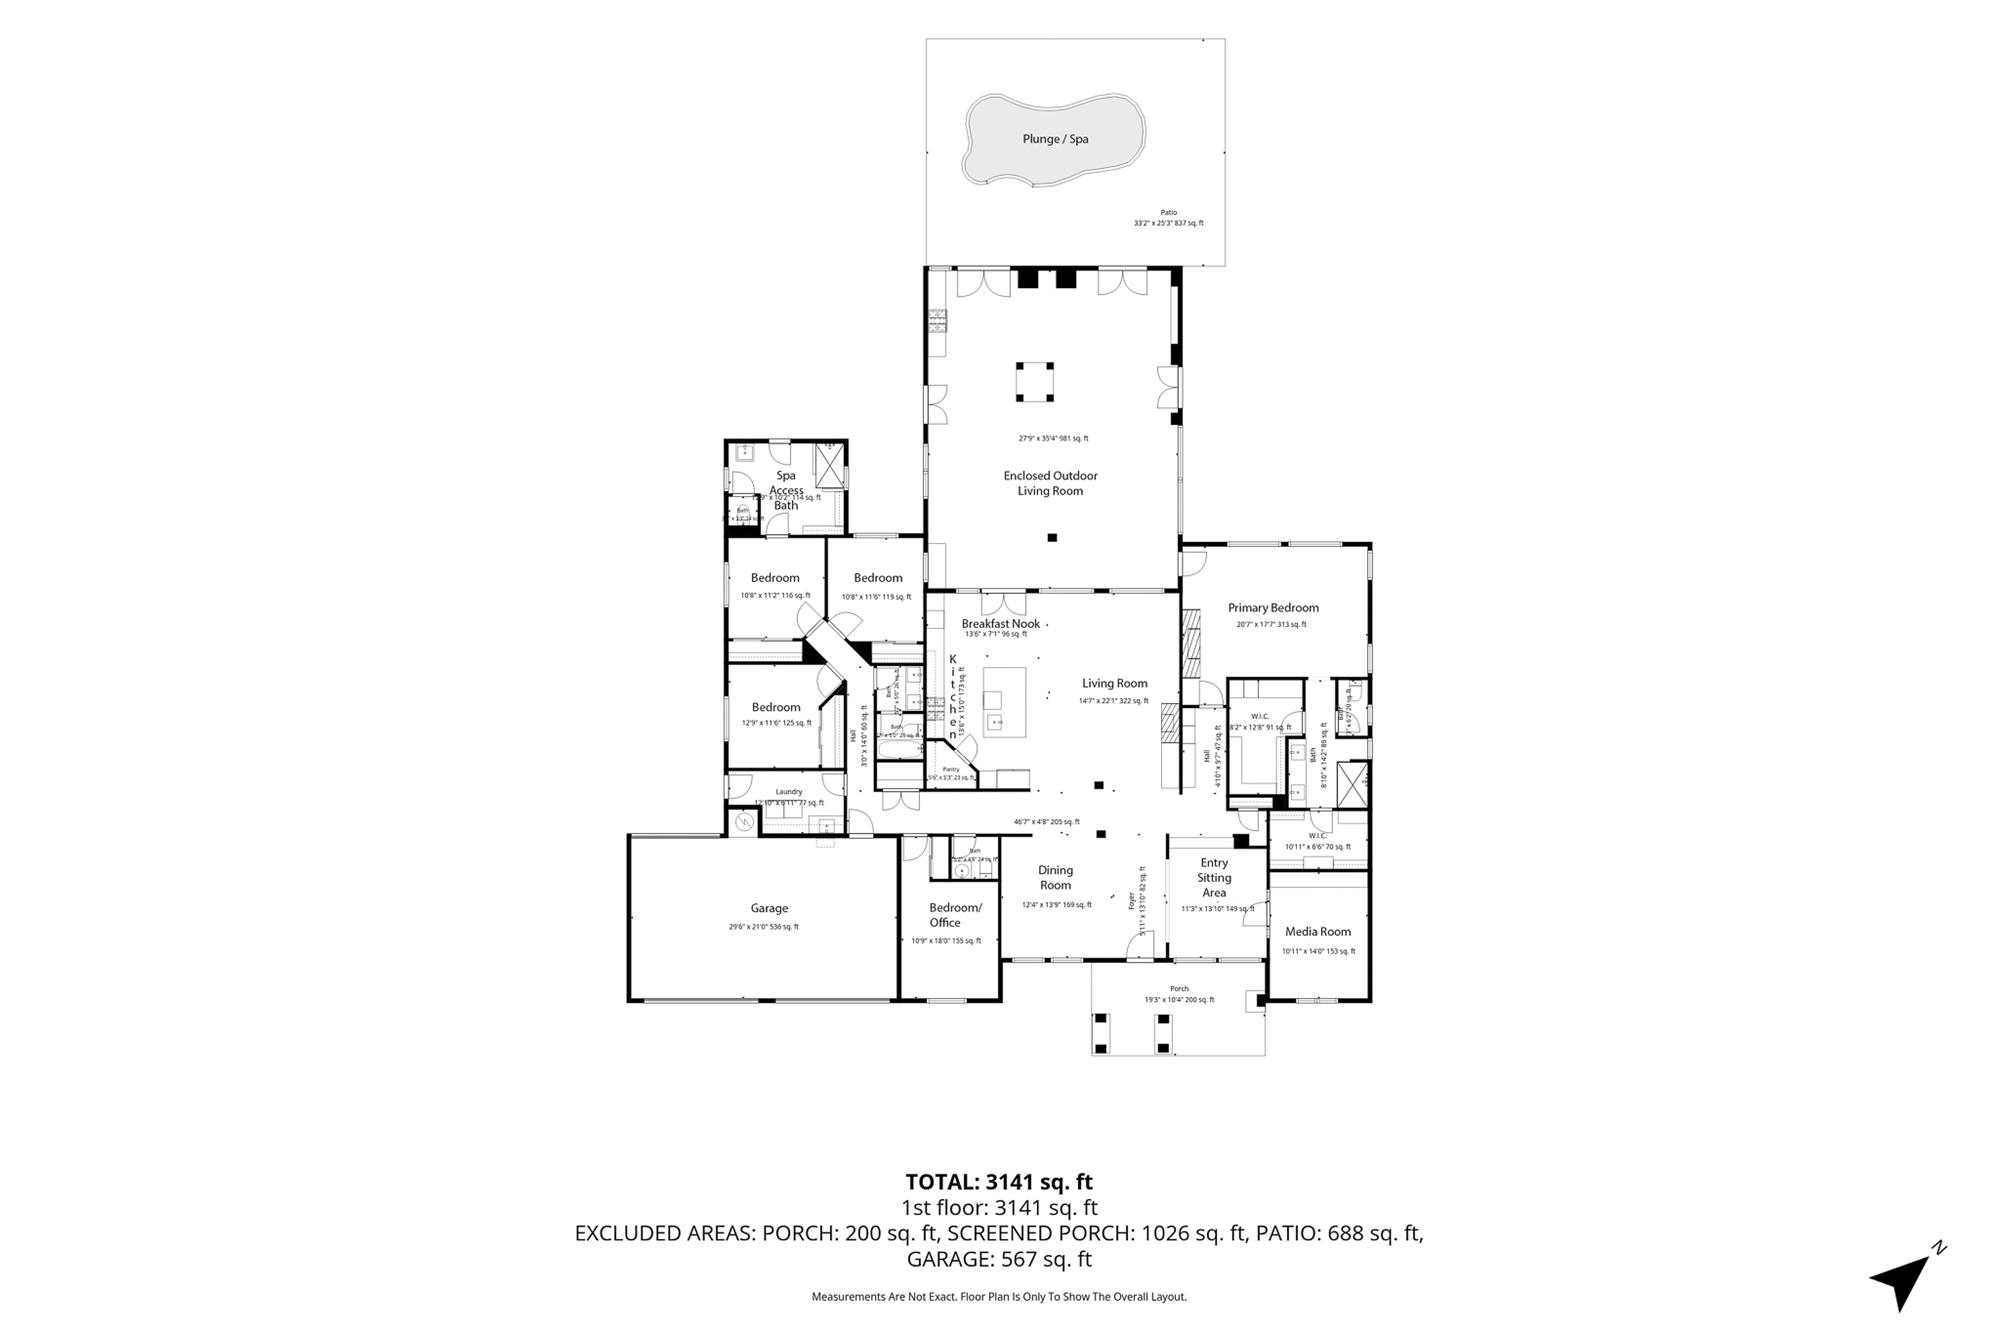
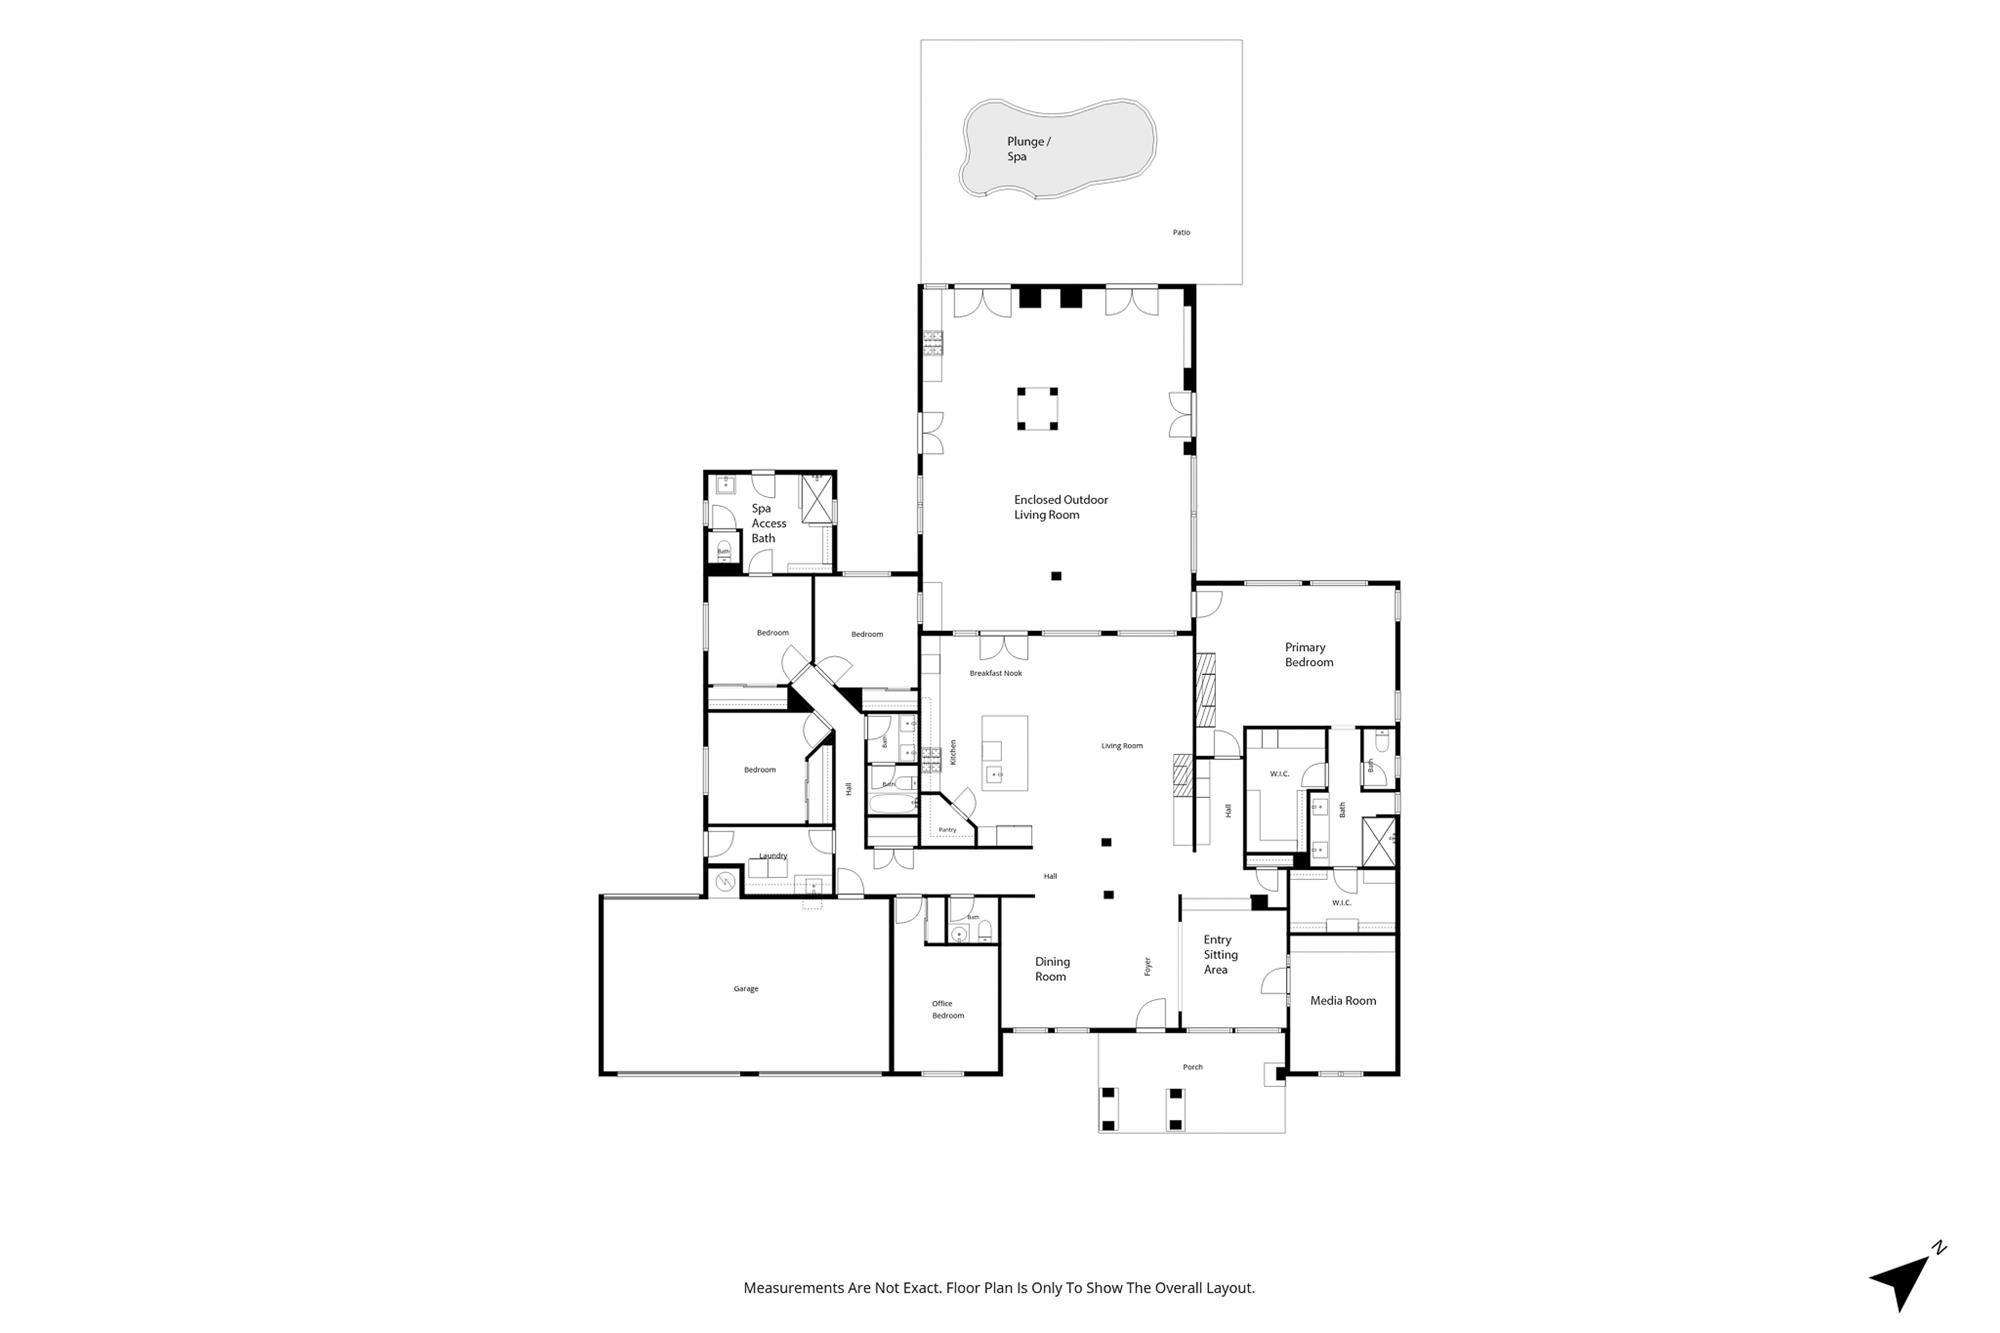
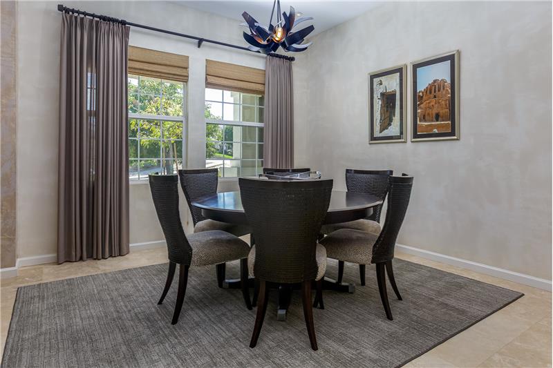
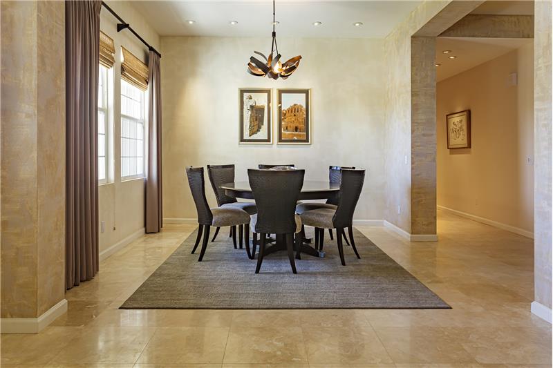
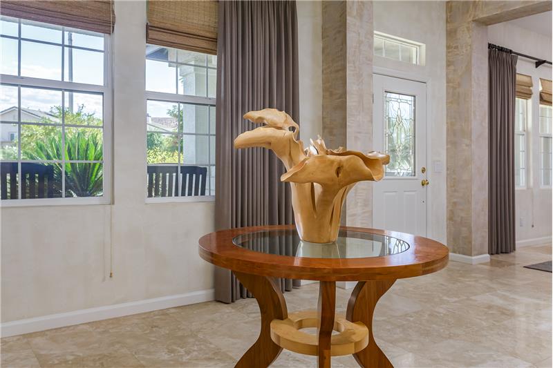
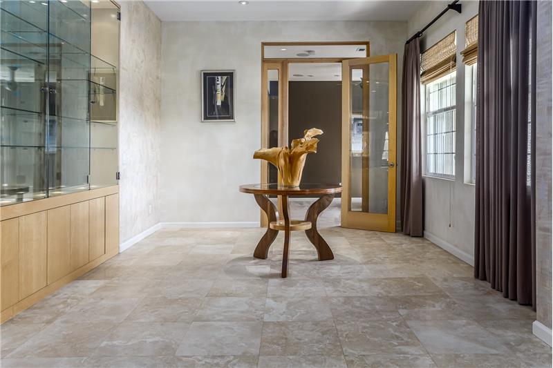
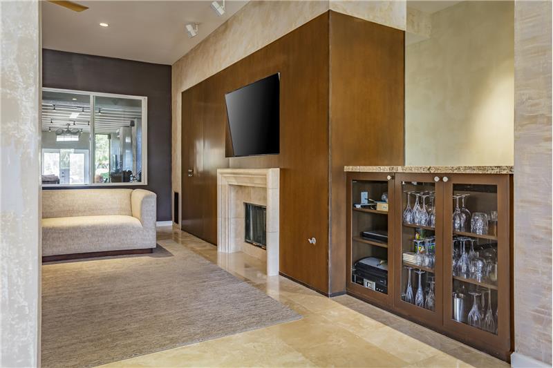
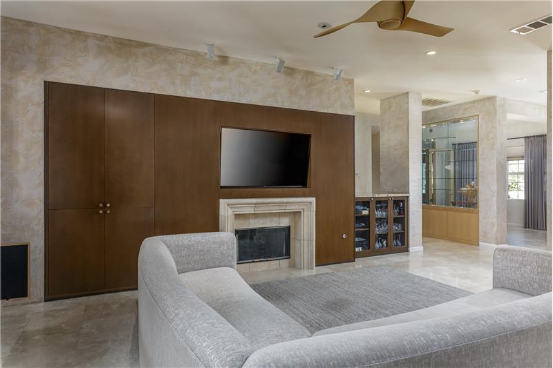
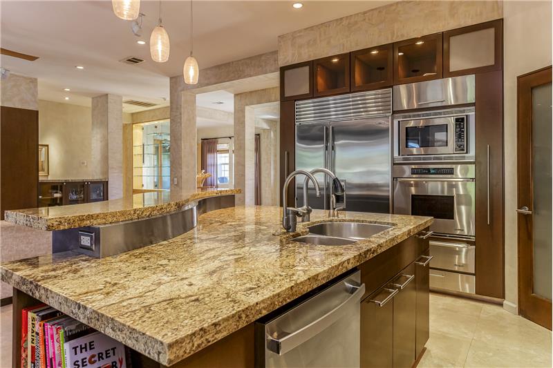
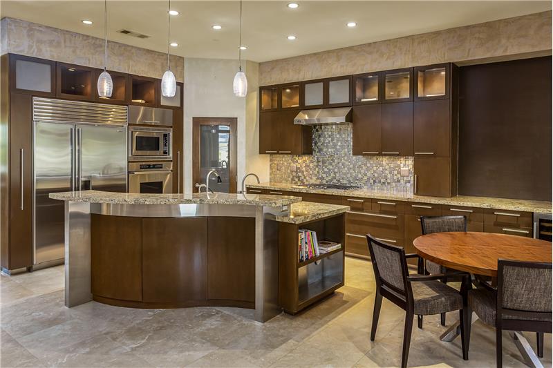
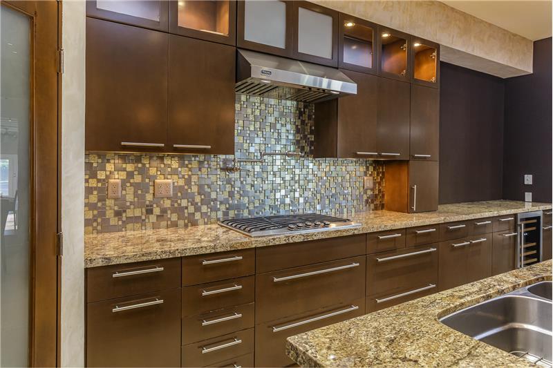
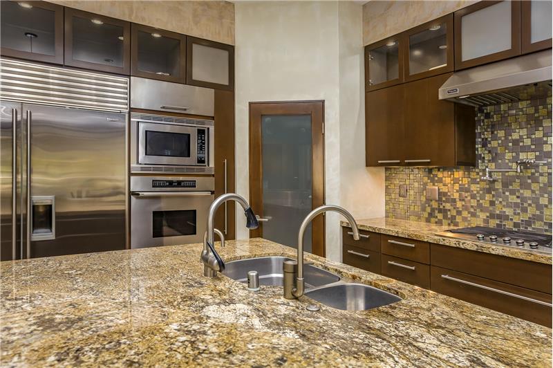
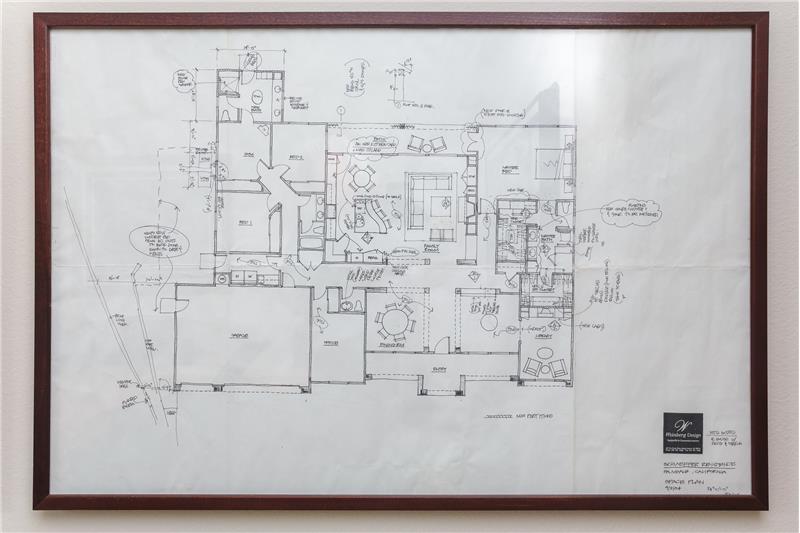
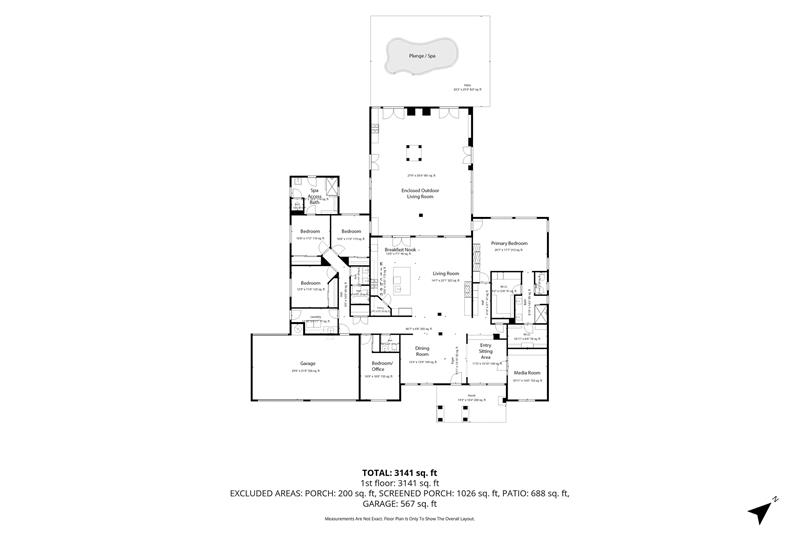
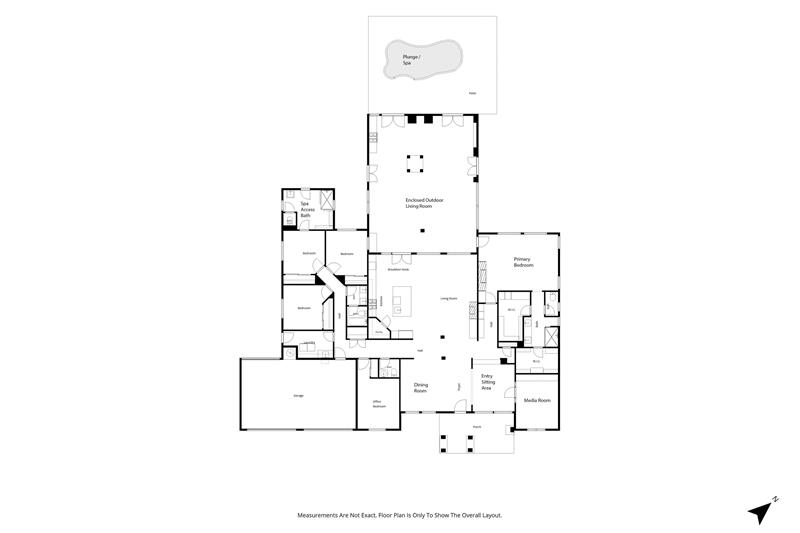
From the welcoming entry, discover a home filled with custom touches, including extensive travertine flooring, decorative wall finishes, recessed accent lighting, and thoughtfully designed living spaces. The spacious floor plan includes formal dining, a dedicated media room, and a generous central living area that flows naturally into the kitchen and breakfast nook. The beautifully appointed kitchen features a Sub-Zero refrigerator, Viking cooktop and hood, Dacor built-in appliances, granite countertops, decorative tile backsplash, center island, walk-in pantry, and wine refrigerator.
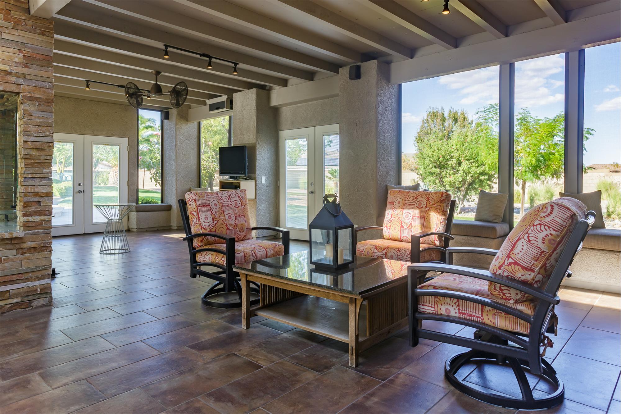
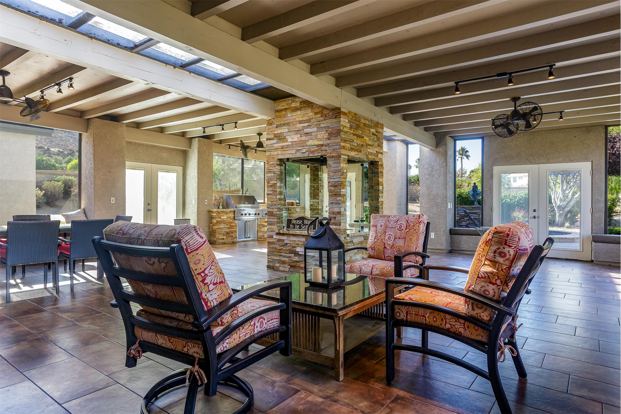
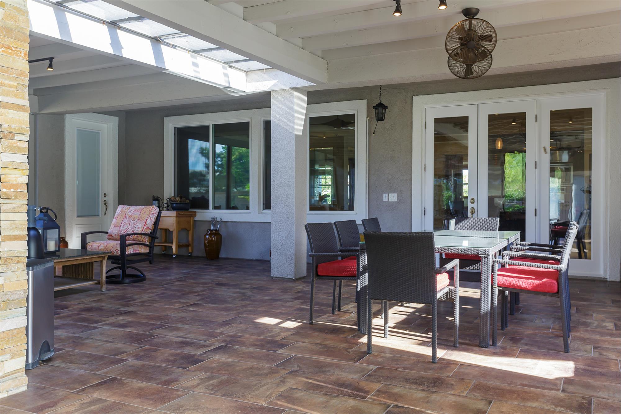
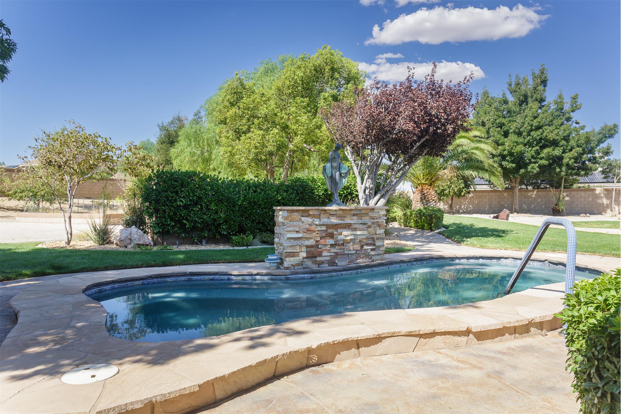
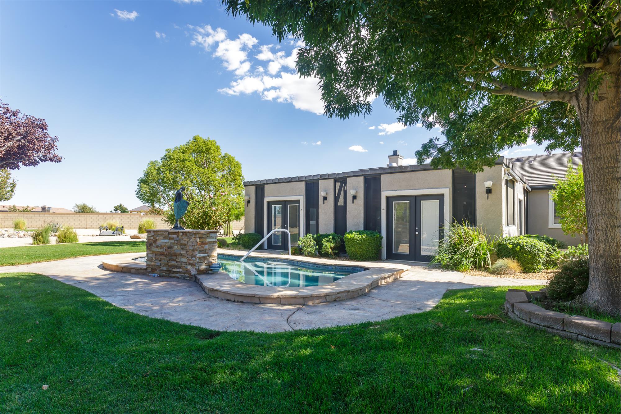
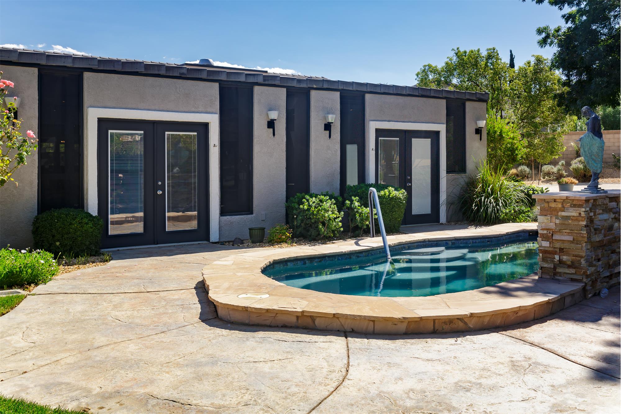
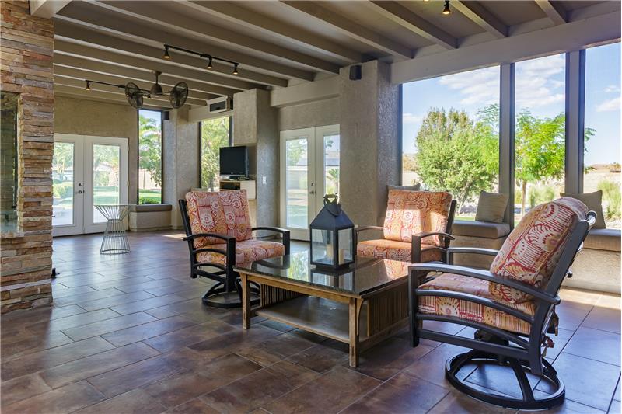
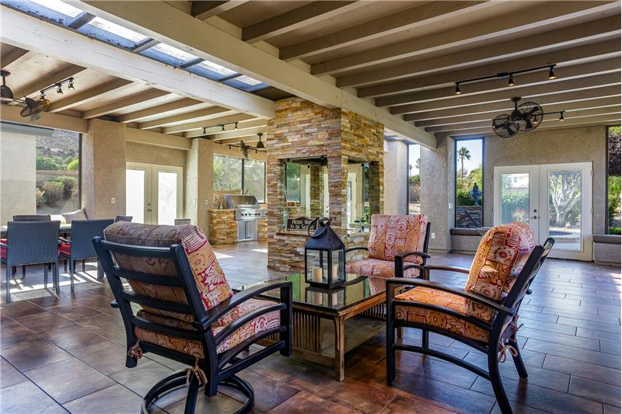
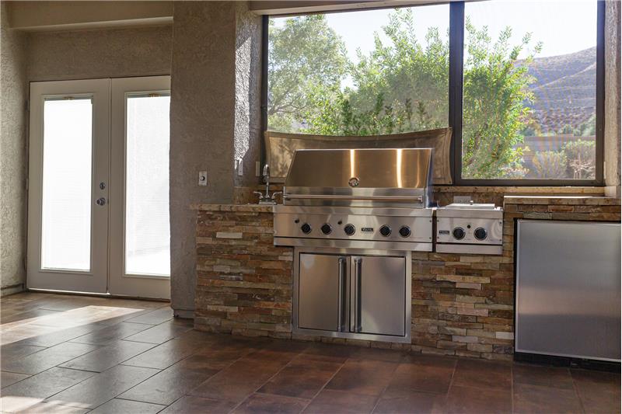
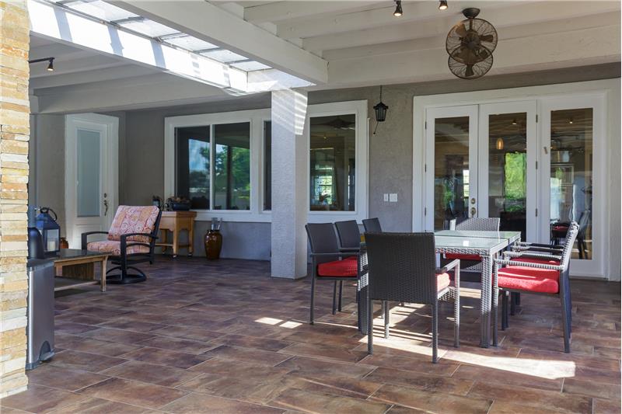
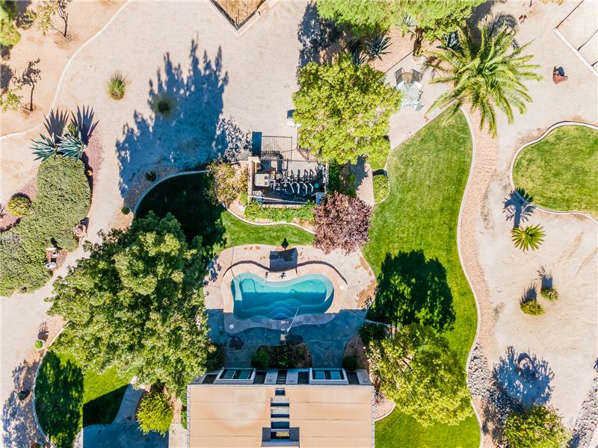
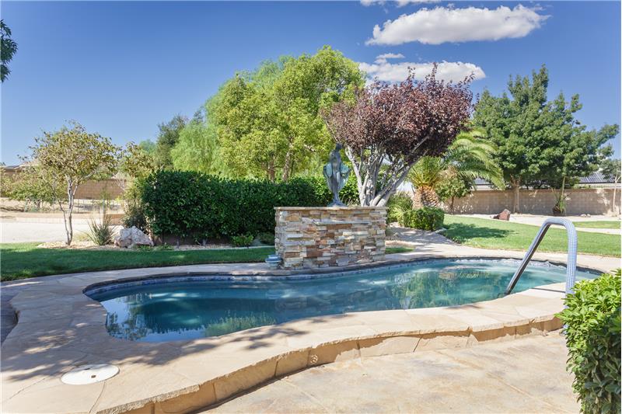
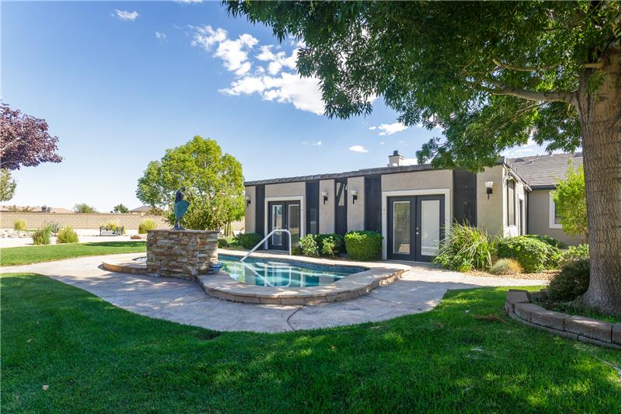
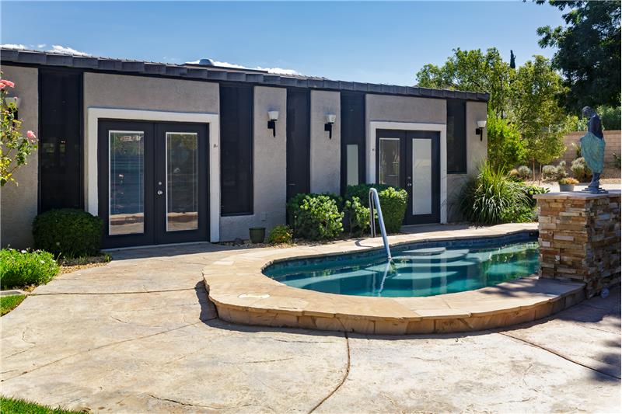
The true centerpiece of this home is its remarkable indoor-outdoor entertaining experience. An expansive enclosed outdoor living room creates an inviting extension of the home, complete with a striking fireplace, Viking Professional barbecue and outdoor kitchen, and generous space for dining, relaxing, and gathering with friends and family. Multiple sets of French doors open to the surrounding patio and oversized custom in-ground spa, creating a seamless connection between the home and its beautiful grounds.

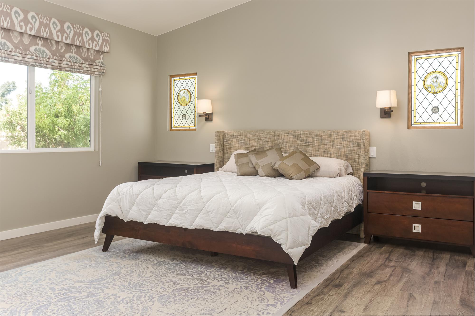
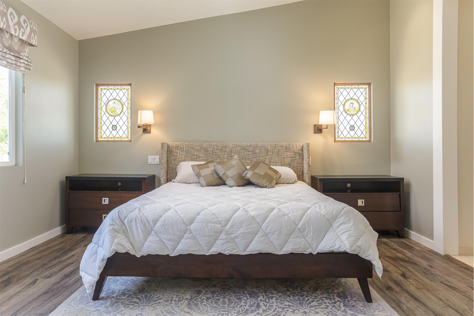
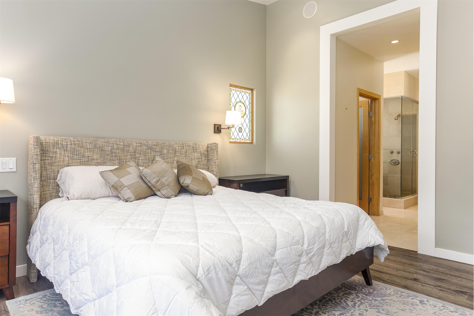
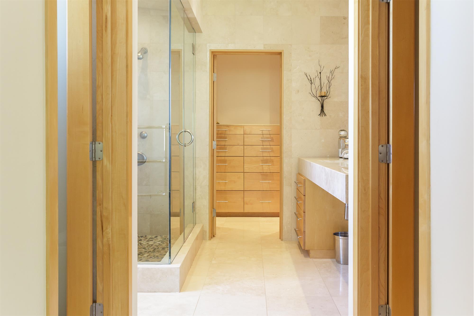
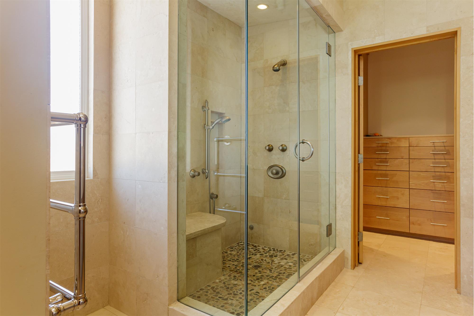
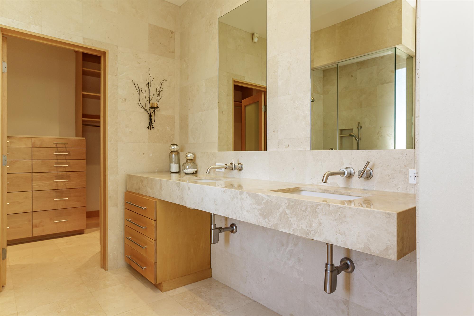
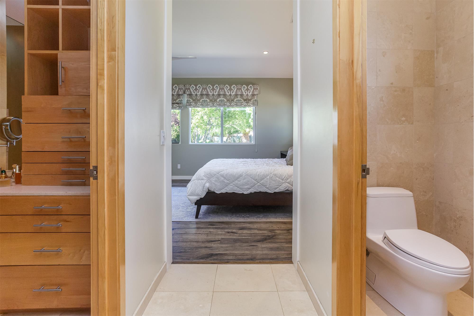
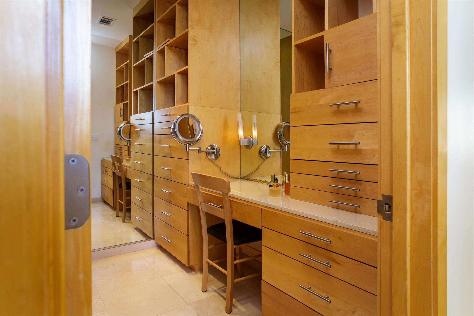
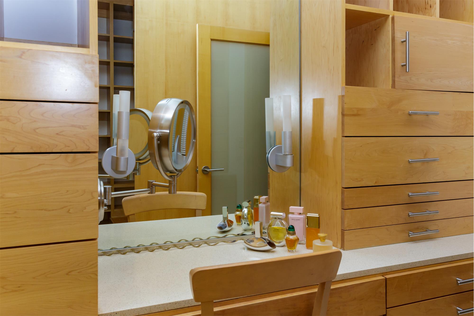
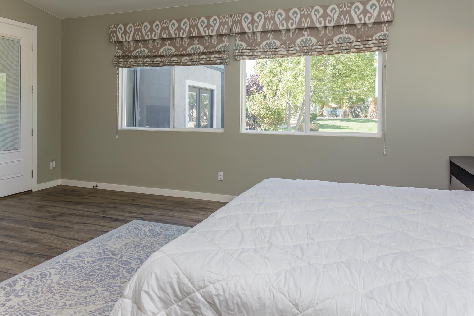
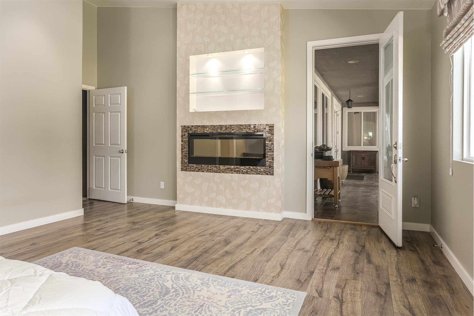
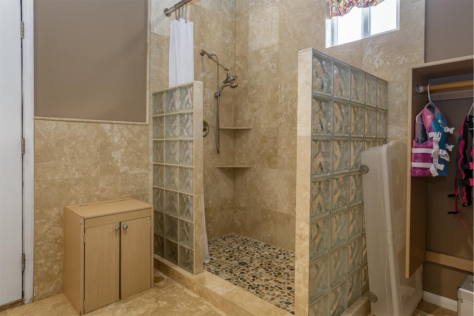
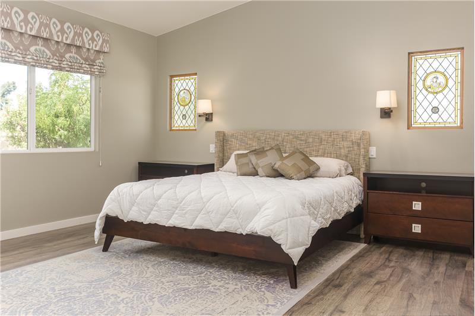
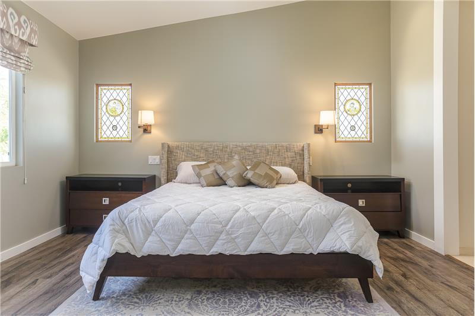
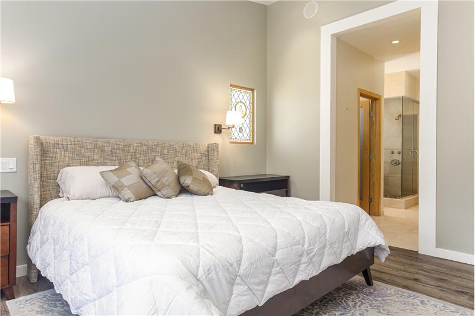
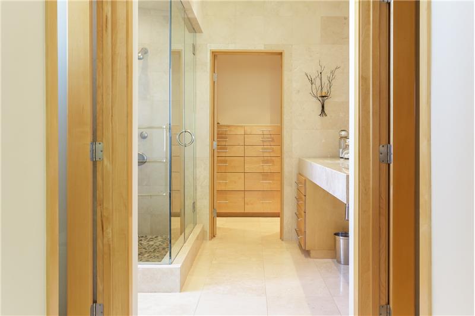
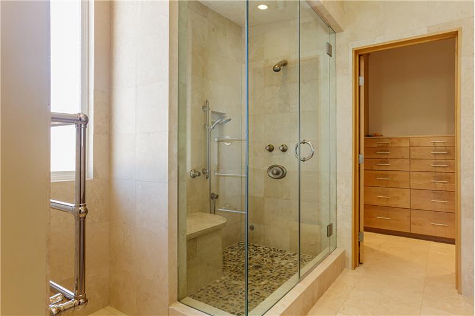
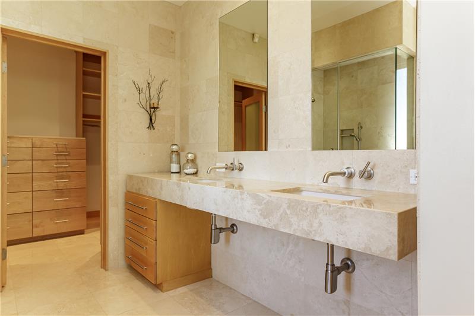
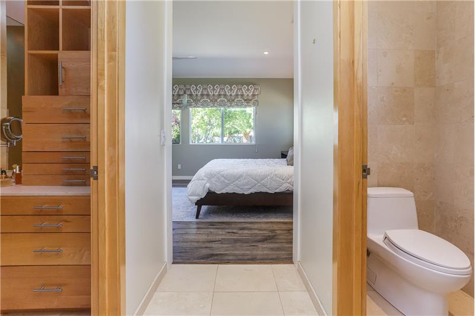
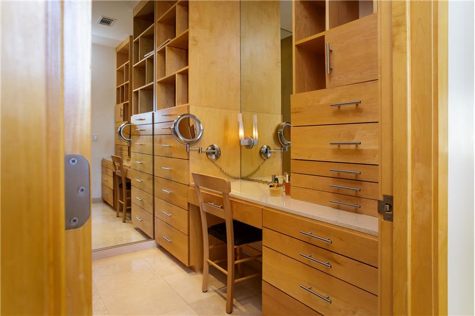
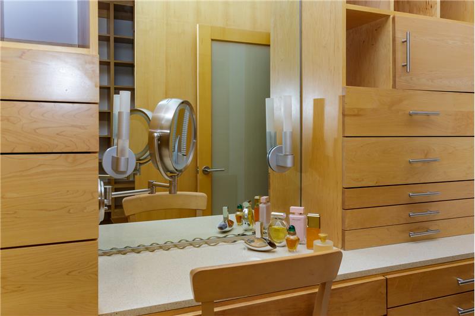
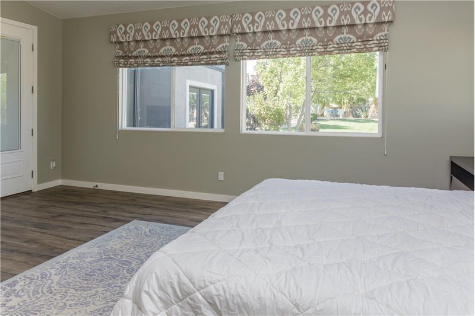
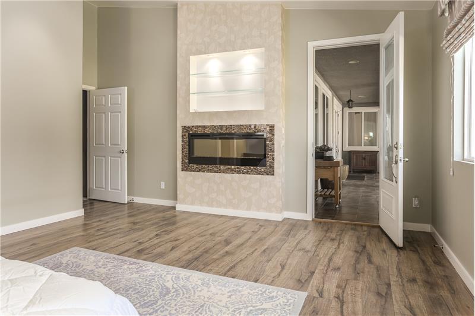
The private primary suite offers its own retreat, featuring a contemporary gas fireplace, distinctive leaded stained-glass windows, and direct access to the outdoor living area. Its luxurious bathroom is finished extensively in travertine and features an oversized custom shower, dual vanities, and two spacious walk-in closets with custom organizers, including a dedicated dressing vanity.

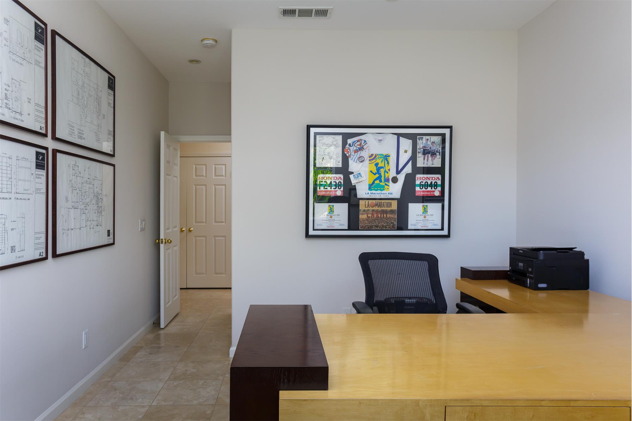
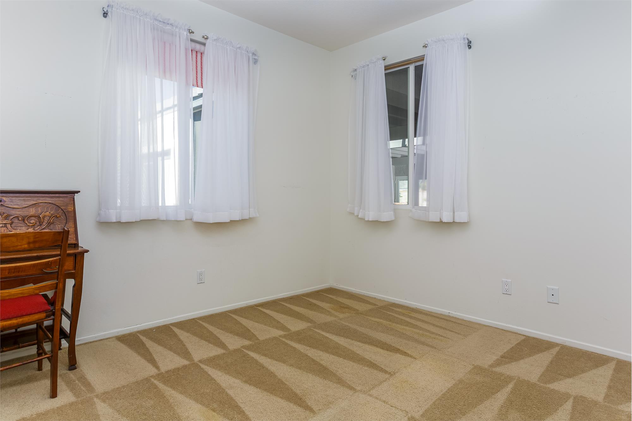
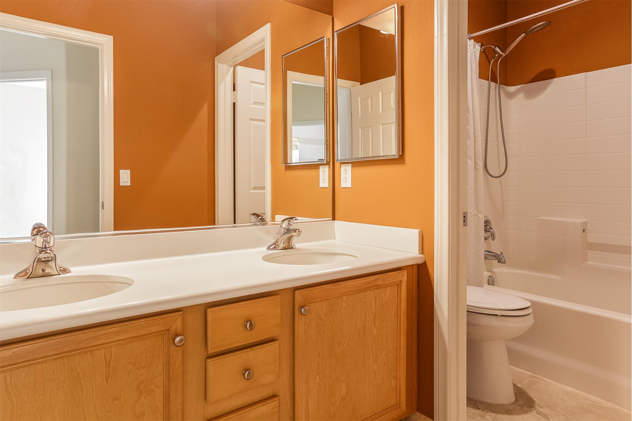
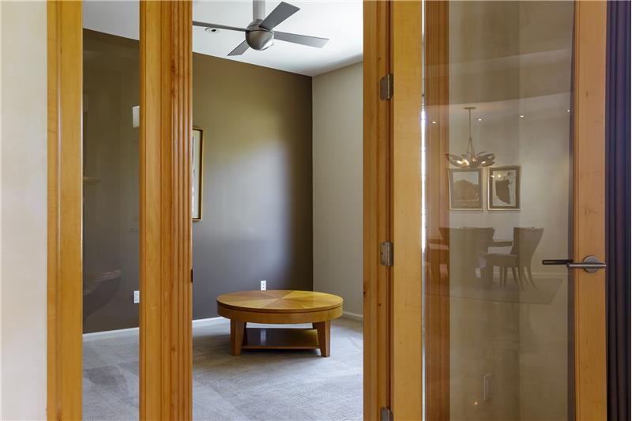
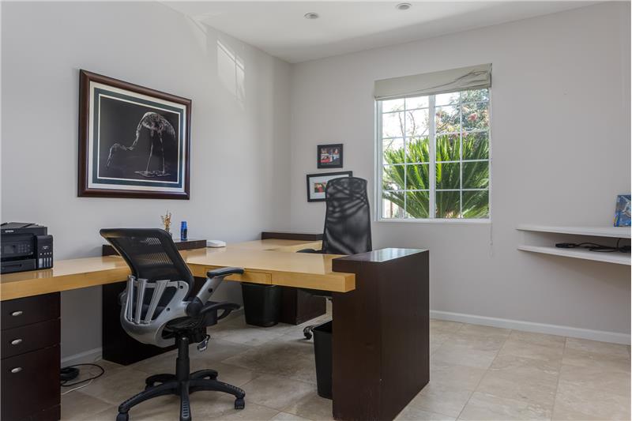
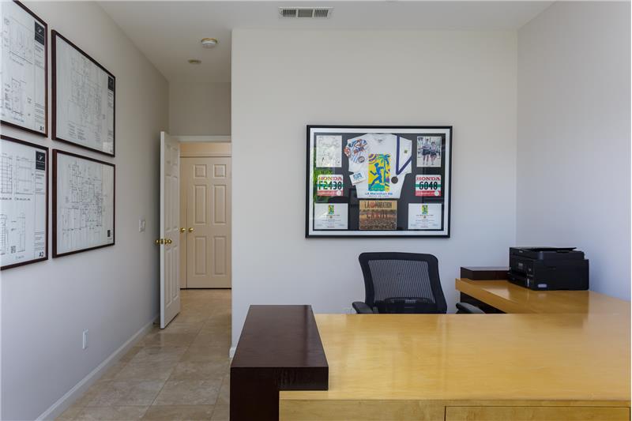
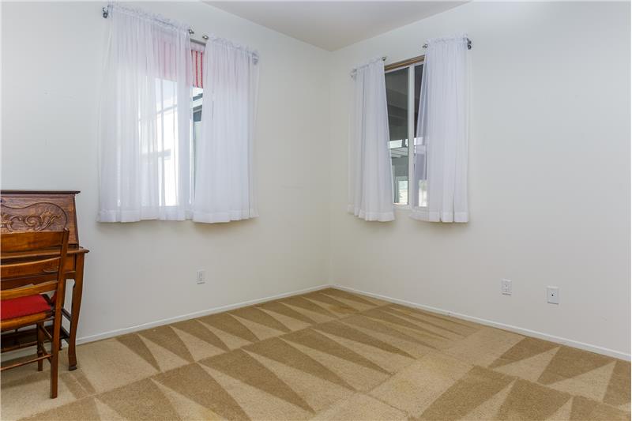
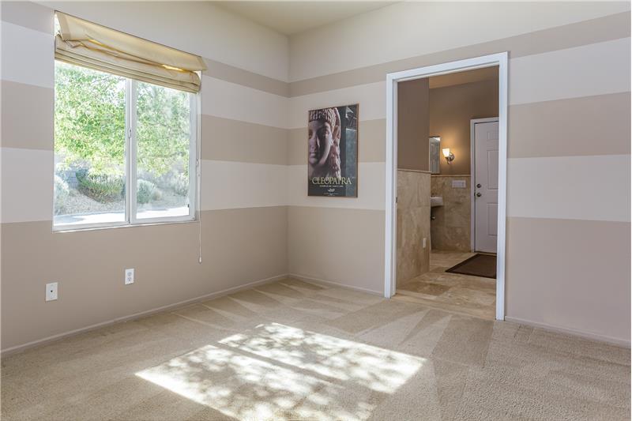
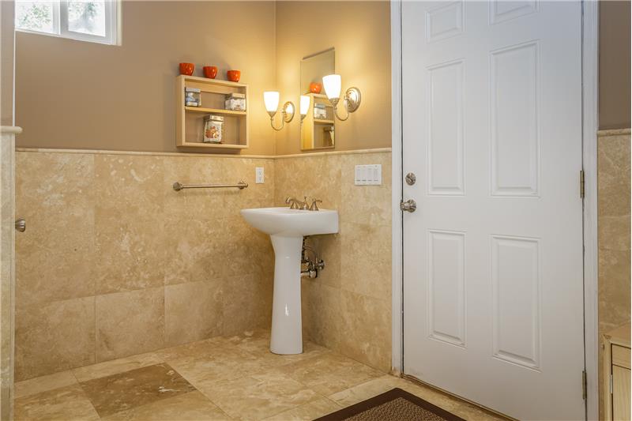
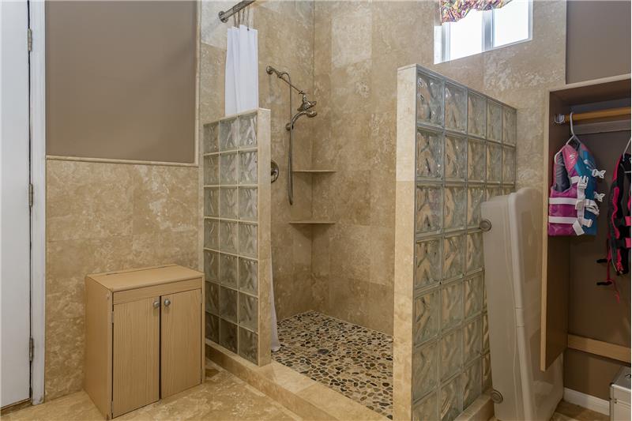
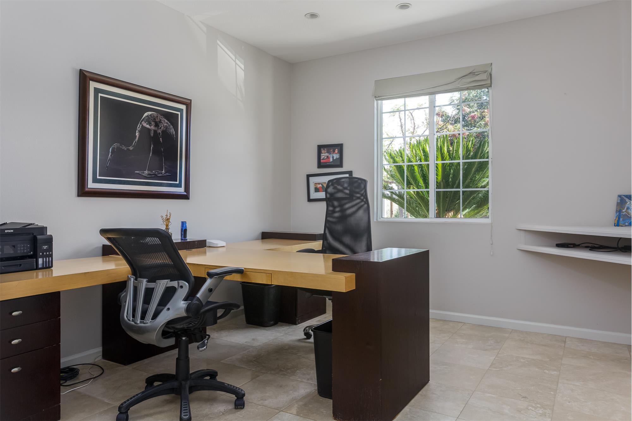
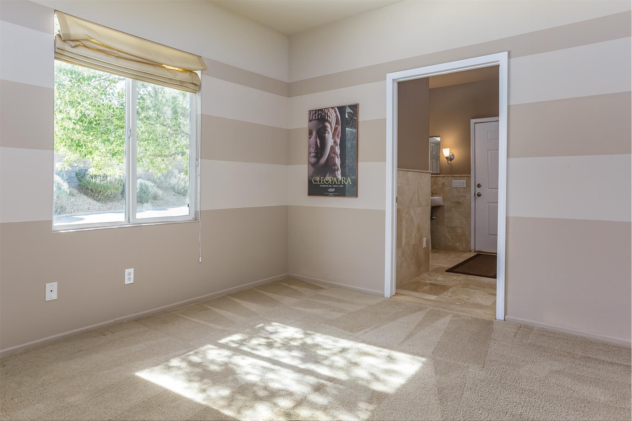
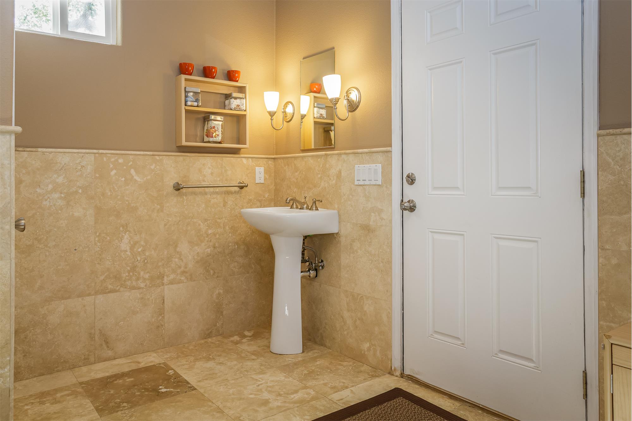
The home's versatile five-bedroom layout includes a bedroom currently configured as an office, along with an additional bathroom featuring a spacious shower and convenient backyard access—an ideal complement to the outdoor spa and entertaining areas.

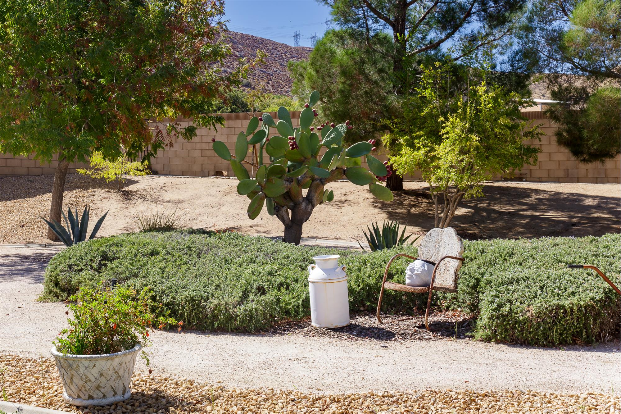
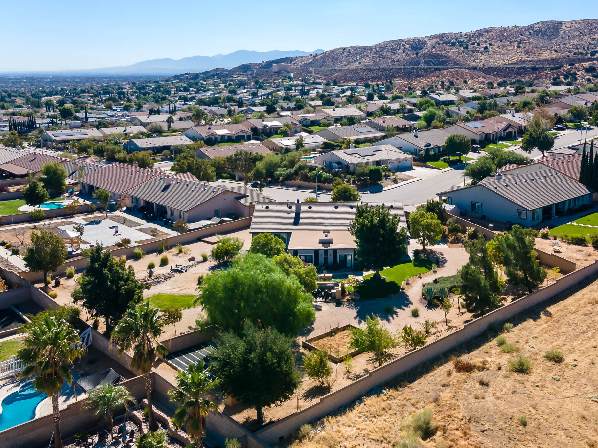
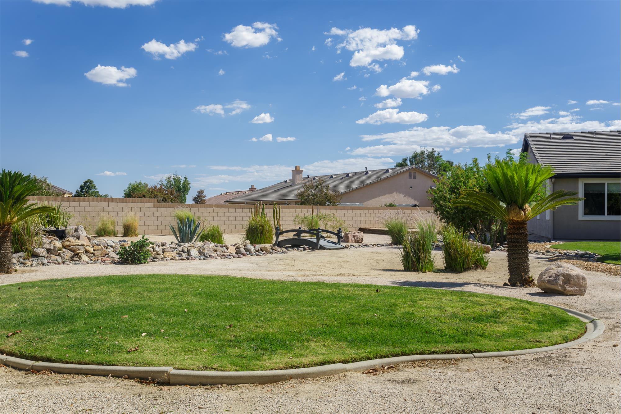
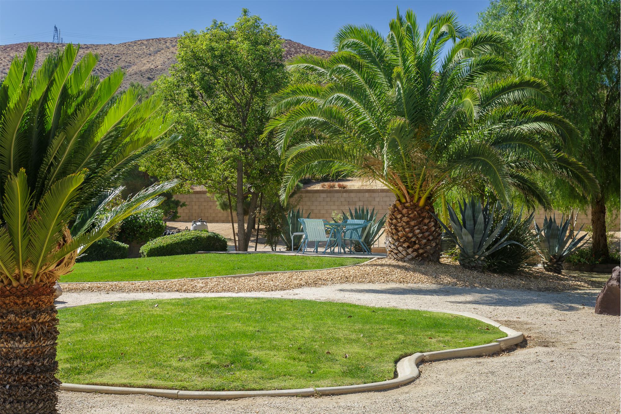
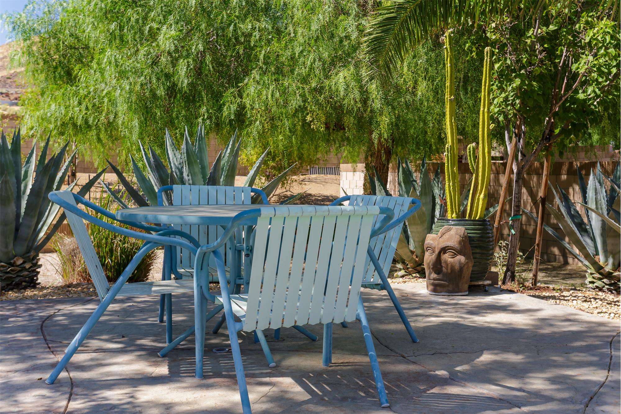
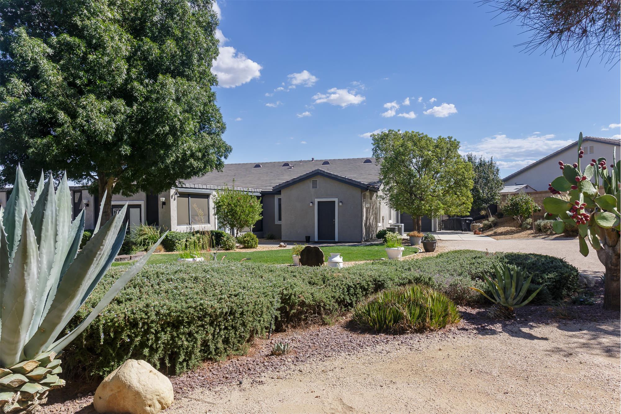
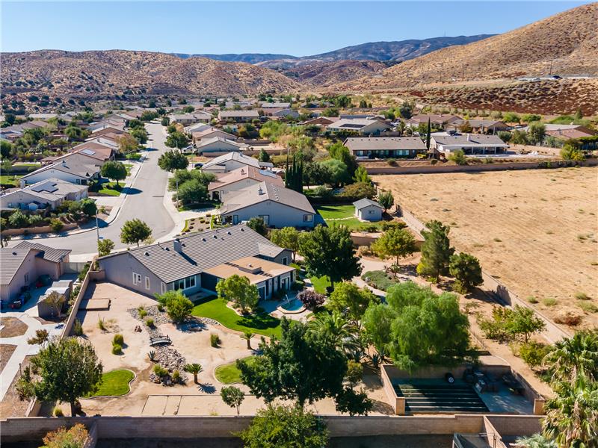
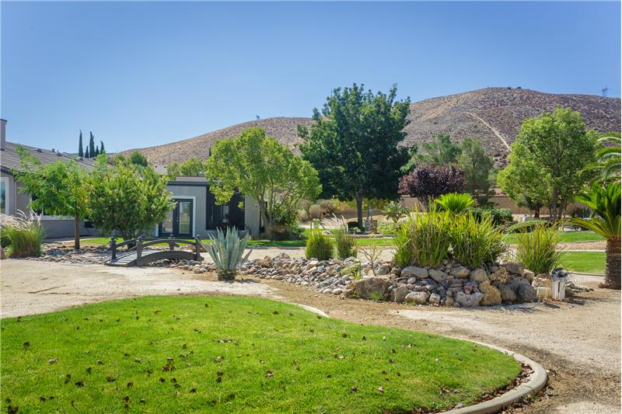
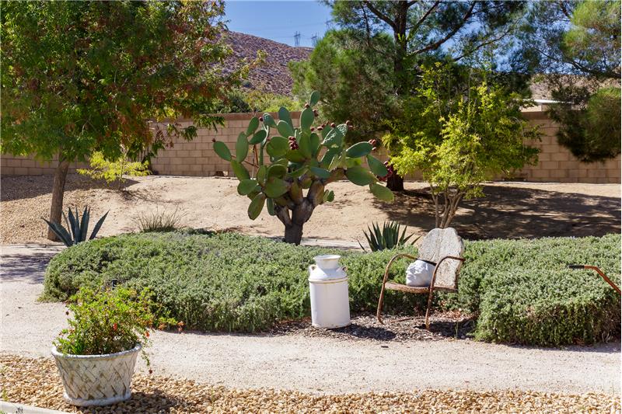
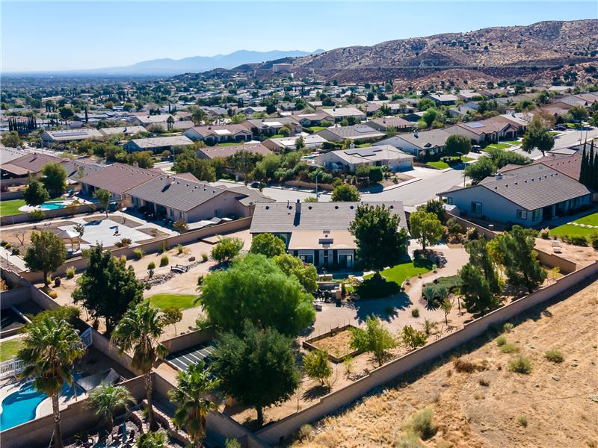
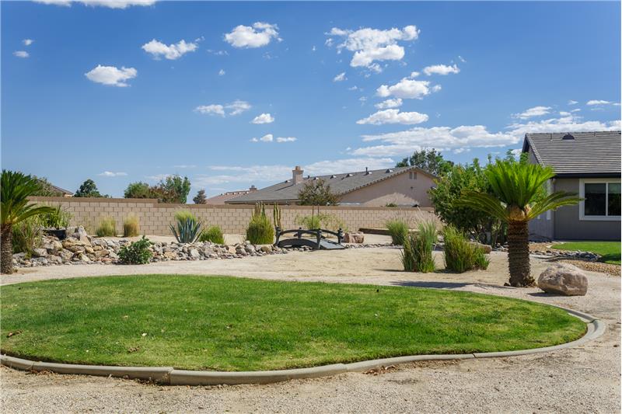
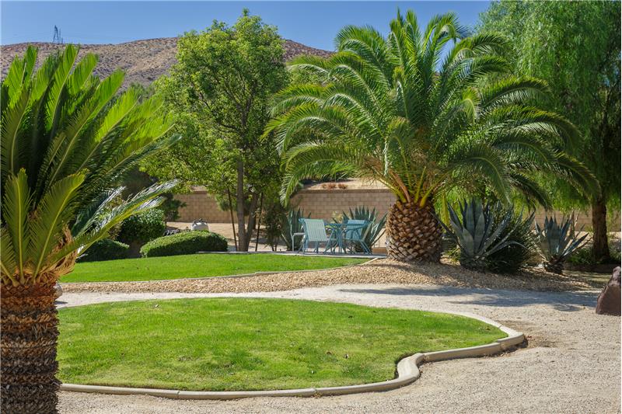
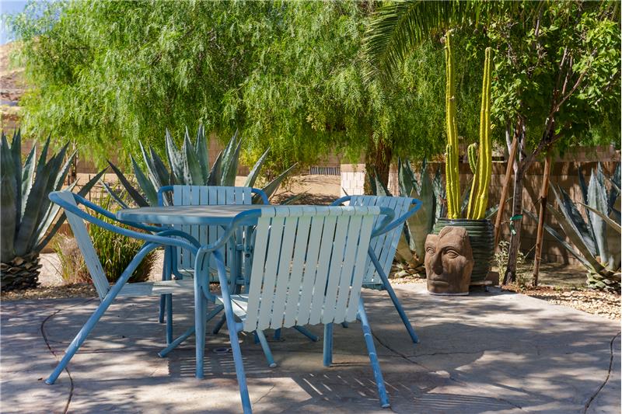
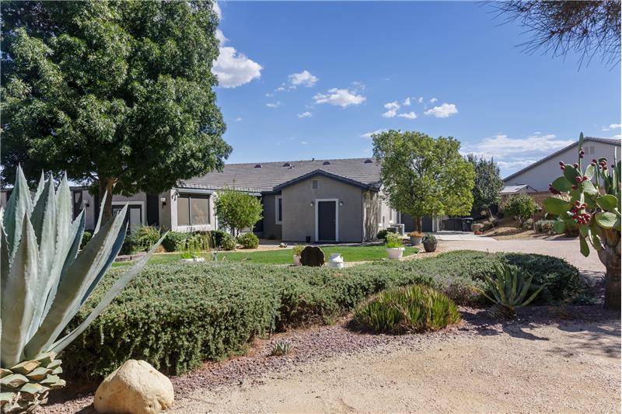
Outside, the expansive grounds offer a beautiful balance of lush lawns, mature shade trees, palms, ornamental plantings, and drought-tolerant landscaping. The result is a peaceful, park-like setting with generous open space, inviting gathering areas, and the rare feeling of having room to breathe within a suburban neighborhood.

Completing the property is a three-car garage with a convenient pull-through third bay and additional rear parking.

Distinctive architecture, exceptional entertaining spaces, and expansive grounds come together in a home that offers something truly special.

This property is located at 5635 Bobbie Avenue, Palmdale, CA 93551

The chart below shows the combined 7 days and 90 days median price trends for zip code

Please contact us below to request a free, in-depth, real-time market report for this neighborhood.

Please use the form below to contact us to request more information about this property or to schedule a private showing.

By clicking "Send Request" you agree to be contacted by Jared Erfle of Select Service Realty and its affiliates via phone, text message, or email at the number and email address provided. These communications may be made using an automatic telephone dialing system or prerecorded voice. Your consent is not a condition of any purchase. Standard message and data rates may apply. By submitting this form you also confirm that you have read and accept the Privacy Policy.

If you know someone who might be interested in this property, use the form below to email them the link and the details.

By submitting this form you confirm that you have read and accept the Privacy Policy.

Presented by:
Jared Erfle

Jared Erfle

Select Service Realty
License: DRE # 01864593
Company Logo
Listed by: Select Service Realty