Property Image 1

                            Property Image 2

                            Property Image 3

                            Property Image 4

                            Property Image 5

                            Property Image 6

                            Property Image 7

                            Property Image 8

                            Property Image 9

                            Property Image 10

                            Property Image 11

                            Property Image 12

                            Property Image 13

                            Property Image 14

                            Property Image 15

                            Property Image 16

                            Property Image 17

                            Property Image 18

                            Property Image 19

                            Property Image 20

                            Property Image 21

                            Property Image 22

                            Property Image 23

                            Property Image 24

                            Property Image 25

                            Property Image 26

                            Property Image 27

                            Property Image 28

                            Property Image 29

                            Property Image 30

                            Property Image 31

                            Property Image 32

                            Property Image 33

                            Property Image 34

                            Property Image 35

                            Property Image 36

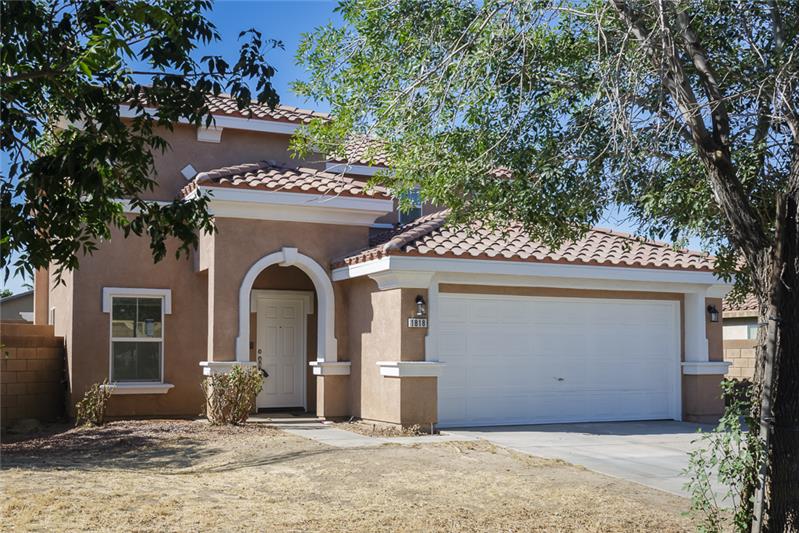
1818 Linda Vista Avenue

Lancaster, CA 93535

For Sale

OverviewHighlightsPhoto GalleryVideo TourLocationAsk ChatGPT About This PropertyMarket Trends
Offered at $524,900
Offered at
4 Beds
Number of Bedrooms
2.5 Baths
Number of Bathrooms
2,244 sqft
Interior Size
9,147 sqft
Lot Size

Move-In Ready with Updated Interior and Pool-Sized Yard

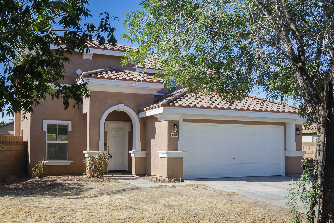
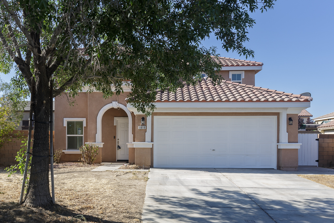
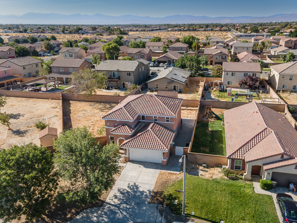
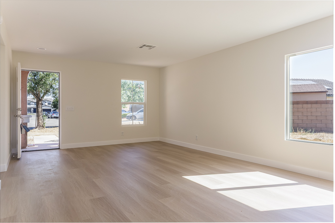
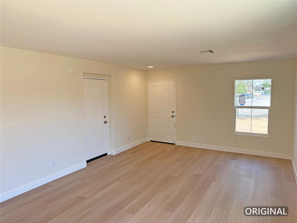
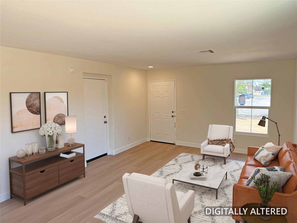
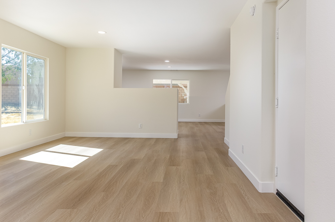
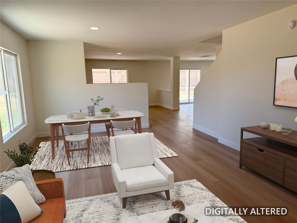
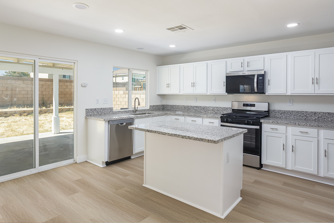
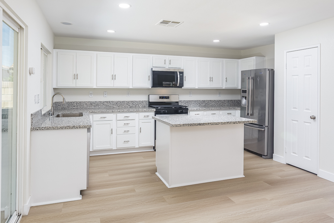
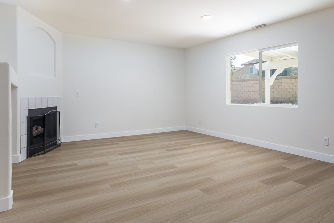
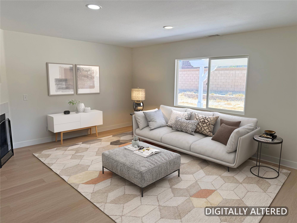
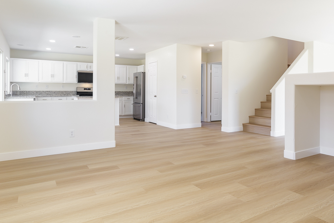
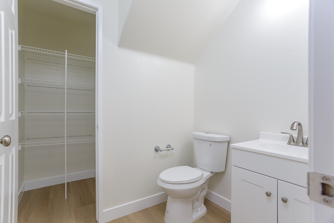
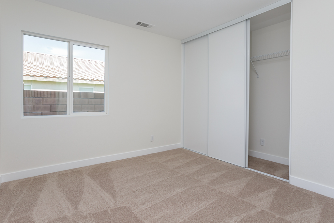
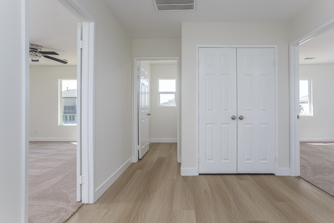
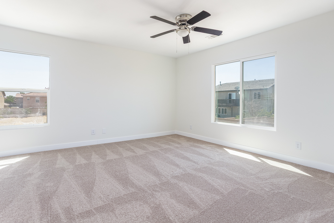
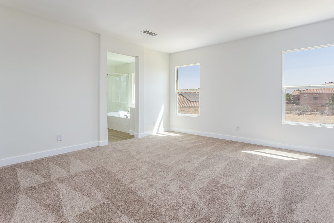
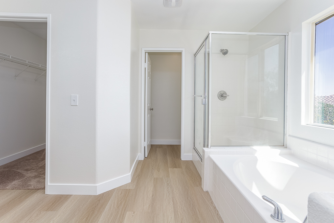
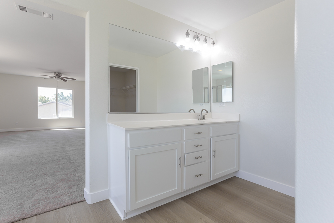
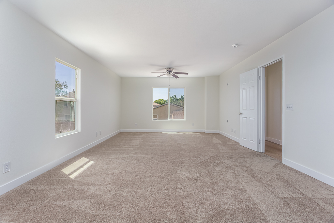
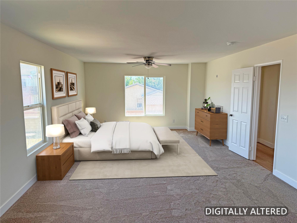
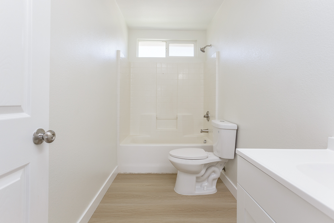
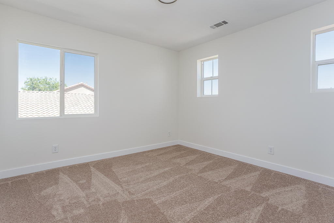
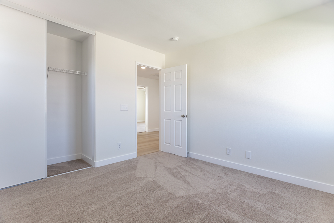
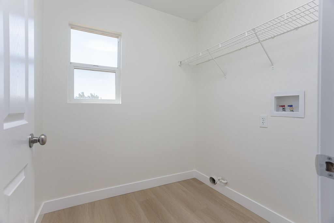
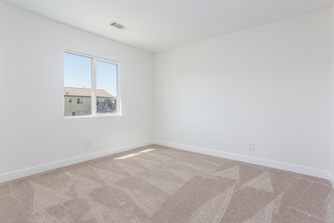
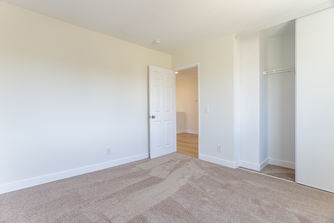
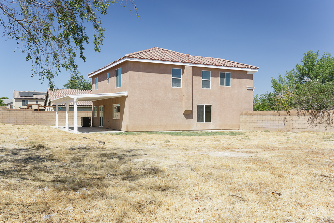
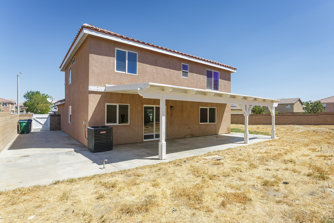
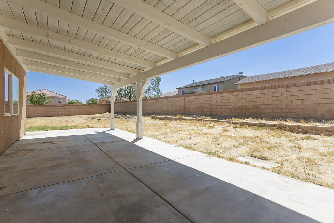
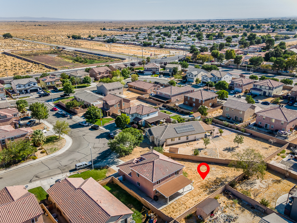
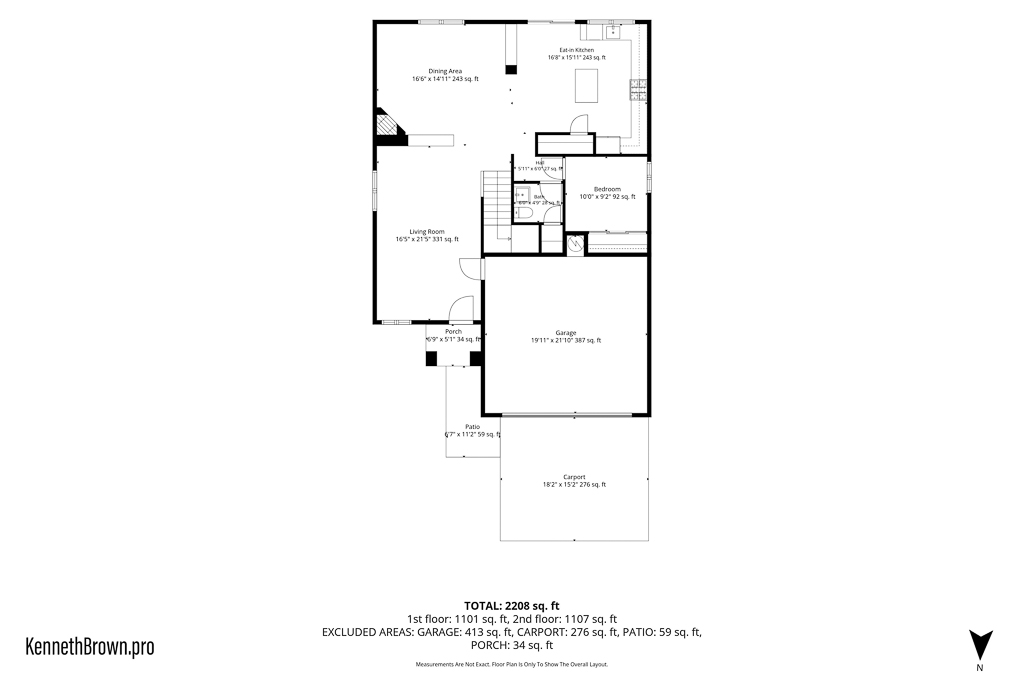
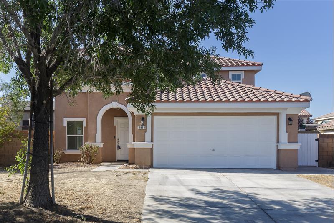
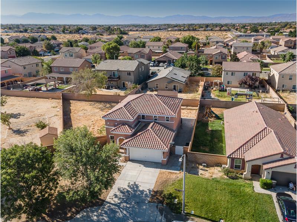
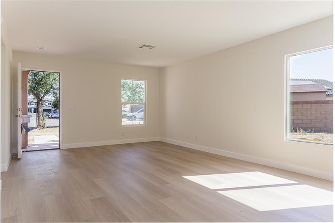
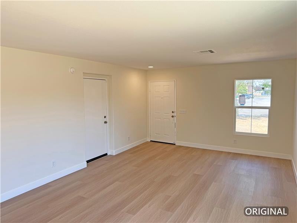
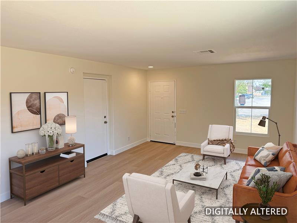
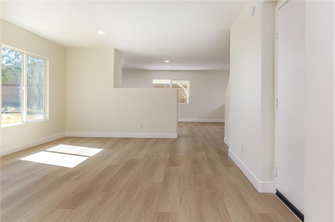
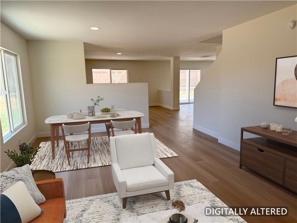
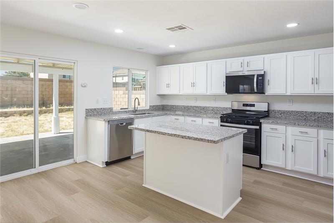
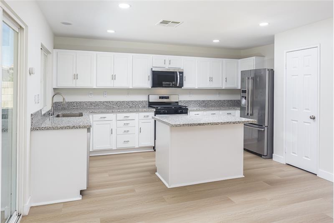
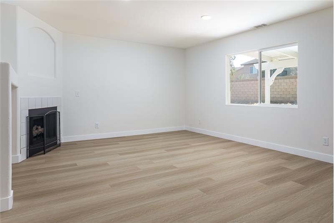
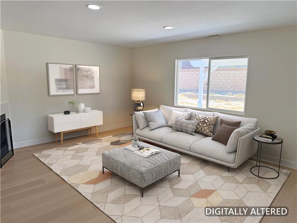
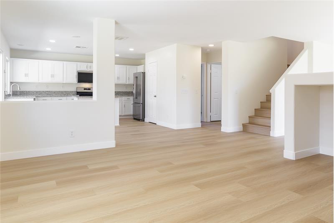
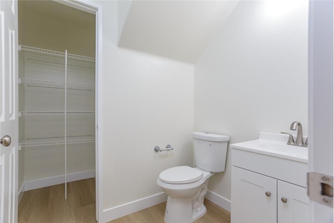
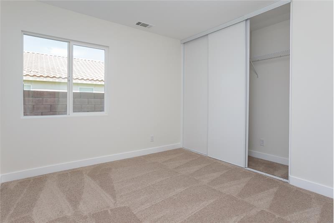
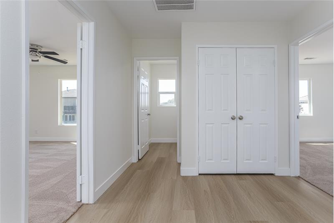
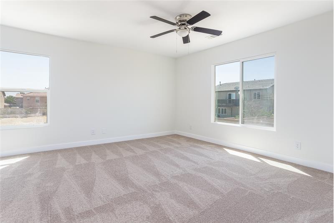
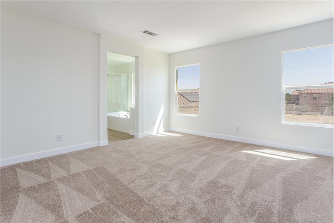
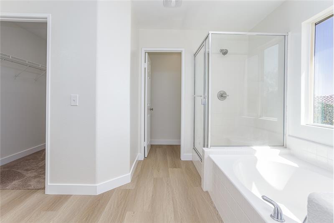
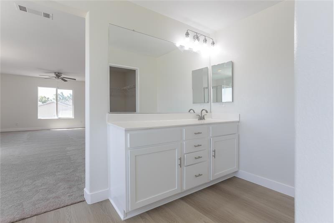
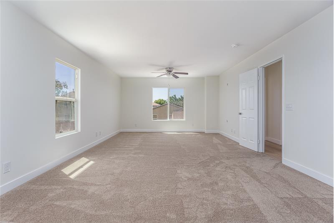
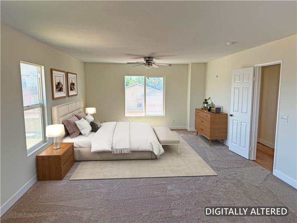
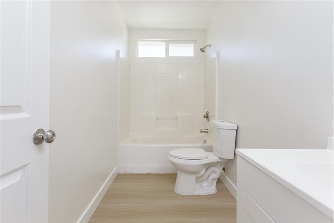
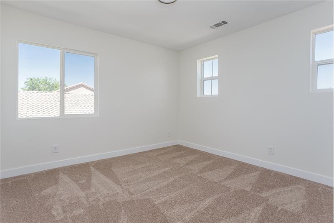
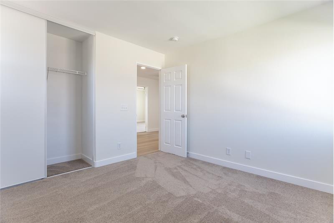
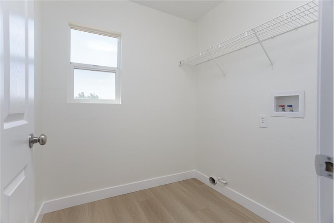
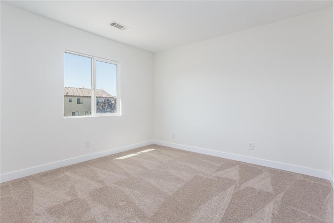
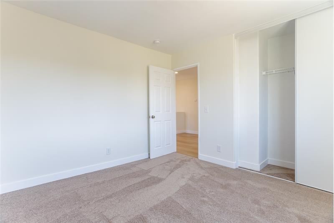
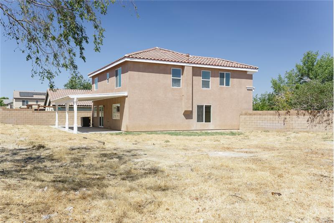
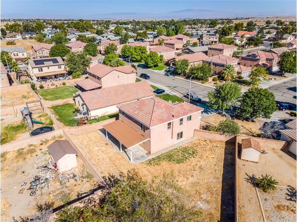
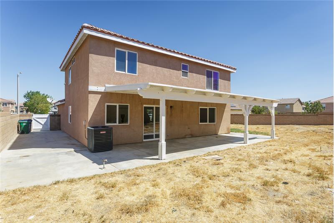
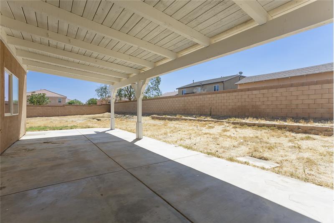
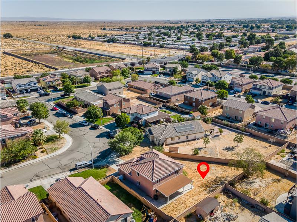
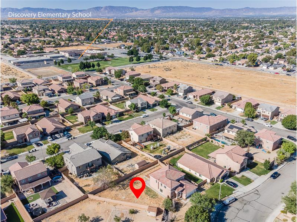
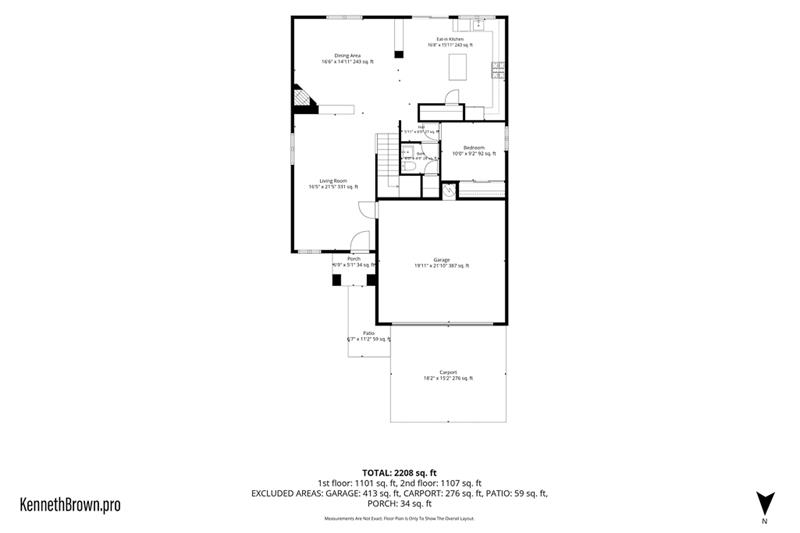
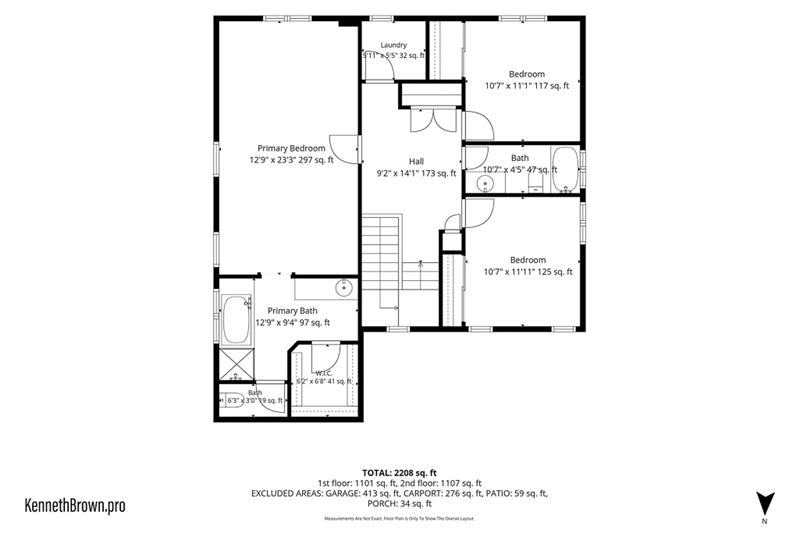
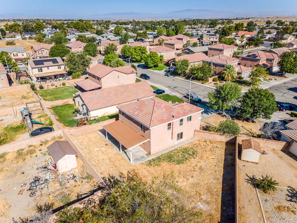
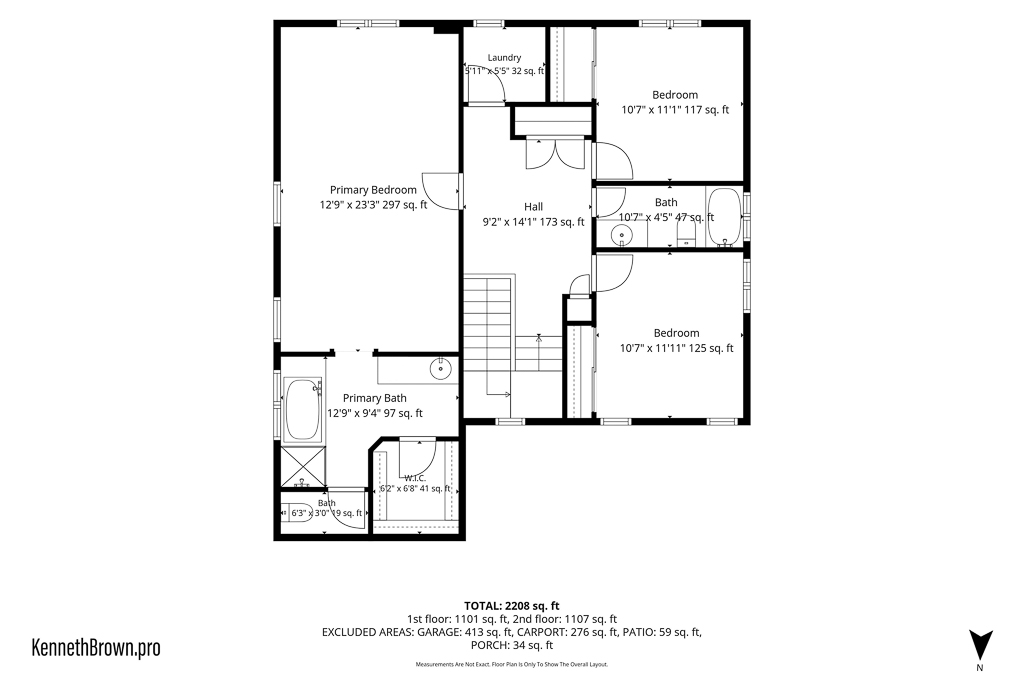
Recently renovated and move-in ready, this home offers a practical, versatile floor plan with a fresh modern interior throughout. The main level features an open living and dining area that flows naturally into the updated kitchen, complete with white cabinetry, new countertops, backsplash, stainless steel appliances and a center island that adds both workspace and casual gathering space. A downstairs bedroom with a nearby bath provides flexibility for guests, a home office or extended living arrangements. Upstairs, the spacious primary suite includes a private bath and walk-in closet, while two additional bedrooms, a hall bath and an upstairs laundry room complete the second level. The renovation continues throughout the home with fresh interior paint, updated flooring, new carpet, refreshed bathrooms and other improvements that give the property a clean, cohesive feel. Outside, the generous lot provides one of the homes standout features: a large pool-sized side yard with substantial room for outdoor living, recreation, gardening or future improvements. A covered patio extends the living space outdoors, while the attached garage adds everyday convenience and storage. This is a Fannie Mae HomePath property. Some listing photos have been digitally altered for virtual staging purposes. Furnishings and dcor shown may not be present at the property.

Property Overview

Address:1818 Linda Vista Avenue , Lancaster, CA 93535
Type:Single Family Residential
Status:For Sale
Price: $524,900
Bedrooms:4
Full Bathrooms:2
Half Bathrooms:1
Total Bathrooms:2.5
Interior Size:2,244 sqft
Lot Size:9,147 sqft
Year Built:2006
MLS ID:26007146

Highlights

Recently Renovated Interior
Updated Kitchen with Center Island
Stainless Steel Appliances
Downstairs Bedroom with Nearby Bath
Spacious Primary Suite with Walk-In Closet
Upstairs Laundry Room
Covered Patio
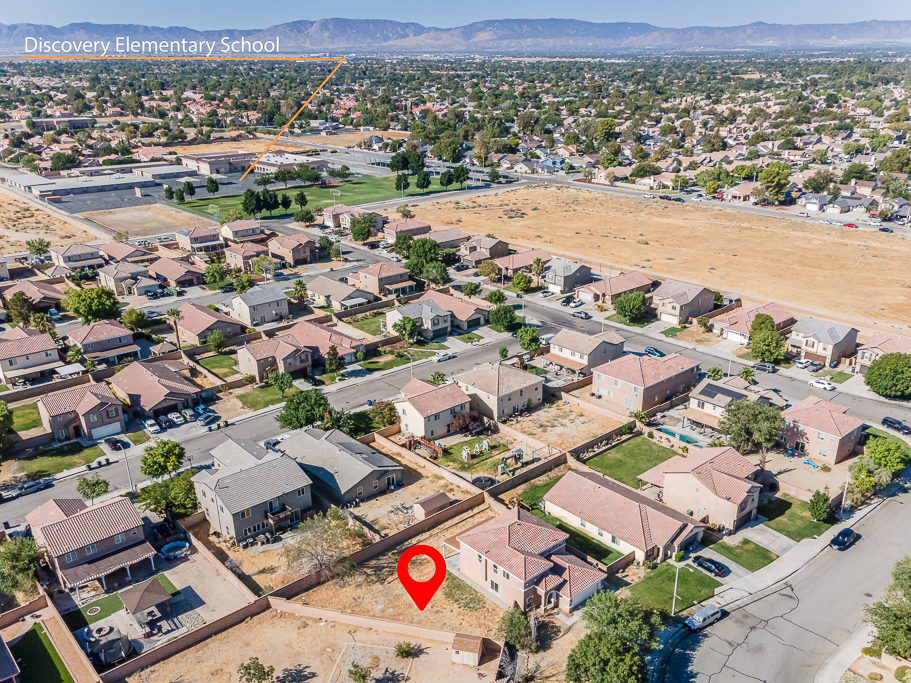
Large Pool-Sized Side Yard

Video Tour

Photo Gallery

This property is located at 1818 Linda Vista Avenue, Lancaster, CA 93535


The chart below shows the combined 7 days and 90 days median price trends for zip code

Please contact us below to request a free, in-depth, real-time market report for this neighborhood.

Please use the form below to contact us to request more information about this property or to schedule a private showing.
By clicking "Send Request" you agree to be contacted by Jared Erfle of Select Service Realty and its affiliates via phone, text message, or email at the number and email address provided. These communications may be made using an automatic telephone dialing system or prerecorded voice. Your consent is not a condition of any purchase. Standard message and data rates may apply. By submitting this form you also confirm that you have read and accept the Privacy Policy.

If you know someone who might be interested in this property, use the form below to email them the link and the details.

By submitting this form you confirm that you have read and accept the Privacy Policy.

Presented by:
Jared Erfle

Jared Erfle

Select Service Realty
License: DRE # 01864593
Company Logo
Listed by: Select Service Realty