Property Image 1

                            Property Image 2

                            Property Image 3

                            Property Image 4

                            Property Image 5

                            Property Image 6

                            Property Image 7

                            Property Image 8

                            Property Image 9

                            Property Image 10

                            Property Image 11

                            Property Image 12

                            Property Image 13

                            Property Image 14

                            Property Image 15

                            Property Image 16

                            Property Image 17

                            Property Image 18

                            Property Image 19

                            Property Image 20

                            Property Image 21

                            Property Image 22

                            Property Image 23

                            Property Image 24

                            Property Image 25

                            Property Image 26

                            Property Image 27

                            Property Image 28

                            Property Image 29

                            Property Image 30

                            Property Image 31

                            Property Image 32

                            Property Image 33

                            Property Image 34

                            Property Image 35

                            Property Image 36

                            Property Image 37

                            Property Image 38

                            Property Image 39

                            Property Image 40

                            Property Image 41

                            Property Image 42

                            Property Image 43

                            Property Image 44

                            Property Image 45

                            Property Image 46

                            Property Image 47

                            Property Image 48

                            Property Image 49

24537 Peachland Avenue

Newhall, CA 91321

For Sale
OverviewHighlightsPhoto GalleryLocationAsk ChatGPT About This PropertyMarket Trends
Offered at $1,500,000
Offered at
4 Beds
Number of Bedrooms
5 Baths
Number of Bathrooms
4,023 sqft
Interior Size
12,926 sqft
Lot Size

Elegant Peachland Estates Home with Flexible Living Spaces

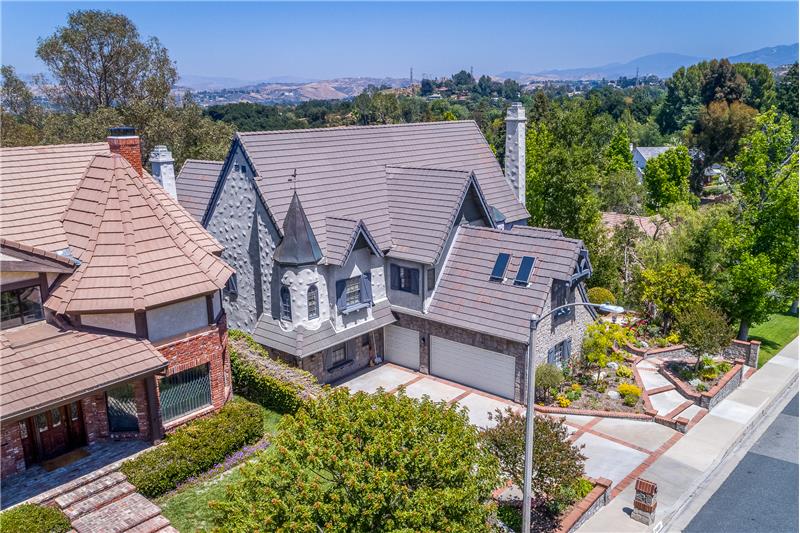
Located in Newhalls desirable Peachland Estates, 24537 Peachland Avenue is a distinctive 4-bedroom, 5-bath custom home with storybook curb appeal and over 4,000 sq. ft. of living space. Highlights include a dramatic great room with vaulted beamed ceilings, multiple fireplaces, formal dining and sitting areas, wet bar, spacious kitchen, upstairs loft, separate office/exercise room, and a primary suite with private balcony and city lights views. The backyard features a covered patio, lawn area, mature landscaping, views, RV access, and a 3-car garage.

More Details ...

Property Overview

Address:24537 Peachland Avenue , Newhall, CA 91321
Type:Single Family Residential
Status:For Sale
Price: $1,500,000
Bedrooms:4
Full Bathrooms:5
Total Bathrooms:5
Interior Size:4,023 sqft
Lot Size:12,926 sqft
Year Built:1984
MLS ID:SR26105980

Highlights

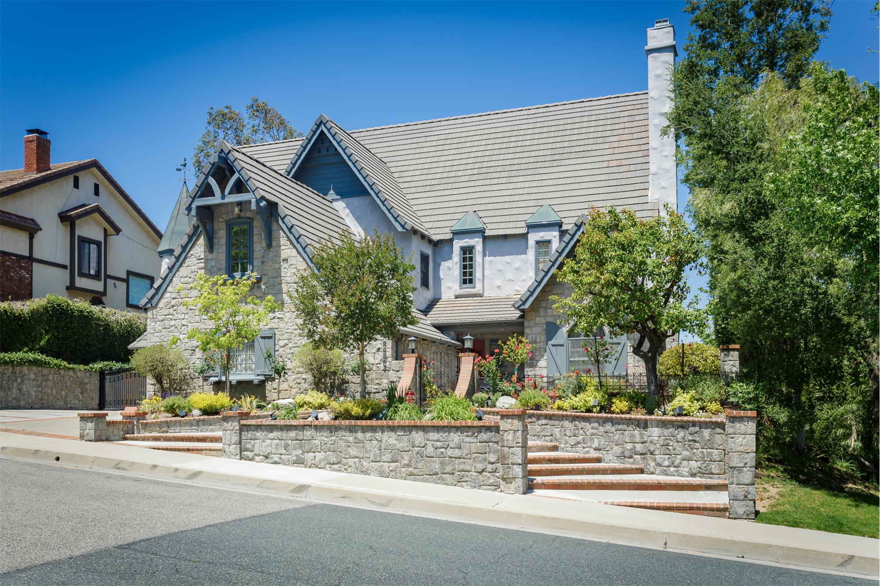
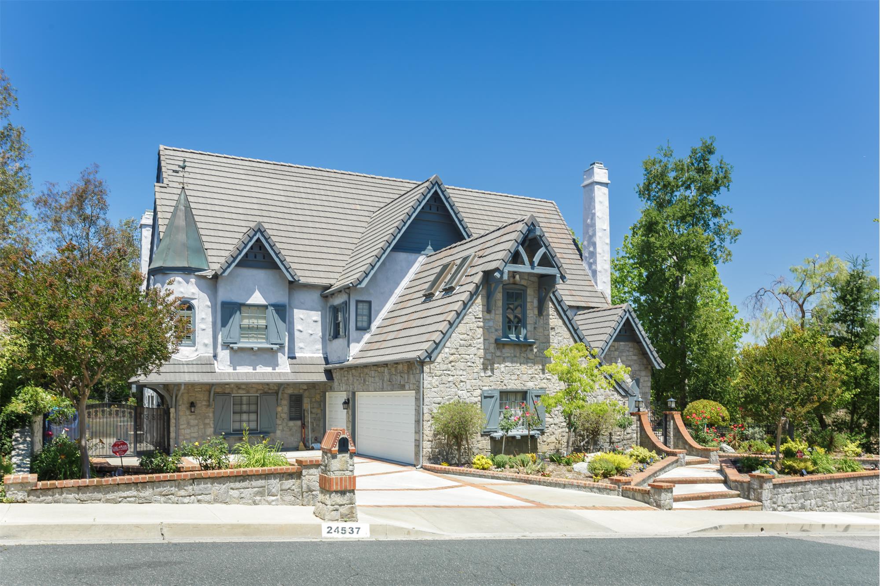
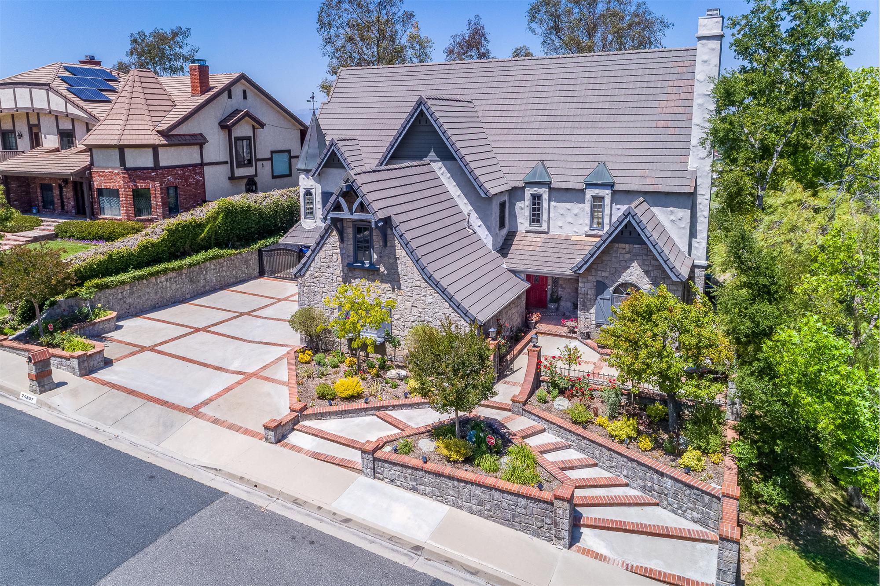
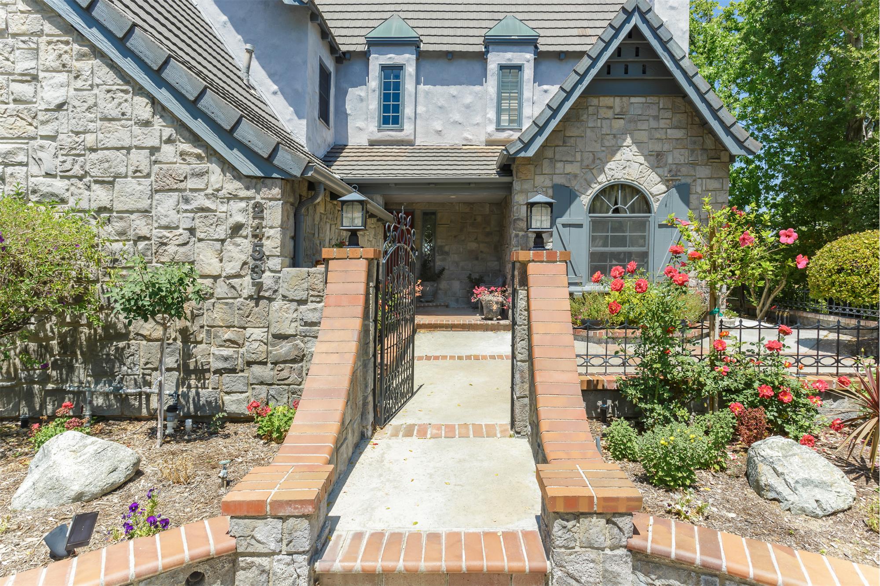
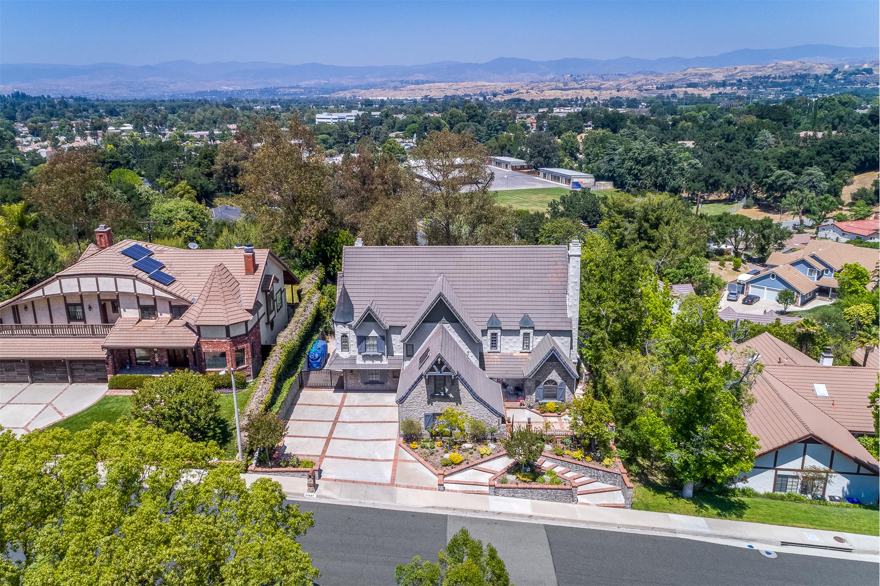
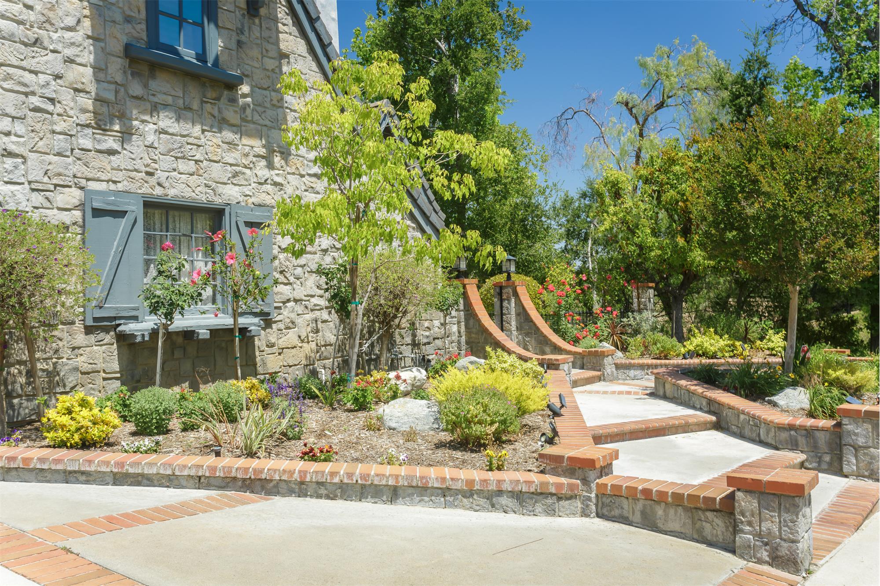
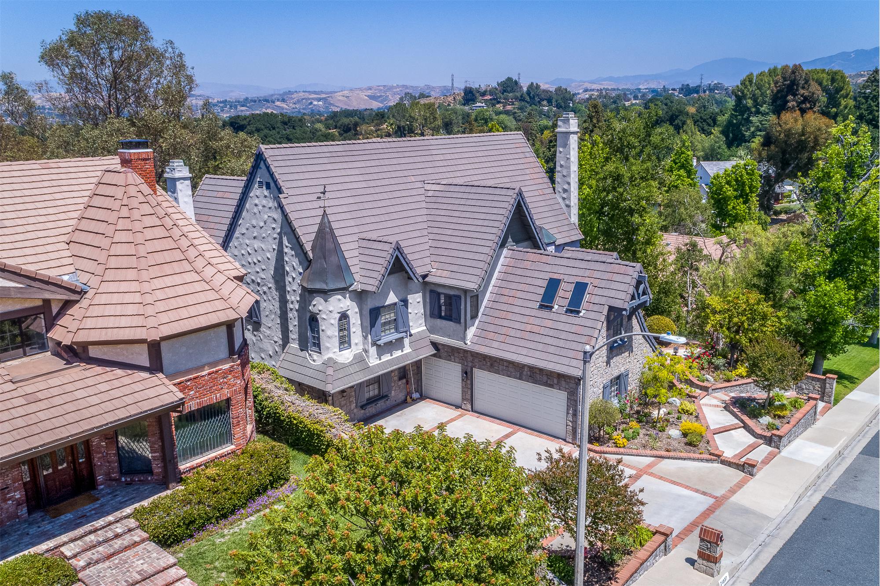
Storybook curb appeal with stone faade and gated entry
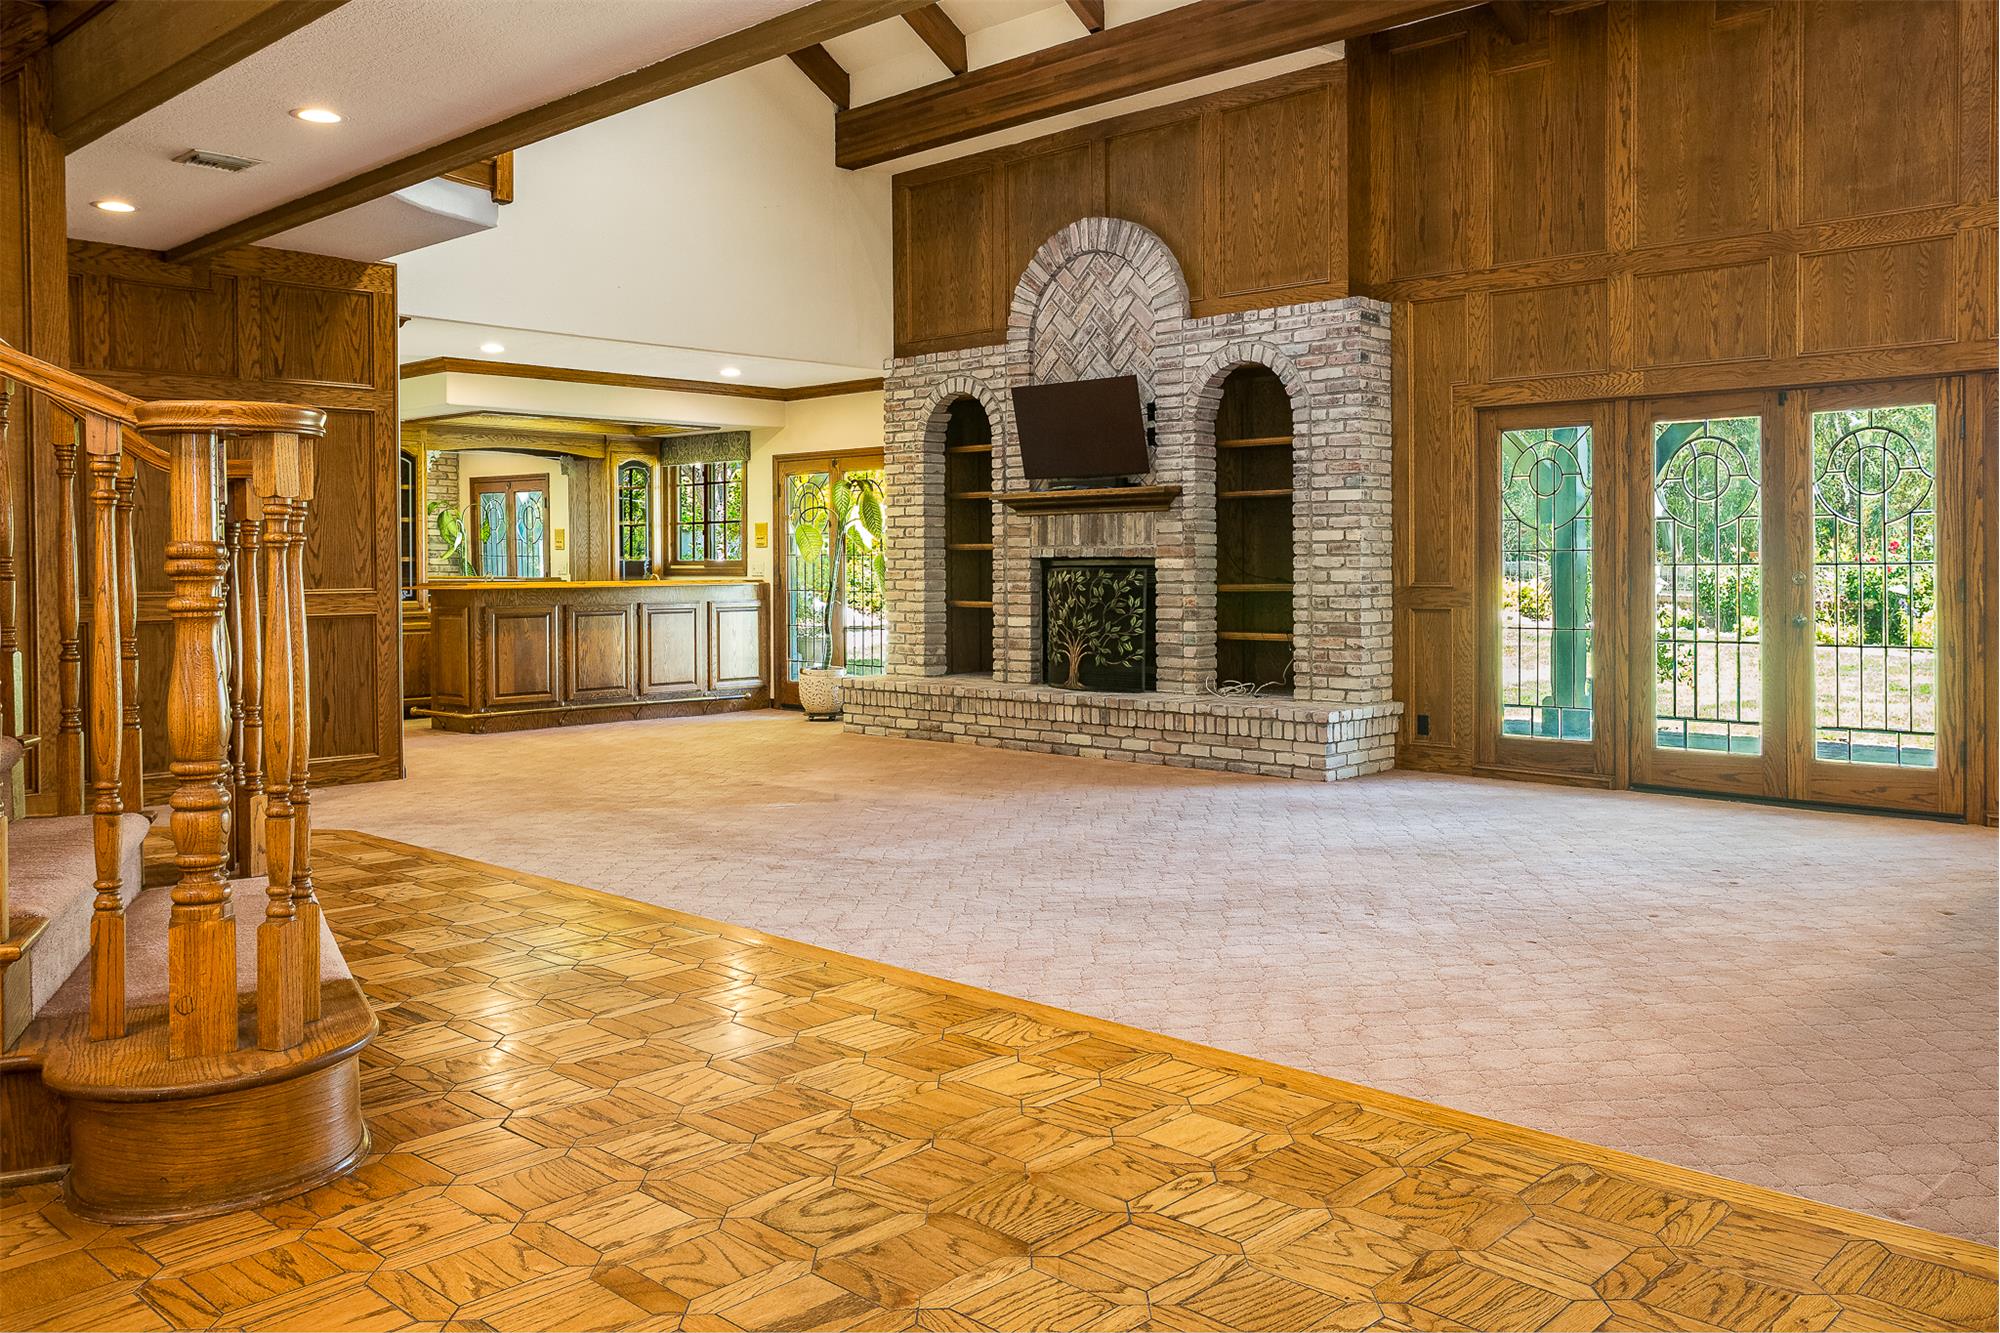
Dramatic great room with vaulted beamed ceilings
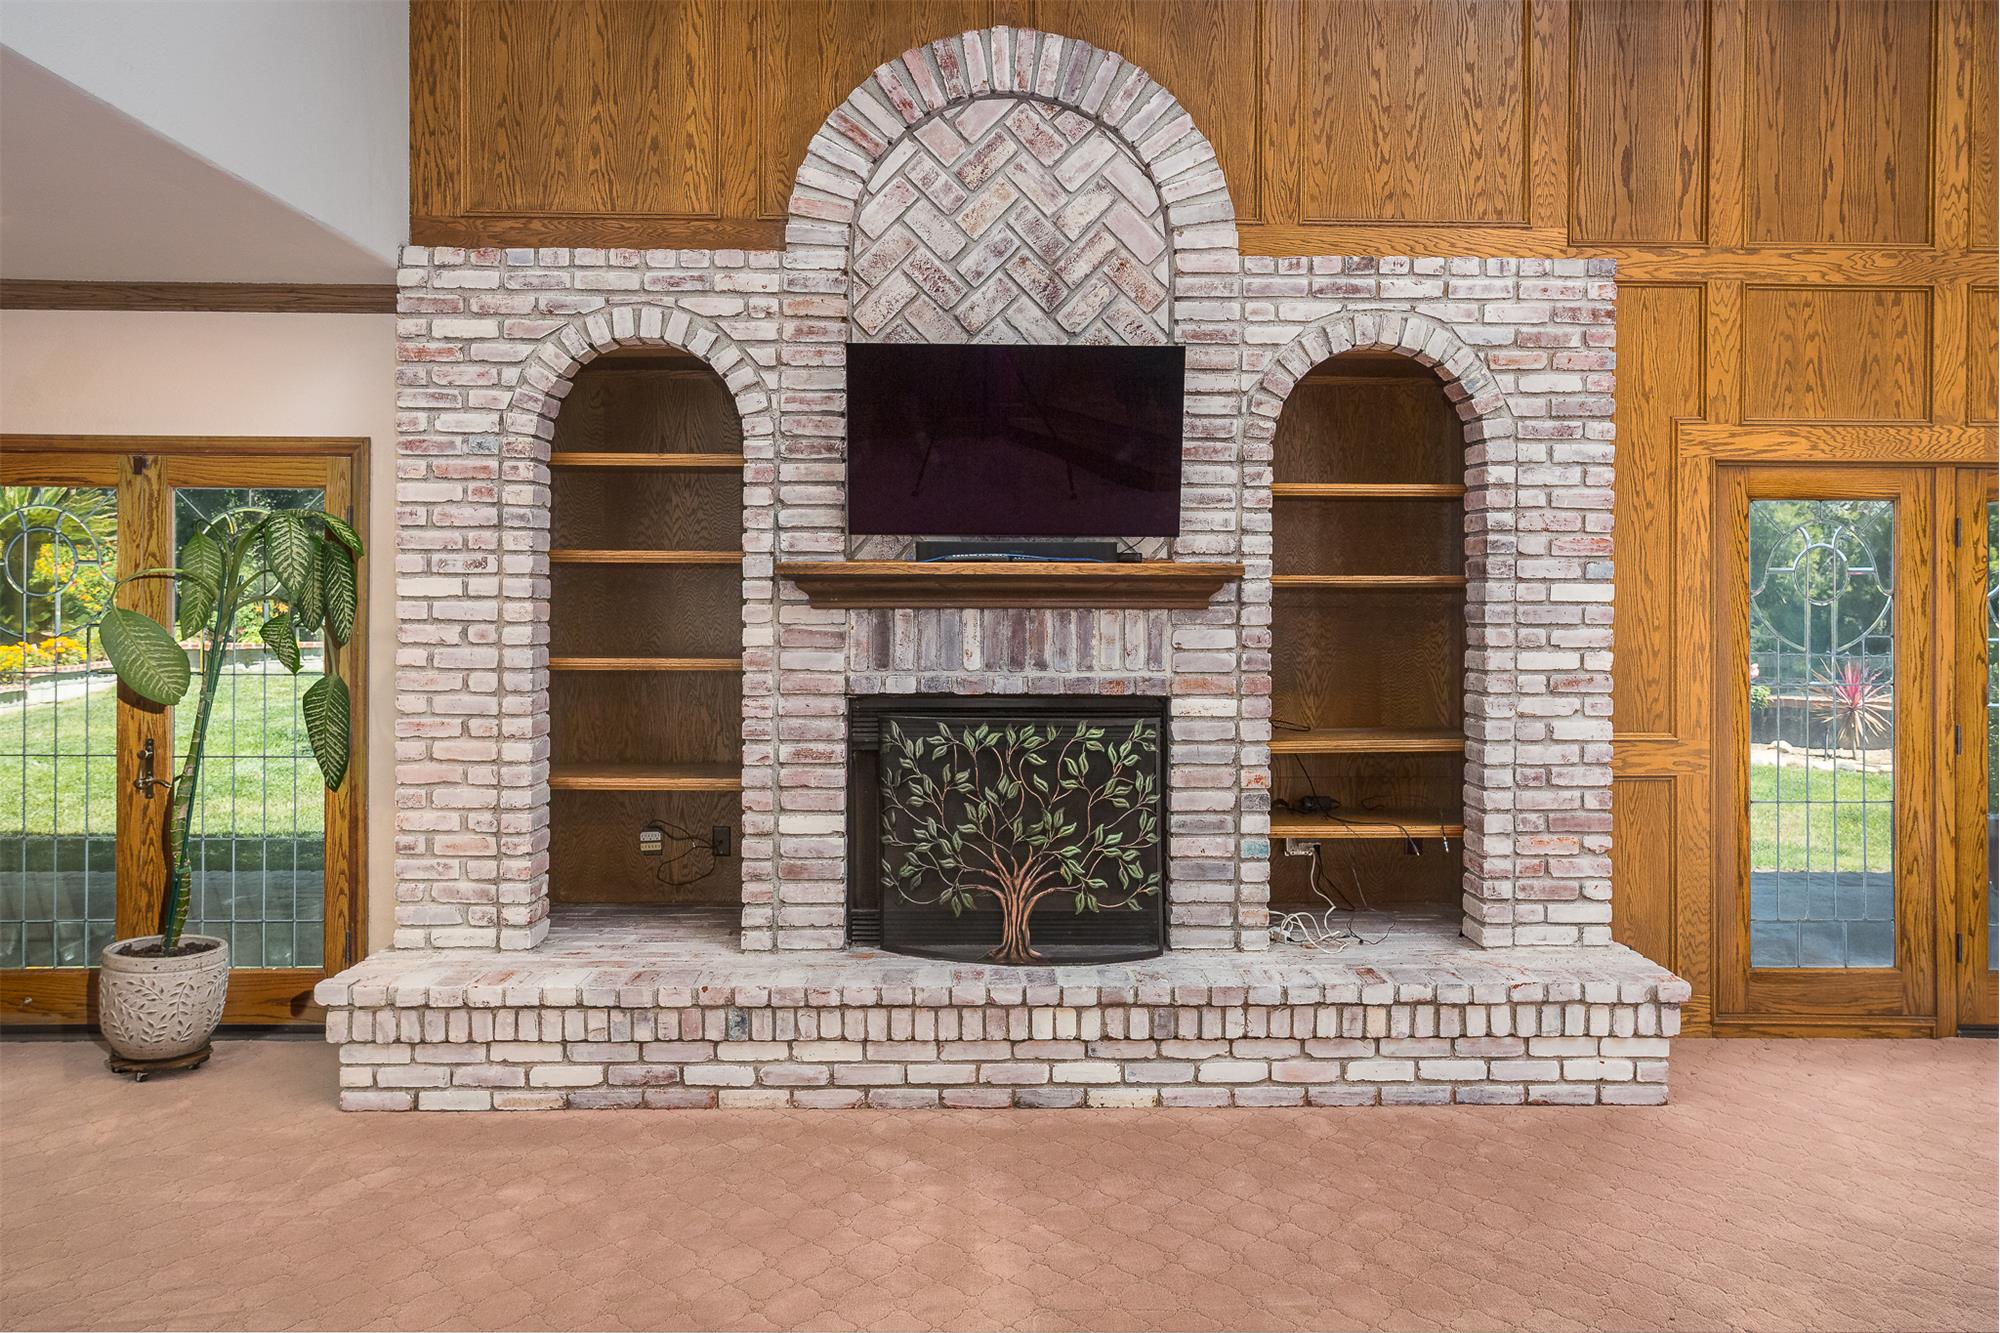
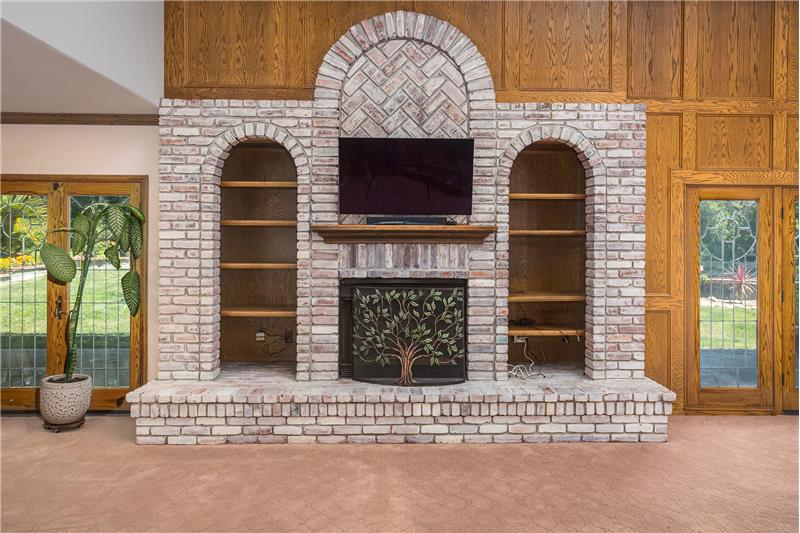
Brick fireplace wall with built-ins
Formal dining room and adjoining sitting room
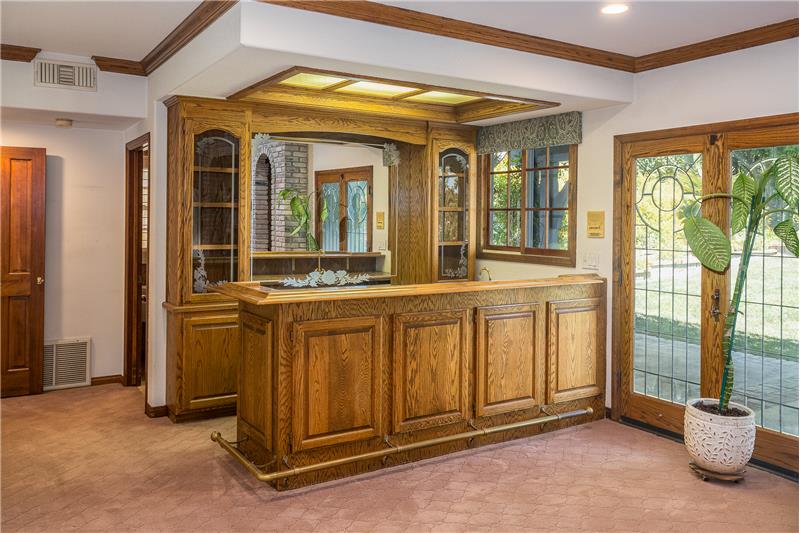
Wet bar for entertaining
Large kitchen with center island and breakfast area
Main-level bedroom suite for flexible living
Primary suite with private balcony and city lights views
Open upstairs loft plus separate office or exercise room
Covered patio, mature landscaping, and side RV access

HOA

HOA Fee: $900 annual

Peachland Estates

Photo Gallery

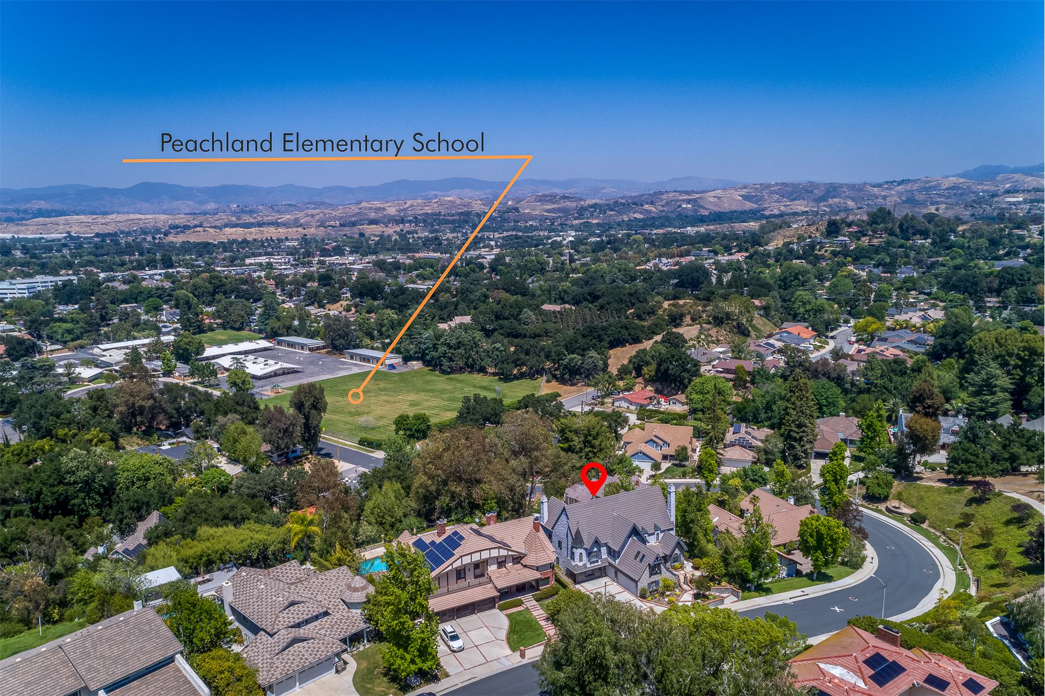
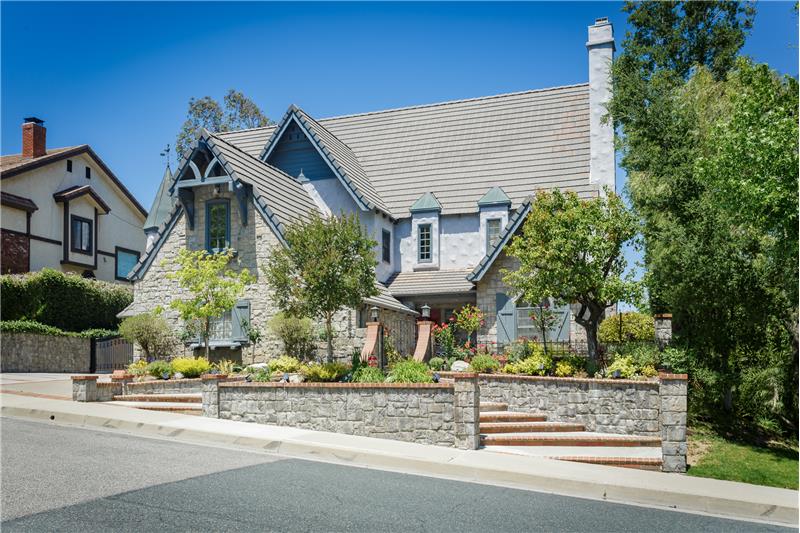
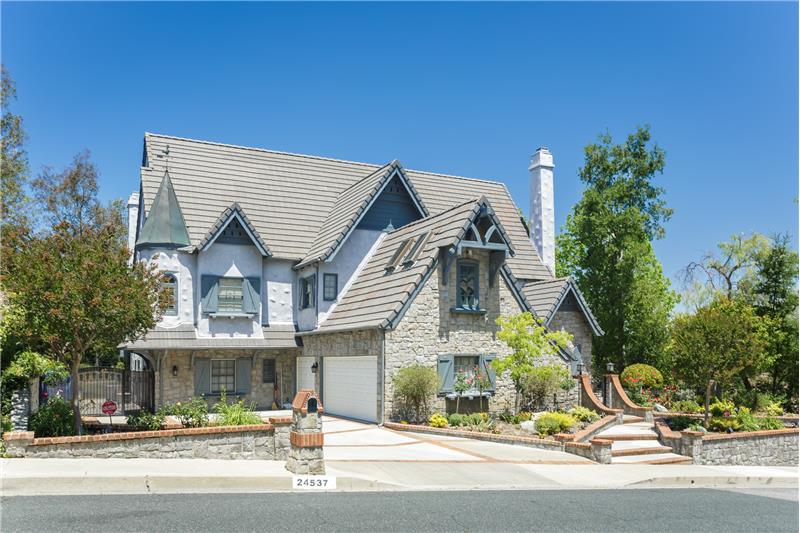
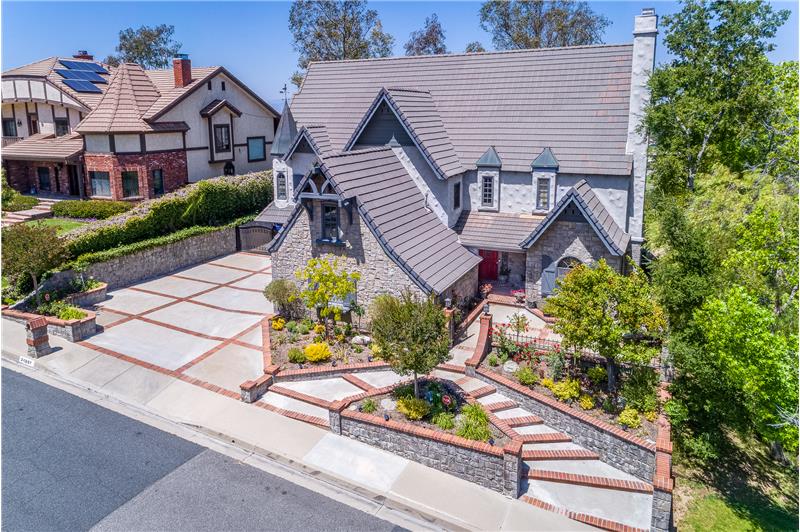
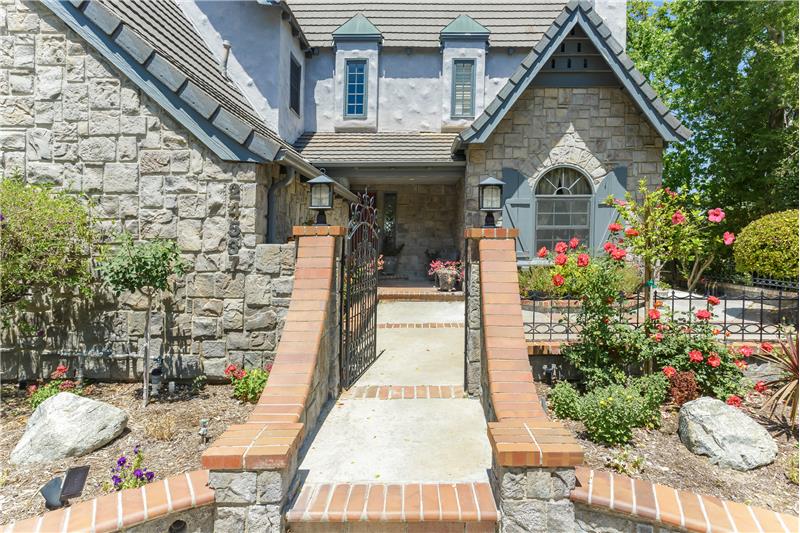
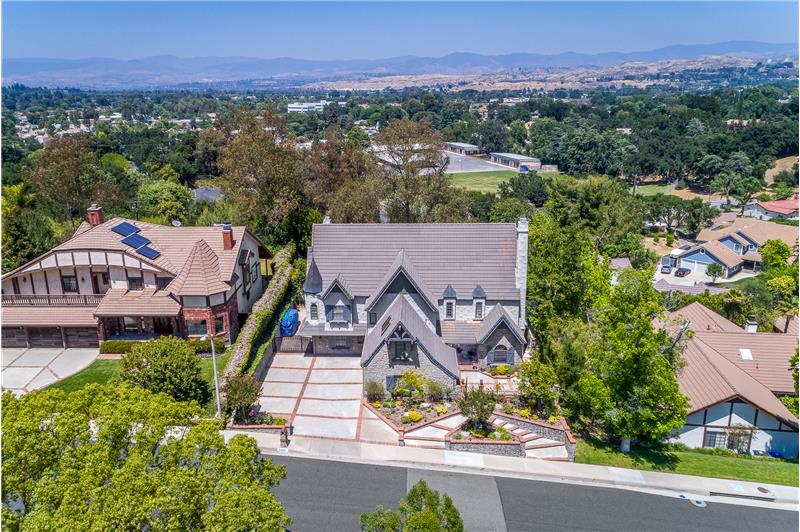
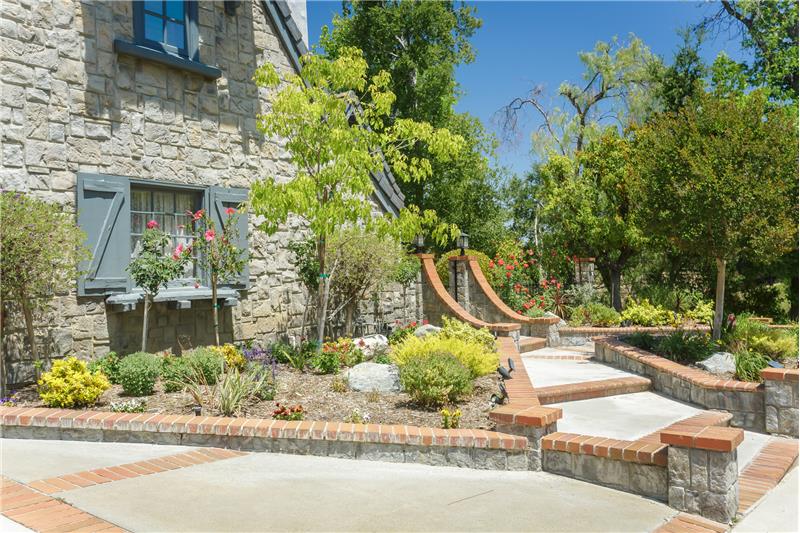
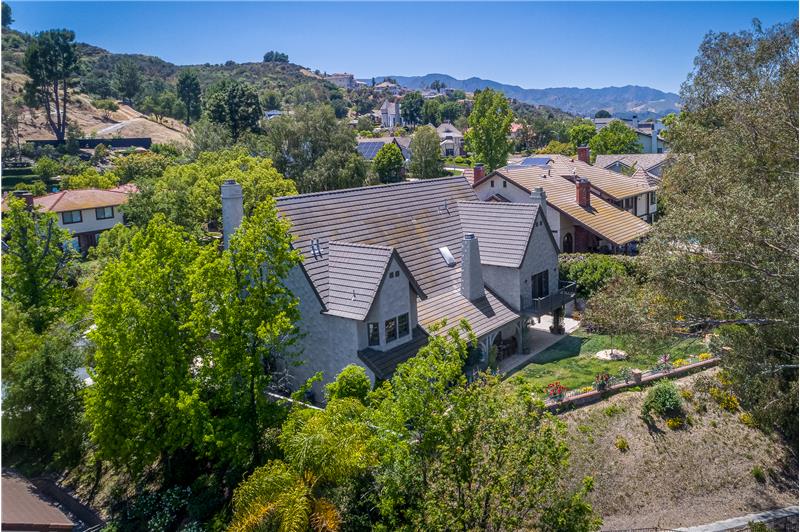
Set within Newhall’s desirable Peachland Estates, this custom 4-bedroom, 5-bathroom home offers over 4,000 square feet of character-rich living space on a nearly 13,000 square foot lot. From the stone façade, gated courtyard approach, and striking red front door, the home makes an immediate impression with storybook curb appeal and true custom-home presence.

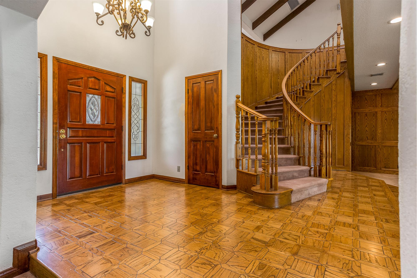
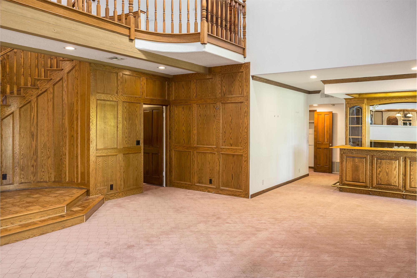
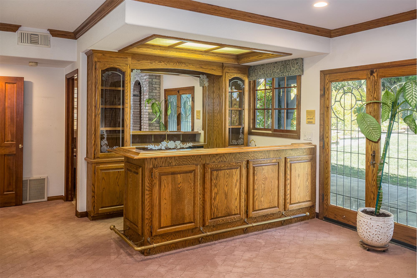
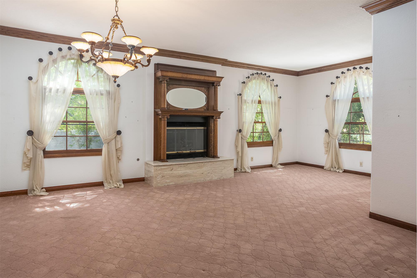
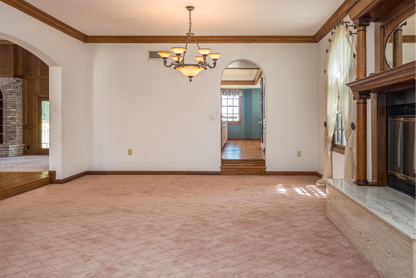
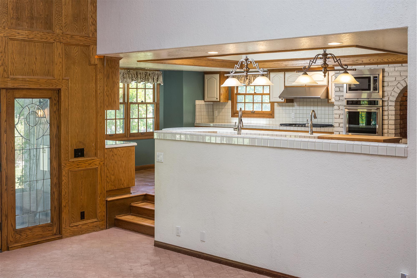
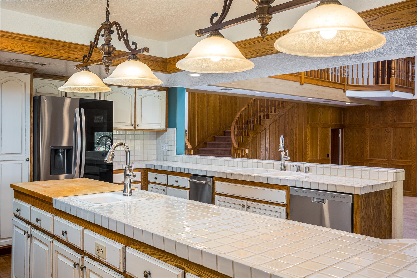
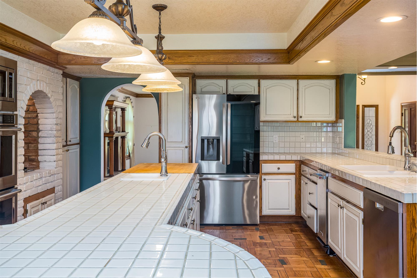
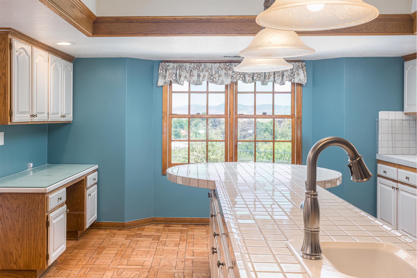
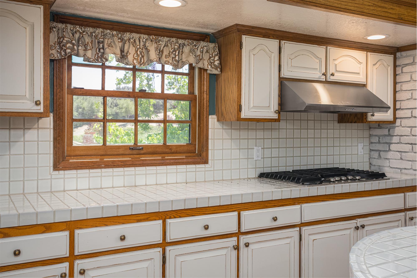
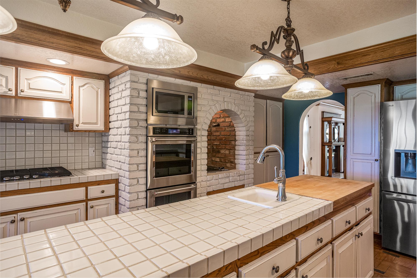
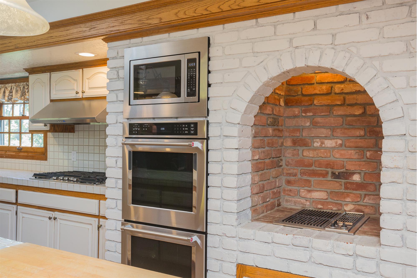
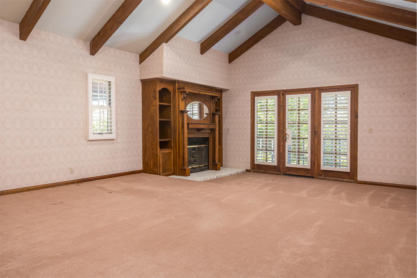
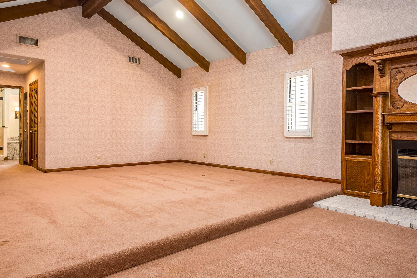
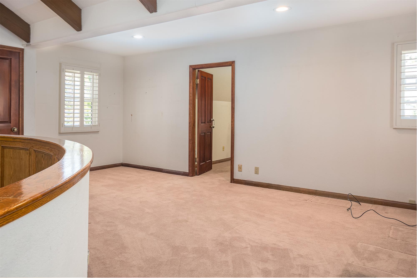
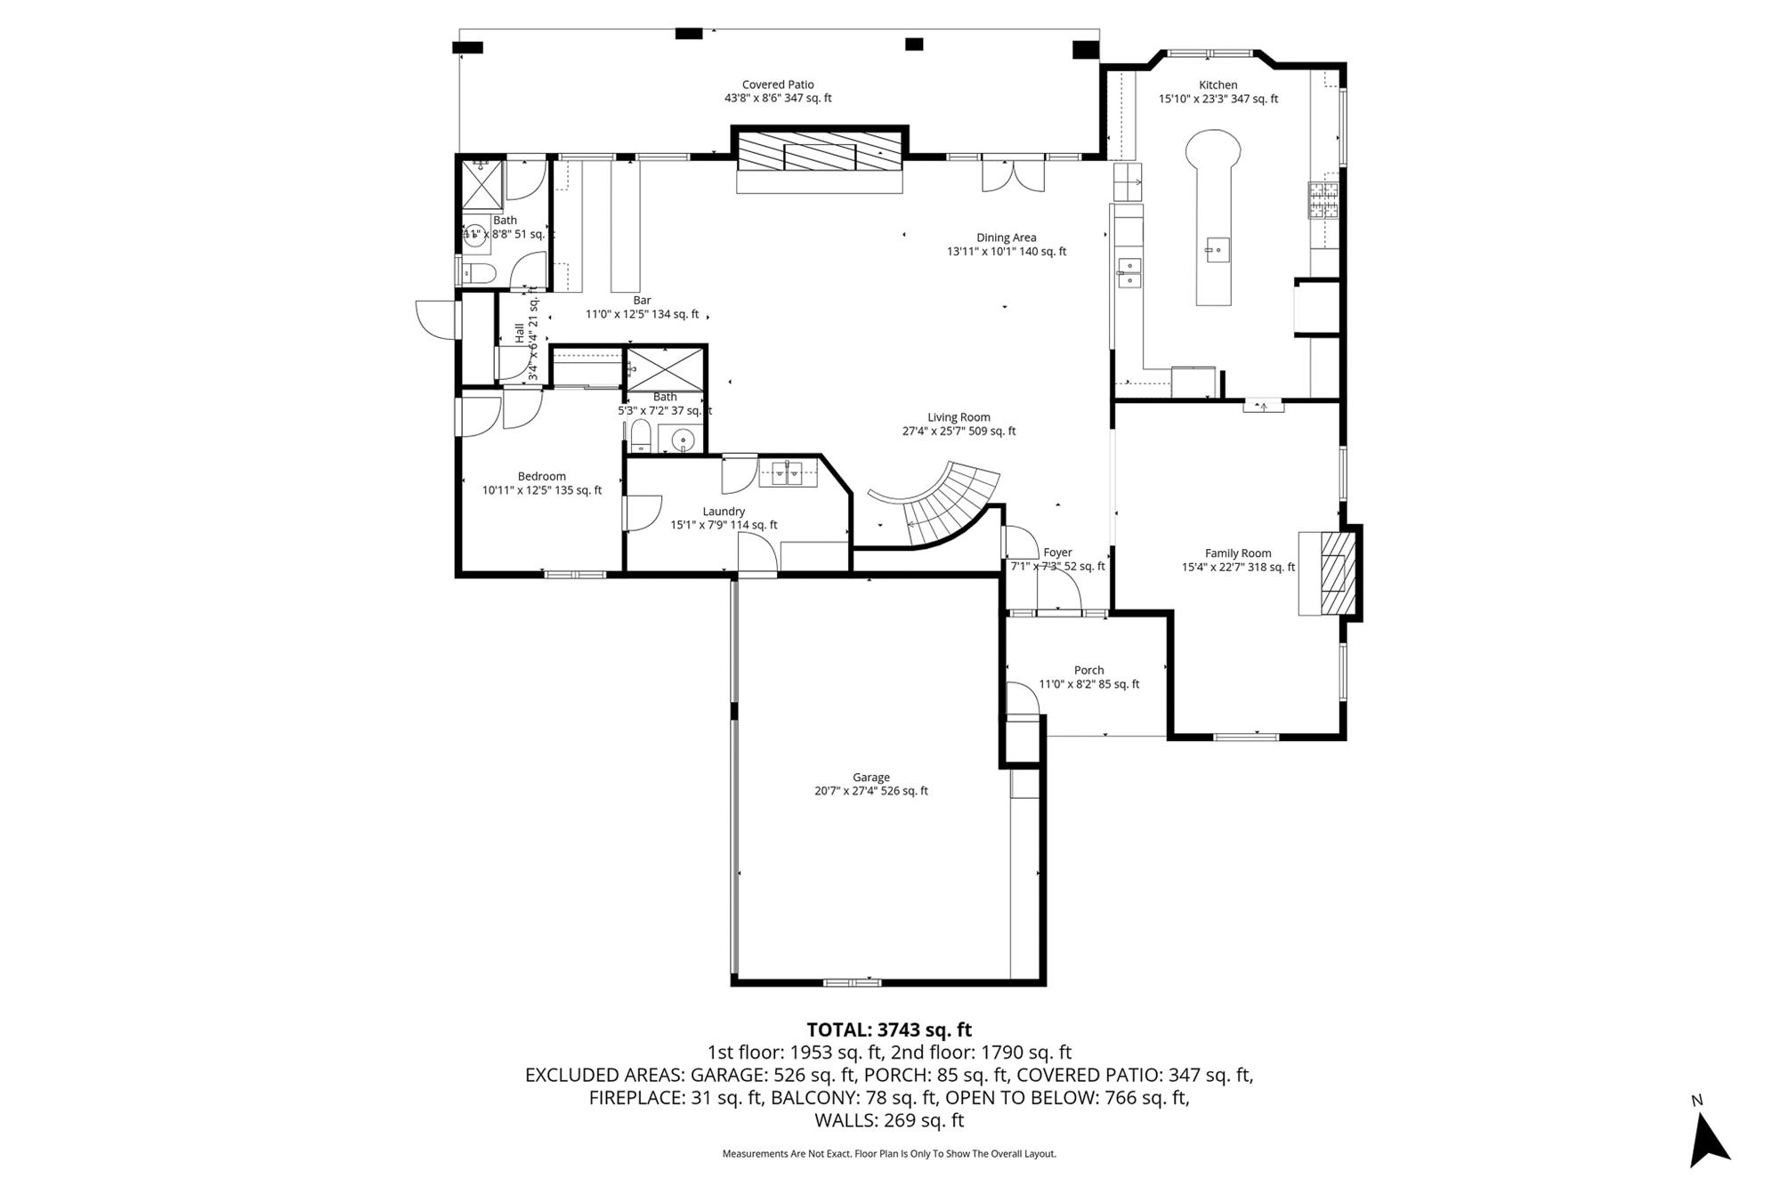
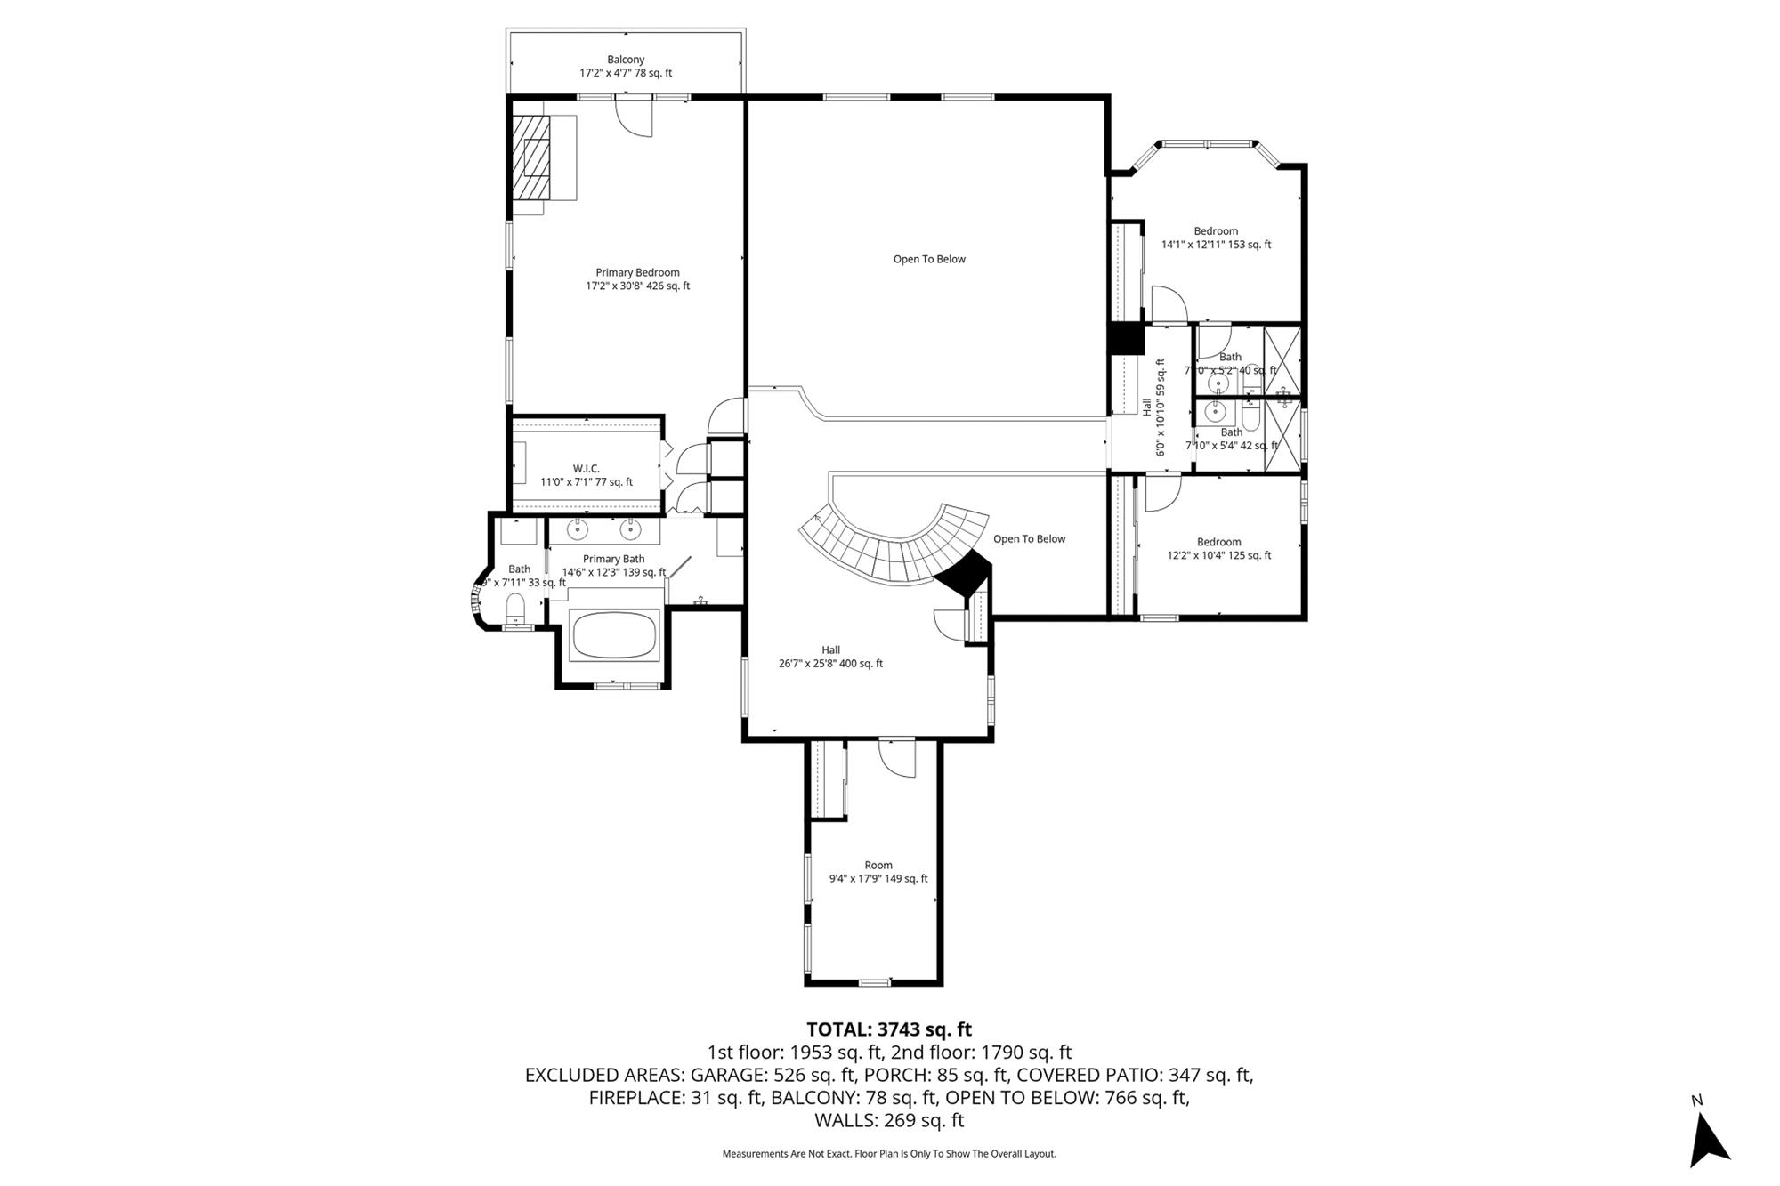
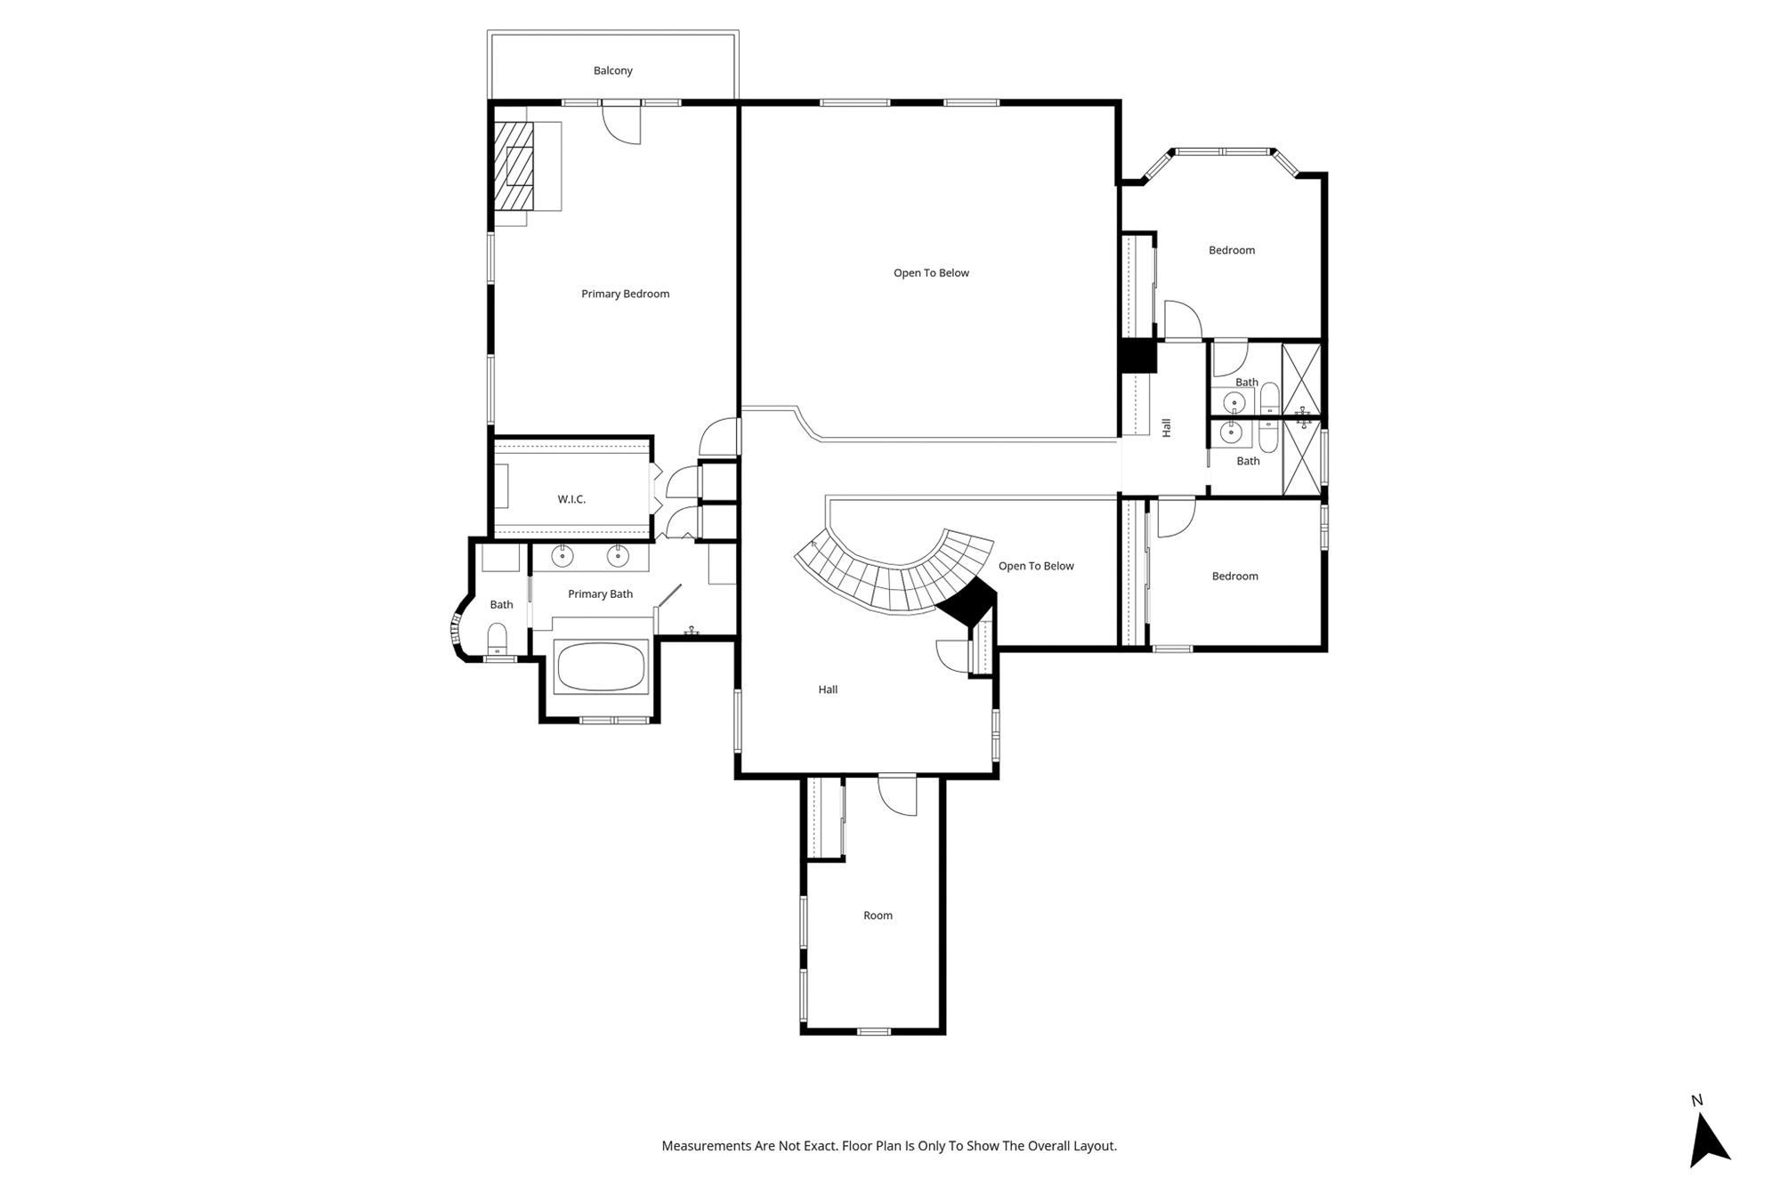
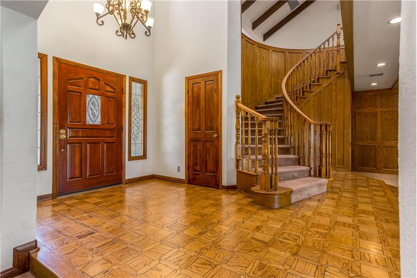
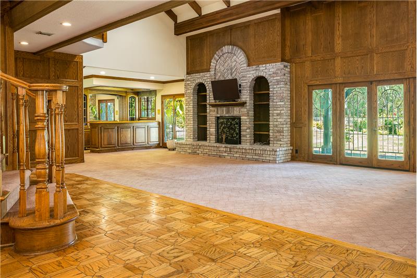
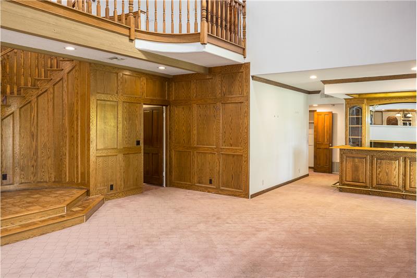
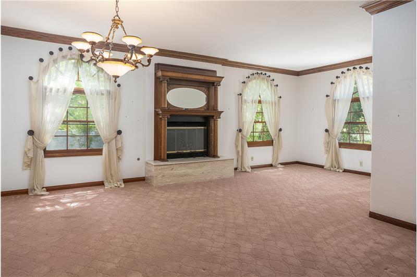
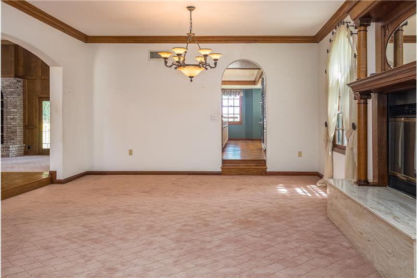
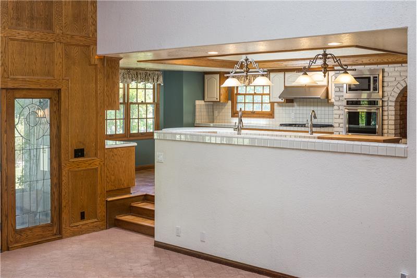
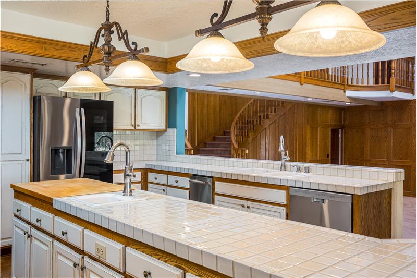
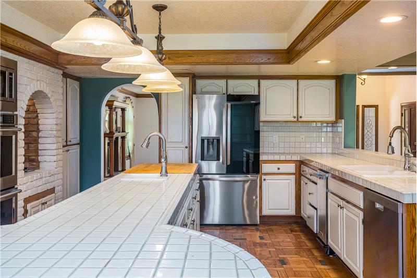
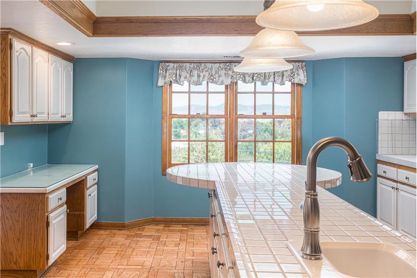
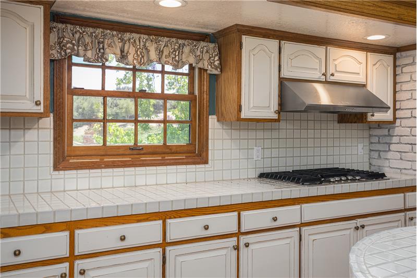
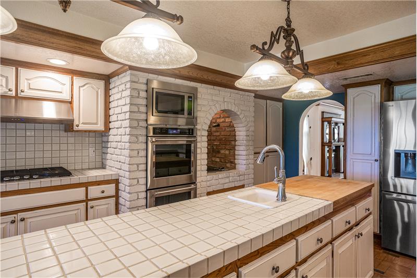
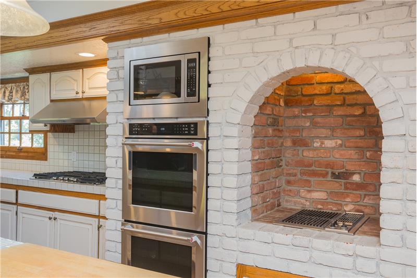
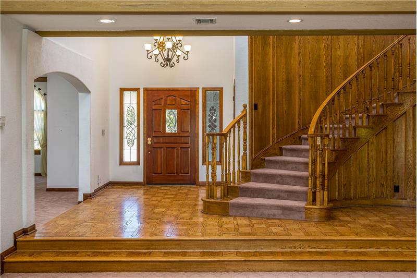
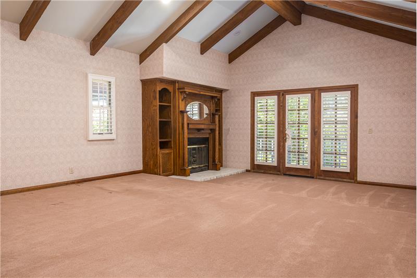
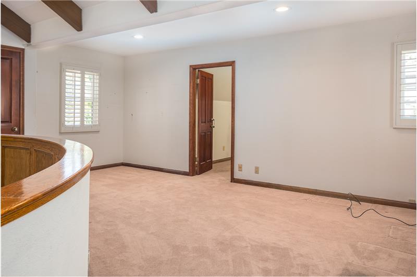
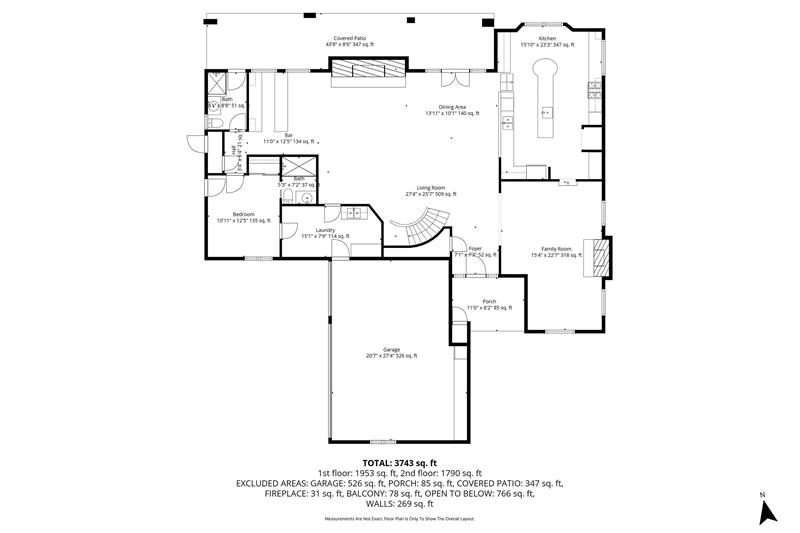
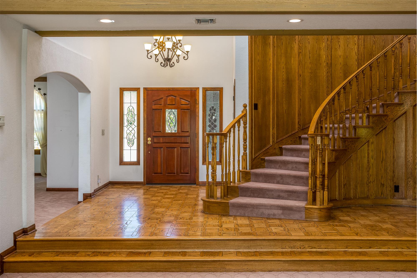
Inside, a raised formal entry opens to a dramatic great room with soaring vaulted ceilings, exposed wood beams, extensive wood detailing, leaded glass doors, and a stunning brick fireplace wall with built-ins. The flowing floor plan is designed for both everyday comfort and memorable entertaining, with a formal dining room, adjoining sitting room, wet bar, large kitchen with center island, breakfast area, and generous living spaces throughout. Upstairs, the open loft/gallery overlooks the main living area and leads to a separate office or exercise room, offering flexible space for work, fitness, hobbies, or retreat.

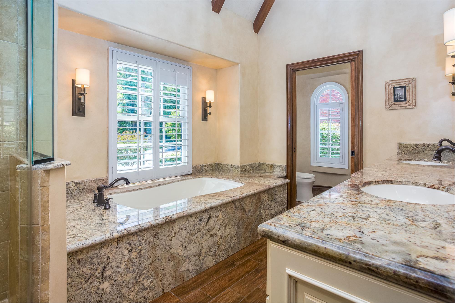
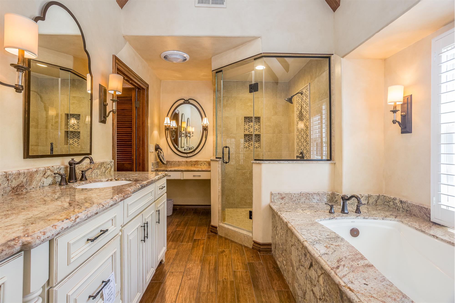
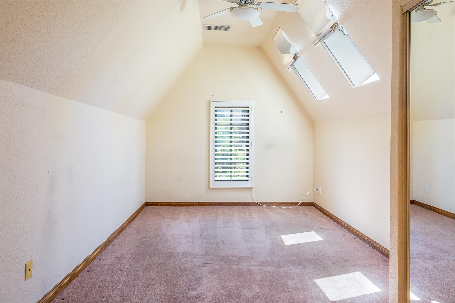
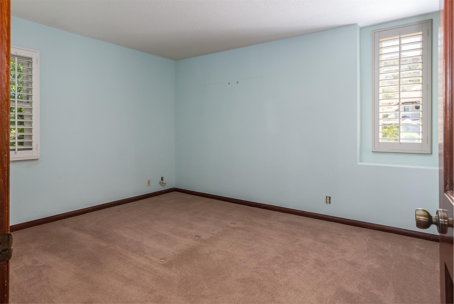
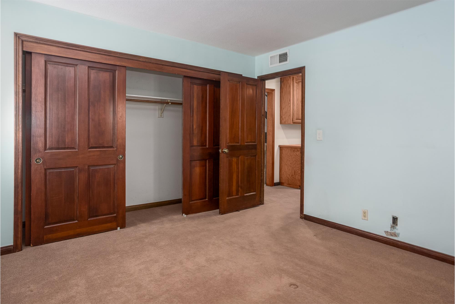
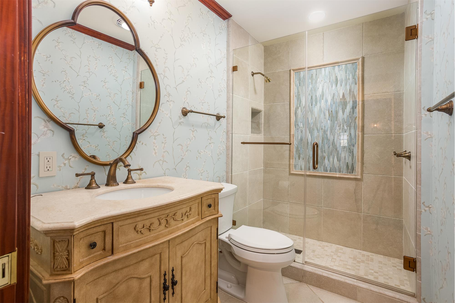
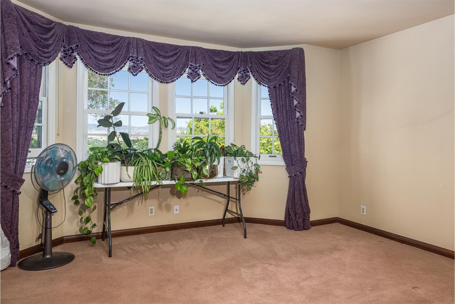
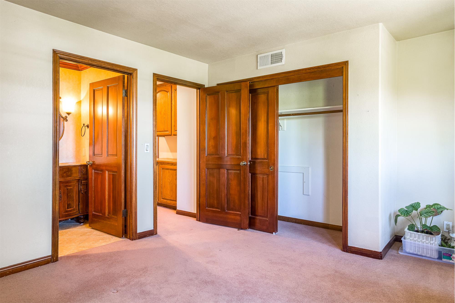
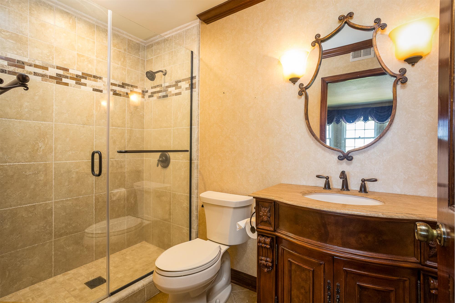
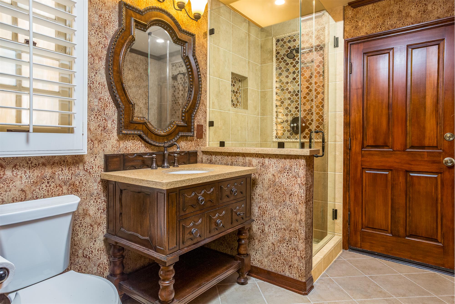
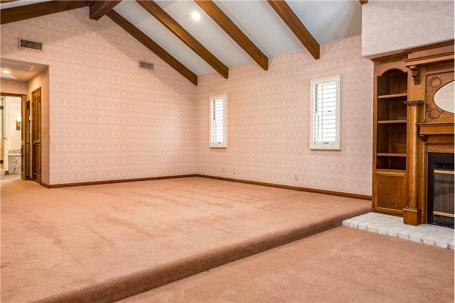
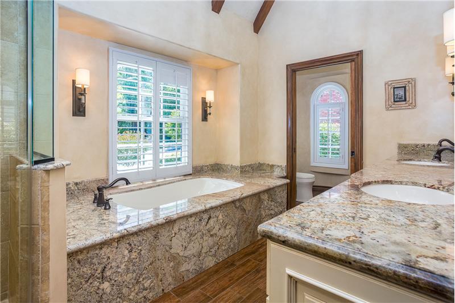
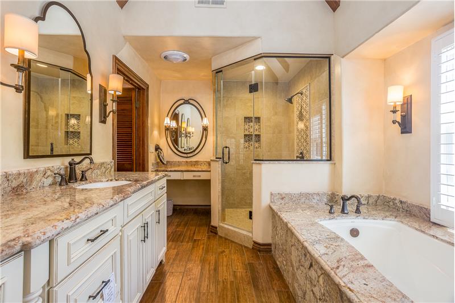
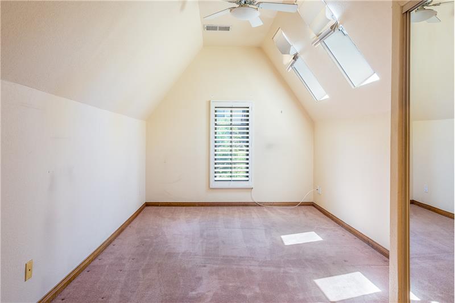
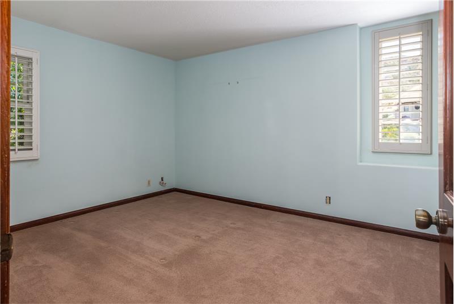
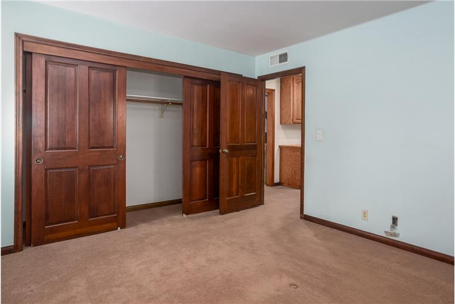
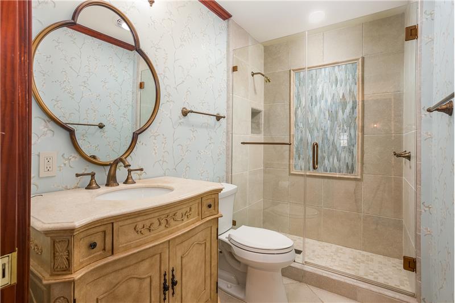
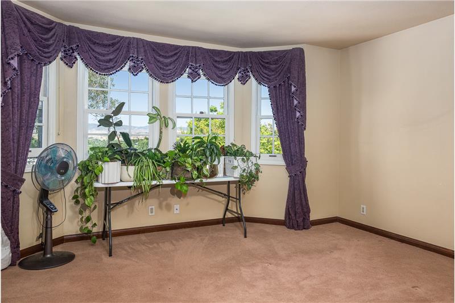
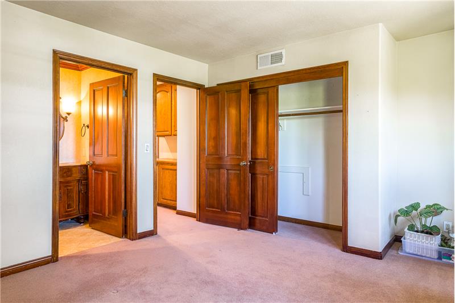
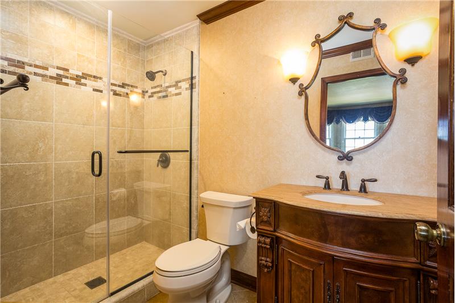
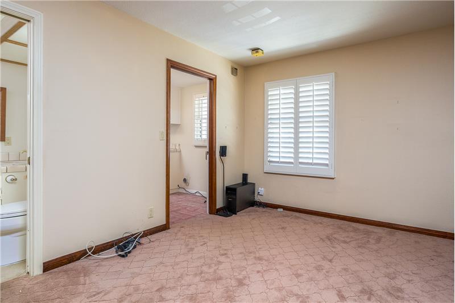
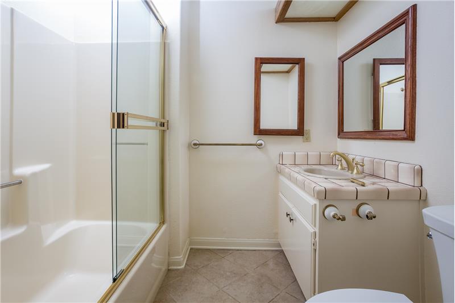
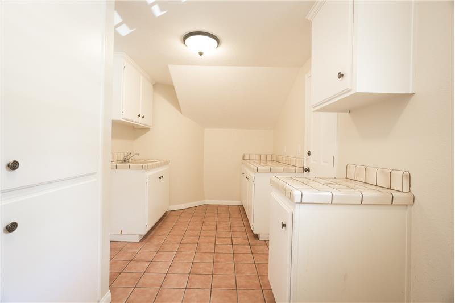
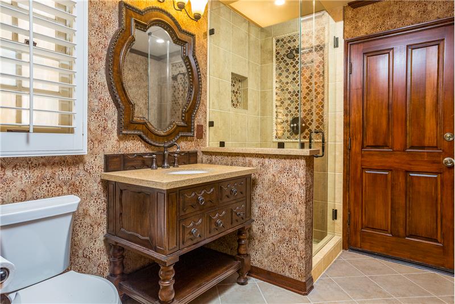
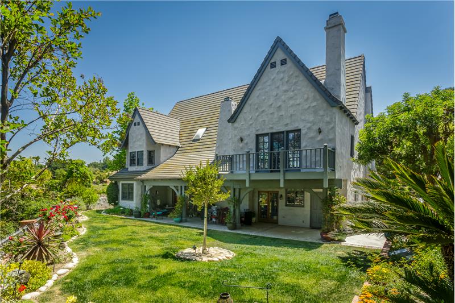
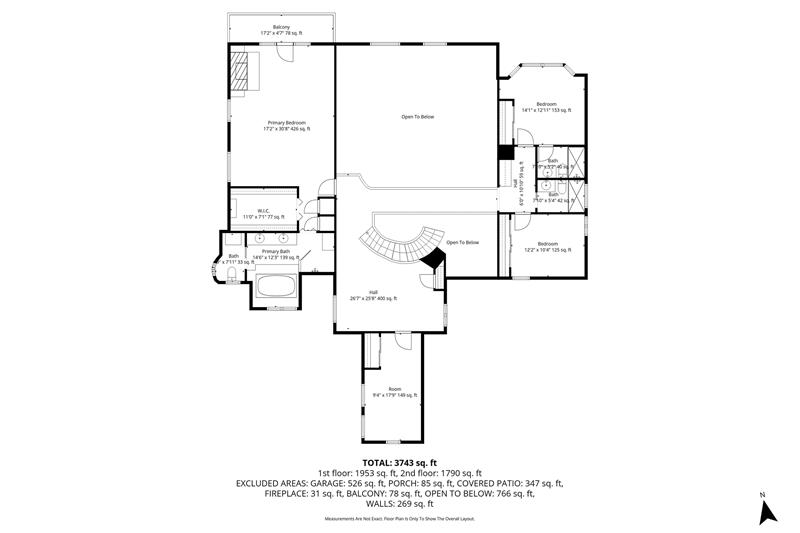
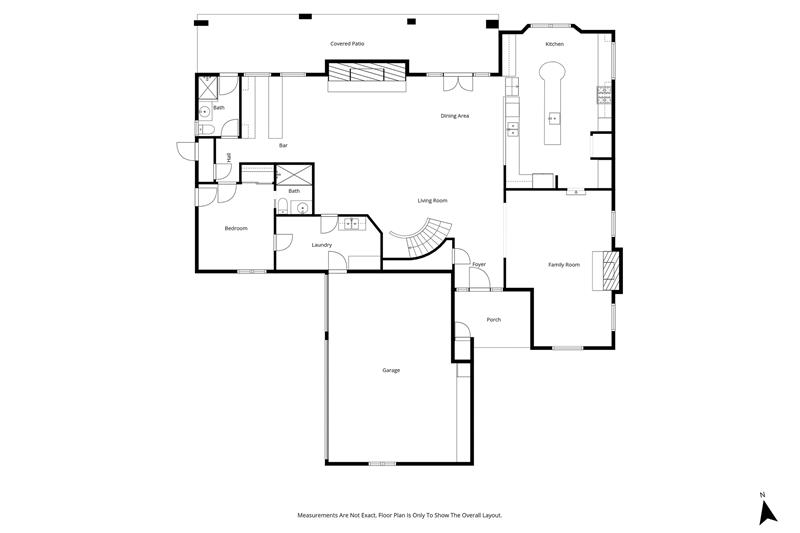
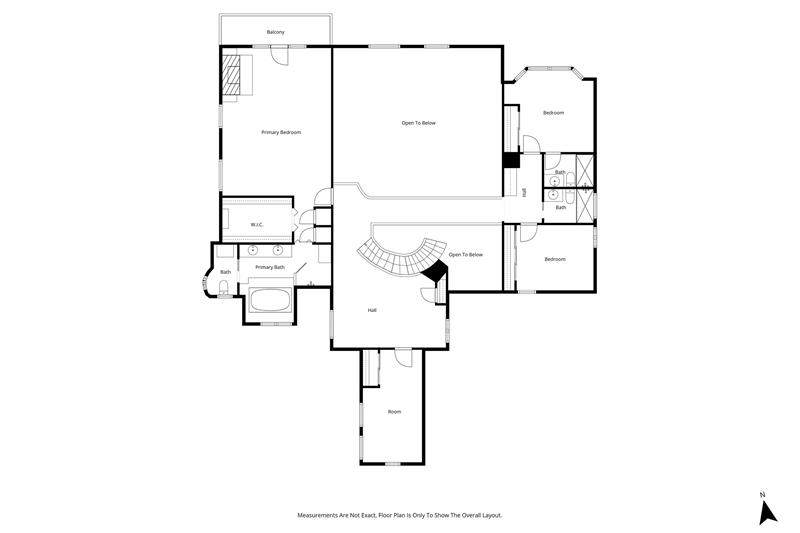
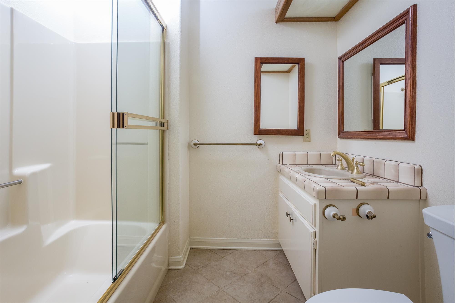
The bedroom layout offers excellent flexibility. The main-level bedroom includes its own private full bathroom, making it ideal for guests, extended stays, or anyone who prefers fewer stairs. Upstairs are three bedrooms, including the spacious primary suite with vaulted beamed ceilings, fireplace, sitting area, remodeled bath, and private balcony overlooking the backyard with city lights views. A second upstairs bedroom also features a private full bathroom, while the third upstairs bedroom is conveniently positioned near a full hall bathroom just outside the door. A separate guest bath is accessible from the living room and also opens directly to the rear patio, making it especially practical for outdoor entertaining.

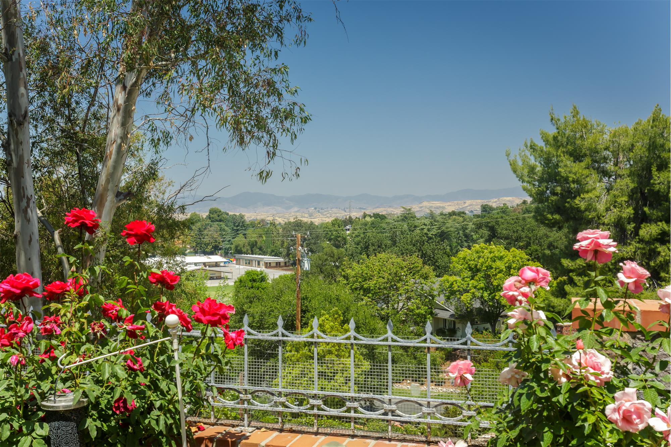
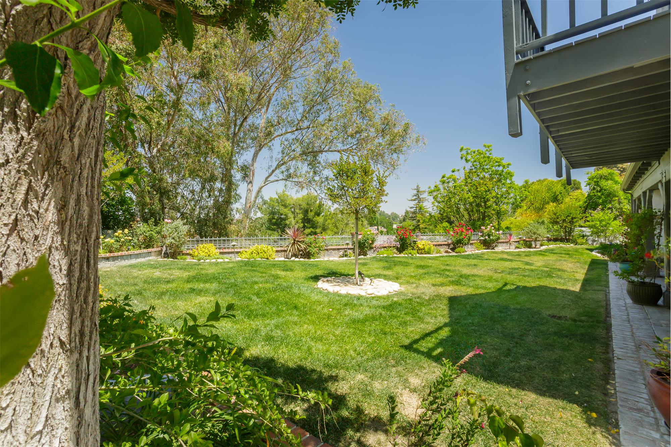
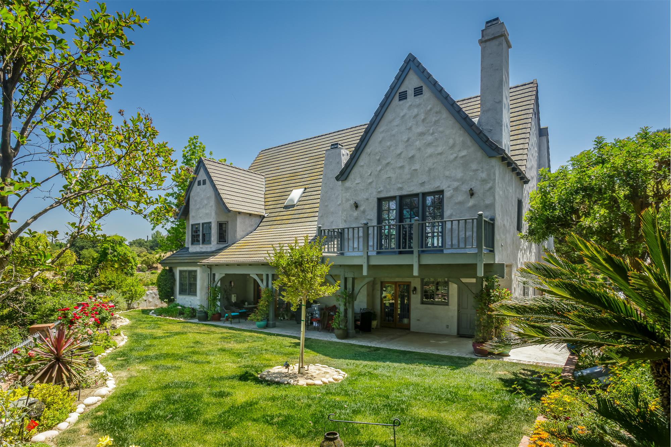
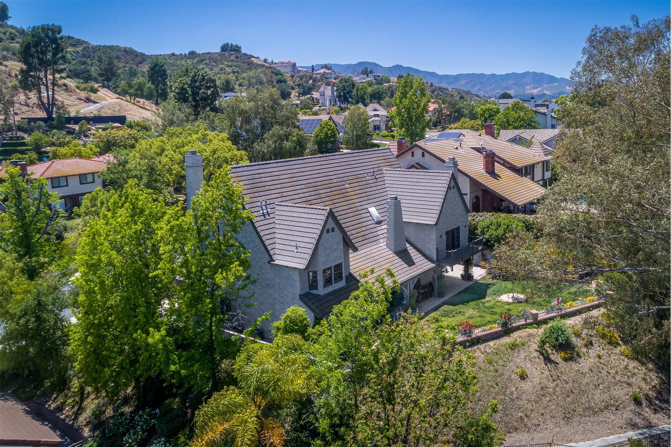
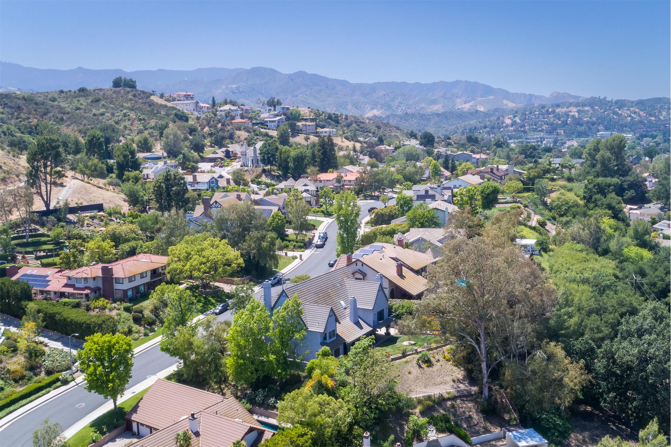
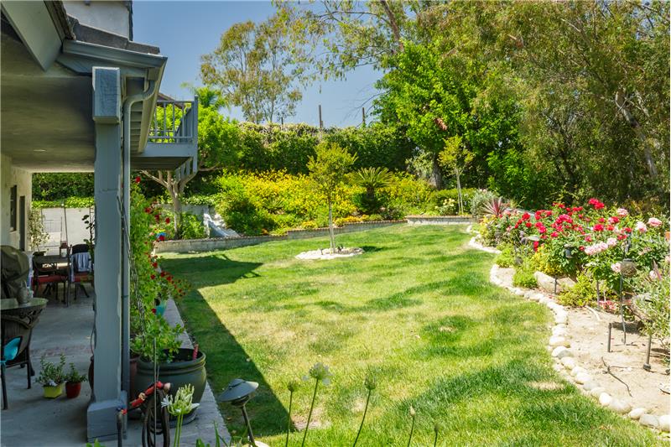
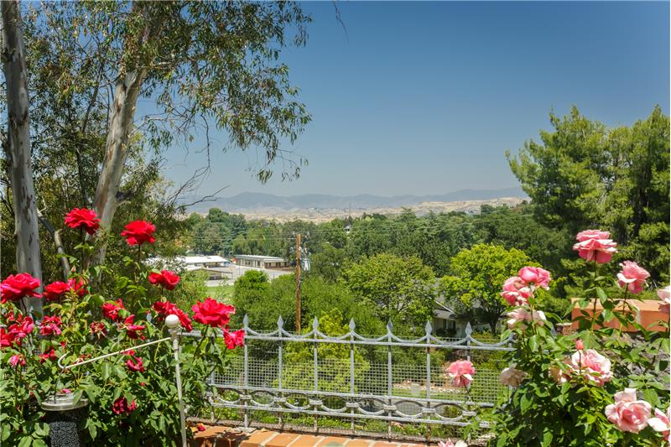
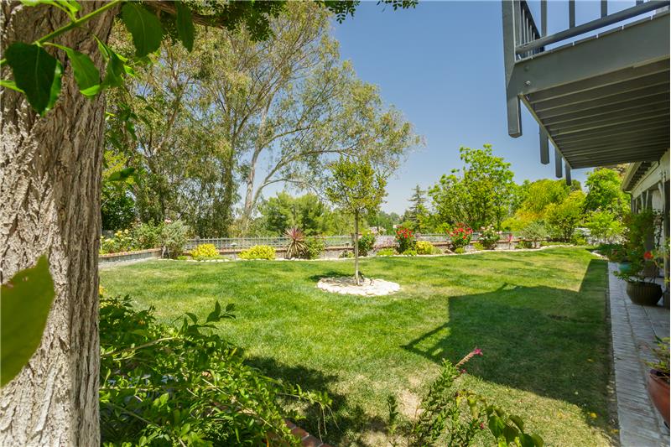
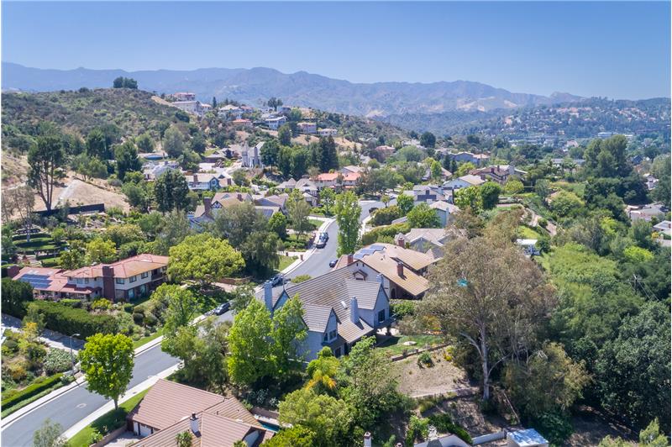
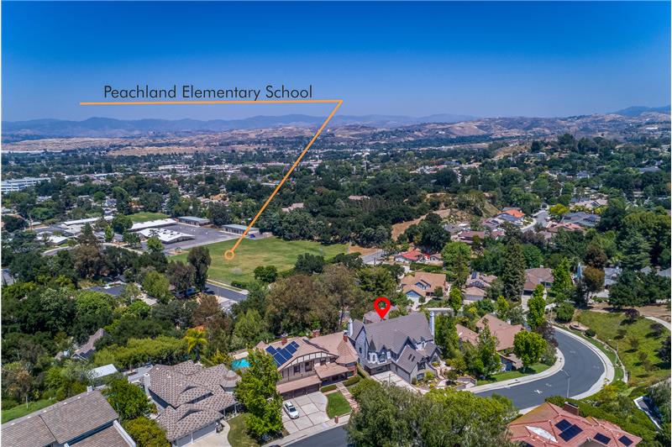
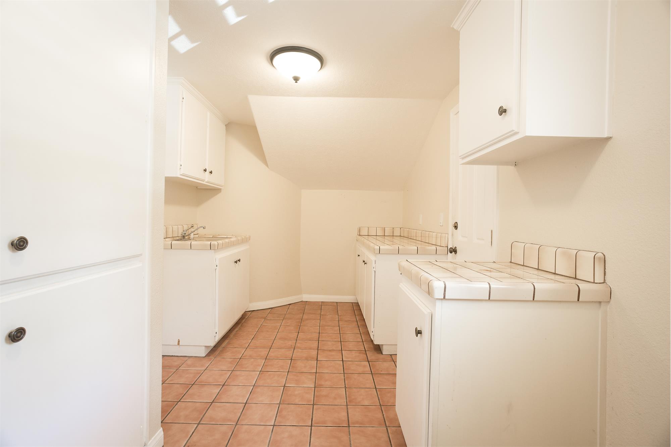
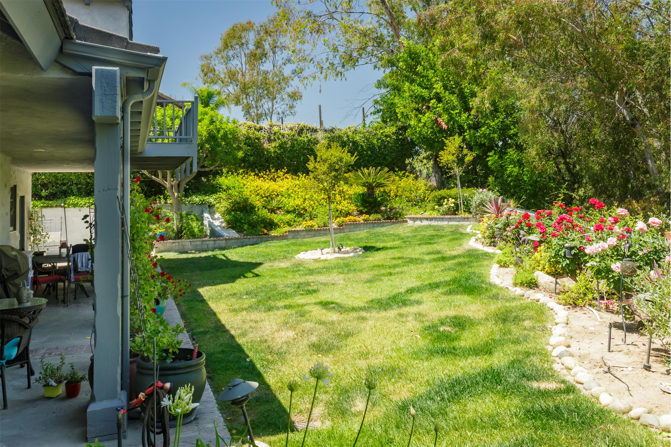
The backyard continues the home’s custom feel with a covered patio, lawn area, mature landscaping, peaceful views, and side RV access. Additional features include a 3-car attached garage, large driveway, laundry room with storage, multiple fireplaces, and an excellent Newhall location with convenient access to schools, shopping, dining, and the 5 and 14 freeways. This is a rare opportunity to own a distinctive Peachland Estates home with space, flexibility, views, and architectural character that simply cannot be duplicated in today’s typical production homes.
This property is located at 24537 Peachland Avenue, Newhall, CA 91321

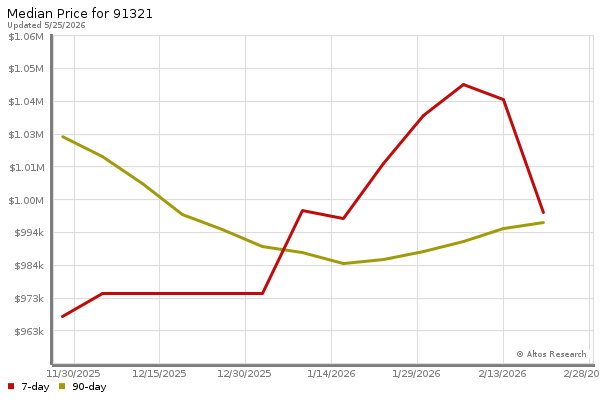
The chart below shows the combined 7 days and 90 days median price trends for zip code

Please contact us below to request a free, in-depth, real-time market report for this neighborhood.

Please use the form below to contact us to request more information about this property or to schedule a private showing.

By clicking "Send Request" you agree to be contacted by Jared Erfle of Select Service Realty and its affiliates via phone, text message, or email at the number and email address provided. These communications may be made using an automatic telephone dialing system or prerecorded voice. Your consent is not a condition of any purchase. Standard message and data rates may apply. By submitting this form you also confirm that you have read and accept the Privacy Policy.
If you know someone who might be interested in this property, use the form below to email them the link and the details.

By submitting this form you confirm that you have read and accept the Privacy Policy.

Presented by:
Jared Erfle

Jared Erfle

Select Service Realty
License: DRE # 01864593
Company Logo
Listed by: Select Service Realty