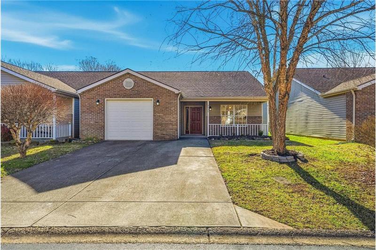
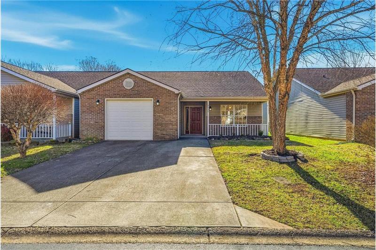
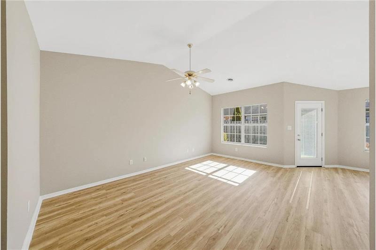
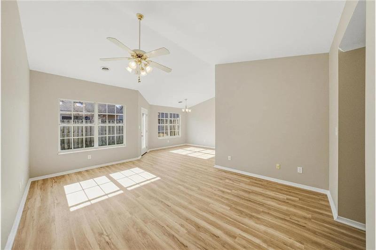
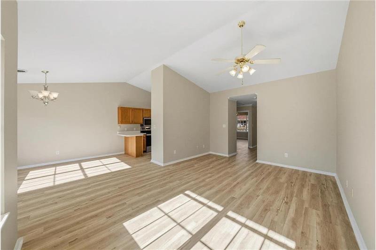
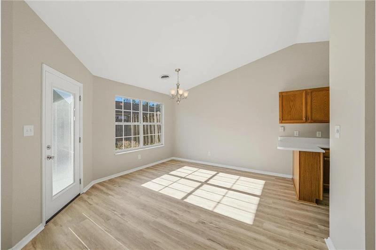
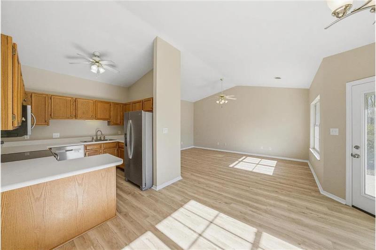
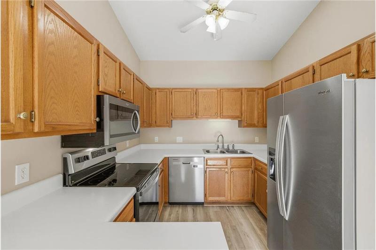
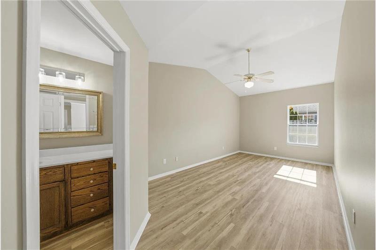
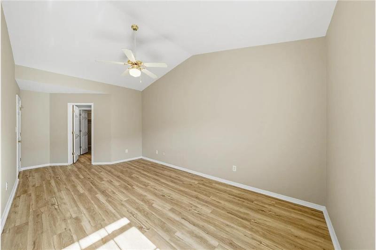
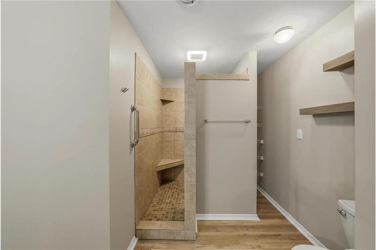
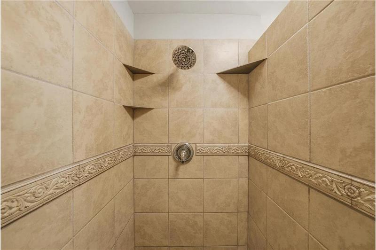
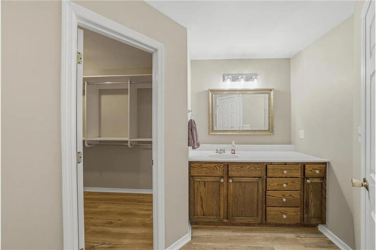
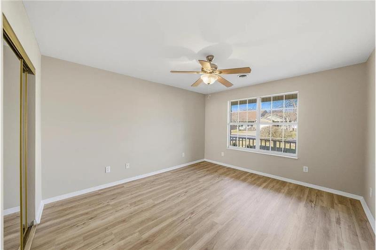
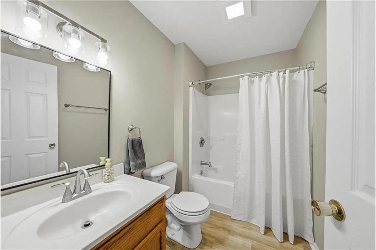
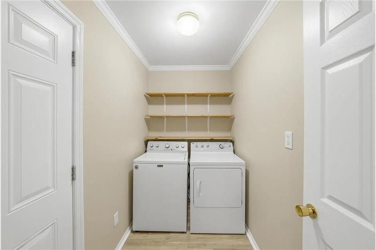
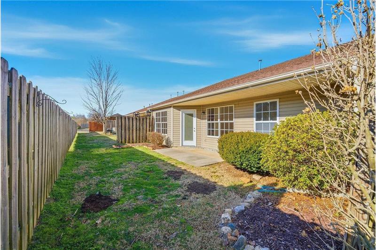
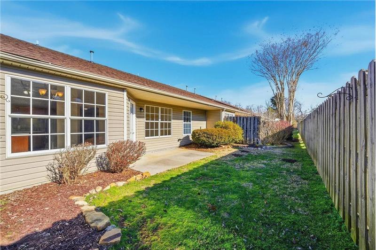
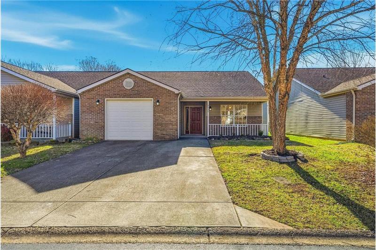
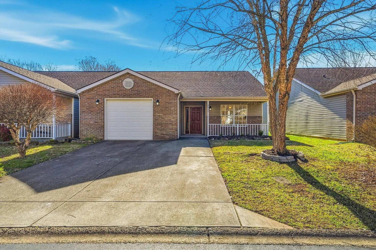
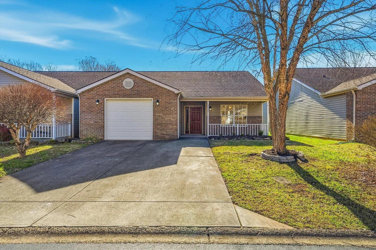
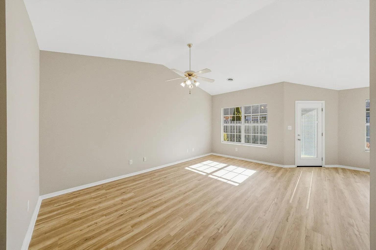
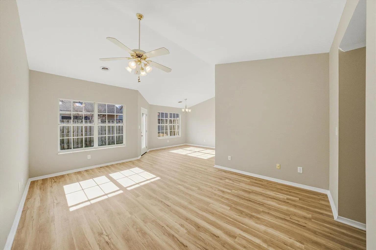
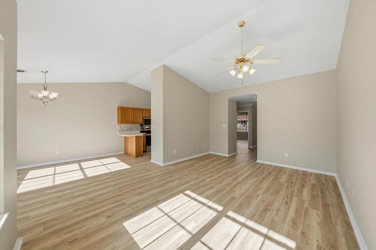
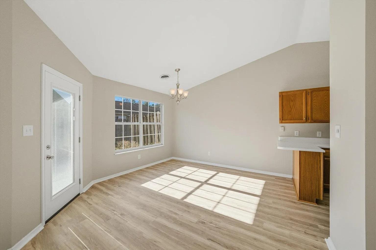
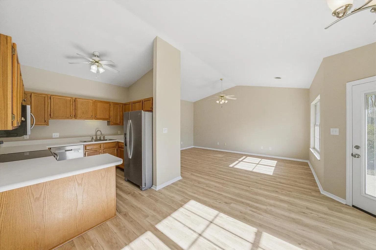
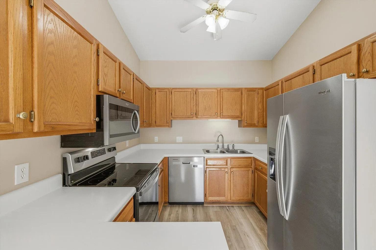
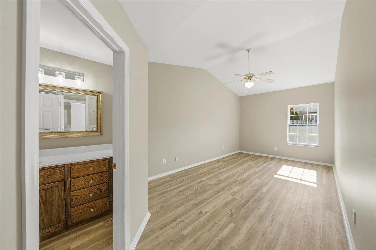
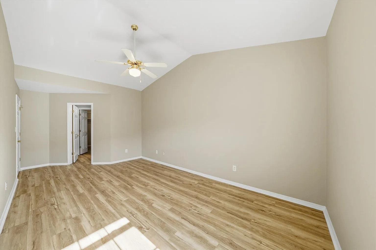
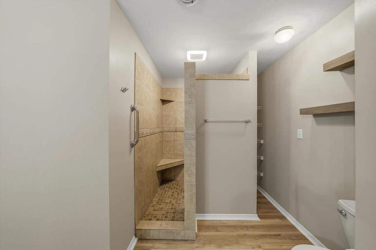
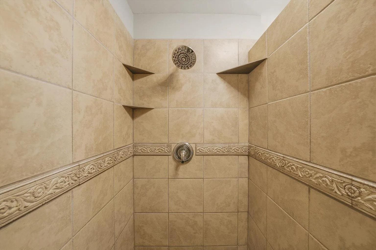
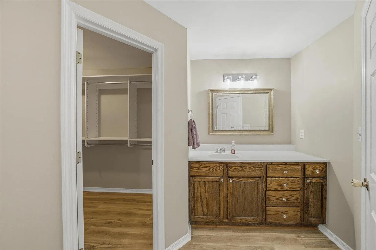
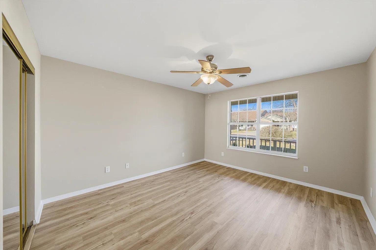
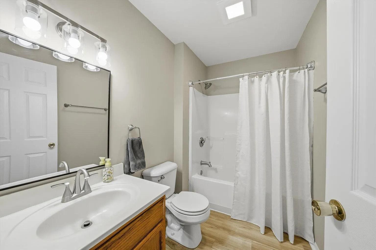
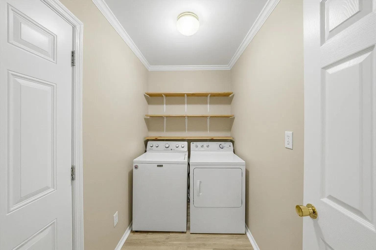
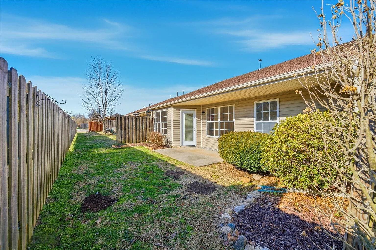
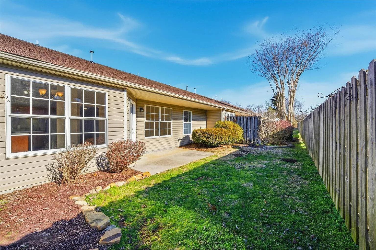
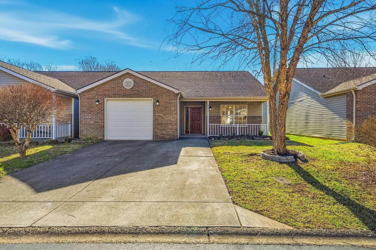
Low maintenance brick & vinyl sided updated1384 Sq.Ft. ranch 2BR/ 2 bath end unit in conveniently located Westbrooke subdivision! New paint including just converted smooth ceilings (from old popcorn ceilings), walls, trim & doors! New luxury vinyl plank through-out the home! New gas hvac! Updated stainless kitchen appliances! Updated bath plumbing & light fixtures! Updated tiled walk-in master shower! Cul-de-sac street! Relax on 18x15 covered front porch or spacious 12x8 patio with privacy fencing --- perfect for entertaining! Enter the home through the spacious crown molded 19x16 foyer and into the huge 17x13 living room with soaring cathedral ceilings, ceiling fan and filled with natural light plus open view to the 10x10 dining room adorned with updated chandelier! Cooking is a breeze in the 10x9 kitchen with updated stainless appliances including the whisper quiet dishwasher, side by side refrigerator with door ice & water dispenser, smooth top range/oven and built-in microwave. Convenient breakfast bar for a quick snack! Massive main level master measuring 22x10 with soaring cathedral ceiling, ceiling fan and adjoining 13x8 master bath with spa-like tiled walk-in shower, tall solid surface vanity, updated lighting and plumbing fixtures, linen closet and huge 8x6 walk-in closet accented with custom shelving! The front guest BR is large at 13x12 with updated ceiling fan, step in closet and hallway 8x5 guest bath featuring updated lighting and plumbing fixtures. Laundry is a breeze in the 8x5 laundry room with crown molding, shelving and the washer and dryer stays! Oversized 1 car garage plus easy access floored attic storage! Residents of Westbrooke enjoy access to a saltwater community pool, picnic/pavilion area, lawn care services, trash pickup, exterior maintenance including vinyl siding, gutters & roof. Located near Plumb Creek Park-a 33-acre park featuring walking trails, a playground, two dog parks, and a 9-hole par-3 foot or disc golf course. The neighborhood is known for its quiet ambiance and proximity to key locations--just 10 minutes from both Turkey Creek and Oak Ridge. Families will appreciate the nearby schools: Ball Camp Elementary, Cedar Bluff Middle, and Hardin Valley Academy. This is a PUD not a condo. Fenced in storage for boats, RV's, etc. (with extra fee). This marvelous updated ranch home is waiting for you to make it your home!
Property Overview
Address:9920 Greylock Way , Knoxville, TN 37931
Type:Residential Rental
Status:For Rent
Price:
$1,200
Bedrooms:2
Full Bathrooms:2
Total Bathrooms:2
Interior Size:1,384 sqft
Rental Details
Available:Jul 24, 2026
Security Deposit: $1,200
Pet Policy: Cats Allowed, Small Dogs Allowed, Large Dogs Allowed