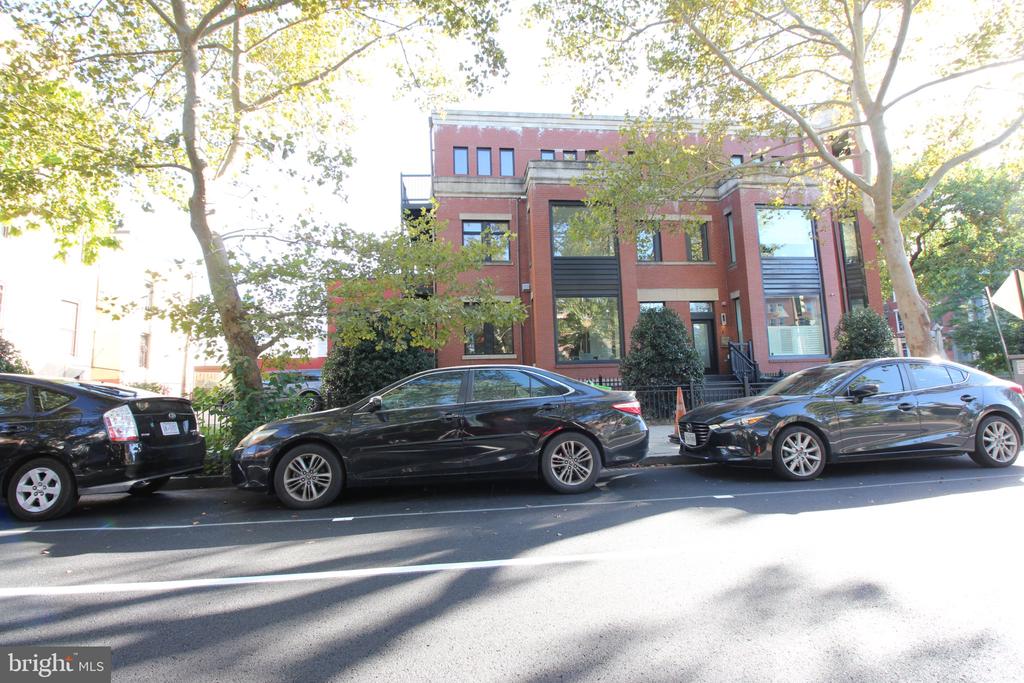
Property Image 1

1555 9Th Street NW A

Washington, DC 20001

For Sale

OverviewPhoto GalleryLocationAsk ChatGPT About This PropertyMarket Trends
Offered at $1,025,000
Offered at
3 Beds
Number of Bedrooms
3 Baths
Number of Bathrooms
1,977 sqft
Interior Size
Built in 2009, this light-filled end-unit residence offers over 1,800 square feet of stylish living in the heart of Shaw. The open-concept main floor boasts high ceilings, sleek oversized windows, and expansive spaces for effortless entertaining. At its center is a stunning chefs kitchen featuring quartz countertops, a dramatic waterfall island, and stainless steel appliances. Thanks to the desirable end-unit location, natural sunlight streams in from multiple angles throughout the day.A standout feature of this home is its thoughtful layout, placing the generously sized bedrooms on individual levels. This intuitive design provides each suite with its own dedicated zone, completely separated from the main living areas for ultimate privacy. The bedrooms on the second and third floors both feature modern en-suite bathrooms, spacious built-in closets, and direct access to their own private balconiesoffering a quiet escape above the vibrant neighborhood.Beyond the beautiful interior, this residence delivers a highly coveted city amenity: two private off-street parking spaces. Located in a dynamic neighborhood, you are just three blocks from the ShawHoward University Metro, boutique fitness studios, award-winning dining, and the iconic U Street Corridor.Experience the ideal blend of modern design, exceptional privacy, and a premier location. Schedule your private tour today!

More Details ...

Property Overview

Address:1555 9Th Street NW A, Washington, DC 20001
Type:Condominium
Status:For Sale
Price: $1,025,000
Bedrooms:3
Full Bathrooms:3
Total Bathrooms:3
Interior Size:1,977 sqft
Year Built:2009
MLS ID:DCDC2287138

Photo Gallery

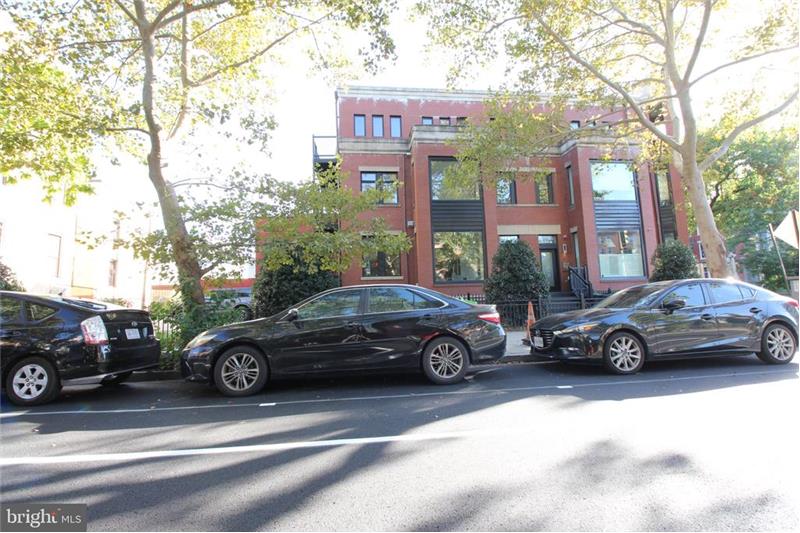
Built in 2009, this light-filled end-unit residence offers over 1,800 square feet of stylish living in the heart of Shaw. The open-concept main floor boasts high ceilings, sleek oversized windows, and expansive spaces for effortless entertaining. At its center is a stunning chefs kitchen featuring quartz countertops, a dramatic waterfall island, and stainless steel appliances. Thanks to the desirable end-unit location, natural sunlight streams in from multiple angles throughout the day.A standout feature of this home is its thoughtful layout, placing the generously sized bedrooms on individual levels. This intuitive design provides each suite with its own dedicated zone, completely separated from the main living areas for ultimate privacy. The bedrooms on the second and third floors both feature modern en-suite bathrooms, spacious built-in closets, and direct access to their own private balconiesoffering a quiet escape above the vibrant neighborhood.Beyond the beautiful interior, this residence delivers a highly coveted city amenity: two private off-street parking spaces. Located in a dynamic neighborhood, you are just three blocks from the ShawHoward University Metro, boutique fitness studios, award-winning dining, and the iconic U Street Corridor.Experience the ideal blend of modern design, exceptional privacy, and a premier location. Schedule your private tour today!

This property is located at 1555 9Th Street NW, Washington, DC 20001

The chart below shows the combined 7 days and 90 days median price trends for zip code

Please contact us below to request a free, in-depth, real-time market report for this neighborhood.

Please use the form below to contact us to request more information about this property or to schedule a private showing.

By clicking "Send Request" you agree to be contacted by John Williams of RE/MAX Realty Services and its affiliates via phone, text message, or email at the number and email address provided. These communications may be made using an automatic telephone dialing system or prerecorded voice. Your consent is not a condition of any purchase. Standard message and data rates may apply. By submitting this form you also confirm that you have read and accept the Privacy Policy.

If you know someone who might be interested in this property, use the form below to email them the link and the details.

By submitting this form you confirm that you have read and accept the Privacy Policy.

Presented by:
John Williams

John Williams

RE/MAX Realty Services
License: DC, MD & VA
Company Logo
Listed by: RE/MAX Realty Services