10721 Douglas
Nevada City, CA 95959
For Sale
October 21, 2027 10:30 to 1:30 pm
The property is located within a 10 to 15 minute drive of both historic downtown Nevada City and downtown Grass Valley, providing rapid proximity to dining, art galleries, markets, and regional events.
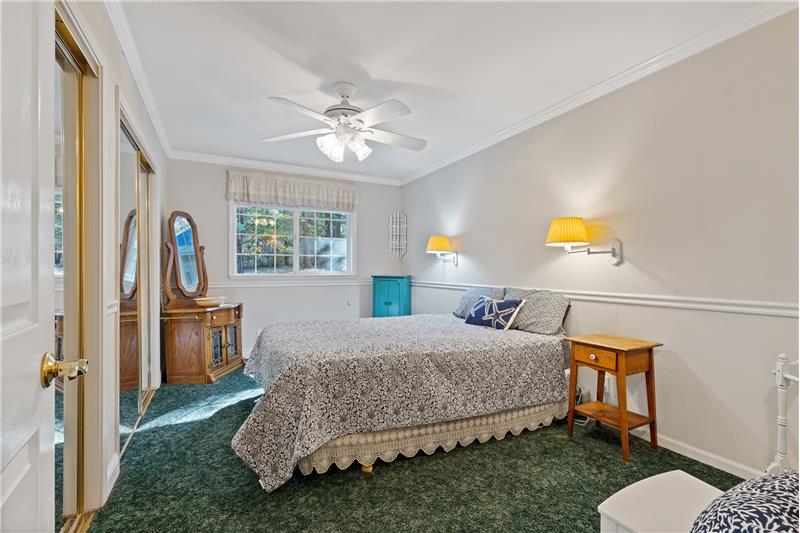
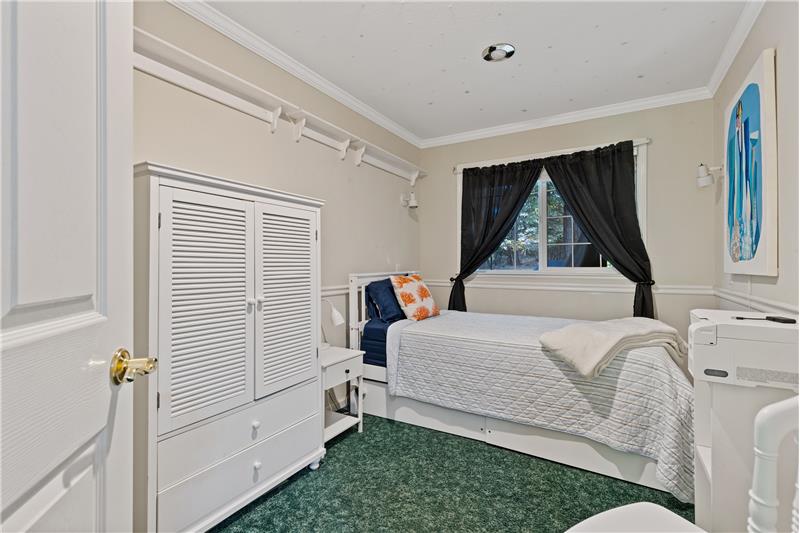
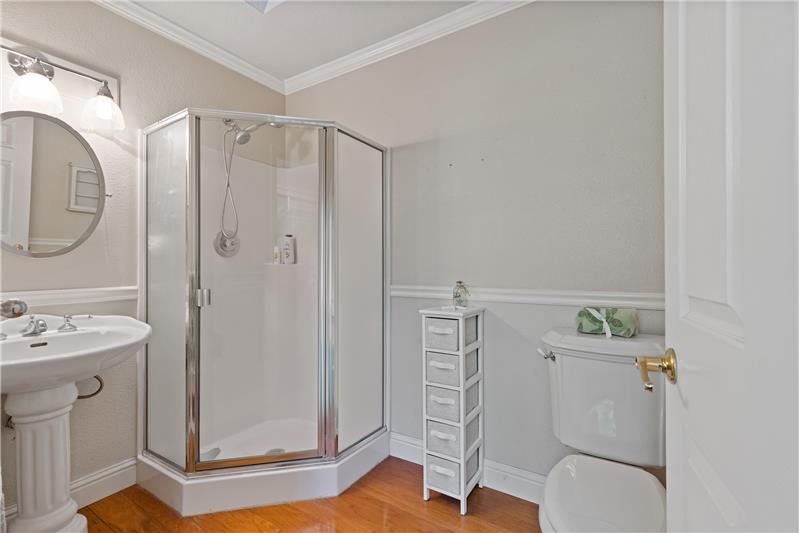
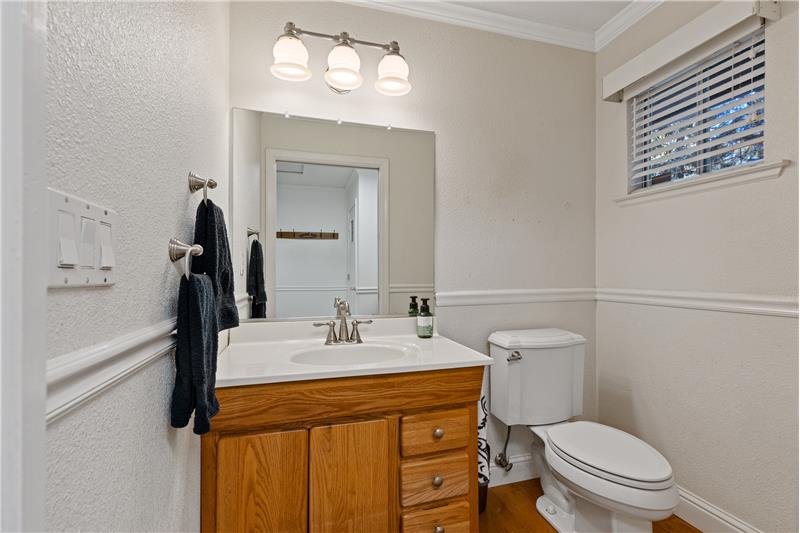
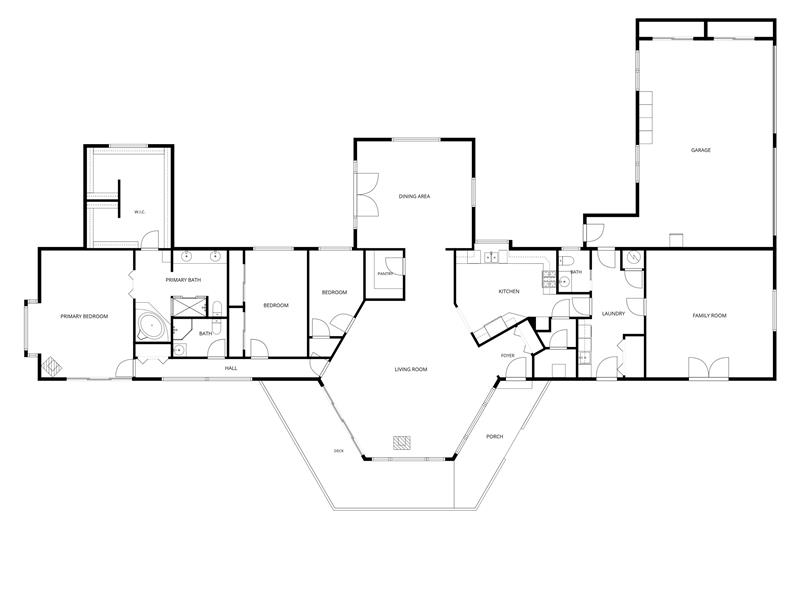
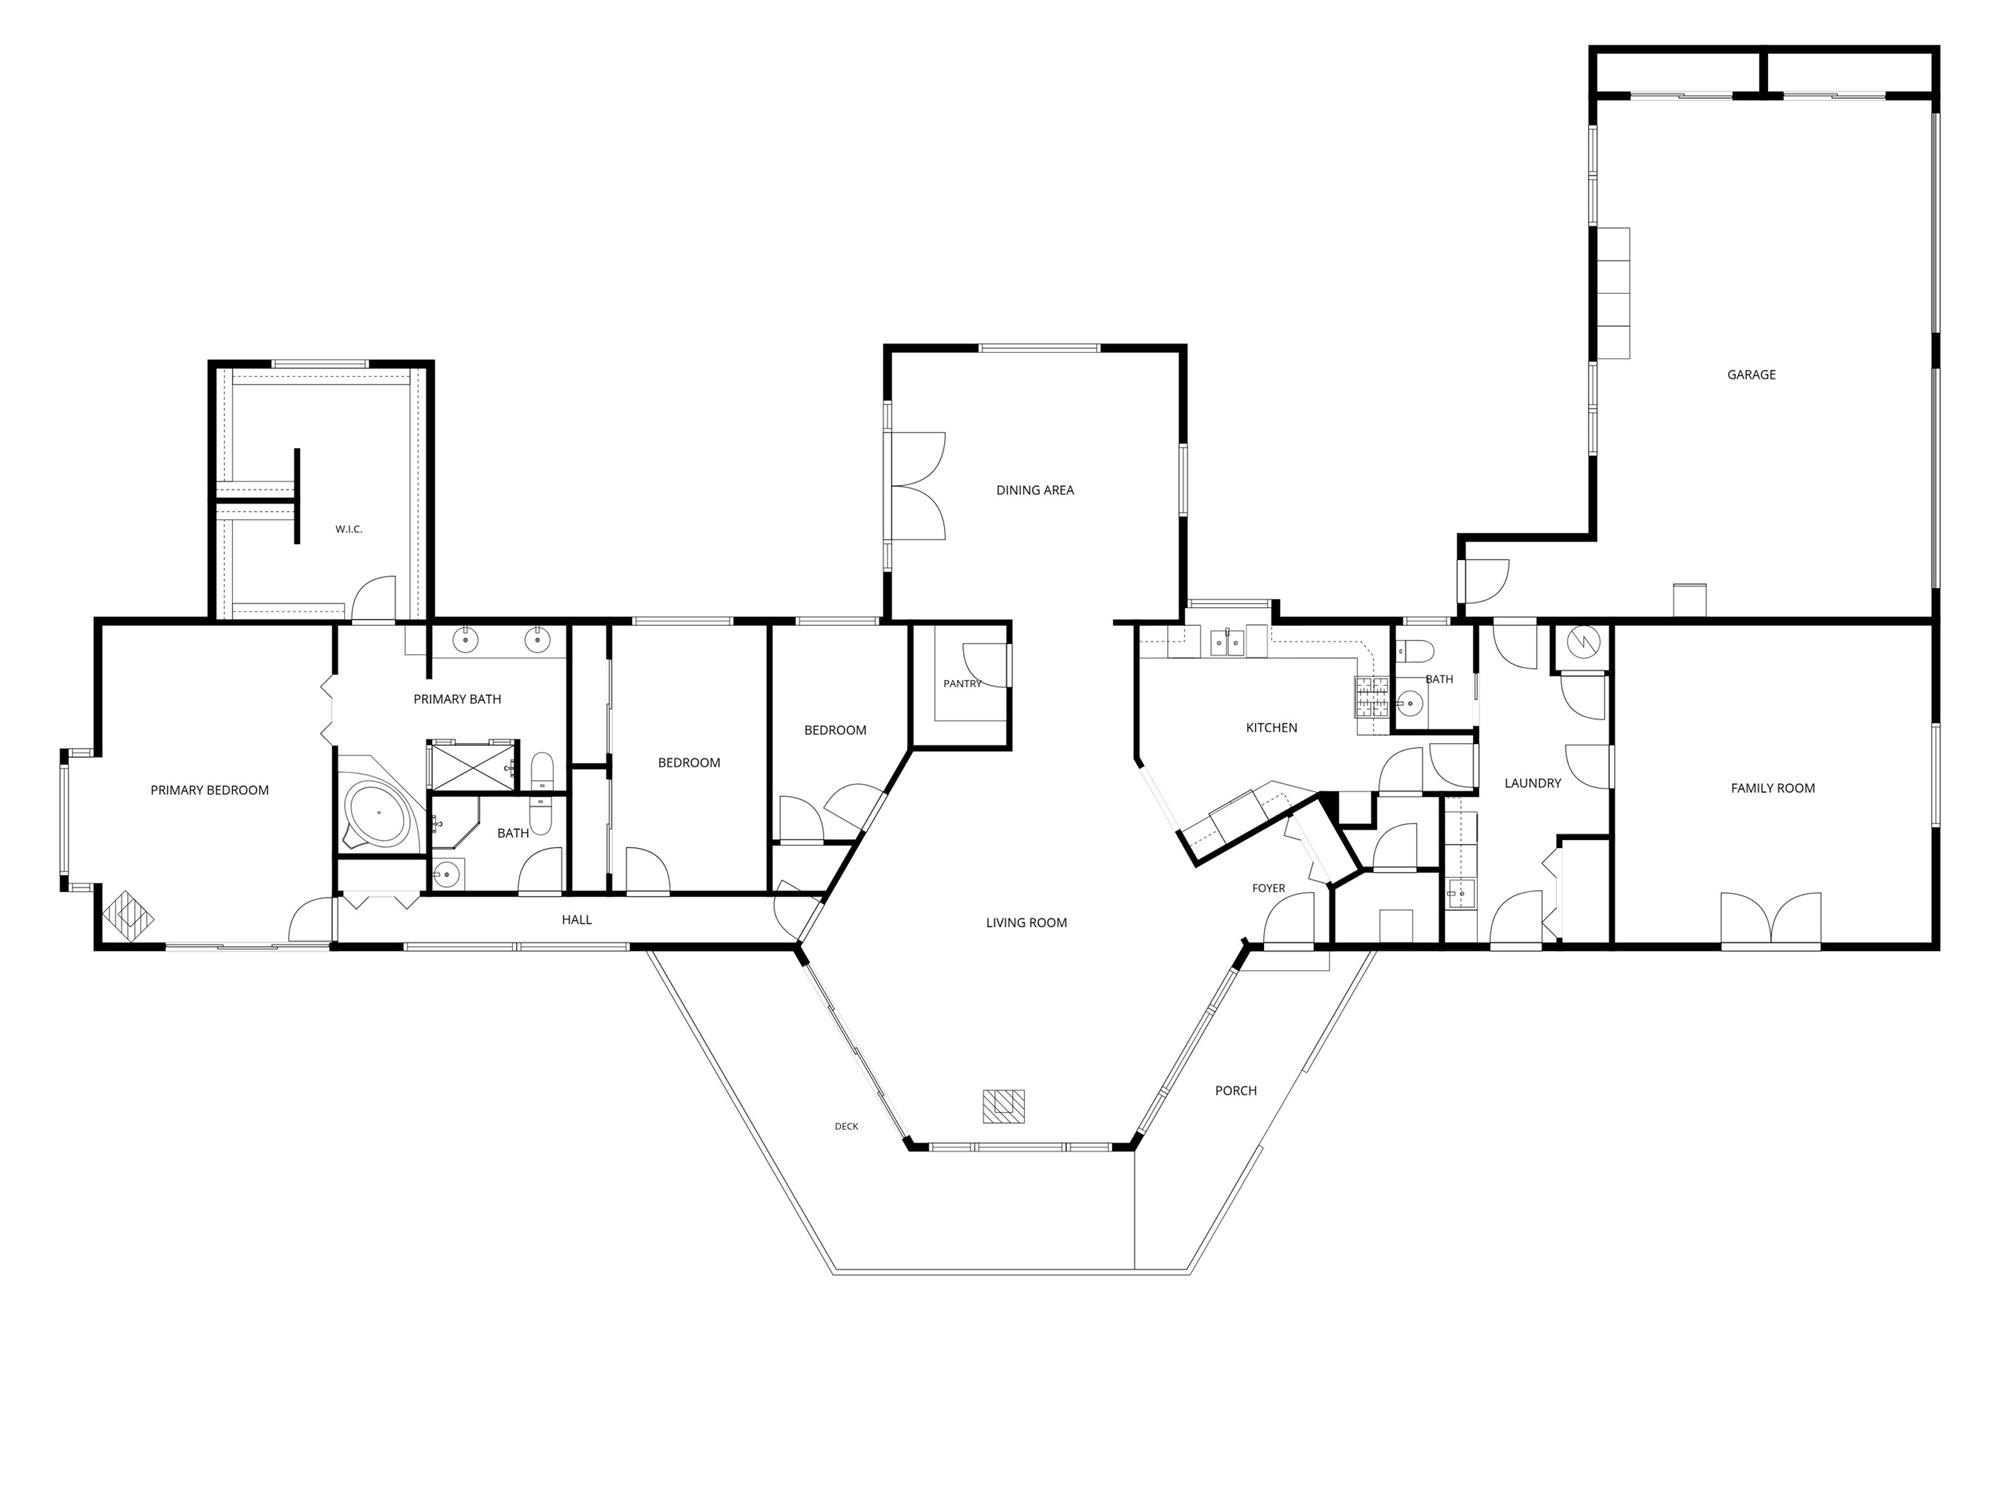
The custom single-family home offers 2,580 square feet of living space, comprising three bedrooms, two full bathrooms, and one partial bathroom.
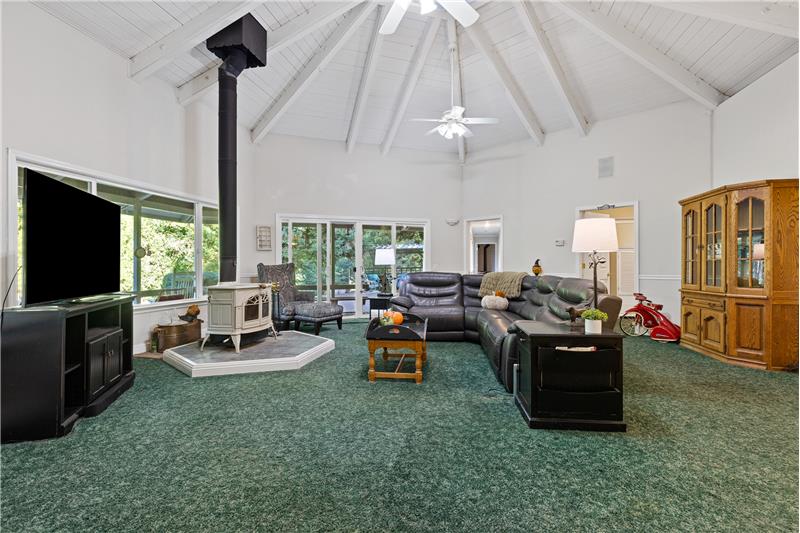
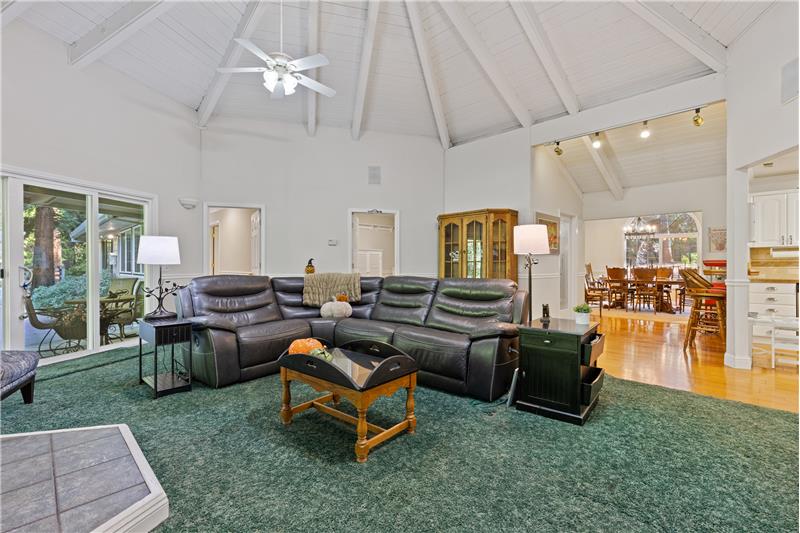
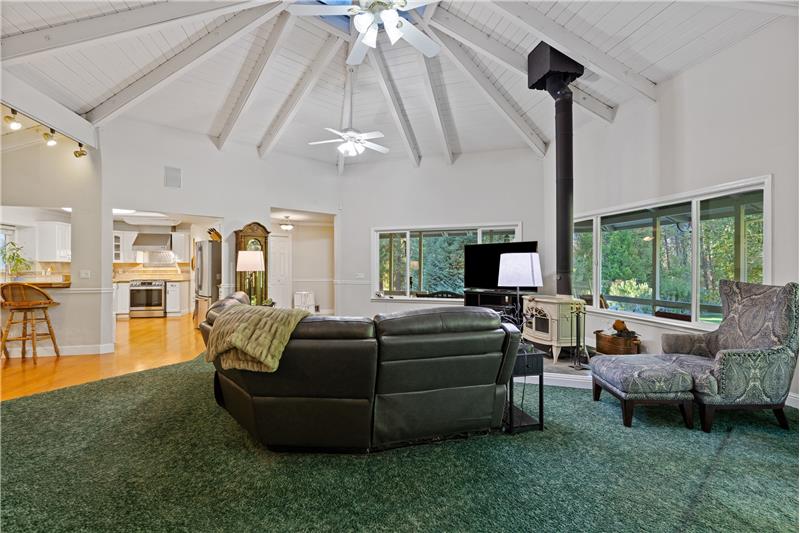
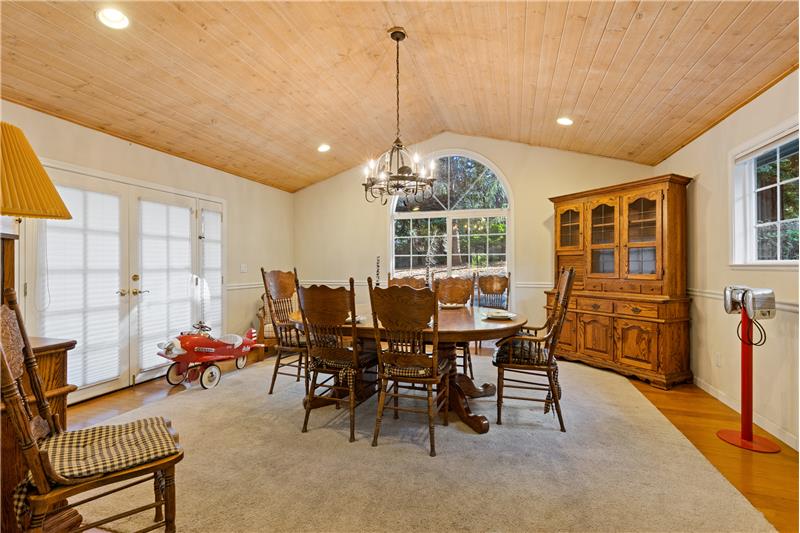
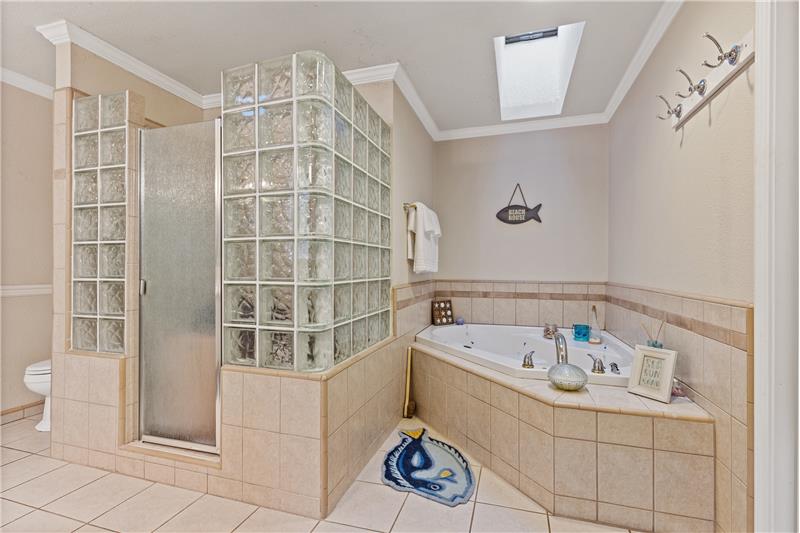
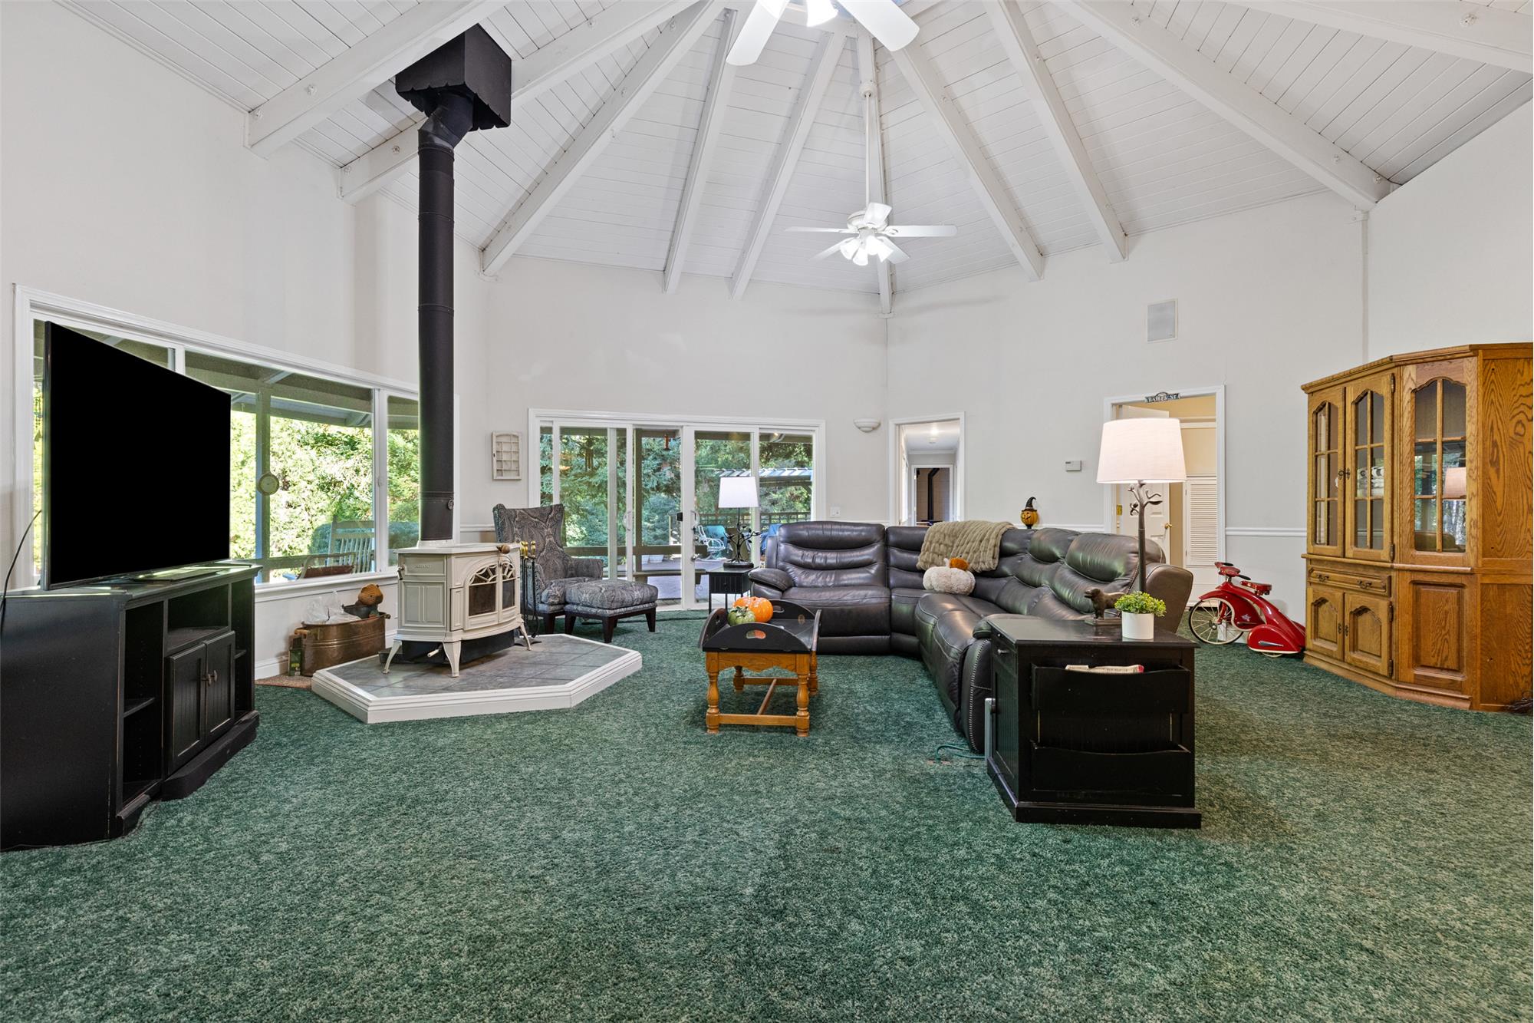
The interior is characterized by a distinctive round central living room featuring vaulted ceilings, an overhead skylight, a wood-burning stove, a formal dining room with French doors, and a primary suite with a deep jetted tub.
The location offers convenient access to the South Yuba River State Park, the Independence Trail, Scott's Flat Lake, and extensive hiking, biking, and water recreation across the Tahoe National Forest.
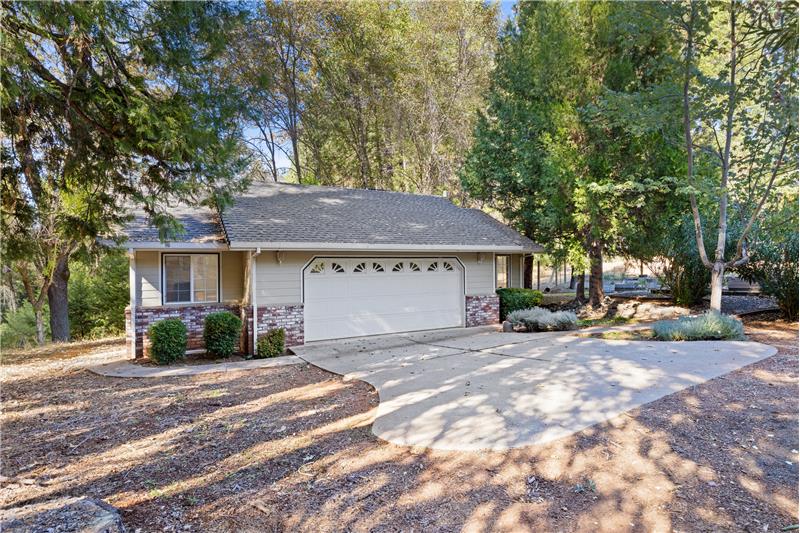
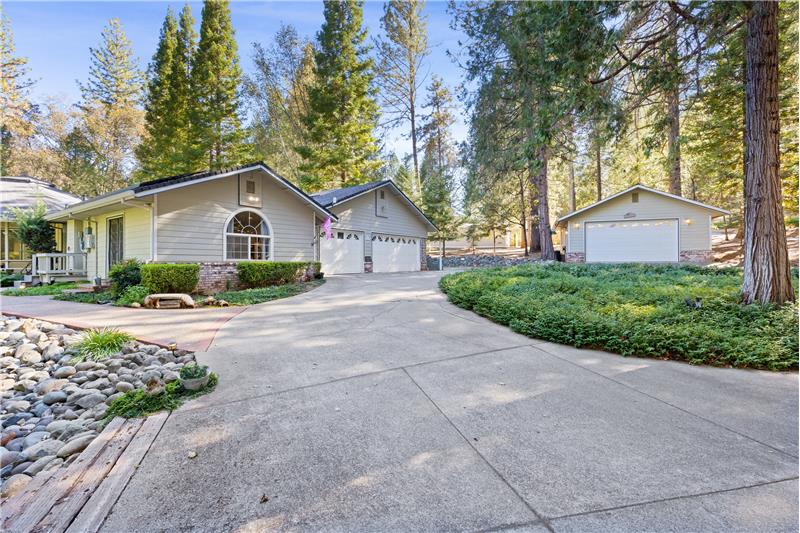
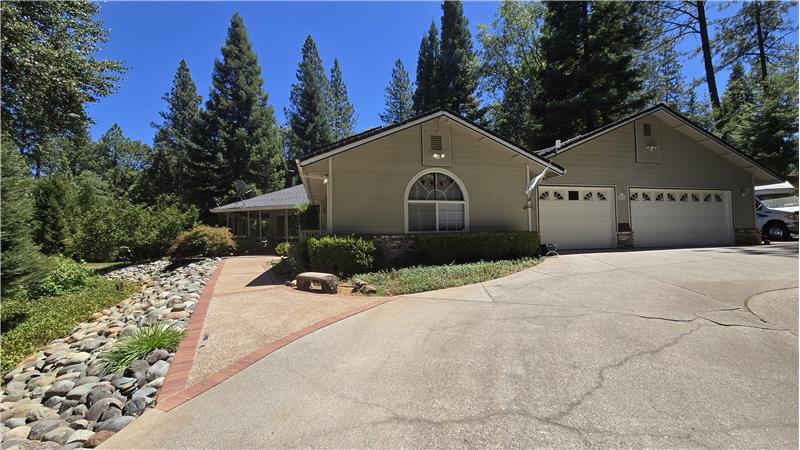
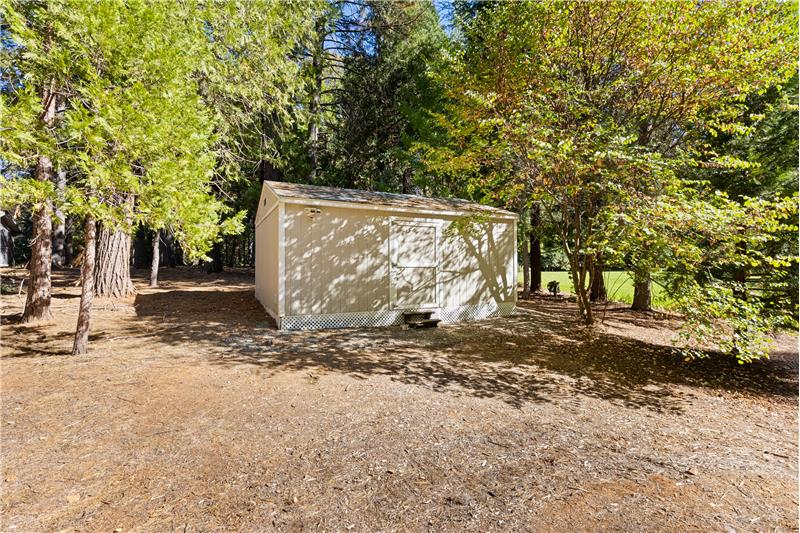
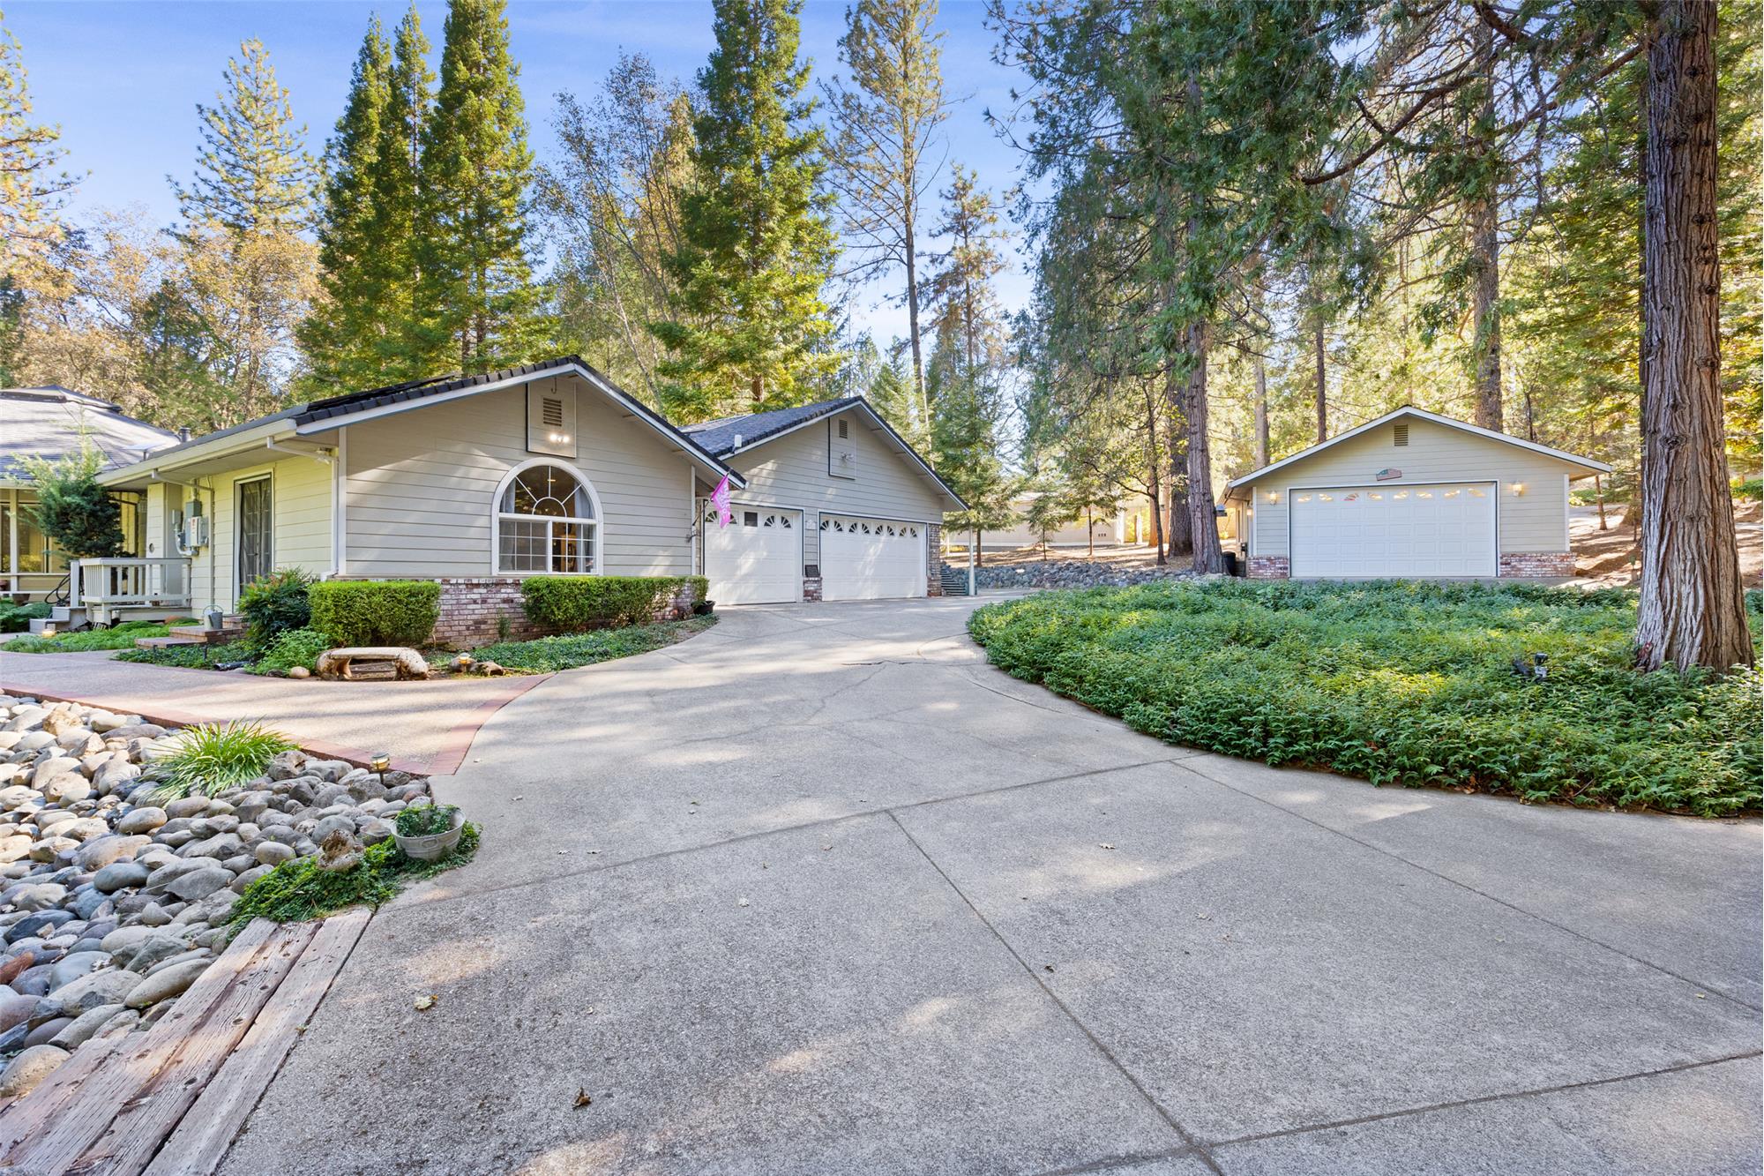
The property includes three distinct garage structures offering seven total covered vehicle bays, along with a separate detached artist studio suitable for creative or workshop applications.
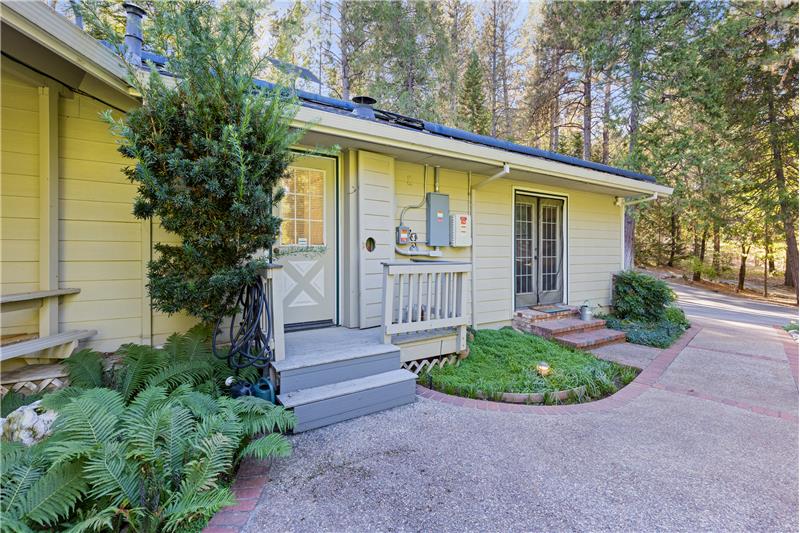
Both the main residential home and the garage structures are equipped with roof-mounted exterior fire sprinkler systems, enhancing structural protection and fire resilience in rural Nevada County.
The solar energy system installed on the property is fully owned, offering predictable utility expenses and sustainable energy production without third-party lease contracts.
The estate includes an active year-round creek traversing the parcel, along with creek irrigation infrastructure in place to support grounds maintenance, gardening, and landscaping.
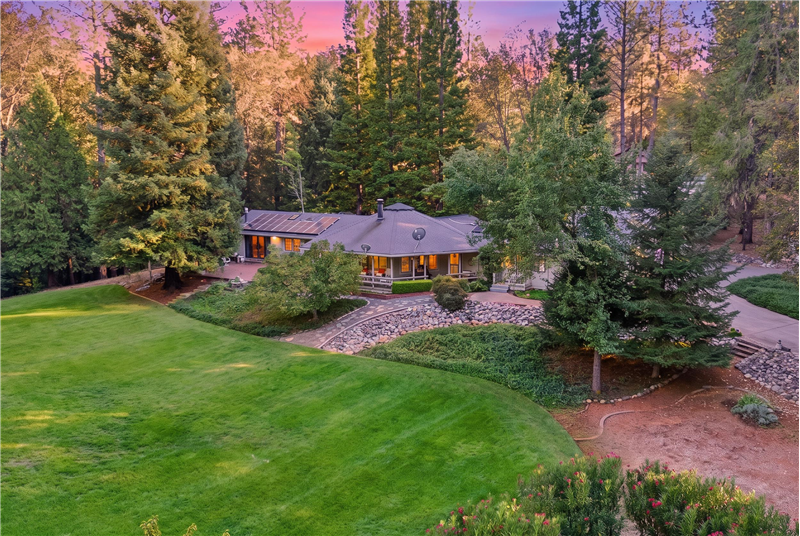
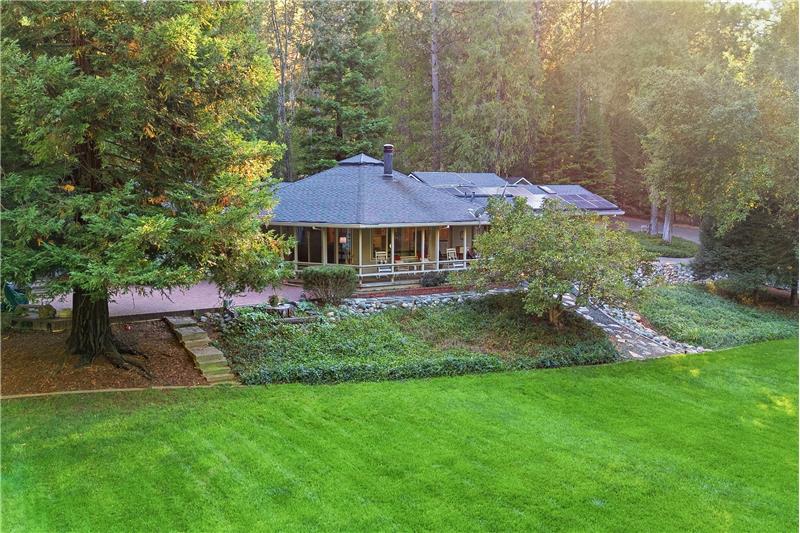
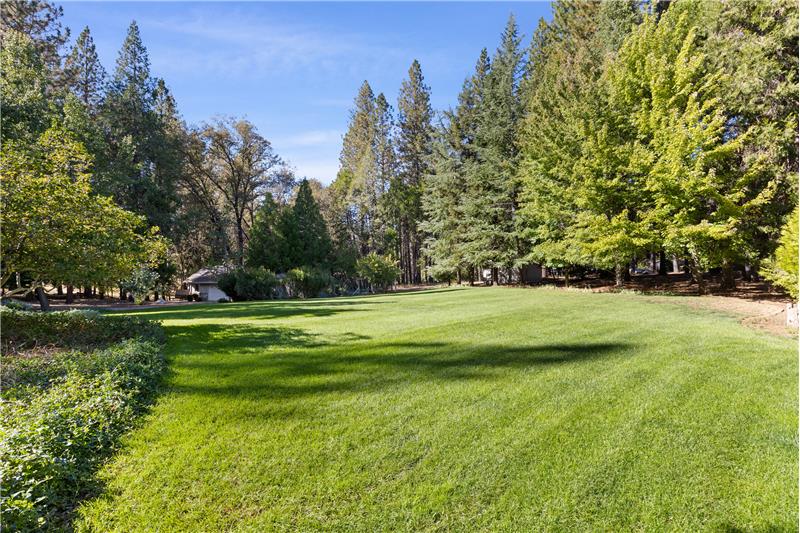
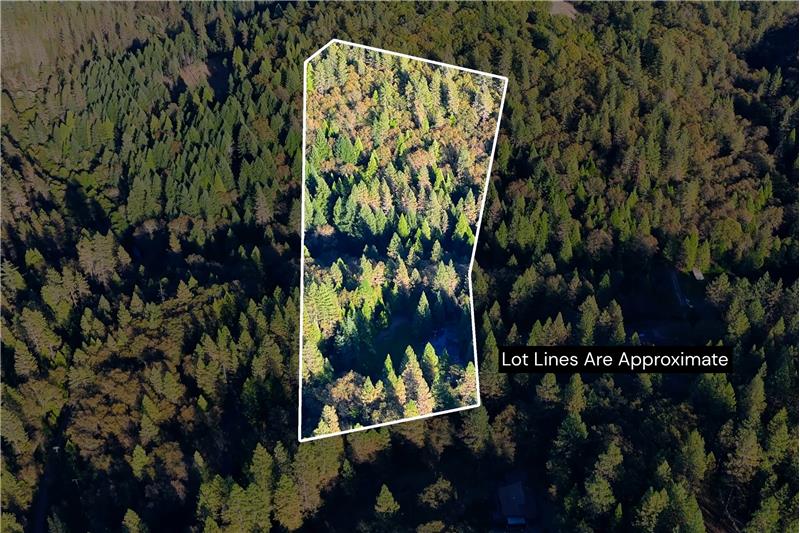
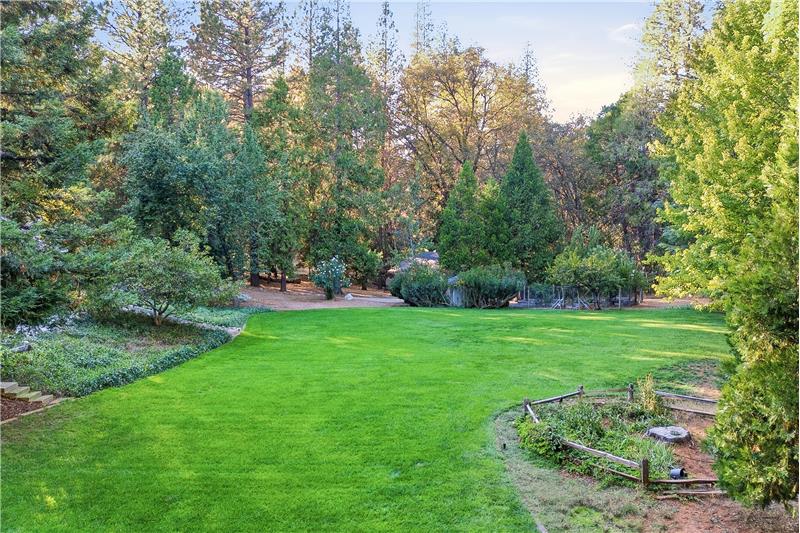
The property encompasses 10.00 continuous acres of private foothill land featuring mature native trees, usable terrain, and a natural year-round creek flowing directly through the parcel.


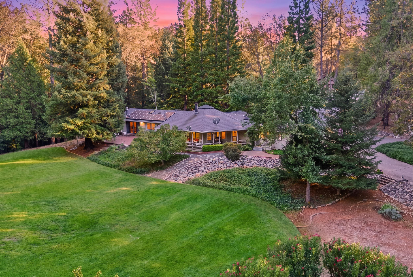
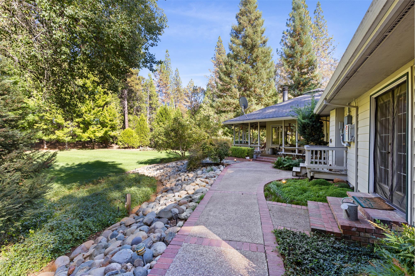
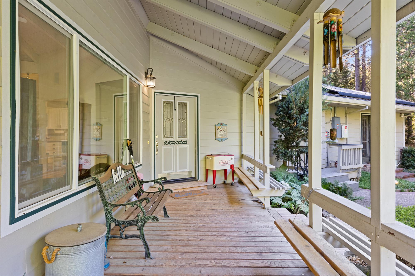
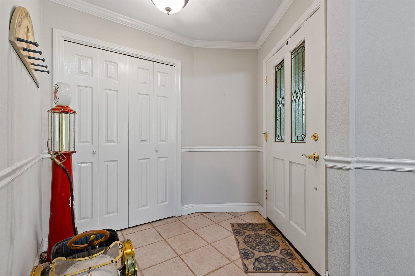
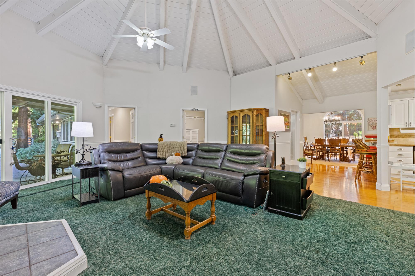
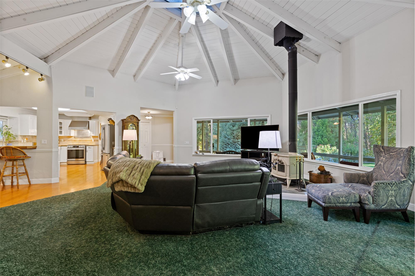
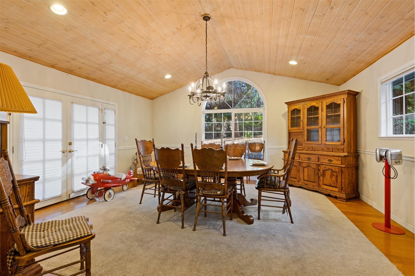
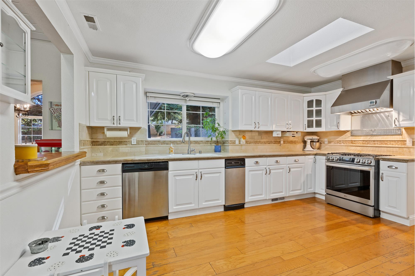
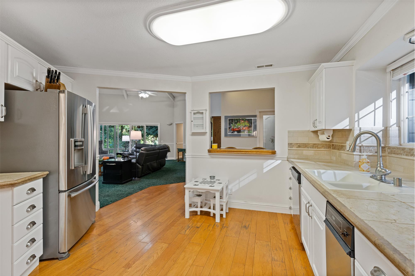
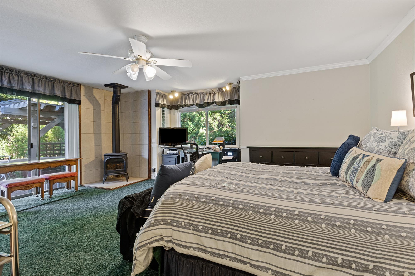
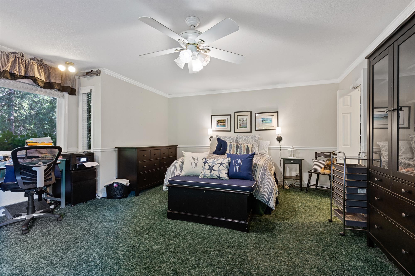
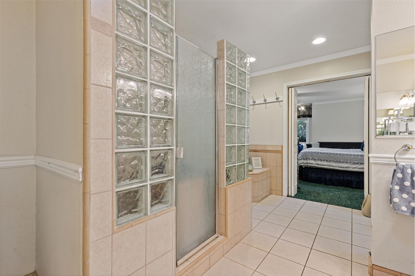
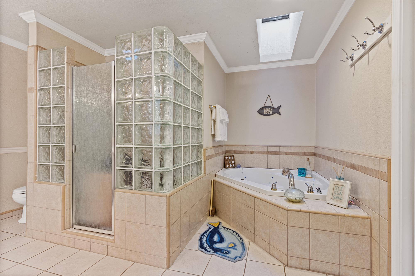
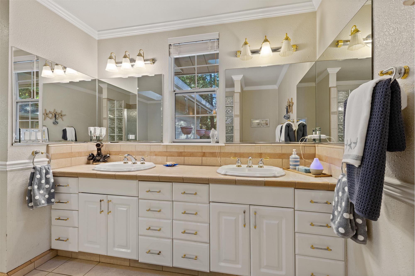
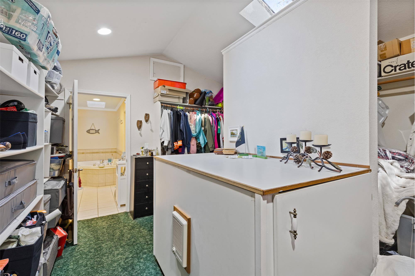
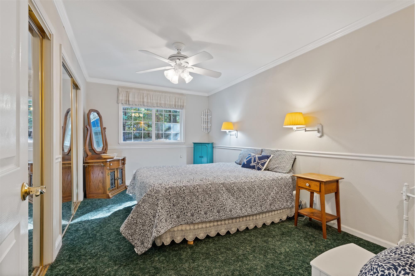
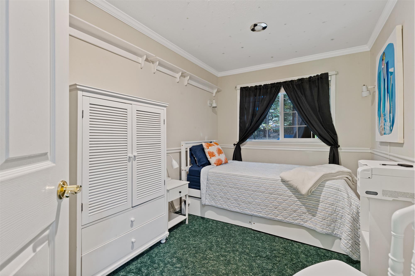
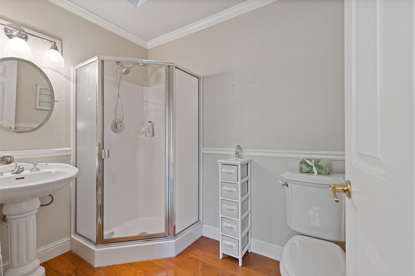
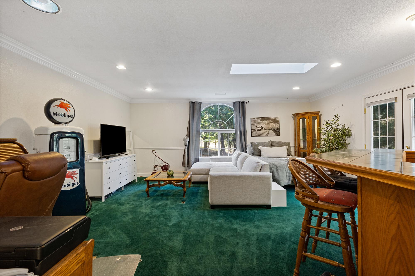
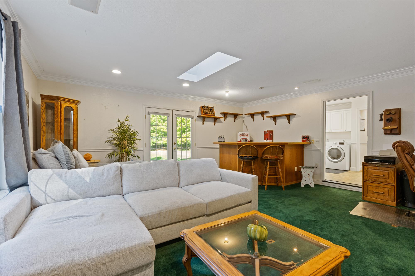
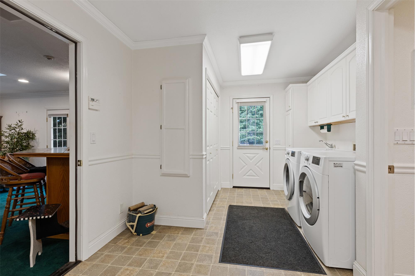
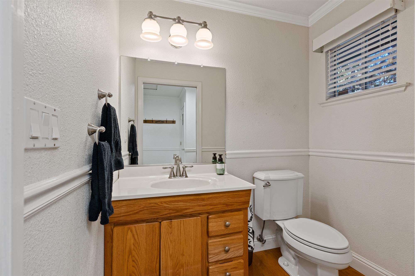
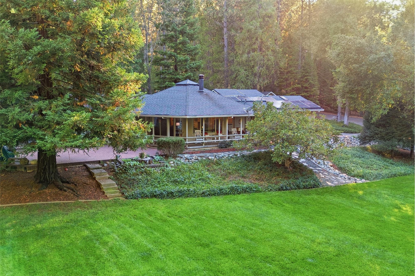
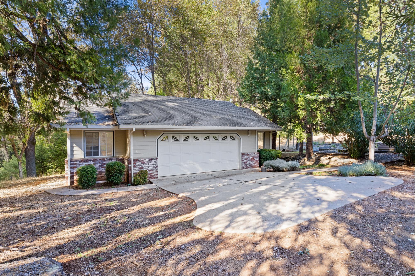
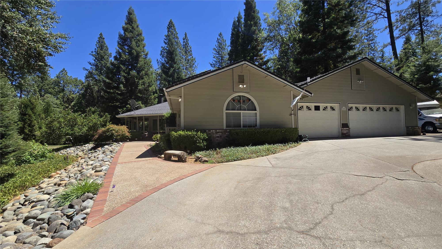
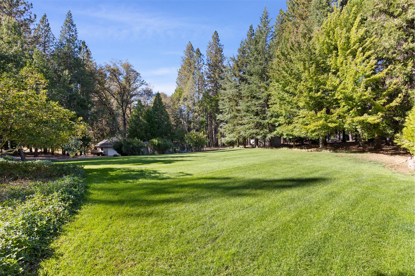
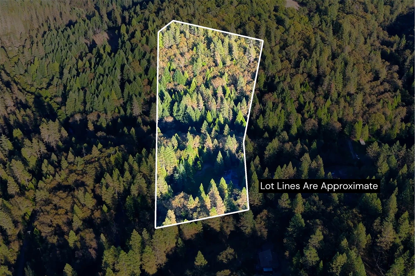
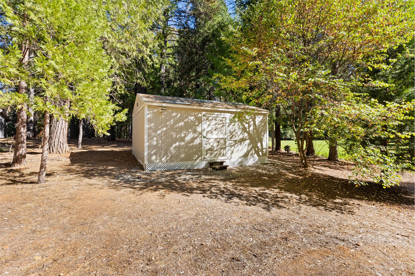
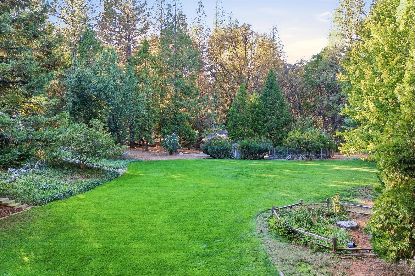
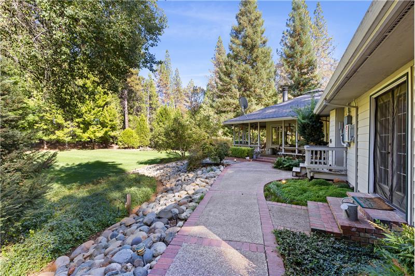
Tucked into the scenic Sierra Nevada foothills, 10721 Douglas in Nevada City, California delivers a rare fusion of natural beauty, architectural character, and infrastructure across 10 pristine, private acres. Flowing through the parcel, a vibrant year-round creek anchors the land, creating a tranquil environment surrounded by towering evergreens and usable acreage equipped with direct irrigation rights.
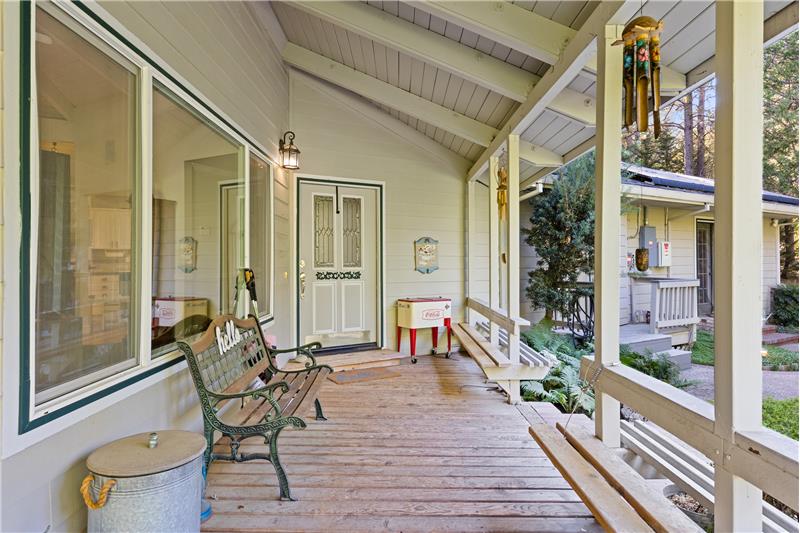
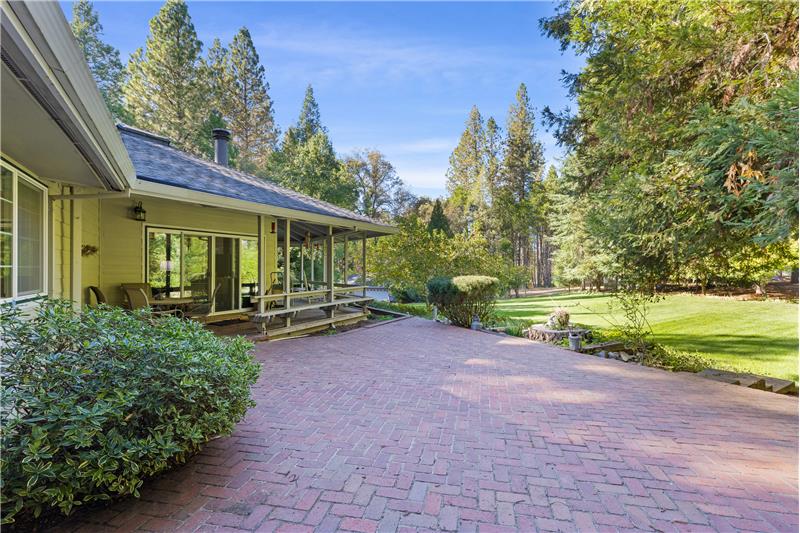
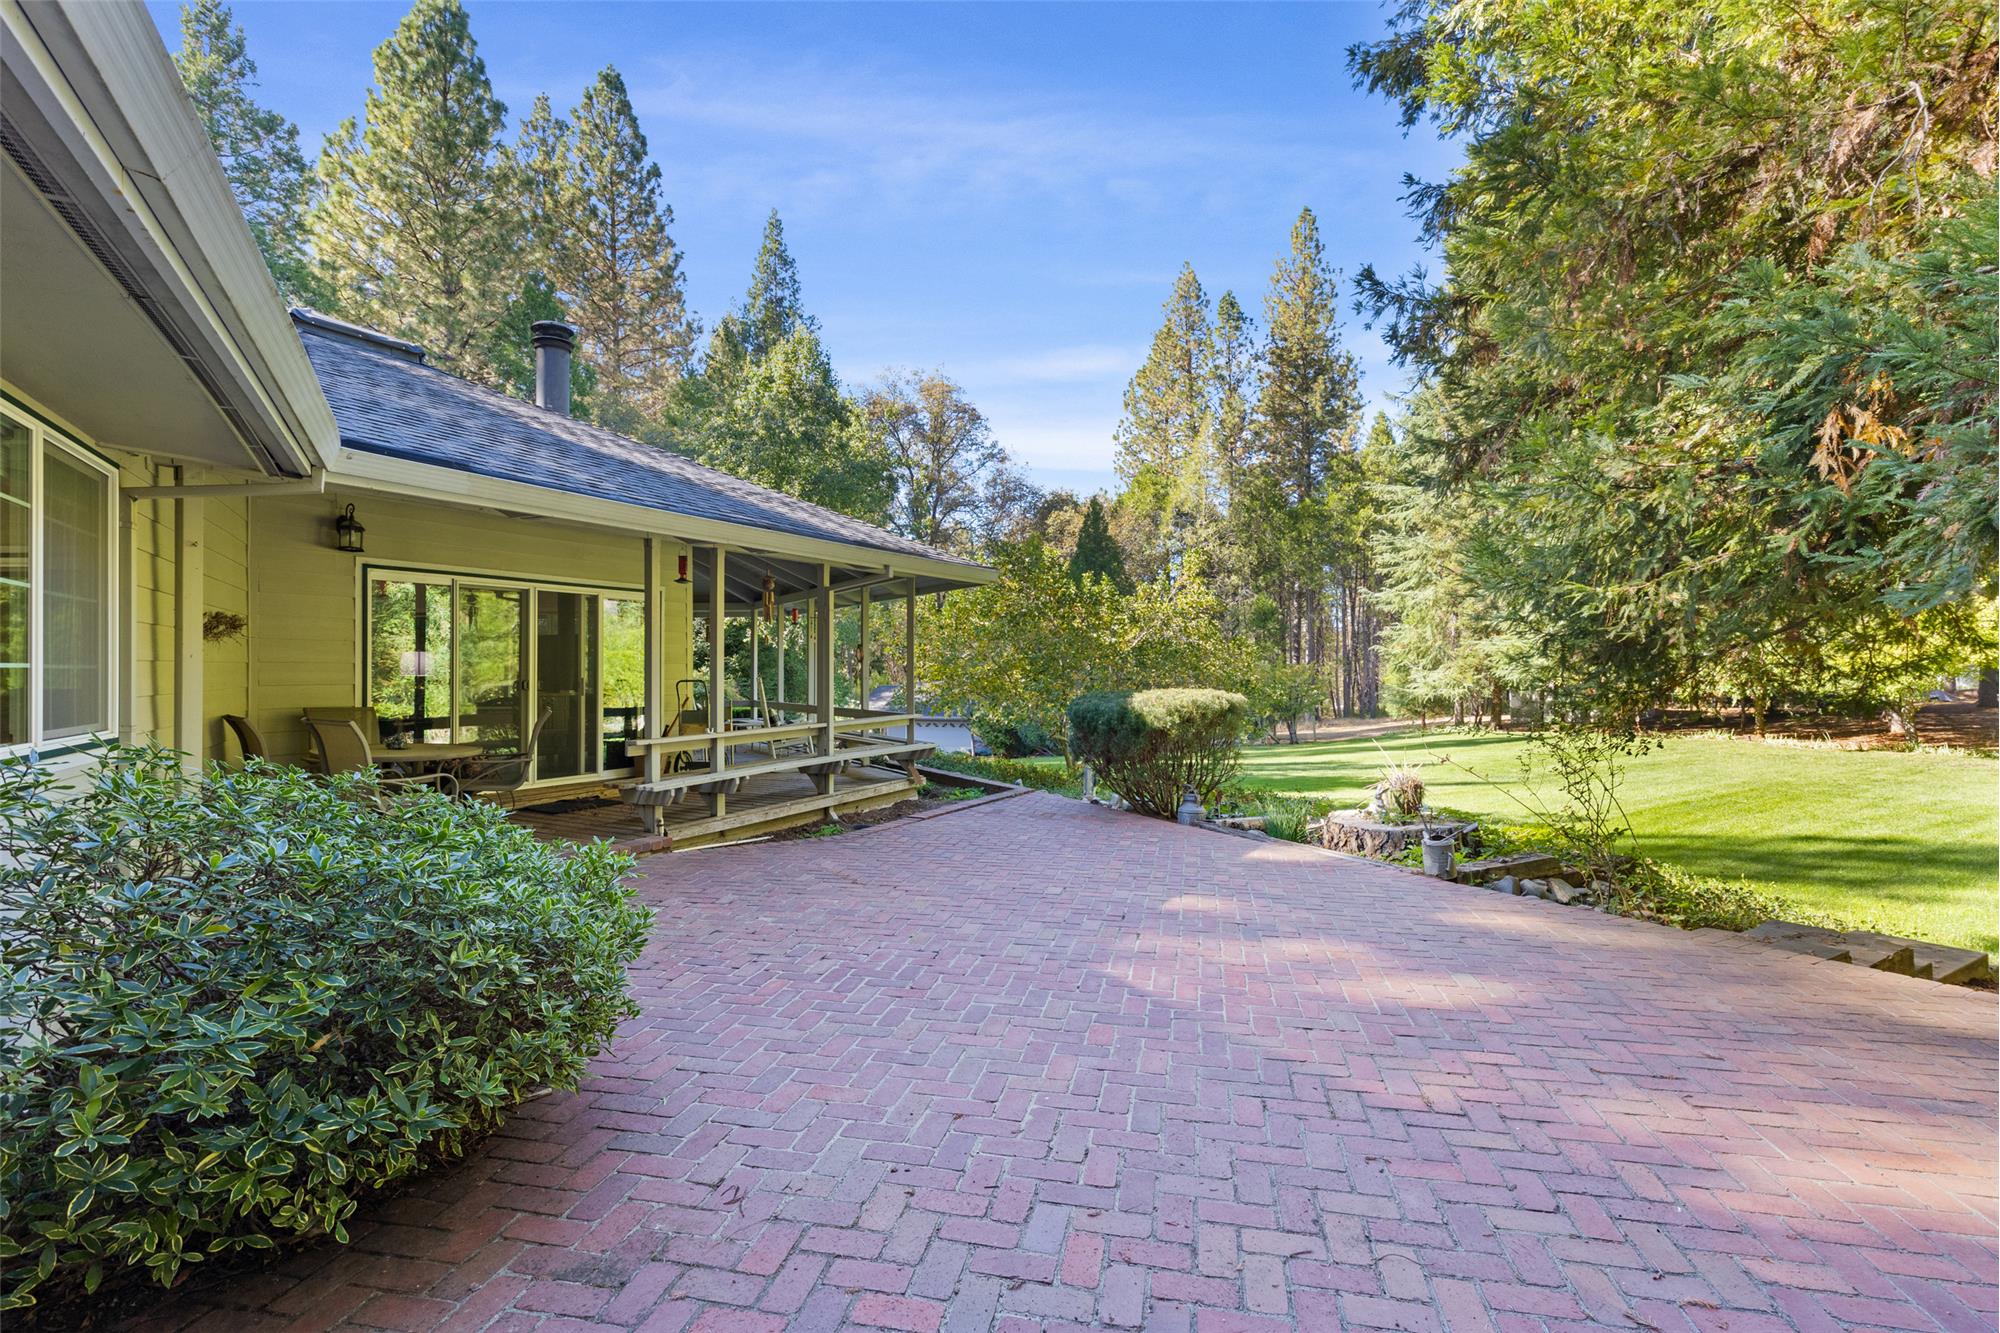
The centerpiece of the estate is an architecturally distinct 2,580-square-foot residence centered around an expansive round living room. This showpiece living space features soaring vaulted ceilings, natural illumination from an overhead skylight, a classic wood-burning stove for supplemental warmth, and direct walkout access to a broad covered deck that looks out into the forested landscape.
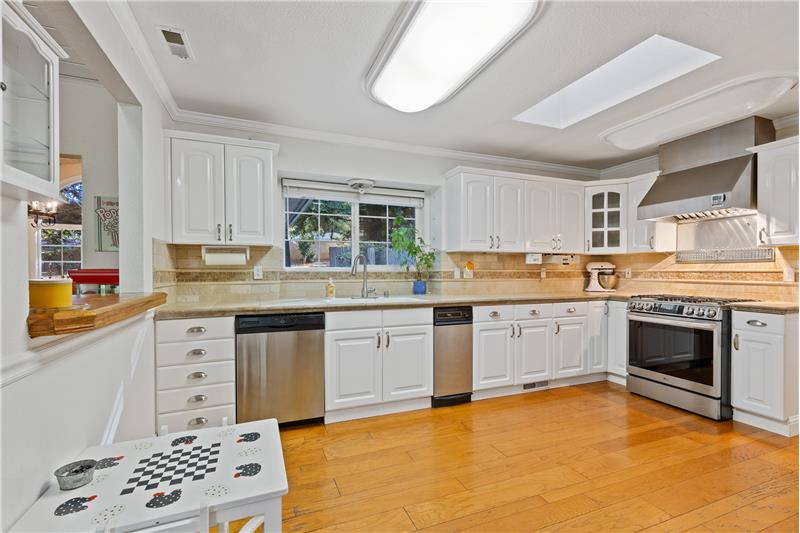
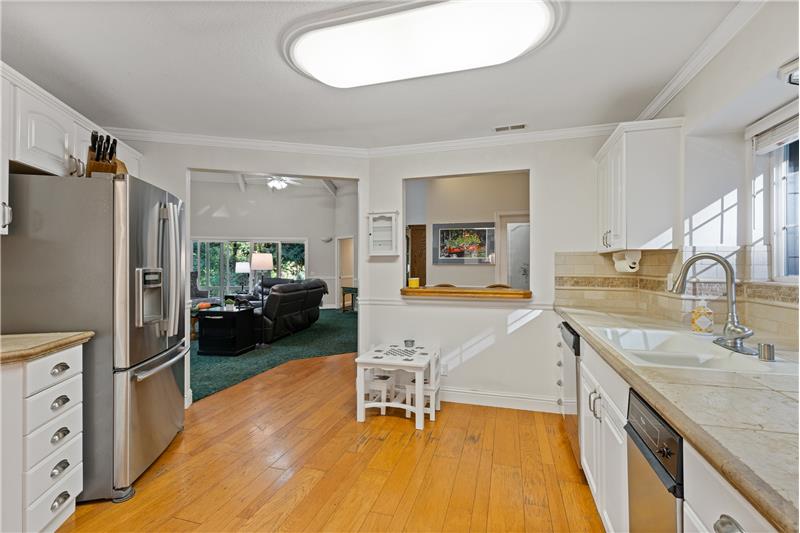
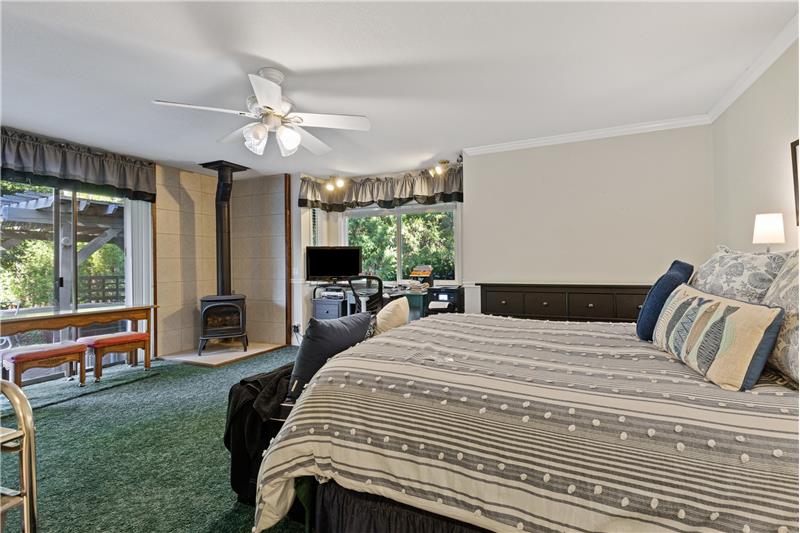
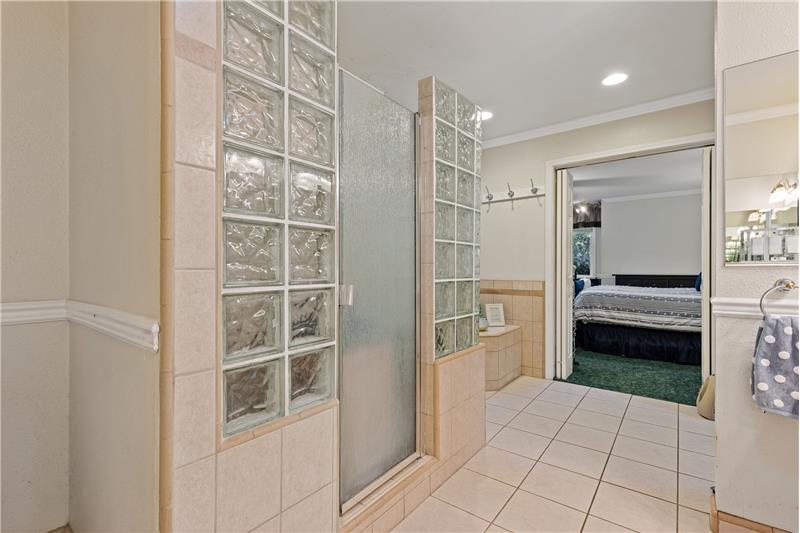
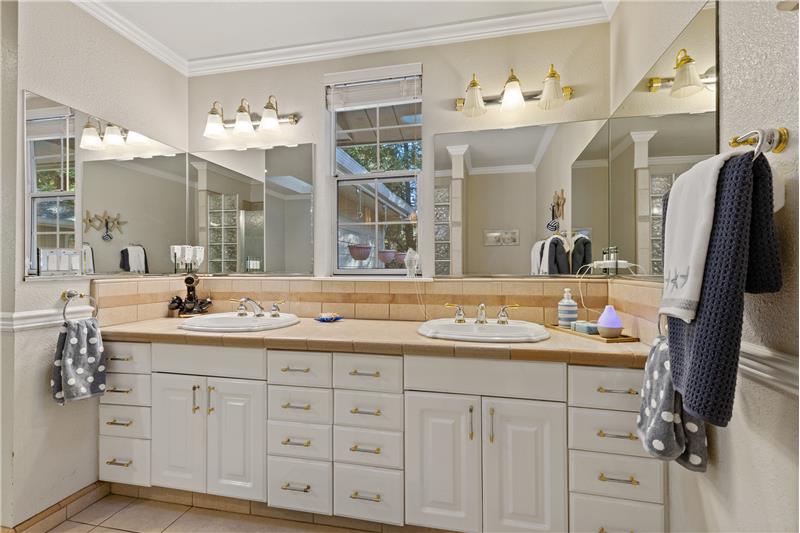
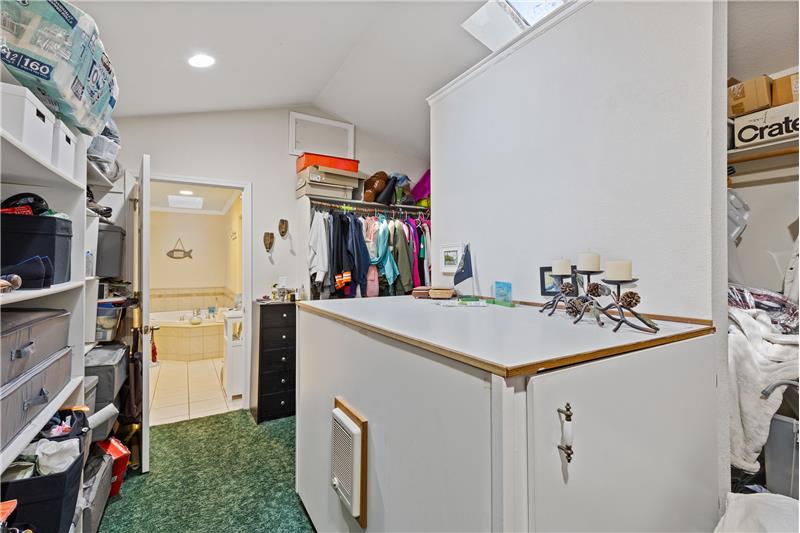
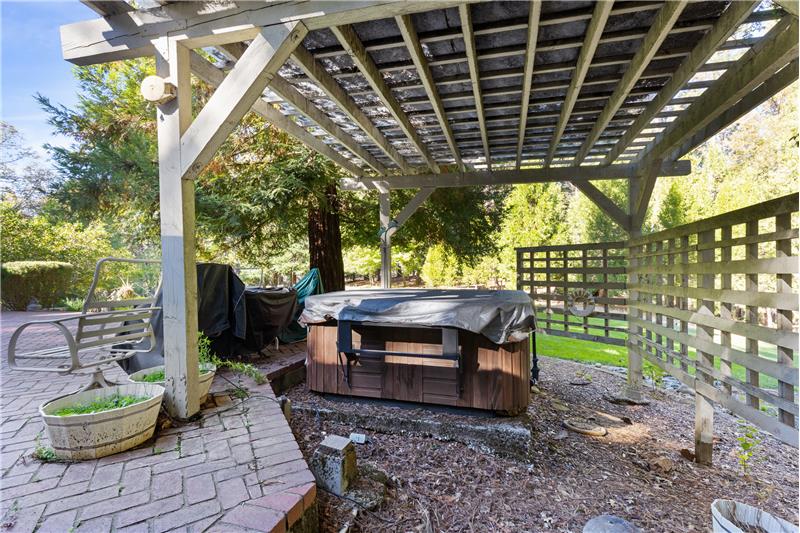
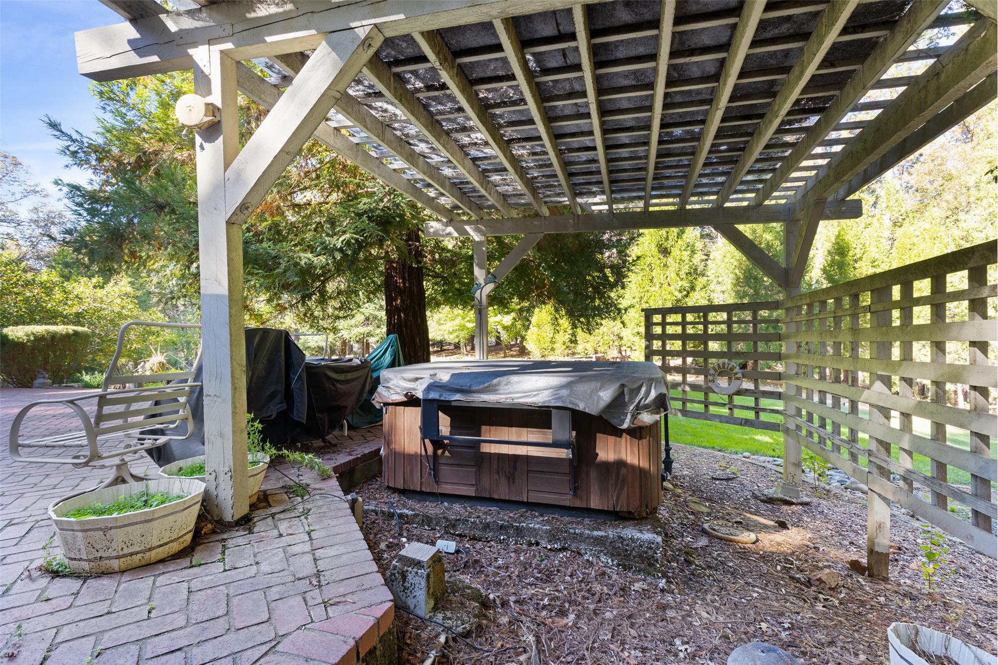
Crafted for effortless entertaining and everyday utility, the interior layout connects an open-concept kitchen with a formal dining room defined by classic French doors leading to the exterior patio. The secluded primary suite serves as a restful wing of the home, complete with private patio walkout access, an oversized double walk-in closet, and a spa-inspired bathroom featuring a deep jetted soaking tub and separate walk-in shower.
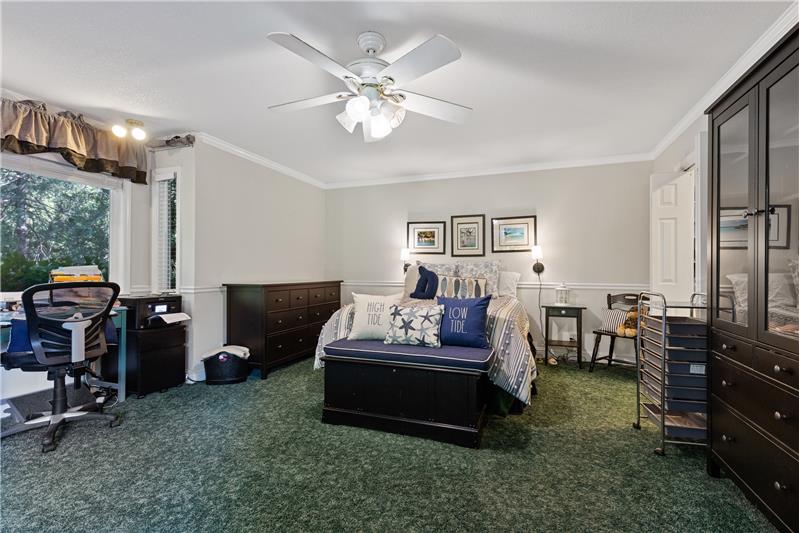
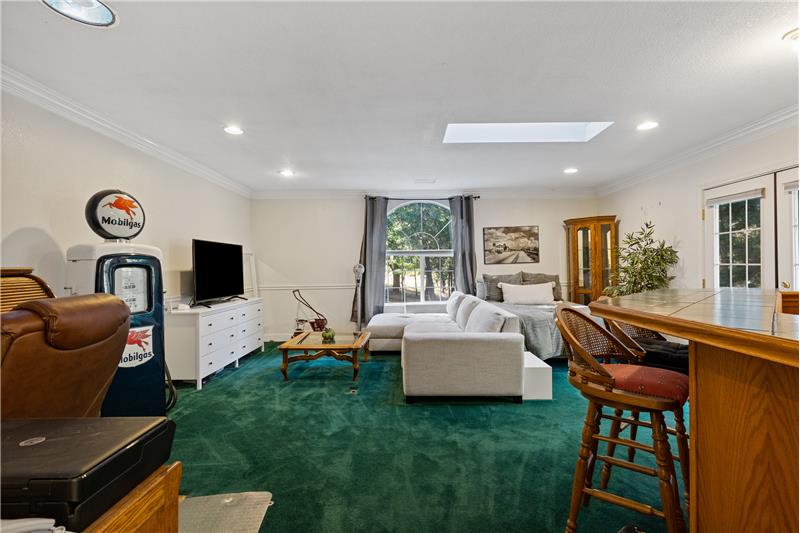
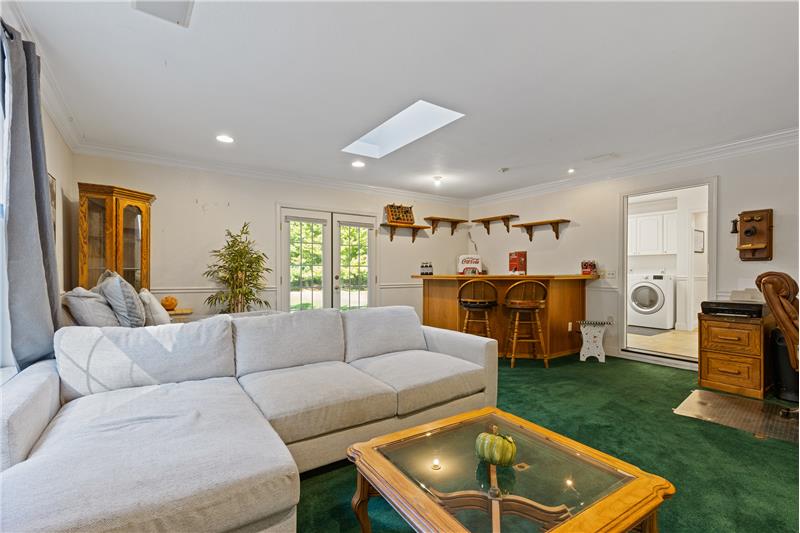
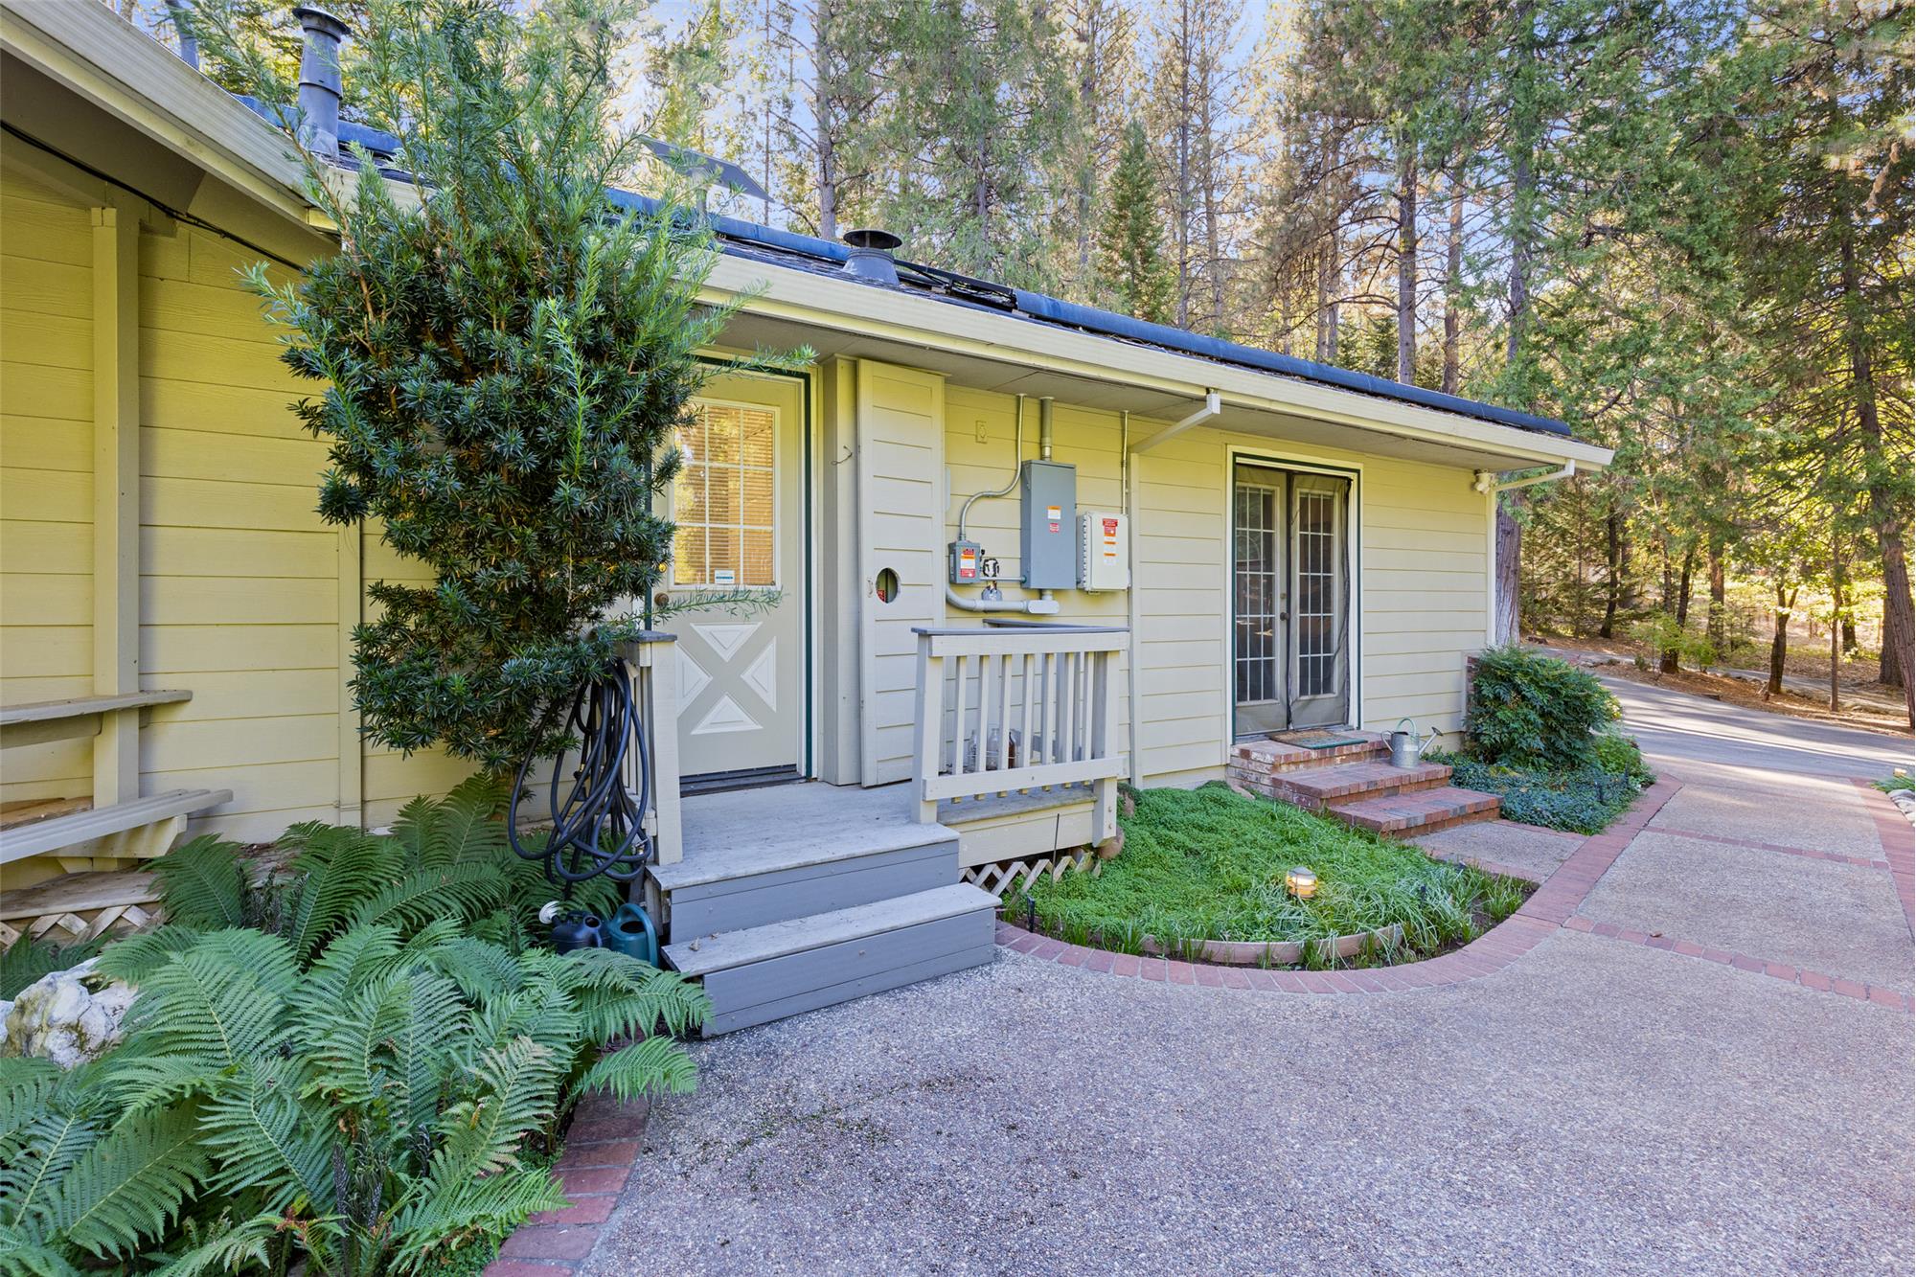
Adaptability is built into the floor plan with an attached private guest studio featuring its own dedicated exterior entrance. Whether leveraged as a quiet executive home office, extended stay quarters, or creative retreat, this distinct secondary living area delivers privacy and functionality separate from the primary household circulation.
Exceptional utility extends outdoors with unmatched vehicular and workspace storage: three garages providing seven covered bays, supplemented by a detached artist studio suitable for woodworking, fine art, or mechanical hobbies. Energy independence and property resilience are reinforced by an owned solar electric system and roof-mounted exterior fire sprinkler systems across both the main residence and garage structures, combining off-grid peace of mind with swift proximity to historic Gold Country retail, dining, and cultural arts.
This property is located at 10721 Douglas, Nevada City, CA 95959

