Property Image 1

                            Property Image 2

                            Property Image 3

                            Property Image 4

                            Property Image 5

                            Property Image 6

                            Property Image 7

                            Property Image 8

                            Property Image 9

                            Property Image 10

                            Property Image 11

                            Property Image 12

                            Property Image 13

                            Property Image 14

                            Property Image 15

                            Property Image 16

                            Property Image 17

                            Property Image 18

                            Property Image 19

                            Property Image 20

                            Property Image 21

                            Property Image 22

                            Property Image 23

                            Property Image 24

                            Property Image 25

                            Property Image 26

                            Property Image 27

                            Property Image 28

                            Property Image 29

                            Property Image 30

                            Property Image 31

                            Property Image 32

                            Property Image 33

                            Property Image 34

                            Property Image 35

                            Property Image 36

                            Property Image 37

                            Property Image 38

                            Property Image 39

                            Property Image 40

                            Property Image 41

                            Property Image 42

                            Property Image 43

                            Property Image 44

                            Property Image 45

28 Surrey Lane

Woonsocket, RI 02895

For Sale
OverviewHighlightsPhoto GalleryLocationAsk ChatGPT About This PropertyAbout Elise Vetri
Offered at $469,900
Offered at
3 Beds
Number of Bedrooms
2 Baths
Number of Bathrooms
1,400 sqft
Interior Size
14 acres
Lot Size

East Woonsocket One Level Updated Home

East Woonsocket Single Level Randh 28 Surrey Lane, Woonsocket, Ri 02895 Move-In condition Flexible closing date

More Details ...

Property Overview

Address:28 Surrey Lane , Woonsocket, RI 02895
Type:Single Family Residential
Status:For Sale
Price: $469,900
Bedrooms:3
Full Bathrooms:2
Total Bathrooms:2
Interior Size:1,400 sqft
Lot Size:14 acres
Year Built:1971
MLS ID:1428241

Highlights

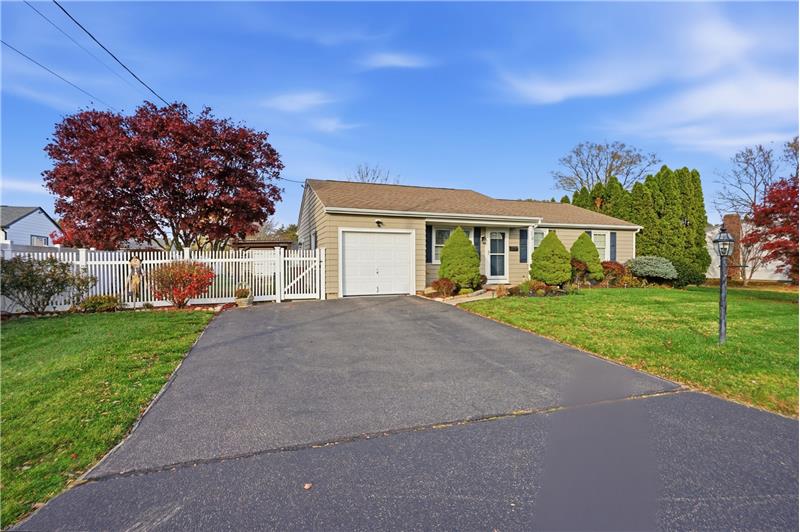
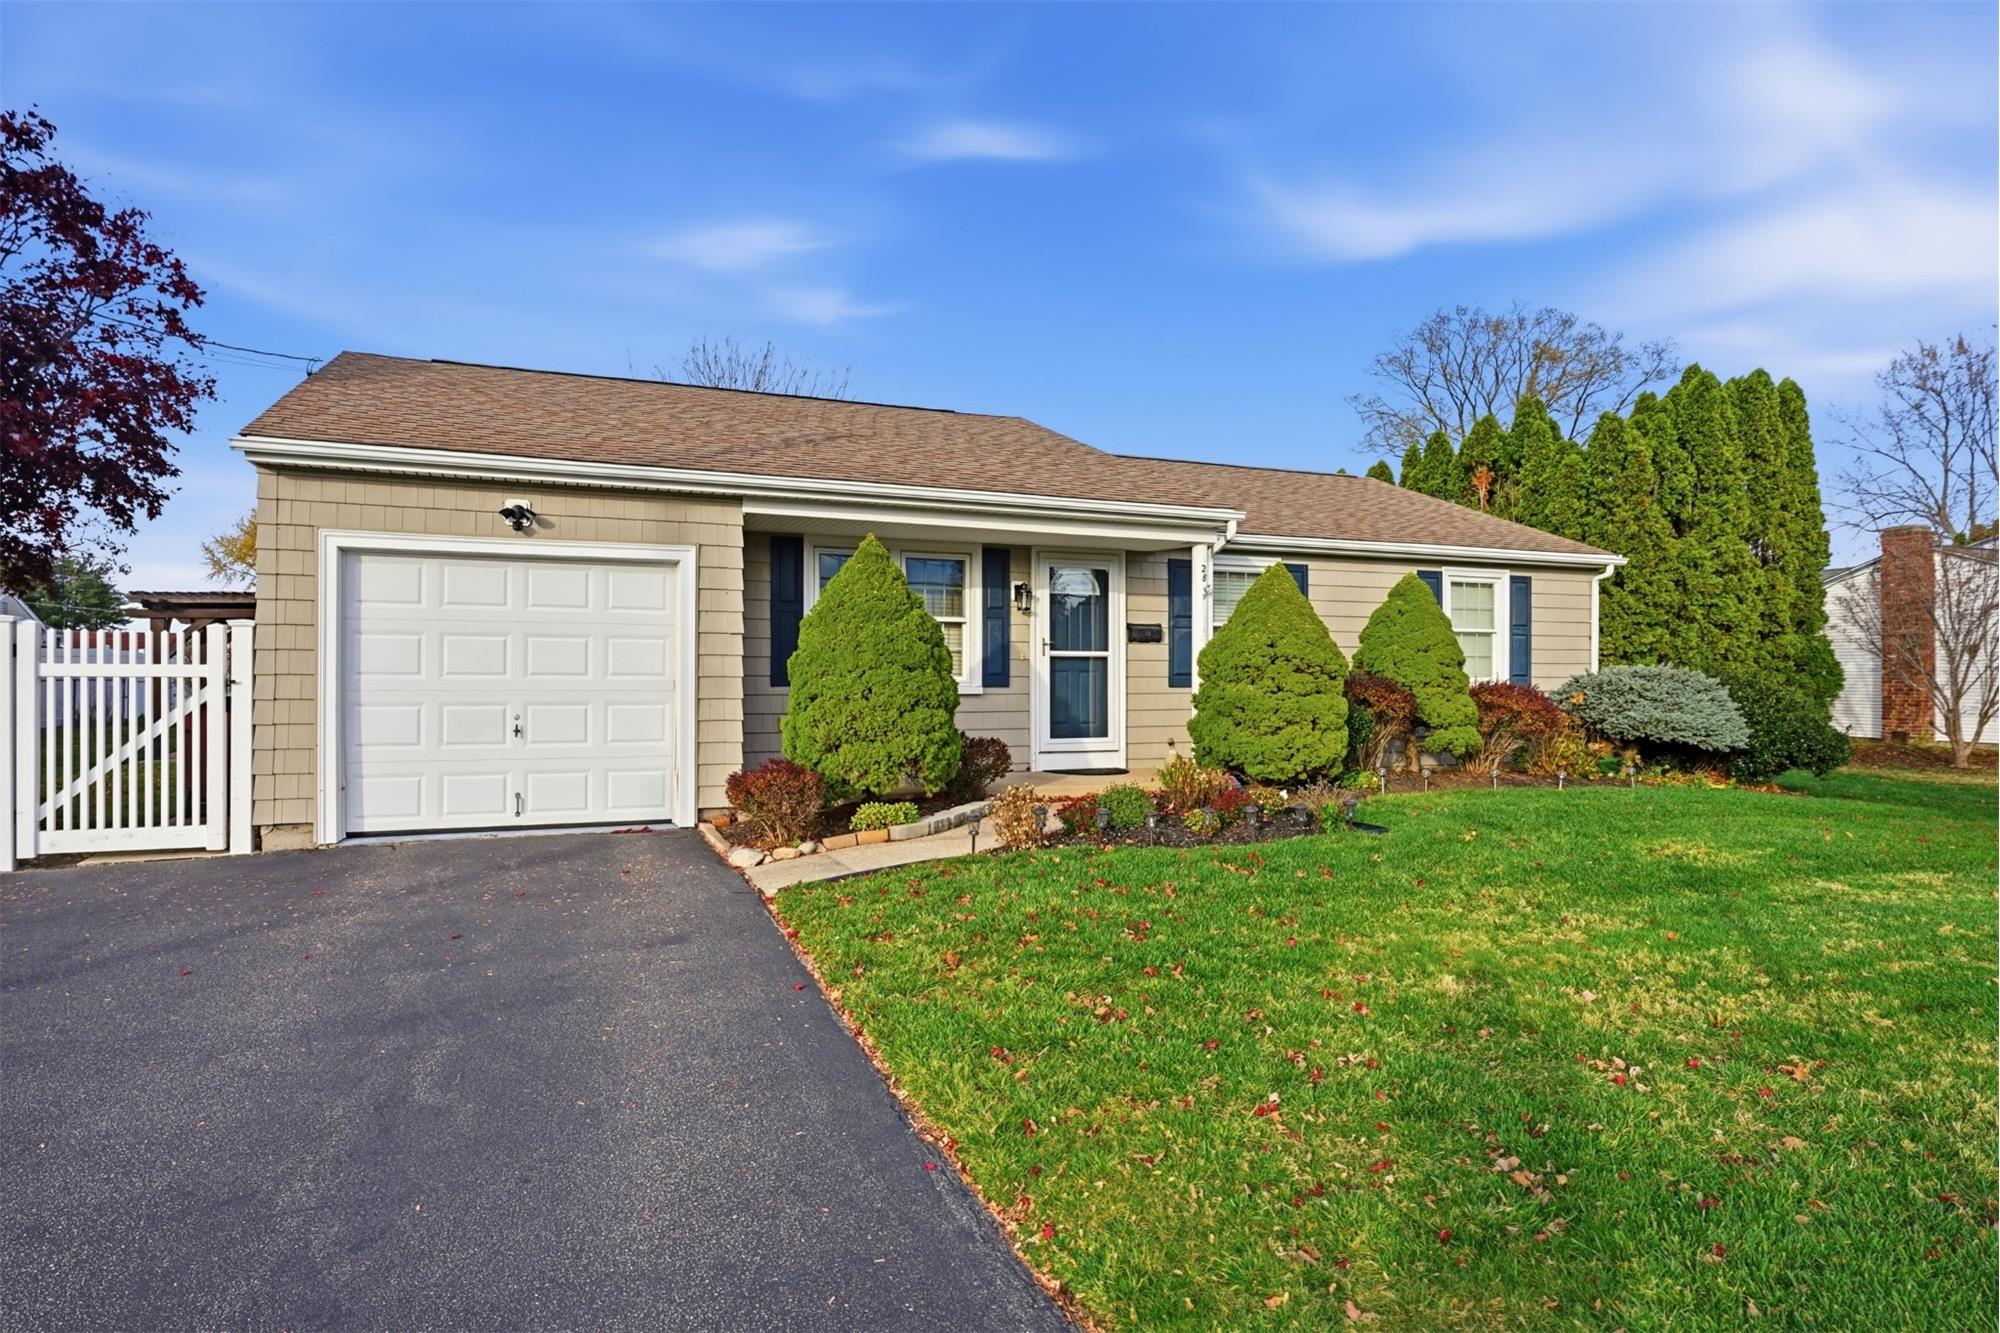
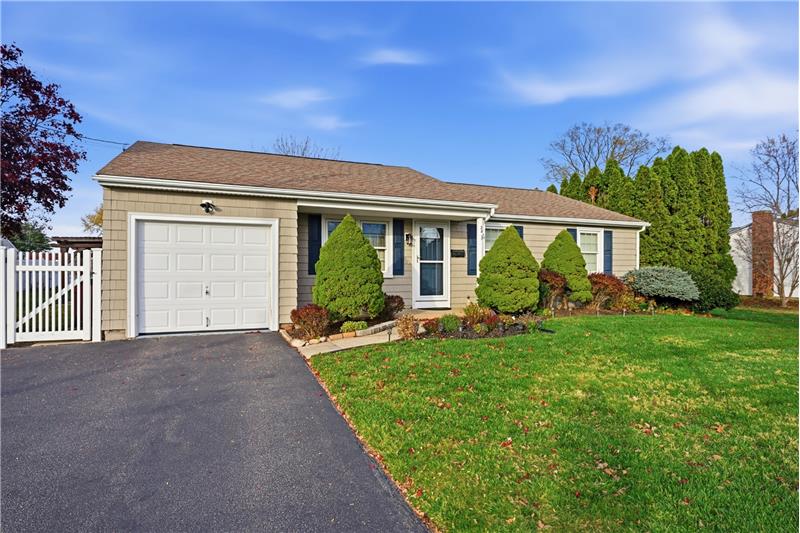
One Level Updated Ranch Home
Private and Peaceful location
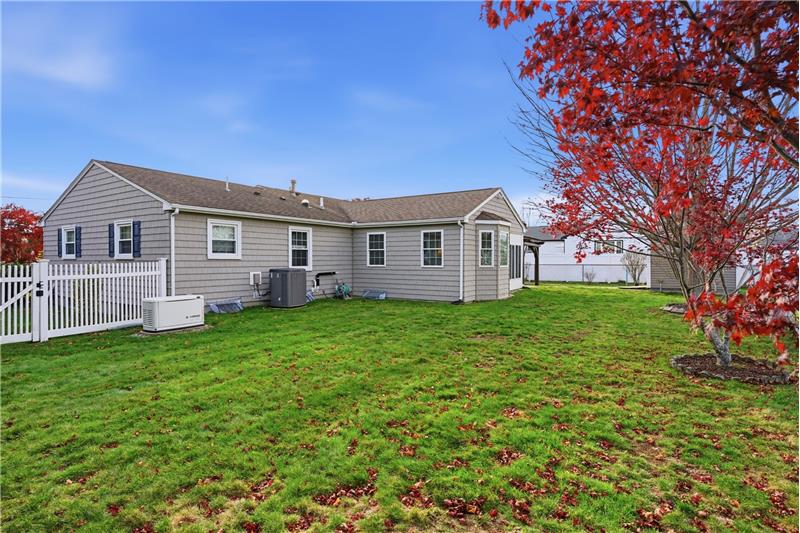
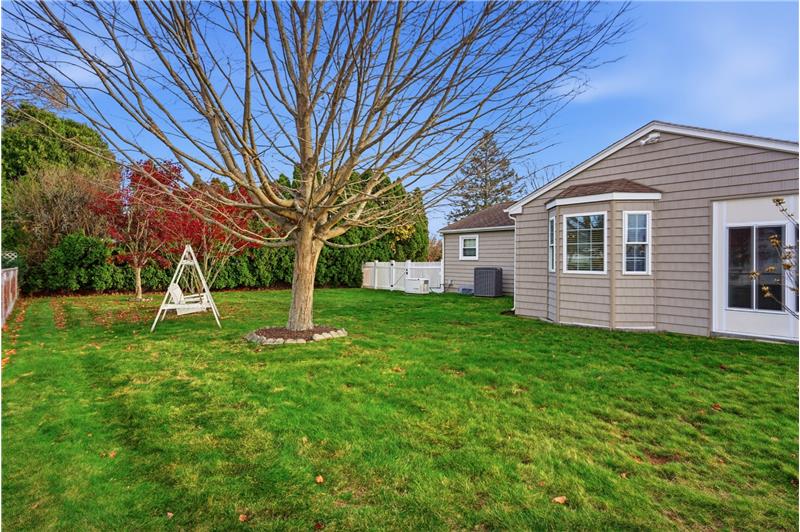
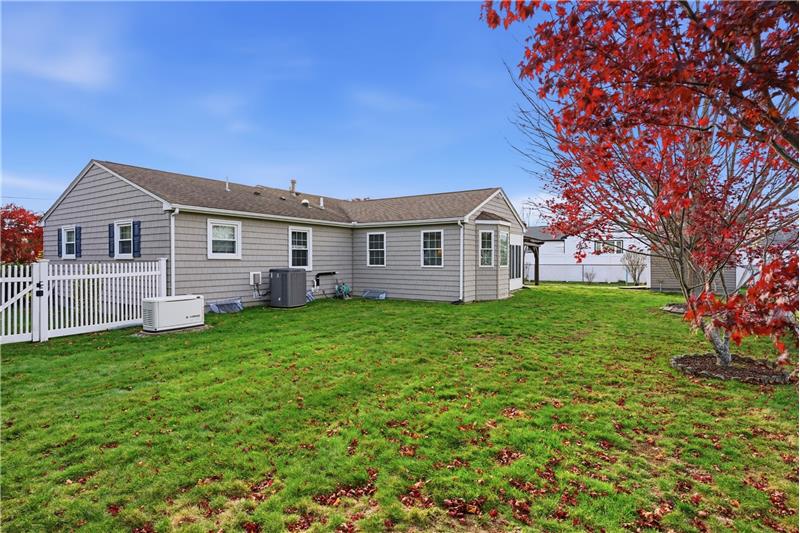
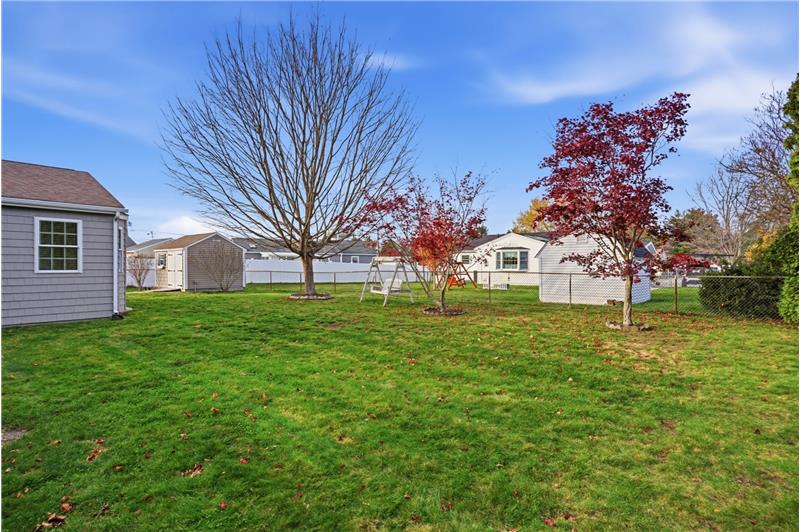
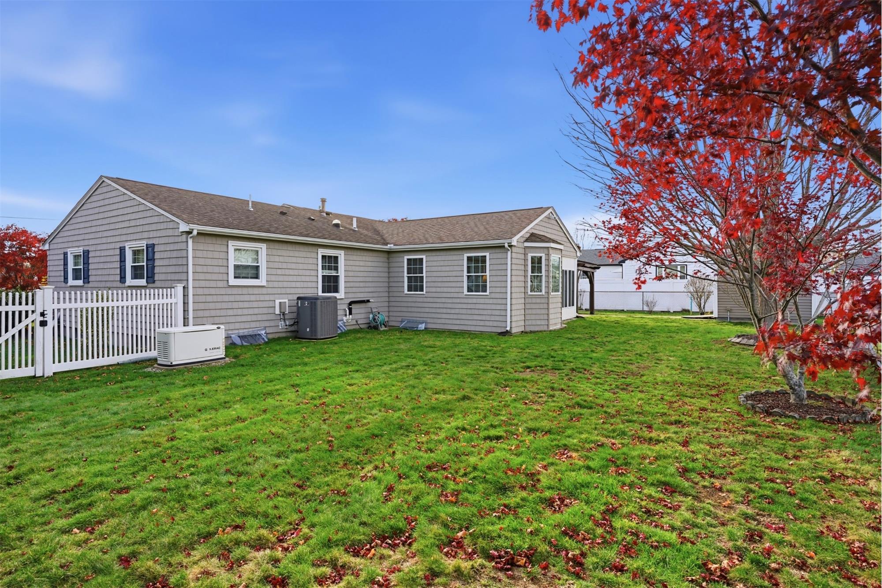
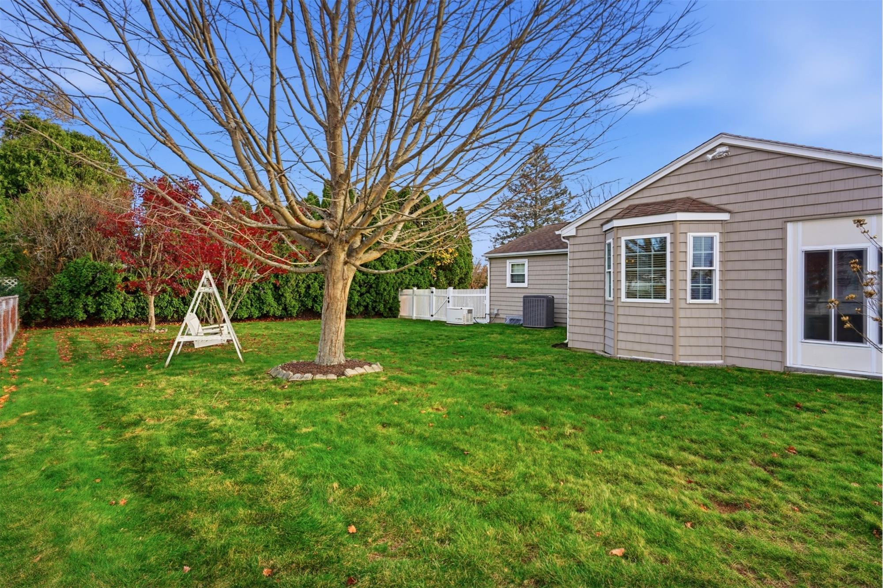
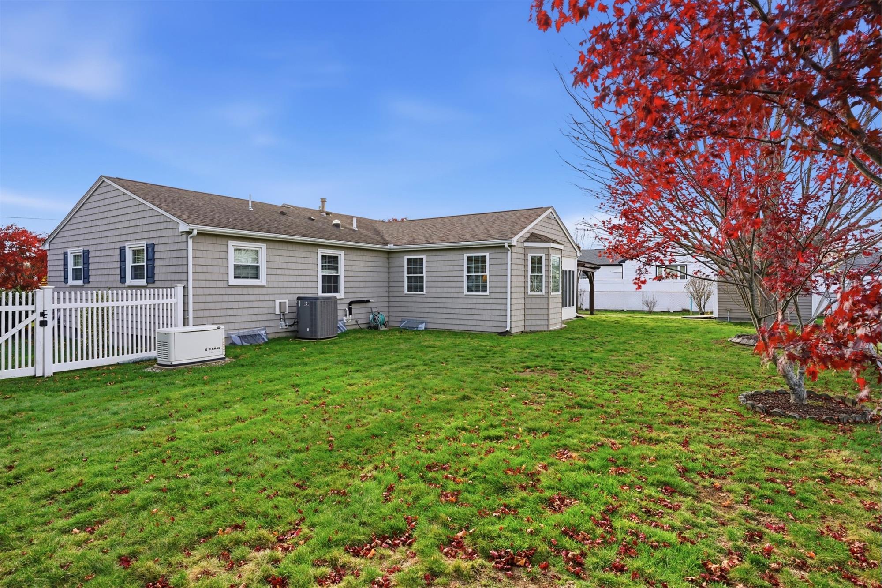
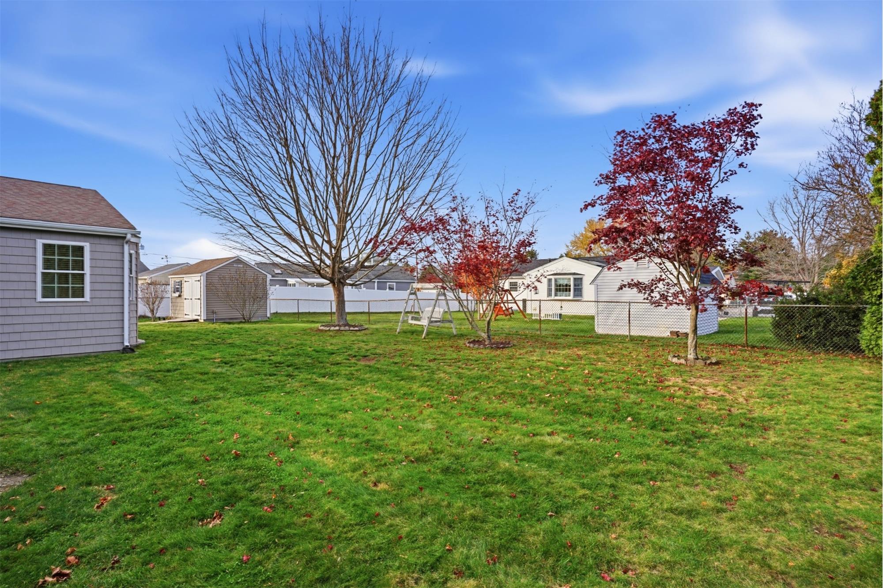
Yard is fully fenced & flat .24 acres
Neighborhood with little traffic-HIGH WALKSCORE
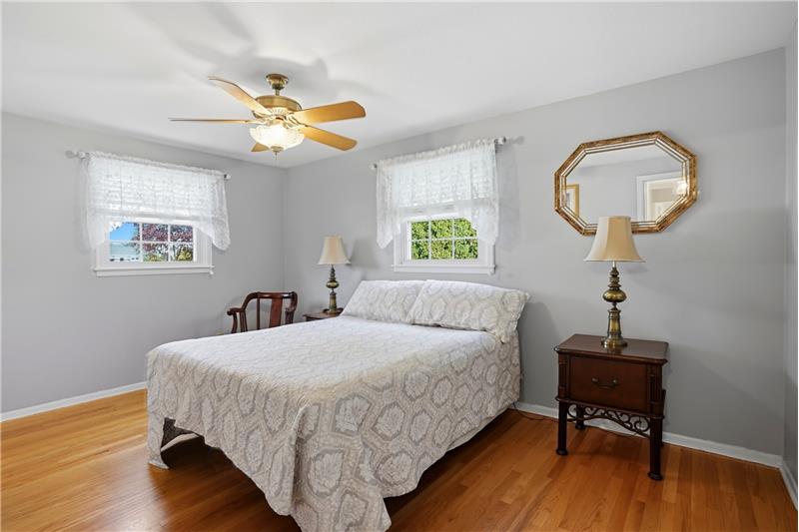
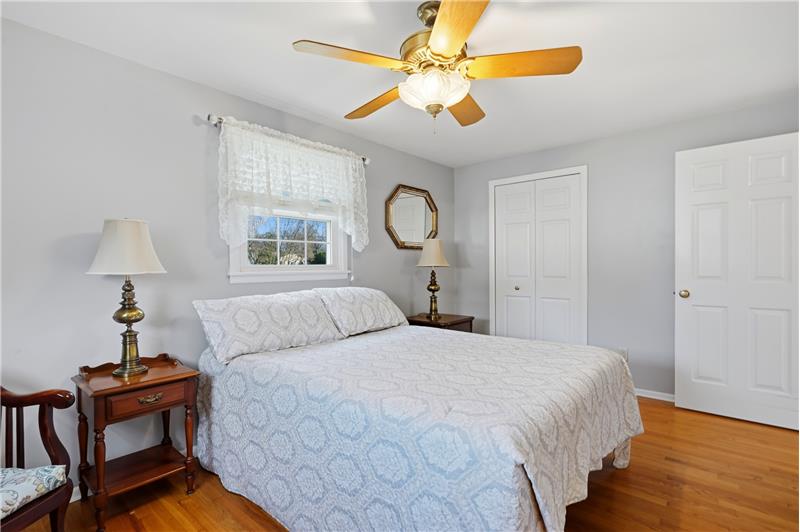
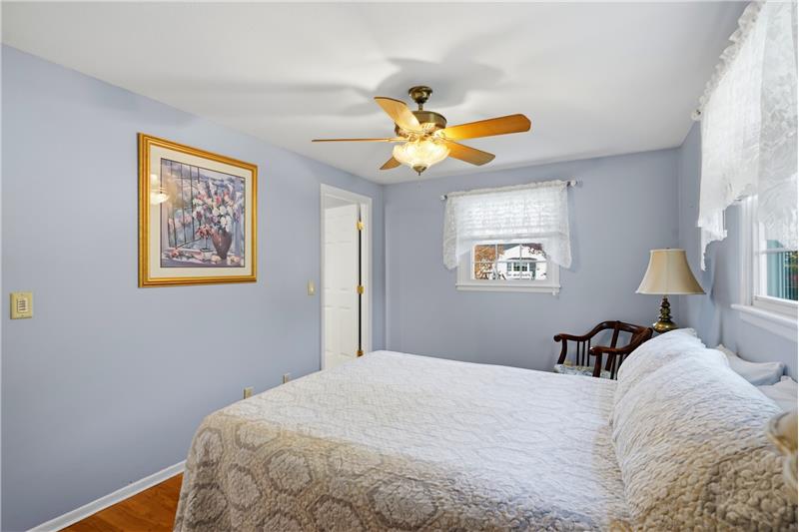
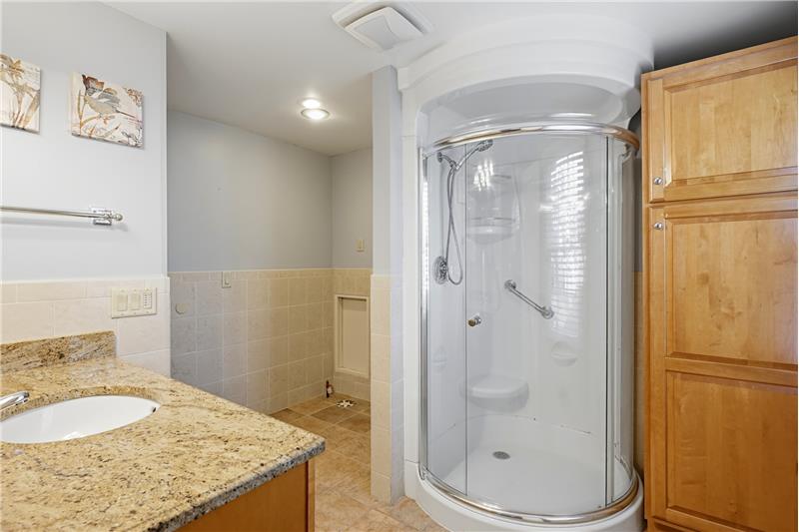
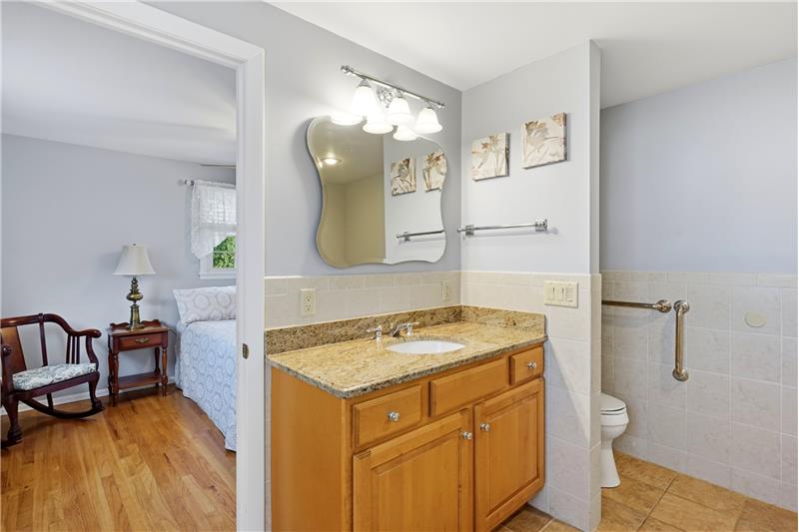
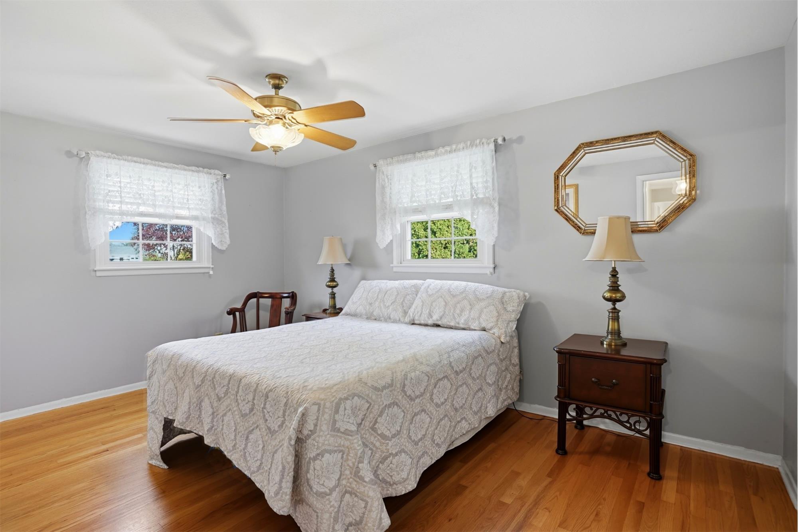
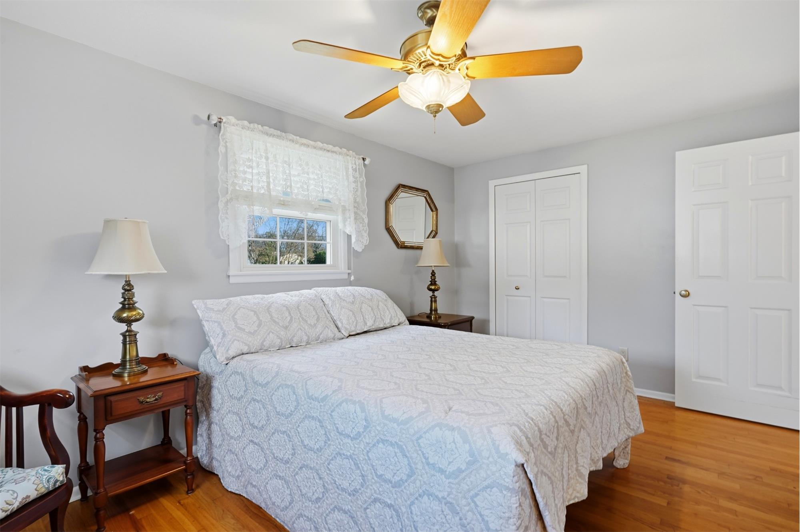
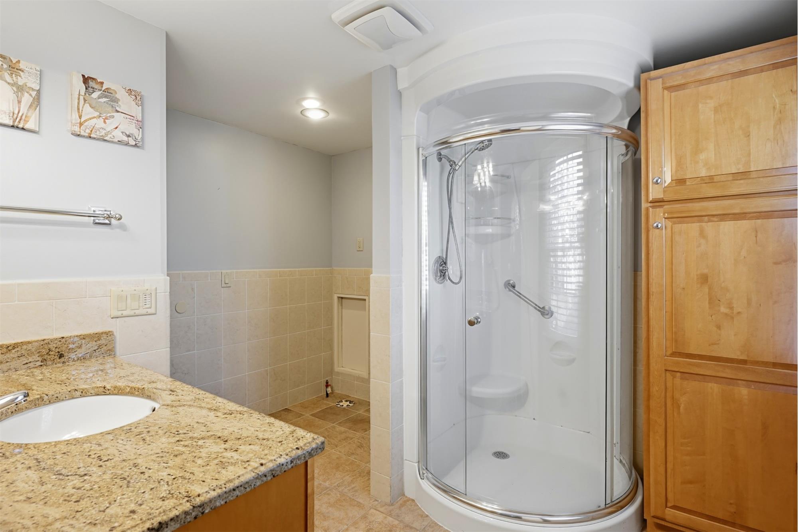
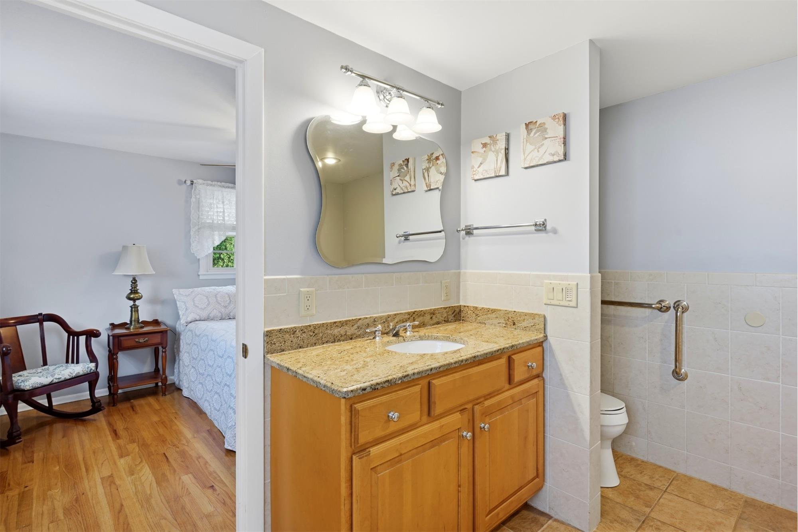
3 Bedrooms, 2 Full Baths - Primary Bedroom has full bathroom with walk-in shower
Connection for washer & dryer on main level
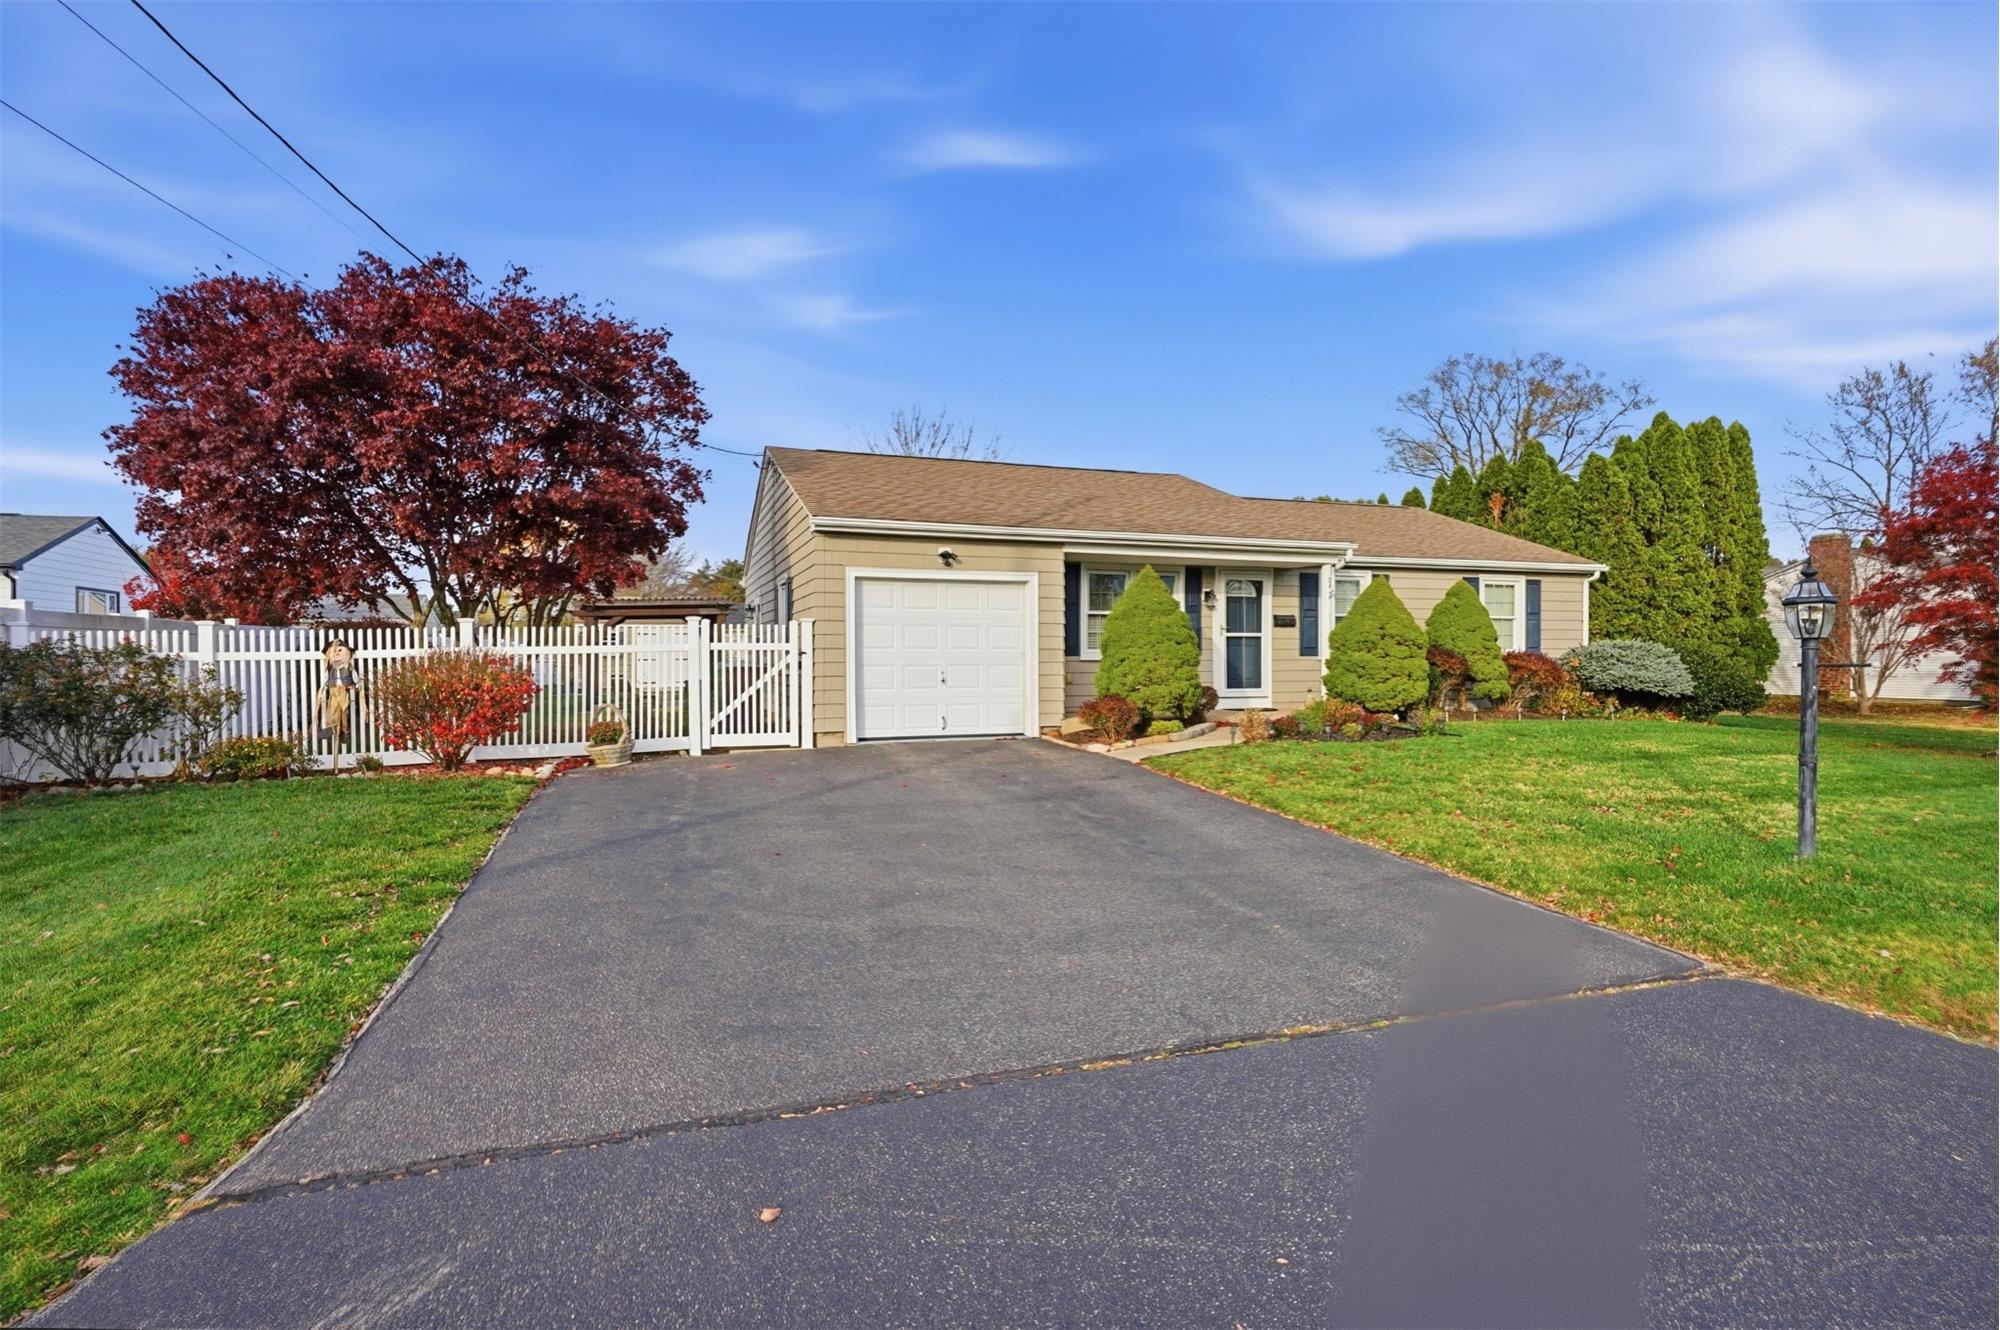
One Car Garage with only 1 step into home
Beautifully updated interior
Hardwood Floors throughout
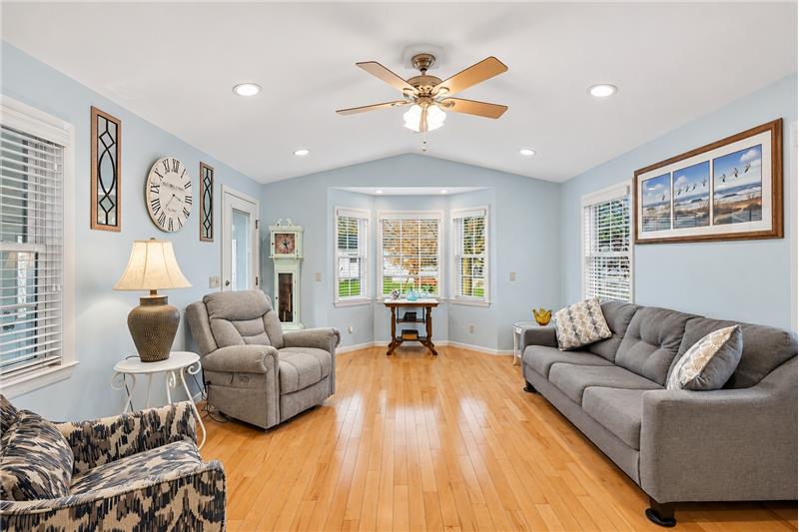
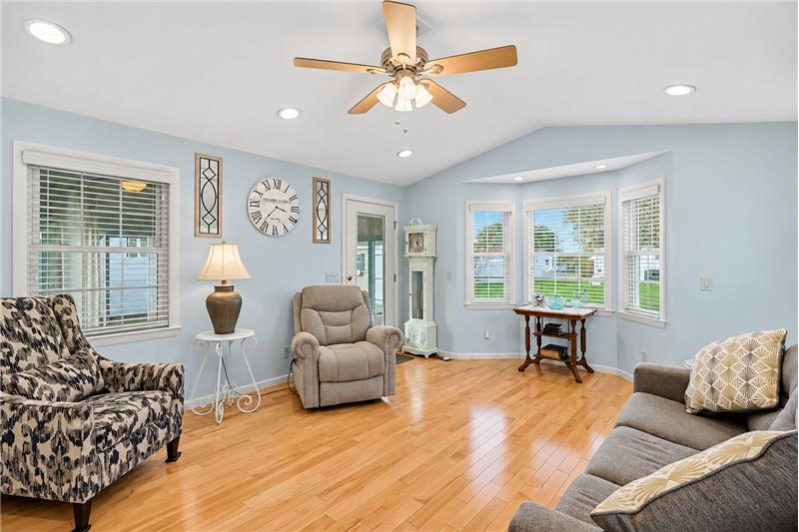
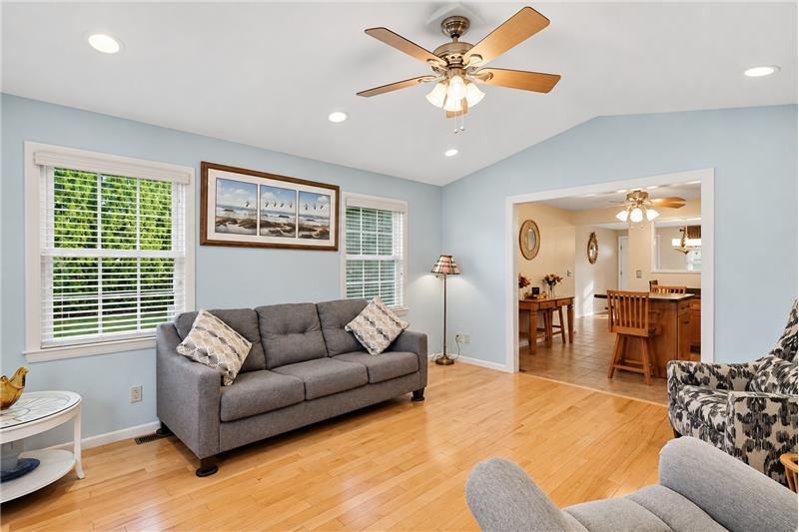
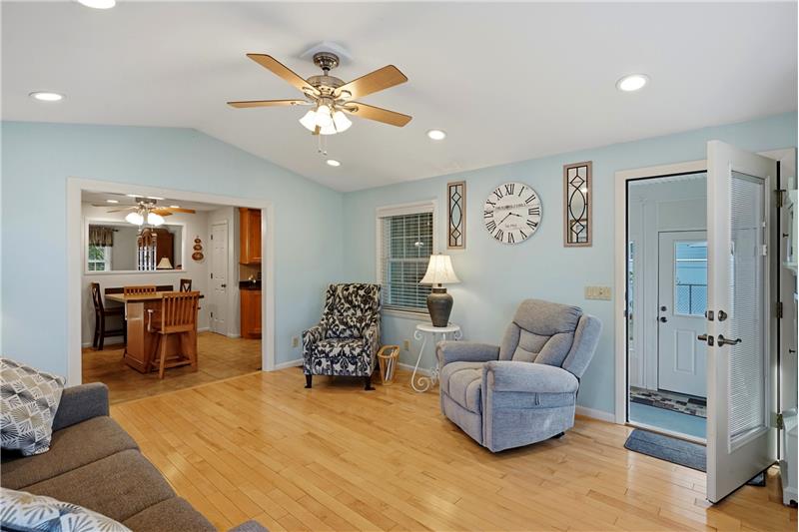
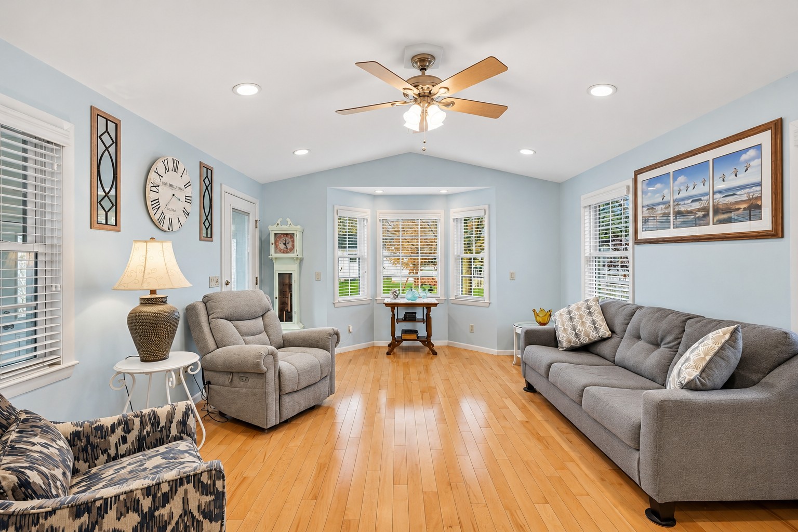
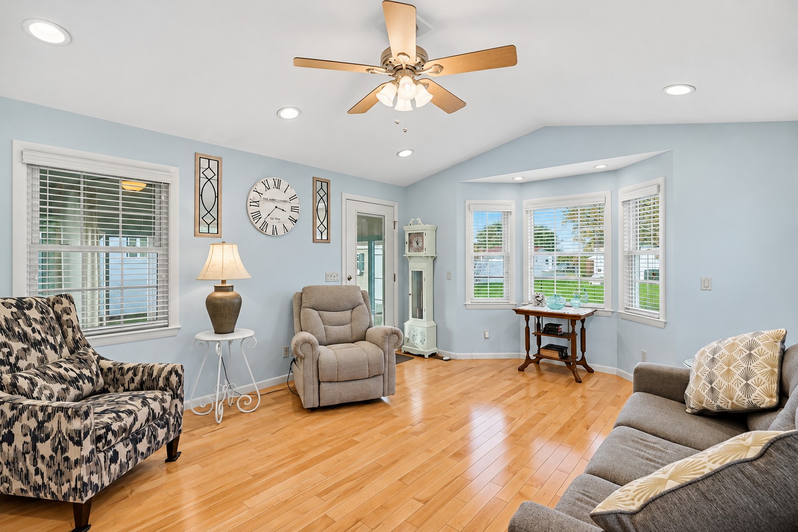
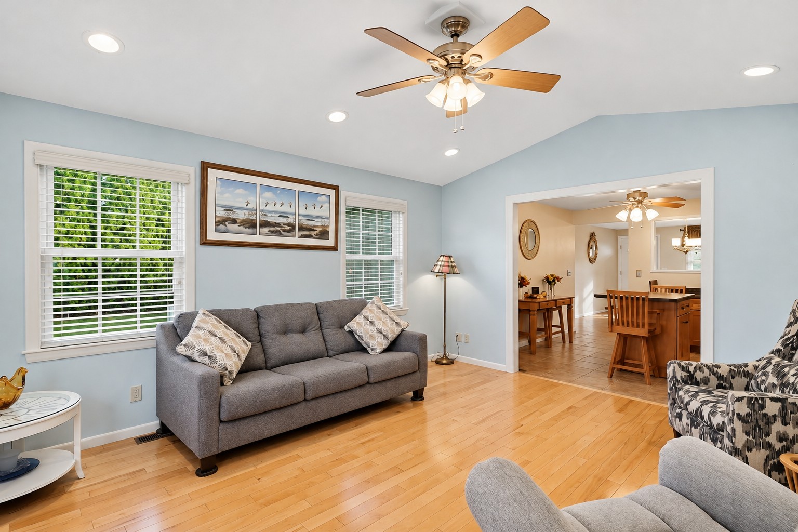
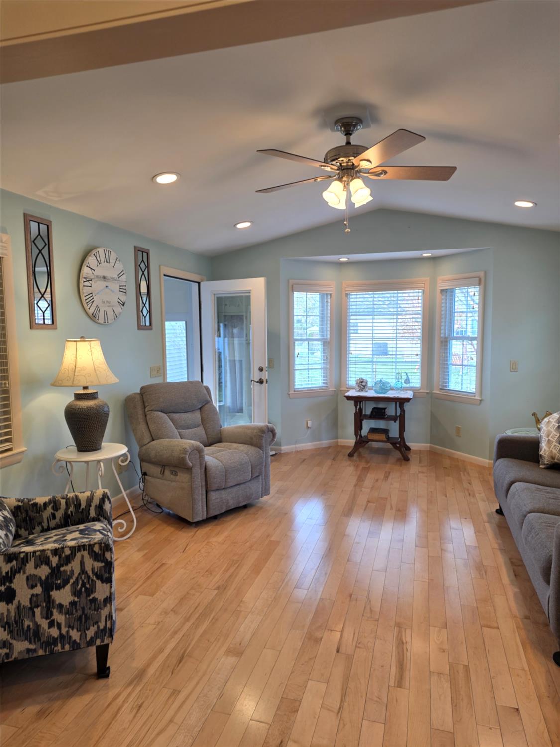
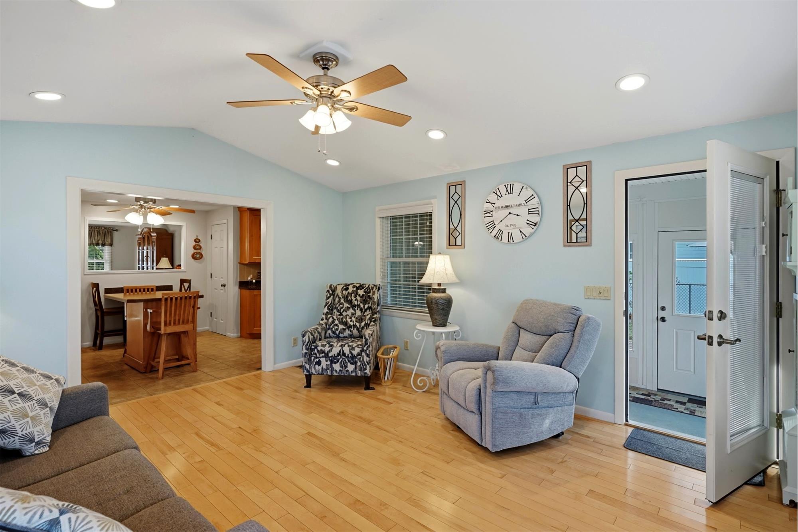
Sunlit Living Room with High celings
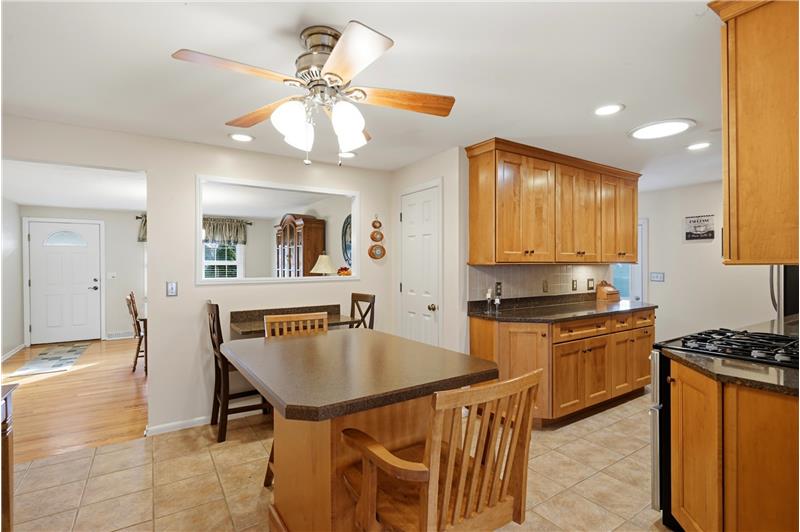
Bonus space for dining room or Den
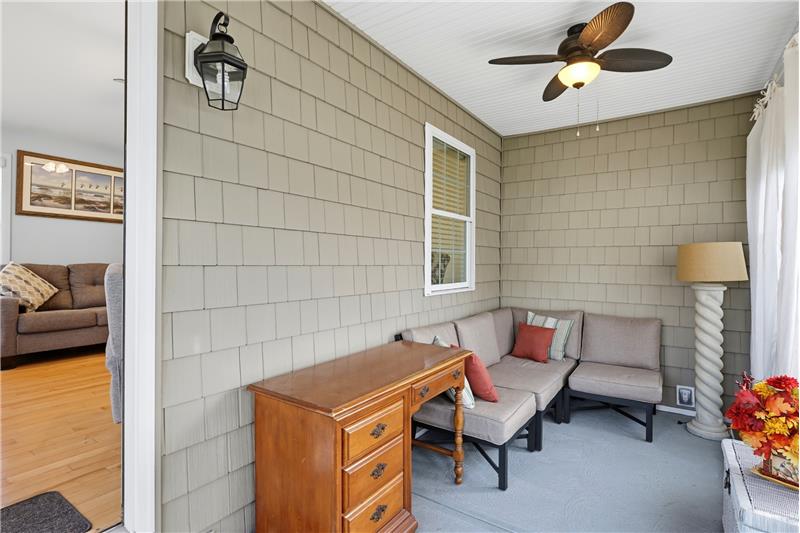
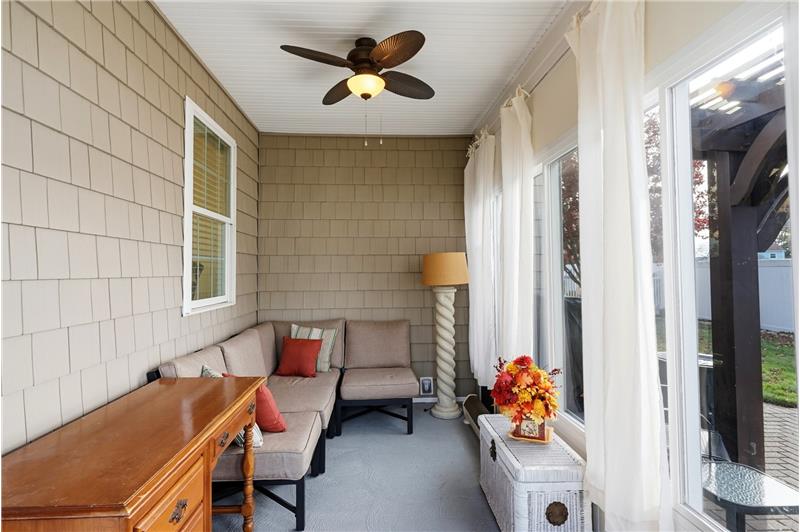
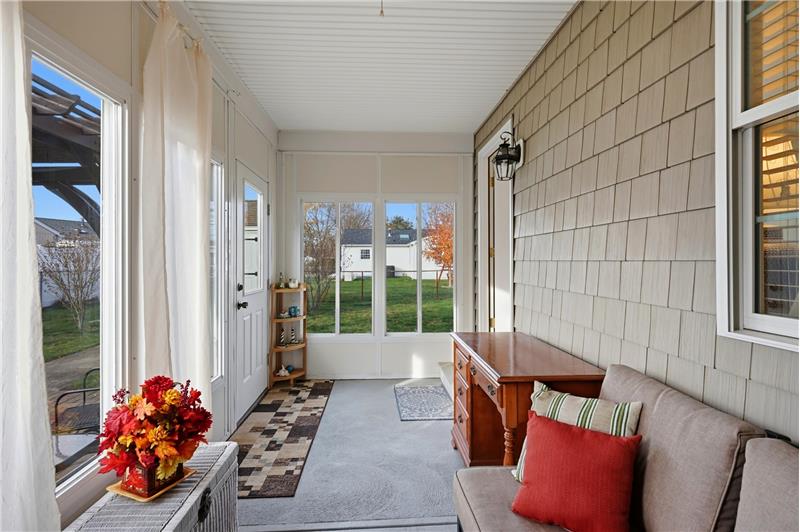
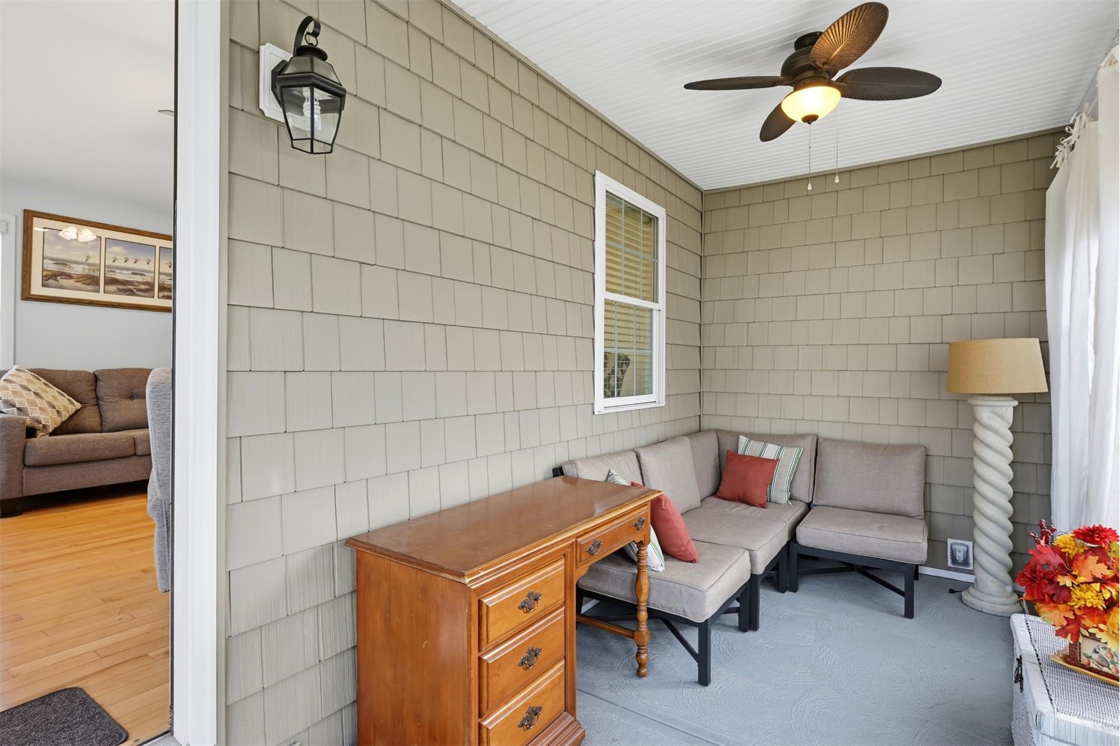
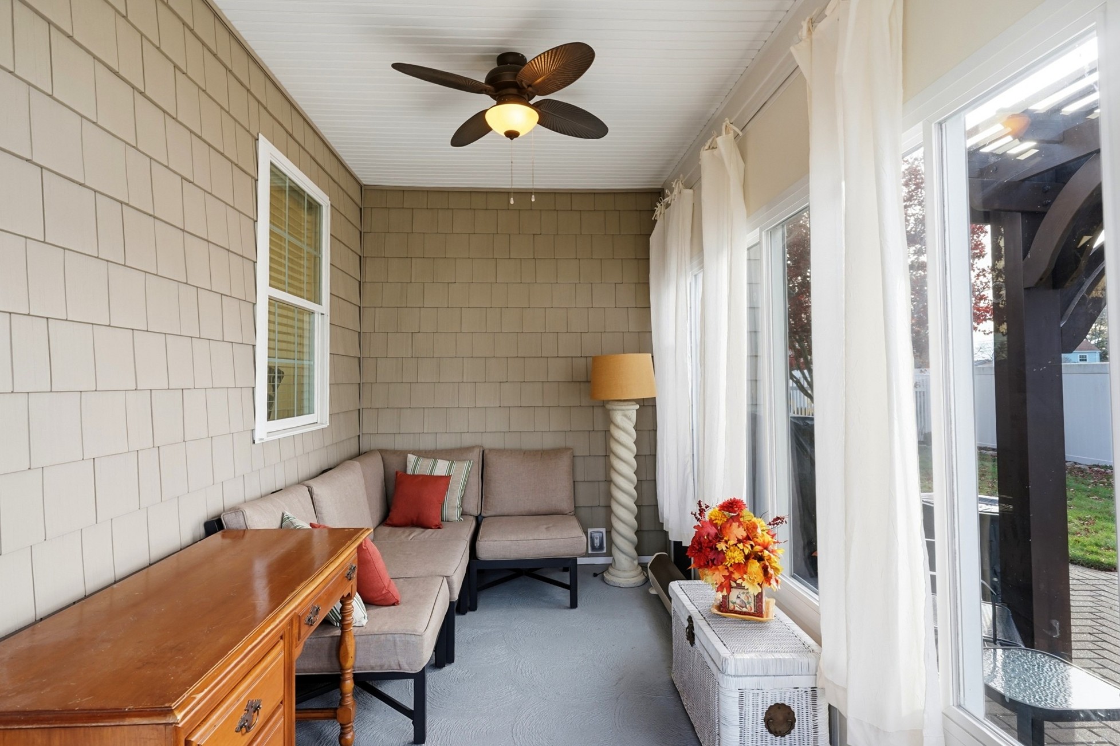
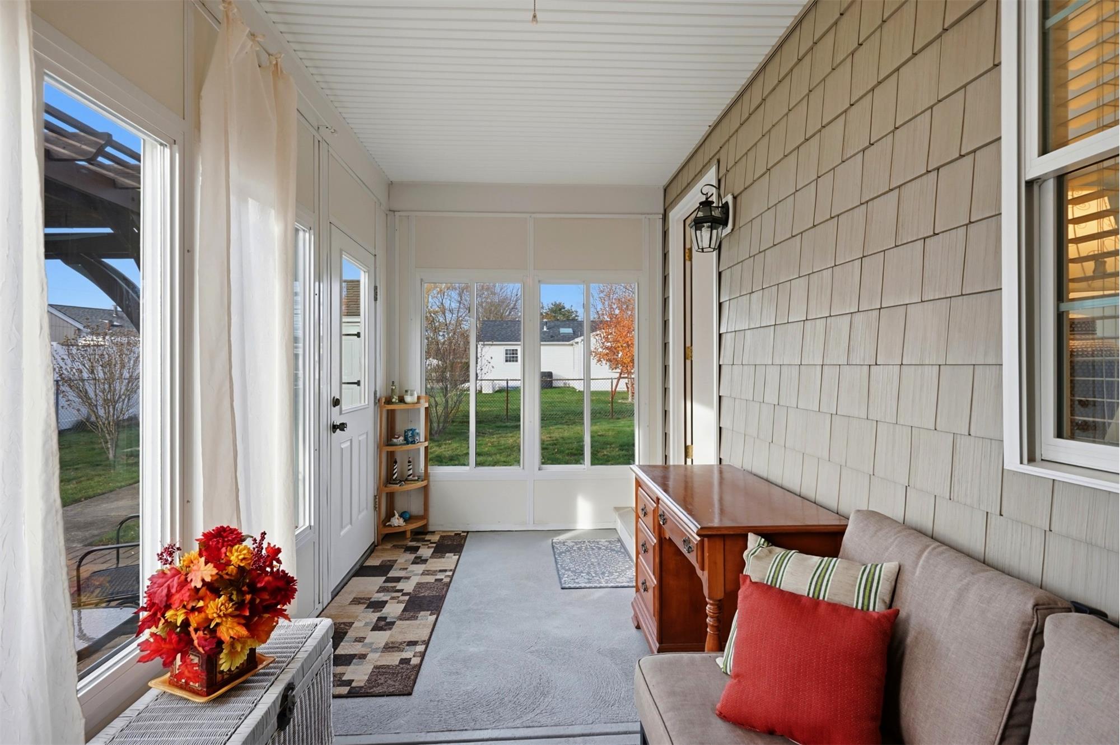
3 Season Sunroom
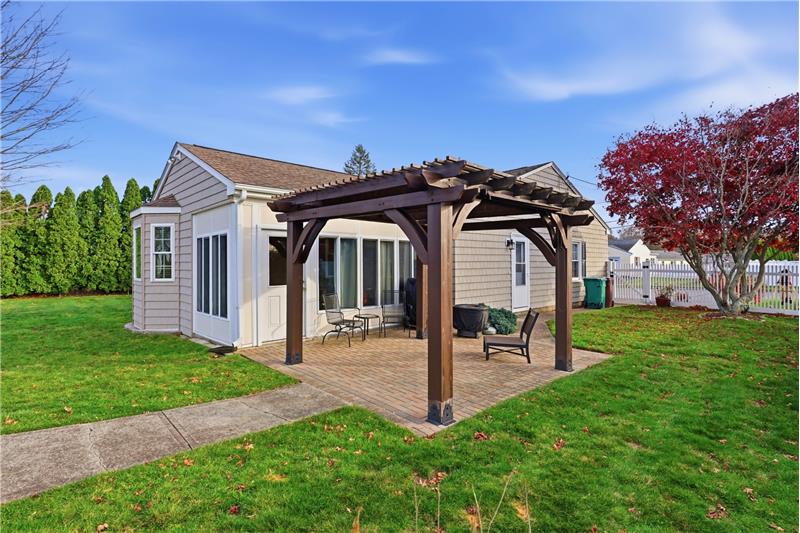
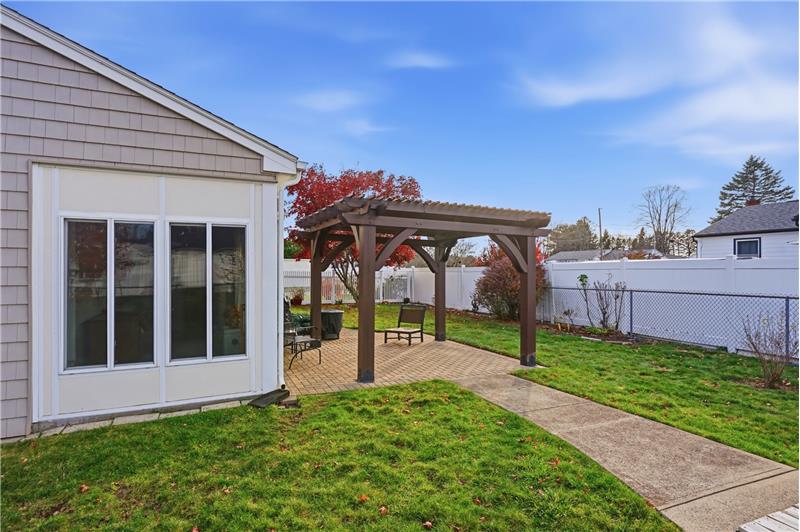
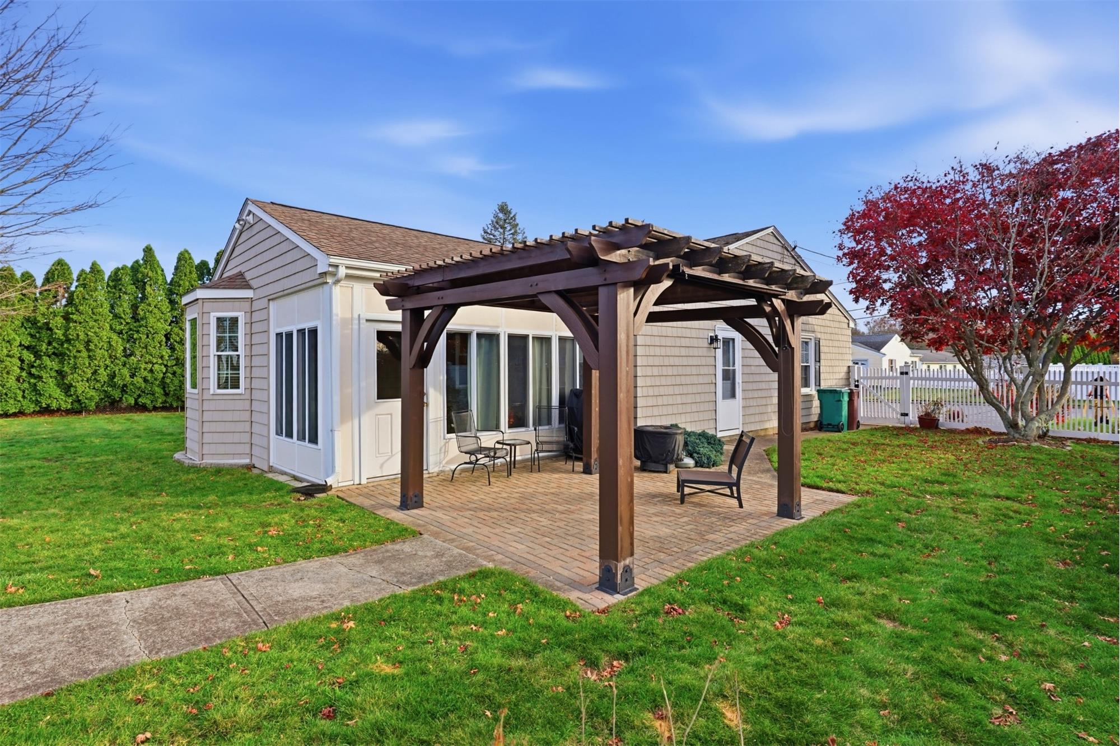
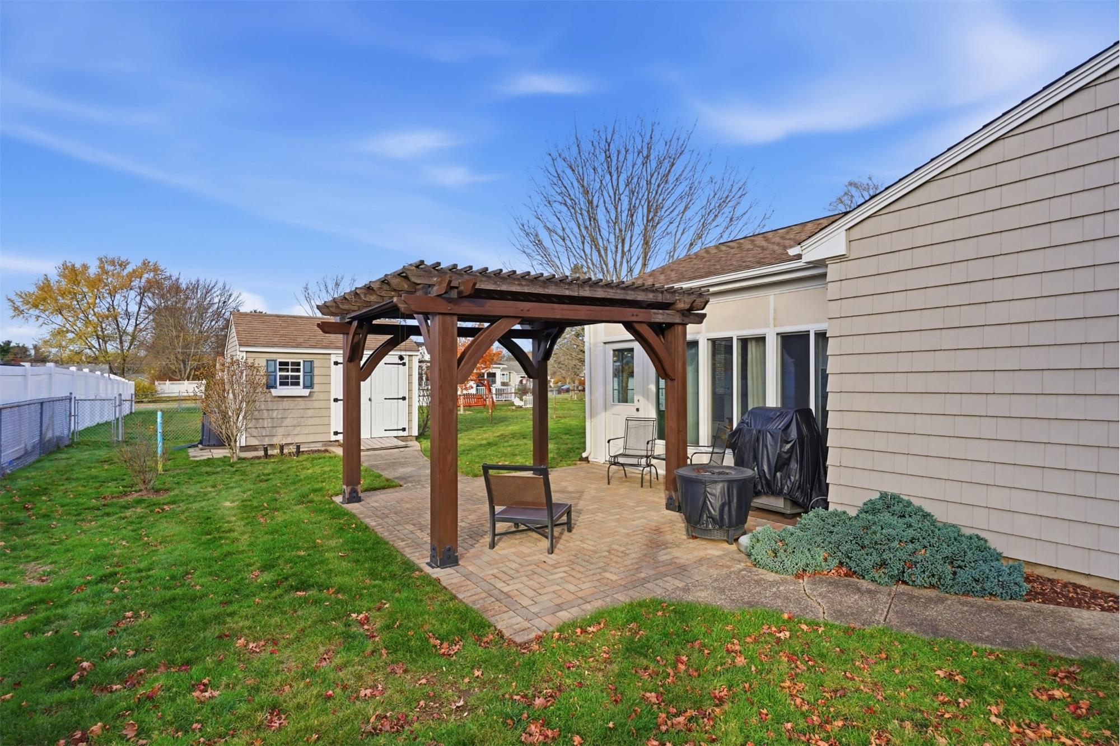
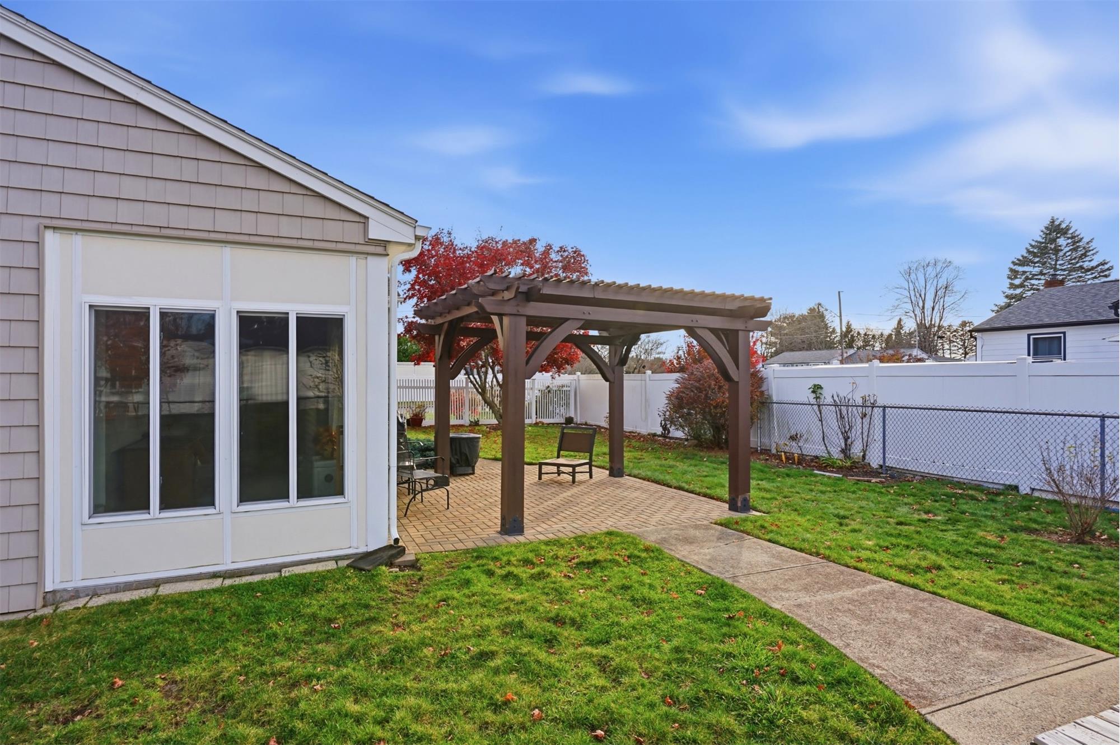
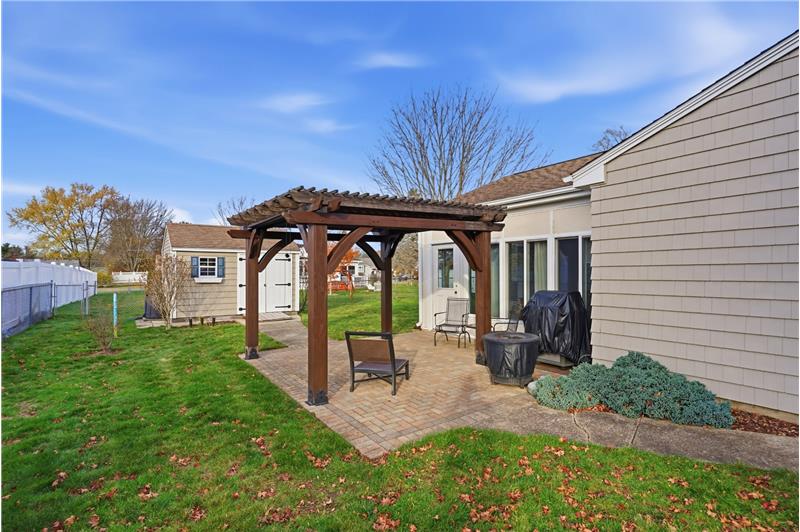
Patio with stunning Gazebo
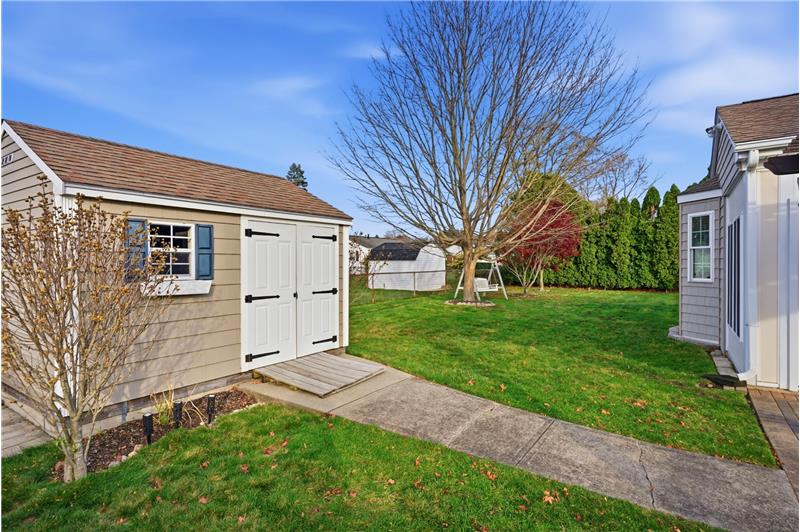
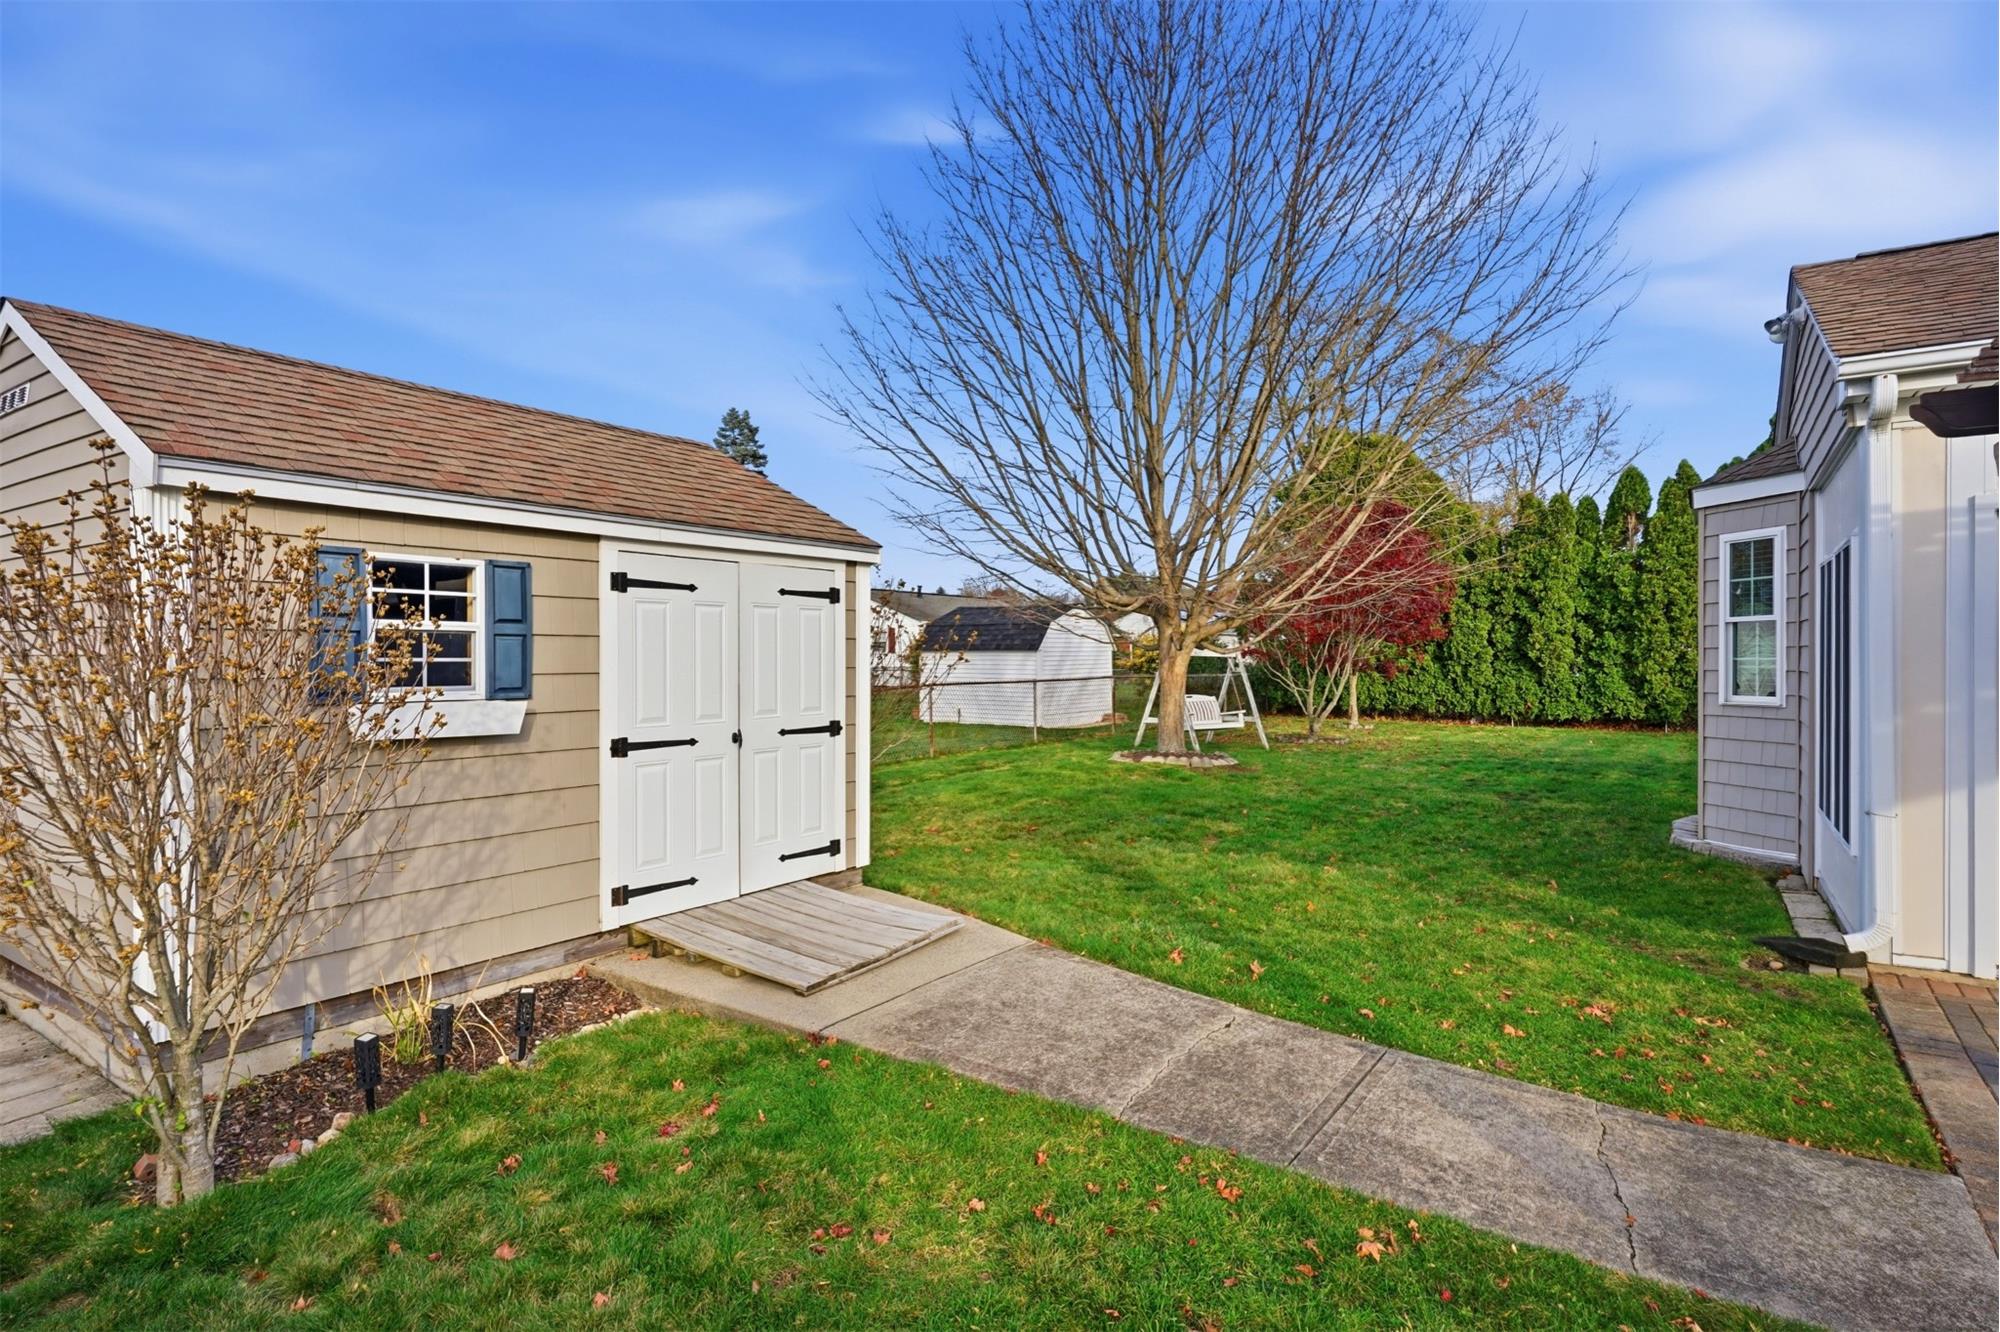
Garden Shed
Whole house Generac Generator
Central Air
Location in the far end of the plat and near MA line

Photo Gallery

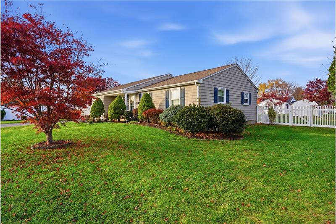
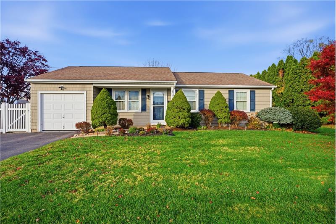
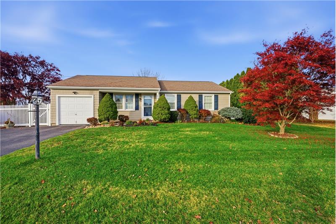
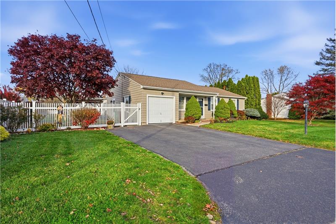
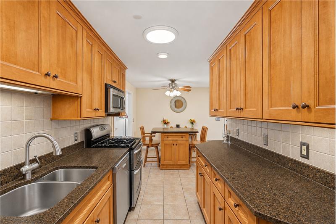
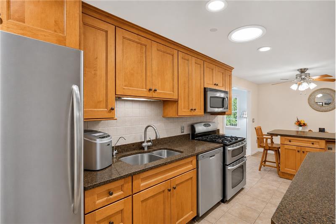
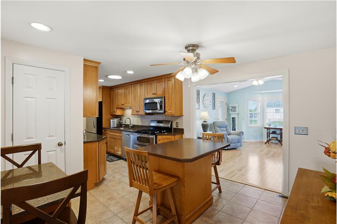
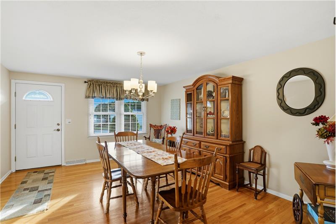
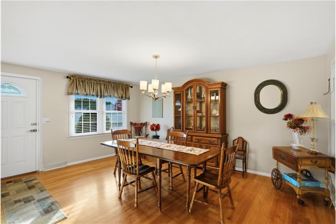
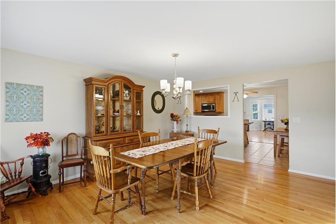
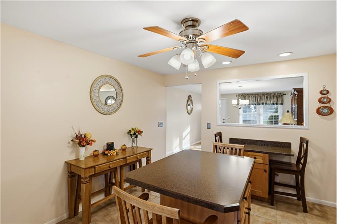
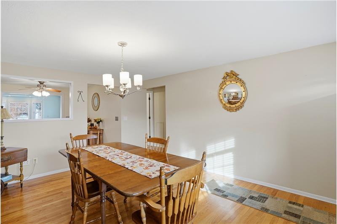
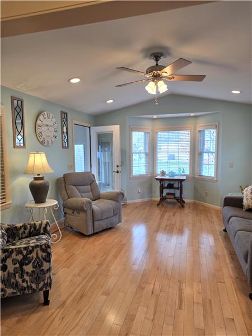
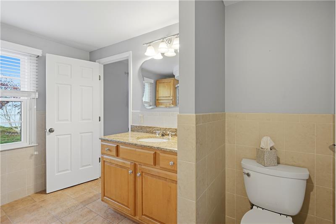
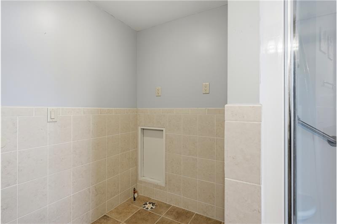
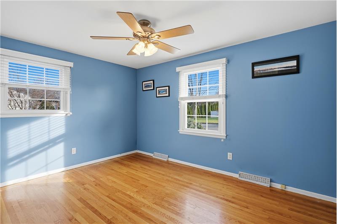
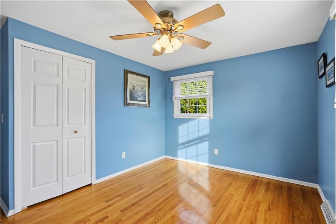
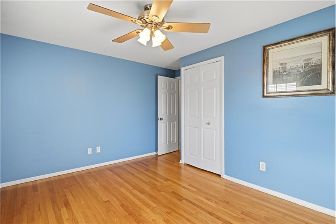
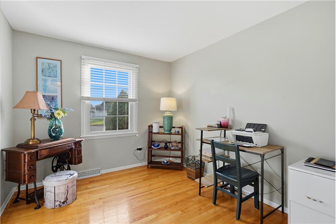
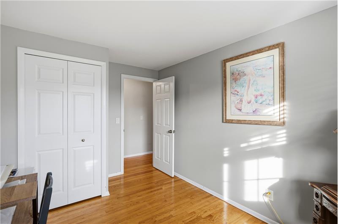
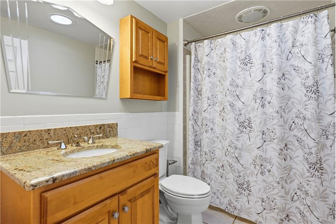
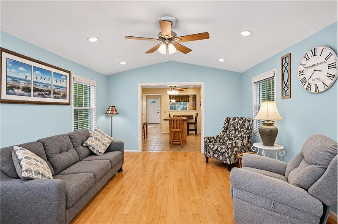
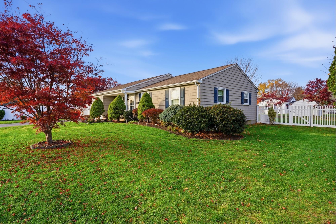
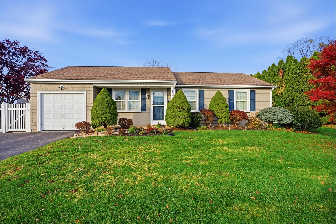
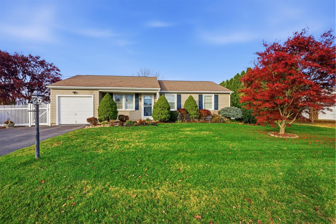
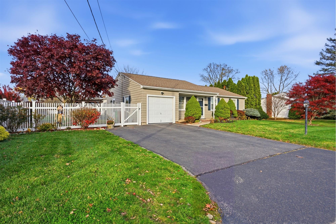
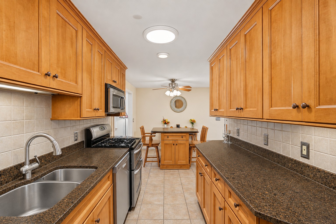
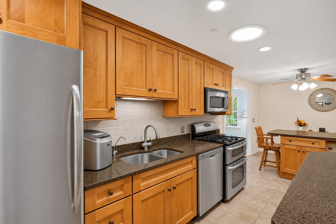
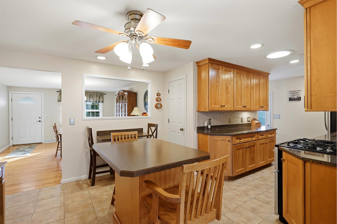
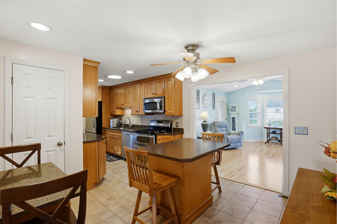
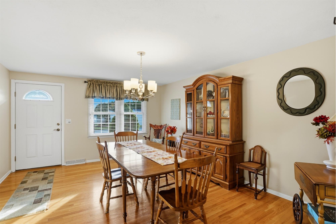
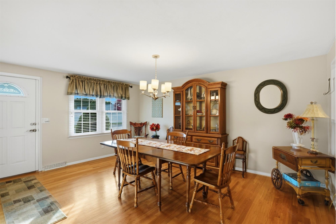
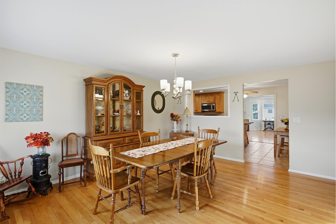
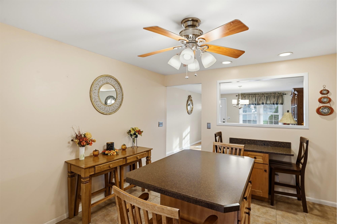
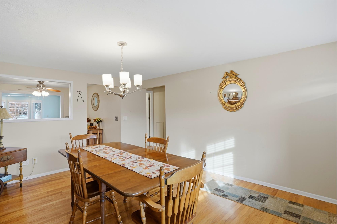
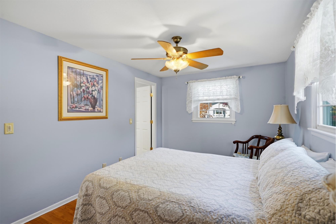
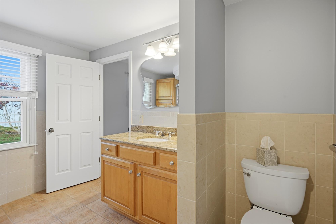
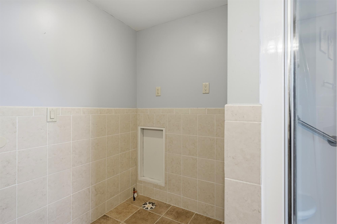
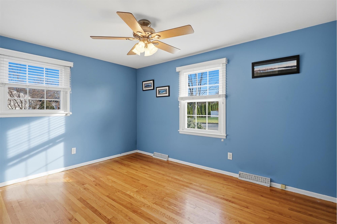
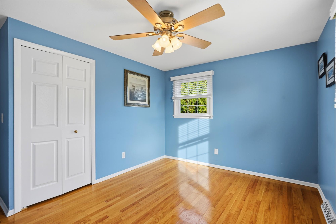
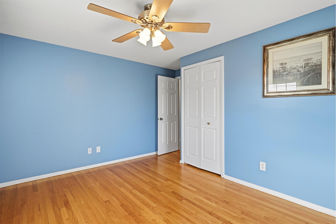
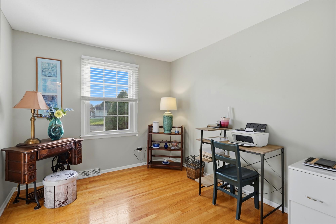
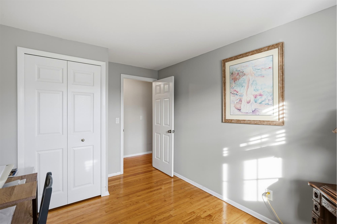
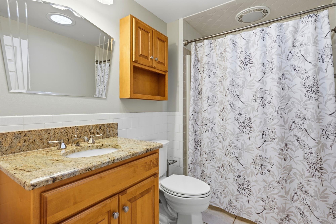
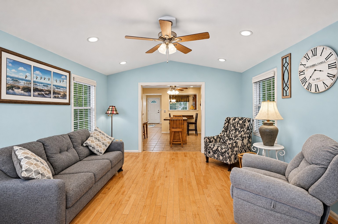
East Woonsocket. Quiet, private, and peaceful neighborhood. Gracious one level living awaits you in this stunning 3 bedroom, 2 full bath home that has been impeccably maintained. Located in a peaceful and desirable neighborhood near the MA line. This home has so much to offer starting with the yard-fully fenced with beautiful plantings and flowers, a spectacular pergola, cute garden shed, and 4-season sunroom. The interior layout is flexible, spacious, and filled with natural light. The kitchen is nicely updated with maple cabinetry, pull-out draws, stone counters, and SS appliances. The front room can be used as dining room or den. To the rear is an addition with cathedral ceilings that is so bright and cheery with door to the sunroom. The primary bedroom features its own Master Bath with walk-in shower. If laundry on the main level is desired, you're in luck. The Master Bathroom is plumbed for washer and has dedicated outlet for the dryer. The guest bathroom is nicely updated with a tub/shower and vanity with granite top. Hardwood flooring is throughout the main level, pocket lighting, and the highest quality blinds that stay. There's an abundance of closets dry basement for more storage that includes a bonus Cedar Closet. For your convenience is a Generac Stand-By Generator that stays with the home. The exterior is maintenance free along with the vinyl fencing. Central Air, Connected to water, sewer, & gas. This is a very special home and property that you really do not want to miss. Sellers can close quickly.

This property is located at 28 Surrey Lane, Woonsocket, RI 02895

After a successful career first in Customer Service and later in Business Development for small to mid-size companies, in 2004, I decided to launch my career in Real Estate. I felt that my experience in both fields would be very beneficial in serving my clients. I work where I live and actively serve all of the Northern RI communities. Also licensed in and MA, I serve the communities that border RI.I am passionate about my work and I believe it shows with the level of service that I provide. Both my husband and I are lifelong residents of North Smithfield and we love our the small communities that surround us. We enjoy going to area lakes in Summer, bicycling and walking the beautiful bicycle paths, and taking in all that Northern RI has to offer. For more information on any of my listings, homes for sale in the area, or the best sale price for your own home, please feel free to call anytime. Elise Vetri Keller Williams Realty 14 Breakneck Hill Rd Lincoln, RI 02865 Cell: 401-651-1138 [email protected] www.EliseVetri.com
Please use the form below to contact us to request more information about this property or to schedule a private showing.
By clicking "Send Request" you agree to be contacted by Elise Vetri of REMAX Revolution and its affiliates via phone, text message, or email at the number and email address provided. These communications may be made using an automatic telephone dialing system or prerecorded voice. Your consent is not a condition of any purchase. Standard message and data rates may apply. By submitting this form you also confirm that you have read and accept the Privacy Policy.

If you know someone who might be interested in this property, use the form below to email them the link and the details.

By submitting this form you confirm that you have read and accept the Privacy Policy.

Presented by:
Elise Vetri

Elise Vetri

REMAX Revolution
License: S30823
Company Logo
Listed by: Remax Revolution
Web Analytics