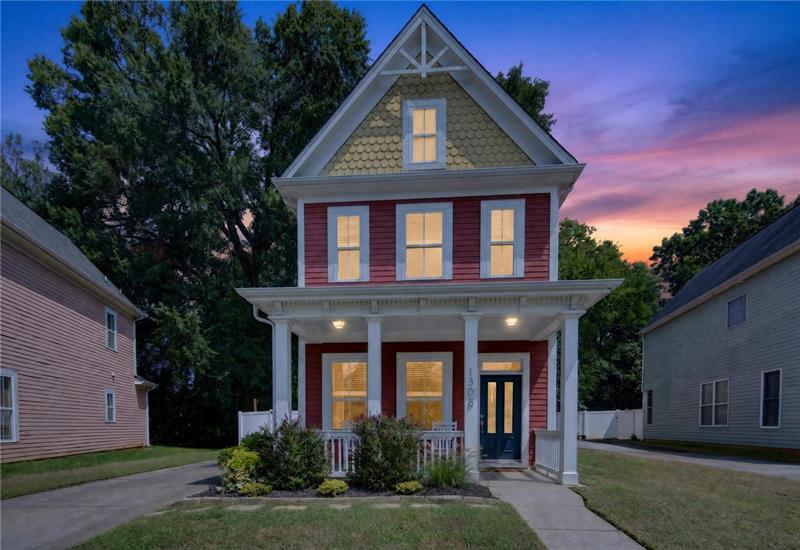
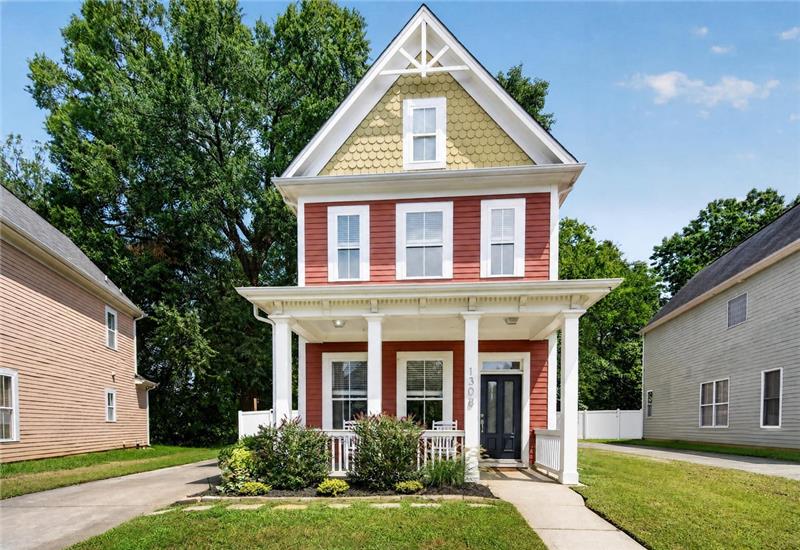
1308 Rising Oak Dr
Charlotte, NC 28206
For Sale
HOA Fee: $100 annual
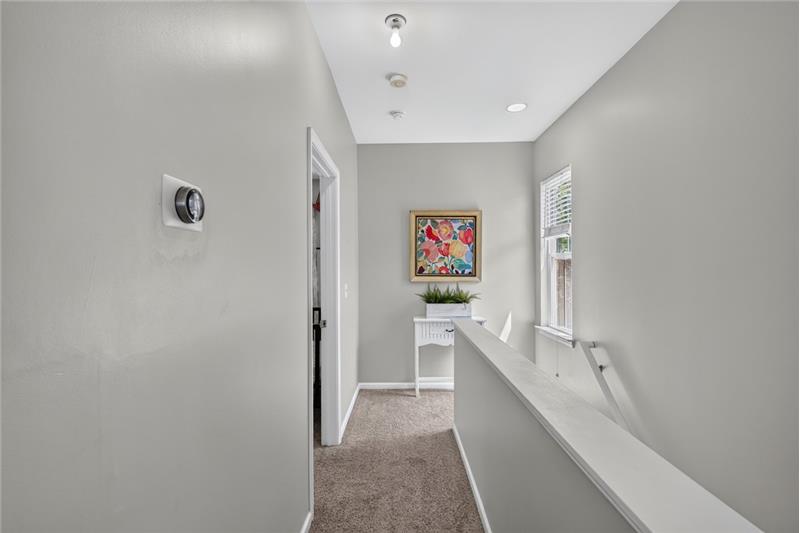
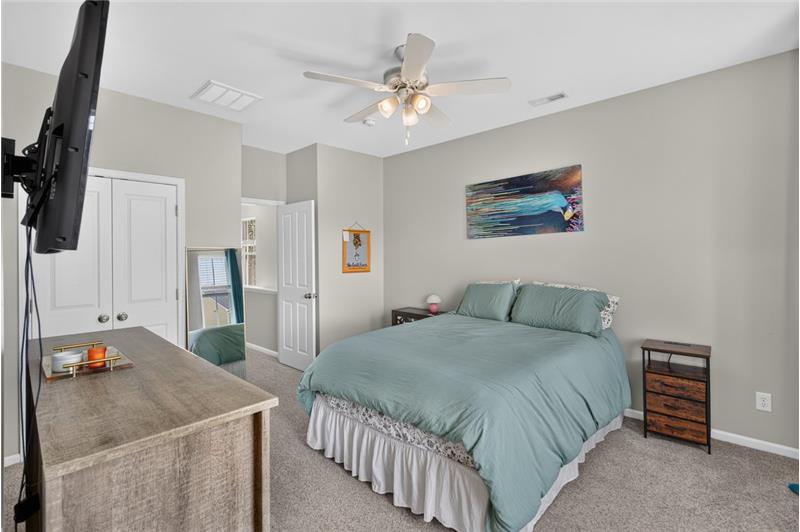
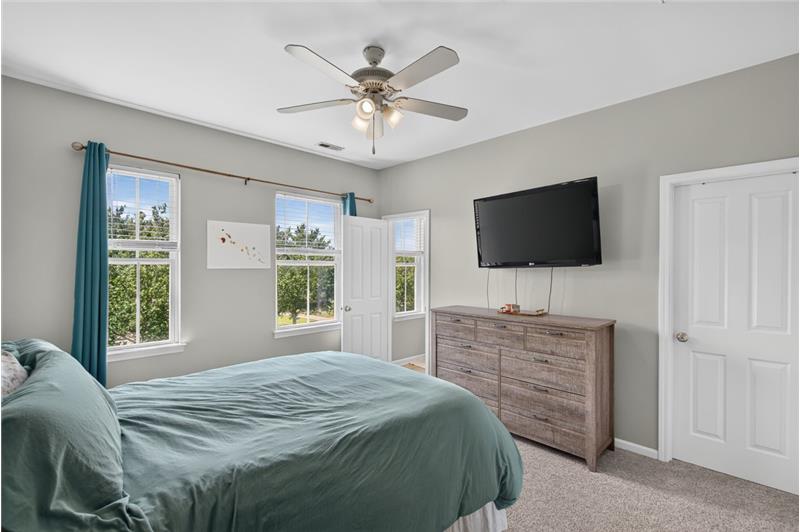
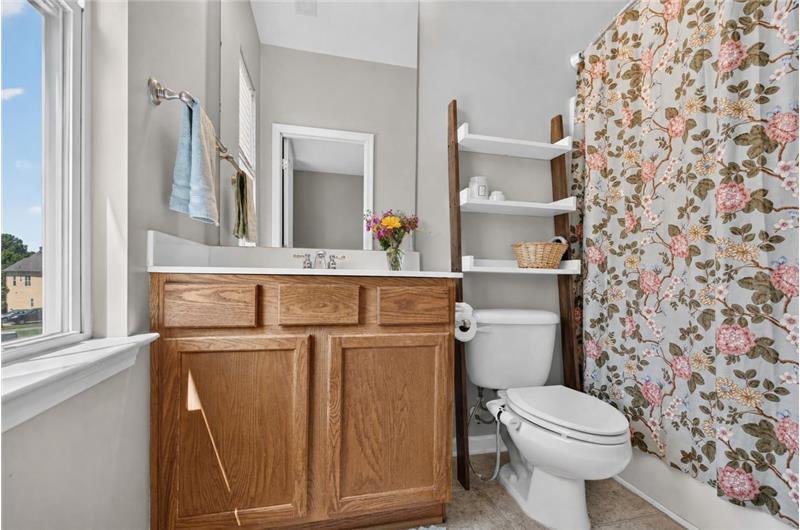
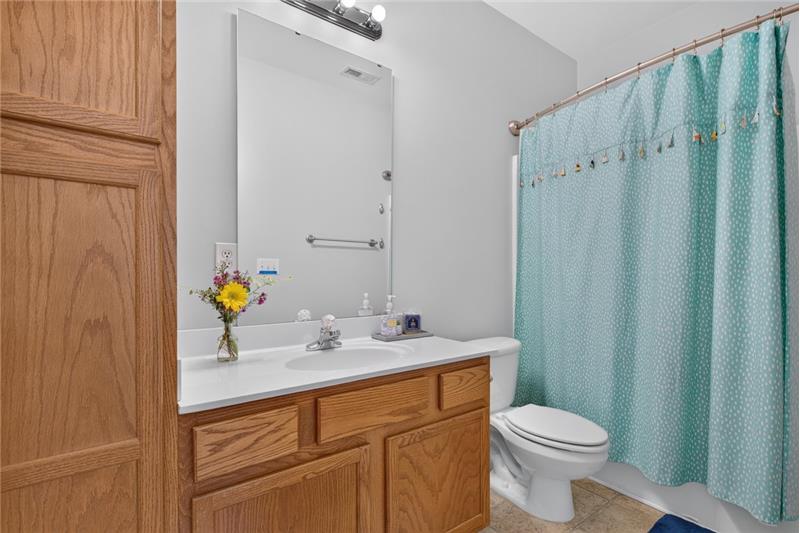
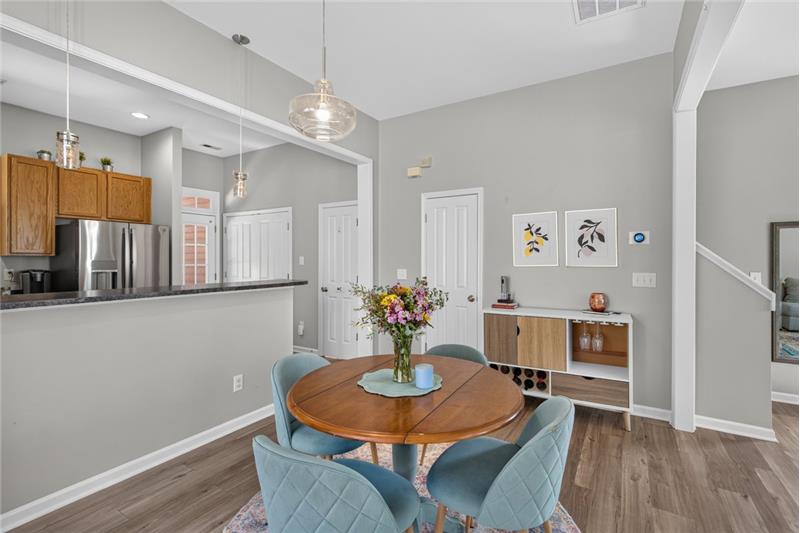
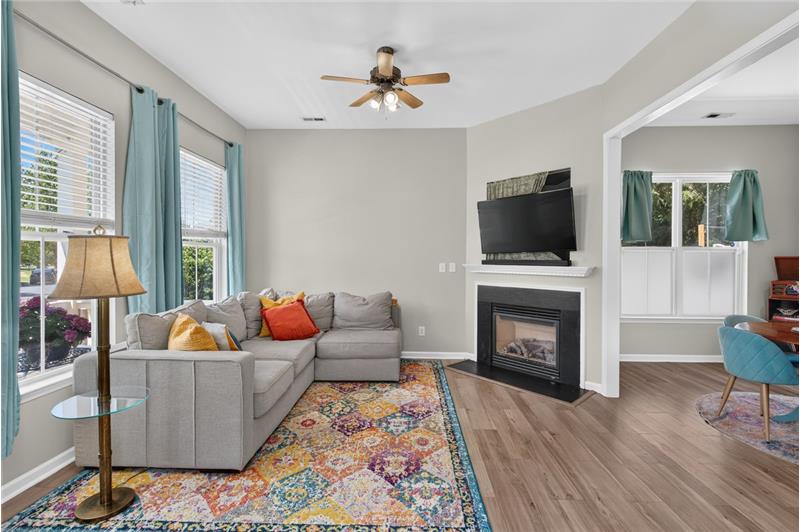
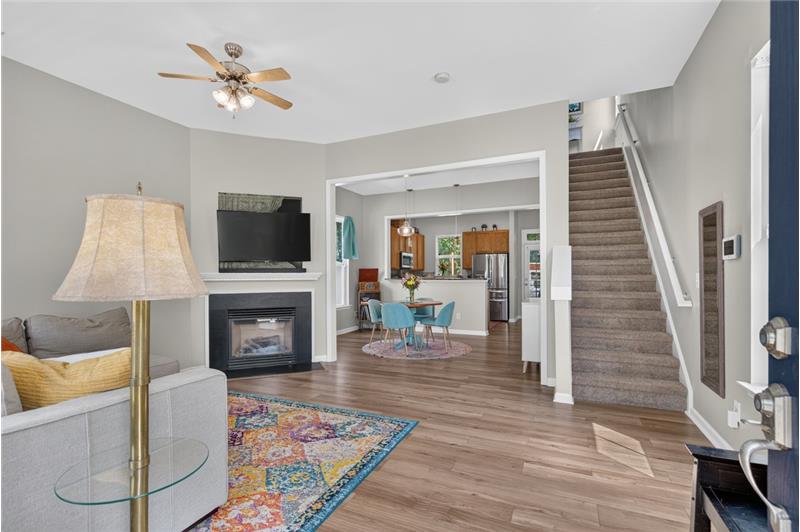
1308 Rising Oak Drive features a two-story layout encompassing 1,296 square feet with 2 bedrooms and 2.5 bathrooms. The main level includes an open living area, dining space, kitchen, and a convenient half bath, while the upper floor hosts two private bedrooms, each with its own ensuite full bathroom.
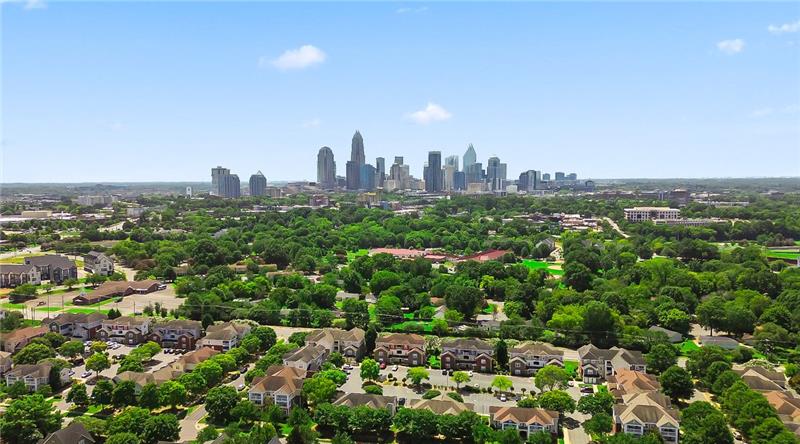
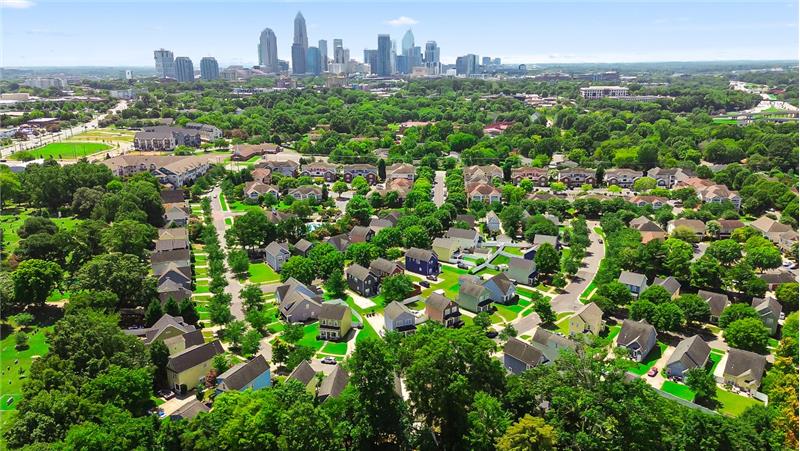
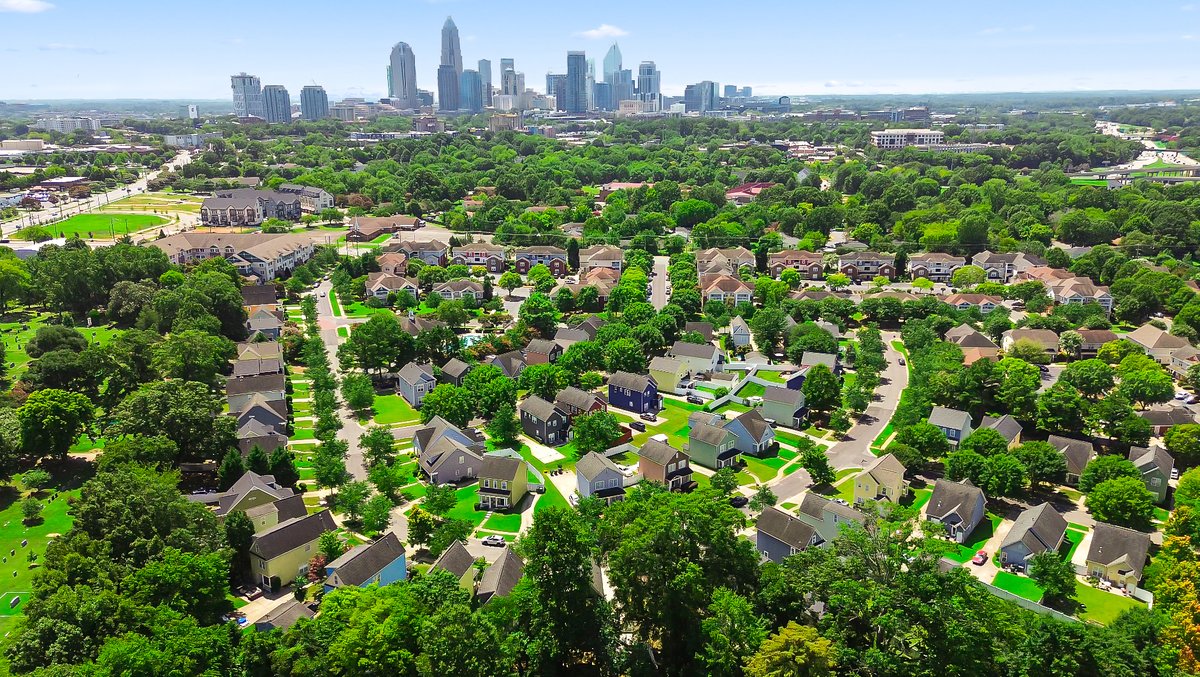
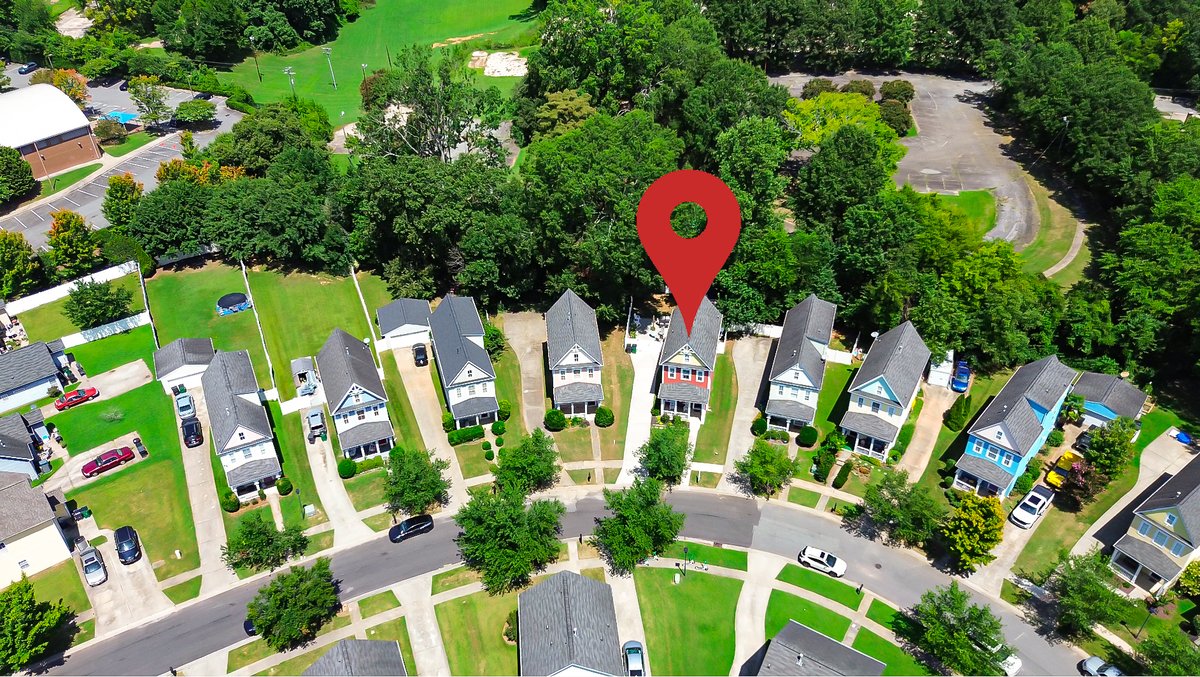
The property is located less than two miles north of Uptown Charlotte, allowing for a commute of under ten minutes by car or transit. Camp North End is just minutes away and easily accessible by bicycle, scooter, or a short drive.
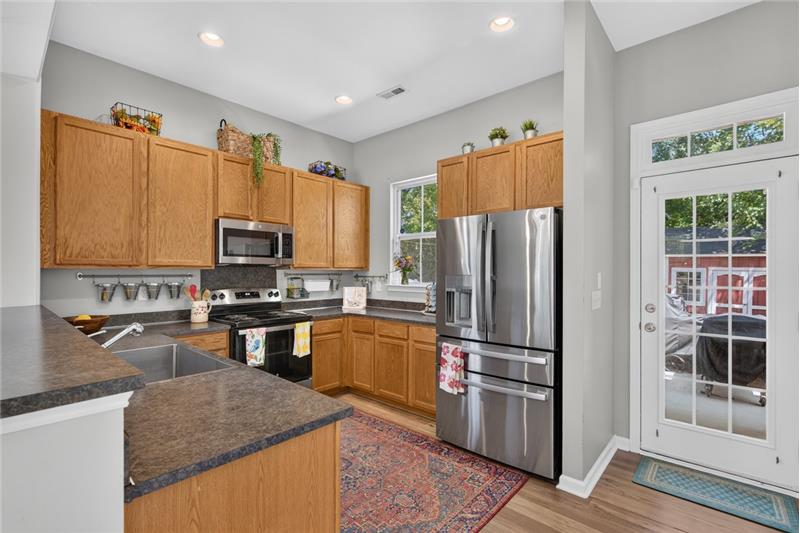
Recent updates include a newer heating furnace, roofing enhancements, modernized interior flooring and carpet, updated window blinds, privacy fencing in the backyard, and updated kitchen appliances including the range and microwave.
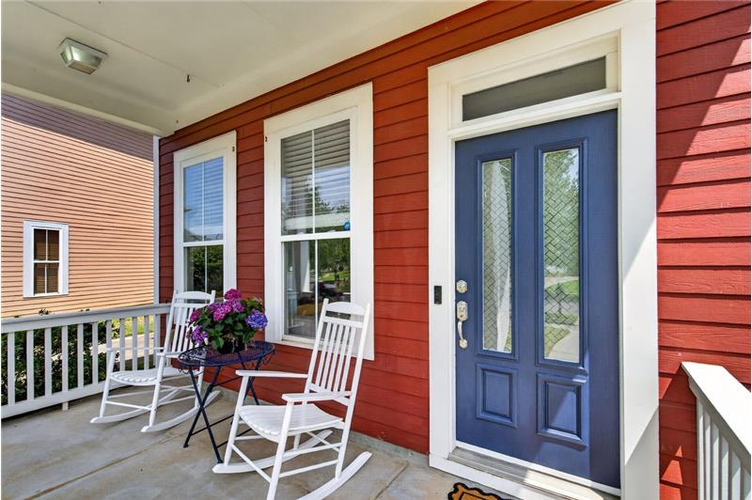
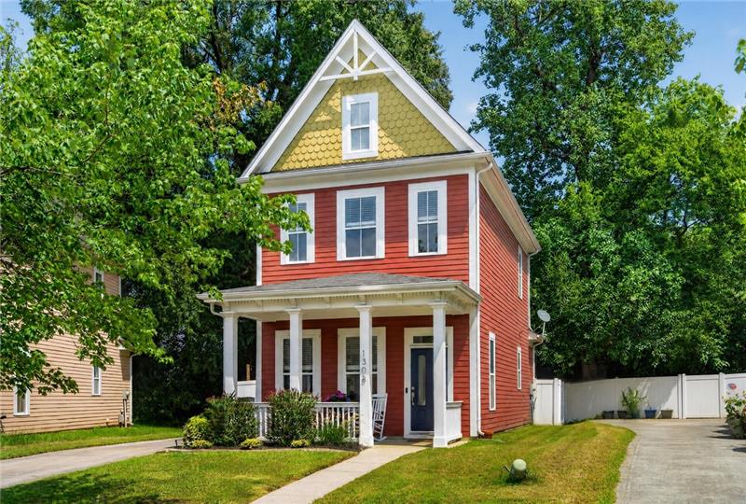
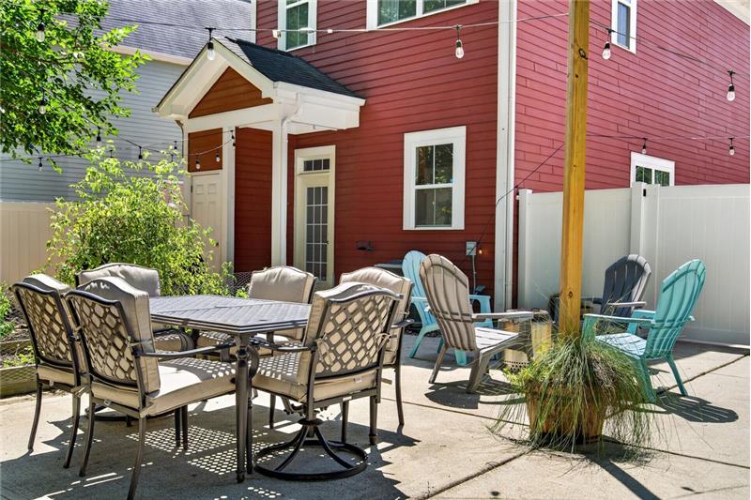
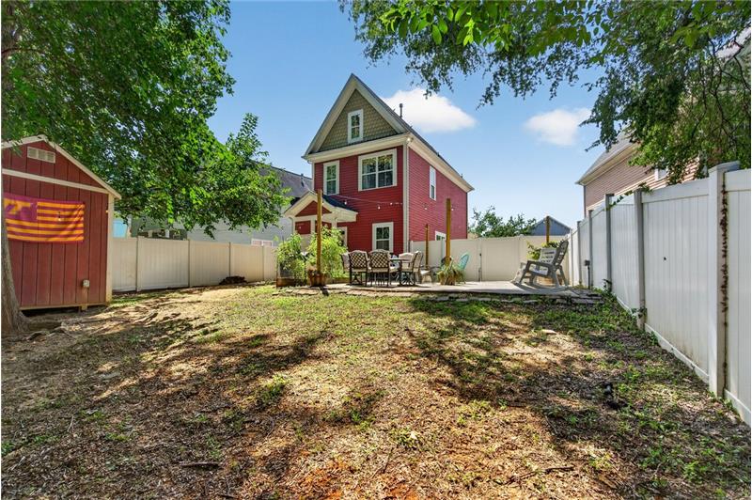
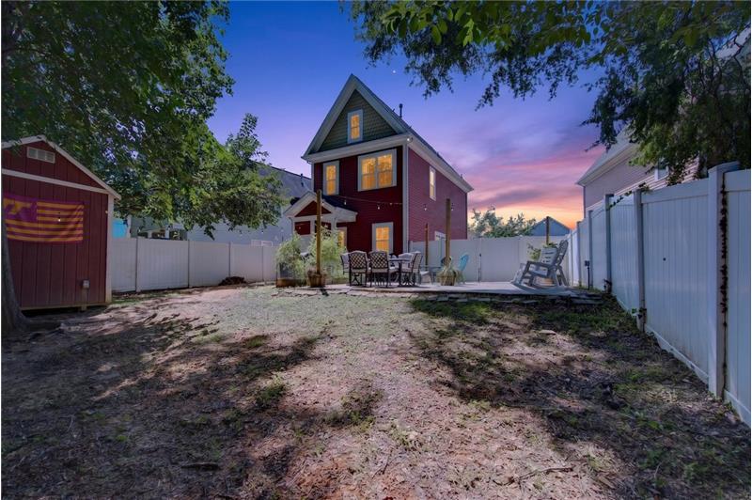
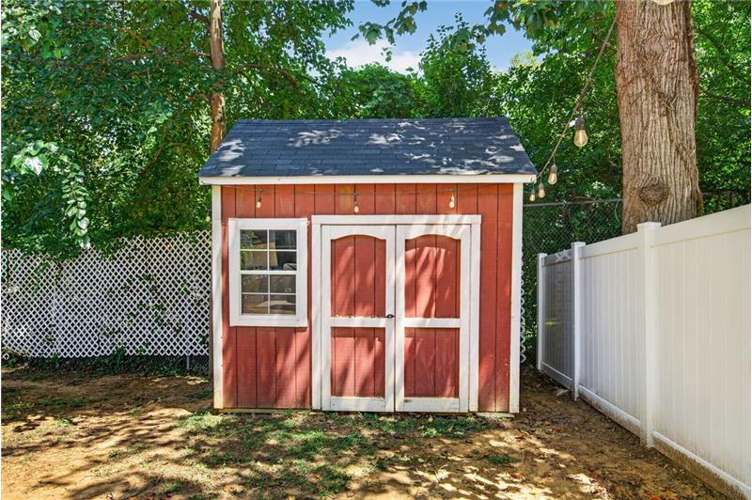
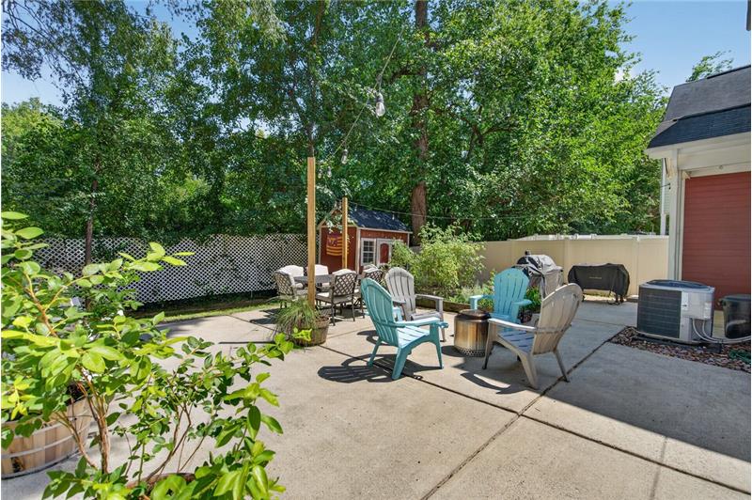
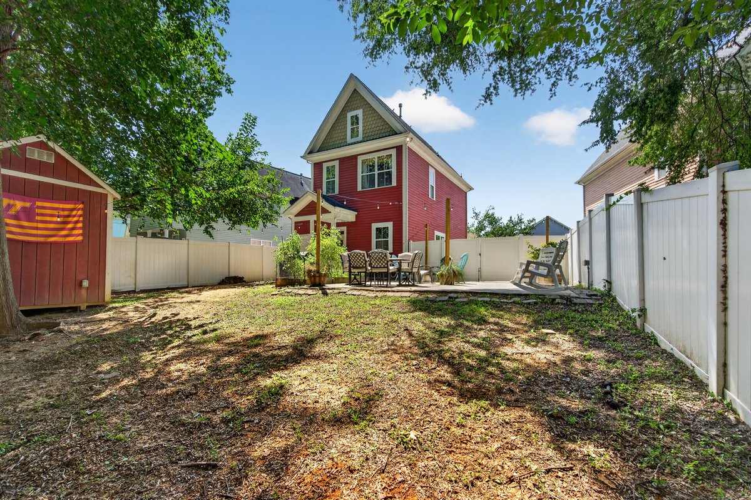
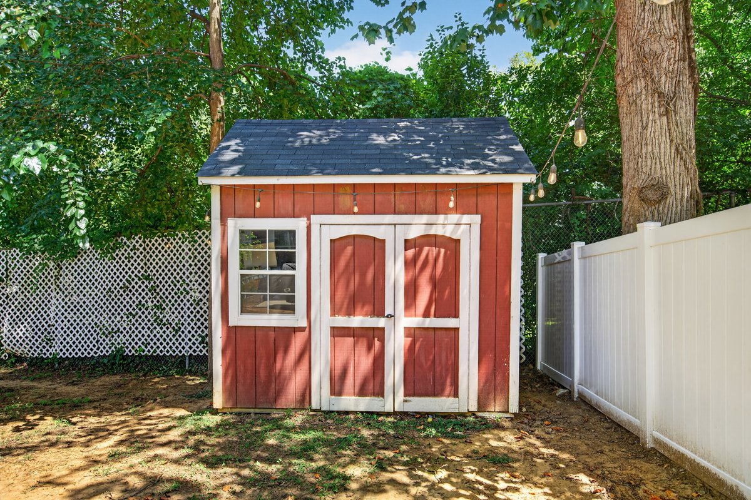
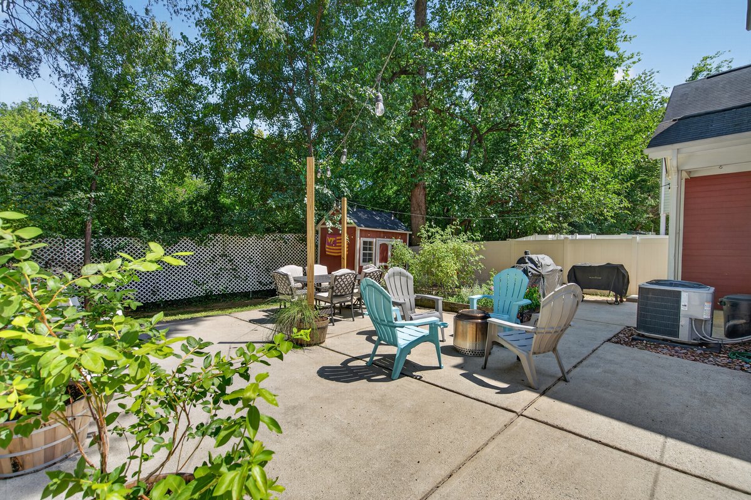
The exterior features a covered front porch with views of the Uptown Charlotte skyline, a fully fenced rear yard, dedicated garden space, and a detached storage shed fully wired with electrical service.
Qualified buyers who work with the seller's preferred lender may be eligible for up to $10,000 in homebuyer grant programs that do not require private mortgage insurance (PMI). Eligibility criteria apply based on lender underwriting guidelines.
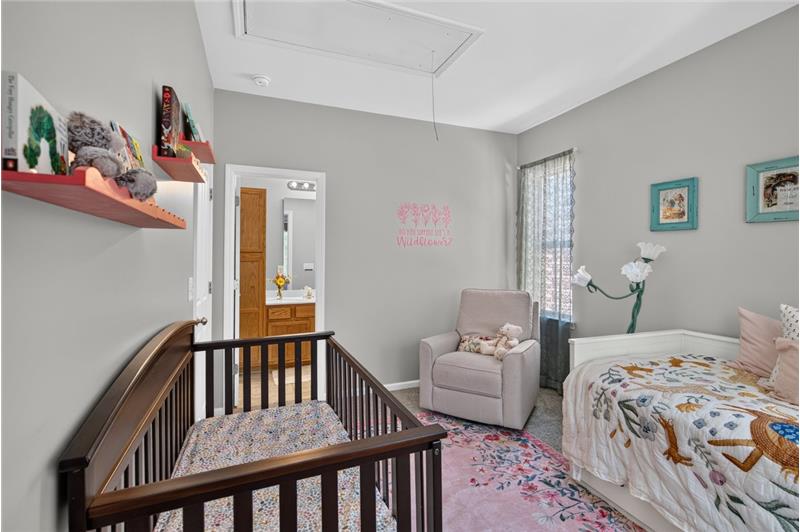
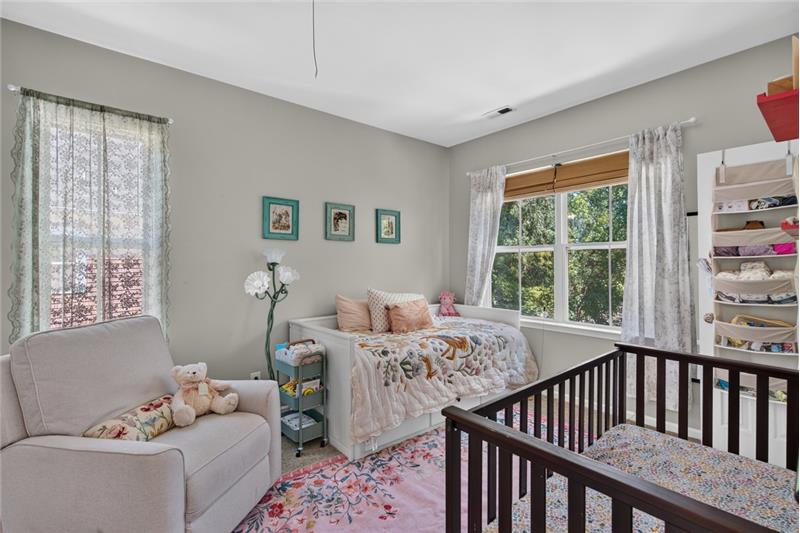
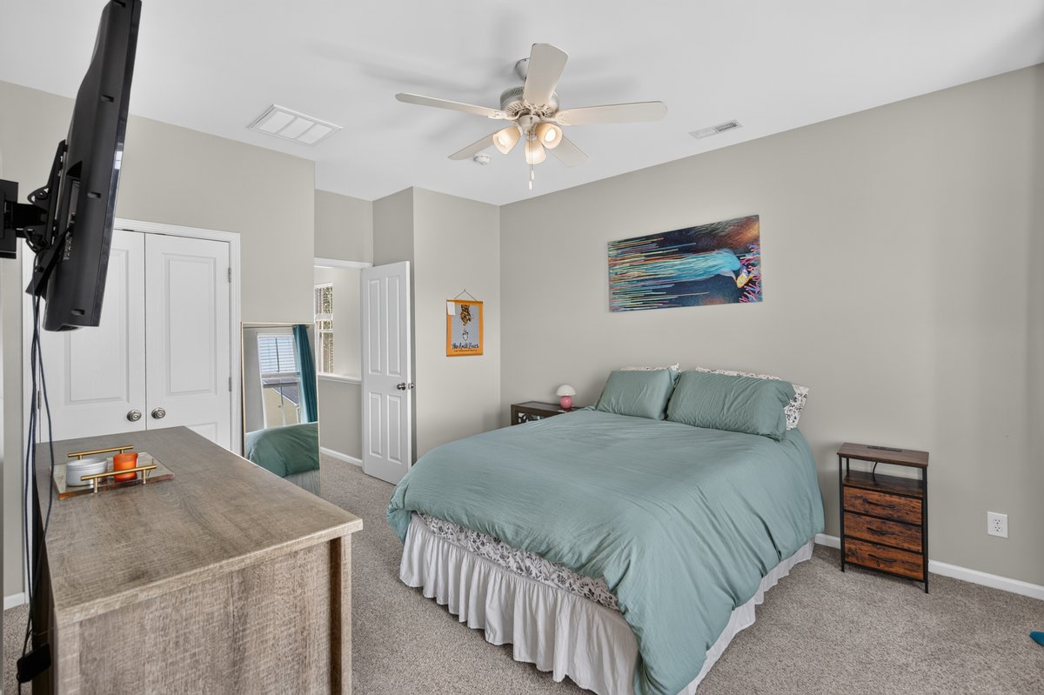
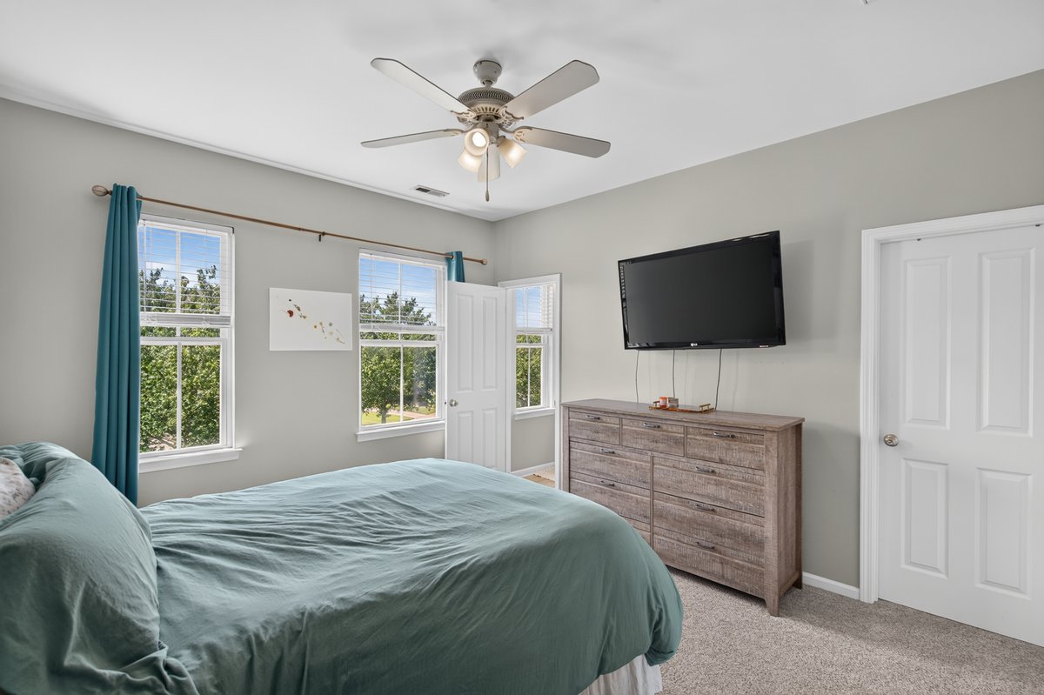
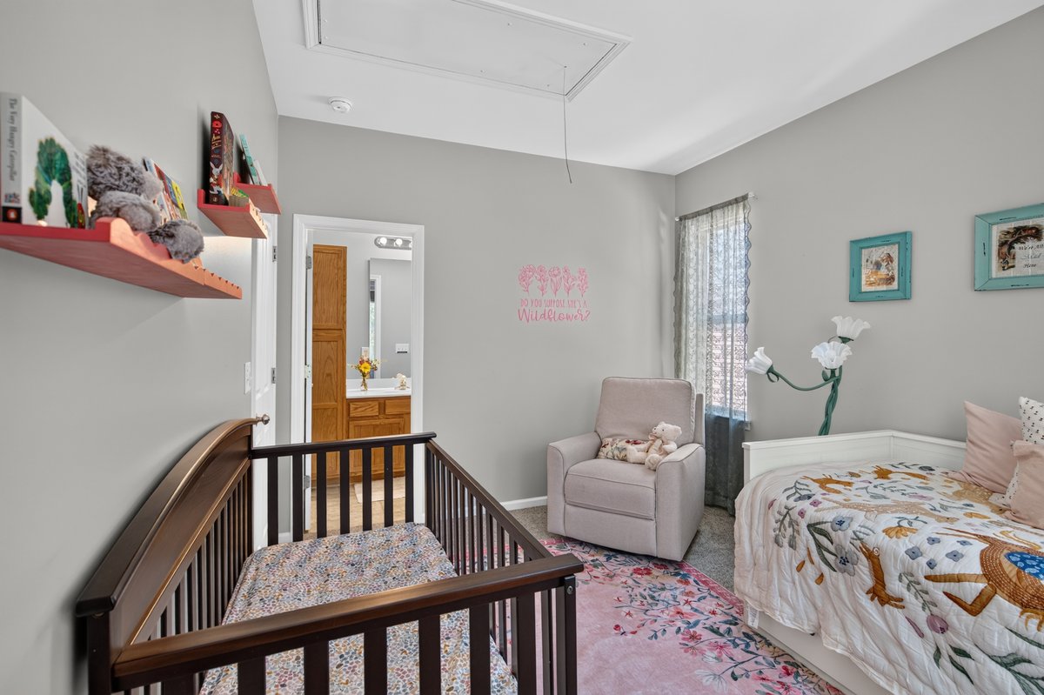
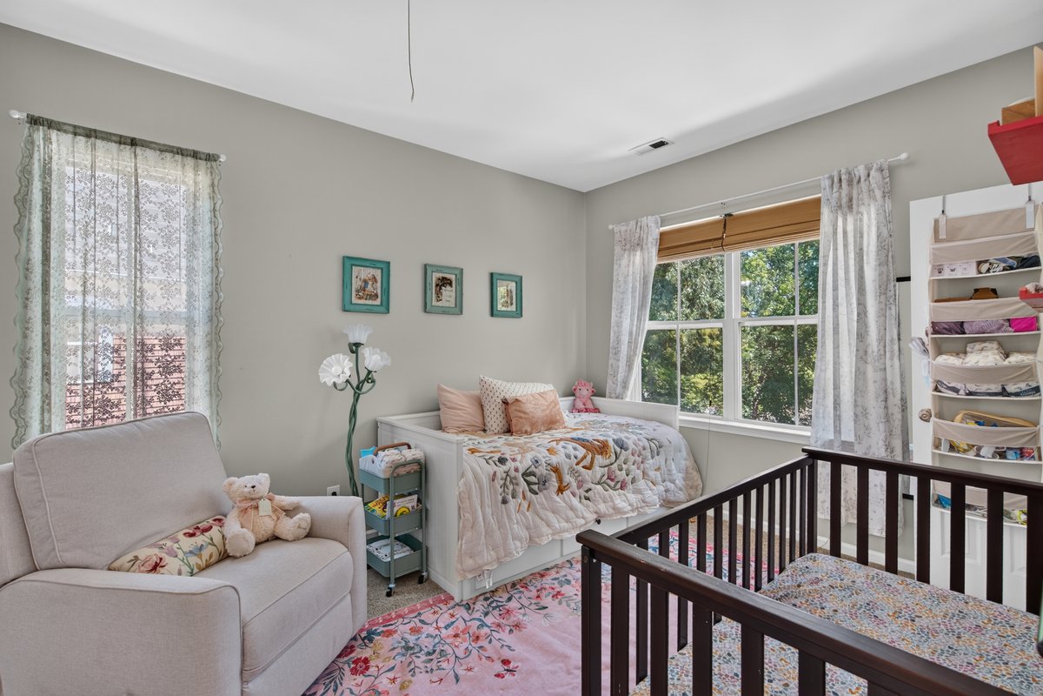
Yes, both upper-level bedrooms are designed as private suites complete with dedicated ensuite bathrooms, making it ideal for flexible living arrangements, guests, or home workspaces.
The neighborhood is served by multiple Charlotte Area Transit System (CATS) bus routes along Statesville Avenue and North Graham Street, connecting directly to the central transit center in Uptown, with light rail access accessible via the nearby LYNX Blue Line.
Storage options include generous attic space accessible from the upper floor, ample closet storage throughout the bedrooms, and an electrified outdoor shed in the backyard suitable for gear, bicycles, or workshop tools.
Residents are situated adjacent to Camp North End, which features local eateries, coffee roasters, bakeries, and live performance spaces, while also being minutes away from dining and arts districts in NoDa, Optimist Hall, and Uptown Charlotte.
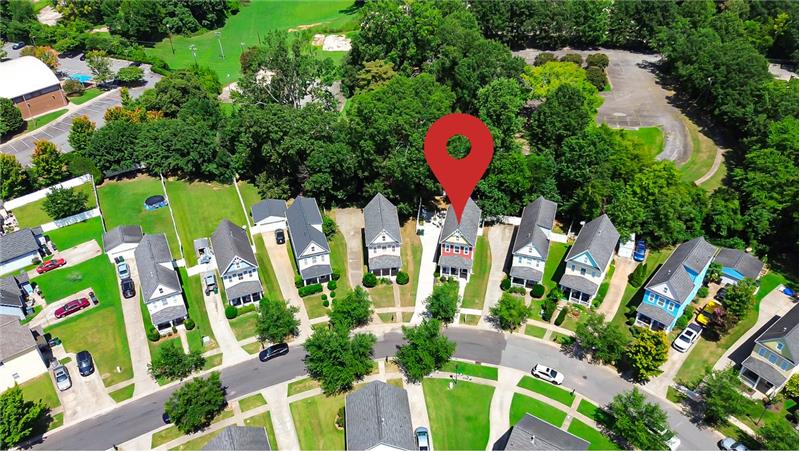
The home was built in 2005 and is situated on a manageable 0.13-acre parcel, offering outdoor private yard space with low maintenance demands.

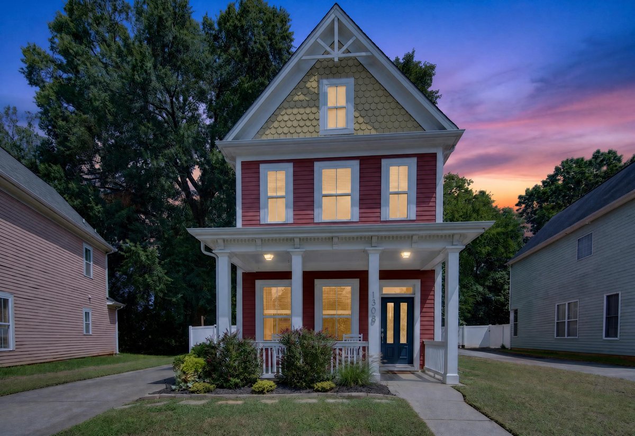
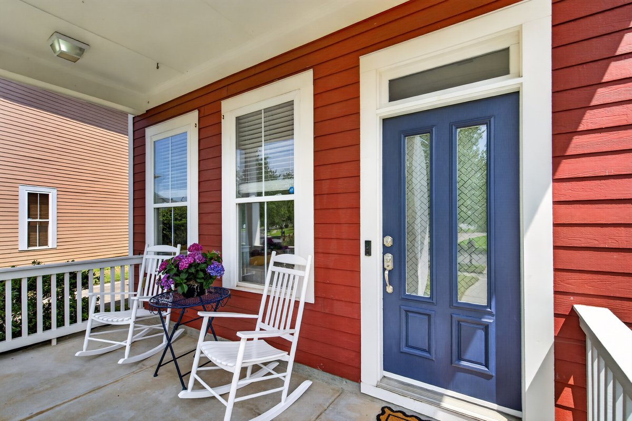
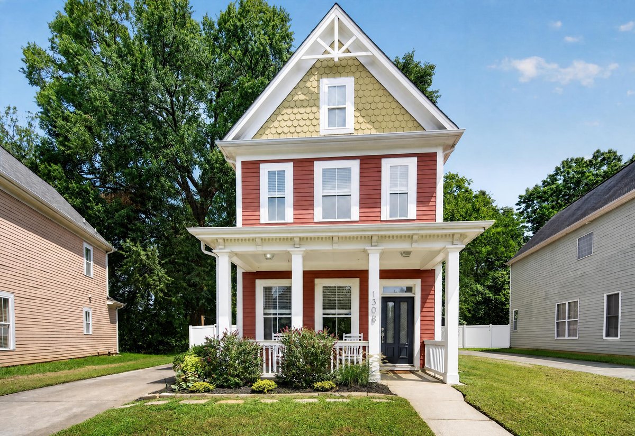
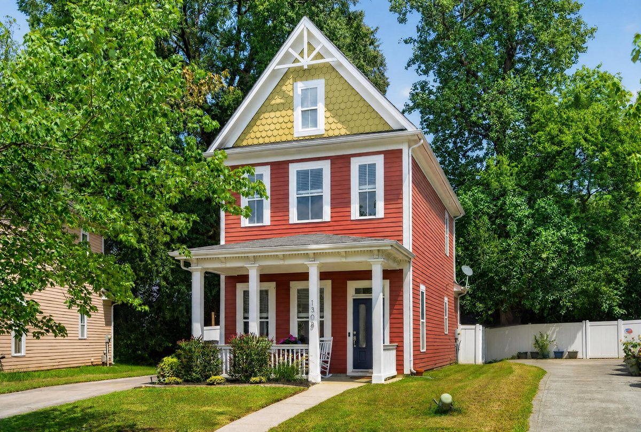

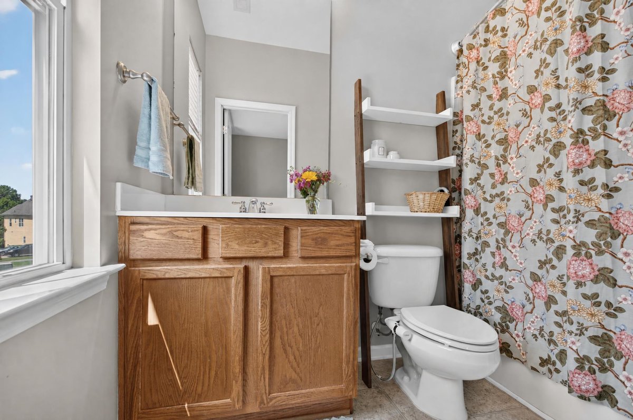
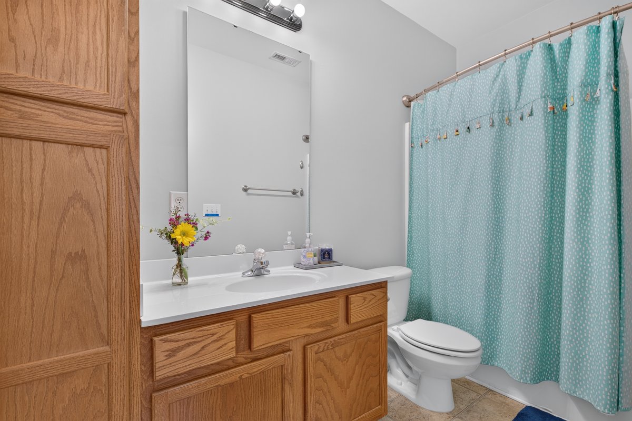
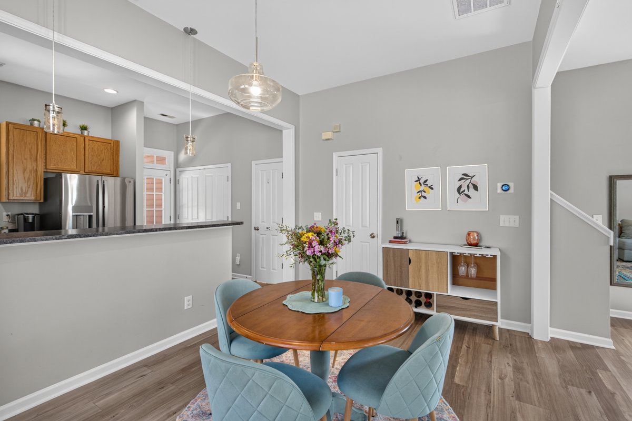
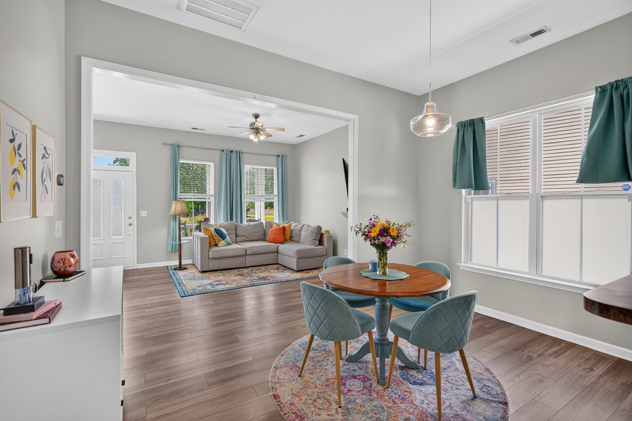
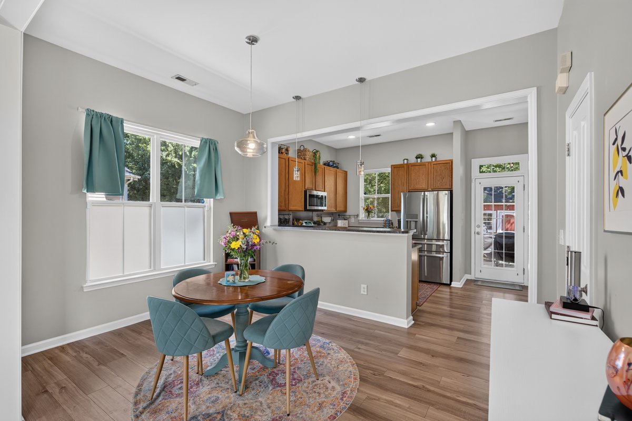
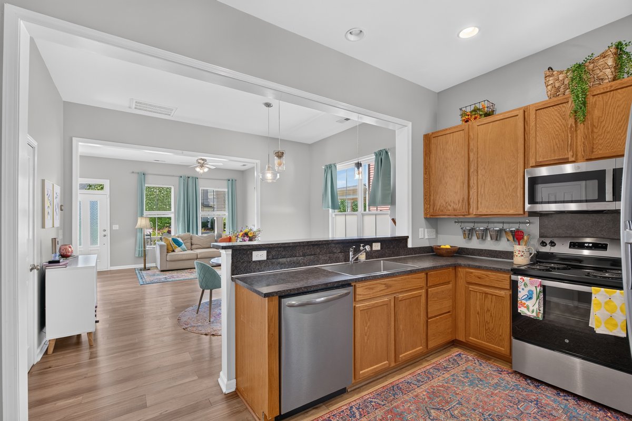
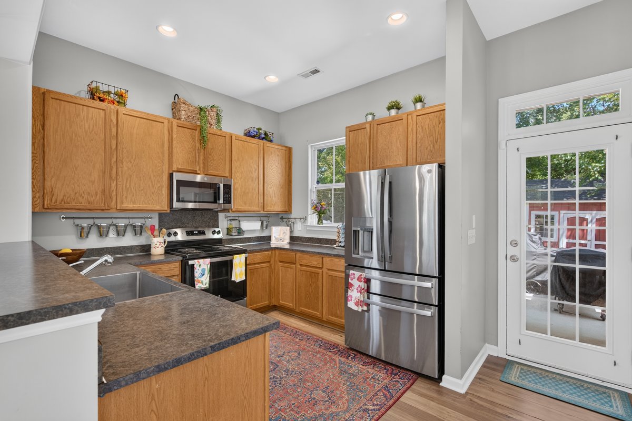
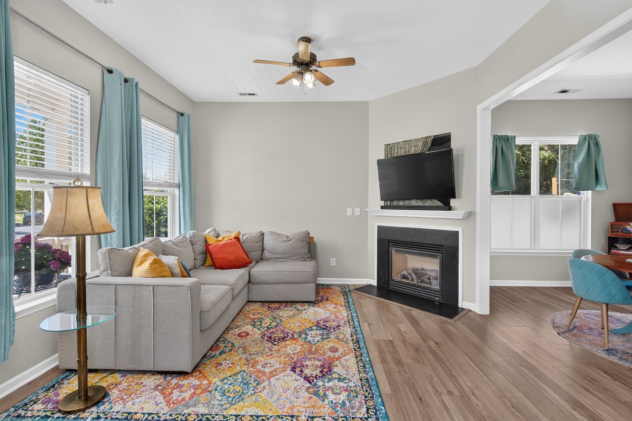
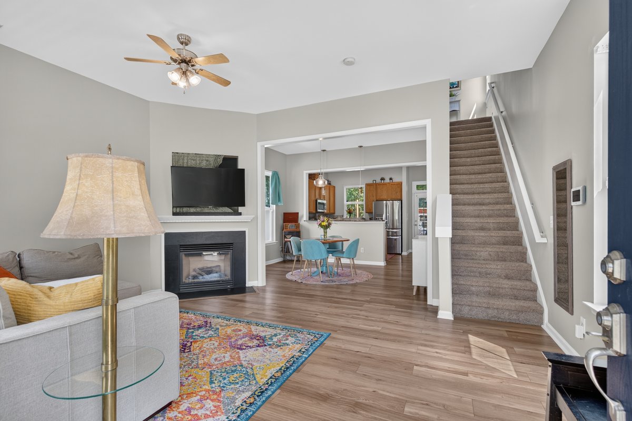
Positioned just north of Center City Charlotte, 1308 Rising Oak Drive offers an exceptional blend of urban proximity and private residential comfort. This 2-bedroom, 2.5-bathroom single-family home features 1,296 meticulously planned square feet built for modern living. Arriving at the property, a classic covered front porch delivers an inviting welcome with clear views toward the iconic Uptown Charlotte skyline, establishing an immediate connection to the surrounding city center.
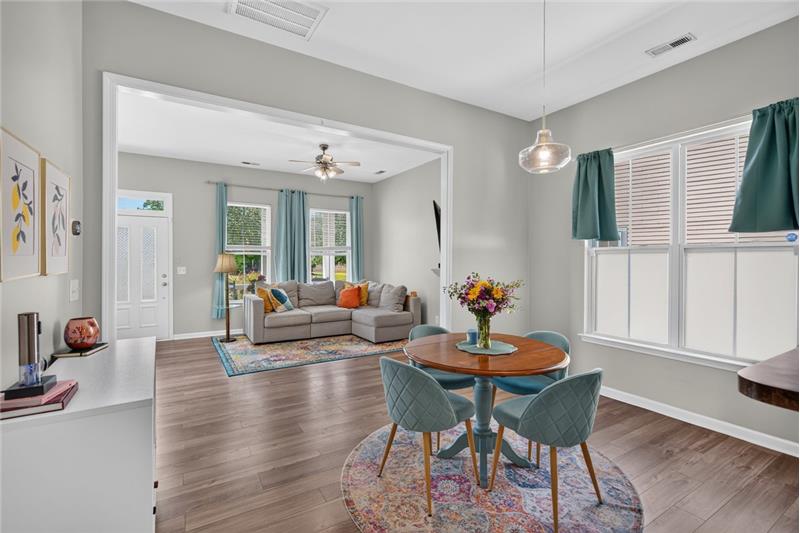
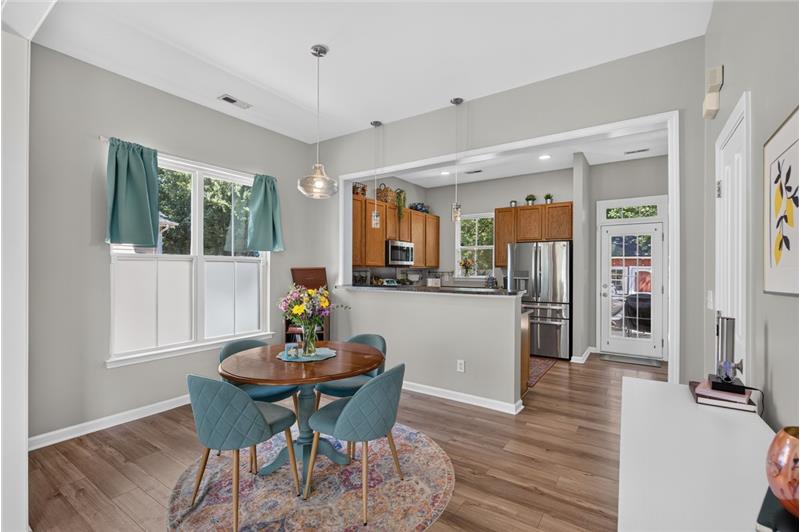
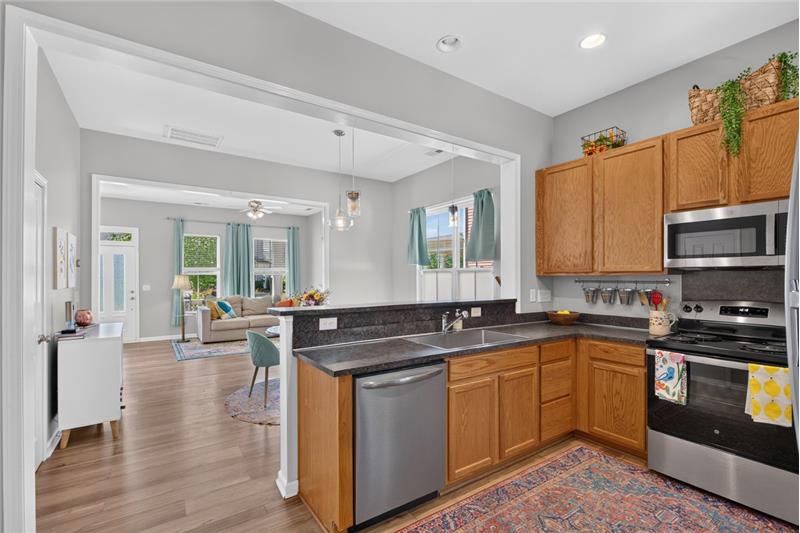
Step inside to discover an airy interior characterized by high ceilings, expansive windows, and abundant natural light that flows effortlessly through the main living and dining spaces. Recent interior refinements include updated contemporary flooring, plush newer carpet on the upper level, and custom window blinds throughout. The functional kitchen comes equipped with updated appliances, including a modern range and built-in microwave, ample counter preparation space, and seamless flow into the adjacent gathering areas.
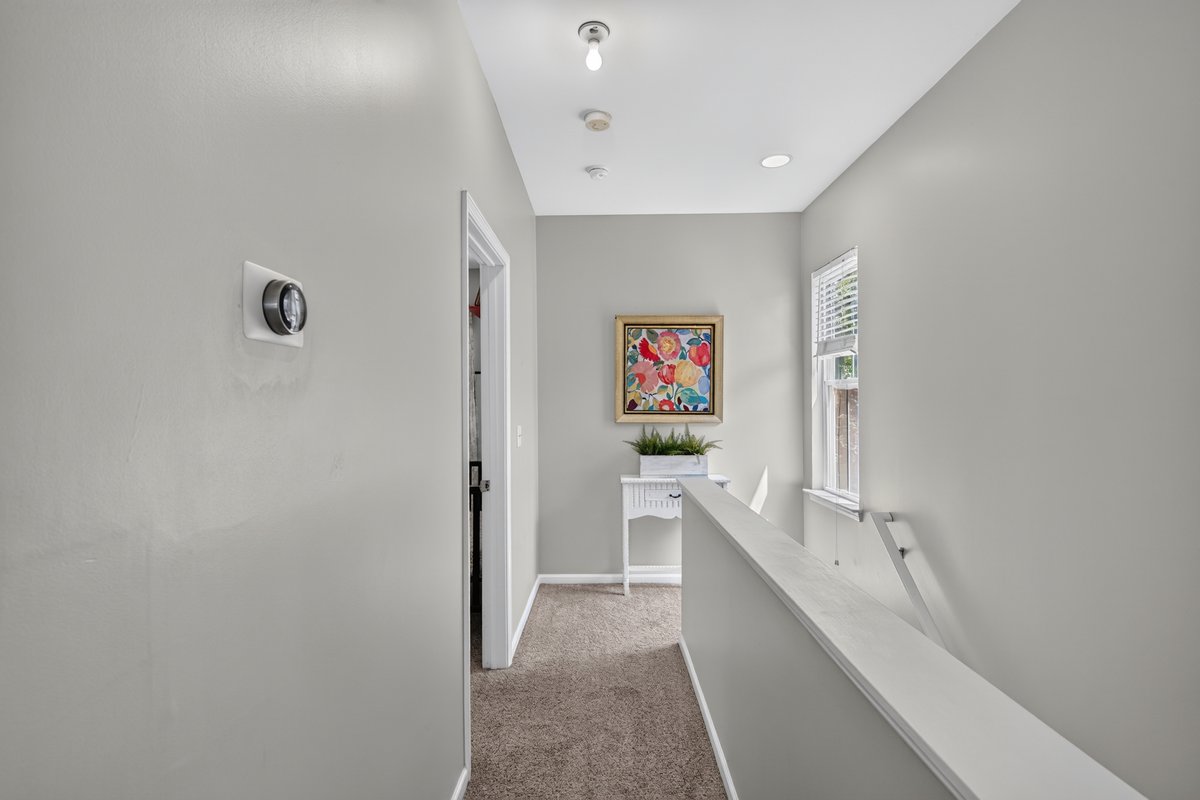
Upstairs, the home offers a thoughtful layout featuring dual primary suites, each appointed with its own private ensuite bathroom. This distinctive design ensures maximum personal privacy and versatility for home offices, guest quarters, or multi-resident arrangements. Practicality continues upward with generous attic access that provides an extensive amount of easily accessible dry storage.
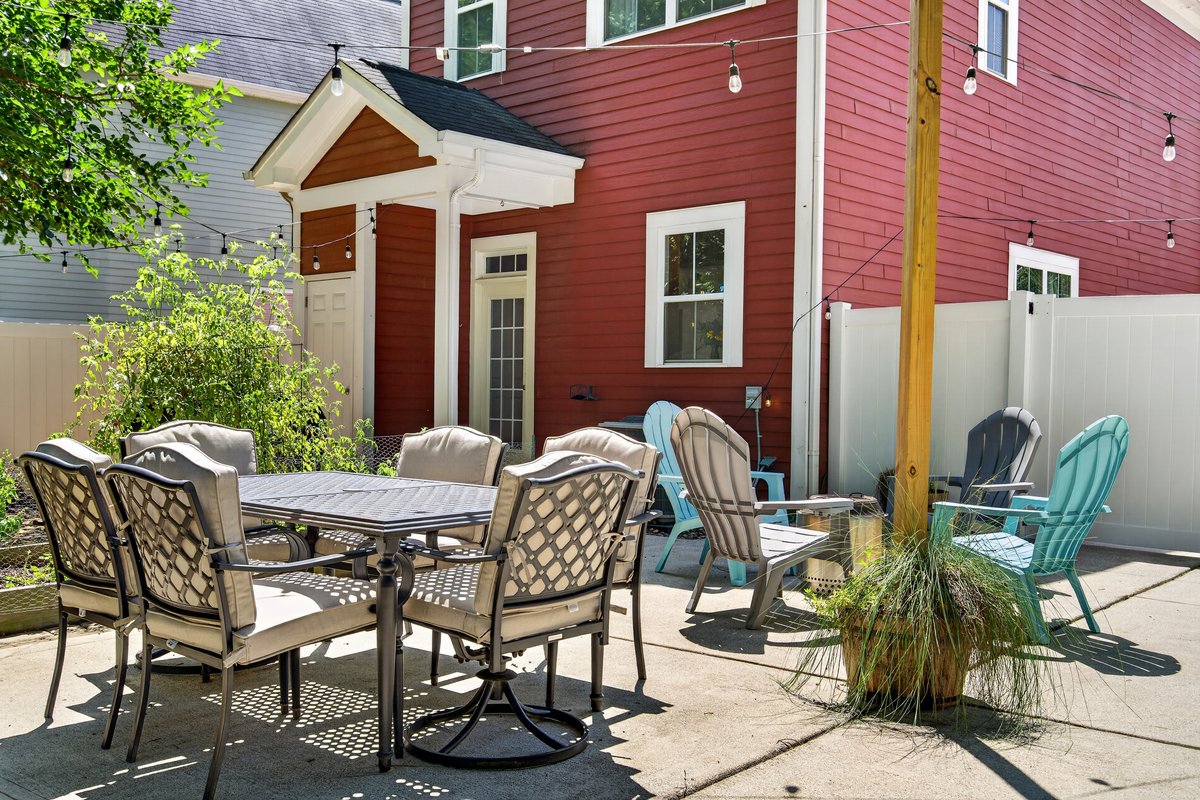
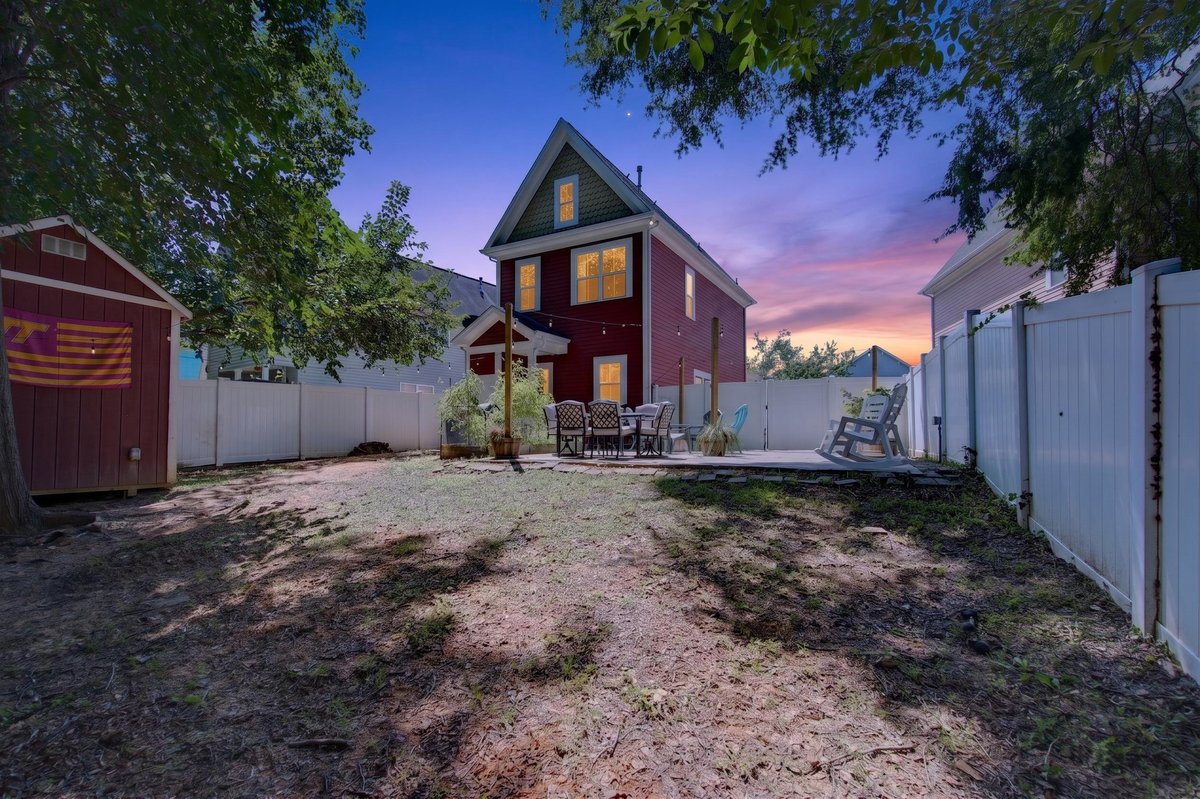
Outdoor living is a standout feature of this property, set on an established 0.13-acre parcel. The rear yard is fully enclosed with privacy fencing, providing an ideal haven for weekend relaxation, entertaining, or urban gardening. A substantial detached storage shed equipped with electrical service delivers tremendous utility as a workshop, creative studio, or gear storage space.
Capital improvements provide long-term peace of mind, including a newer high-efficiency furnace, notable roof improvements, and updated mechanical fixtures. In addition, prospective purchasers utilizing the seller preferred lender may qualify for up to $10,000 in home purchase grants featuring no private mortgage insurance (PMI) requirements. Located just moments from the arts, dining, and cultural events of Camp North End, this property represents prime Charlotte real estate in an evolving corridor.
This property is located at 1308 Rising Oak Dr, Charlotte, NC 28206
The chart below shows the combined 7 days and 90 days median price trends for zip code

Please contact us below to request a free, in-depth, real-time market report for this neighborhood.