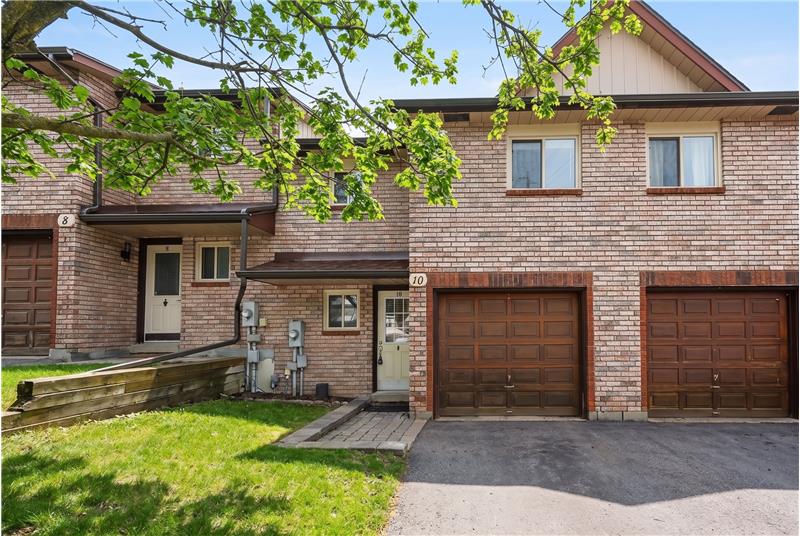
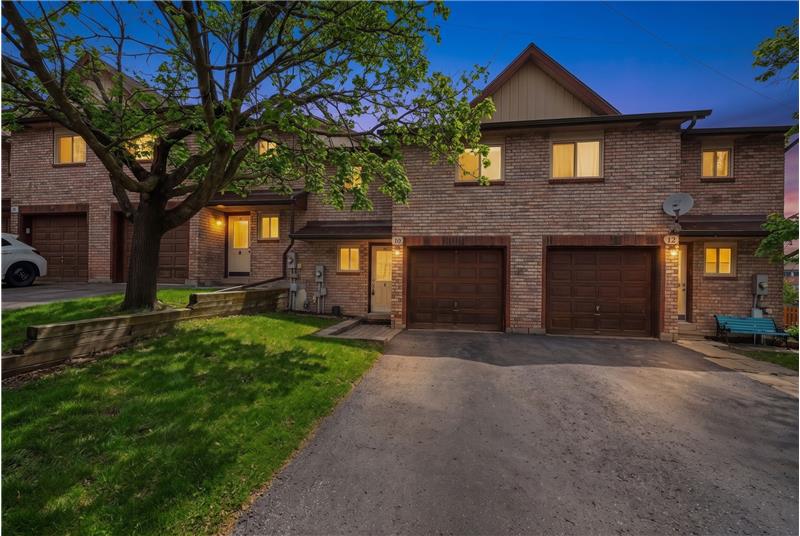
10 Sawmill Road
Barrie, ON L4N 683
For Sale
HOA Fee: $921 monthly
10 Sawmill Road offers approximately 1,750 square feet of total finished living space distributed across two full above-grade levels and a finished walk-out lower level.
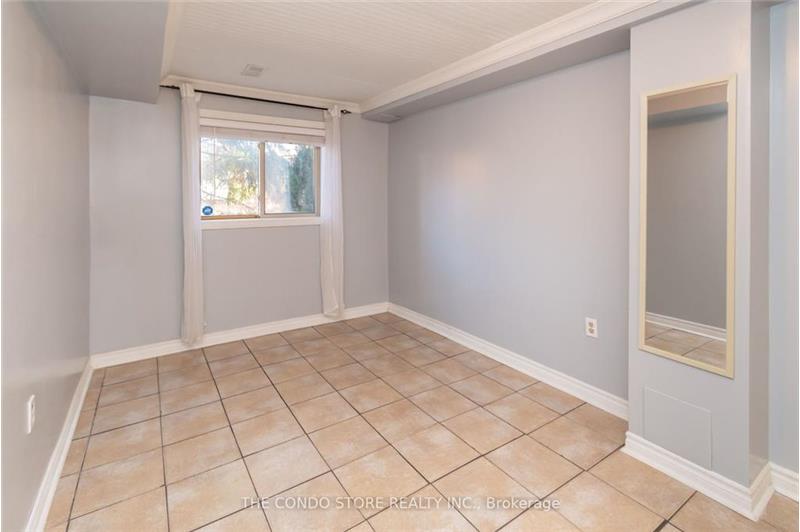
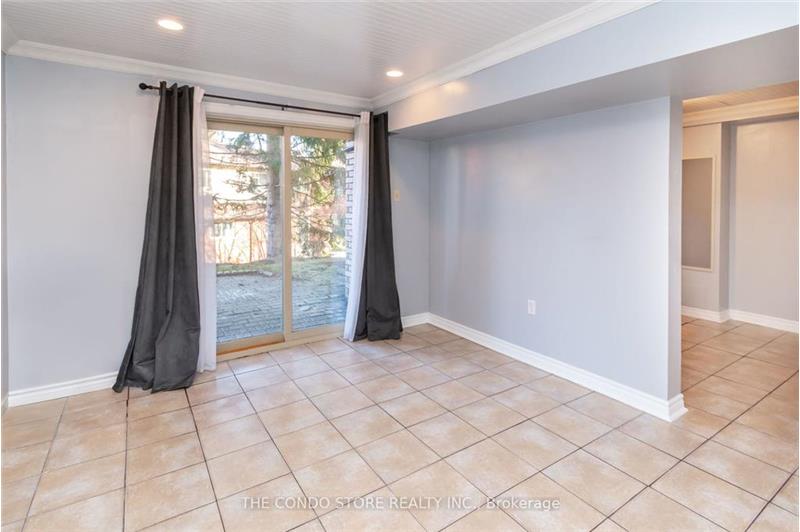
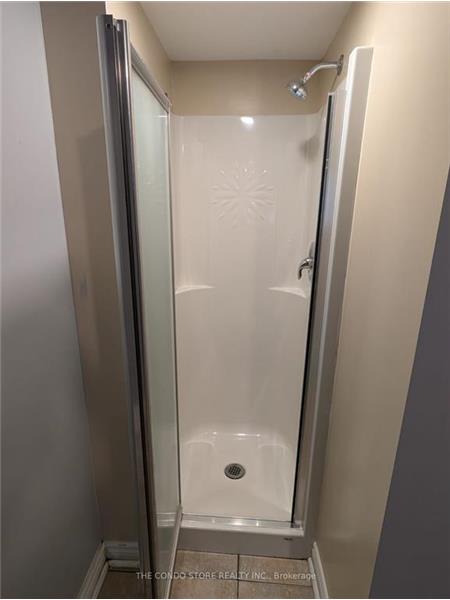
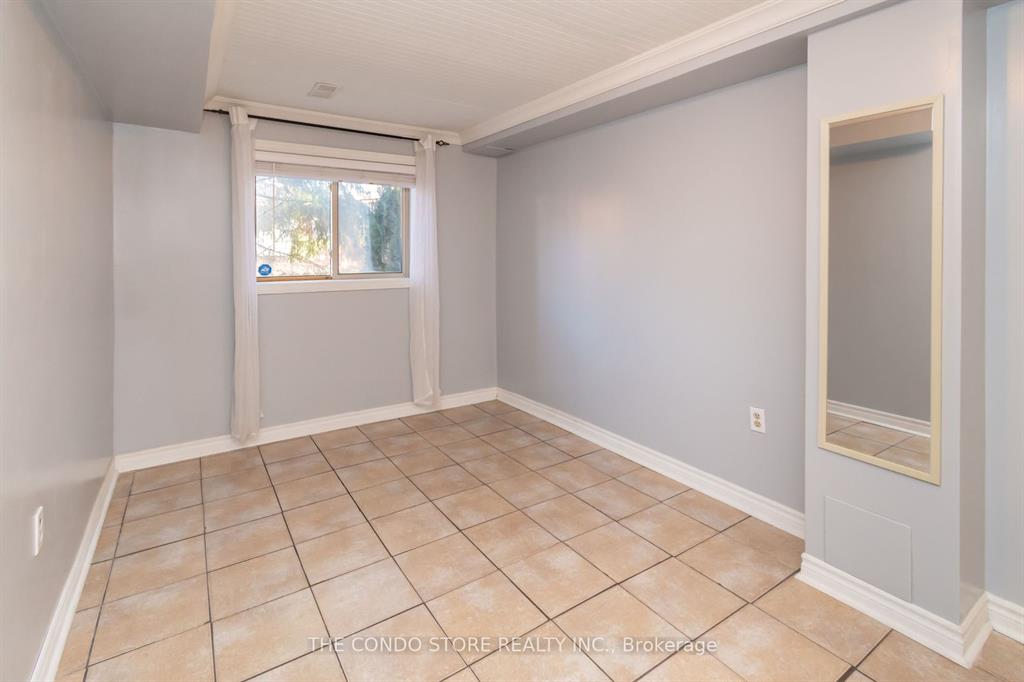
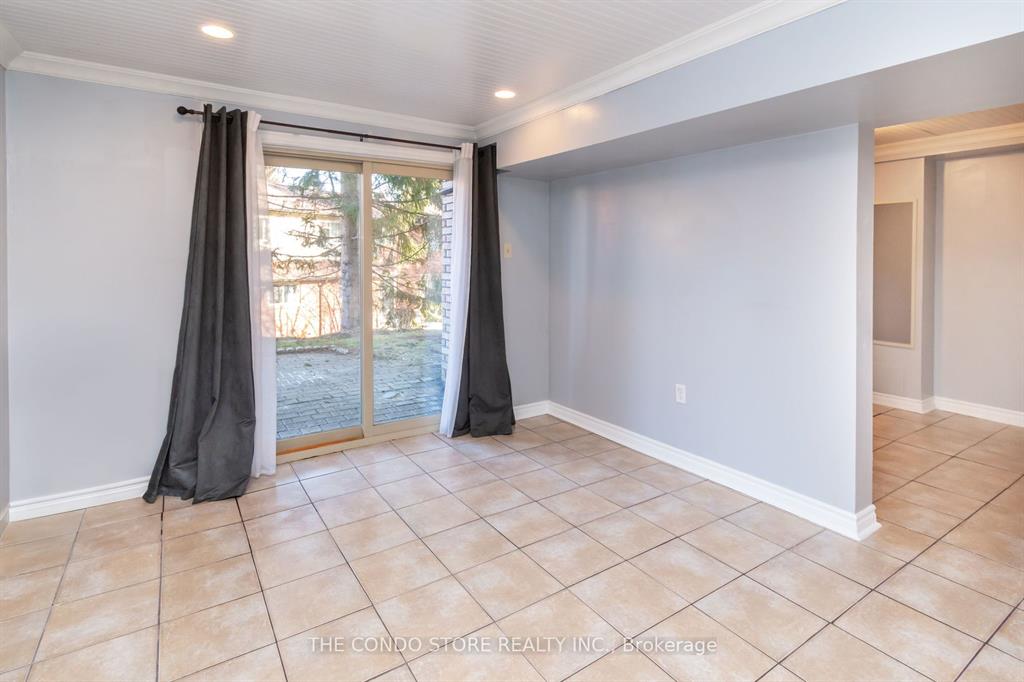
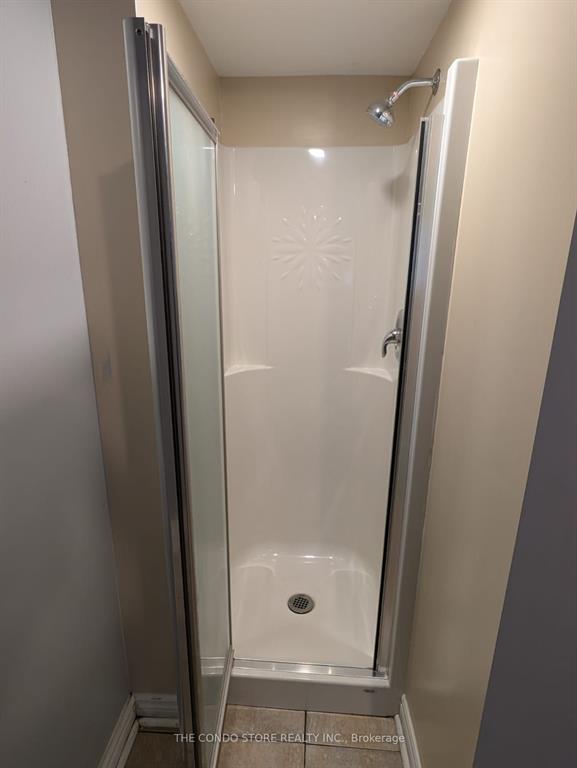
Yes, the property features a fully finished walk-out lower level complete with a private exterior entrance, one bedroom, a 3-piece ensuite bathroom, a living area, and a functional kitchenette.
Key recent upgrades include a $25,000 ducted central HVAC heating and cooling conversion, an upgraded paved driveway, professionally cleaned carpets, and thoroughly cleaned windows.
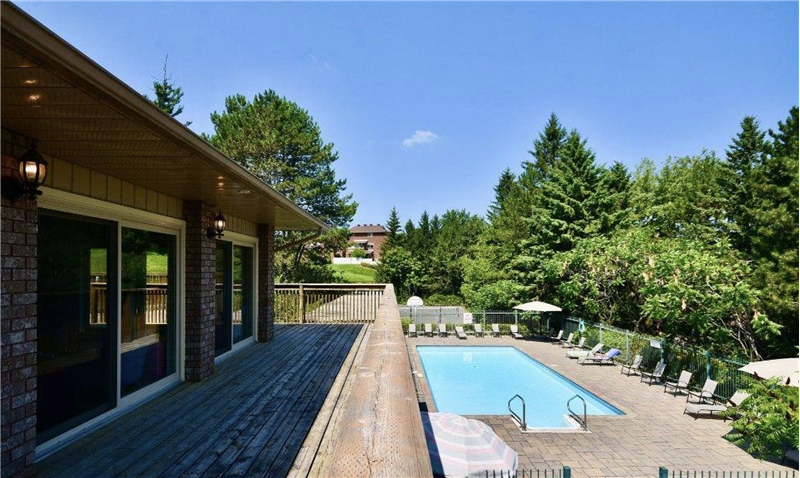
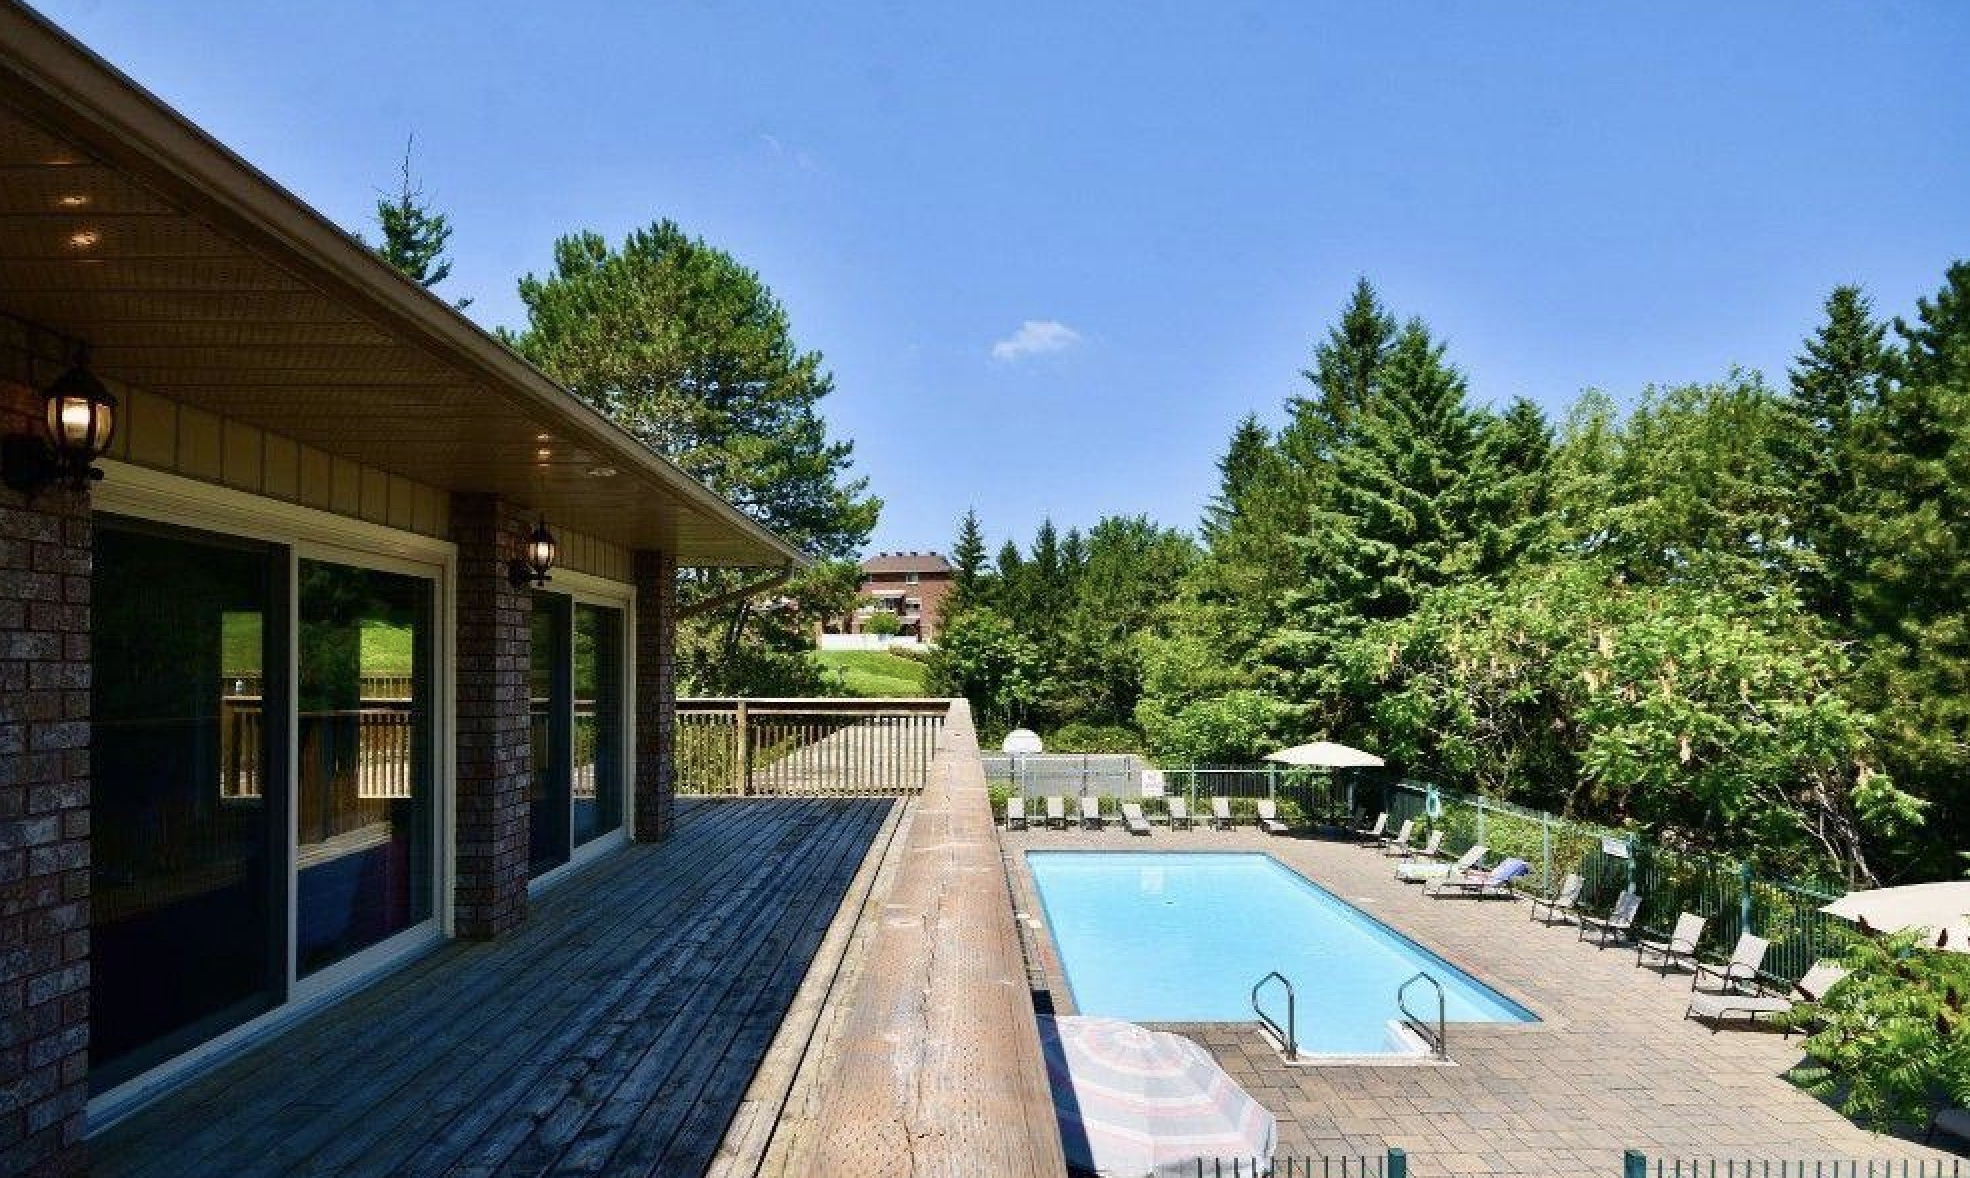
Residents have access to exclusive community amenities including an outdoor swimming pool, a fully equipped fitness facility, resident party room, tennis and basketball courts, playgrounds, and adjacent hiking trail networks.
Local Barrie transit stops are located steps from the property, and both the Allandale Waterfront GO Station and Barrie South GO Station are approximately a 10-minute drive away.
Yes, the property includes an attached single-car garage with convenient direct interior access, as well as a private, recently upgraded driveway for additional vehicular parking.
Yes, vacant possession will be provided upon closing for both the main living areas and the self-contained lower-level suite.
The property is located minutes from the Ardagh Bluffs Natural Area, which features more than 500 acres of protected nature trails, scenic woodlands, and recreational paths.
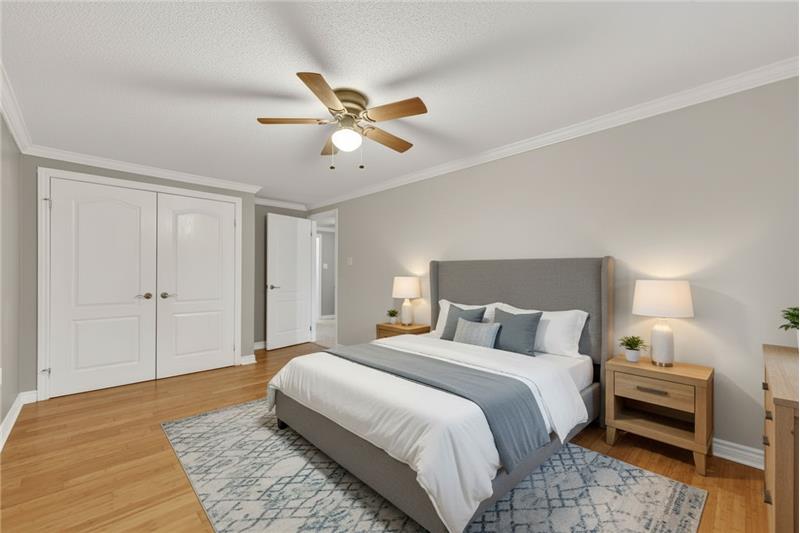
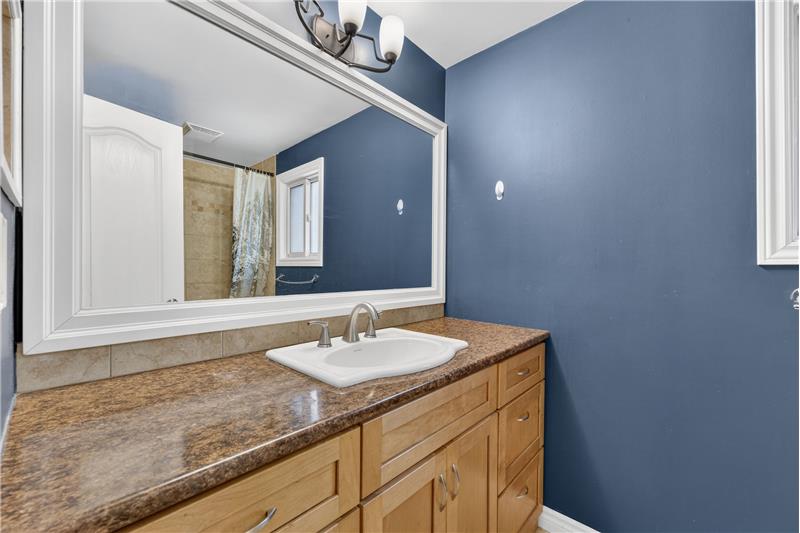
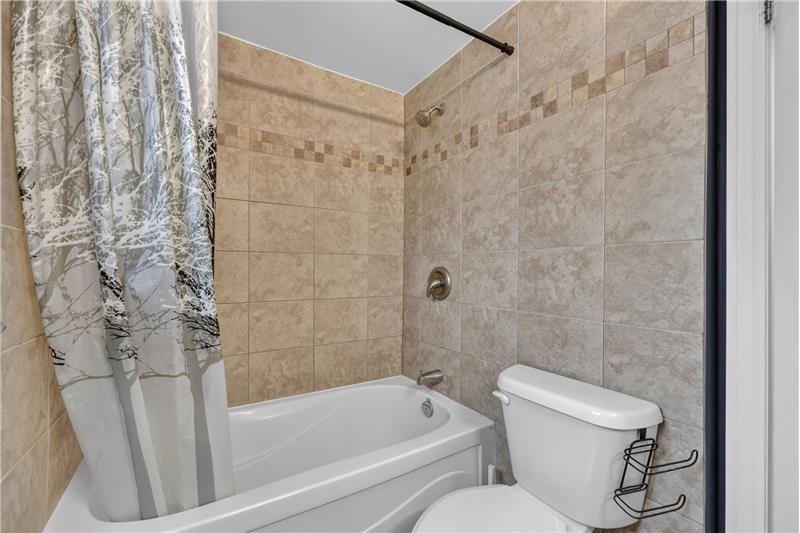
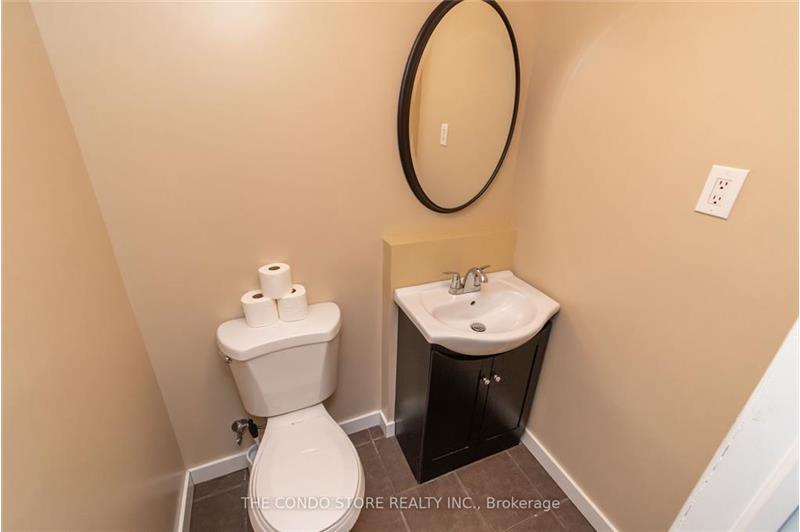
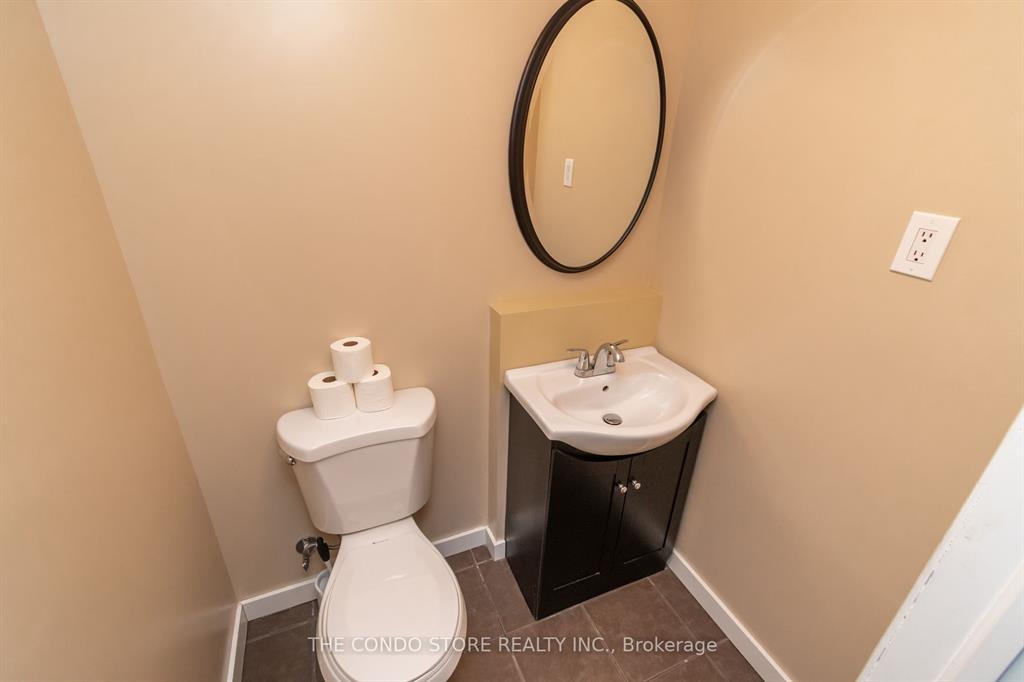
The home contains 4 bedrooms and 2.5 bathrooms in total: three bedrooms and a 4-piece bath on the upper floor, a 2-piece powder room on the main level, and one bedroom with a 3-piece ensuite bath in the lower level.
The home offers quick and straightforward access to Highway 400 via the Essa Road interchange, facilitating direct commutes south toward the GTA or north toward central Ontario.



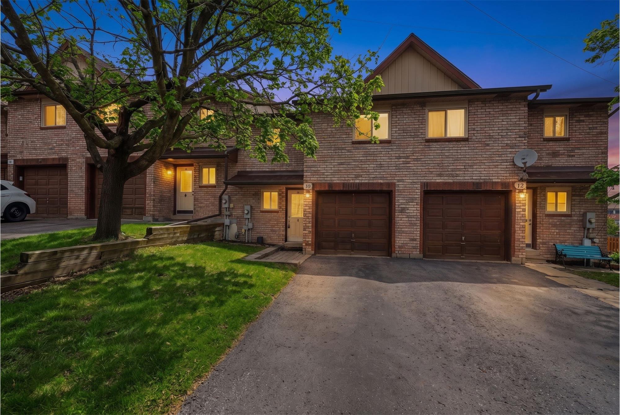
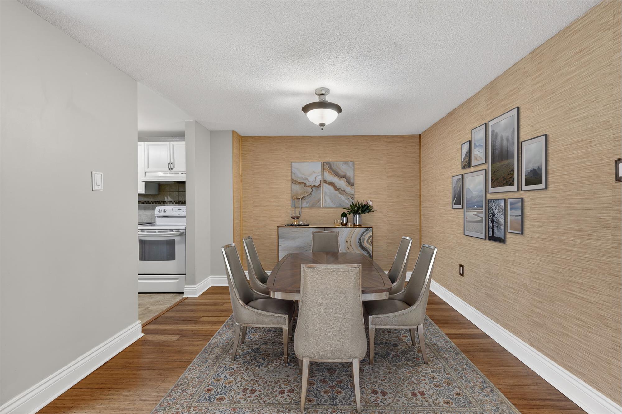
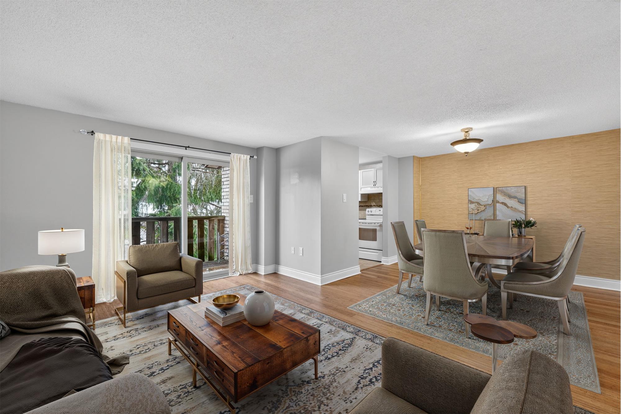
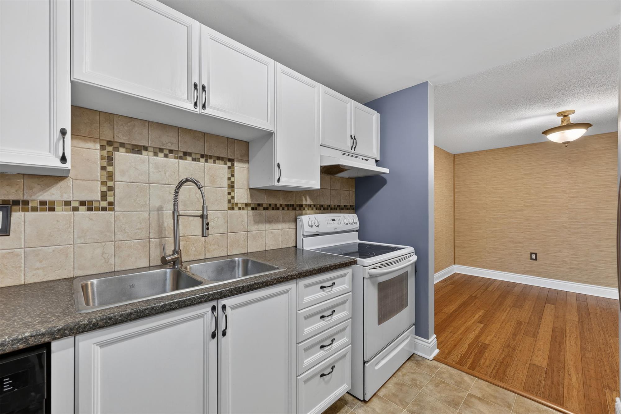
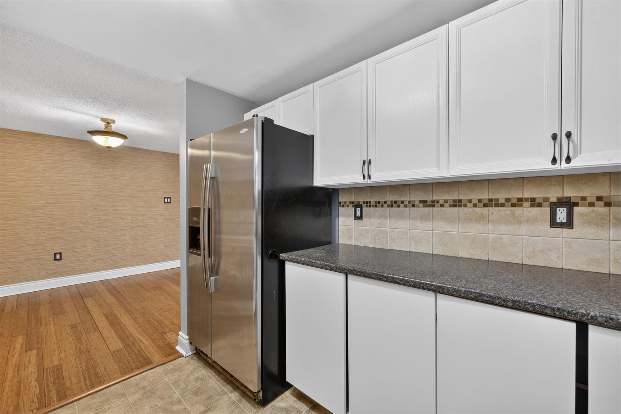
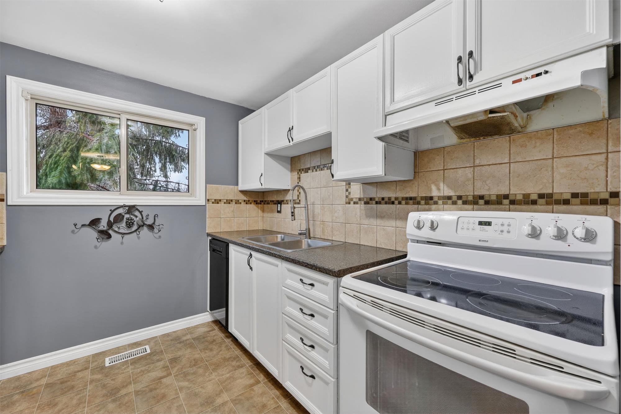
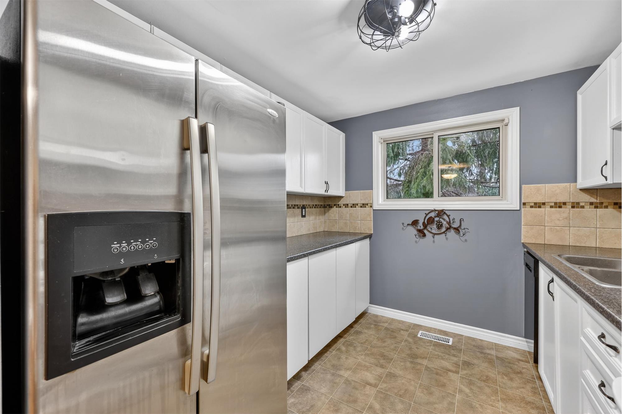
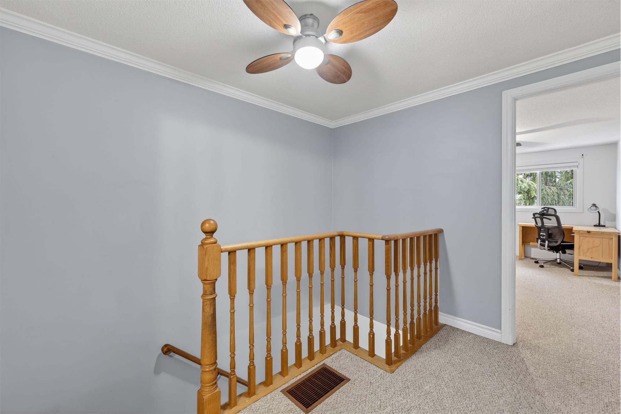
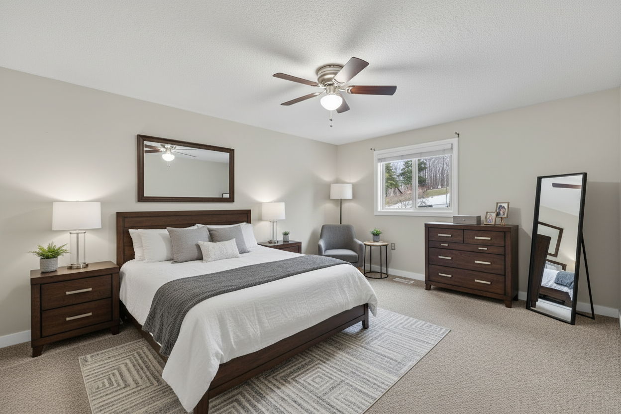
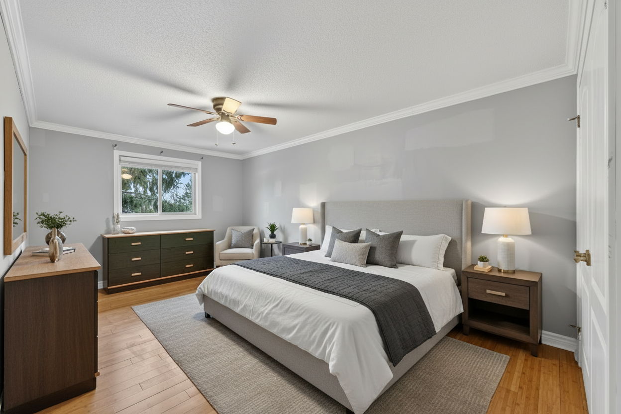
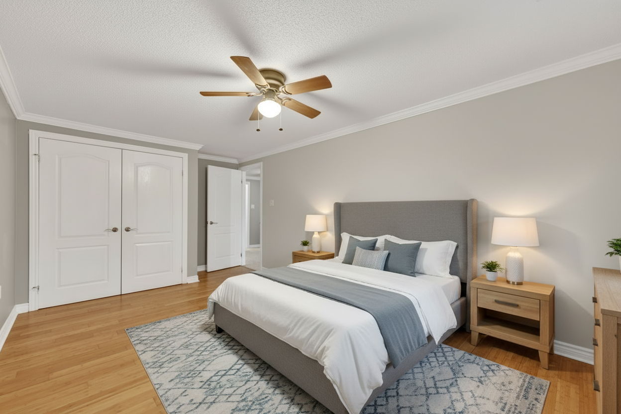
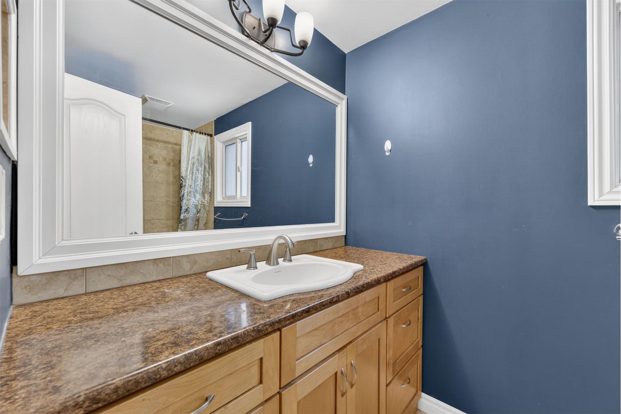
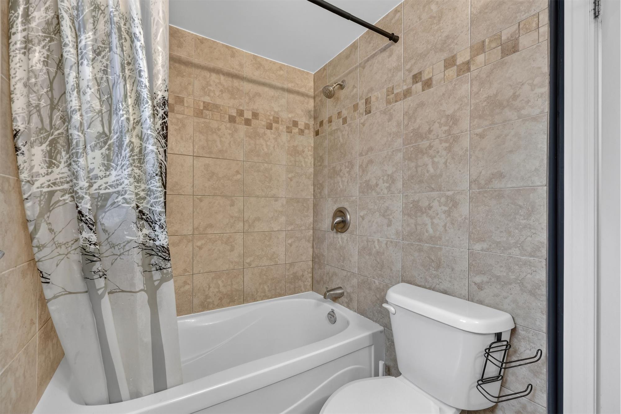
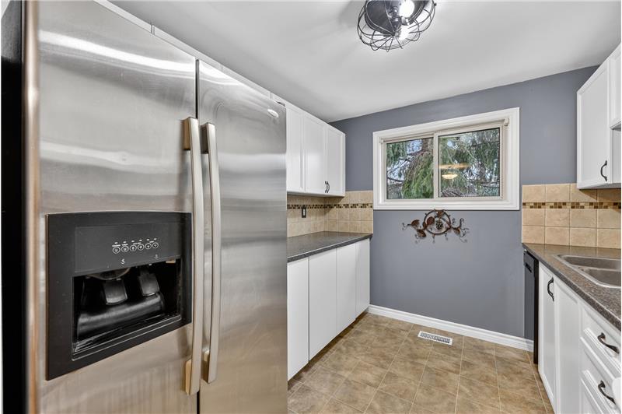
Welcome to 10 Sawmill Road in Barrie, Ontario, an exceptional residential property that pairs expansive square footage with versatile dual-living potential. Boasting approximately 1,750 square feet of total finished living area, this thoughtfully configured two-storey townhome delivers four bedrooms, two full bathrooms, and an additional main-floor powder room. Extensive modern improvements highlight the home's turnkey condition, headlined by a brand-new $25,000 ducted central HVAC system for year-round climate efficiency, alongside a newly upgraded paved driveway and professionally cleaned carpets and windows throughout.
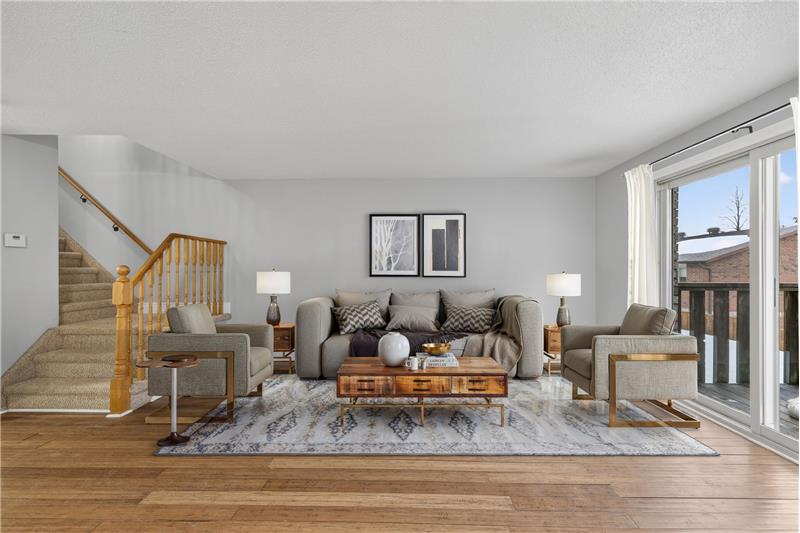
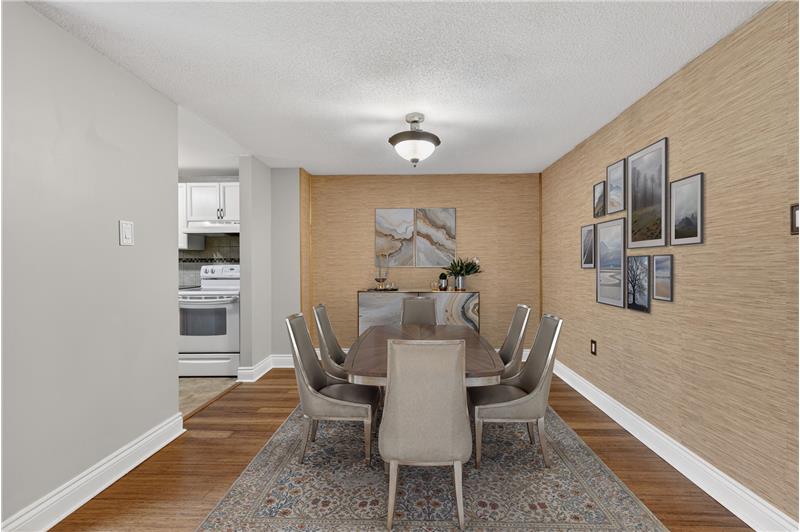
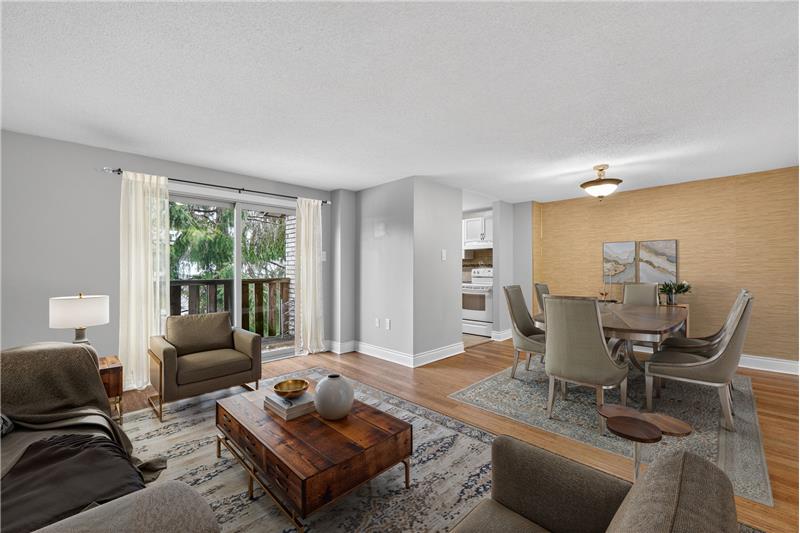
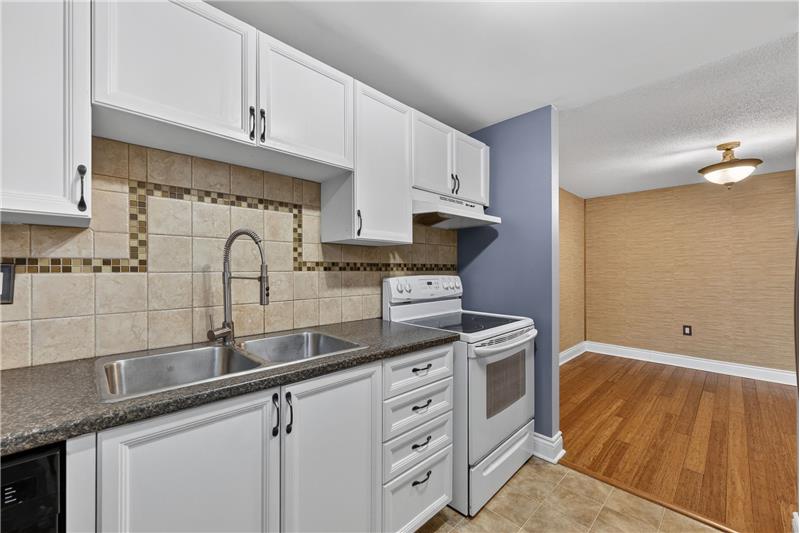
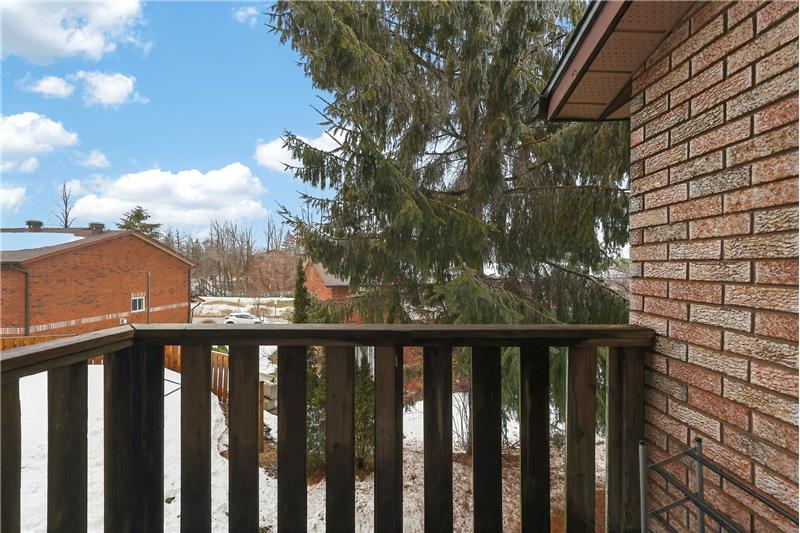
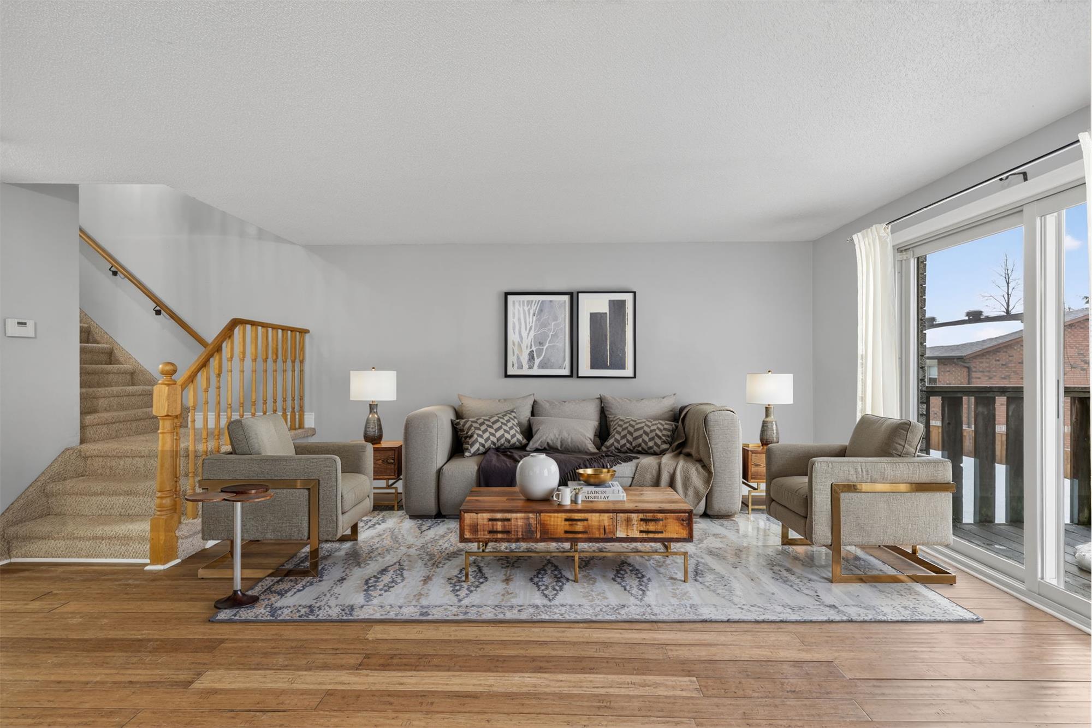
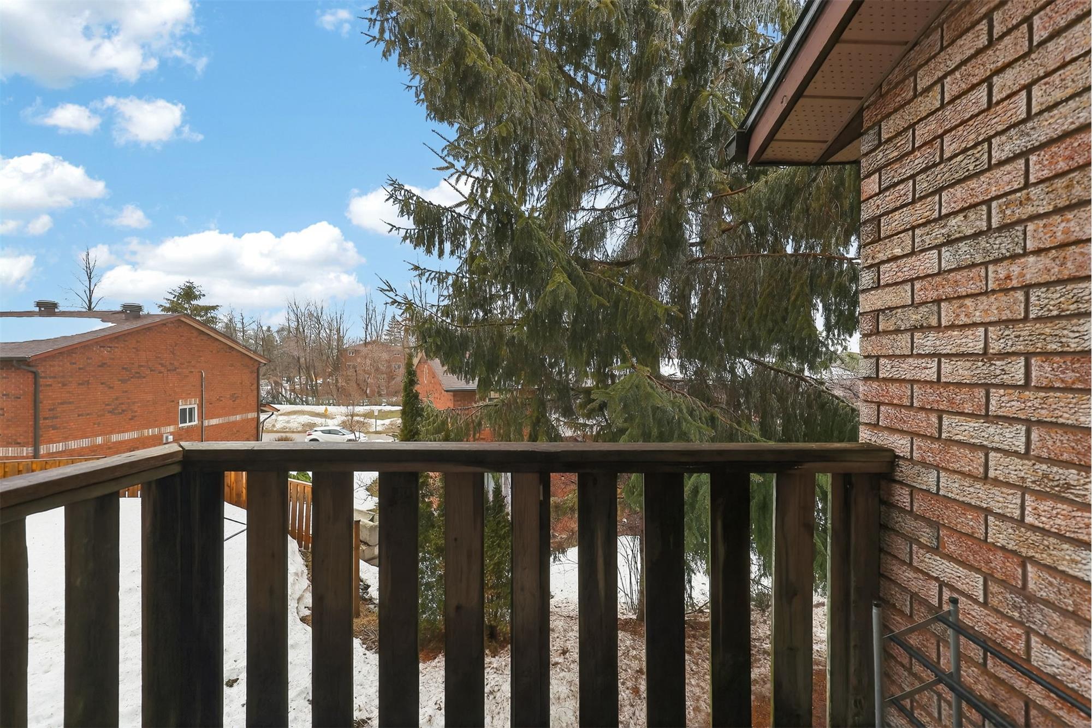
The main level is designed around an inviting open-concept layout that maximizes natural light and everyday functionality. The spacious living and dining room serves as the central entertaining hub, transitioning smoothly through sliding glass doors to a private raised sun deck overlooking the rear grounds. A convenient two-piece powder room, dedicated entryway storage, and direct interior access to the attached single-car garage complete this well-appointed primary level.
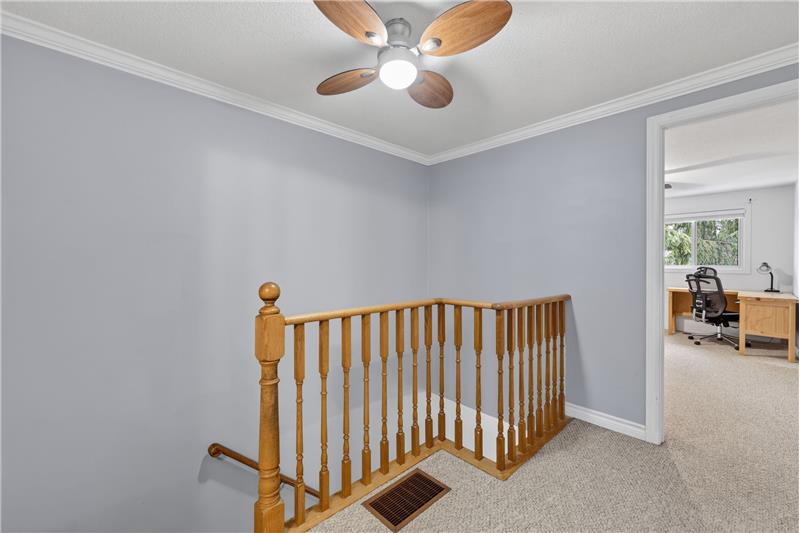
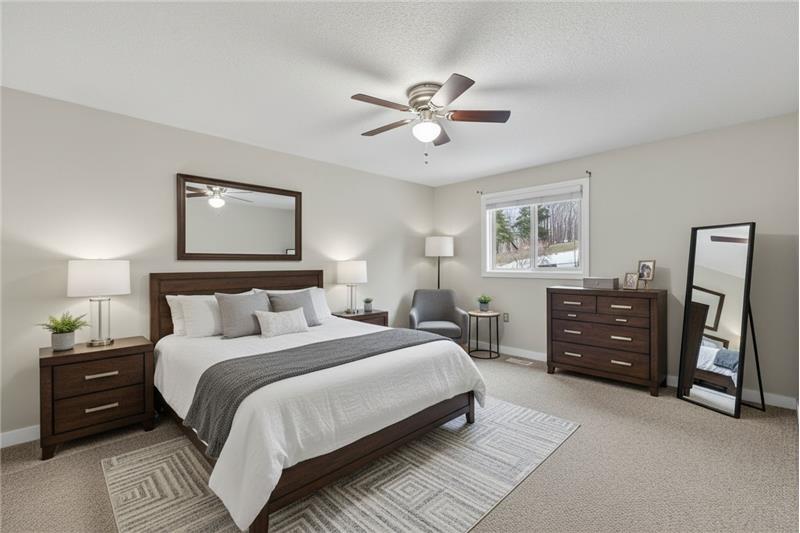
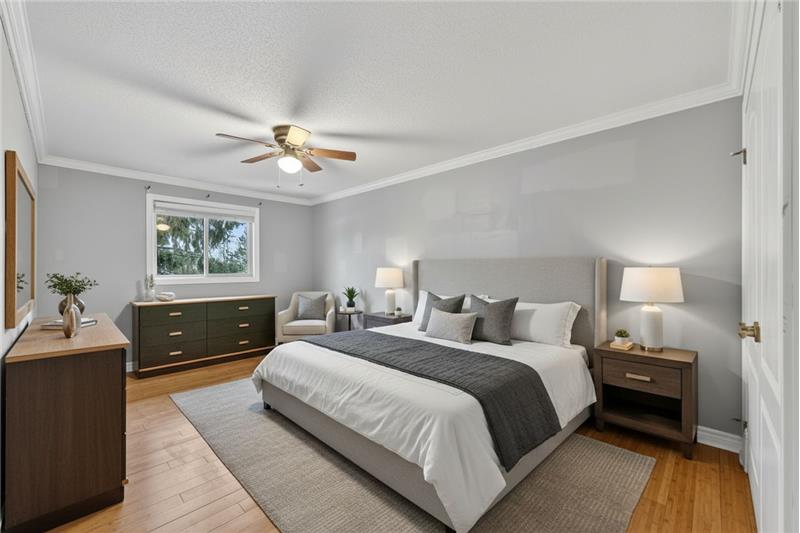
Upstairs, the private accommodation wing features three generously sized bedrooms offering abundant closet capacity and large windows. These upper-level rooms are serviced by a pristine four-piece primary bathroom featuring contemporary fixtures and full vanity storage. The layout ensures distinct separation between quiet sleeping quarters and dynamic living spaces.
A standout asset of this property is the self-contained, fully finished walk-out lower level. Configured with a dedicated secondary entrance, this private suite includes a bright bedroom, an updated three-piece ensuite bathroom, a comfortable sitting area, and a functional kitchenette. With vacant possession offered upon closing, this flexible configuration is ideal for multi-generational arrangements, an extended guest suite, or a legal mortgage-helper to significantly offset monthly carrying expenses.
Residents at 10 Sawmill Road benefit from comprehensive community amenities, including access to a neighborhood swimming pool, fully equipped fitness center, resident event room, tennis and basketball courts, playgrounds, and scenic walking trails. Situated within walking distance of Barrie public transit and less than ten minutes from both the Allandale Waterfront and Barrie South GO Stations, this home perfectly blends suburban serenity with rapid regional connectivity.
This property is located at 10 Sawmill Road, Barrie, ON L4N 683

