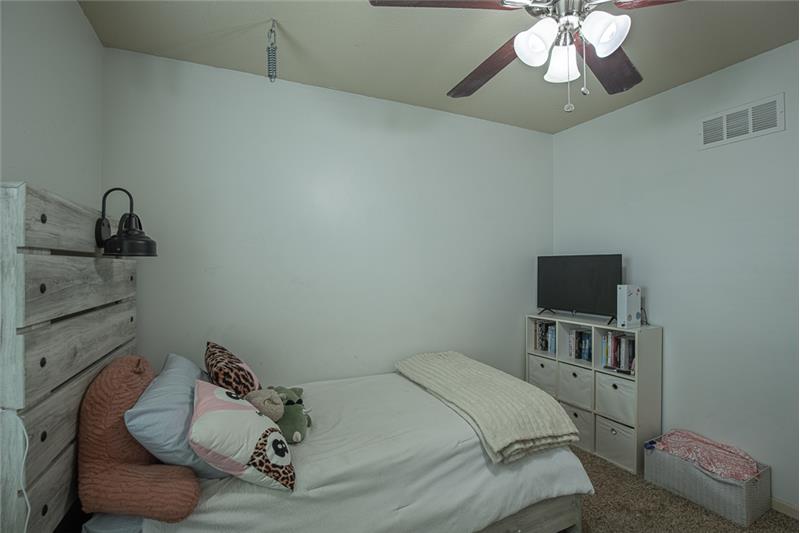
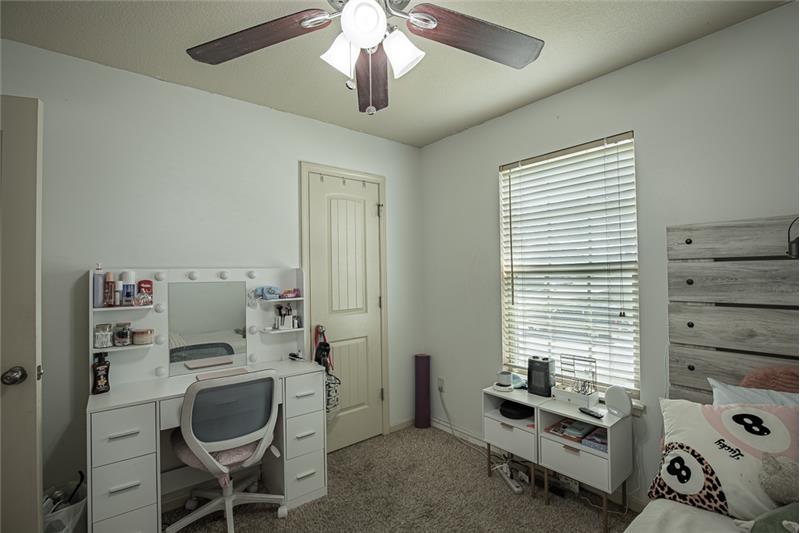
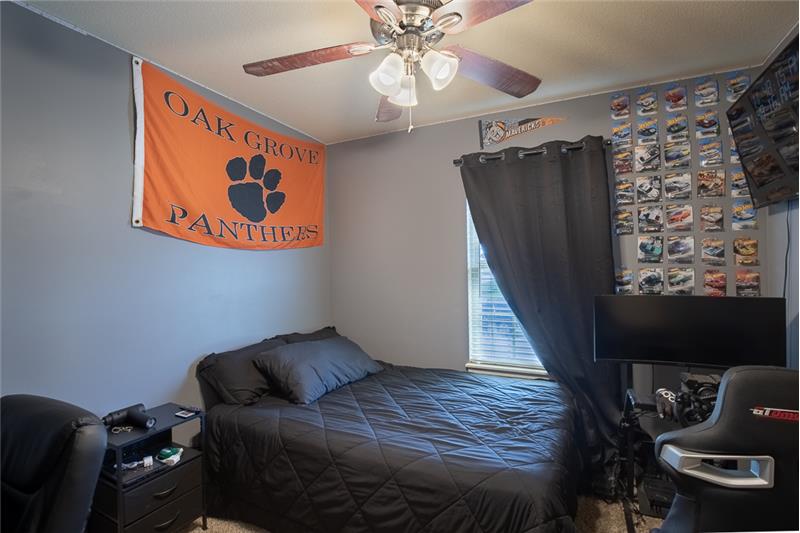
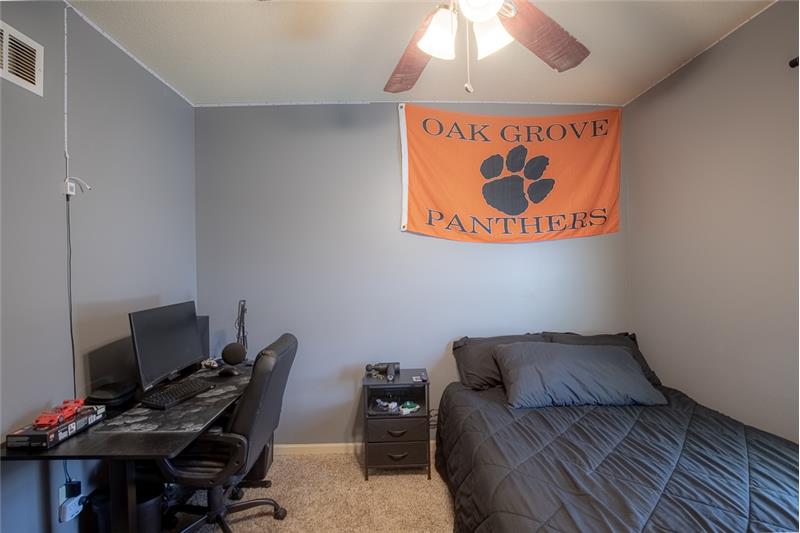


Property Image 1

                            Property Image 2

                            Property Image 3

                            Property Image 4

                            Property Image 5

                            Property Image 6

                            Property Image 7

                            Property Image 8

                            Property Image 9

                            Property Image 10

                            Property Image 11

                            Property Image 12

                            Property Image 13

                            Property Image 14

                            Property Image 15

                            Property Image 16

                            Property Image 17

                            Property Image 18

                            Property Image 19

                            Property Image 20

                            Property Image 21

                            Property Image 22

                            Property Image 23

                            Property Image 24

                            Property Image 25

                            Property Image 26

                            Property Image 27

                            Property Image 28

                            Property Image 29

                            Property Image 30

                            Property Image 31

                            Property Image 32

                            Property Image 33

                            Property Image 34

                            Property Image 35

                            Property Image 36

                            Property Image 37

                            Property Image 38

                            Property Image 39

                            Property Image 40

                            Property Image 41

                            Property Image 42

                            Property Image 43

                            Property Image 44

                            Property Image 45

                            Property Image 46

                            Property Image 47

                            Property Image 48

                            Property Image 49

                            Property Image 50

                            Property Image 51

                            Property Image 52

                            Property Image 53

                            Property Image 54

                            Property Image 55

                            Property Image 56

                            Property Image 57

                            Property Image 58

1000 SW Redbud Court

Oak Grove, MO 64015

For Sale
OverviewHighlightsPhoto GalleryVideo TourLocationAsk ChatGPT About This PropertyNeighborhoodOak Grove R-VI School District Small Community, Big HeartCity of Oak GrovBuilder
Offered at $350,000
Offered at
3 Beds
Number of Bedrooms
3 Baths
Number of Bathrooms
2,156 sqft
Interior Size
14,597 sqft
Lot Size

Oaks of Edgewood Home for Sale: 3 BR Split-Entry with 3-Car Garage in Oak Grove, MO

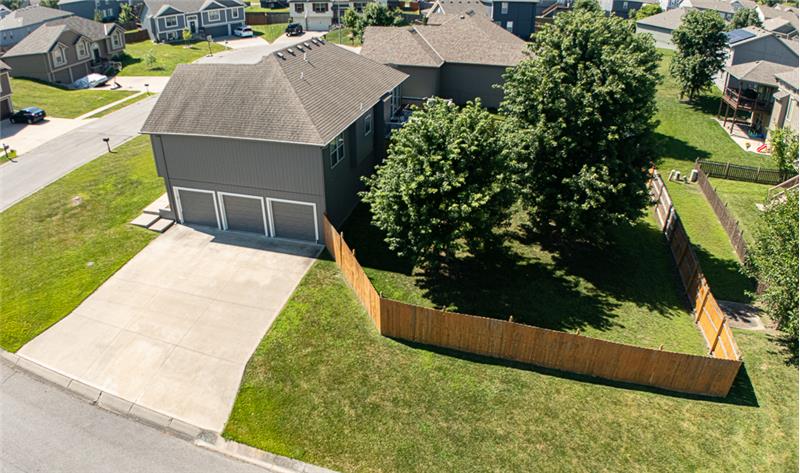
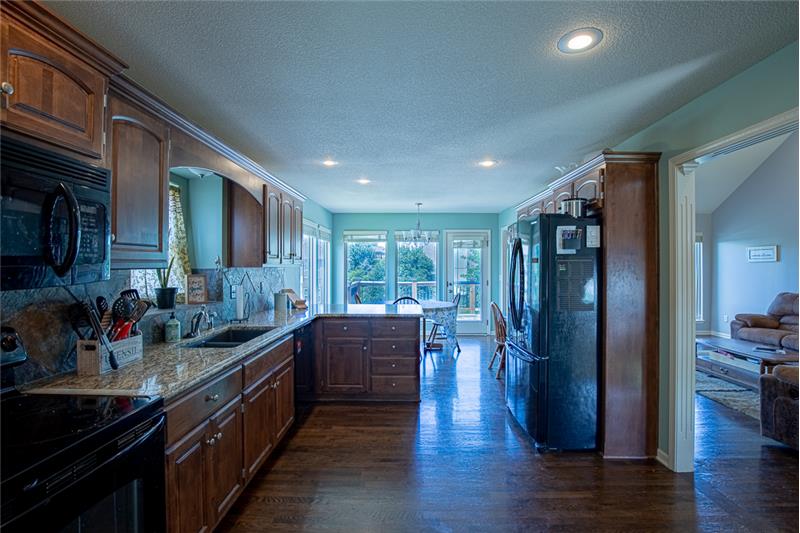
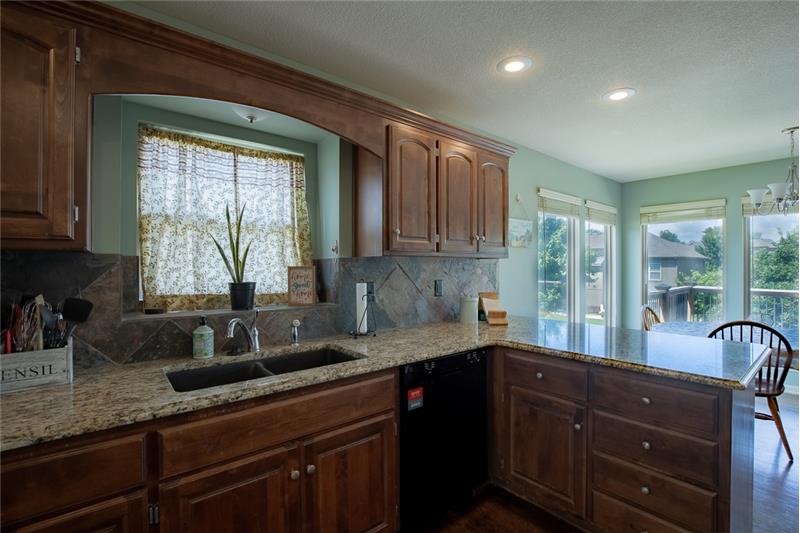
Discover this exceptional split-entry home for sale in the desirable Oaks of Edgewood subdivision of Oak Grove, Missouri. Located on a prime corner cul-de-sac lot at 1000 SW Redbud Court, this 3-bedroom, 3-bathroom property features a rare 3-car garage, a fully finished walkout basement, and a private backyard oasis. Inside, the updated kitchen offers granite countertops, stained wood cabinetry, and a suite of appliances including a brand-new smooth-top electric range. Enjoy resort-style neighborhood amenities including a community pool, scenic lakes, and walking trails, all within the top-performing Oak Grove R-VI School District and just a 25-minute drive from downtown Kansas City along the expanded Interstate 70 corridor.

More Details ...

Property Overview

Address:1000 SW Redbud Court , Oak Grove, MO 64015
Type:Single Family Residential
Status:For Sale
Price: $350,000
Bedrooms:3
Full Bathrooms:3
Total Bathrooms:3
Interior Size:2,156 sqft
Lot Size:14,597 sqft
Year Built:2009
MLS ID:2629351

Highlights

WHAT'S INSIDE THIS HOME:
3 Bedrooms | 3 Full Bathrooms | 3-Car Garage
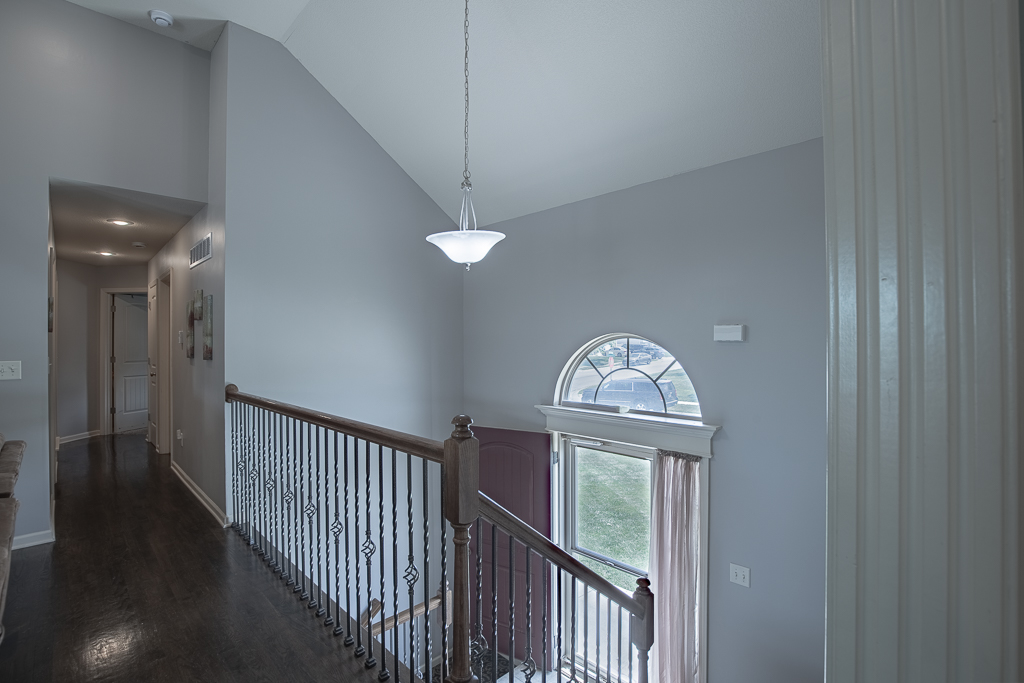
Split-entry floor plan on a private corner cul-de-sac lot
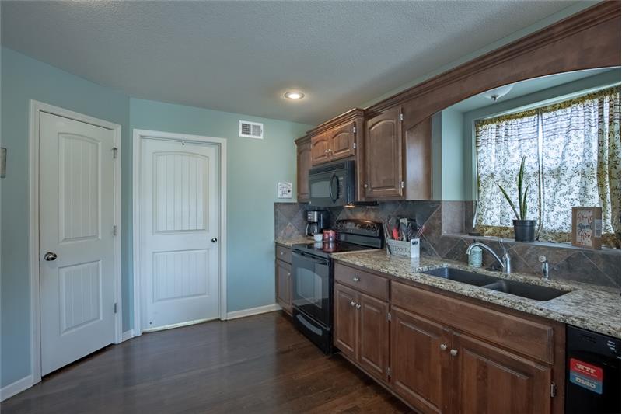
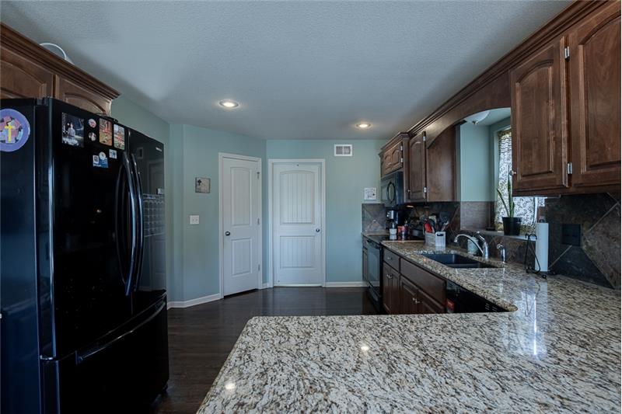
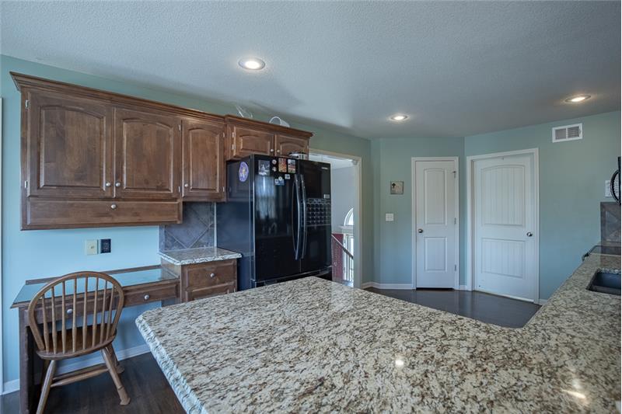
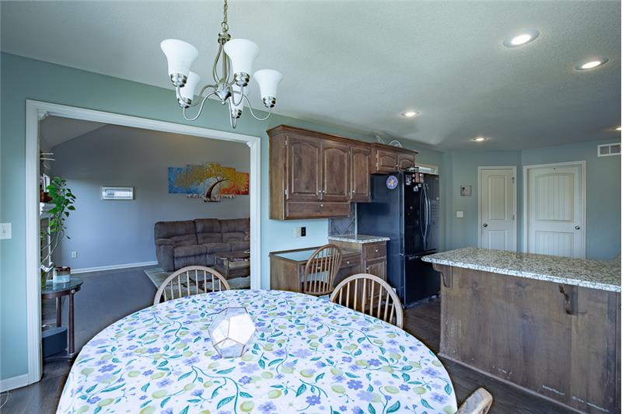
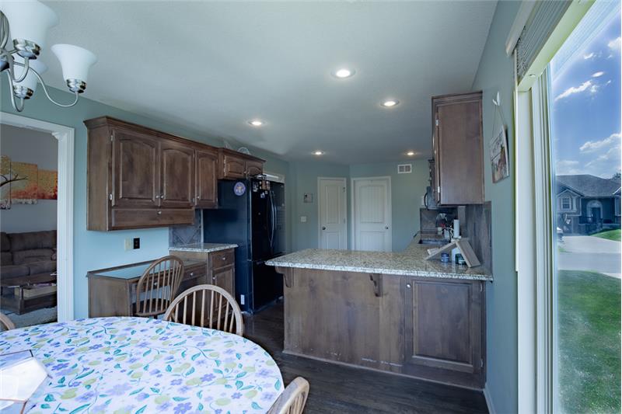
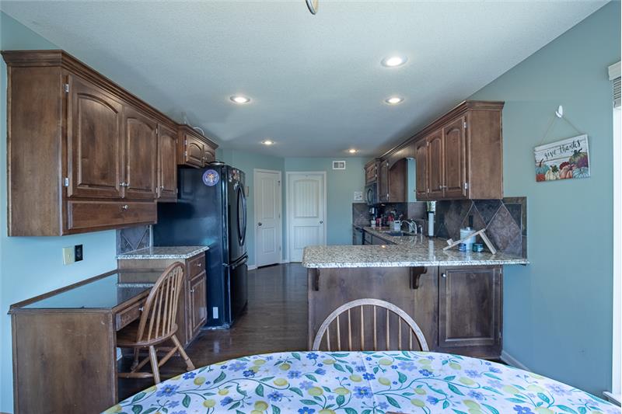
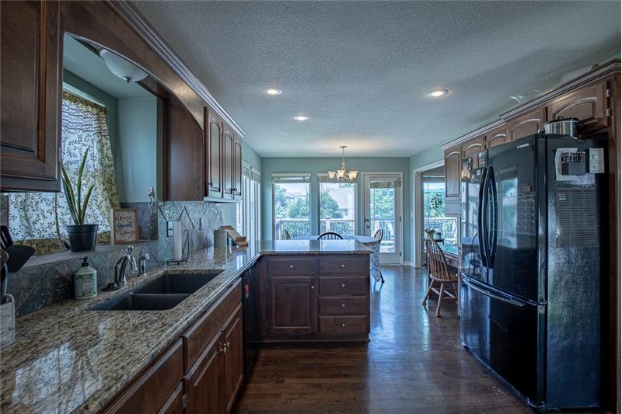
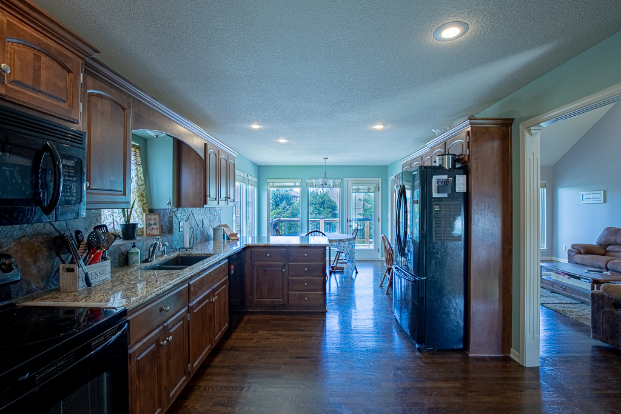
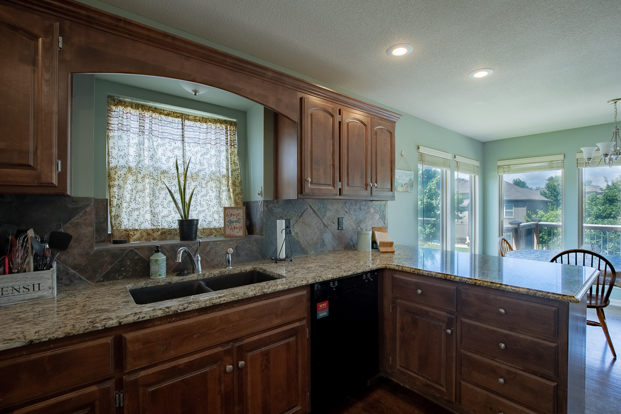
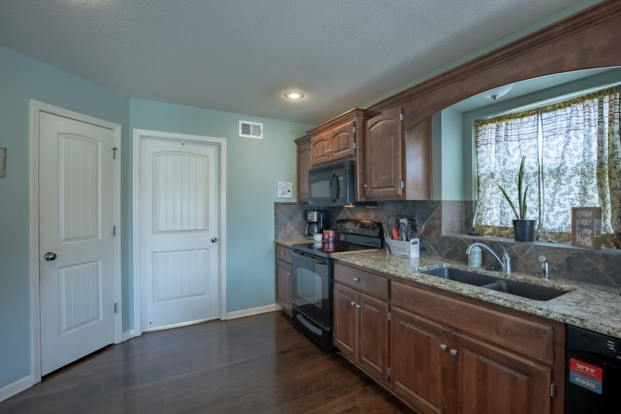
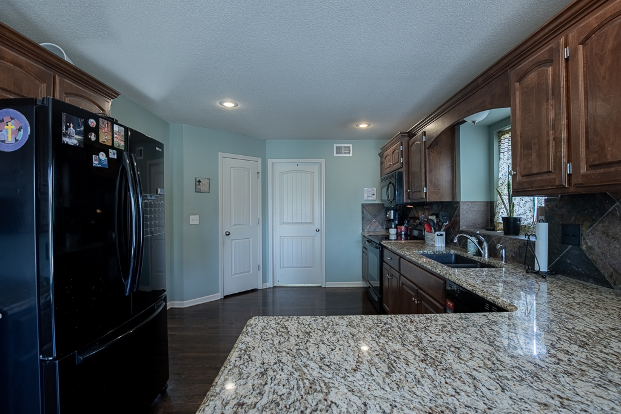
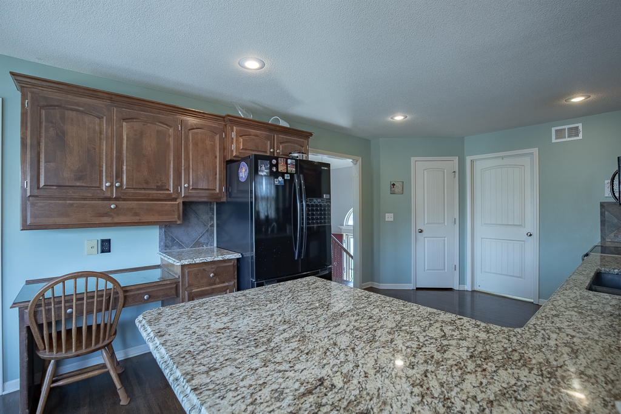
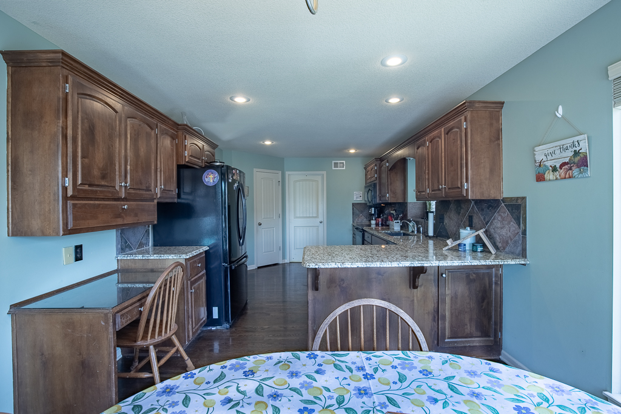
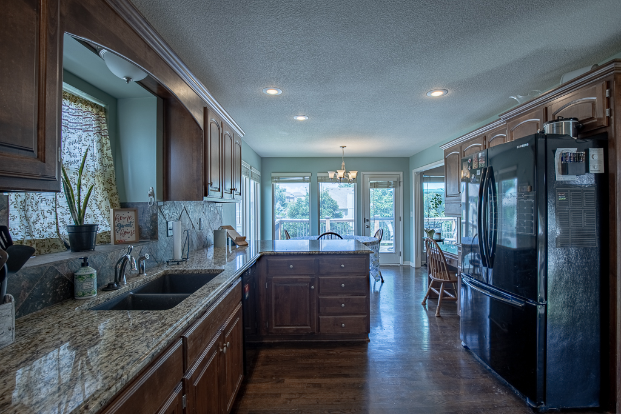
Granite kitchen countertops | Stained wood cabinetry | Black appliances
New smooth-top electric range | 2-year dishwasher | Refrigerator stays!
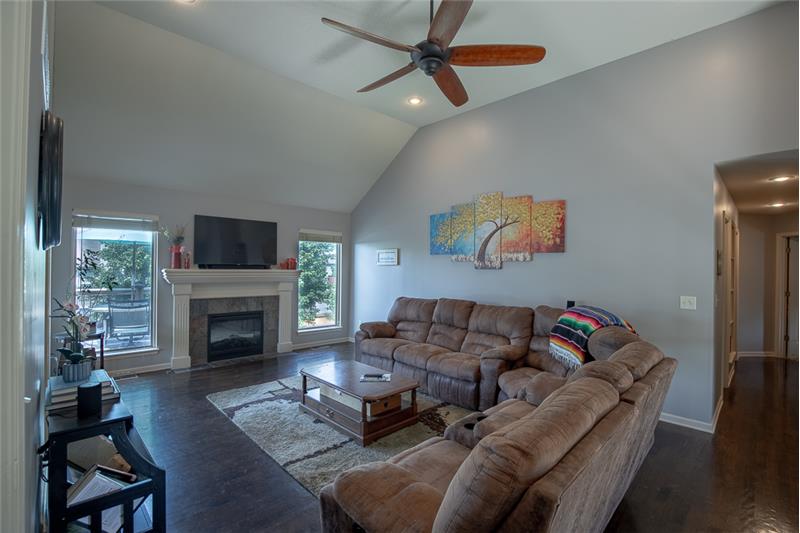
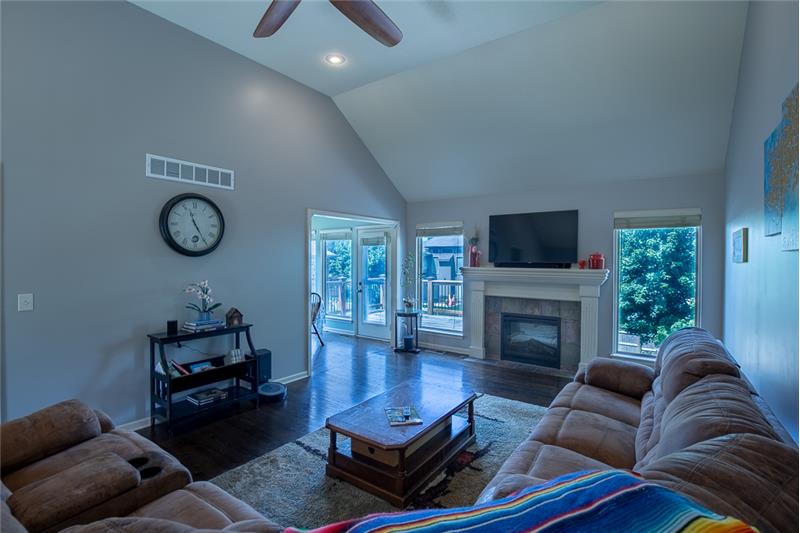
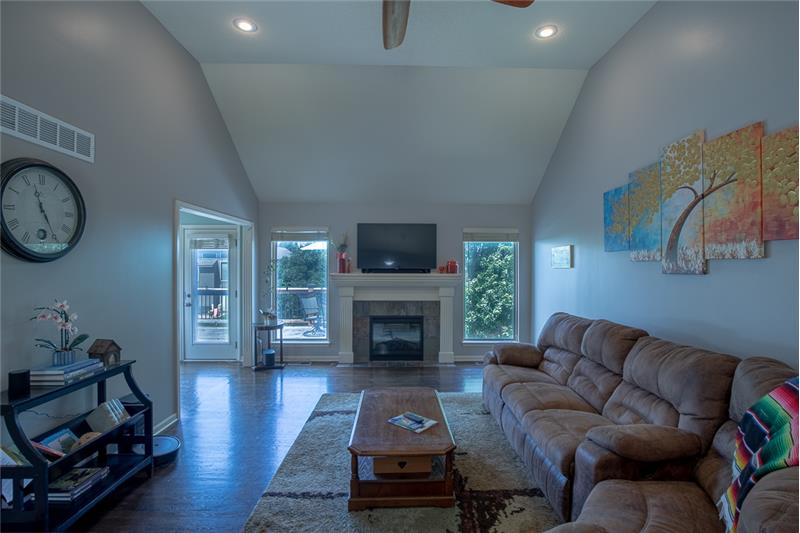
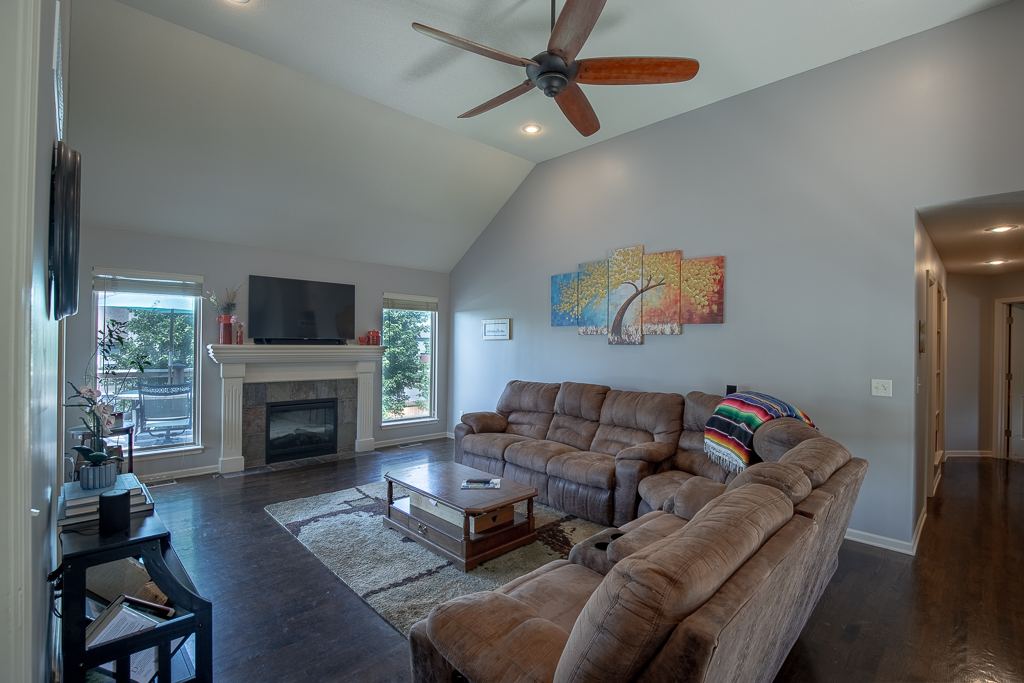
Electric fireplace in the living room
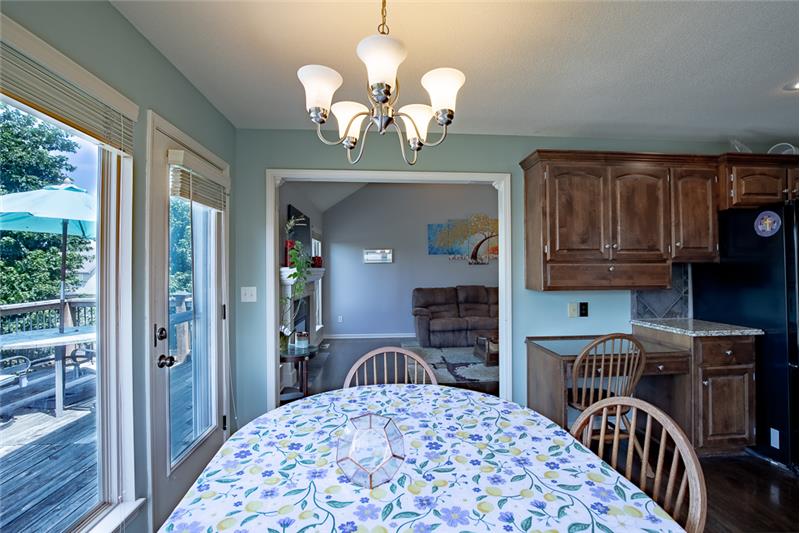
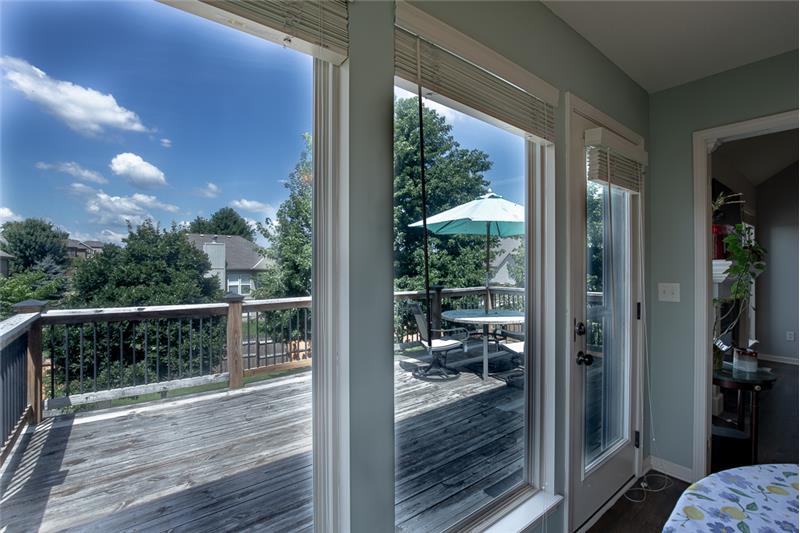
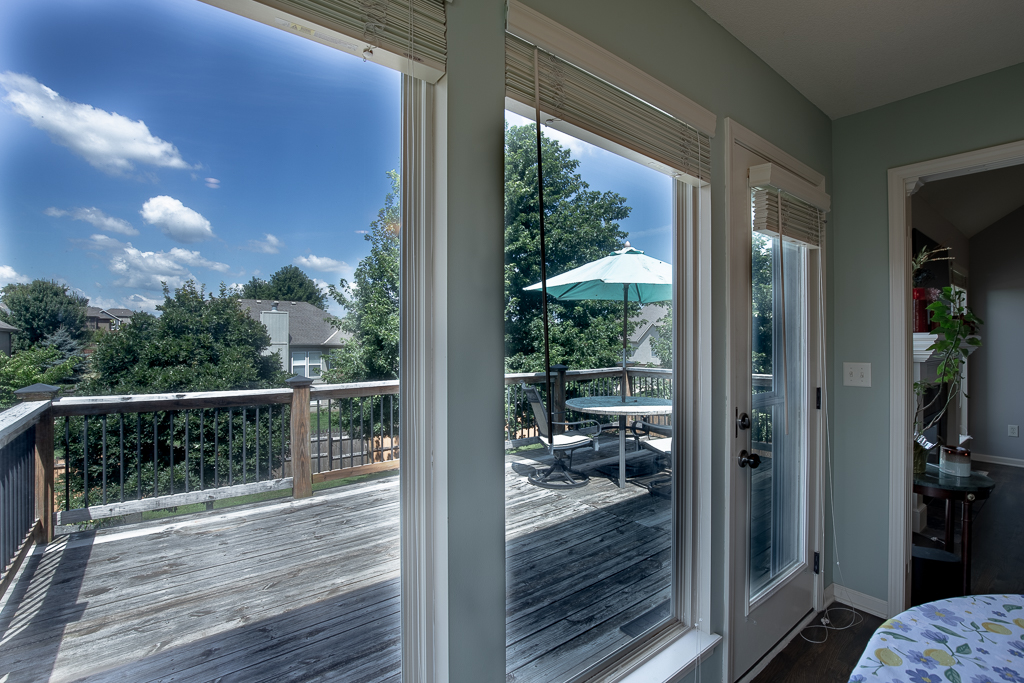
Spacious deck off the dining area with west-side window shades
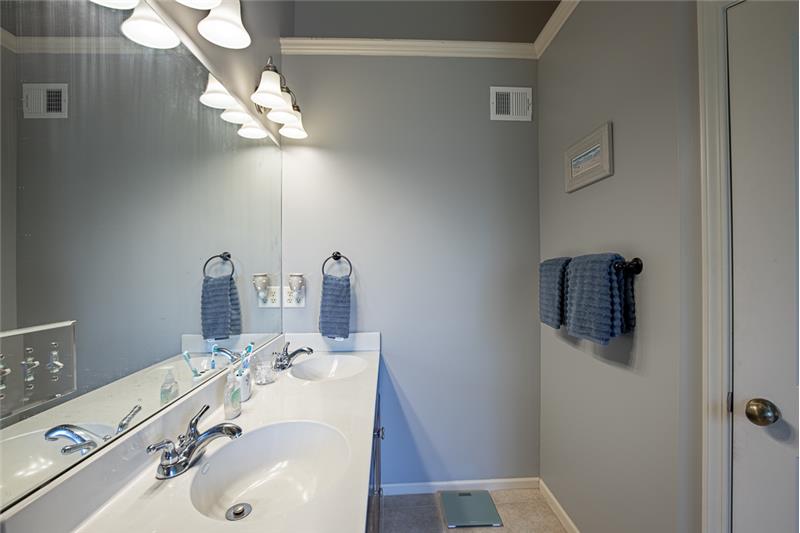
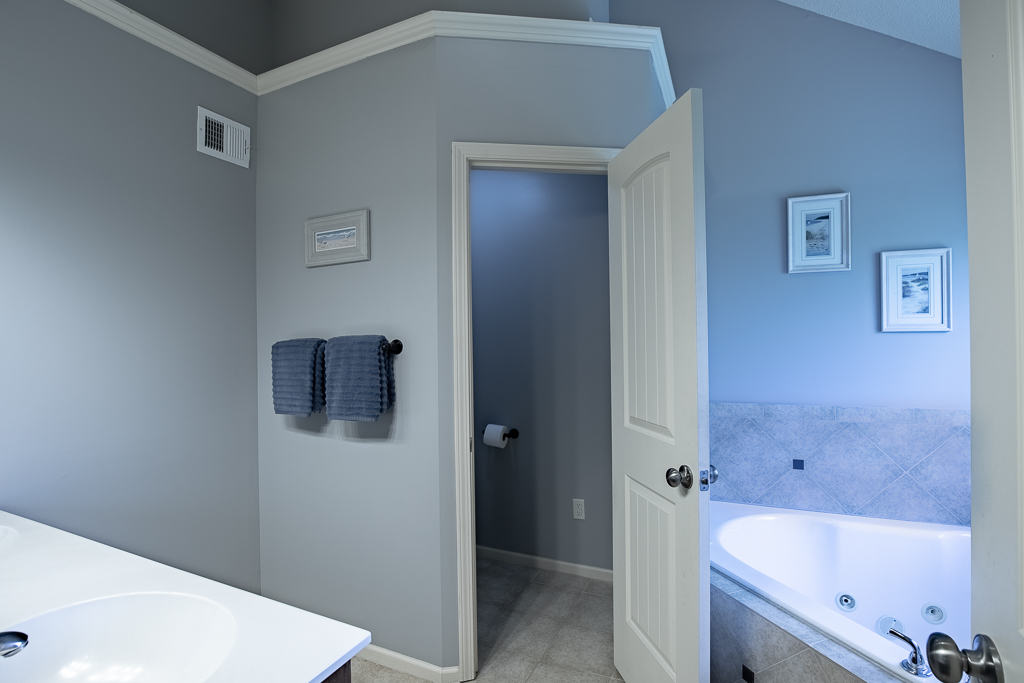
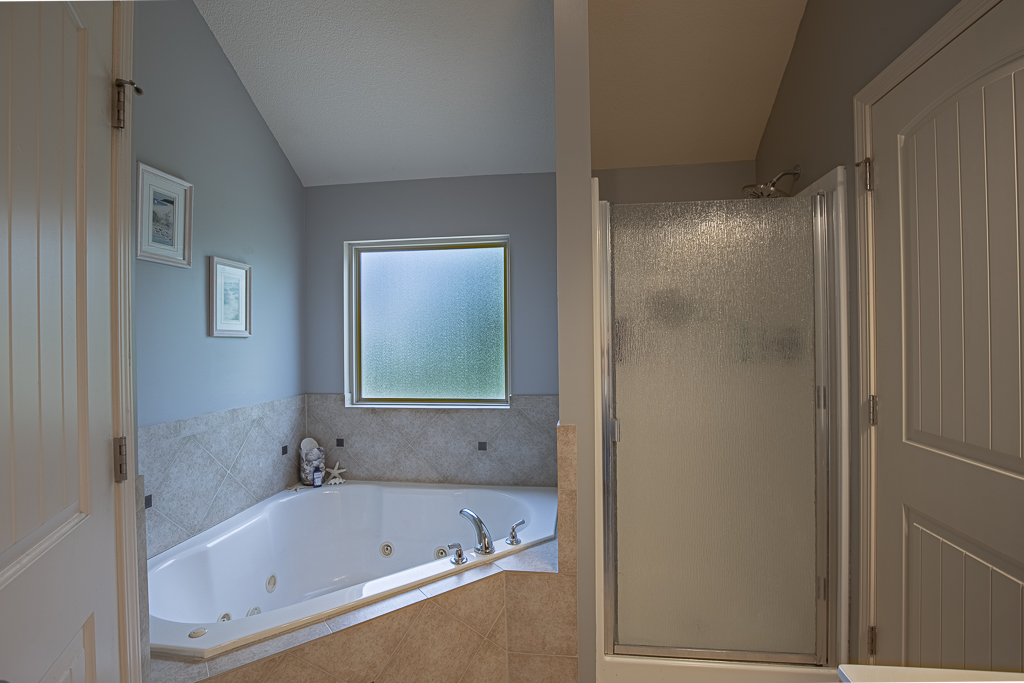
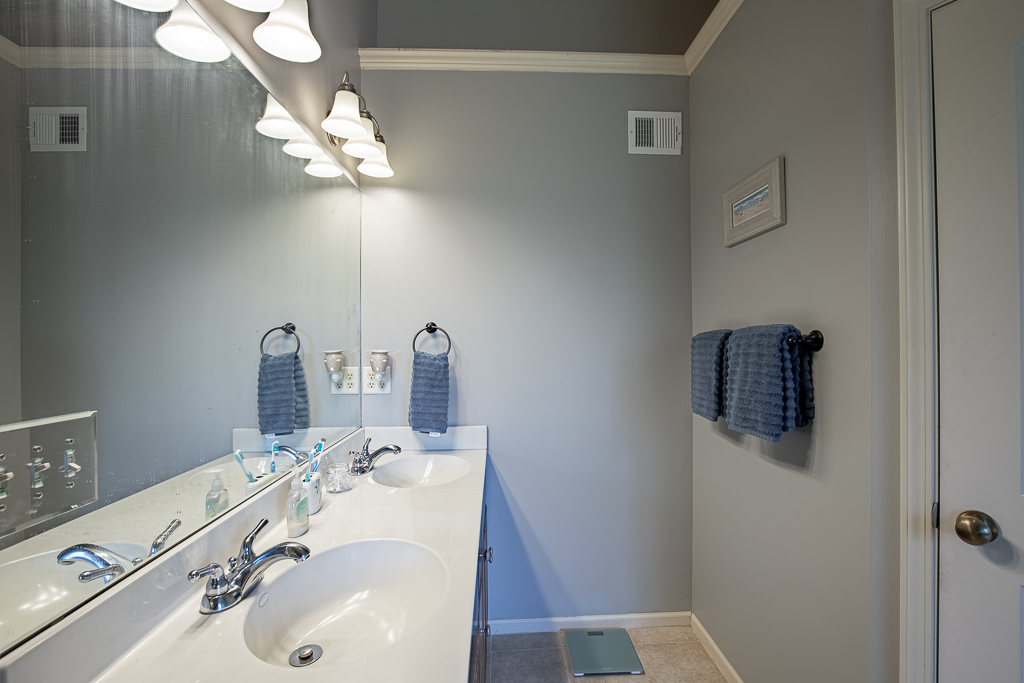
Stunning primary suite whirlpool tub, walk-in shower, double vanity & walk-in closet
Second full bath on the main floor
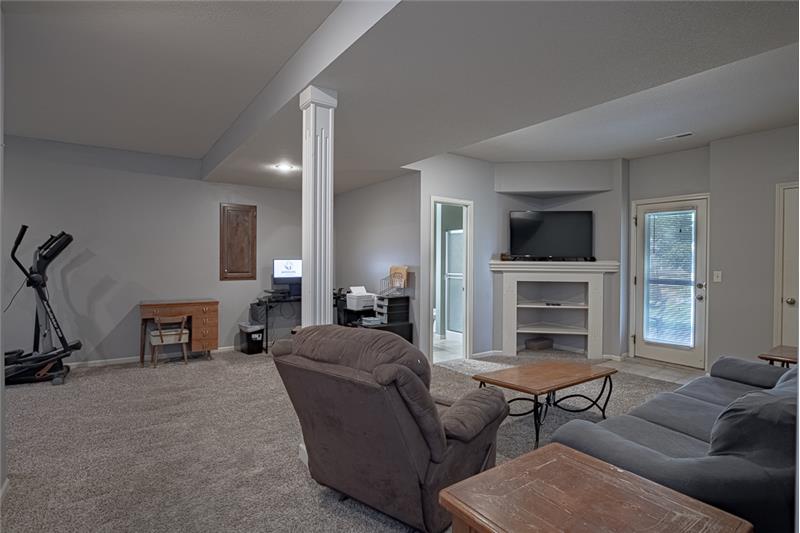
Fully finished walkout basement family room, third full bath, egress window & storage
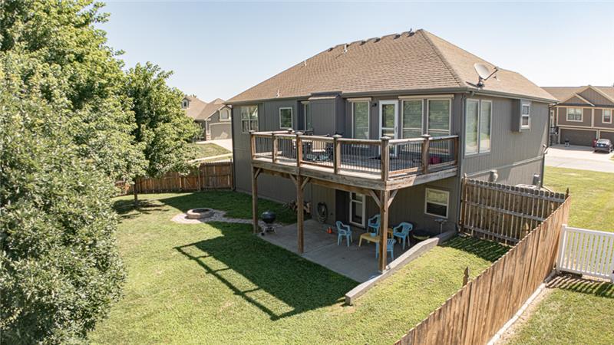
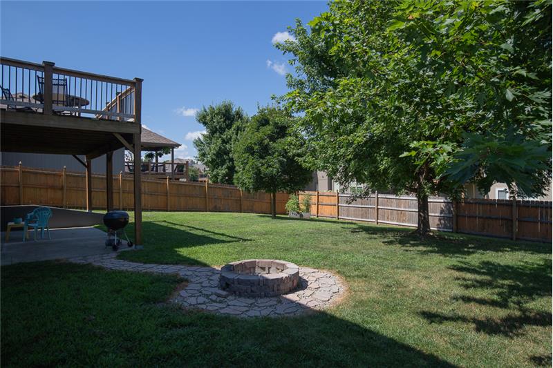
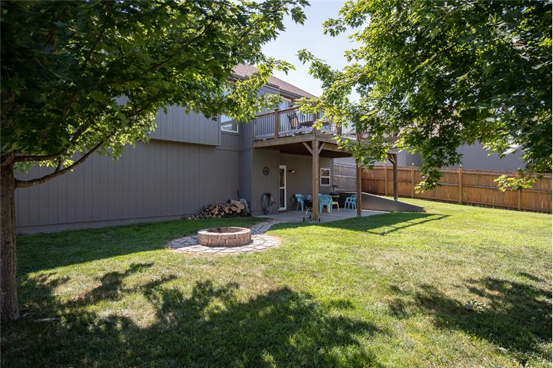
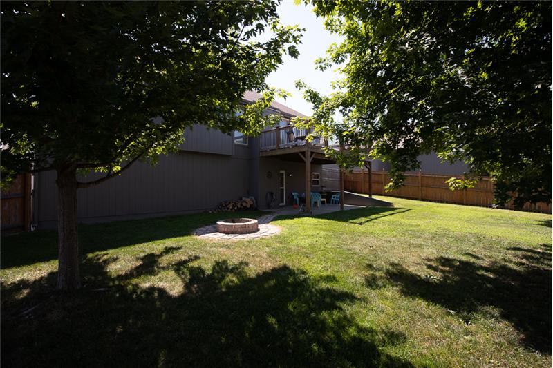
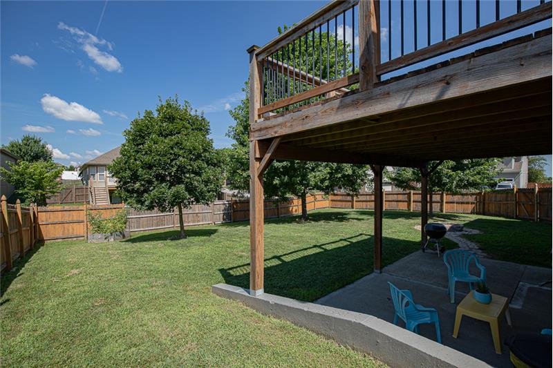
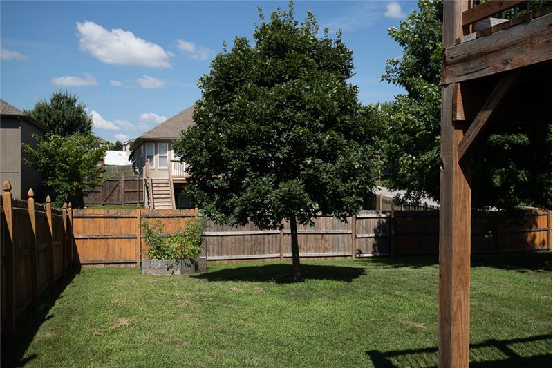
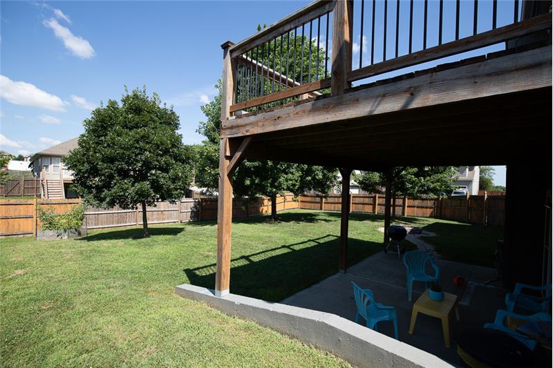
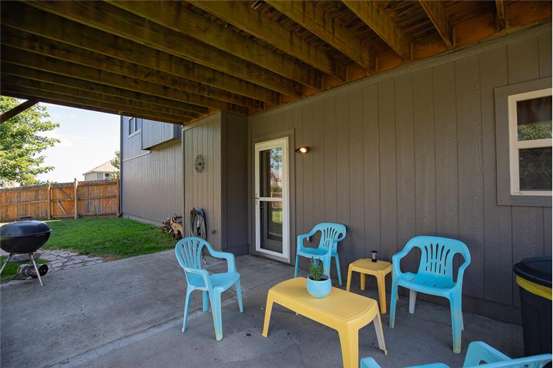
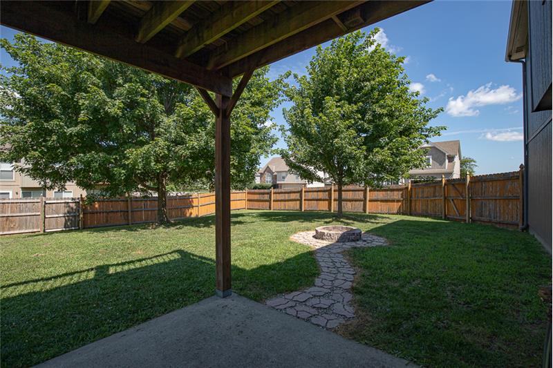
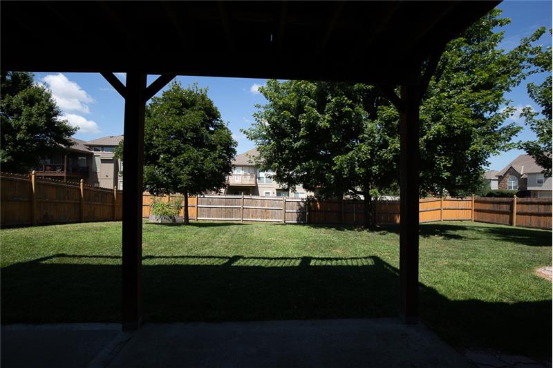
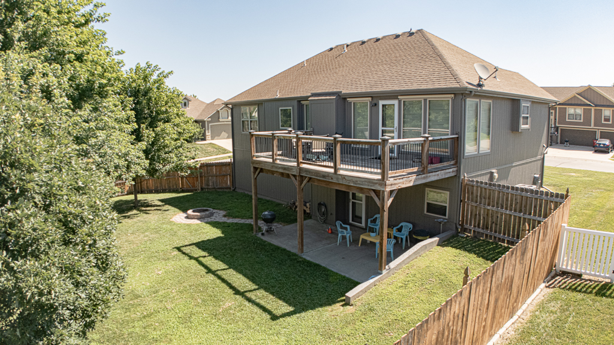
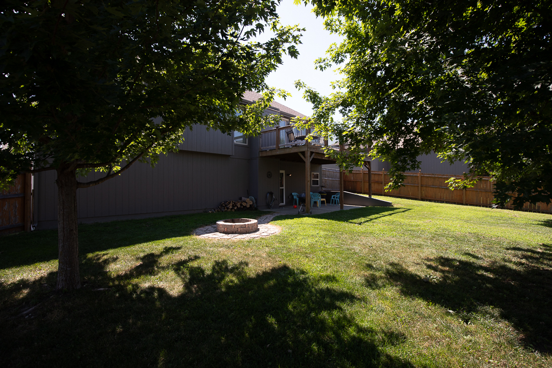
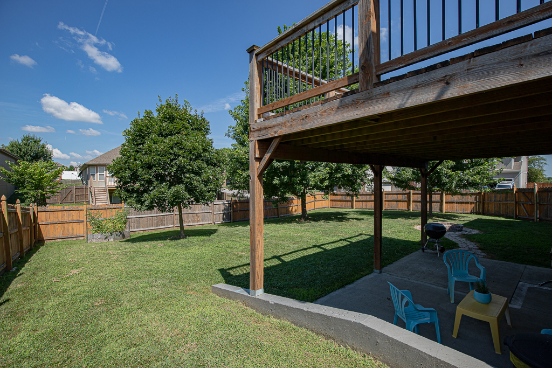
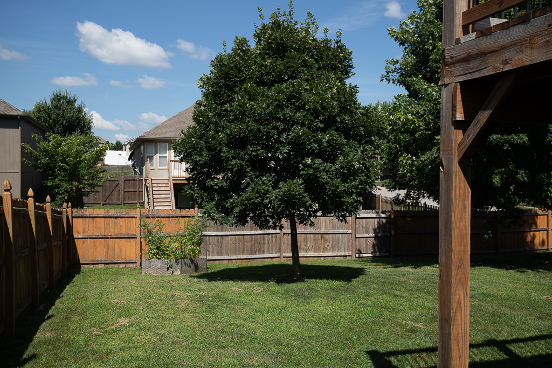
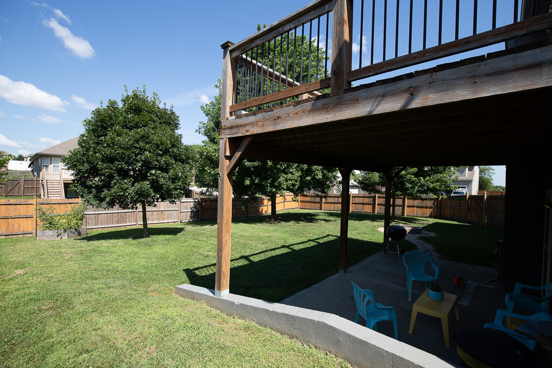
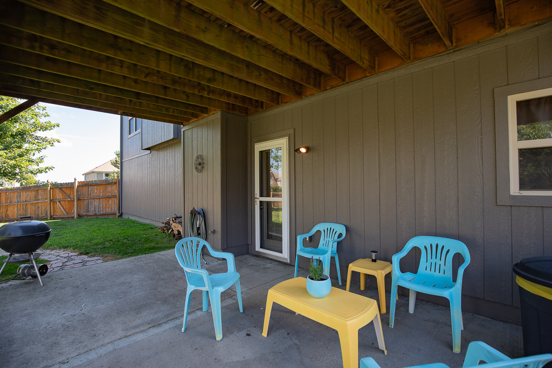
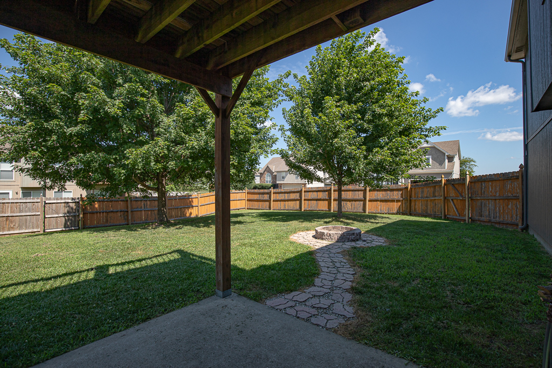
Covered concrete patio, stone fire pit & raised garden bed
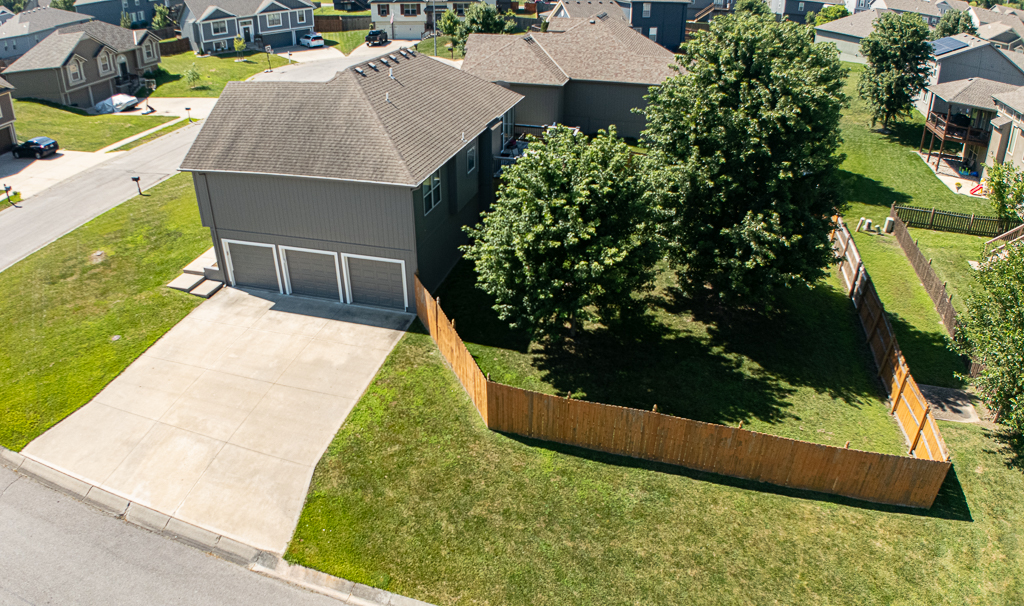
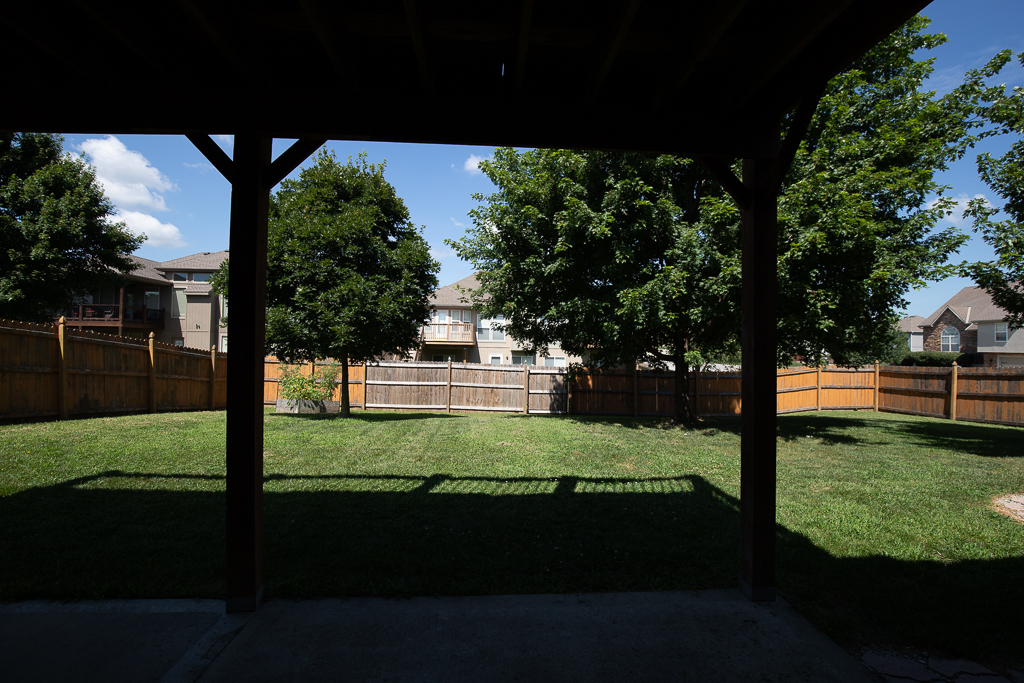
Wood privacy fence + mature trees = total backyard privacy
HVAC 2 years young | Keyless entry garage openers
Fresh exterior paint (2025) + fresh interior paint

Video Tour

Photo Gallery

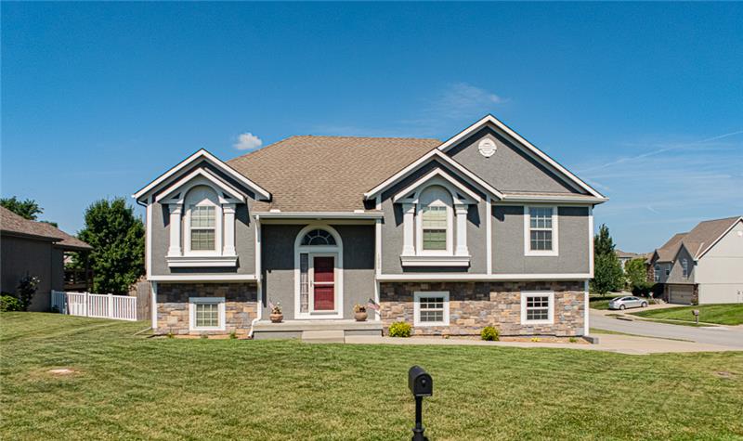
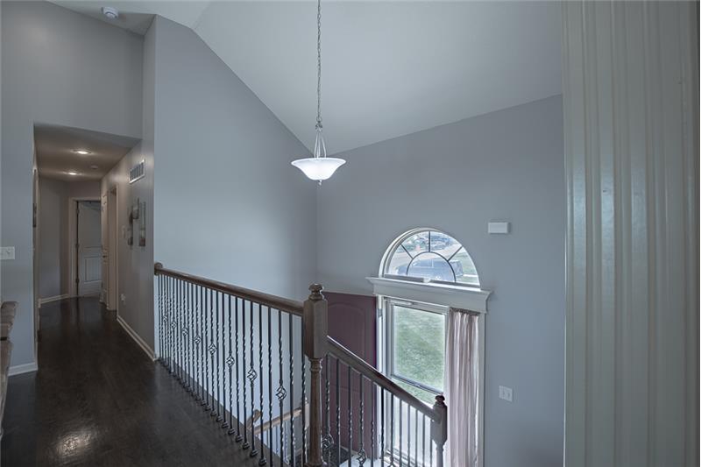
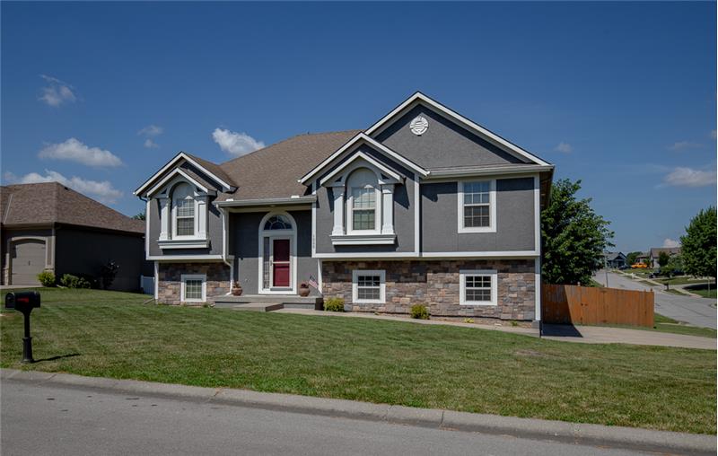
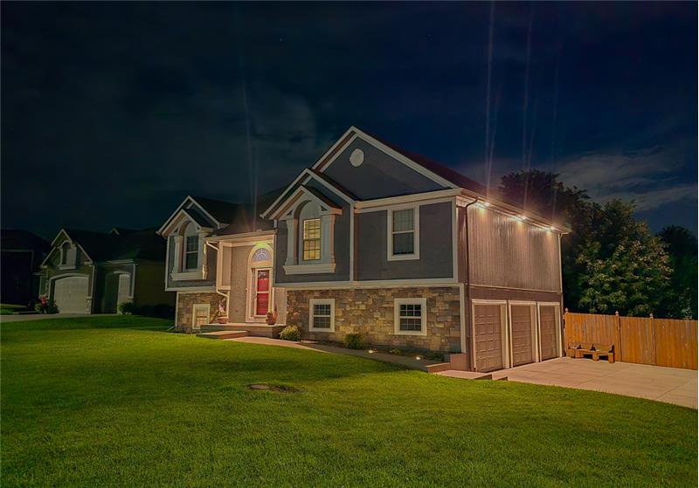
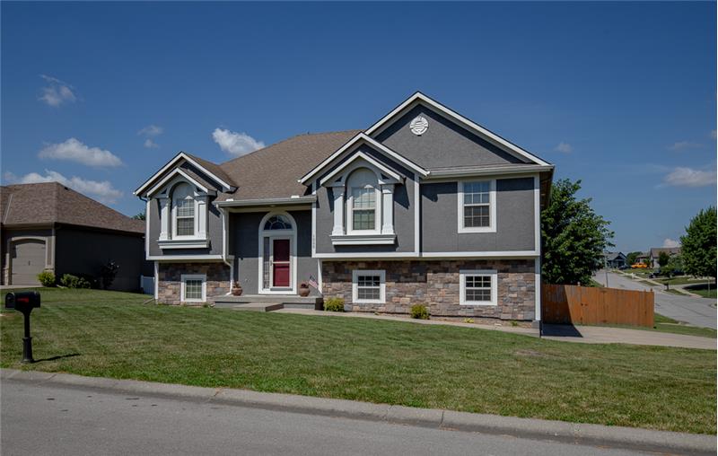
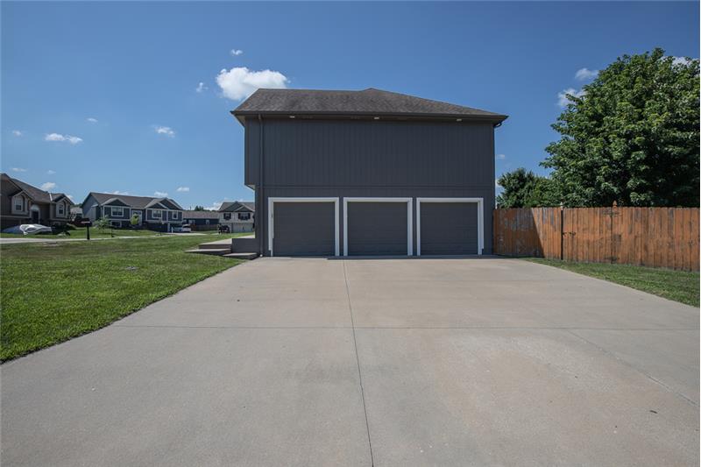
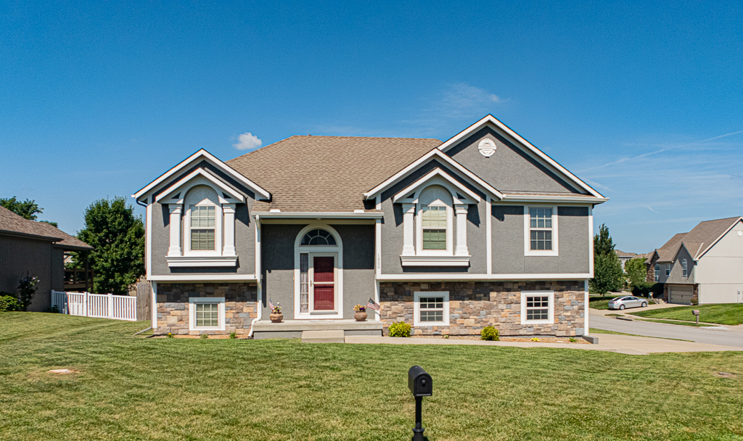
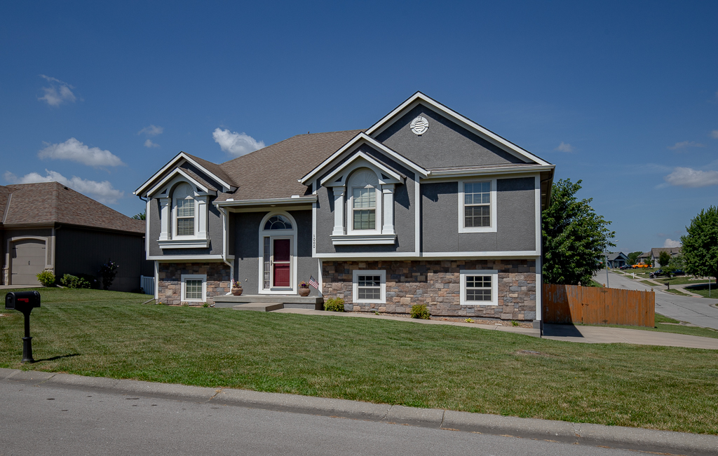
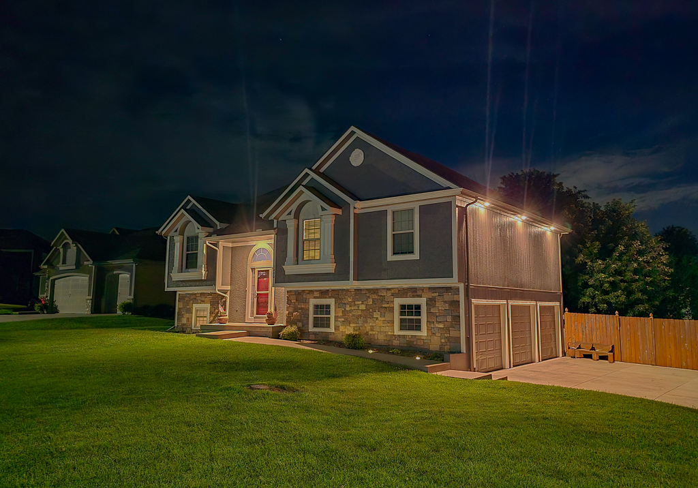
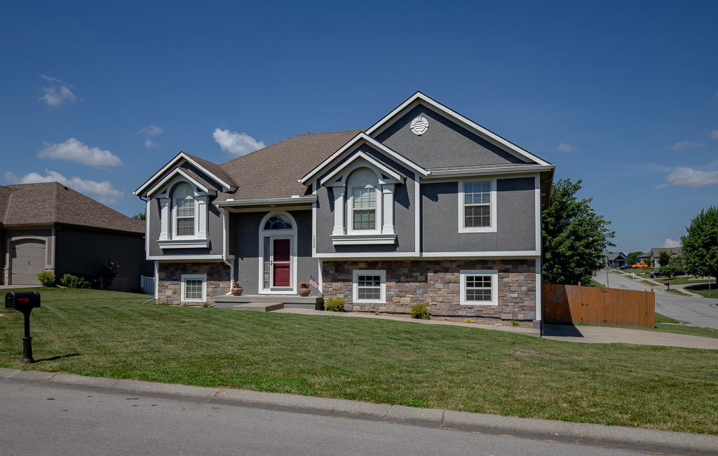
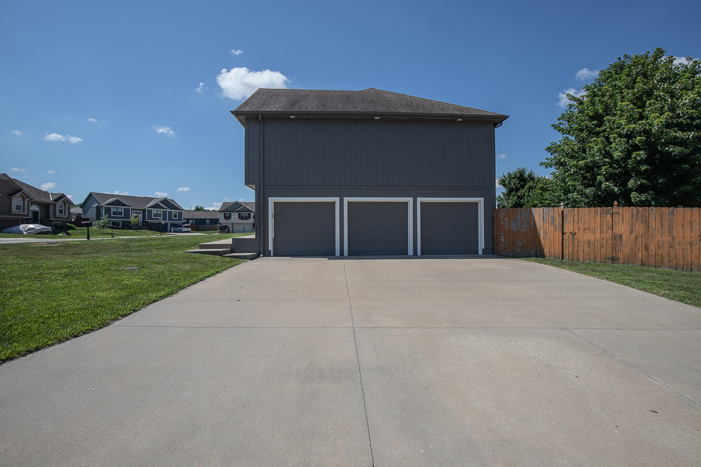
Welcome to 1000 SW Redbud Court, an immaculate split-entry residence built by Dreams and Designs Builders. Positioned on a spacious corner cul-de-sac lot in Oak Grove, Missouri, this home combines striking curb appeal with modern interior updates. The exterior features an elegant blend of stucco, stone trim, and wood siding, complemented by freshly completed exterior and interior paint in 2025. This property represents a rare find in the highly desirable Oaks of Edgewood community, offering a spacious 3-car garage and a highly functional split-level floor plan.

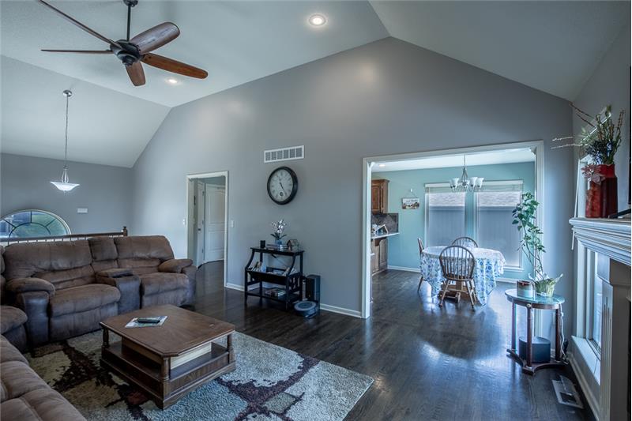
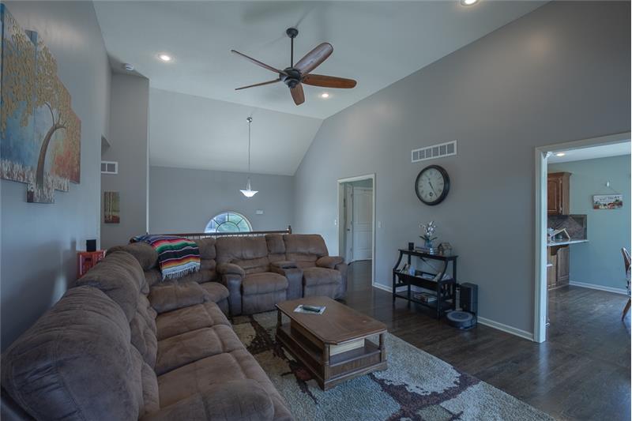
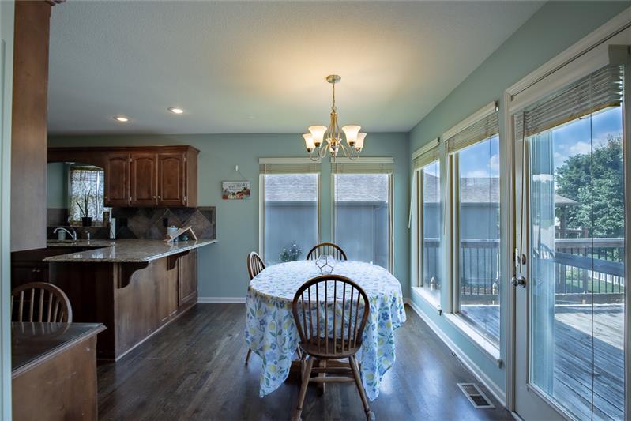
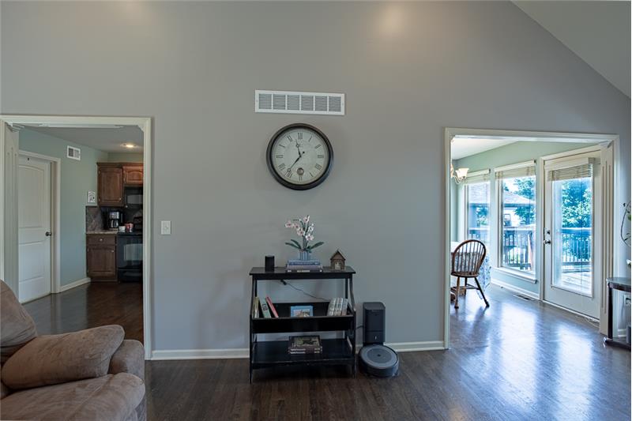
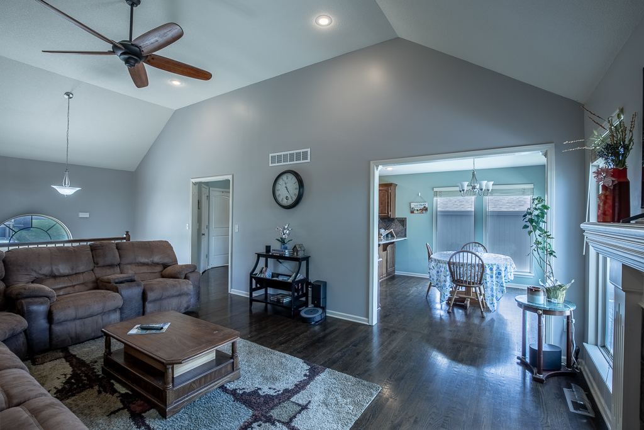
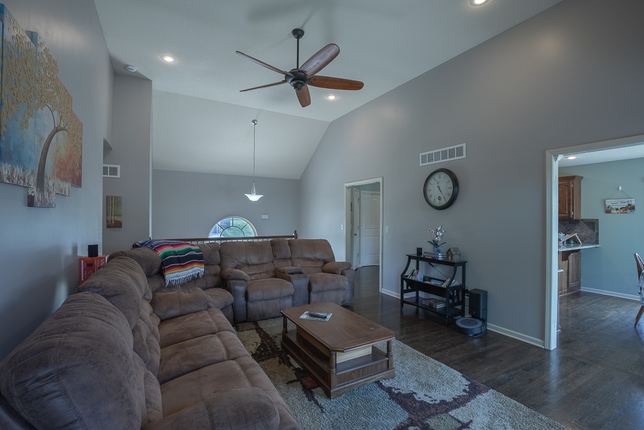
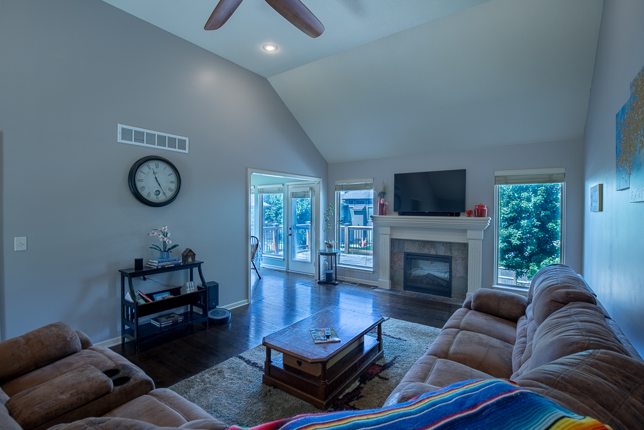
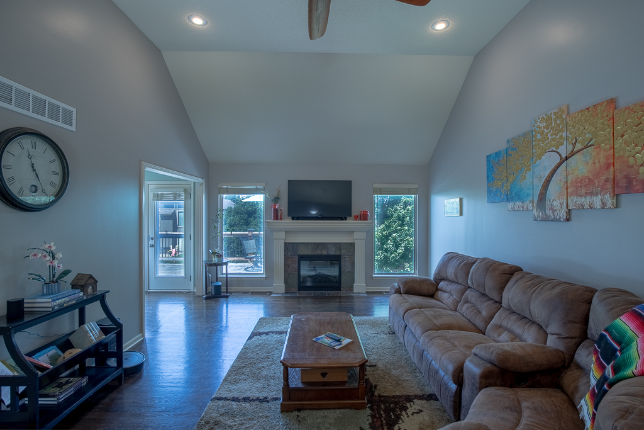
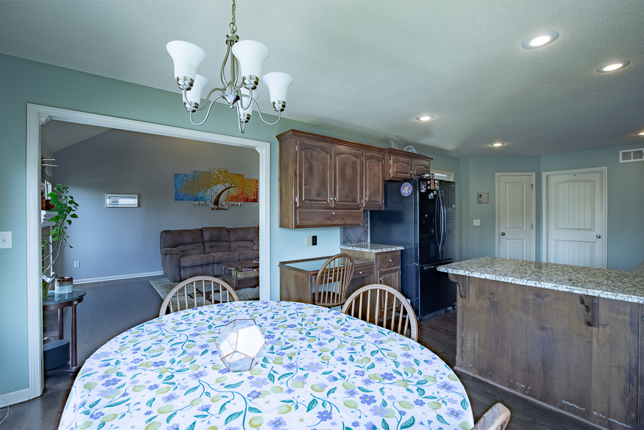
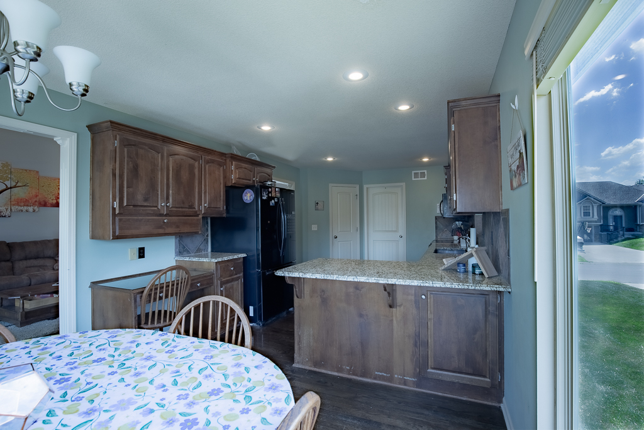
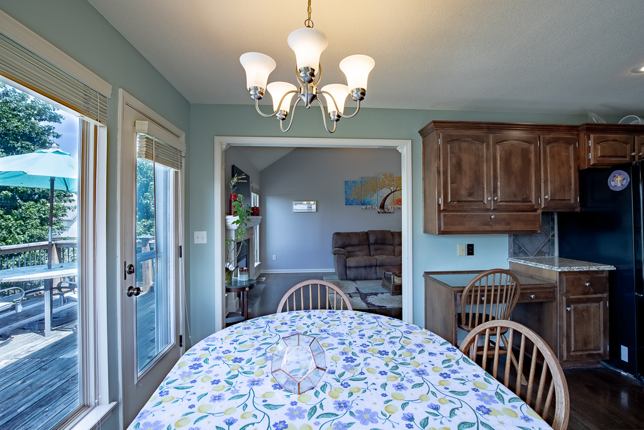
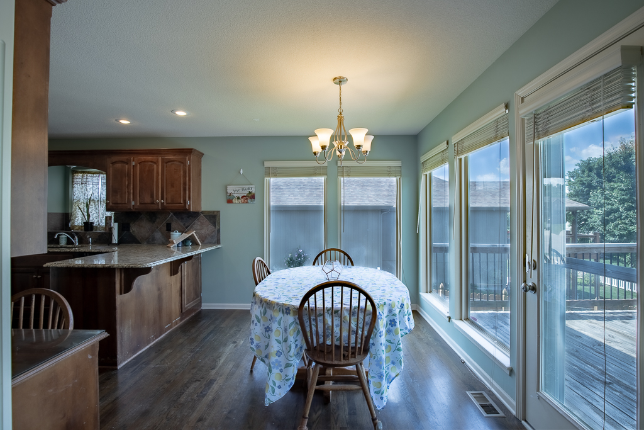
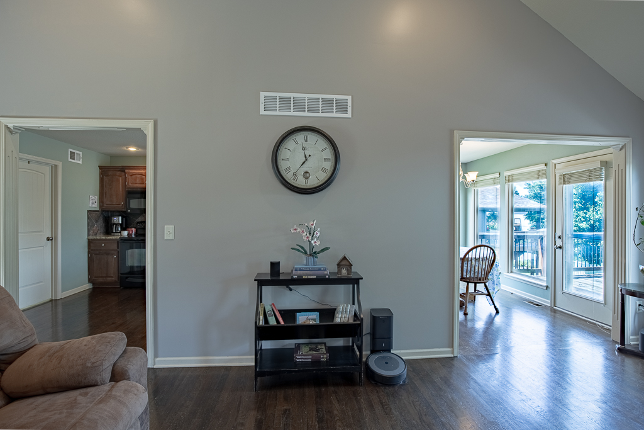
Inside, the main level features a thoughtfully updated kitchen equipped with granite countertops, stained wood cabinets, and durable black appliances. The kitchen includes a brand-new smooth-top electric range, a recently installed dishwasher, and a refrigerator that stays with the home. Adjacent to the kitchen, the open dining area opens directly onto a private back deck, which is equipped with custom west-facing window shades for comfortable afternoon lounging. The inviting living room serves as the central gathering space, complete with an efficient electric fireplace.

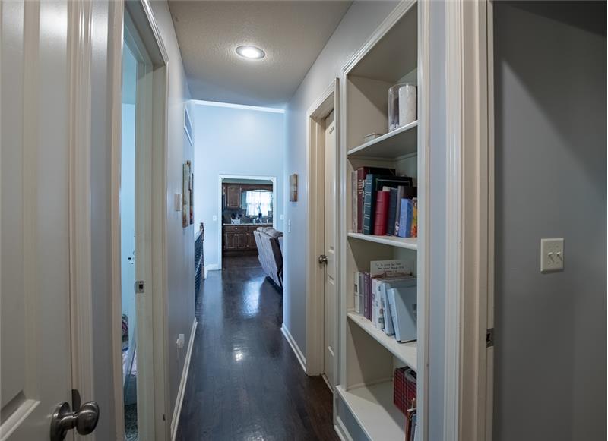
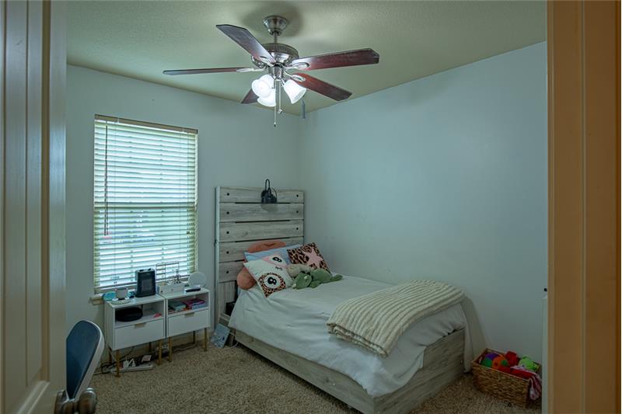
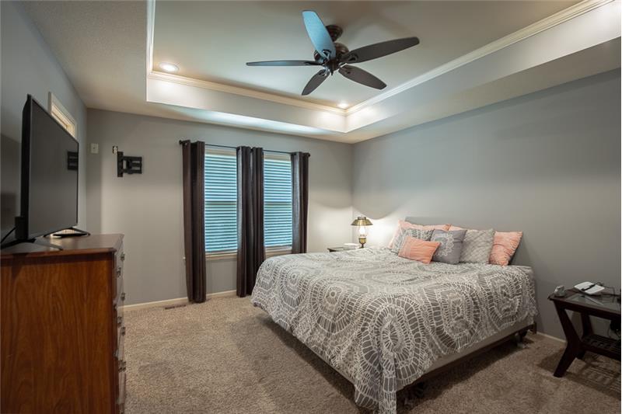
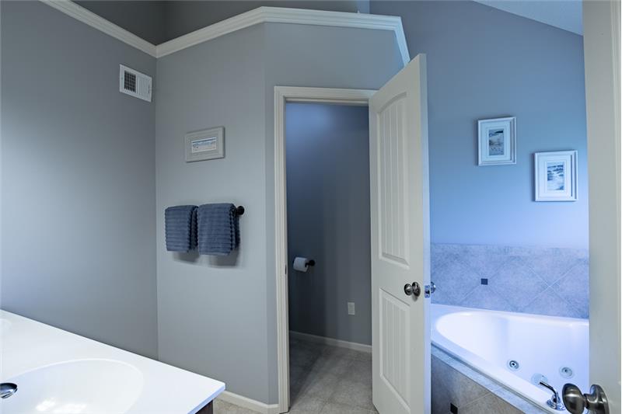
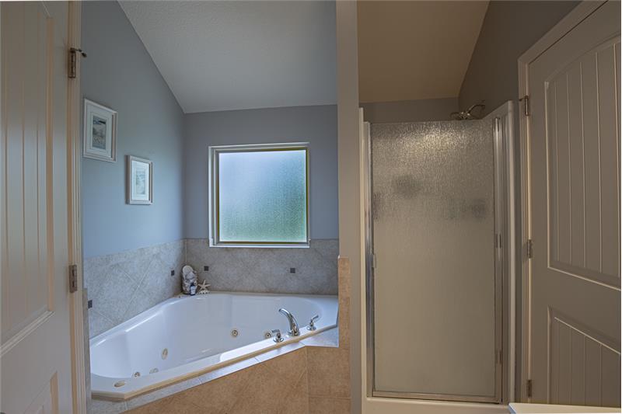
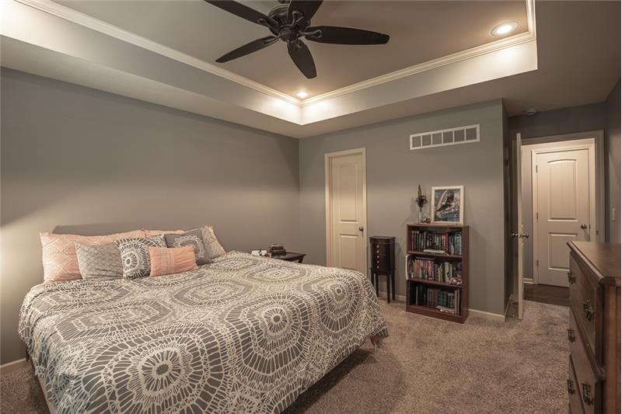
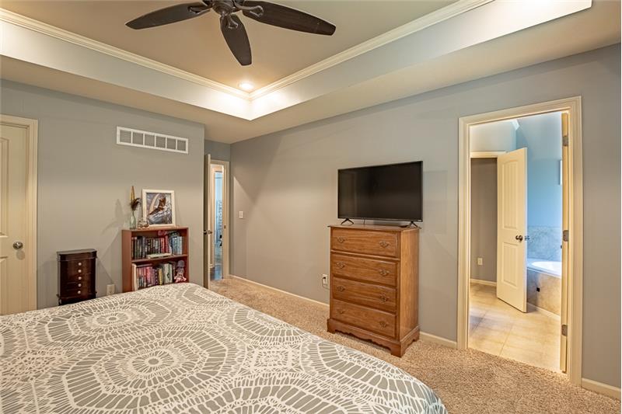
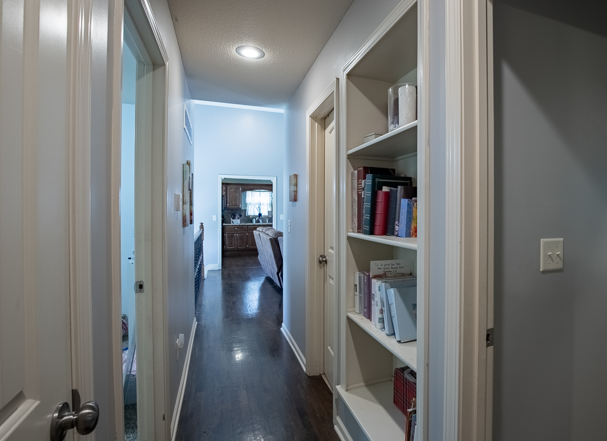
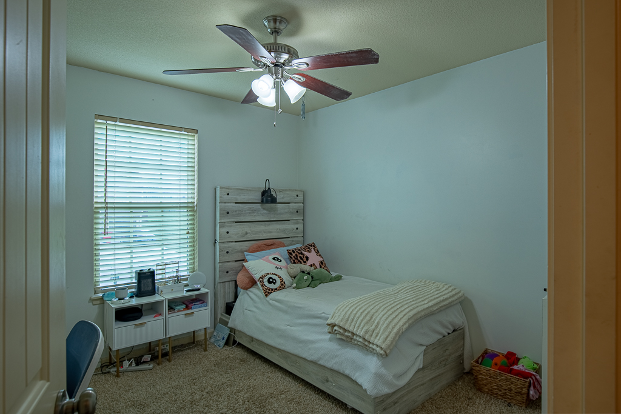
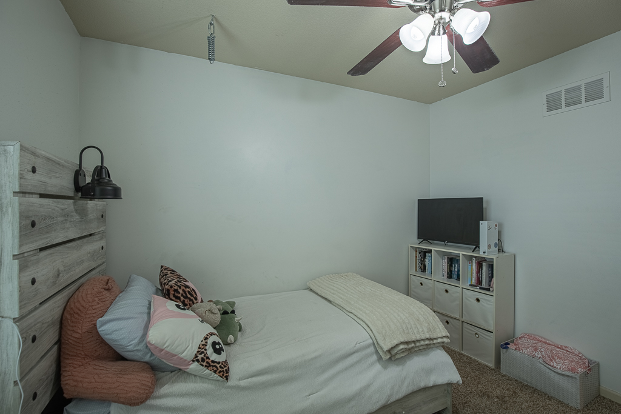
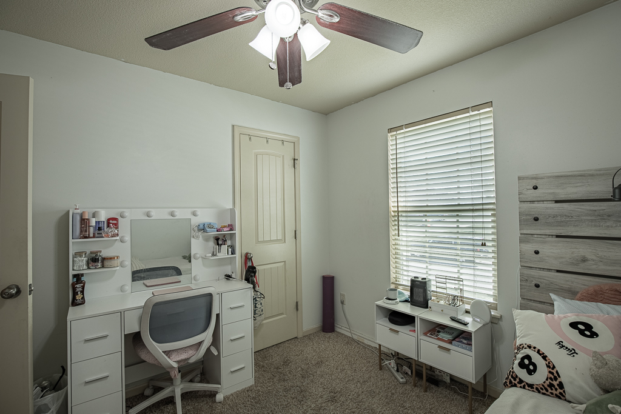
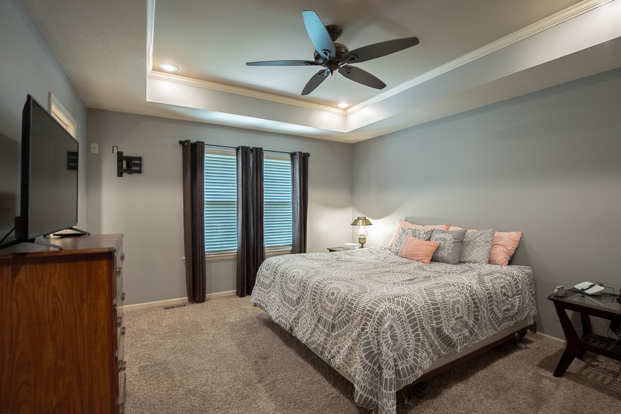
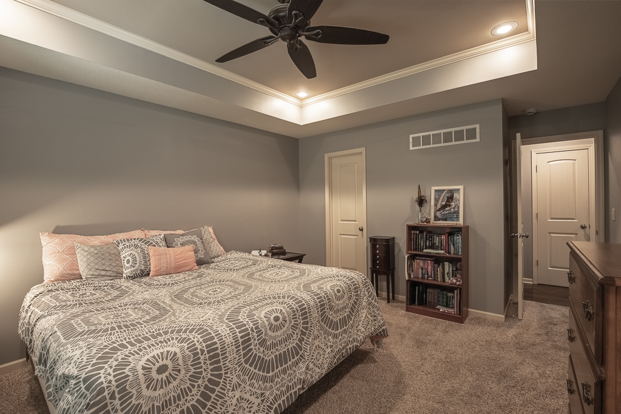
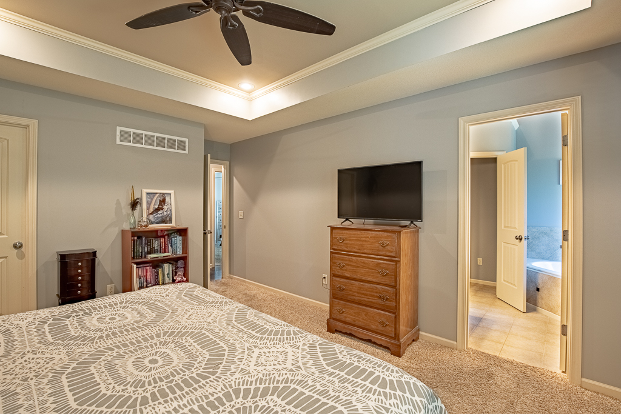
The primary suite functions as a private retreat on the main level. This spacious bedroom features a generous walk-in closet and an en-suite bathroom with a double vanity, a modern walk-in shower, and a deep whirlpool tub. A second full bathroom is conveniently located off the main hallway to serve the additional main-floor bedrooms. The entire home benefits from brand-new, professionally cleaned carpeting and an HVAC system that is only two years old, ensuring reliable comfort and efficiency.

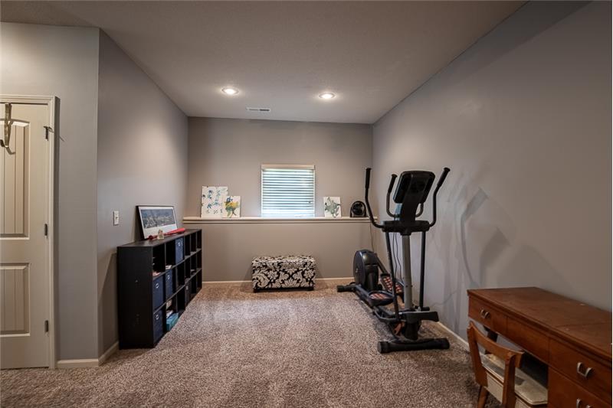
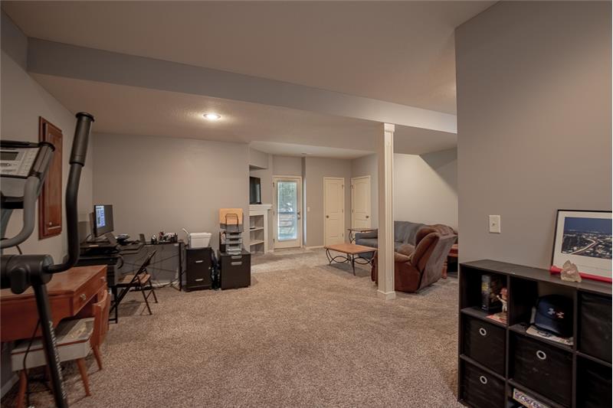
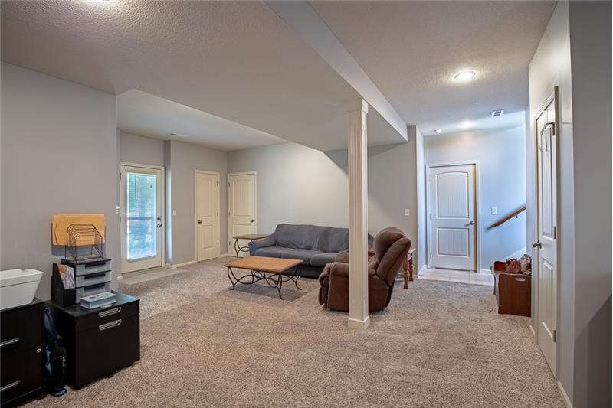
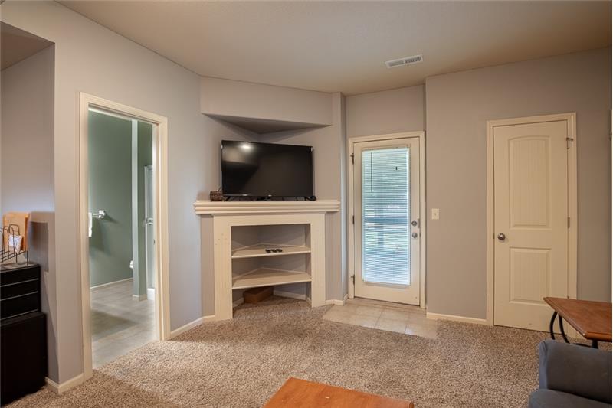
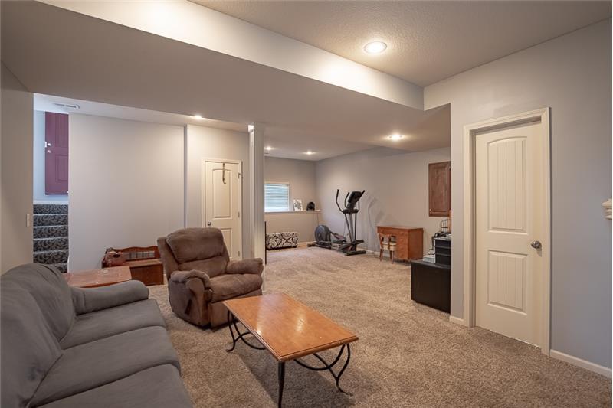
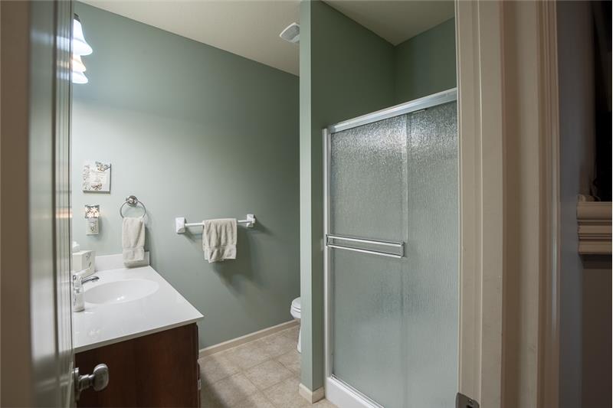
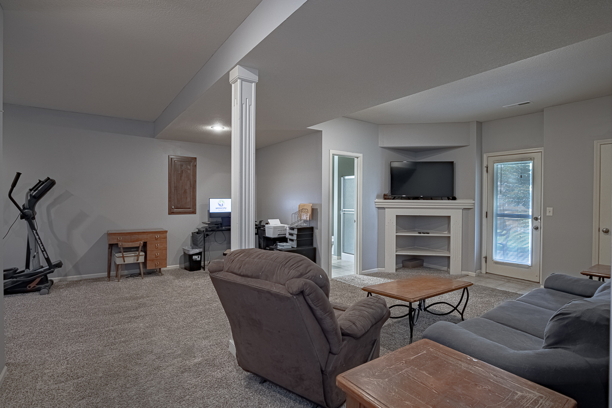
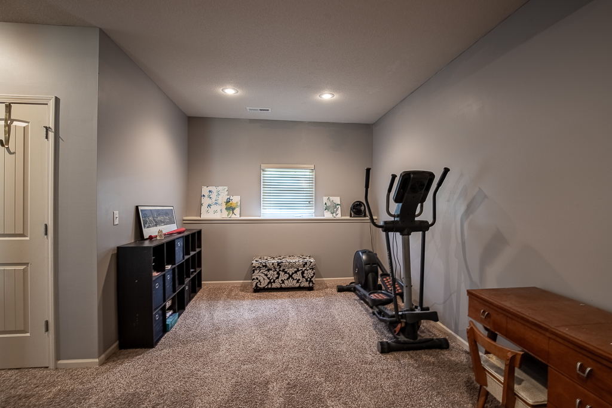
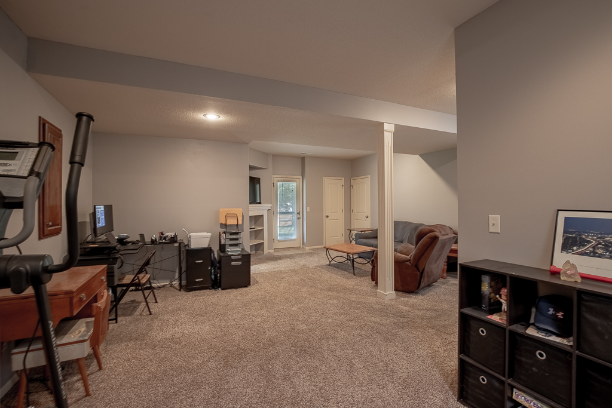
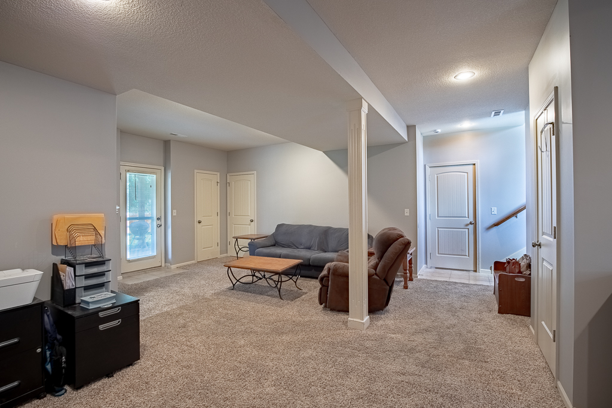
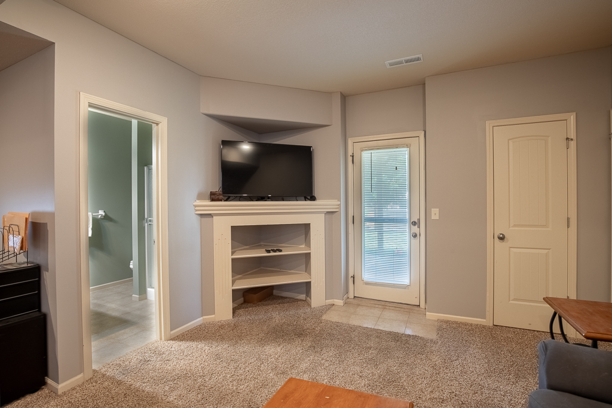
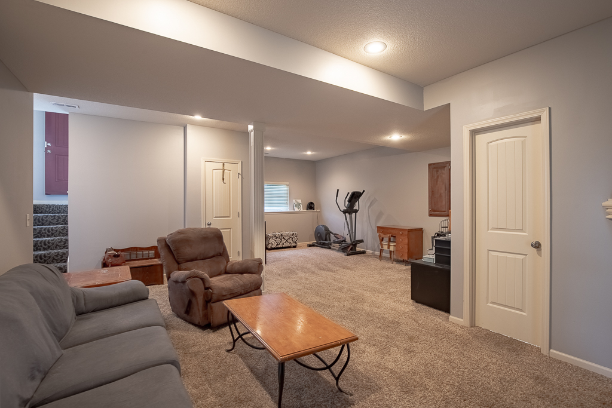
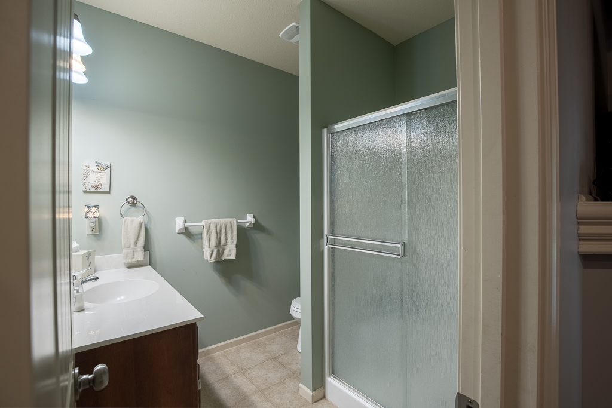
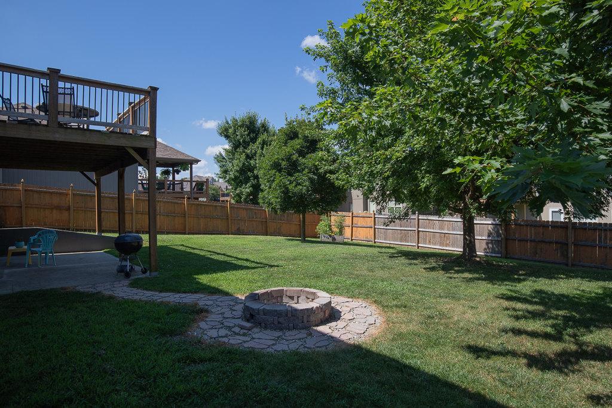
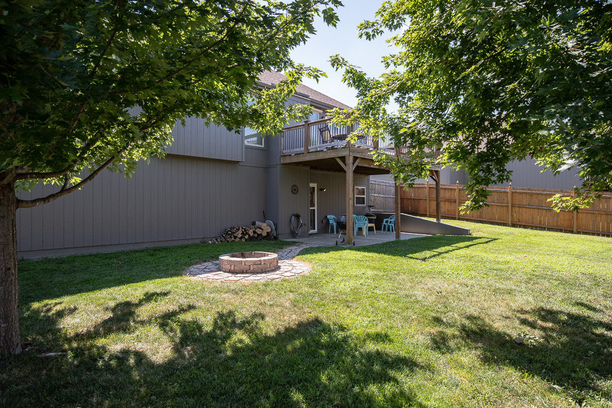
The lower level features a fully finished walkout basement that expands the home's functional living space. This level includes a large second family room, a third full bathroom, and a bright egress window, making it highly versatile for various uses. The walkout access leads directly to a covered concrete patio shaded by the deck above, stepping out into a beautiful backyard sanctuary enclosed by a secure wood privacy fence and mature shade trees.

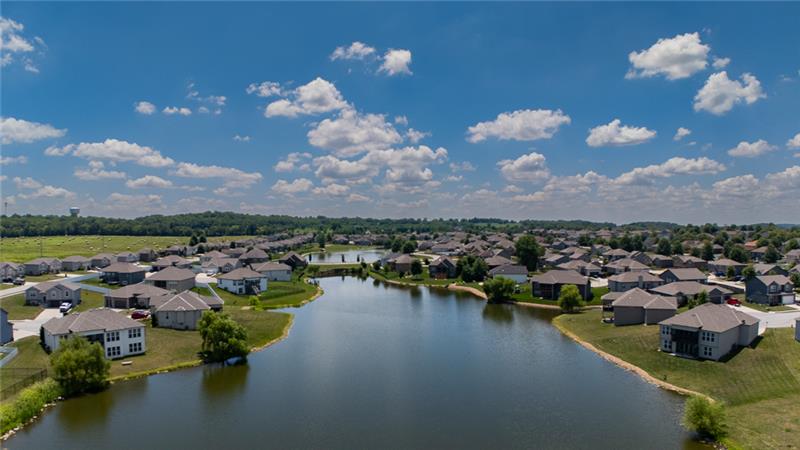
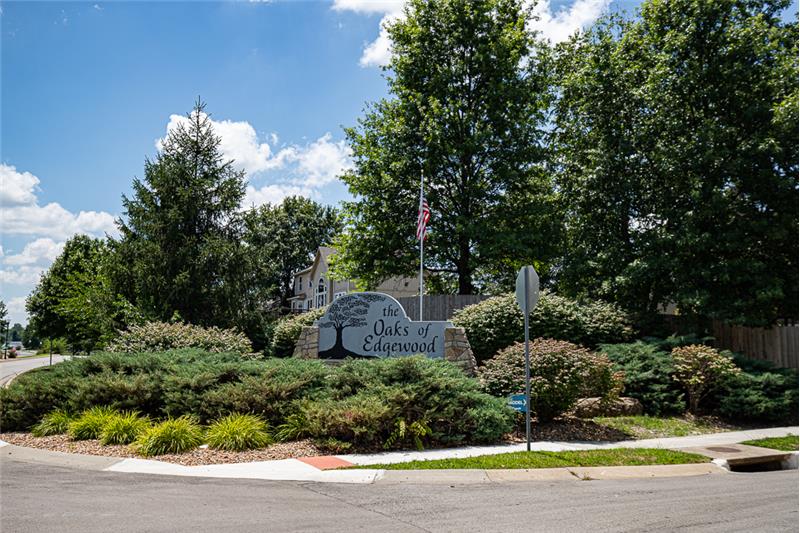
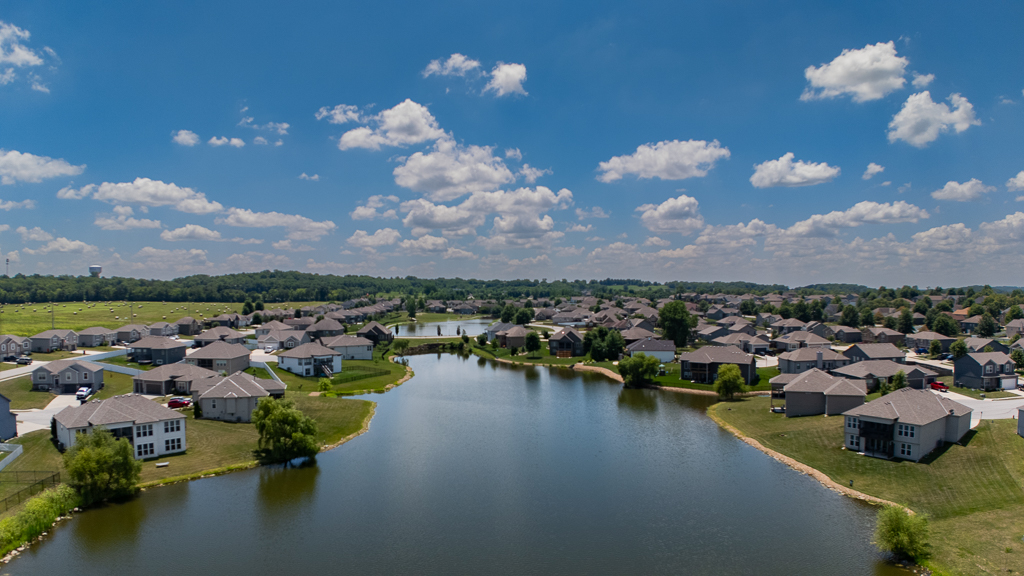
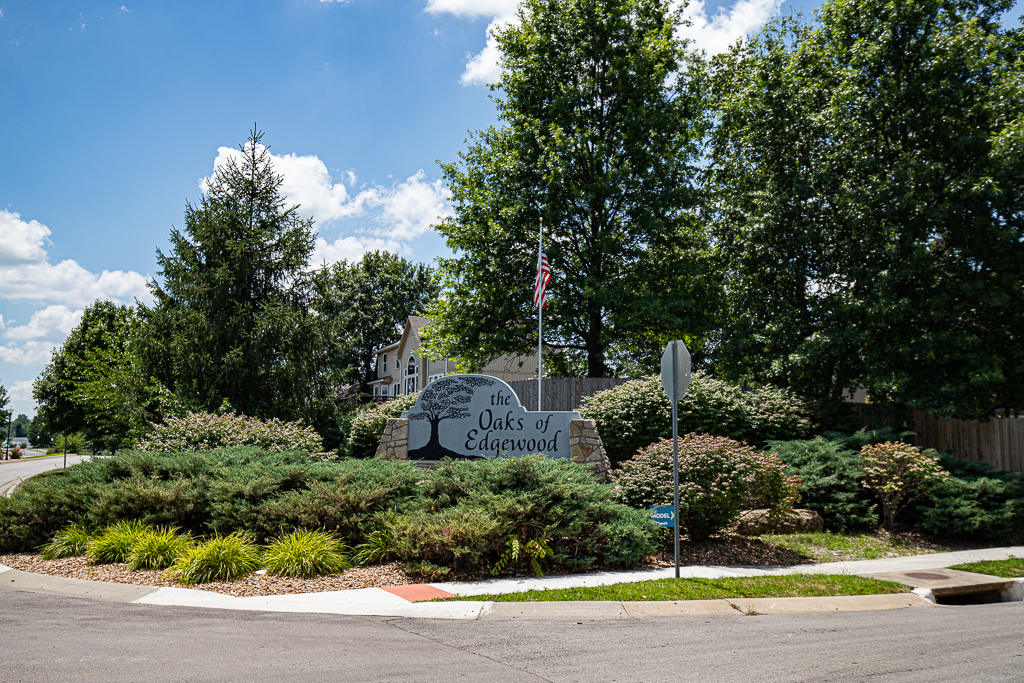
The outdoor living space is designed for relaxation and low-maintenance enjoyment, featuring a built-in stone fire pit and a raised garden bed. Beyond the property line, the Oaks of Edgewood neighborhood offers a resort-style residential experience with a community pool, clubhouse, walking trails, and two fully stocked fishing lakes. This property combines small-town charm with suburban conveniences, offering easy access to Interstate 70 and an easy 25-minute commute to downtown Kansas City.

OAKS OF EDGEWOOD COMMUNITY: → Community Swimming Pool → Clubhouse → Two Scenic Lakes → Walking Trails & Sidewalks

This property is located at 1000 SW Redbud Court, Oak Grove, MO 64015

OAK GROVE SCHOOL DISTRICT — Highly rated and deeply loved by families in this community!


Oak Grove R-VI School District — Small Community, Big Heart One of the most compelling reasons families choose to plant roots in Oak Grove, Missouri is the school district — and once you spend any time in this community, you understand why. The Oak Grove R-VI School District is a proud, tightly knit system of four schools that serves approximately 1,900 students from preschool through 12th grade, and the experience here is fundamentally different from larger suburban districts. In Oak Grove, your child is not a number — they are known, supported, and celebrated. The Numbers Tell a Strong Story: Ranked Top 50% of All Missouri School Districts — Out of 555 school districts across Missouri, Oak Grove R-VI ranks in the top half statewide for combined academic performance, reflecting a commitment to student achievement that the community takes seriously. ‍ 100% Certified Teachers — Every teacher in the Oak Grove R-VI district holds full certification. That's not just a statistic — it's a reflection of the district's commitment to putting qualified, dedicated educators in front of every student every day. 14:1 Student-to-Teacher Ratio — With a student-to-teacher ratio of 14:1 (compared to the Missouri state average of 13:1), Oak Grove classrooms remain intimate enough for teachers to give individualized attention and build real relationships with their students. 95%+ Graduation Rate — Oak Grove High School's graduation rate of 95% or above places it in the Top 50% of Missouri high schools — a testament to the district's focus on keeping students engaged, supported, and on track from kindergarten through commencement. Reading Proficiency in the Top 30% of Missouri — Oak Grove students consistently outperform statewide averages in reading, with proficiency scores placing the district in the top 30% of Missouri schools — a strong foundation for lifelong learning. The Four Schools: Oak Grove Primary School — 500 SE 17th St, Oak Grove, MO 64075 | PreK–2nd Grade | ~503 students Oak Grove Elementary School — 501 SE 12th St, Oak Grove, MO 64075 | 3rd–5th Grade | ~445 students Oak Grove Middle School — Oak Grove, MO 64075 | 6th–8th Grade | ~301 students Oak Grove High School — 601 SE 12th St, Oak Grove, MO 64075 | 9th–12th Grade | ~604 students District Office: (816) 690-4156 | oakgrove.k12.mo.us A Community That Shows Up: What makes Oak Grove R-VI truly special cannot be captured in test scores alone — it lives in the stands at Friday night football games, in the packed gymnasium during basketball season, in the auditorium on concert night, and in the fields and barns during FFA season. This is a community where parents, grandparents, neighbors, and local businesses all show up for the kids — and the kids feel it. Activities and programs supported by the district and community include: Football, Basketball, Baseball, Softball, Soccer, Track & Cross Country, Wrestling Band, Choir, Orchestra, and Performing Arts FFA (Future Farmers of America) — a deeply rooted and celebrated program in Oak Grove FHA (Family, Health & Agriculture programs) Visual Arts and Academic Bowl Advanced coursework and college-readiness programs at Oak Grove High School Modern Facilities: All four schools in the district have been updated or rebuilt within the past 20 years, ensuring that Oak Grove students learn in clean, modern, well-equipped facilities that match the quality of instruction happening inside them. From updated science labs and technology classrooms to renovated athletic facilities and performance spaces, the Oak Grove R-VI district has invested in the physical environment that surrounds its students every day. The Bottom Line: Choosing a home in Oak Grove means choosing a school district where your children will be challenged, supported, celebrated, and prepared — by teachers who care, in facilities that inspire, and in a community that never misses a chance to cheer them on.

Oak Grove R-VI School District — At a Glance Stat Detail Total Schools 4 (Primary, Elementary, Middle, High) Total Students ~1,900 Student-Teacher Ratio 14:1 Certified Teachers 100% Graduation Rate 95%+ Missouri State Ranking Top 50% (#231 of 555 districts) Reading Proficiency Top 30% in Missouri District Phone (816) 690-4156 District Website oakgrove.k12.mo.us Programs Athletics, Band, FFA, FHA, Arts & more Facilities All updated within past 20 years

 OAK GROVE, MISSOURI — The Best of Small Town Living: → 25 minutes to Downtown Kansas City → 15 minutes to Blue Springs & Independence → Brand new 3-lane highway for an easy, stress-free commute → I-70 corridor access

 Built by Dreams and Designs Builders — a name synonymous with quality craftsmanship and attention to detail throughout the Kansas City metro.


Please use the form below to contact us to request more information about this property or to schedule a private showing.

By clicking "Send Request" you agree to be contacted by Kalene Bagwell of Realty Executives and its affiliates via phone, text message, or email at the number and email address provided. These communications may be made using an automatic telephone dialing system or prerecorded voice. Your consent is not a condition of any purchase. Standard message and data rates may apply. By submitting this form you also confirm that you have read and accept the Privacy Policy.

If you know someone who might be interested in this property, use the form below to email them the link and the details.

By submitting this form you confirm that you have read and accept the Privacy Policy.

Presented by:
Kalene Bagwell

Kalene Bagwell

Realty Executives
Company Logo
Listed by: Realty Executives of Kansas City