42 Victoria Lane
Templeton, MA 01468
For Sale
The home features 1,956 square feet of above-grade living area, along with an additional 578 square feet of finished living space in the daylight walkout basement, totaling over 2,530 usable square feet.
42 Victoria Lane is connected to public municipal water, public sewer and municipal electric, alongside a 200-amp electrical service and an oil-fired, three-zone baseboard heating system.
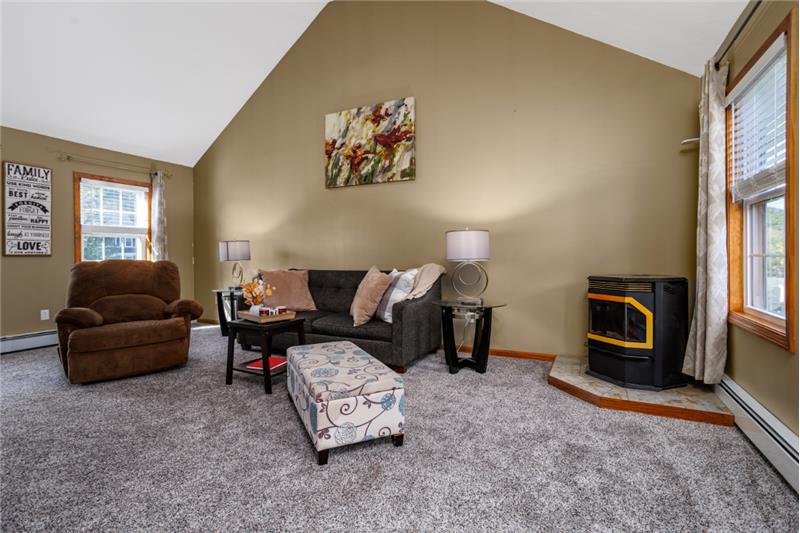
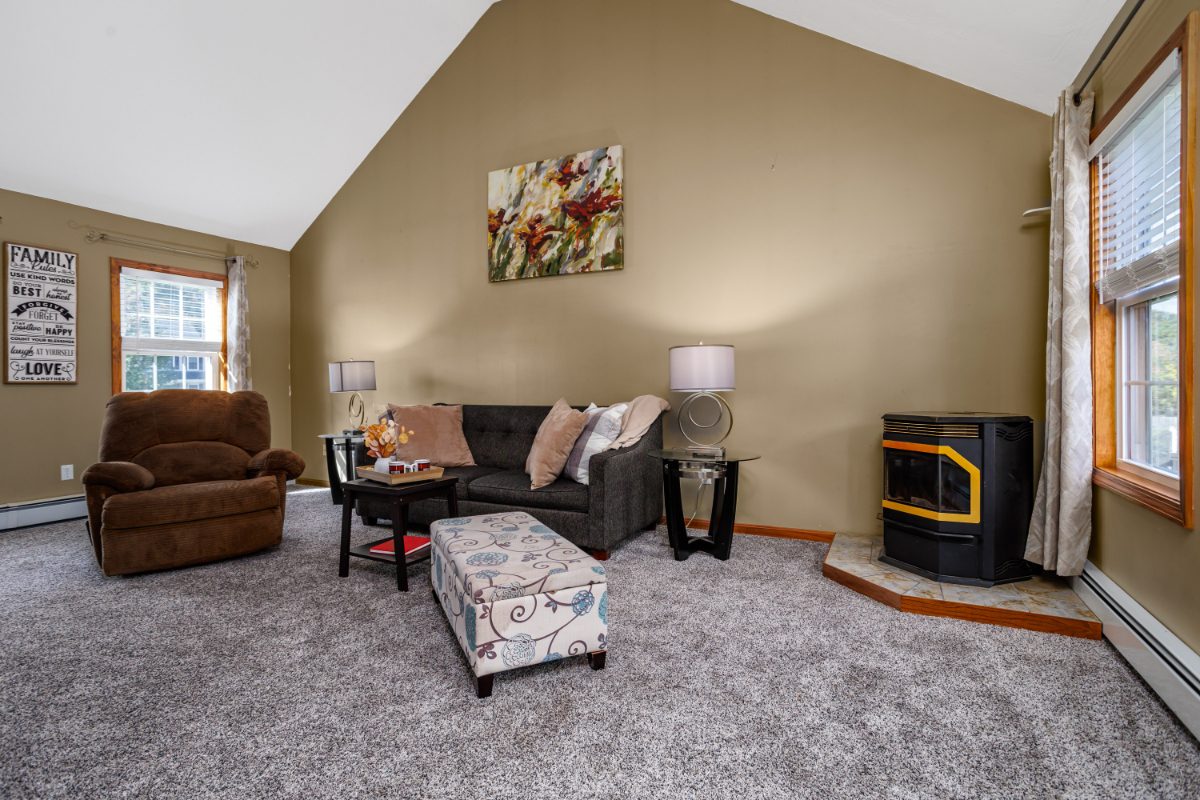
The home relies on a primary three-zone oil-fired hot water baseboard heating system, supplemented by a freestanding pellet stove in the cathedral-ceiling great room for energy-efficient supplemental warmth.
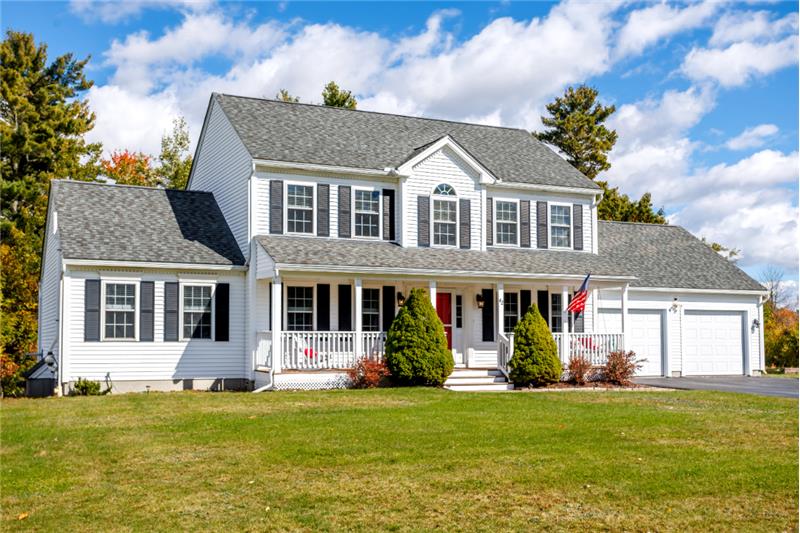
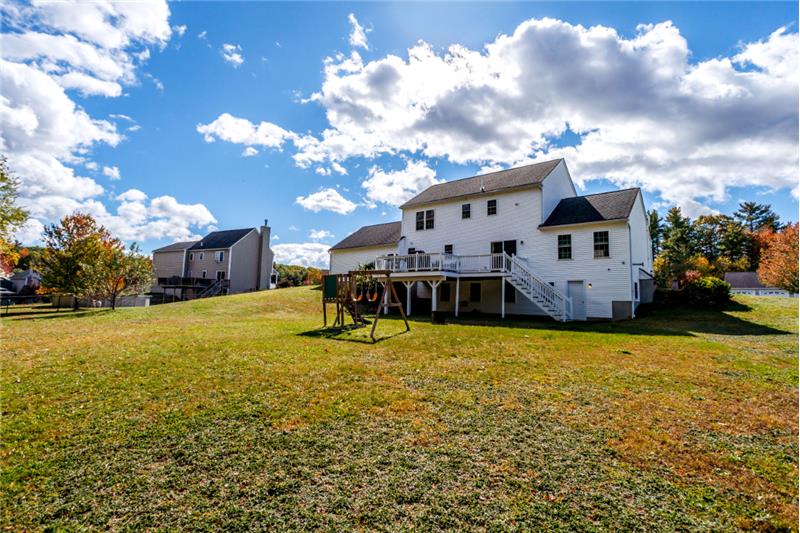
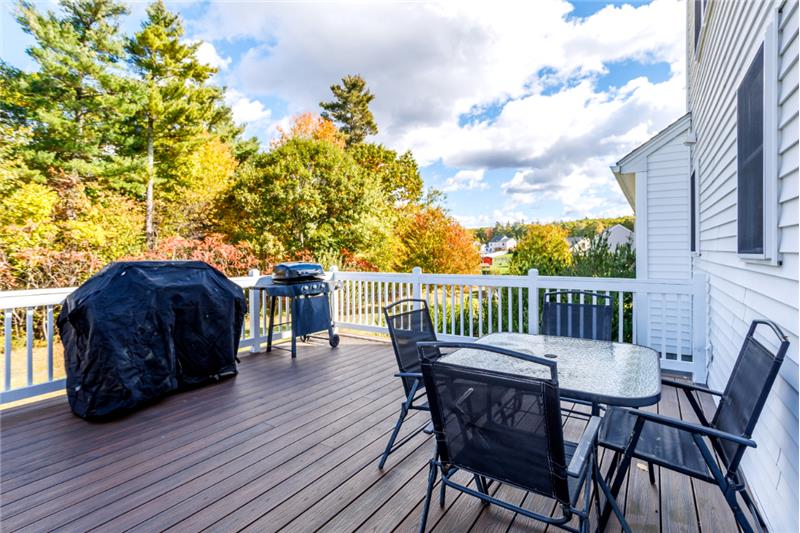
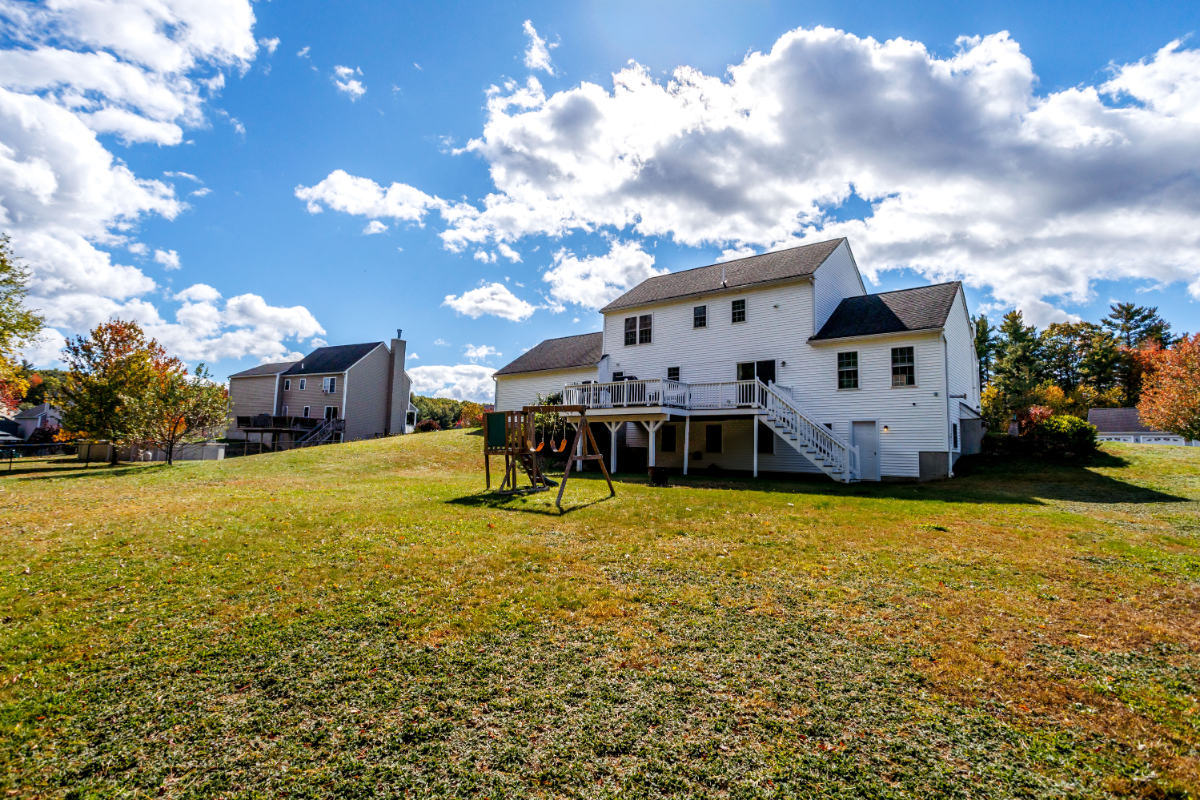
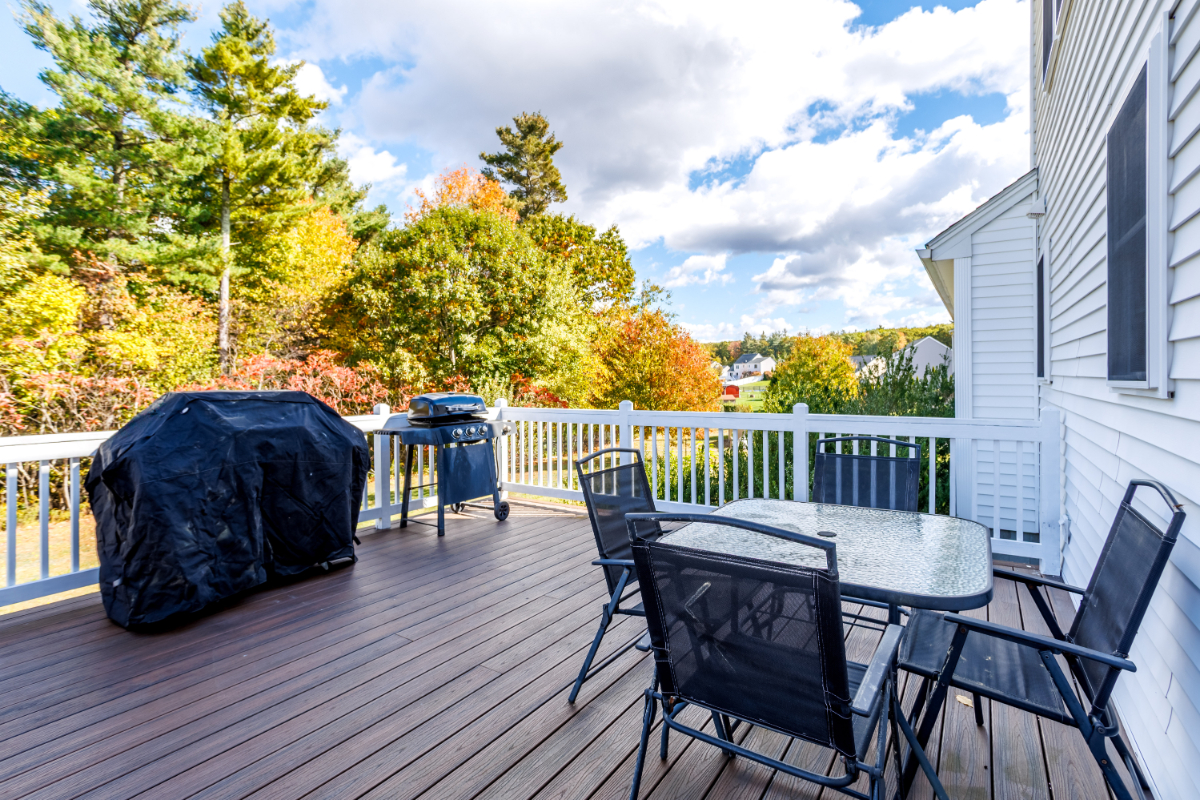
The property includes 1.36 acres of primarily level and gently sloped land, featuring a classic front farmer's porch, an expansive low-maintenance composite rear deck, and a private, tree-lined backyard perimeter.
The property offers convenient access to Route 2 for highway travel across Central and Eastern Massachusetts, as well as nearby access to the Wachusett MBTA Commuter Rail station in Fitchburg for rail transit directly into Boston.
The lower level offers approximately 578 finished square feet with full daylight windows, walkout sliding door access, and dedicated zones that can accommodate a private office, media room, and recreation space.
Residents are located within minutes of Otter River State Forest, Lake Dennison Recreation Area, and local conservation trails offering fishing, boating, hiking, and snowshoeing.


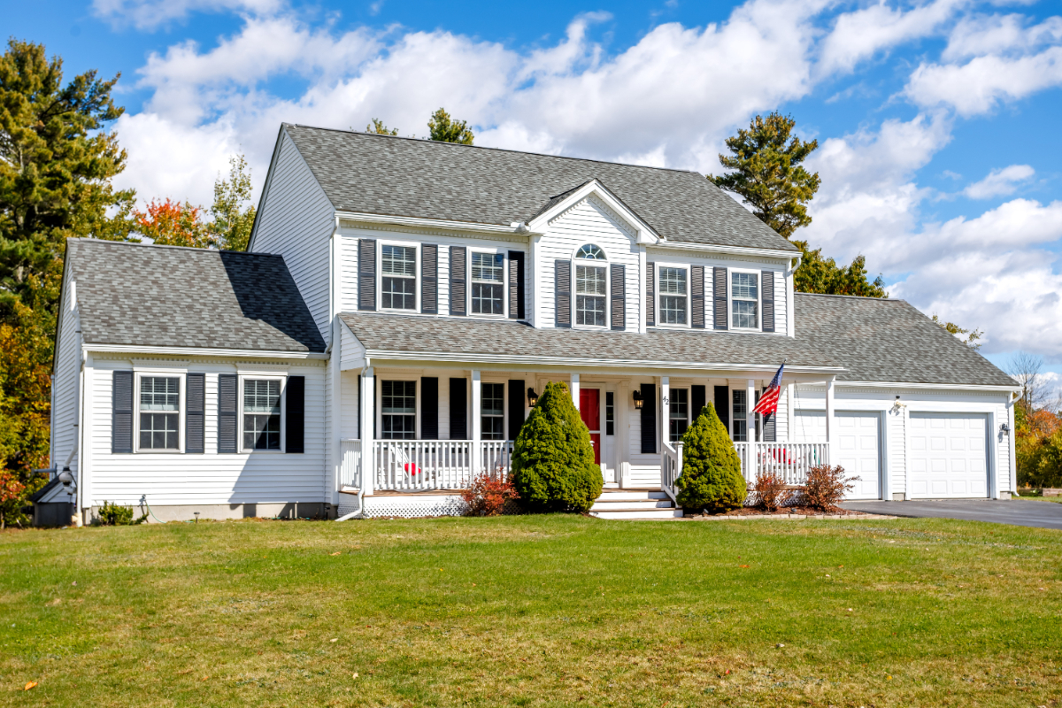
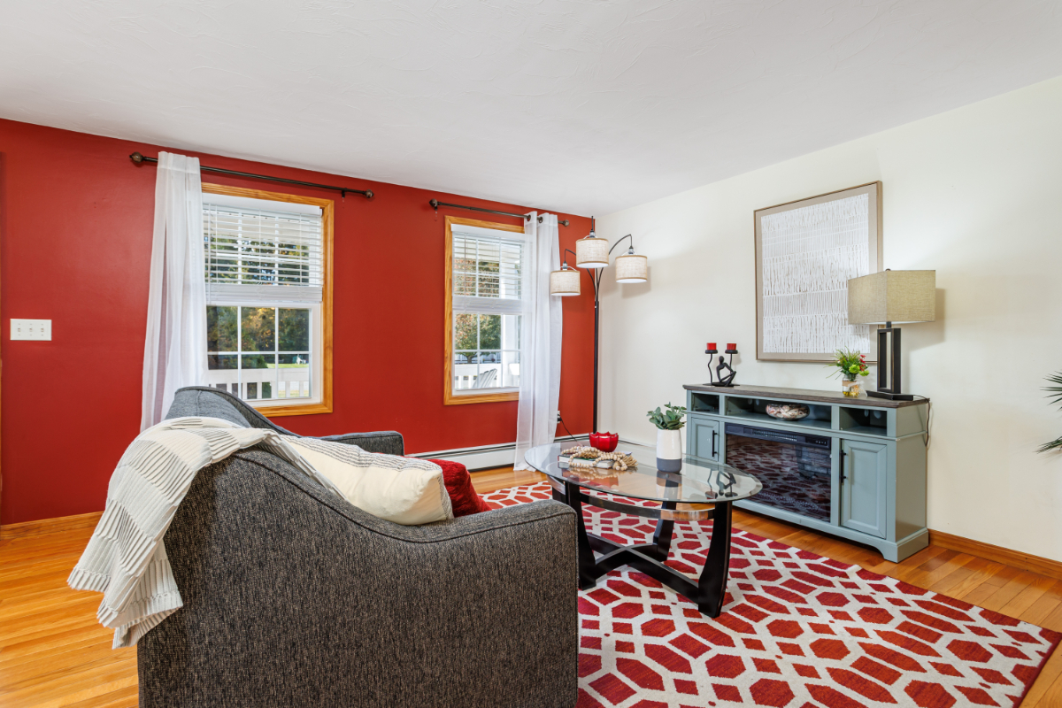
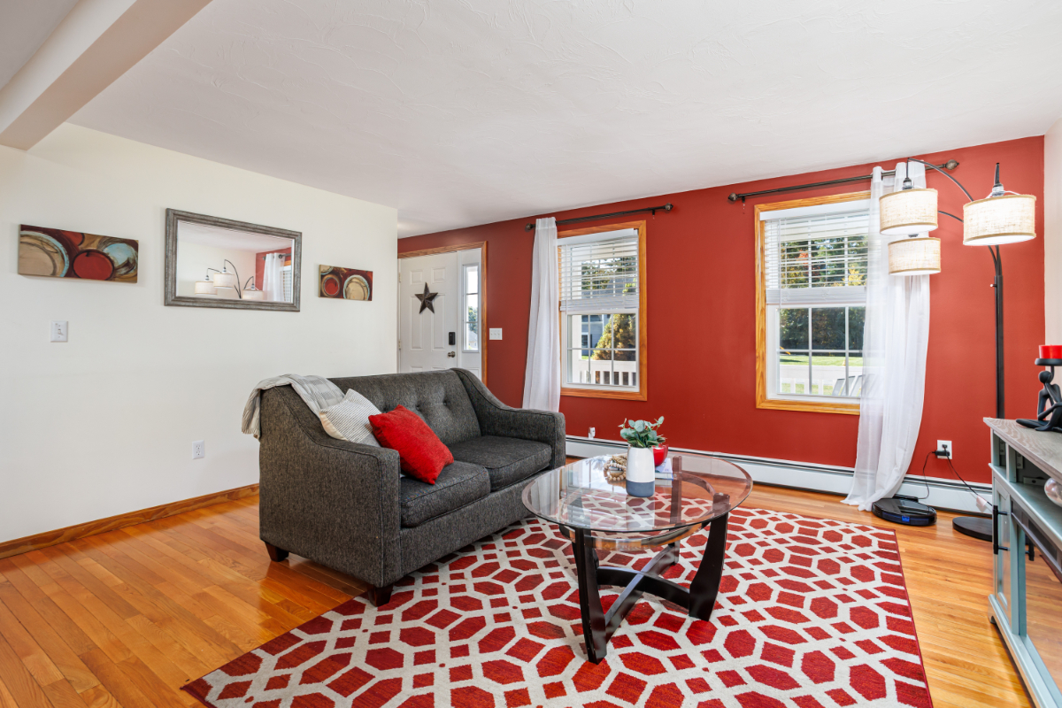
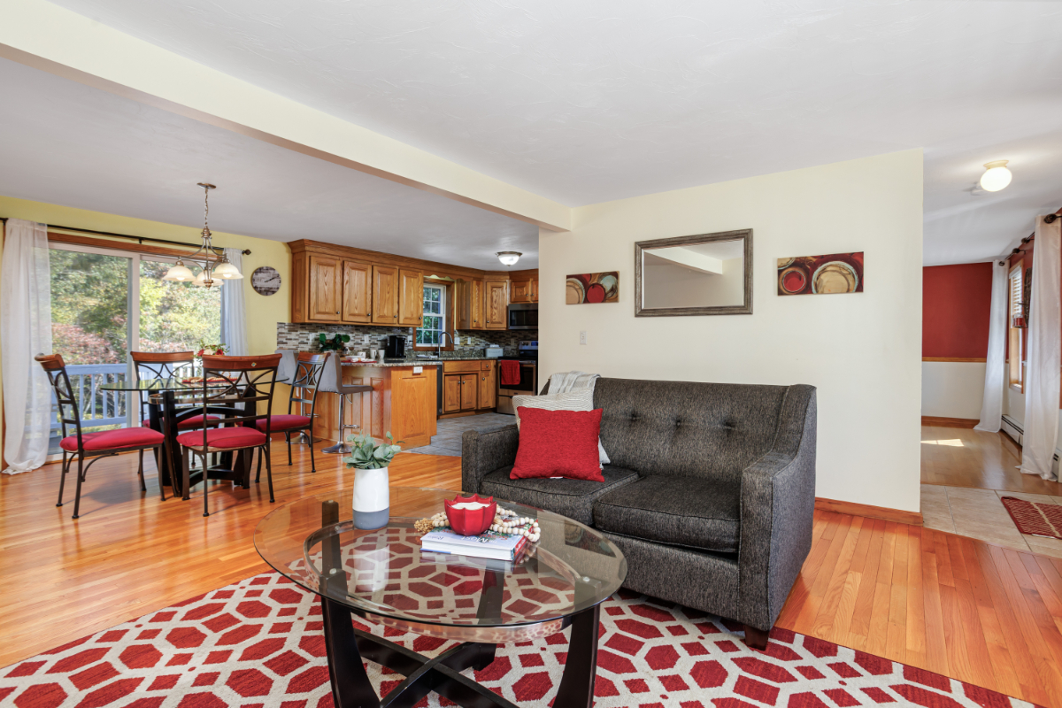
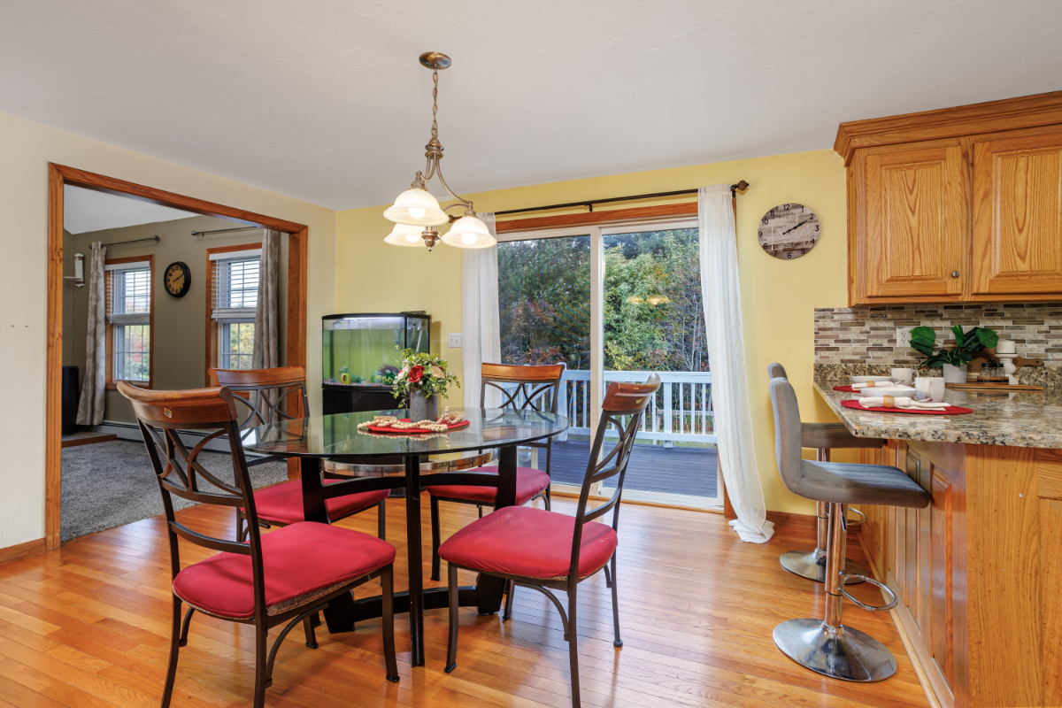
Looking for a home with room to spread out, work, relax and enjoy the outdoors? 42 Victoria Lane in Templeton's Cook Pond Estates offers a wonderful combination of comfortable living spaces, flexible bonus rooms and a spacious 1.36-acre property.
Built in 2006, this well-maintained Colonial offers 3 bedrooms, 2.5 baths and approximately 1,956 square feet of above-grade living space, plus an additional 578 square feet in the partially finished walkout lower level.
A welcoming farmer's porch stretches across the front of the home, providing an inviting spot to enjoy your morning coffee or unwind at the end of the day.
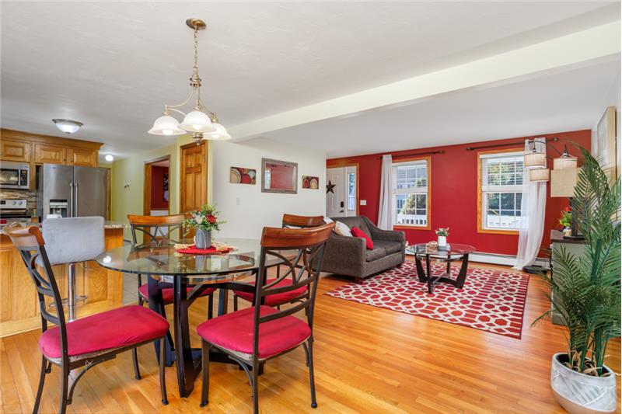
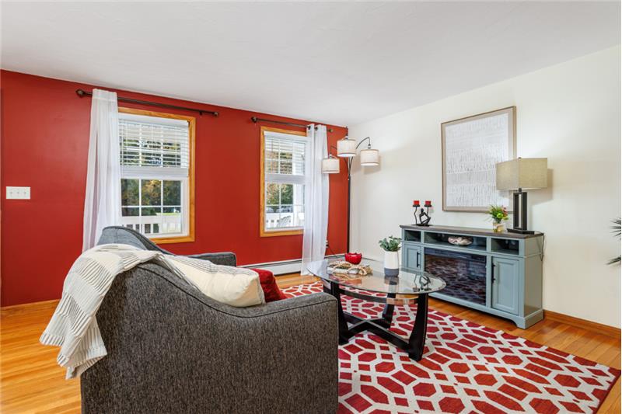
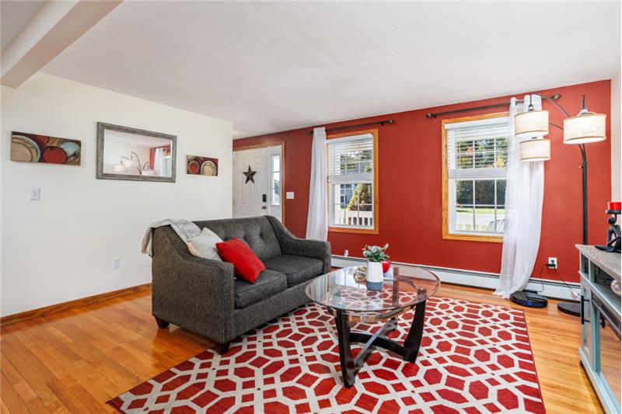
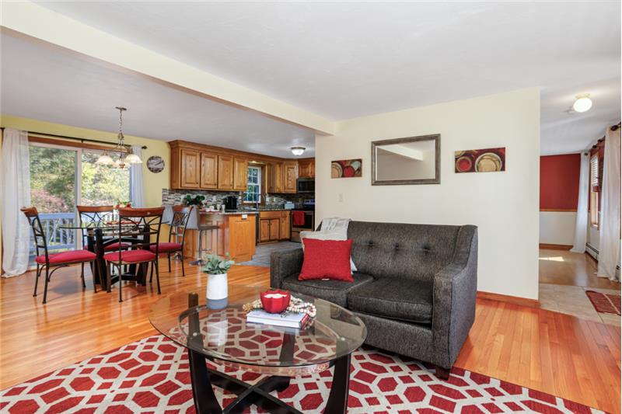
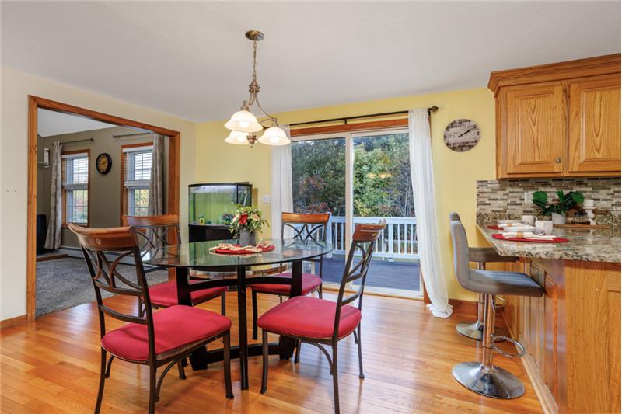
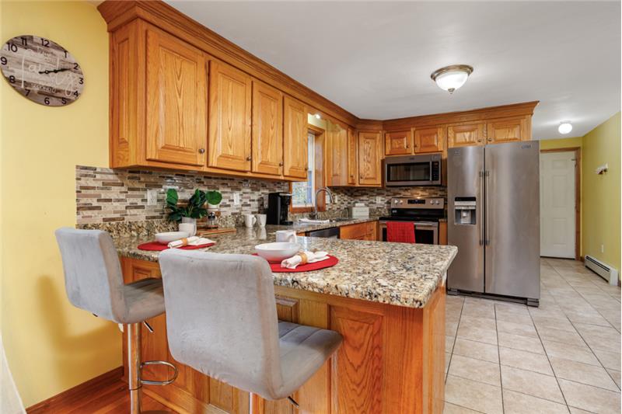
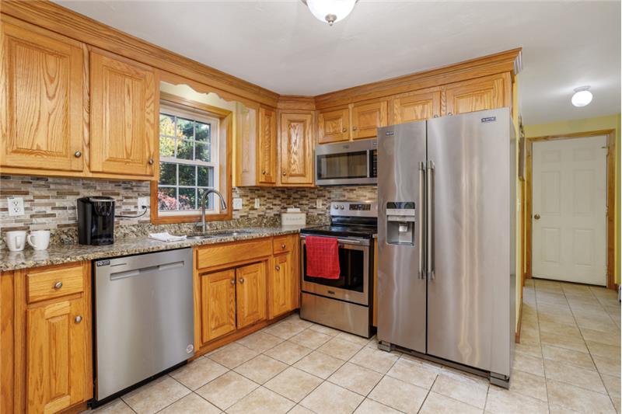
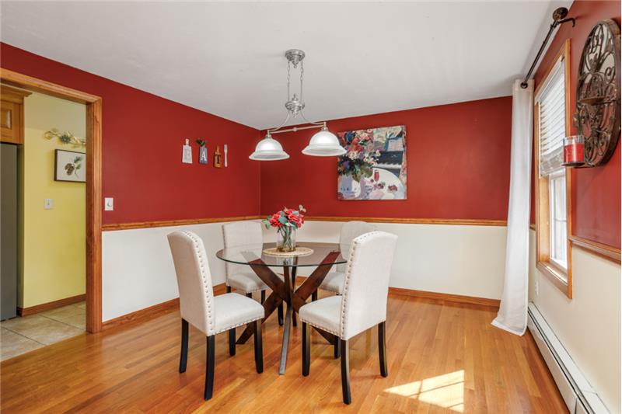
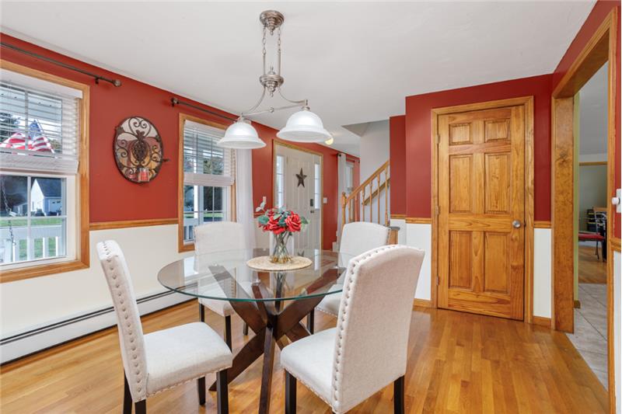
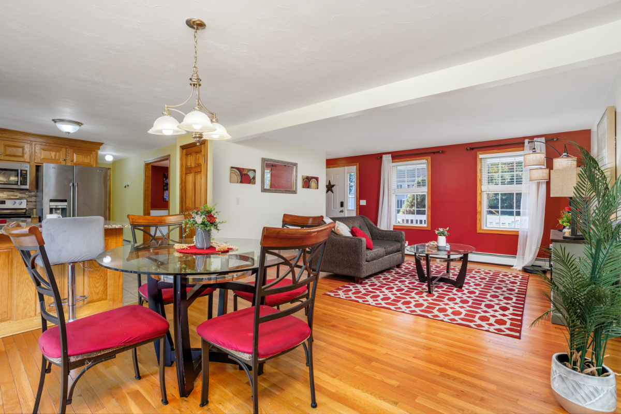
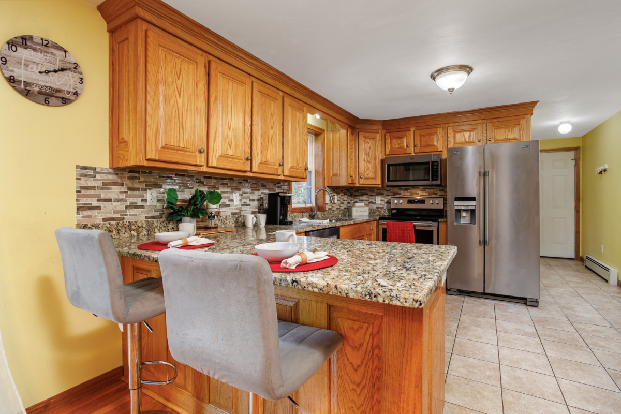
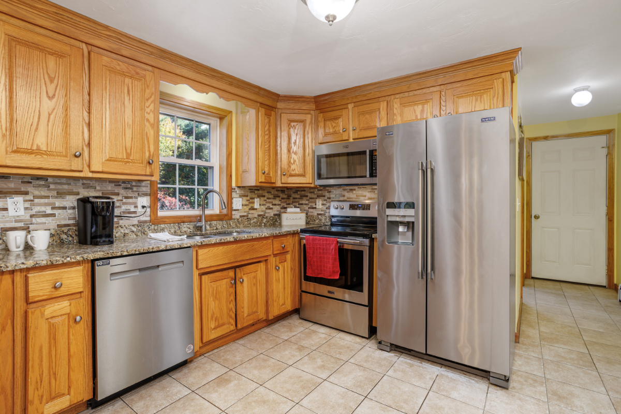
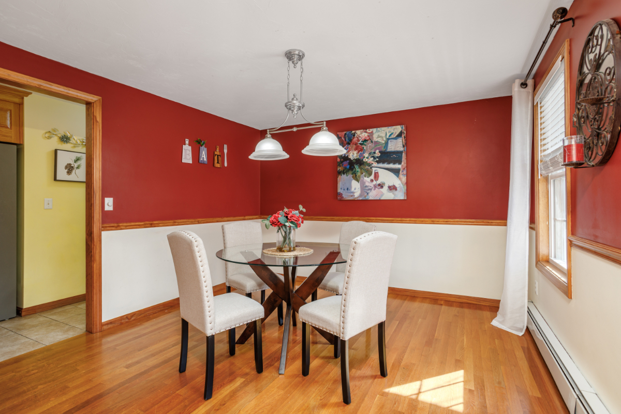
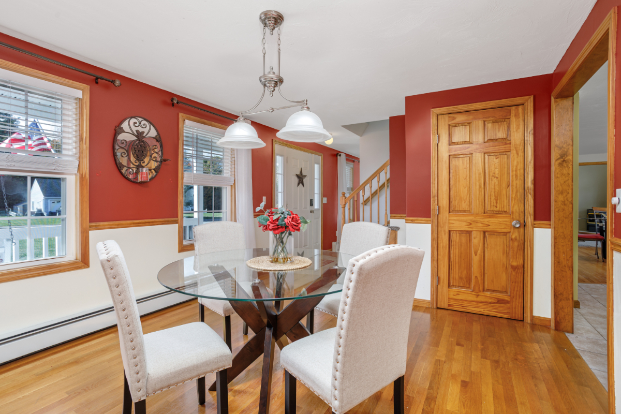
Inside, hardwood floors bring warmth to the spacious living and dining rooms. The kitchen features oak cabinetry, granite countertops, a tile backsplash, stainless steel appliances and a convenient breakfast bar. An adjoining dining area with access to the composite deck makes it easy to take meals and gatherings outdoors.
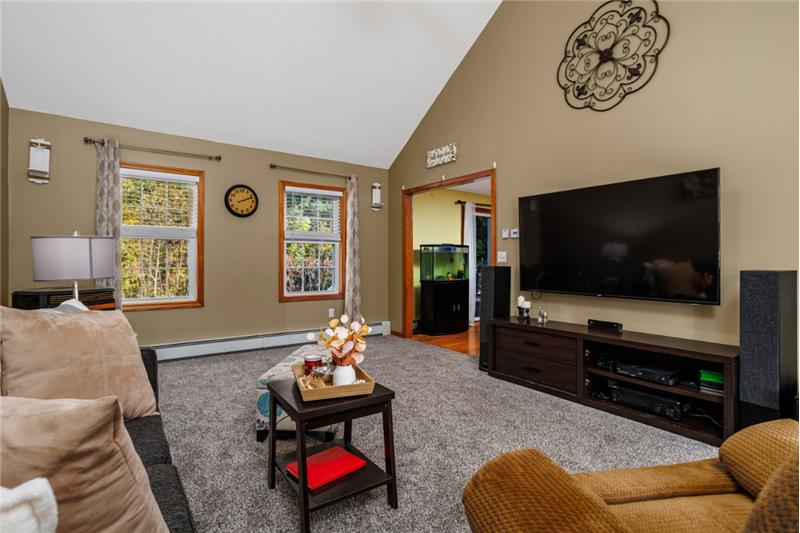
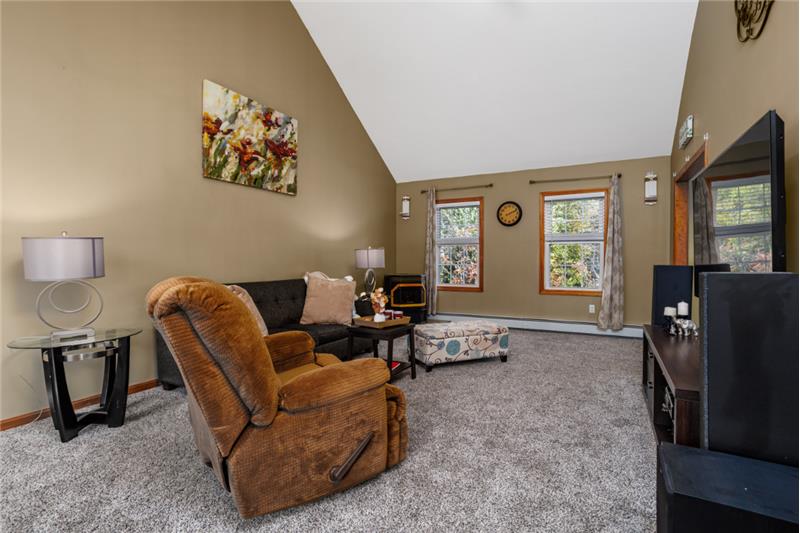
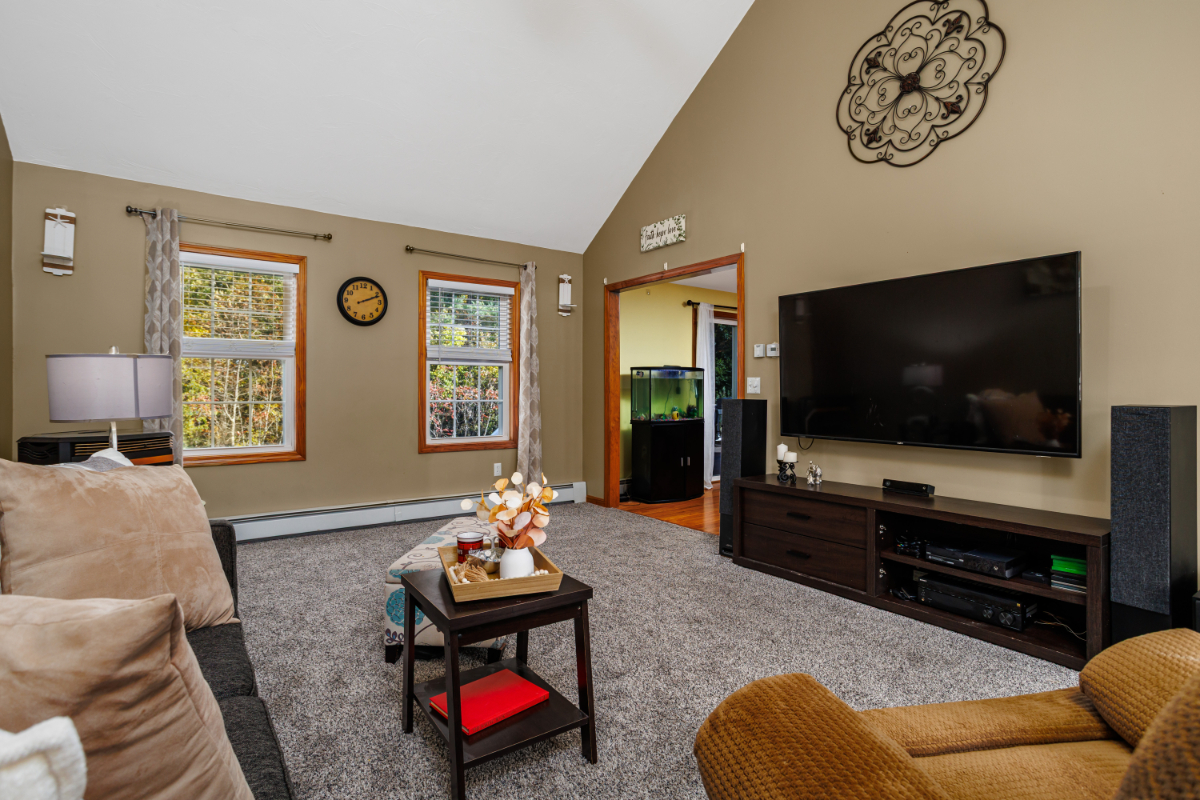
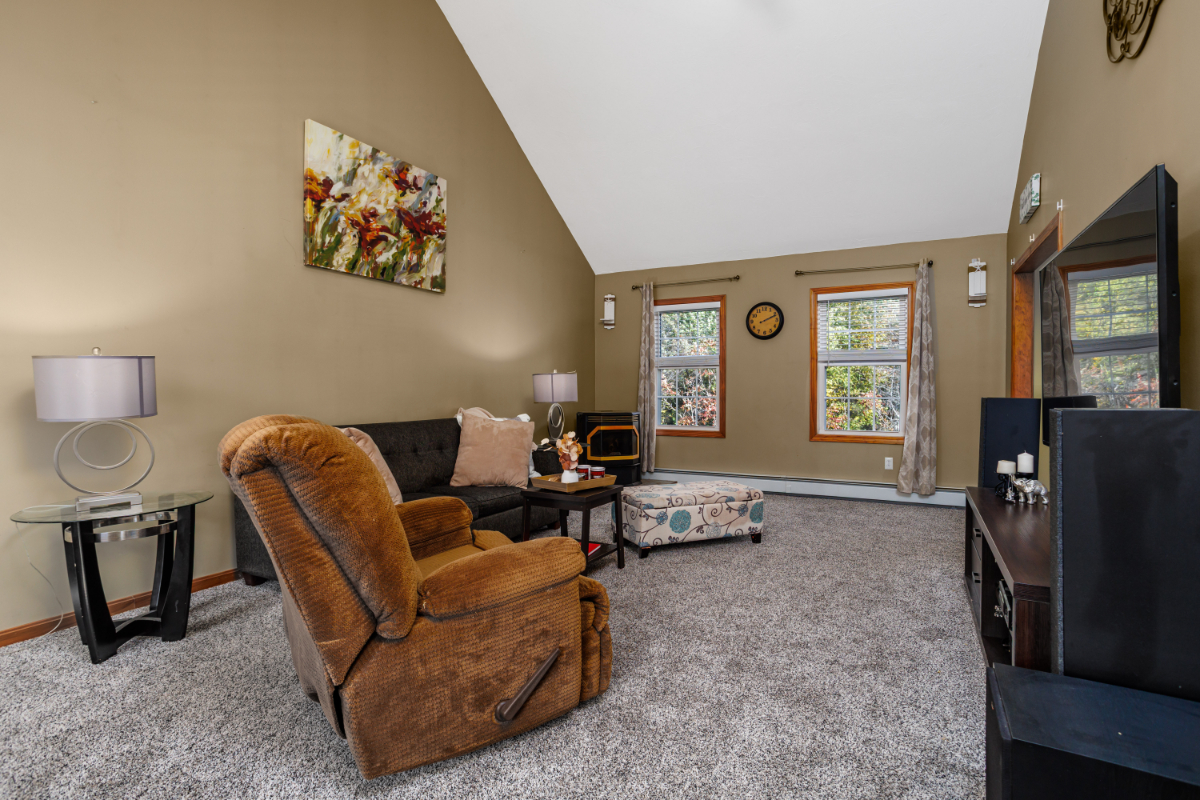
One of the home's standout features is the spacious great room. With its cathedral ceiling, abundant natural light and pellet stove, this inviting space offers a comfortable place to relax throughout the changing New England seasons.
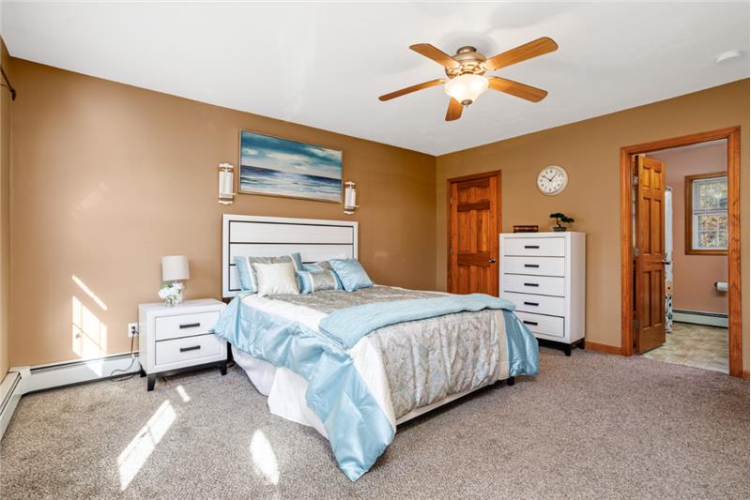
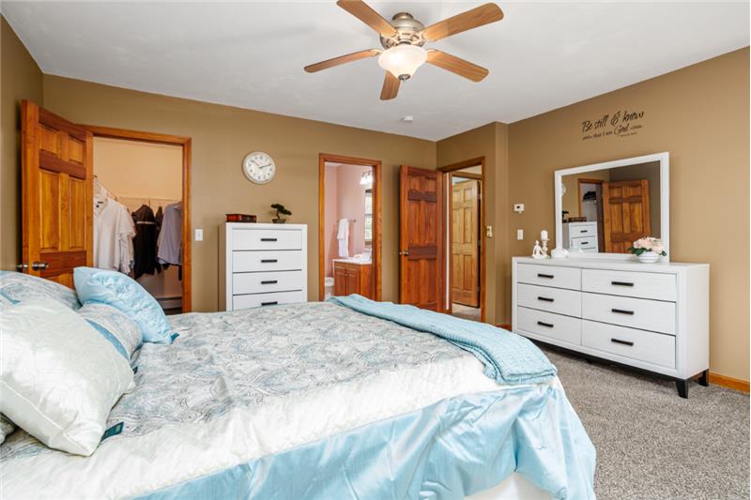
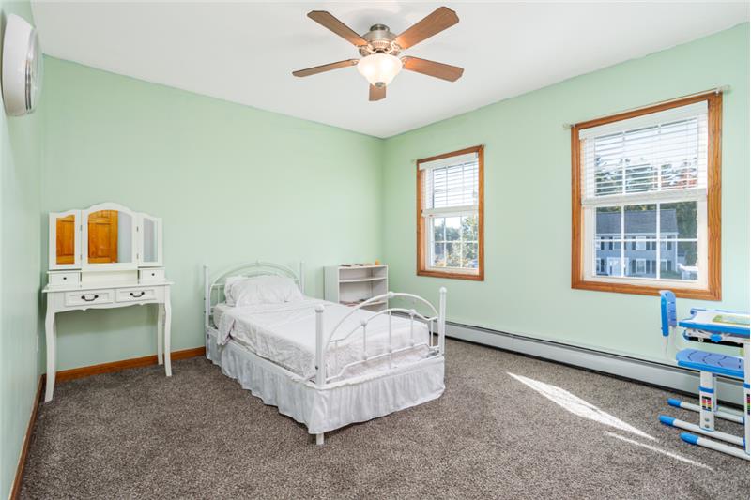
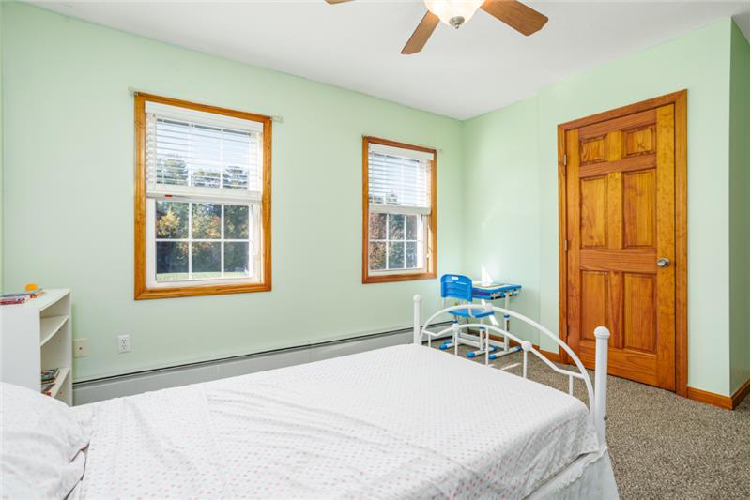
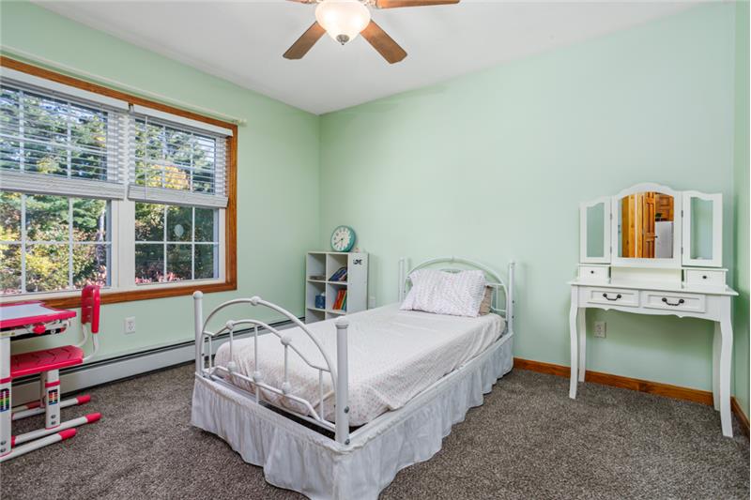
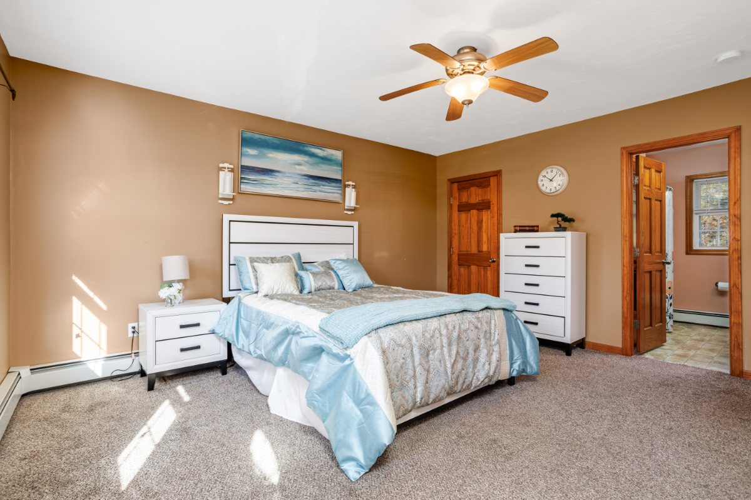
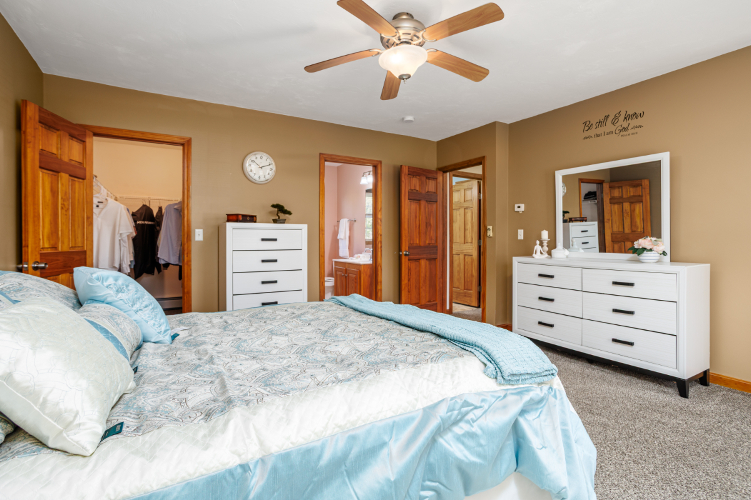
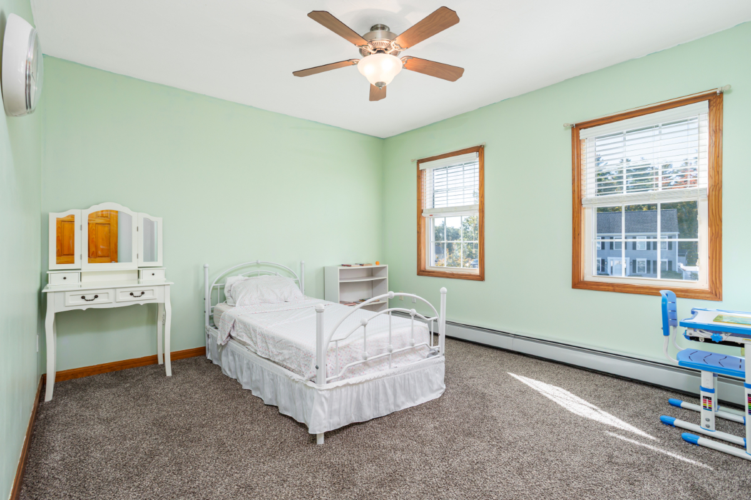
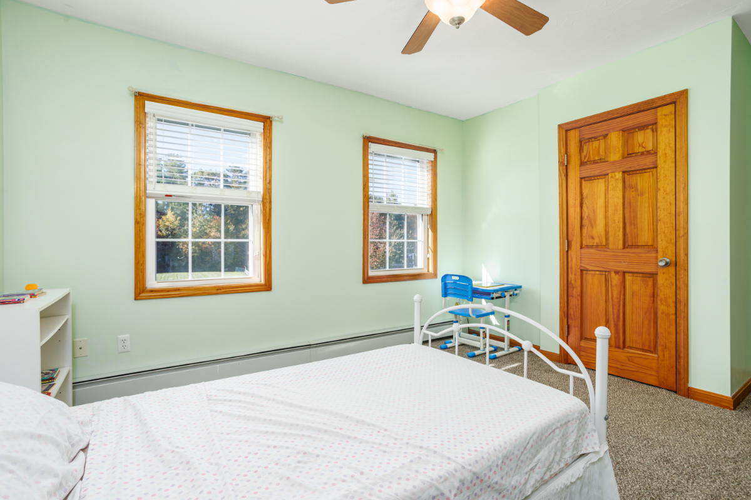
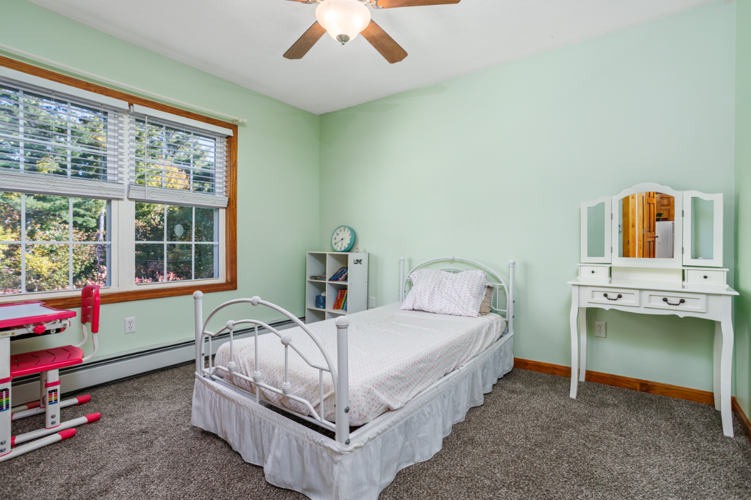
Upstairs, the primary bedroom features a walk-in closet and private full bath. Two additional bedrooms, each with a ceiling fan, and a second full bath complete the upper level.
And there's still more space downstairs.
The partially finished walkout lower level provides approximately 578 additional square feet arranged into flexible office, media and recreation areas. With four windows bringing in natural light, these rooms offer possibilities for working from home, exercise, hobbies, entertainment or simply having a little extra space to yourself. The finished lower level is not included in the home's stated above-grade living area.
Outside, the 1.36-acre lot features a broad lawn and a natural tree-lined backdrop. Unlike heavily landscaped properties that require extensive upkeep, this setting offers open space for gardening, outdoor recreation, entertaining or creating your own backyard retreat. A generous composite deck extends the living area outdoors.
Additional conveniences include an attached two-car garage, first-floor half bath with laundry hookups, town water and sewer, three-zone oil-fired hot-water baseboard heating, 200-amp electrical service and an installed radon mitigation system.
Located in Cook Pond Estates, 42 Victoria Lane offers a comfortable residential setting with convenient access to Templeton, Gardner and the surrounding North Central Massachusetts area.
Whether you're looking for more room indoors, usable outdoor space or a home that can adapt to your changing needs, 42 Victoria Lane offers plenty of possibilities.
Kurt Thompson 978-833-3569 - REMAX Liberty, Westminster MA
| Room | Level | Size | Features |
|
Living Room:
|
1 | 23'2"X14'8" | Flooring - Hardwood, Slider |
| Dining Room: | 1 | 14'8"X11'5" | Flooring - Hardwood |
| Family Room: | 1 | 21'5"X13'7" | Wood / Coal / Pellet Stove, Ceiling - Cathedral, Ceiling Fan(s), Flooring - Wall to Wall Carpet |
| Kitchen: | 1 | 11'4"X10'7" | Flooring - Stone/Ceramic Tile, Countertops - Stone/Granite/Solid, Stainless Steel Appliances |
| Main Bedroom: | 2 | 15'5"X14'8" | Ceiling Fan(s), Closet - Walk-in, Flooring - Wall to Wall Carpet |
| Bedroom 2: | 2 | 12'3"X11'5" | Ceiling Fan(s), Flooring - Wall to Wall Carpet |
| Bedroom 3: | 2 | 11'6"X9'9" | Ceiling Fan(s), Flooring - Wall to Wall Carpet |
| Bath 1: | 2 | 7'7"X7'6" | Bathroom - Full, Bathroom - With Tub, Flooring - Vinyl, Countertops - Stone/Granite/Solid |
| Bath 2: | 2 | 7'7"X7'6" | Bathroom - Full, Bathroom - With Tub, Flooring - Vinyl, Countertops - Stone/Granite/Solid |
| Bath 3: | 1 | 7'8"X4'7" | Bathroom - Half, Flooring - Stone/Ceramic Tile, Countertops - Stone/Granite/Solid, Dryer Hookup - Electric, Washer Hookup |
| Office: | B | 12'4"X10'2" | Flooring - Laminate |
| Media Room: | B | 14'2"X10'2" | Flooring - Wall to Wall Carpet |
| Play Room: | B | 32'1"X9'6" | Flooring - Wall to Wall Carpet |
This property is located at 42 Victoria Lane, Templeton, MA 01468