36 Leominster Street
Westminster, MA 01473
For Sale
The property is connected to municipal town water and municipal town sewer services, which is a rare and valuable benefit for a 1.5-acre parcel in rural Worcester County.
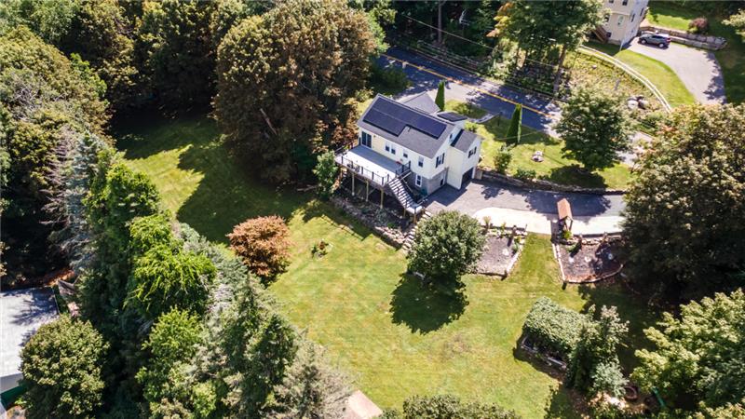
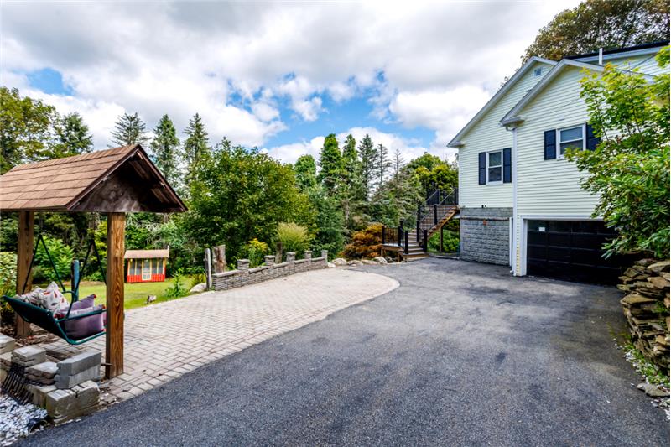
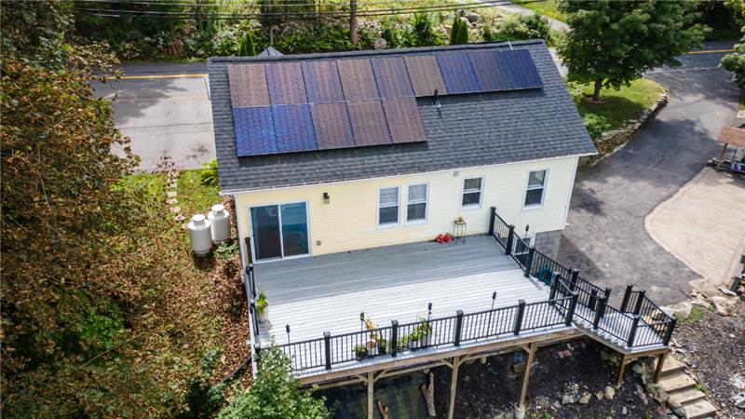
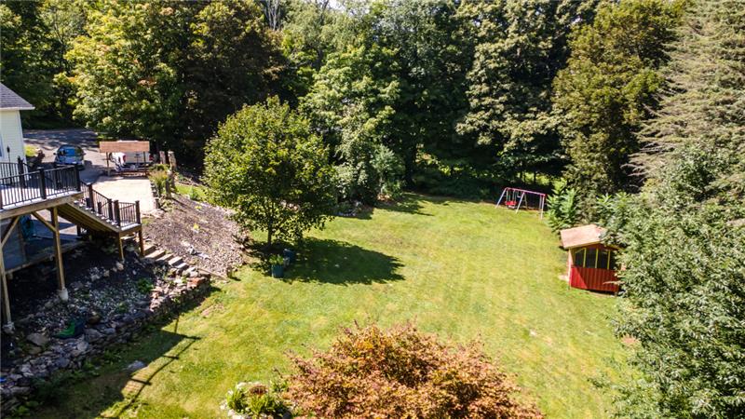
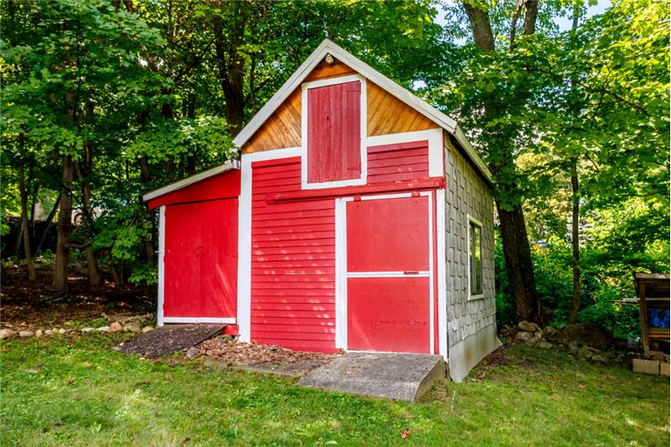
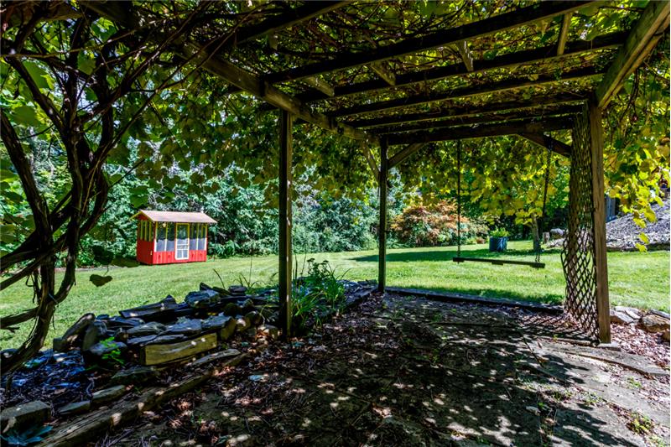
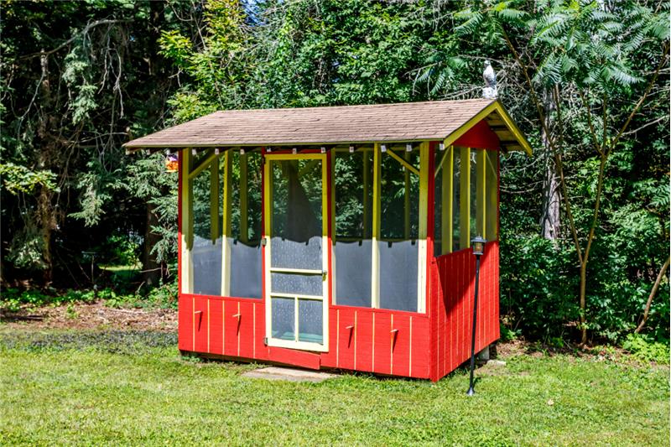
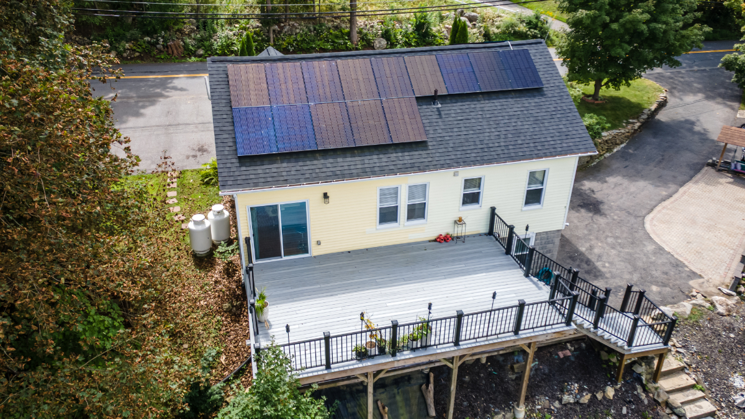
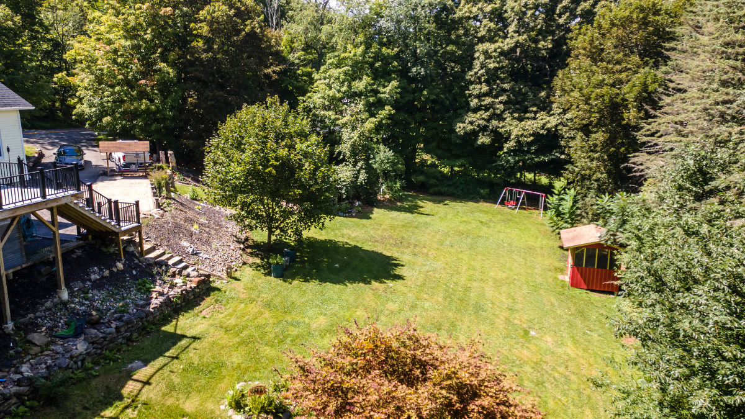
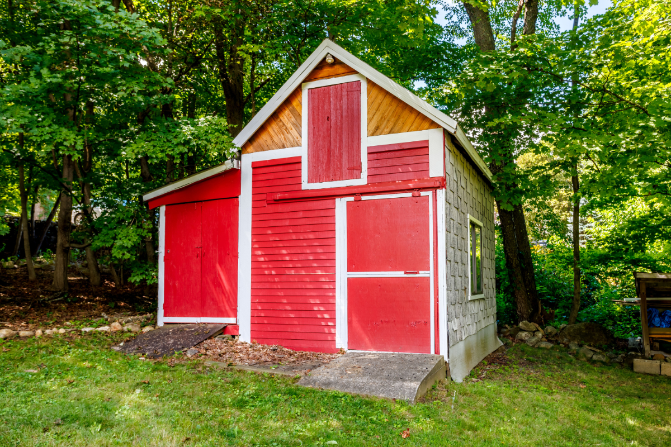
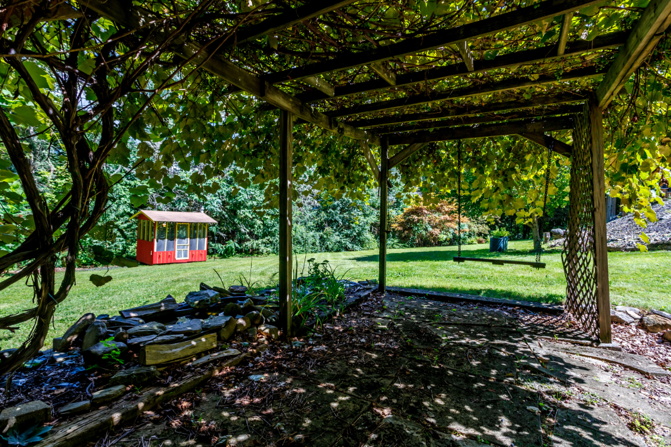
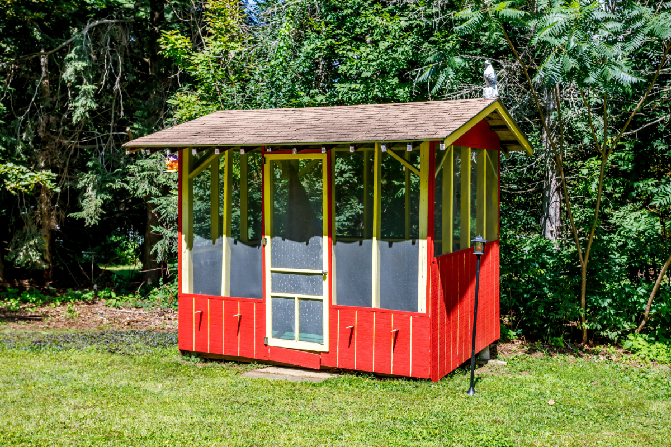
The property encompasses approximately 1.50 acres of partially wooded and cleared land. Exterior features include a spacious 25' x 15' composite deck, a screened outdoor sitting area, an established fire pit, a covered yard swing, two paved driveways offering ample off-street parking, and multiple outbuildings for equipment and workshop storage.
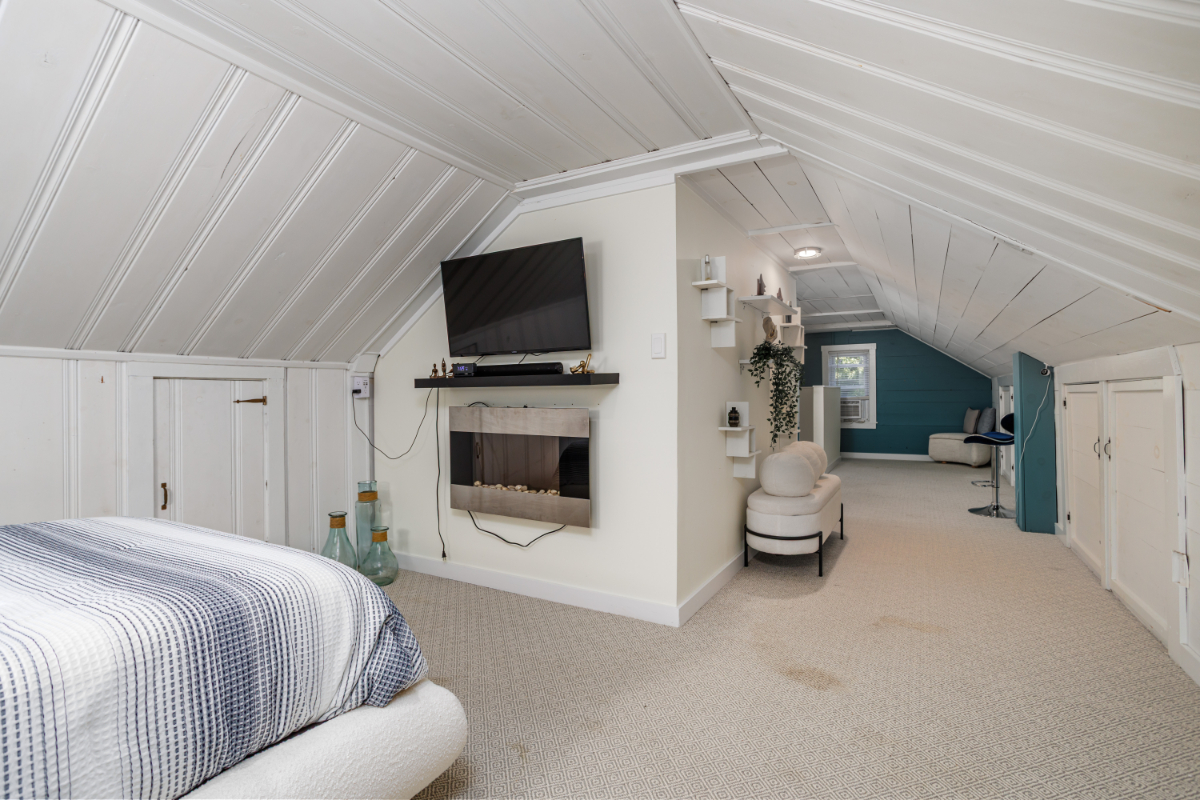
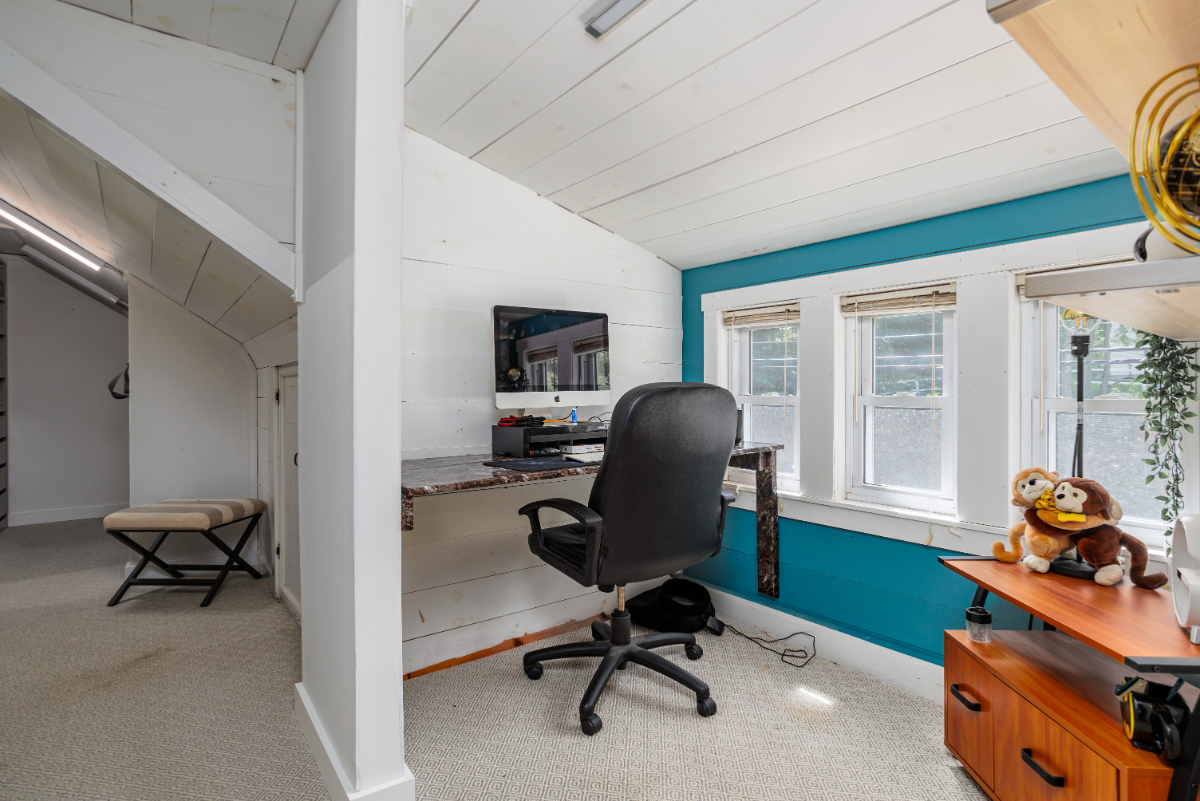
The home features 3 bedrooms and 3 full bathrooms across three functional levels. The main floor contains two bedrooms and two full baths, the upper level houses an expansive primary retreat with dedicated work and dressing areas, and the finished walkout lower level includes a third full bath alongside recreation and laundry spaces.
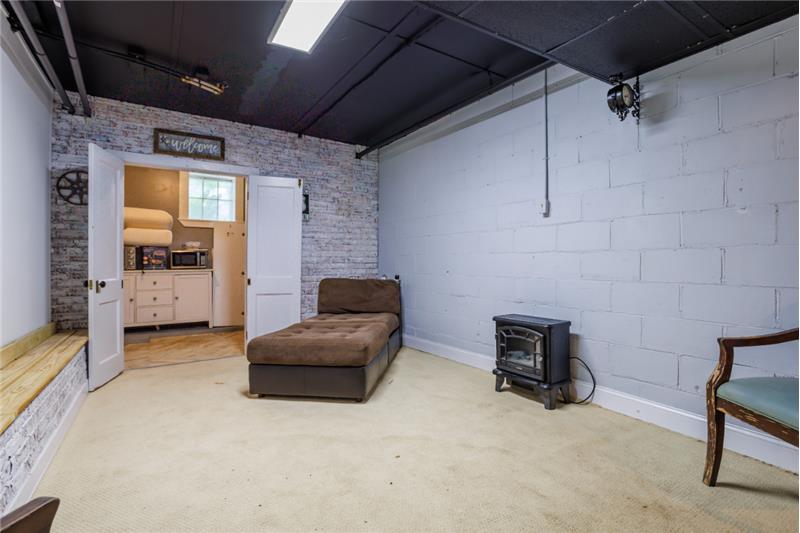
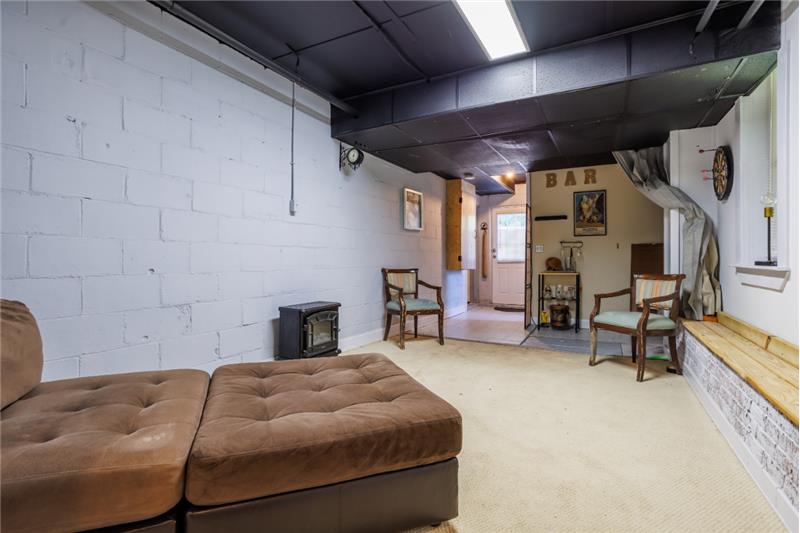
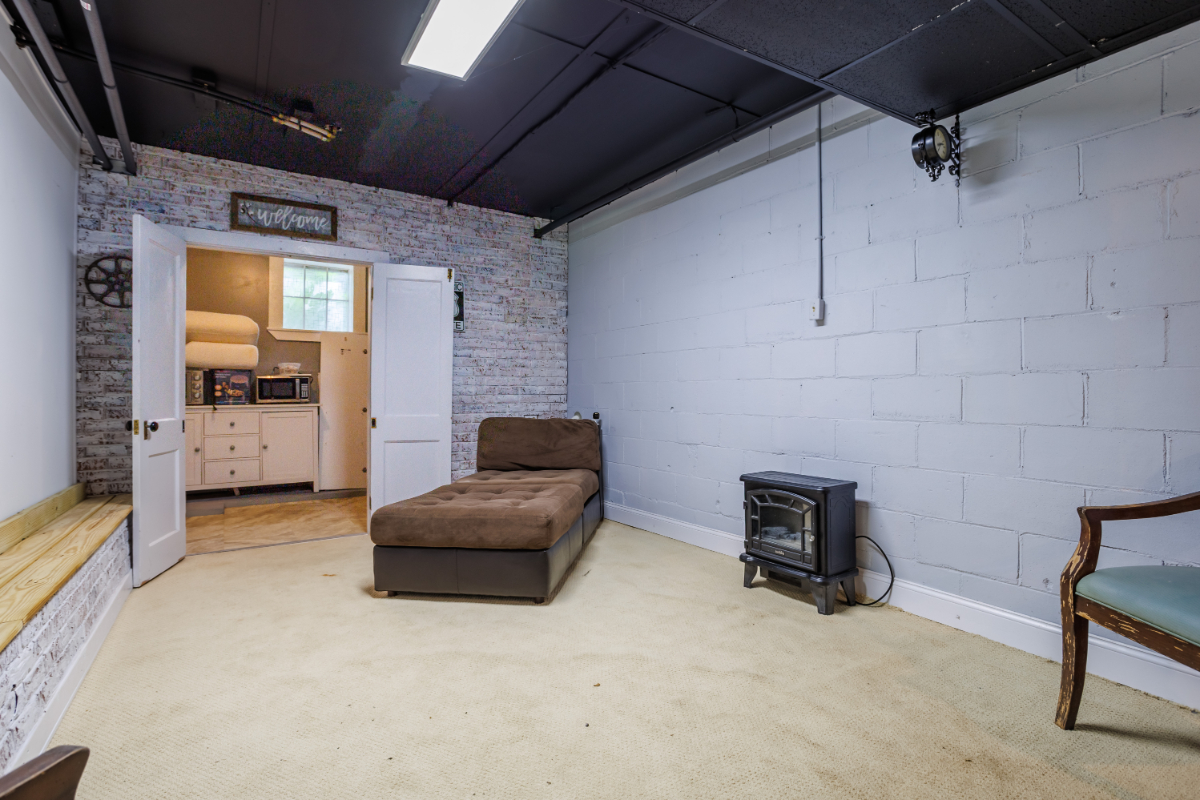
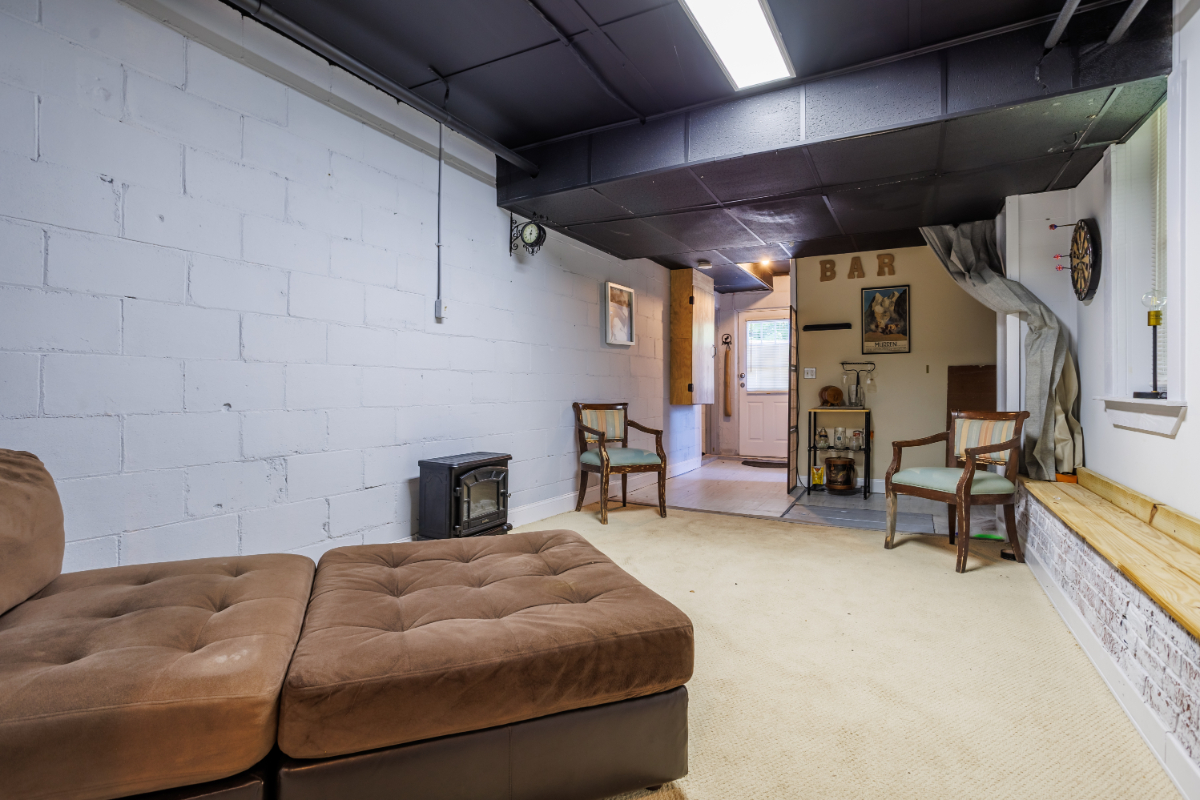
Yes, the walkout basement is partially finished and includes a sizable bonus room suitable for recreation, entertainment, or a fitness studio. It features full-sized windows, walkout exterior access, a full bathroom, a dedicated laundry room with a utility sink, and interior passage to the attached one-car garage with a built-in workbench.
The property is located just minutes from Route 2, providing direct highway connections east toward Greater Boston and west across Central Massachusetts. Commuters also have easy access to the Wachusett Commuter Rail Station in nearby Fitchburg, which provides direct MBTA train service to Boston's North Station.
Wachusett Mountain State Reservation and Ski Area is located roughly 10 minutes away, providing downhill skiing, snowboarding, hiking trails, and autumn scenic chairlift rides. Leominster State Forest and Crocker Pond Recreation Area are also nearby, offering hiking, mountain biking, kayaking, and seasonal swimming.
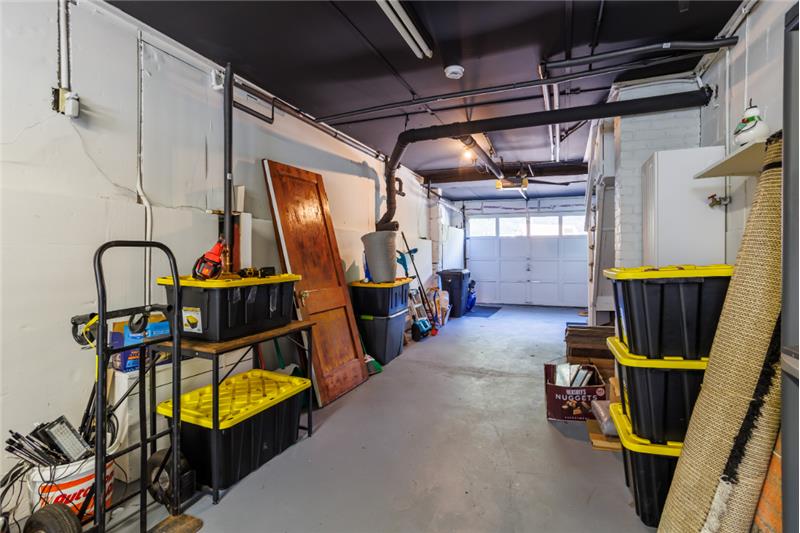
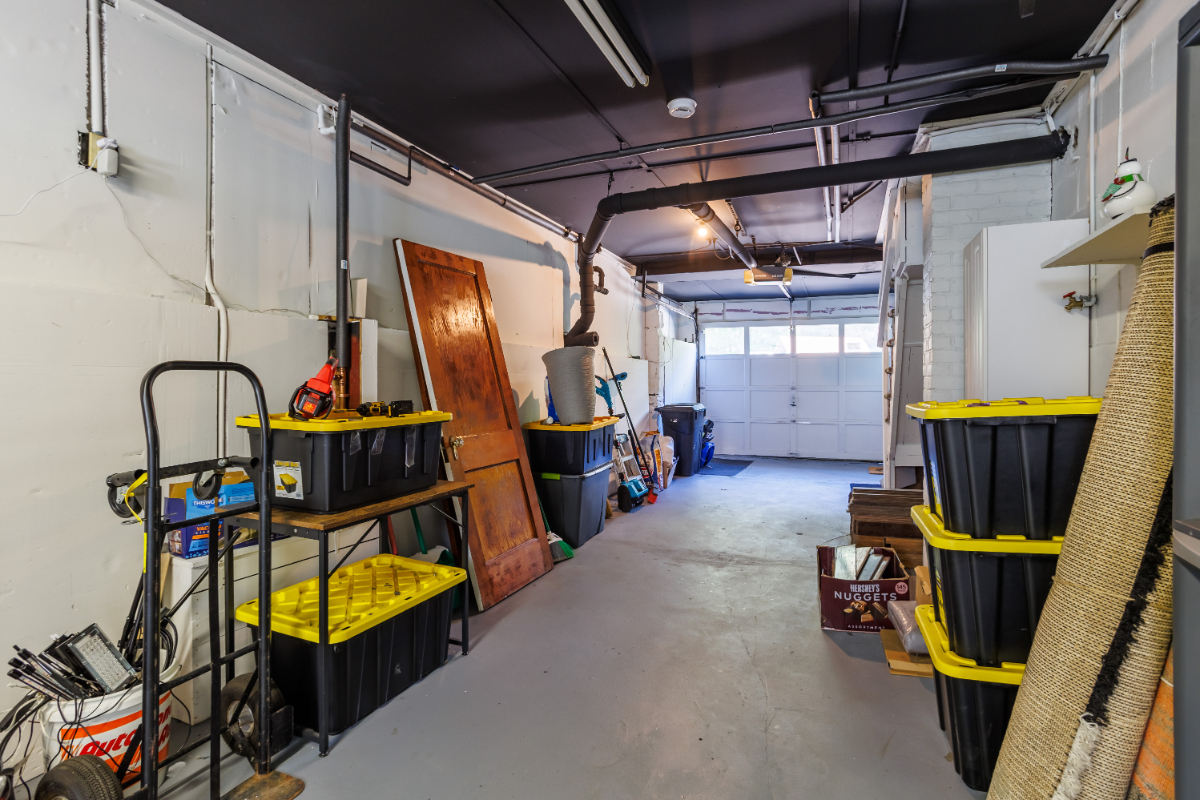
Yes, the property includes an integrated one-car under-house garage with an interior workbench and storage. Outside, two separate paved driveways provide generous off-street parking for multiple vehicles, work trailers, or visiting guests.


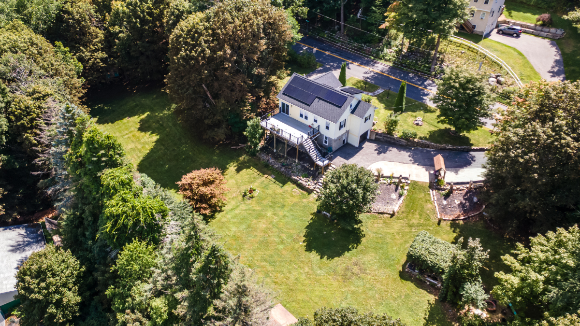
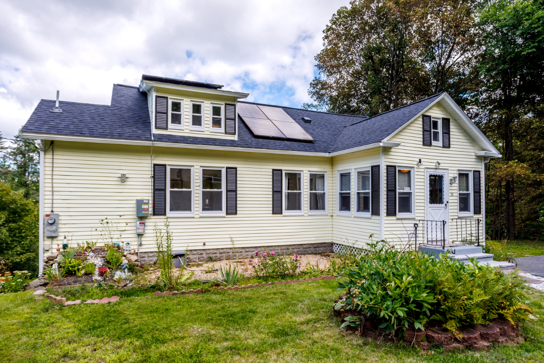
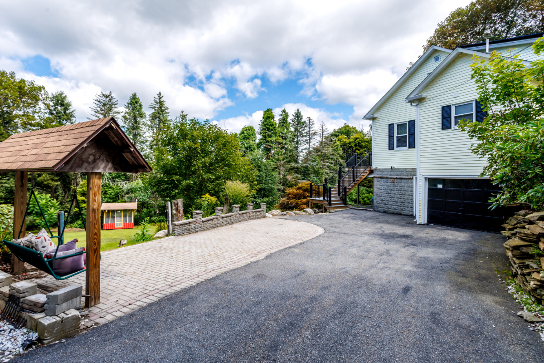
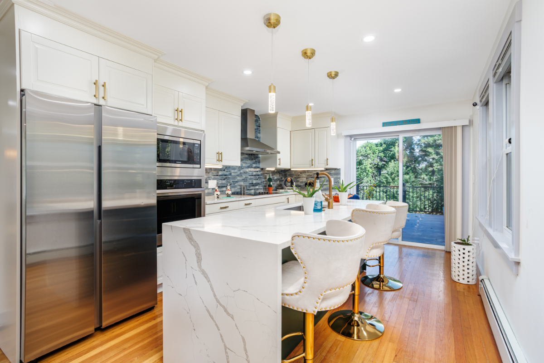
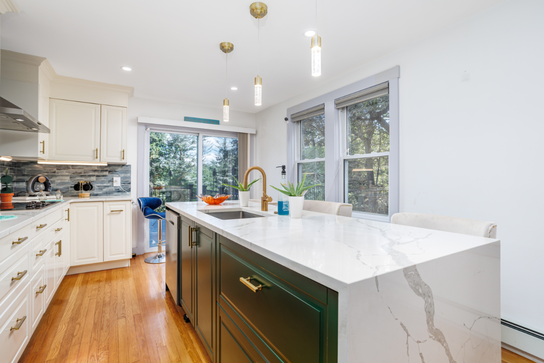
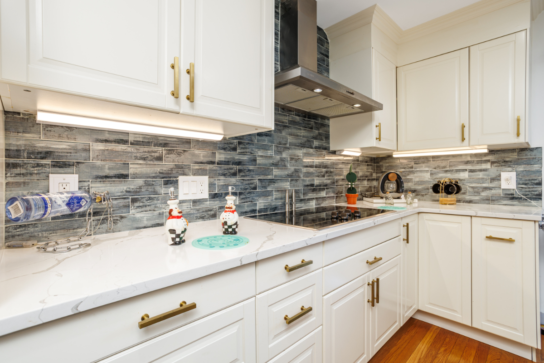
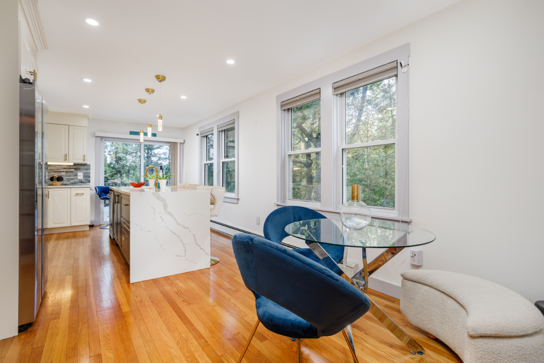
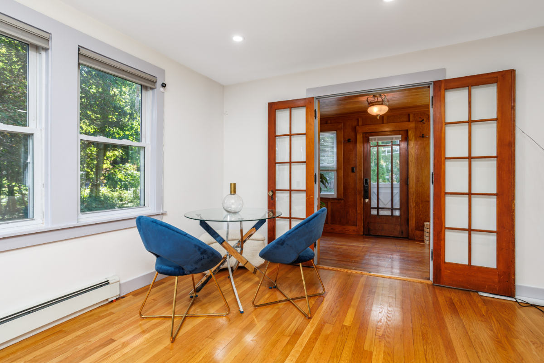
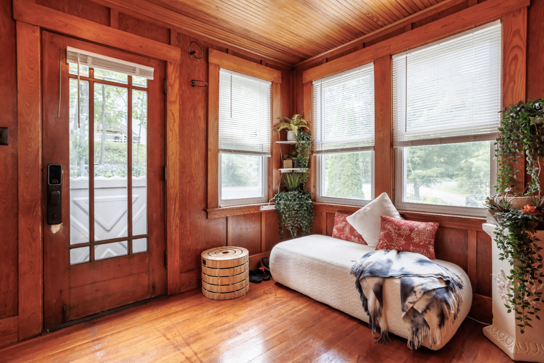
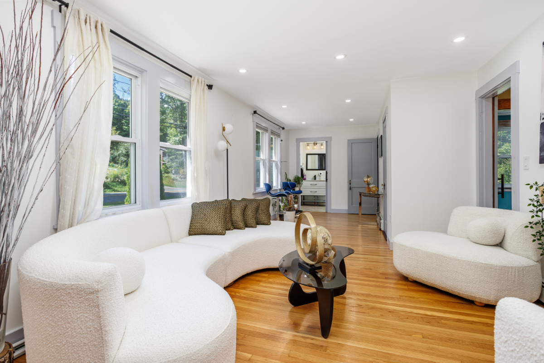
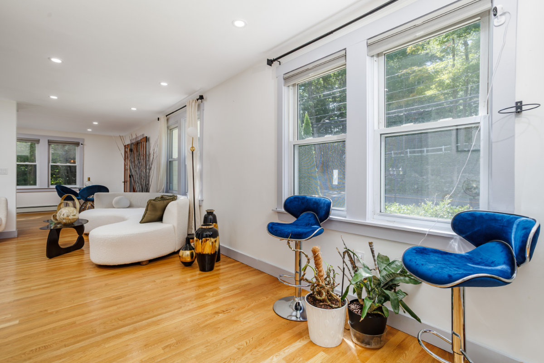
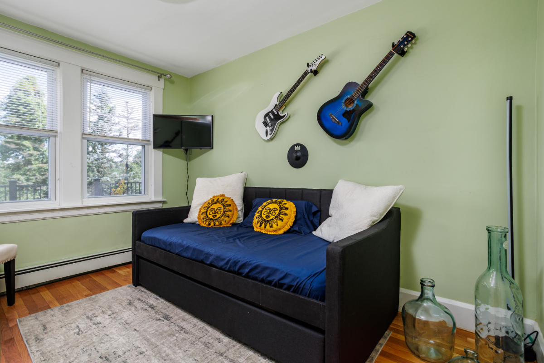
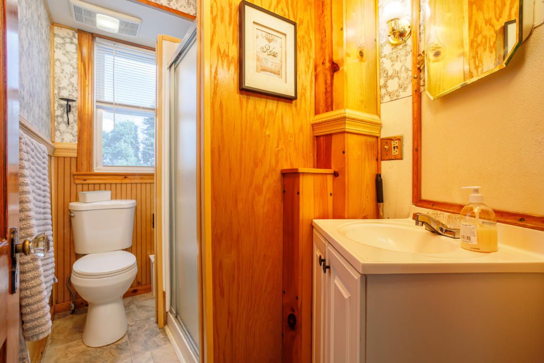
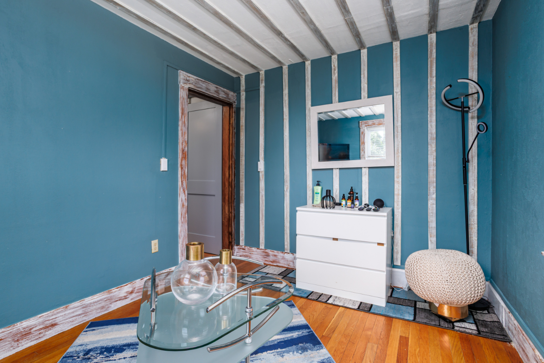
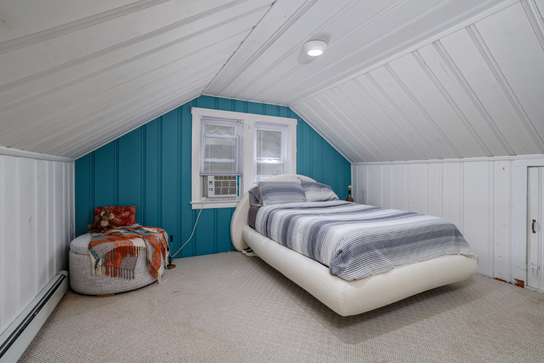
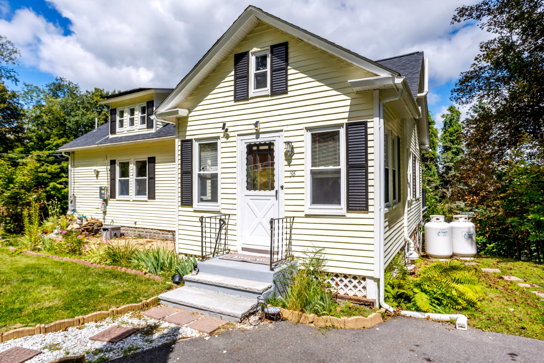
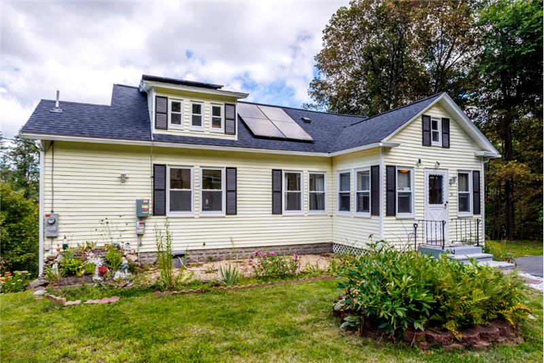
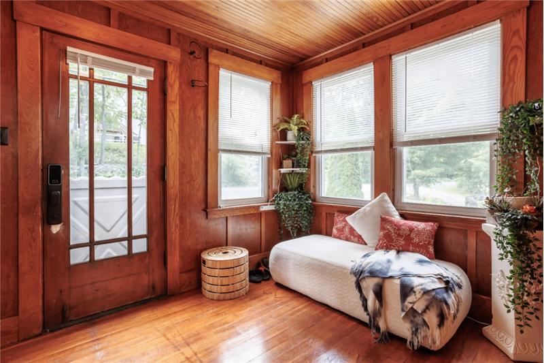
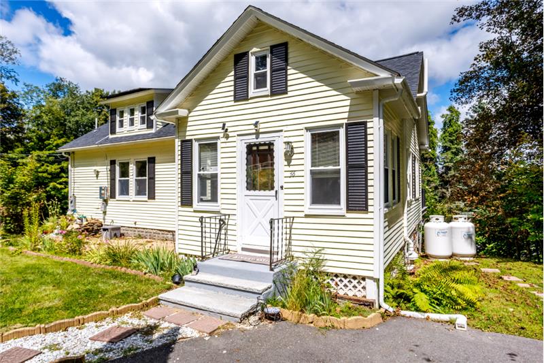
Experience the perfect balance of classic New England architecture and modern convenience at 36 Leominster Street in Westminster, MA. Positioned on an expansive 1.5-acre parcel, this meticulously maintained 3-bedroom, 3-bath Cape offers 1,427 square feet of above-grade living space enhanced by a finished walkout lower level. From the moment you arrive, the gentle topography, dual driveways, and mature trees establish a welcoming and private setting just moments from commuter corridors and regional outdoor recreation.
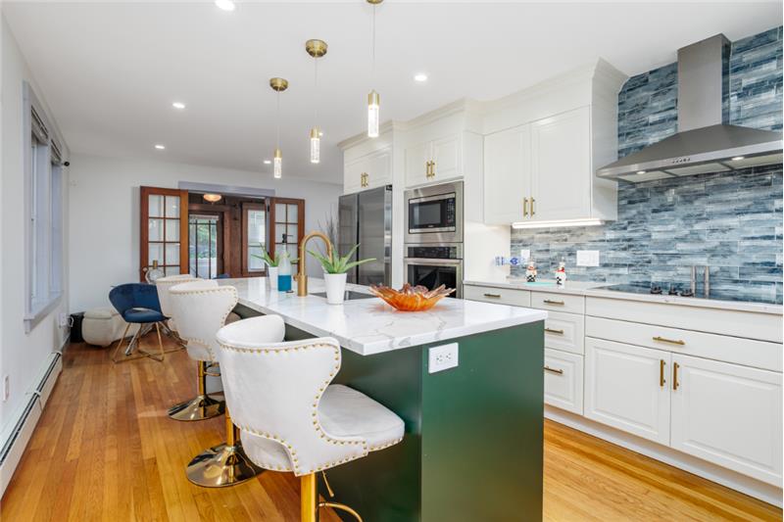
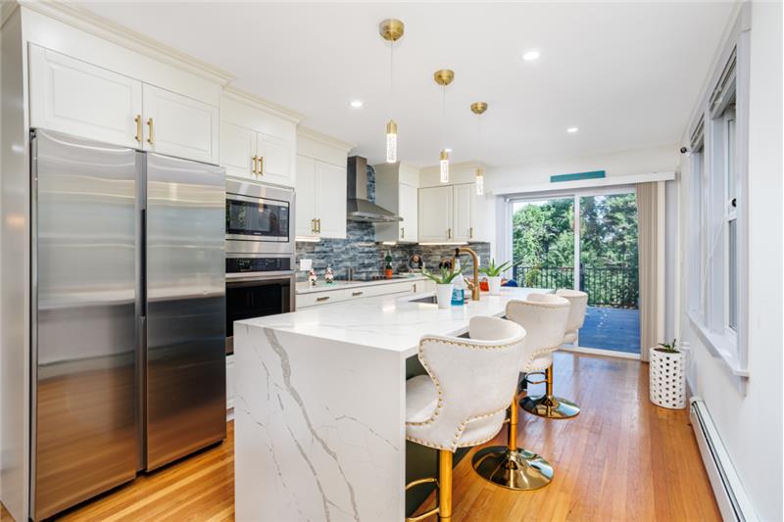
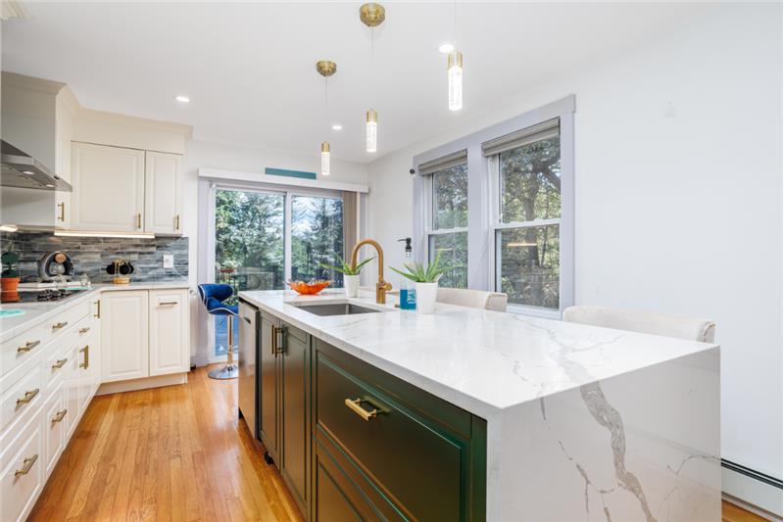
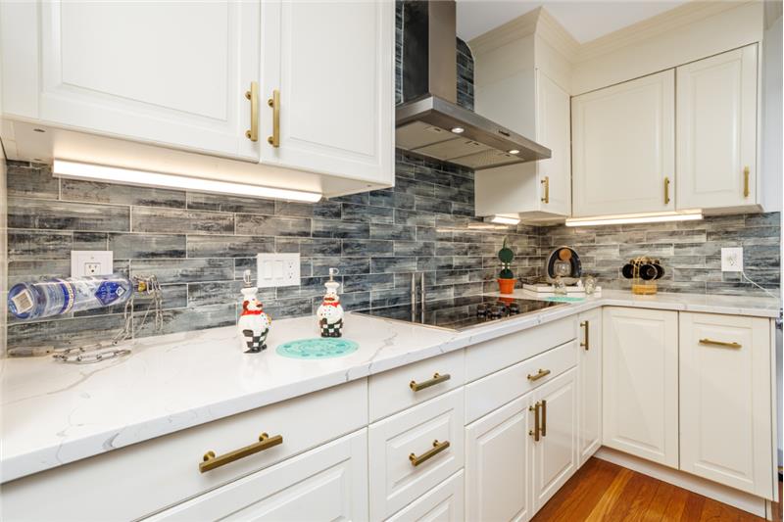
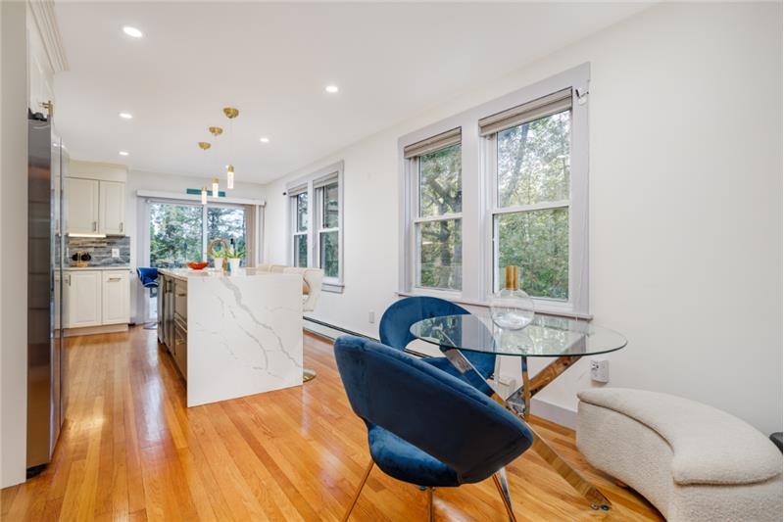
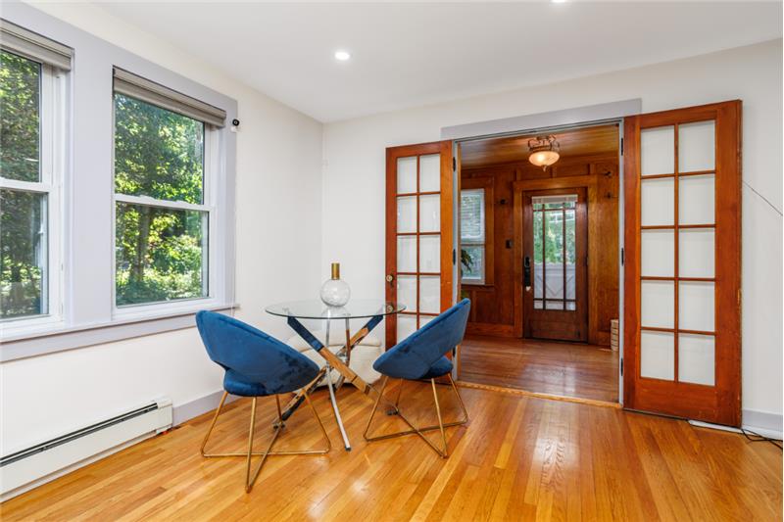
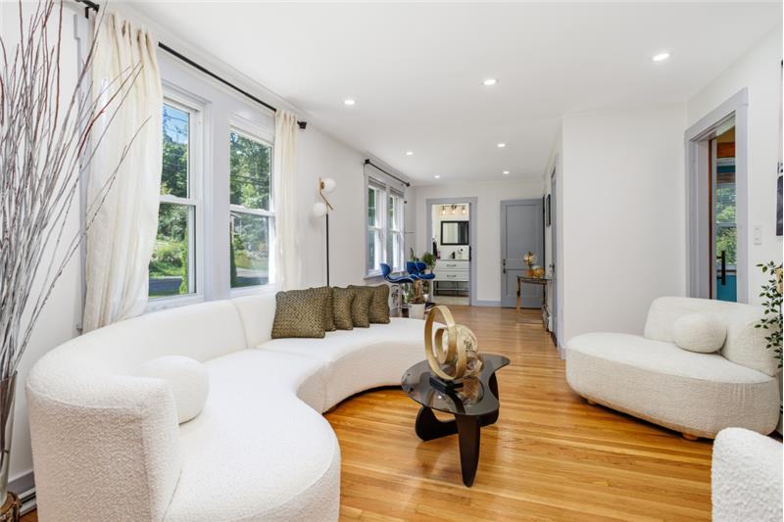
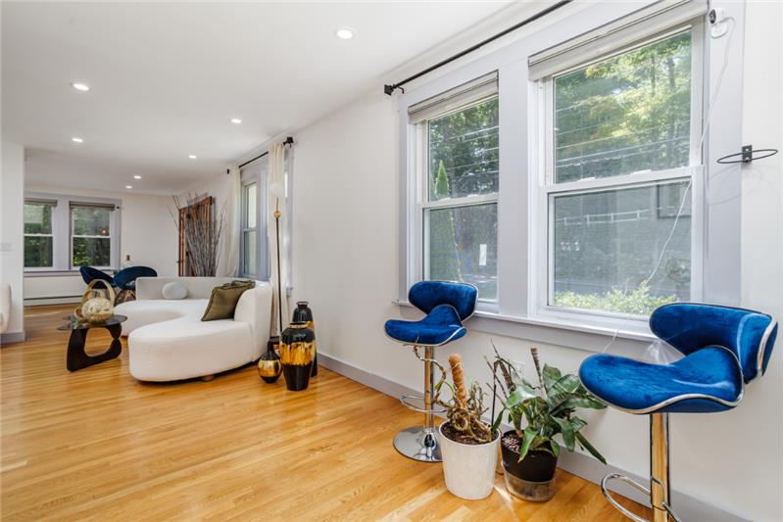
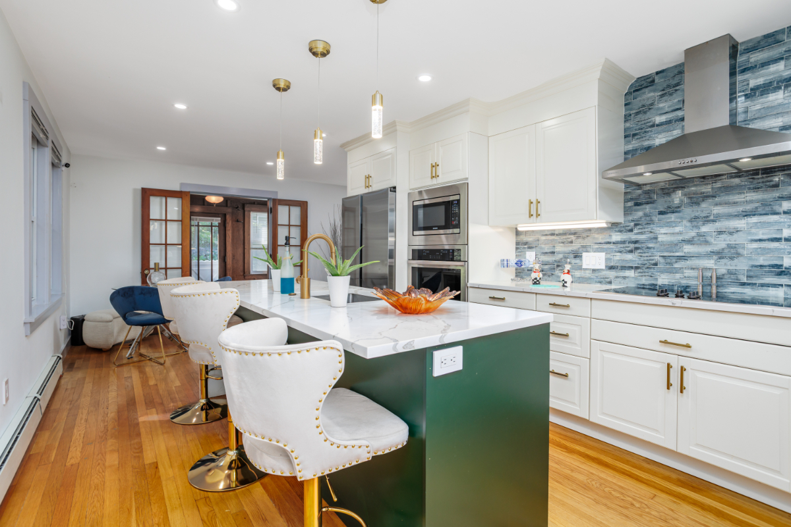
At the center of daily life is the thoughtfully redesigned chef's kitchen, tailored for effortless culinary preparation and hosting. Premium quartz countertops, crisp white cabinetry, modern pendant fixtures, and stainless steel appliances surround a substantial center island with breakfast bar seating. Rich hardwood floors run seamlessly into the sunny living room, where broad windows draw in natural light throughout the day. Direct access through sliding glass doors leads out to an impressive 25' x 15' composite entertaining deck, offering serene views of the sweeping backyard and surrounding woodlands.
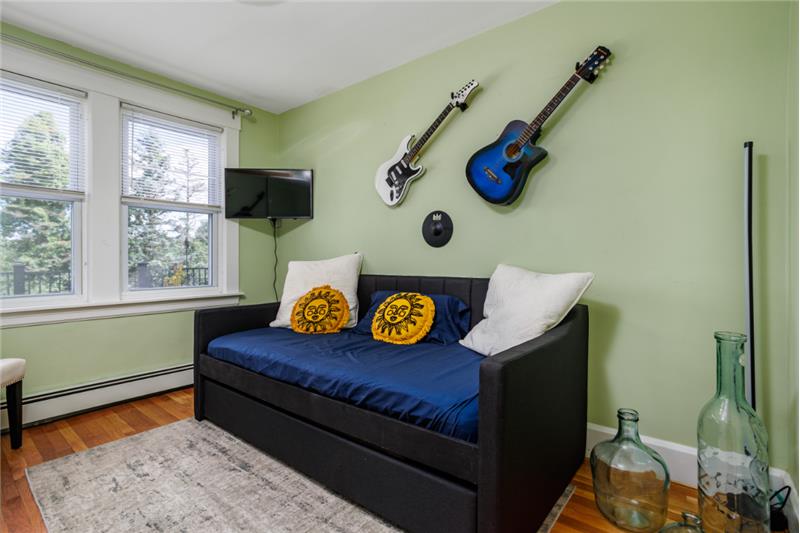
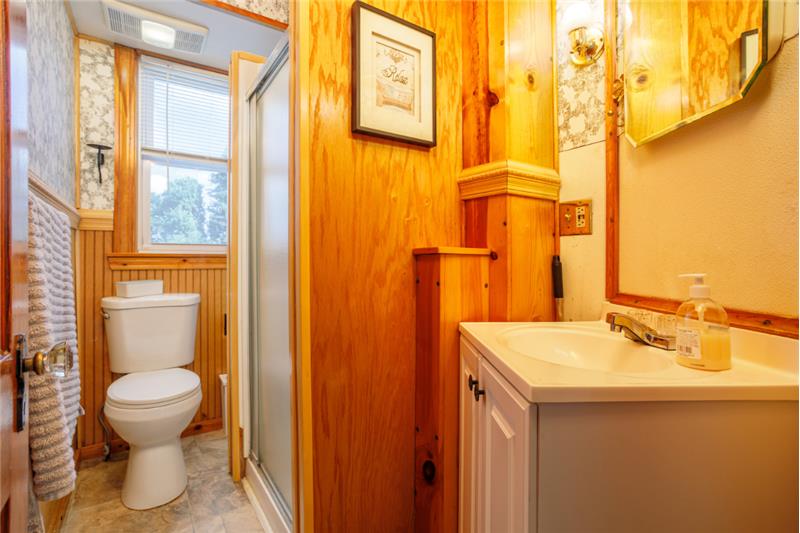
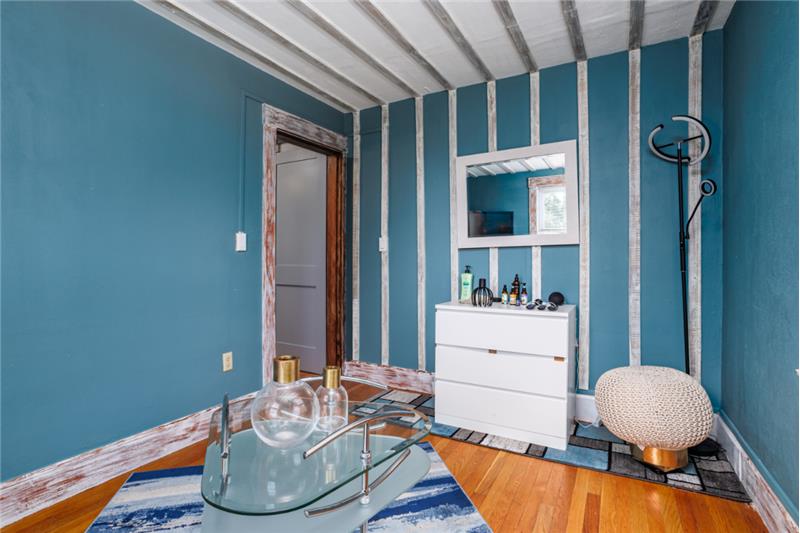
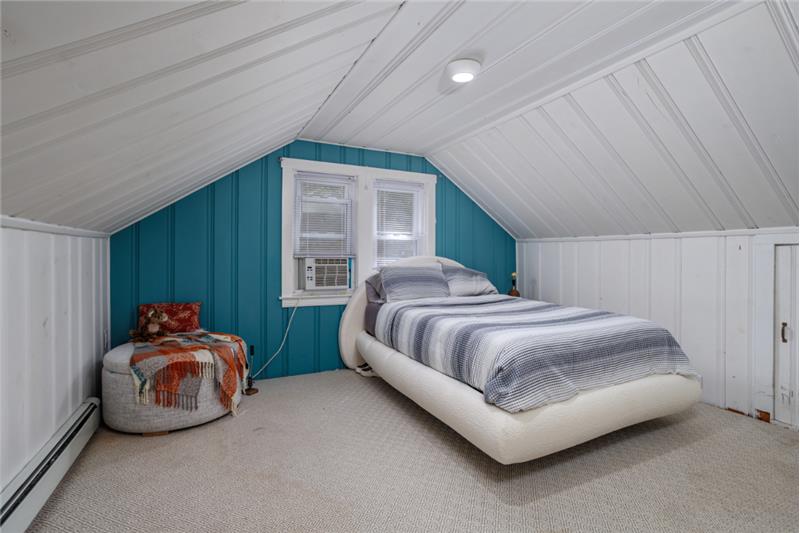
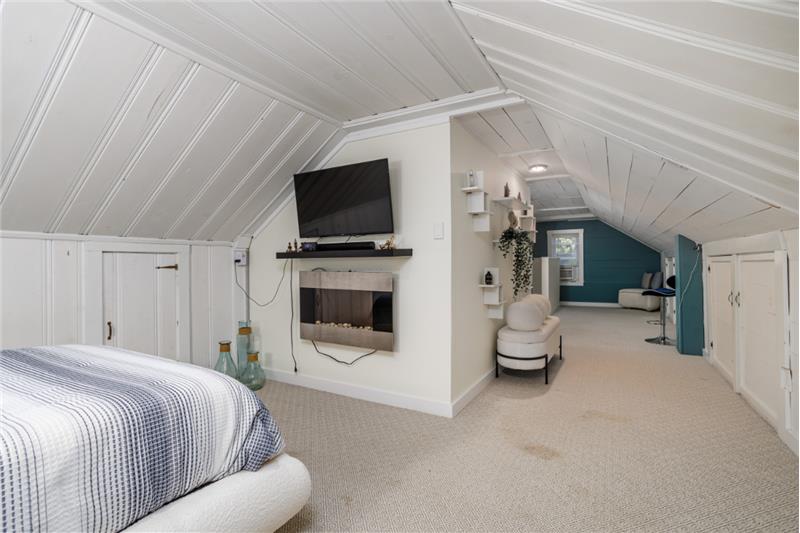
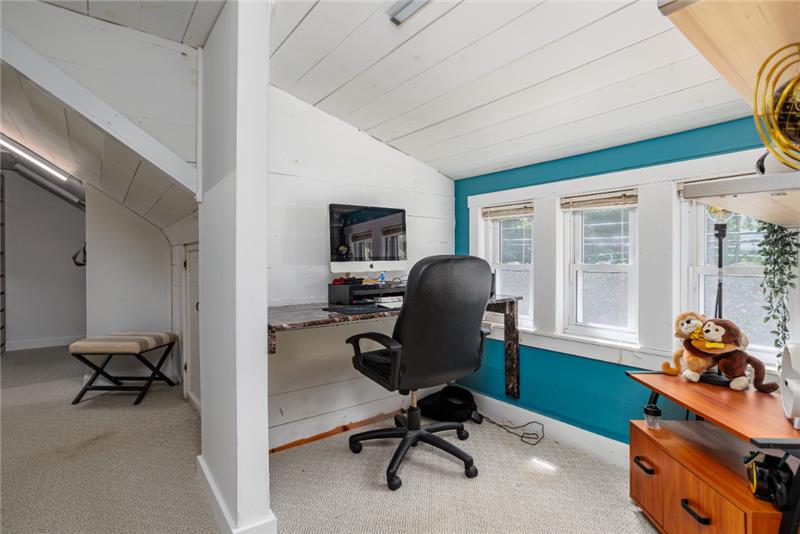
The main living level provides exceptional flexibility with two well-proportioned bedrooms and two full bathrooms, including a renovated 3/4 bath featuring contemporary tile and fixtures. Upstairs, the private upper story spans the depth of the home, functioning as an expansive owner's suite. This versatile retreat accommodates a generous sleeping area, reading lounge, dedicated telecommuting office nook, dressing room space, and abundant built-in eave storage beneath classic dormered rooflines.
Extending the home's functional footprint, the finished walkout lower level delivers additional multi-use living space ideal for recreation, media, fitness, or creative pursuits. This level includes a third full bathroom, a dedicated laundry room with utility sink, direct exterior access, and an integrated one-car under-garage complete with a built-in workbench. Whether hosting gatherings or managing daily routines, the layout optimizes convenience across all three finished tiers.
Outdoor living is a highlight of this 1.5-acre property, featuring a dedicated fire pit area, covered swing, screened porch alcove, and open cleared lawn ready for gardening, leisure, or hobbies. Multiple exterior outbuildings and storage sheds easily accommodate tools, recreational gear, and lawn machinery. Notable infrastructure improvements include municipal water and municipal sewer connections, a Rinnai tankless propane water heater, radon mitigation system, updated attic insulation, ridge ventilation, and energy-efficient solar technology. Located minutes from Westminster Center, Leominster conveniences, and Route 2, this home delivers an exceptional lifestyle in North Central Massachusetts.
| Room | Level | Size | Features |
|
Living Room:
|
1 | 23X10 | Flooring - Hardwood, Recessed Lighting |
| Kitchen: | 1 | 23X11 | Flooring - Hardwood, Dining Area, Countertops - Stone/Granite/Solid, Kitchen Island, Breakfast Bar / Nook, Cabinets - Upgraded, Deck - Exterior, Exterior Access, Recessed Lighting, Remodeled, Slider, Stainless Steel Appliances, Lighting - Pendant |
| Main Bedroom: | 2 | 35X12 | Closet, Flooring - Wall to Wall Carpet, Lighting - Overhead |
| Bedroom 2: | 1 | 11X9 | Closet, Flooring - Hardwood, Lighting - Overhead |
| Bedroom 3: | 11X8 | Flooring - Hardwood, Lighting - Overhead | |
| Bath 1: | 1 | 10X5 | Bathroom - 3/4, Flooring - Laminate, Recessed Lighting, Lighting - Sconce |
| Bath 2: | 1 | 8X4 | Bathroom - 3/4, Flooring - Vinyl, Lighting - Sconce, Lighting - Overhead |
| Bath 3: | B | 6X5 | Bathroom - 3/4, Flooring - Vinyl, Lighting - Sconce, Lighting - Overhead |
| Laundry: | B | 10X7 | Flooring - Vinyl, Dryer Hookup - Electric, Washer Hookup, Lighting - Overhead |
| Bonus Room: | B | 20X10 | Flooring - Wall to Wall Carpet, Exterior Access, Lighting - Overhead |
This property is located at 36 Leominster Street, Westminster, MA 01473