123 Saunders Street
Gardner, MA 01440
Pending


Space, Privacy and Flexible First-Floor Living at 123 Saunders Street in Gardner
Some homes work beautifully for one stage of life. Others give you room to change.
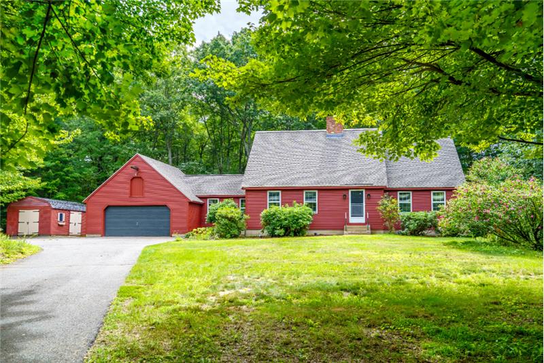
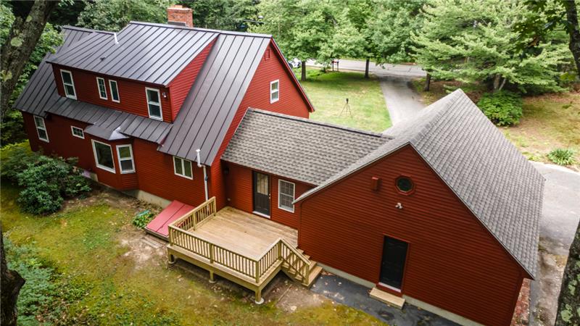
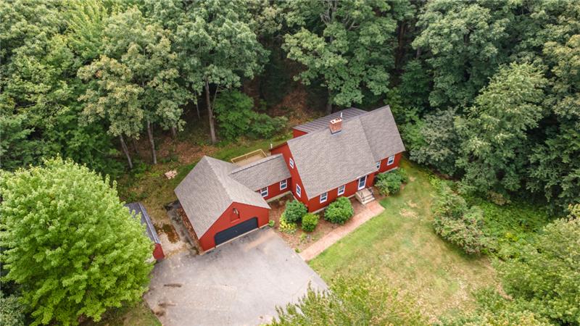
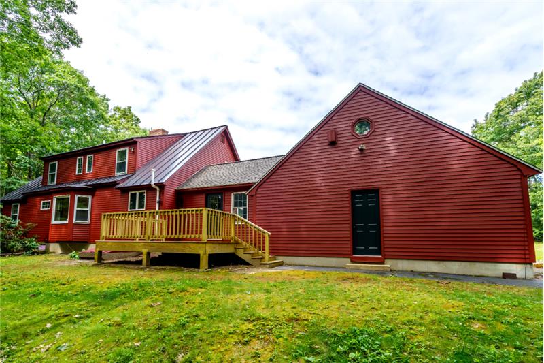
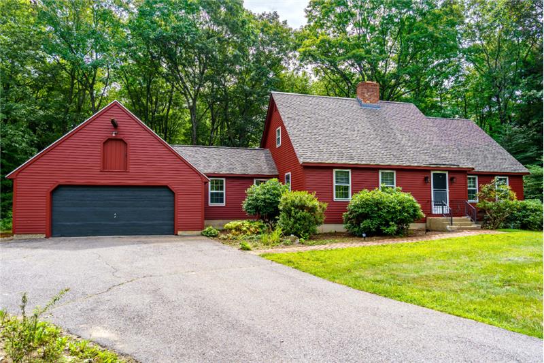
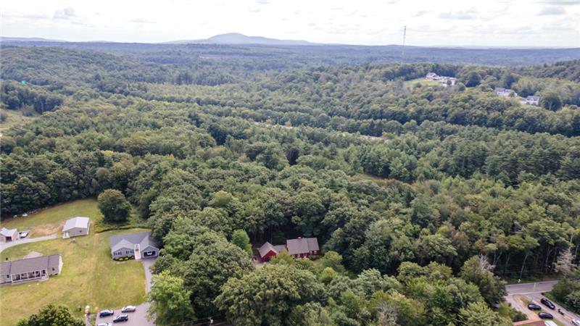
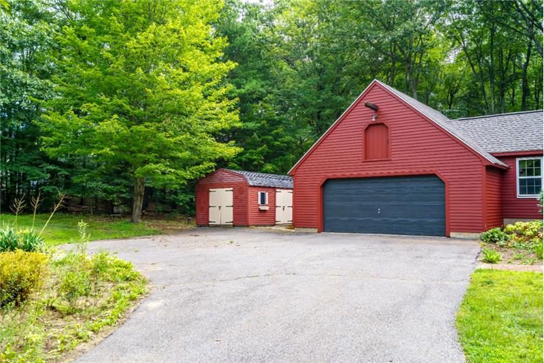
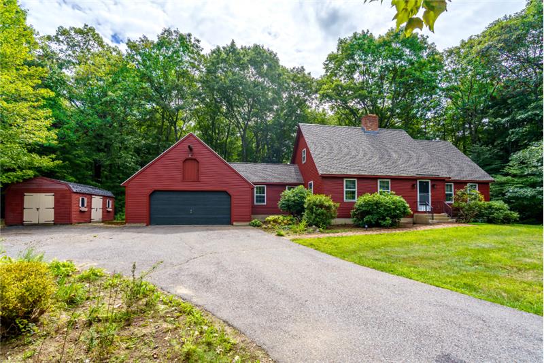
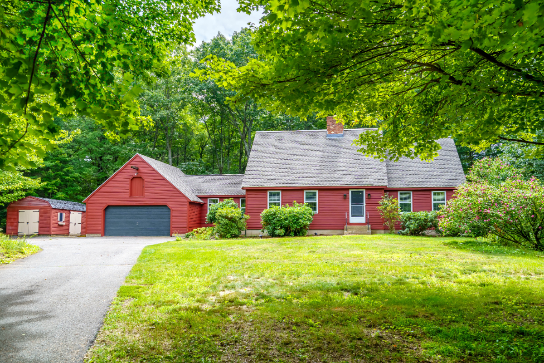
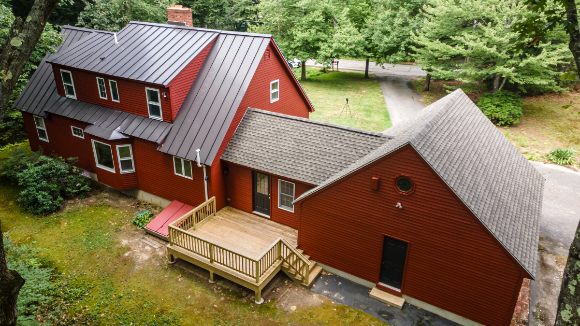
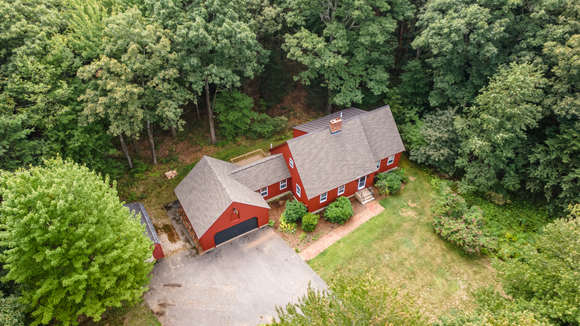
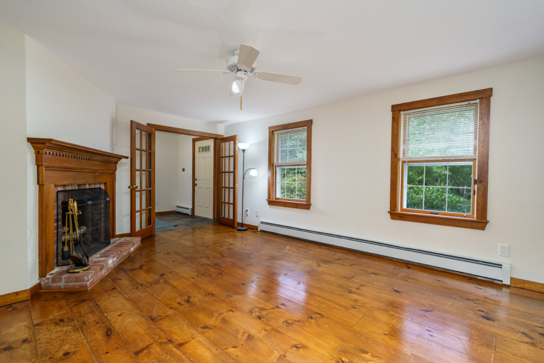
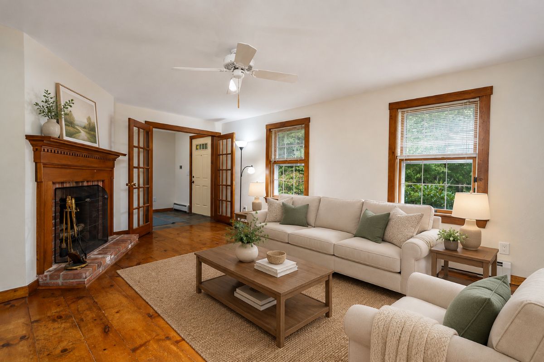
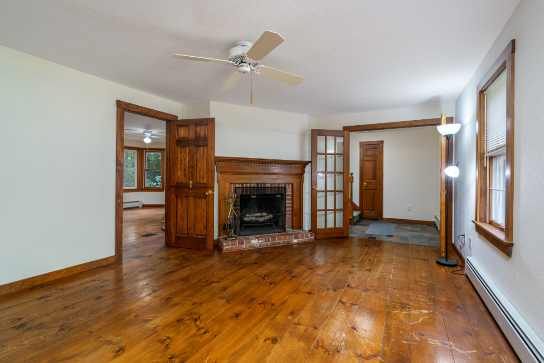
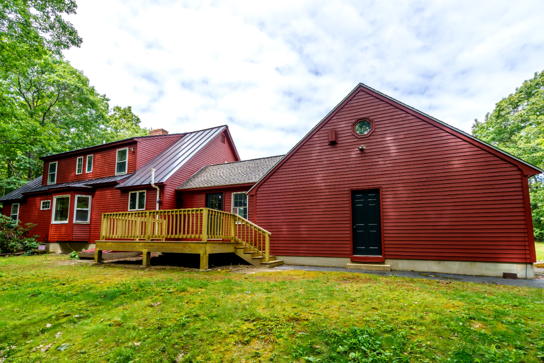
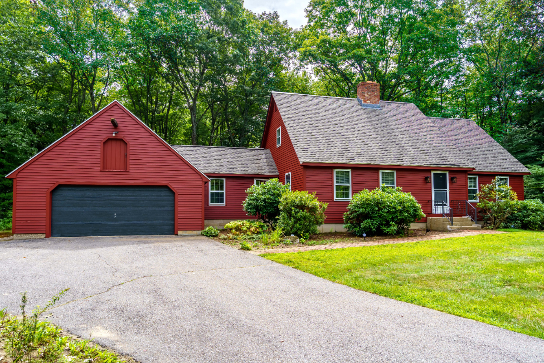
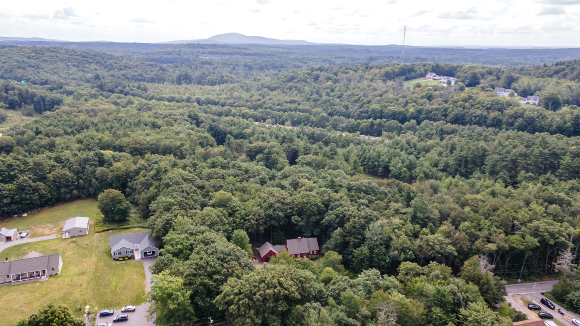
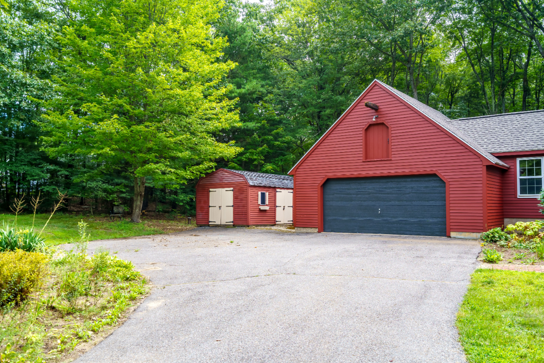
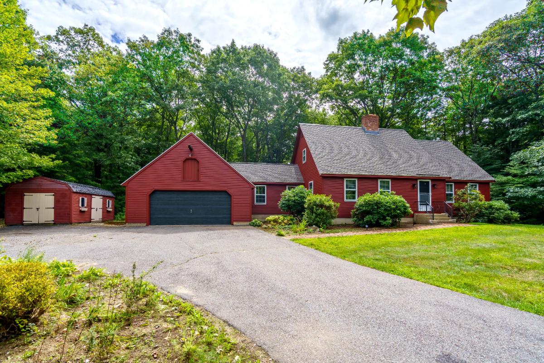
Offered for the first time by its original owner, 123 Saunders Street in Gardner is a spacious 3-bedroom, 2-bath Cape offering approximately 2,102 square feet of living space on 3.5 wooded acres.
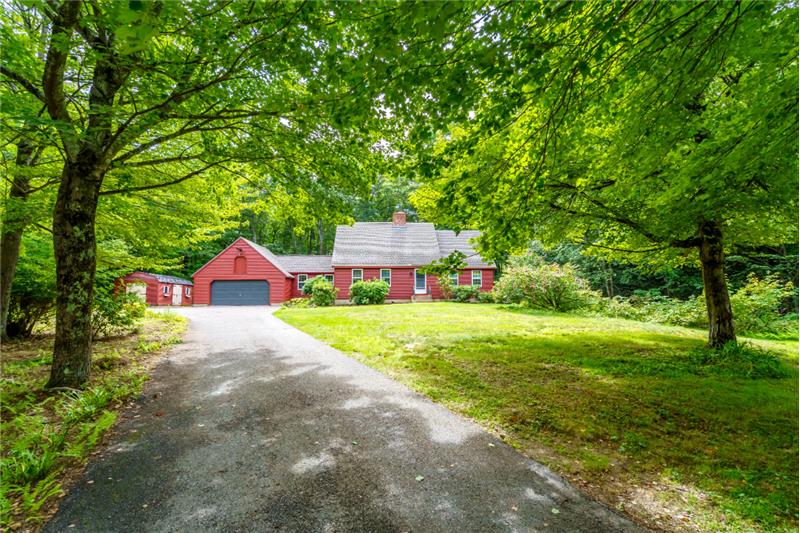
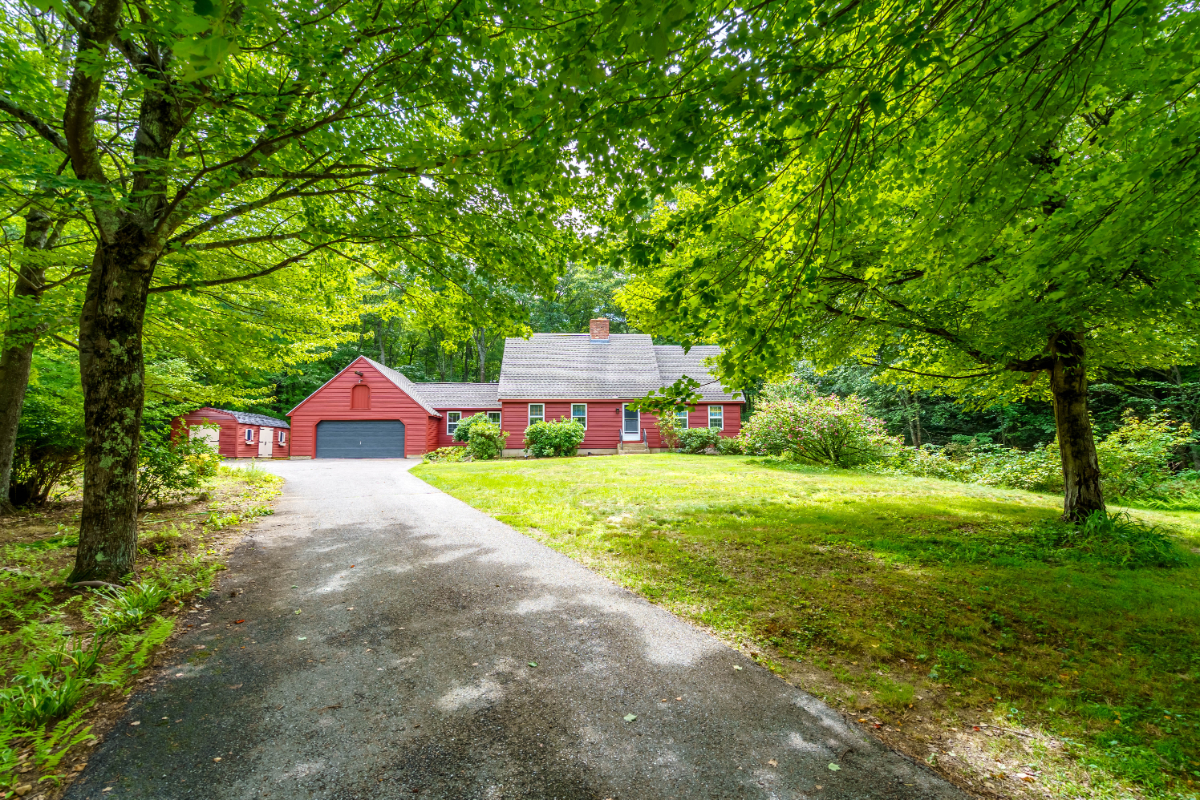
Set well back from the road at the end of a long paved driveway, the home feels tucked into its surroundings while remaining convenient to Route 2, shopping, restaurants and everyday amenities.
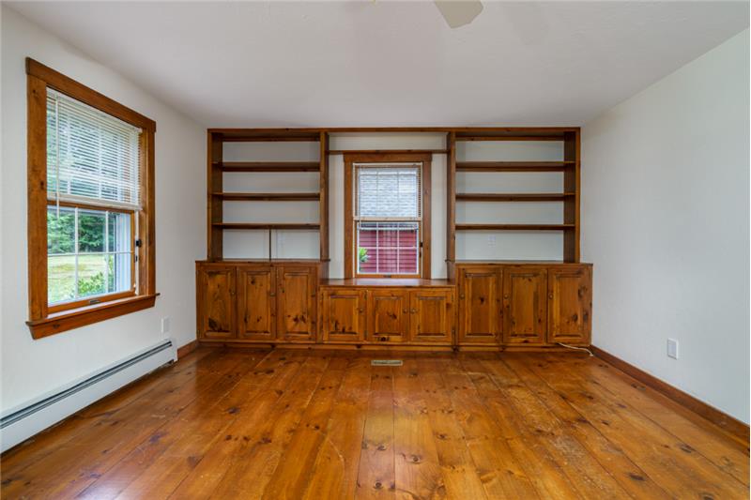
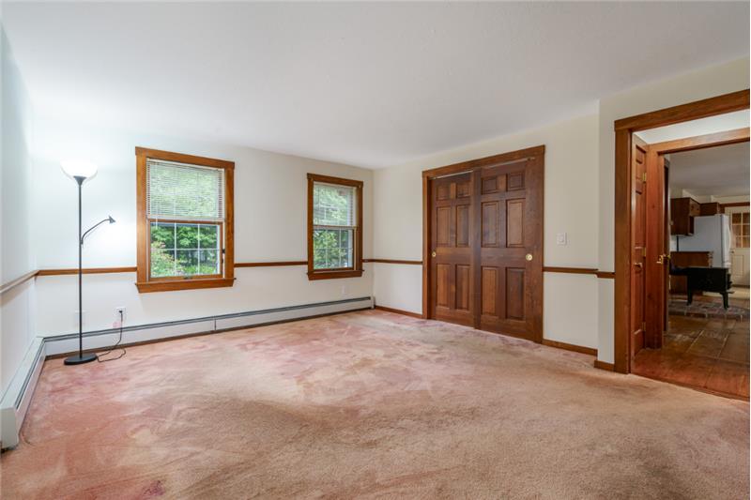
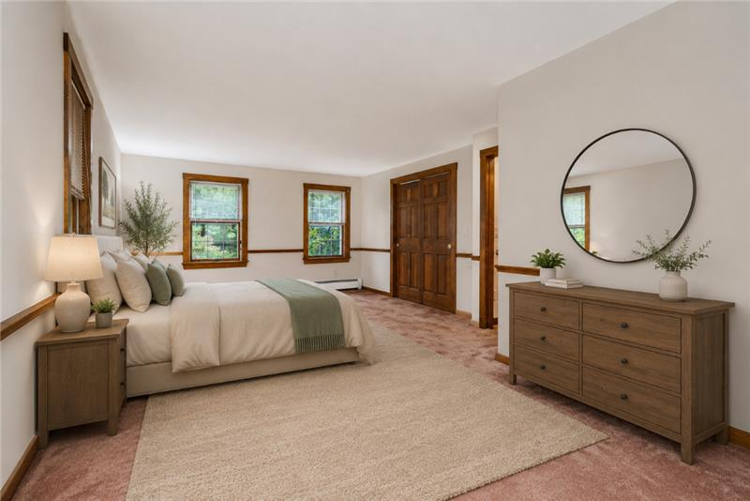
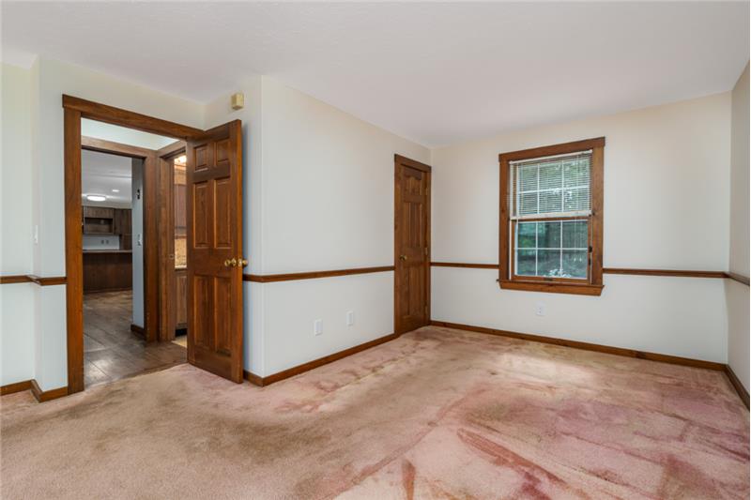
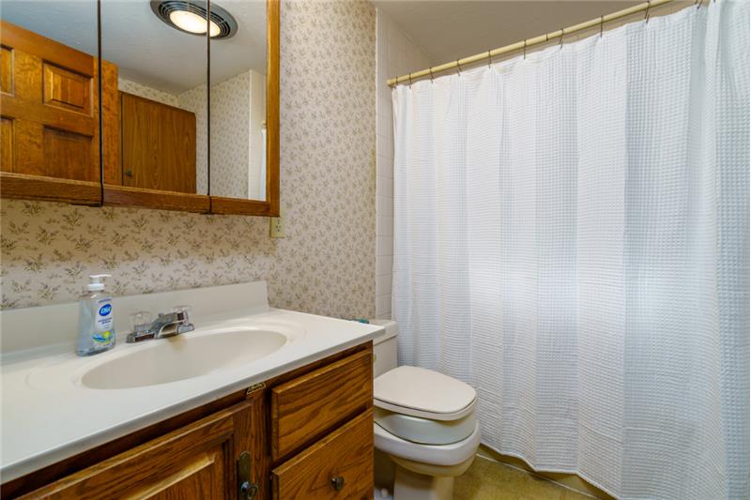
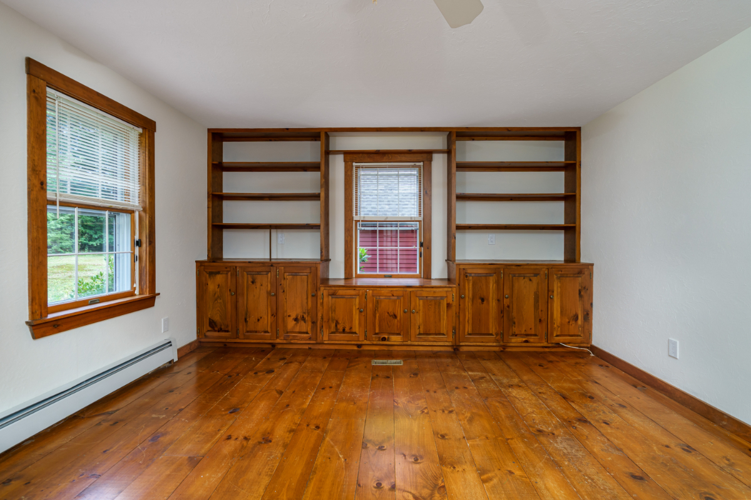
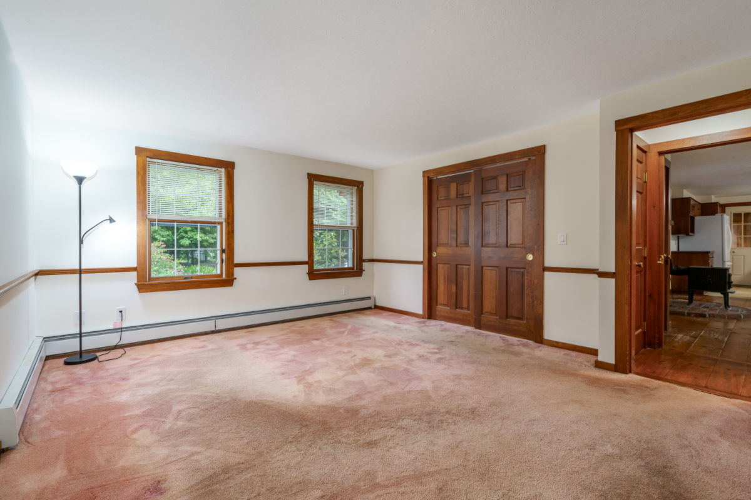
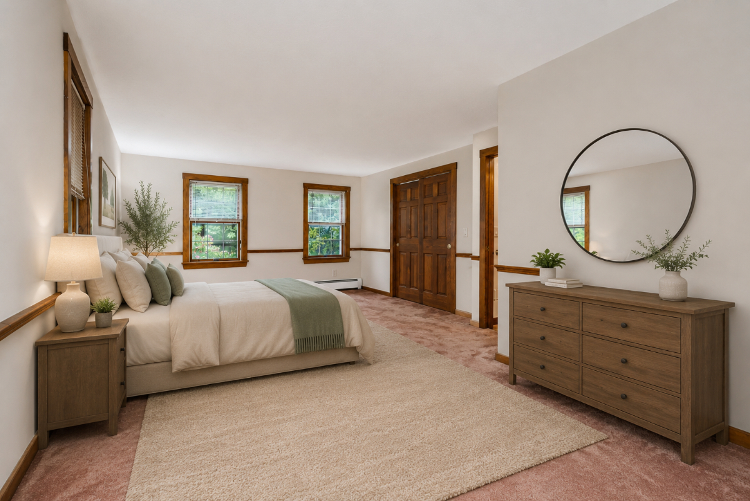
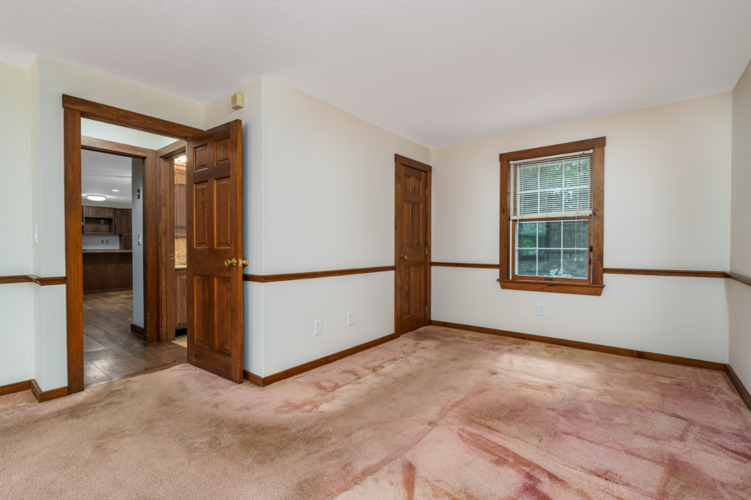
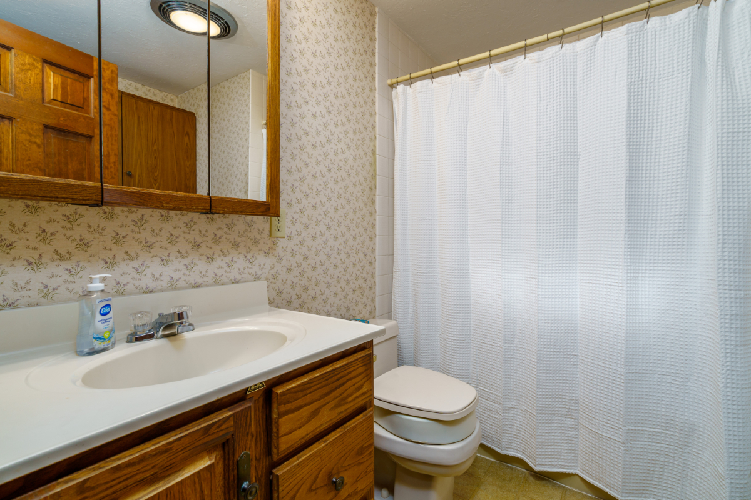
One of the home's most valuable features is its flexible first-floor layout. An exceptionally spacious main bedroom measures approximately 23 feet long, while a full bath with laundry is also located on the main level. Together, they create an appealing option for buyers who appreciate the convenience of first-floor living, either today or in the future.
After decades with its original owner, 123 Saunders Street is ready for its next chapter. For buyers searching for acreage, privacy and a floor plan that can adapt as their needs change, this is a home with possibilities worth exploring. Offered by REMAX Liberty, Westminster - call 978-786-5160 for more information.
| Room | Level | Size | Features |
|
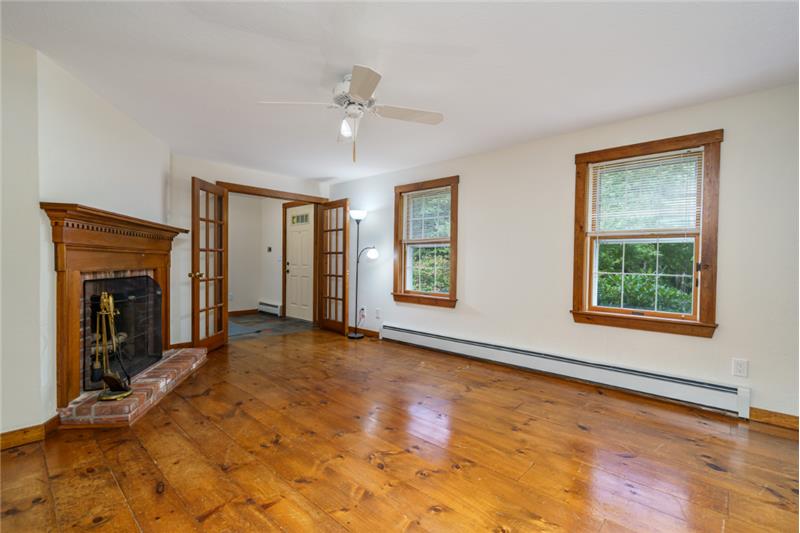
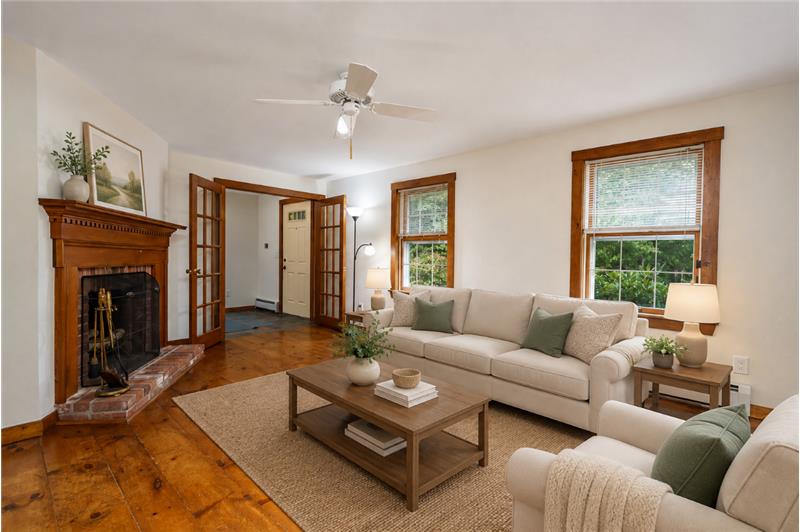
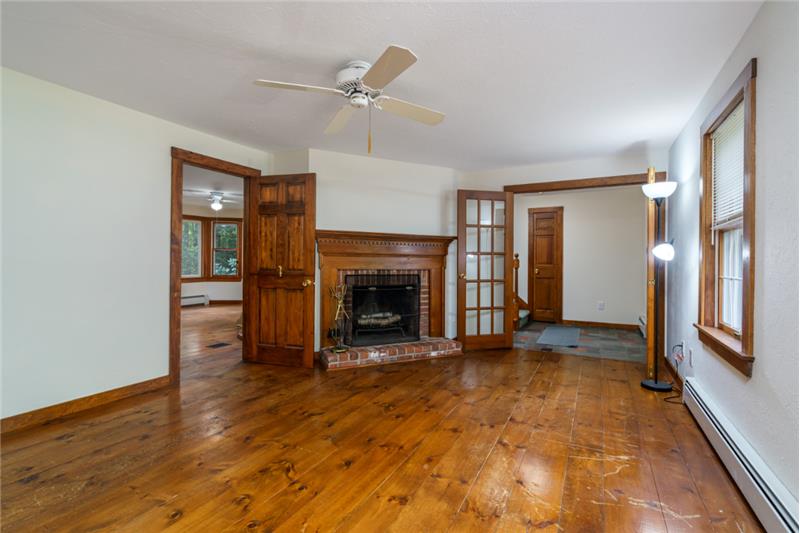
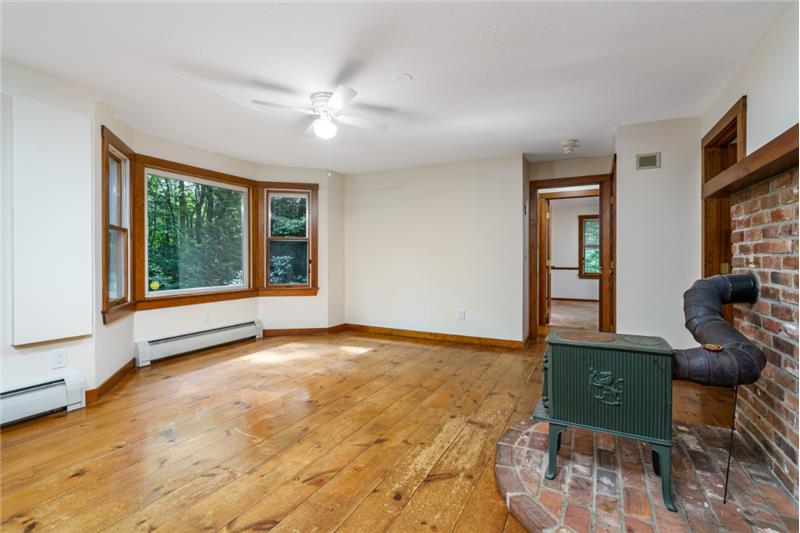
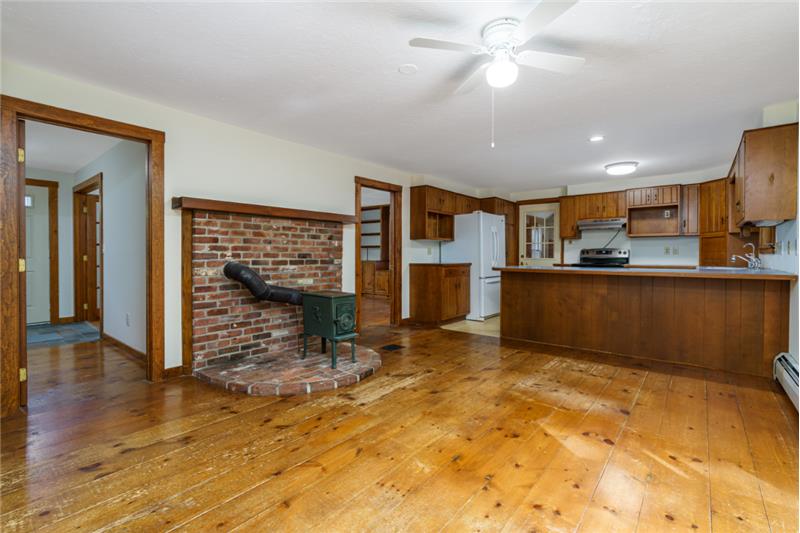
Living Room:
|
1 | 19'6"X13'1" | Fireplace, Ceiling Fan(s), Flooring - Wood, French Doors |
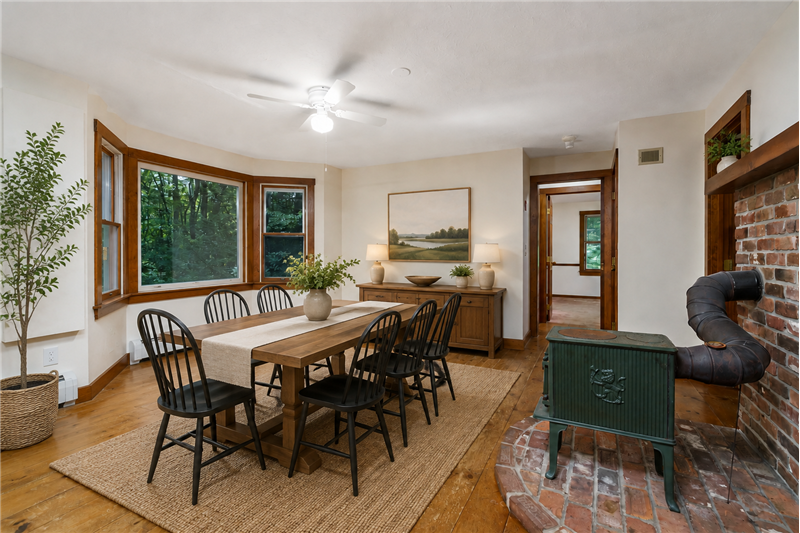
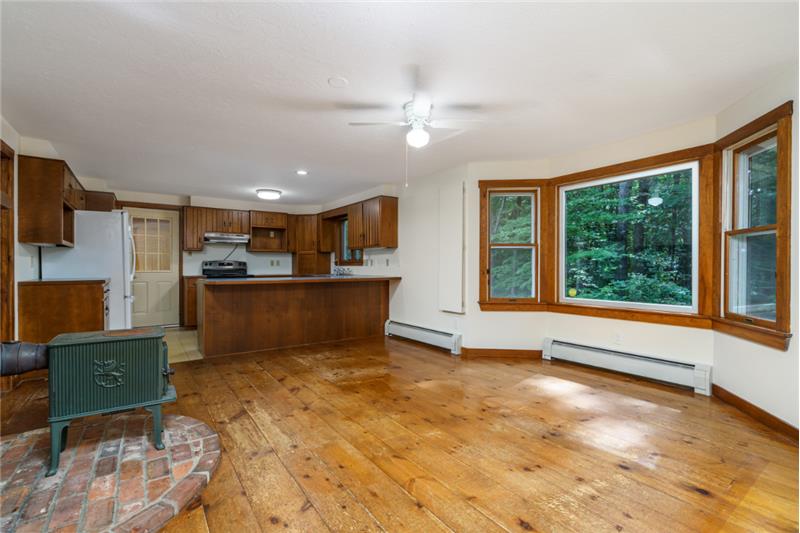
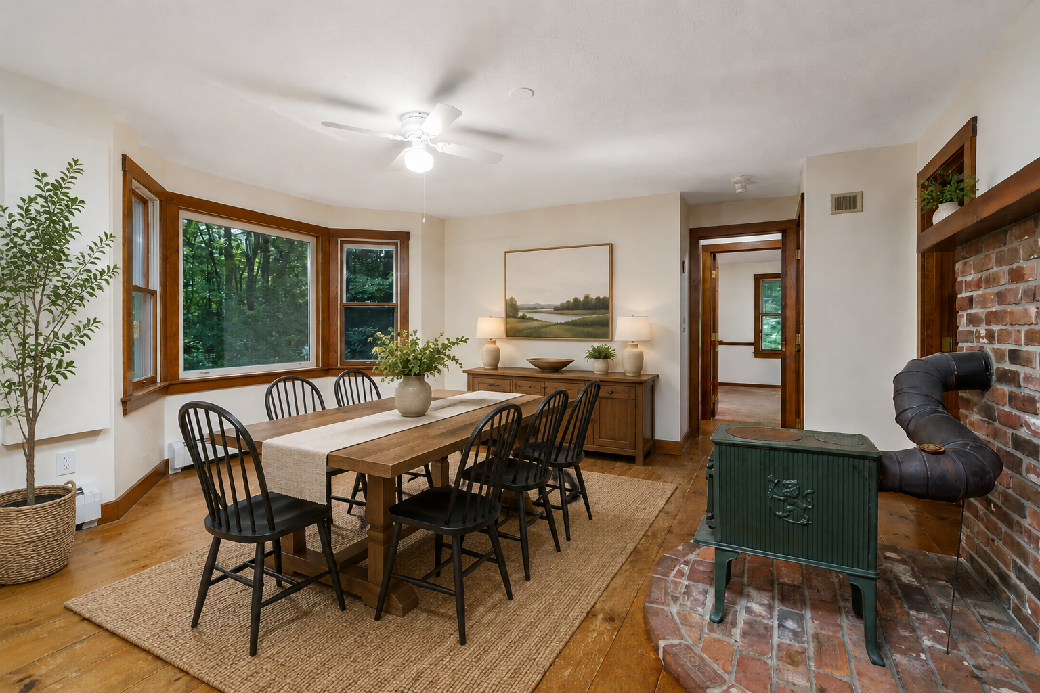
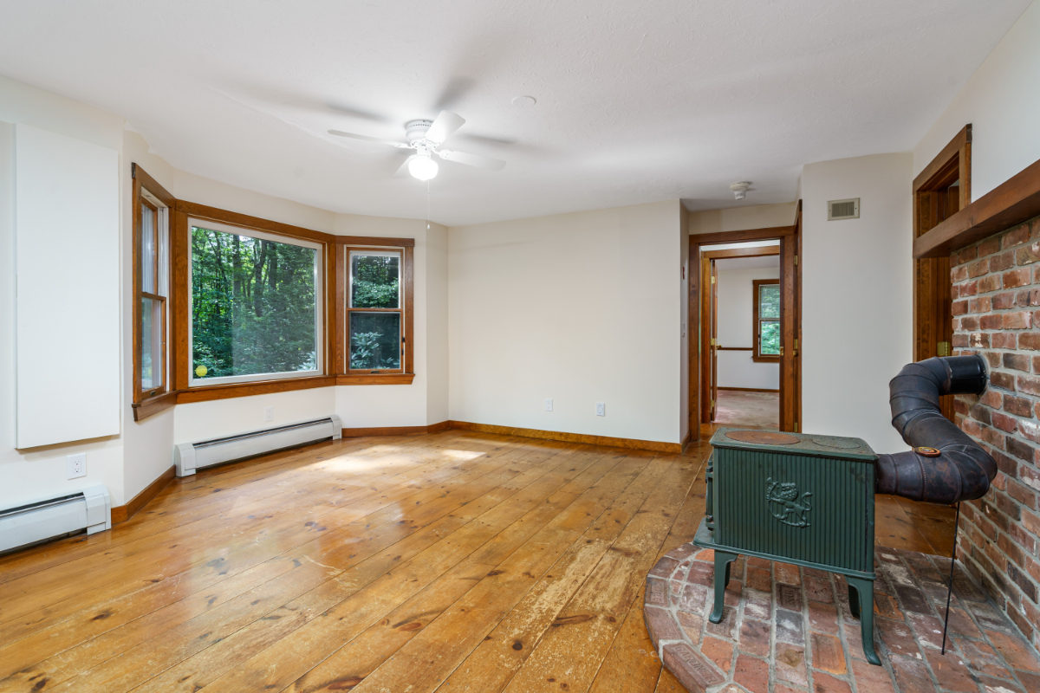
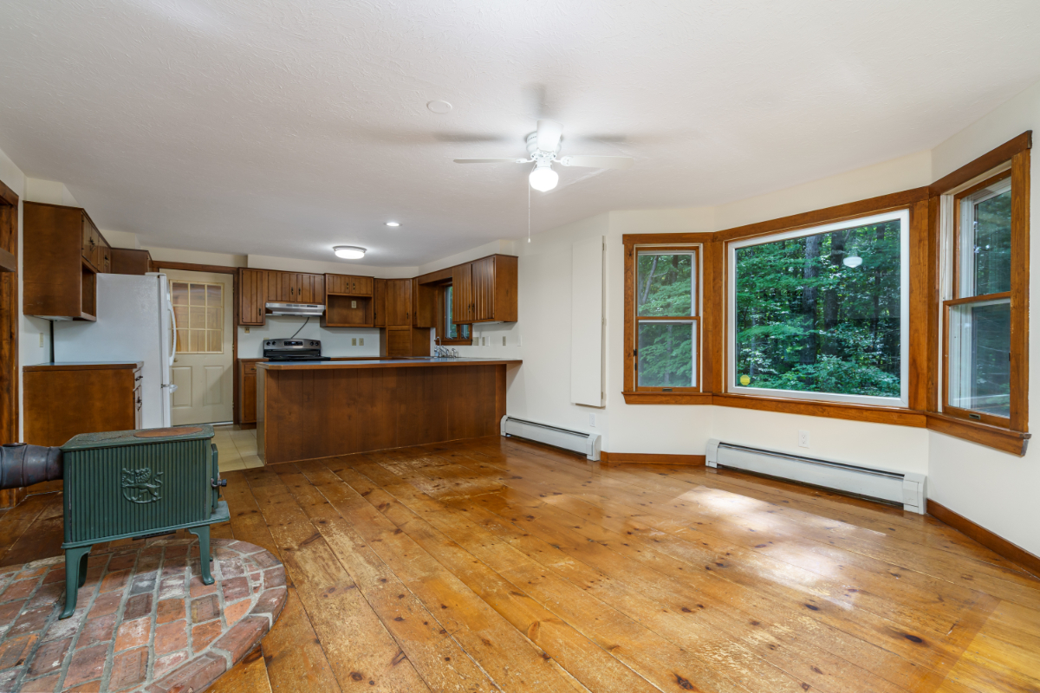
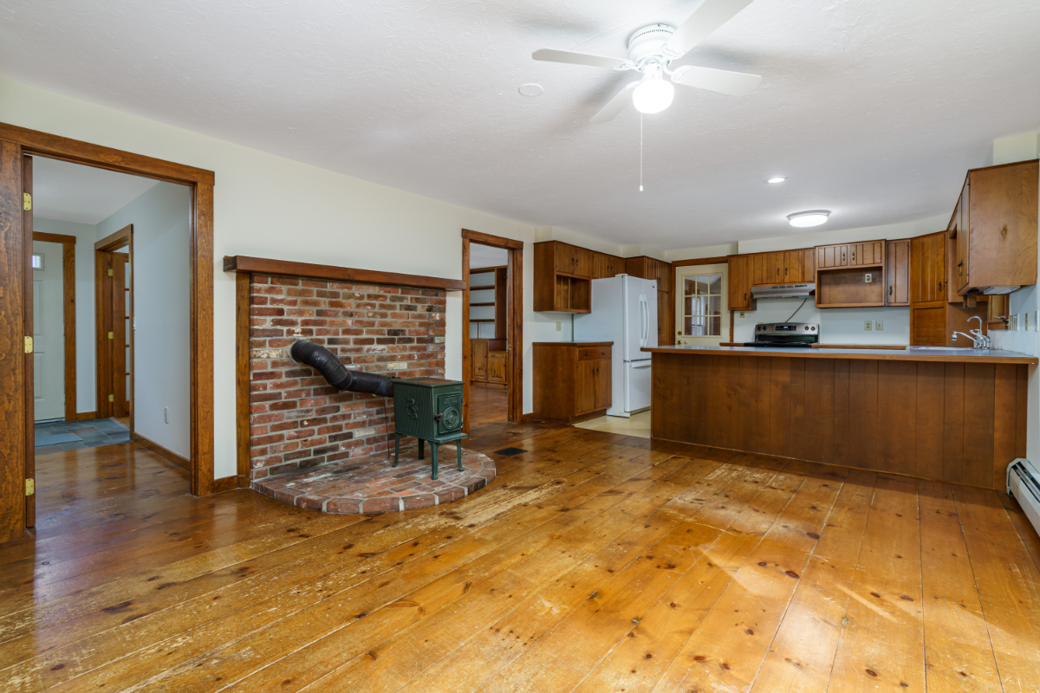
| Dining Room: | 1 | 13'6"X15'10 | Ceiling Fan(s), Flooring - Wood, Window(s) - Bay/Bow/Box, French Doors, Open Floor Plan |
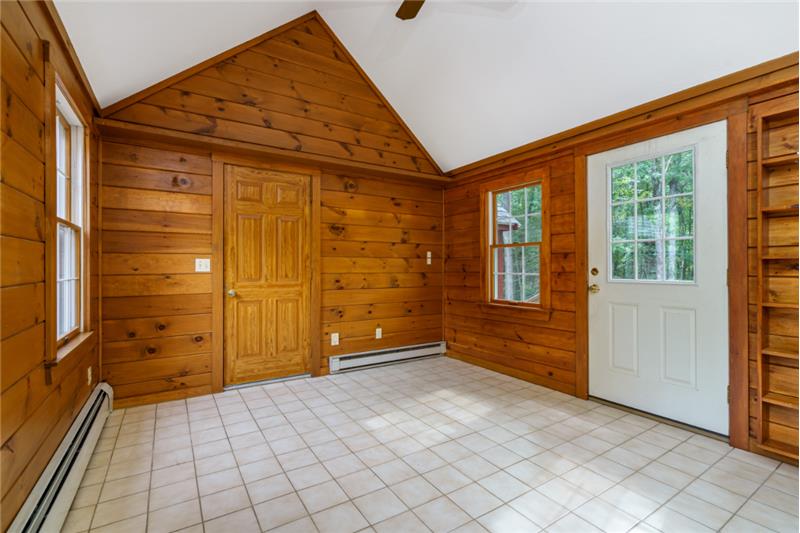
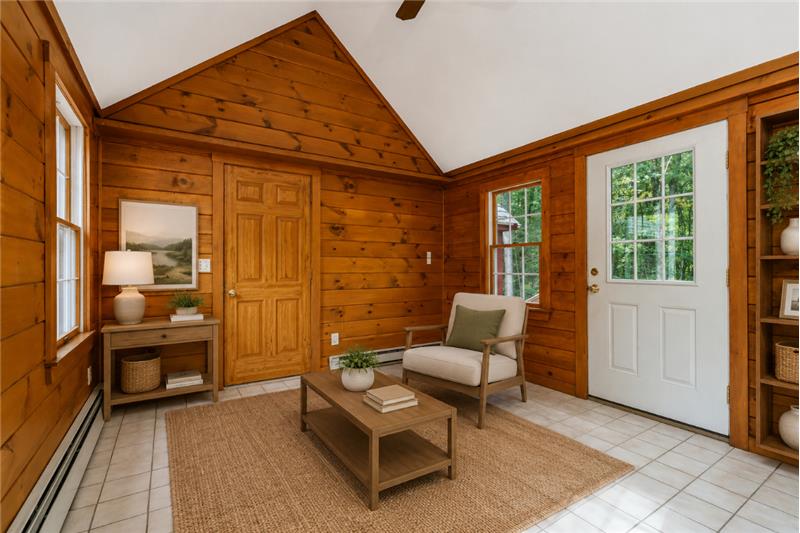
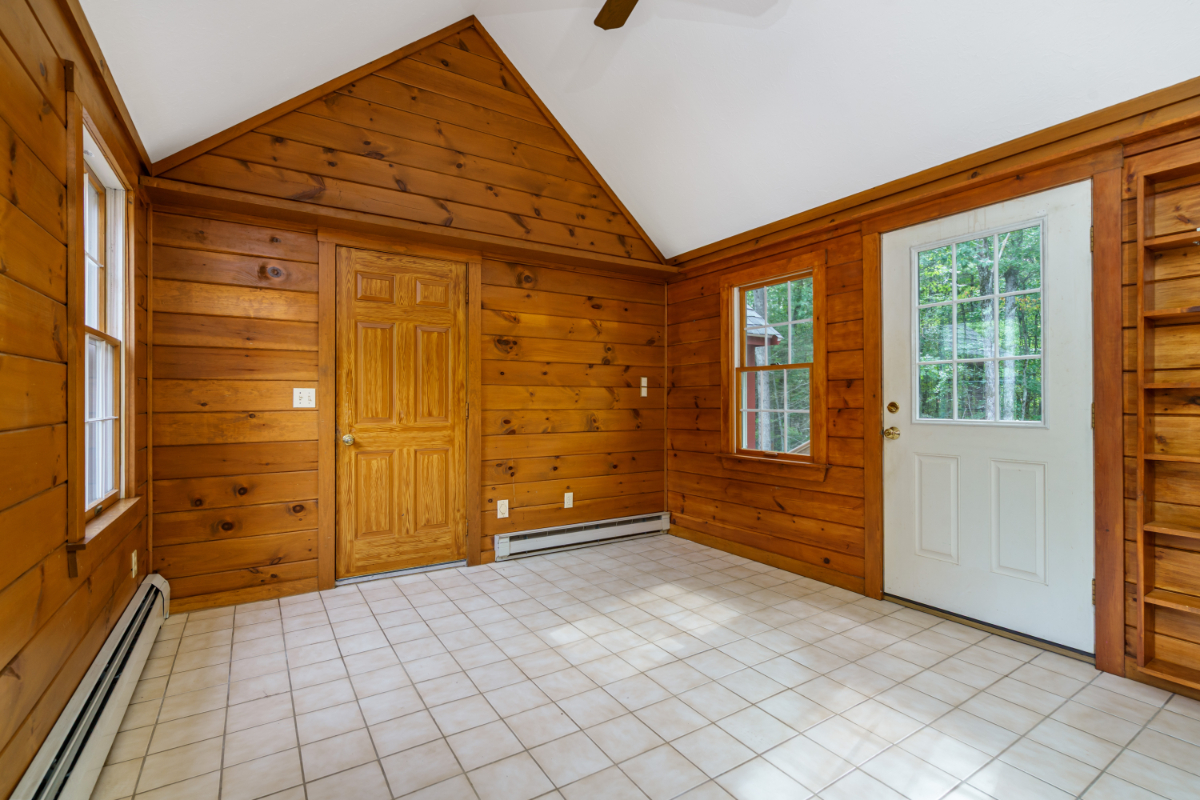
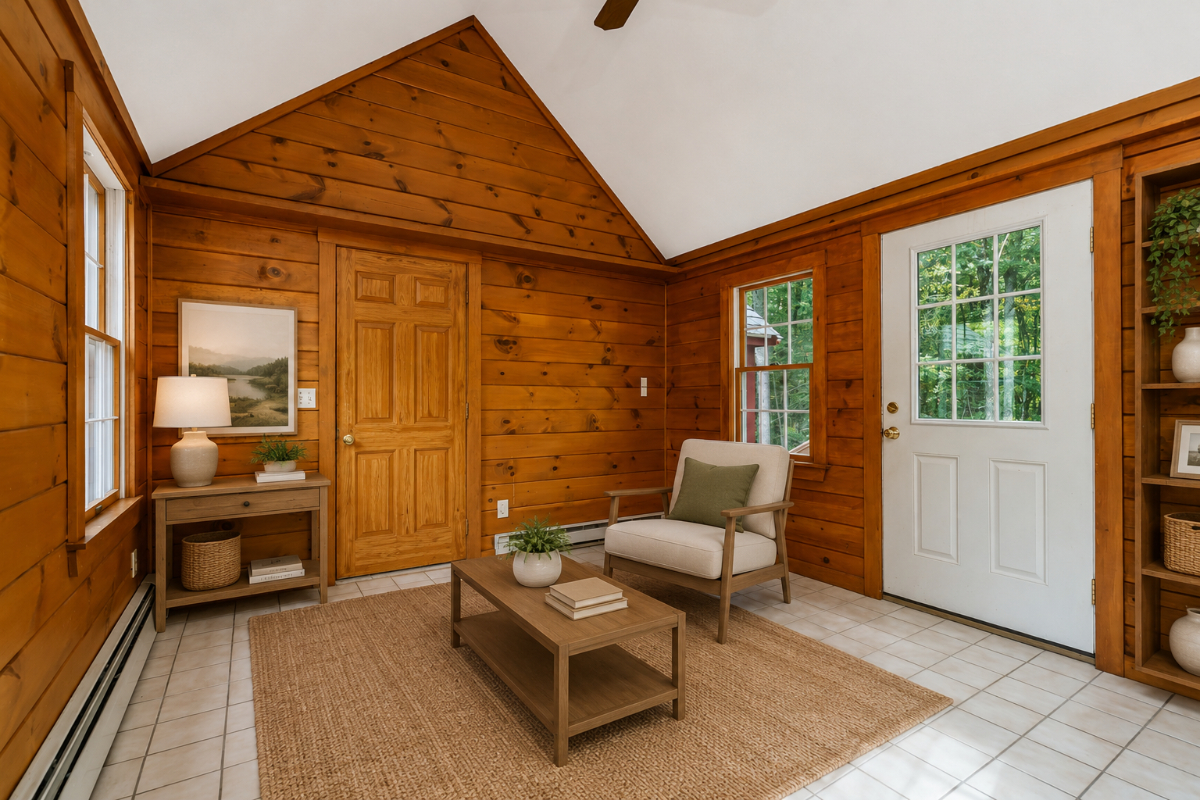
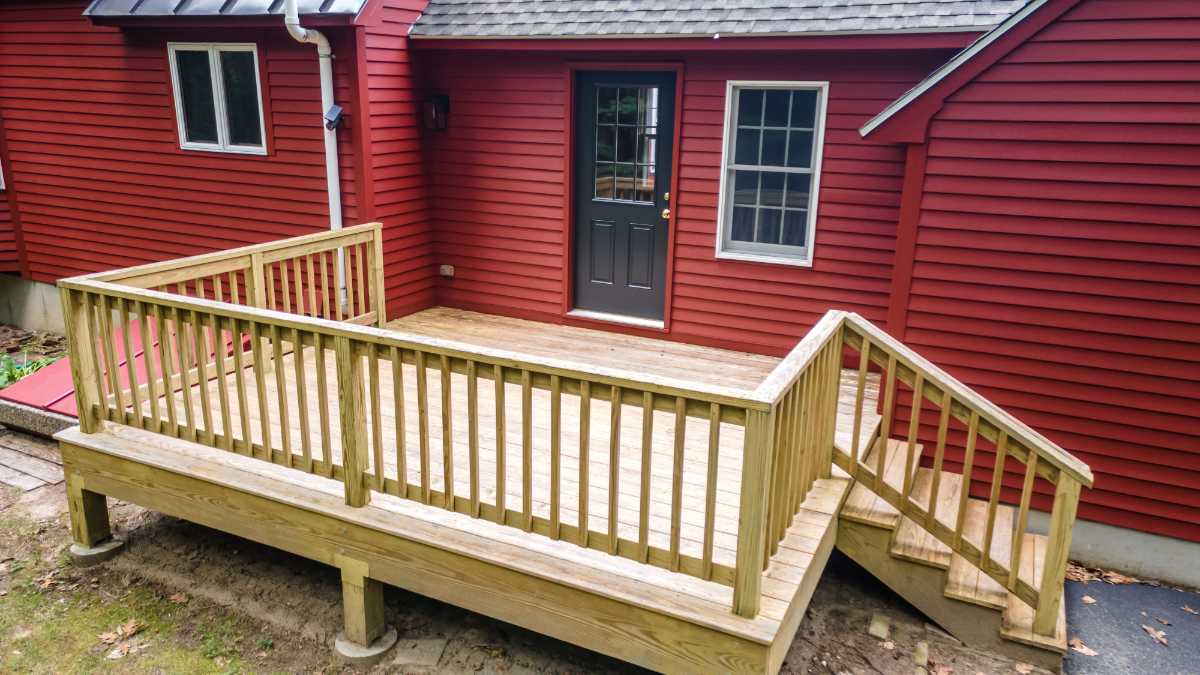
| Family Room: | 1 | 13'10X11'3" | Ceiling - Cathedral, Ceiling Fan(s), Flooring - Stone/Ceramic Tile, Deck - Exterior |
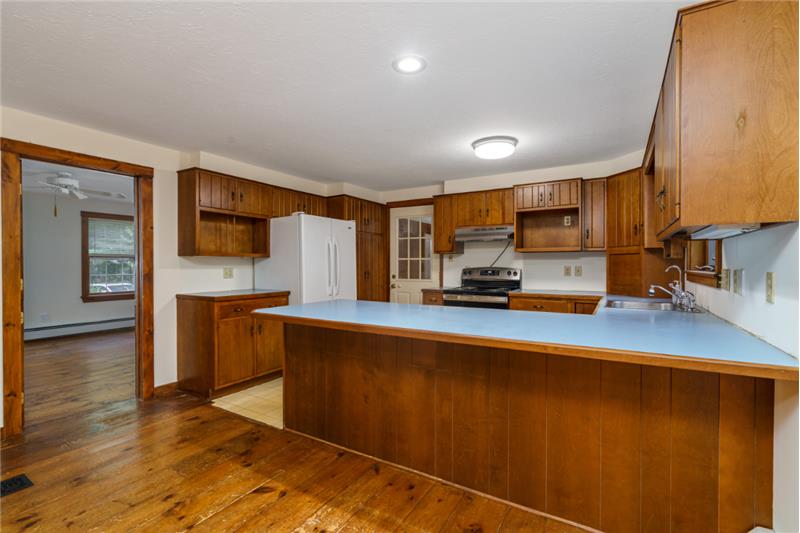
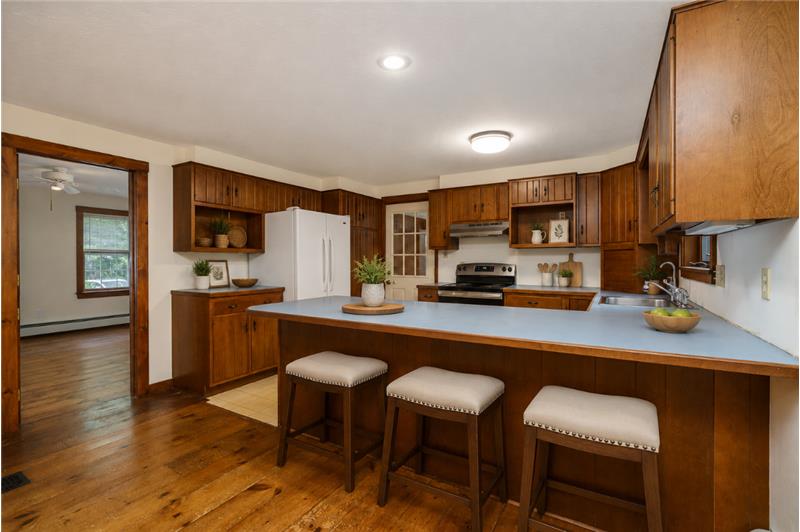
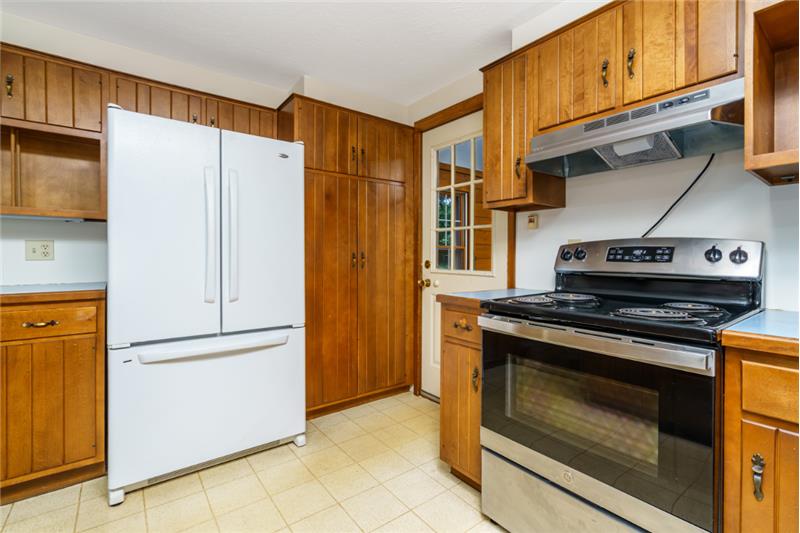
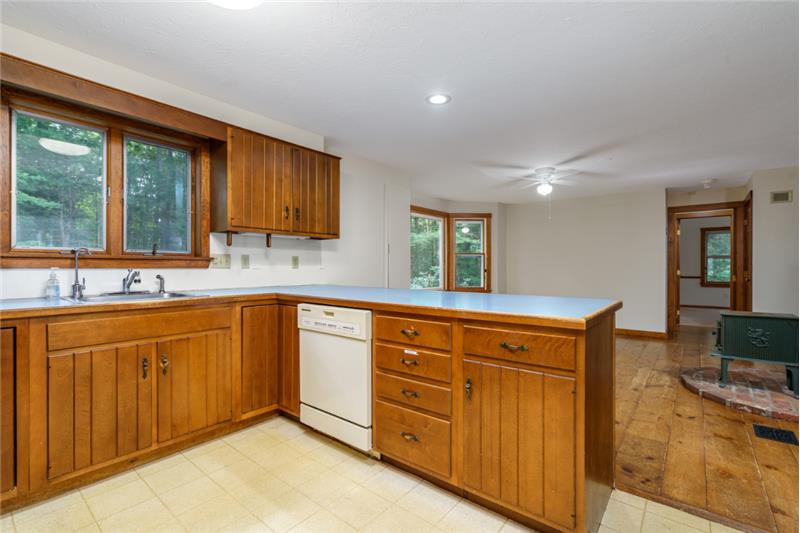
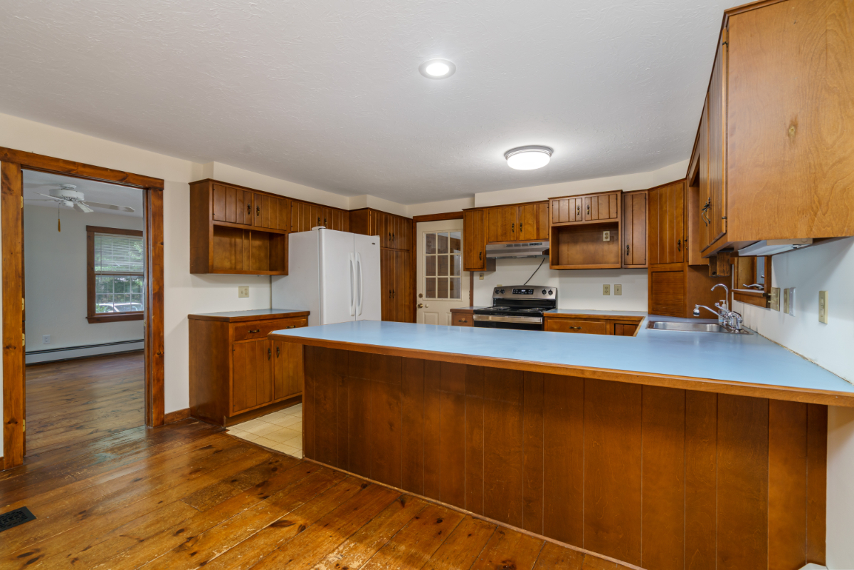
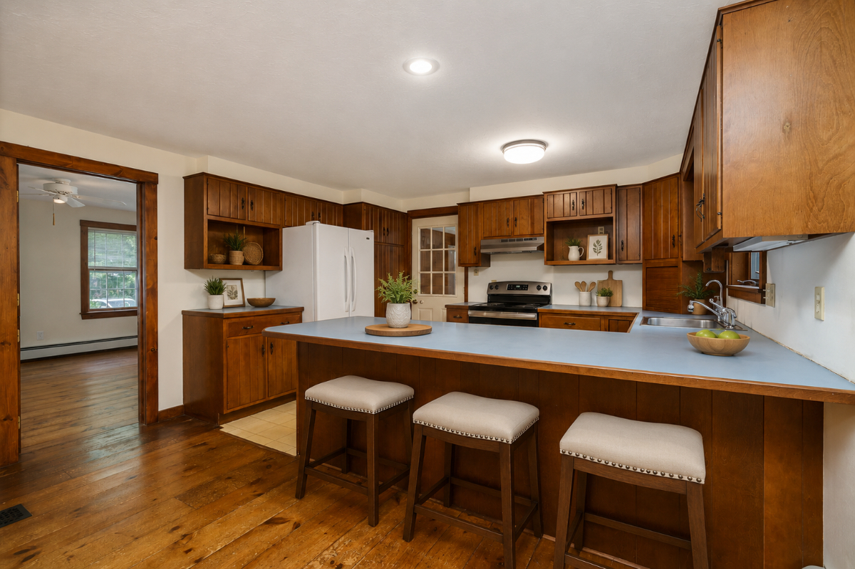
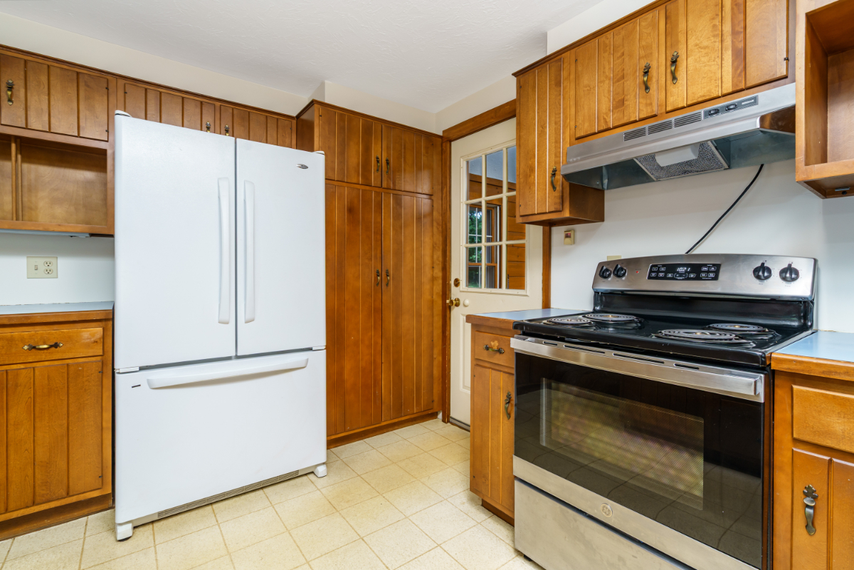
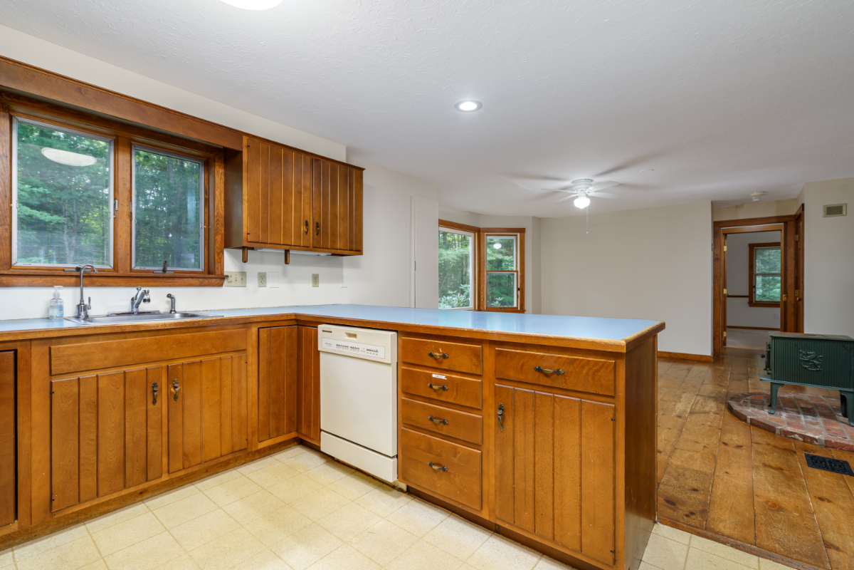
| Kitchen: | 1 | 13'6"X9'3" | Flooring - Vinyl, Breakfast Bar / Nook, Open Floor Plan, Recessed Lighting |
| Main Bedroom: | 1 | 23'0"X13'3" | Flooring - Wall to Wall Carpet |
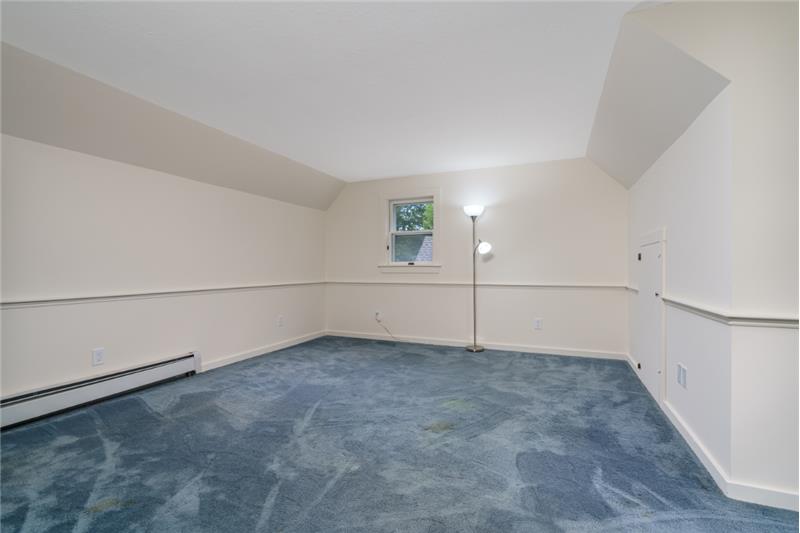
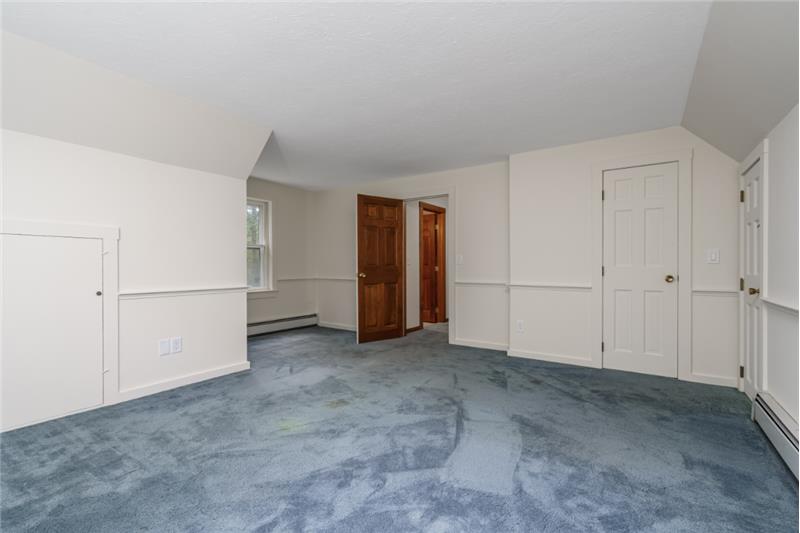
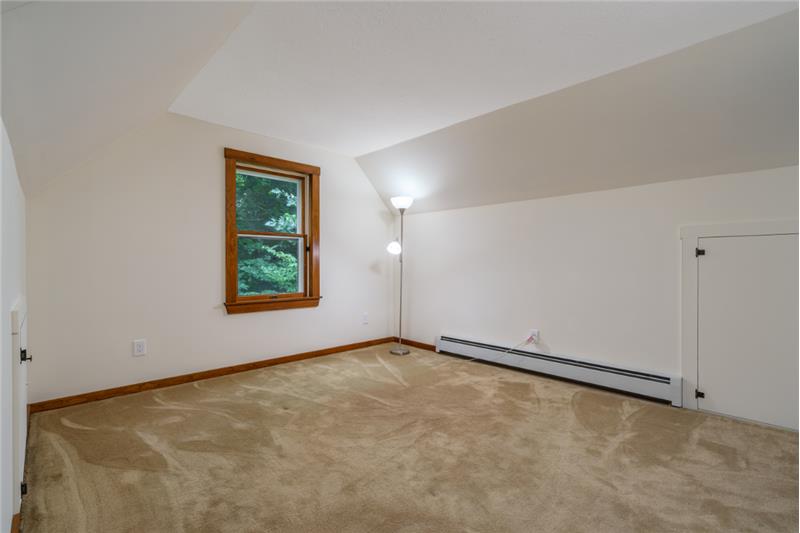
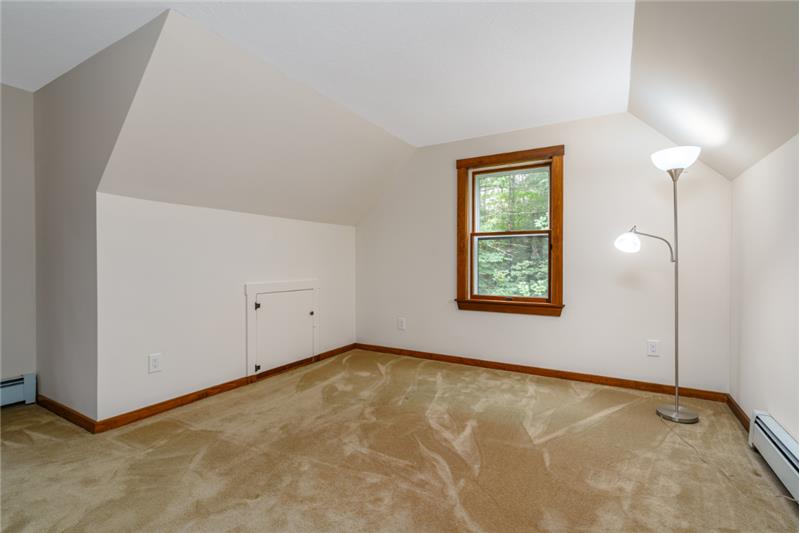
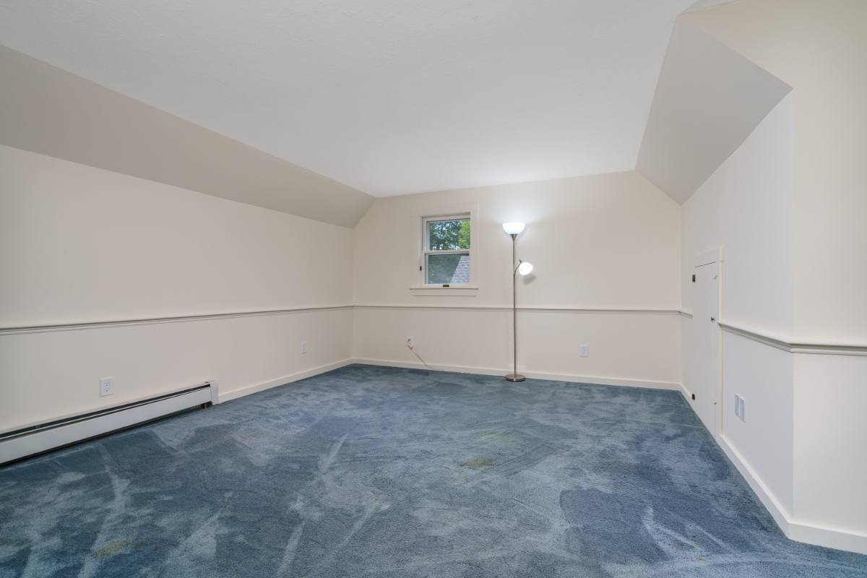
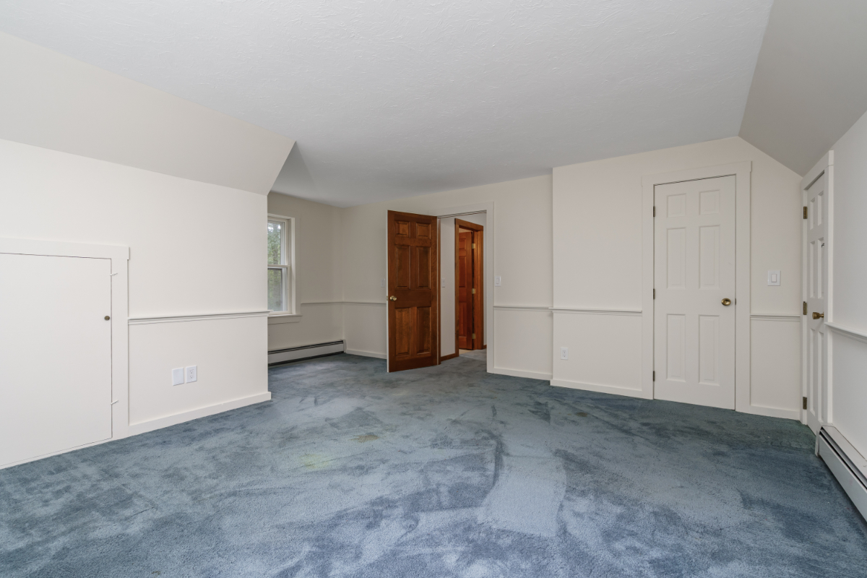
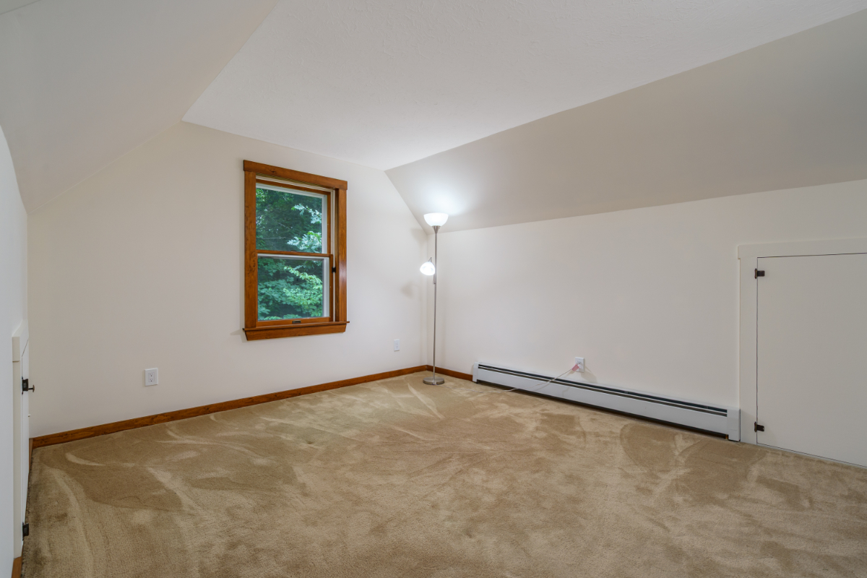
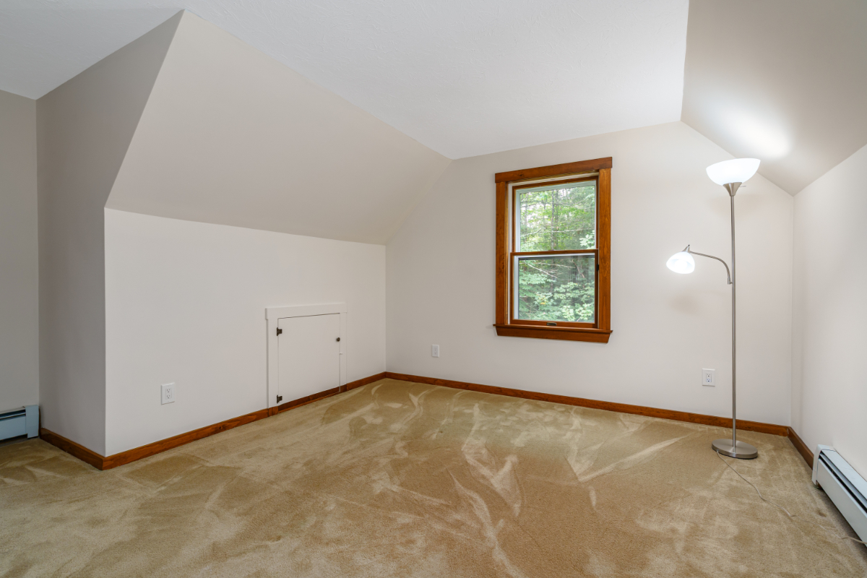
| Bedroom 2: | 2 | 15'10X13'1" | Closet - Walk-in, Flooring - Wall to Wall Carpet |
| Bedroom 3: | 2 | 13'3"X11'4" | Flooring - Wall to Wall Carpet |
| Bath 1: | 1 | 7'11"X7'11" | Bathroom - Full, Bathroom - With Tub, Flooring - Vinyl, Countertops - Stone/Granite/Solid, Main Level, Dryer Hookup - Electric, Washer Hookup |
| Bath 2: | 2 | 10'9"X5'10" | Bathroom - Full, Bathroom - With Tub, Flooring - Vinyl, Countertops - Stone/Granite/Solid, Pocket Door |
| Foyer: | 1 | 7'1"X5'10" | Flooring - Stone/Ceramic Tile |
This property is located at 123 Saunders Street, Gardner, MA 01440