Property Image 1

                            Property Image 2

                            Property Image 3

                            Property Image 4

                            Property Image 5

                            Property Image 6

                            Property Image 7

                            Property Image 8

                            Property Image 9

                            Property Image 10

                            Property Image 11

                            Property Image 12

                            Property Image 13

                            Property Image 14

                            Property Image 15

                            Property Image 16

                            Property Image 17

                            Property Image 18

                            Property Image 19

                            Property Image 20

                            Property Image 21

                            Property Image 22

                            Property Image 23

                            Property Image 24

                            Property Image 25

                            Property Image 26

                            Property Image 27

                            Property Image 28

                            Property Image 29

                            Property Image 30

                            Property Image 31

                            Property Image 32

                            Property Image 33

                            Property Image 34

                            Property Image 35

                            Property Image 36

                            Property Image 37

                            Property Image 38

                            Property Image 39

                            Property Image 40

59 Victoria Lane

Templeton, MA 01468

For Sale
OverviewHighlightsPhoto GalleryVideo Tour3D WalkthroughLocationAsk ChatGPT About This PropertyMatterport
Offered at $589,900
Offered at
3 Beds
Number of Bedrooms
2.5 Baths
Number of Bathrooms
1,816 sqft
Interior Size
1.55 acres
Lot Size

The Home You've Been Waiting For! 59 Victoria Lane, Templeton

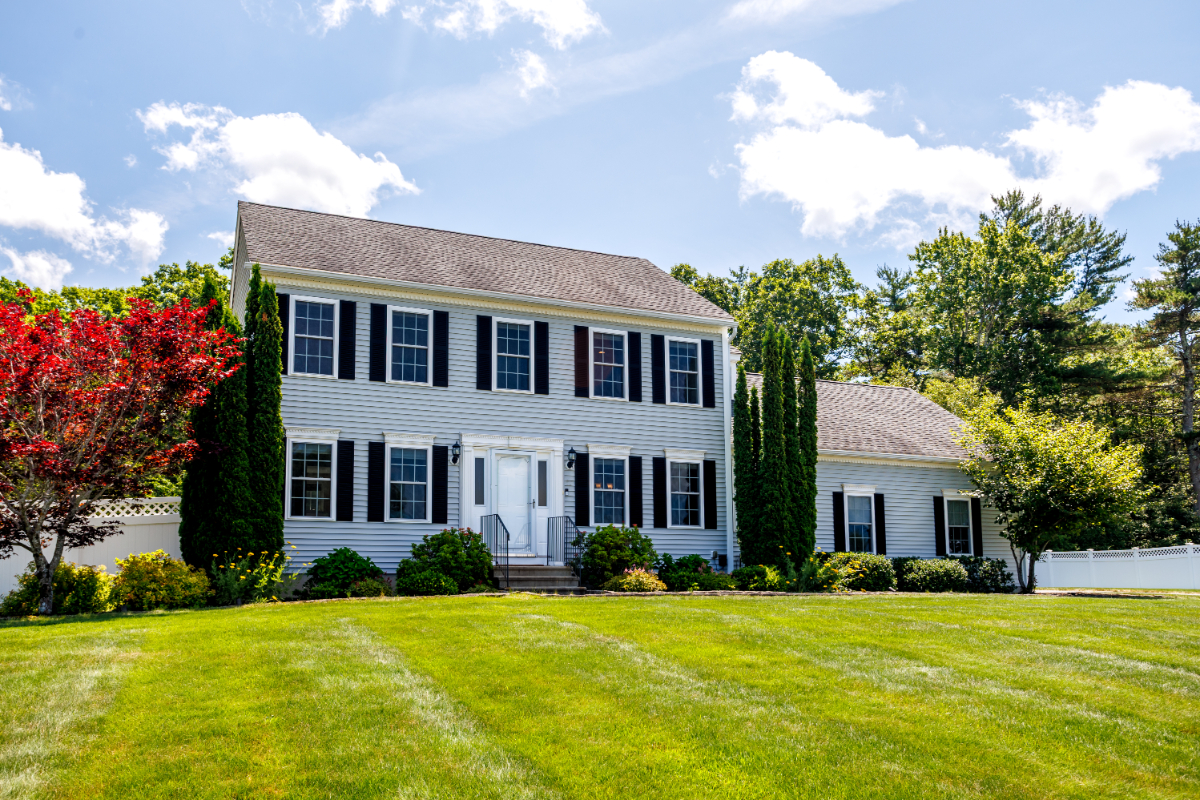
Some homes offer more than square footage. They offer a lifestyle. Located in desirable Cook Pond Estates, this beautifully maintained Colonial combines timeless design with thoughtful updates and exceptional outdoor living on 1.55 professionally landscaped acres. Built in 2011, the home offers approximately 1,816 square feet, 3 bedrooms, 2.5 baths, and a layout that feels equally suited to everyday living and entertaining. REMAX Liberty, 23 Village Inn Rd Unit A-1, Westminster, MA 01473 978-786-5160

More Details ...

Property Overview

Address:59 Victoria Lane , Templeton, MA 01468
Type:Single Family Residential
Status:For Sale
Price: $589,900
Bedrooms:3
Full Bathrooms:2
Half Bathrooms:1
Total Bathrooms:2.5
Interior Size:1,816 sqft
Lot Size:1.55 acres
Year Built:2011
MLS ID:73549617

Highlights

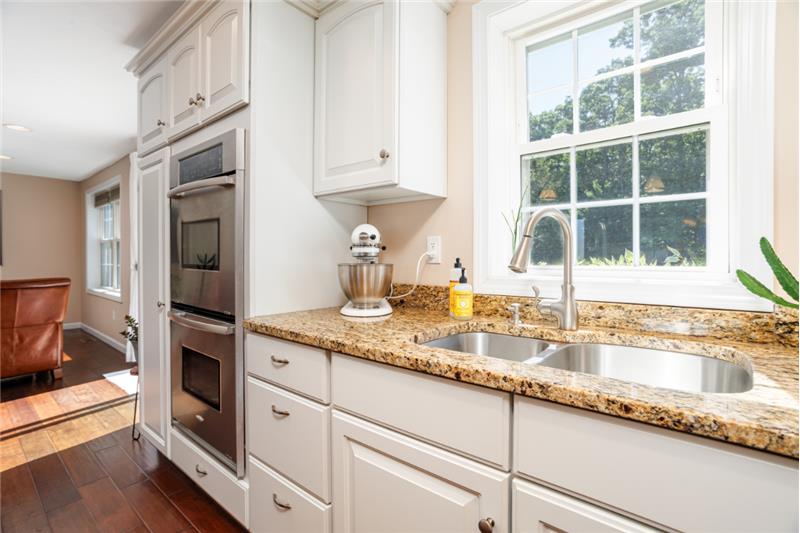
Appliances: Wall Oven, Dishwasher, Disposal, Microwave, Countertop Range, Refrigerator
Area Amenities: Park, Walk/Jog Trails, Conservation Area, Highway Access, Public School
Basement: Yes Full, Interior Access, Bulkhead, Concrete Floor, Unfinished Basement
Beach: No
Construction: Frame
Electric: Circuit Breakers, 200 Amps
Energy Features: Insulated Windows, Insulated Doors, Storm Doors, Prog. Thermostat
Exterior: Vinyl
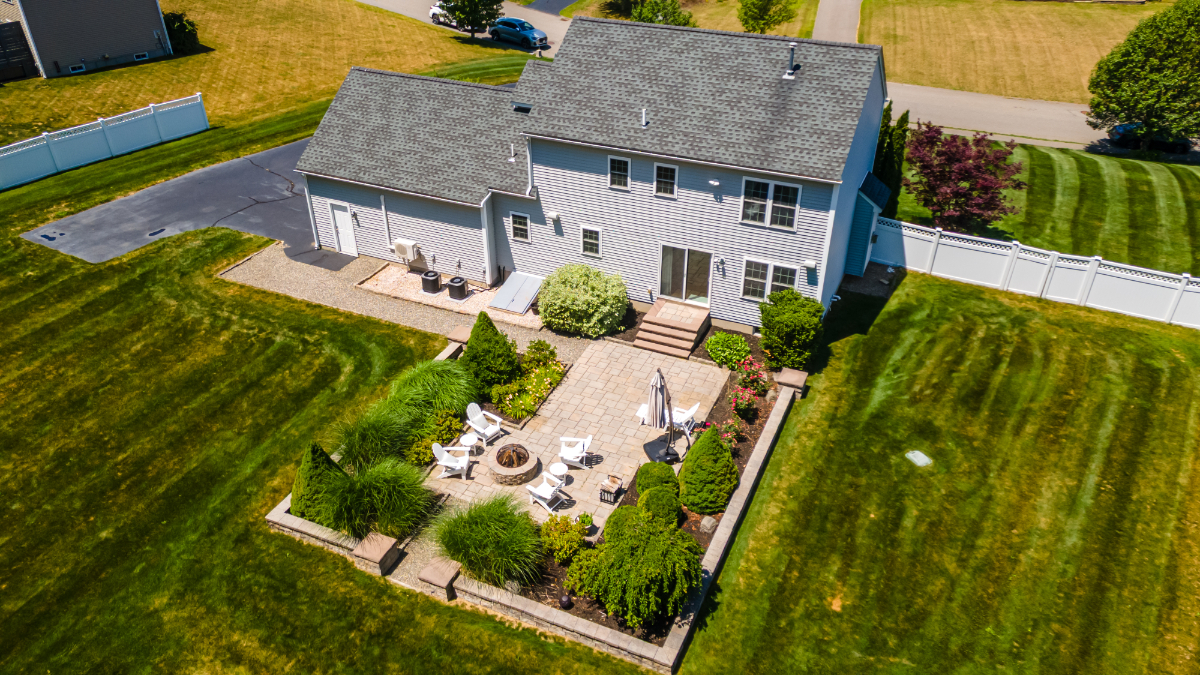
Exterior Features: Patio, Gutters, Professional Landscaping, Sprinkler System
Flooring: Tile, Wall to Wall Carpet, Engineered Hardwood
Foundation Size: unmeasured
Foundation Description: Poured Concrete
Hot Water: Electric, Tank
Insulation: Full
Interior Features: Security System, Cable Available, French Doors, Internet Available - Broadband
Lot Description: Paved Drive, Easements, Gentle Slope, Level
Road Type: Public, Paved, Publicly Maint., Sidewalk
Roof Material: Asphalt/Fiberglass Shingles
Sewer Utilities: City/Town Sewer
Utility Connections: for Gas Range, for Electric Oven, for Gas Dryer, Washer Hookup, Icemaker Connection
Water Utilities: City/Town Water

Video Tour

3D Tour

Photo Gallery

Beautiful Colonial in Cook Pond Estates with Outdoor Living Designed to Enjoy

Some homes offer more than square footage.

They offer a lifestyle.

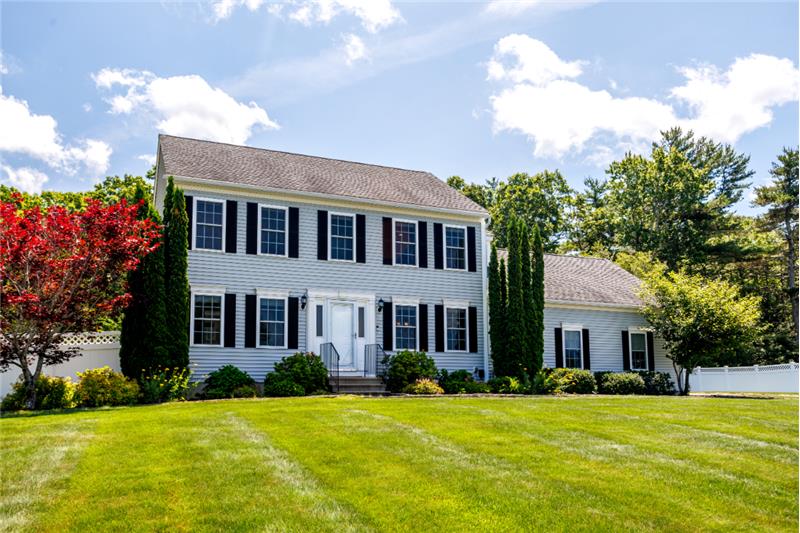
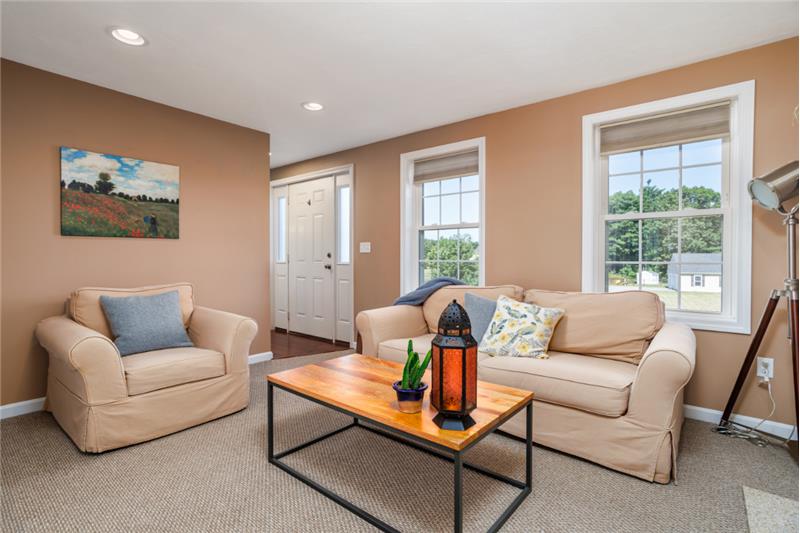
Located in desirable Cook Pond Estates, this beautifully maintained Colonial combines timeless design with thoughtful updates and exceptional outdoor living on 1.55 professionally landscaped acres. Built in 2011, the home offers approximately 1,816 square feet, 3 bedrooms, 2.5 baths, and a layout that feels equally suited to everyday living and entertaining.

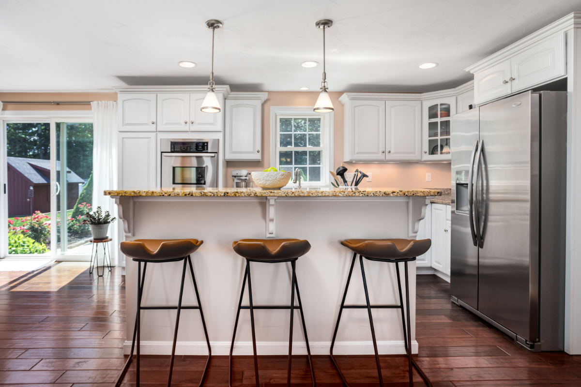
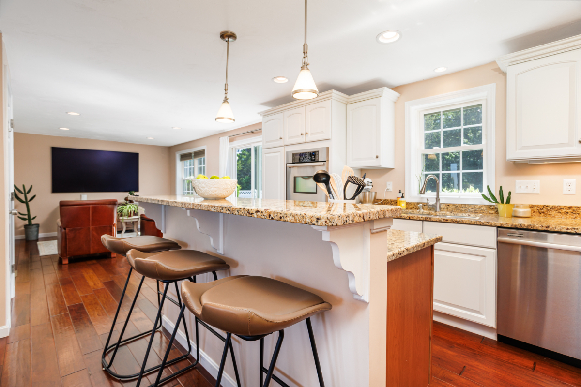
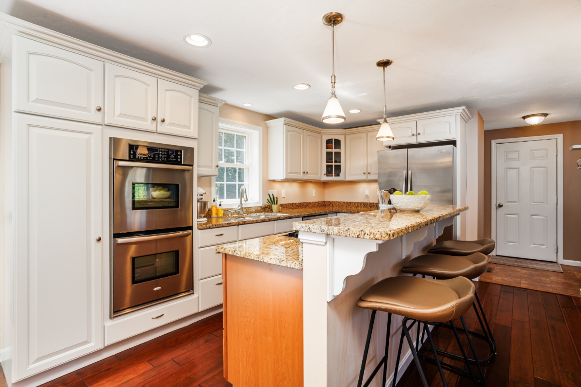
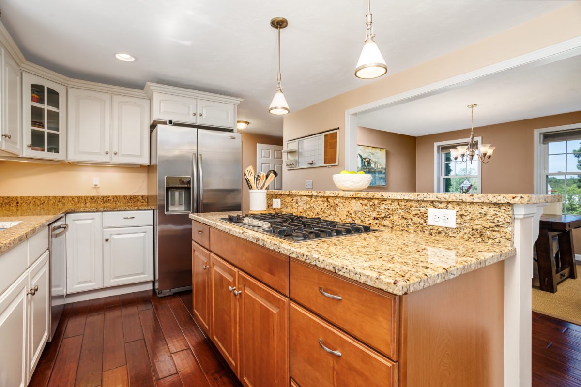
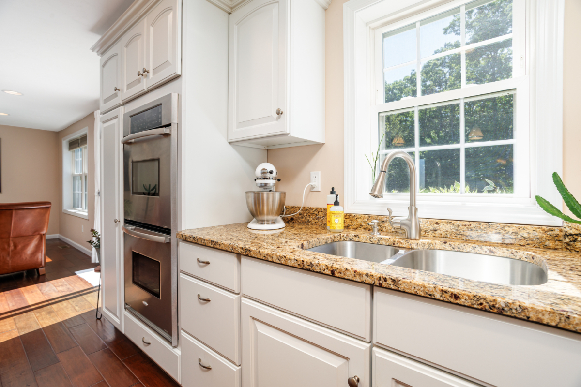
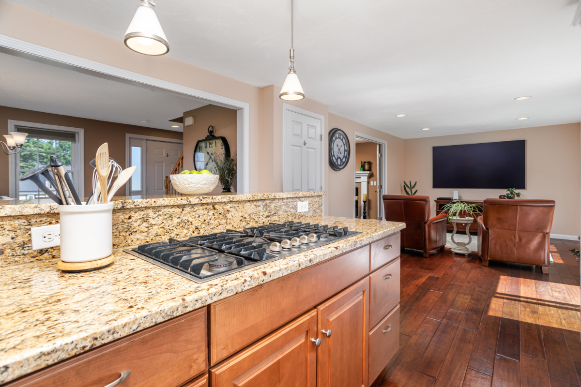
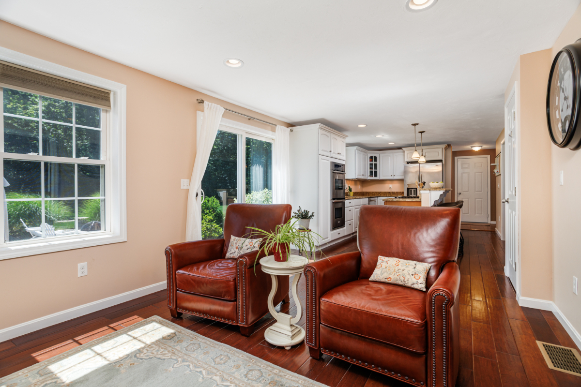
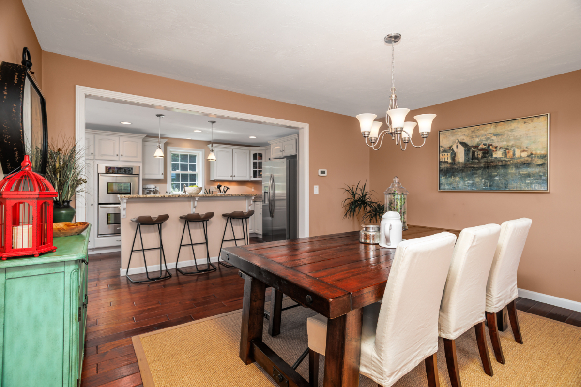
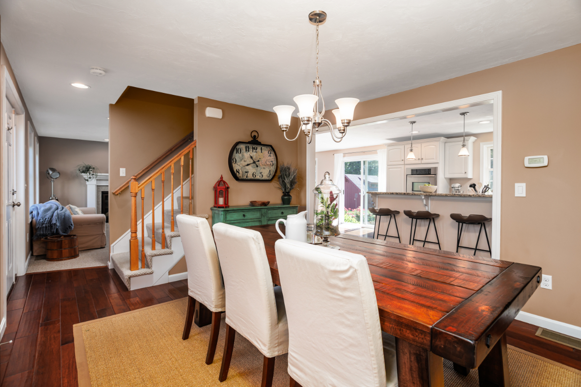
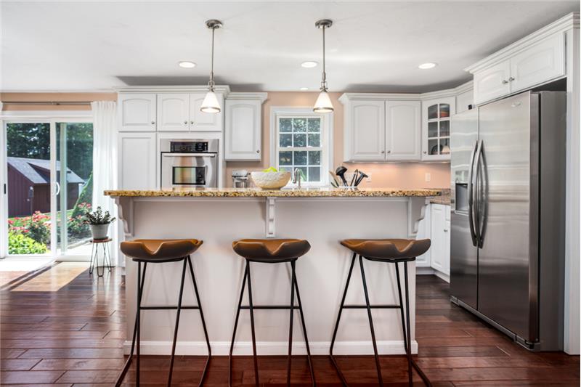
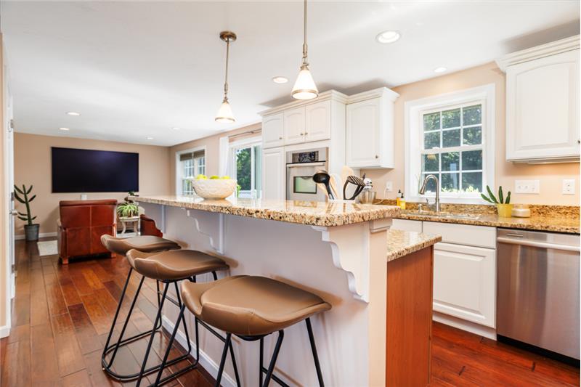
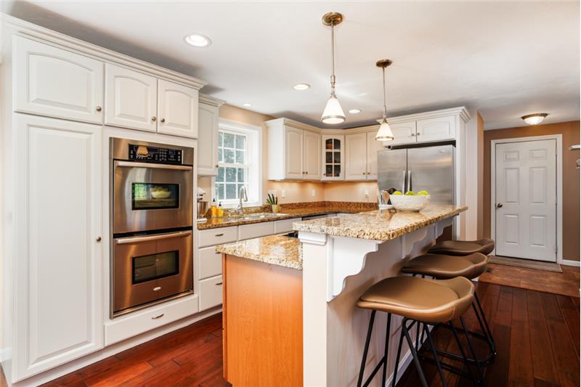
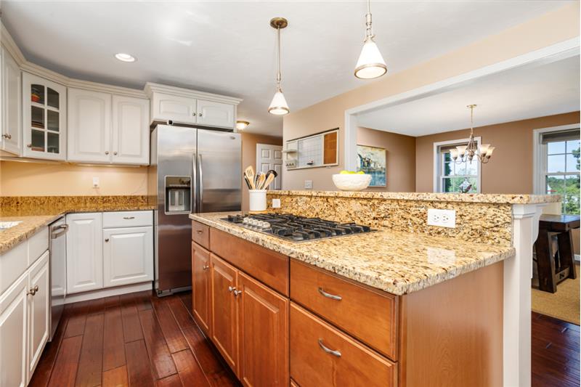
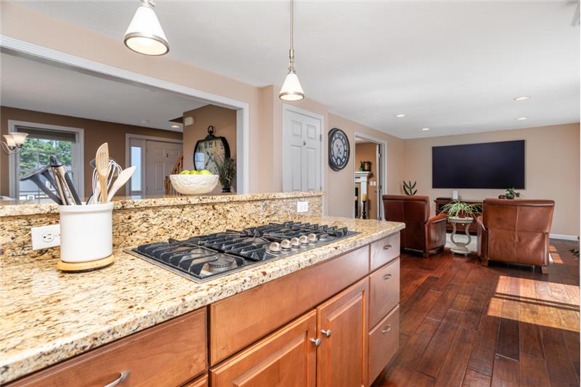
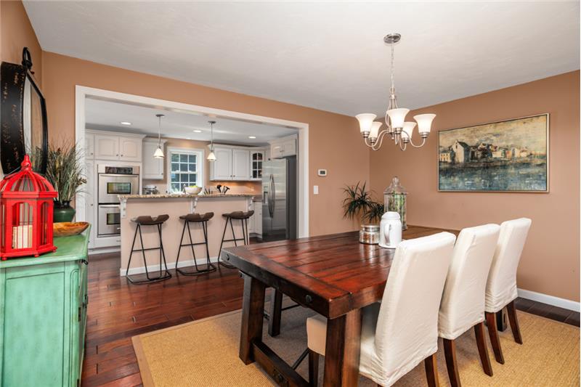
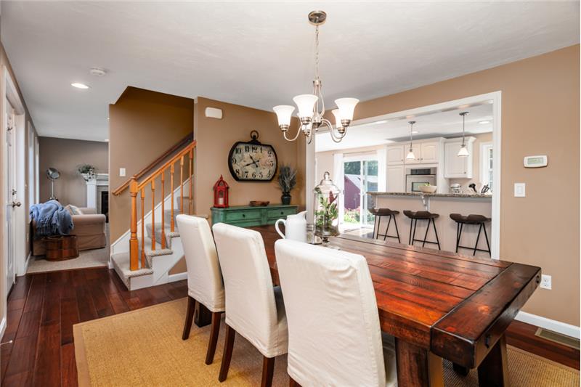
At the heart of the home is a stunning kitchen featuring granite countertops, a center island with breakfast bar, propane cooktop, double wall ovens, stainless steel appliances, recessed lighting, and abundant workspace. It opens naturally into adjoining living spaces, making gatherings effortless.

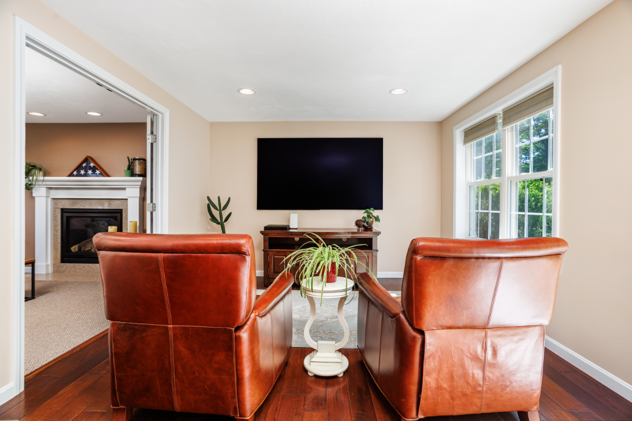
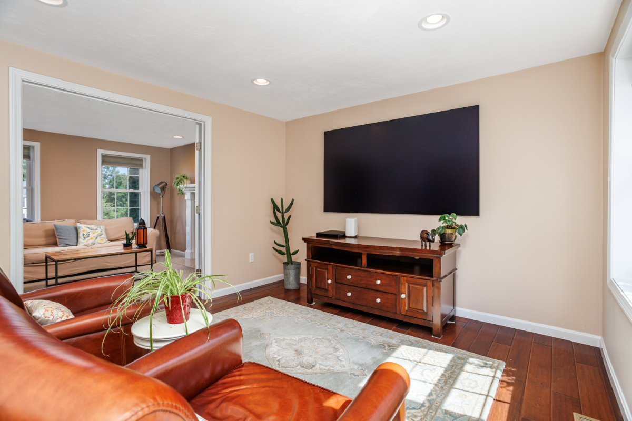
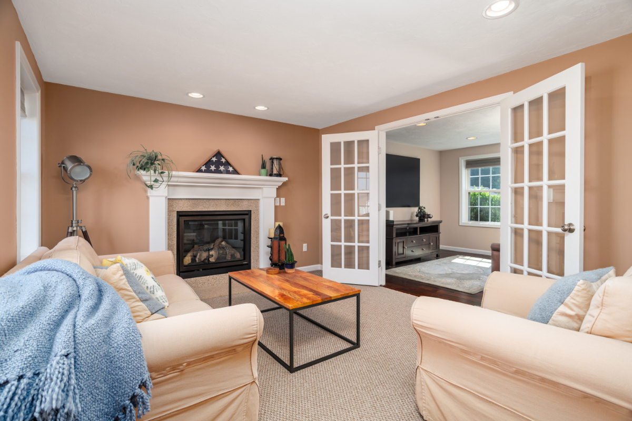
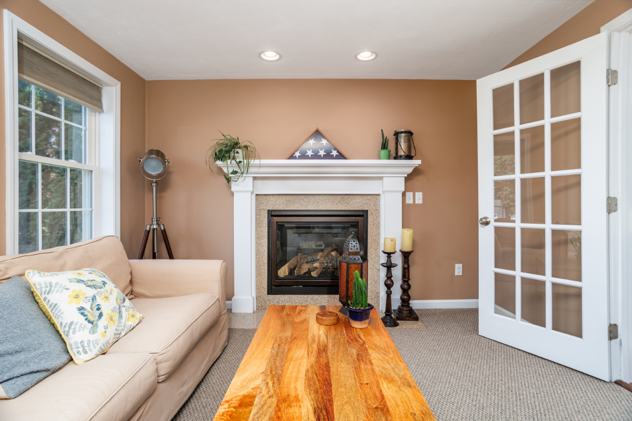
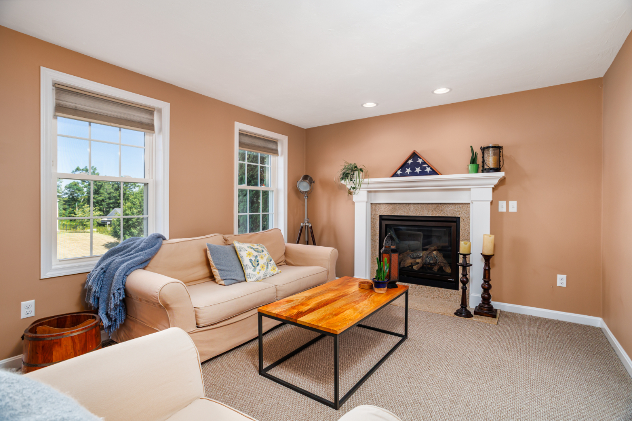
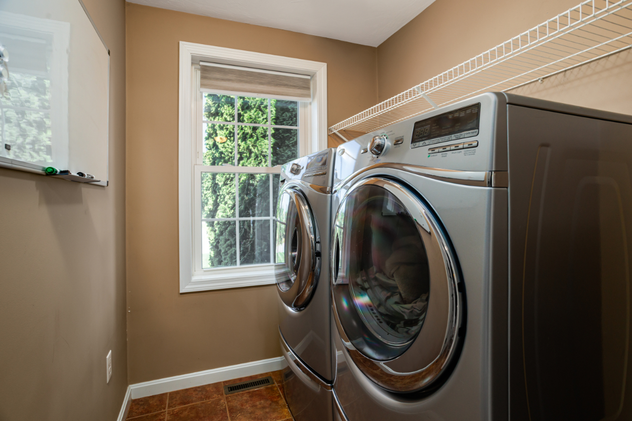
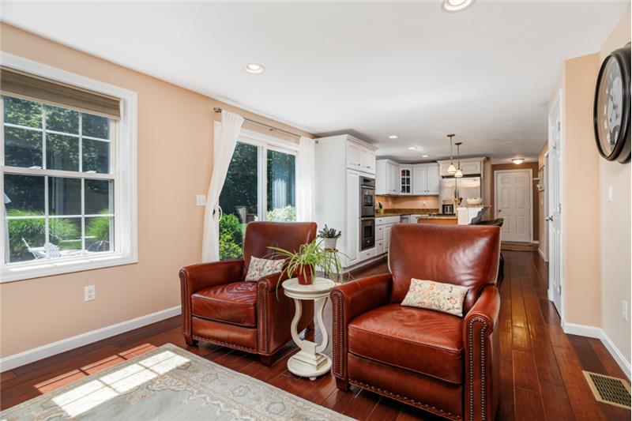
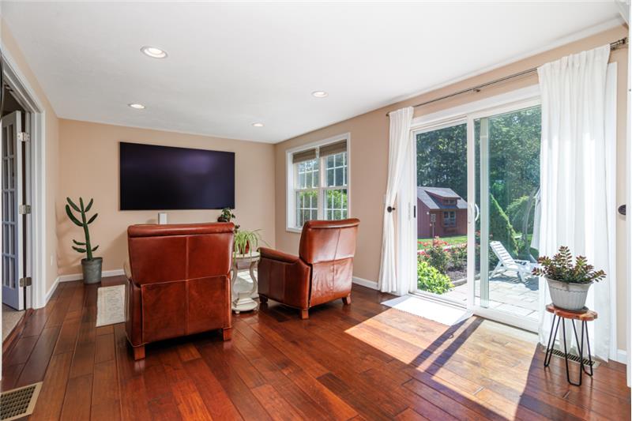
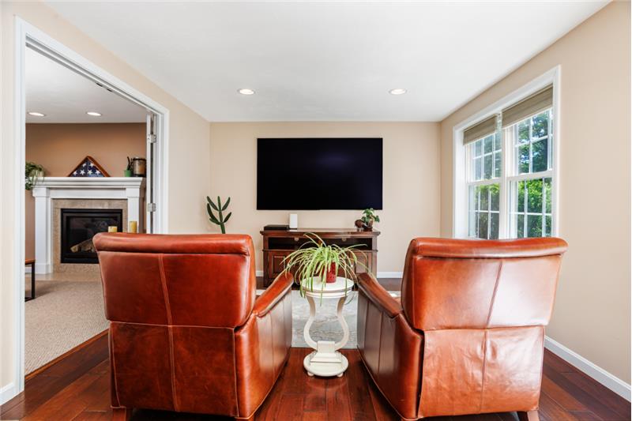
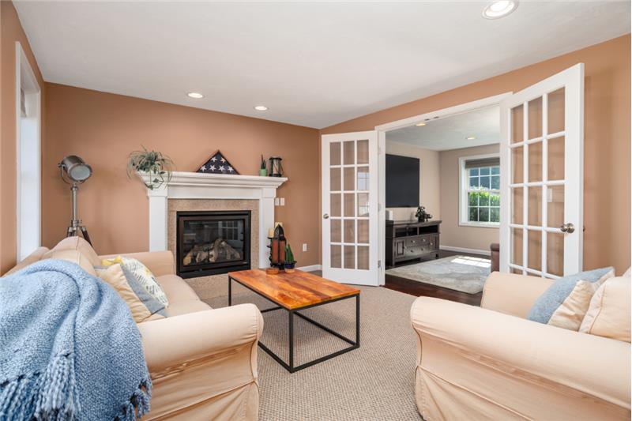
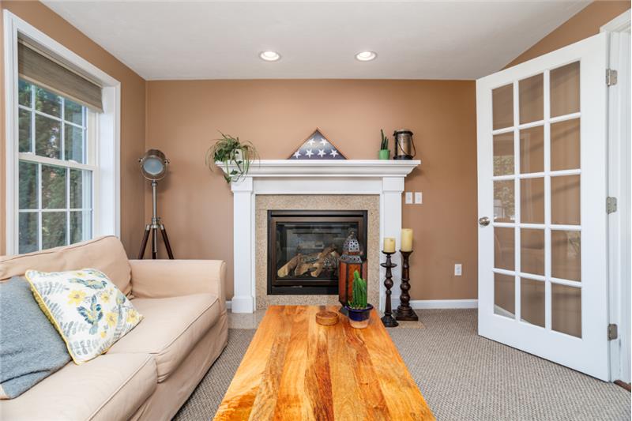
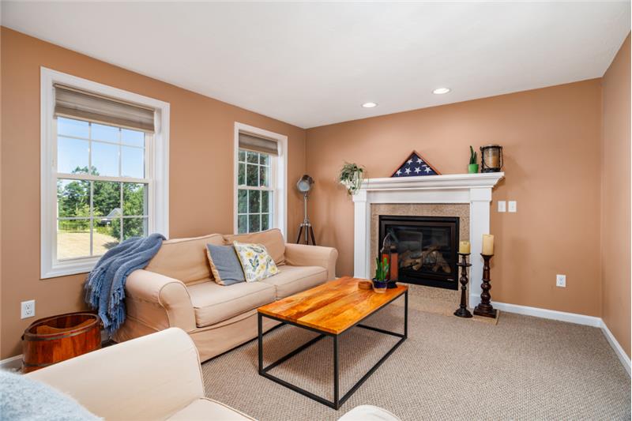
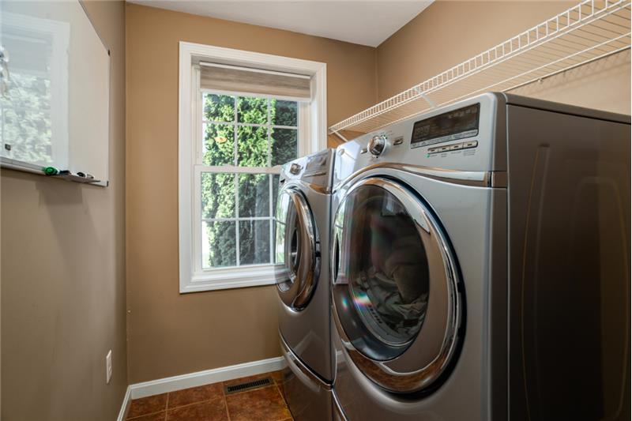
The first floor also includes engineered hardwood flooring, French doors, first-floor laundry, recessed lighting, and a welcoming family room centered around a gas fireplace.

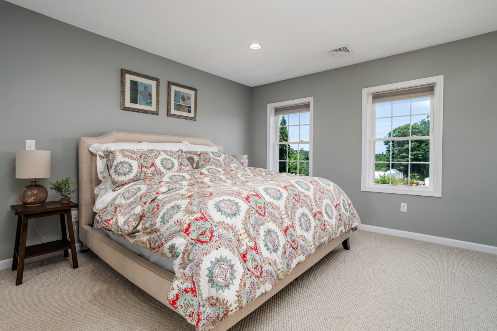
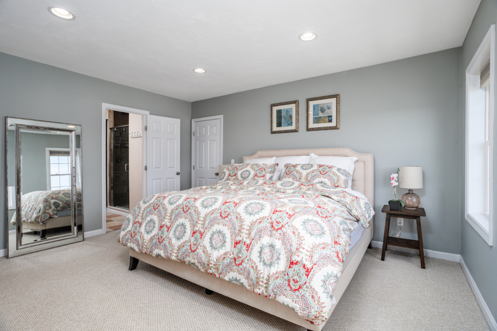
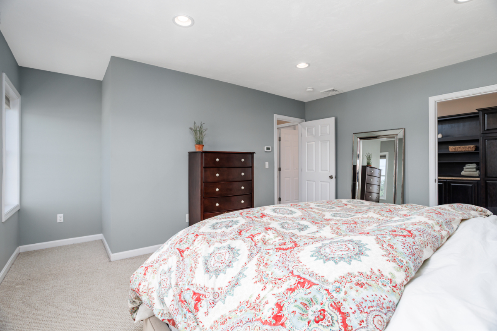
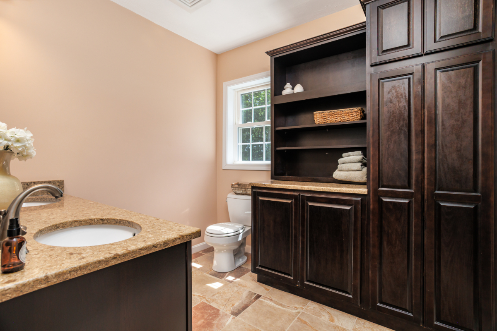
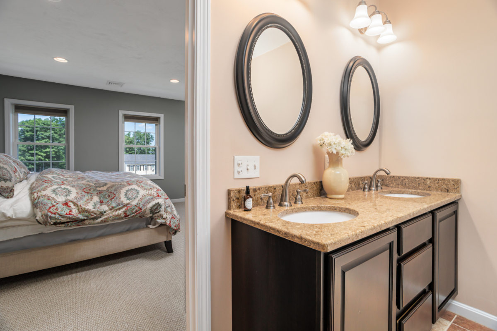
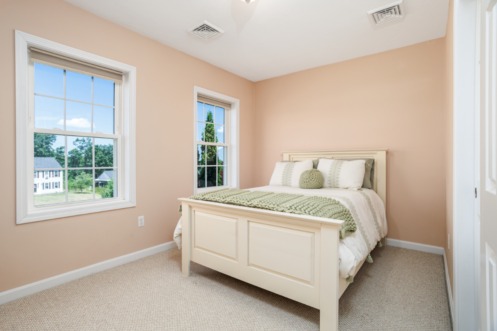
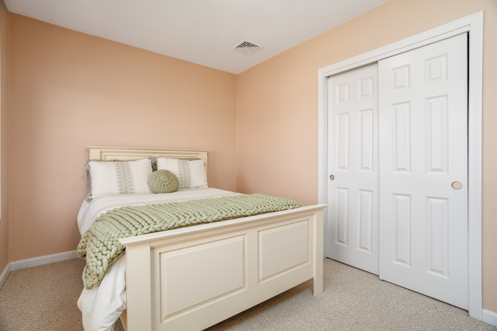
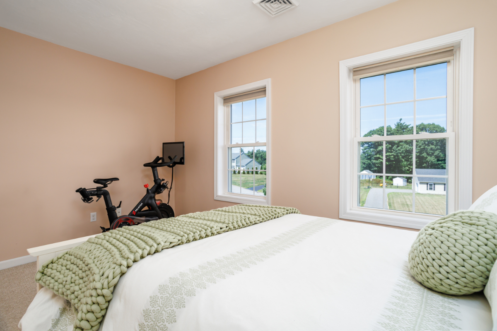
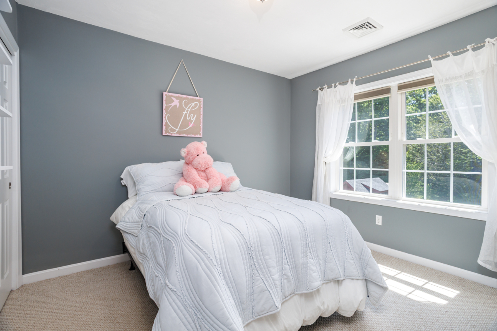
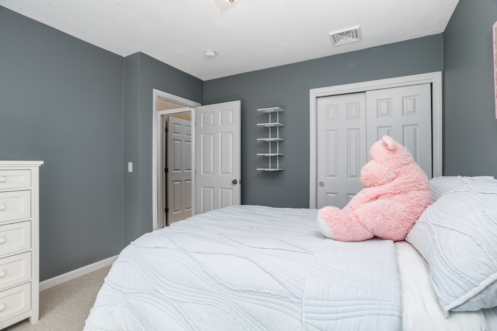
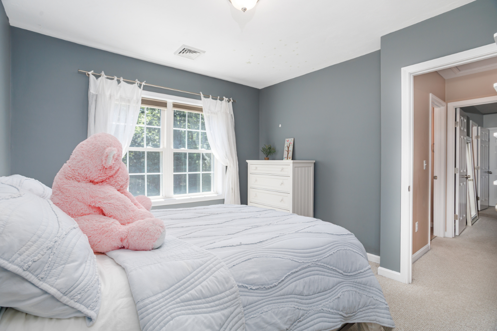
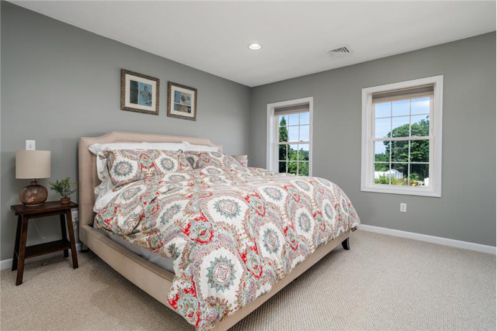
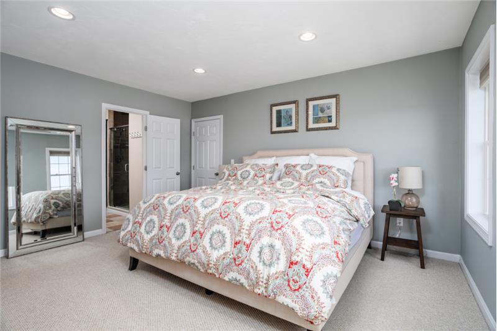
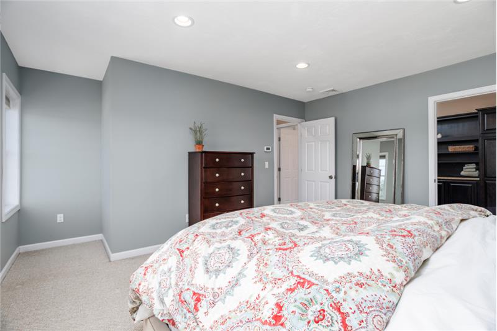
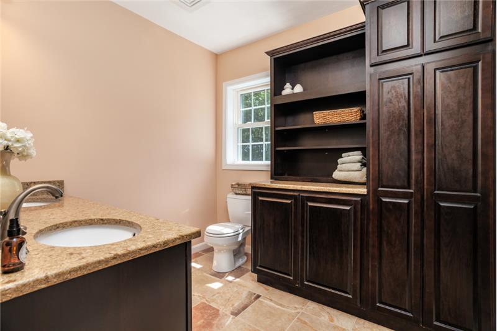
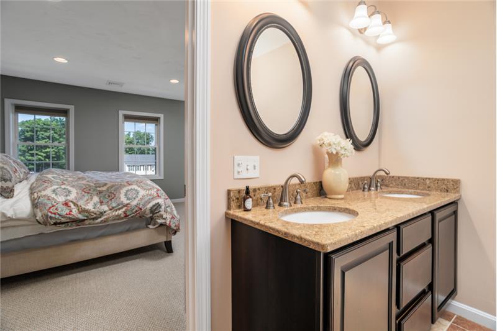
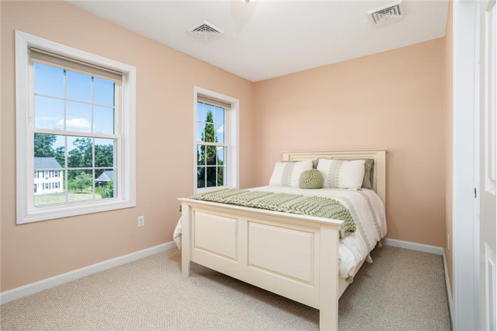
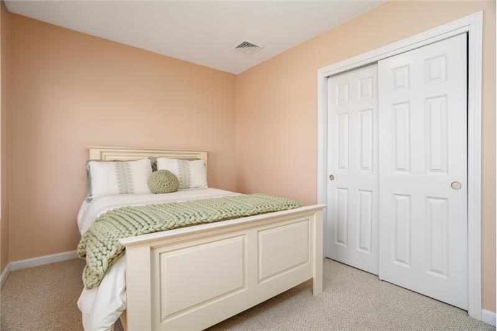
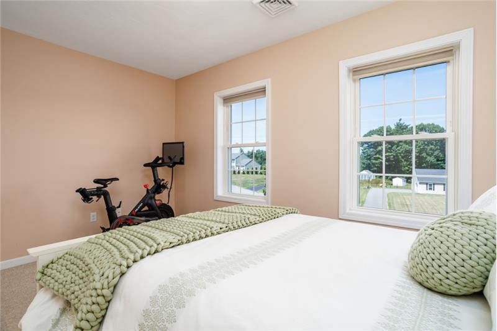
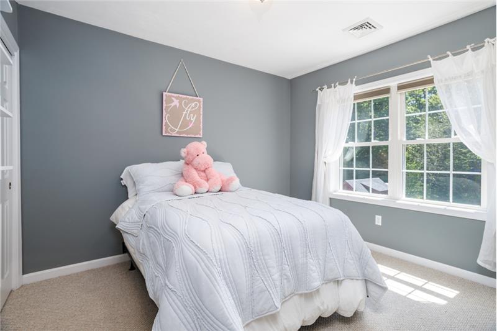
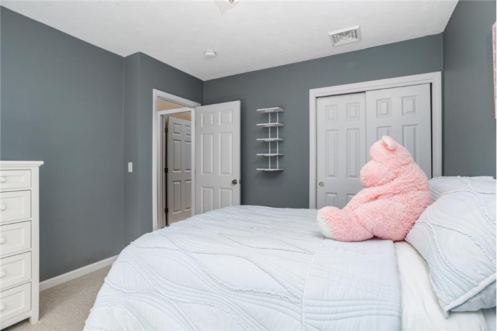
Upstairs, the spacious primary suite features a walk-in closet and private bath with double vanity and tiled shower, while two additional bedrooms provide comfortable accommodations for guests, hobbies, or home office needs.

Step outside and you'll discover one of the property's standout features.

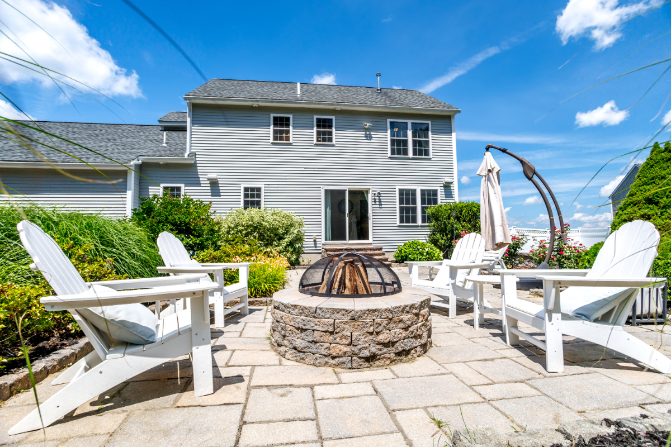
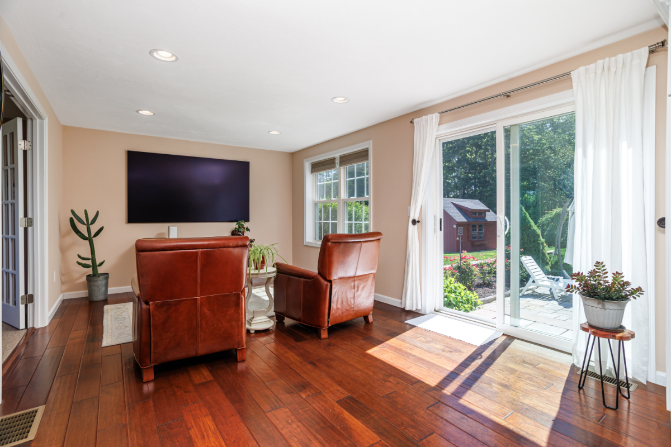
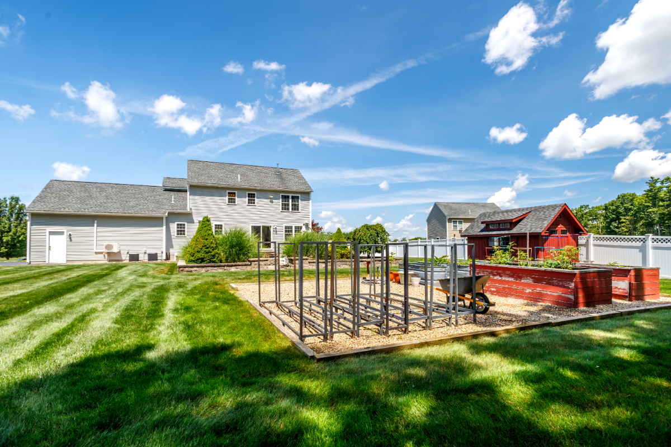
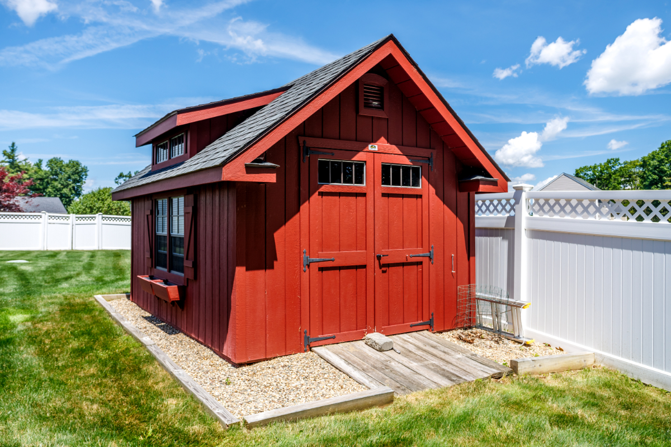
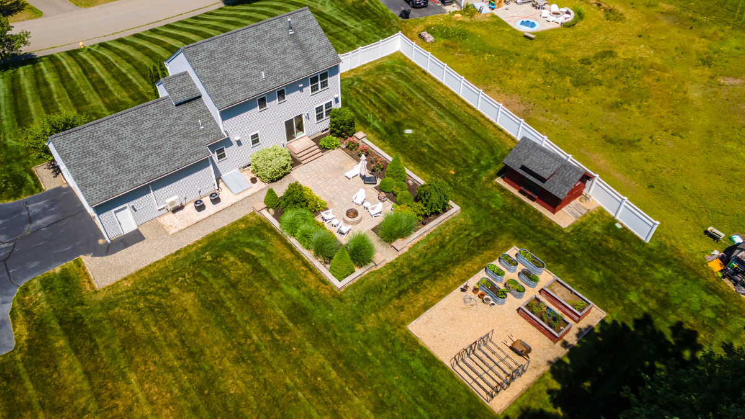
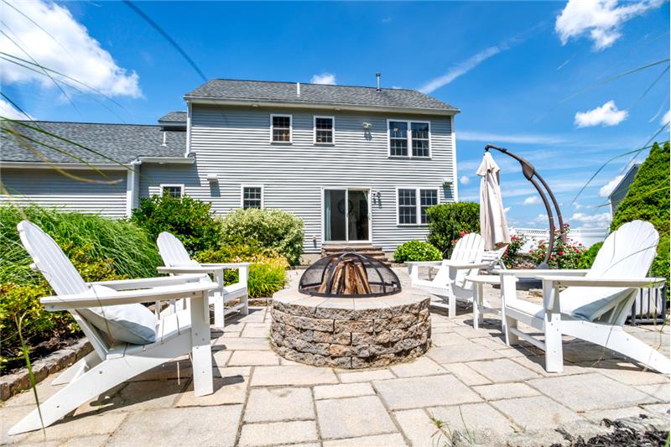
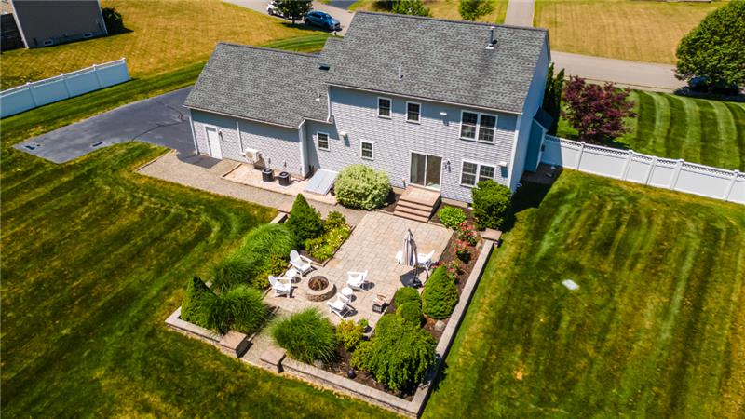
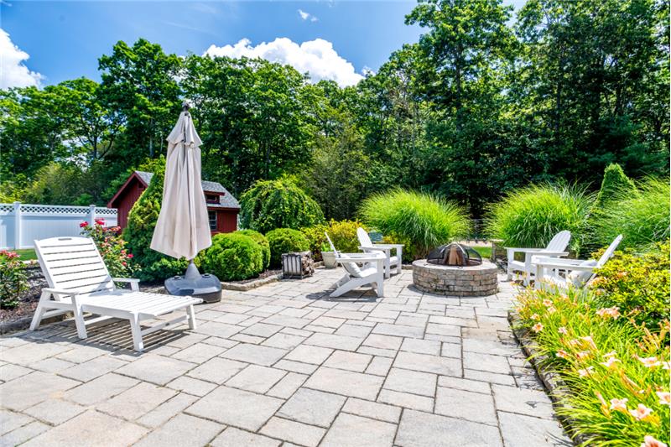
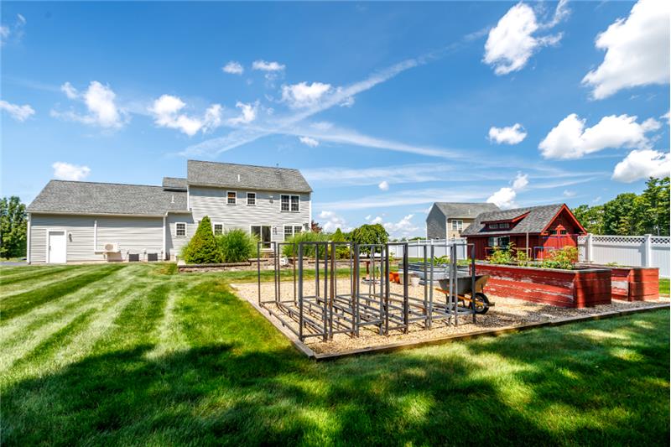
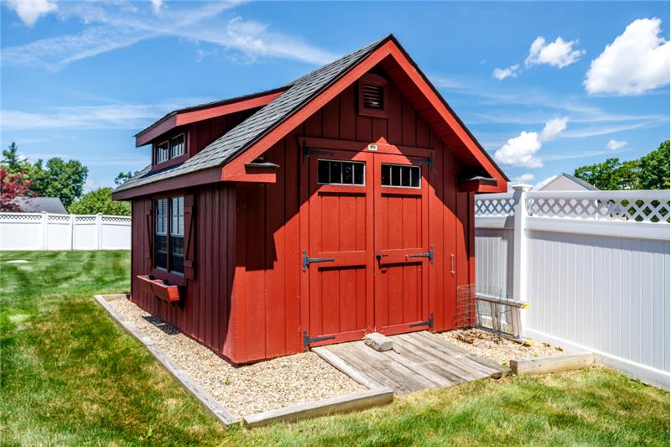
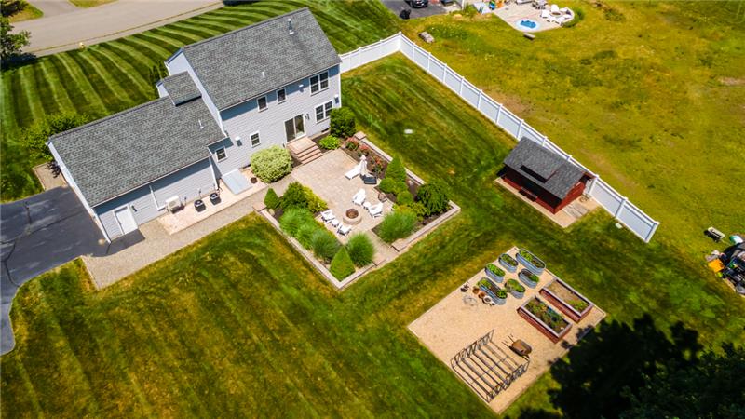
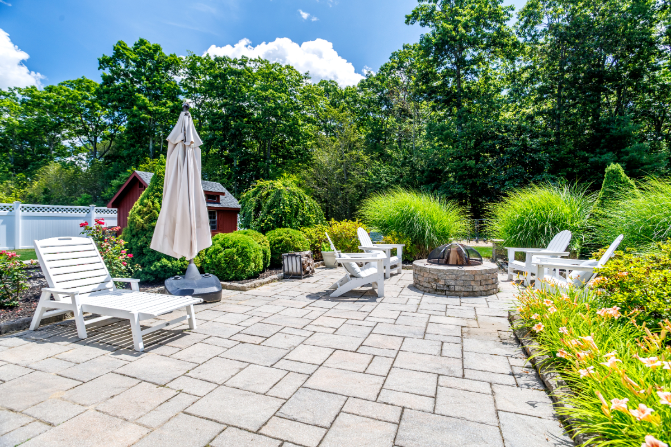
A professionally landscaped yard surrounds a beautiful stone patio with built-in fire pit, raised garden area, irrigation system, mature stone walls, and a charming barn-style storage shed. Whether hosting friends or enjoying a quiet evening outdoors, the setting was designed to be enjoyed throughout the seasons. Offered by Kurt Thompson of REMAX Liberty, 23 Village Inn Road, Westminster MA.

Additional highlights include:

  • Heated and cooled attached garage
  • Central air plus ductless mini-split
  • Town water and sewer
  • Underground utilities
  • Full basement ready for future expansion
  • Convenient access to Route 2 for commuting

If you've been searching for a home where quality construction, thoughtful design, and outdoor living come together, 59 Victoria Lane deserves a closer look.

Room Levels, Dimensions and Features
Room Level Size Features
Living Room:
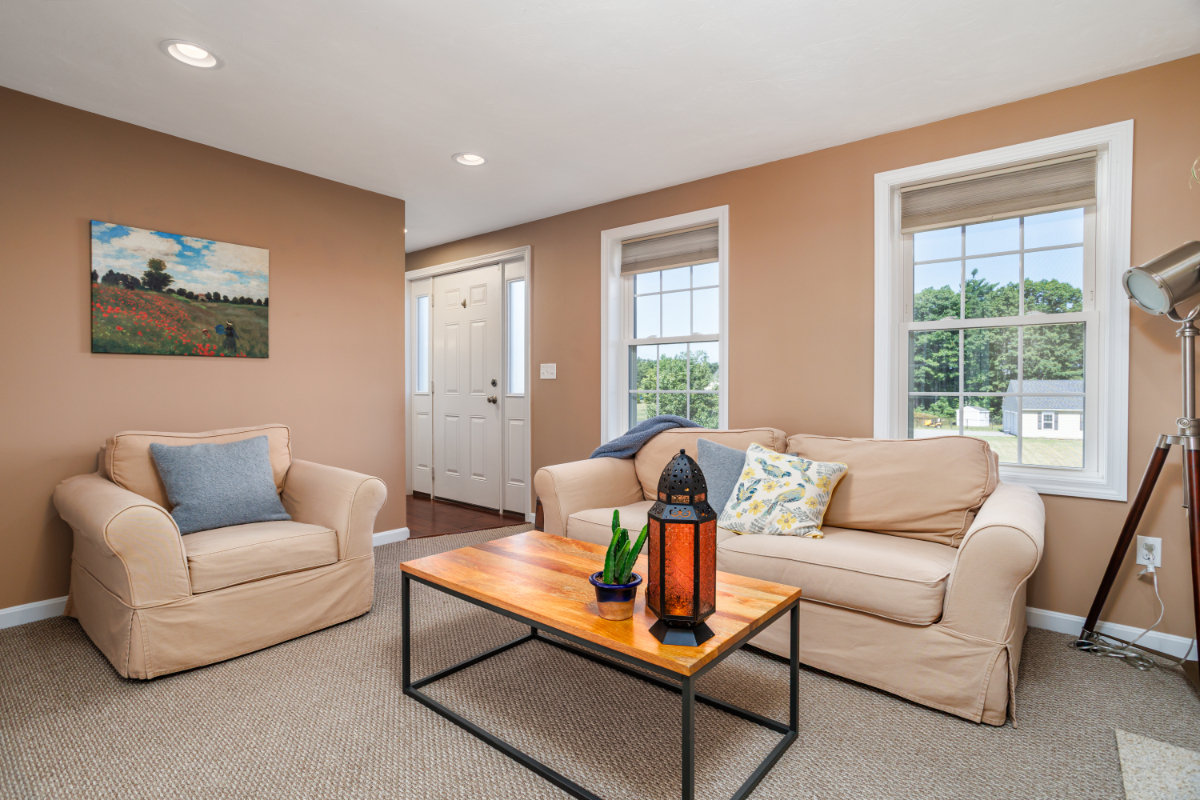
1 13"7"X11'3" Fireplace, Flooring - Wall to Wall Carpet, French Doors, Recessed Lighting
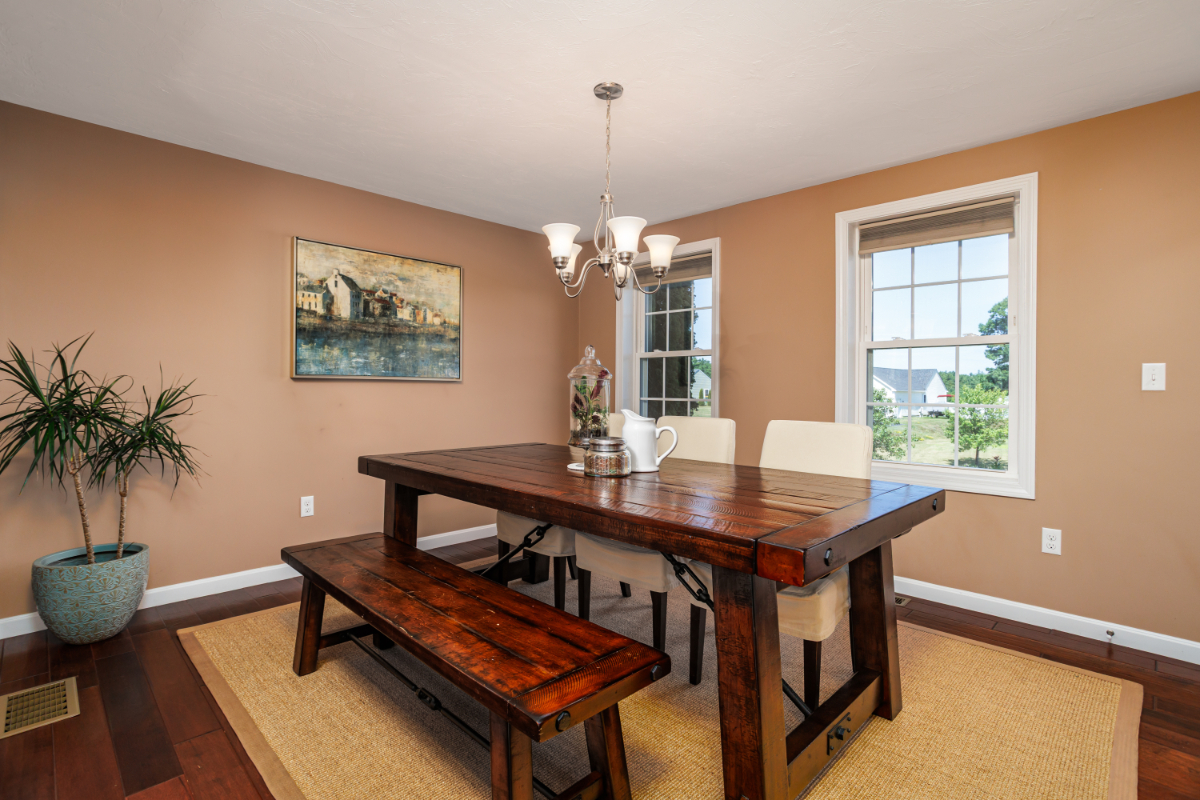
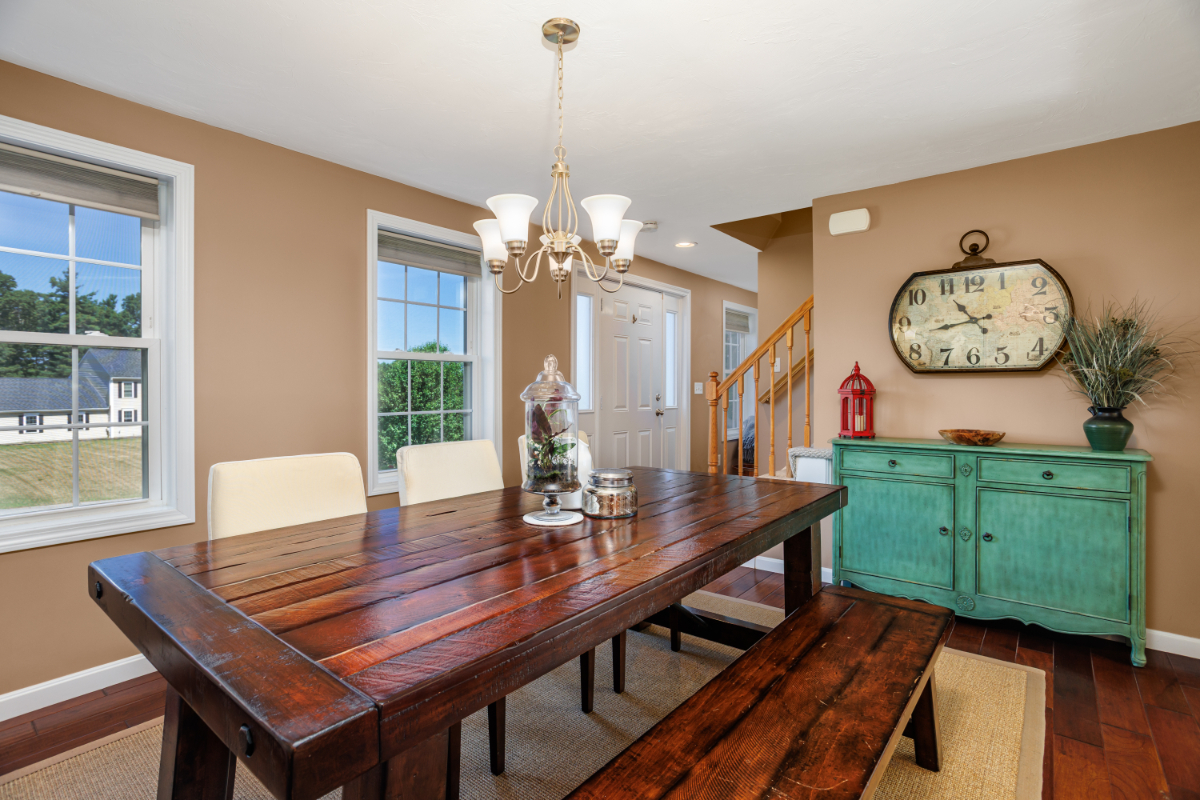
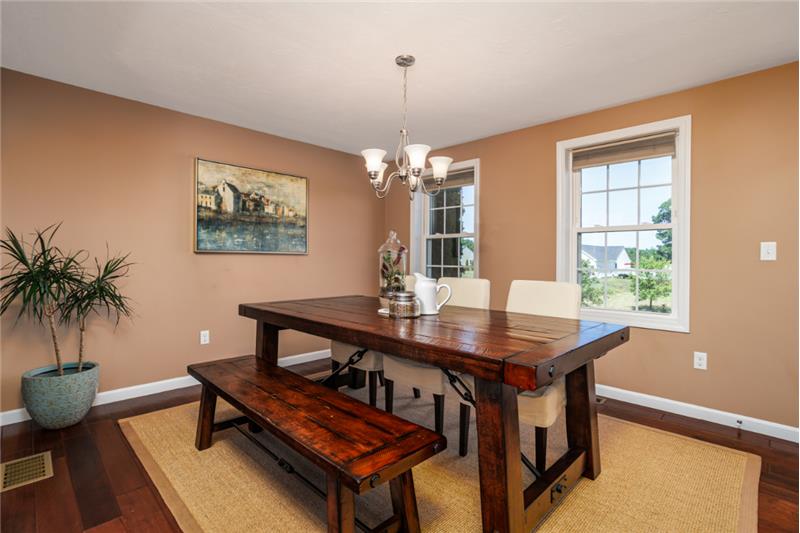
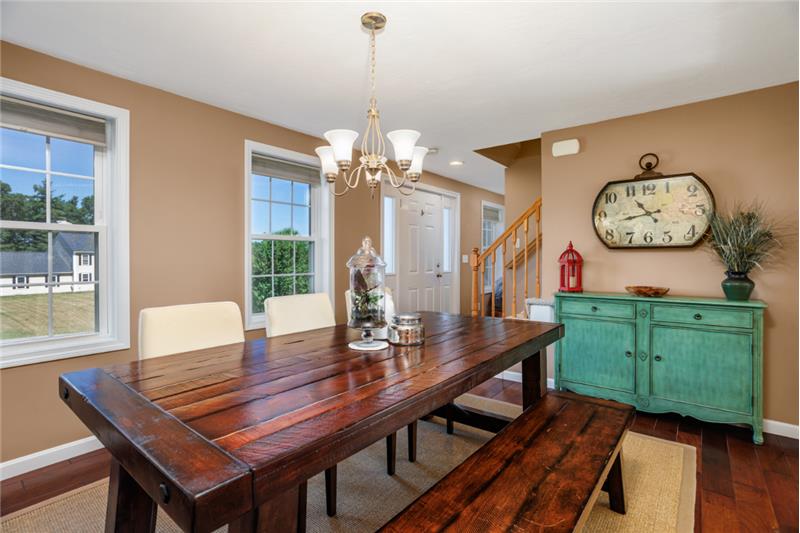
Dining Room: 1 11'3"X7'4" Flooring - Hardwood
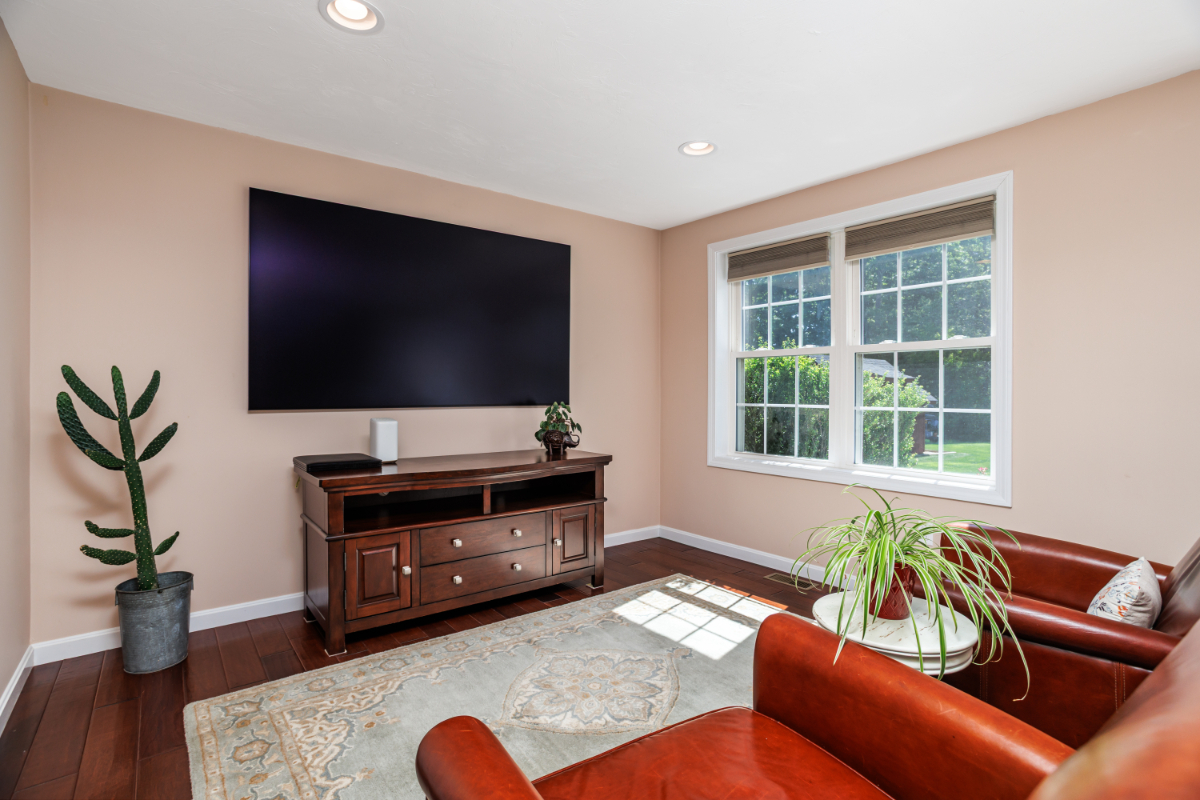
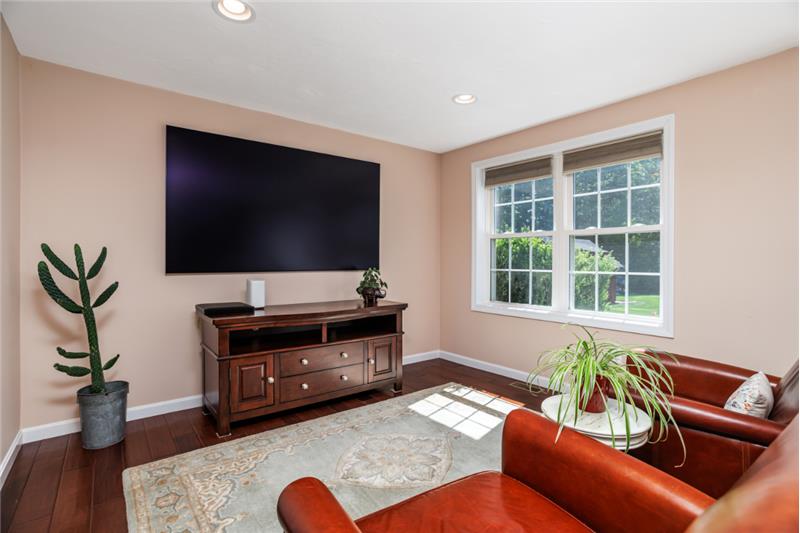
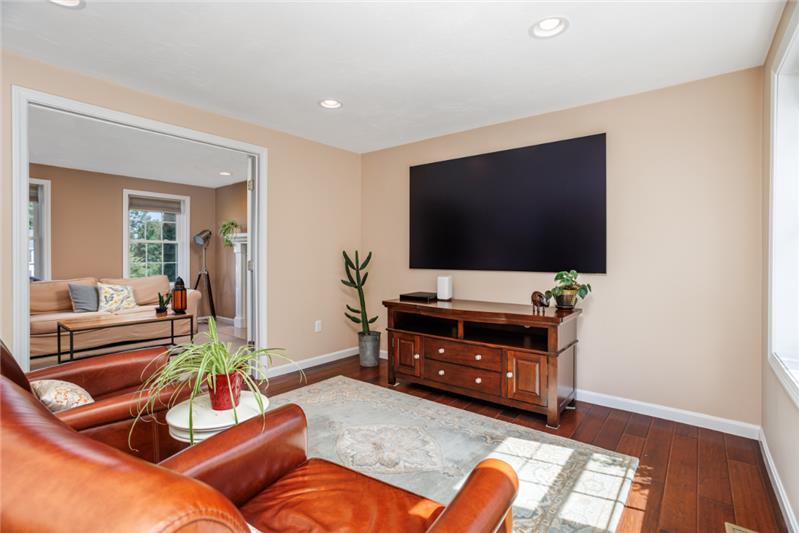
Family Room: 1 17'1"X11'3" Recessed Lighting, Flooring - Engineered Hardwood
Kitchen: 1 14'1"X11'3" Dining Area, Countertops - Stone/Granite/Solid, French Doors, Kitchen Island, Breakfast Bar / Nook, Recessed Lighting, Stainless Steel Appliances, Gas Stove, Lighting - Pendant, Flooring - Engineered Hardwood
Main Bedroom: 2 15'2"X13'6" Closet - Walk-in, Flooring - Wall to Wall Carpet, Recessed Lighting
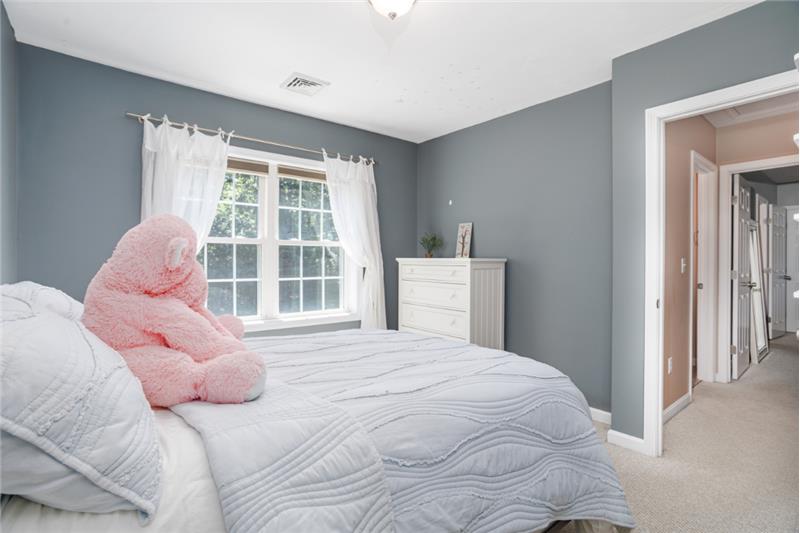
Bedroom 2: 2 11'3"X10'11 Flooring - Wall to Wall Carpet
Bedroom 3: 2 13'6"X8'10" Flooring - Wall to Wall Carpet
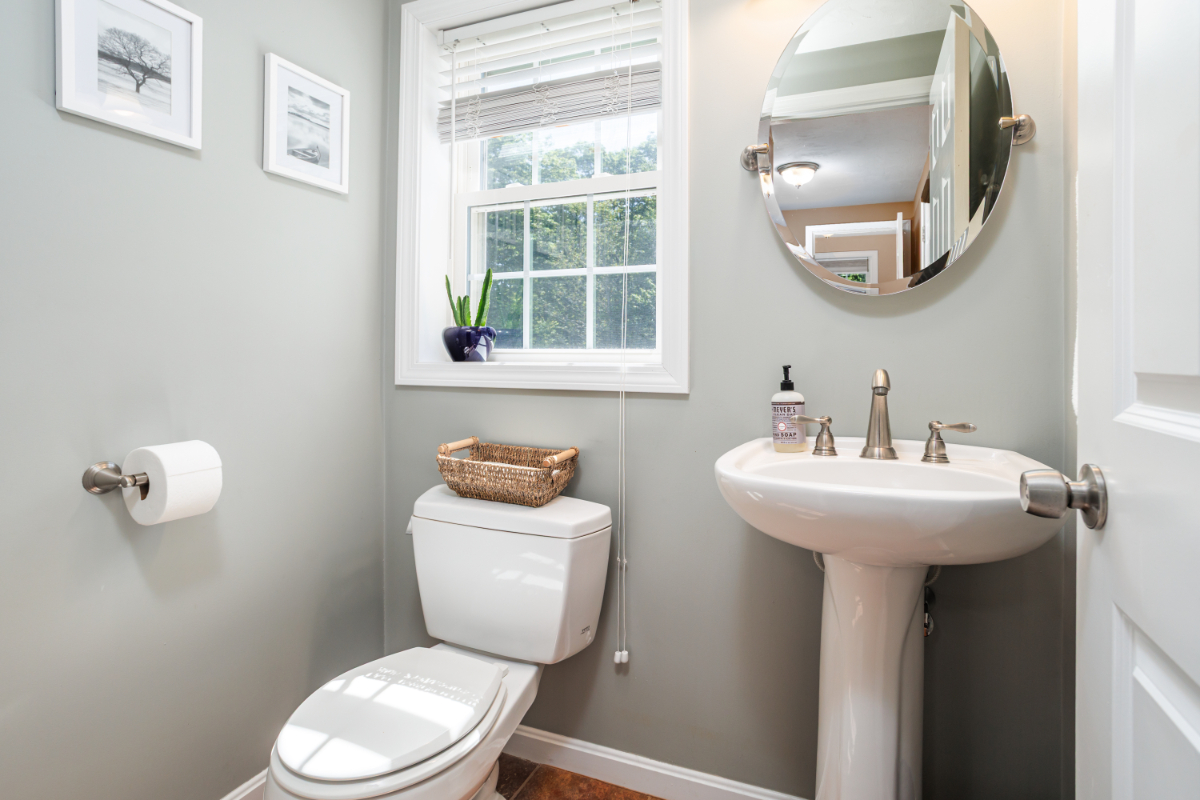
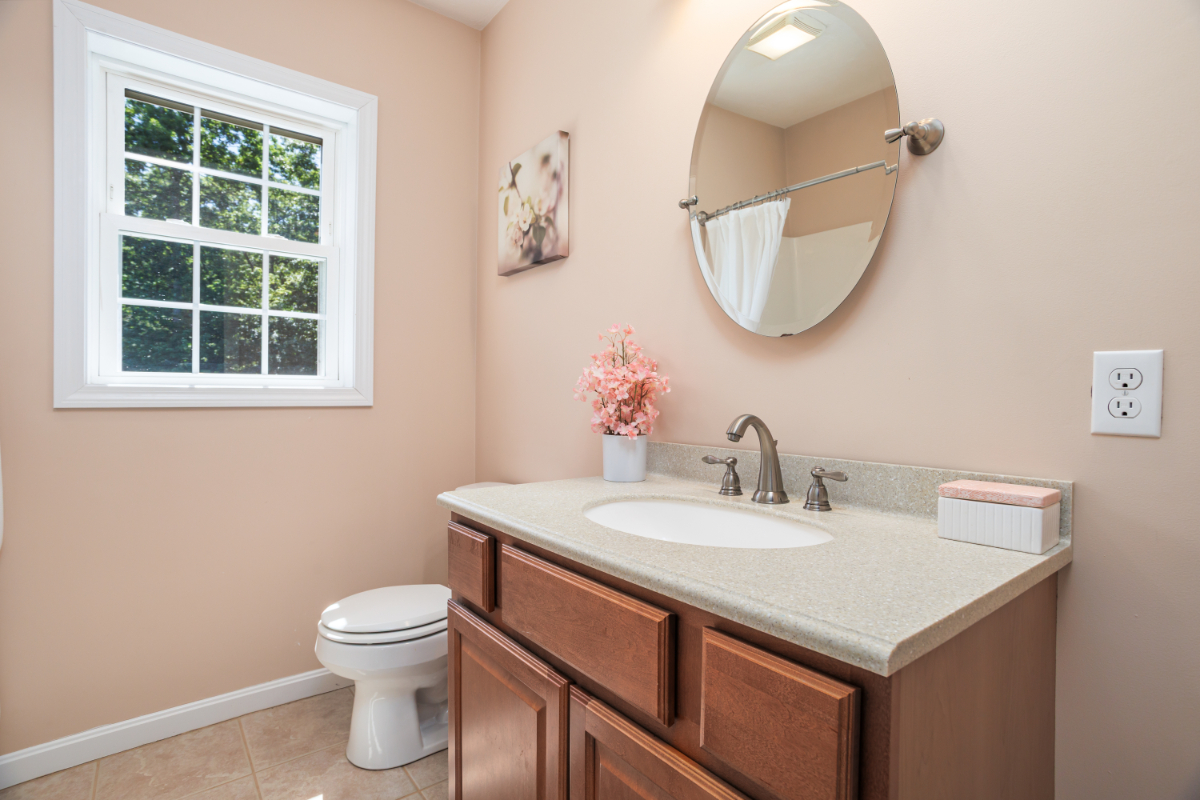
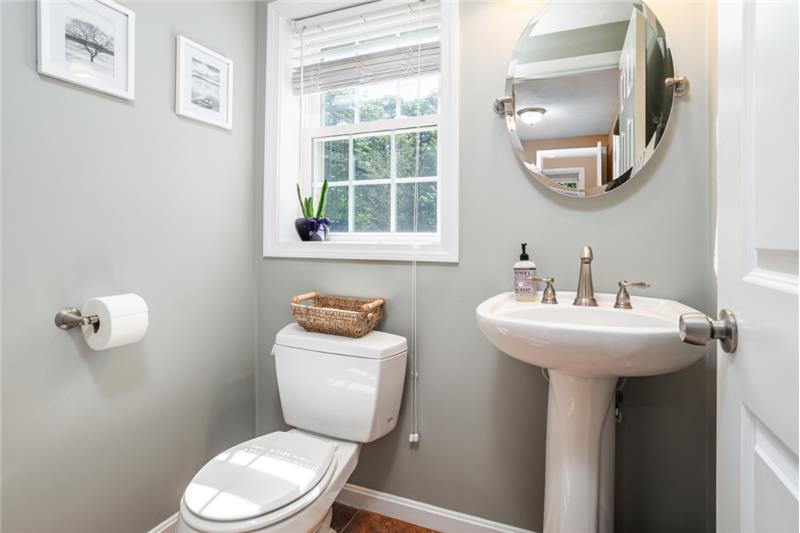
Bath 1: 1 5'5"X4'3" Bathroom - Half, Flooring - Stone/Ceramic Tile
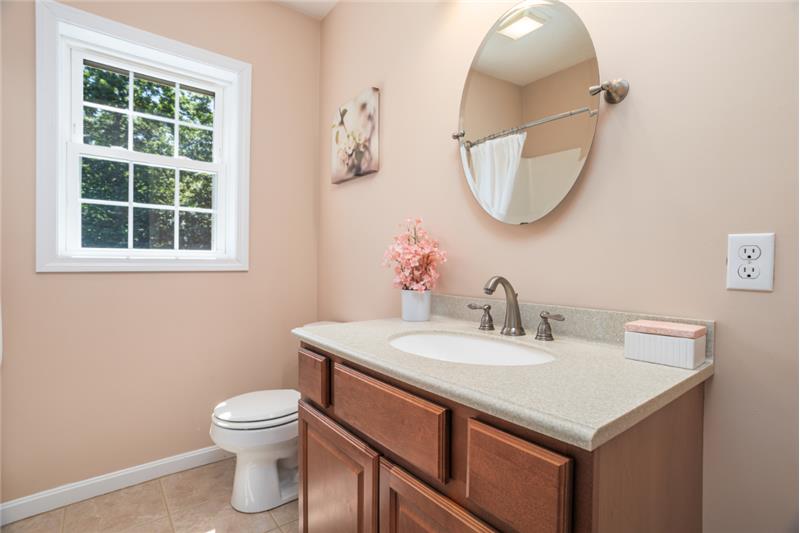
Bath 2: 2 11'7"X7'4" Bathroom - Full, Bathroom - Tiled With Shower Stall, Flooring - Stone/Ceramic Tile, Countertops - Stone/Granite/Solid, Double Vanity, Recessed Lighting
Laundry: 1 5'10"X5'5" Flooring - Stone/Ceramic Tile, Dryer Hookup - Electric, Washer Hookup
Mud Room: 1 6'8"X5'5" Flooring - Stone/Ceramic Tile


This property is located at 59 Victoria Lane, Templeton, MA 01468

Please use the form below to contact us to request more information about this property or to schedule a private showing.

By clicking "Send Request" you agree to be contacted by HJFY Team at RE/MAX Liberty of HomesJustForYou Team at RE/MAX Liberty and its affiliates via phone, text message, or email at the number and email address provided. These communications may be made using an automatic telephone dialing system or prerecorded voice. Your consent is not a condition of any purchase. Standard message and data rates may apply. By submitting this form you also confirm that you have read and accept the Privacy Policy.

If you know someone who might be interested in this property, use the form below to email them the link and the details.

By submitting this form you confirm that you have read and accept the Privacy Policy.

Presented by:
HJFY Team at RE/MAX Liberty

HJFY Team at RE/MAX Liberty

HomesJustForYou Team at RE/MAX Liberty
License: 424625
Company Logo
Listed by: Kurt Thompson * 978-833-3569 * REMAX Liberty