
Property Image 1

                            Property Image 2

                            Property Image 3

                            Property Image 4

                            Property Image 5

                            Property Image 6

                            Property Image 7

                            Property Image 8

                            Property Image 9

                            Property Image 10

                            Property Image 11

                            Property Image 12

                            Property Image 13

                            Property Image 14

                            Property Image 15

                            Property Image 16

                            Property Image 17

                            Property Image 18

                            Property Image 19

                            Property Image 20

                            Property Image 21

                            Property Image 22

                            Property Image 23

                            Property Image 24

                            Property Image 25

                            Property Image 26

                            Property Image 27

                            Property Image 28

                            Property Image 29

                            Property Image 30

                            Property Image 31

                            Property Image 32

                            Property Image 33

                            Property Image 34

                            Property Image 35

                            Property Image 36

                            Property Image 37

                            Property Image 38

                            Property Image 39

                            Property Image 40

128 Selwyn Street Unit 2

Roslindale, MA 020131

Pending
OverviewHighlightsPhoto GalleryVideo Tour3D WalkthroughLocationAsk ChatGPT About This PropertyNeighborhoodFacebook Us!About UsMatterport
Offered at $685,000
Offered at
2 Beds
Number of Bedrooms
2 Baths
Number of Bathrooms
1,354 sqft
Interior Size

2 Bed 2 Bath Sunny, Penthouse Retreat in Roslindale!

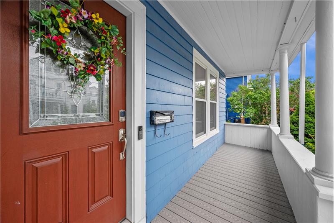
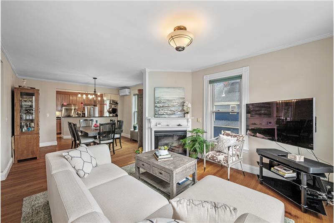
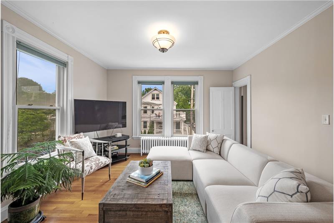
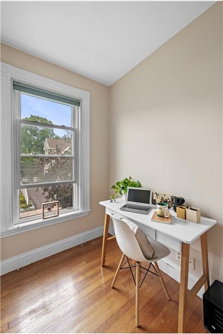
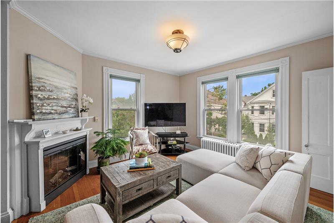
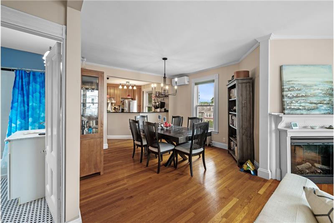
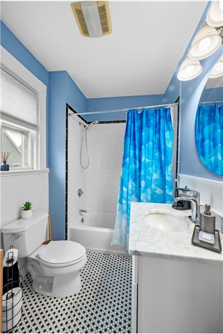
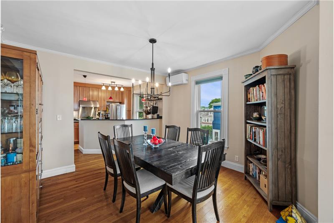
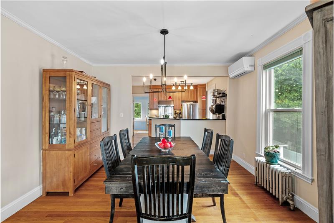
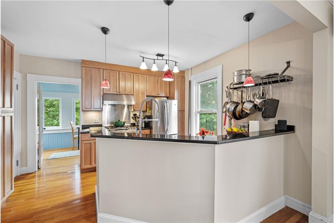
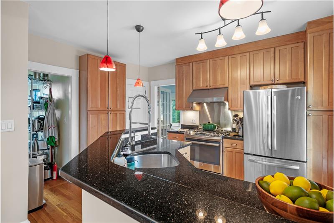
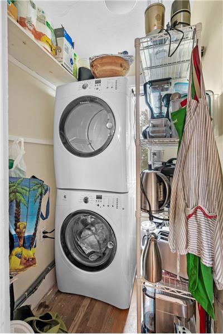
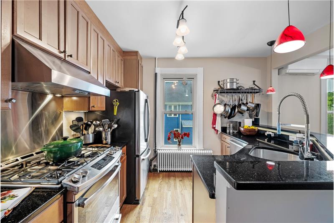
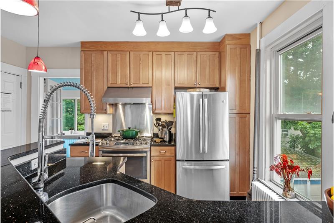
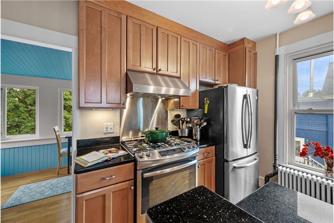
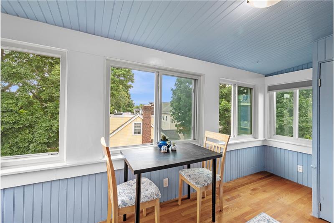
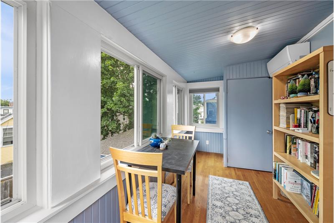
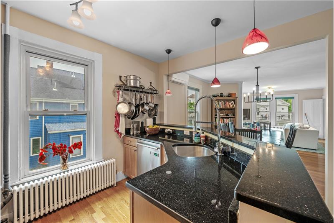
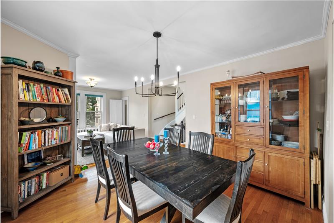
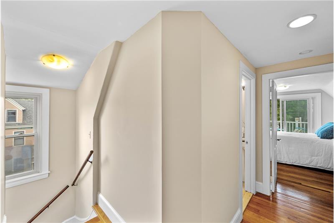
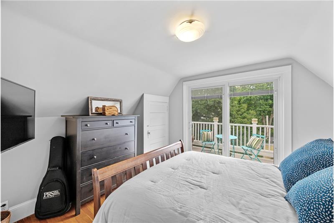
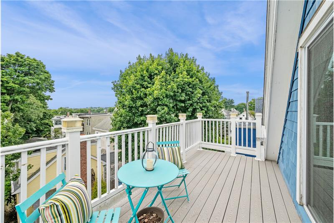
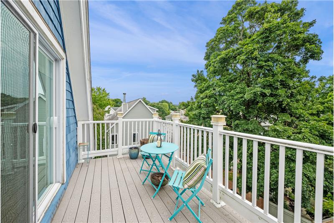
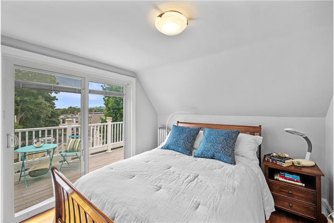
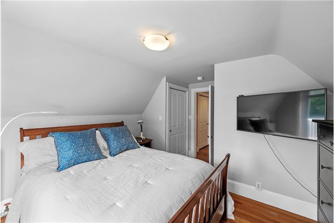
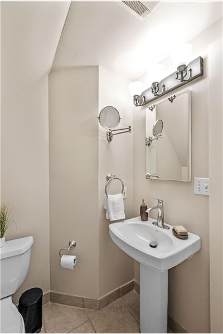
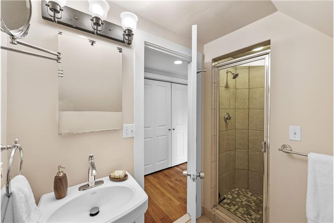
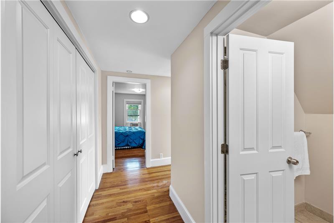
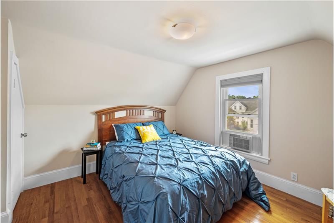
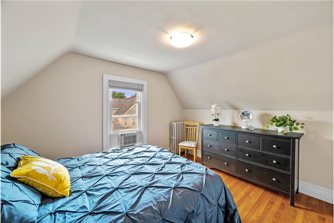
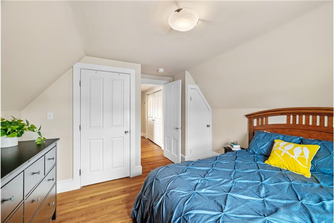
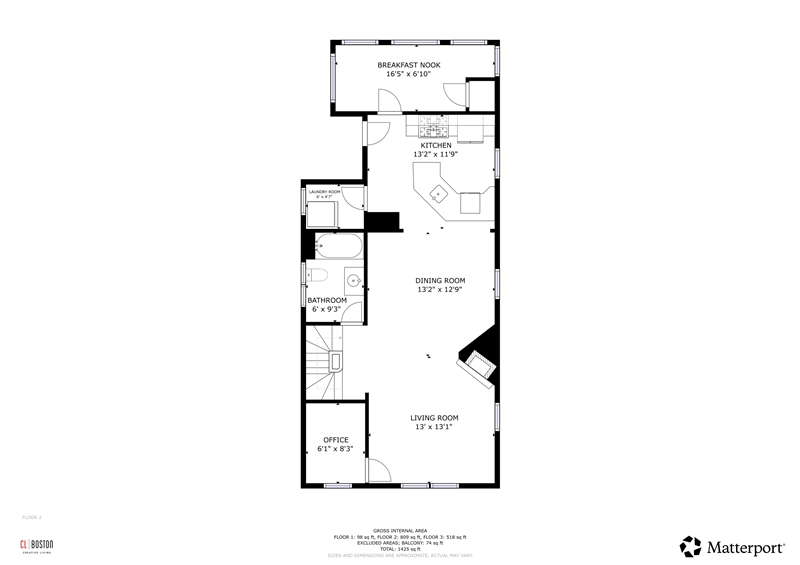
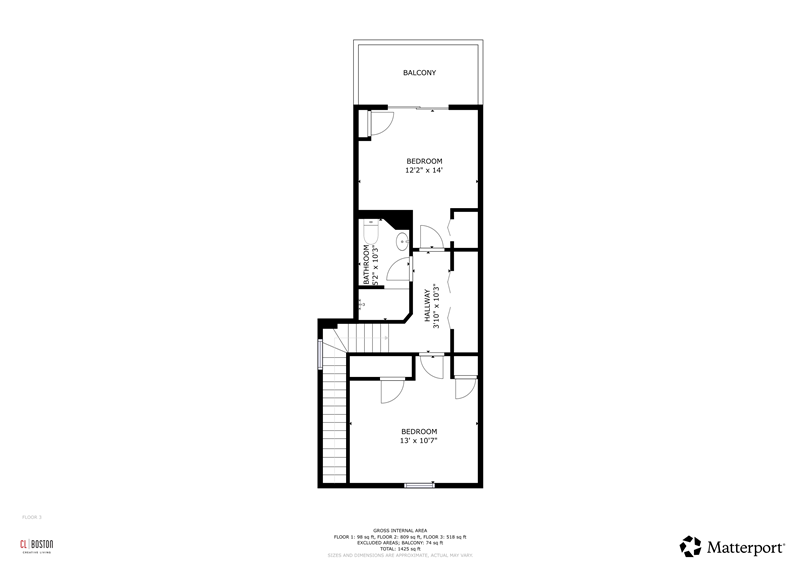
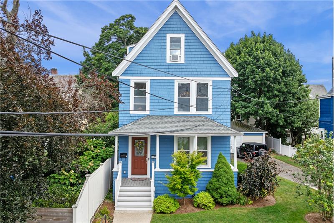
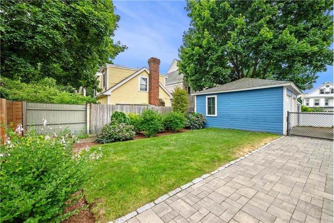
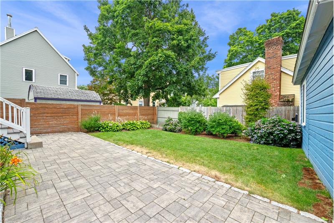
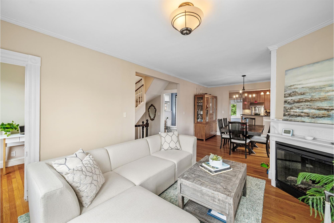
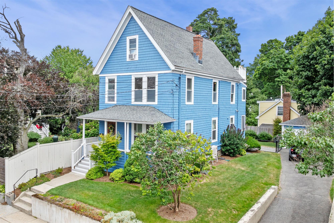
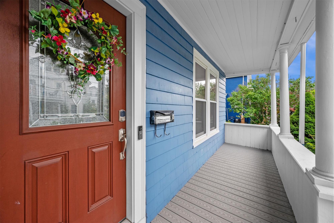
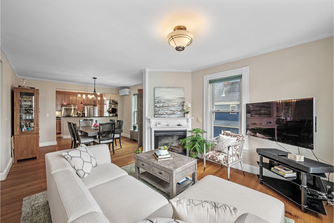
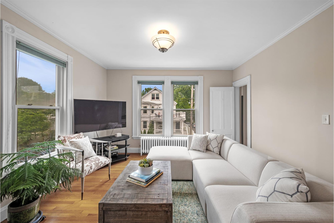
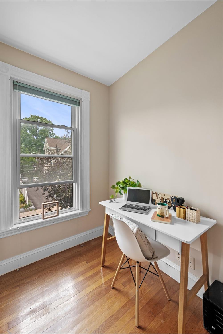
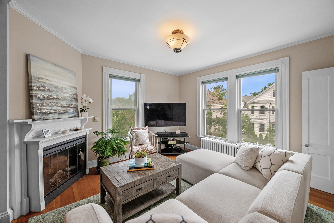
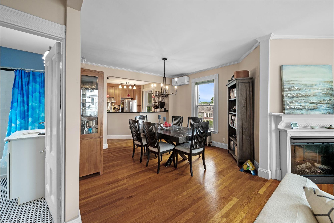
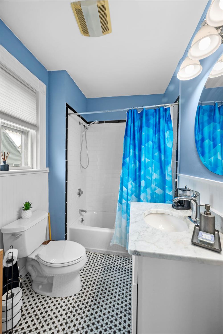
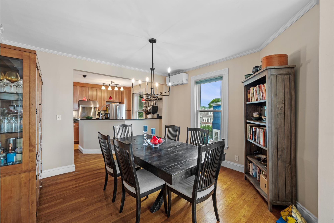
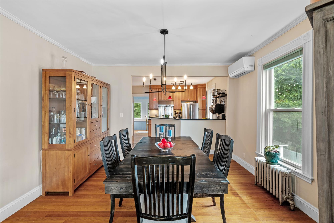
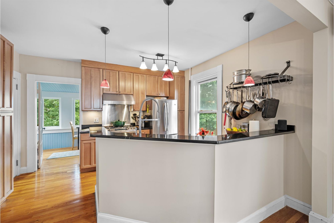
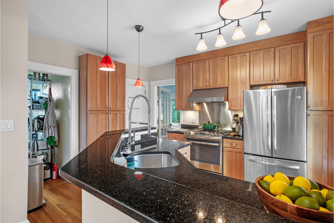
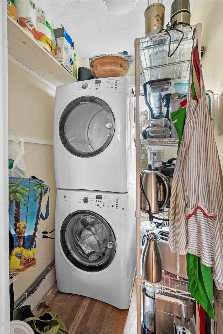
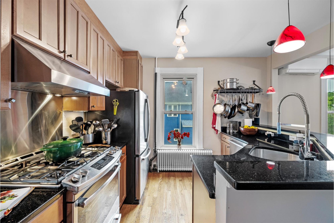
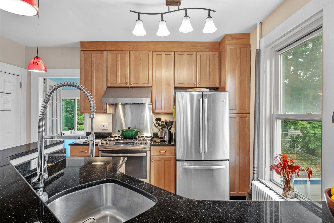
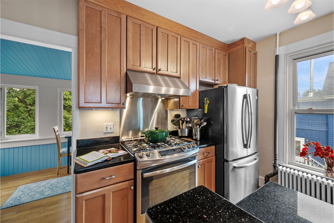
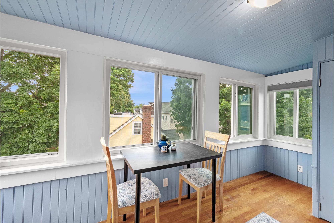
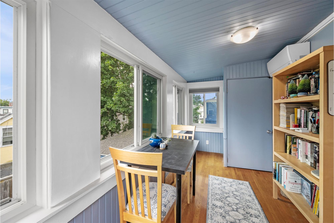
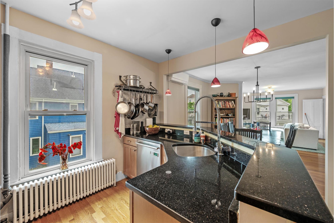
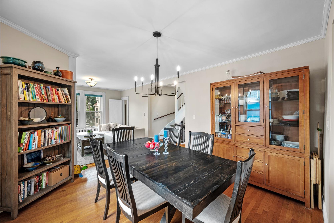
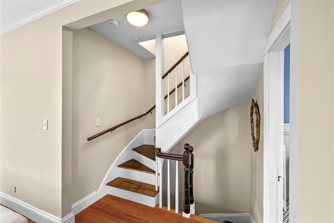
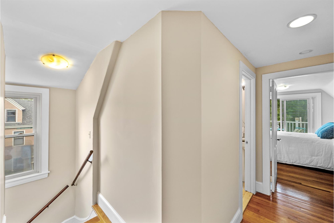
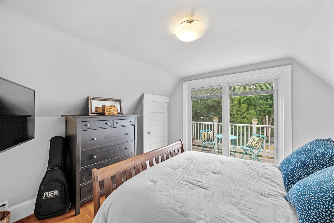
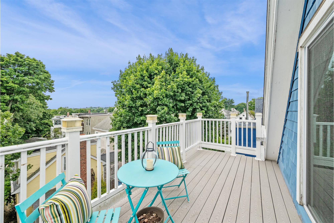
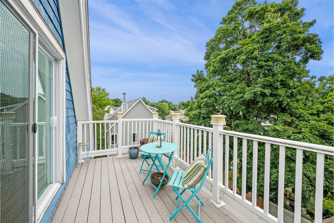
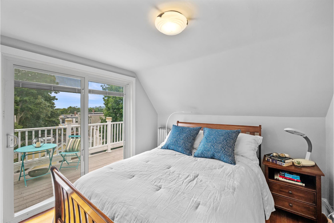
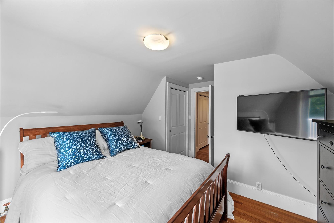
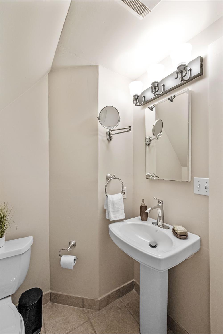
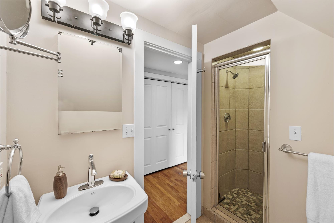
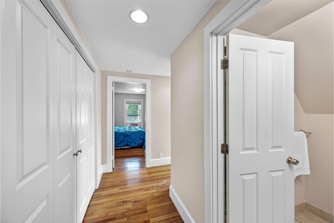
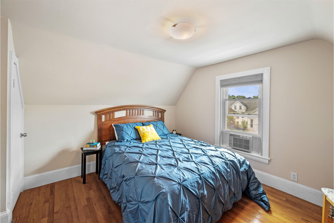
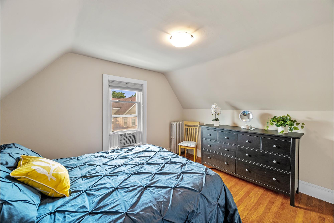
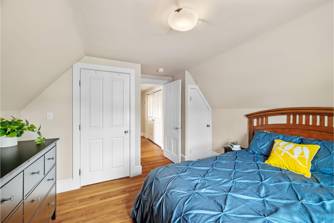
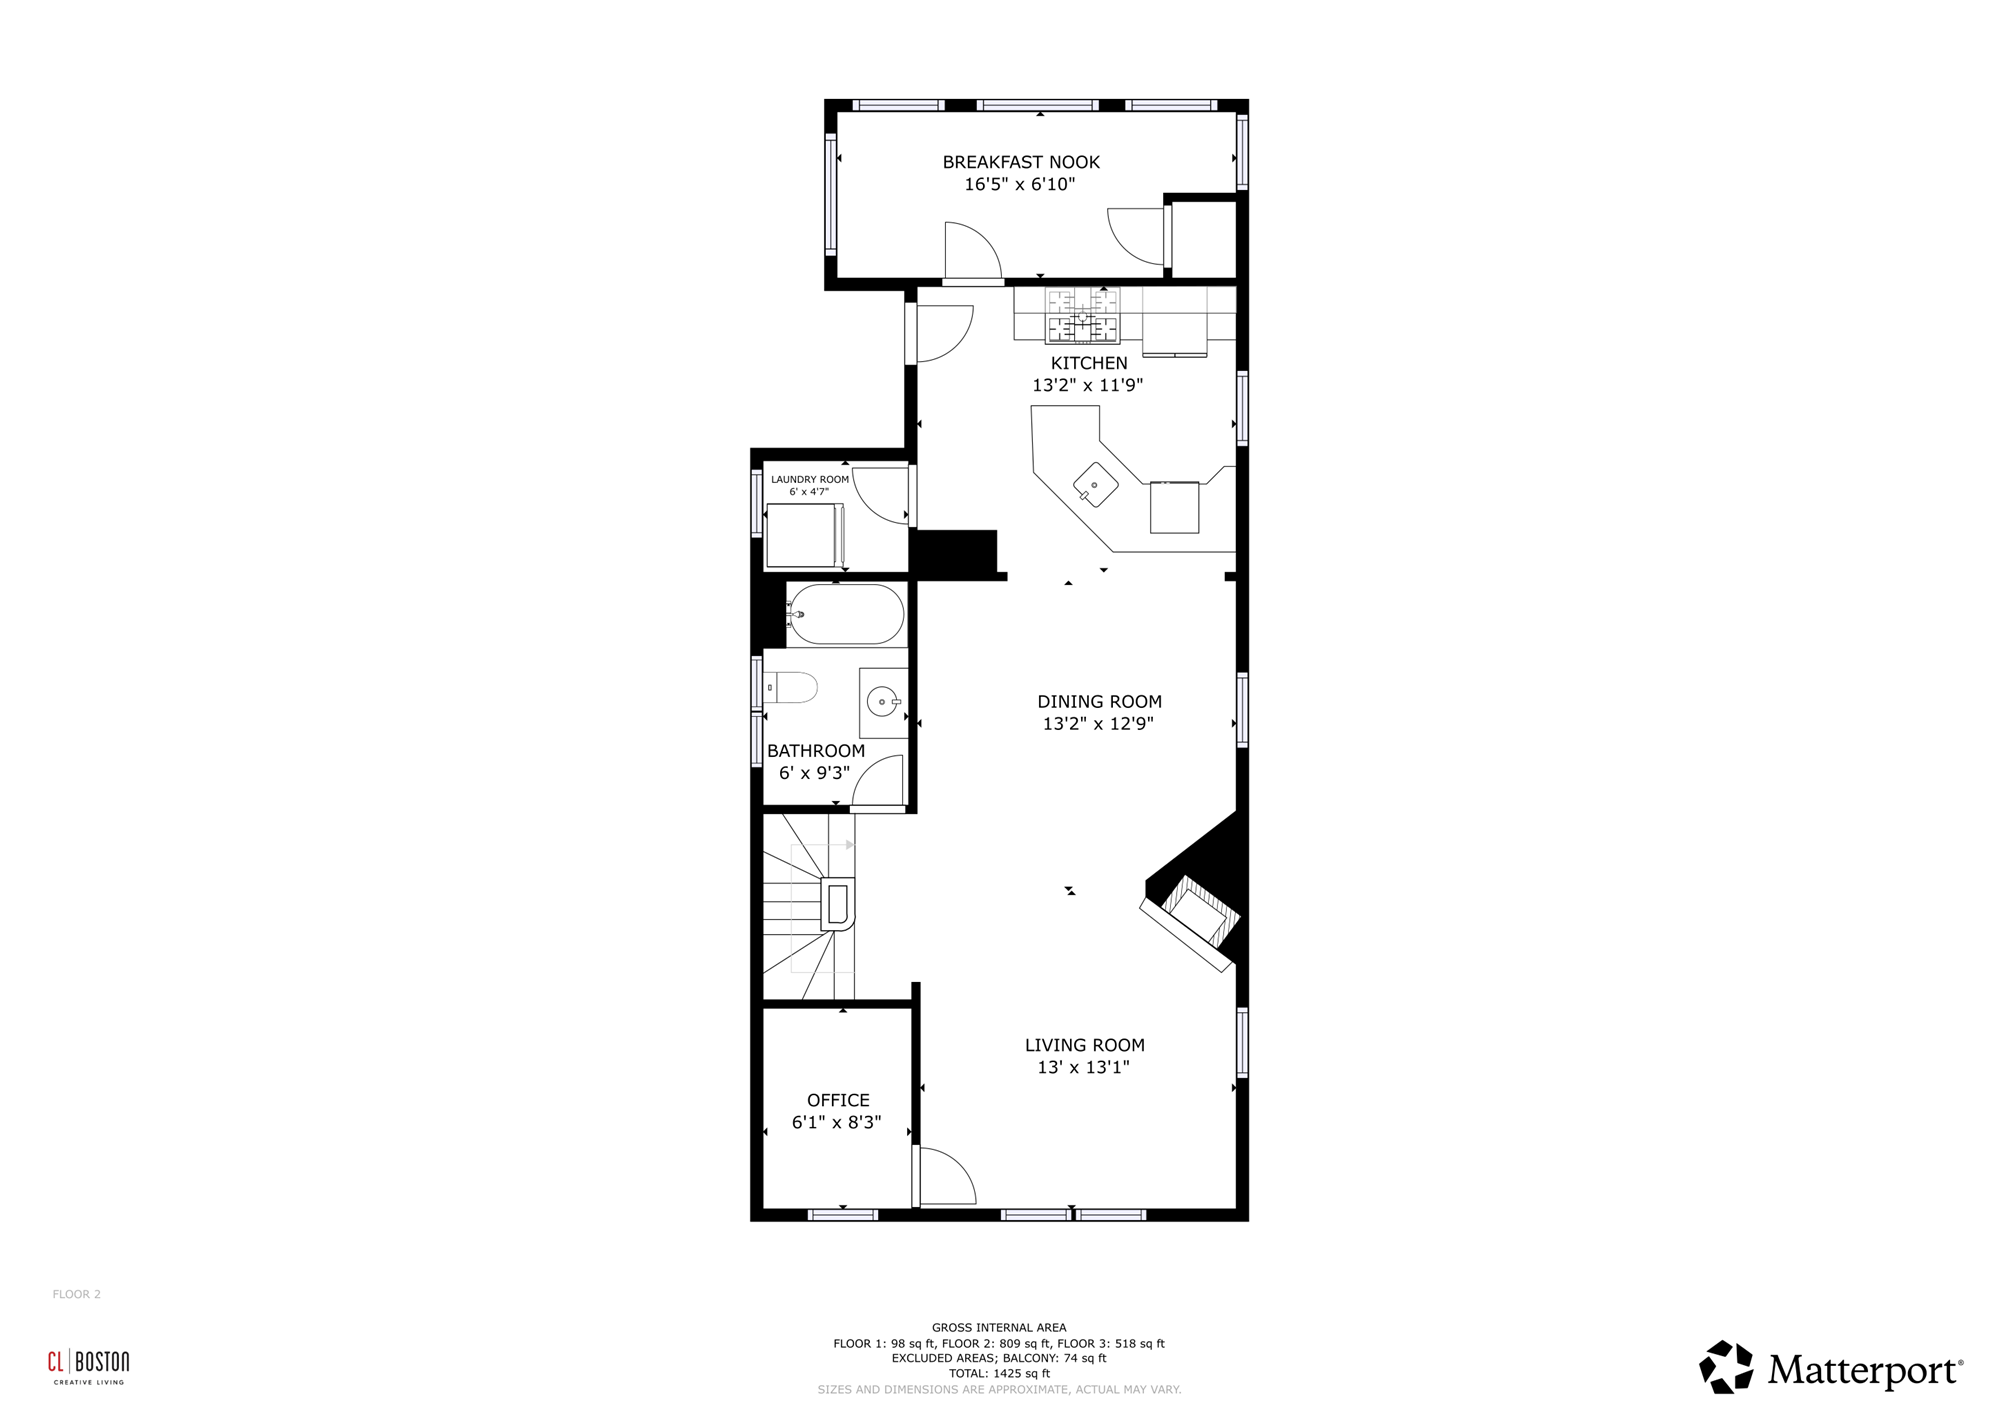
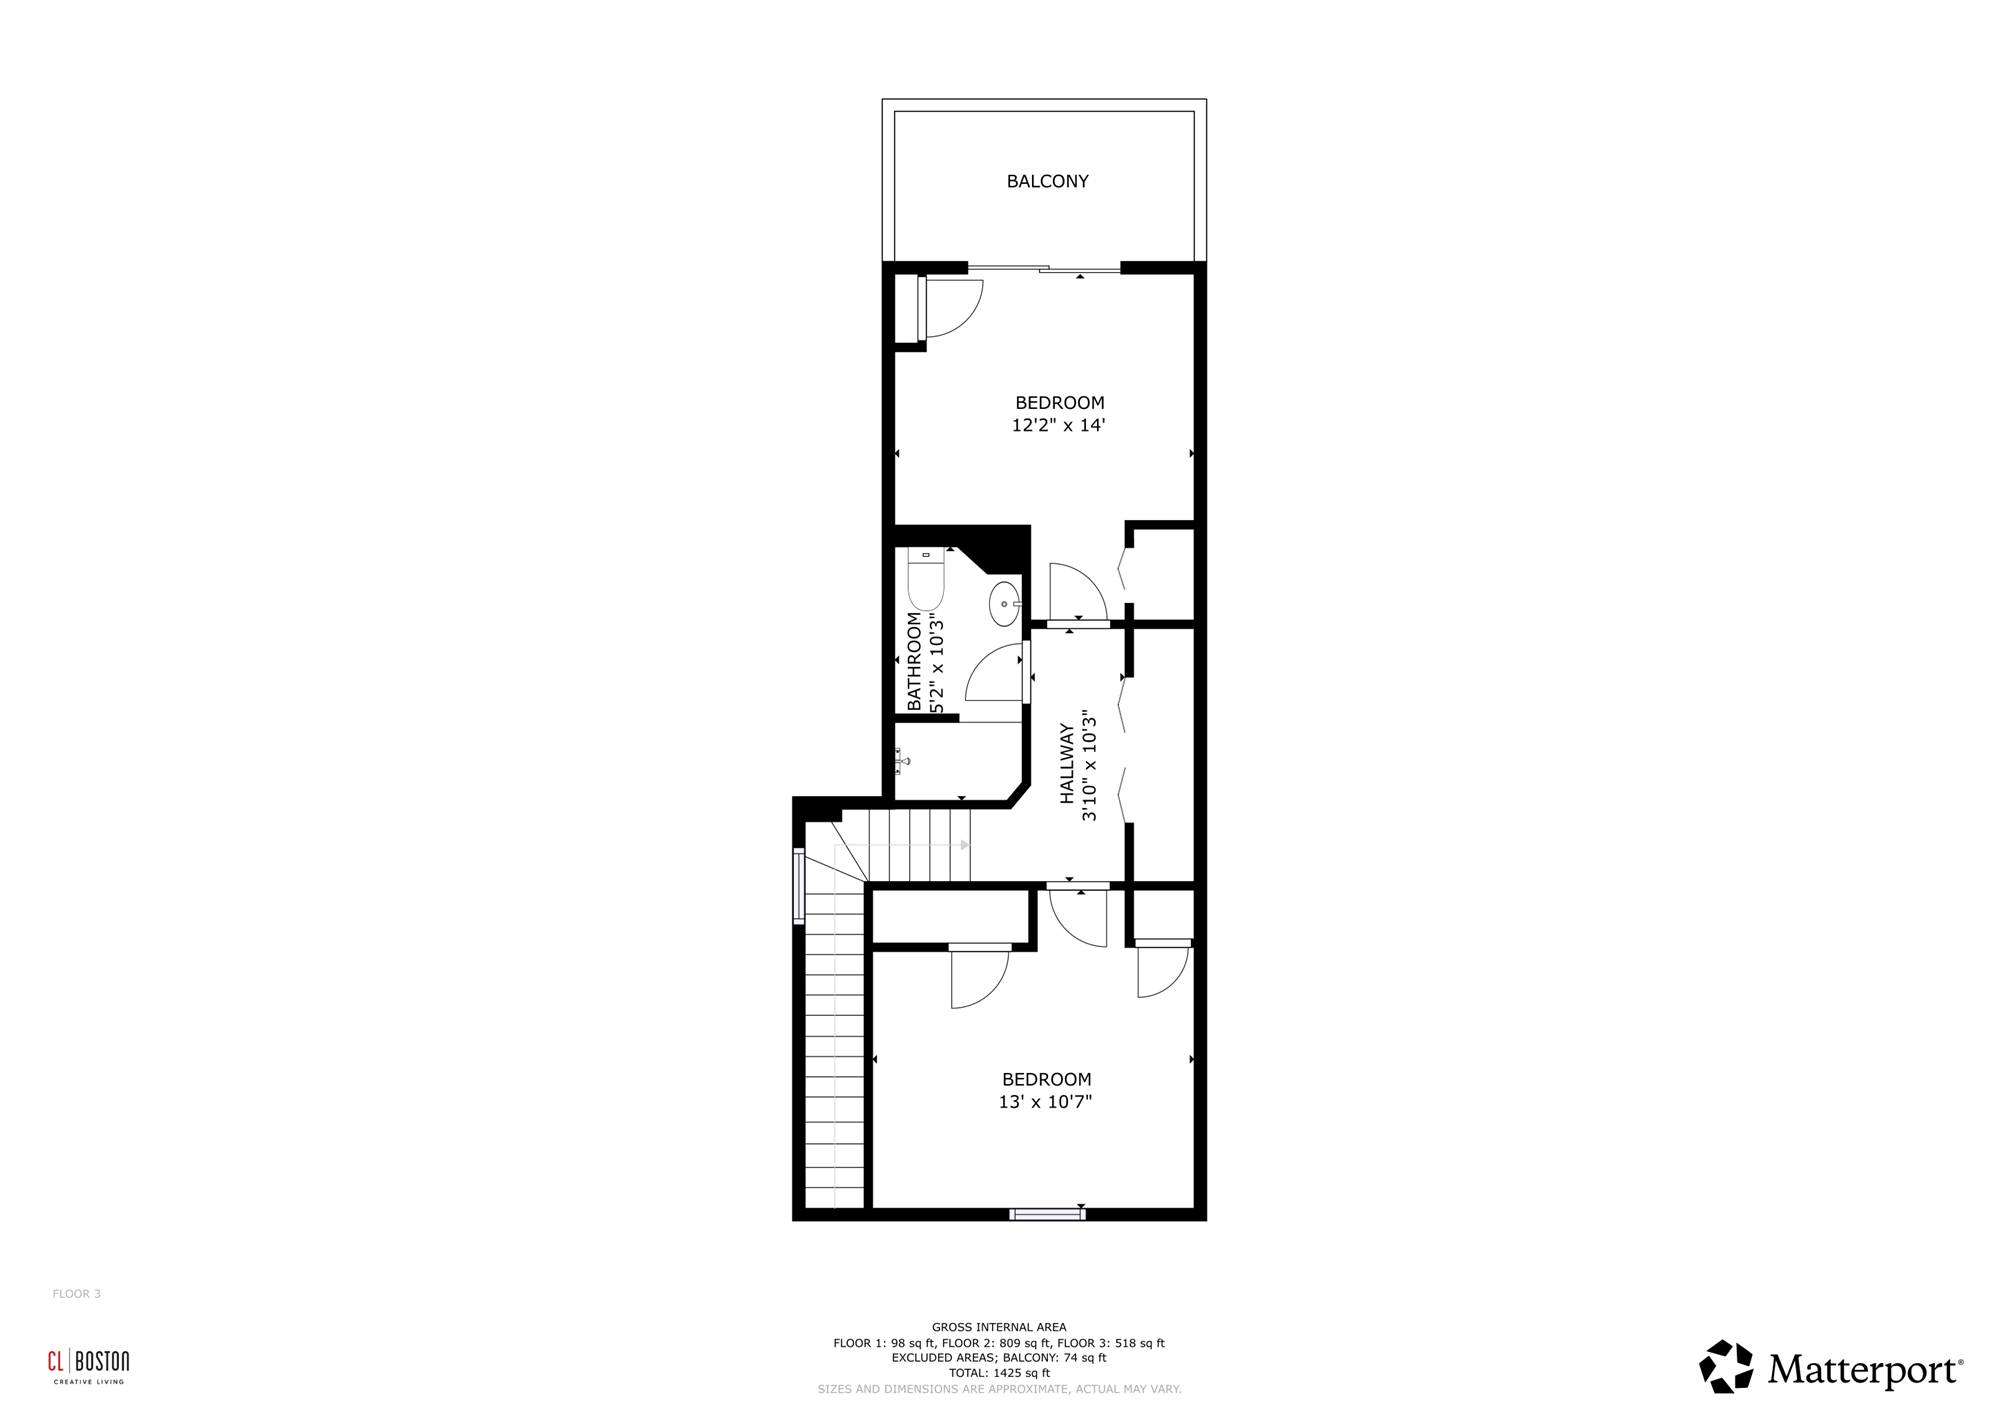
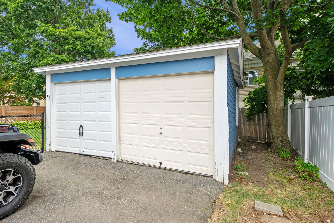
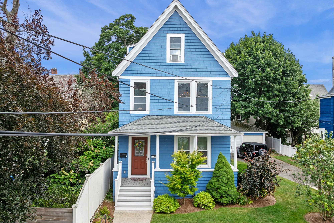
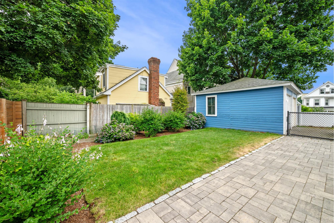
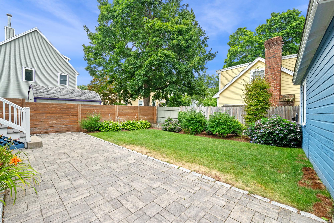
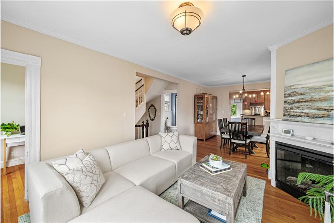
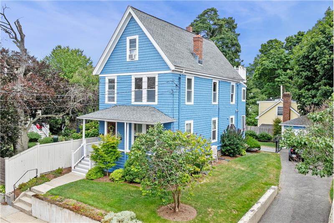
Sunny, Penthouse Retreat! Nestled in the desirable Peter's Hill neighborhood of Roslindale, this 2bed/2bath, 2 level Condo has a single family like vibe with a private entrance from the main foyer (space for coats and boots!), 1 garage plus 1 parking in driveway, shared fenced yard and private roof deck. Comfortable open layout flows seamlessly from the living room, dining room for 8, through to the Chef's kitchen. Open kitchen invites friends to chat and relax with you, as you put the stainless appliances to good use with gas range and range hood and French door refrigerator. Warm wood cabinets, granite counters plus pantry cabinet and washer/dryer/pantry room too! Sunroom off the kitchen would be great sunny office or den space with a lovely view of the backyard. Bonus room off the living room is a great office or library, maybe even art studio? Full tiled bath with tub completes the first level and 2 brand-new mini-splits keep things cool and heated well. 2nd level has primary bedroom in back with direct access to the roof deck, tiled bath with shower, wall of closets in hallway and second bedroom with 2 closets. Roof in 2012, mini-splits and condenser just replaced 2026, older hot water heater and boiler are well maintained, 100amp electrical. Self-managed association with reasonable condo fees, expenses divided by ownership percentage (66%). Super conveniently located just 5 blocks to Roslindale Village shops, restaurants and commuter rail! Easy to See and Offer!

More Details ...

Property Overview

Address:128 Selwyn Street Unit 2, Roslindale, MA 020131
Type:Condominium
Status:Pending
Price: $685,000
Bedrooms:2
Full Bathrooms:2
Total Bathrooms:2
Interior Size:1,354 sqft
Year Built:19002004
MLS ID:73556600

Highlights

2 Bedrooms 2 Bathrooms
Sunny with lots of windows
Private deck off primary bedroom
Open layout
Granite counters
Stainless appliances
Sunroom off kitchen
Bonus room off living room
Tiled baths
Brand new mini-splits for AC and heat
Closet space
Shared fenced yard
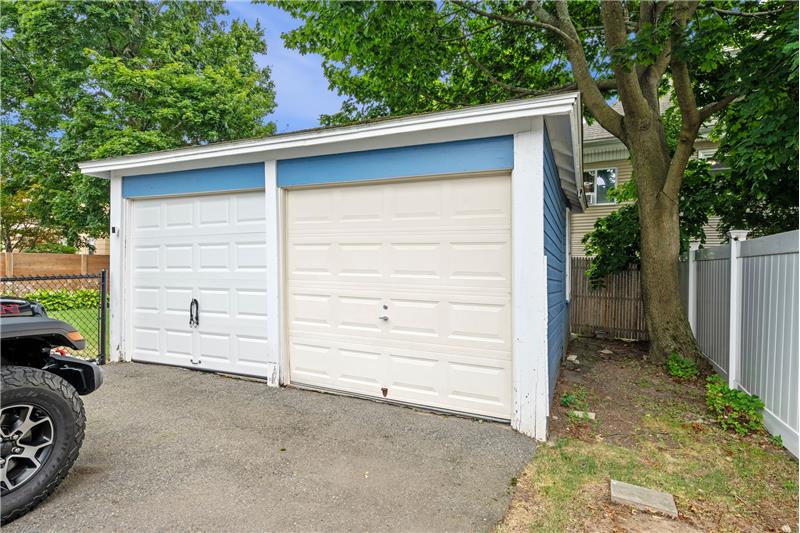
1 car detached garage + 1 space in paved driveway

HOA

HOA Fee: $250 monthly

Water, Sewer, Master Insurance

Video Tour

3D Virtual Tour

Photo Gallery

Sunny, Penthouse Retreat! Nestled in the desirable Peter's Hill neighborhood of Roslindale, this 2bed/2bath, 2 level Condo has a single family like vibe with a private entrance from the main foyer (space for coats and boots!), 1 garage plus 1 parking in driveway, shared fenced yard and private roof deck. Comfortable open layout flows seamlessly from the living room, dining room for 8, through to the Chef's kitchen. Open kitchen invites friends to chat and relax with you, as you put the stainless appliances to good use with gas range and range hood and French door refrigerator. Warm wood cabinets, granite counters plus pantry cabinet and washer/dryer/pantry room too! Sunroom off the kitchen would be great sunny office or den space with a lovely view of the backyard. Bonus room off the living room is a great office or library, maybe even art studio? Full tiled bath with tub completes the first level and 2 brand-new mini-splits keep things cool and heated well. 2nd level has primary bedroom in back with direct access to the roof deck, tiled bath with shower, wall of closets in hallway and second bedroom with 2 closets. Roof in 2012, mini-splits and condenser just replaced 2026, older hot water heater and boiler are well maintained, 100amp electrical. Self-managed association with reasonable condo fees, expenses divided by ownership percentage (66%). Super conveniently located just 5 blocks to Roslindale Village shops, restaurants and commuter rail! Easy to See and Offer!

Residents used to call Roslindale the “Garden Suburb” of Boston. Today, they still enjoy all the neighborhood’s natural beauty. Here you’ll find the Arnold Arboretum: a 265-acre park that is part of Boston’s Emerald Necklace. Many of the area’s colonial homes are now condos that house the neighborhood’s growing population. Roslindale was annexed to Boston in 1873 as one of the city’s emerging streetcar suburbs. Surrounding the beautifully landscaped Adams Park, fun and funky Roslindale Village offers visitors and residents a casual and diverse shopping experience and so many opportunities to Shop Local and Eat Local at great neighborhood venues! Arrive by foot, car, bus or commuter rail – Roslindale is just a convenient 12 minutes from downtown Boston!

This property is located at 128 Selwyn Street, Roslindale, MA 020131

Here on The Creative Living Team, we have a Vision. That vision is to serve our clients to the highest degree by putting THEIR goals and dreams as our top priority. We are committed to creating productive partnerships with all our clients so that they always call on us again and tell their family and friends to work with us. It’s never just about simply closing a transaction or selling a home. We create lifelong relationships as the real estate adviser of choice for our clients. This isn’t something we take lightly or write because it will “read well” – it is what we are committed to doing every day, in each and every conversation, interaction, and transaction.

The Creative Living Team is a full-service real estate team powered by Keller Williams Realty Boston-Metro right in the heart of Boston in historic Copley Square. We are grateful to work in such a beautiful part of the world!

Servicing a large geographical location, we work from downtown Boston through the metro-west suburbs, up to the North Shore, down to the South Shore, & throughout the I-95 & I-495 beltways.

We believe that a consultative approach to real estate, grounded in transparency, integrity, honesty, excellence, expertise, and market knowledge, is the only way to conduct business. We are practitioners: constantly engaged in growing our skills and knowledge base to stretch ourselves and to best serve all those we help to navigate through the process of selling, buying, investing, developing, and leasing real estate.

And while we take our business seriously, we do this all while having a blast with everyone who works with us!

The Creative Living Team is committed to bringing partnership, excellence and expertise to our clients: that’s Creative Results and our Guarantee to you!
Please use the form below to contact us to request more information about this property or to schedule a private showing.

By clicking "Send Request" you agree to be contacted by Creative Living of Keller Williams Realty Boston-Metro and its affiliates via phone, text message, or email at the number and email address provided. These communications may be made using an automatic telephone dialing system or prerecorded voice. Your consent is not a condition of any purchase. Standard message and data rates may apply. By submitting this form you also confirm that you have read and accept the Privacy Policy.

If you know someone who might be interested in this property, use the form below to email them the link and the details.

By submitting this form you confirm that you have read and accept the Privacy Policy.

Presented by:
Creative Living

Creative Living

Keller Williams Realty Boston-Metro
Company Logo
Listed by: Creative Boston Living/Keller Williams Boston Metro