4 River Bend Rd
Montgomery, IL 60538
For Sale
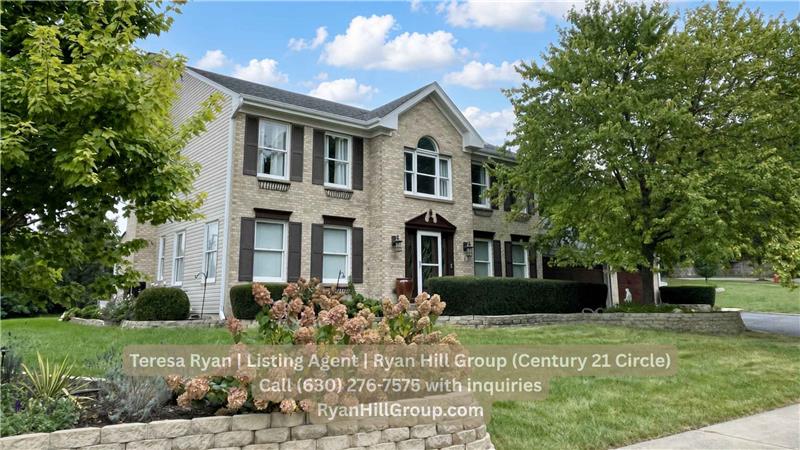
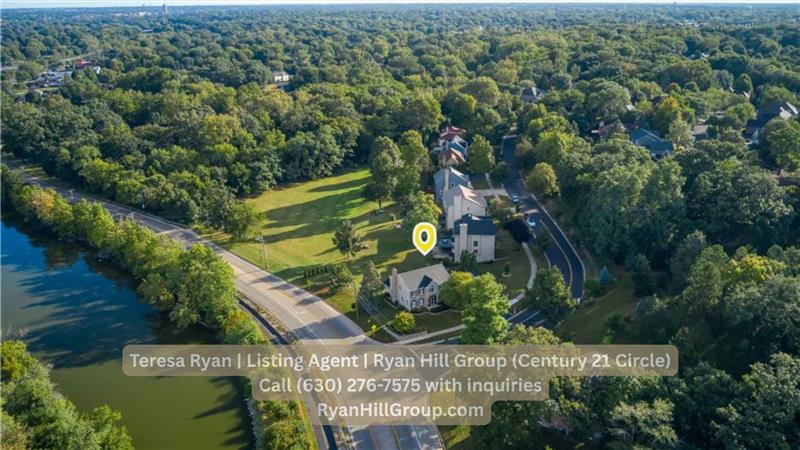
The property is located along River Bend Road across from the Fox River in Montgomery, Illinois (ZIP code 60538), offering scenic water views with convenient access to Route 25, Route 30, and neighboring Oswego.
This single-family home features 4 spacious bedrooms, 3 full bathrooms, and 1 main-level powder room (3.1 total baths).
The residence provides approximately 3,874 total finished square feet, comprising 2,650 square feet of above-grade living space and a 1,224-square-foot finished lower level.
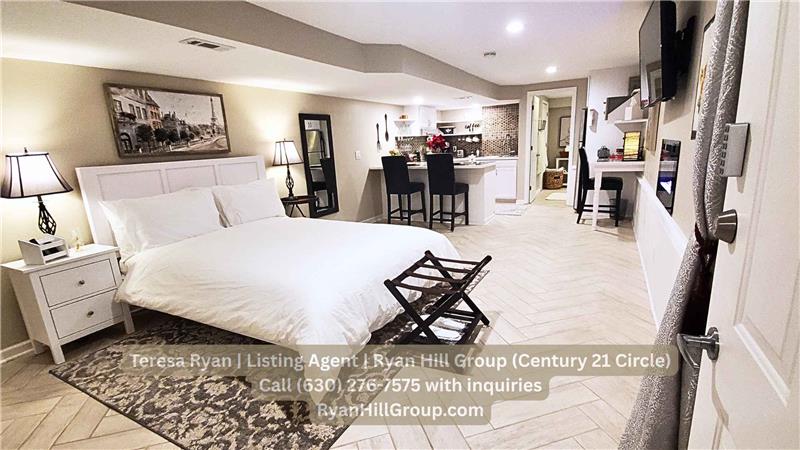
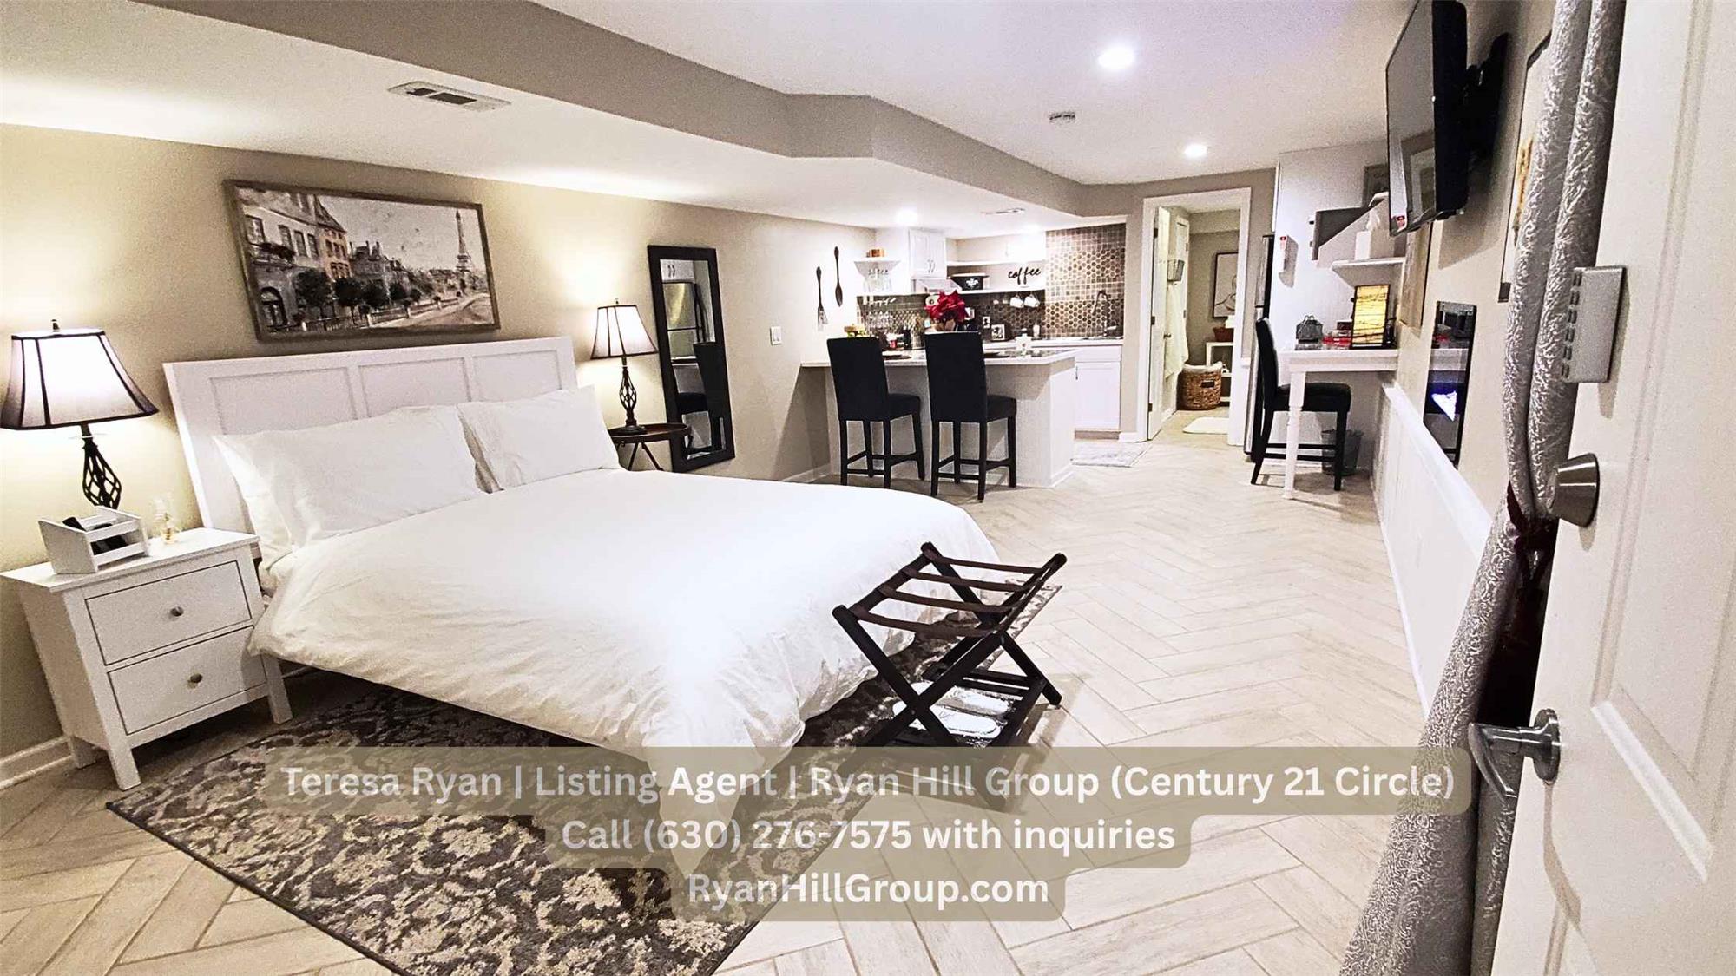
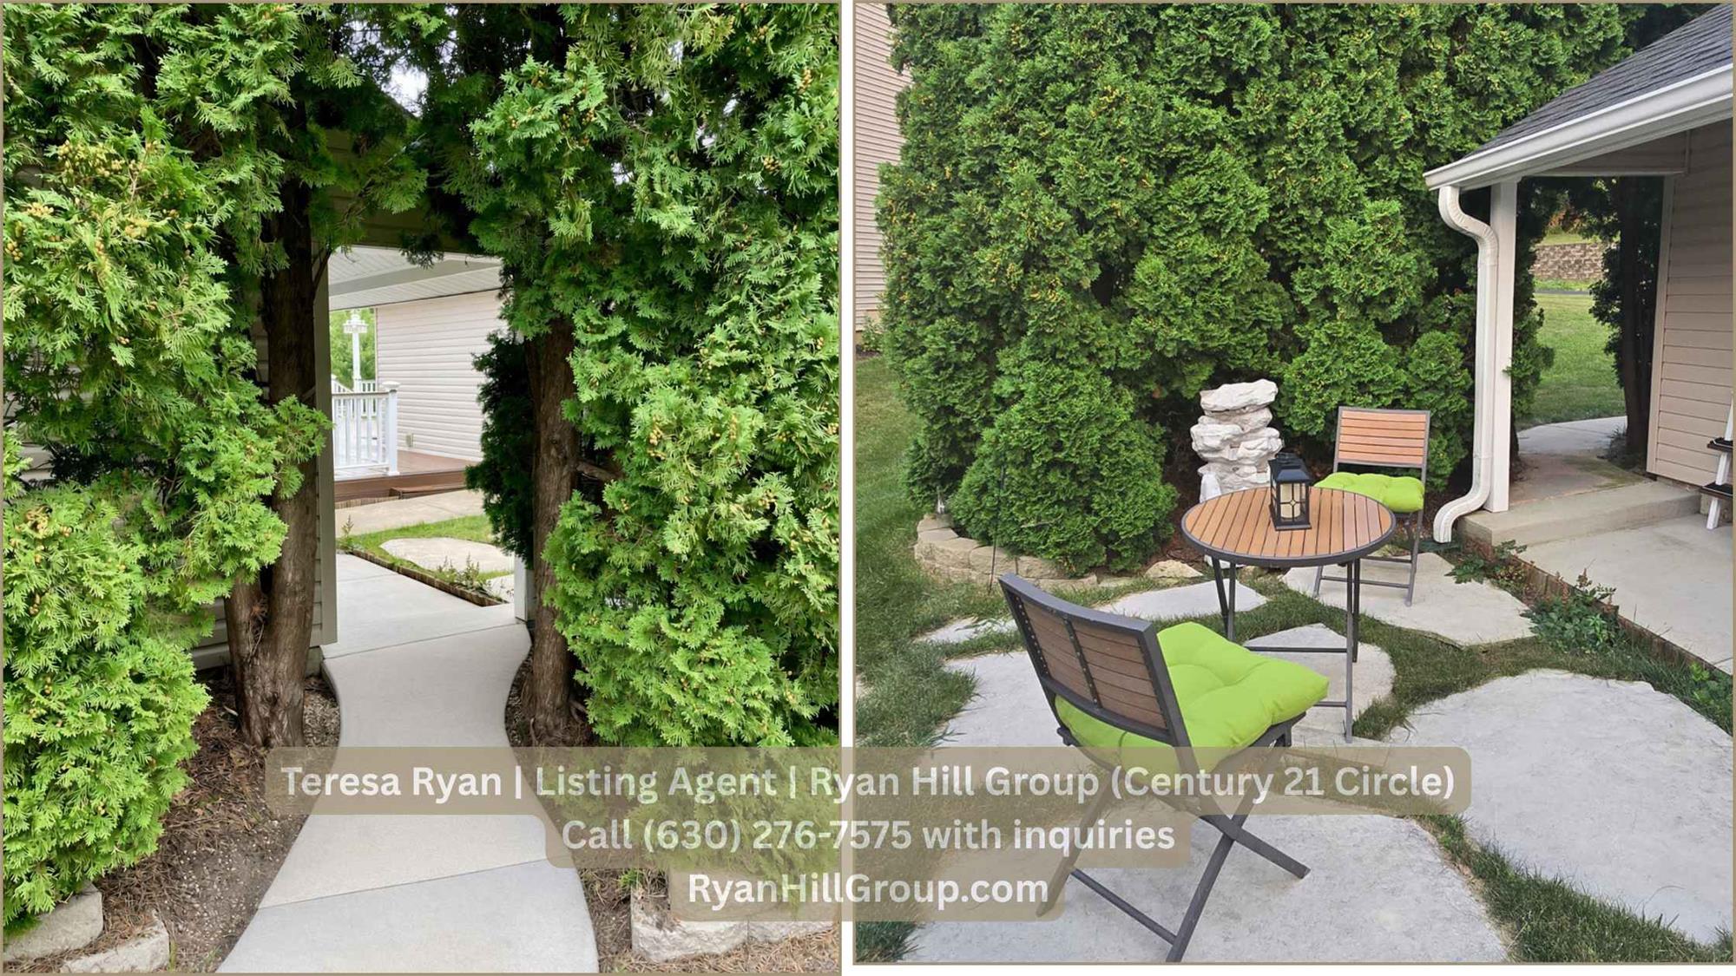
Yes. The finished lower level features a fully equipped 27-by-13-foot studio suite complete with a private exterior entrance, kitchenette, full bathroom, office space, electric fireplace, and private outdoor sitting area.
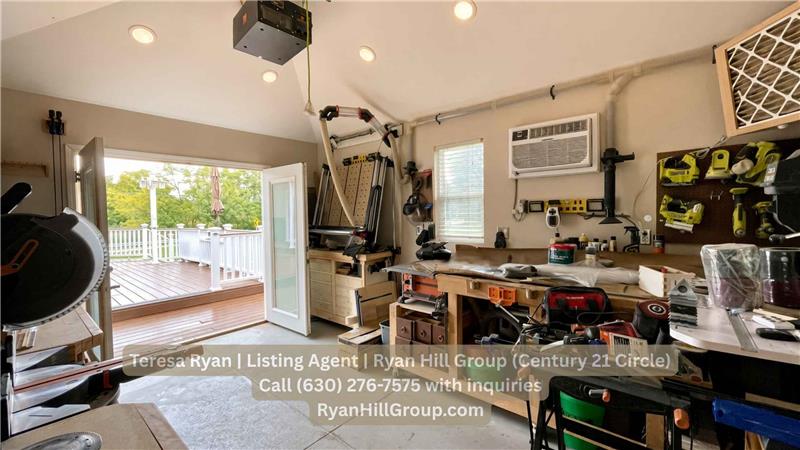
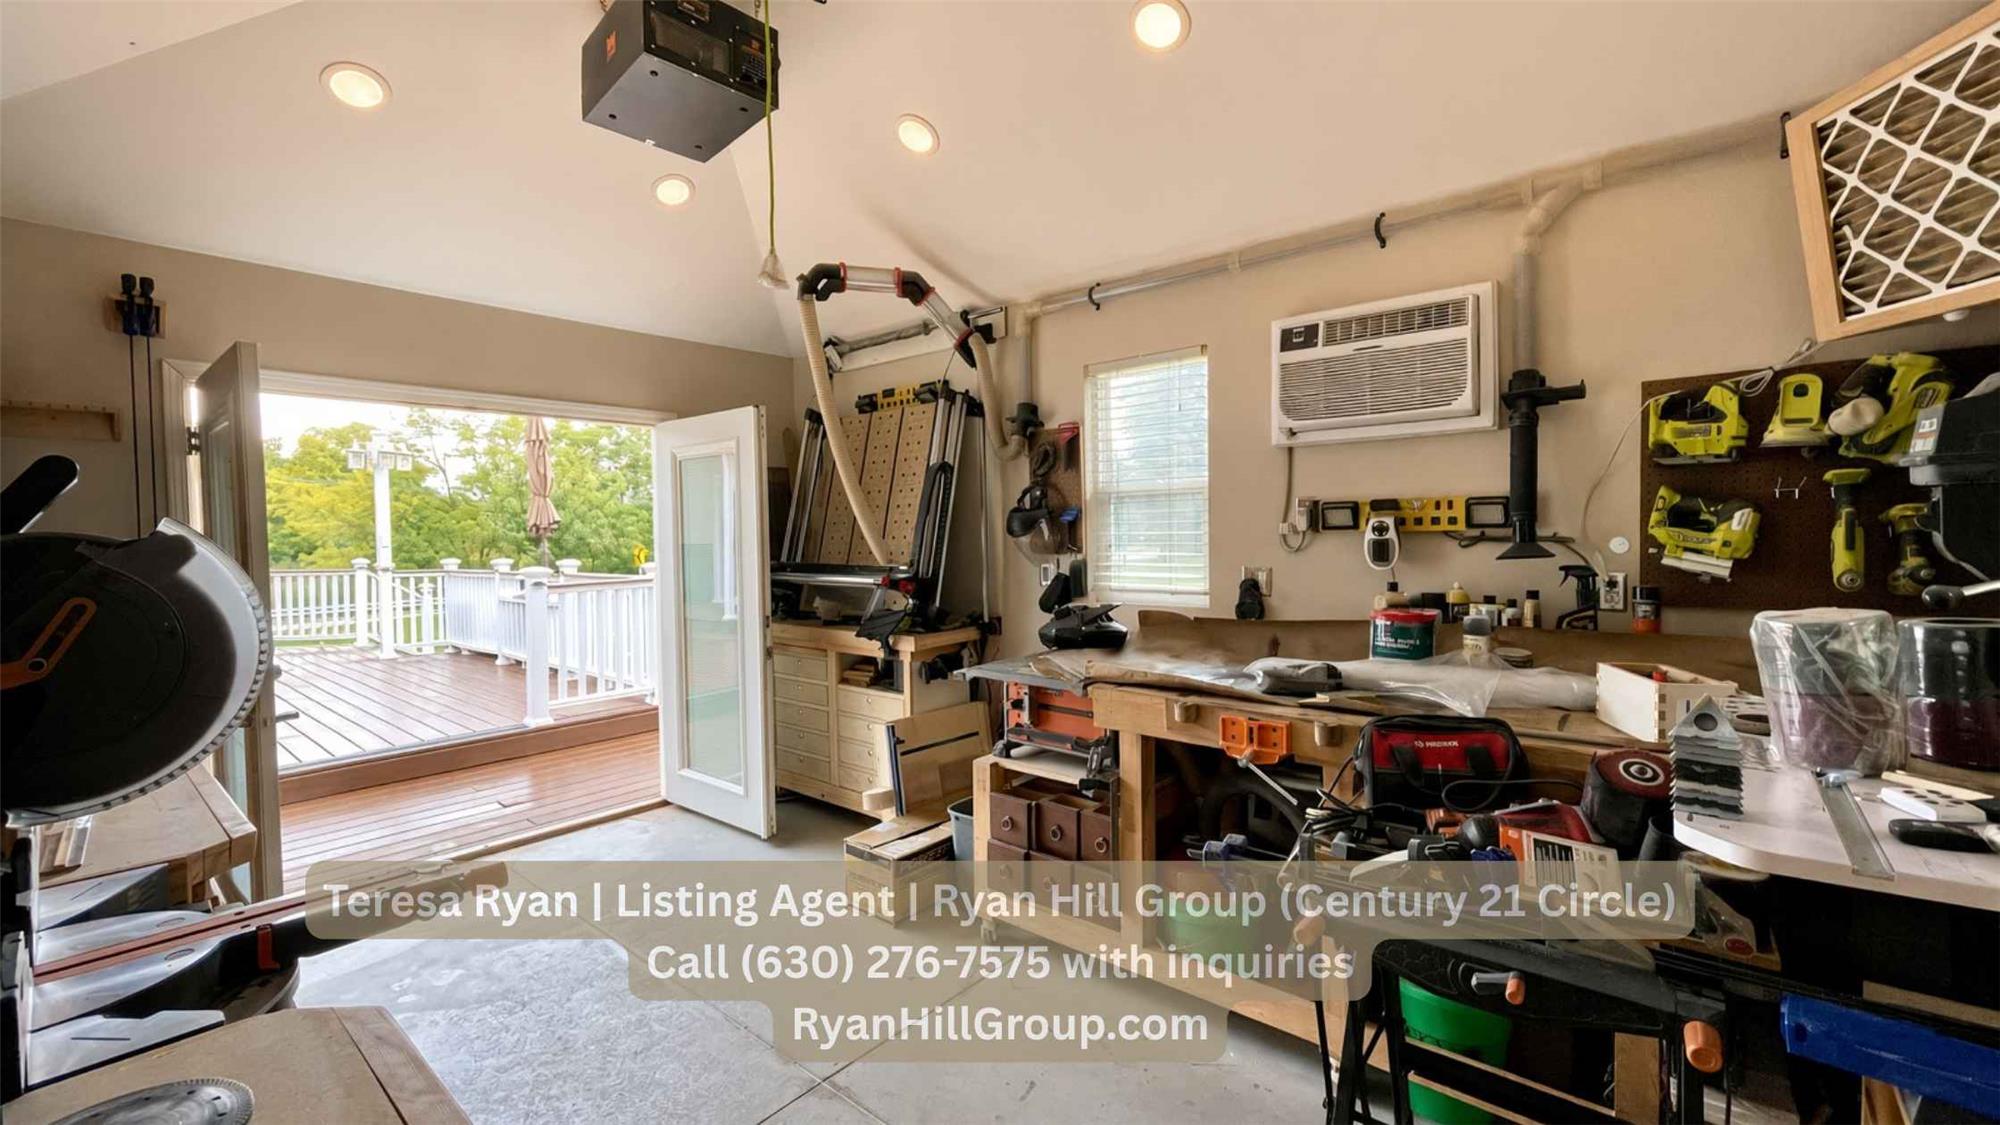
The separate 16-by-11-foot workshop is constructed on a concrete foundation and includes heating, air conditioning, 220-volt electrical power, custom cabinetry, recessed lighting, and a dedicated air-filtration system.
The property features an attached, heated 3-car garage outfitted with a dedicated electric vehicle (EV) charging station, extensive cabinetry, a wash basin with tile backsplash, and a separate storage pantry.
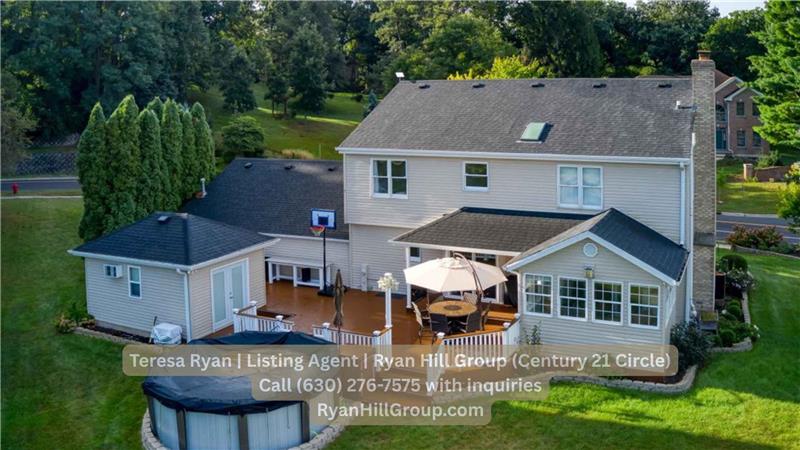
Yes. The backyard is designed for outdoor recreation with a 42-by-21-foot illuminated composite deck, a heated 15-foot above-ground pool, and brick-edged garden pathways.
The property is located within Oswego Community Unit School District 308. Prospective buyers are encouraged to verify current school boundary assignments directly with the district administration.
The home features multi-zone climate management, a brick gas-log fireplace in the family room, an independent cast-iron gas stove in the four-season solarium, an electric fireplace in the lower-level studio, and independent climate control in the detached workshop.
The home is located just steps from the Fox River and the Fox River Trail network, providing over 40 miles of paved multi-use recreational paths, nearby municipal parks, and local river access points.


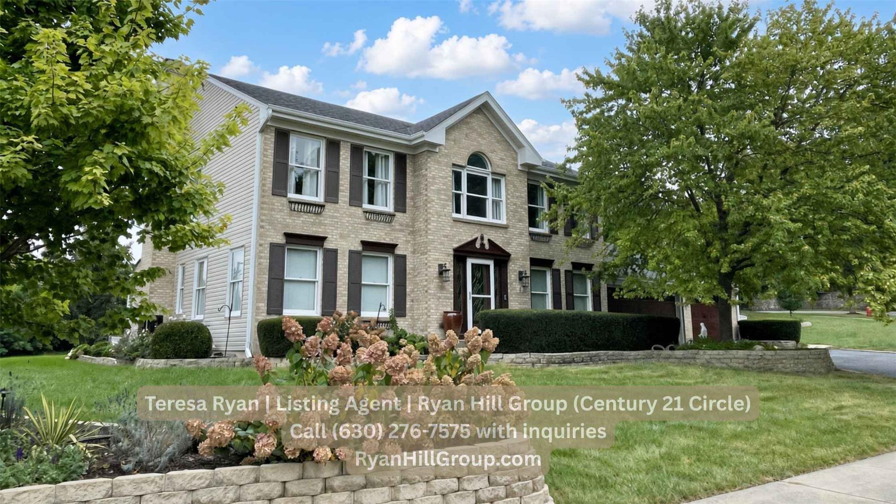
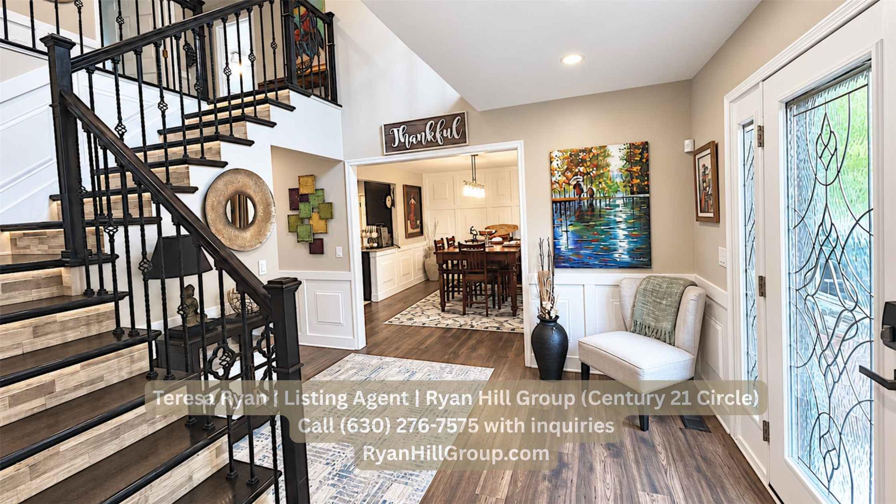
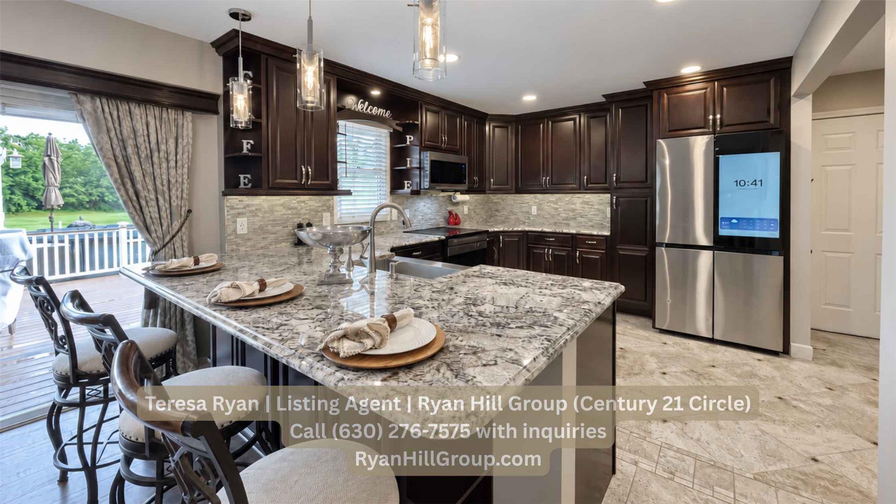
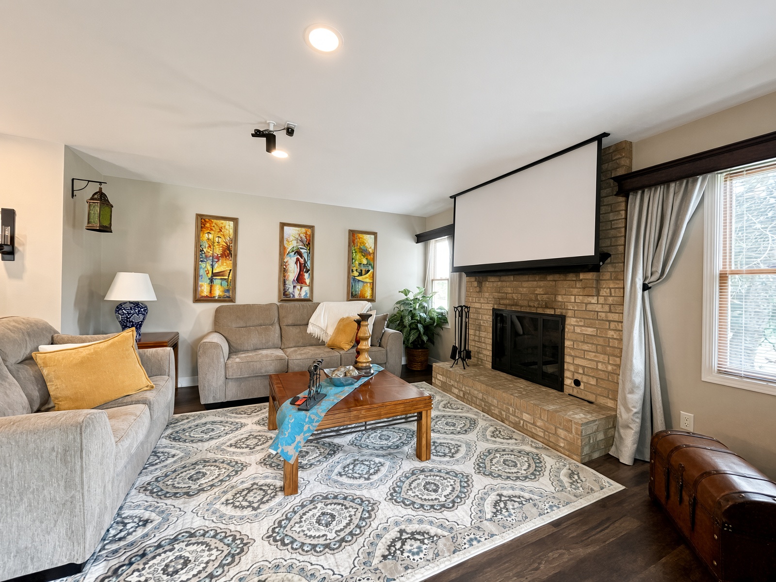
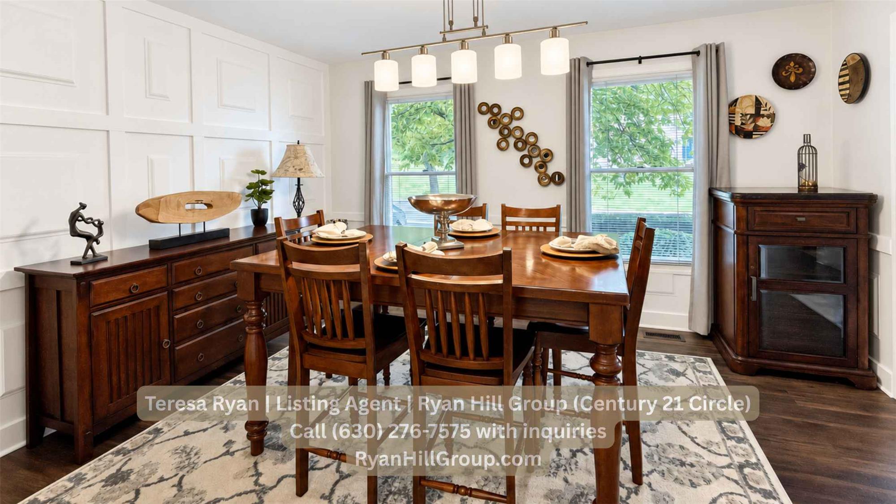
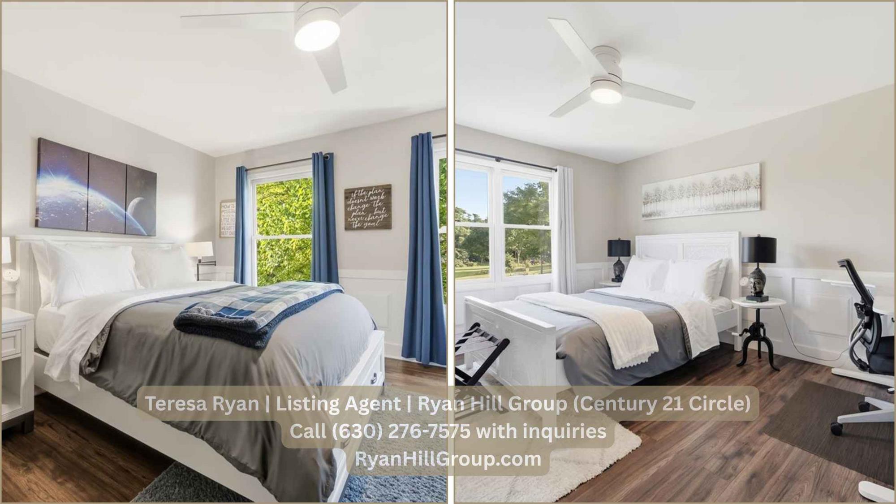
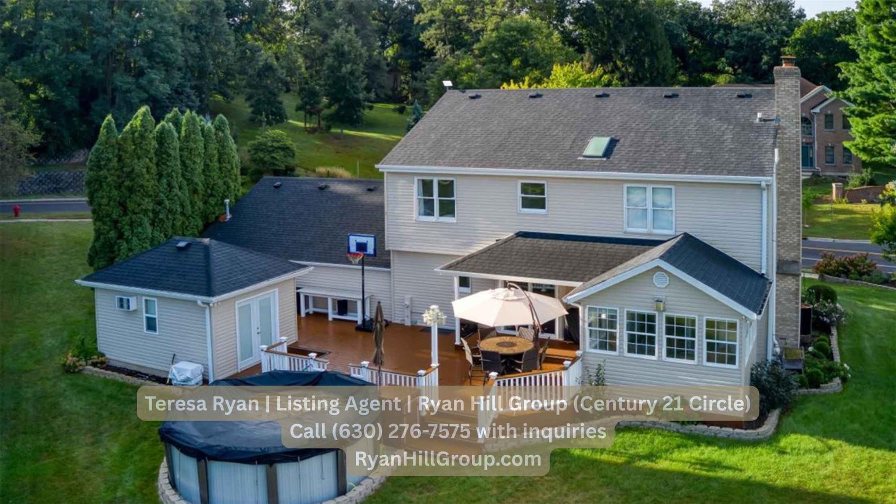
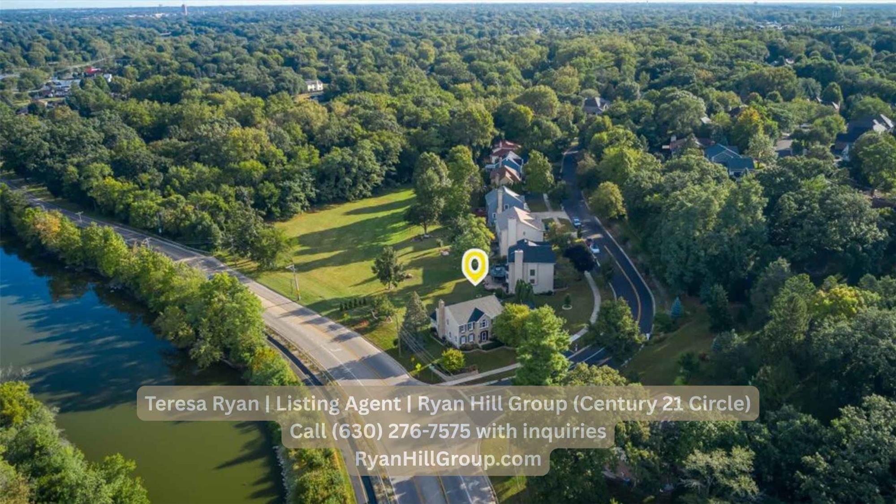
Set directly across from the scenic Fox River, 4 River Bend Road delivers an unmatched combination of custom architectural craftsmanship, expansive square footage, and flexible living in Montgomery, Illinois. Built with enduring quality and thoroughly upgraded with bespoke finishes, this distinctive two-story residence spans approximately 2,650 square feet above grade, complemented by a fully finished 1,224-square-foot walkout-style lower level. Custom millwork, comprehensive wainscoting, durable engineered wood flooring, and designer LED illumination run consistently throughout the interior, creating an inviting and refined atmosphere.
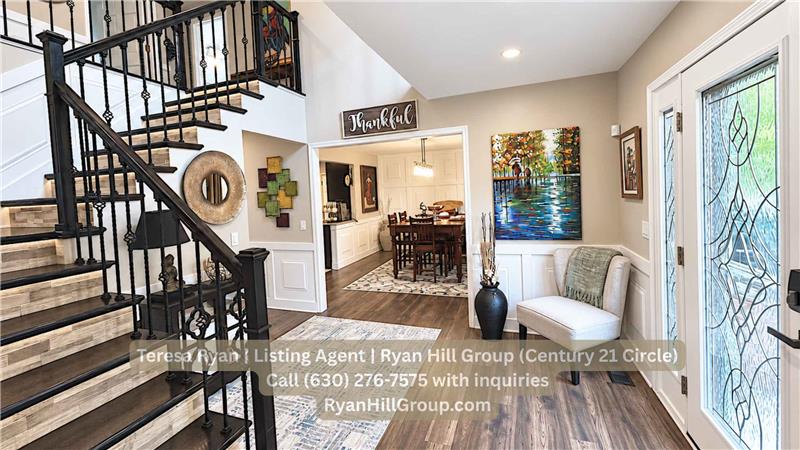
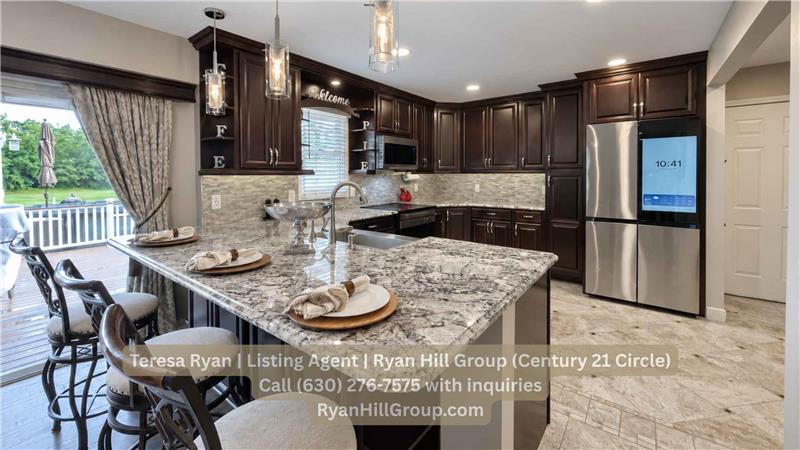
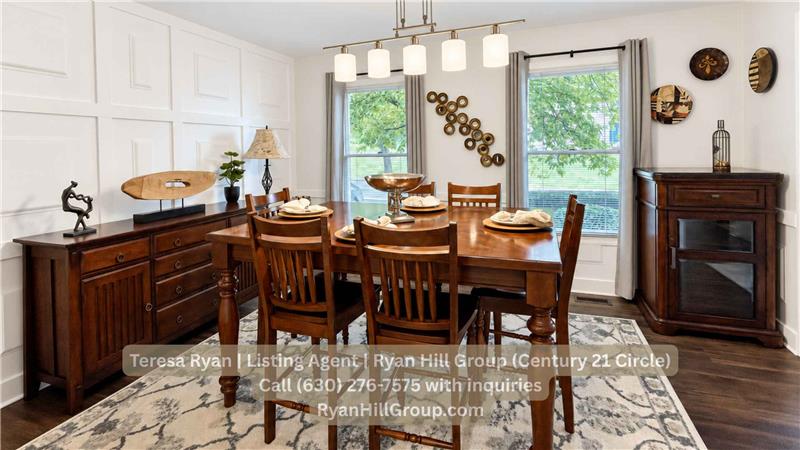
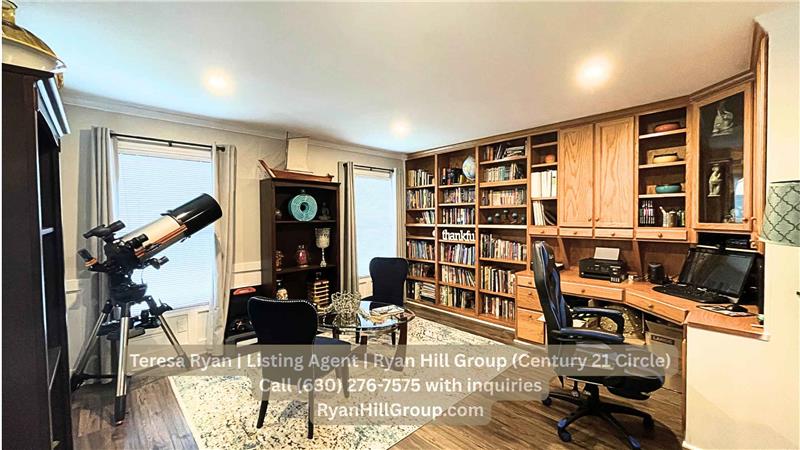
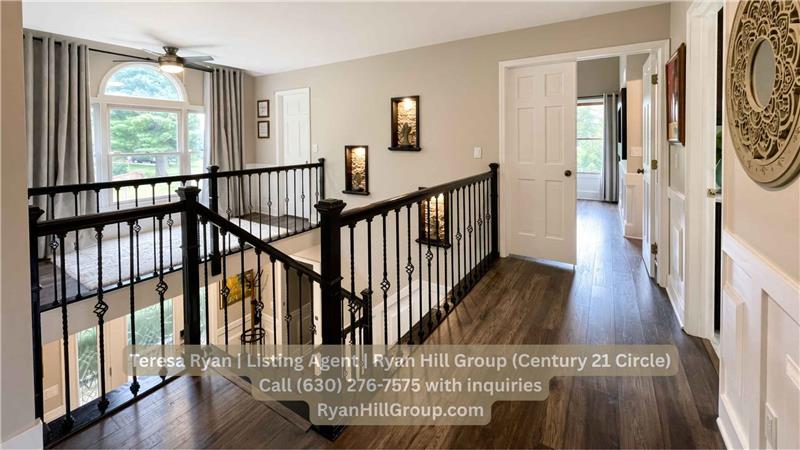
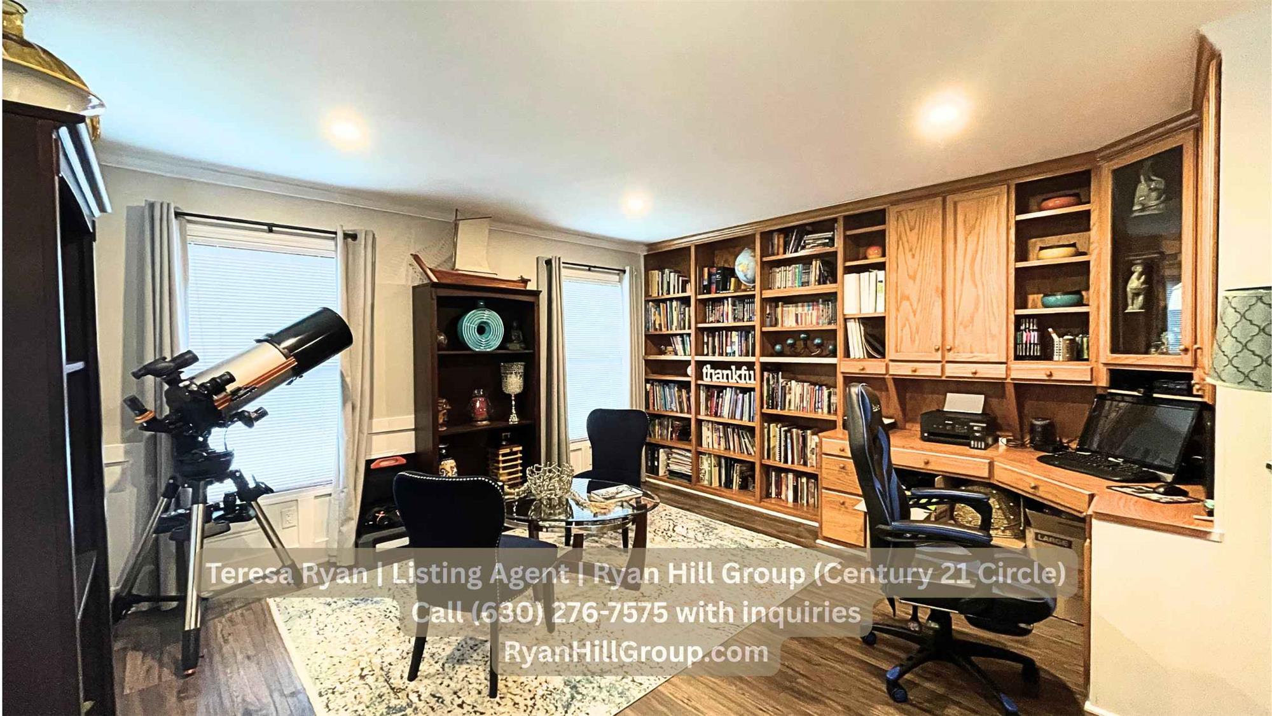
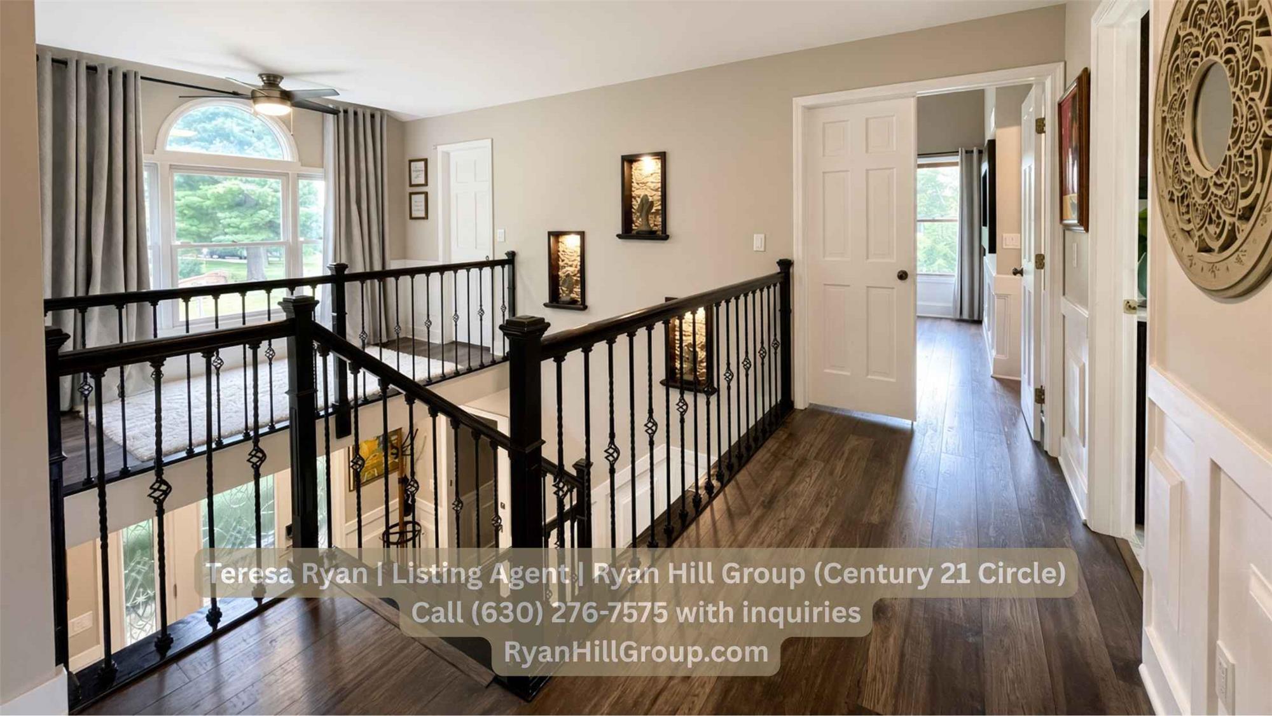
The main level welcomes guests with an impressive 11-by-11-foot reception foyer showcasing an illuminated statement staircase accented by ceramic tile risers, wrought-iron balusters, and recessed display niches backed with stacked stone. French and pocket doors introduce a dedicated 15-by-14-foot executive home office lined with bespoke cabinetry, custom shelving, and expansive workspace. Entertaining flows effortlessly from the formal dining room into the 25-by-17-foot chef's kitchen, appointed with 42-inch crowned cabinetry, granite countertops, dual corner storage carousels, an extended breakfast bar, a dedicated butler's pantry, and premium Samsung Smart appliances installed in late 2024, including a Bespoke refrigerator with Family Hub and Beverage Center.
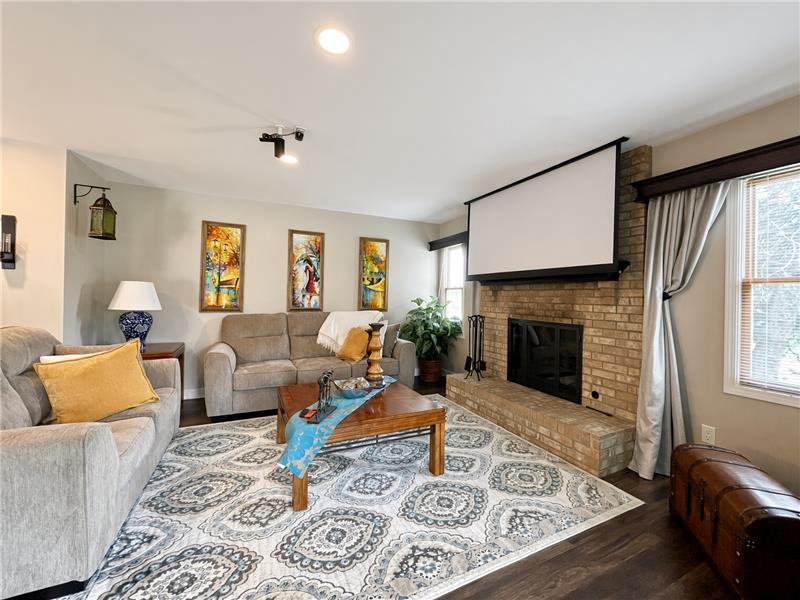
Gathering spaces on the main level include a welcoming family room anchored by a traditional brick gas-log fireplace and integrated ceiling projector system, alongside a light-drenched four-season solarium. With soaring volume ceilings, nine expansive windows framing natural views, a vented cast-iron gas fireplace stove, and a custom beverage station, this room serves as a year-round personal retreat. Direct exterior access leads smoothly onto a massive 42-by-21-foot low-maintenance composite deck fitted with integrated perimeter illumination, creating a cohesive indoor-outdoor entertaining flow.
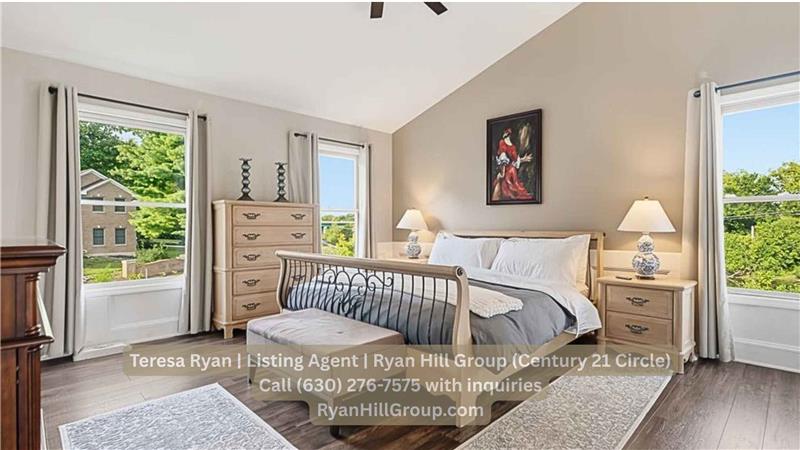
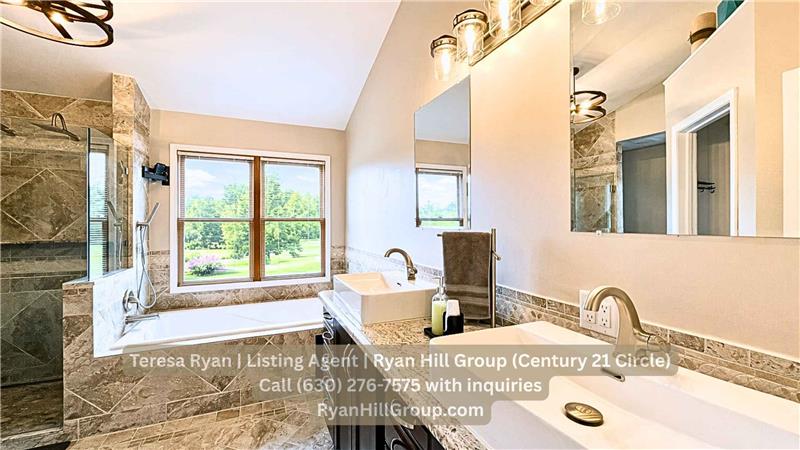
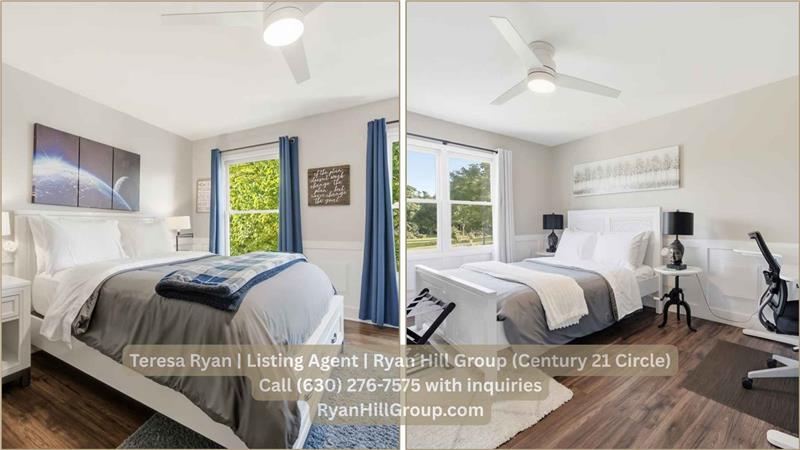
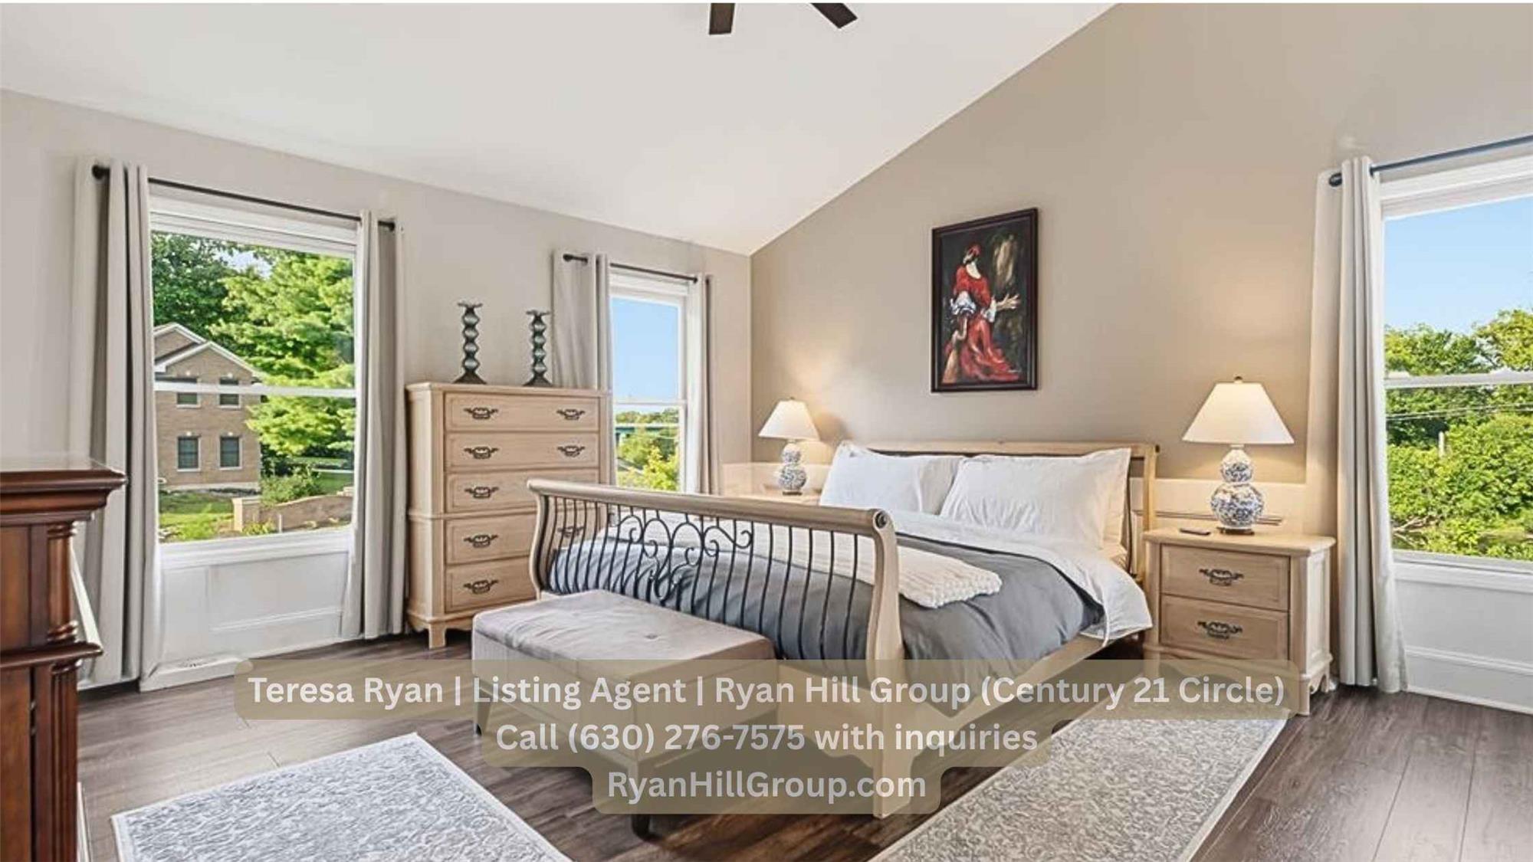
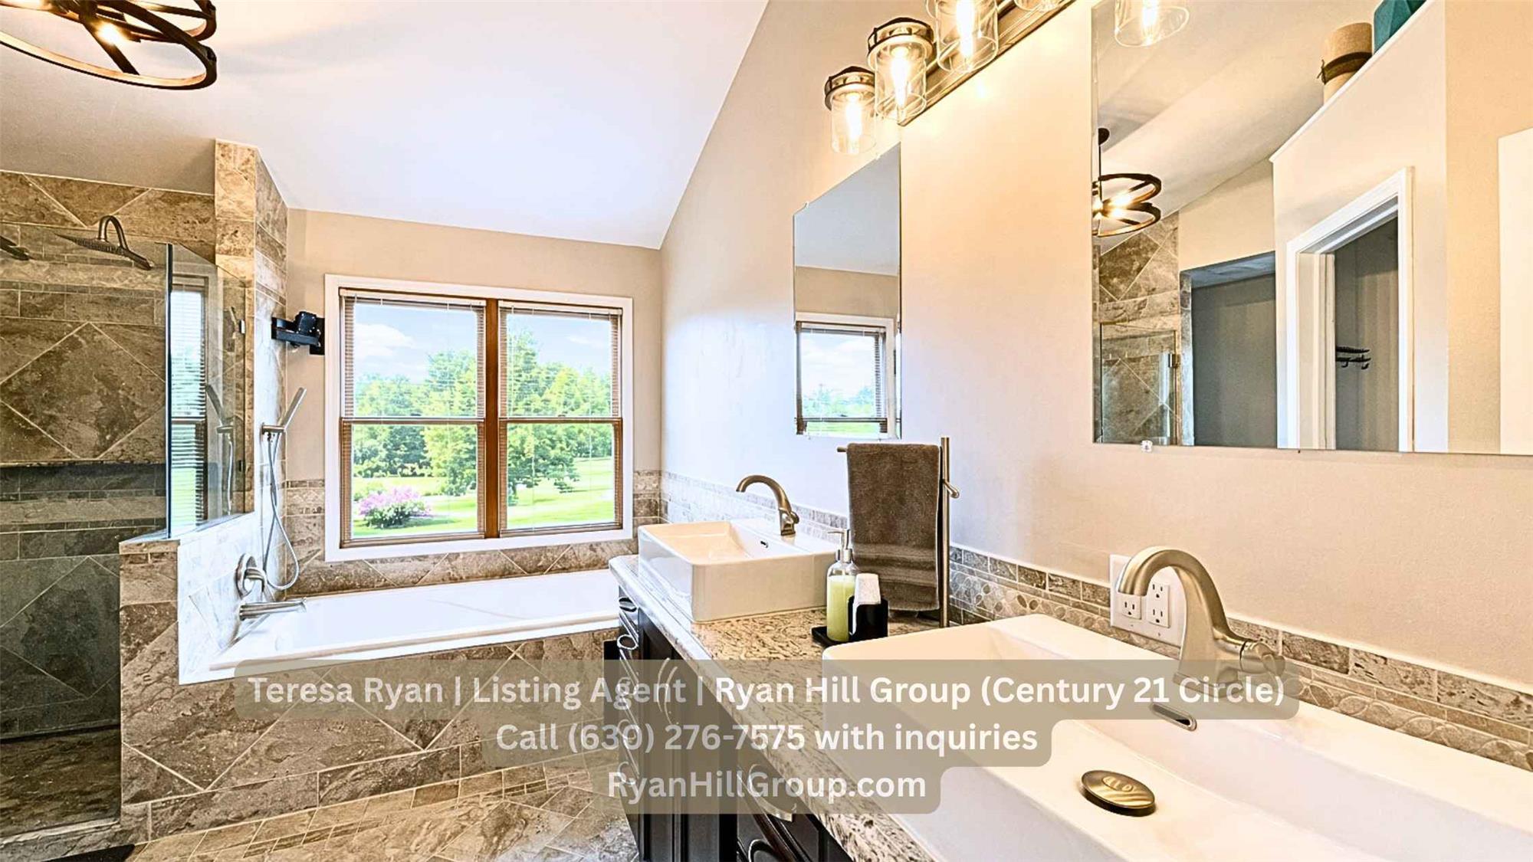
The upper level serves as a private sanctuary featuring an airy catwalk and loft area. The 17-by-14-foot primary retreat features 12-foot shed ceilings, crown moldings, and an expansive walk-in wardrobe. Its attached spa bathroom is richly appointed with dual vessel vanities, a frameless glass dual-head shower, a heated towel rail, and a whirlpool hydrotherapy tub with dedicated in-line water warming. Two additional spacious bedrooms, an upgraded hallway bathroom with skylight and illuminated vanity cabinetry, and a full-size second-floor laundry room with Samsung Bespoke appliances complete this well-designed private floor.
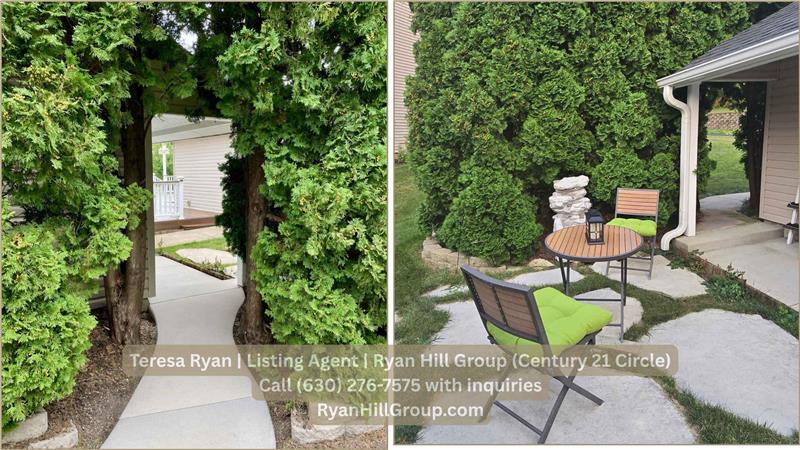
The finished lower level represents exceptional adaptability, highlighted by a large recreation room, versatile bonus space, and an autonomous 27-by-13-foot studio suite. Designed with private exterior access and a dedicated covered patio, this independent living space features an electric fireplace, full kitchenette with induction cooking and Bosch dishwasher, an office workspace, and a private full bathroom with custom tilework. External property features include a heated 15-foot above-ground pool, professionally landscaped grounds with masonry edging, a heated three-car garage equipped with a dedicated EV charging station and utility sink, plus a detached 16-by-11-foot climate-controlled workshop built on a concrete slab with 220V power and built-in air filtration.
This property is located at 4 River Bend Rd, Montgomery, IL 60538
The chart below shows the combined 7 days and 90 days median price trends for zip code

Please contact us below to request a free, in-depth, real-time market report for this neighborhood.