Property Image 1

                            Property Image 2

                            Property Image 3

                            Property Image 4

                            Property Image 5

                            Property Image 6

                            Property Image 7

                            Property Image 8

                            Property Image 9

                            Property Image 10

                            Property Image 11

                            Property Image 12

                            Property Image 13

                            Property Image 14

                            Property Image 15

                            Property Image 16

                            Property Image 17

                            Property Image 18

                            Property Image 19

                            Property Image 20

                            Property Image 21

                            Property Image 22

                            Property Image 23

                            Property Image 24

                            Property Image 25

                            Property Image 26

                            Property Image 27

                            Property Image 28

                            Property Image 29

                            Property Image 30

                            Property Image 31

                            Property Image 32

                            Property Image 33

                            Property Image 34

                            Property Image 35

                            Property Image 36

                            Property Image 37

                            Property Image 38

                            Property Image 39

                            Property Image 40

                            Property Image 41

                            Property Image 42

                            Property Image 43

                            Property Image 44

                            Property Image 45

3 Wythe Circle

Hillsborough, NJ 08844

For Sale

OverviewHighlightsPhoto GalleryLocationAsk ChatGPT About This PropertyMarket Trends Zillow 3D Home
Offered at $729,000
Offered at
3 Beds
Number of Bedrooms
1.5 Baths
Number of Bathrooms
1,853 sqft
Interior Size
.32 acres
Lot Size

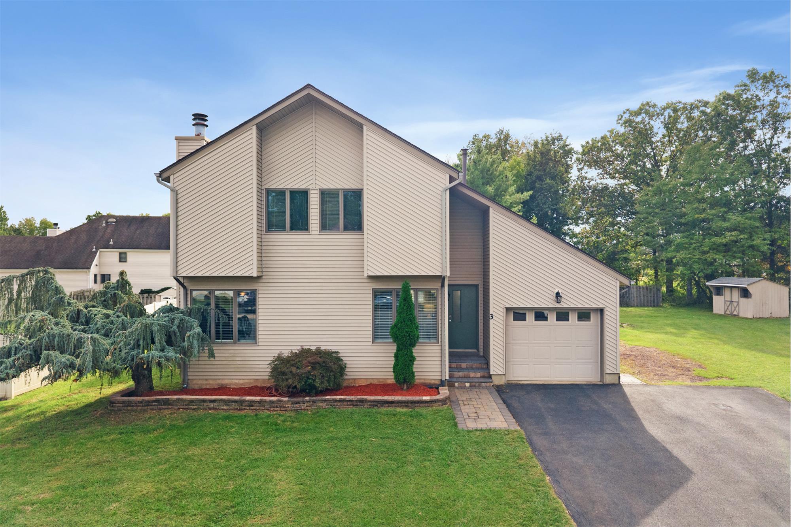
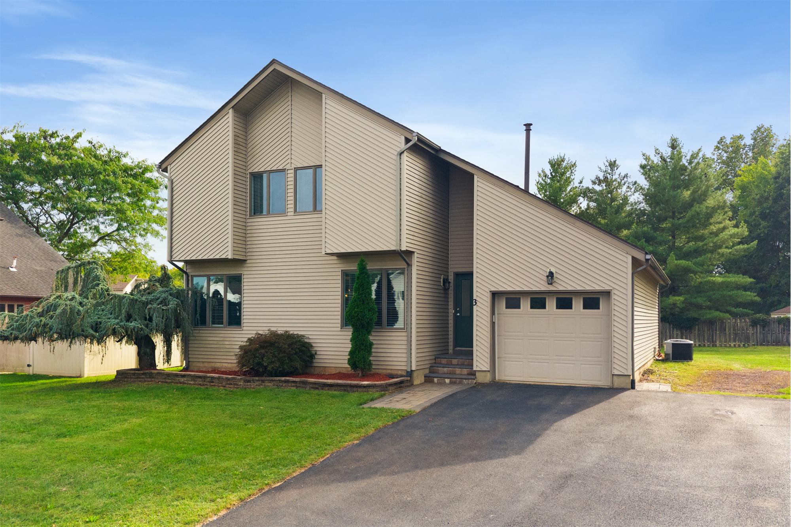
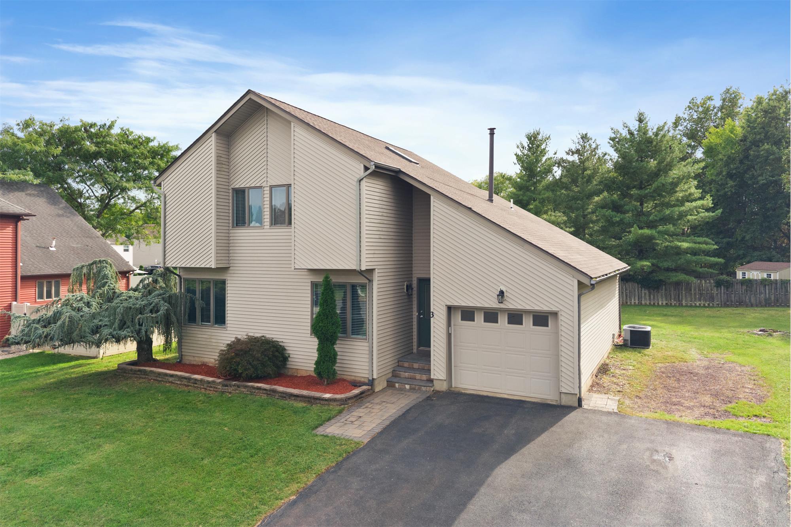
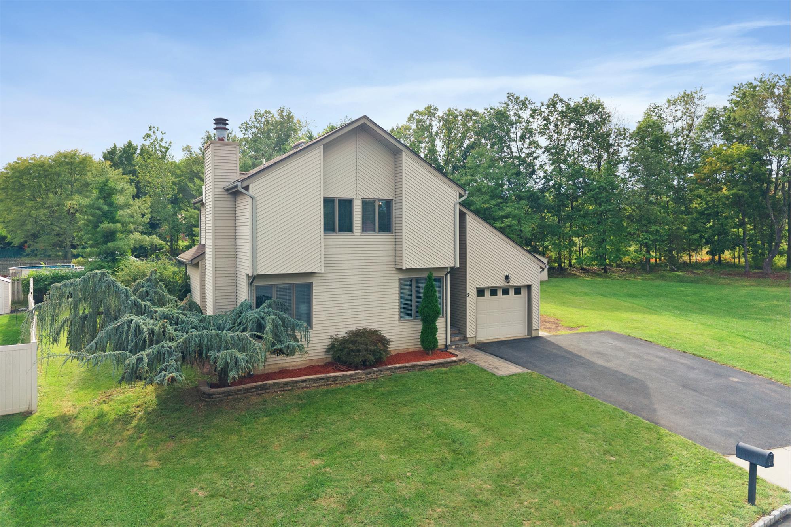
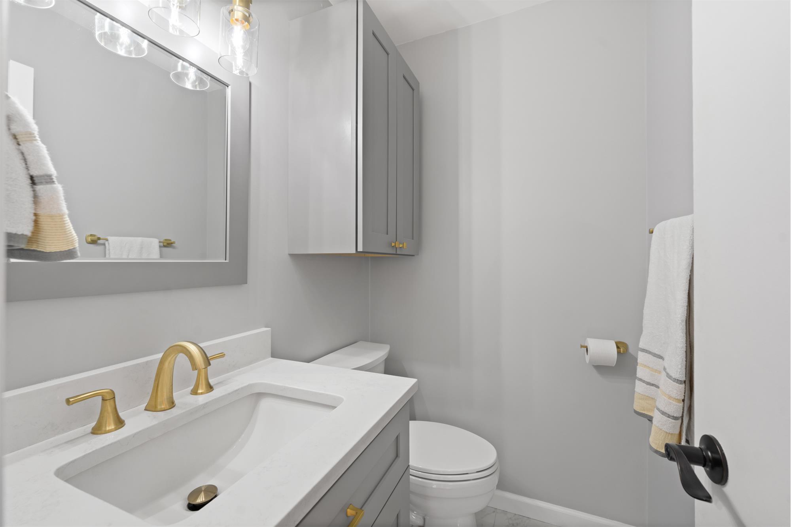
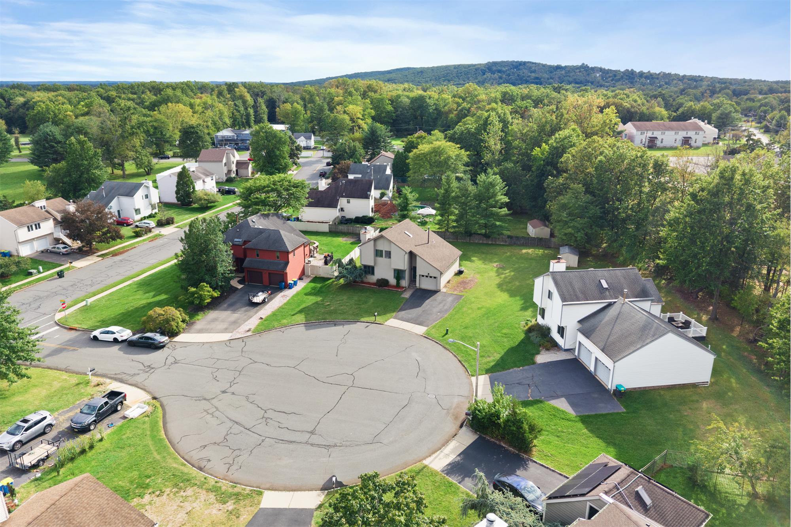
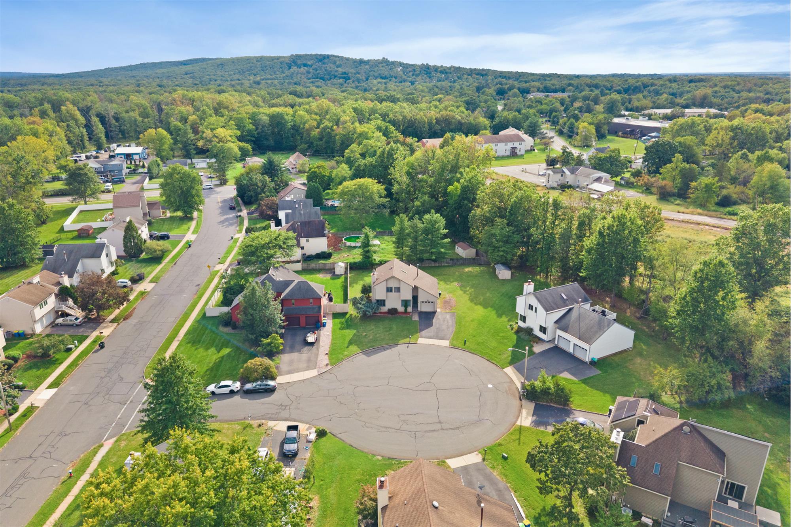
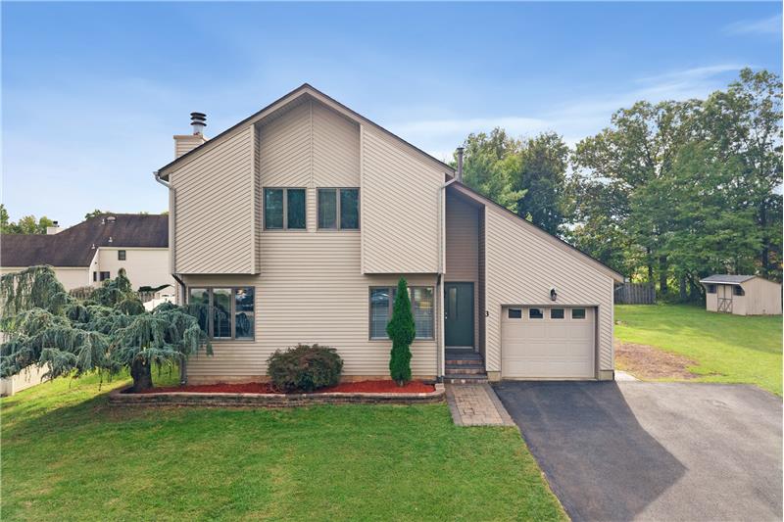
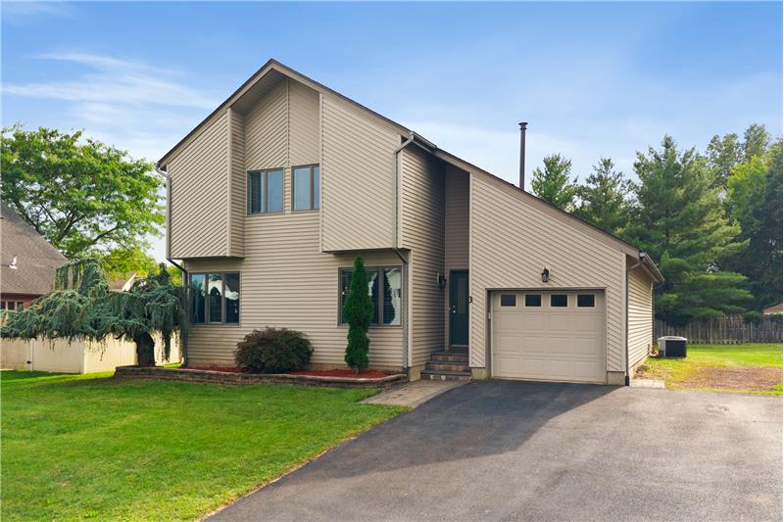
Can you say turnkey? You'll love this move-in-ready Rohill gem, privately tucked away on a desirable cul-de-sac and thoughtfully updated throughout.

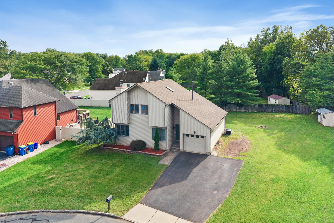
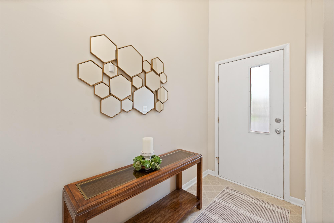
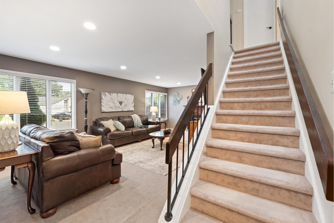
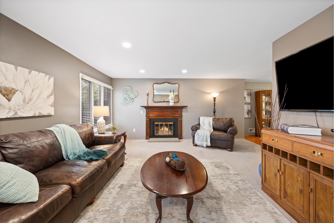
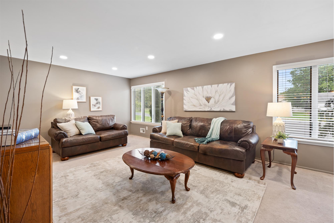
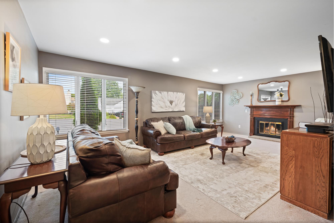
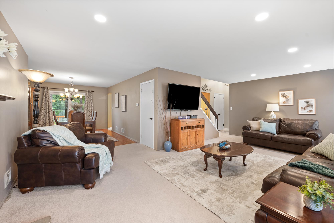
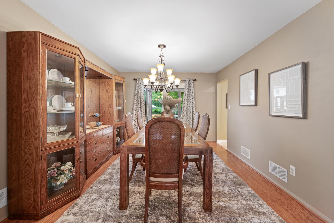
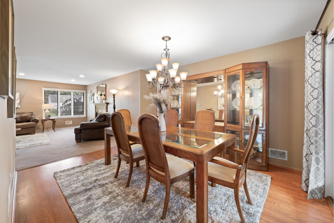
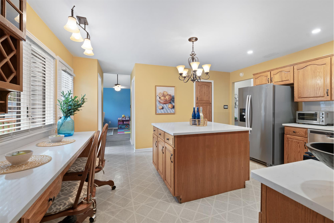
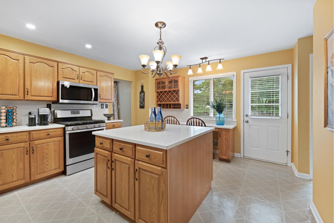
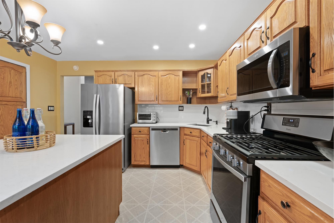
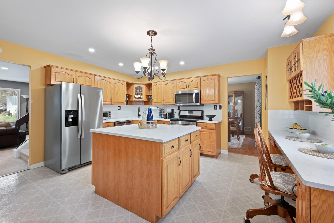
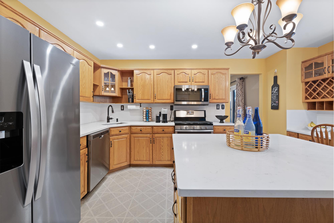
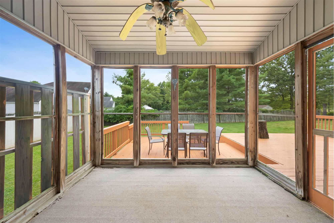
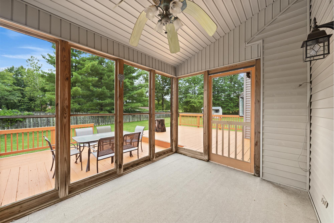
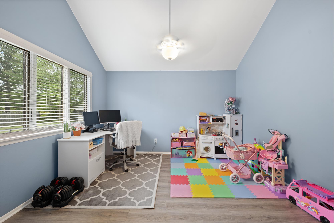
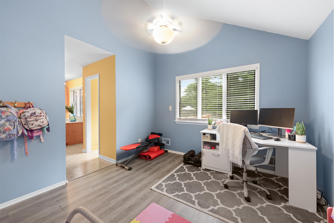
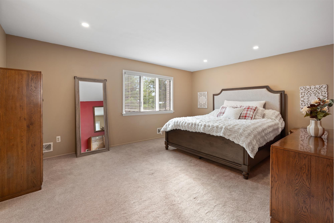
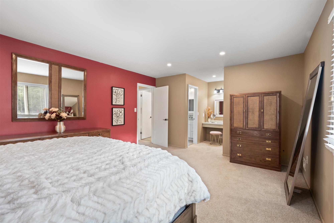
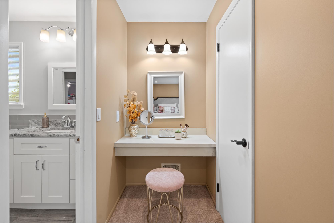
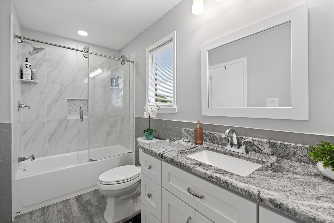
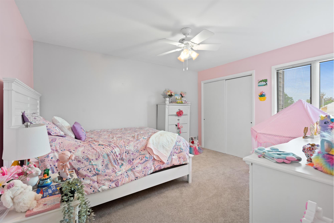
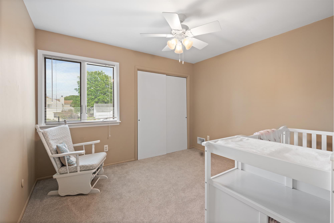
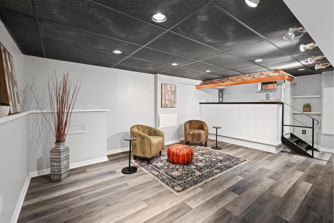
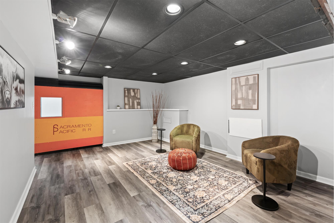
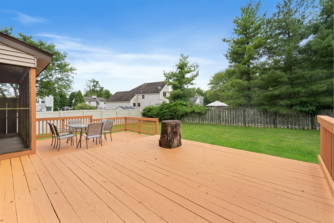
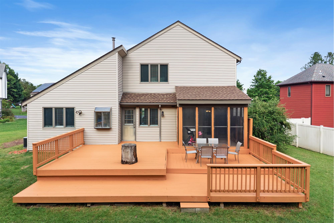
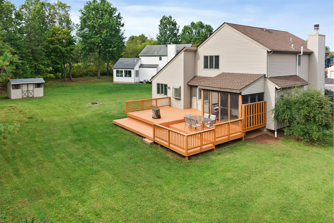
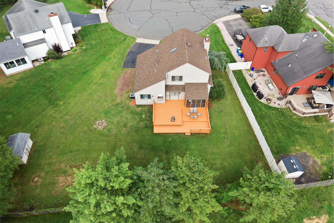
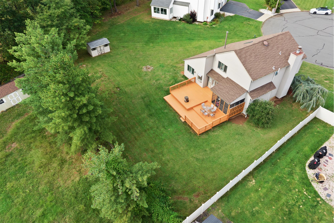
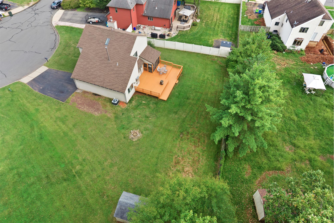
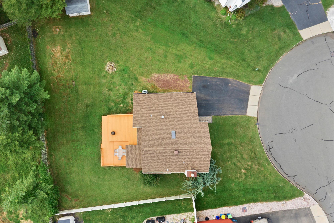
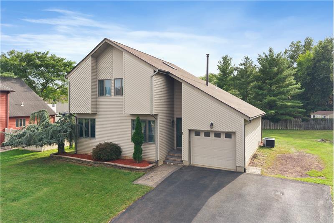
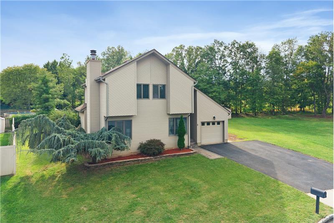
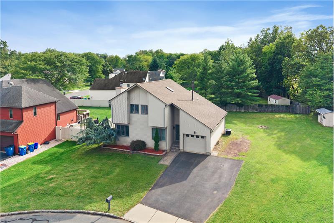
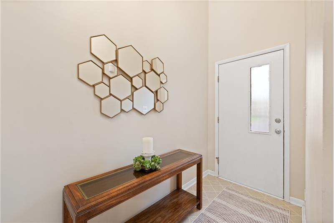
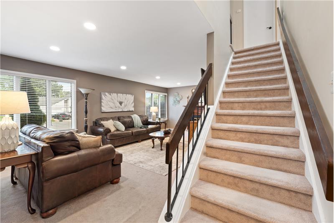
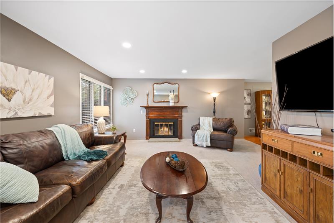
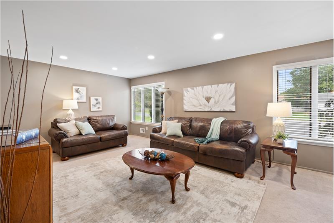
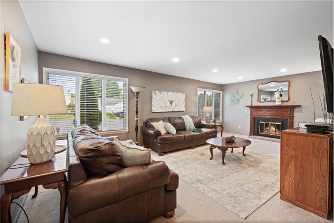
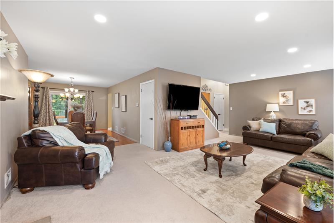
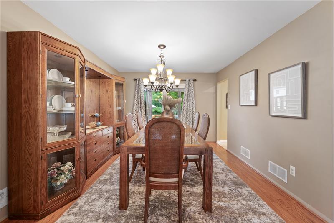
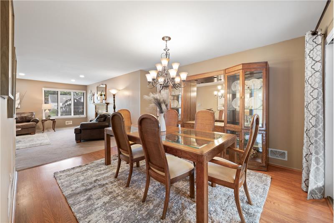
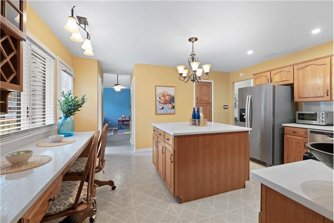
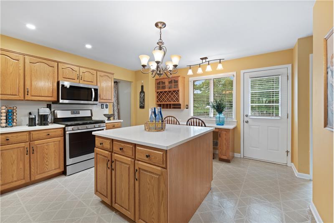
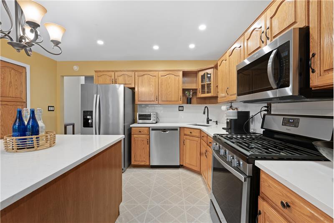
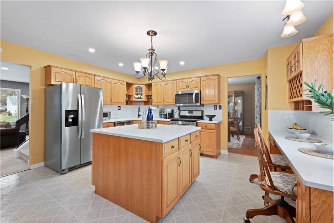
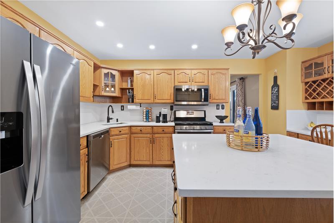
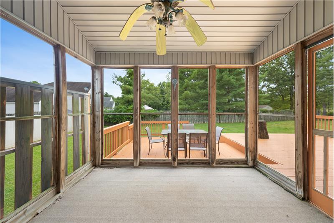
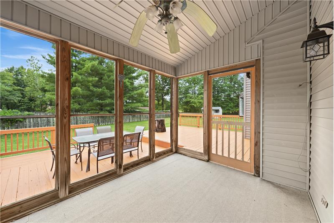
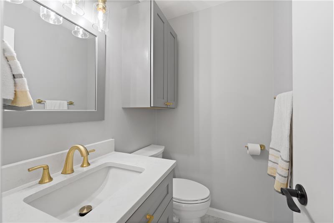
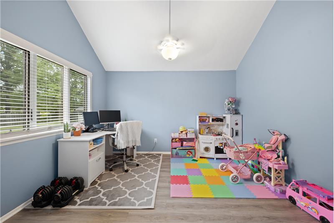
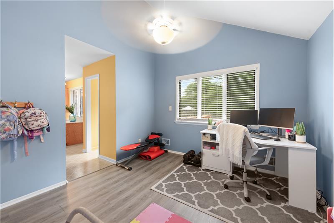
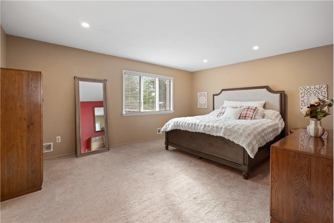
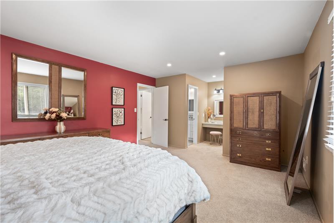
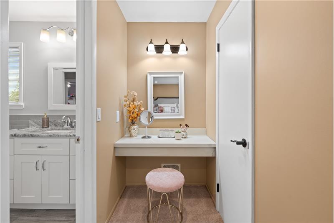
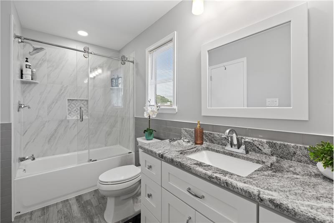
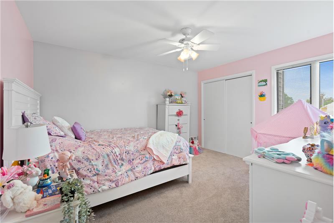
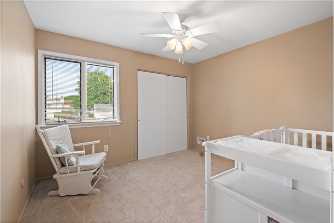
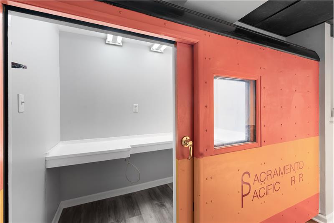
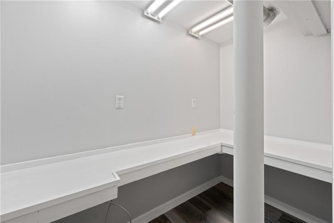
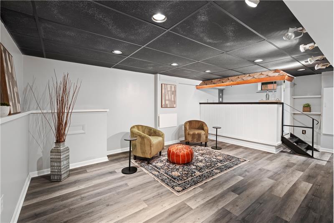
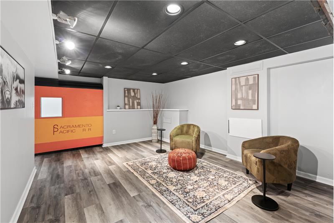
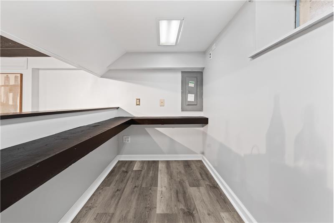
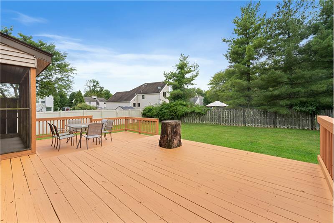
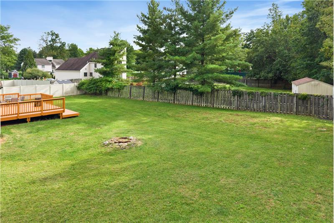
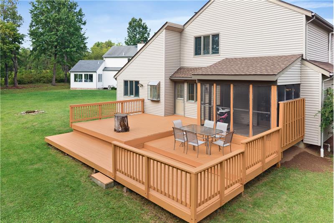
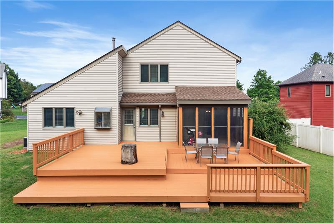
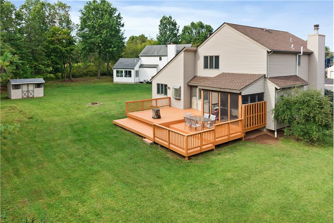
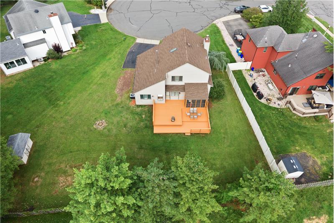
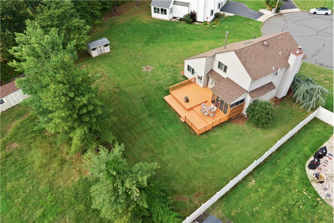
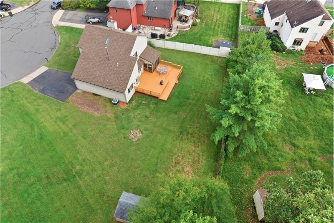
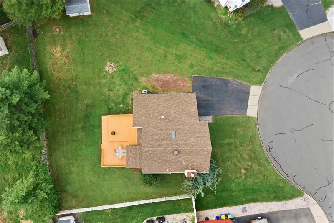
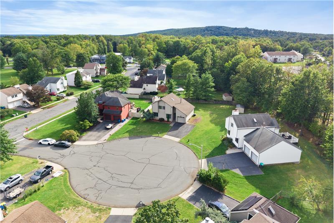
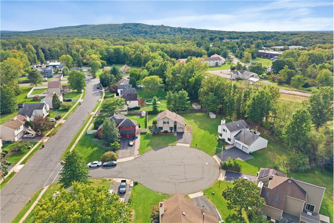
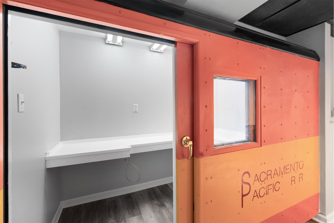
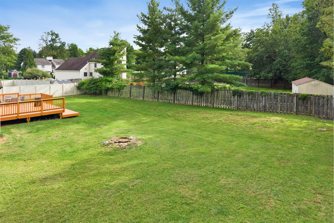
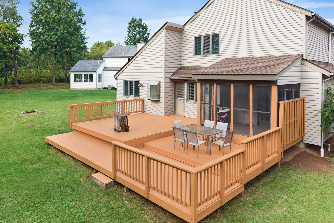
Can you say turnkey? You'll love this move-in-ready Rohill gem, privately tucked away on a desirable cul-de-sac and thoughtfully updated throughout. Featuring 3 bedrooms plus an office, vaulted ceilings, beautifully updated bathrooms, a partially finished basement, and wonderful indoor-outdoor living with a large two-tier deck and screened-in porch. A newer roof 2020 and new gutters draining to the street add to the peace of mind. The owner's attention to detail is evident throughout, particularly in the newer bathrooms, including the powder room updated in 2026 and the main bathroom updated in 2024. Step inside and natural light fills the dramatic two-story foyer, enhanced by the skylight above. Entertaining is easy, beginning in the unique basement bar/recreation area, then continuing upstairs in the chef's kitchen featuring recessed lighting, center island, Quartz countertops, and a 5-burner stove. Carry the conversation into the screened-in porch, complete with ceiling fan, or head outside to the expansive multilevel deck overlooking the spacious backyard. All bedrooms are located upstairs, including an oversized primary suite with its own entrance to the main bathroom and an adjacent dressing/make-up area. With its cul-de-sac setting, versatile floor plan, thoughtful updates, and inviting outdoor spaces, this Rohill home is ready for you to simply move in and enjoy.

More Details ...

Property Overview

Address:3 Wythe Circle , Hillsborough, NJ 08844
Type:Single Family Residential
Status:For Sale
Price: $729,000
Bedrooms:3
Full Bathrooms:1
Half Bathrooms:1
Total Bathrooms:1.5
Interior Size:1,853 sqft
Lot Size:.32 acres
Year Built:1982
MLS ID:4054545

Highlights

Vaulted Ceilings, beautifully updated bathrooms,
A partially finished basement, and wonderful indoor-outdoor living with a large two-tier deck and screened-in porch,
A newer roof 2020,
Newer bathrooms, including the powder room updated in 2026 and the main bathroom updated in 2024,
Two-story foyer, enhanced by the skylight above,
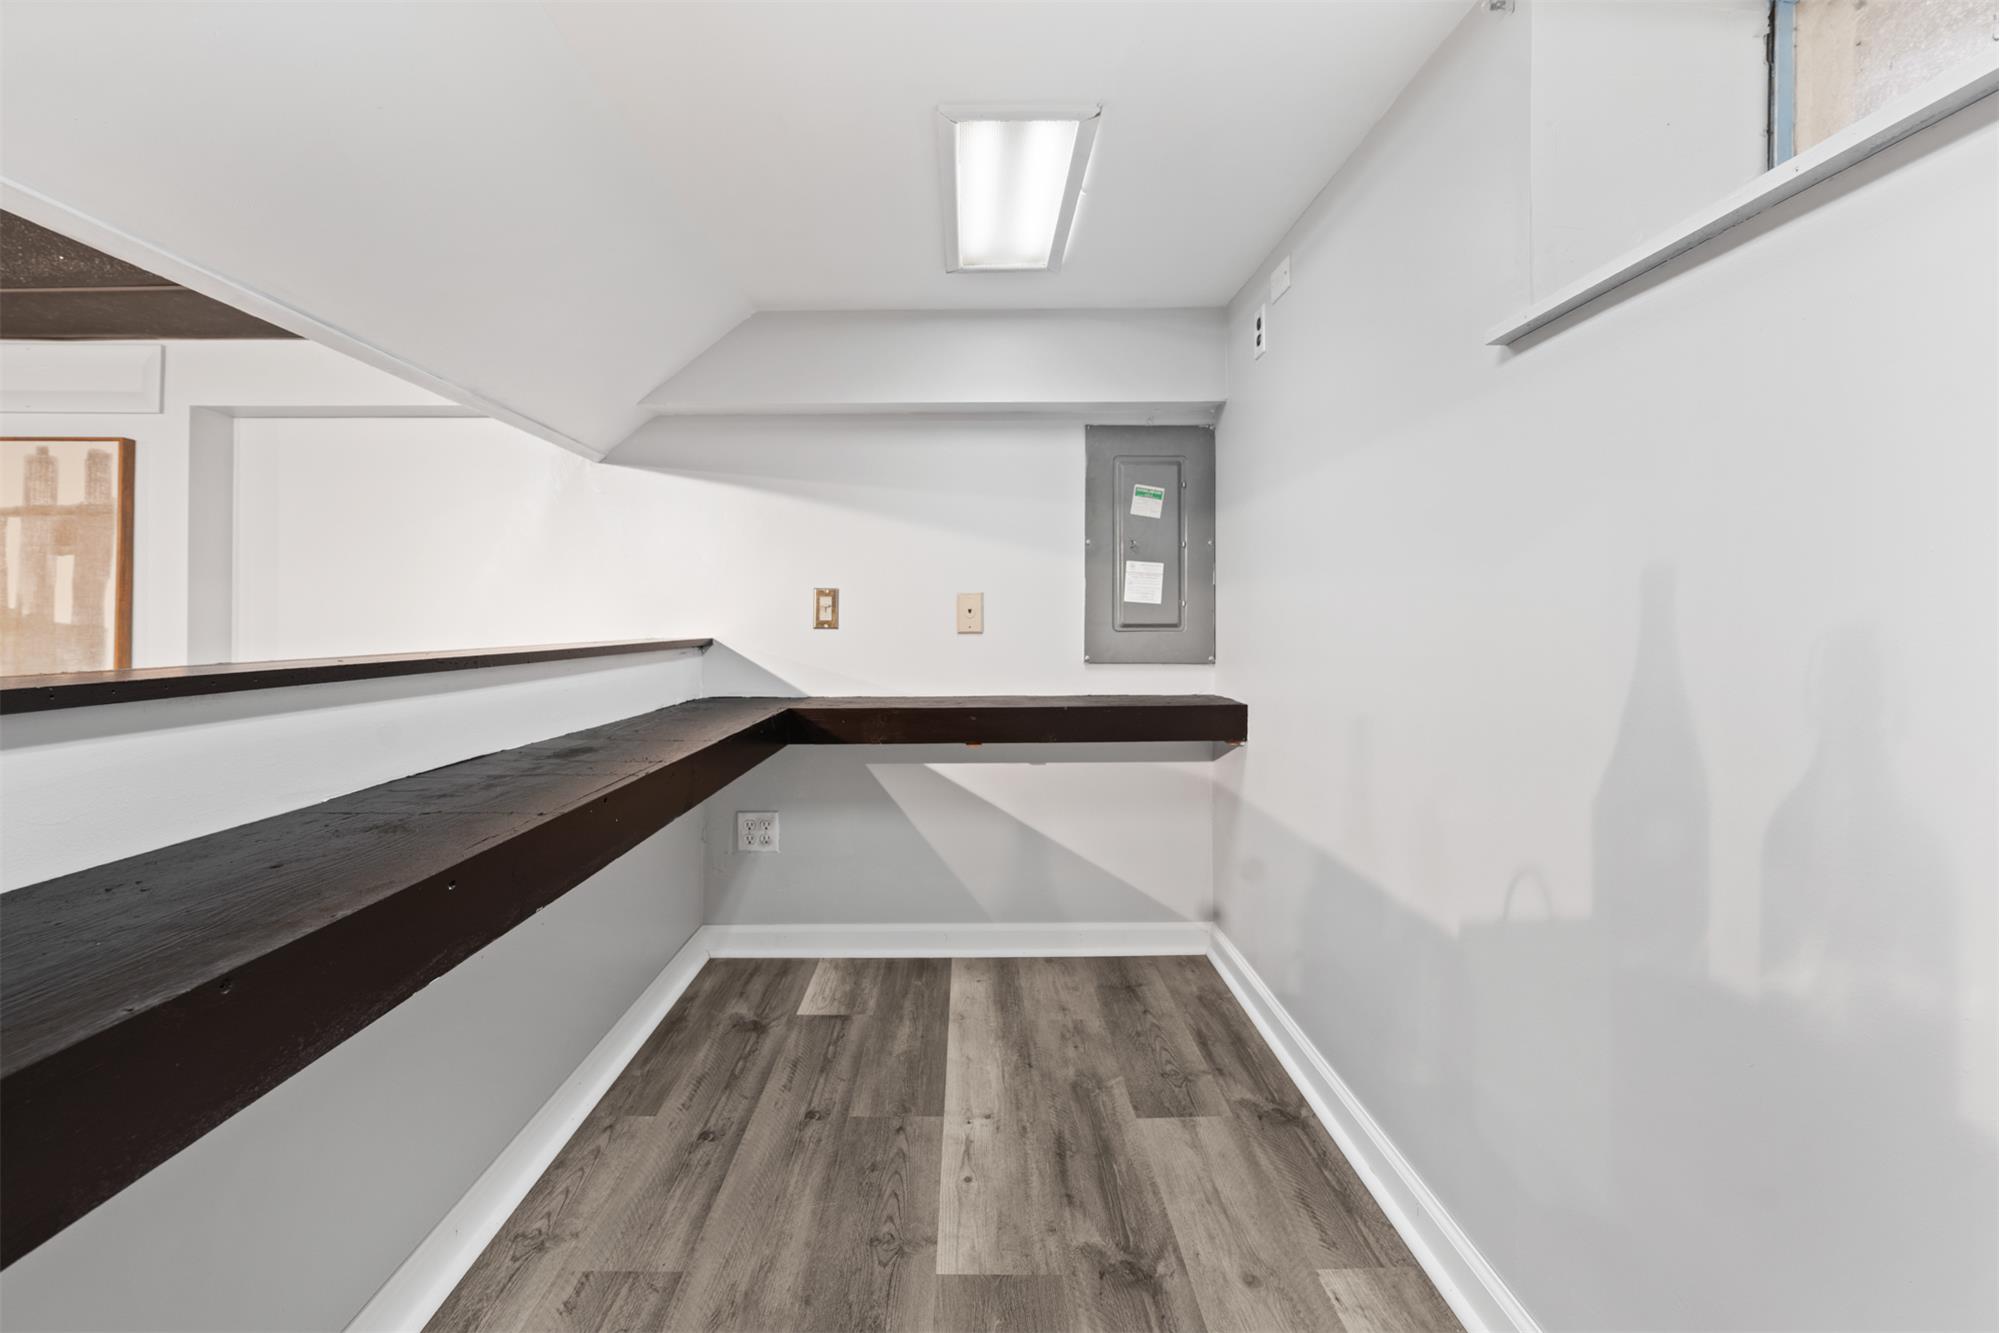
Unique basement bar/recreation area,
Chef's kitchen featuring recessed lighting, center island, Quartz countertops, and a 5-burner stove,
Screened-in porch, complete with ceiling fan, or head outside to the expansive multilevel deck overlooking the spacious backyard,
Oversized primary suite with its own entrance to the main bathroom and an adjacent dressing/make-up area,
With its cul-de-sac setting, versatile floor plan, thoughtful updates, and inviting outdoor spaces.
Open House Schedule
Sep 25, 2026
5:00 PM - 7:00 PM
Sep 26, 2026
12:00 PM - 2:00 PM
Sep 27, 2026
1:00 PM - 3:00 PM

Photo Gallery

Can you say turnkey? You'll love this move-in-ready Rohill gem, privately tucked away on a desirable cul-de-sac and thoughtfully updated throughout. Featuring 3 bedrooms plus an office, vaulted ceilings, beautifully updated bathrooms, a partially finished basement, and wonderful indoor-outdoor living with a large two-tier deck and screened-in porch. A newer roof 2020 and new gutters draining to the street add to the peace of mind. The owner's attention to detail is evident throughout, particularly in the newer bathrooms, including the powder room updated in 2026 and the main bathroom updated in 2024. Step inside and natural light fills the dramatic two-story foyer, enhanced by the skylight above. Entertaining is easy, beginning in the unique basement bar/recreation area, then continuing upstairs in the chef's kitchen featuring recessed lighting, center island, Quartz countertops, and a 5-burner stove. Carry the conversation into the screened-in porch, complete with ceiling fan, or head outside to the expansive multilevel deck overlooking the spacious backyard. All bedrooms are located upstairs, including an oversized primary suite with its own entrance to the main bathroom and an adjacent dressing/make-up area. With its cul-de-sac setting, versatile floor plan, thoughtful updates, and inviting outdoor spaces, this Rohill home is ready for you to simply move in and enjoy.

This property is located at 3 Wythe Circle, Hillsborough, NJ 08844

The chart below shows the combined 7 days and 90 days median price trends for zip code

Please contact us below to request a free, in-depth, real-time market report for this neighborhood.

Please use the form below to contact us to request more information about this property or to schedule a private showing.

By clicking "Send Request" you agree to be contacted by Laura Pallay of RE/MAX In-Style Realty and its affiliates via phone, text message, or email at the number and email address provided. These communications may be made using an automatic telephone dialing system or prerecorded voice. Your consent is not a condition of any purchase. Standard message and data rates may apply. By submitting this form you also confirm that you have read and accept the Privacy Policy.

If you know someone who might be interested in this property, use the form below to email them the link and the details.

By submitting this form you confirm that you have read and accept the Privacy Policy.

Presented by:
Laura Pallay

Laura Pallay

RE/MAX In-Style Realty
License: 1327329
Company Logo
Listed by: Laura Pallay
Web Analytics https://analytics.google.com/analytics/web/#dashboard/_uncwo7CQPucJ_beX_9bYQ/a85159643w127222550p130889454/