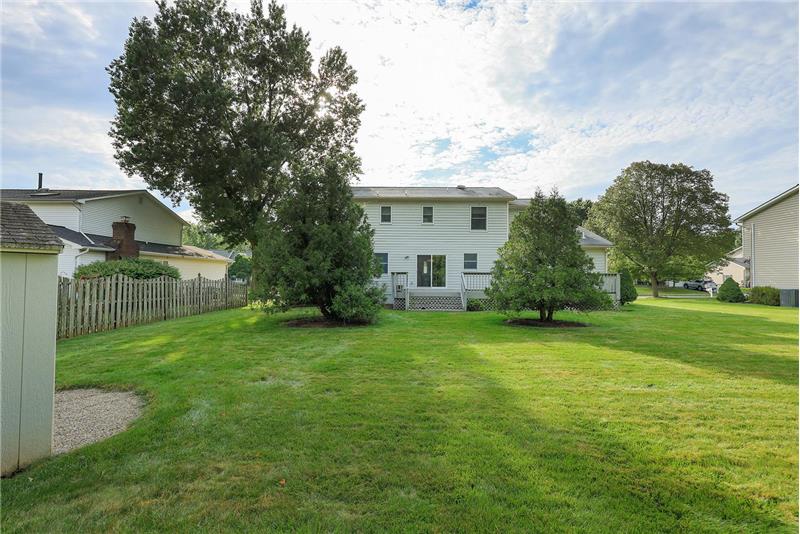
Property Image 1

                            Property Image 2

                            Property Image 3

                            Property Image 4

                            Property Image 5

                            Property Image 6

                            Property Image 7

                            Property Image 8

                            Property Image 9

                            Property Image 10

                            Property Image 11

                            Property Image 12

                            Property Image 13

                            Property Image 14

                            Property Image 15

                            Property Image 16

                            Property Image 17

                            Property Image 18

                            Property Image 19

                            Property Image 20

                            Property Image 21

                            Property Image 22

                            Property Image 23

                            Property Image 24

                            Property Image 25

                            Property Image 26

                            Property Image 27

                            Property Image 28

                            Property Image 29

                            Property Image 30

                            Property Image 31

                            Property Image 32

                            Property Image 33

                            Property Image 34

                            Property Image 35

                            Property Image 36

                            Property Image 37

                            Property Image 38

                            Property Image 39

                            Property Image 40

                            Property Image 41

                            Property Image 42

                            Property Image 43

                            Property Image 44

65 Dunedain Street

Hillsborough, NJ 08844

For Sale

OverviewHighlightsPhoto GalleryLocationAsk ChatGPT About This Property Virtual Tour Market Trends Zillow 3D Home
Offered at $724,900
Offered at
4 Beds
Number of Bedrooms
2.5 Baths
Number of Bathrooms
2,124 sqft
Interior Size
.26 acres
Lot Size

You'll want to move quickly on this 4-Bedroom, 2.5-Bathroom home in desirable Rohill Estates!

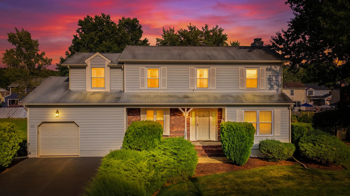
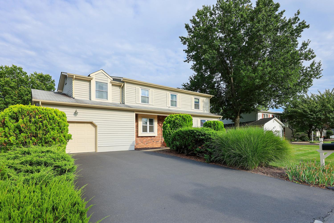
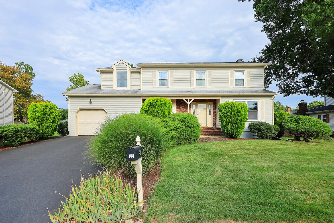
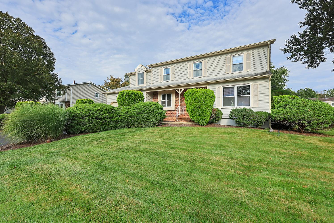
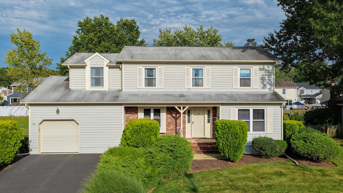
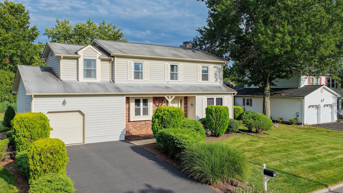
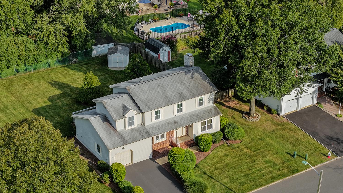
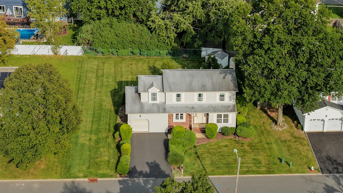
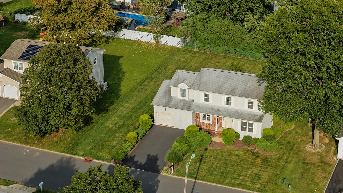
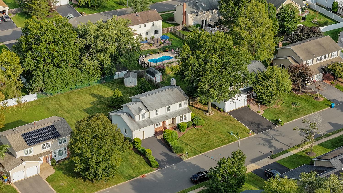
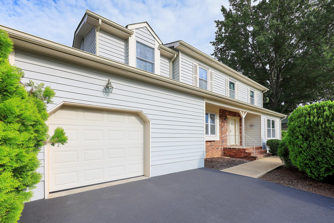
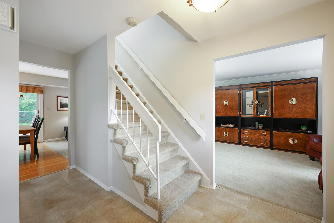
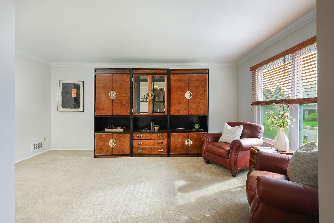
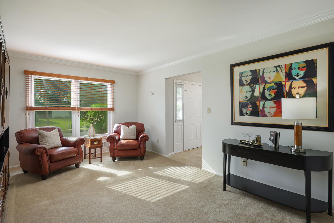
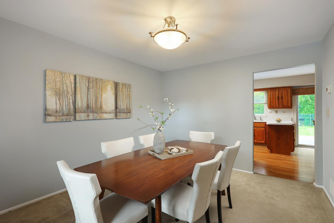
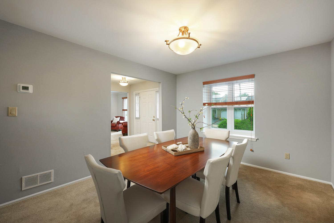
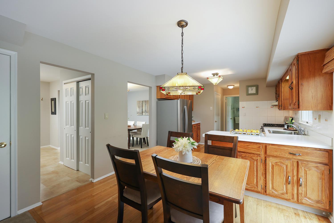
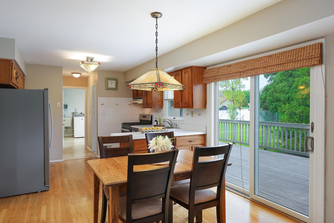
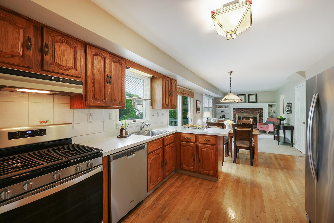
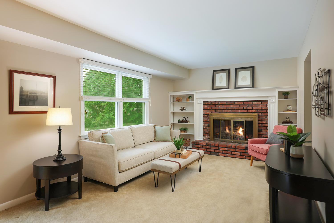
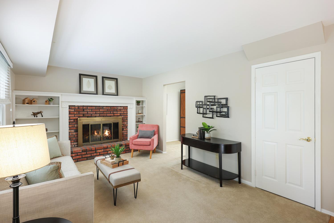
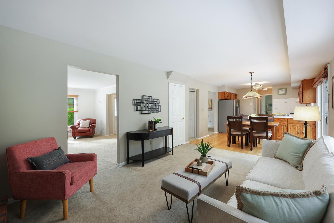
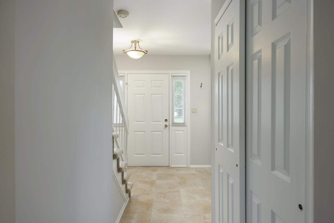
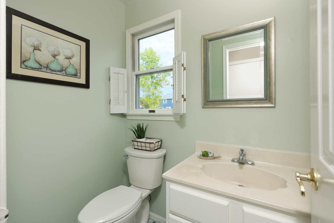
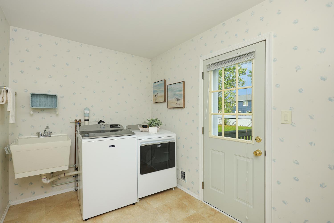
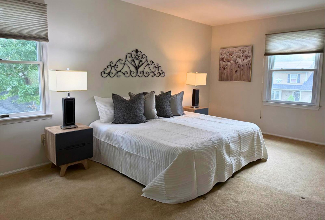
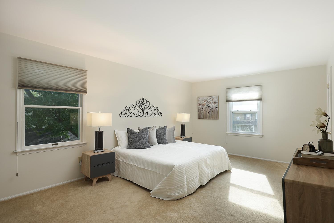
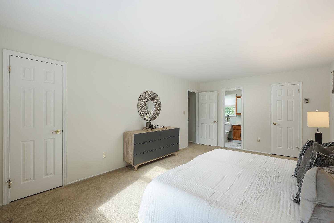
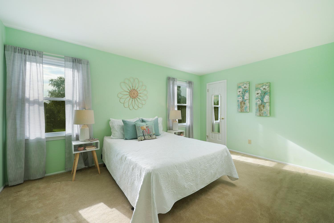
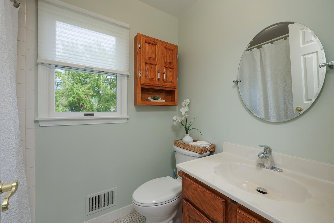
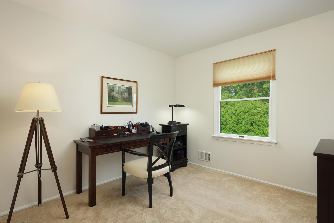
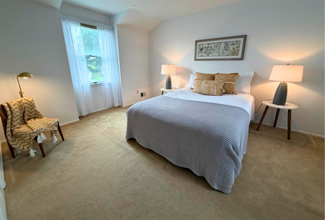
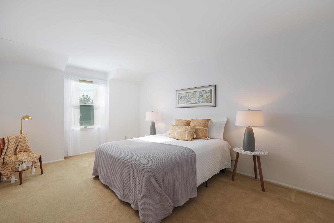
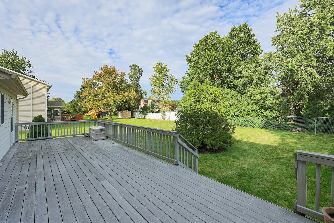
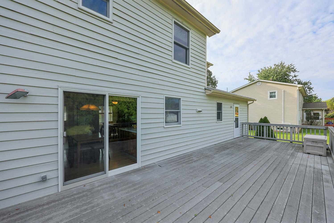
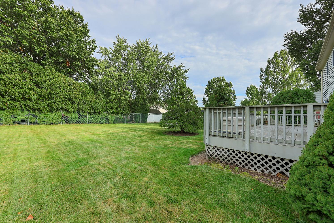
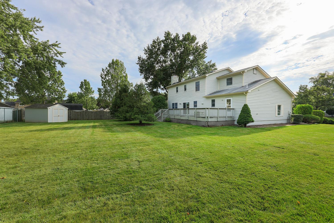
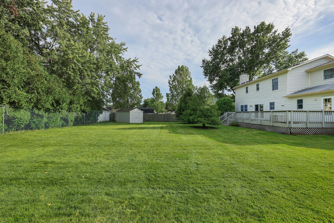
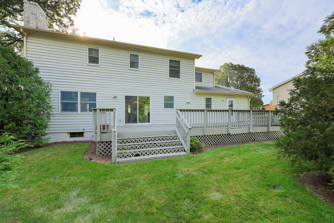
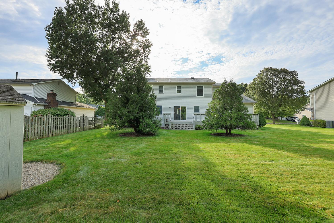
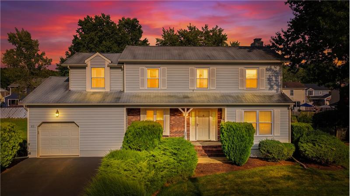
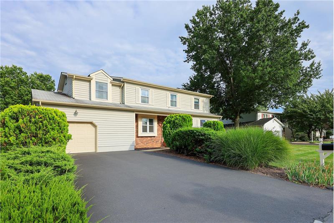
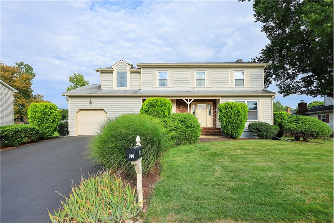
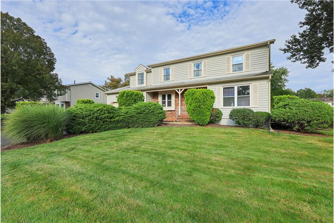
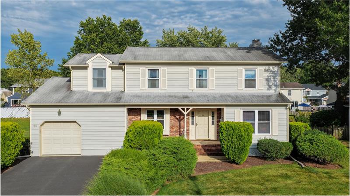
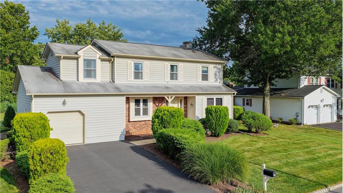
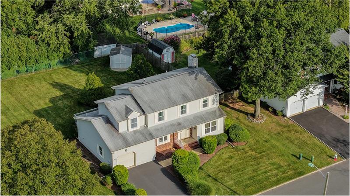
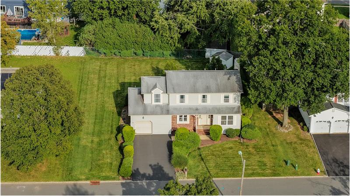
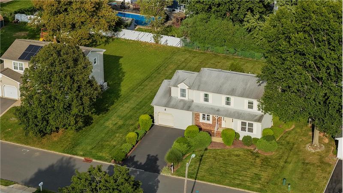
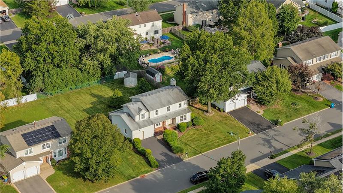
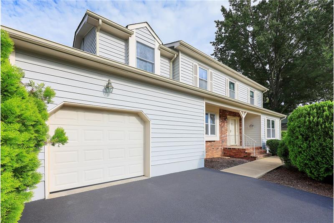
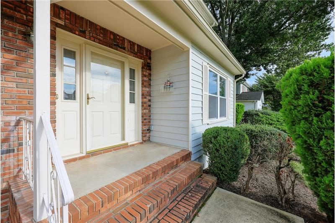
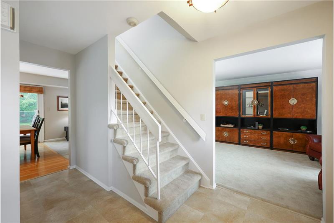
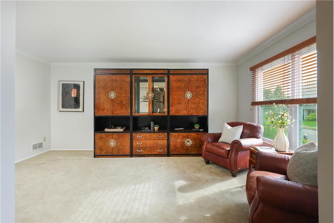
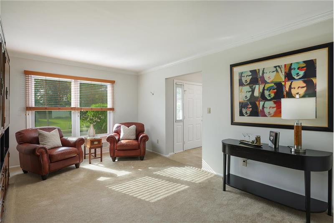
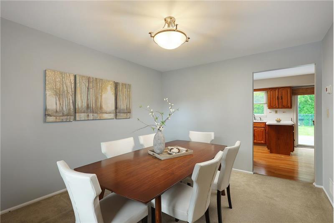
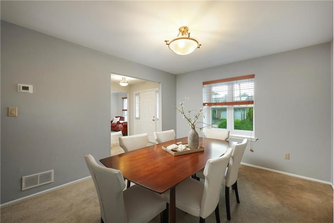
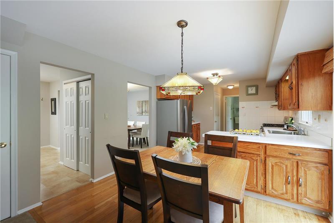
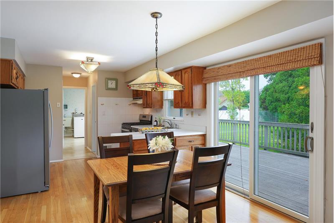
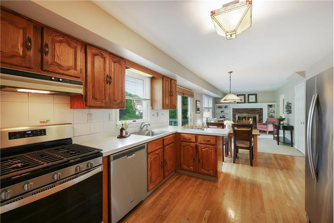
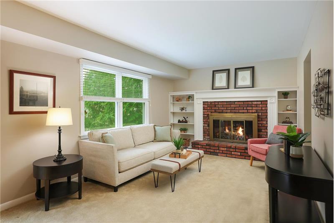
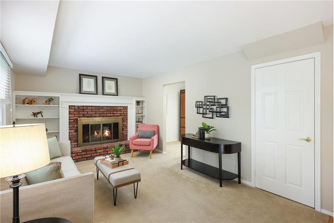
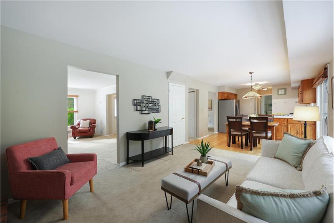
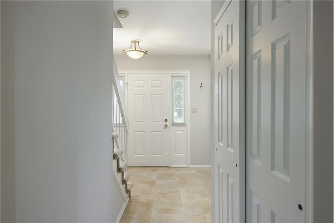
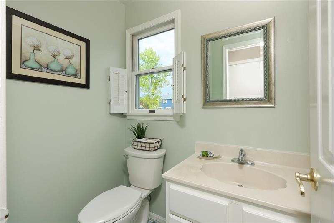
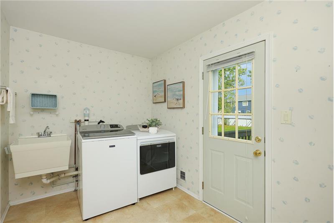
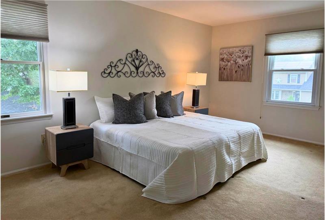
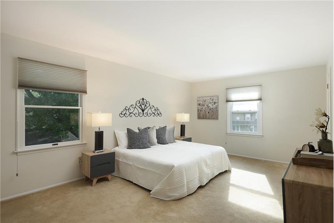
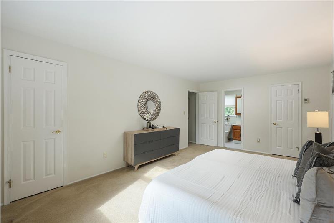
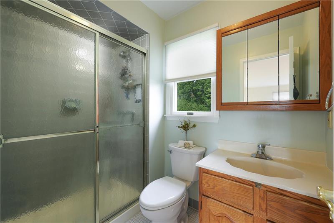
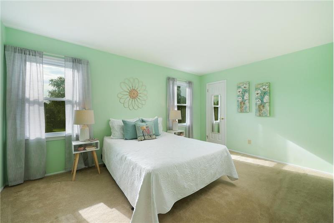
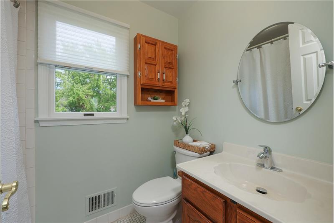
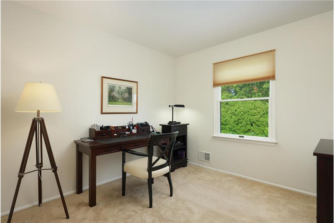
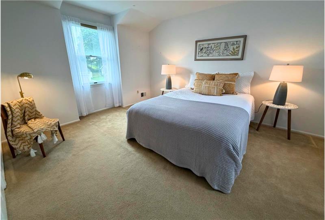
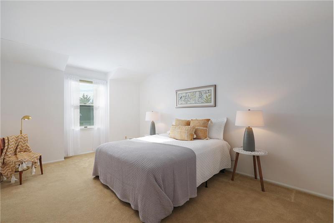
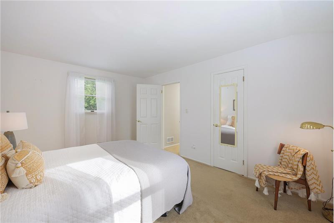
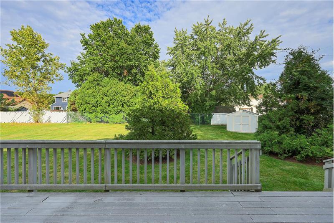
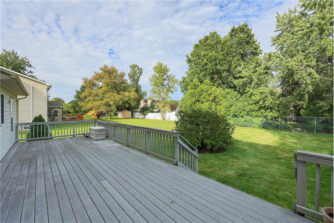
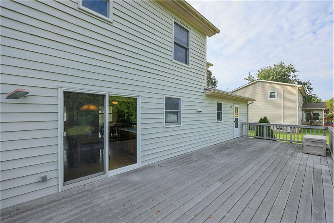
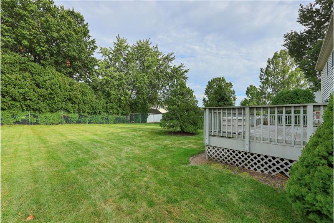
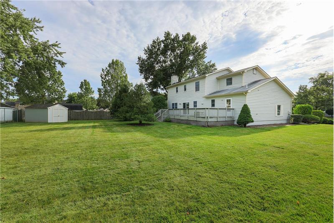
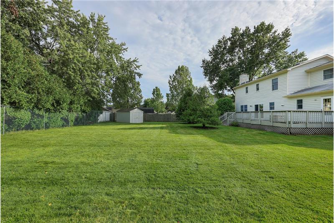
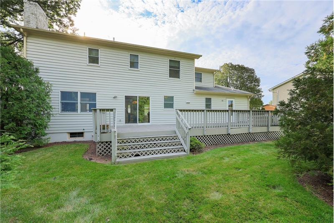
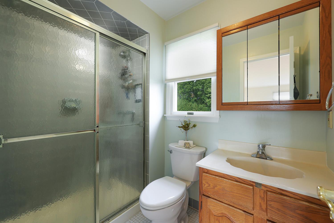
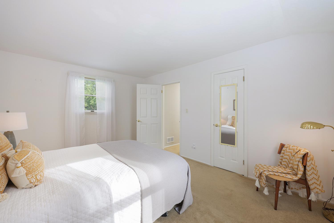
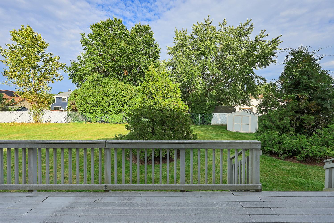
You'll want to move quickly on this 4-Bedroom, 2.5-Bathroom home in desirable Rohill Estates! Pride of ownership is evident throughout this clean, meticulously maintained home and property. Outside, enjoy a newer-paved driveway, large composite deck perfect for relaxing or entertaining, spacious backyard, and storage shed. The first floor features a Living Room, Family Room with brick fireplace and built-ins, and dining room, all with carpeting. The eat-in kitchen offers hardwood flooring, peninsula counter, 5-burner gas range, and newer appliances, Exterior back yard doors provide convenient access from both the Family Room and Laundry Room. Upstairs are 4 Bedrooms, with 3 sharing the Main Bathroom. The Primary Ensuite has been recently painted and features 2 closets, including a walk-in. The Primary Bathroom offers a single vanity and stall shower. Additional features include an unfinished basement and newer HVAC. A wonderful opportunity in a desirable Hillsborough community!

More Details ...

Property Overview

Address:65 Dunedain Street , Hillsborough, NJ 08844
Type:Single Family Residential
Status:For Sale
Price: $724,900
Bedrooms:4
Full Bathrooms:2
Half Bathrooms:1
Total Bathrooms:2.5
Interior Size:2,124 sqft
Lot Size:.26 acres
Year Built:1983
MLS ID:4052476

Highlights

Newer-paved driveway,
Large composite deck,
Family Room with Brick Fireplace and Built-ins,
Eat-in kitchen offers hardwood flooring, peninsula counter, 5-burner gas range, and newer appliances,
Exterior back yard doors provide convenient access from both the Family Room and Laundry Room,
Primary Ensuite has been recently painted and features 2 closets, including a walk-in,
Primary Bathroom offers a single vanity and stall shower,
Additional features include an unfinished basement and newer HVAC.
Open House Schedule

Sep 18, 2026
4:00 PM - 6:00 PM
Sep 19, 2026
2:00 PM - 4:00 PM
Sep 20, 2026
2:00 PM - 4:00 PM

Triangle Rd to Rivendell to Dunedain

Photo Gallery

You'll want to move quickly on this 4-Bedroom, 2.5-Bathroom home in desirable Rohill Estates! Pride of ownership is evident throughout this clean, meticulously maintained home and property. Outside, enjoy a newer-paved driveway, large composite deck perfect for relaxing or entertaining, spacious backyard, and storage shed. The first floor features a Living Room, Family Room with brick fireplace and built-ins, and dining room, all with carpeting. The eat-in kitchen offers hardwood flooring, peninsula counter, 5-burner gas range, and newer appliances, Exterior back yard doors provide convenient access from both the Family Room and Laundry Room. Upstairs are 4 Bedrooms, with 3 sharing the Main Bathroom. The Primary Ensuite has been recently painted and features 2 closets, including a walk-in. The Primary Bathroom offers a single vanity and stall shower. Additional features include an unfinished basement and newer HVAC. A wonderful opportunity in a desirable Hillsborough community! 

This property is located at 65 Dunedain Street, Hillsborough, NJ 08844

The chart below shows the combined 7 days and 90 days median price trends for zip code

Please contact us below to request a free, in-depth, real-time market report for this neighborhood.

Please use the form below to contact us to request more information about this property or to schedule a private showing.

By clicking "Send Request" you agree to be contacted by Laura Pallay of RE/MAX In-Style Realty and its affiliates via phone, text message, or email at the number and email address provided. These communications may be made using an automatic telephone dialing system or prerecorded voice. Your consent is not a condition of any purchase. Standard message and data rates may apply. By submitting this form you also confirm that you have read and accept the Privacy Policy.

If you know someone who might be interested in this property, use the form below to email them the link and the details.

By submitting this form you confirm that you have read and accept the Privacy Policy.

Presented by:
Laura Pallay

Laura Pallay

RE/MAX In-Style Realty
License: 1327329
Company Logo
Listed by: Laura Pallay
Web Analytics https://analytics.google.com/analytics/web/#dashboard/_uncwo7CQPucJ_beX_9bYQ/a85159643w127222550p130889454/