Property Image 1

                            Property Image 2

                            Property Image 3

                            Property Image 4

                            Property Image 5

                            Property Image 6

                            Property Image 7

                            Property Image 8

                            Property Image 9

                            Property Image 10

                            Property Image 11

                            Property Image 12

                            Property Image 13

                            Property Image 14

                            Property Image 15

                            Property Image 16

                            Property Image 17

                            Property Image 18

                            Property Image 19

                            Property Image 20

                            Property Image 21

                            Property Image 22

                            Property Image 23

                            Property Image 24

                            Property Image 25

                            Property Image 26

                            Property Image 27

                            Property Image 28

                            Property Image 29

                            Property Image 30

                            Property Image 31

                            Property Image 32

                            Property Image 33

                            Property Image 34

                            Property Image 35

                            Property Image 36

                            Property Image 37

                            Property Image 38

                            Property Image 39

                            Property Image 40

                            Property Image 41

                            Property Image 42

                            Property Image 43

                            Property Image 44

                            Property Image 45

                            Property Image 46

                            Property Image 47

                            Property Image 48

                            Property Image 49

                            Property Image 50

                            Property Image 51

                            Property Image 52

                            Property Image 53

                            Property Image 54

                            Property Image 55

                            Property Image 56

                            Property Image 57

                            Property Image 58

                            Property Image 59

                            Property Image 60

                            Property Image 61

                            Property Image 62

                            Property Image 63

11213 Falling Leaf Ln

Euless, TX 76040

For Sale
OverviewHighlightsPhoto GalleryVideo Tour3D WalkthroughLocationAsk ChatGPT About This Property Virtual Tour NeighborhoodMarket TrendsMatterport
Offered at $180,000
Offered at
4 Beds
Number of Bedrooms
2 Baths
Number of Bathrooms
2,280 sqft
Interior Size

Spacious Living & Exceptional Value in Euless!

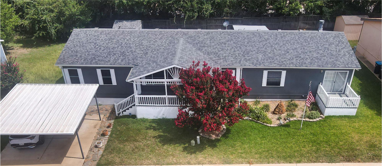
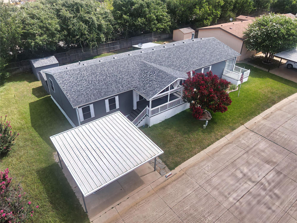
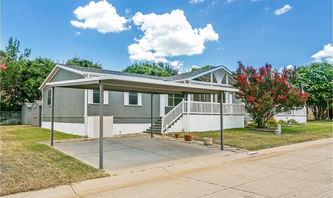
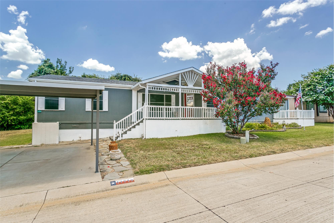
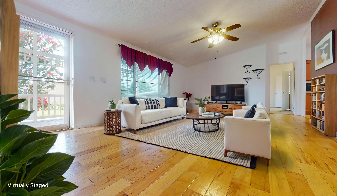
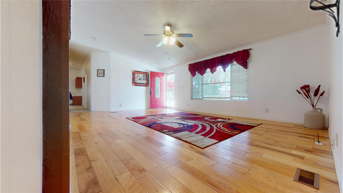
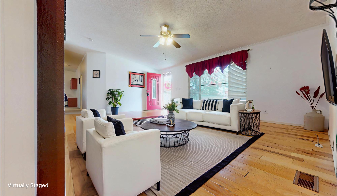
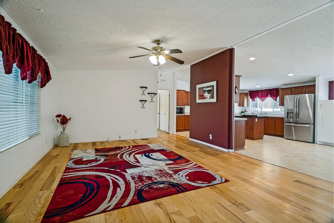
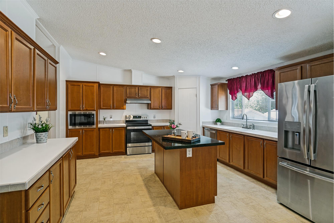
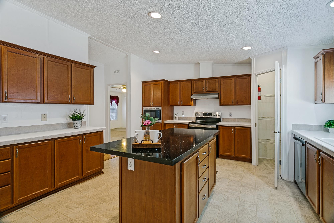
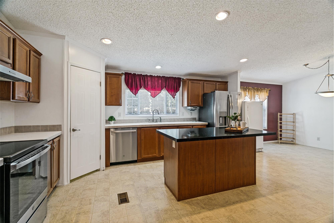
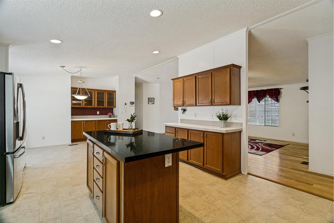
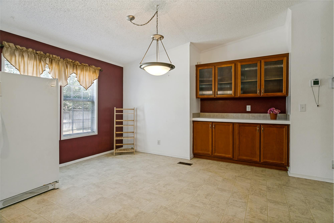
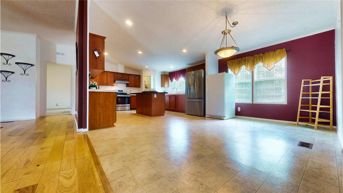
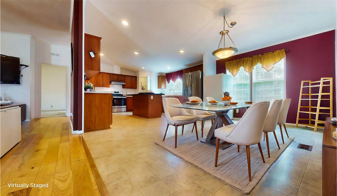
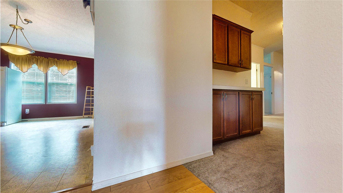
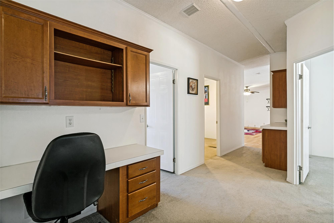
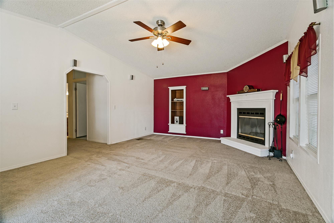
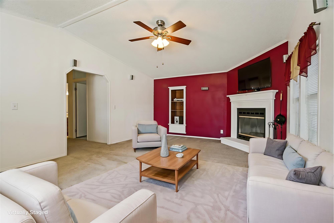
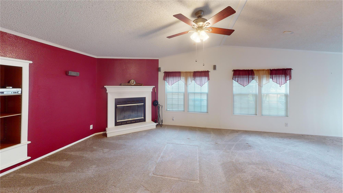
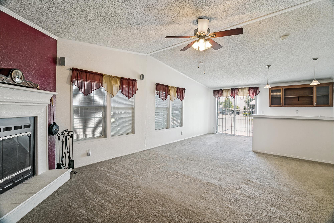
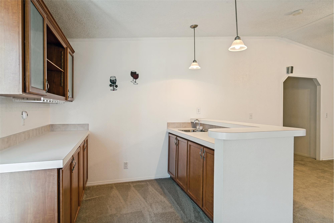
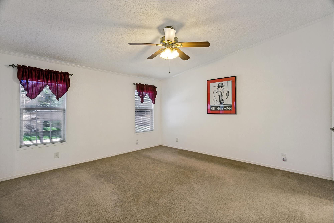
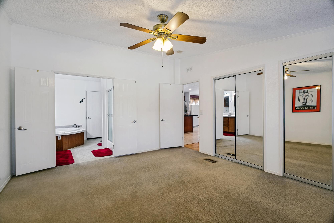
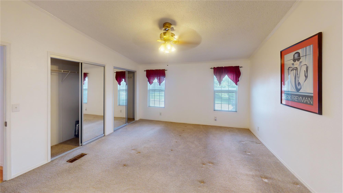
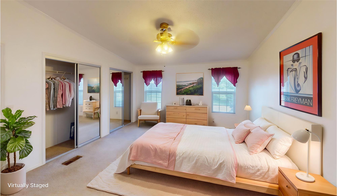
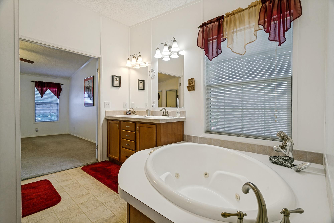
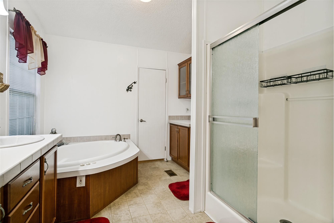
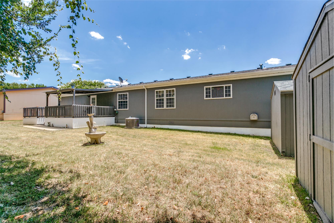
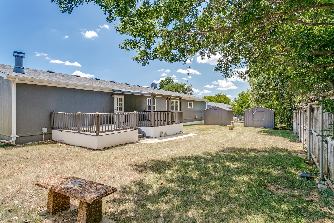
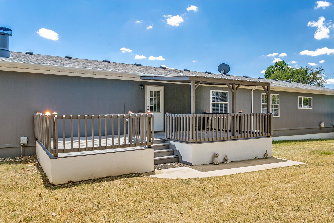
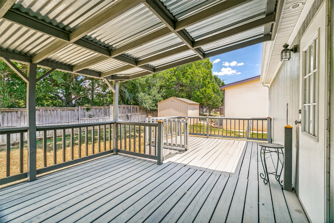
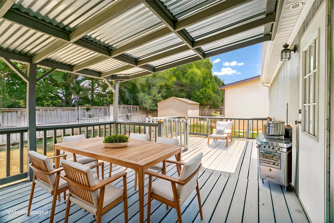
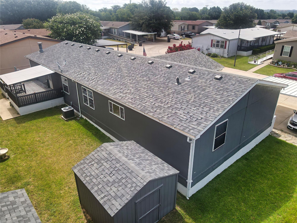
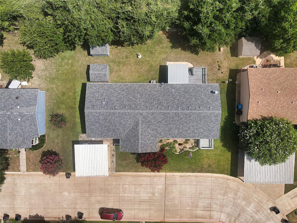
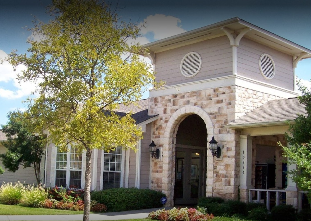
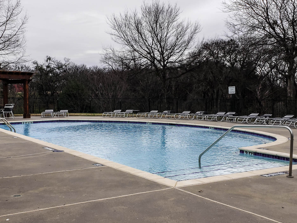
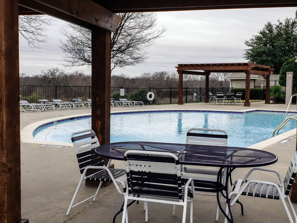
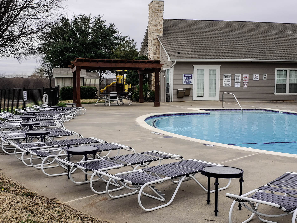
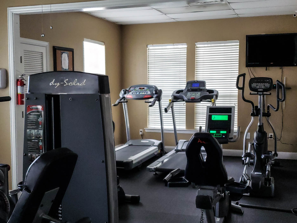
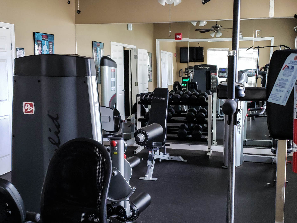
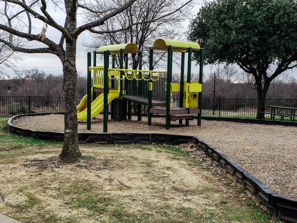
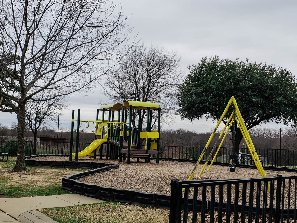
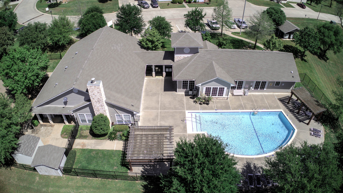
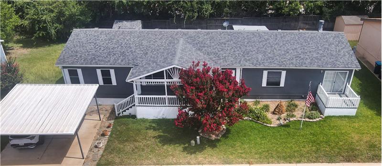
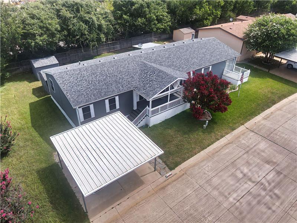
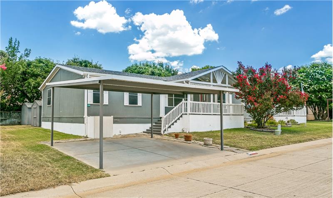
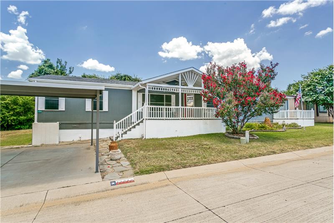
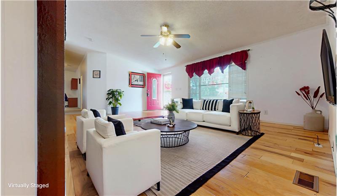
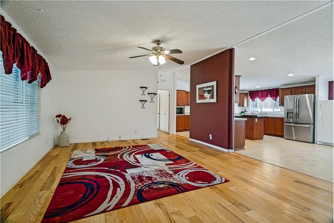
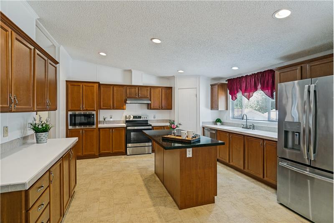
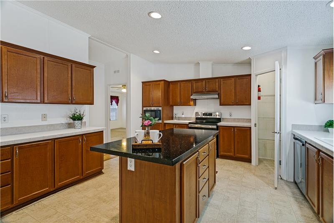
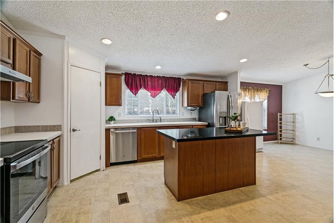
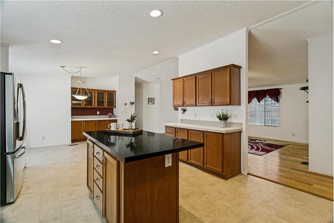
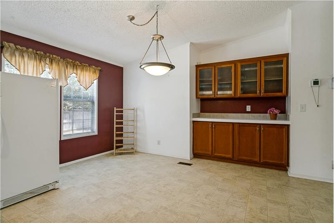
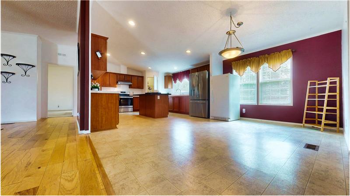
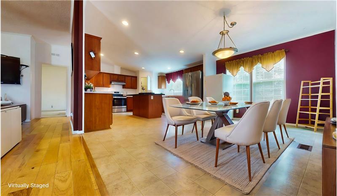
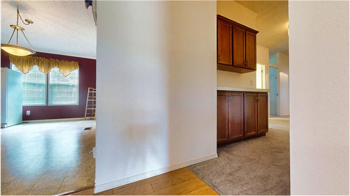
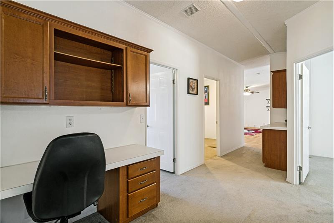
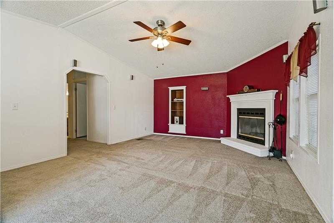
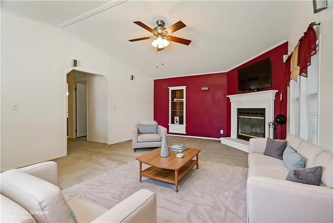
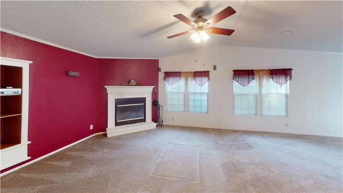
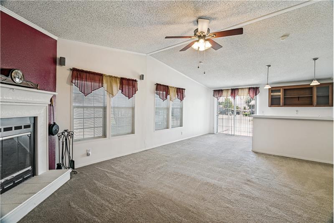
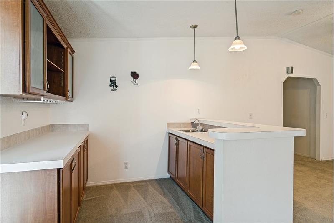
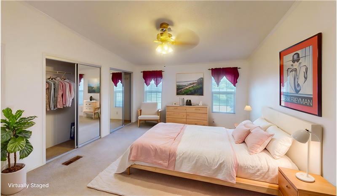
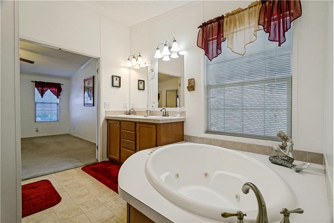
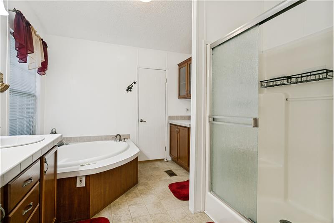
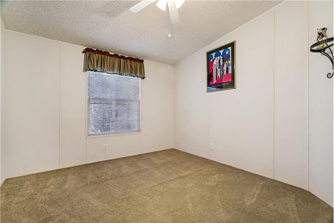
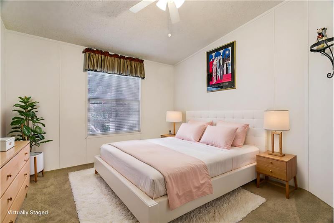
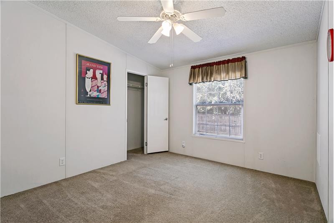
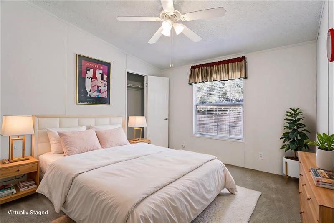
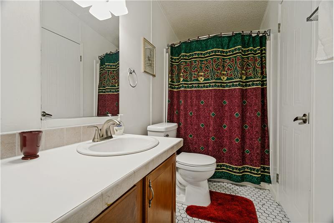
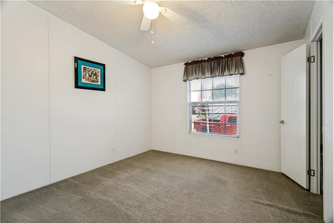
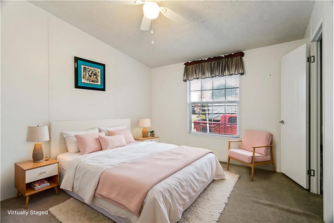

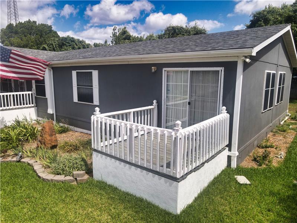
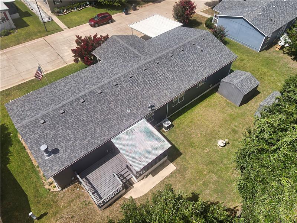
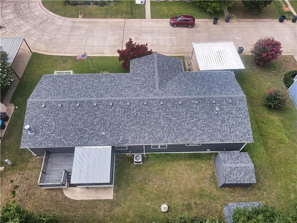
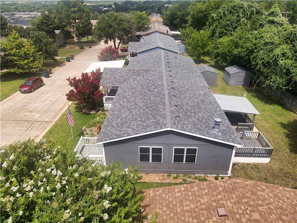
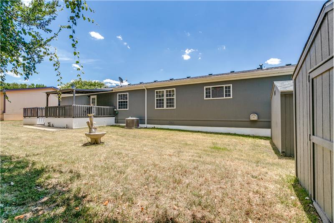
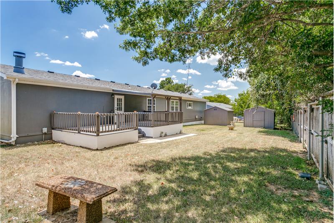
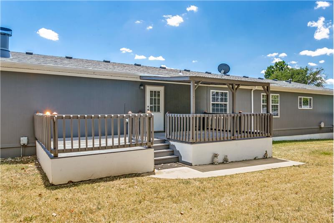
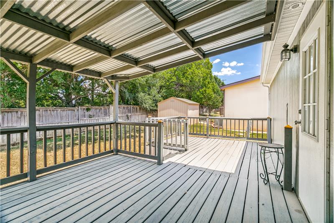
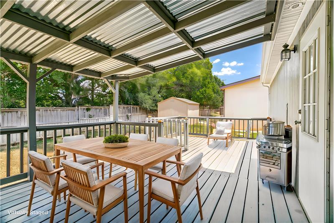
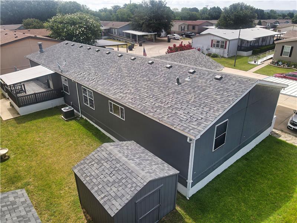
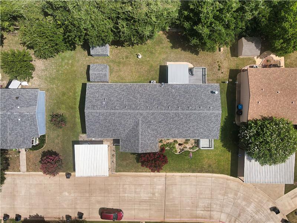
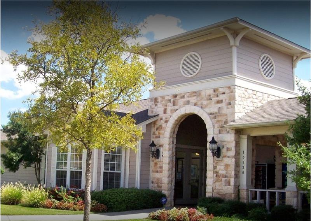
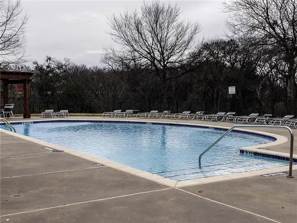
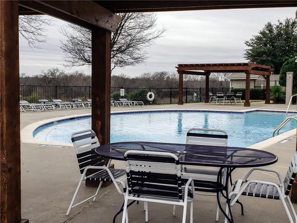
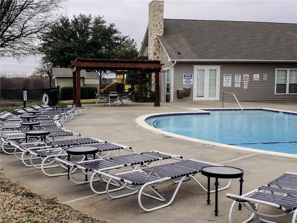
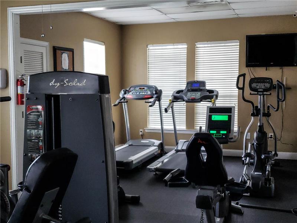
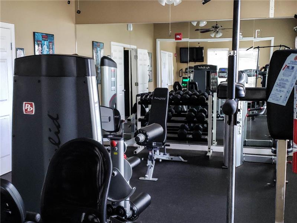
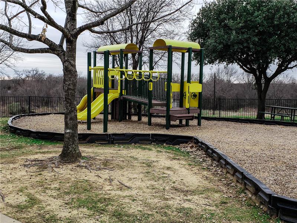
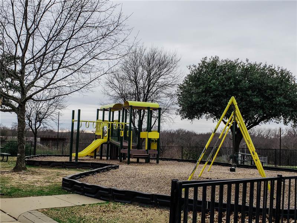
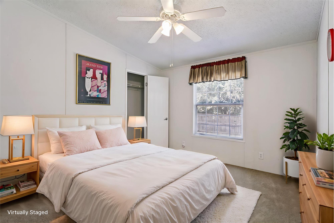
Open House, Sat, 9/12, between 1:00 - 3:00 p.m. This immaculately maintained 4-bed/2-bath, 2,280 SF home in the premier Harston Woods community is a standout among Harston Woods homes for sale. This home has SO much to offer including large rooms, lots of features, and great price! The open floorplan connects the kitchen, dining, and living areas, while a separate 27x15 game/media/flex room with wet bar, wood-burning fireplace, pendant lighting, and stereo/built-in speakers creates the perfect space for entertaining or relaxing. The spacious kitchen features SS appliances (refrig, range, microwave, dishwasher), quartz-topped island, walk-in pantry, abundant cabinets & counter space, plus a butler's pantry with reeded-glass cabinetry. The large living room offers engineered wood flooring, ceiling fan, and abundant natural light. The primary suite includes a large walk-in closet and ensuite bath with dbl sinks, soaking tub, and separate shower. Enjoy 3 porches, including a 34x12 back porch (12x12 covered) overlooking a large, landscaped backyard with no neighbors behind. Additional features include washer/dryer (convey), 2-car carport, two 10x10 sheds, 30-year shingle roof (2025), Carrier 14-16 SEER HVAC, storm doors, gutters, security lighting, mature trees, and flagpole. A spacious, well-cared-for home with room to spread out, inside and out. Subdvn has community resort-style pool, clubhouse, 24-7 fitness center, playground, & picnic area w grills. Costs: $785/mo lot lease + utilities. For cash purchase, total estimated costs ~$940 per month. For loan - less than ~$2315 per month (est P&I + property tax + insurance)! HEB ISD schools! Don't miss this home - it is priced to sell! Use of TDHCA contracts & disclosures (not TREC) - referral fee for TREC realtors - located in community that requires lot lease. Some photos may be virtually staged.

More Details ...

Property Overview

Address:11213 Falling Leaf Ln , Euless, TX 76040
Type:Single Family Residential
Status:For Sale
Price: $180,000
Bedrooms:4
Full Bathrooms:2
Total Bathrooms:2
Interior Size:2,280 sqft
Year Built:2004
MLS ID:11863340

Highlights

?? Floorplan
4 BR | 2 BA | 2,280 SF
Open-concept layout
Living Office Dining Laundry
27x15 Game / Media / Flex Room
Three porches (2 covered) ?? Kitchen
Large island w/quartz countertop
Walk-in pantry
Butler's pantry w/additional cabinets & reeded-glass doors
SS appliances:
o Refrigerator
o Range/Oven
o Microwave
o Dishwasher
Extensive cabinet & counter space
Vinyl flooring & canned lighting
?? Living & Entertaining
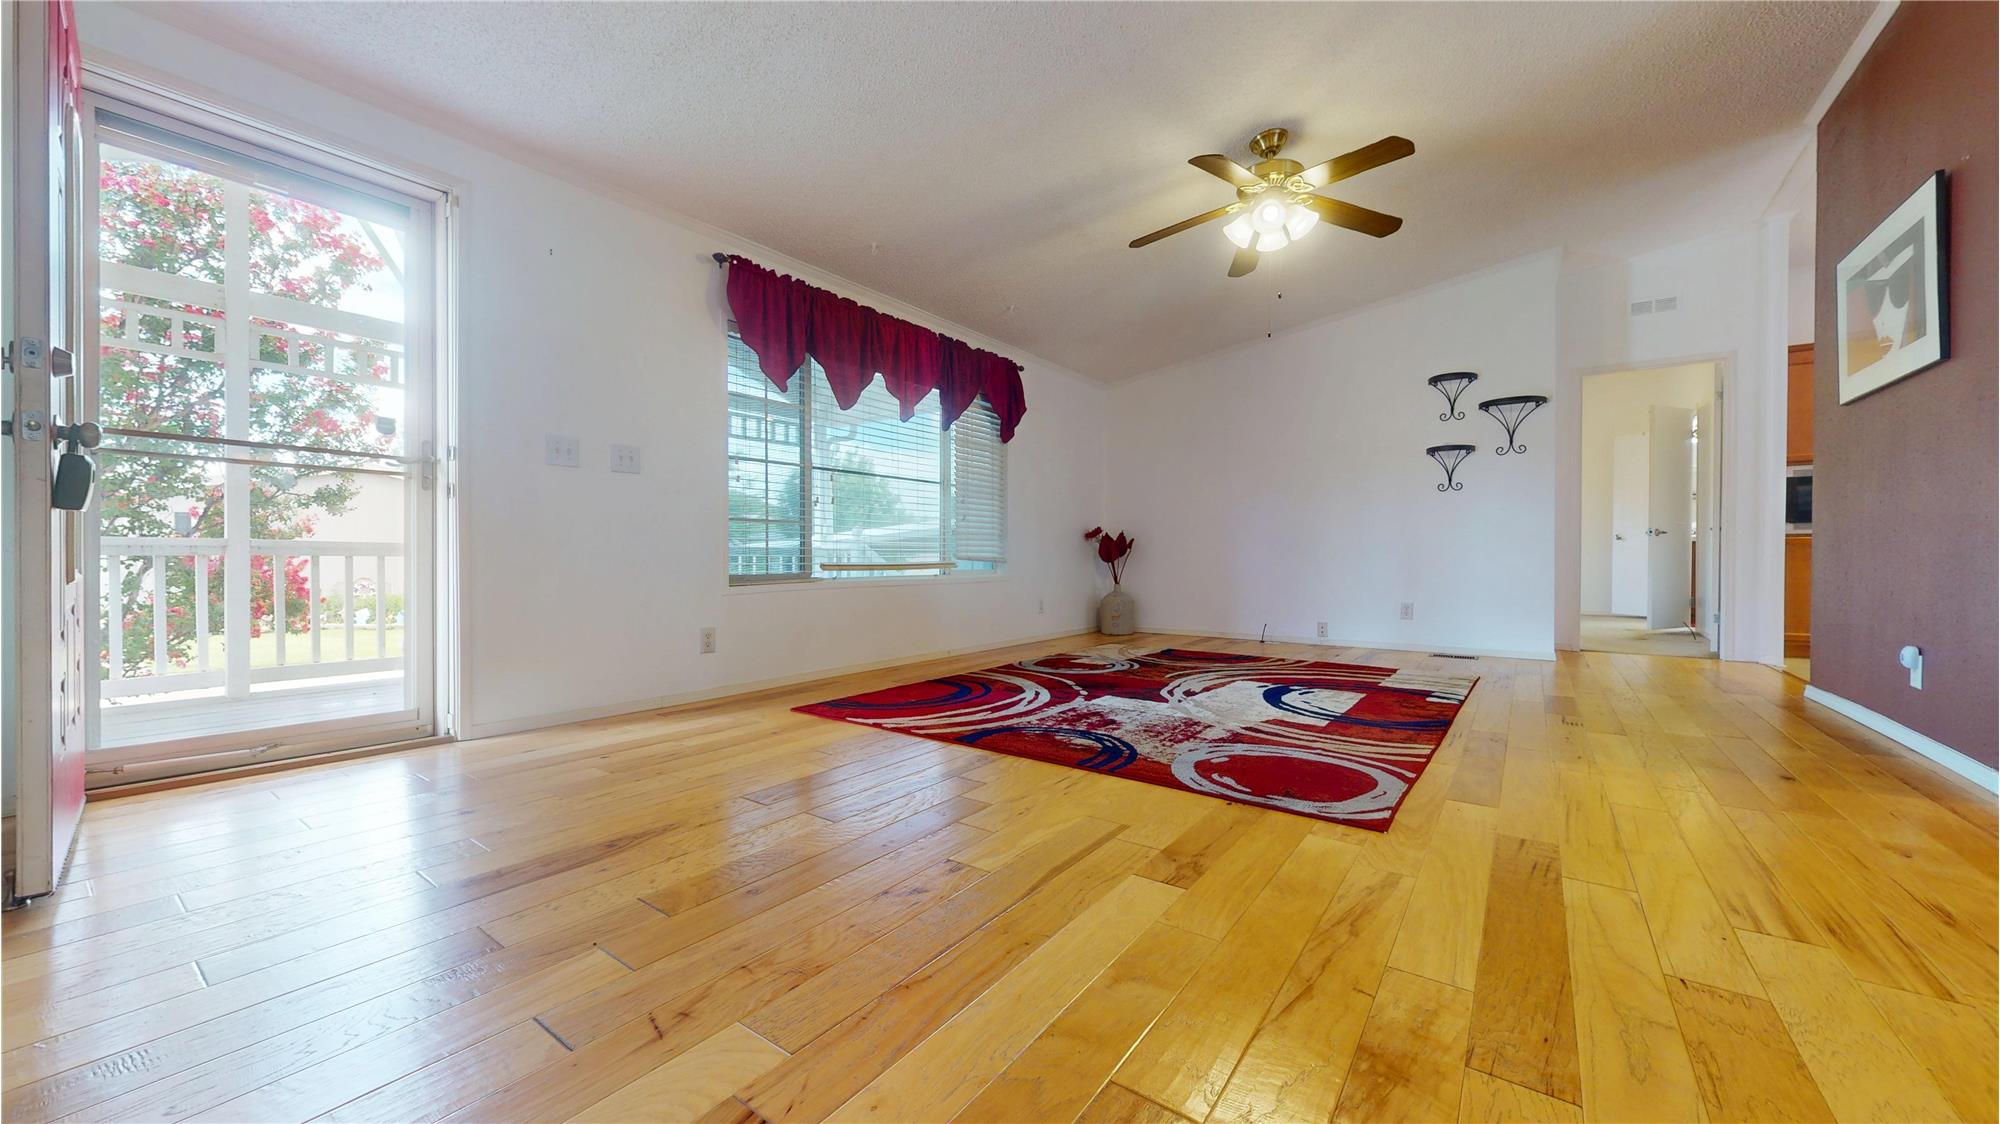
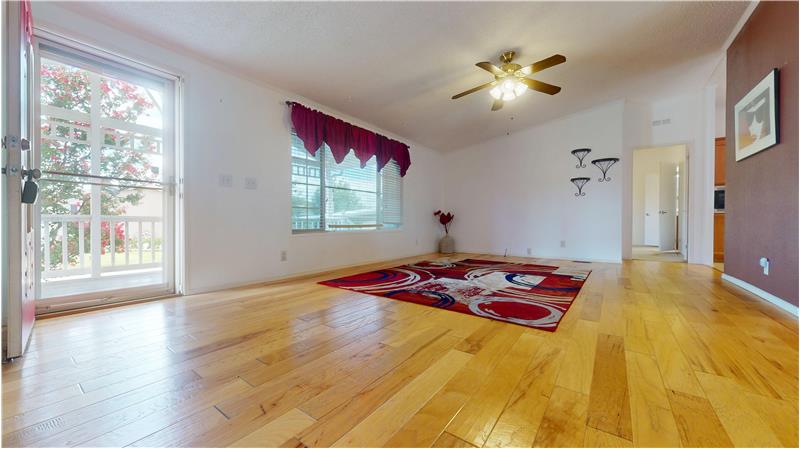
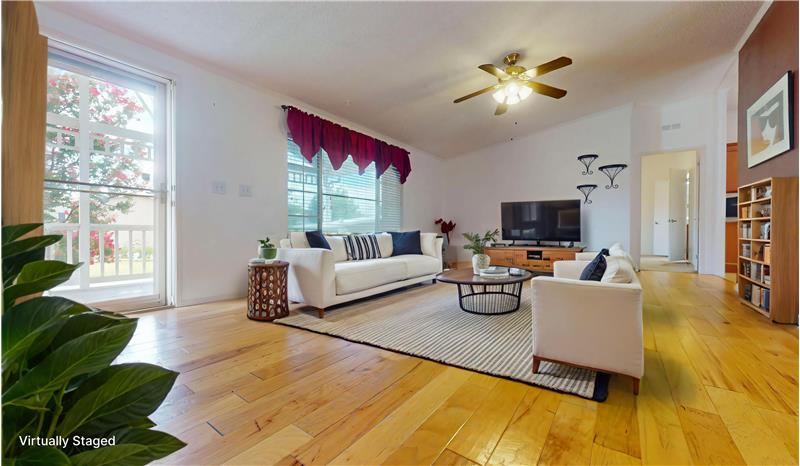
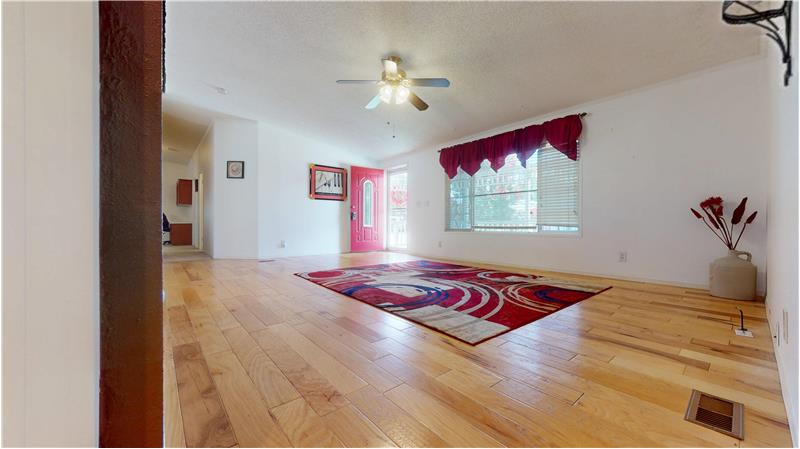
Spacious 20x15 living room
Engineered wood flooring
Ceiling fan & abundant natural light Game / Media Room
27x15
Wet/serving bar
Wood-burning fireplace
Built-in cabinets & counters
Pendant lighting
Stereo & wall-mounted speakers convey
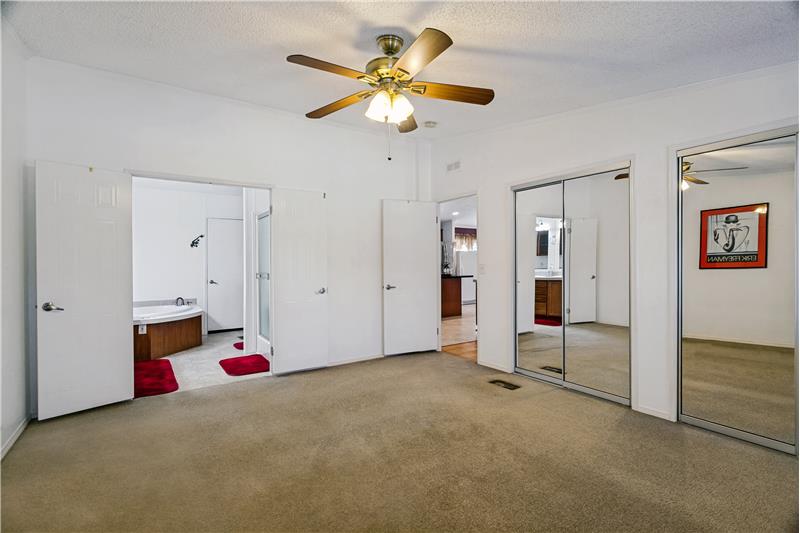
?? Primary Suite
Large walk-in closet
Ensuite bath
Double vanity
Oversized soaking tub
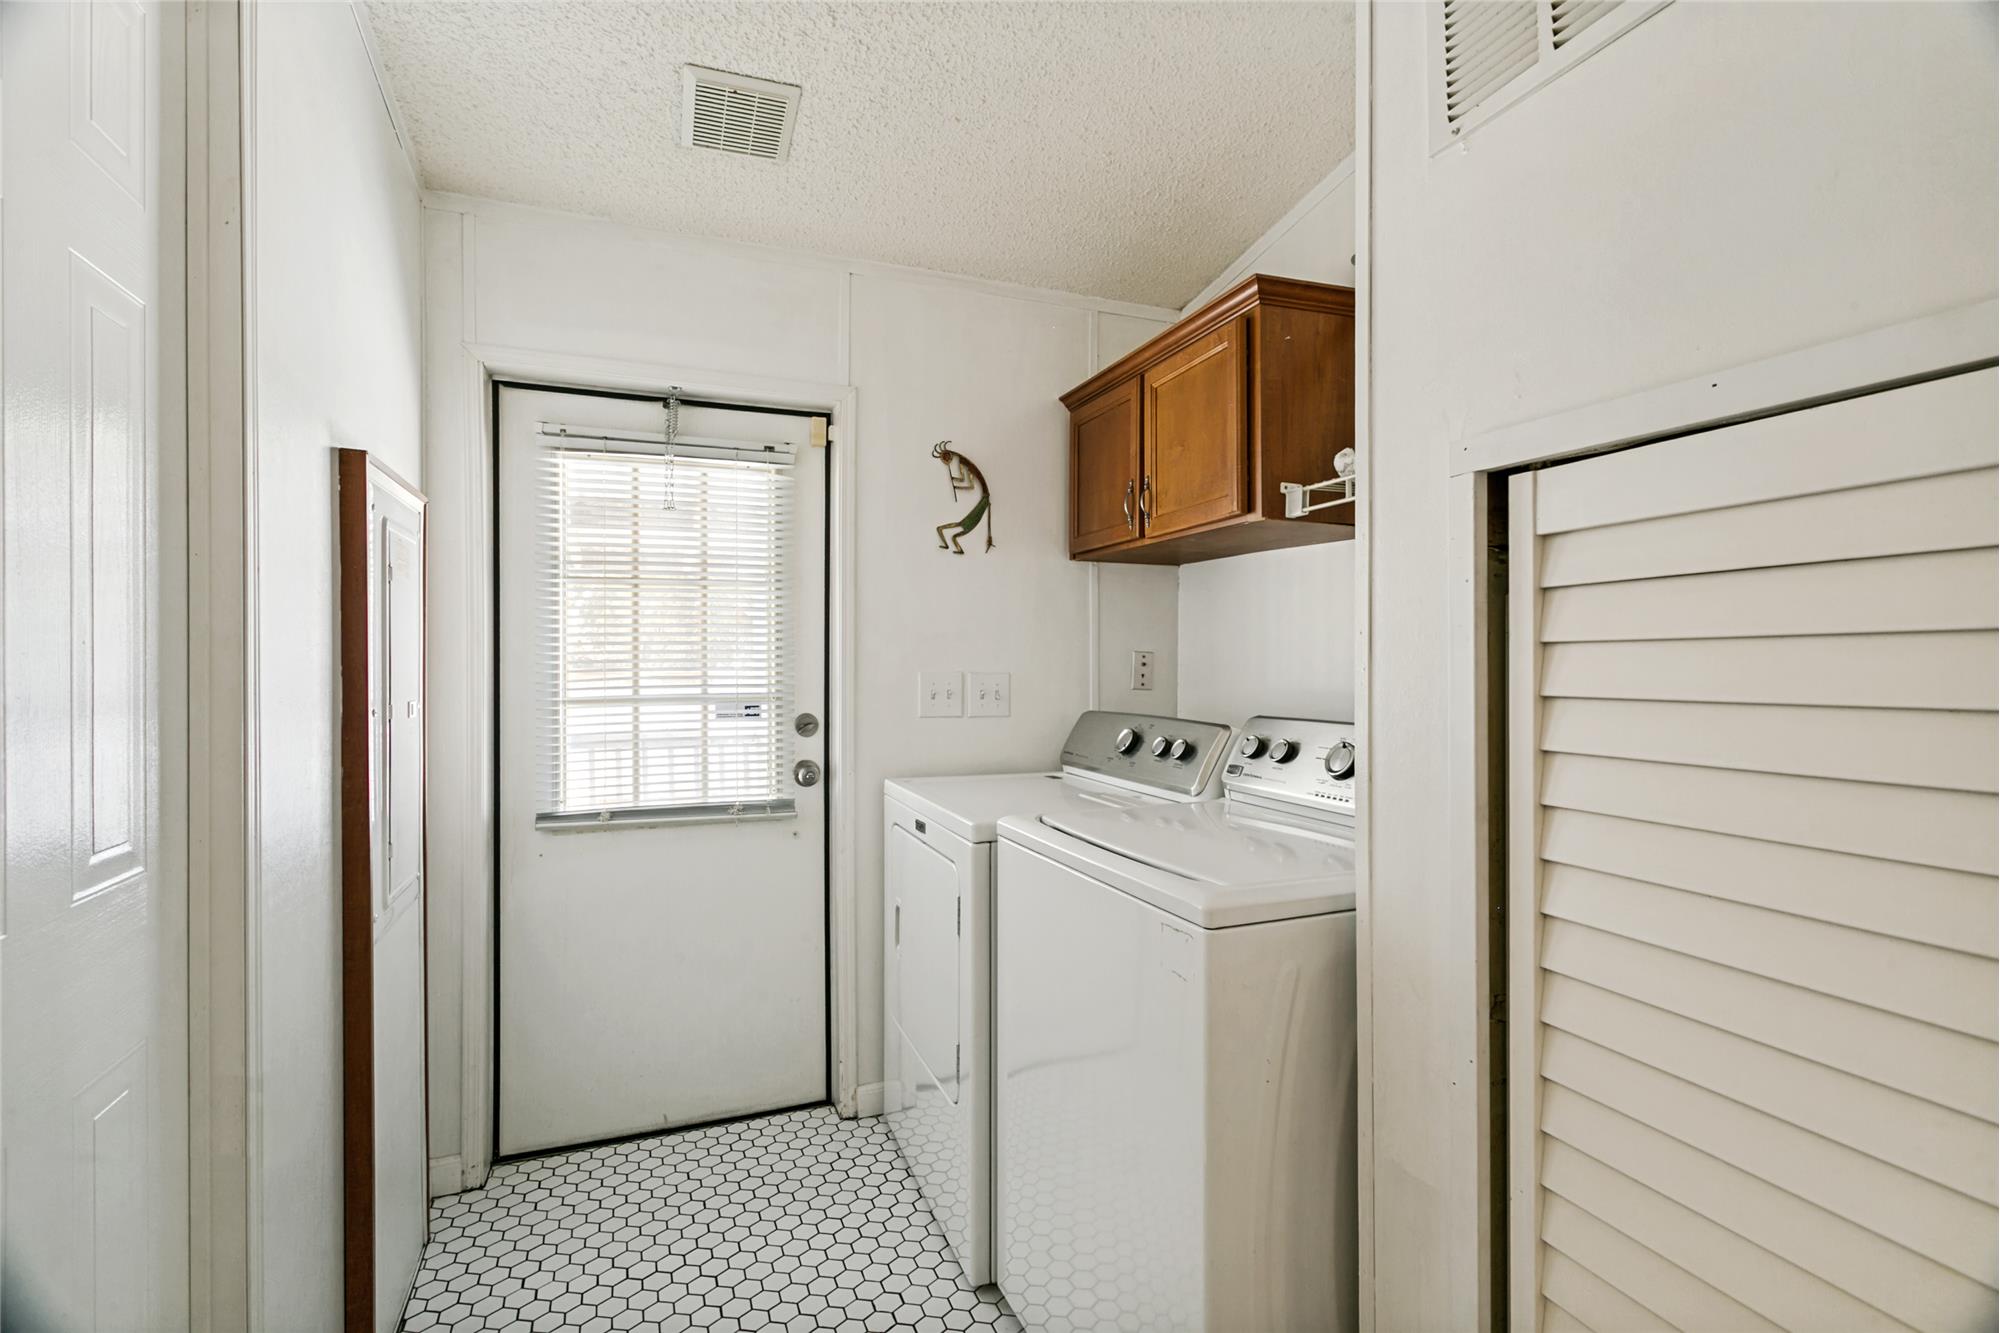
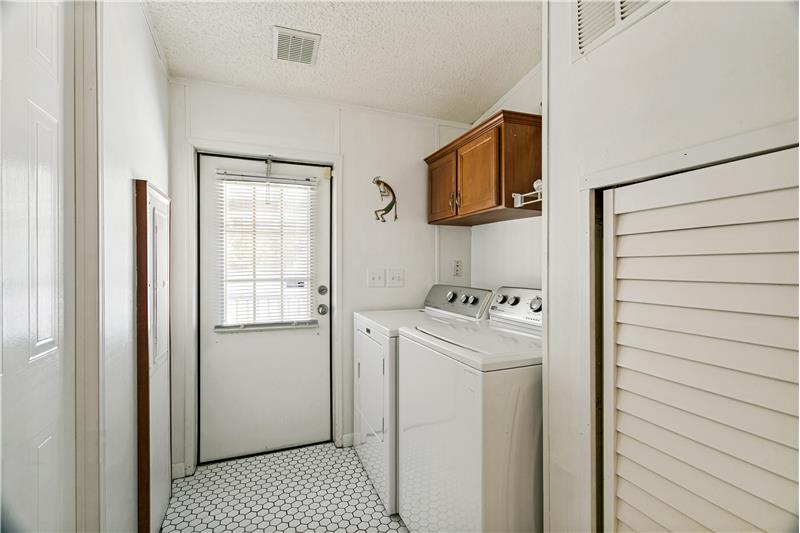
Separate walk-in shower ?? Laundry
Separate utility room
Built-in cabinets
Tile flooring
Washer & dryer convey
Skylight
?? Outdoor Living
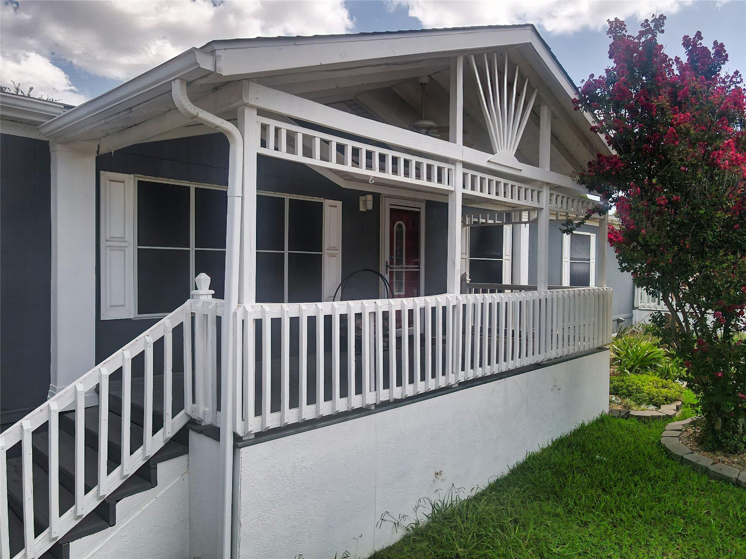
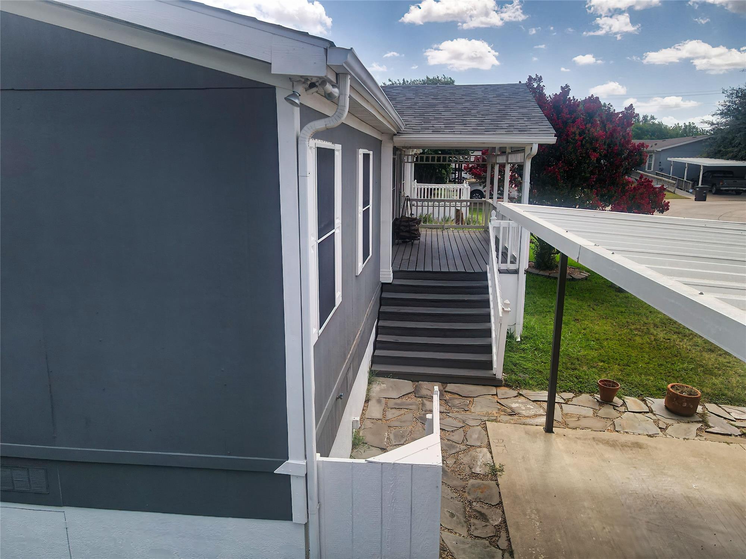
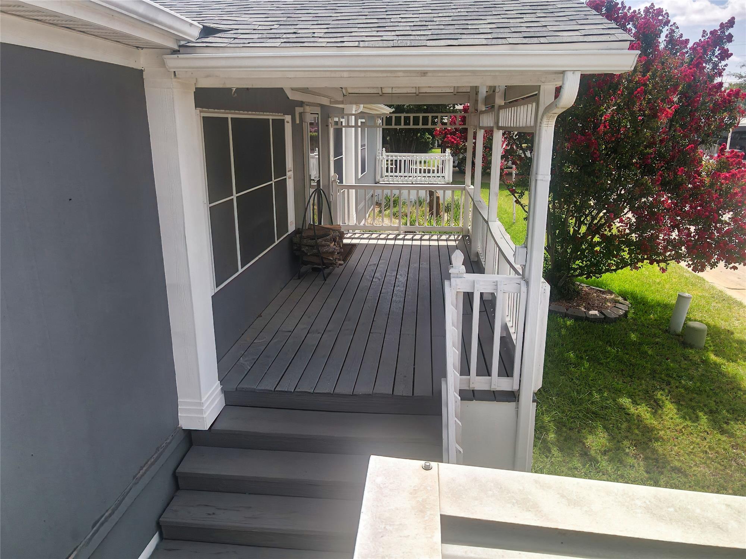
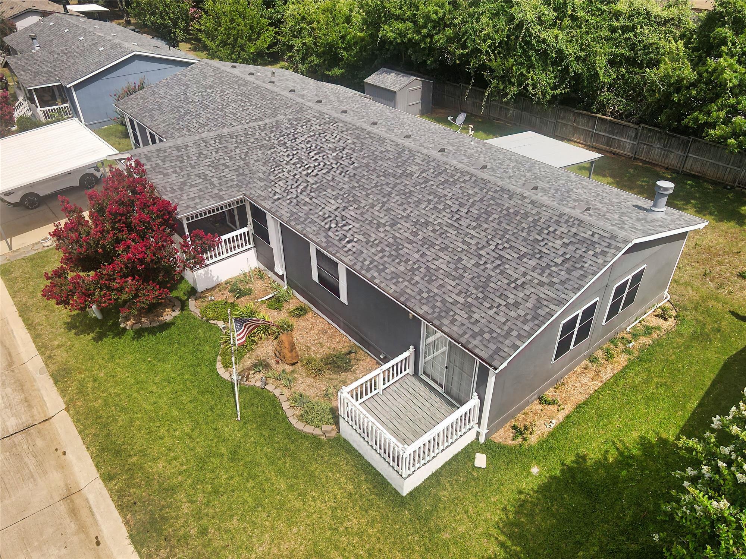
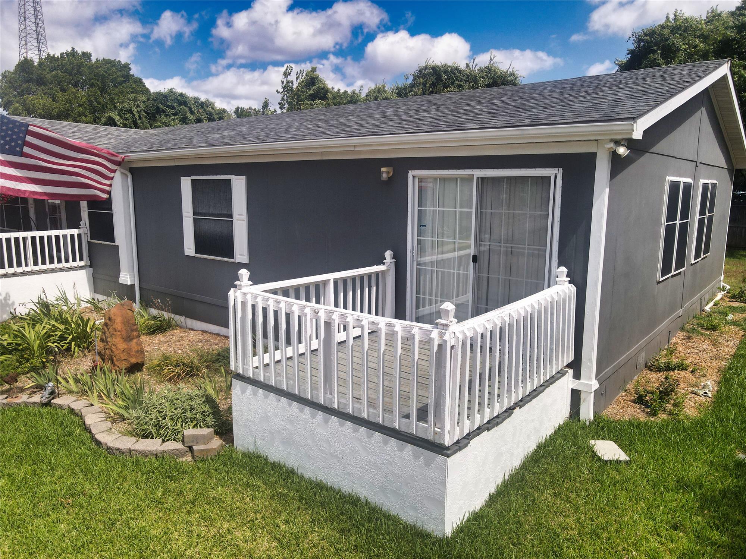
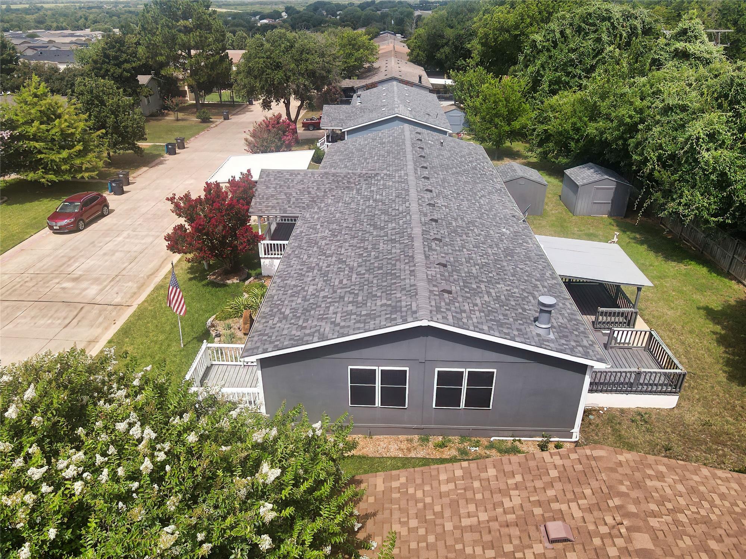
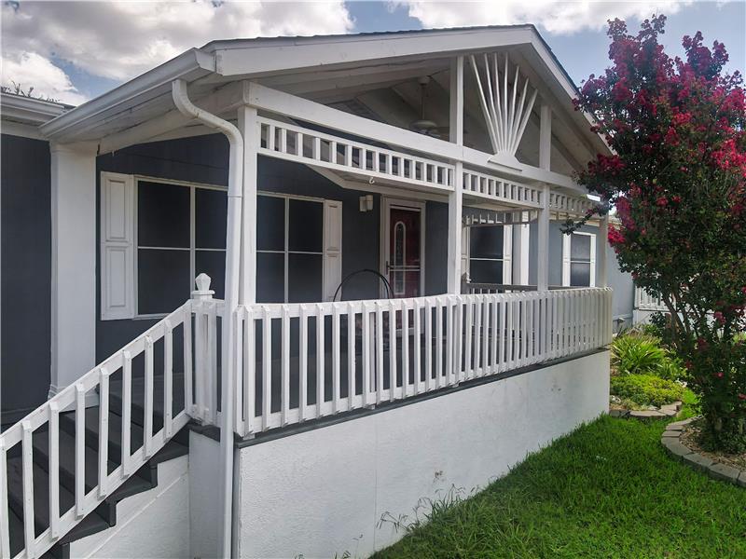
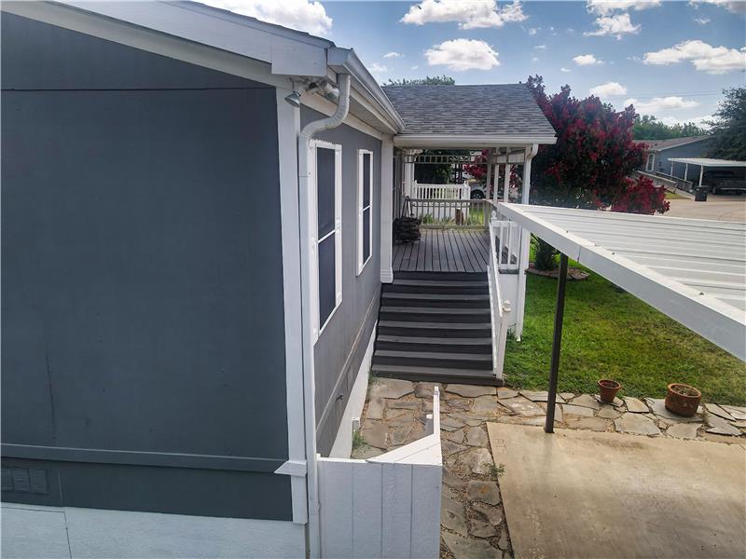
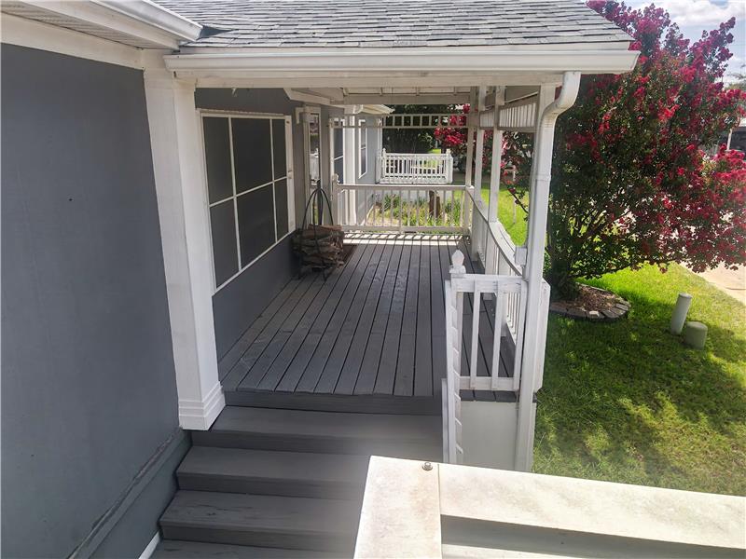
Covered front porch (20x8)
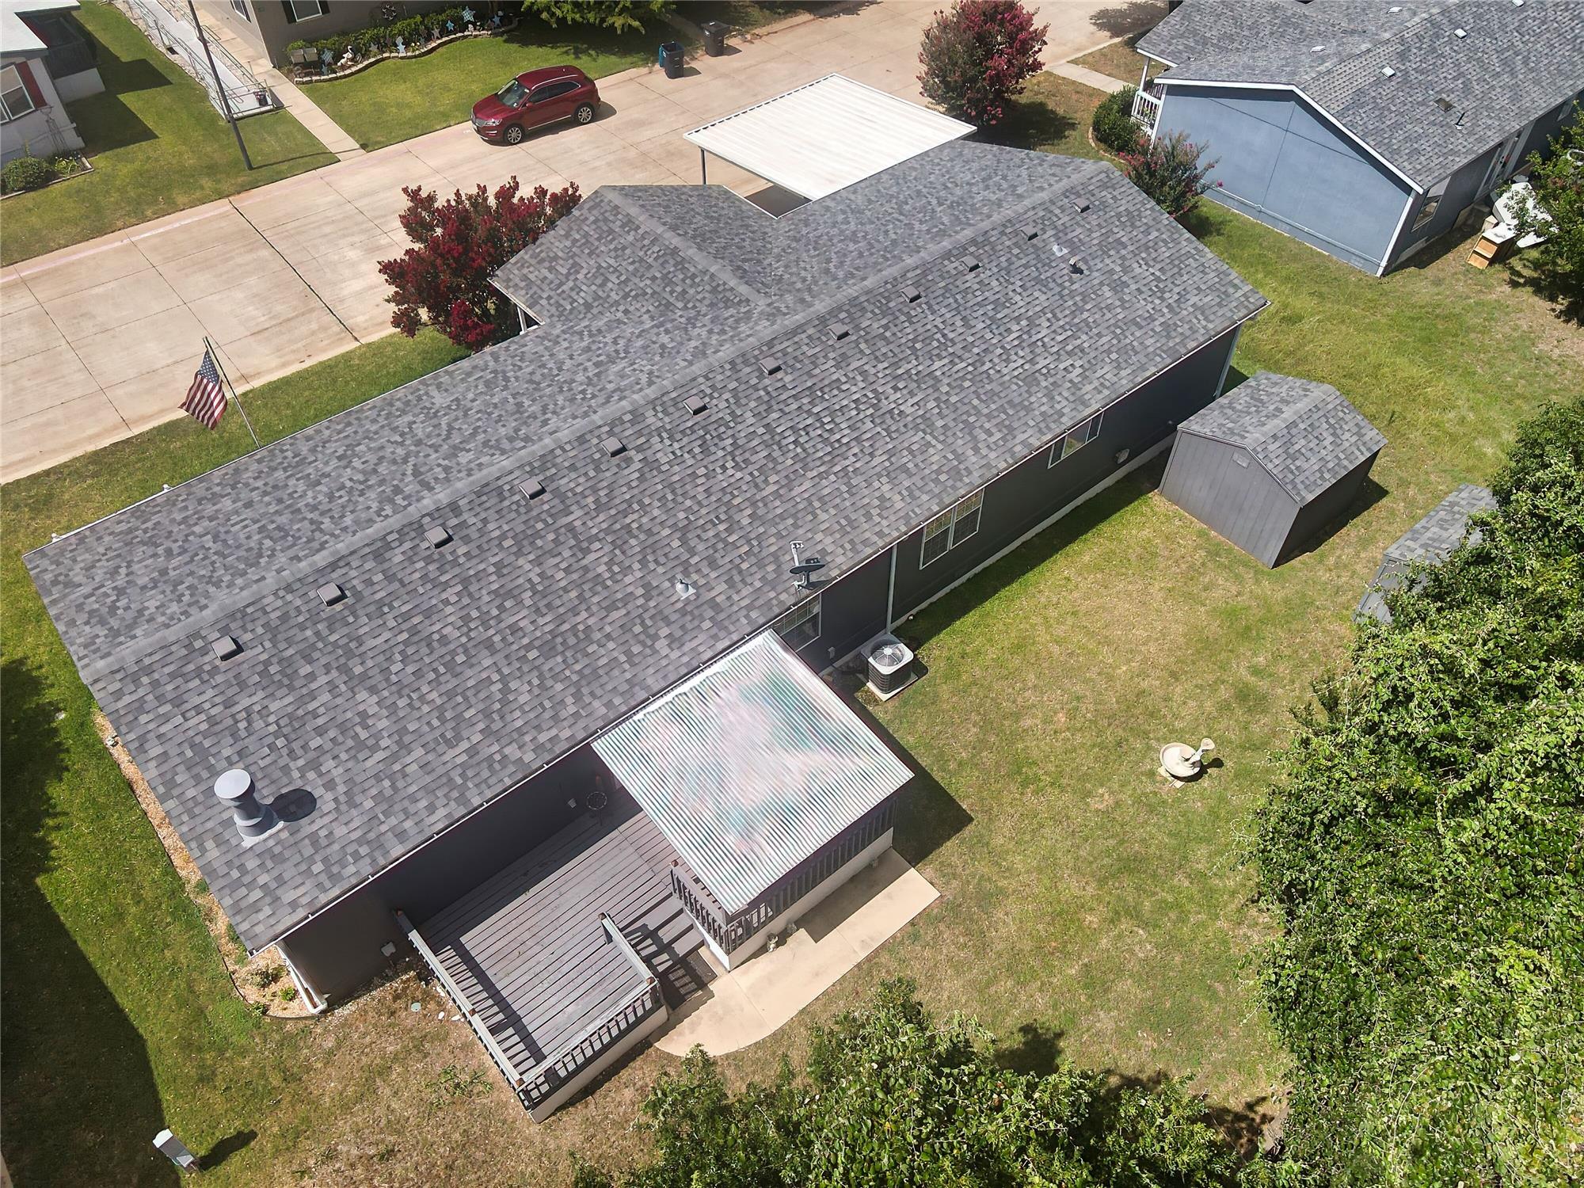
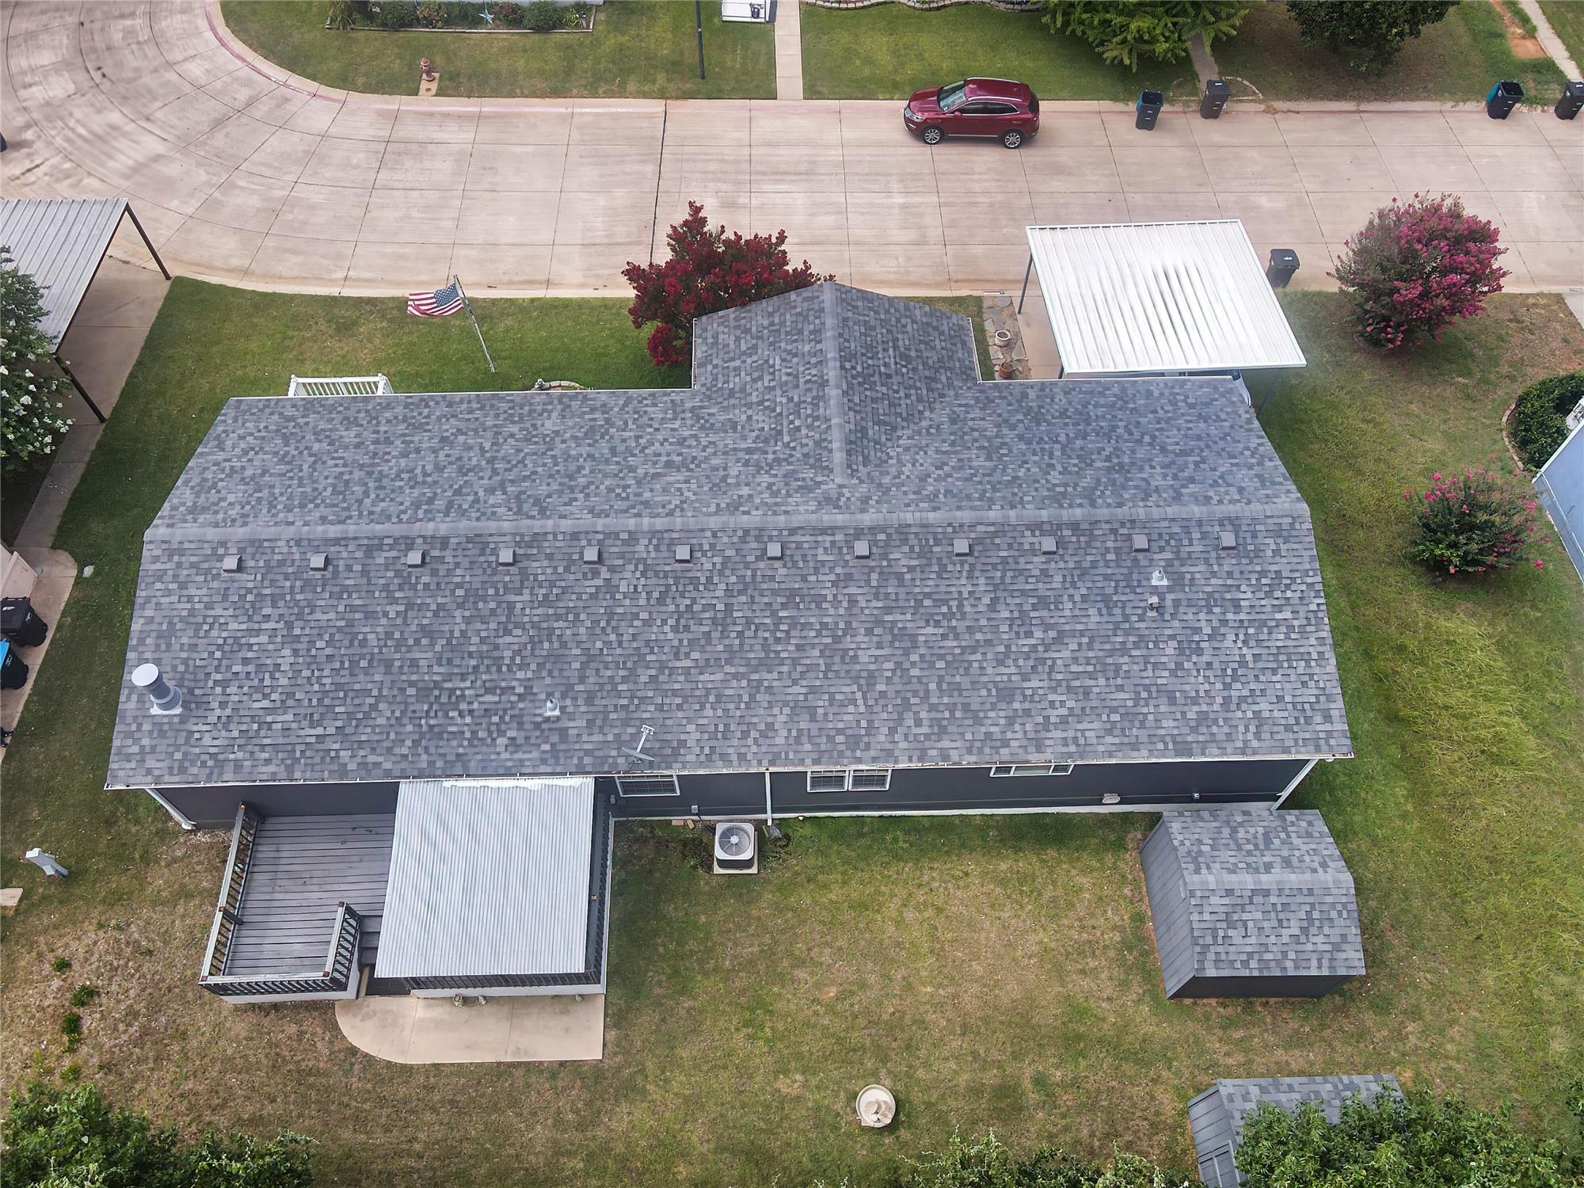
Covered rear porch (34x12; 12x12 covered)
Additional front porch (6x6)
Composite/laminate decking (no wood rot)
Large landscaped yard
Mature shade trees
No neighbors behind
Flagpole
Security lighting
Sunscreens most windows ?? Extras
2-car carport
Two 10x10 storage sheds
Storm doors (front & rear)
Window treatments convey
? Energy & Mechanical
Carrier R-410A (Puron) HVAC (14-16 SEER)
Dual-pane windows
Ceiling fans
30-year composition roof (2025)
Gutters & downspouts

Video Tour

3d-walkthru

Photo Gallery

This immaculately maintained 4-bed/2-bath, 2,280 SF home in the premier Harston Woods community is a standout among Harston Woods homes for sale. This home has SO much to offer including large rooms, lots of features, and great price!  The open floorplan connects the kitchen, dining, and living areas, while a separate 27x15 game/media/flex room with wet bar, wood-burning fireplace, pendant lighting, and stereo/built-in speakers creates the perfect space for entertaining or relaxing. The spacious kitchen features SS appliances (refrig, range, microwave, dishwasher), quartz-topped island, walk-in pantry, abundant cabinets & counter space, plus a butler's pantry with reeded-glass cabinetry. The large living room offers engineered wood flooring, ceiling fan, and abundant natural light. The primary suite includes a large walk-in closet and ensuite bath with dbl sinks, soaking tub, and separate shower. Enjoy 3 porches, including a 34x12 back porch (12x12 covered) overlooking a large, landscaped backyard with no neighbors behind. Additional features include washer/dryer (convey), 2-car carport, two 10x10 sheds, 30-year shingle roof (2025), Carrier 14-16 SEER HVAC, storm doors, gutters, security lighting, mature trees, and flagpole. A spacious, well-cared-for home with room to spread out, inside and out. Subdvn has community resort-style pool, clubhouse, 24-7 fitness center, playground, & picnic area w grills.  Costs: $785/mo lot lease + utilities. For cash purchase, total estimated costs ~$940 per month. For loan - less than ~$2315 per month (est P&I + property tax + insurance)! HEB ISD schools!   Don't miss this home - it is priced to sell! Use of TDHCA contracts & disclosures (not TREC) - referral fee for TREC realtors - located in community that requires lot lease. Some photos may be virtually staged.

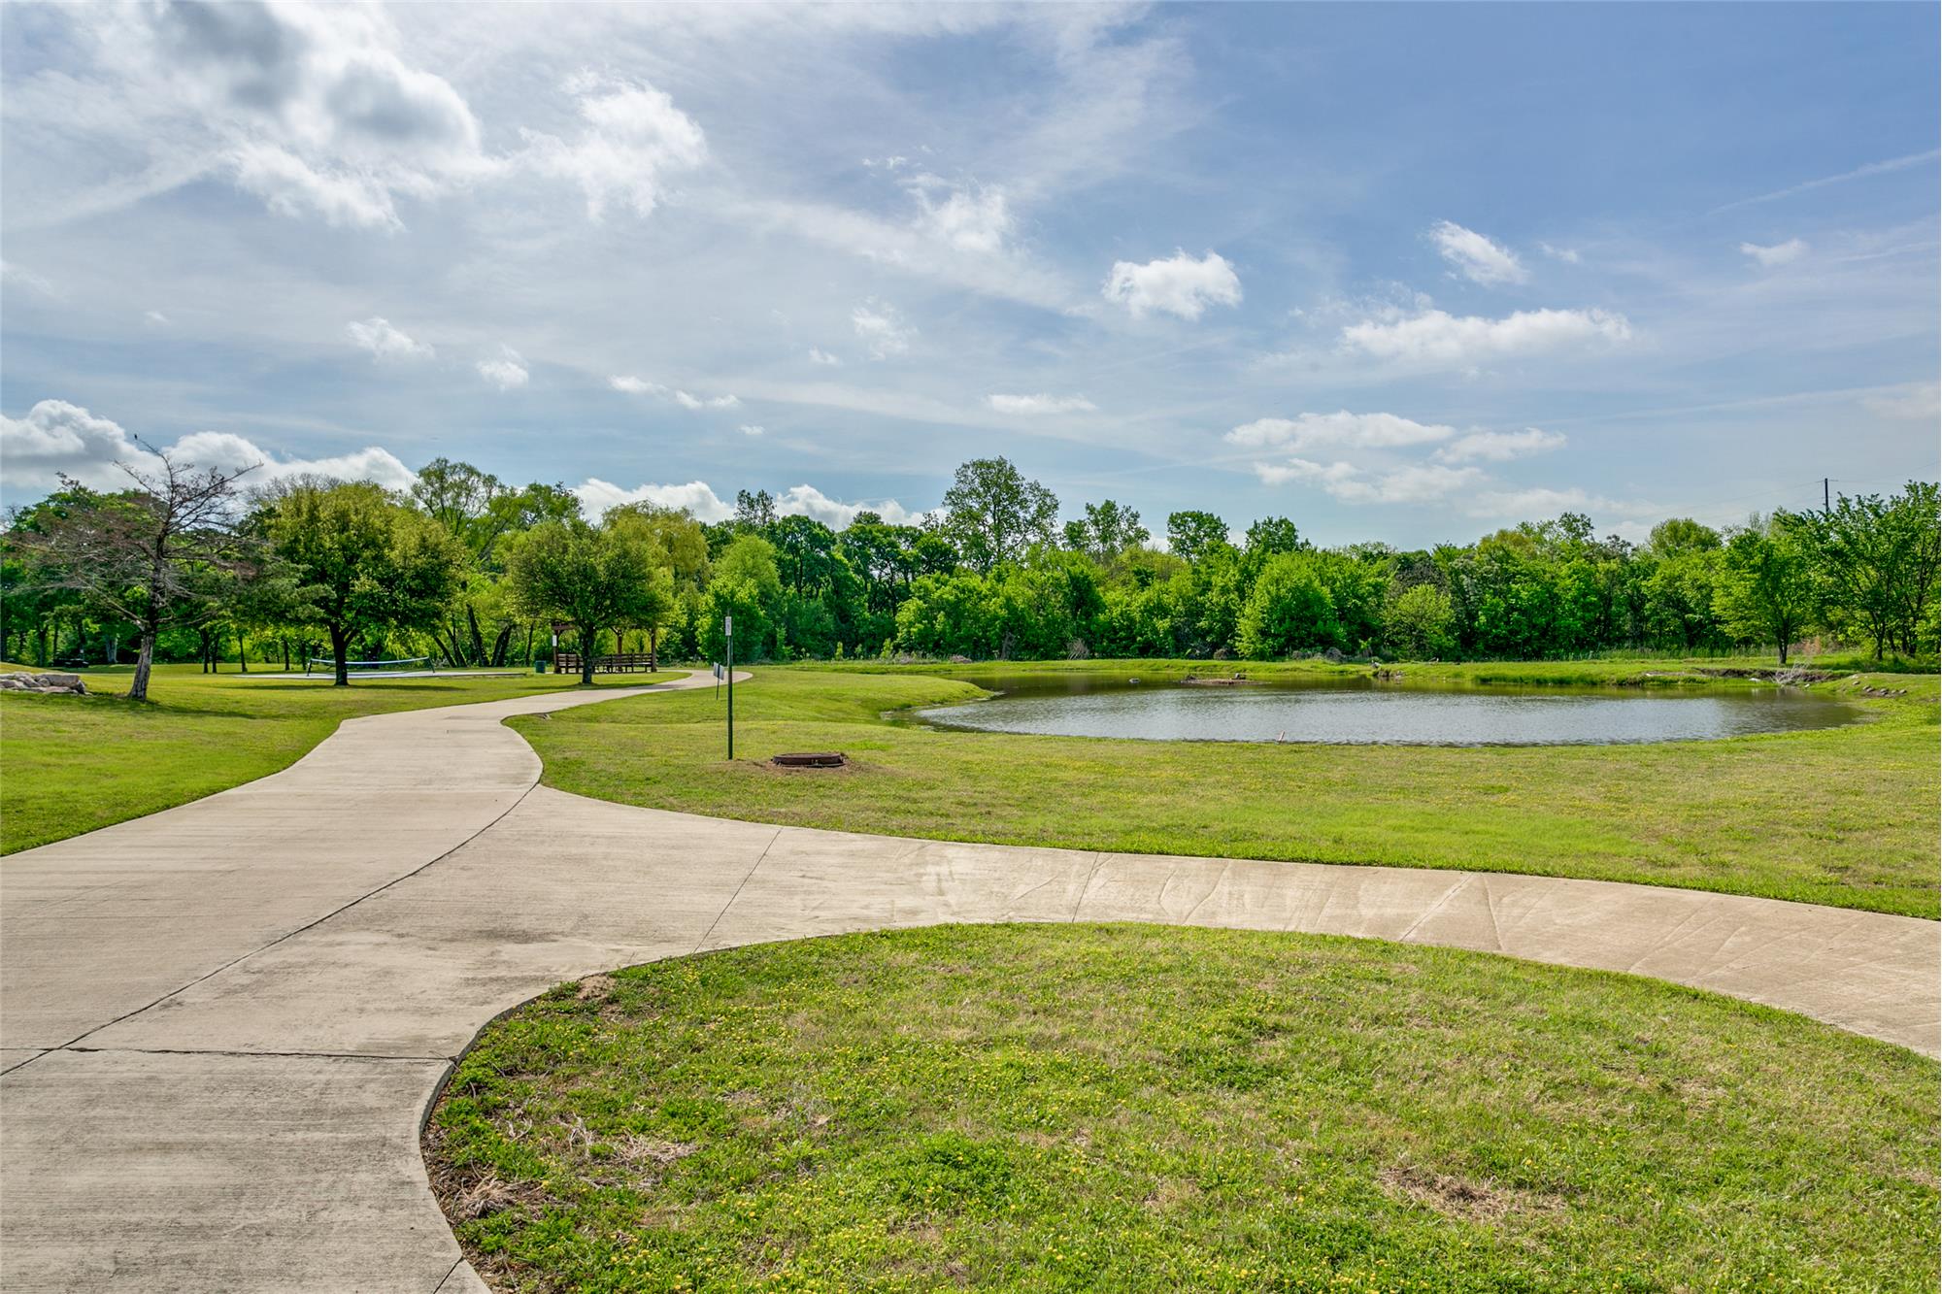

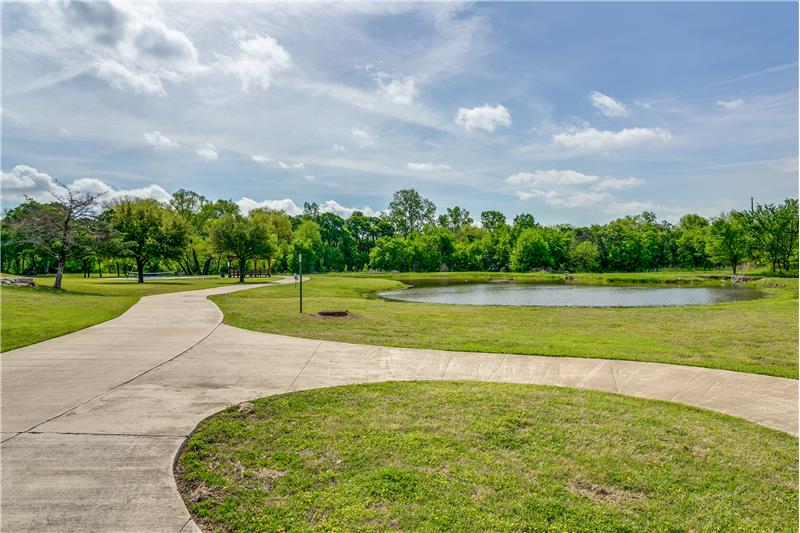
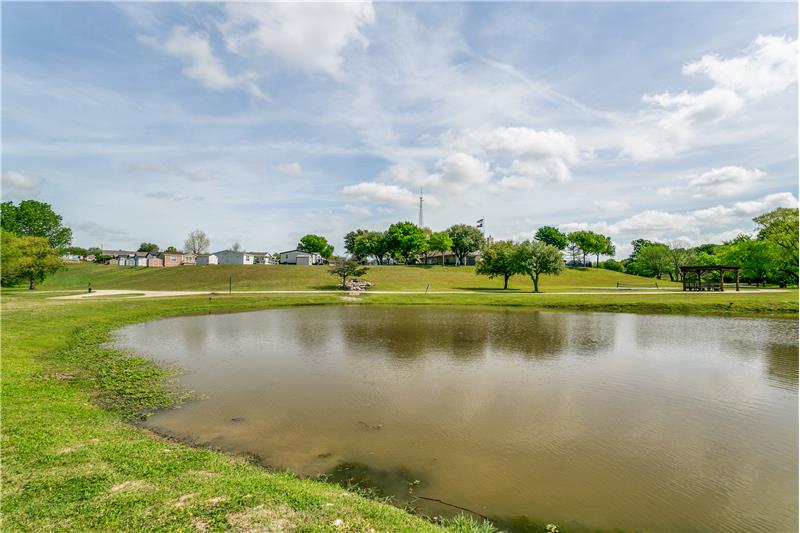
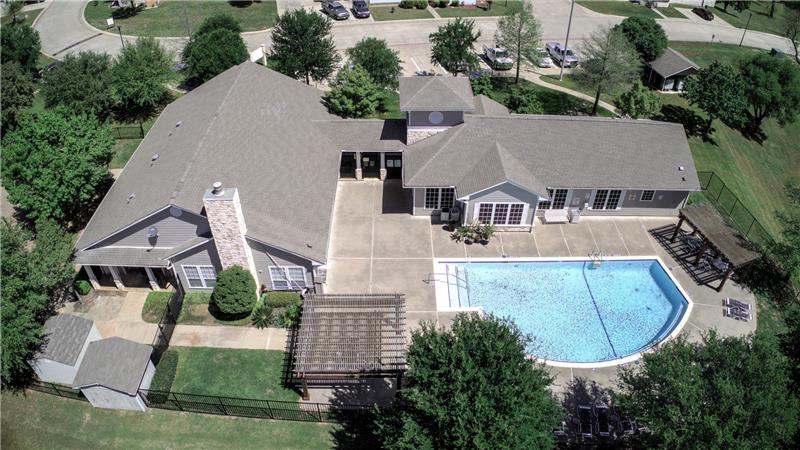
At Harston Woods you will find serenity surrounded by beautifully landscaped grounds with a creek-like setting. Harston Woods is designed for those who enjoy spacious living and unique floor plans. Harston Woods is ideally located on Trinity Blvd directly between Dallas and Fort Worth. You are only minutes from Six Flags Over Texas, Hurricane Harbor, Rangers Baseball, Cowboys Football, DFW Airport, UT Arlington, Numerous Art, Cultural Centers & Multiple entertaining options. Why rent when you and your family can enjoy the pride and benefits of home ownership in a resort community. Here you have a location close to everything. Once you visit Harston Woods, you won't want to leave!

This property is located at 11213 Falling Leaf Ln, Euless, TX 76040

The chart below shows the combined 7 days and 90 days median price trends for zip code

Please contact us below to request a free, in-depth, real-time market report for this neighborhood.

Please use the form below to contact us to request more information about this property or to schedule a private showing.

By clicking "Send Request" you agree to be contacted by Nicholas Miller of Realty Side by Side, LLC and its affiliates via phone, text message, or email at the number and email address provided. These communications may be made using an automatic telephone dialing system or prerecorded voice. Your consent is not a condition of any purchase. Standard message and data rates may apply. By submitting this form you also confirm that you have read and accept the Privacy Policy.

If you know someone who might be interested in this property, use the form below to email them the link and the details.

By submitting this form you confirm that you have read and accept the Privacy Policy.

Presented by:
Nicholas Miller

Nicholas Miller

Realty Side by Side, LLC
License: 0571904
Company Logo
Listed by: Realty Side by Side, LLC
Clicky