Property Image 1

                            Property Image 2

                            Property Image 3

                            Property Image 4

                            Property Image 5

                            Property Image 6

                            Property Image 7

                            Property Image 8

                            Property Image 9

                            Property Image 10

                            Property Image 11

                            Property Image 12

                            Property Image 13

                            Property Image 14

                            Property Image 15

                            Property Image 16

                            Property Image 17

                            Property Image 18

                            Property Image 19

                            Property Image 20

                            Property Image 21

                            Property Image 22

                            Property Image 23

                            Property Image 24

14 Barnaby Bluff

Seabrook, SC 29940

For Sale
OverviewHighlightsPhoto GalleryLocationAsk ChatGPT About This PropertyAbout Old South PropertiesBull PointOld South Proper
Offered at $1,150,000
Offered at
4 Beds
Number of Bedrooms
4.5 Baths
Number of Bathrooms
3,019 sqft
Interior Size
1.03 acres
Lot Size

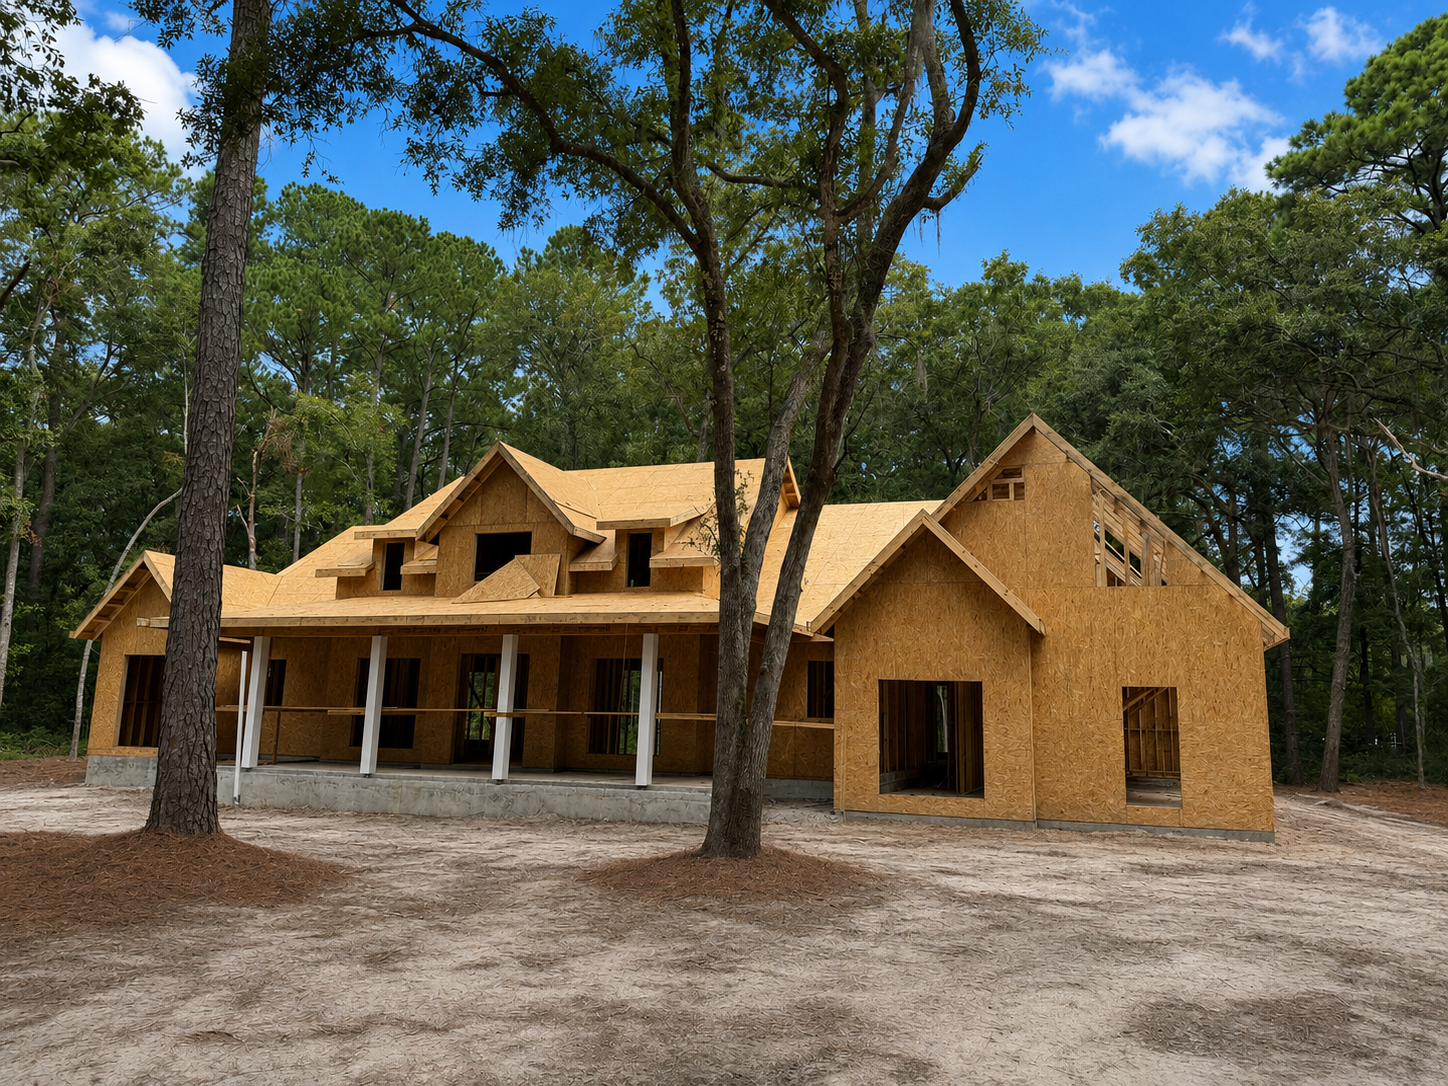
Modern Farmhouse Under Construction on 1.03 Acres in Bull Point Plantation | 4 Bed, 4.5 Bath Seabrook Coastal Estate

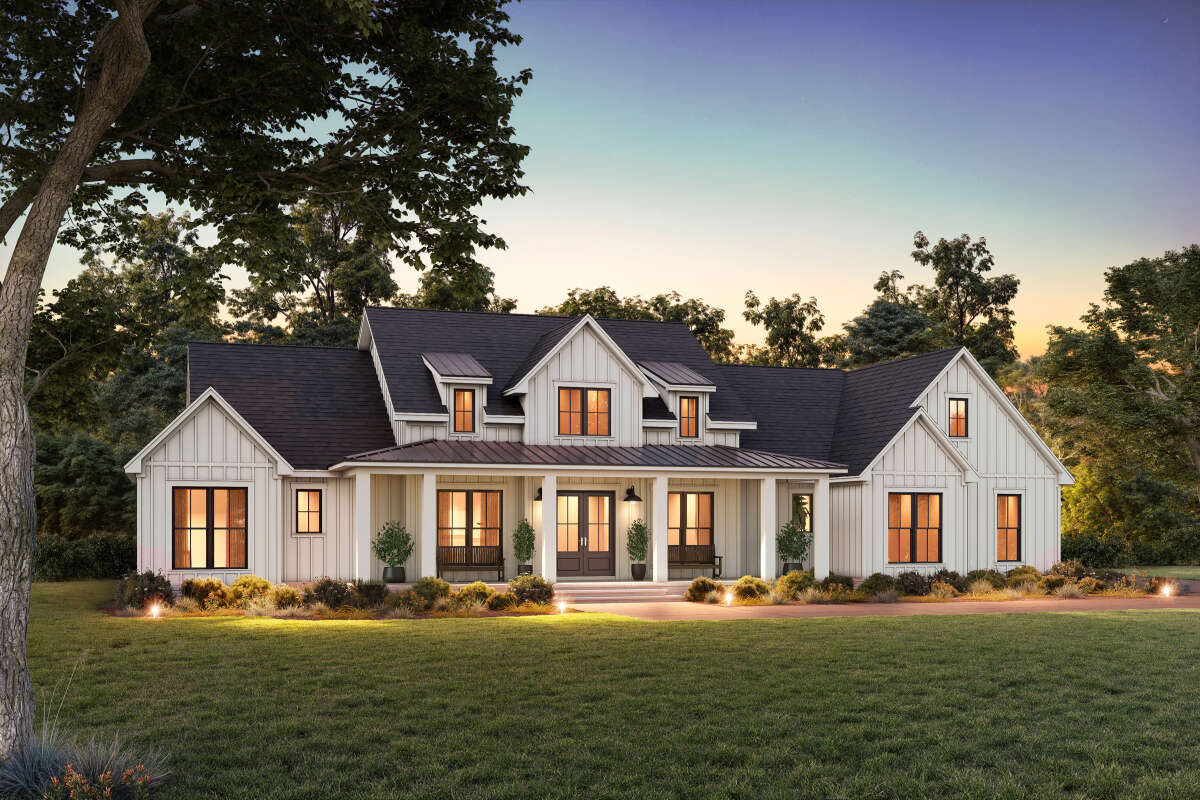
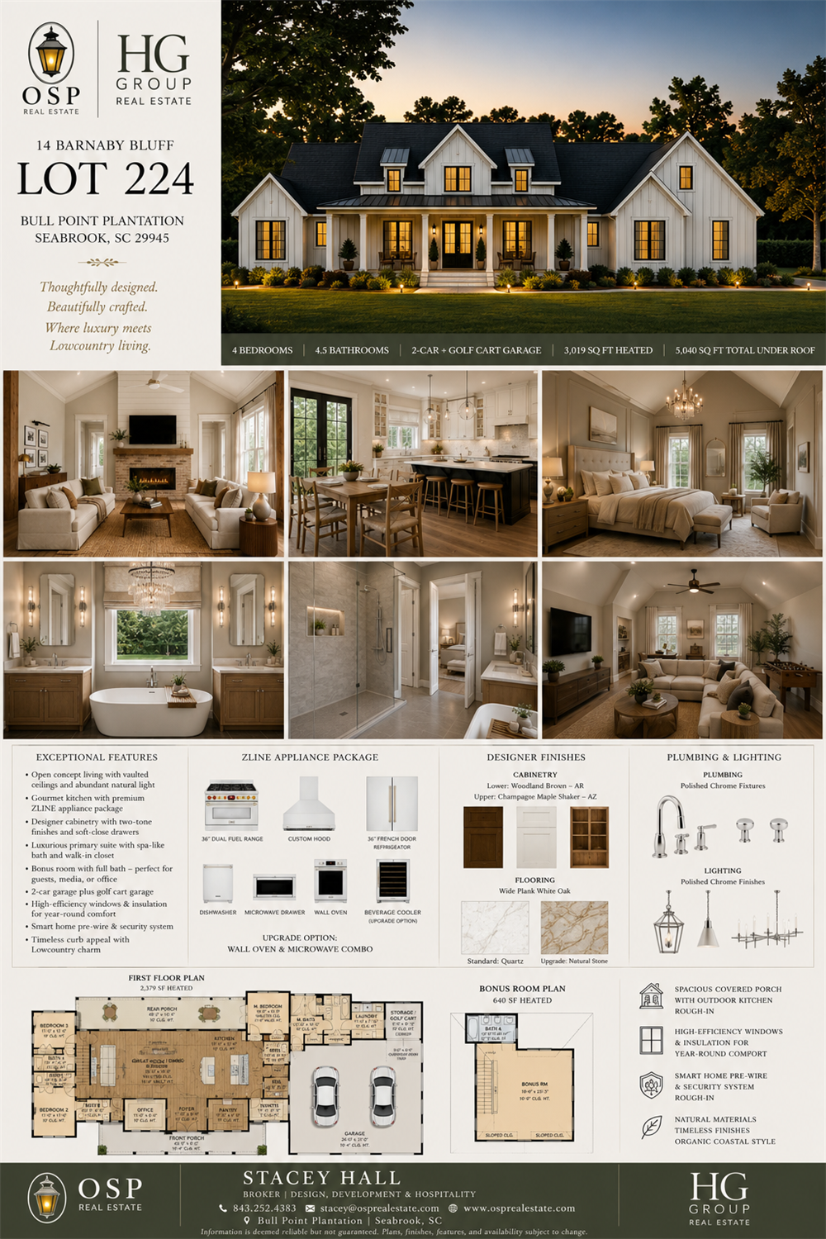
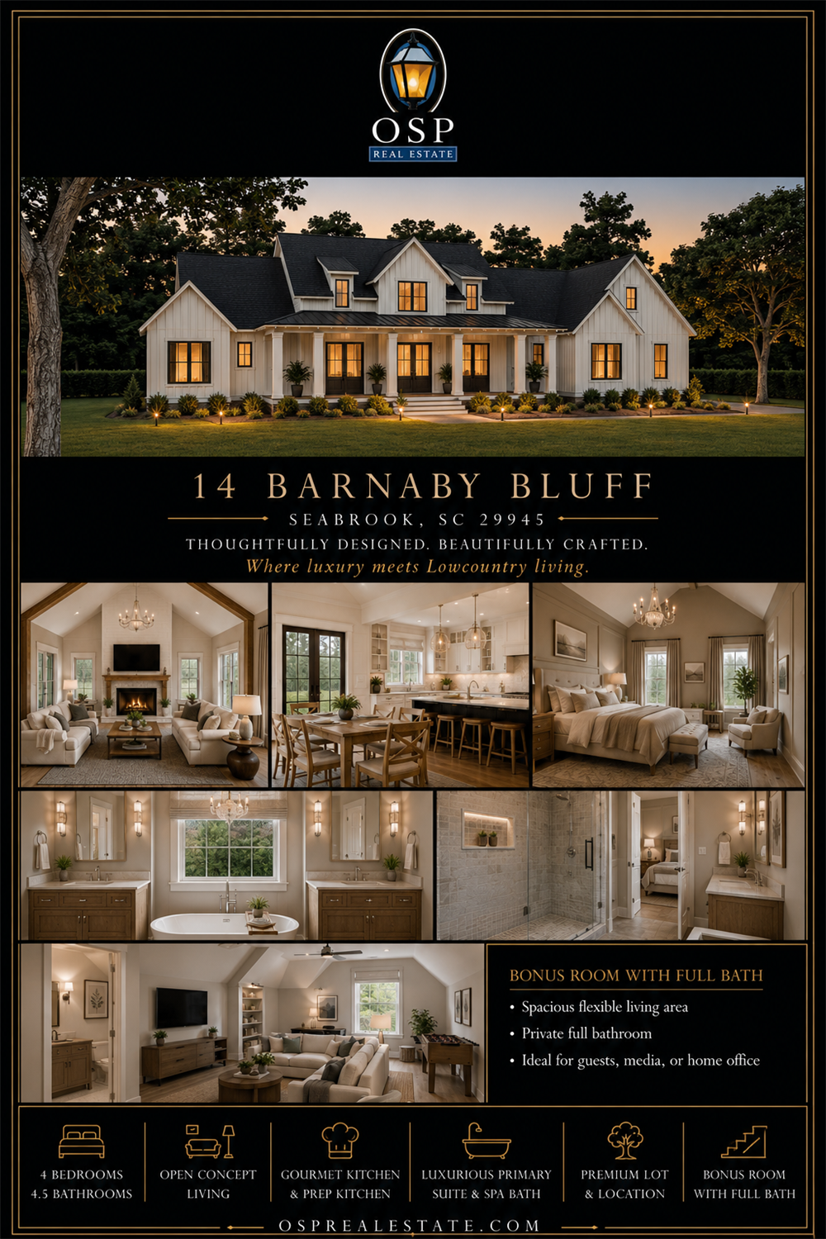
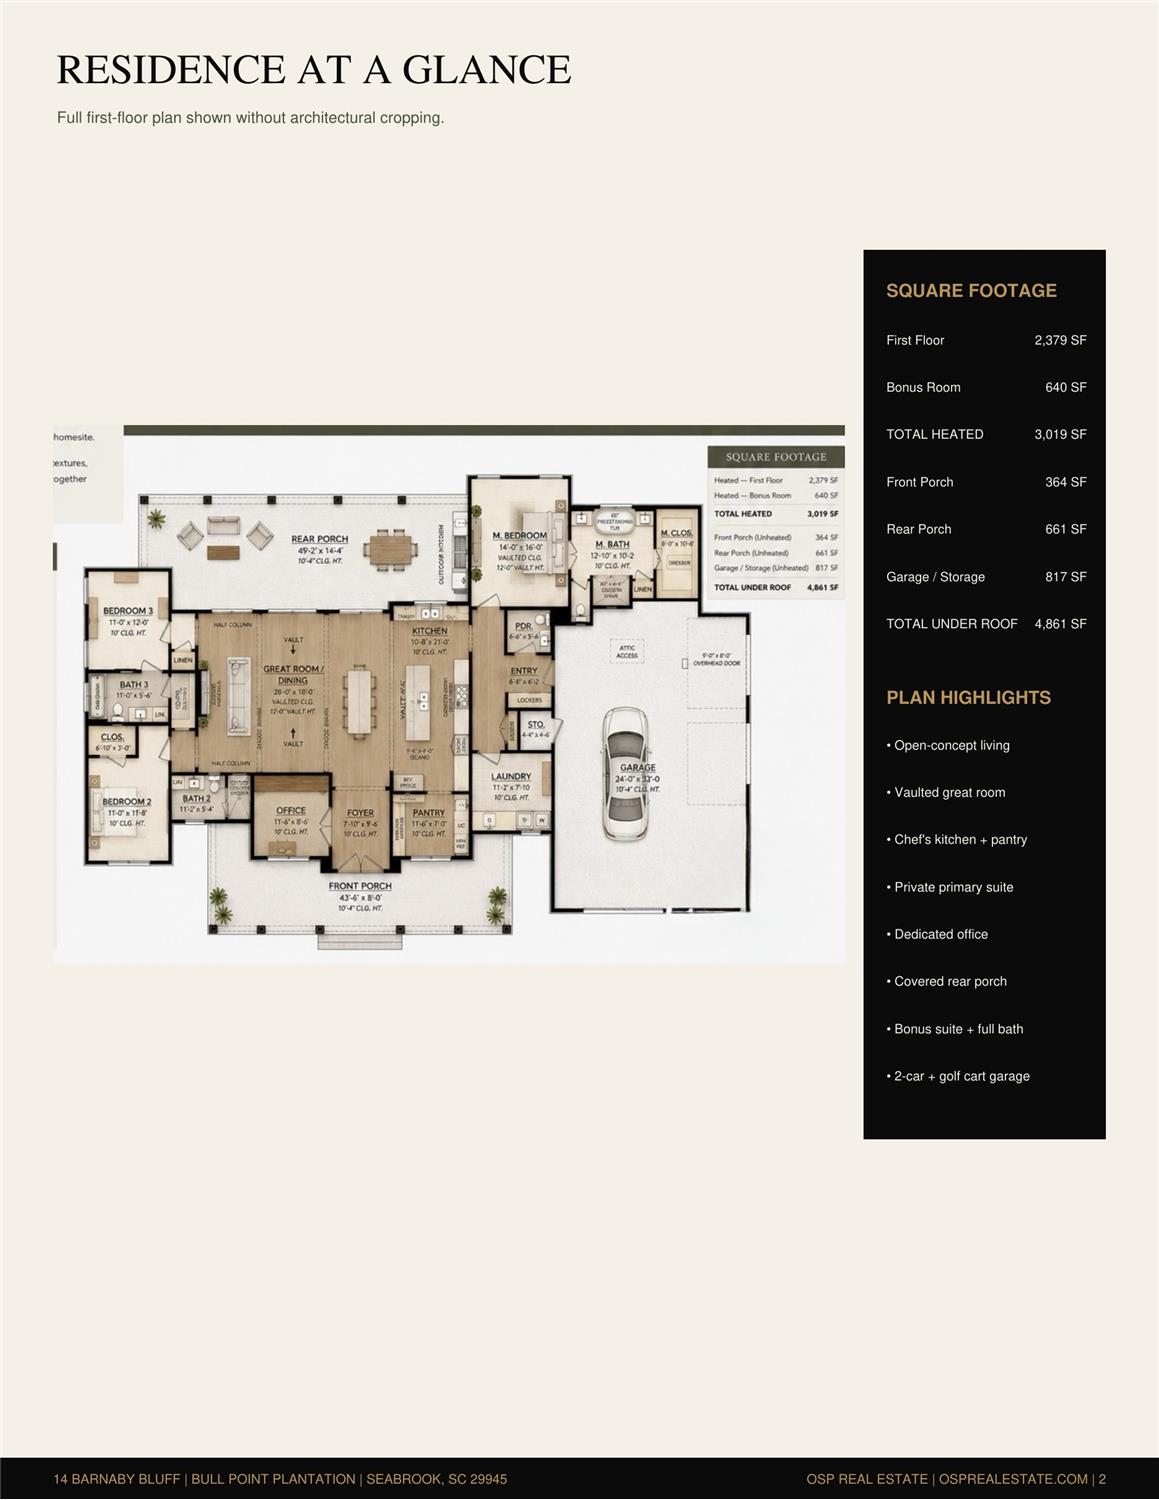
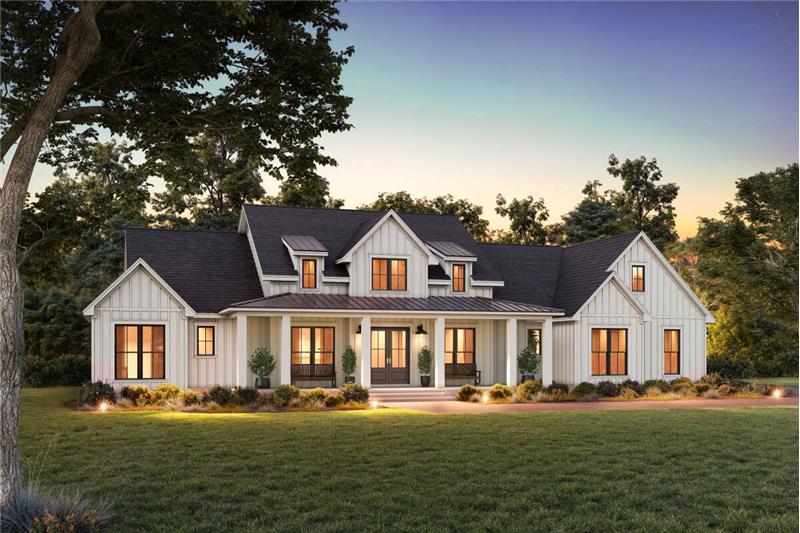
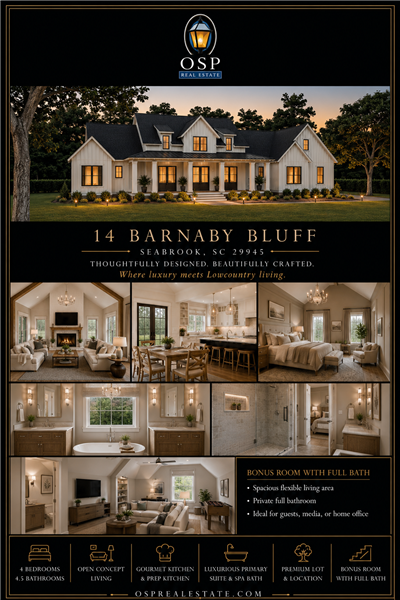
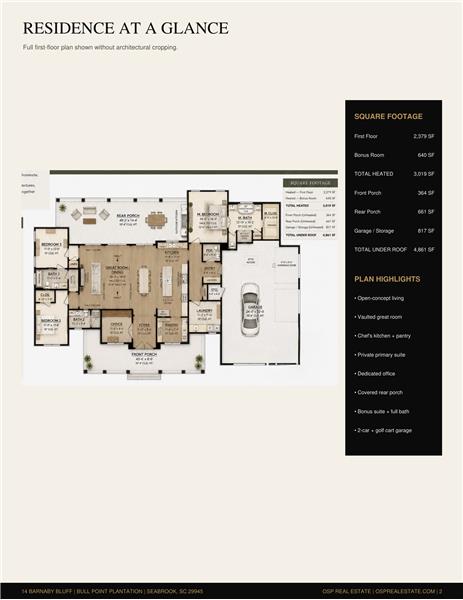
An extraordinary new construction home offering awaits within the gates of Bull Point Plantation. This exquisite Modern Farmhouse residence pairs timeless Lowcountry architecture with refined, modern livability -- 4 bedrooms and 4.5 baths spread across 3,019 heated square feet, with 4,861 total square feet under roof. Classic Hardie board and batten siding sets a graceful, enduring facade, while gas lanterns flanking the entry cast a warm, welcoming glow evocative of Charleston's finest historic homes. Deep front and rear porches 564 and 661 square feet respectively -extend the living space outdoors, framed by true craftsman detailing throughout. At the heart of the home, the gourmet kitchen is designed for both everyday living and effortless entertaining, featuring generous counter space and an oversized layout complemented by an adjoining butler's pantry- complete with its own sink for seamless prep and serving between gatherings. The bonus room over the garage offers exceptional flexibility as a guest suite, home office, or media retreat, while the 2-car garage plus dedicated golf cart garage adds coastal convenience. Every detail has been considered -- from spray foam insulation and tankless gas water heater to a screened porch pre-plumbed for an outdoor kitchen, ready for effortless entertaining beneath the Lowcountry sky. The result is a home defined by quality craftsmanship, thoughtful design, and an unmistakable sense of luxury throughout. Currently under construction, the home may still offer buyers an opportunity to personalize select finishes, depending on the construction timeline, material availability and builder approval.

More Details ...

Property Overview

Address:14 Barnaby Bluff , Seabrook, SC 29940
Type:Single Family Residential
Status:For Sale
Price: $1,150,000
Bedrooms:4
Full Bathrooms:4
Half Bathrooms:1
Total Bathrooms:4.5
Interior Size:3,019 sqft
Lot Size:1.03 acres
Year Built:2027
MLS ID:197994

Highlights

4 Bedrooms
4.5 Bathrooms
3,019 SF Heated
4,861 SF Total Under Roof
1.033 Acres
Modern Farmhouse Design
HardiePlank Board & Batten Exterior
Gas Lanterns at Entry
Architectural Shingle Roof
Metal Standing-Seam Porch Roof Accents
Low-E Impact Windows
Covered Front Porch
Covered Rear Porch
Screened Porch Pre-Plumbed for Outdoor Kitchen
2-Car Garage
Golf Cart Garage
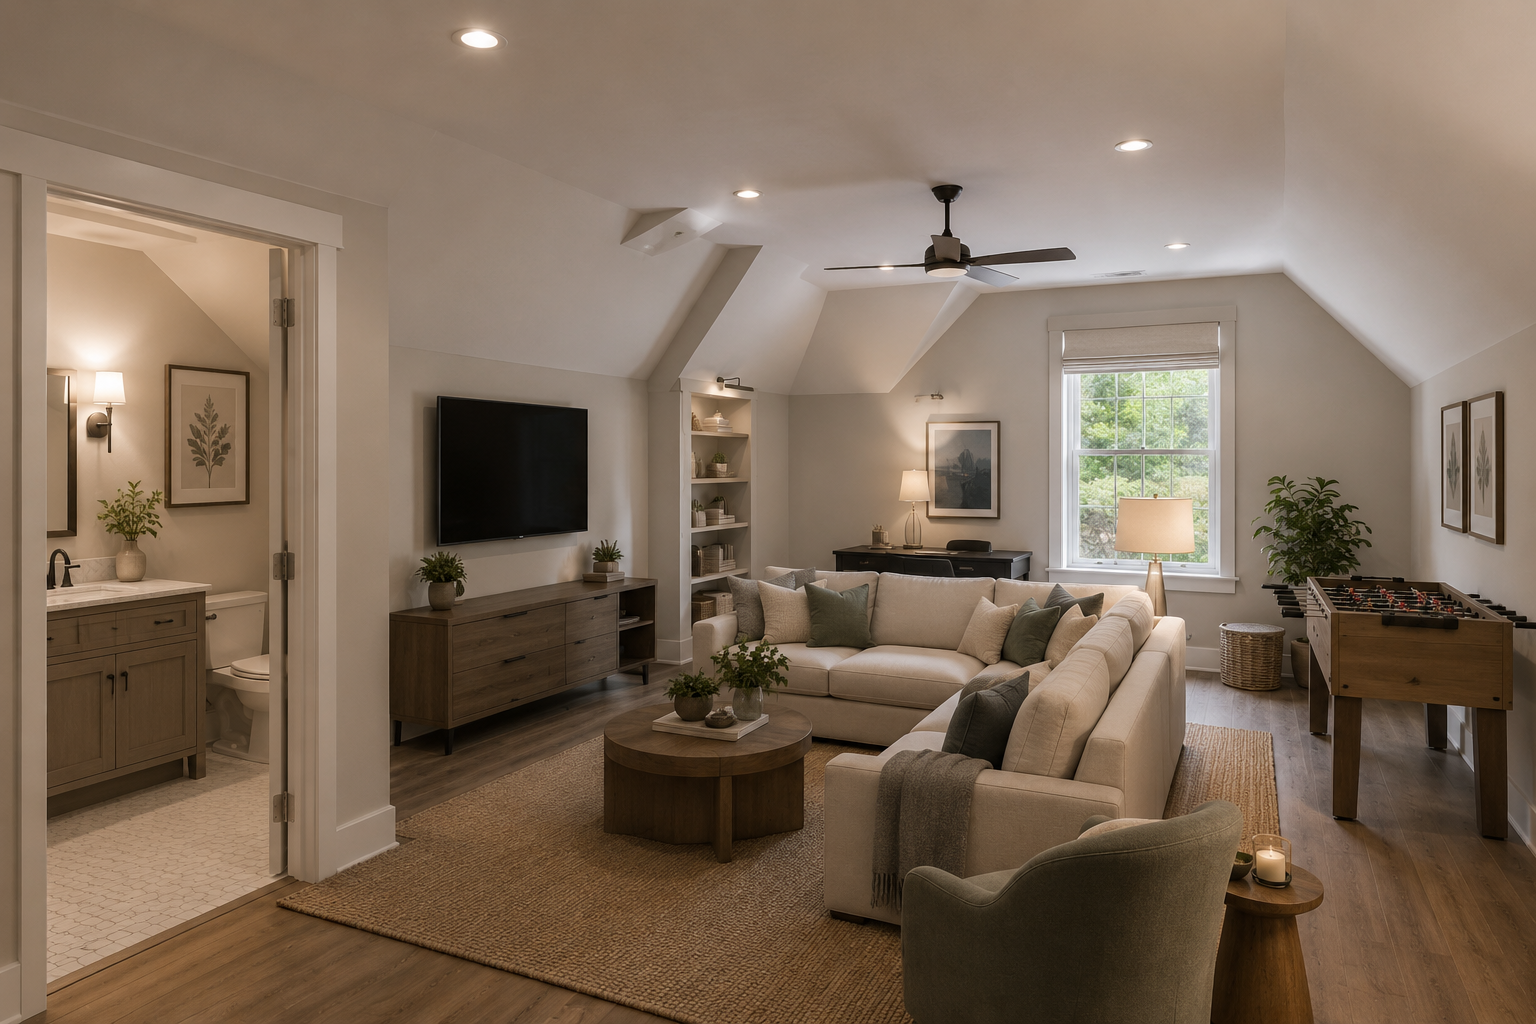
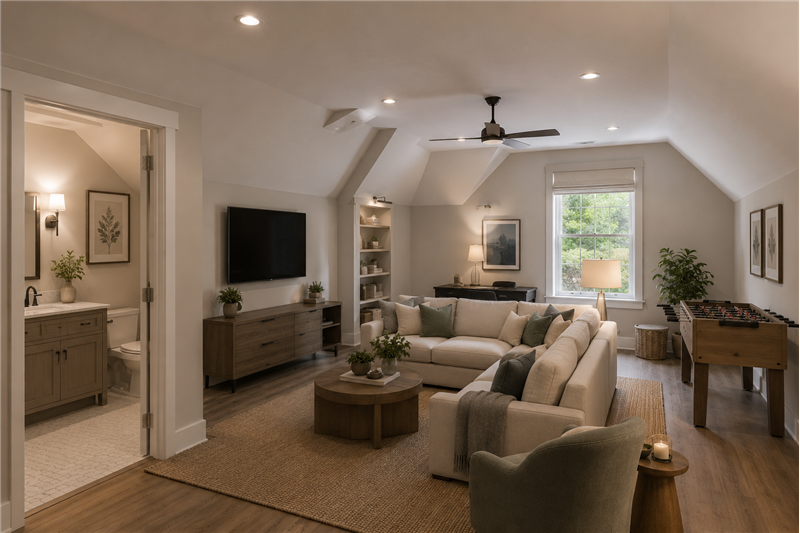
Bonus Room / 4th Bedroom
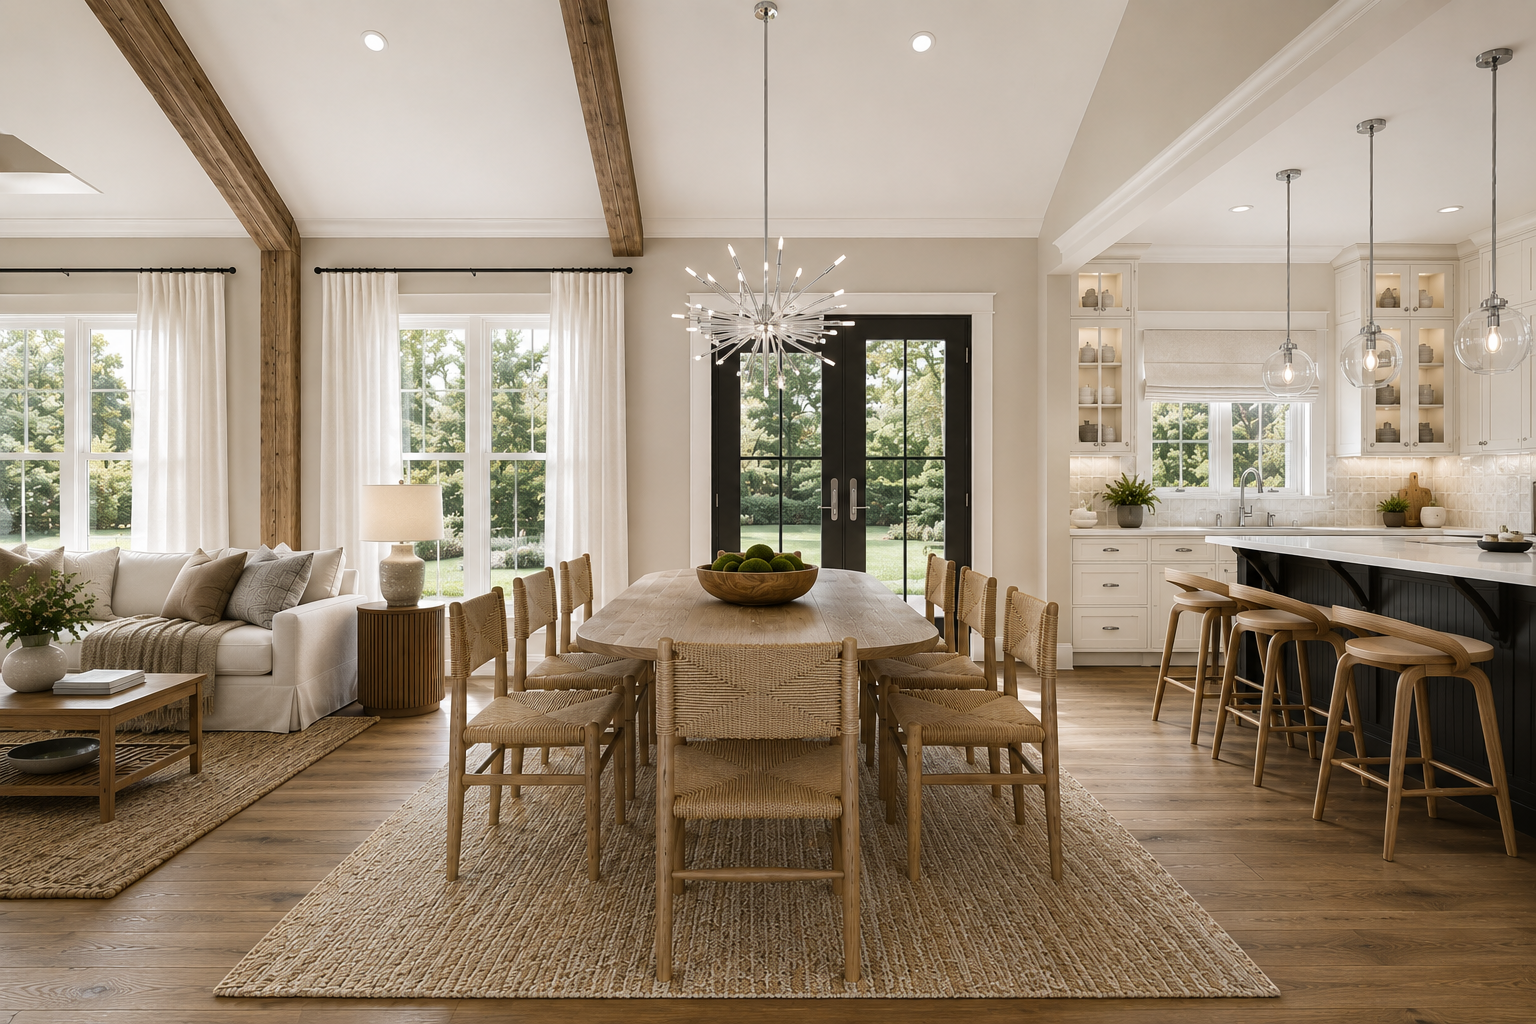
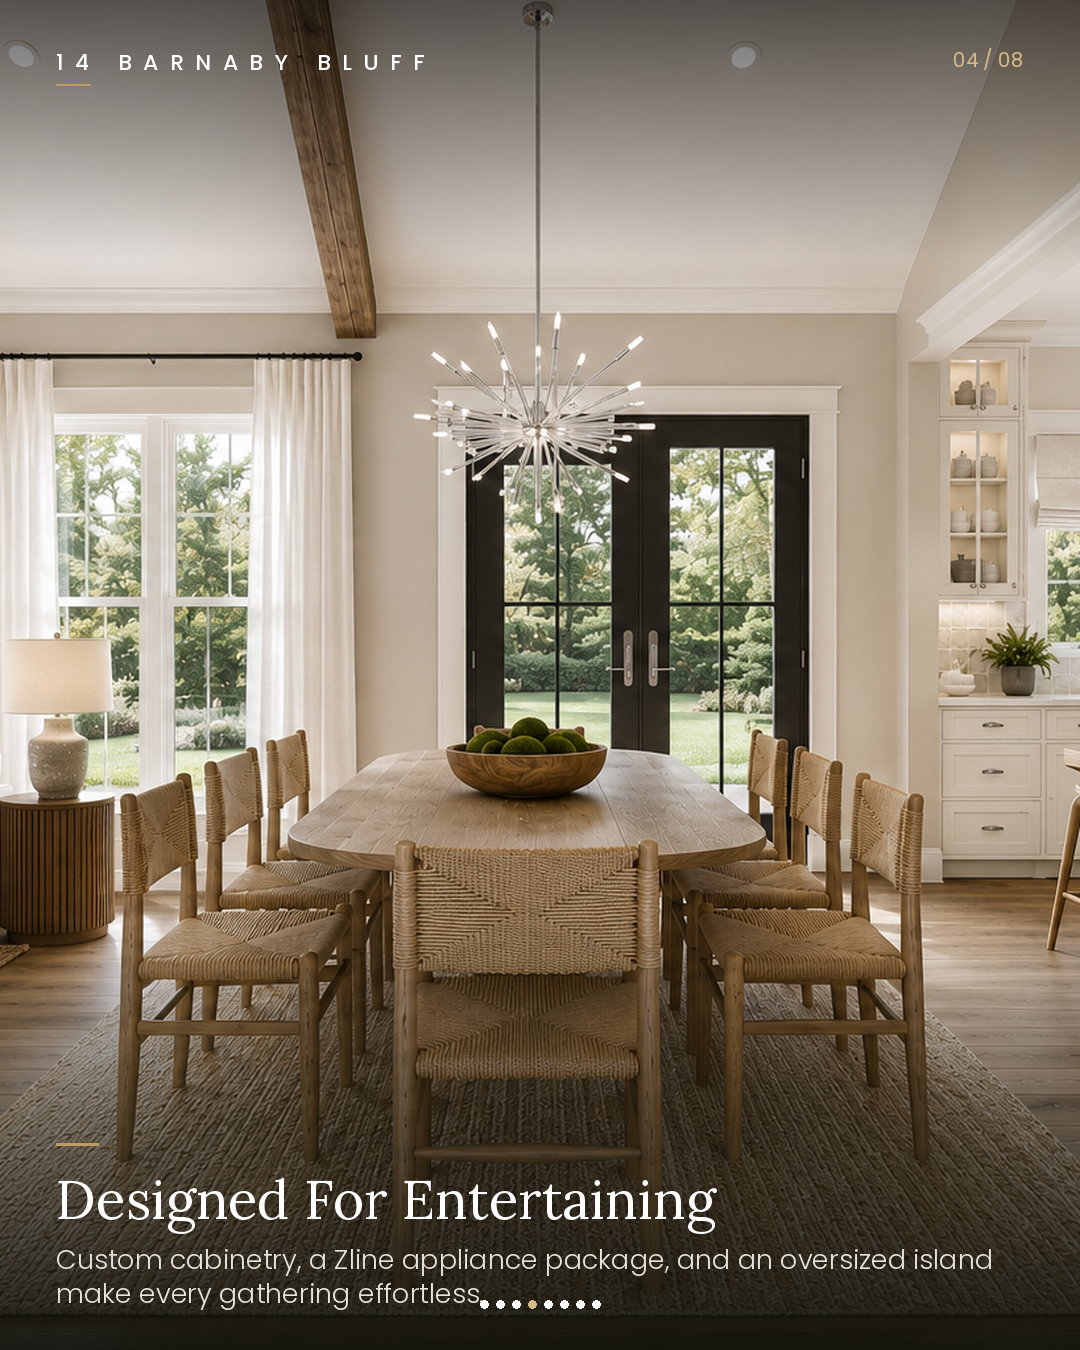
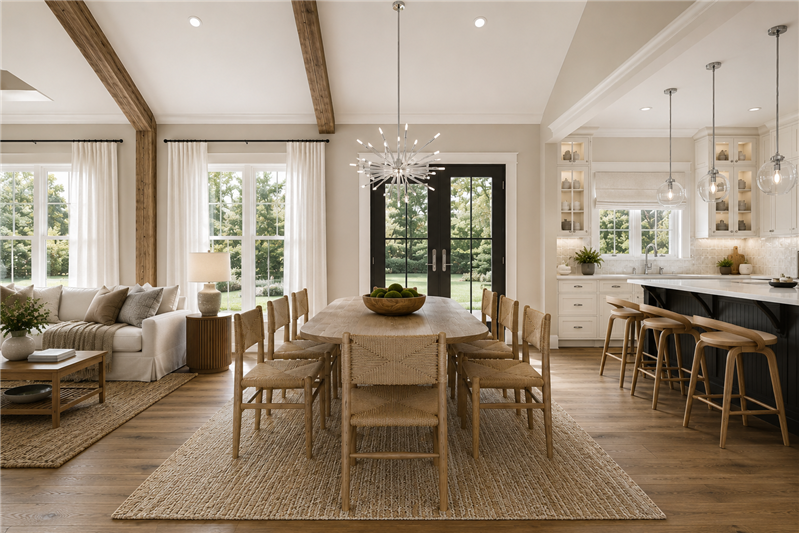
Gourmet Kitchen
Oversized Kitchen Island
Butler's Pantry with Sink
Pantry Plumbed for Wine Fridge or Ice Maker
ZLine Appliance Package
Custom Soft-Close Cabinetry
Engineered Hardwood Floors
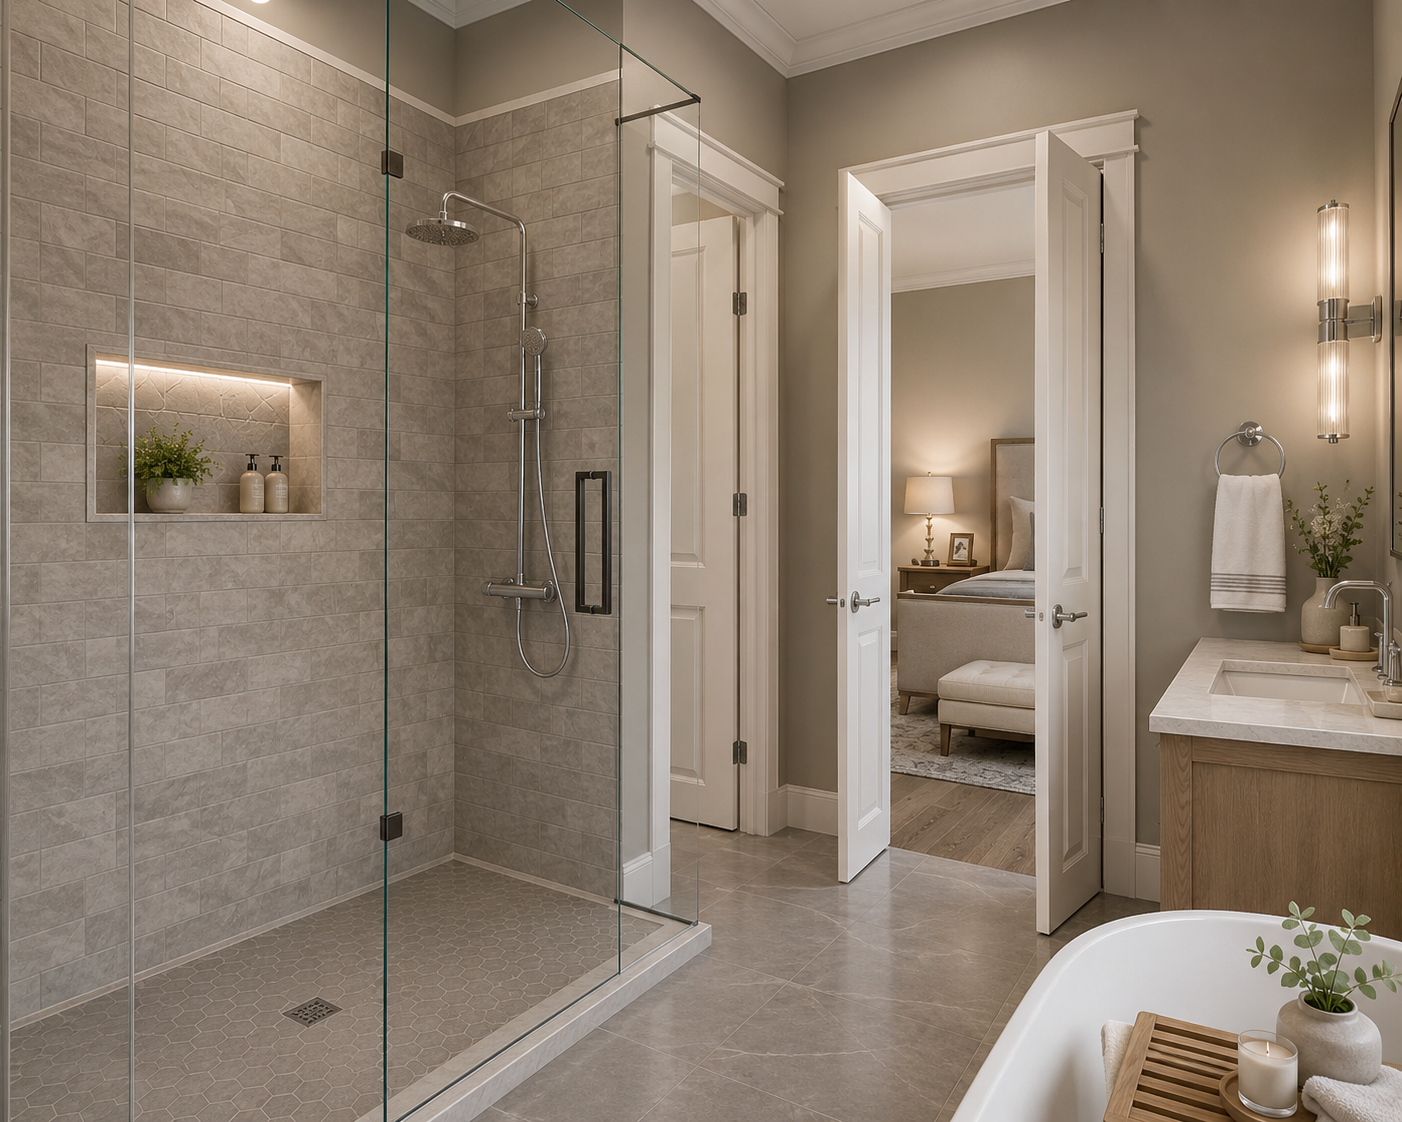
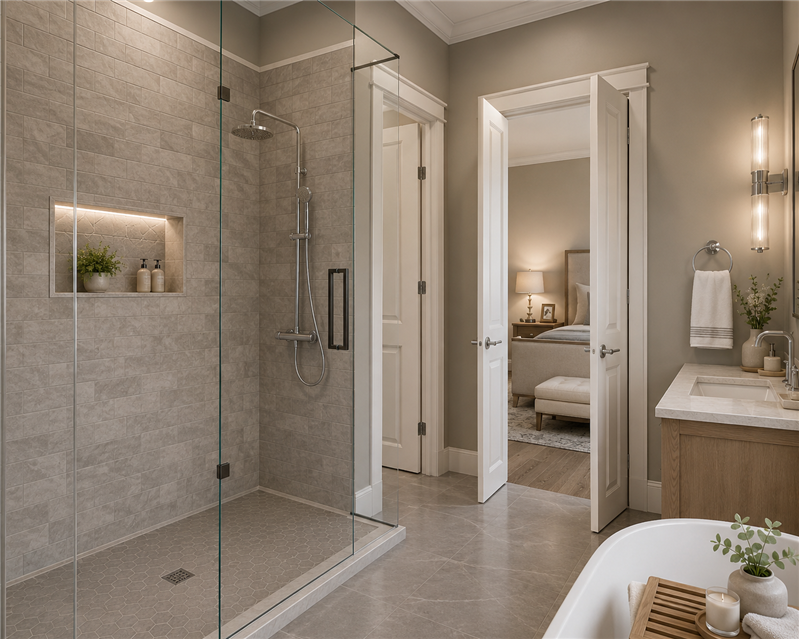
Large-Format Tile Baths
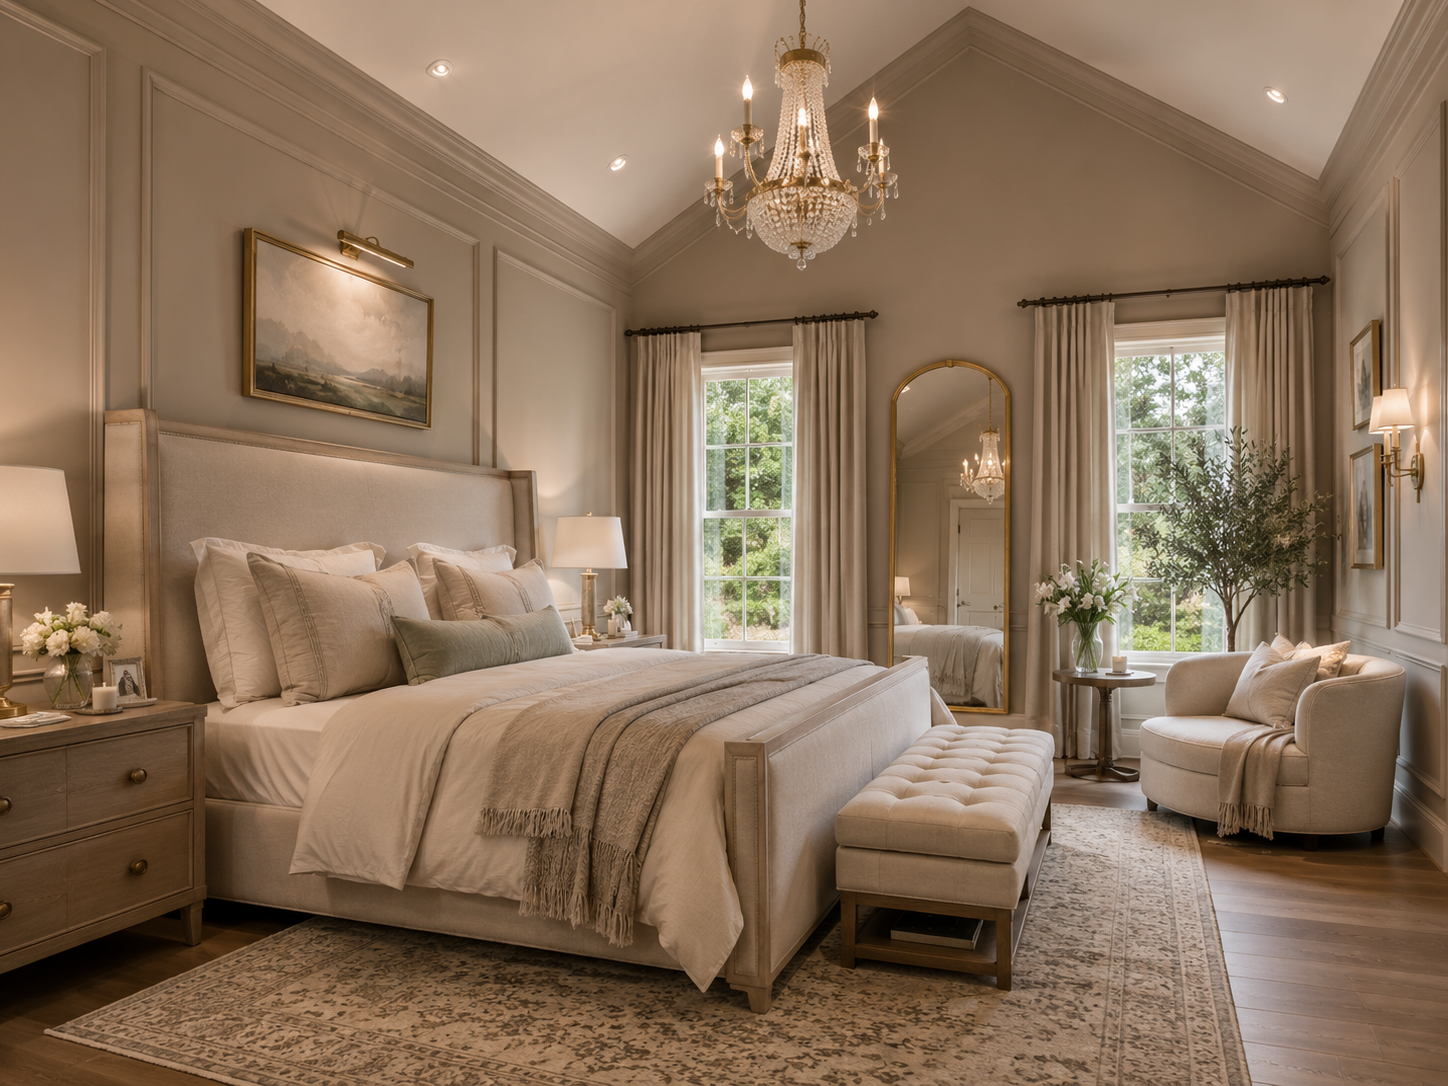
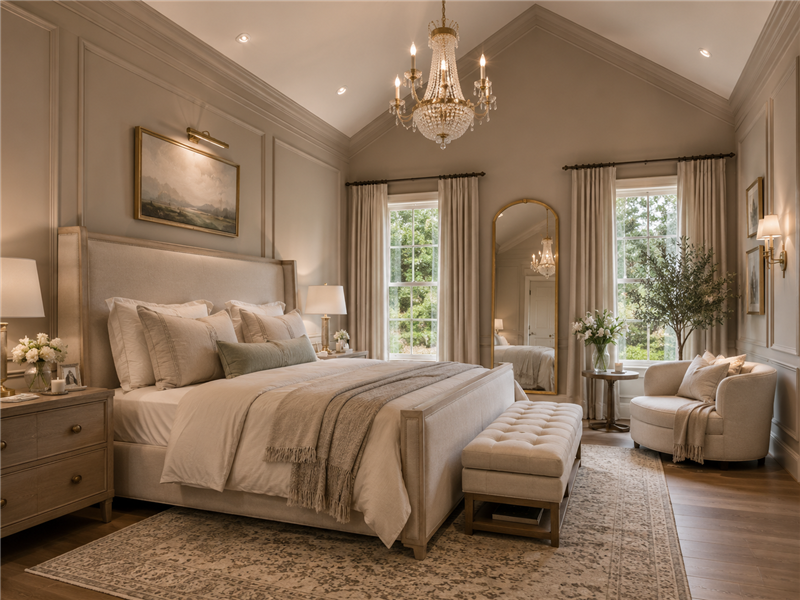
Owner's Suite with Vaulted Ceiling
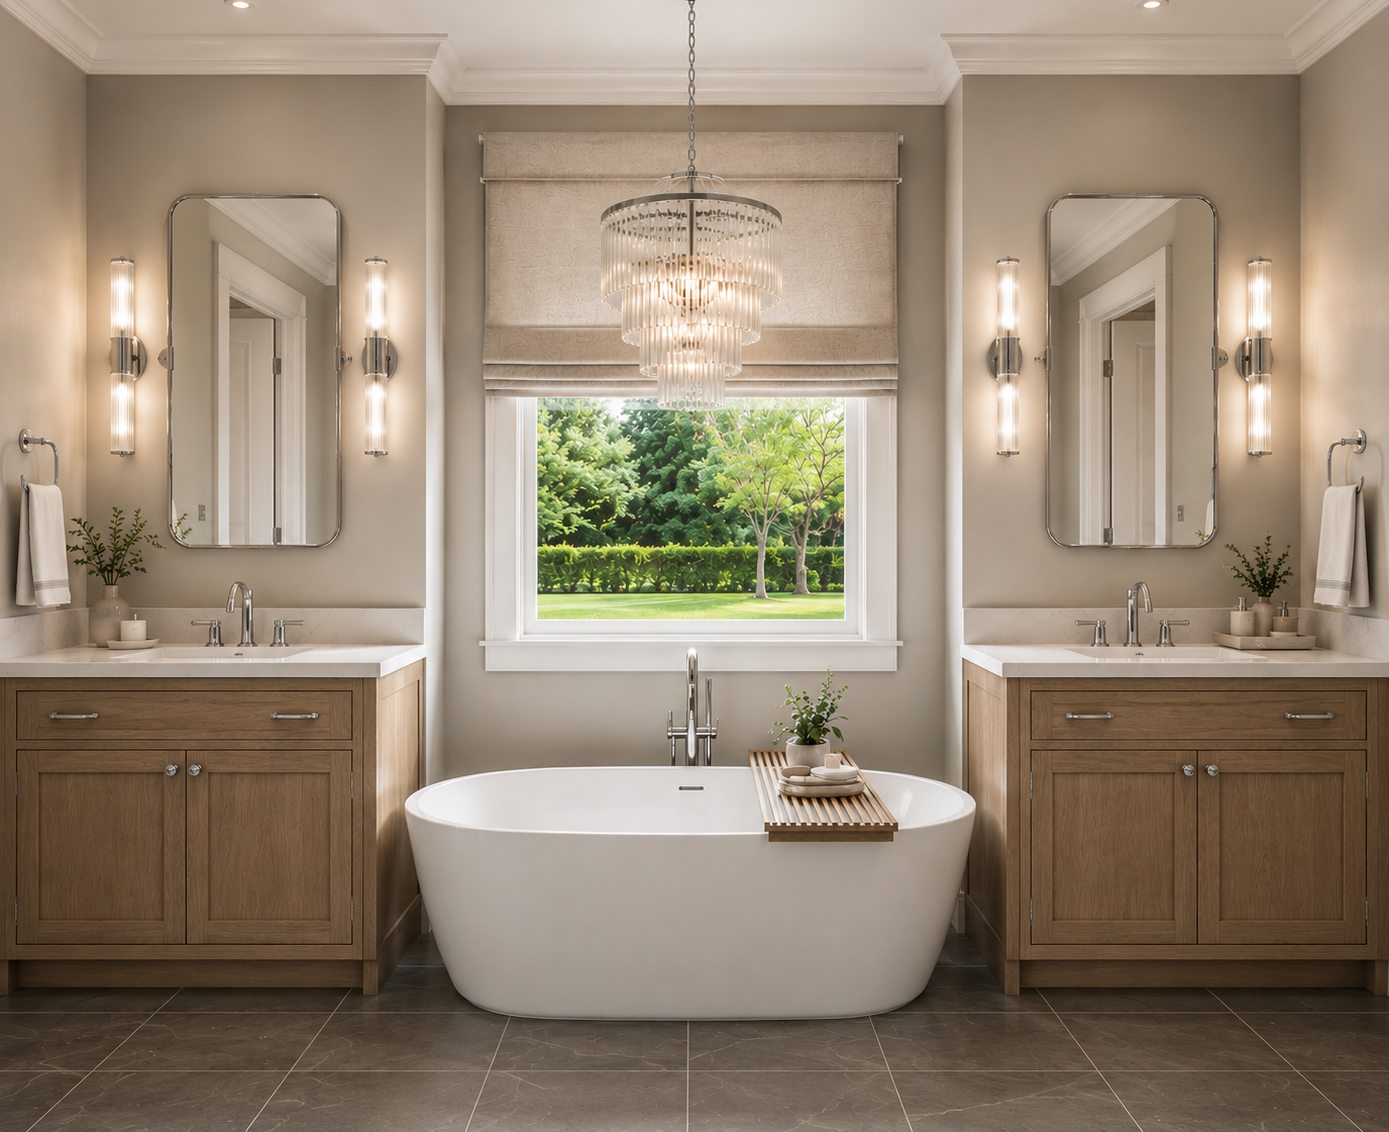
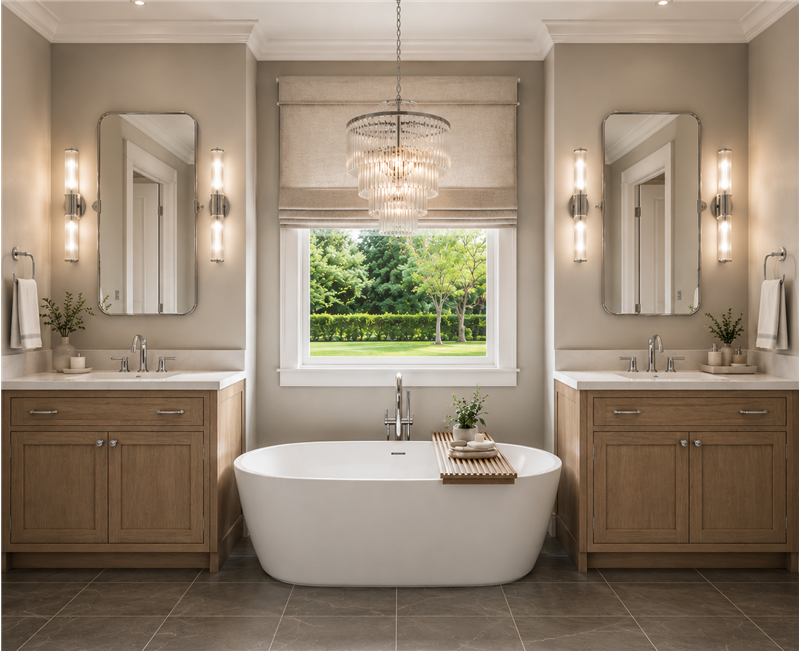
Owner's Bath with Freestanding Tub
Walk-In Closet with Built-In Shelving
Home Office / Study
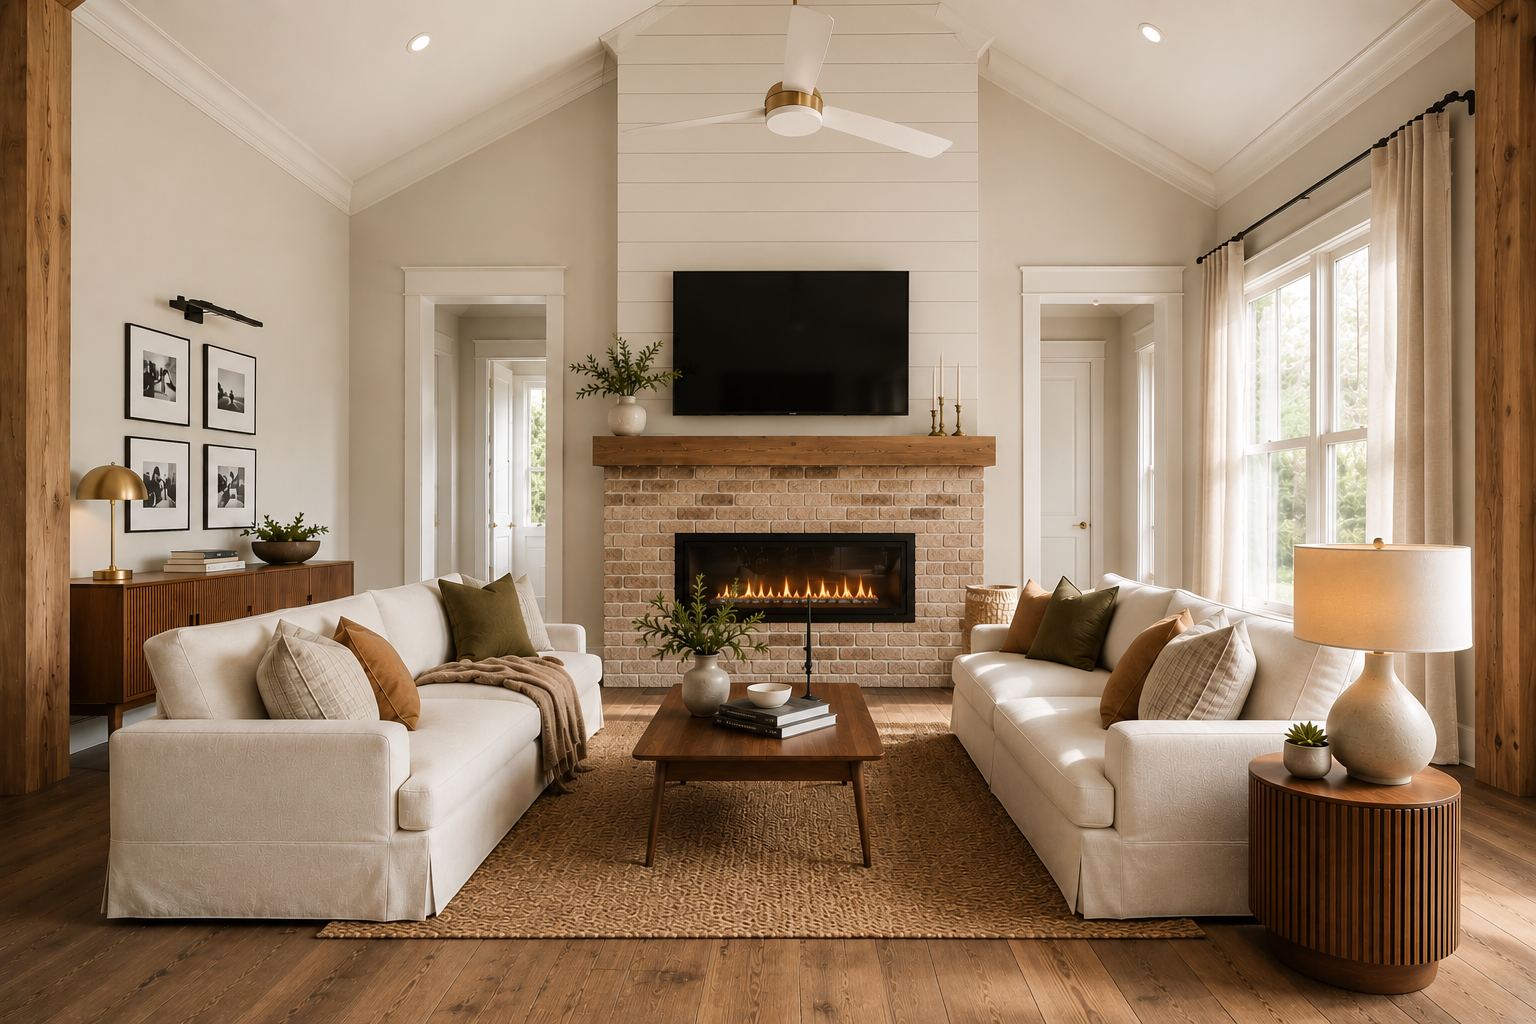
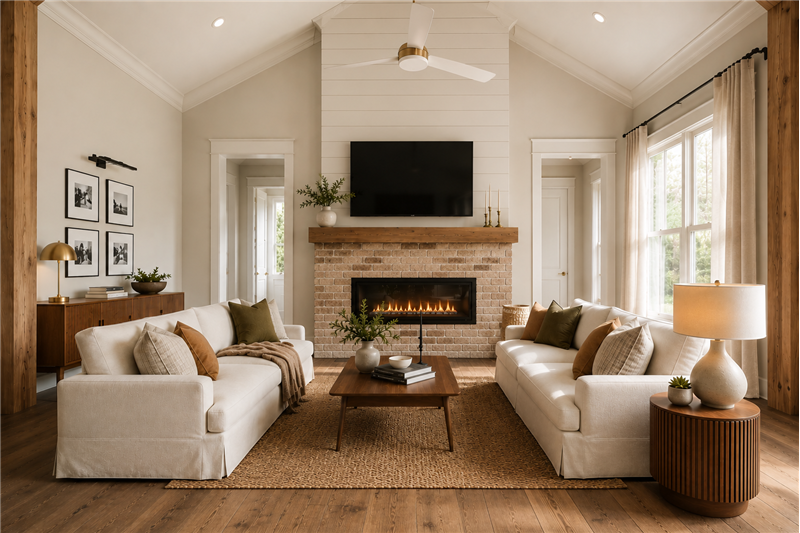
Electric Fireplace
Spray Foam Insulation
Dual Tankless Gas Water Heaters
High-Efficiency Heat Pump HVAC
Hurricane Clips at Every Rafter
Designer Lighting Throughout
Ceiling Fans / Fandeliers in All Bedrooms
Slab Foundation

HOA

HOA Fee: $4,399 annual

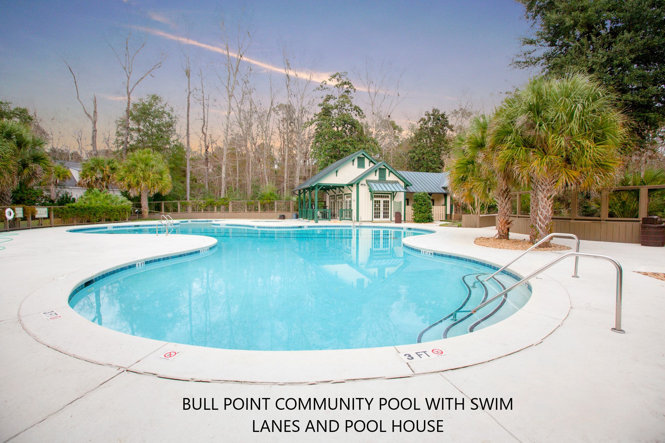
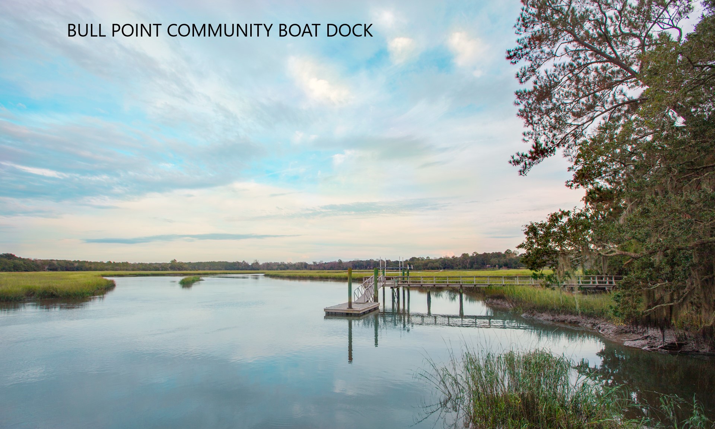
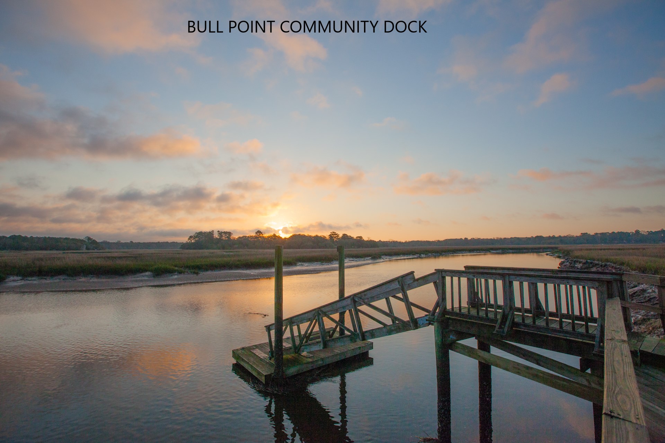
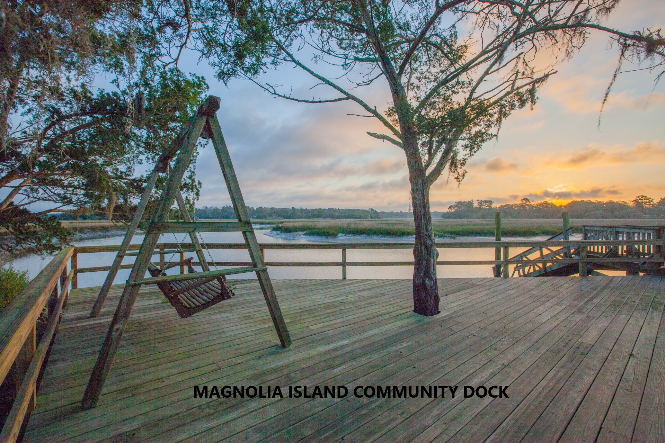
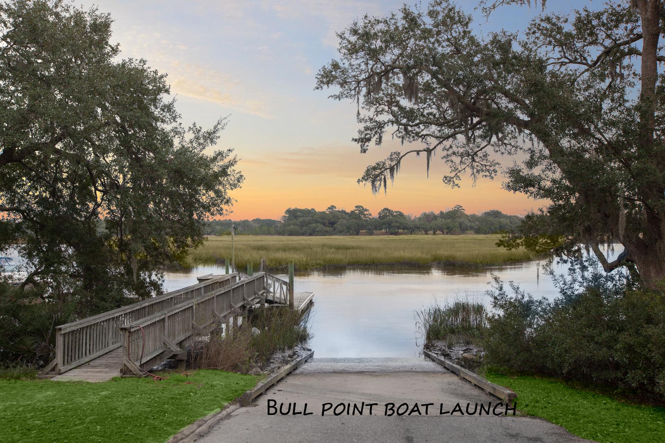
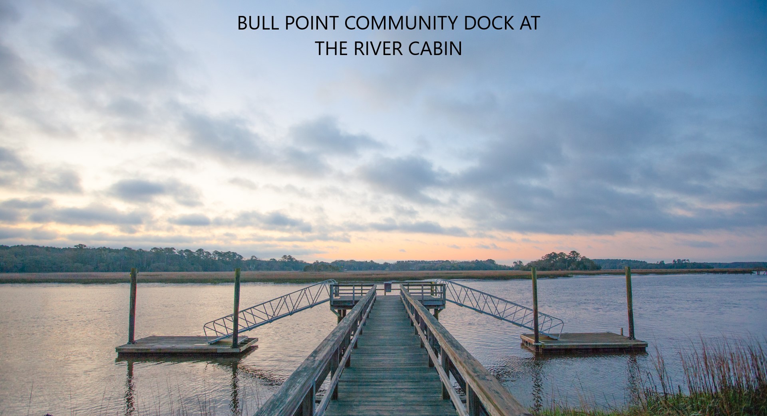
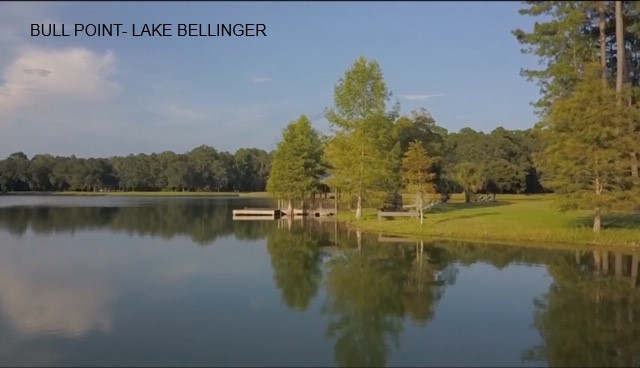
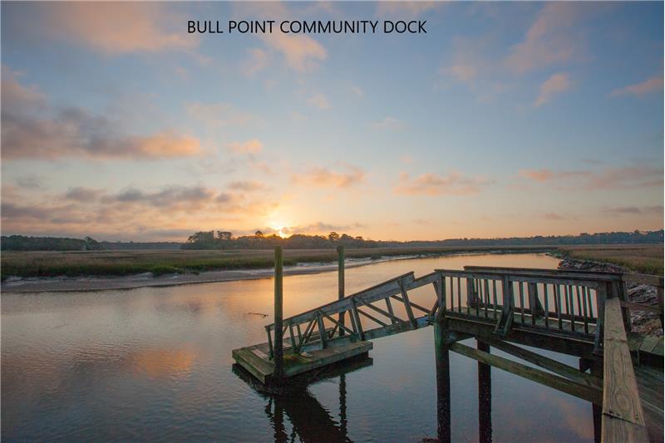
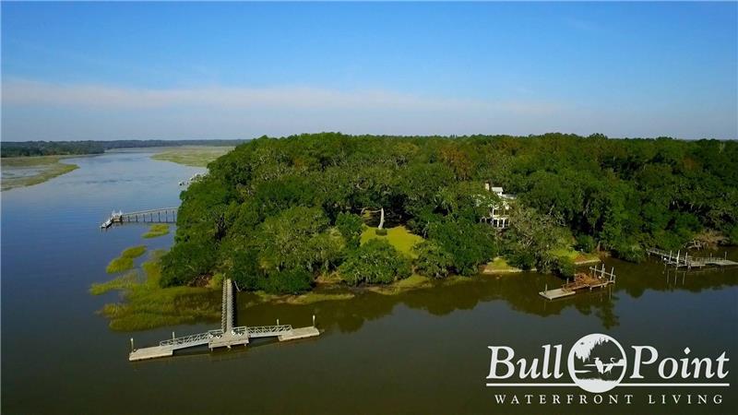
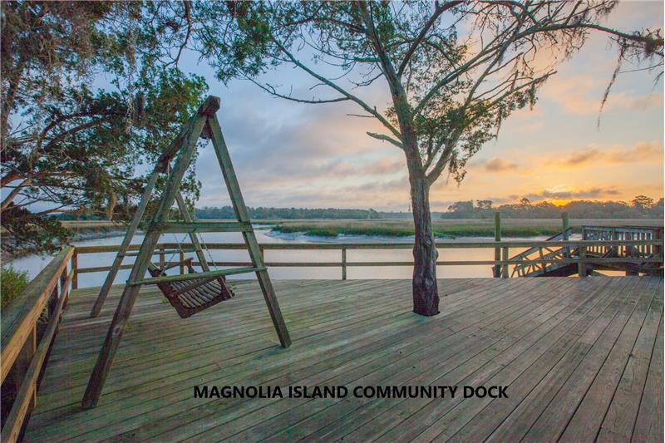
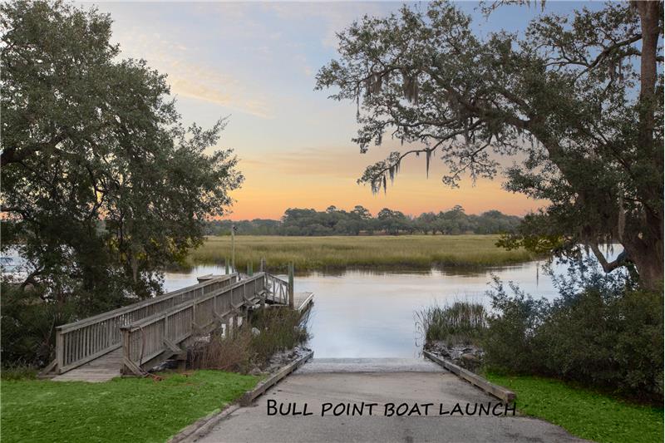
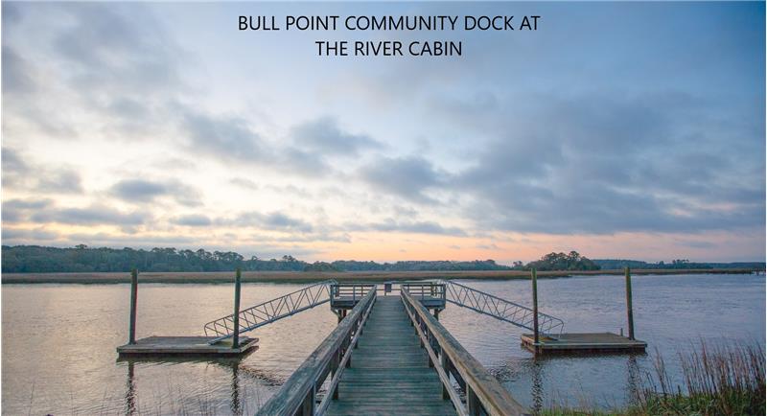
clubhouse, pool, tennis and pickle ball courts, boat storage, boat launch, community docks, recreational River Cabin, Magnolia Island, trash, gated community,

Frequently Asked Questions

What is the estimated completion timeline for 14 Barnaby Bluff in Bull Point?

14 Barnaby Bluff is currently under active construction with an estimated completion date in 2027. Early buyers may have opportunities to customize select interior finishes, such as the fireplace surround materials, paint palettes, and decorative fixtures, subject to construction progress and builder approval.

What are the key structural specifications and wind-resistance features of this home?

The residence is constructed on a monolithic concrete slab with 2x6 exterior framing, structural sheathing, ICC-600 compliant hurricane clips at every rafter, Low-E impact-resistant thermopane windows, and HardiePlank fiber cement siding engineered to withstand coastal weather conditions.

What energy-efficiency features are built into 14 Barnaby Bluff?

The property includes a comprehensive energy-efficient building envelope featuring R-22 spray foam wall insulation, R-38 roof spray foam insulation, dual tankless gas water heaters, and a high-efficiency multi-zone heat pump HVAC system designed to lower utility overhead.

What appliances and kitchen finishes are included in the build?

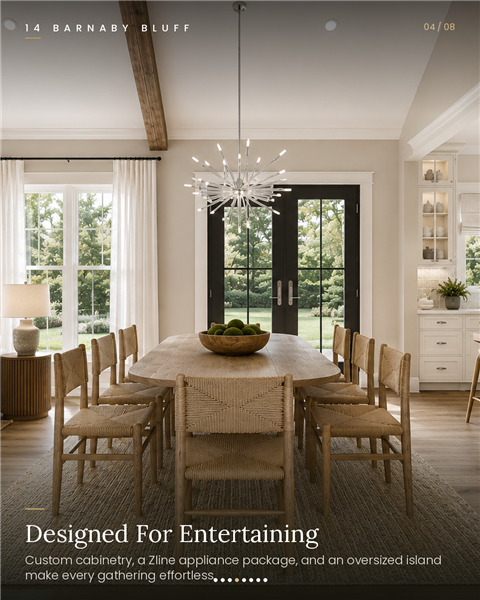
The chef's kitchen includes a luxury ZLine appliance package, custom soft-close cabinetry, a substantial kitchen island, engineered hardwood flooring, and an adjoining walk-in butler's pantry with a prep sink and plumbing rough-ins for a wine cooler or ice maker.

Does 14 Barnaby Bluff accommodate golf cart parking?

Yes, the property features an attached two-car garage plus a dedicated, built-in golf cart garage, providing ample space for everyday vehicles, recreation carts, and coastal gear storage.

What private community amenities are available within Bull Point Plantation?

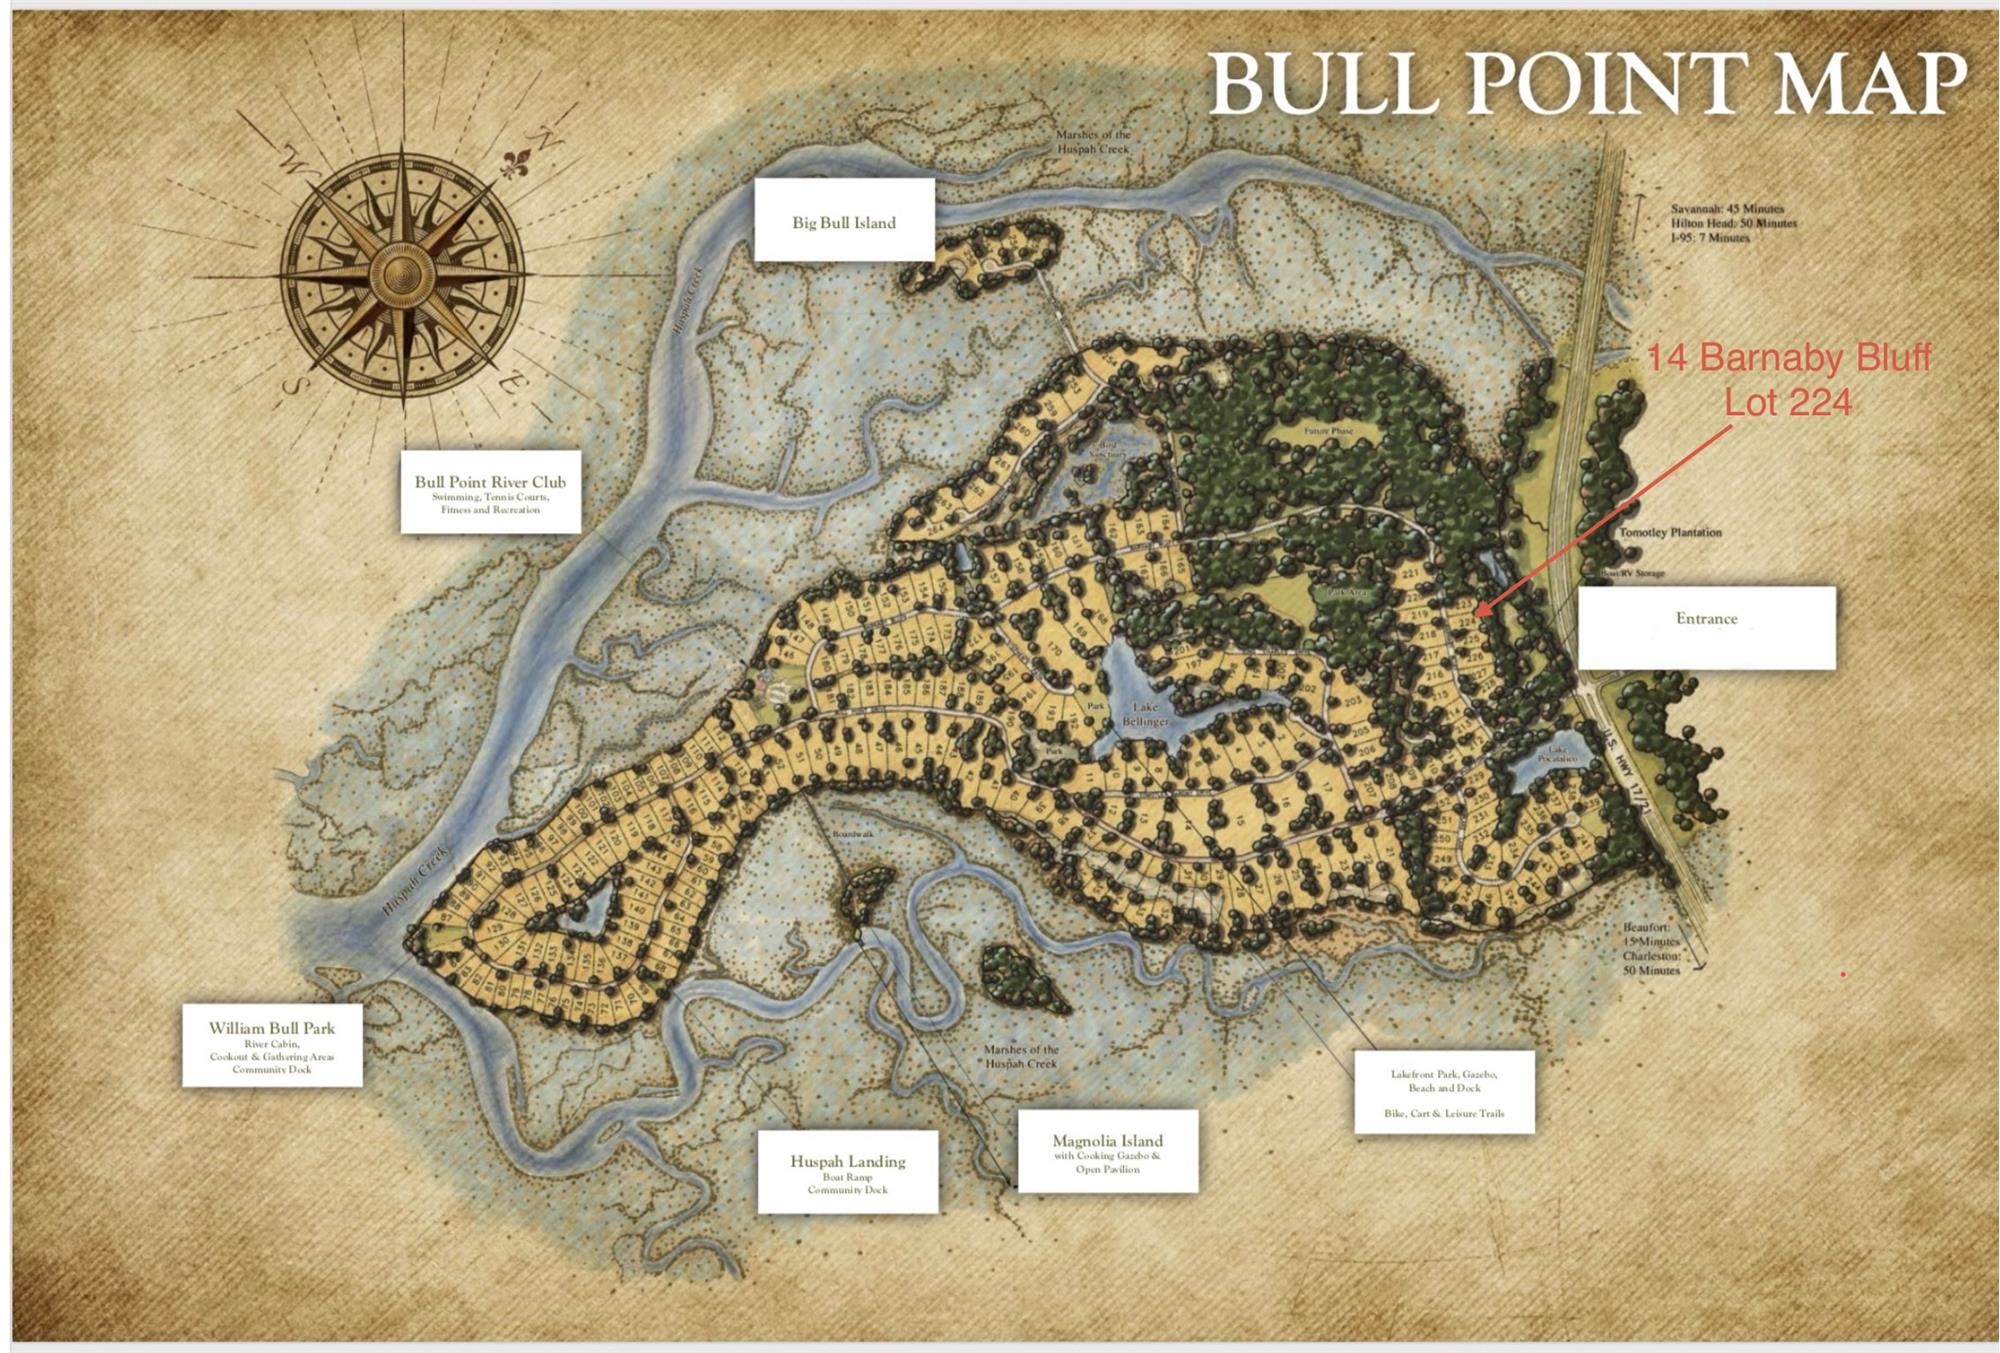
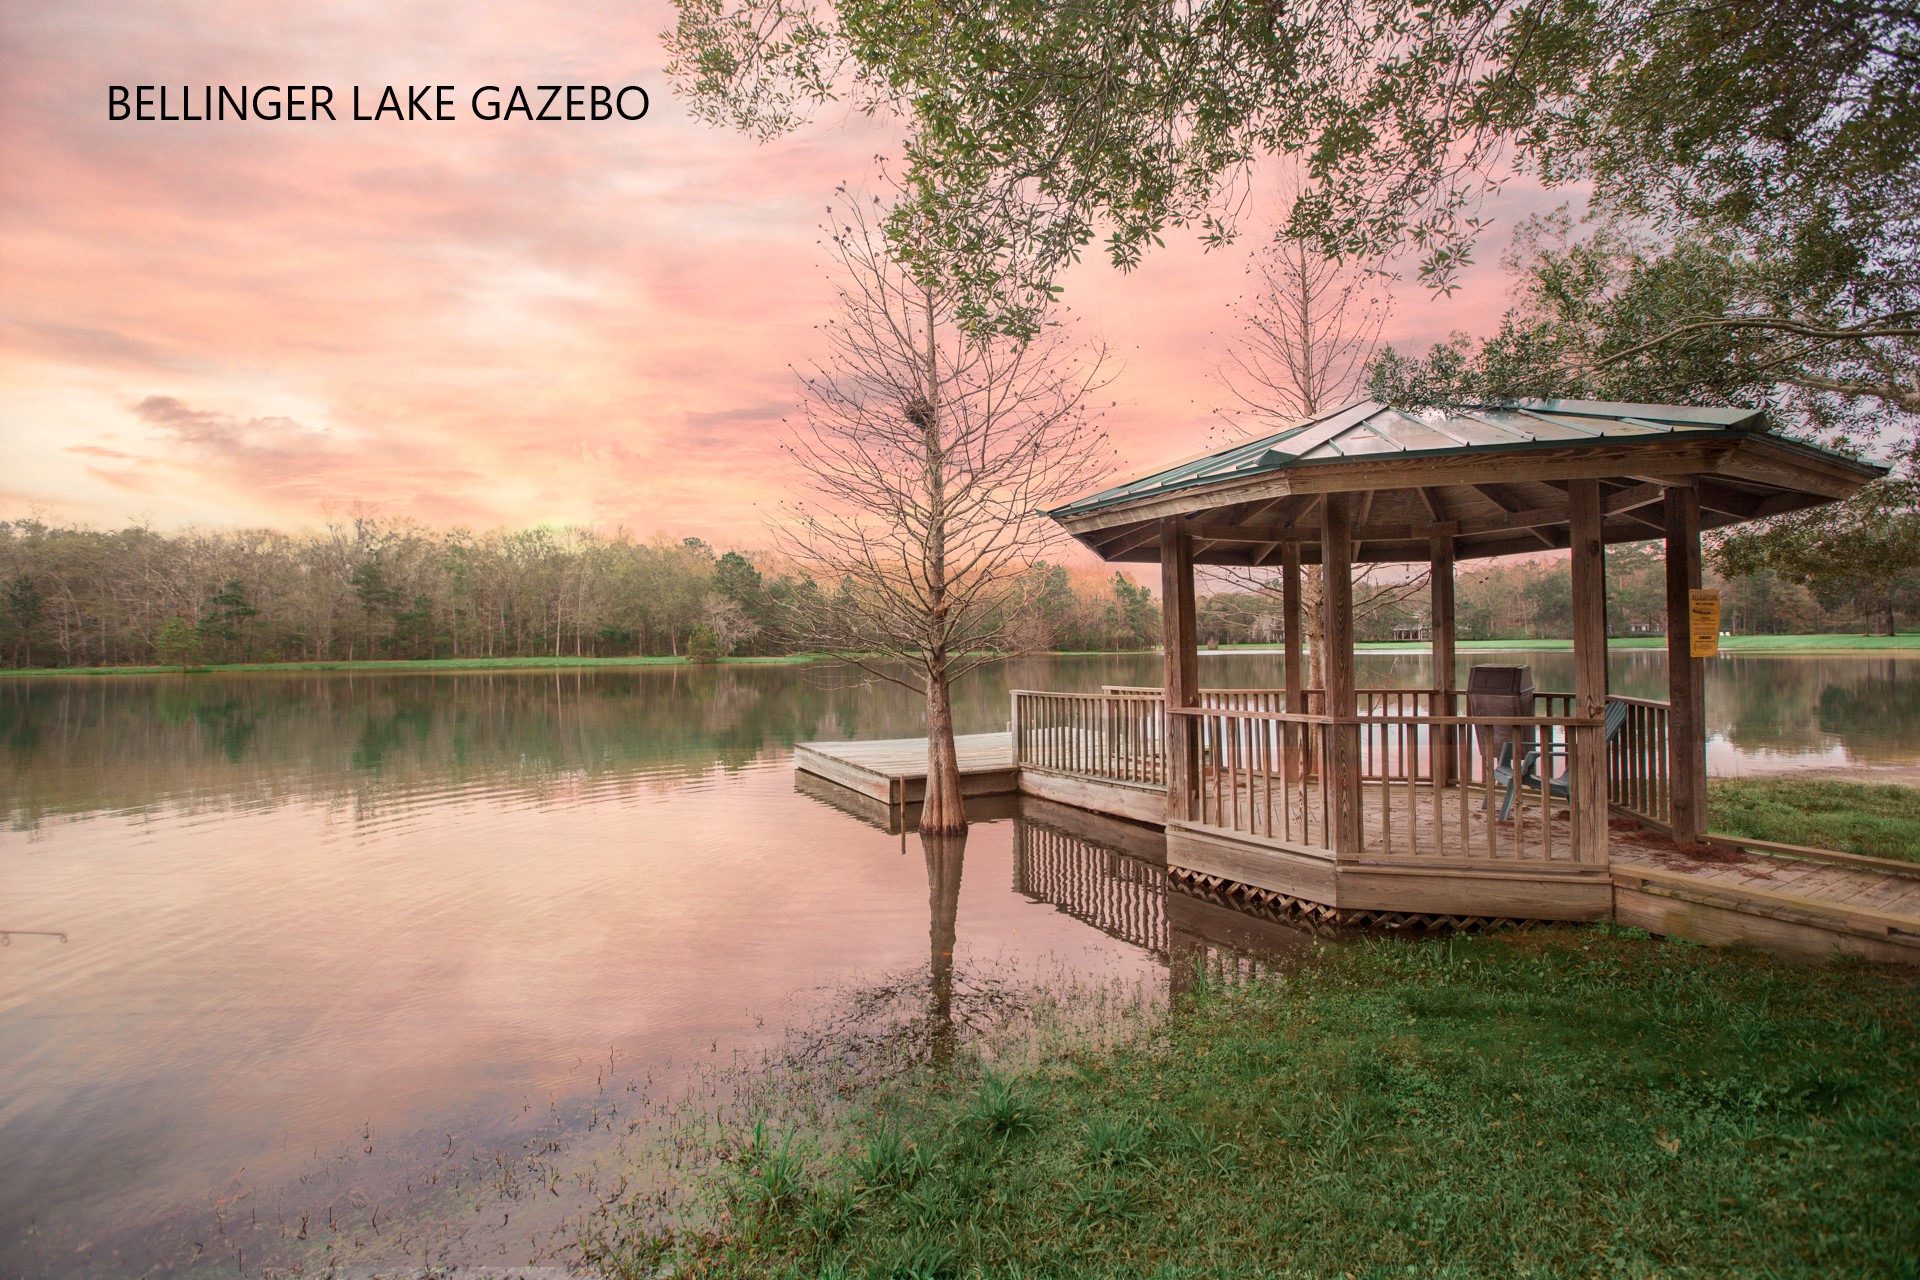
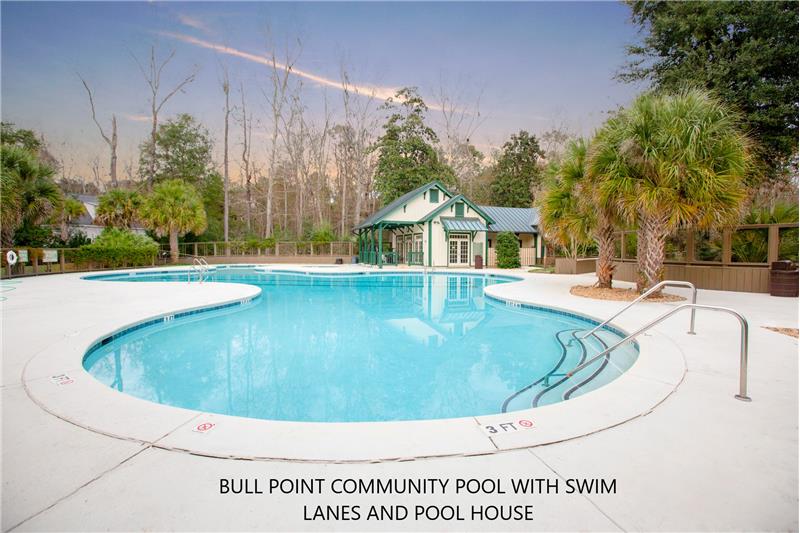
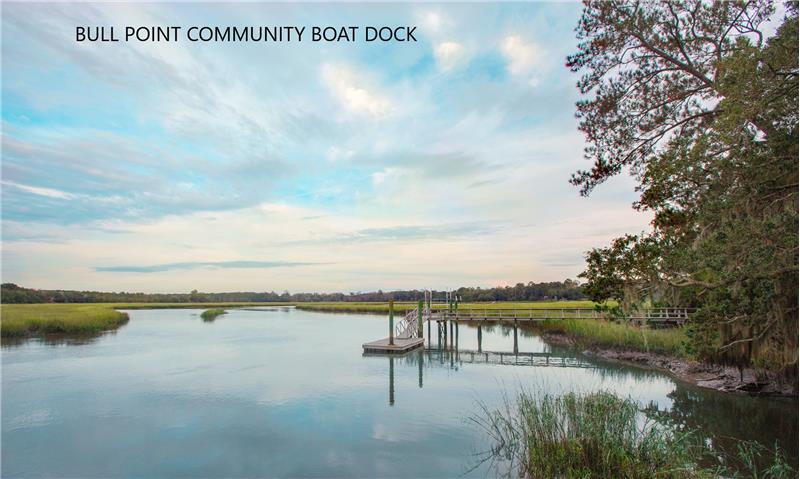
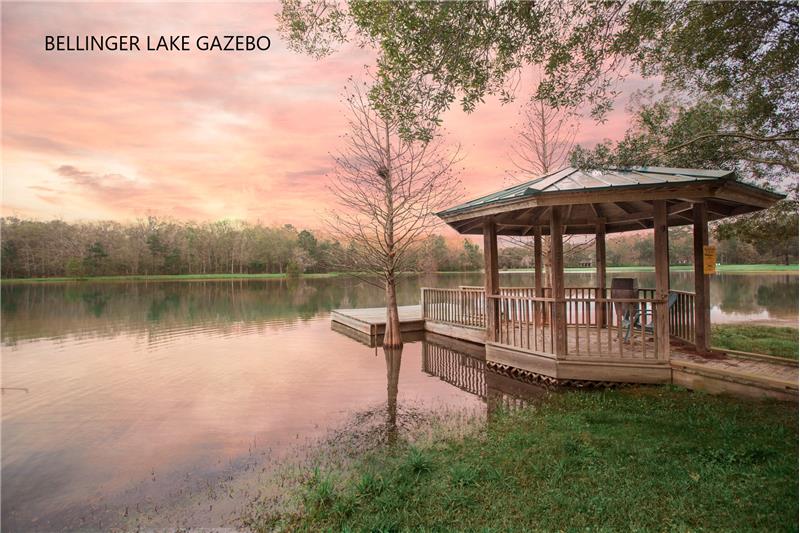
Bull Point Plantation provides private gated security, a deepwater marina with community boat docks, a community clubhouse, a resort-style swimming pool, clay tennis and pickleball courts, a fitness facility, freshwater fishing lakes, and miles of scenic nature trails.

What are the property dimensions and lot characteristics for 14 Barnaby Bluff?

The estate sits on a wooded 1.03-acre (1.033-acre) homesite offering exceptional privacy, natural Lowcountry vegetation, and ample buffer between neighboring estate properties.

How far is Bull Point Plantation in Seabrook from Beaufort, Charleston, and Savannah?

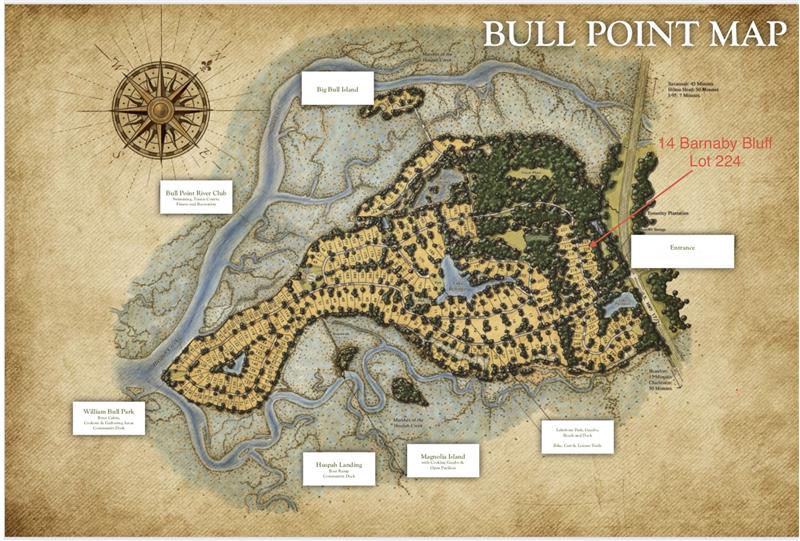
Bull Point Plantation is located approximately 15 miles (20 minutes) north of historic downtown Beaufort, SC. Charleston International Airport and downtown Charleston are approximately 50 miles away, while Savannah, GA is accessible within roughly 55 miles.

Is the upper bonus room configured as an additional bedroom?

Yes, the versatile finished bonus room over the garage includes a dedicated private bathroom and closet space, allowing it to function flexibly as a 4th bedroom suite, executive home office, guest apartment, or media entertainment room.

Photo Gallery

14 Barnaby Bluff — A Modern Farmhouse Retreat in Bull Point Plantation

Nestled on a private 1.033-acre homesite in the gated enclave of Bull Point Plantation, 14 Barnaby Bluff is a striking example of Modern Farmhouse design, now under construction in Seabrook, South Carolina. This 4-bedroom, 4.5-bath residence offers 3,019 square feet of heated living space and 4,861 square feet under roof, blending timeless architecture with the comforts of modern coastal living.

Craftsmanship From the Ground Up

The home is built on a monolithic concrete slab foundation with 2x6 exterior stud walls and structural sheathing for lasting durability. HardiePlank board-and-batten siding in an owner-selected color gives the exterior its graceful, enduring character, complemented by an architectural shingle roof in dark charcoal at an 8:12 pitch, metal standing-seam accents at the porch rooflines, and gas lanterns that cast a warm glow at the entry. Low-E thermopane impact windows and hurricane clips at every rafter — ICC-600 compliant — bring both style and storm resilience.

A Kitchen Built for Gathering

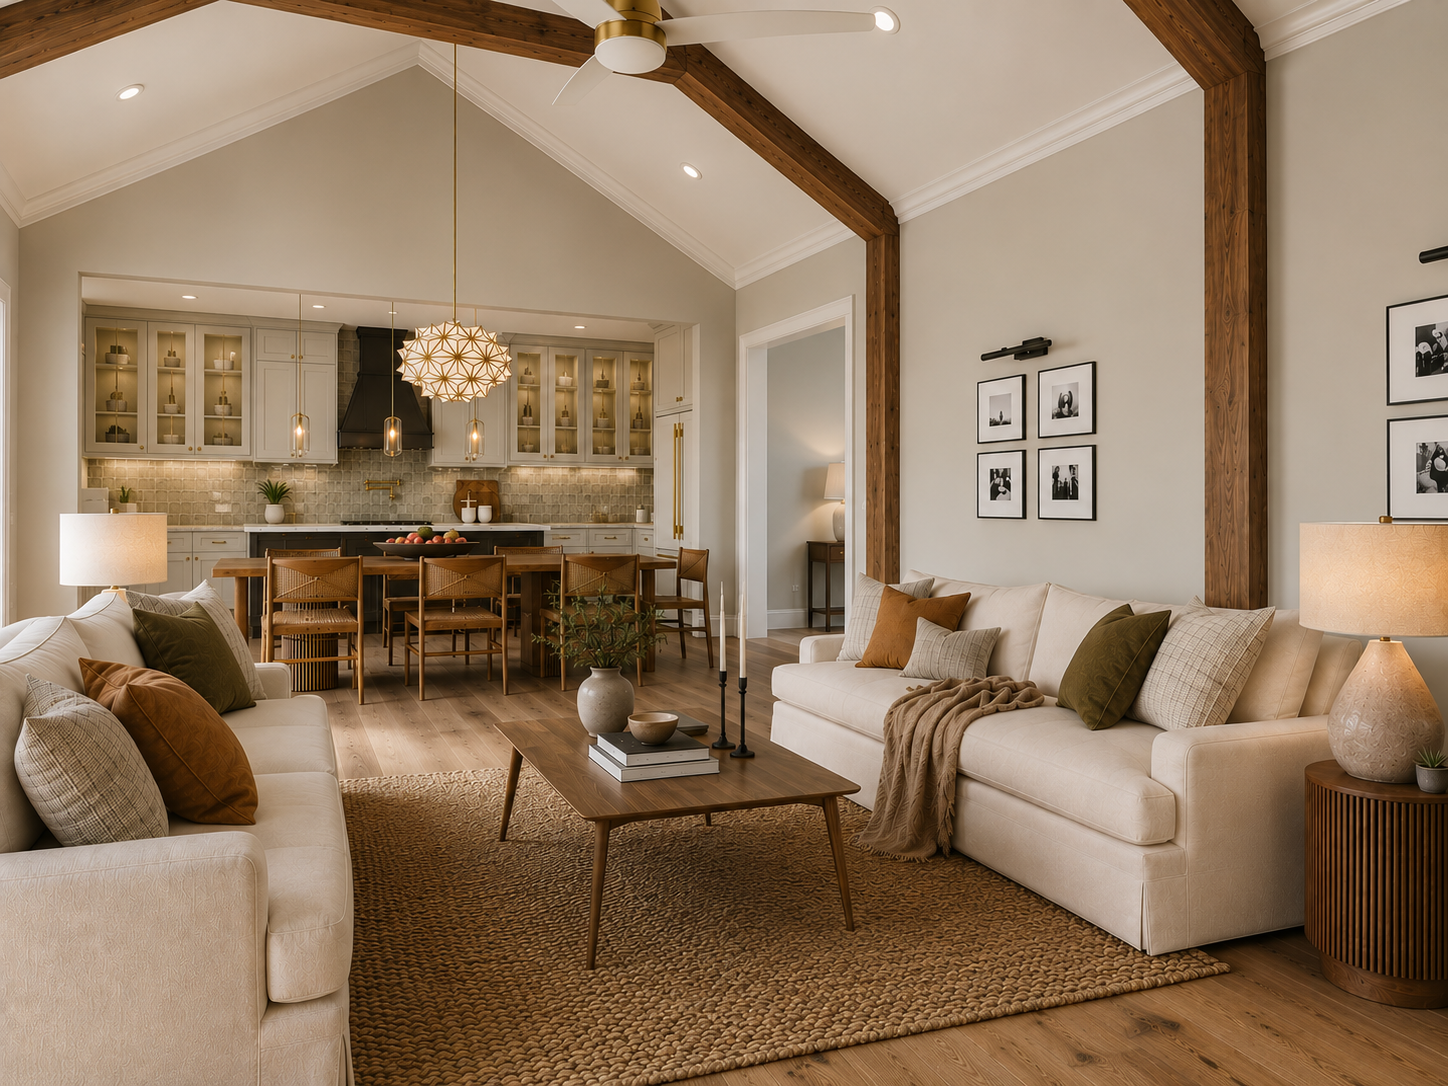
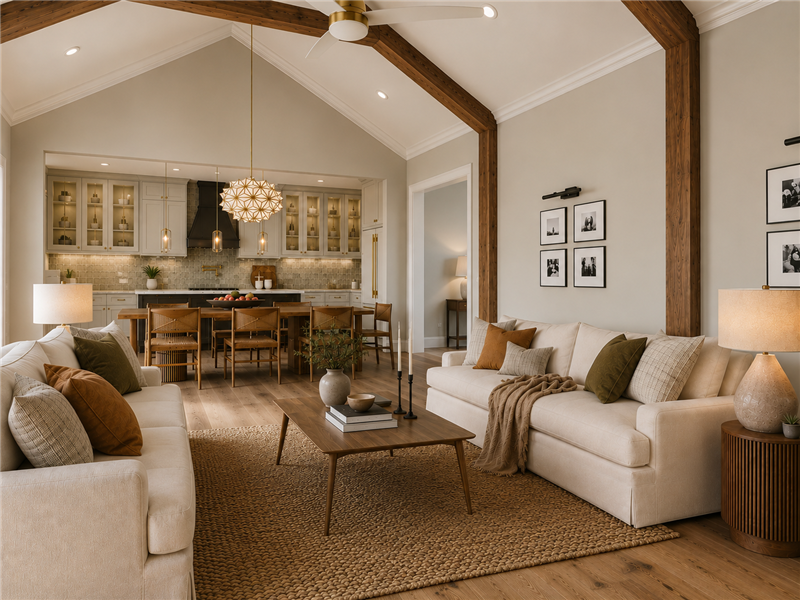
At the heart of the home, the gourmet kitchen is designed for both everyday living and effortless entertaining, with generous counter space and an oversized layout complemented by an adjoining butler’s pantry — complete with its own sink for seamless prep and serving between gatherings. The pantry is plumbed for a wine fridge or ice maker, ready for the homeowner’s finishing touch. The bonus room over the garage offers exceptional flexibility as a guest suite, home office, or media retreat, while the 2-car garage plus dedicated golf cart garage adds coastal convenience.

Comfort, Efficiency, and Outdoor Living

Every detail has been considered — from R-22 wall and R-38 roof spray foam insulation and dual tankless gas water heaters to a screened porch pre-plumbed with gas and water for an outdoor kitchen, ready for effortless entertaining beneath the Lowcountry sky. A high-efficiency heat pump system keeps the home comfortable year-round, while covered front and rear porches extend living space outdoors.

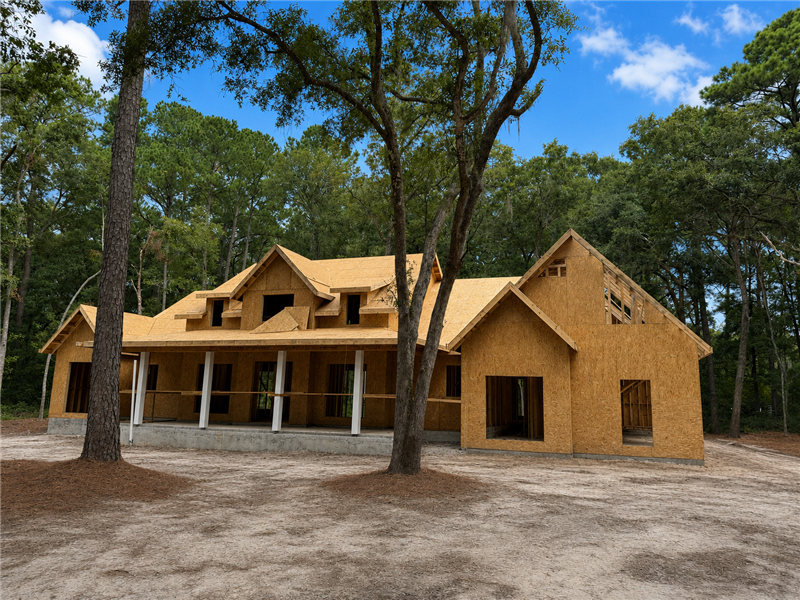
Currently Under Construction

14 Barnaby Bluff is now under construction, with the opportunity to personalize select finishes depending on timeline, material availability, and builder approval — including the fireplace surround, which can be customized to shiplap, floor-to-ceiling tile, custom stone, and more for buyers who move quickly. The result is a home defined by quality craftsmanship, thoughtful design, and an unmistakable sense of luxury throughout.


This property is located at 14 Barnaby Bluff, Seabrook, SC 29940

Old South Properties was established in 1994 and is one of the most established real estate companies in the state of South Carolina! OSP specializes in luxury and historic properties and the development of award winning communities. For more information call: 843-252-4383.
https://bullpoint.com

Please use the form below to contact us to request more information about this property or to schedule a private showing.

By clicking "Send Request" you agree to be contacted by Stacey Hall of Old South Properties and its affiliates via phone, text message, or email at the number and email address provided. These communications may be made using an automatic telephone dialing system or prerecorded voice. Your consent is not a condition of any purchase. Standard message and data rates may apply. By submitting this form you also confirm that you have read and accept the Privacy Policy.

If you know someone who might be interested in this property, use the form below to email them the link and the details.

By submitting this form you confirm that you have read and accept the Privacy Policy.

Presented by:
Stacey Hall

Stacey Hall

Old South Properties
License: 67774
Company Logo
Listed by: Old South Properties