8711 Carr Loop
Arvada, CO 80005
For Sale
HOA Fee: $495 monthly
Association Fee Includes: Trash,Snow Removal,Exterior Maintenance,Water/Sewer
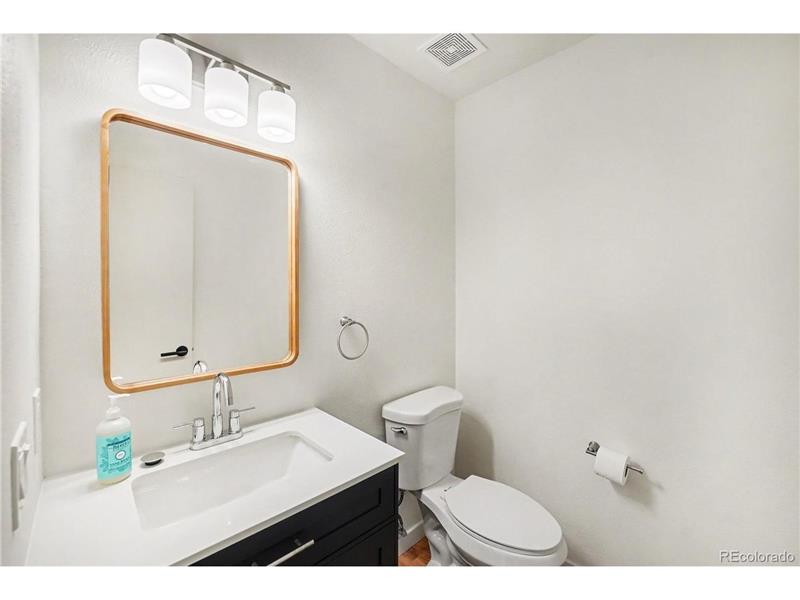

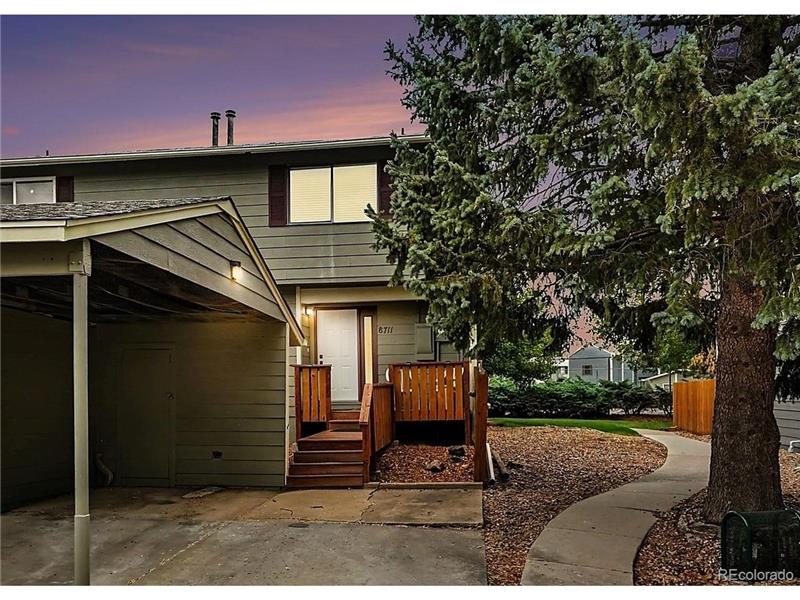
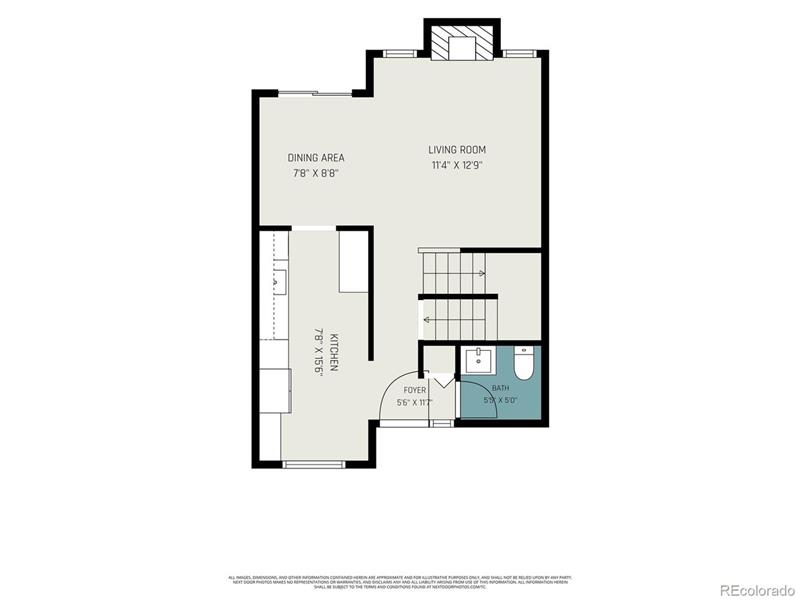
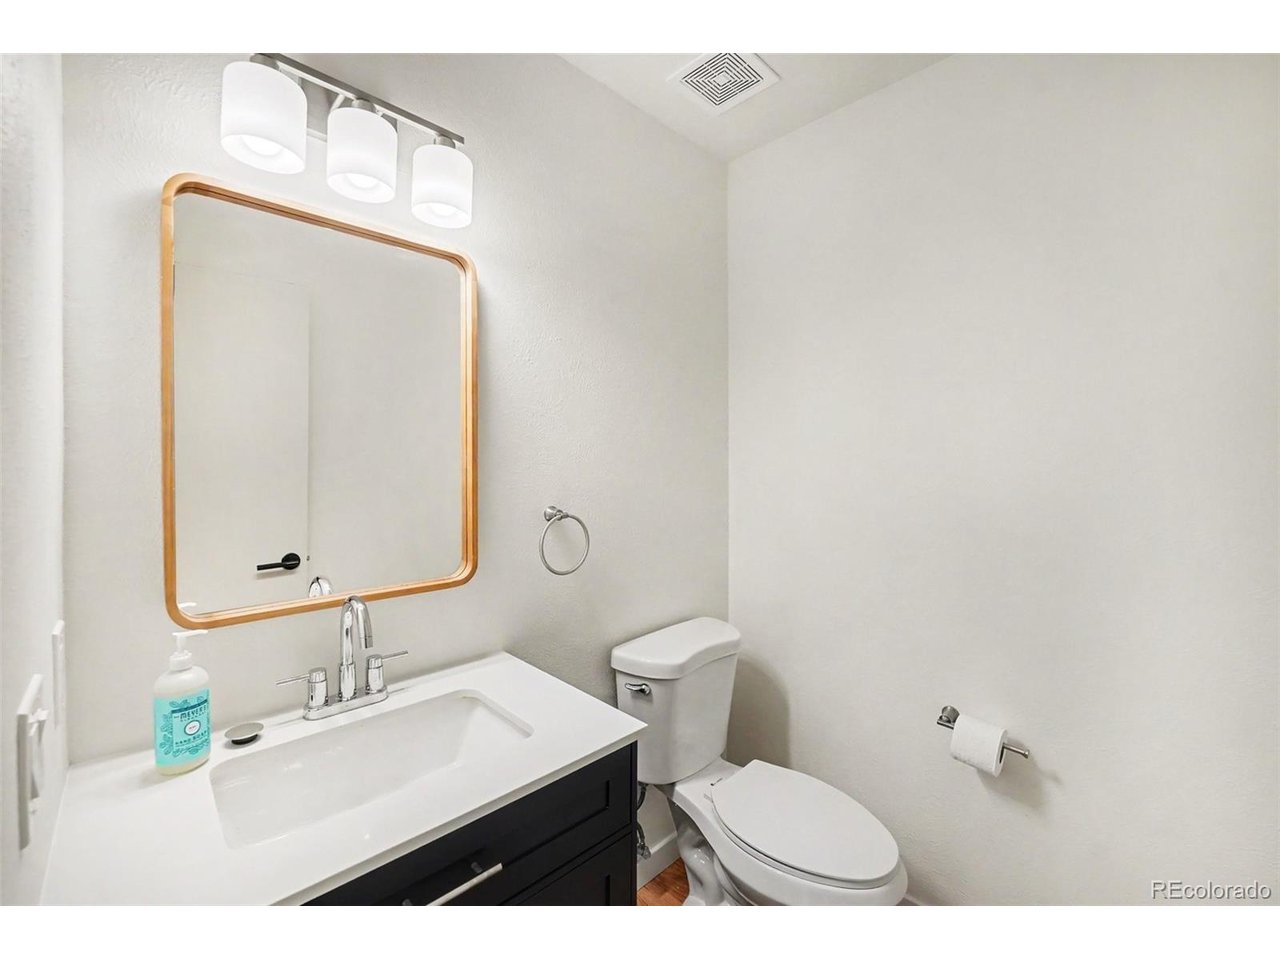
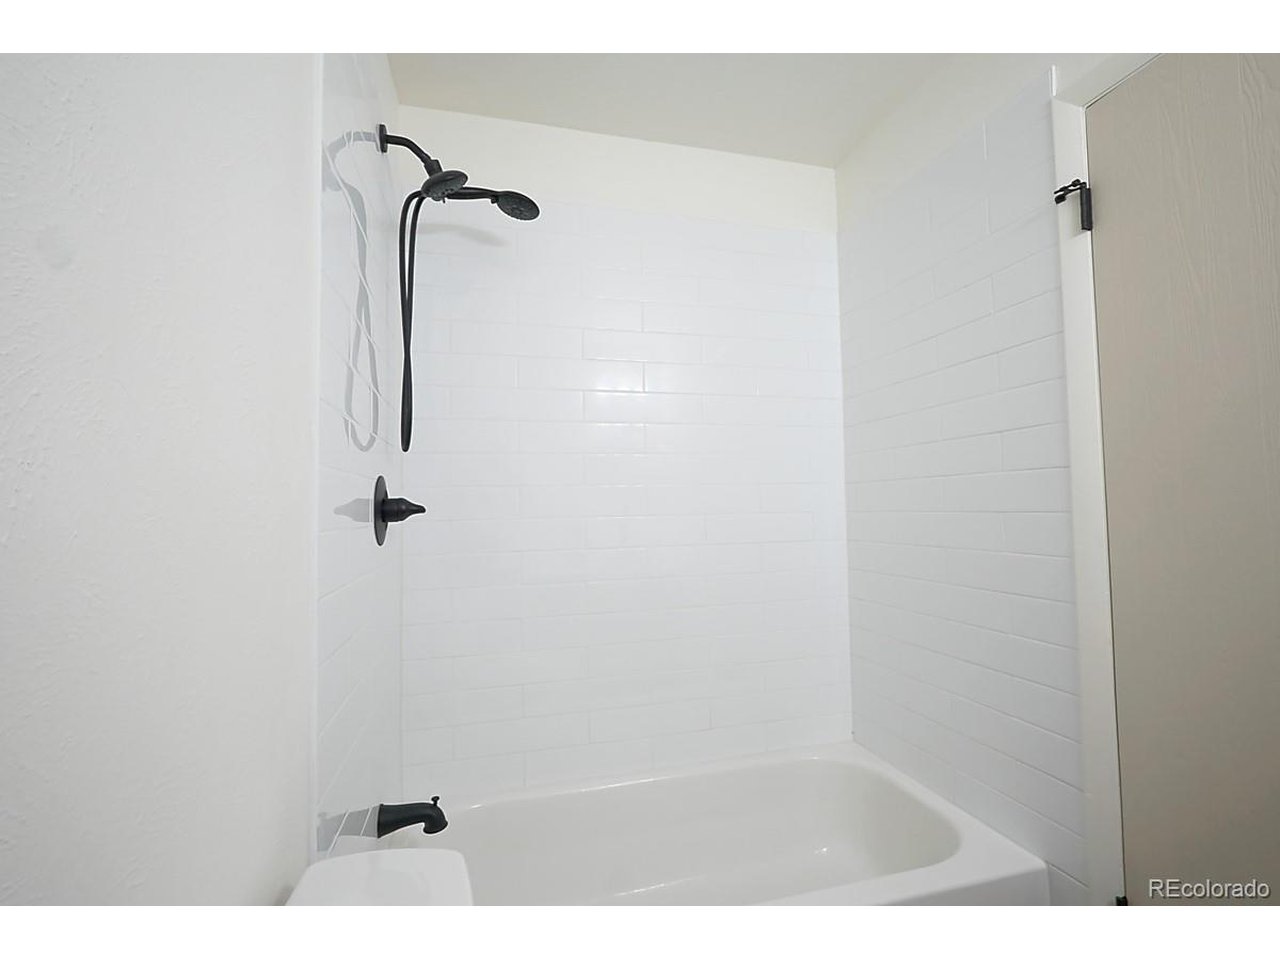
This end-unit townhome features approximately 1,650 finished square feet distributed across three levels, comprising 3 bedrooms, 2 full bathrooms, and 1 partial half-bathroom on the main level.
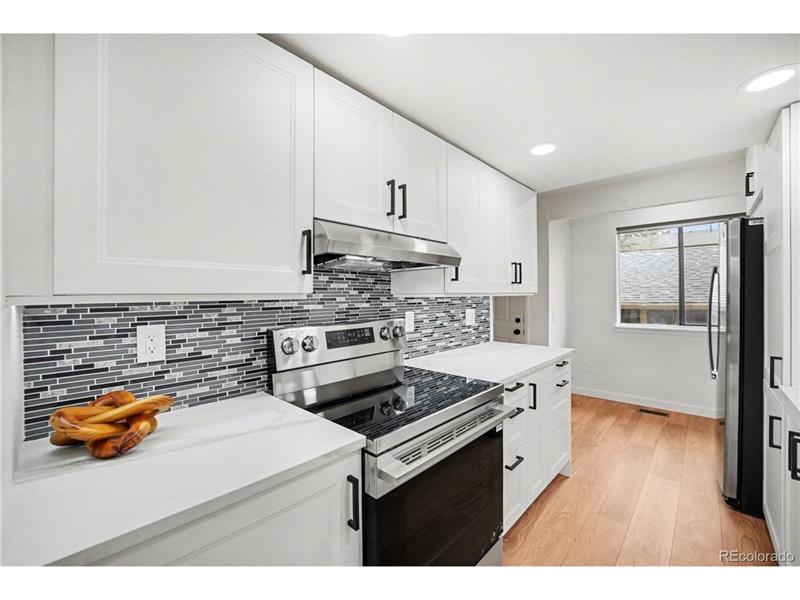
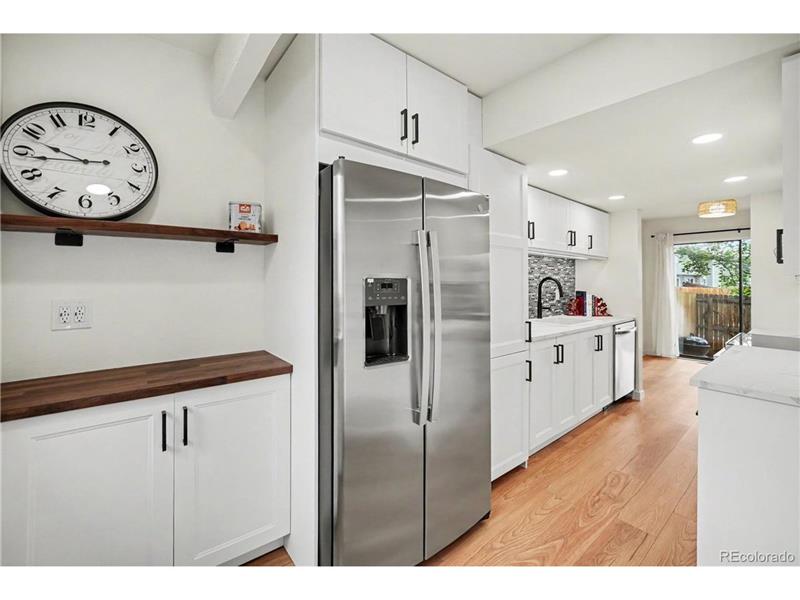
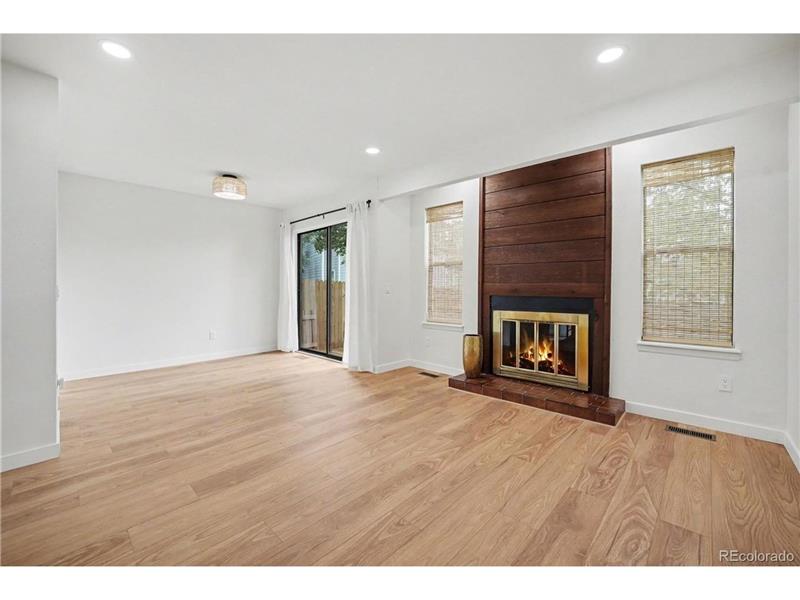
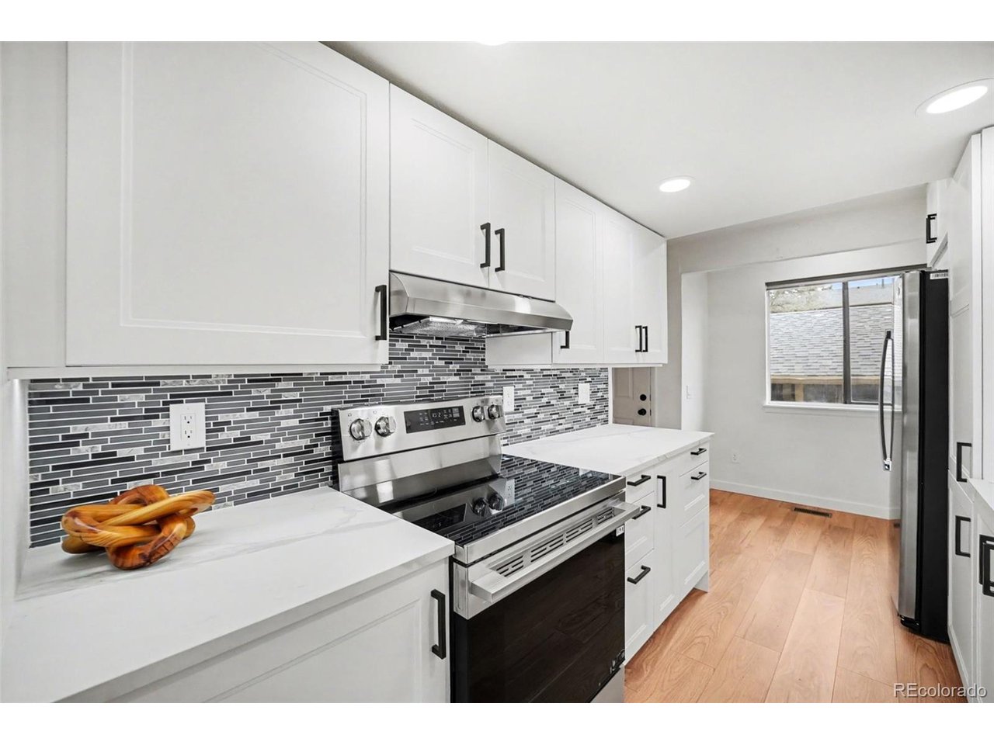
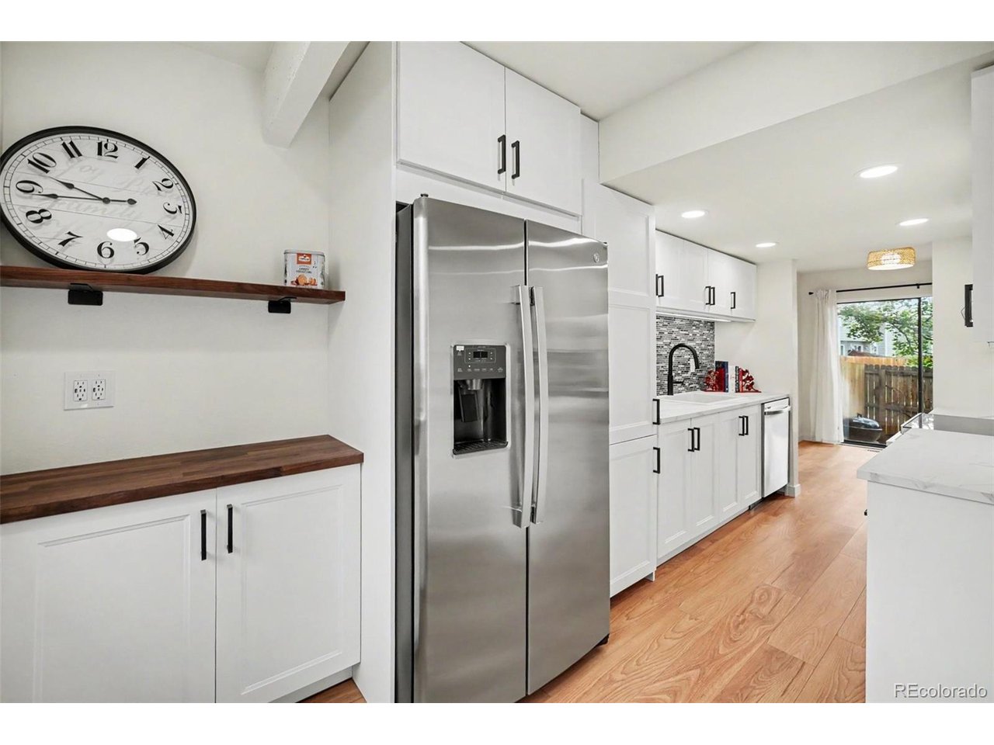
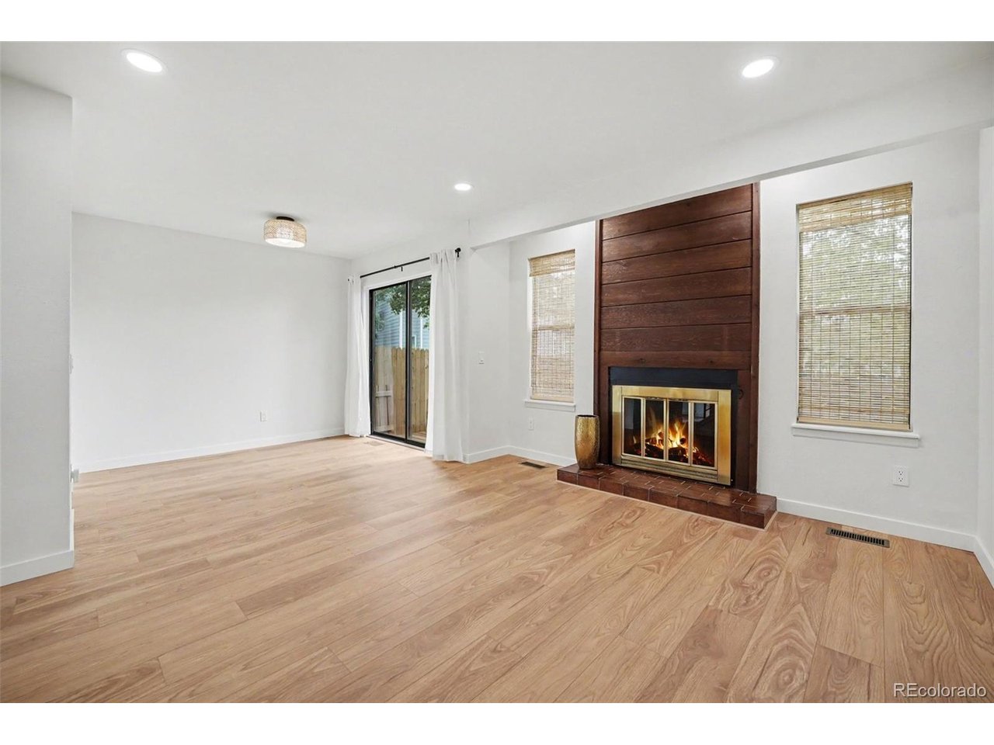
Recent updates include fresh interior paint throughout, new luxury vinyl plank flooring on the main level, new carpet, a fully remodeled kitchen with new cabinetry, countertops, designer backsplash, and brand-new stainless steel appliances.
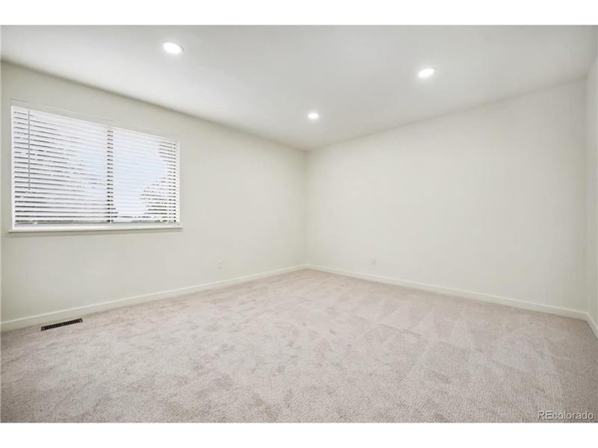
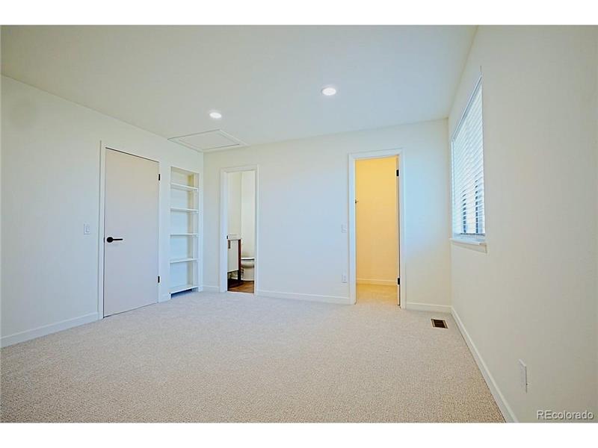
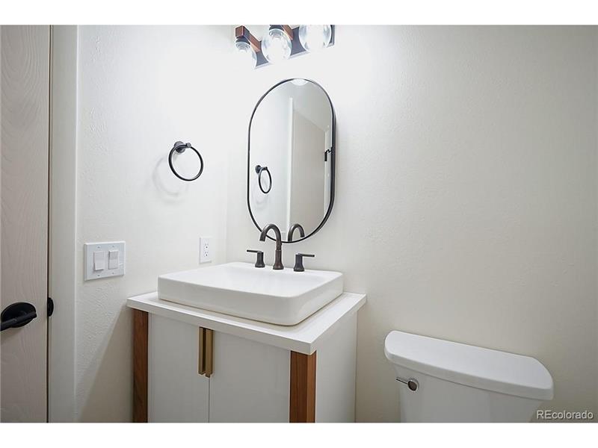
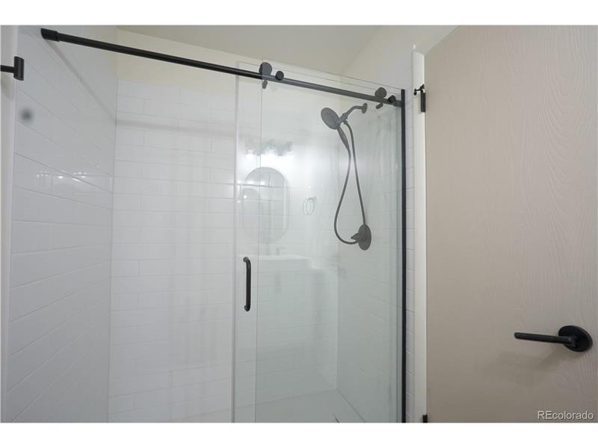
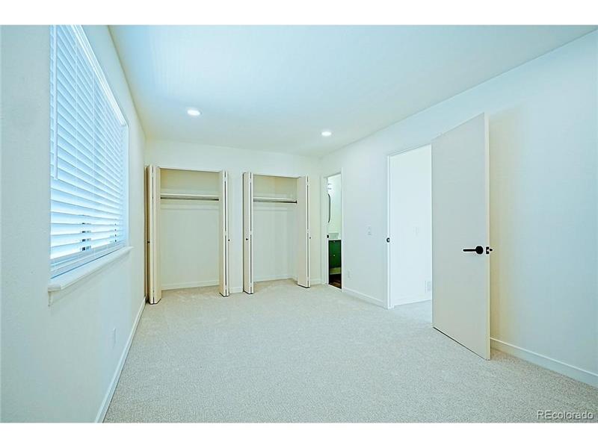
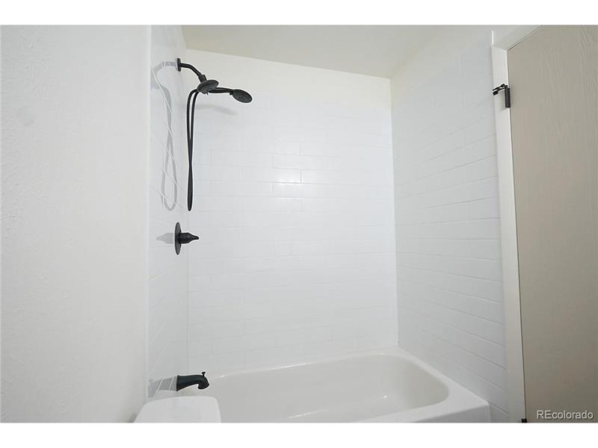
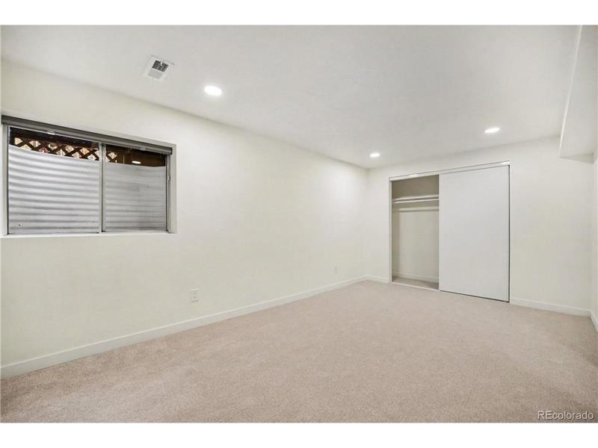
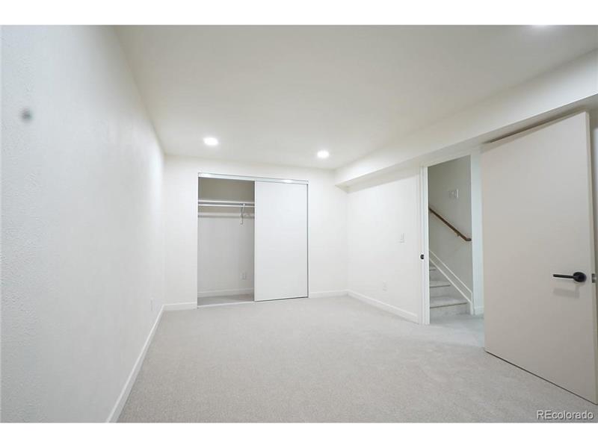
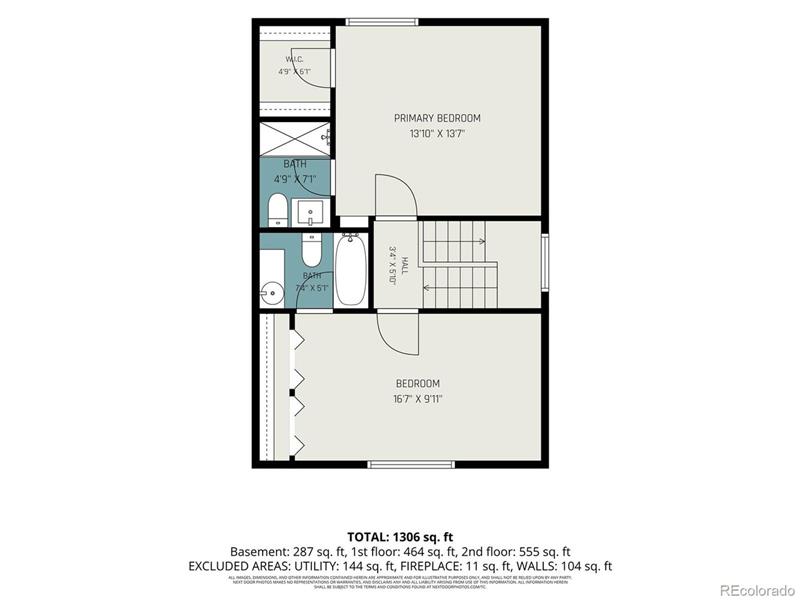
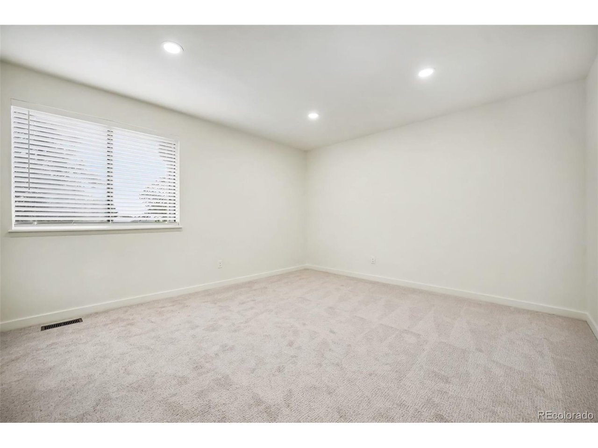
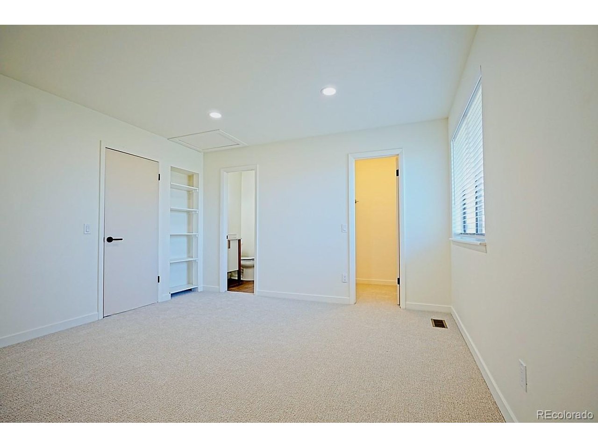
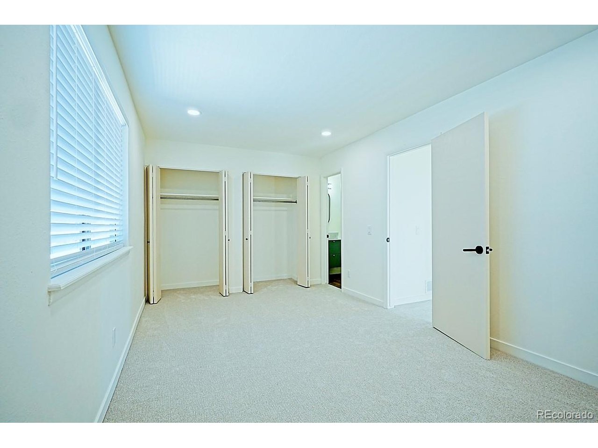
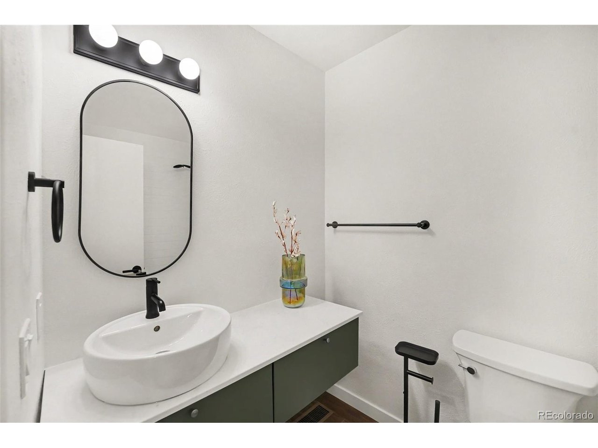
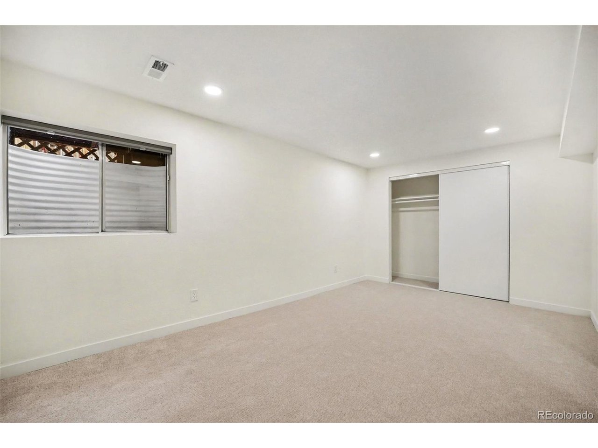
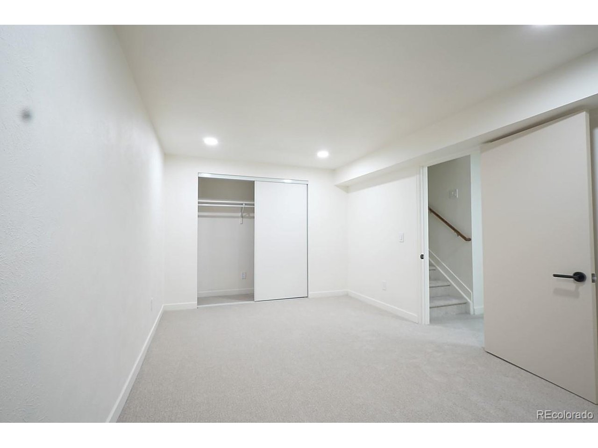
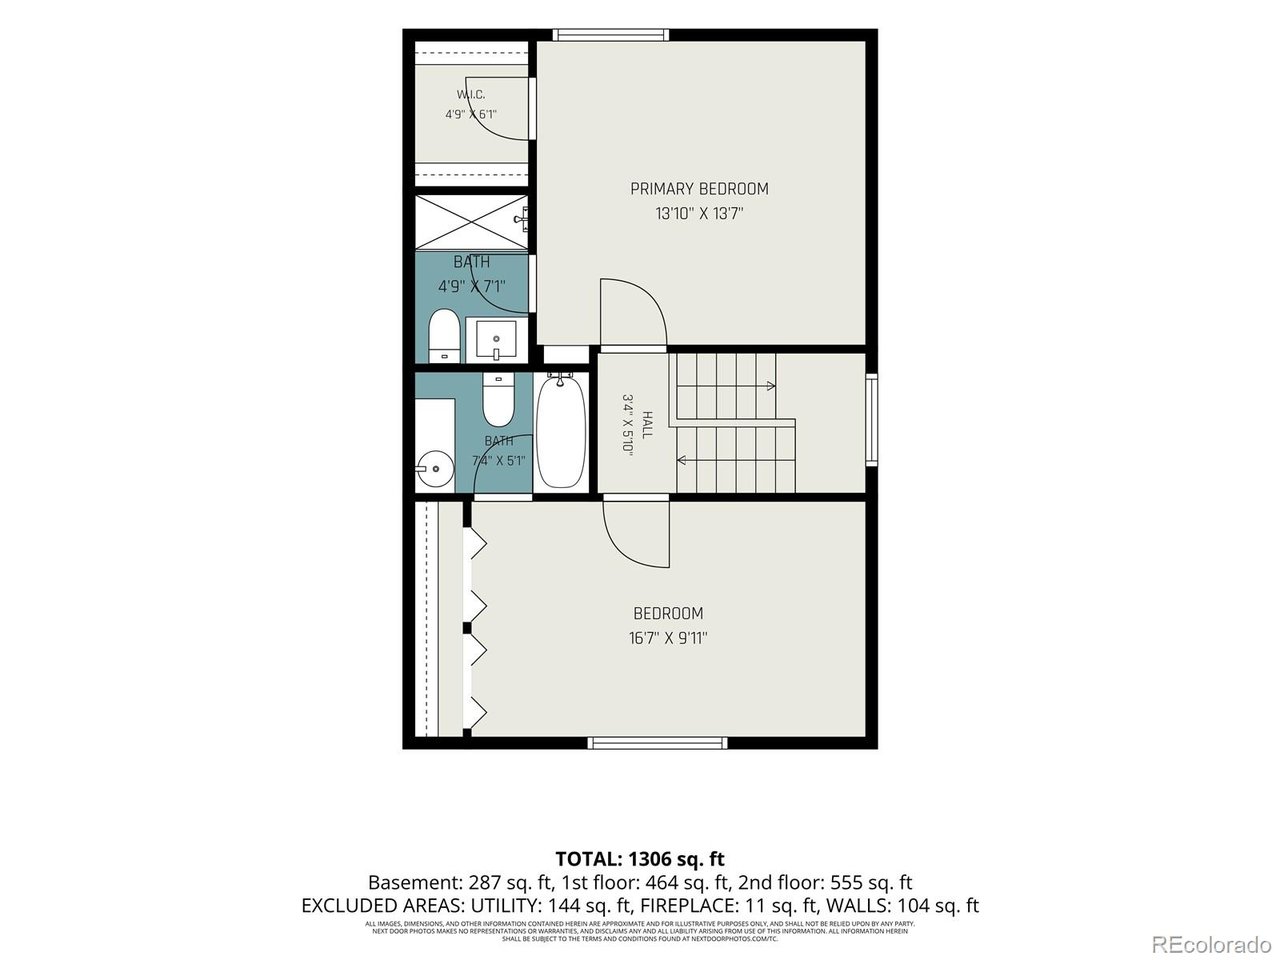
The upper level features two primary bedroom suites, each with its own private ensuite bathroom. The finished basement contains the third bedroom, equipped with an egress window and ample closet space.
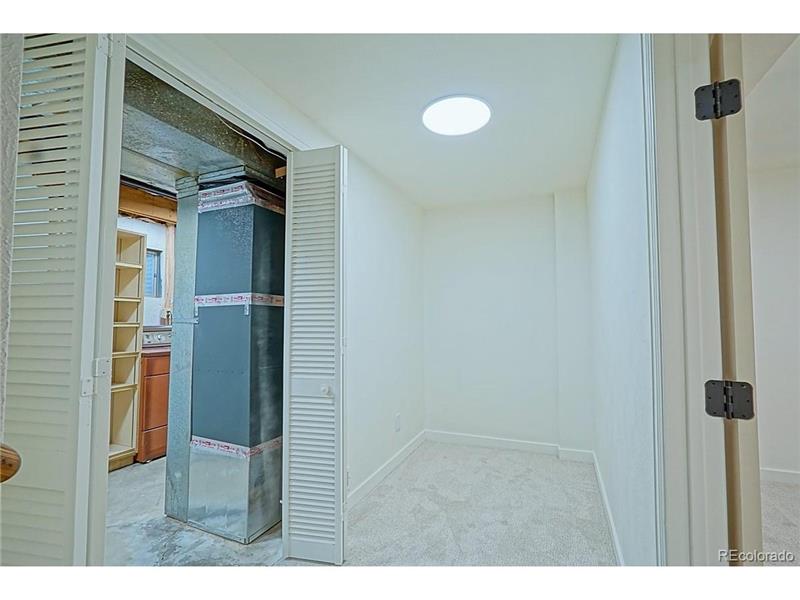
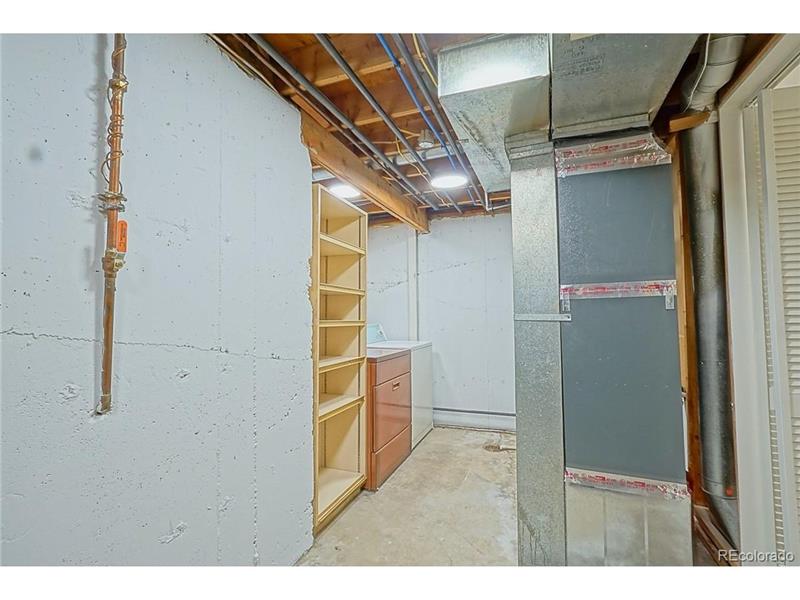
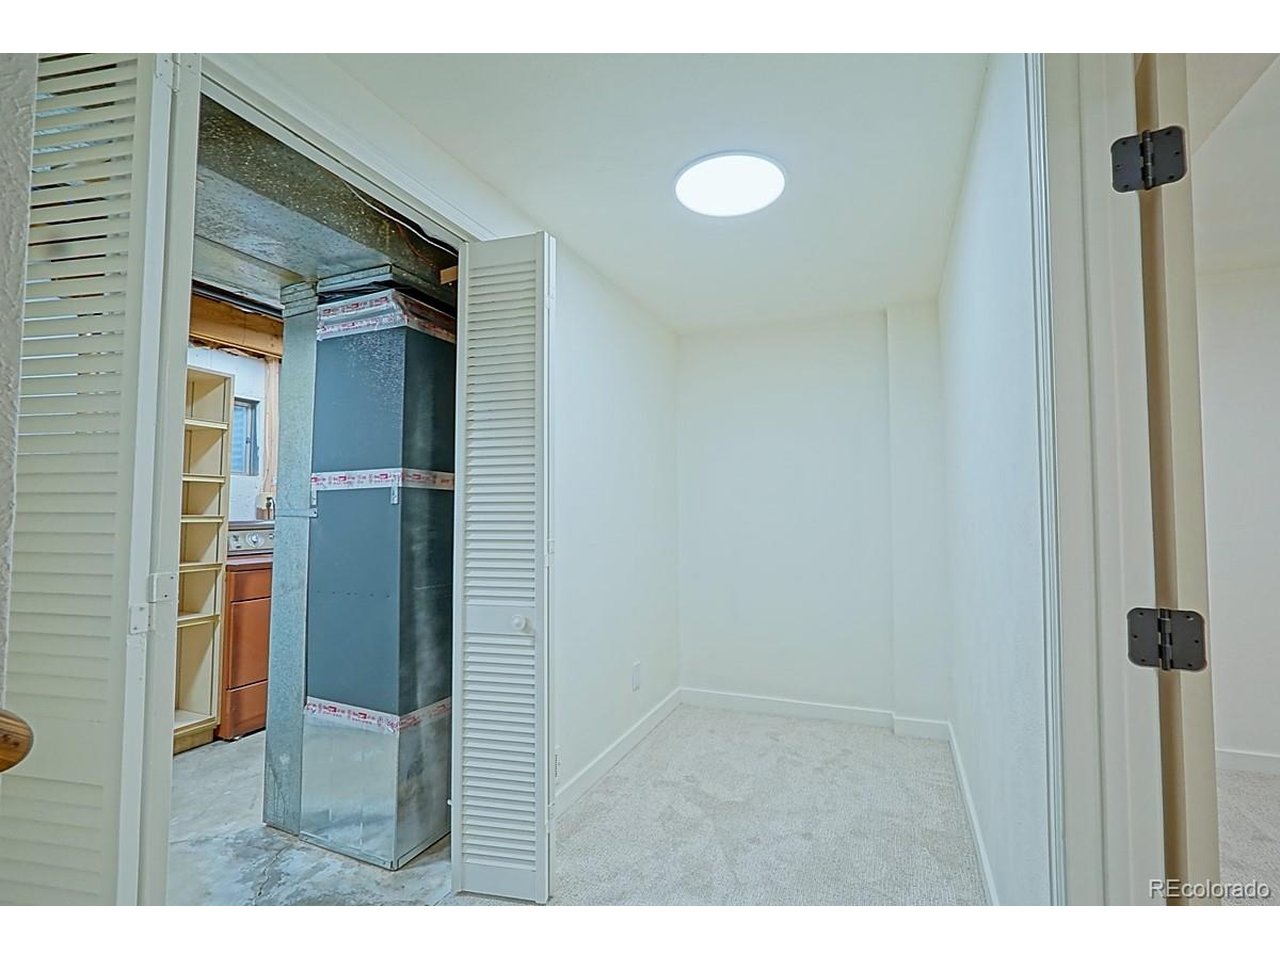
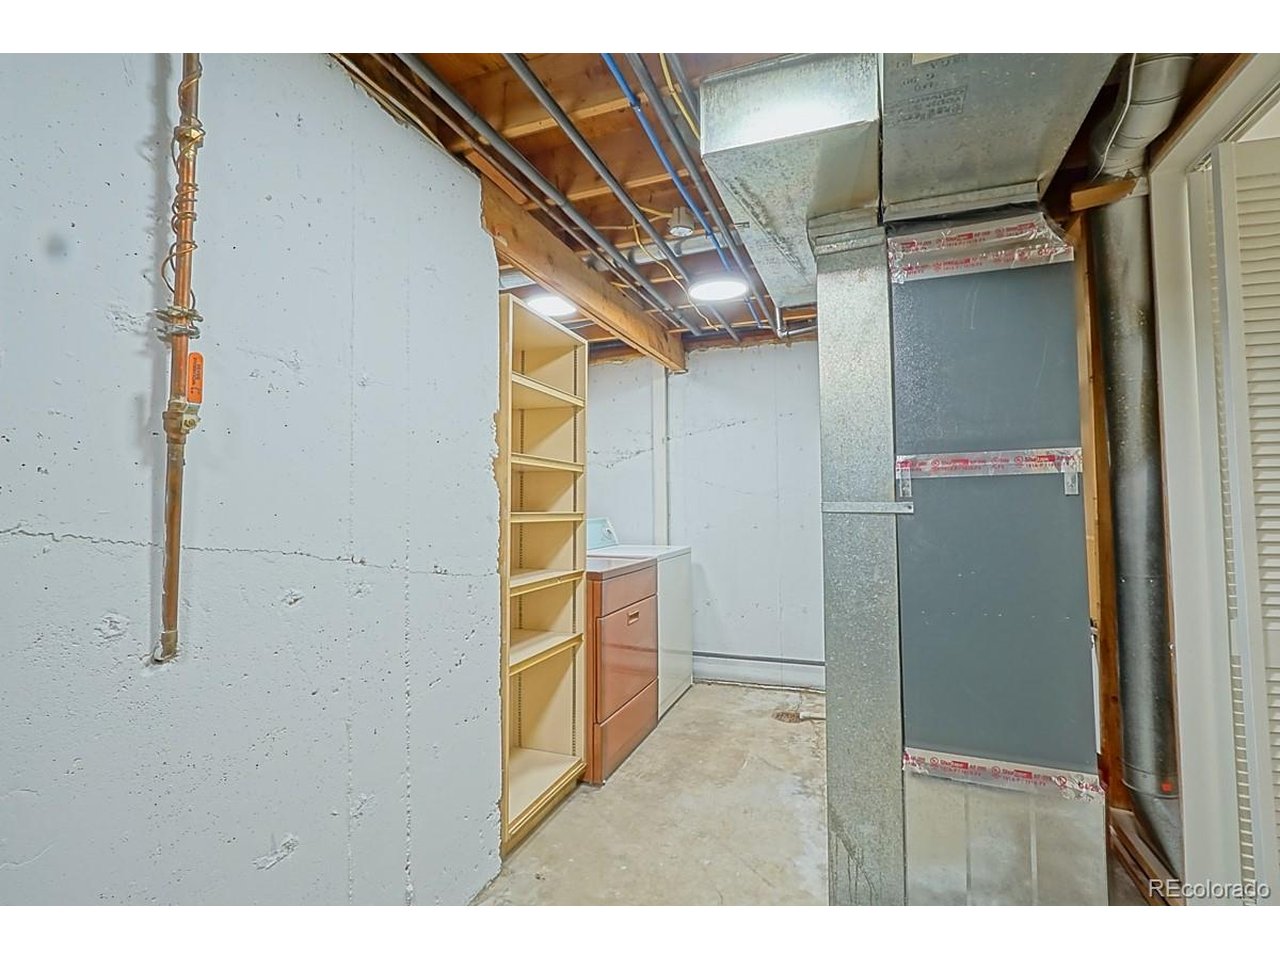
The property is equipped with a high-efficiency forced-air furnace and central air conditioning system installed recently to ensure reliable year-round climate control.
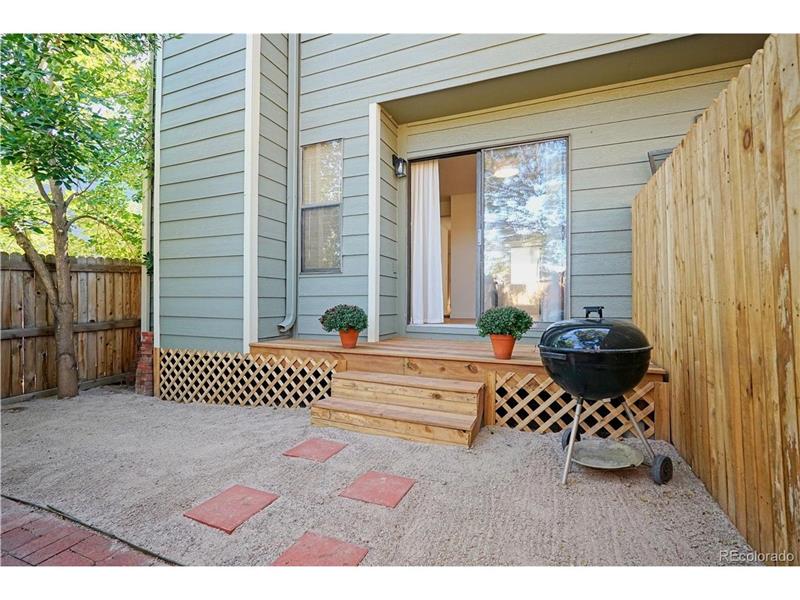
The townhome includes a dedicated covered carport space, an additional reserved outdoor parking space, and an exterior storage shed for personal gear and tools.
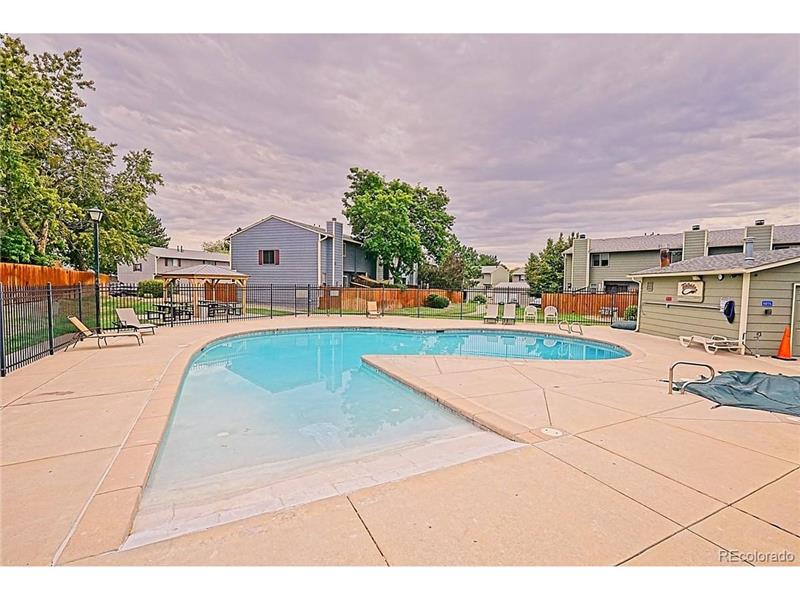
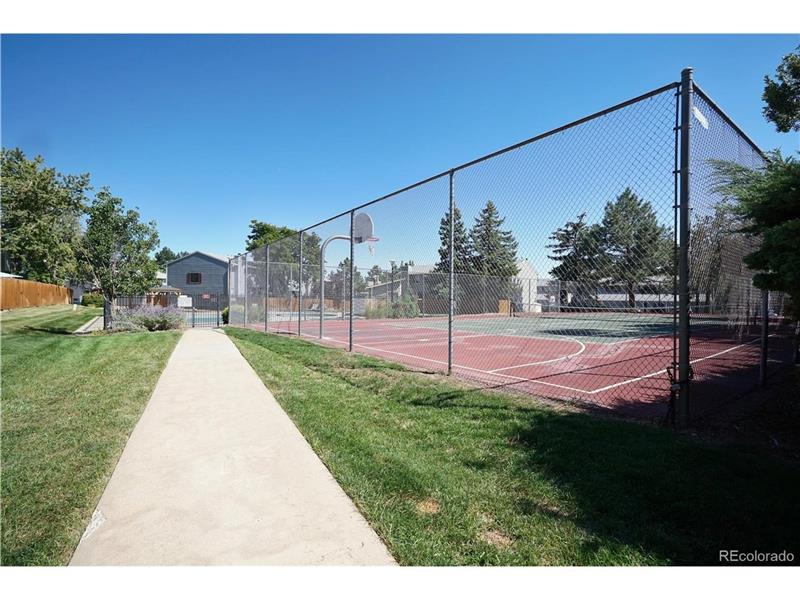
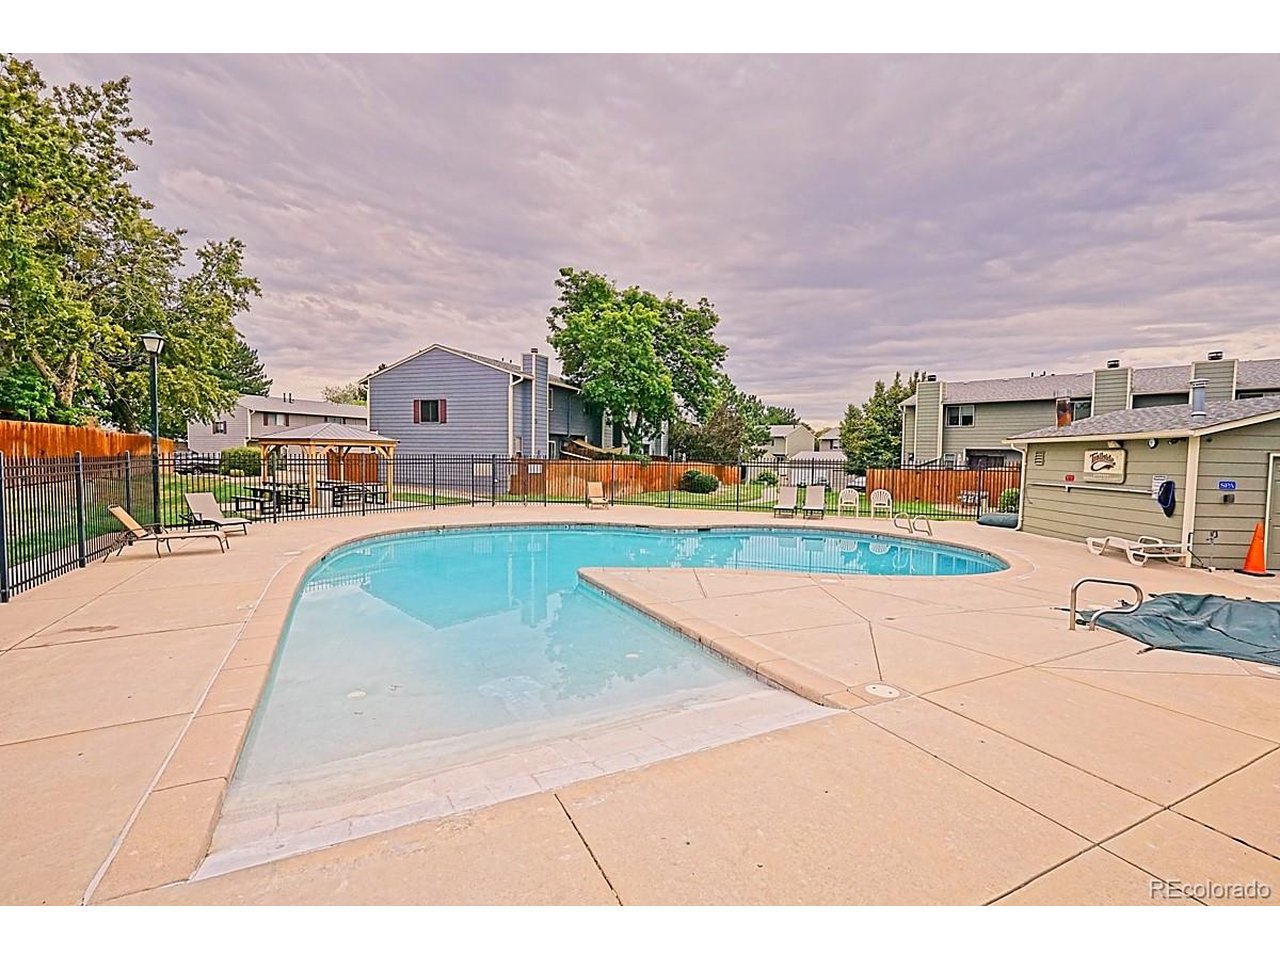
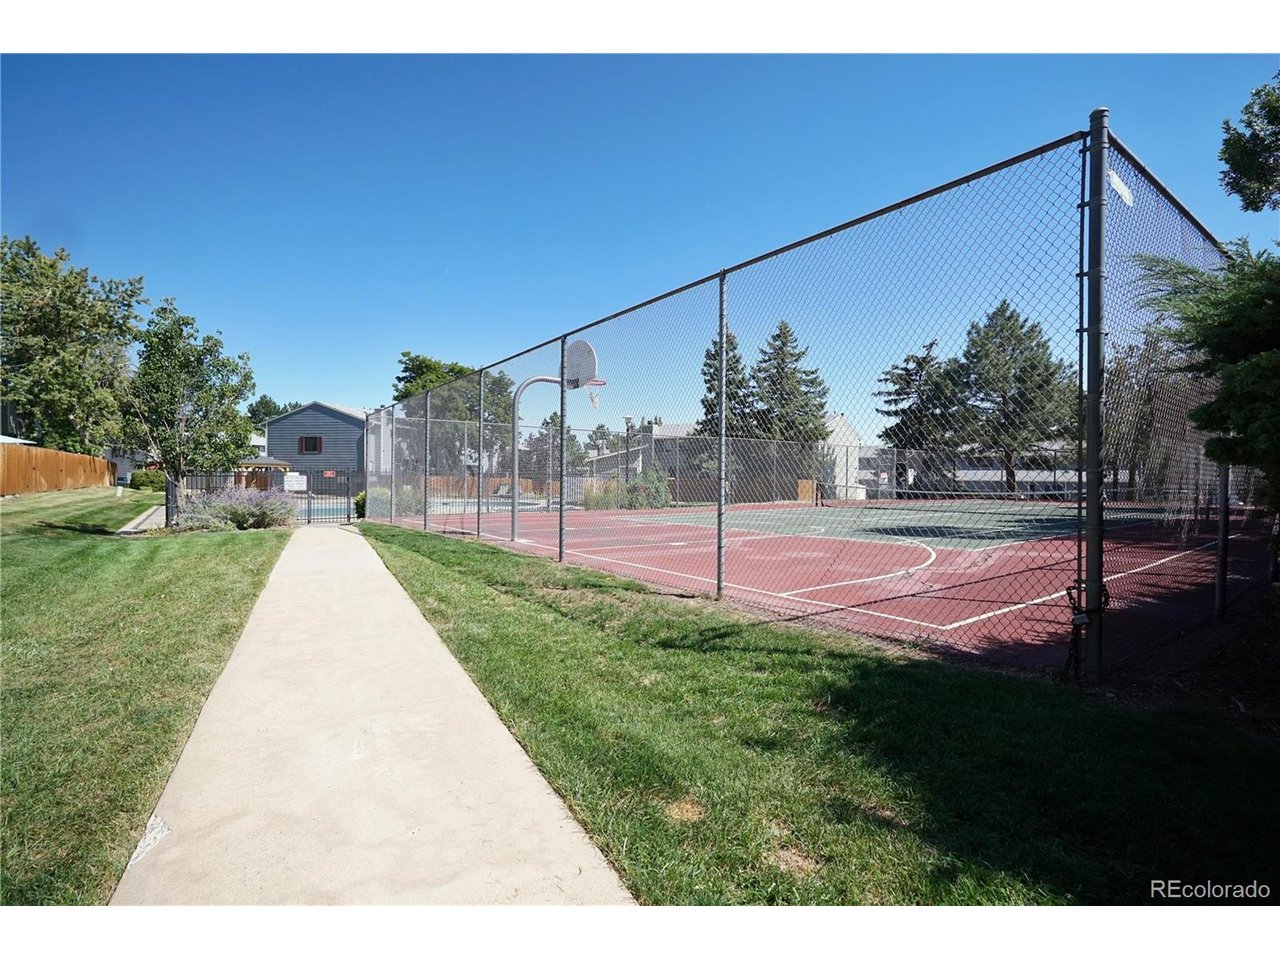
Residents in the community have access to shared on-site recreational amenities, including a swimming pool and tennis courts.
The property is situated close to Wadsworth Parkway (Hwy 121), Hwy 72, and offers accessible connections to I-70 and the RTD G-Line commuter rail station in Olde Town Arvada.
Nearby recreation includes Standley Lake Regional Park for hiking, birdwatching, and paddling, as well as Apex Park and Recreation District centers and the local Arvada multi-use trail network.
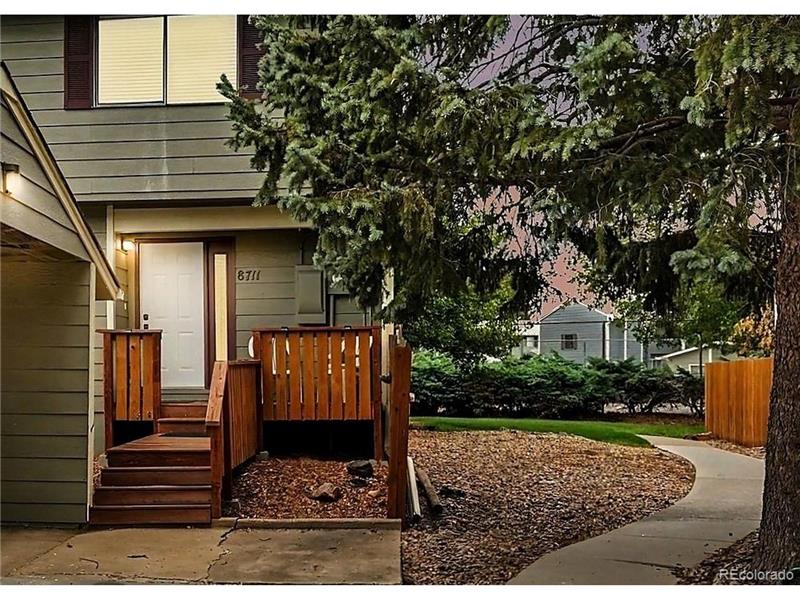
The property is an end-unit townhouse built in 1979 offering multi-level interior living with private exterior grounds, carport parking, and an attached storage unit.
This property is located within the Jefferson County School District (Jeffco Public Schools), which operates numerous elementary, middle, and high school programs across Arvada.


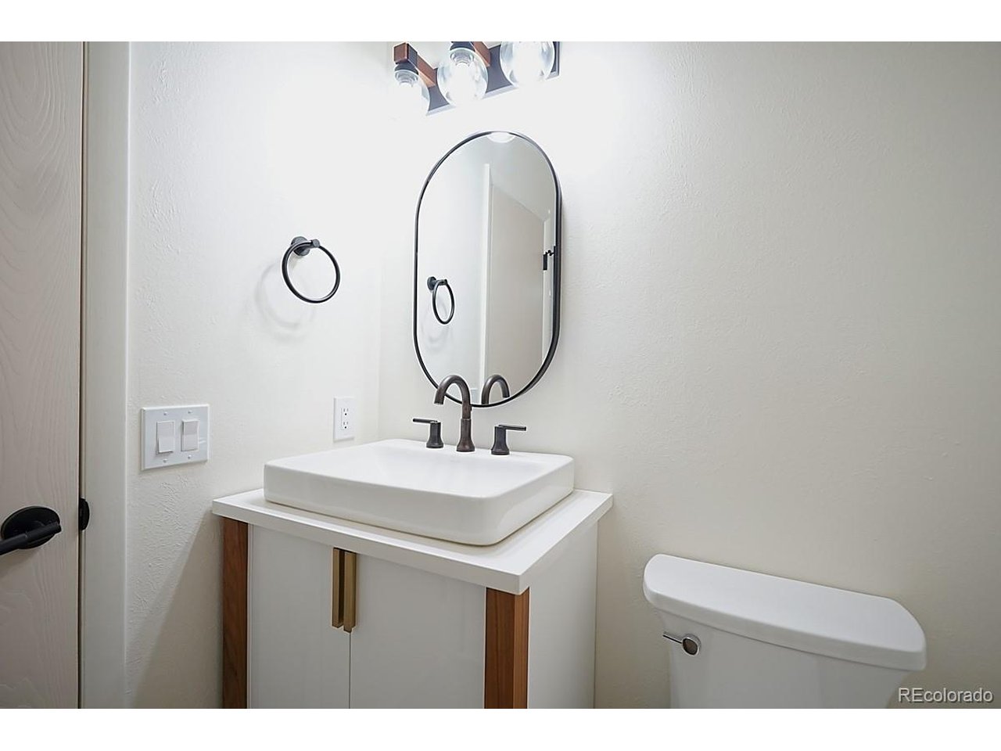
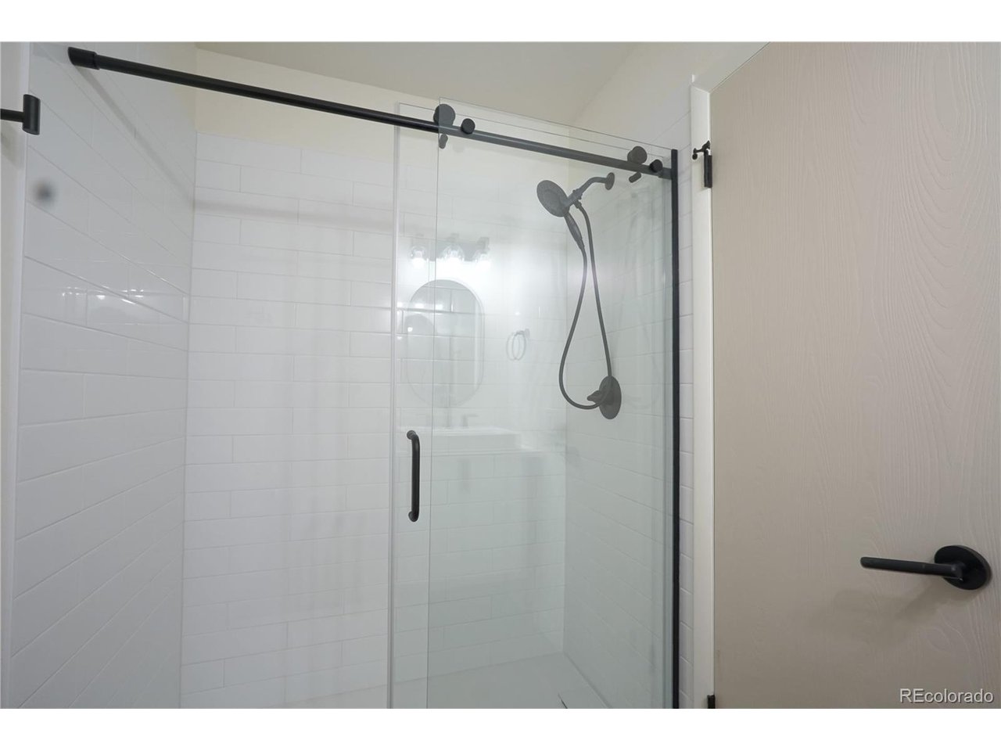
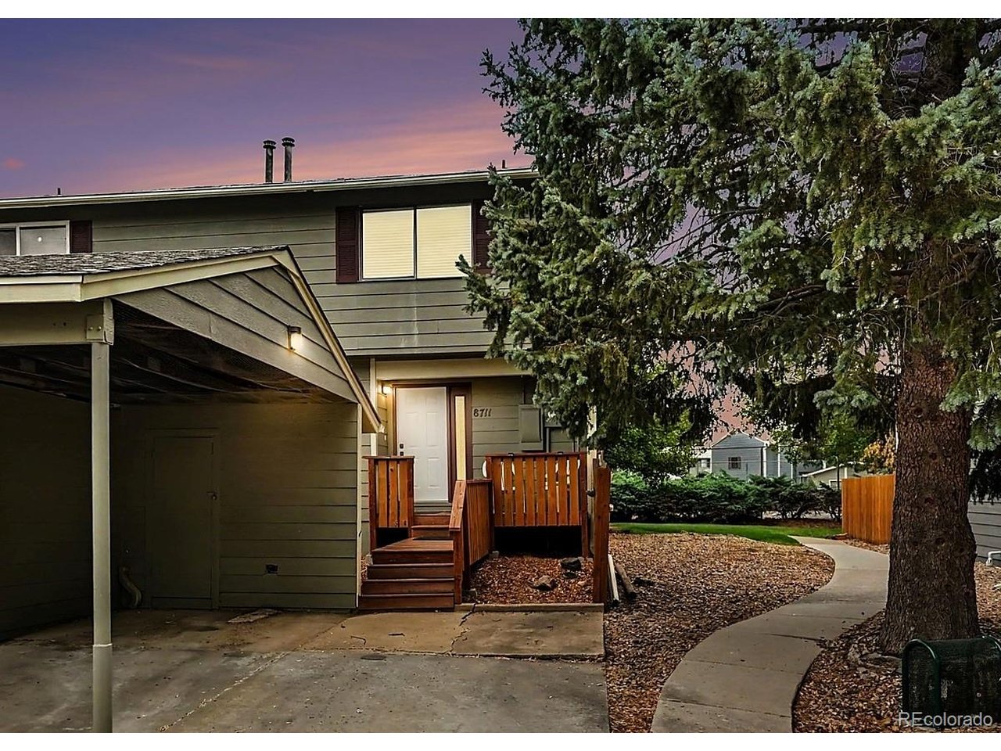
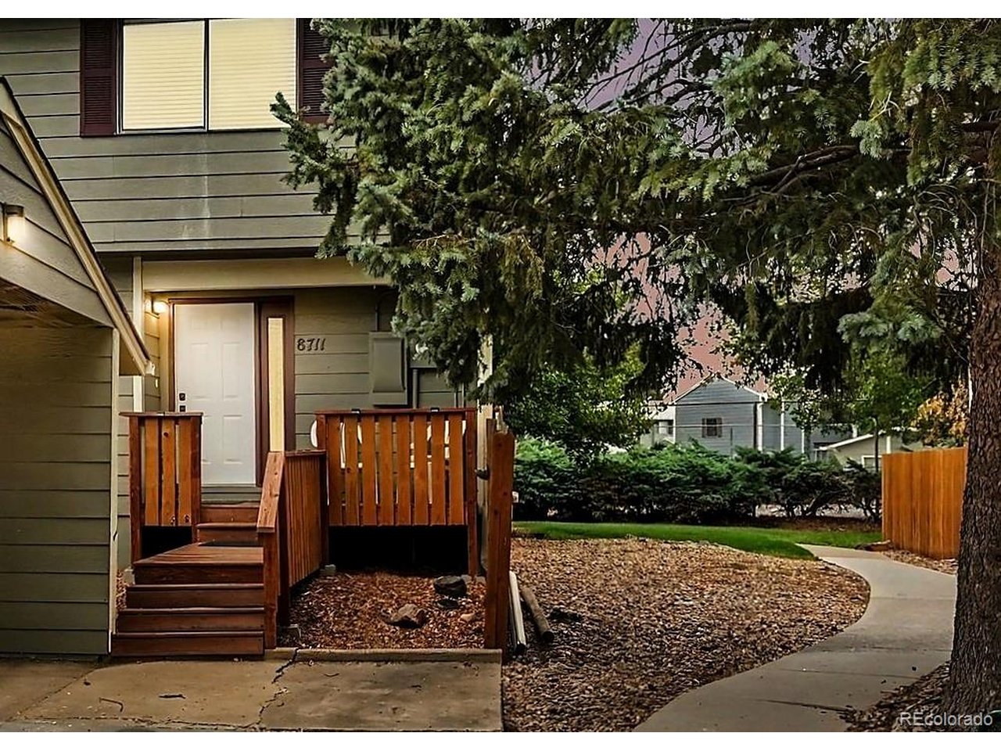
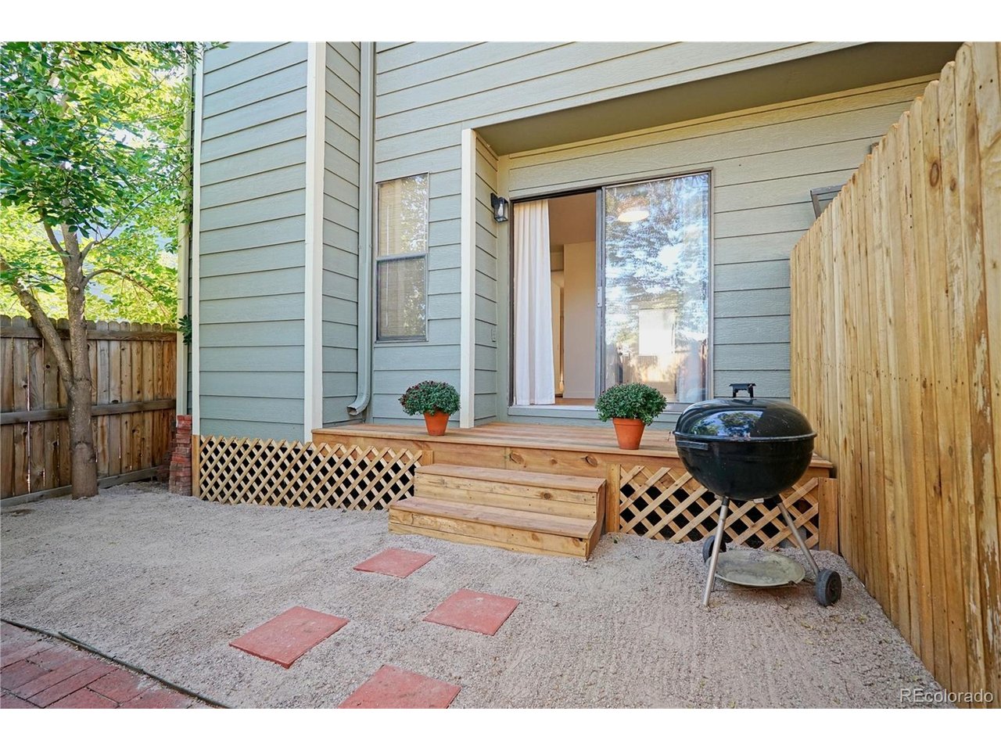
Experience low-maintenance Colorado living in this thoroughly updated end-unit townhome situated at 8711 Carr Loop in Arvada, CO. Delivering approximately 1,650 square feet of finished living area across three well-proportioned levels, this residence blends contemporary interior design with functional everyday comfort.
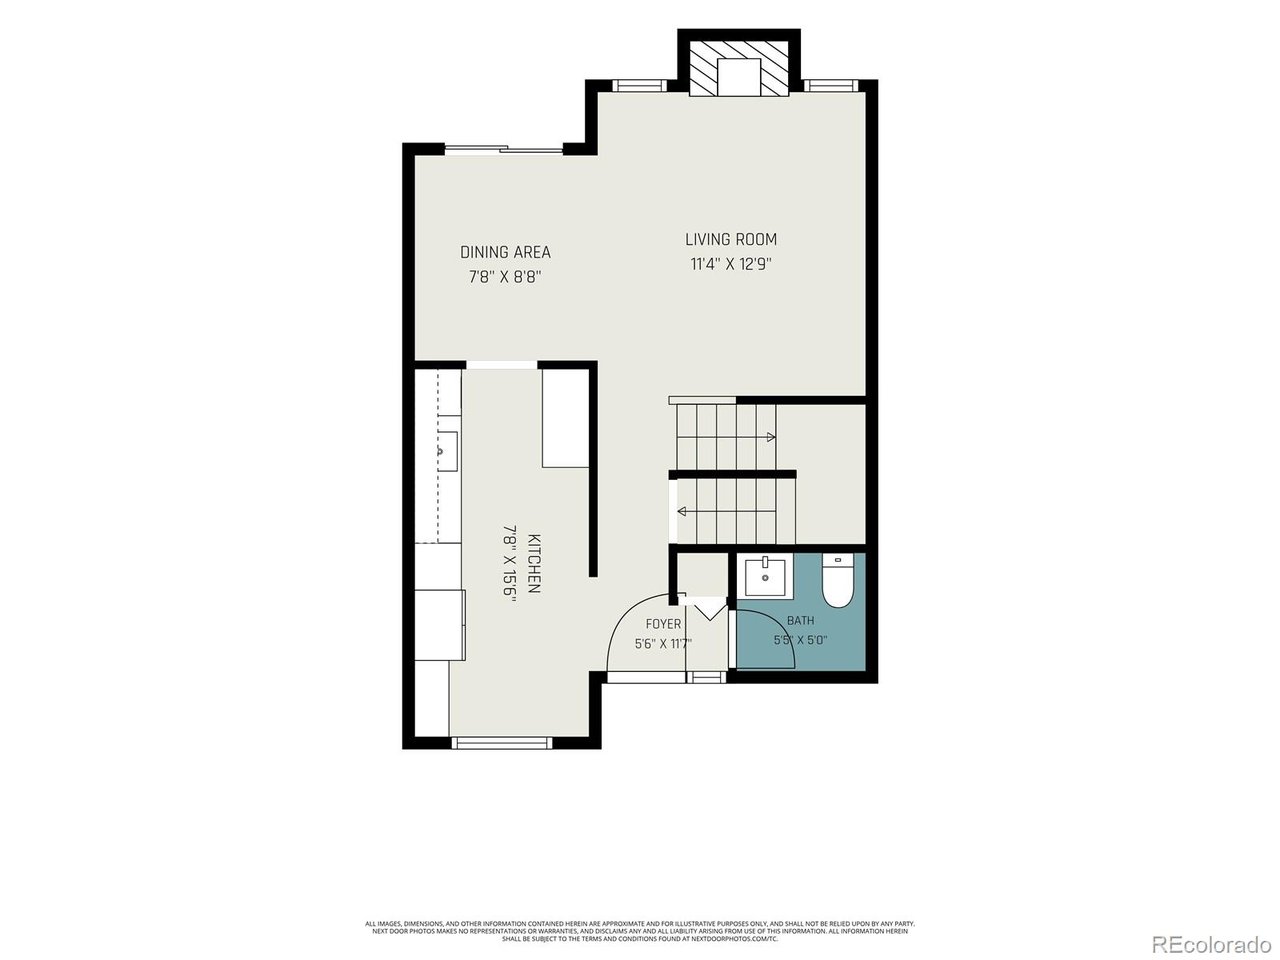
The main level welcomes you with fresh neutral interior paint, energy-efficient fixtures, and stylish luxury vinyl plank flooring that extends across the open living and dining spaces. The fully remodeled kitchen stands out with custom cabinetry, durable countertops, an eye-catching designer tile backsplash, and brand-new stainless steel appliances engineered for effortless meal preparation and entertaining.
Upstairs, the layout features dual primary suites, providing unmatched flexibility and privacy. Each generously sized bedroom connects directly to its own private ensuite bathroom, making it a distinctive layout for shared living arrangements or dedicated guest comfort. Both suites feature expansive closet storage and abundant natural light.
The finished lower level significantly enhances the utility of the property, offering a well-appointed third bedroom complete with a full egress window and generous closet space. This versatile level serves effectively as a quiet work-from-home office space, fitness studio, or media lounge.
Key capital improvements include a recently upgraded furnace and high-efficiency central air conditioning system, ensuring reliable climate control and lower utility costs. Outside, residents benefit from an assigned covered carport, additional reserved parking, a private exterior storage shed, and access to community amenities including a swimming pool and tennis courts.
This property is located at 8711 Carr Loop, Arvada, CO 80005