12717 W 7th Avenue
Lakewood, CO 80401
For Sale
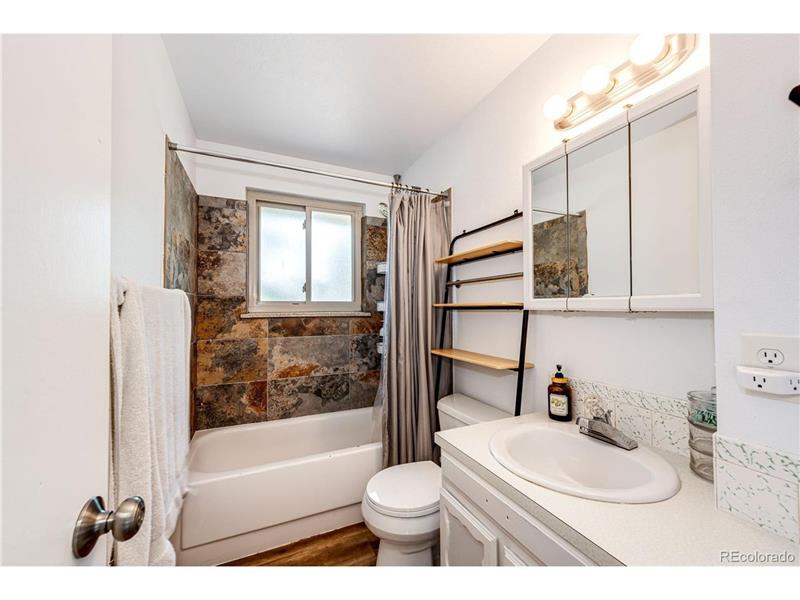
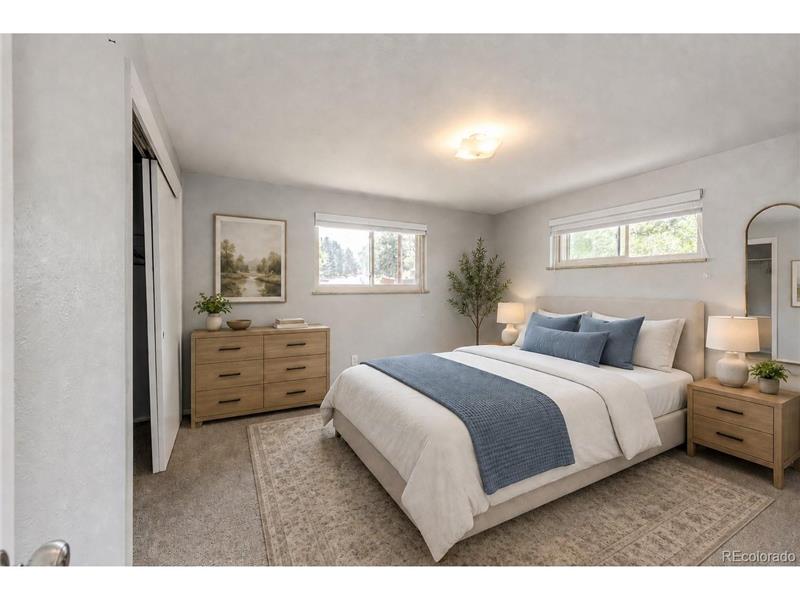
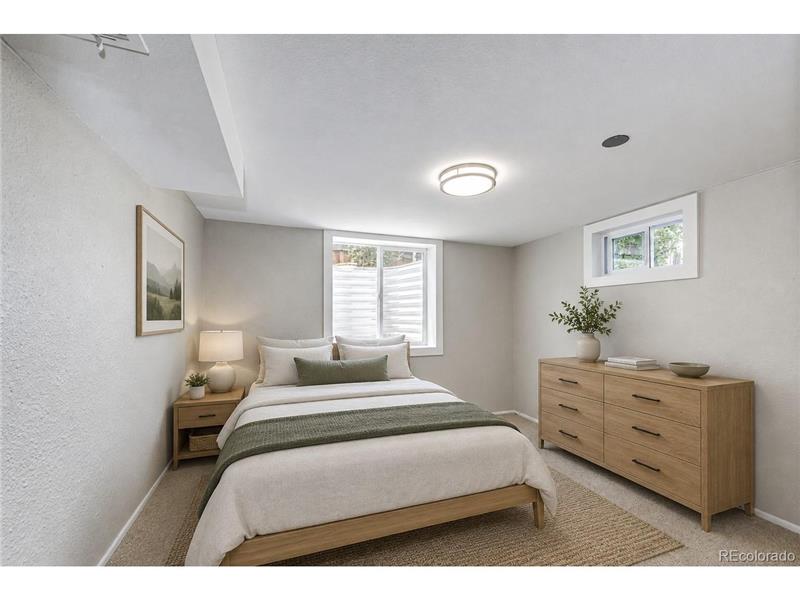
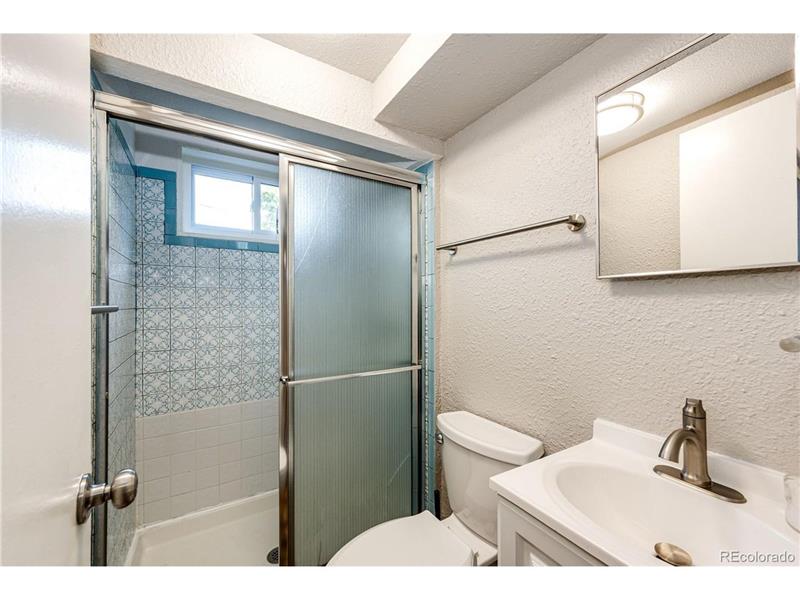
The property features 1,976 total finished square feet arranged across a single-level ranch layout with a fully finished basement, offering 3 bedrooms and 2 full bathrooms.
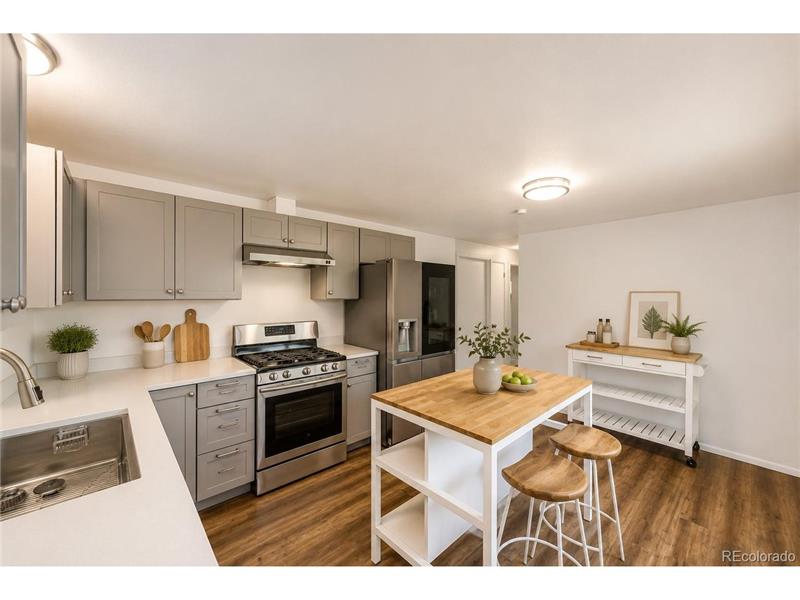
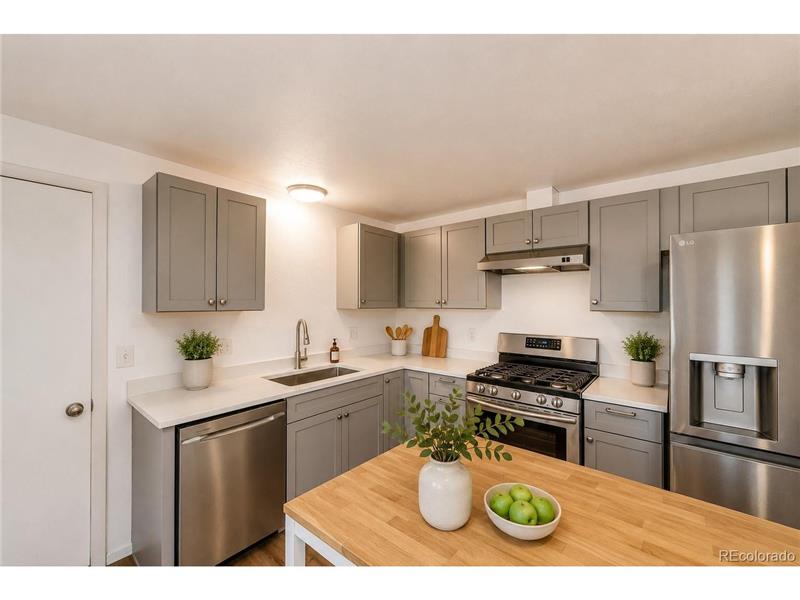
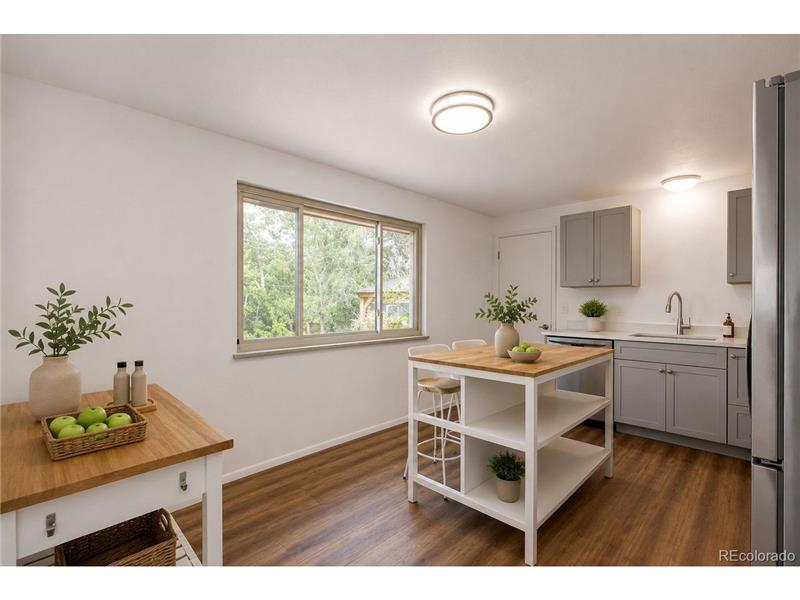
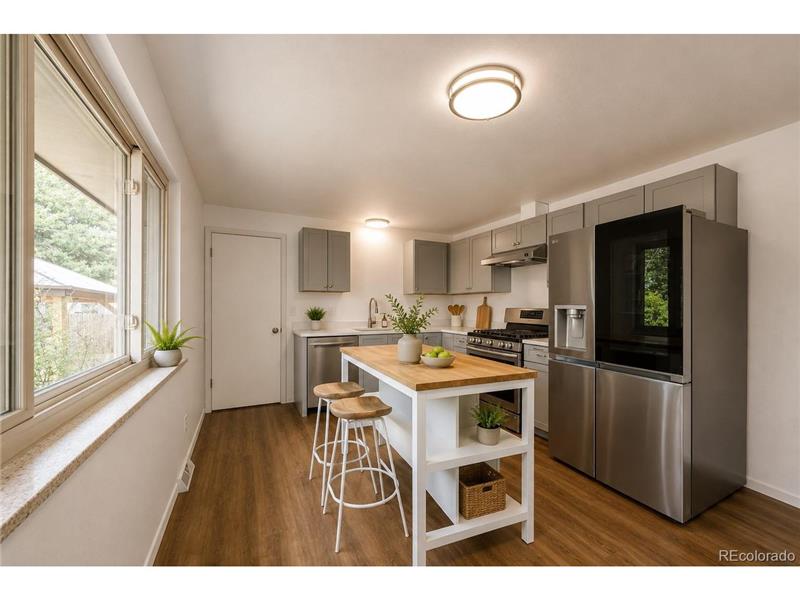
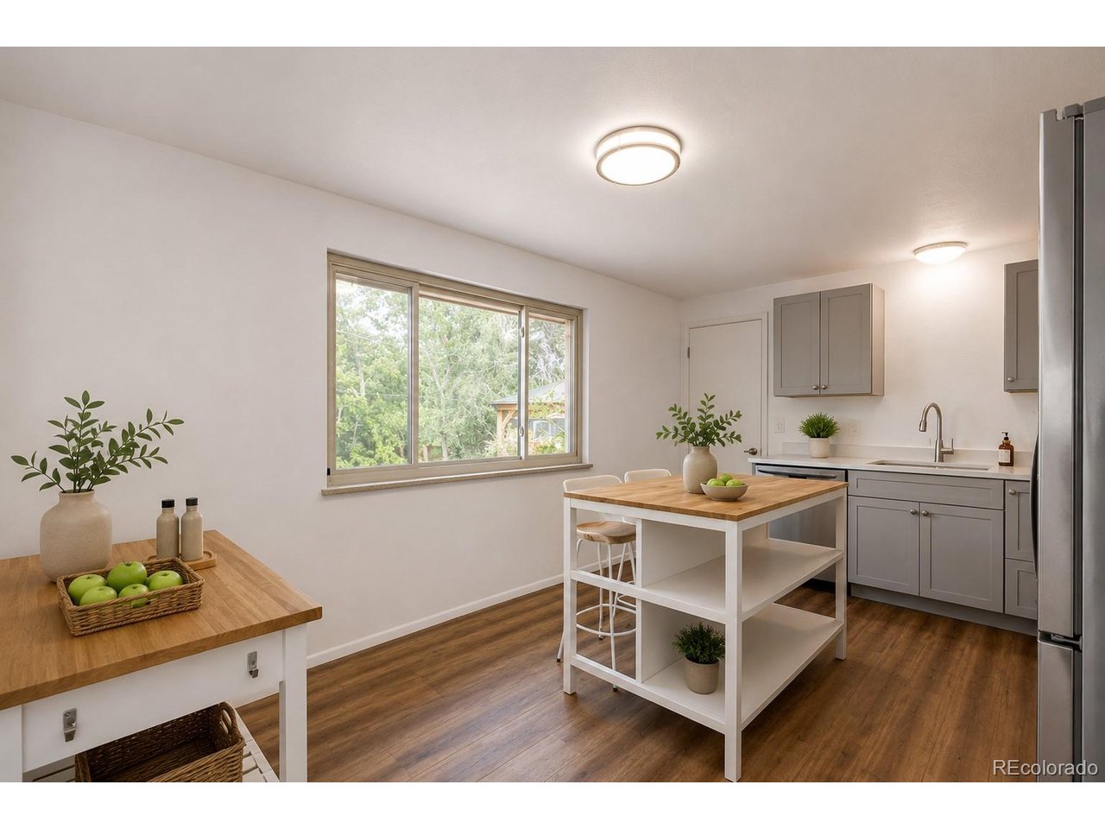
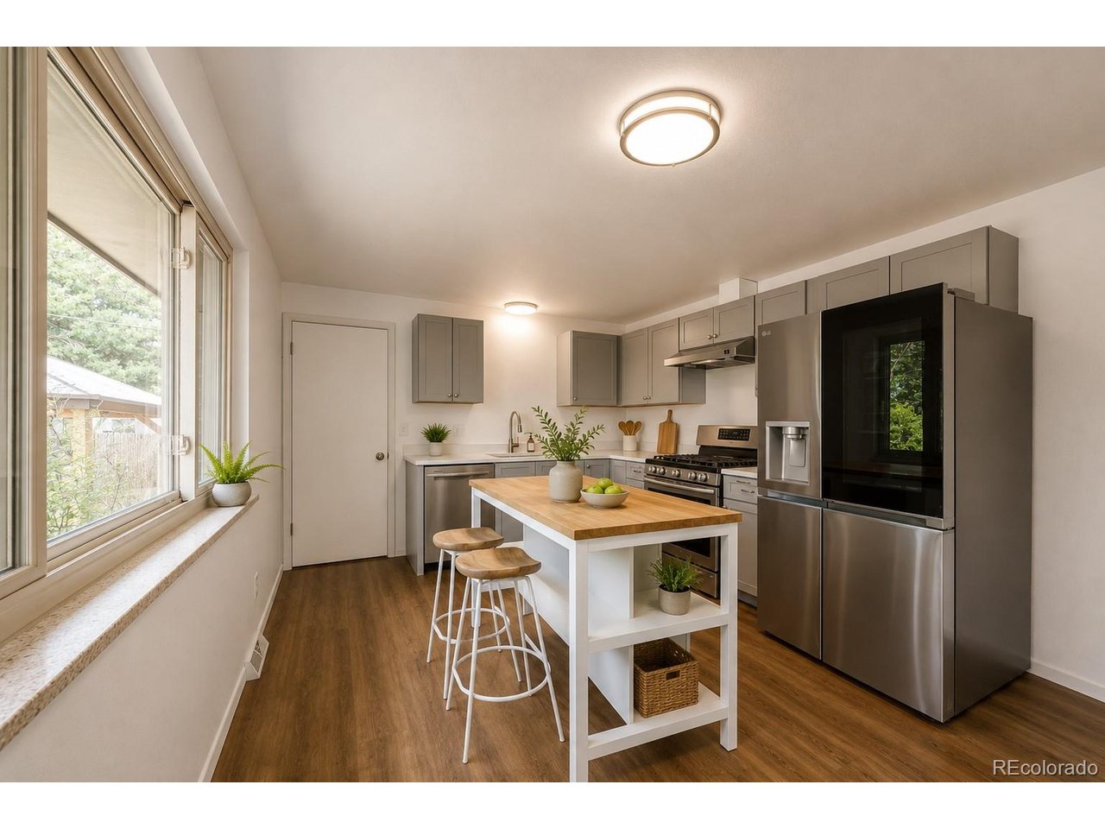
Recent updates include a newly installed furnace, a brand-new water heater, a freshly painted basement, and an updated kitchen complete with quartz countertops, soft-close cabinets, and a 5-burner gas range.
Yes, the property sits on a spacious 9,018 sq ft lot that is fully fenced with no rear neighbors, offering mature landscaping, shade trees, and producing apple trees.
Yes, the finished basement features a dedicated separate entrance, providing convenient and flexible access for home office use, recreation, or extended guest privacy.
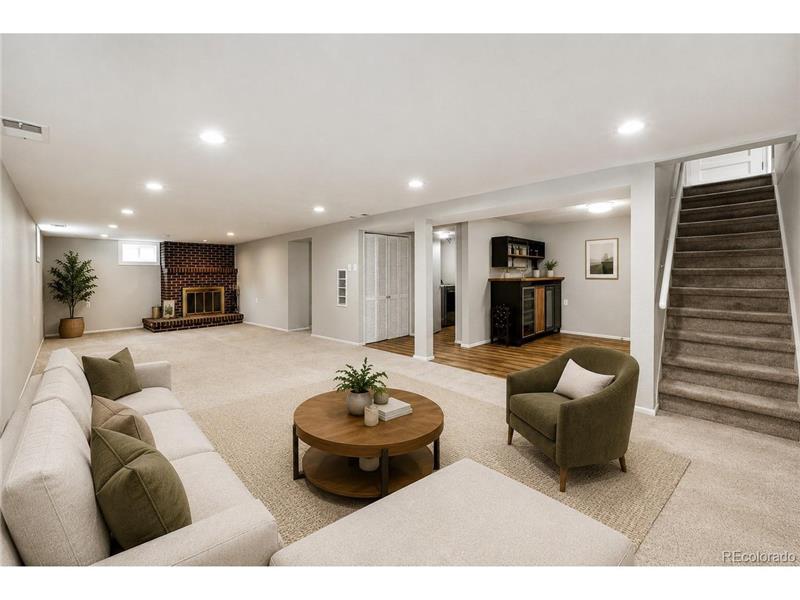
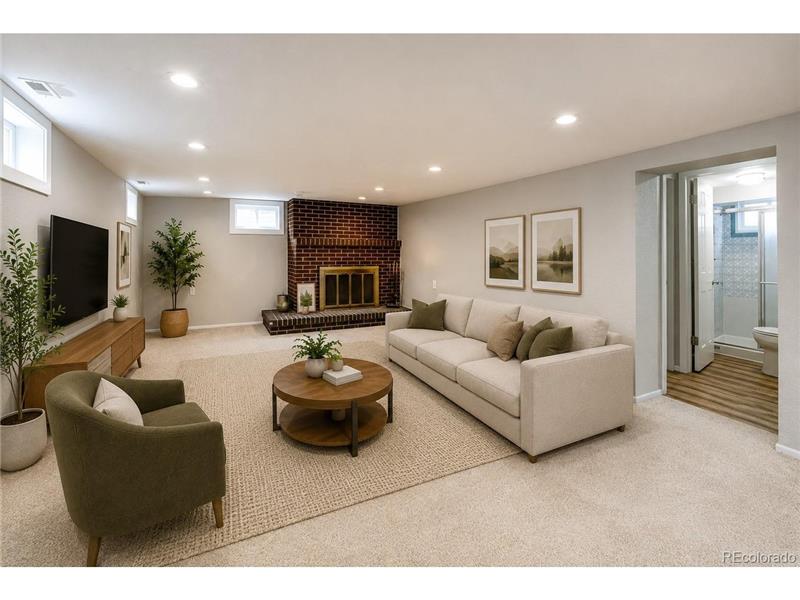
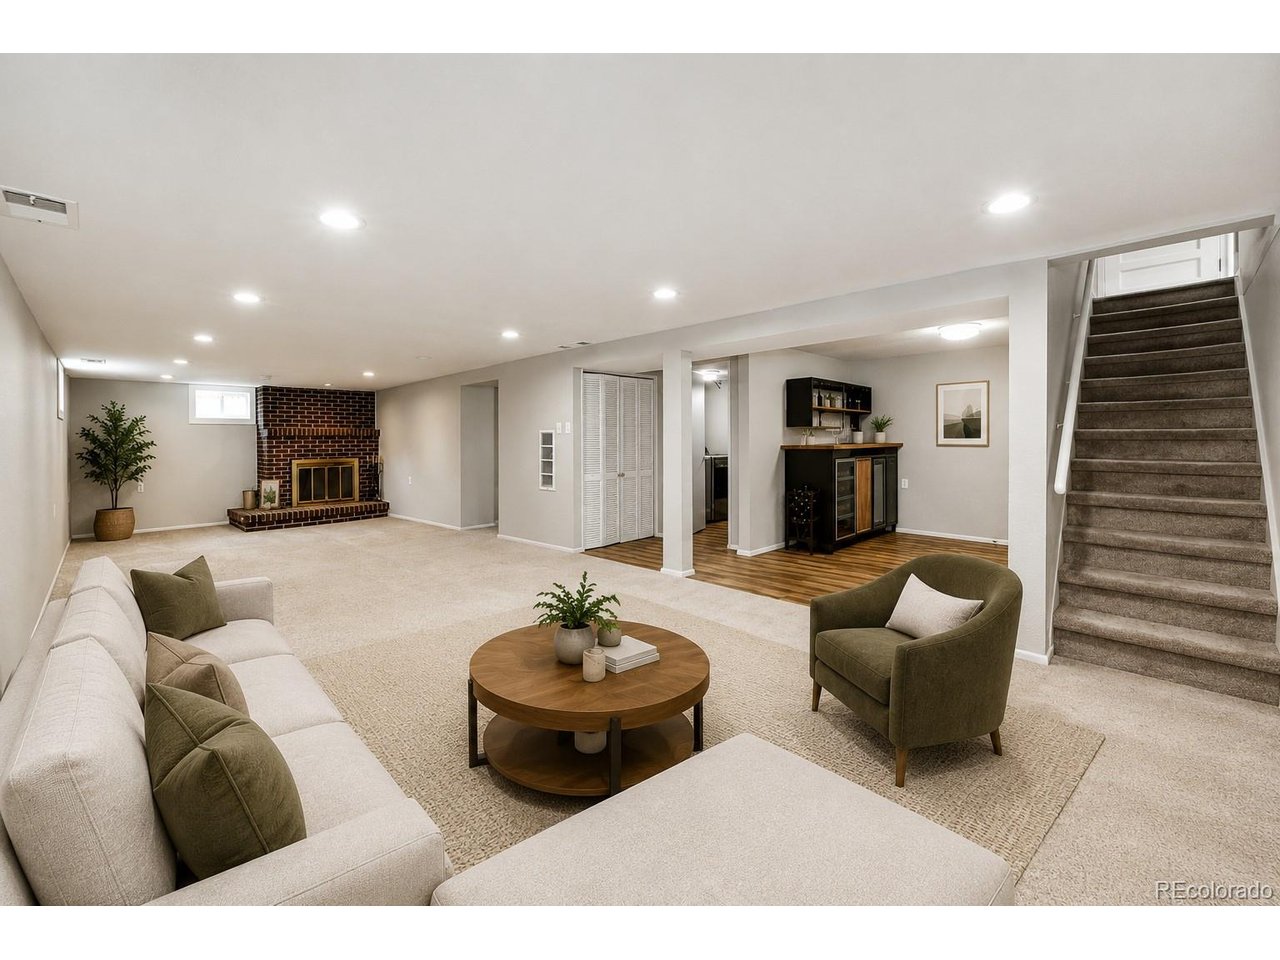
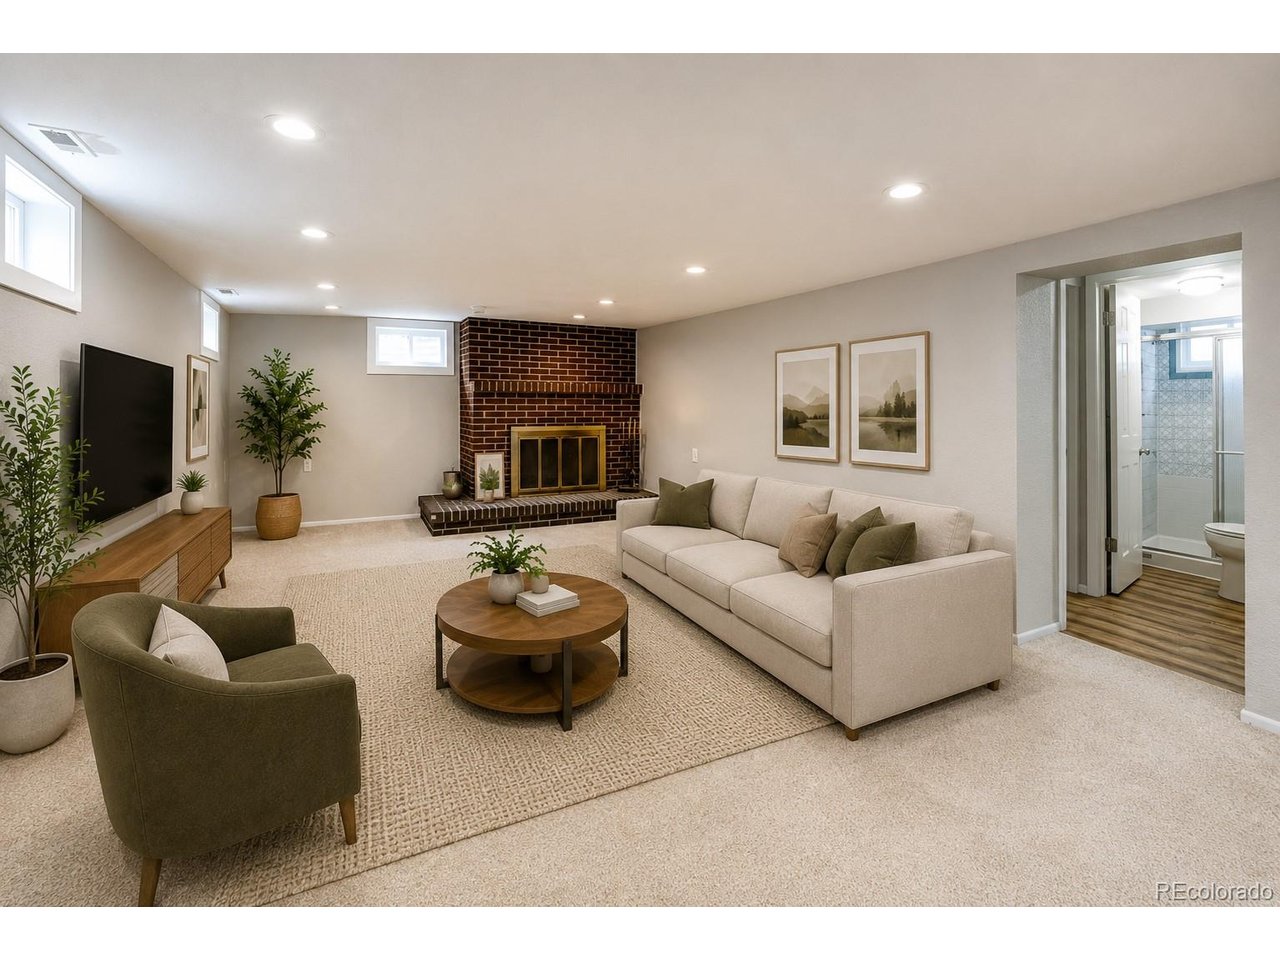
The home features a new forced-air gas furnace, a 5-burner natural gas cooking range in the kitchen, and a supplemental wood-burning fireplace located in the lower-level family room.
Residents have immediate access to 6th Avenue (US-6) and I-70 for driving into Downtown Denver or Golden, alongside light rail commuter options via the nearby RTD W-Line stations.
The home is located near prominent recreational destinations including William F. Hayden Green Mountain Park, Crown Hill Park, Applewood Golf Course, and the Clear Creek trail system in nearby Golden.
The property is located within the Jefferson County Public School District (Jeffco Public Schools), which serves the Northwest Lakewood and Golden communities.
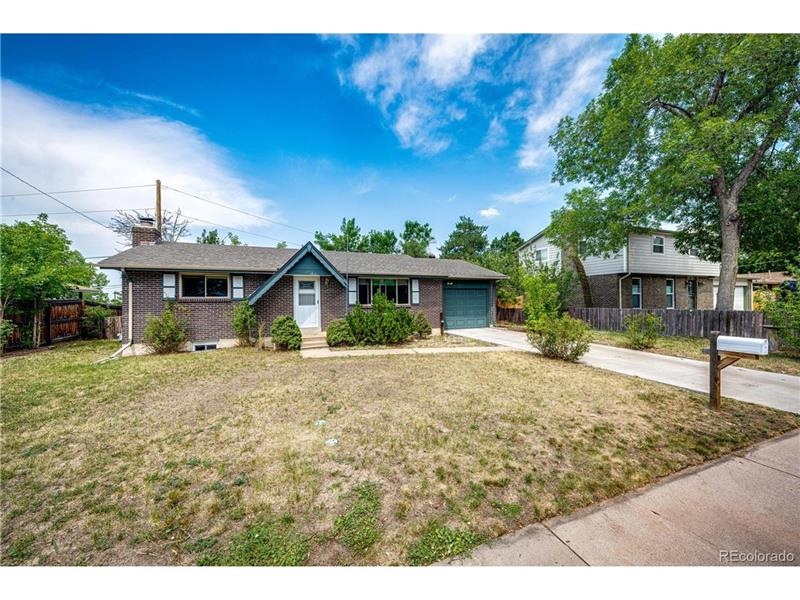
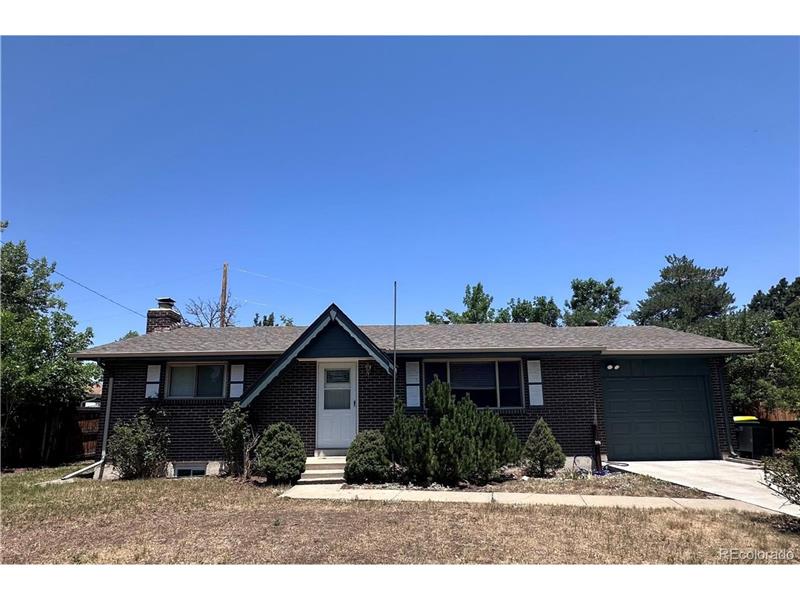
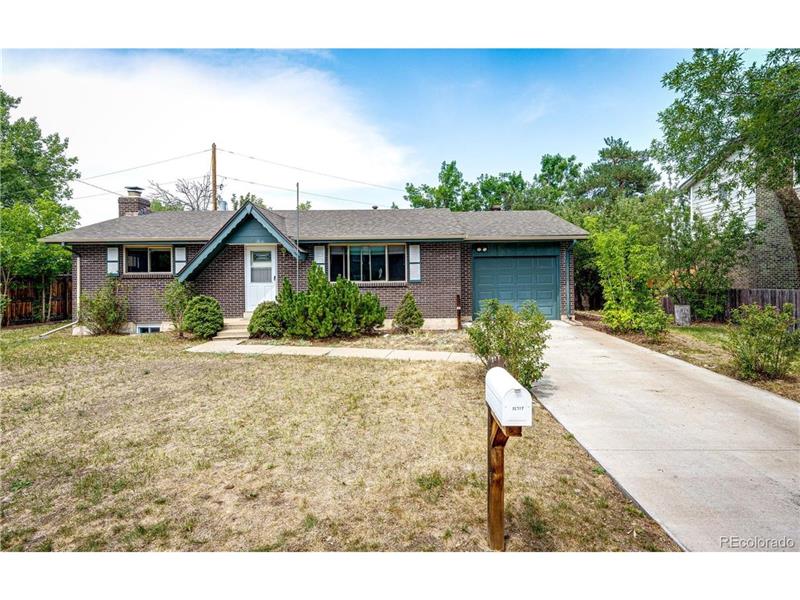
The home is a classic single-story ranch with a finished basement, originally constructed in 1968 and substantially updated over time.
The property is conveniently located within minutes of Applewood Village, the Belmar shopping district, Colorado Mills, and historic Downtown Golden's retail and dining district.


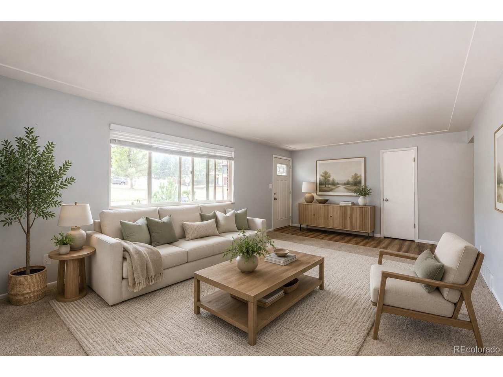
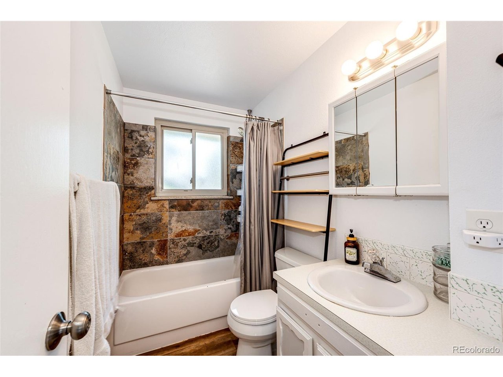
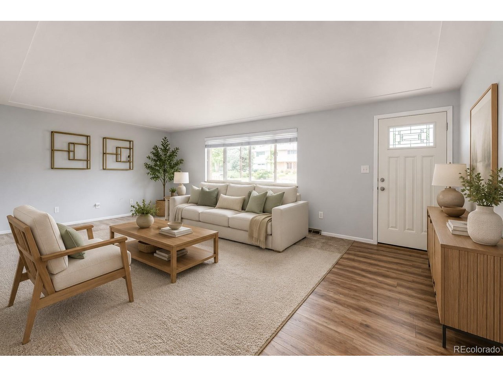
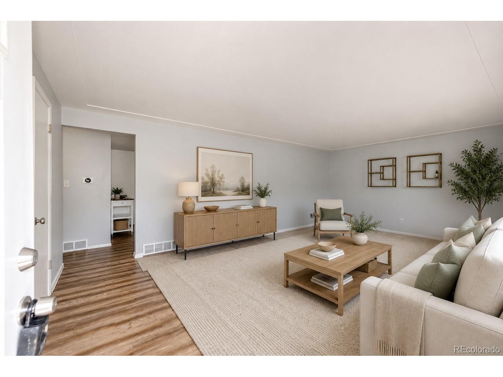
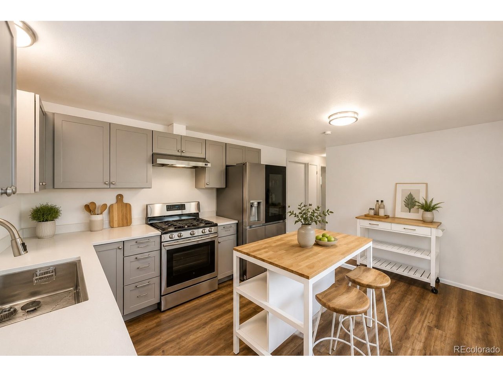
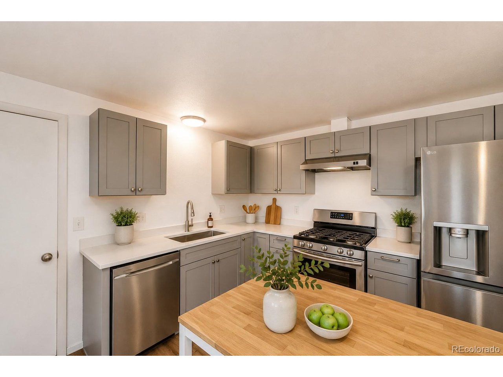
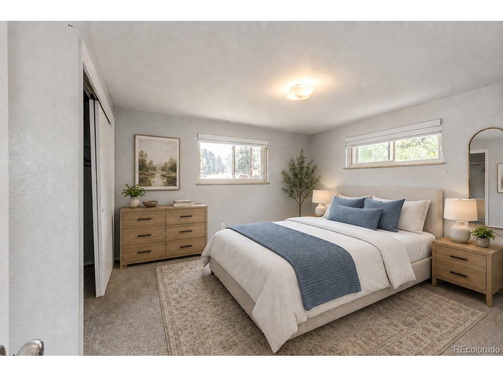
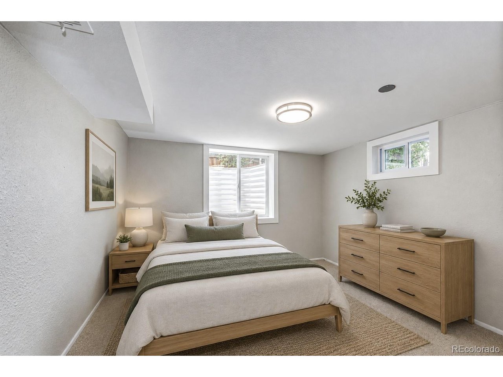
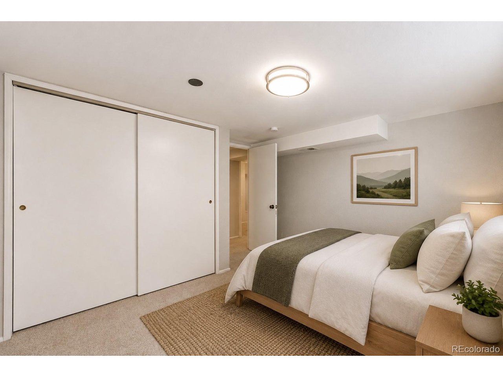
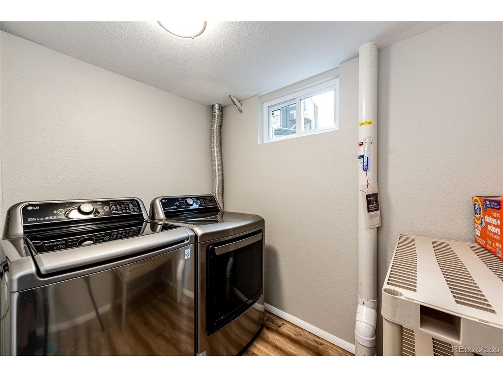
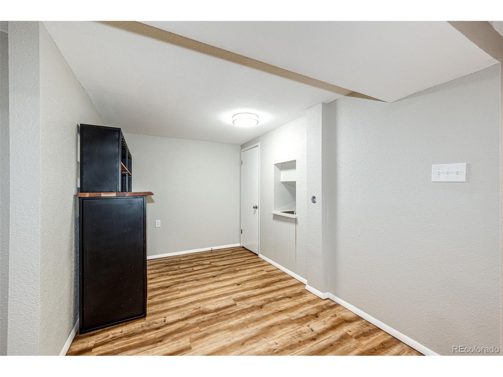
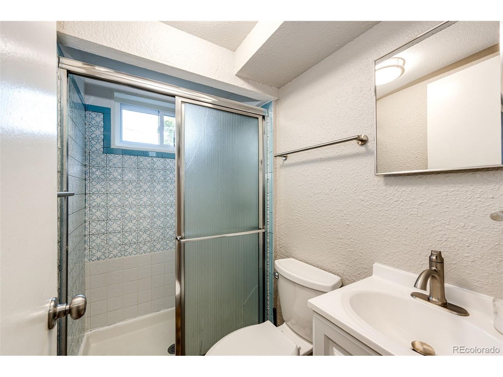
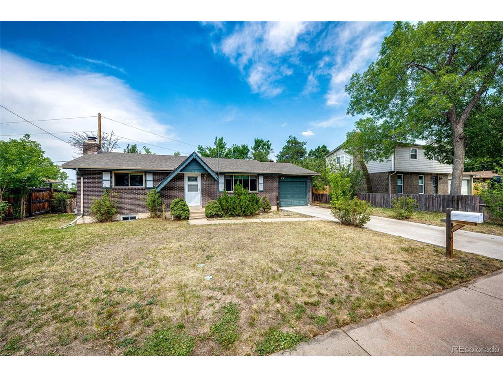
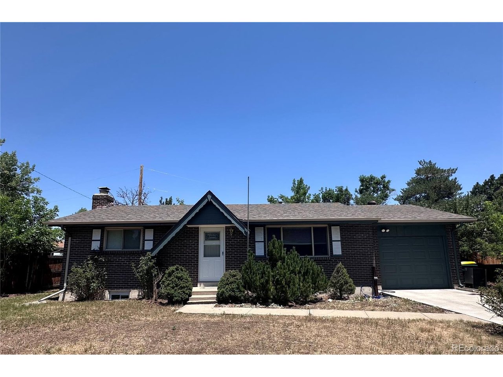
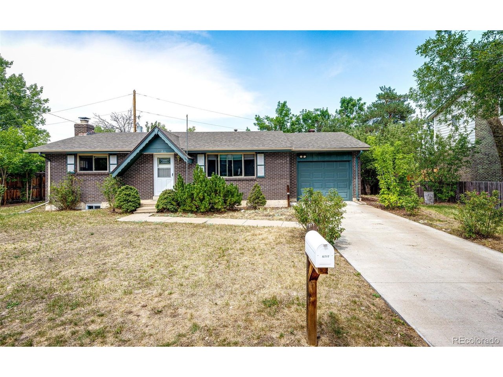
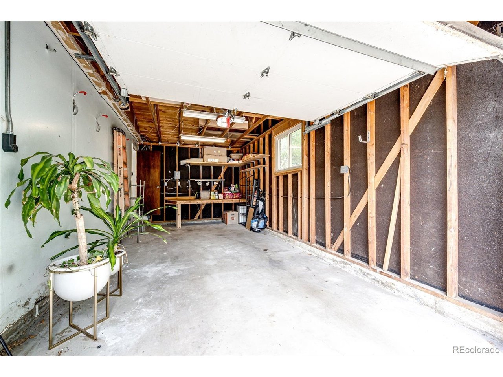
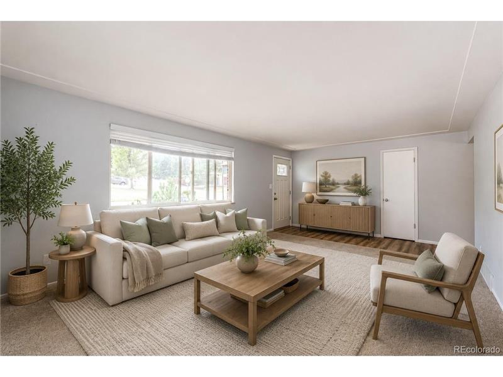
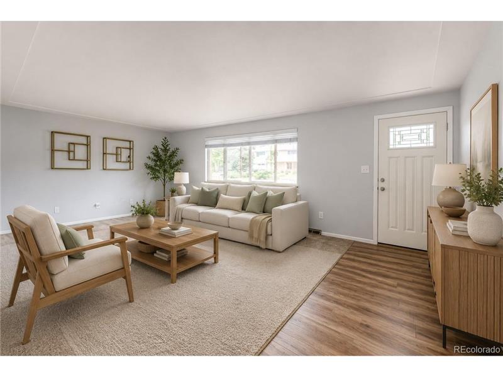
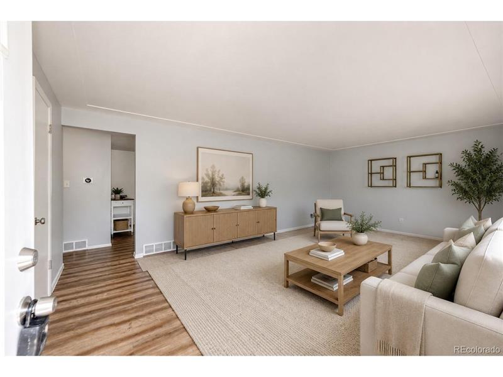
Welcome to 12717 W 7th Avenue, an impeccably maintained ranch-style residence situated in the desirable Northwest Lakewood corridor. Offering 1,976 finished square feet across a practical and fluid layout, this 3-bedroom, 2-bathroom home pairs classic mid-century architectural integrity with thoughtfully curated contemporary updates. Natural sunlight streams throughout the main living spaces, highlighting cohesive finishes and an inviting atmosphere designed for effortless everyday living and entertaining.
At the center of the main floor is the extensively remodeled kitchen, tailored for culinary enthusiasm. It features durable quartz countertops, sleek soft-close cabinetry, a high-efficiency 5-burner gas range, and a broad picture window framing the private outdoor grounds. Adjacent dining and living spaces connect seamlessly, offering functional transition zones that accommodate both quiet evenings and social gatherings.
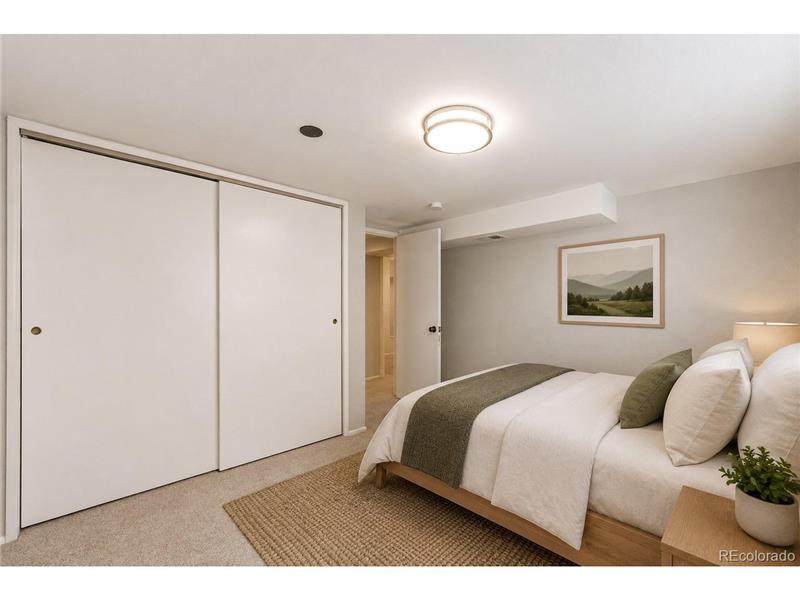
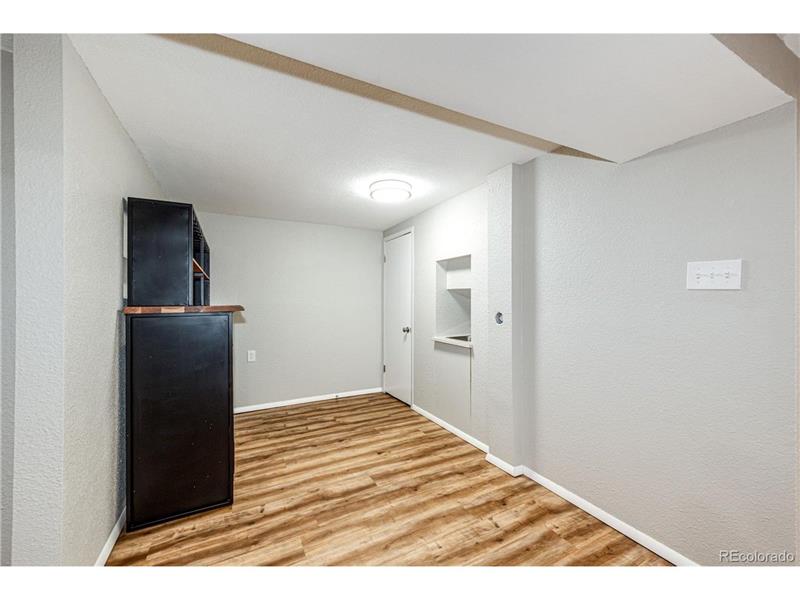
The fully developed lower level significantly expands the functional footprint of the home. Anchored by a spacious recreation and family room with a wood-burning fireplace, this level also includes a multi-purpose flex zone suitable for a professional home office, creative studio, or fitness room. The dedicated separate exterior entrance provides rare accessibility and layout versatility, accommodating long-term guests or dedicated workspace privacy with minimal disruption to the main floor.
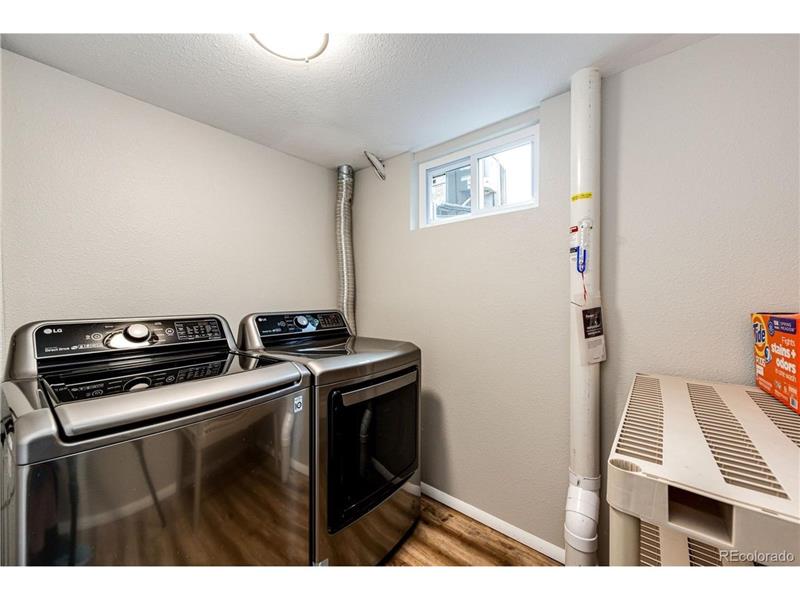
Major infrastructure investments provide immediate peace of mind for the next homeowner. The property includes a recently installed high-efficiency furnace, a new water heater, and fresh interior paint across the lower level. Combined with well-preserved structural craftsmanship from 1968, the residence represents an ideal balance of historic dependability and modern mechanical performance.
Outdoor living is a standout feature on this expansive 9,018 square foot homesite. Backing to open buffer space with no rear neighbors, the fully fenced rear yard provides an enviable retreat. Mature foliage, ornamental shrubbery, and established producing apple trees frame an expansive lawn area ready for summer gatherings, raised-bed gardening, and open-air relaxation within moments of Golden and downtown Denver.
This property is located at 12717 W 7th Avenue, Lakewood, CO 80401