Property Image 1

                            Property Image 2

                            Property Image 3

                            Property Image 4

                            Property Image 5

                            Property Image 6

                            Property Image 7

                            Property Image 8

                            Property Image 9

                            Property Image 10

                            Property Image 11

                            Property Image 12

                            Property Image 13

                            Property Image 14

                            Property Image 15

                            Property Image 16

                            Property Image 17

                            Property Image 18

                            Property Image 19

                            Property Image 20

                            Property Image 21

                            Property Image 22

                            Property Image 23

                            Property Image 24

                            Property Image 25

                            Property Image 26

                            Property Image 27

                            Property Image 28

                            Property Image 29

                            Property Image 30

5172 Sydney Avenue

Highlands Ranch, CO 80130

For Sale
OverviewPhoto GalleryLocationAsk ChatGPT About This Property
Offered at $640,000
Offered at
3 Beds
Number of Bedrooms
2.5 Baths
Number of Bathrooms
2,054 sqft
Interior Size
4,138 sqft
Lot Size

Spacious Tri-Level Home in Highlands Ranch CO | 3 Bed, 3 Bath with Finished Basement & 2-Car Garage

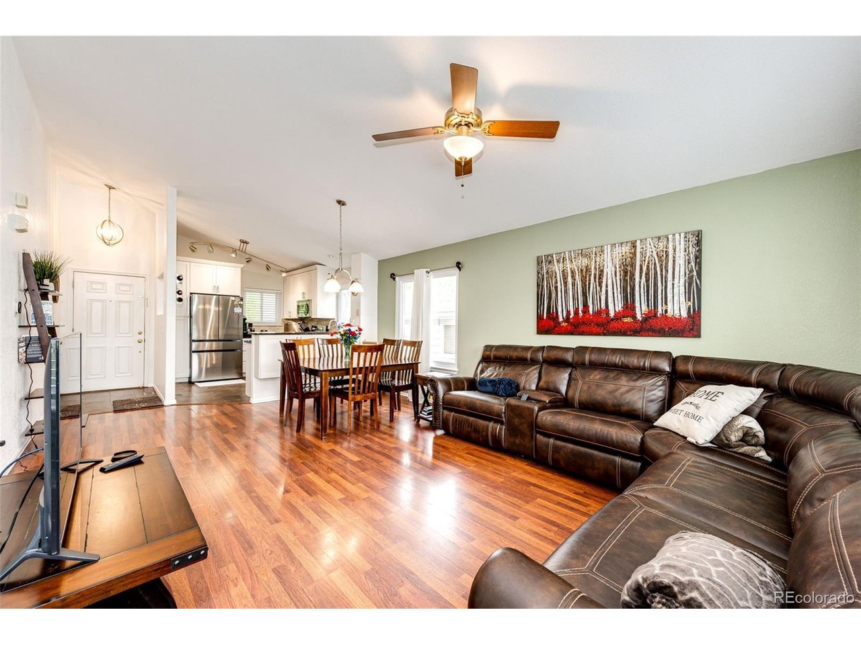
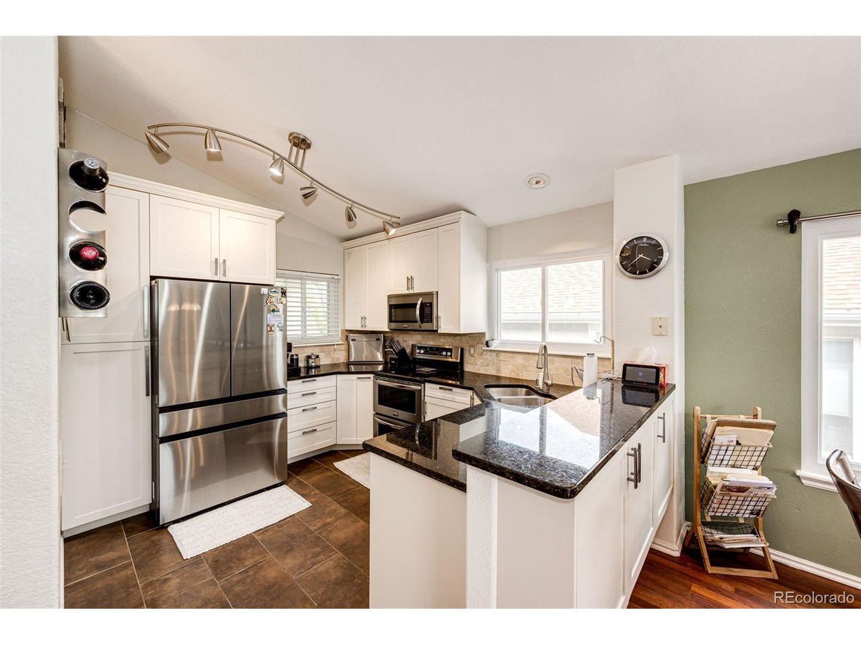
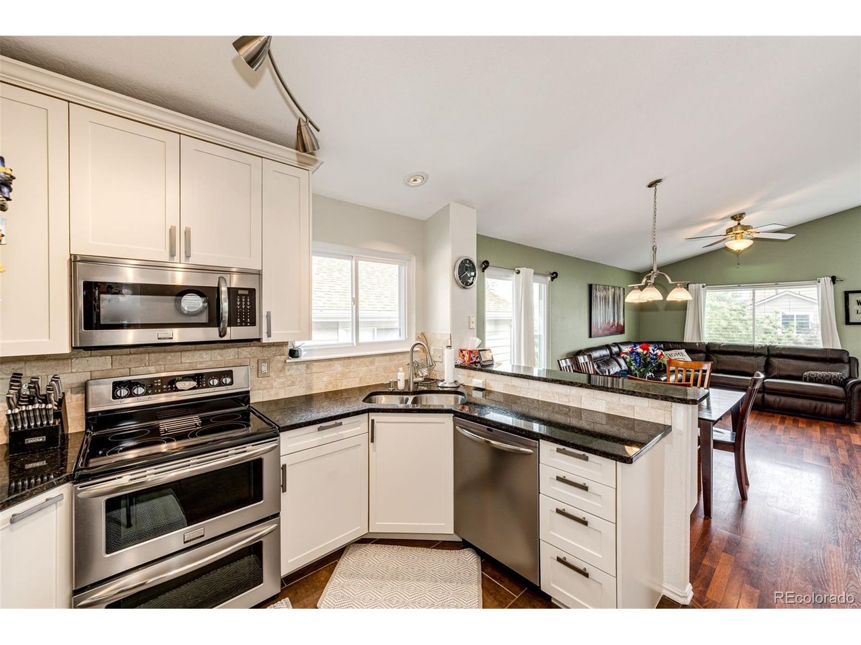
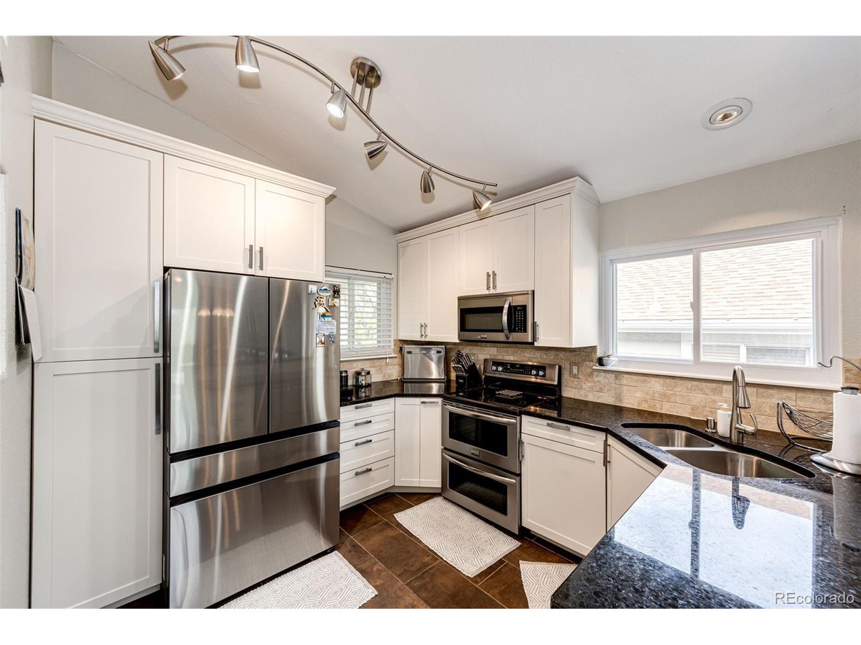
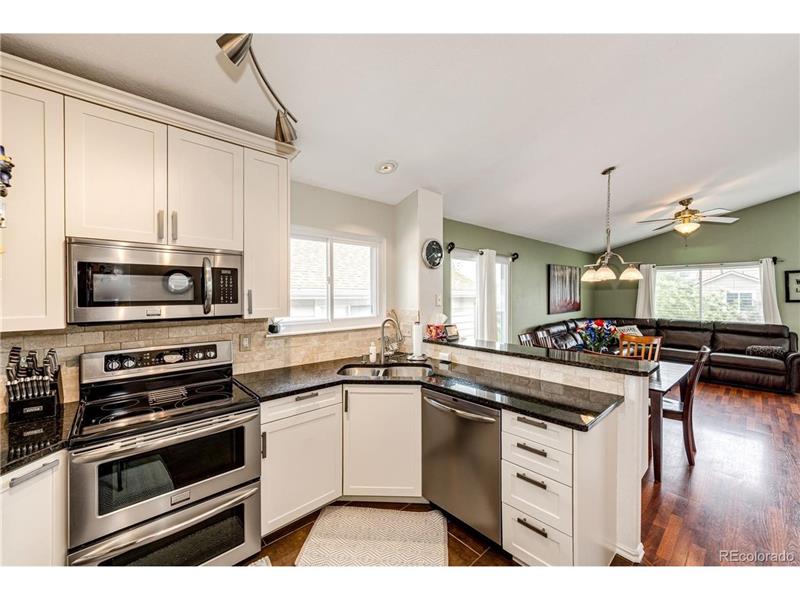
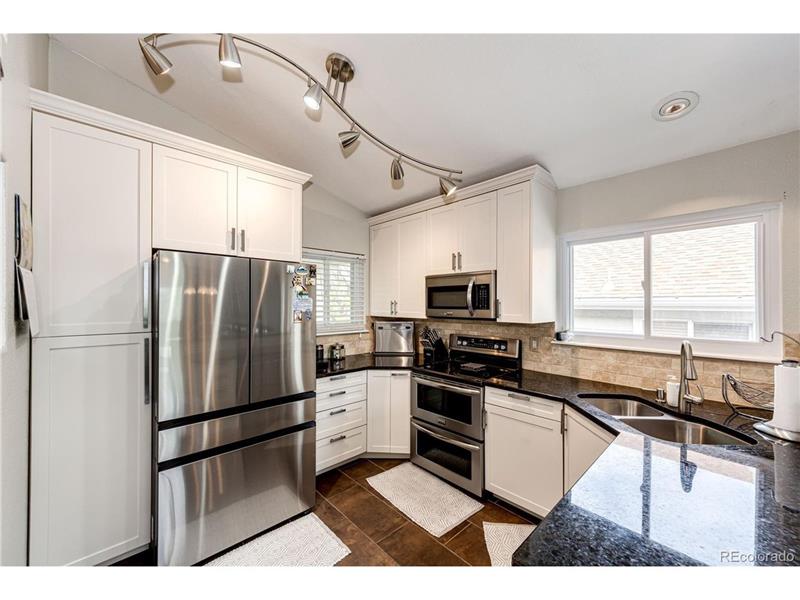
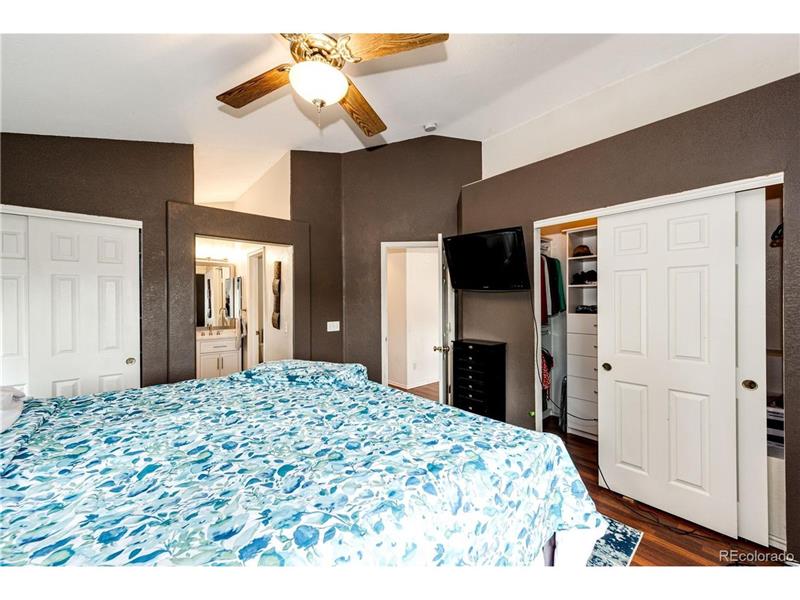
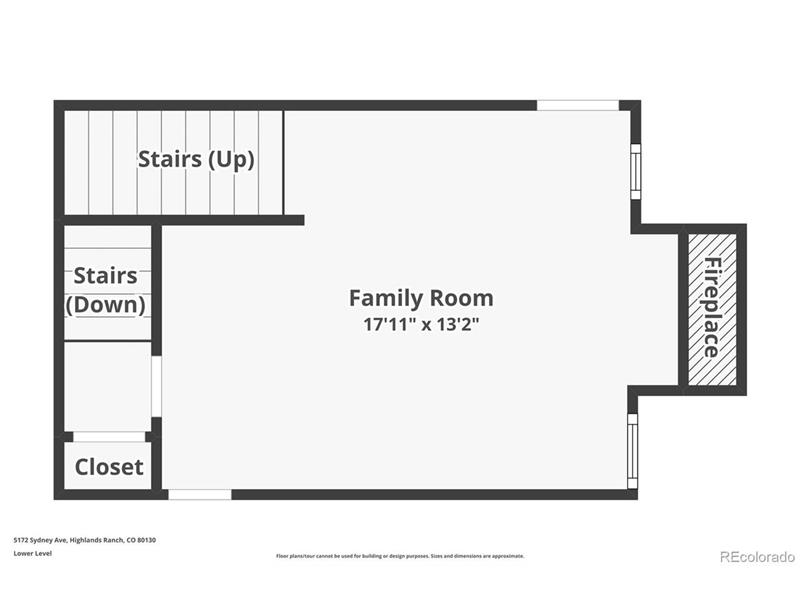
Discover this beautifully updated 3-bedroom, 3-bathroom tri-level home located at 5172 Sydney Avenue in the highly sought-after community of Highlands Ranch, CO 80130. Spanning 2,054 square feet of finished living space, this residence seamlessly blends classic Colorado charm with modern functionality. Inside, you are greeted by soaring vaulted ceilings, gleaming hardwood floors, and abundant natural light flowing through the open-concept main level. The well-appointed kitchen features premium granite countertops and stainless steel appliances, making it ideal for culinary enthusiasts. Upstairs, the private quarters include a spacious primary suite complete with double closets and an en-suite bath. The finished basement expands your living footprint, offering a versatile flex room, built-in wet bar, half bath, and generous storage options. Complete with a 2-car attached garage and situated on a low-maintenance lot, this home provides immediate access to Highland Heritage Regional Park, West Big Dry Creek Trail, and outstanding Eastridge Recreation Center amenities.

More Details ...

Property Overview

Address:5172 Sydney Avenue , Highlands Ranch, CO 80130
Type:Single Family Residential
Status:For Sale
Price: $640,000
Bedrooms:3
Full Bathrooms:2
Half Bathrooms:1
Total Bathrooms:2.5
Interior Size:2,054 sqft
Lot Size:4,138 sqft
Year Built:1997
MLS ID:5580018

HOA

HOA Fee: $58 monthly

Frequently Asked Questions

What is the square footage of the home at 5172 Sydney Avenue?

The home features 2,054 square feet of fully finished living space distributed across a functional tri-level layout.

Are there community association fees for this Highlands Ranch property?

Yes, this home is part of the Highlands Ranch Community Association (HRCA). Homeowners pay quarterly dues that grant full access to four state-of-the-art recreation centers, fitness facilities, pools, and tennis courts.

What schools are near 5172 Sydney Avenue in Highlands Ranch?

The property is located within the Douglas County School District, close to several public and charter options, including Highlands Ranch High School and nearby elementary/middle schools.

Does this Highlands Ranch home have a basement?

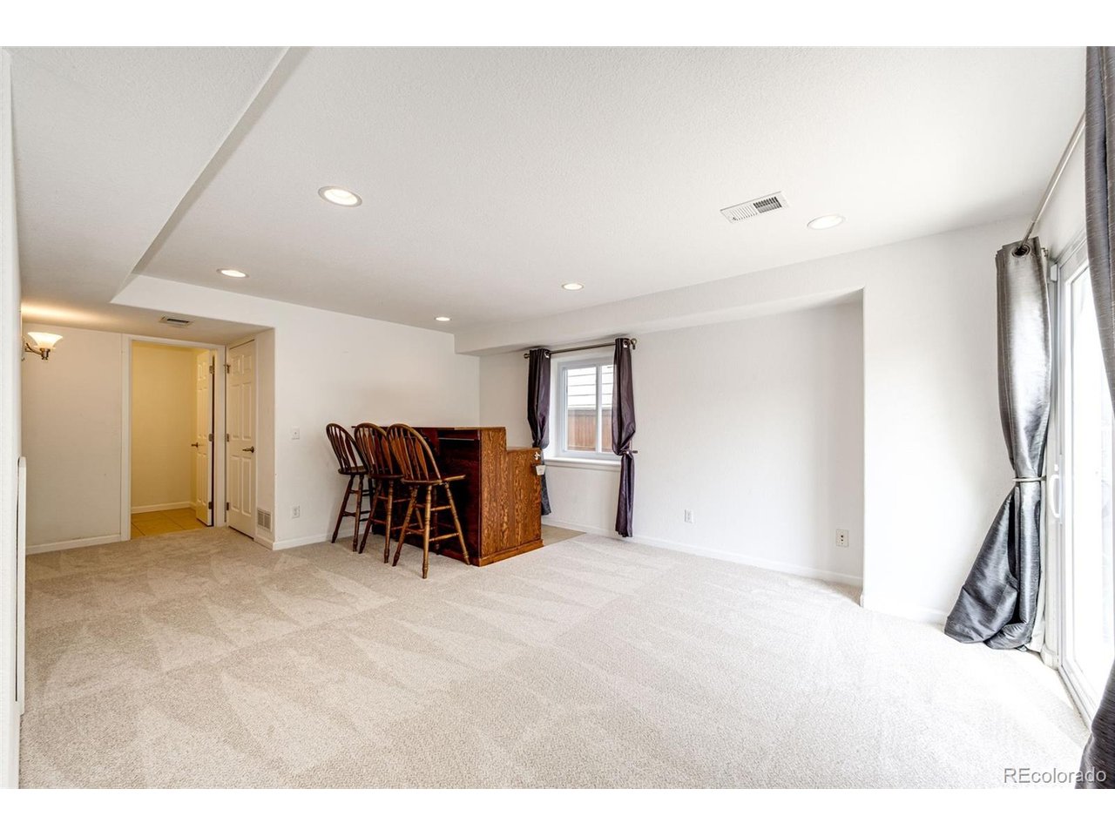
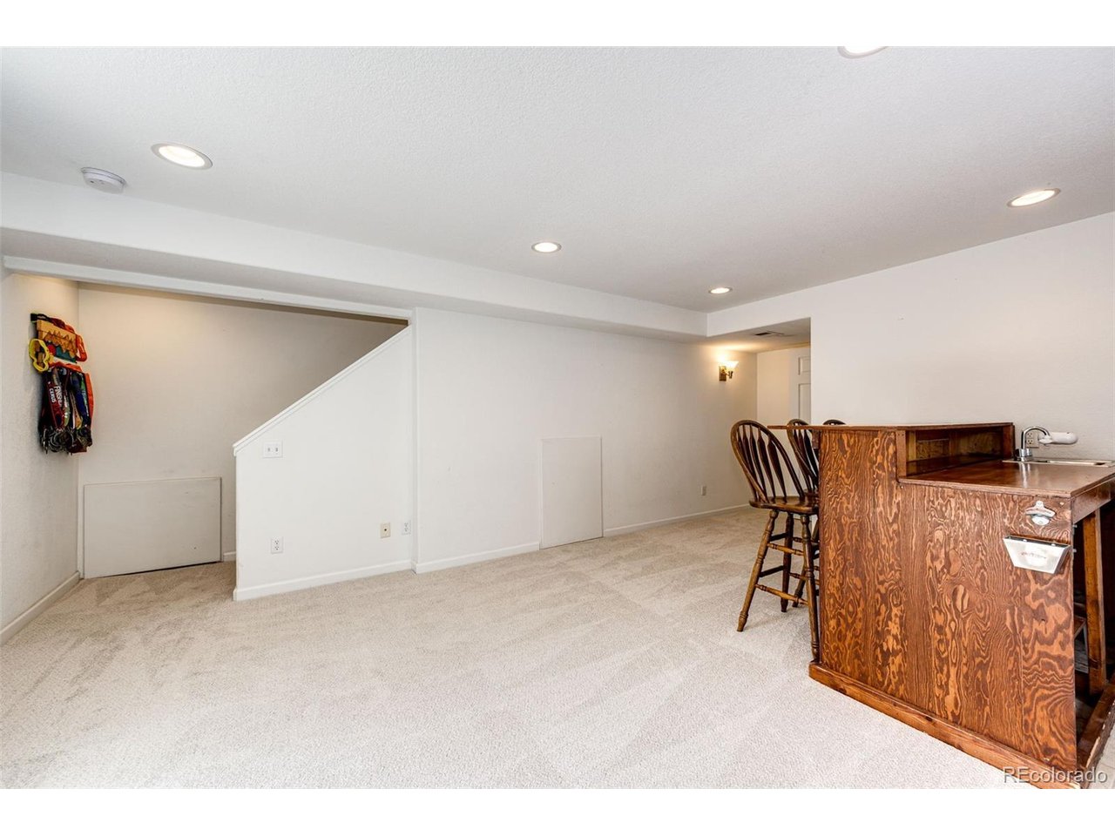
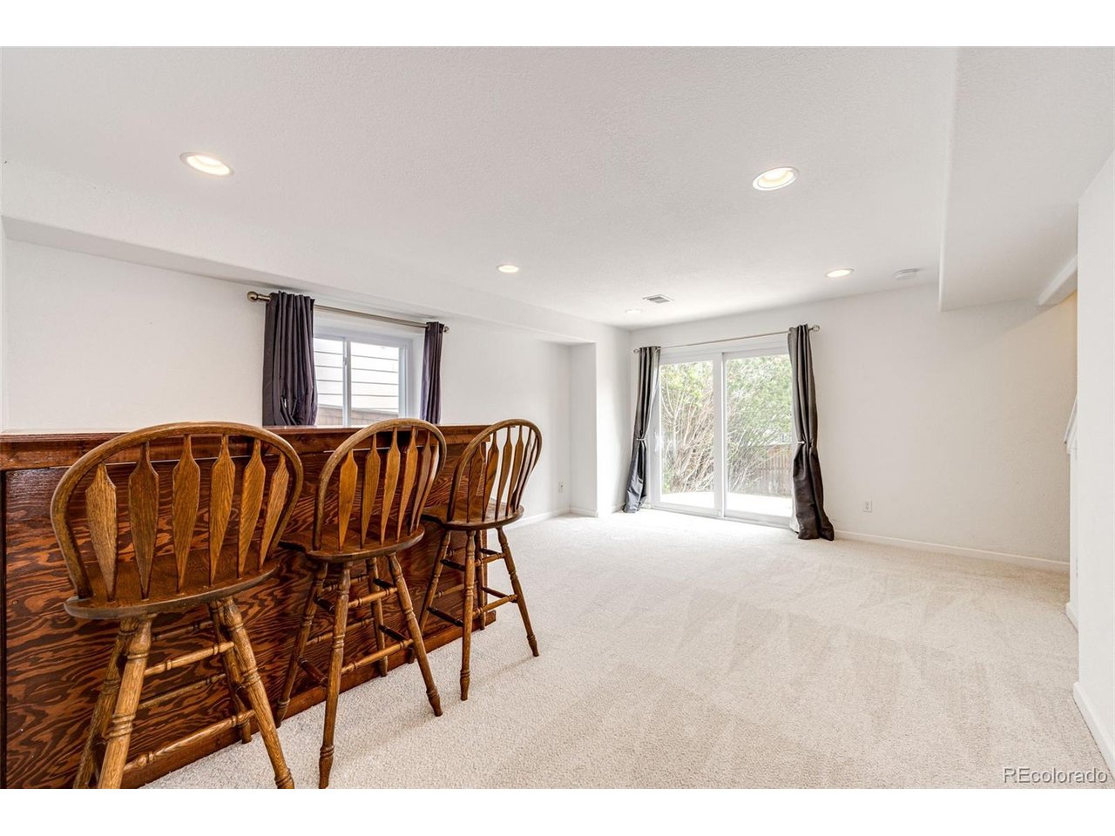
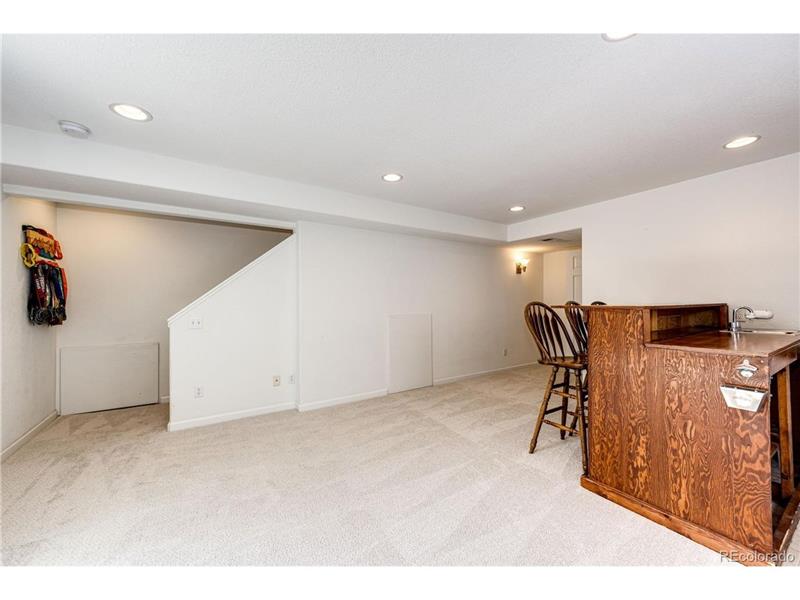
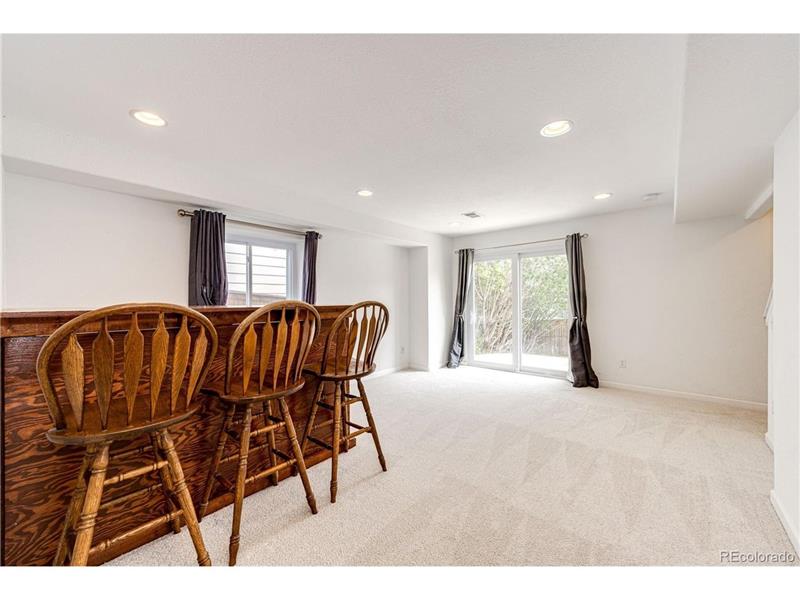
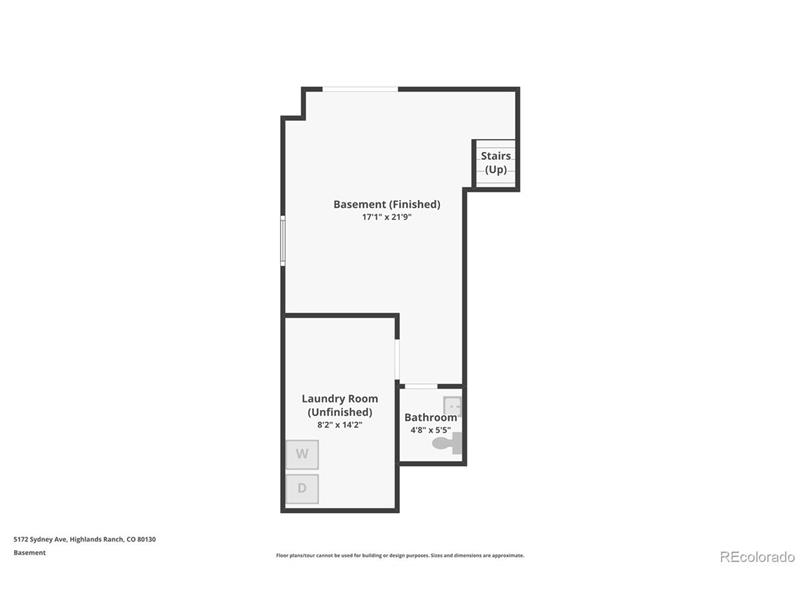
Yes, the property features a fully finished basement complete with a built-in wet bar, a half bathroom, additional flex space, and dedicated storage options.

What is the parking situation at 5172 Sydney Avenue?

The home includes a spacious, attached 2-car garage providing secure vehicle parking, additional overhead storage opportunities, and convenient interior access.

Are there parks and trails within walking distance of the property?

Yes, the home is located very close to the West Big Dry Creek Trail system and Highland Heritage Regional Park, which offers sports fields, off-leash dog areas, and walking paths.

What year was the home at 5172 Sydney Avenue built?

The home was built in 1997 and has been updated over the years with modern finishes such as slab granite countertops and stainless steel kitchen appliances.

What recreation centers are accessible from this address?

Residents have access to all four HRCA recreation centers, with the Eastridge Recreation Center being the closest facility, offering fitness equipment, running tracks, and community events.

Is the backyard low-maintenance?

Yes, the property sits on a manageable 4,138 square foot lot designed for easy maintenance, allowing more time to enjoy nearby community amenities and trails.

How far is the commute from Highlands Ranch to Denver or the Tech Center?

The home is located near C-470, making commutes to the Denver Tech Center (DTC) about 15-20 minutes, and downtown Denver approximately 30 minutes, depending on traffic.


Photo Gallery

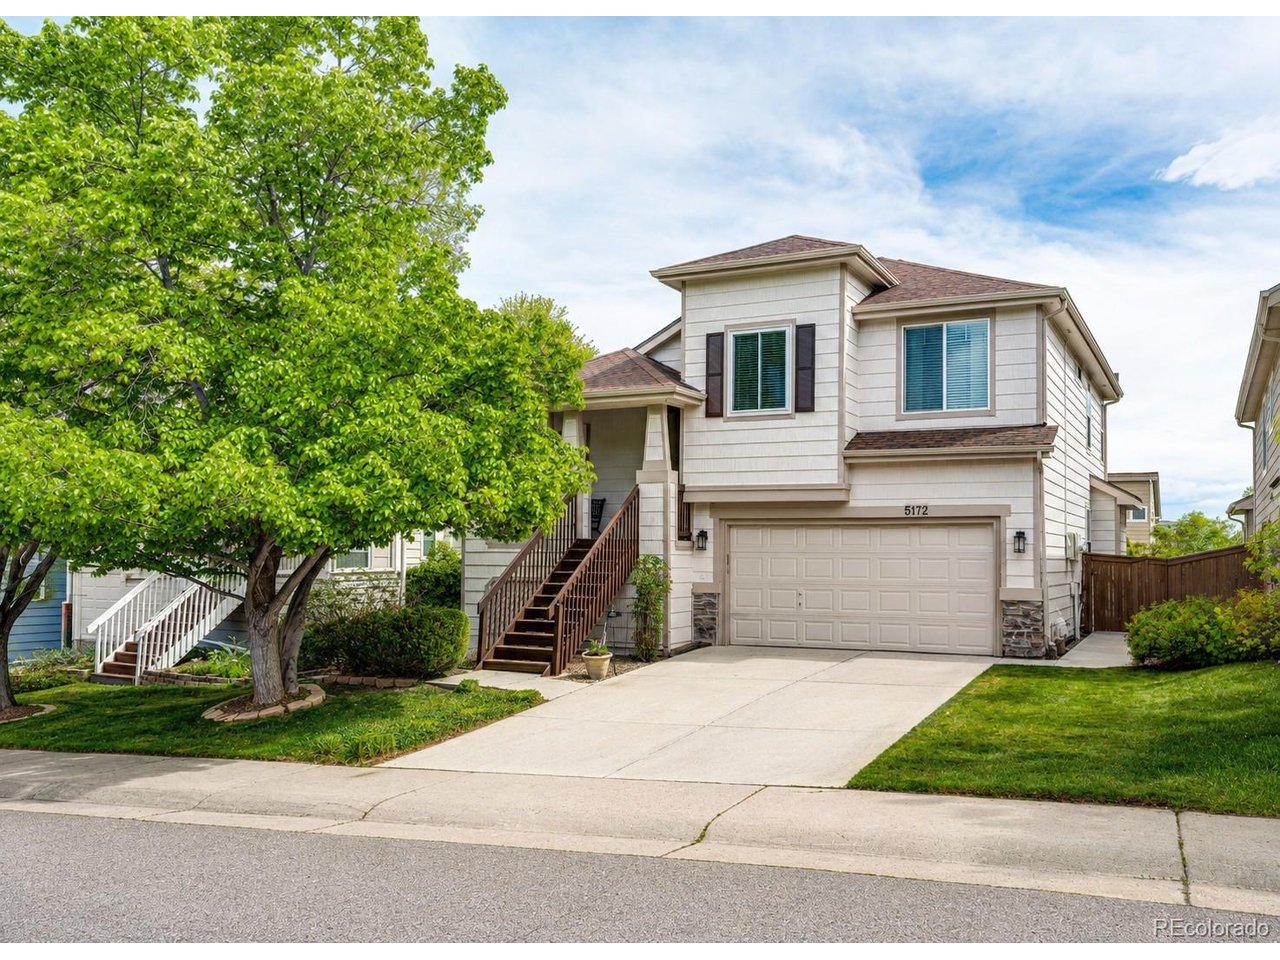
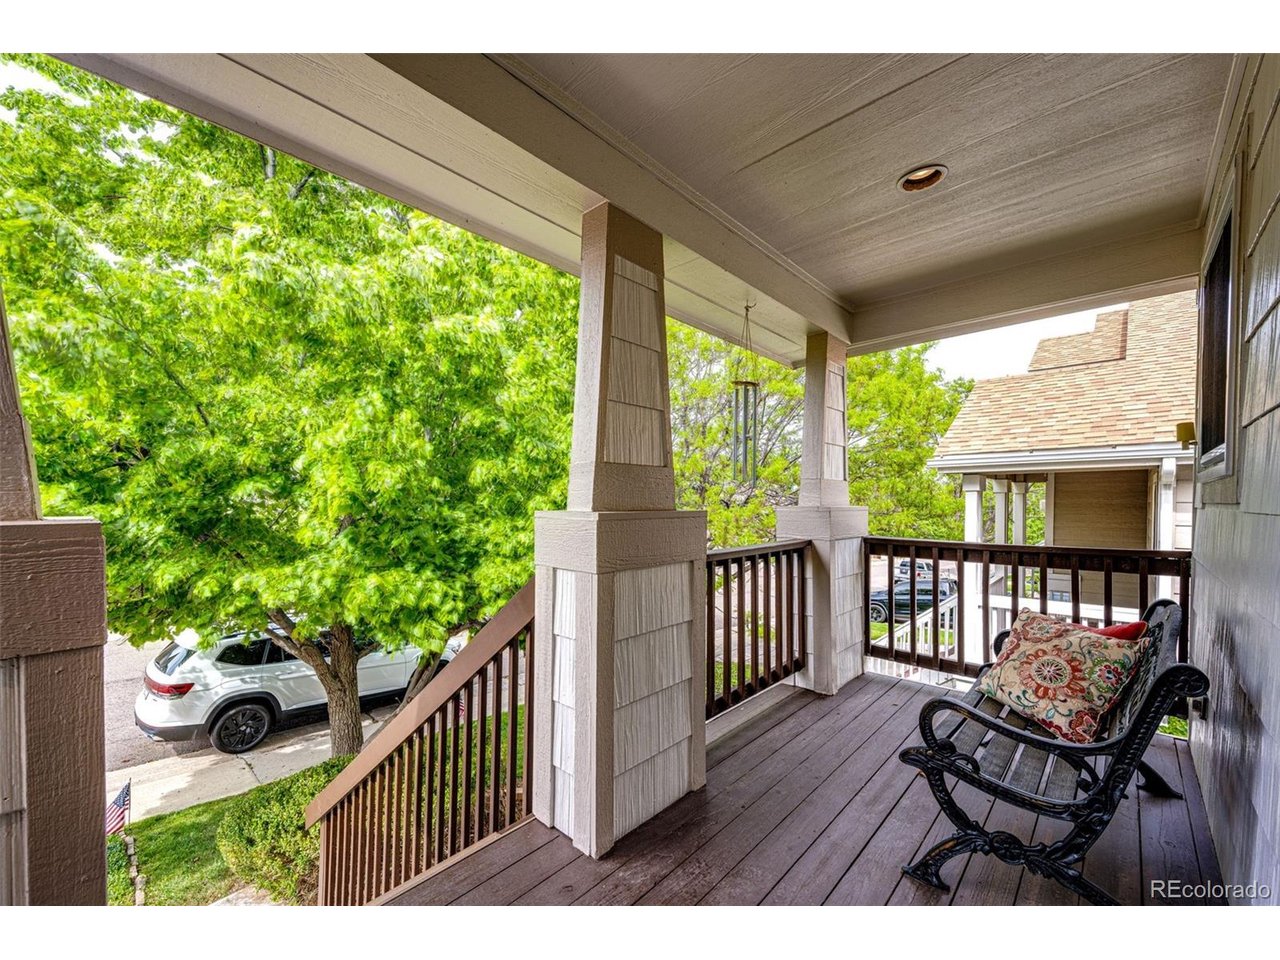
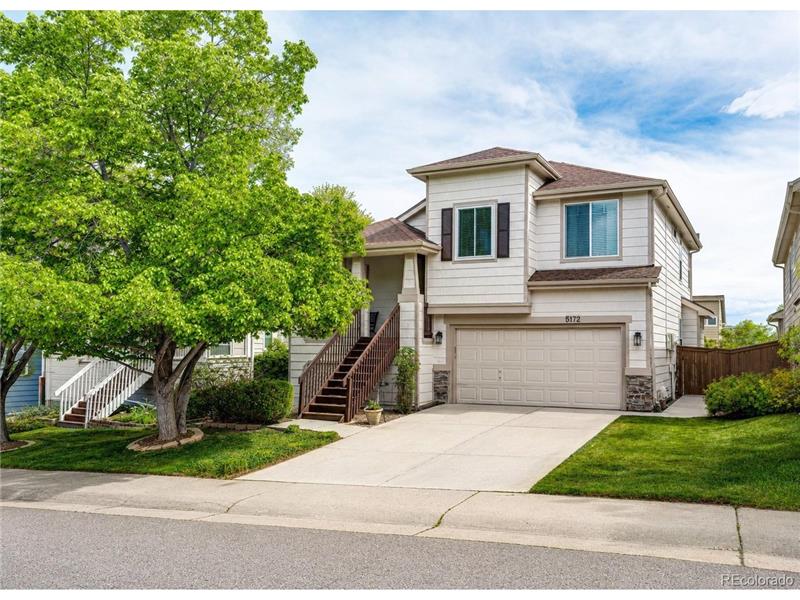
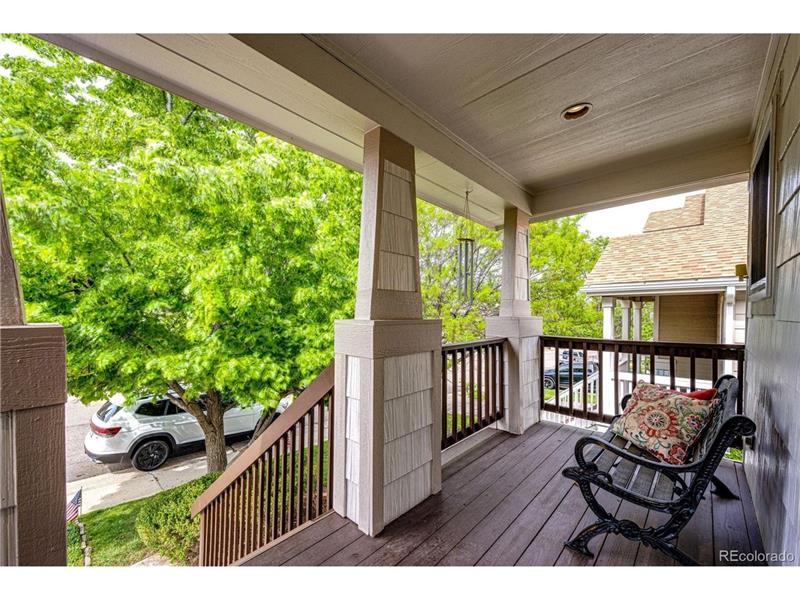
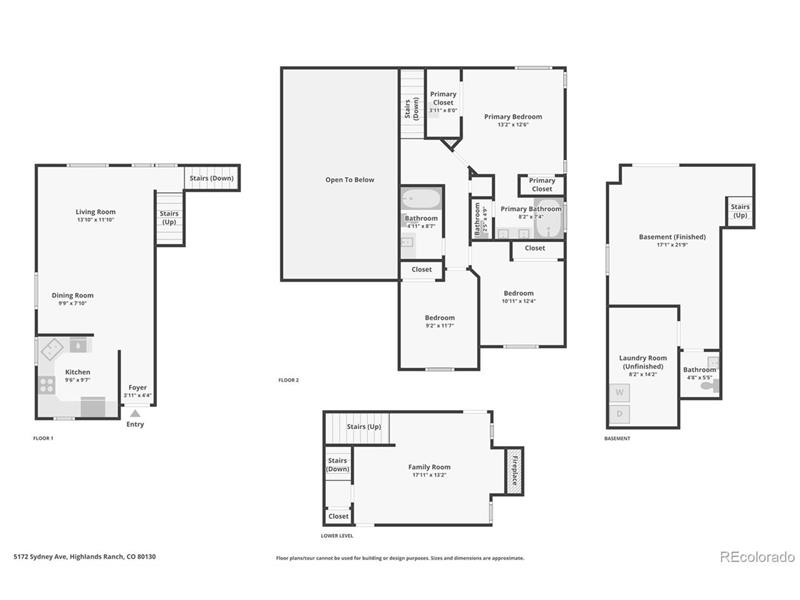
Welcome to this beautifully maintained, move-in-ready tri-level residence situated in the heart of Highlands Ranch, Colorado. Boasting 3 bedrooms, 3 bathrooms, and 2,054 square feet of finished living space, 5172 Sydney Avenue offers an exceptional layout designed for modern living. From the inviting covered front porch to the versatile multi-level floor plan, this property presents an outstanding opportunity for buyers seeking quality construction and an active lifestyle close to some of the area's best outdoor amenities.

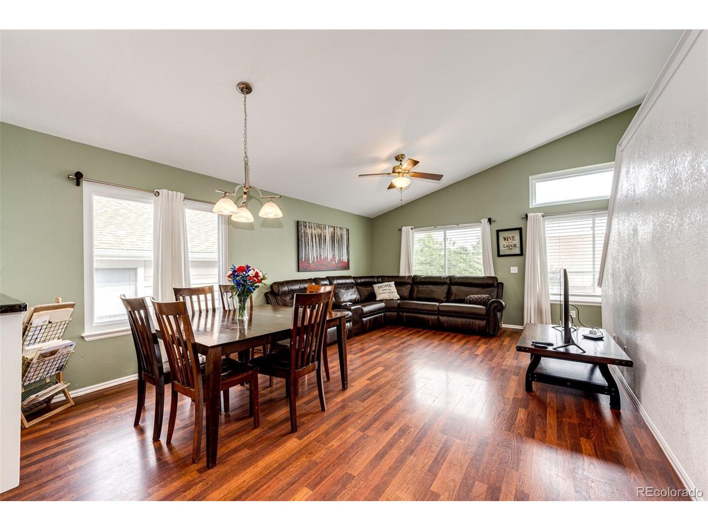
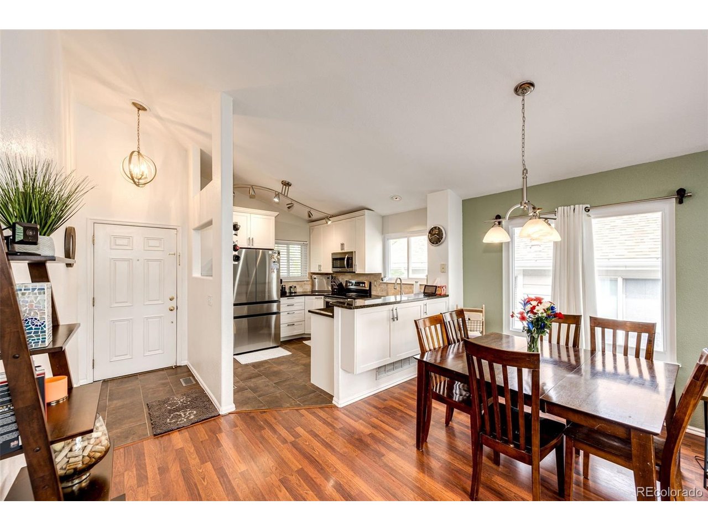
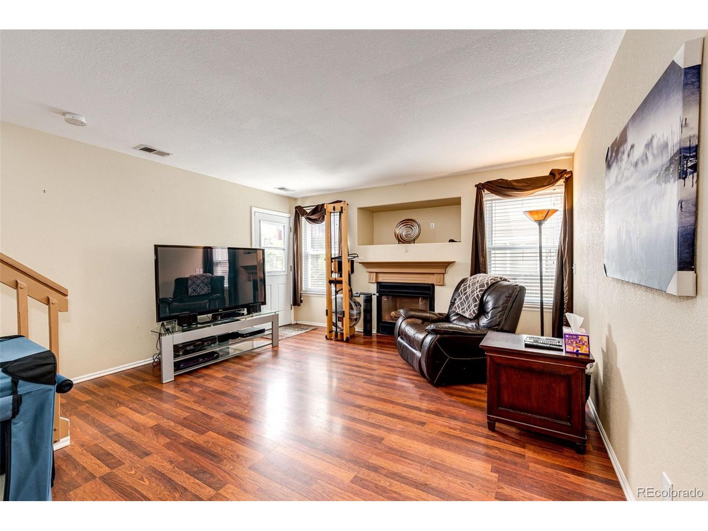
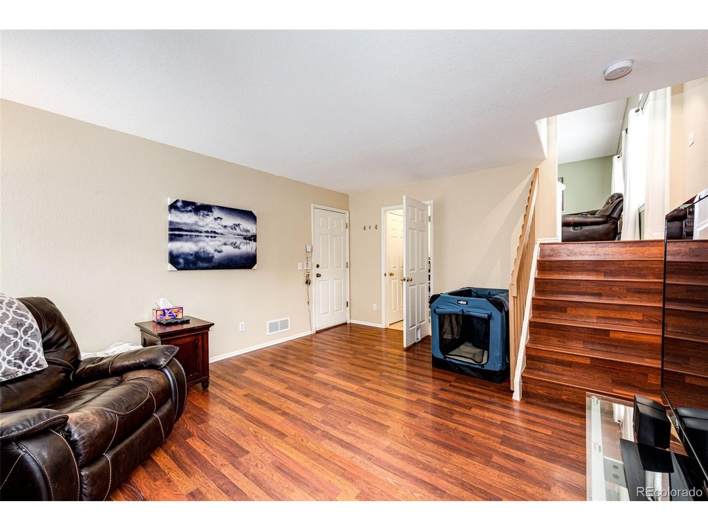
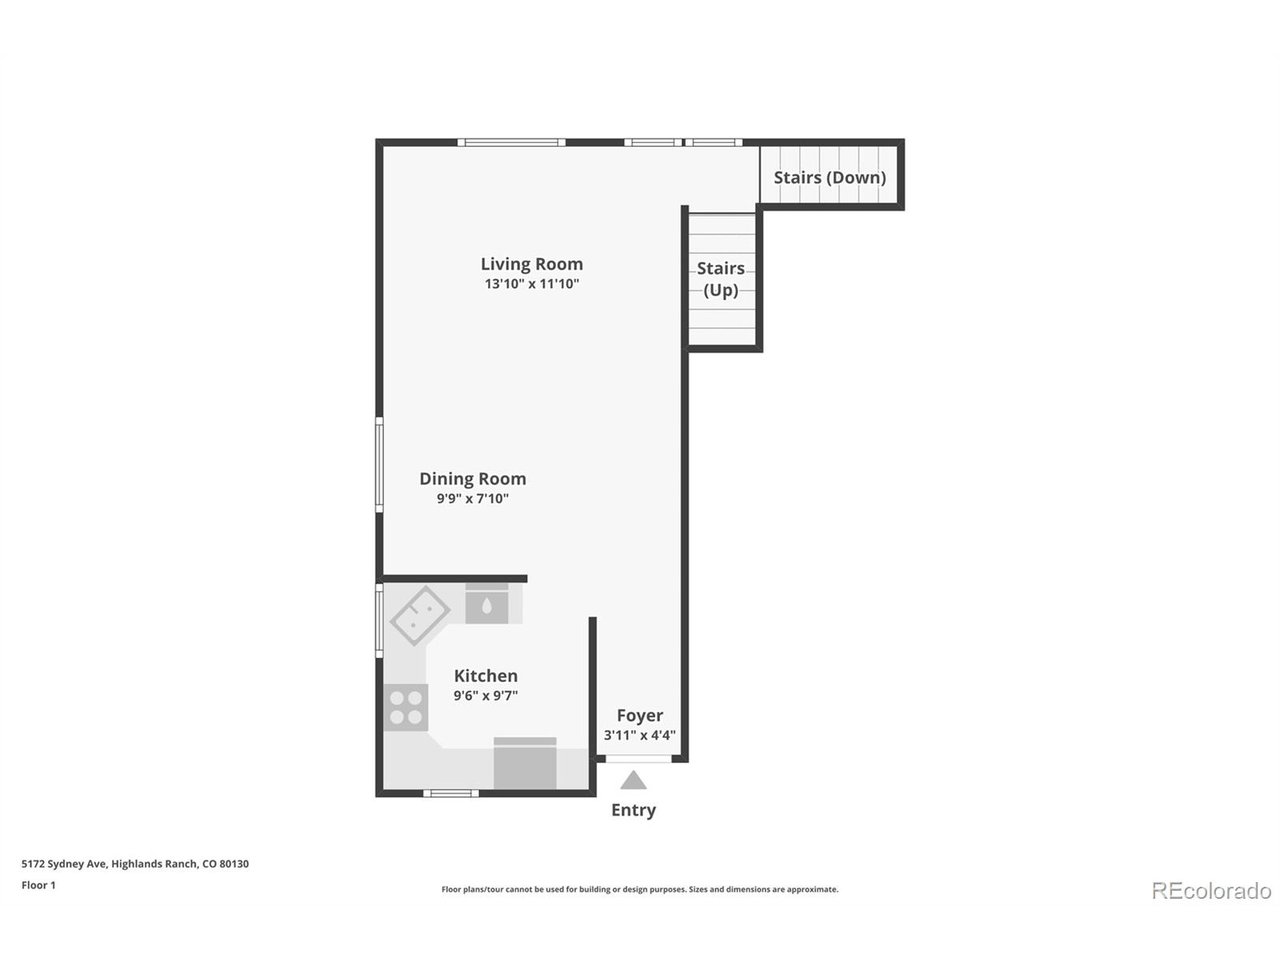
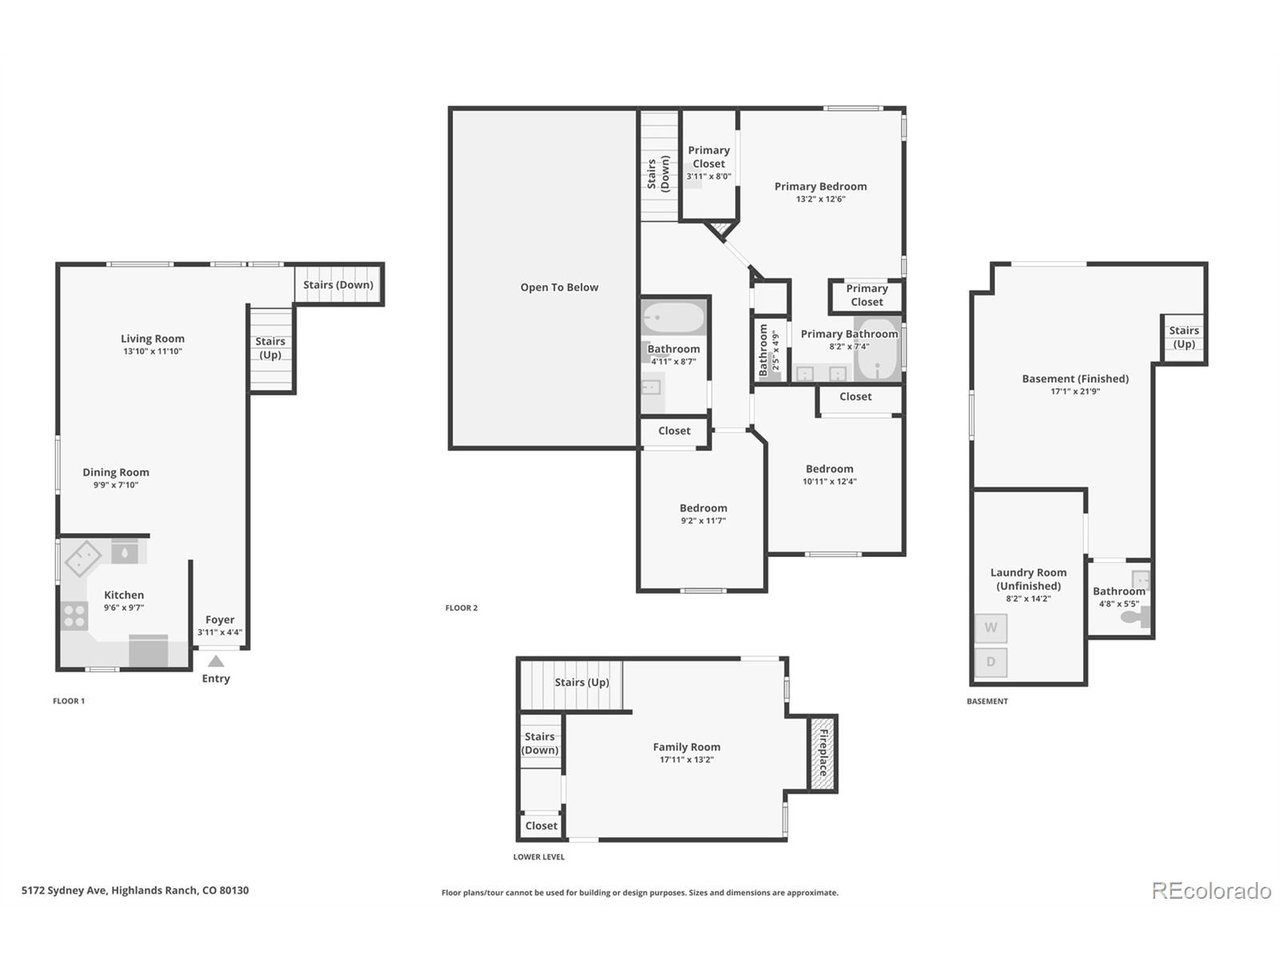
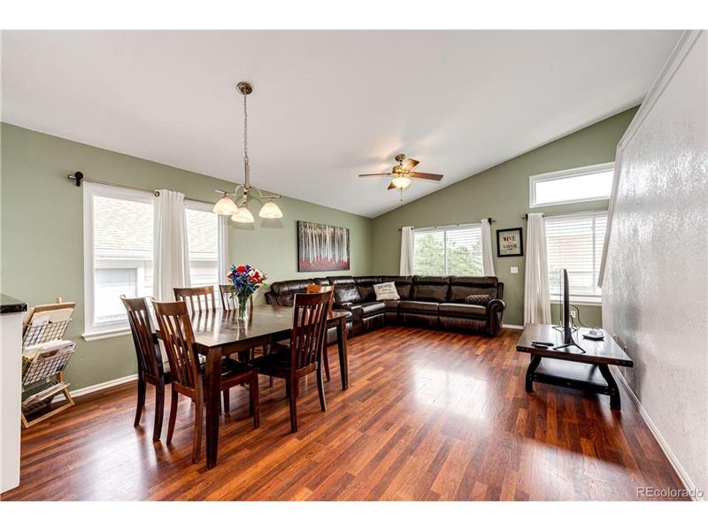
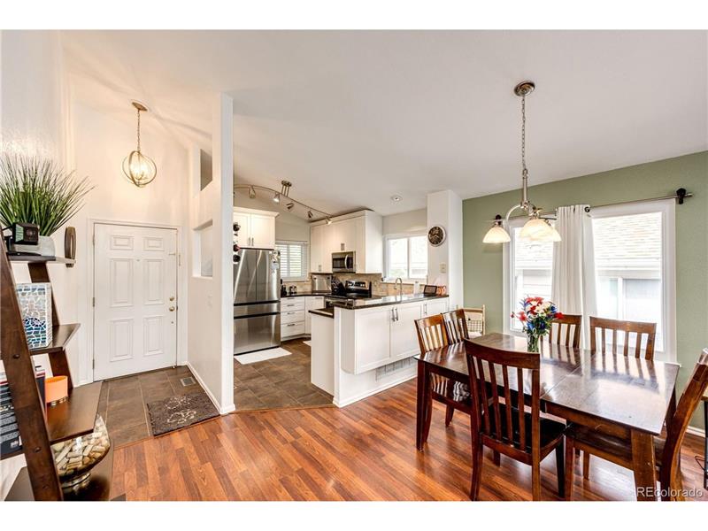
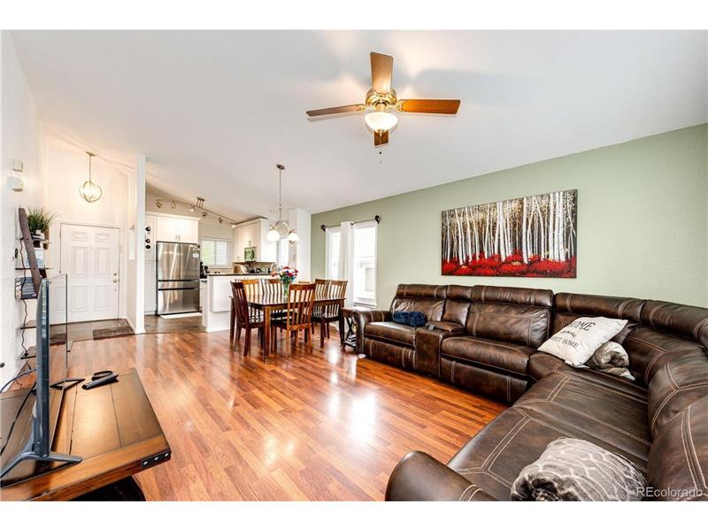
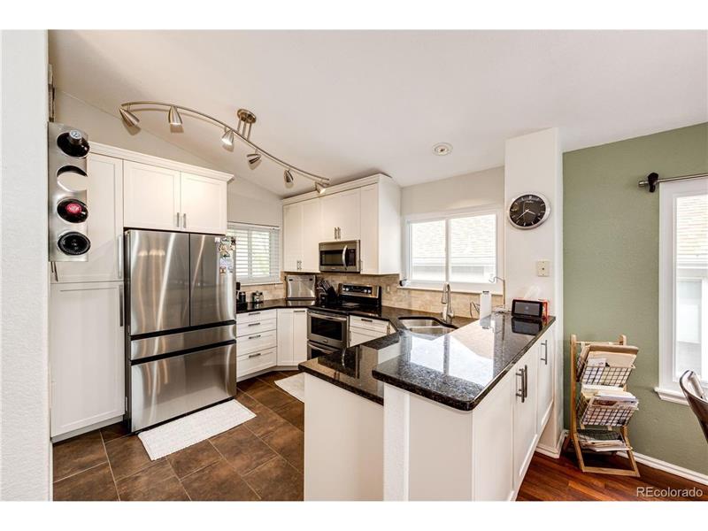
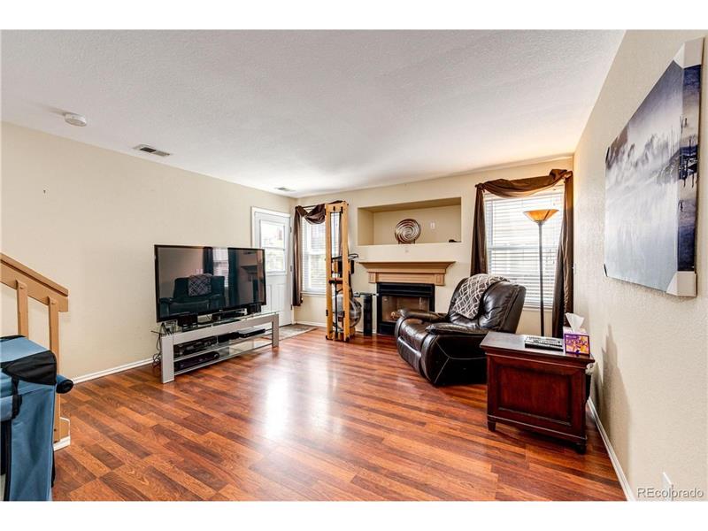
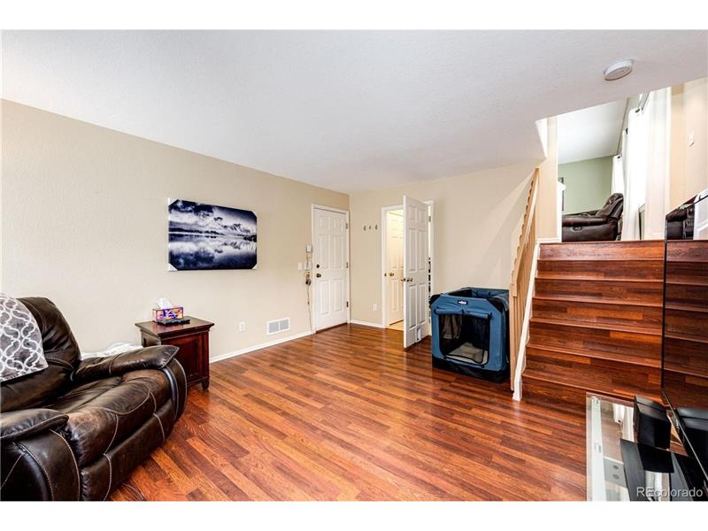
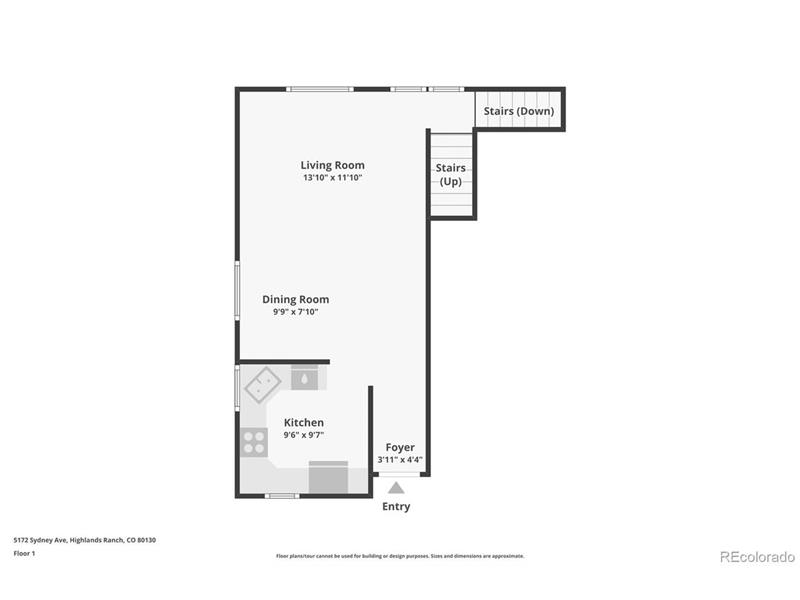
As you step inside, the main level impresses with its vaulted ceilings and expansive windows that flood the living area with natural light. The rich hardwood flooring guides you through the open-concept layout, seamlessly connecting the formal living room to the central kitchen. Home chefs will appreciate the functional design of the kitchen, which features slab granite countertops, stainless steel appliances, and ample cabinetry, ensuring meal preparation and entertaining are effortless endeavors.

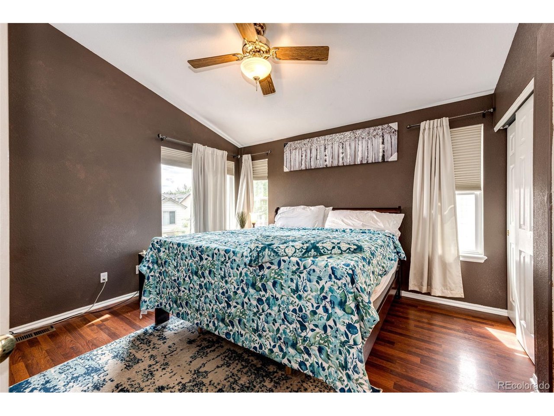
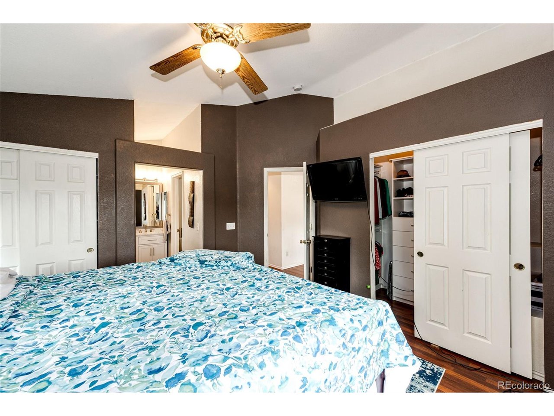
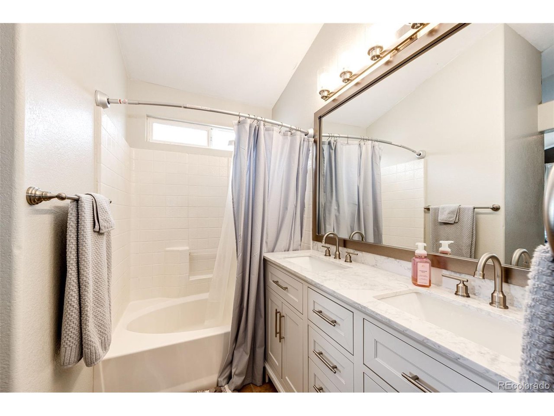
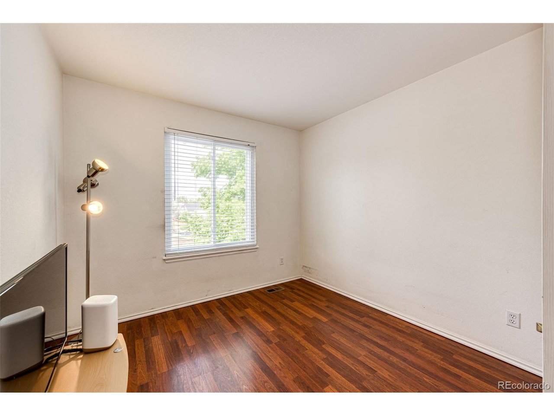
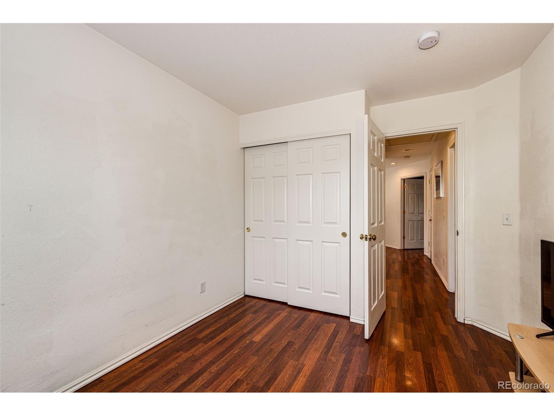
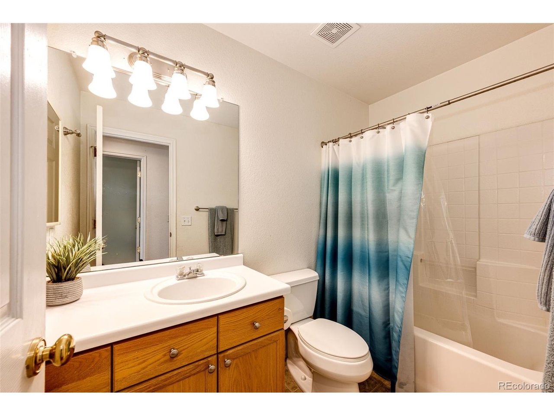
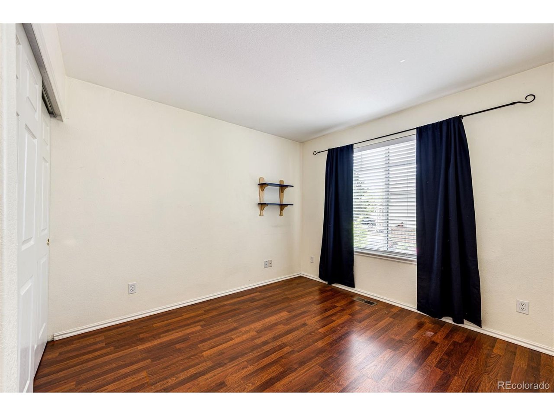
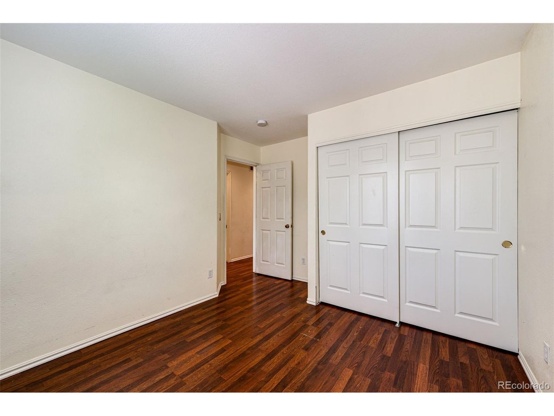
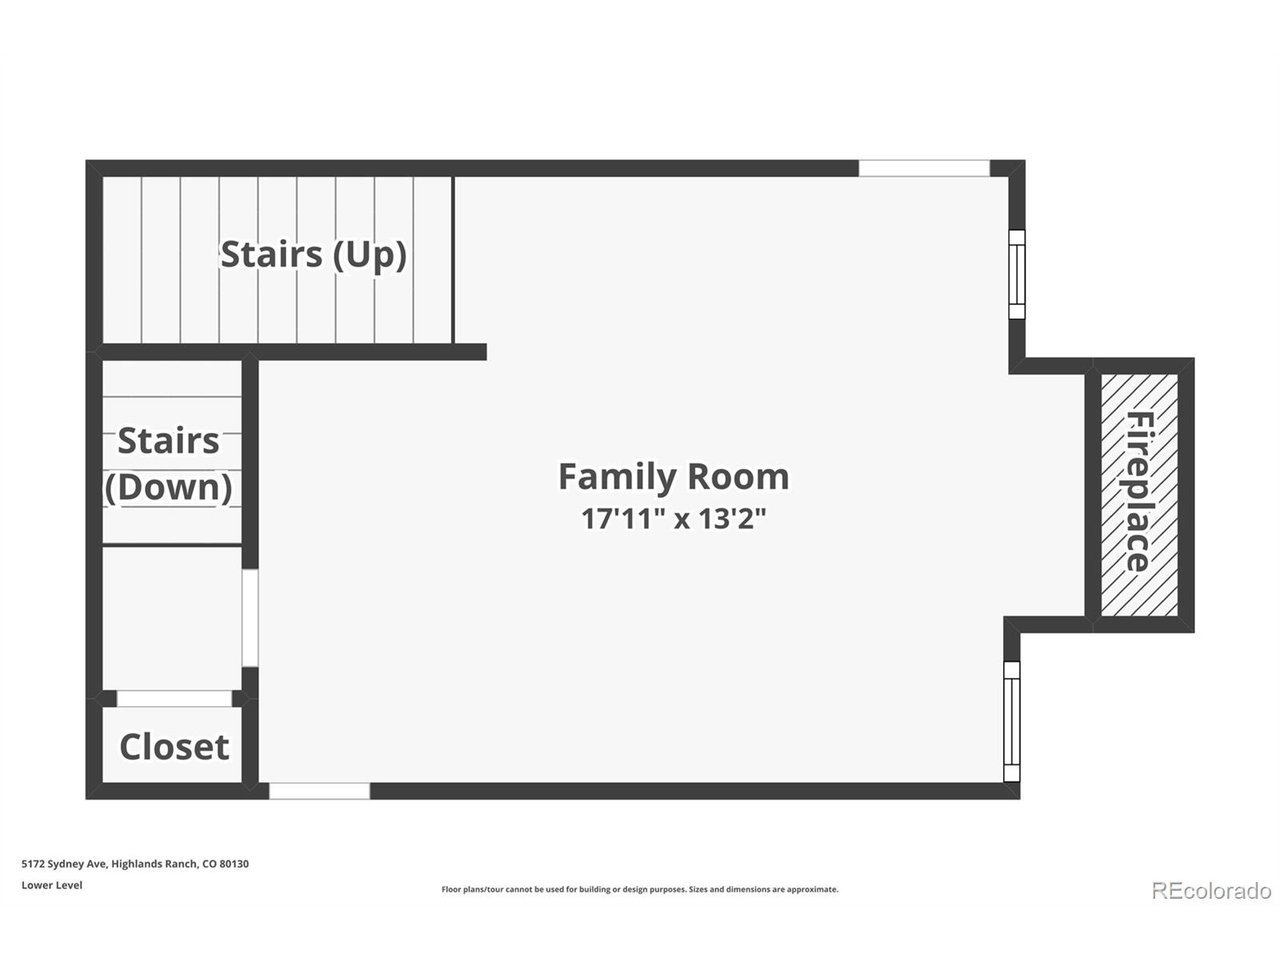
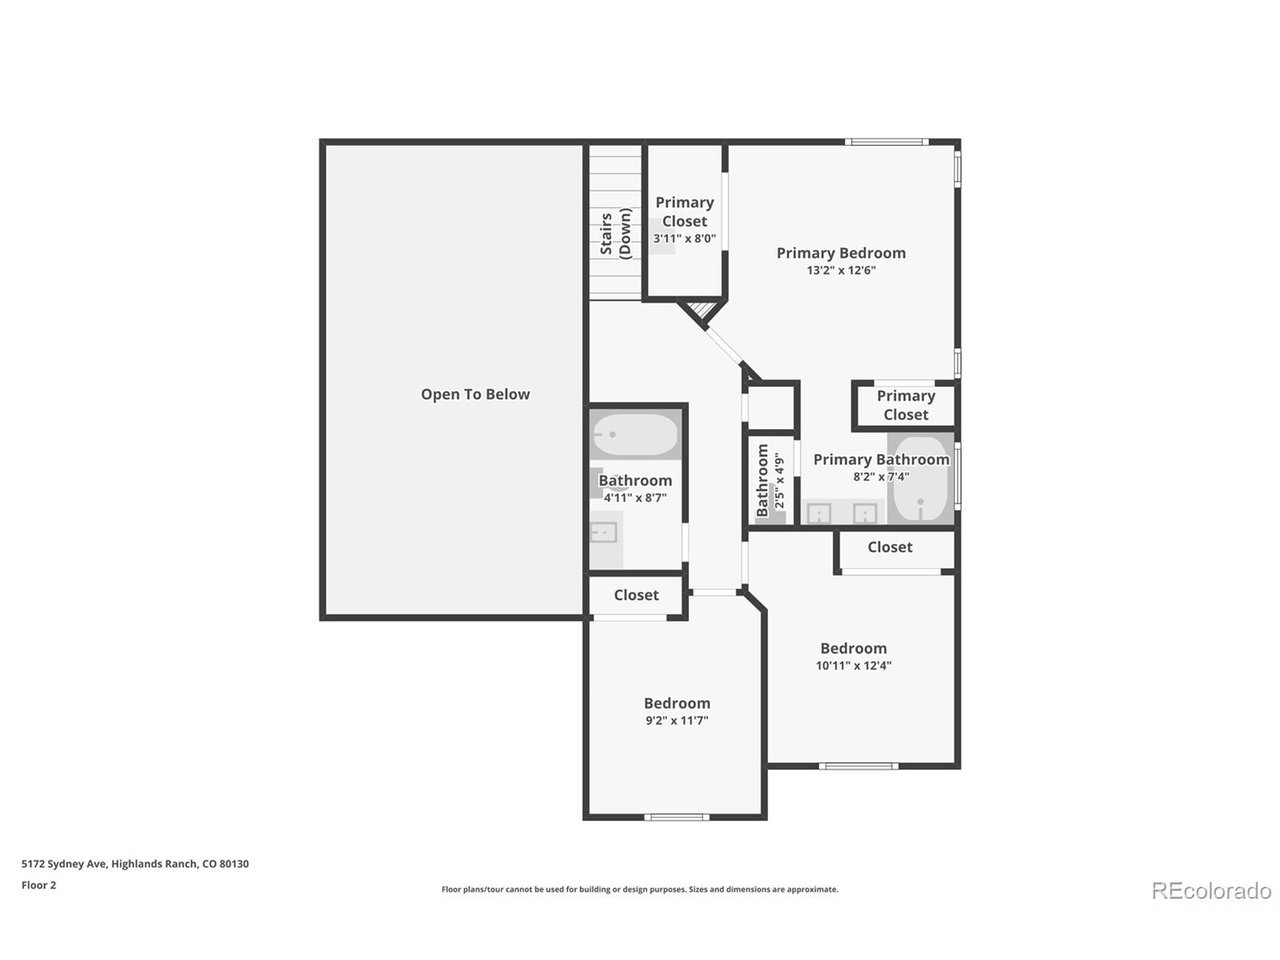
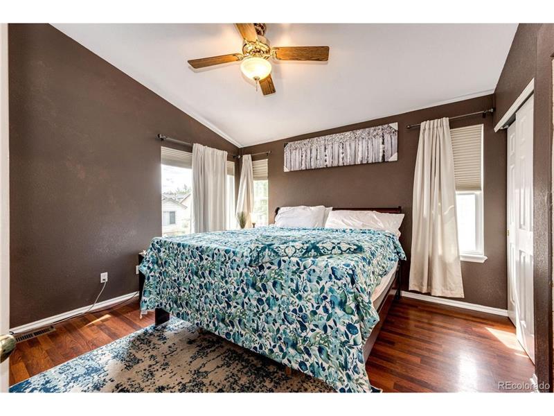
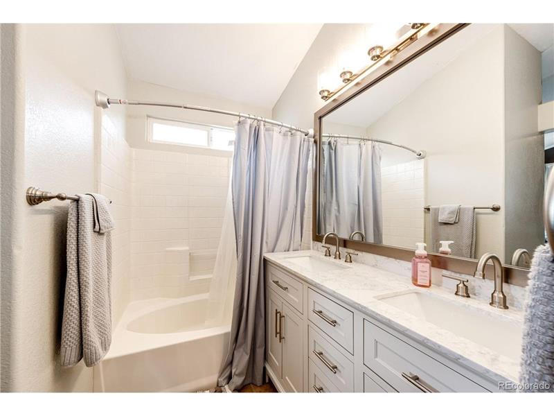
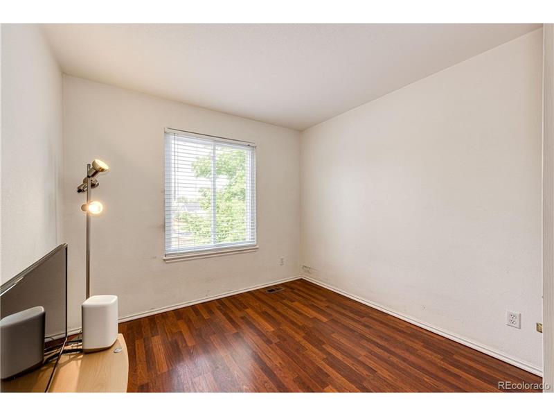
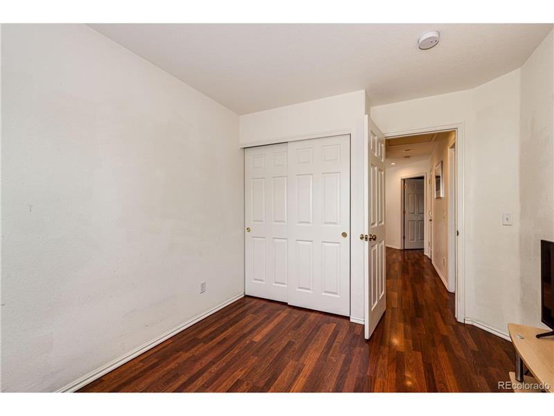
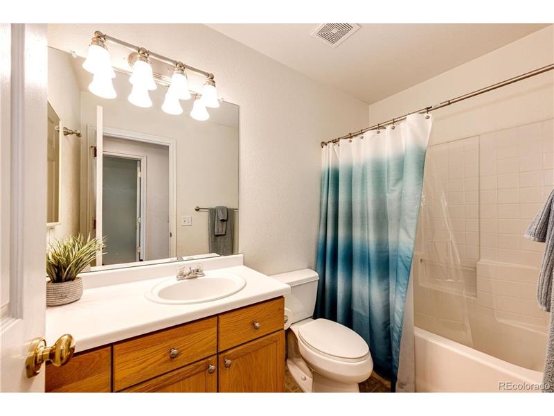
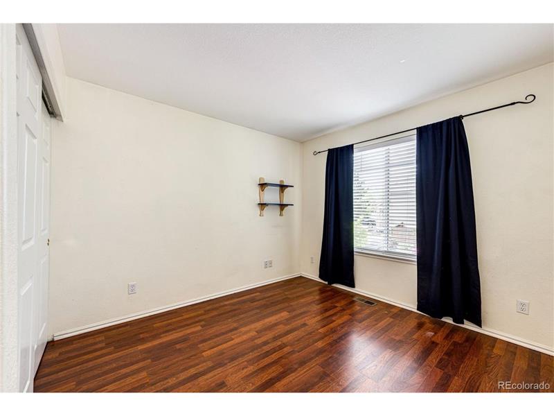
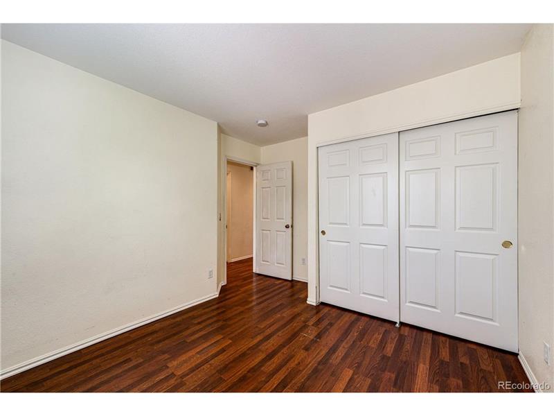
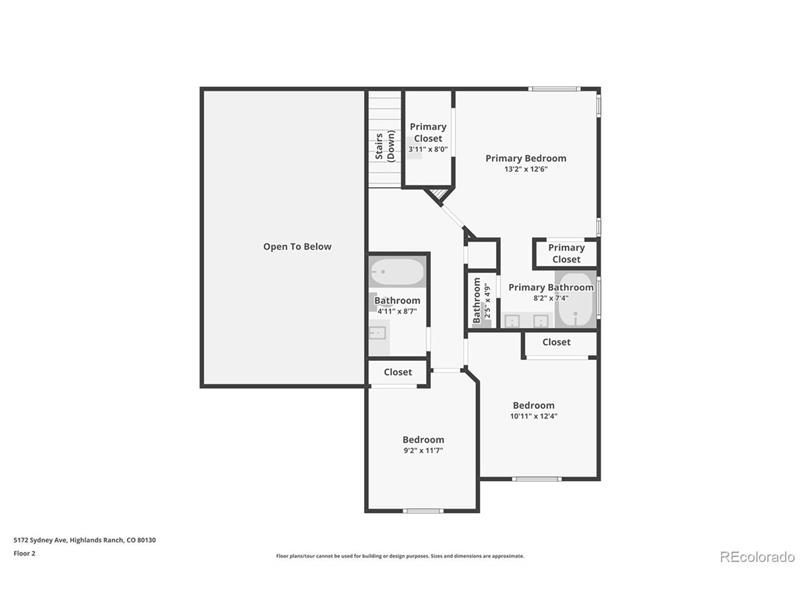
The upper level serves as a dedicated private retreat, hosting all three well-appointed bedrooms on the same floor. The primary suite represents a true sanctuary, offering abundant closet space, large windows framing quiet neighborhood views, and an attached bathroom. The additional bedrooms are generously sized, featuring excellent closet space and easy access to the full hallway bathroom, providing comfortable accommodations for residents and guests alike.

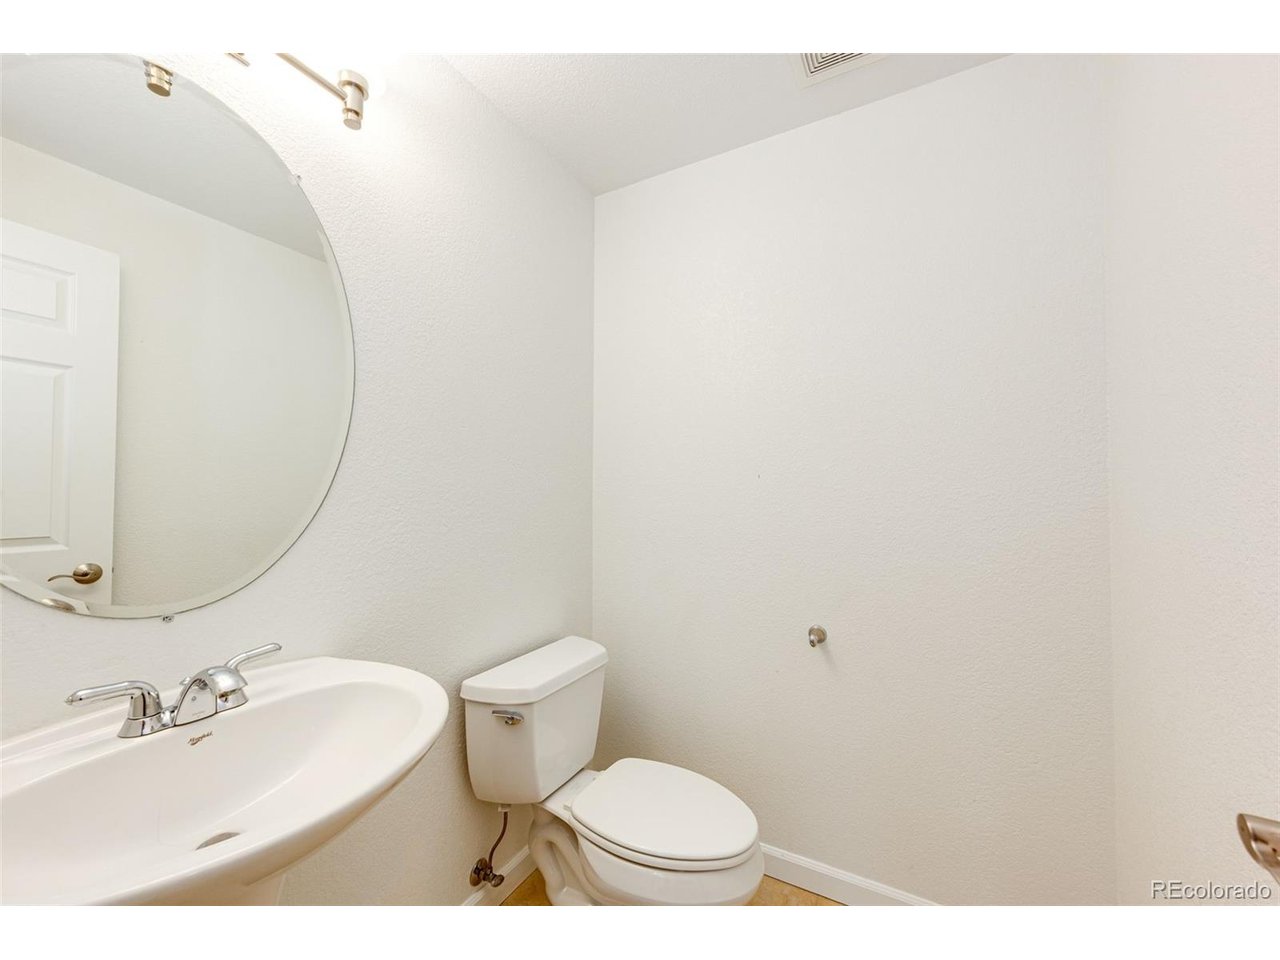
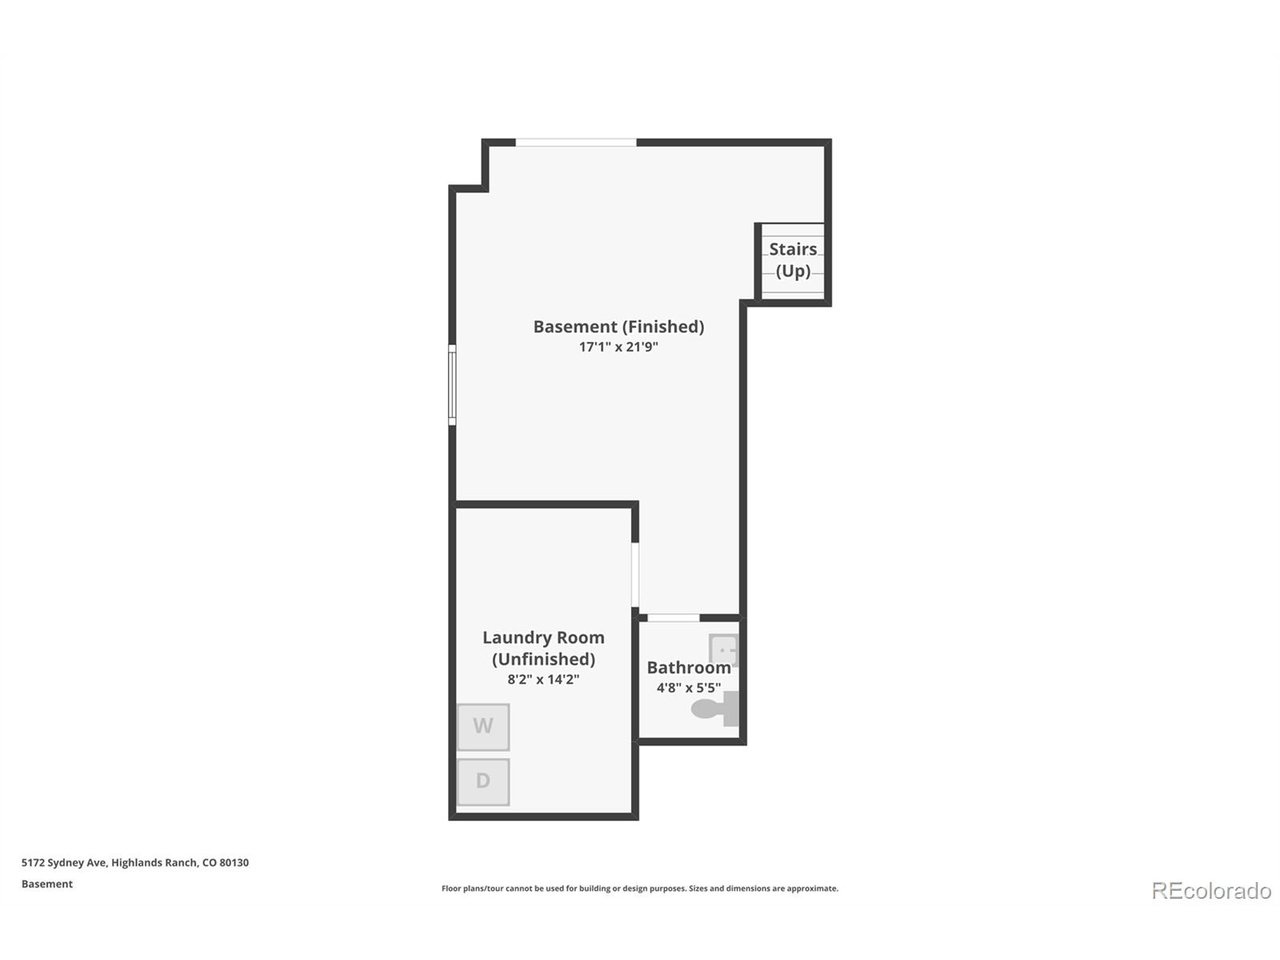
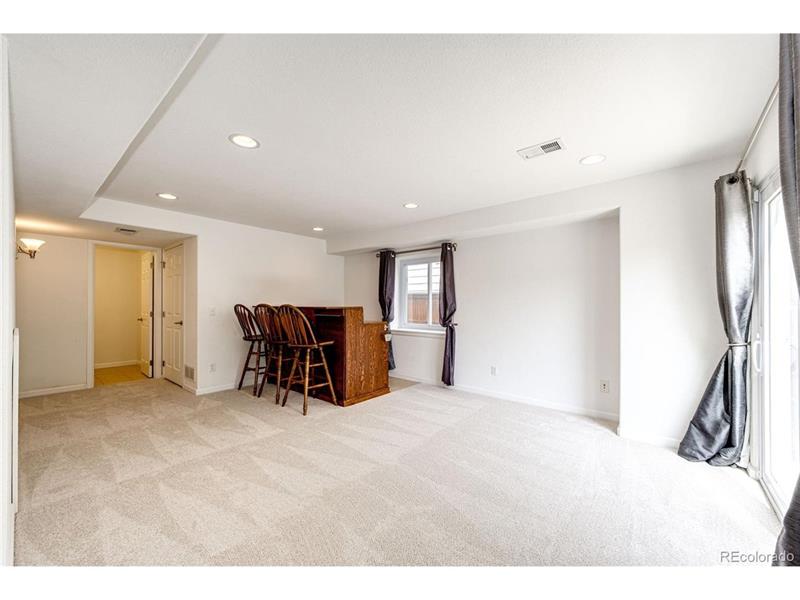
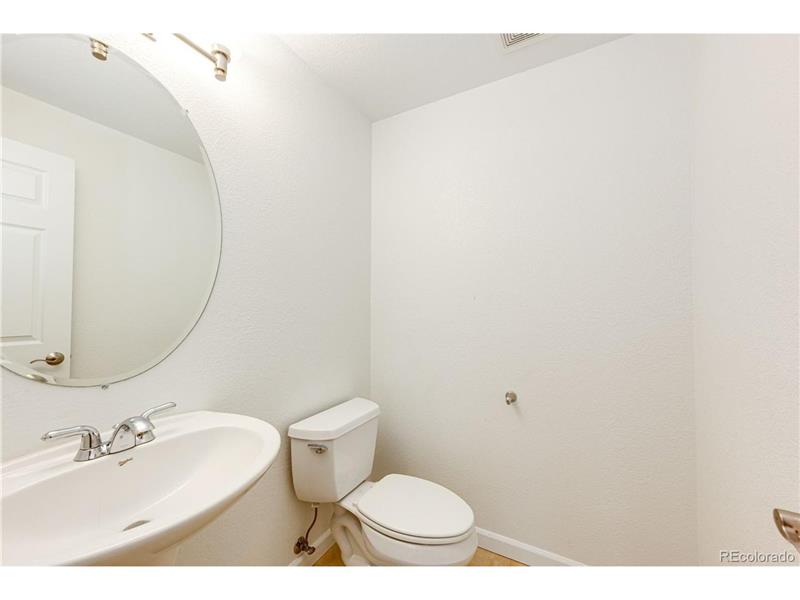
The fully finished basement dramatically expands the functional footprint of this home. This versatile space is anchored by a built-in bar area, making it the perfect venue for movie nights, home office setups, creative hobbies, or a private guest suite. Complete with an convenient half bathroom and a dedicated storage utility room, this lower level is designed to adapt to your changing spatial requirements over time.

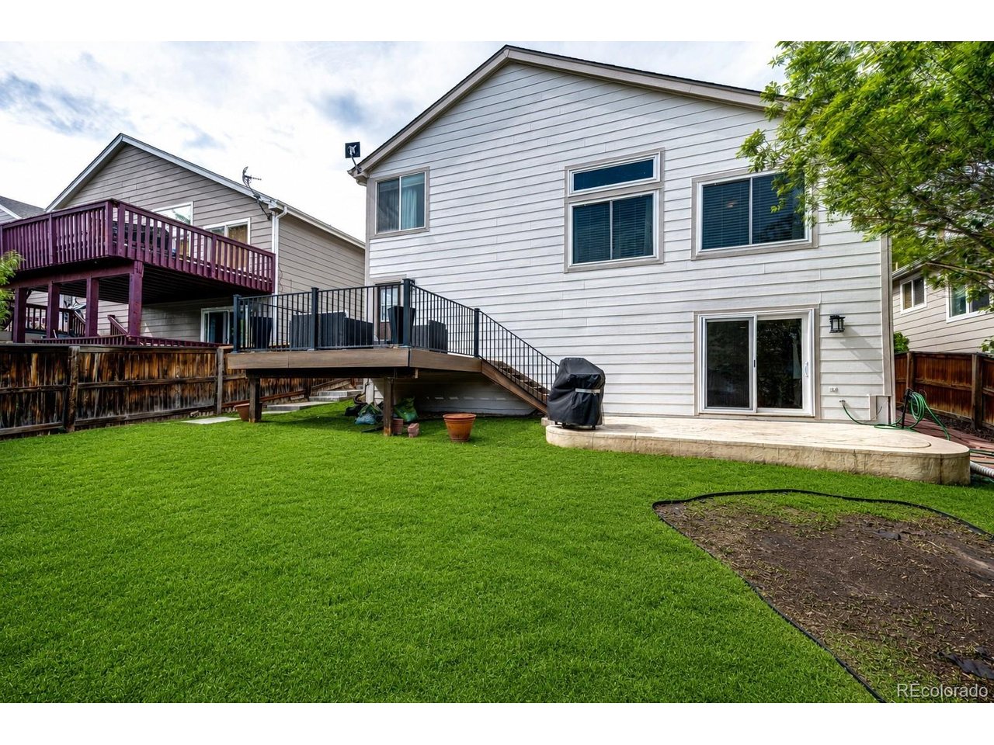
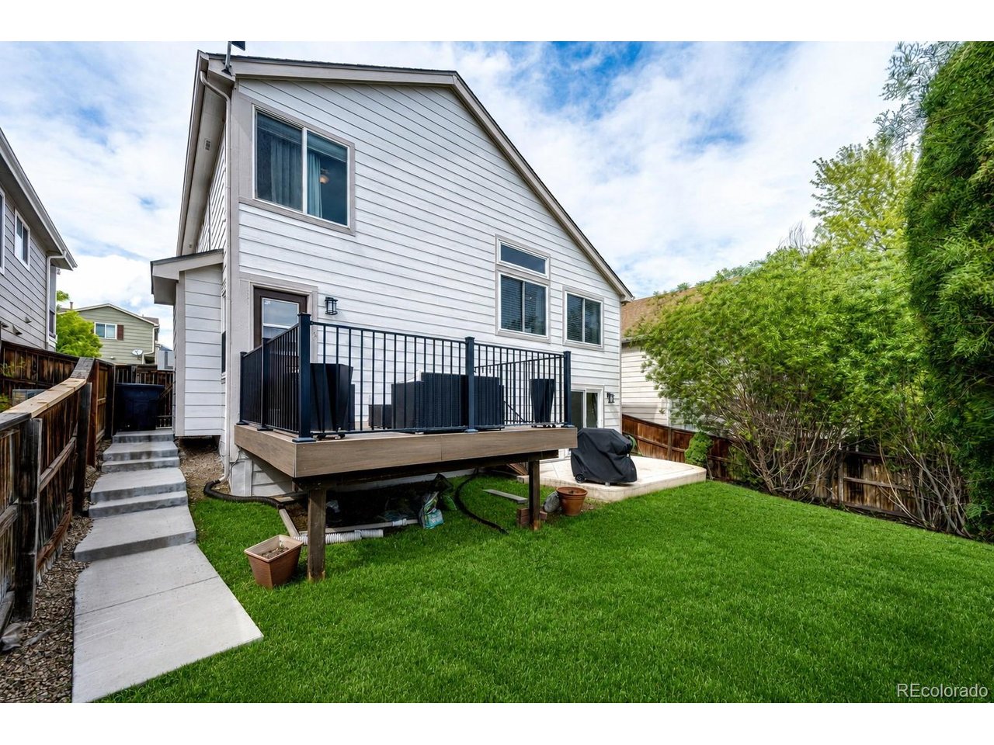
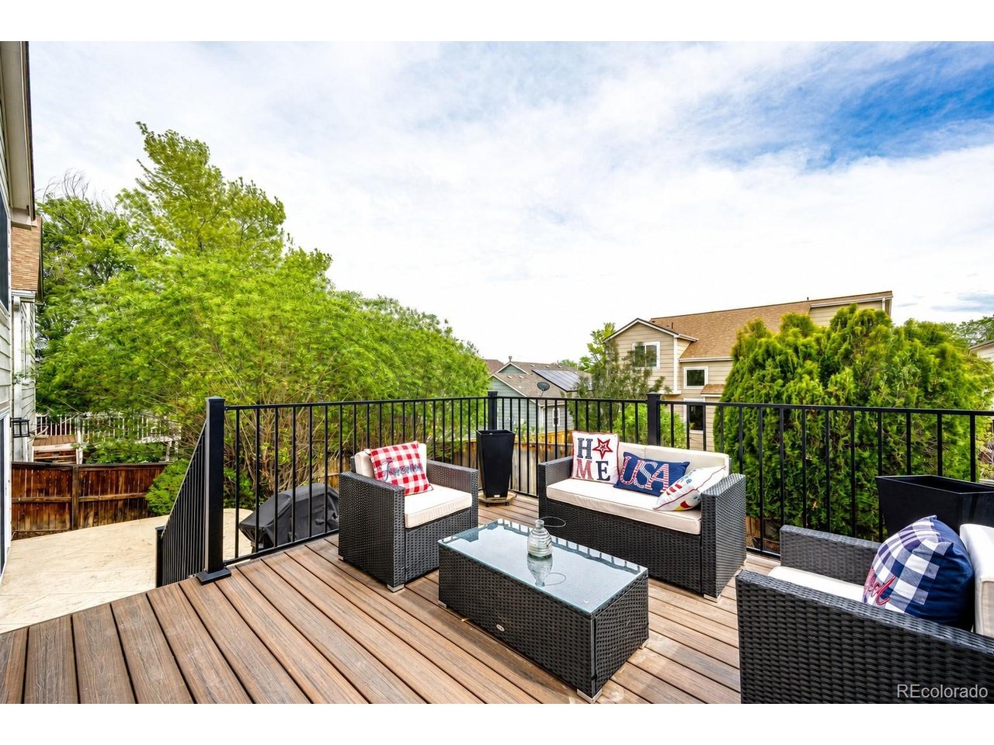
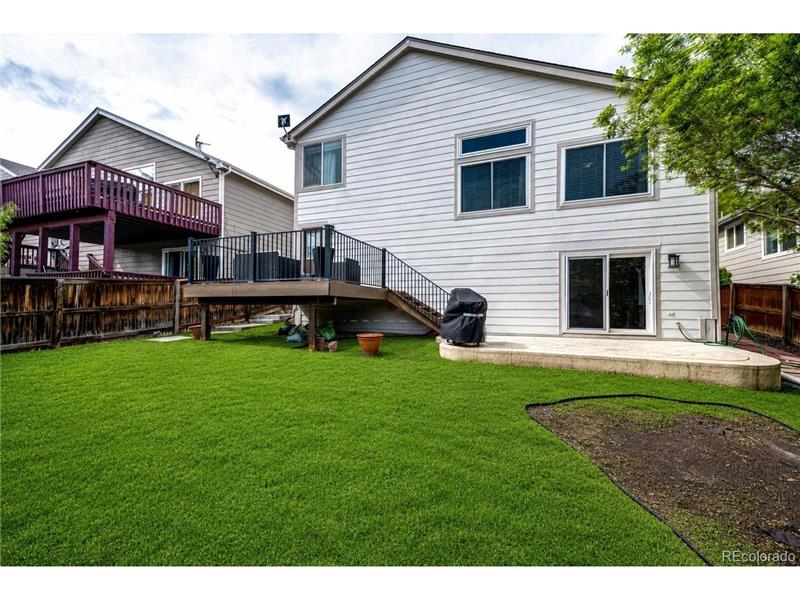
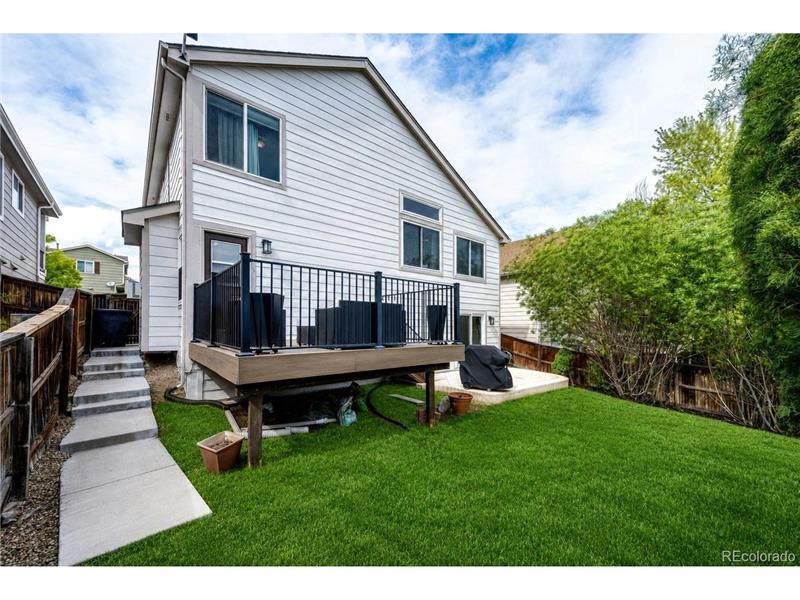
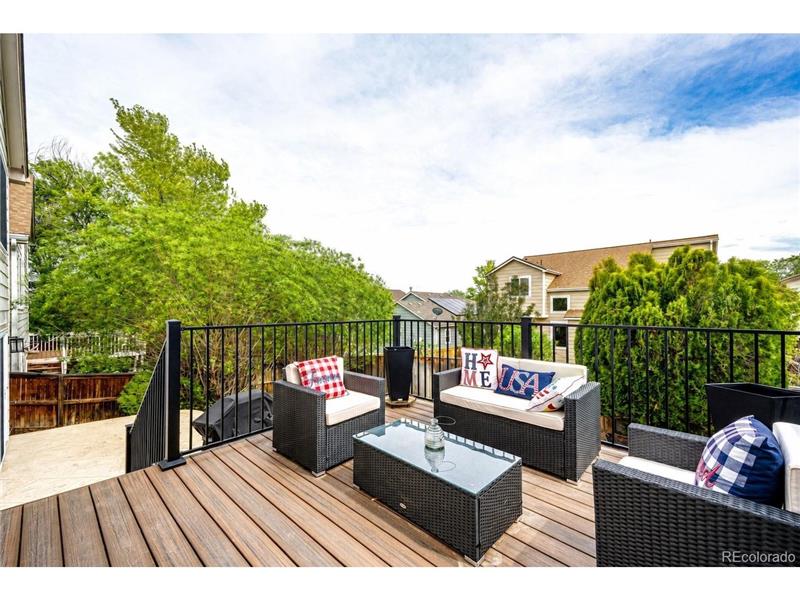
Step outside to enjoy the low-maintenance outdoor spaces, including a private backyard and an attached two-car garage that provides secure parking and additional gear storage. Residents of this address gain exclusive access to the renowned Highlands Ranch Community Association (HRCA) amenities, which feature four state-of-the-art recreation centers, swimming pools, fitness facilities, tennis courts, and miles of interconnected multi-use trails just steps from your front door.

This property is located at 5172 Sydney Avenue, Highlands Ranch, CO 80130

Please use the form below to contact us to request more information about this property or to schedule a private showing.

By clicking "Send Request" you agree to be contacted by Tasha Beckman of EXIT Mosaic Realty and its affiliates via phone, text message, or email at the number and email address provided. These communications may be made using an automatic telephone dialing system or prerecorded voice. Your consent is not a condition of any purchase. Standard message and data rates may apply. By submitting this form you also confirm that you have read and accept the Privacy Policy.

If you know someone who might be interested in this property, use the form below to email them the link and the details.

By submitting this form you confirm that you have read and accept the Privacy Policy.

Presented by:
Tasha Beckman

Tasha Beckman

EXIT Mosaic Realty
Company Logo
Listed by: Pamala Carter 720-284-4121