Property Image 1

                            Property Image 2

                            Property Image 3

                            Property Image 4

                            Property Image 5

                            Property Image 6

                            Property Image 7

                            Property Image 8

                            Property Image 9

                            Property Image 10

                            Property Image 11

                            Property Image 12

                            Property Image 13

4016 San Bernardino Way

San Jose, CA 95111

For Sale
OverviewHighlightsPhoto Gallery3D WalkthroughLocationAsk ChatGPT About This PropertyMarket TrendsMatterportZillow 3D Walkthrough
Offered at $1,199,000
Offered at
4 Beds
Number of Bedrooms
2 Baths
Number of Bathrooms
1,308 sqft
Interior Size
5,000 sqft
Lot Size

A Tale of Two Homes | FINANCE THE VALUE | PRESERVE YOUR CASH | BUY BACK YOUR TIME

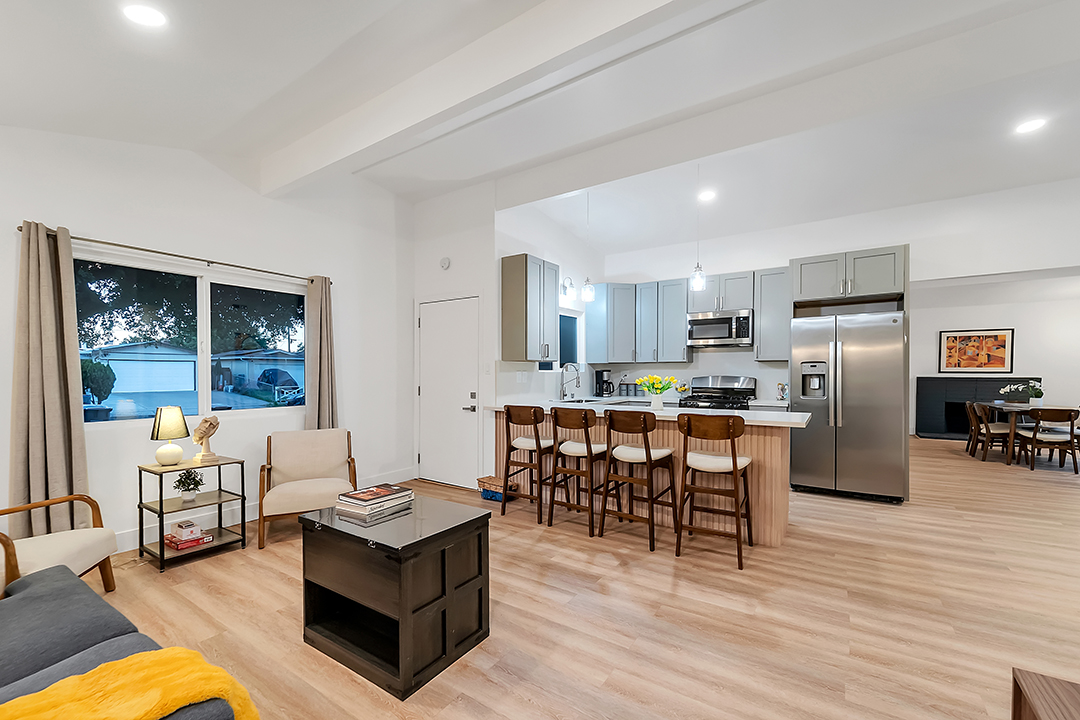
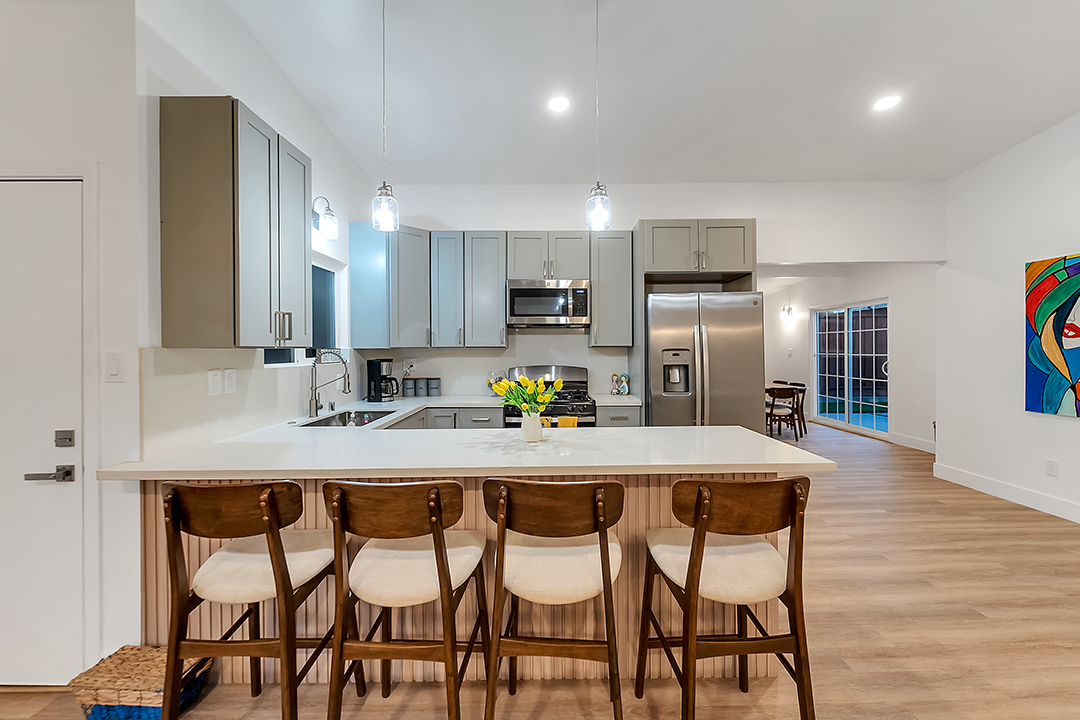
Experience turnkey living at 4016 San Bernardino Way, a completely renovated 4-bedroom, 2-bathroom single-family home in South San Jose offering 1,308 square feet of refined living space on a 5,000-square-foot lot. Extensively upgraded throughout, the property features a fully remodeled kitchen with modern cabinetry and stainless steel appliances, two updated designer bathrooms, contemporary flooring, and recessed LED lighting. Essential major infrastructure improvements have already been completed, including a brand-new high-efficiency central HVAC system with air conditioning, upgraded plumbing supply and drain lines, modernized electrical with grounding, energy-efficient dual-pane windows, a new shingled roof section, fresh exterior stucco, and drought-conscious landscaping with a finished garage. Located in the 95111 zip code near Capitol Expressway and Highway 87, this home delivers immediate move-in readiness and lasting peace of mind.

More Details ...

Property Overview

Address:4016 San Bernardino Way , San Jose, CA 95111
Type:Single Family Residential
Status:For Sale
Price: $1,199,000
Bedrooms:4
Full Bathrooms:2
Total Bathrooms:2
Interior Size:1,308 sqft
Lot Size:5,000 sqft
Year Built:1959
MLS ID:ML82056472

Highlights

New HVAC System
(Air Conditioning & Furnace) Installed a new central HVAC system, including a high-efficiency air conditioning unit and furnace, along with updated duct connections and thermostat for improved climate control. .
Fully Remodeled Kitchen
Full kitchen renovation including new cabinetry, countertops, backsplash, sink, fixtures, and a full set of new stainless steel appliances. The layout and finishes were upgraded to a modern standard. with New Appliances
Fully Remodeled Bathrooms
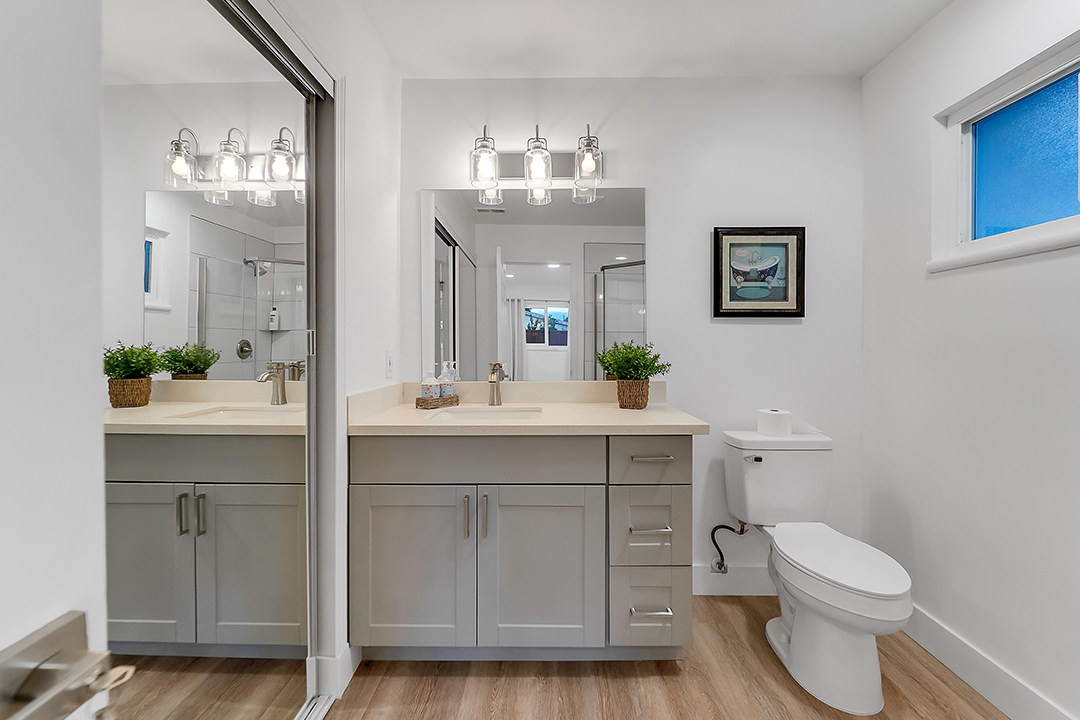
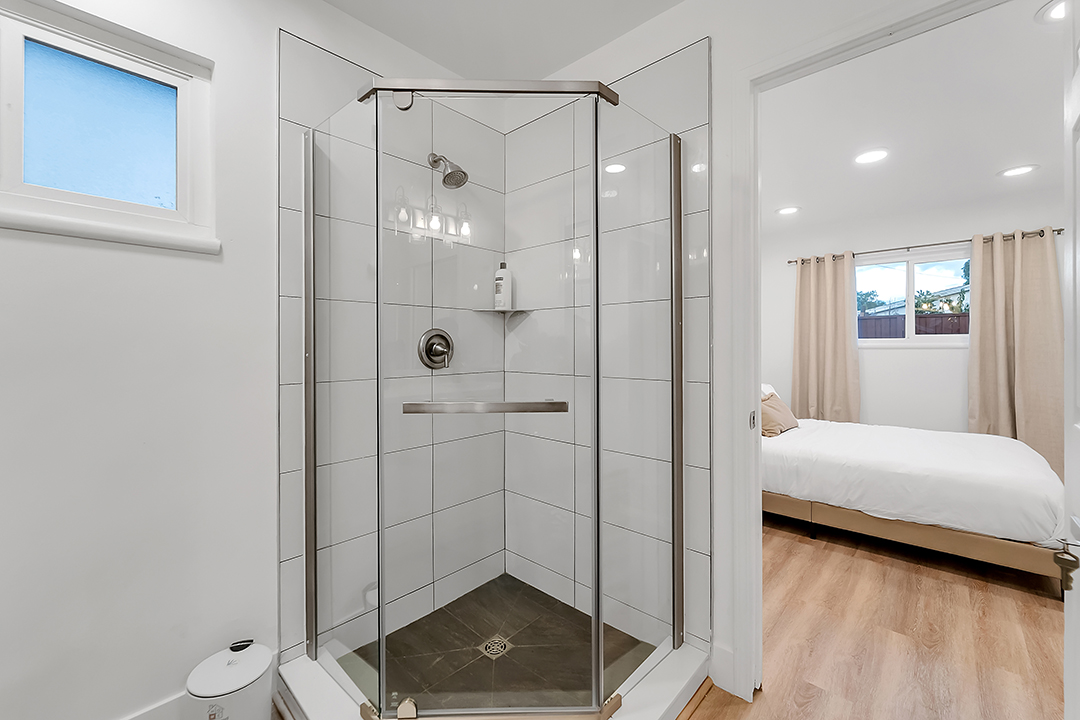
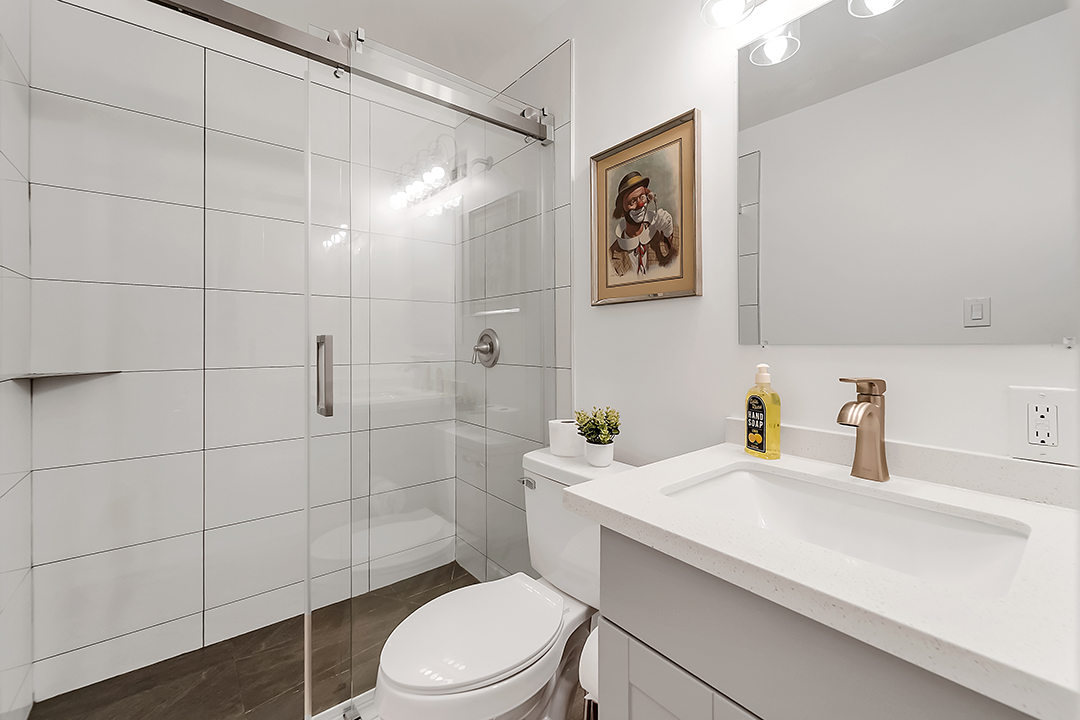
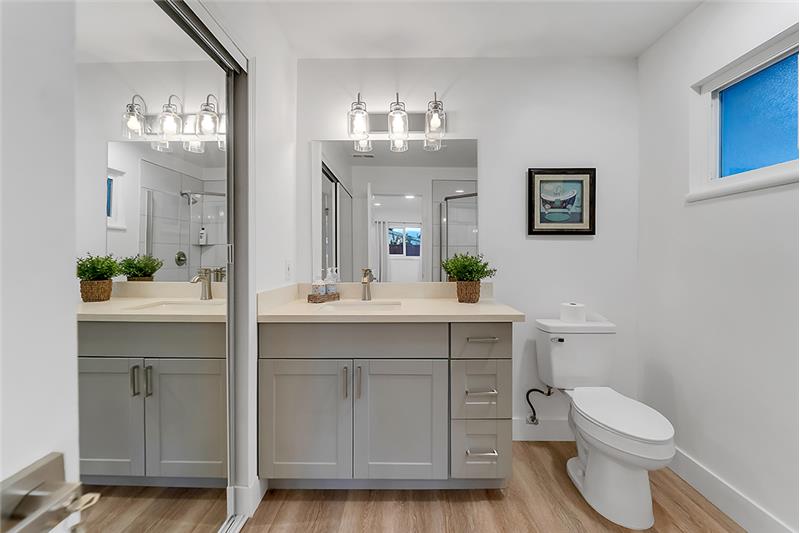
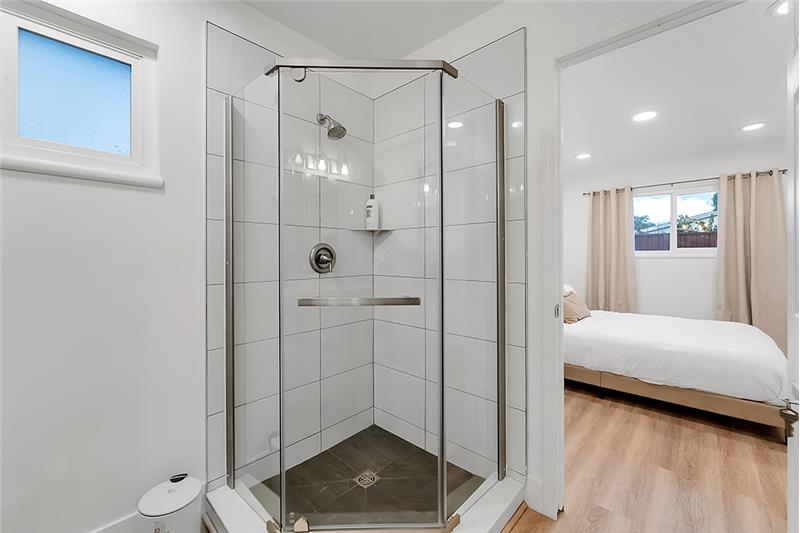
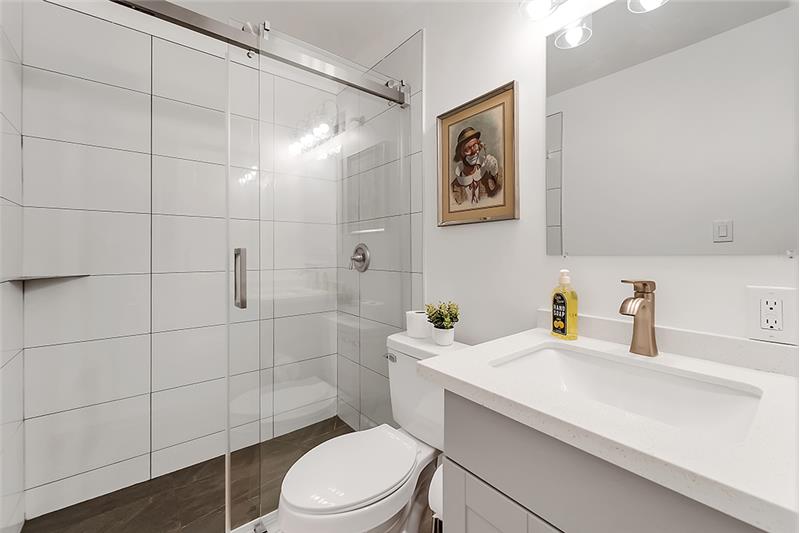
(2) Complete renovation of two bathrooms including new tile, vanities, toilets, showers/tubs, plumbing fixtures, and lighting.
New Plumbing
(Kitchen, Laundry, and Bathrooms). Upgraded plumbing lines for the kitchen, laundry area, and both bathrooms, including new supply and drain lines for improved reliability. Let your Insurance agent know about the updated plumbing!
New Interior Paint
Complete repainting of all interior walls, ceilings, and trim using high-quality paint, providing a clean and modern finish throughout the home. Finished the garage interior with drywall installation and
fresh paint, creating a clean and functional space.
New Roof
Installed a new roofing system (replacing the shingled portions. The torch down gravel they were informed was in satisfactory condition and was therefore left untouched) to improve structural integrity and long-term protection of the home.
Electrical Upgrades
(Wiring, Outlets, Lighting). Upgraded electrical system including new grounding, outlets, switches, recessed lighting, and modern light fixtures throughout the home.
New Flooring
Installed new flooring across the entire home, replacing outdated materials with modern, durable finishes.
Updated Landscaping
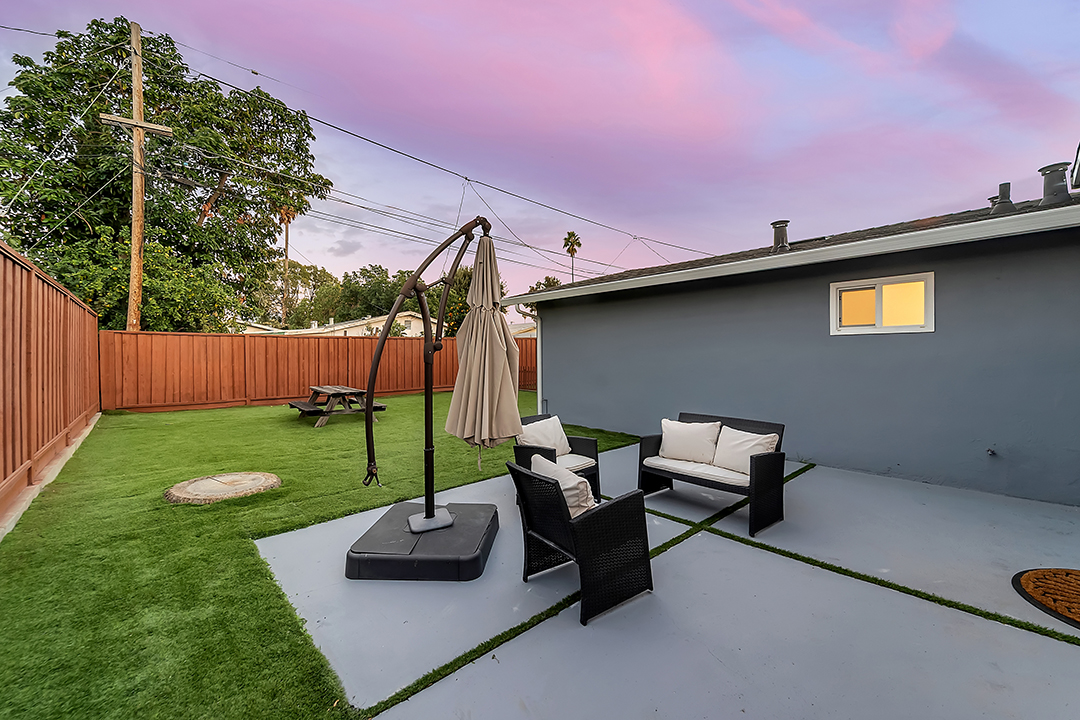
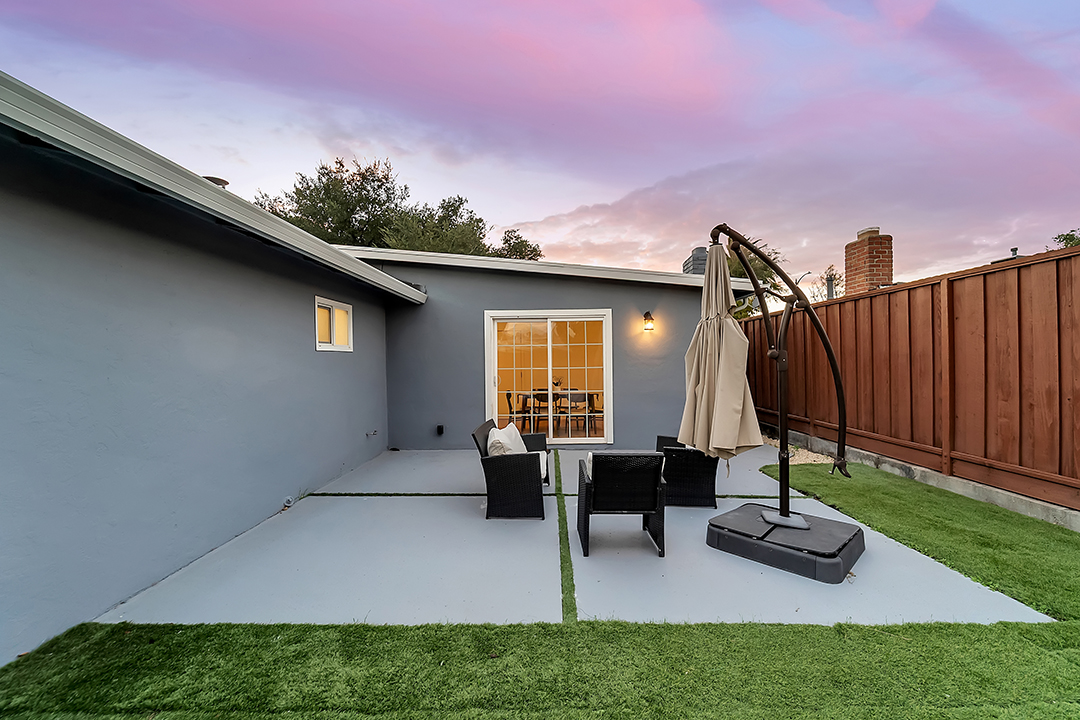
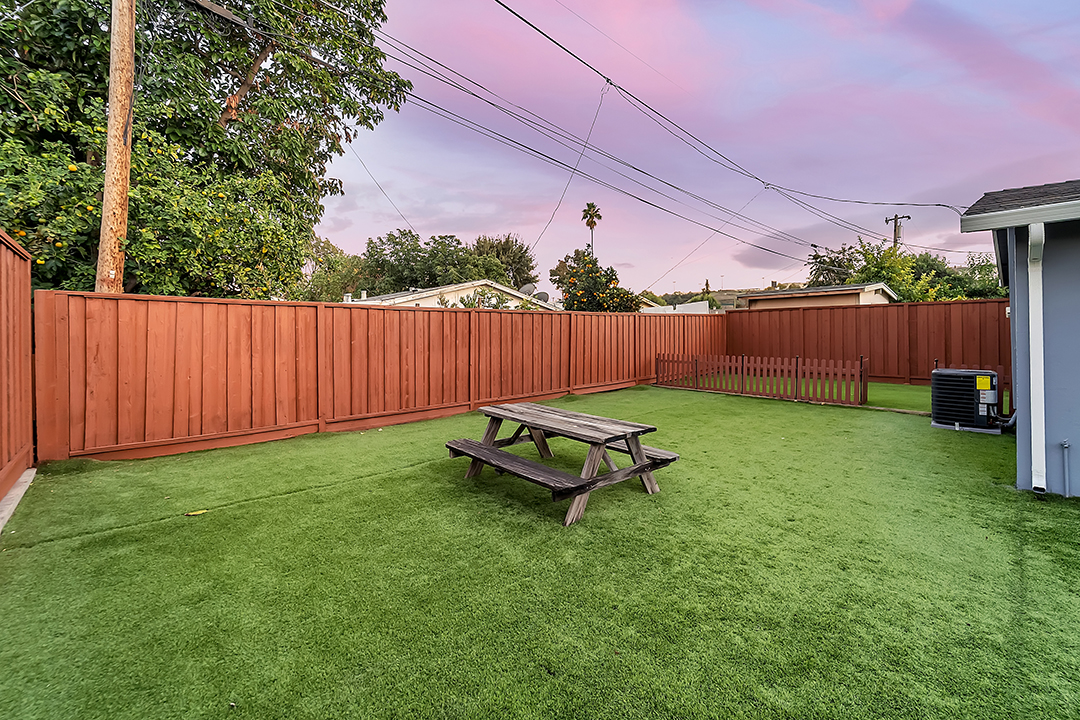
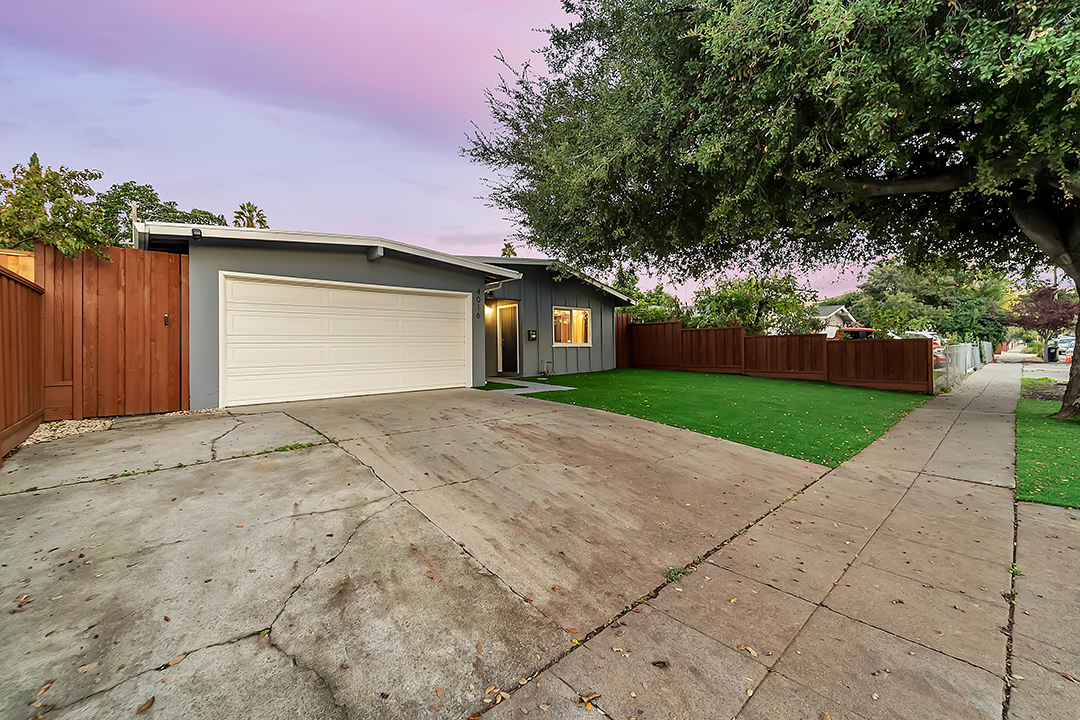
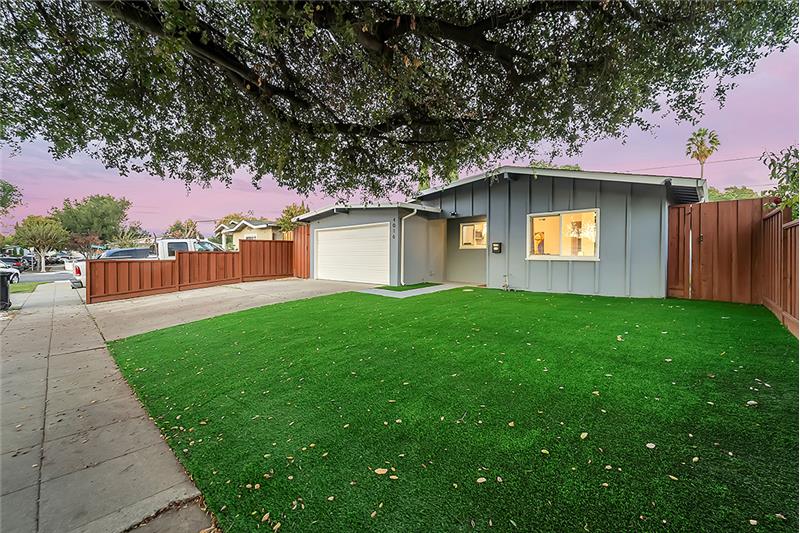
(Front and Backyard). Redesigned and improved both front and backyard areas, including lawn/turf, planting, and overall aesthetic enhancements.
New Exterior Stucco and Paint
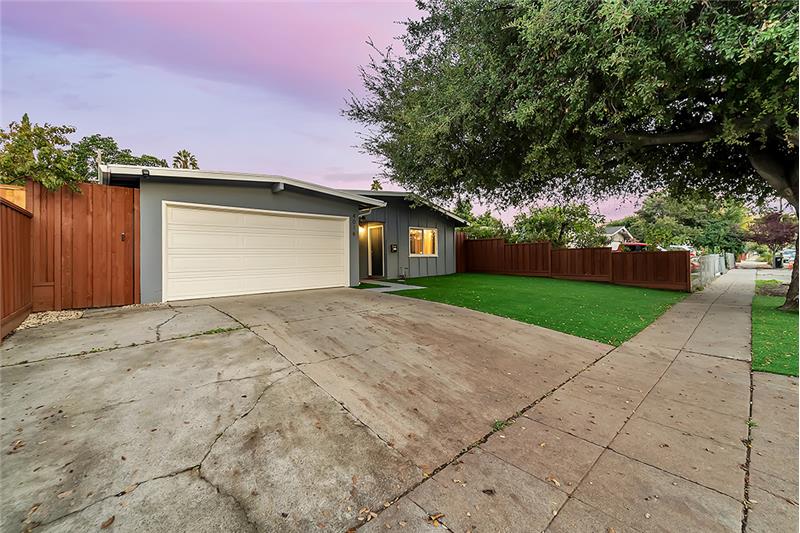
Applied new stucco finish and exterior paint to enhance durability, insulation, and overall curb appeal.
Double-Pane Windows
Installed energy-efficient double-pane windows to improve insulation, reduce noise, and increase natural light.

Frequently Asked Questions

What is the listing price and property size of 4016 San Bernardino Way?

The property is listed at $1,199,000 and features a 4-bedroom, 2-bathroom single-story floor plan with 1,308 square feet of interior living space on a 5,000-square-foot lot.

What major infrastructure and interior updates have been completed on this San Jose home?

The home has undergone an extensive modern renovation including a new central HVAC system with air conditioning, updated plumbing supply and drain lines, upgraded electrical wiring with grounding and recessed lighting, a new shingled roof section, energy-efficient dual-pane windows, fully remodeled kitchen and bathrooms, new flooring, fresh interior/exterior paint and stucco, and updated landscaping.

Does 4016 San Bernardino Way have central air conditioning and heating?

Yes, the property includes a newly installed high-efficiency central HVAC system that includes both central air conditioning and a modern furnace, along with updated ductwork and a contemporary thermostat.

What are the primary commuting routes from this South San Jose neighborhood?

The home offers rapid connectivity to Highway 87, Highway 101, Capitol Expressway, and Monterey Road, as well as nearby Santa Clara Valley Transportation Authority (VTA) light rail and bus connections.

What outdoor parks and recreational amenities are located nearby?

Residents enjoy close proximity to Hellyer County Park and the Coyote Creek Parkway, which offer extensive multi-use paved trails, a velodrome, scenic water areas, and picnic facilities.

What school districts serve the 4016 San Bernardino Way address?

The property is situated within the boundaries of the Oak Grove School District for elementary and intermediate education and the East Side Union High School District for high school grades.

What is the parking and garage setup for this property?

The home features an attached garage that has been improved with finished drywall, interior paint, and laundry hookups, supplemented by driveway parking and standard residential street parking.

When was the home originally built, and how does the recent remodel affect its condition?

The home was originally built in 1959, but its recent full-scale interior and structural renovation effectively modernizes its key systems, finishes, and energy efficiency, offering the turnkey feel of modern construction within an established neighborhood setting.

Are there shopping centers and grocery stores close to 4016 San Bernardino Way?

Yes, everyday retail centers, supermarkets, and dining options are readily accessible along Capitol Expressway and Blossom Hill Road, with the regional Westfield Oakridge shopping mall located just a short drive away.

What are the property tax and HOA considerations for this single-family home?

4016 San Bernardino Way is an independent single-family residential property with no mandatory Homeowners Association (HOA) fees. Property taxes are assessed in accordance with Santa Clara County rates and California Proposition 13 guidelines.
Matterport 3D walk through

Photo Gallery

Welcome to 4016 San Bernardino Way, a thoughtfully renovated 4-bedroom, 2-bathroom single-family residence situated in the vibrant South San Jose corridor of San Jose, CA 95111. Spanning approximately 1,308 square feet on a manageable 5,000-square-foot parcel, this single-story home delivers modern comfort, exceptional functional efficiency, and true turnkey convenience for discerning buyers seeking a move-in-ready Silicon Valley property.

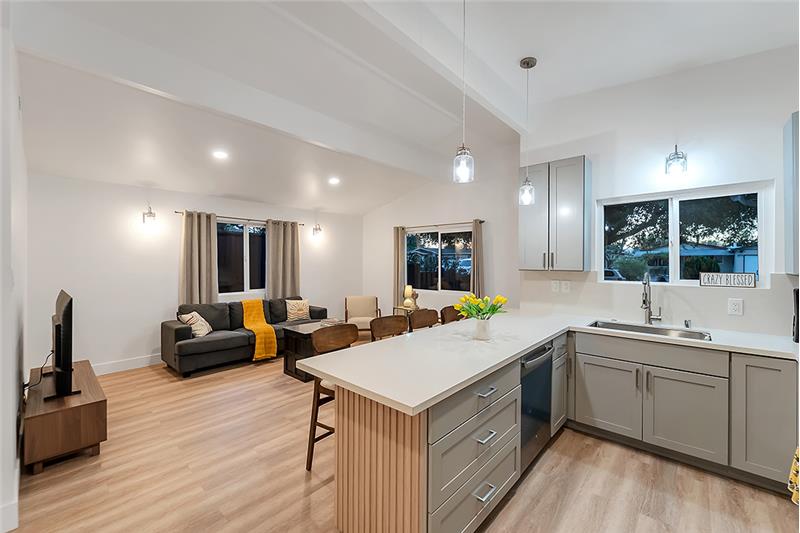
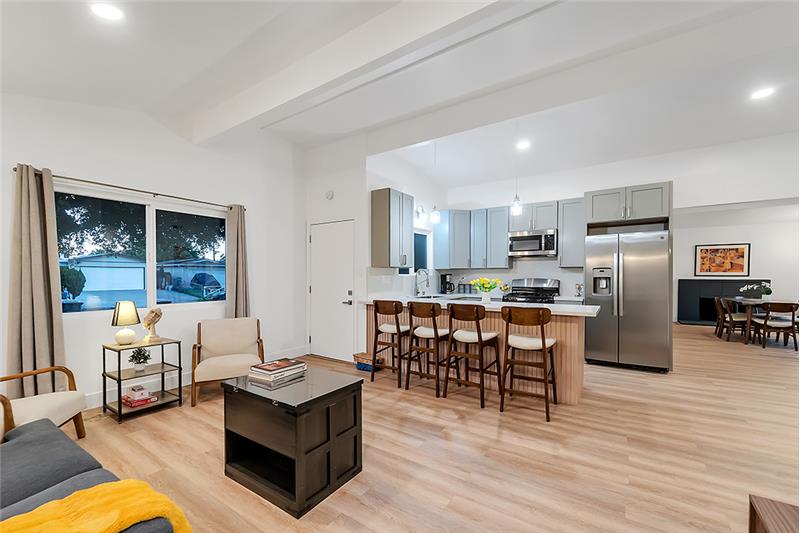
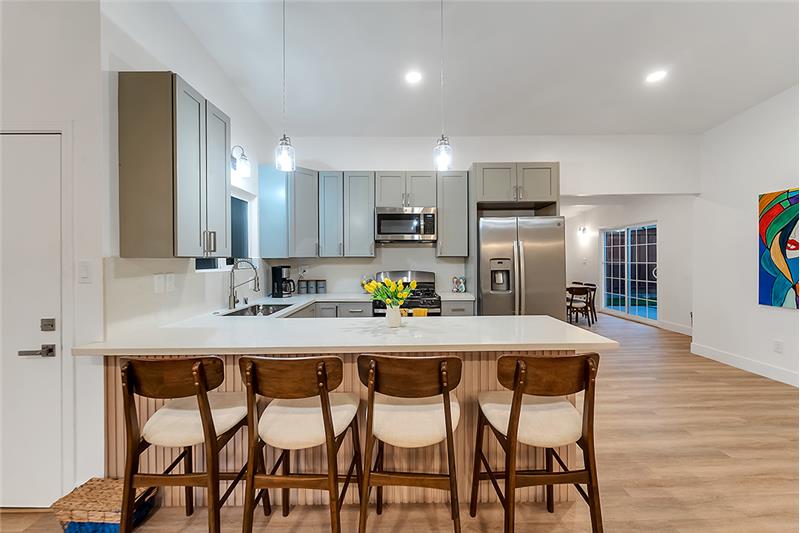
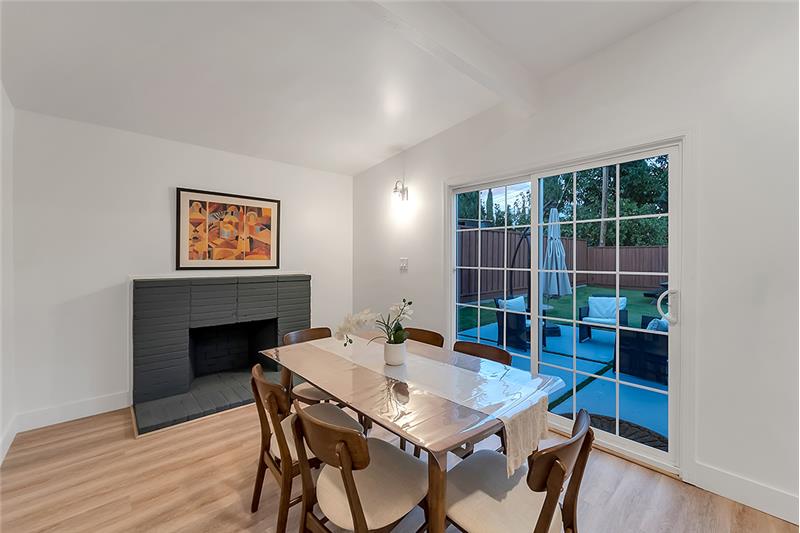
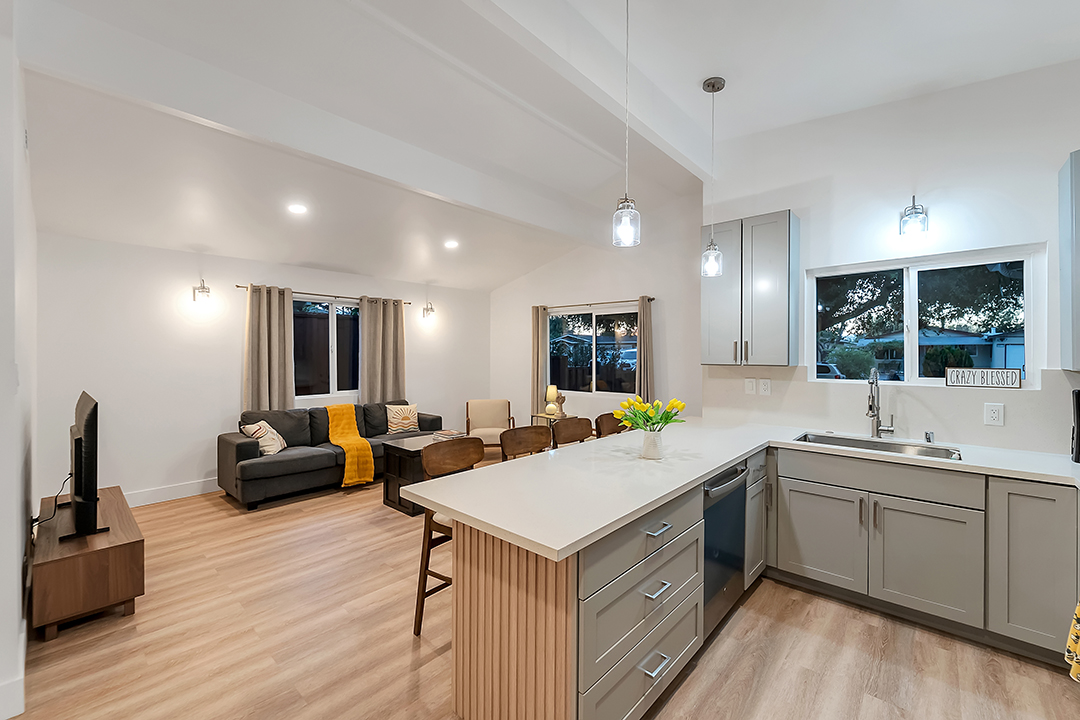
The interior opens to a light-filled living layout accented by fresh contemporary interior paint, durable new modern flooring, and energy-efficient recessed LED lighting. At the center of the home, the fully remodeled kitchen serves as a culinary focal point, appointed with brand-new custom cabinetry, premium solid-surface countertops, decorative tiled backsplash, undermount sink with modern hardware, and a complete suite of brand-new stainless steel appliances designed for effortless daily cooking and entertaining.

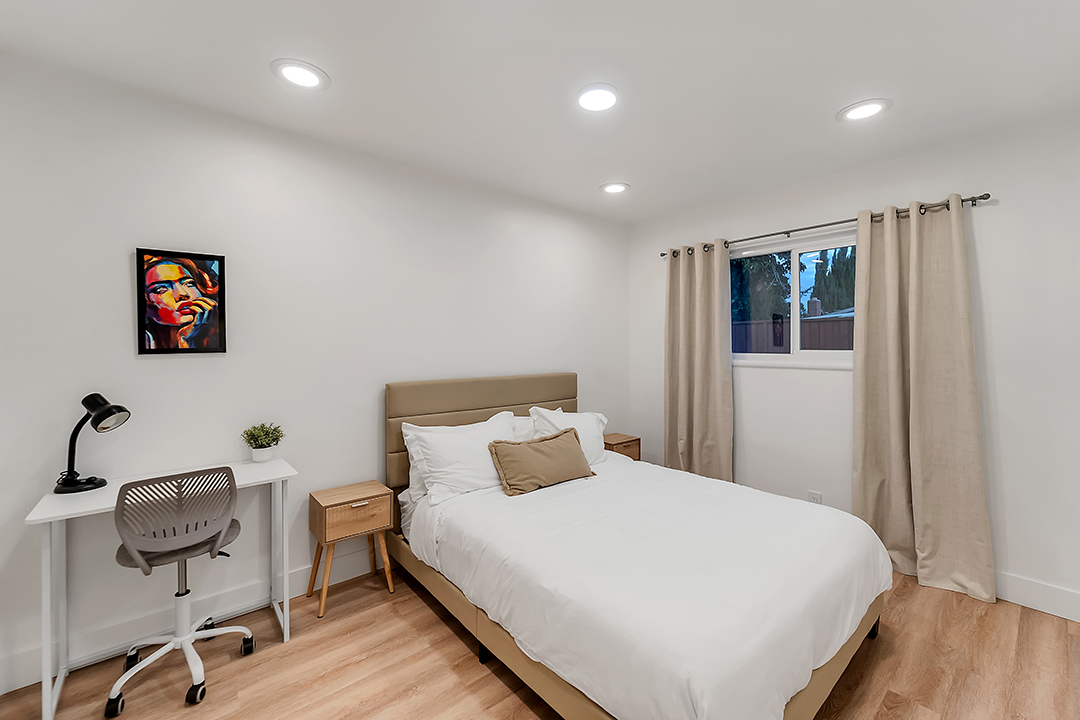
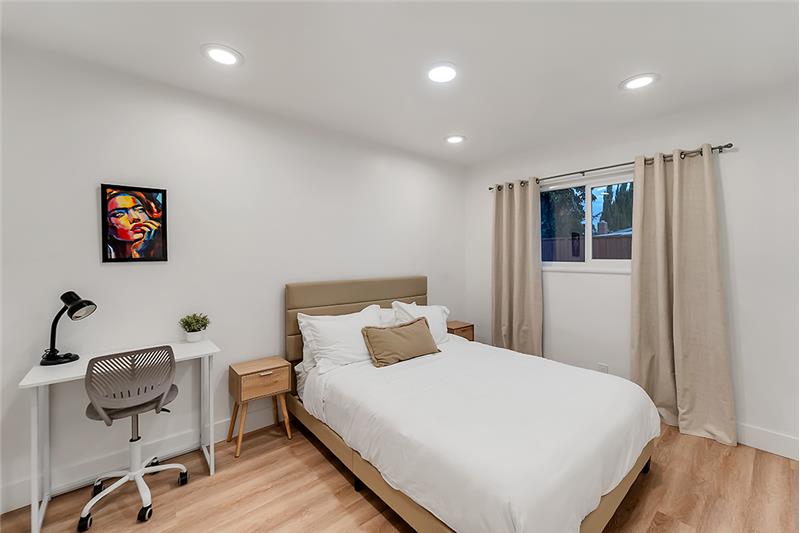
Accommodation includes four well-proportioned bedrooms and two completely renewed bathrooms. Both full bathrooms have been comprehensively remodeled with custom tile surrounds, modern vanities, water-efficient toilets, contemporary bathtubs and showers, and updated designer lighting. Dual-pane energy-efficient windows throughout the residence maximize natural sunlight while delivering enhanced thermal comfort and acoustic insulation.

Beyond aesthetic upgrades, this home features critical structural and mechanical capital improvements designed to eliminate near-term deferred maintenance. Mechanical highlights include a new central HVAC system complete with central air conditioning and a high-efficiency furnace, updated electrical wiring with modern outlets, switches, and proper grounding, and renewed plumbing supply and drain lines servicing the kitchen, bathrooms, and dedicated laundry facilities. Additional structural updates include newly replaced shingle roof areas and a drywalled, finished garage interior.

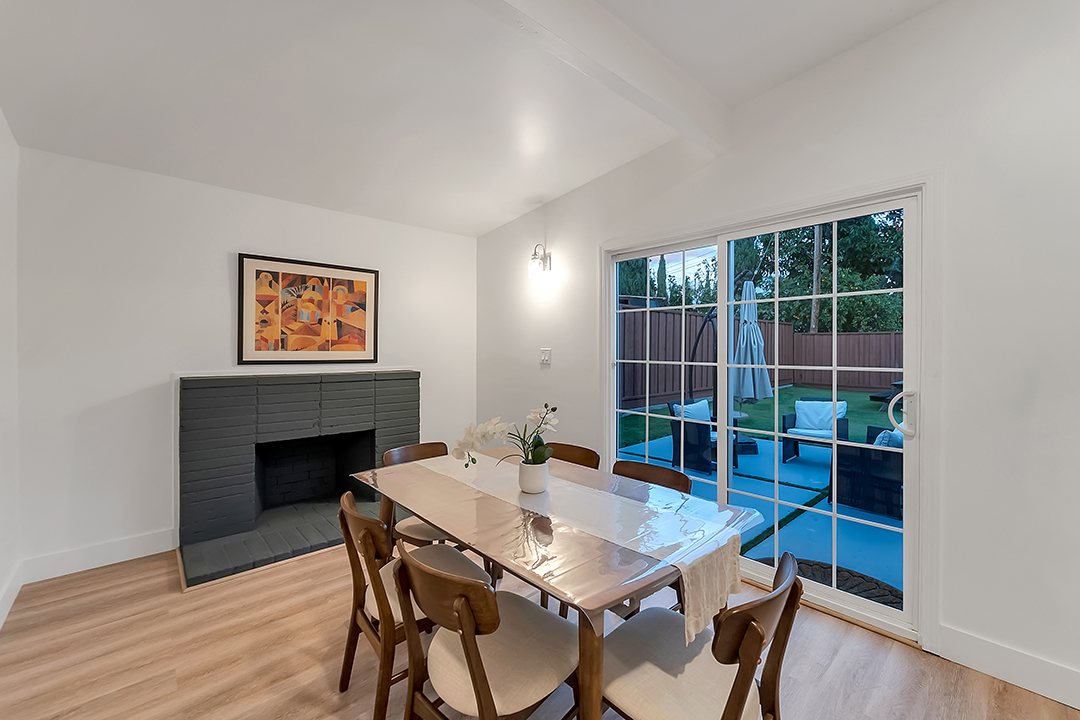
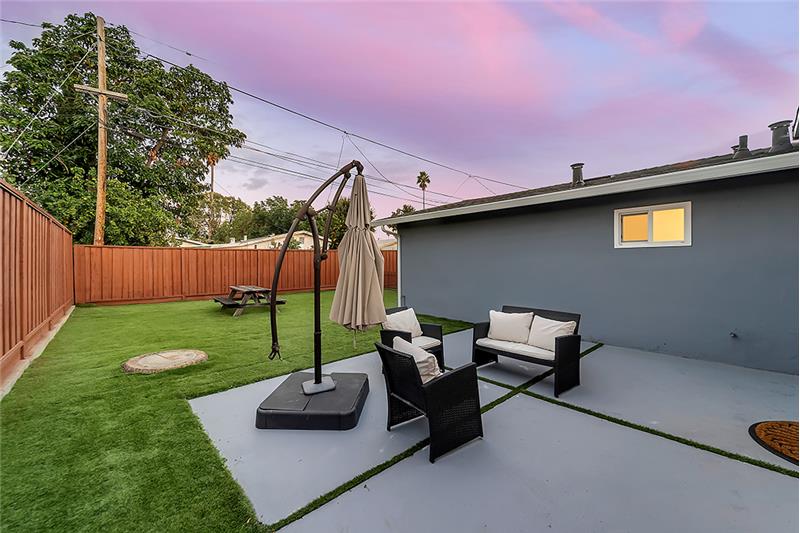
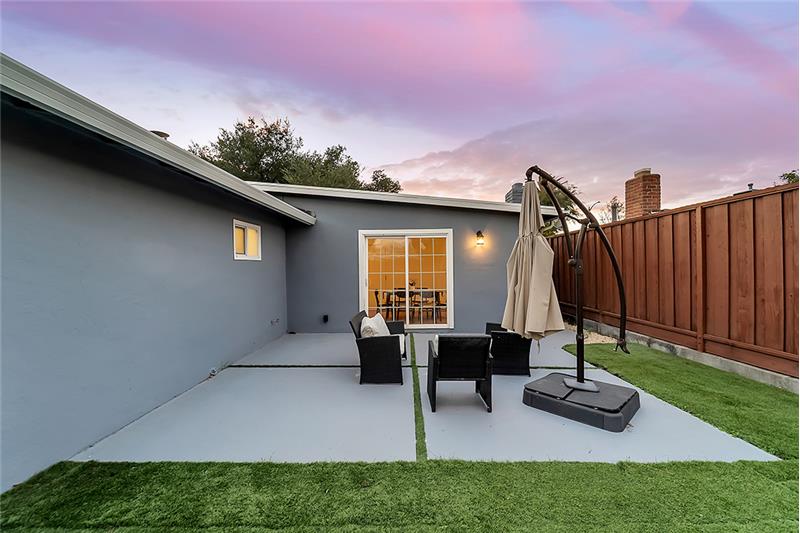
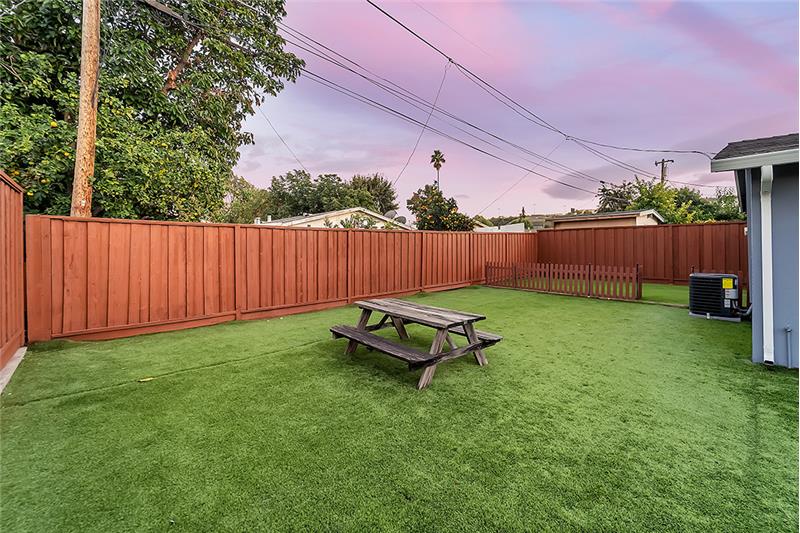
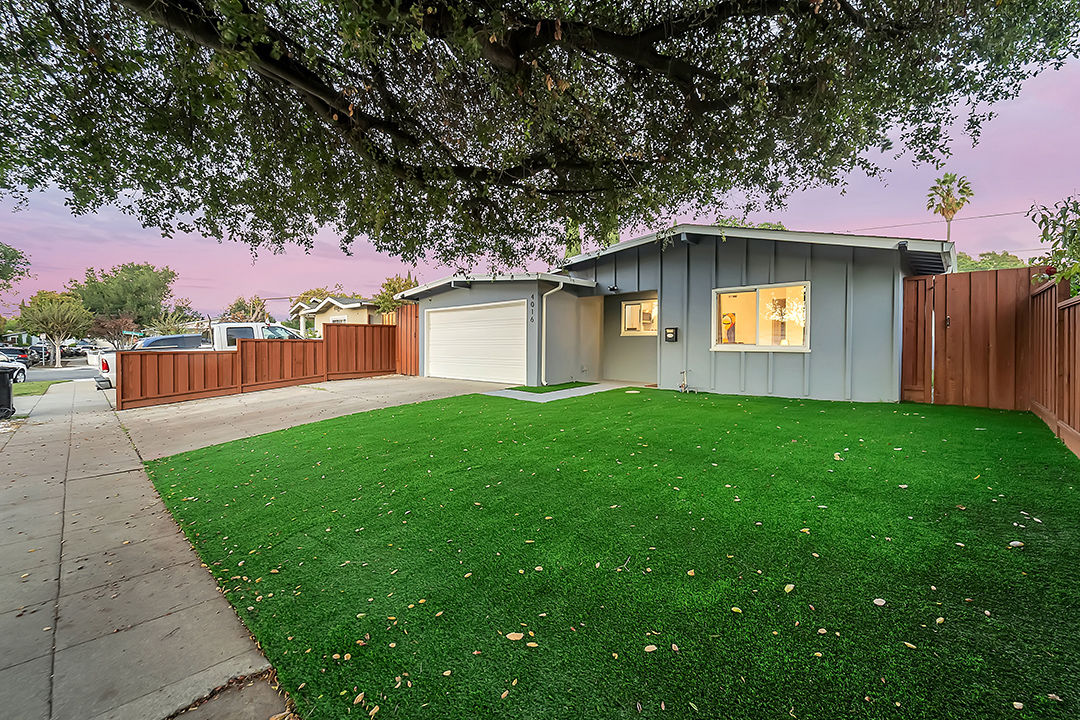
The exterior showcases substantial curb appeal enhancements, featuring fresh stucco and modern exterior paint, updated perimeter fencing, and revitalized front and rear landscaping incorporating low-maintenance lawn elements and outdoor relaxation spaces. Conveniently situated near major Silicon Valley transportation arteries including Capitol Expressway, Highway 87, Highway 101, and local light rail stations, this home provides seamless connectivity to major employment hubs, regional parks, and everyday dining and retail amenities.

This property is located at 4016 San Bernardino Way, San Jose, CA 95111

The chart below shows the combined 7 days and 90 days median price trends for zip code

Please contact us below to request a free, in-depth, real-time market report for this neighborhood.

Please use the form below to contact us to request more information about this property or to schedule a private showing.

By clicking "Send Request" you agree to be contacted by Raymond Lee of and its affiliates via phone, text message, or email at the number and email address provided. These communications may be made using an automatic telephone dialing system or prerecorded voice. Your consent is not a condition of any purchase. Standard message and data rates may apply. By submitting this form you also confirm that you have read and accept the Privacy Policy.

If you know someone who might be interested in this property, use the form below to email them the link and the details.

By submitting this form you confirm that you have read and accept the Privacy Policy.

Presented by:
Raymond Lee

Raymond Lee

Company Logo
Listed by: Clarity Capital Group