634 Beaverbrook St
Winnipeg, MB R3N 1N6
For Sale
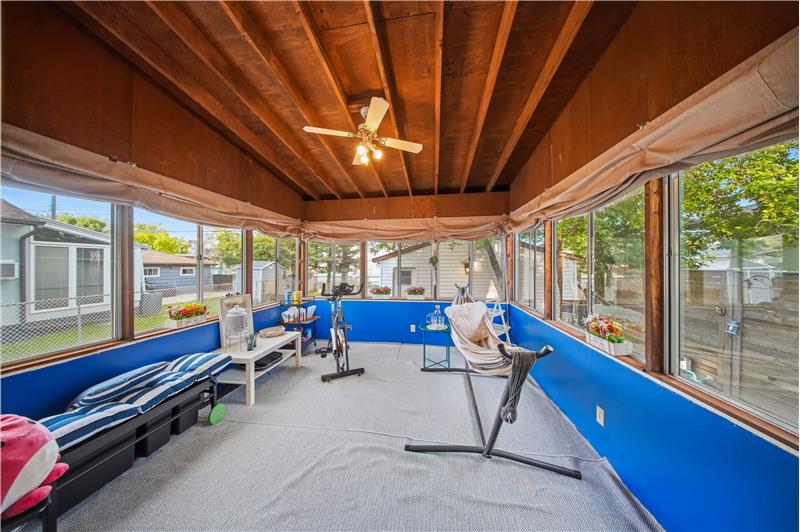
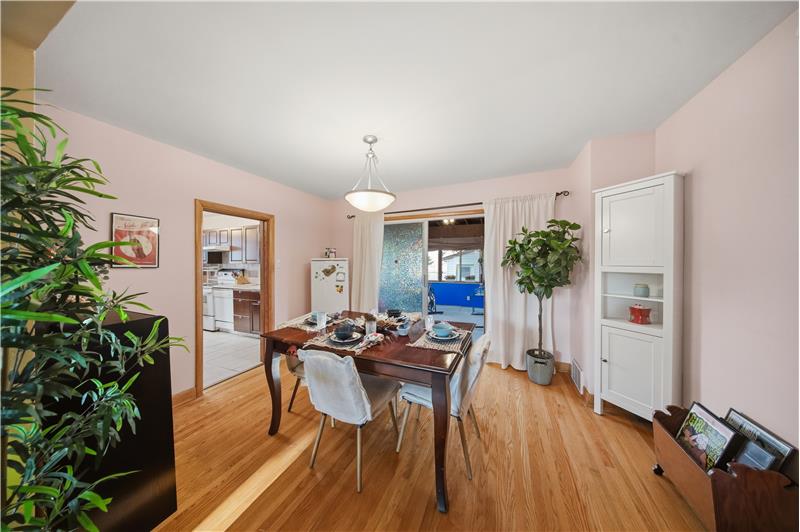
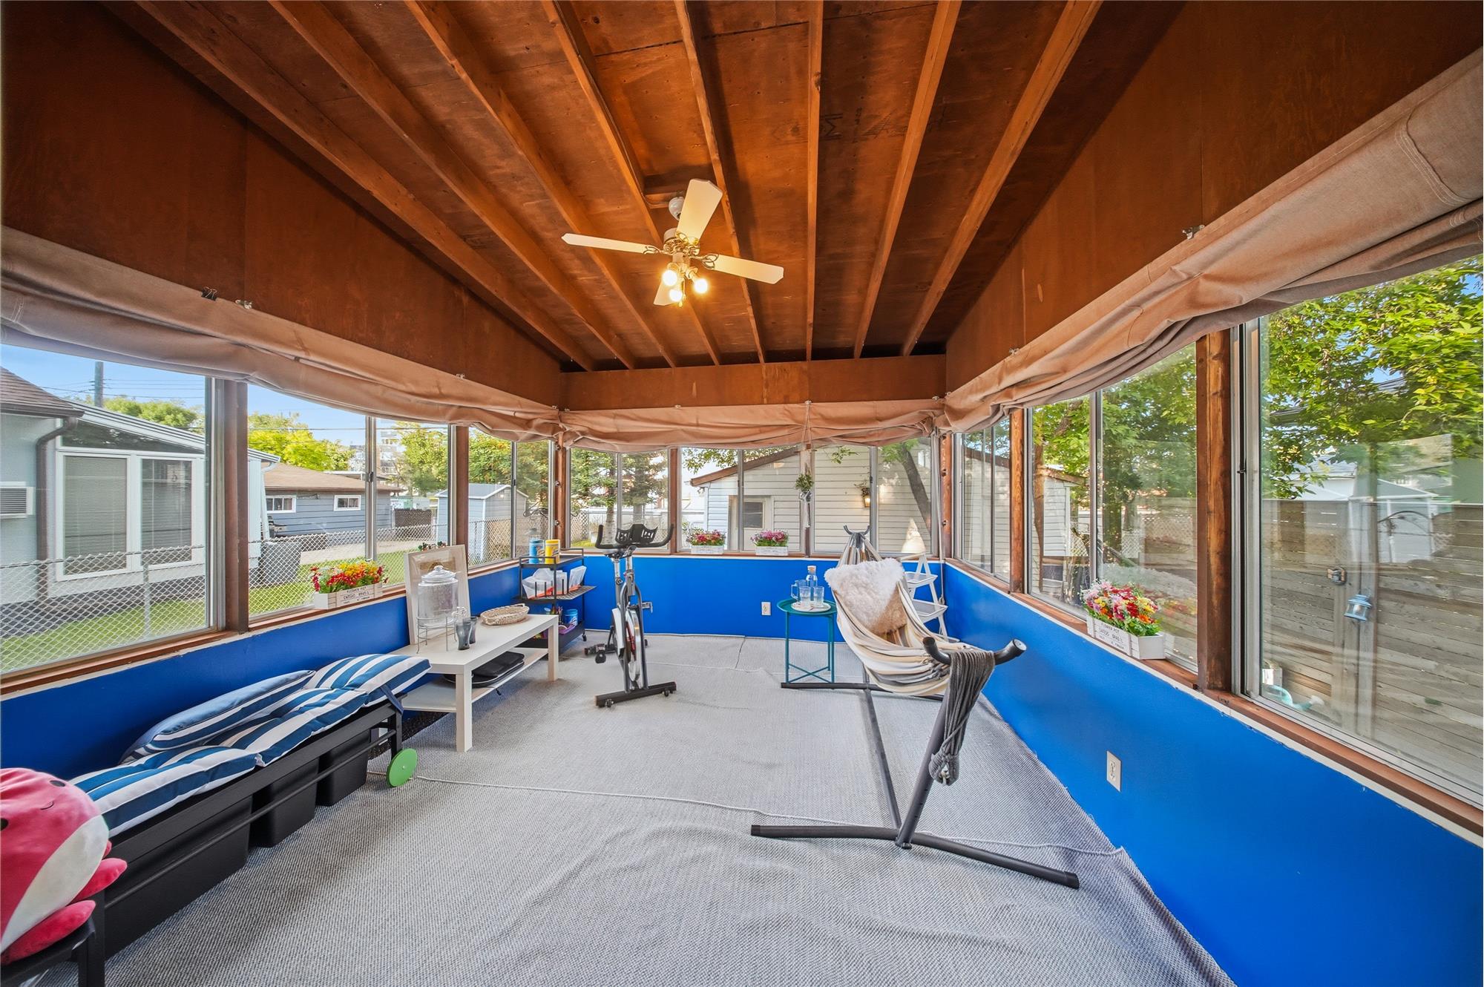
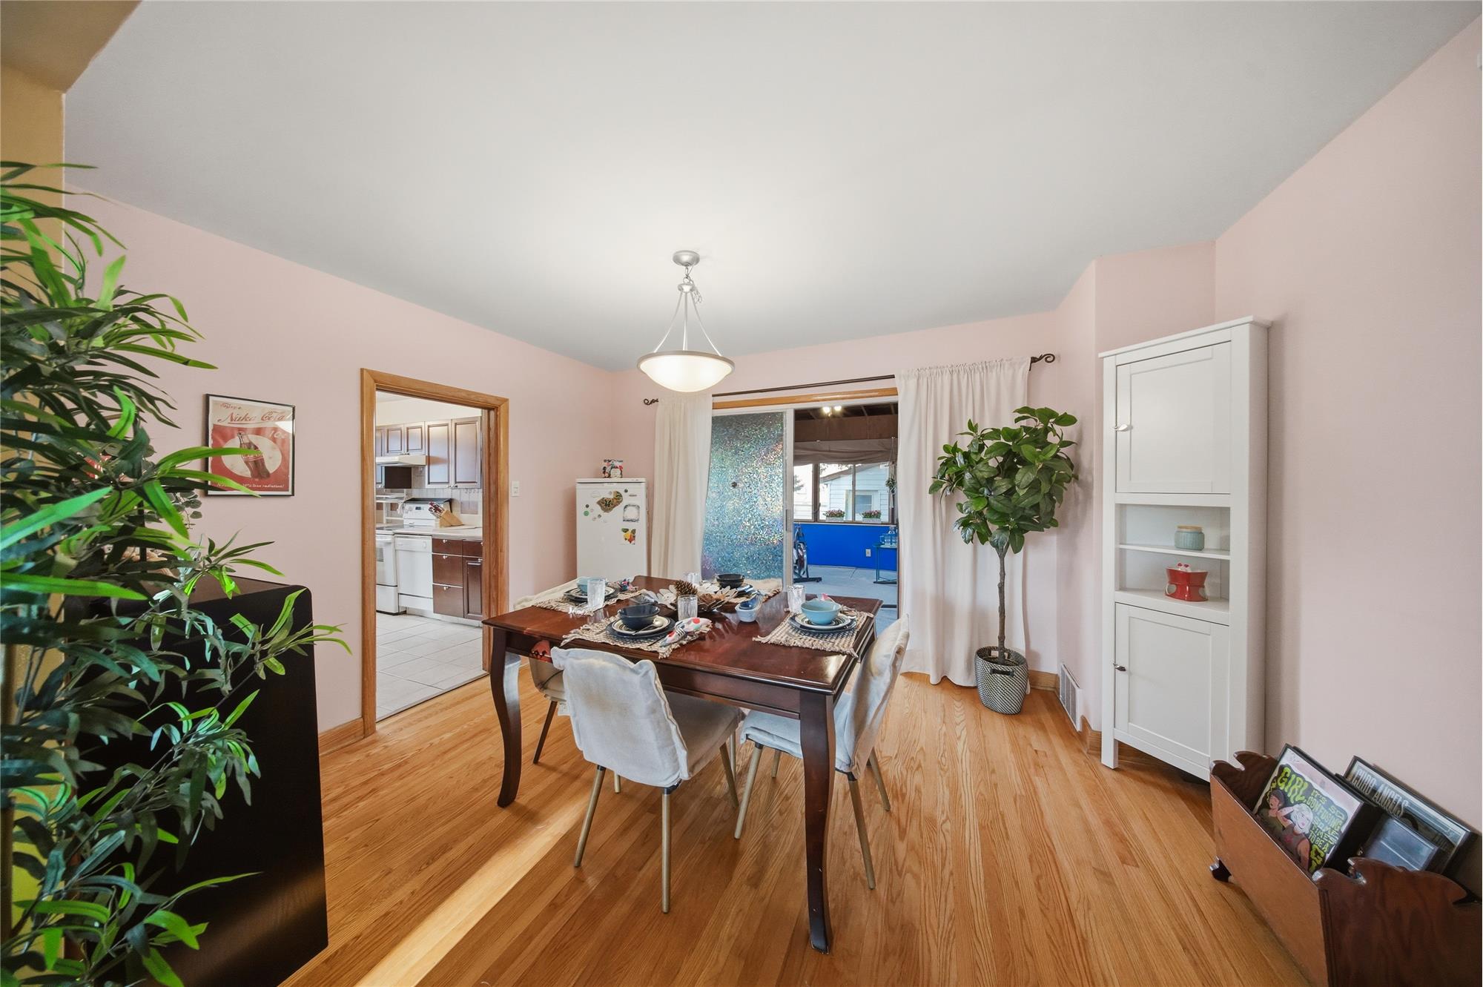
The home provides 1,363 square feet of living space across a two-storey configuration, featuring 3 upper-level bedrooms, 2 full bathrooms (one on the upper level and one in the basement), an inviting main-floor living and dining area, a spacious 3-season sunroom, and a full basement with recreational and utility space.
The property has undergone substantial infrastructure updates, including a high-efficiency furnace and hot water tank replacement in 2016, new shingles on the main house and sunroom in 2017, a garage roof replacement in 2019, and a radon mitigation system installation in 2021.
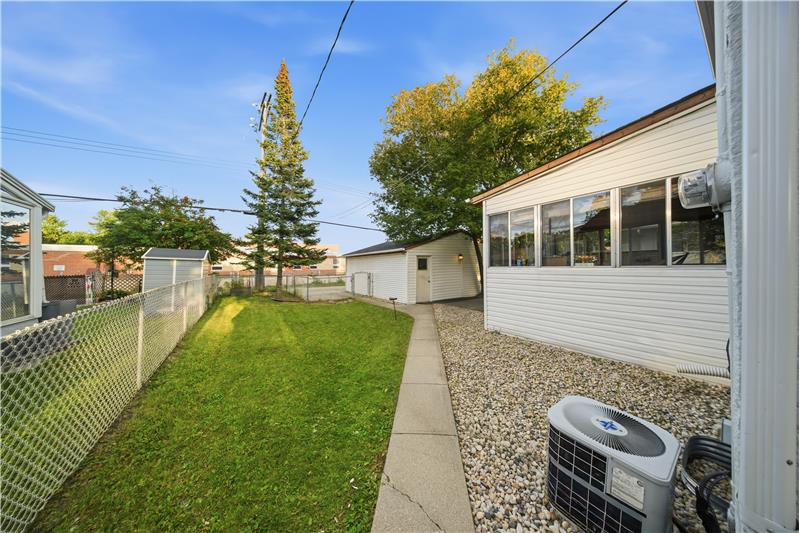
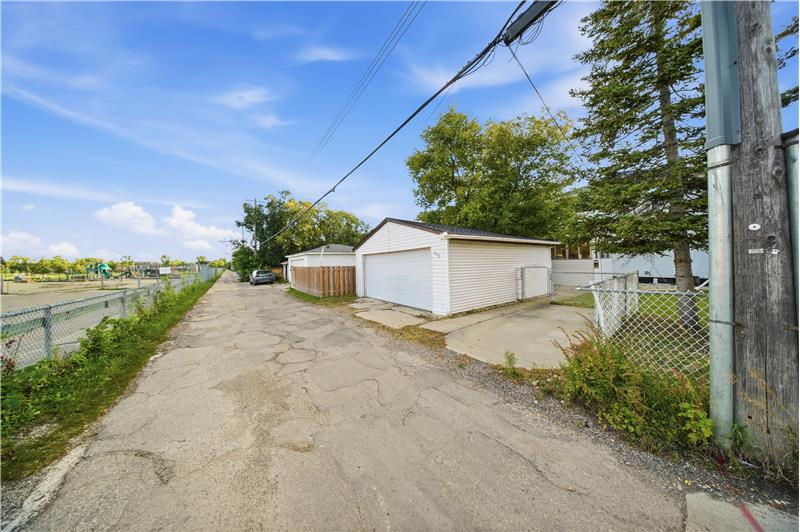
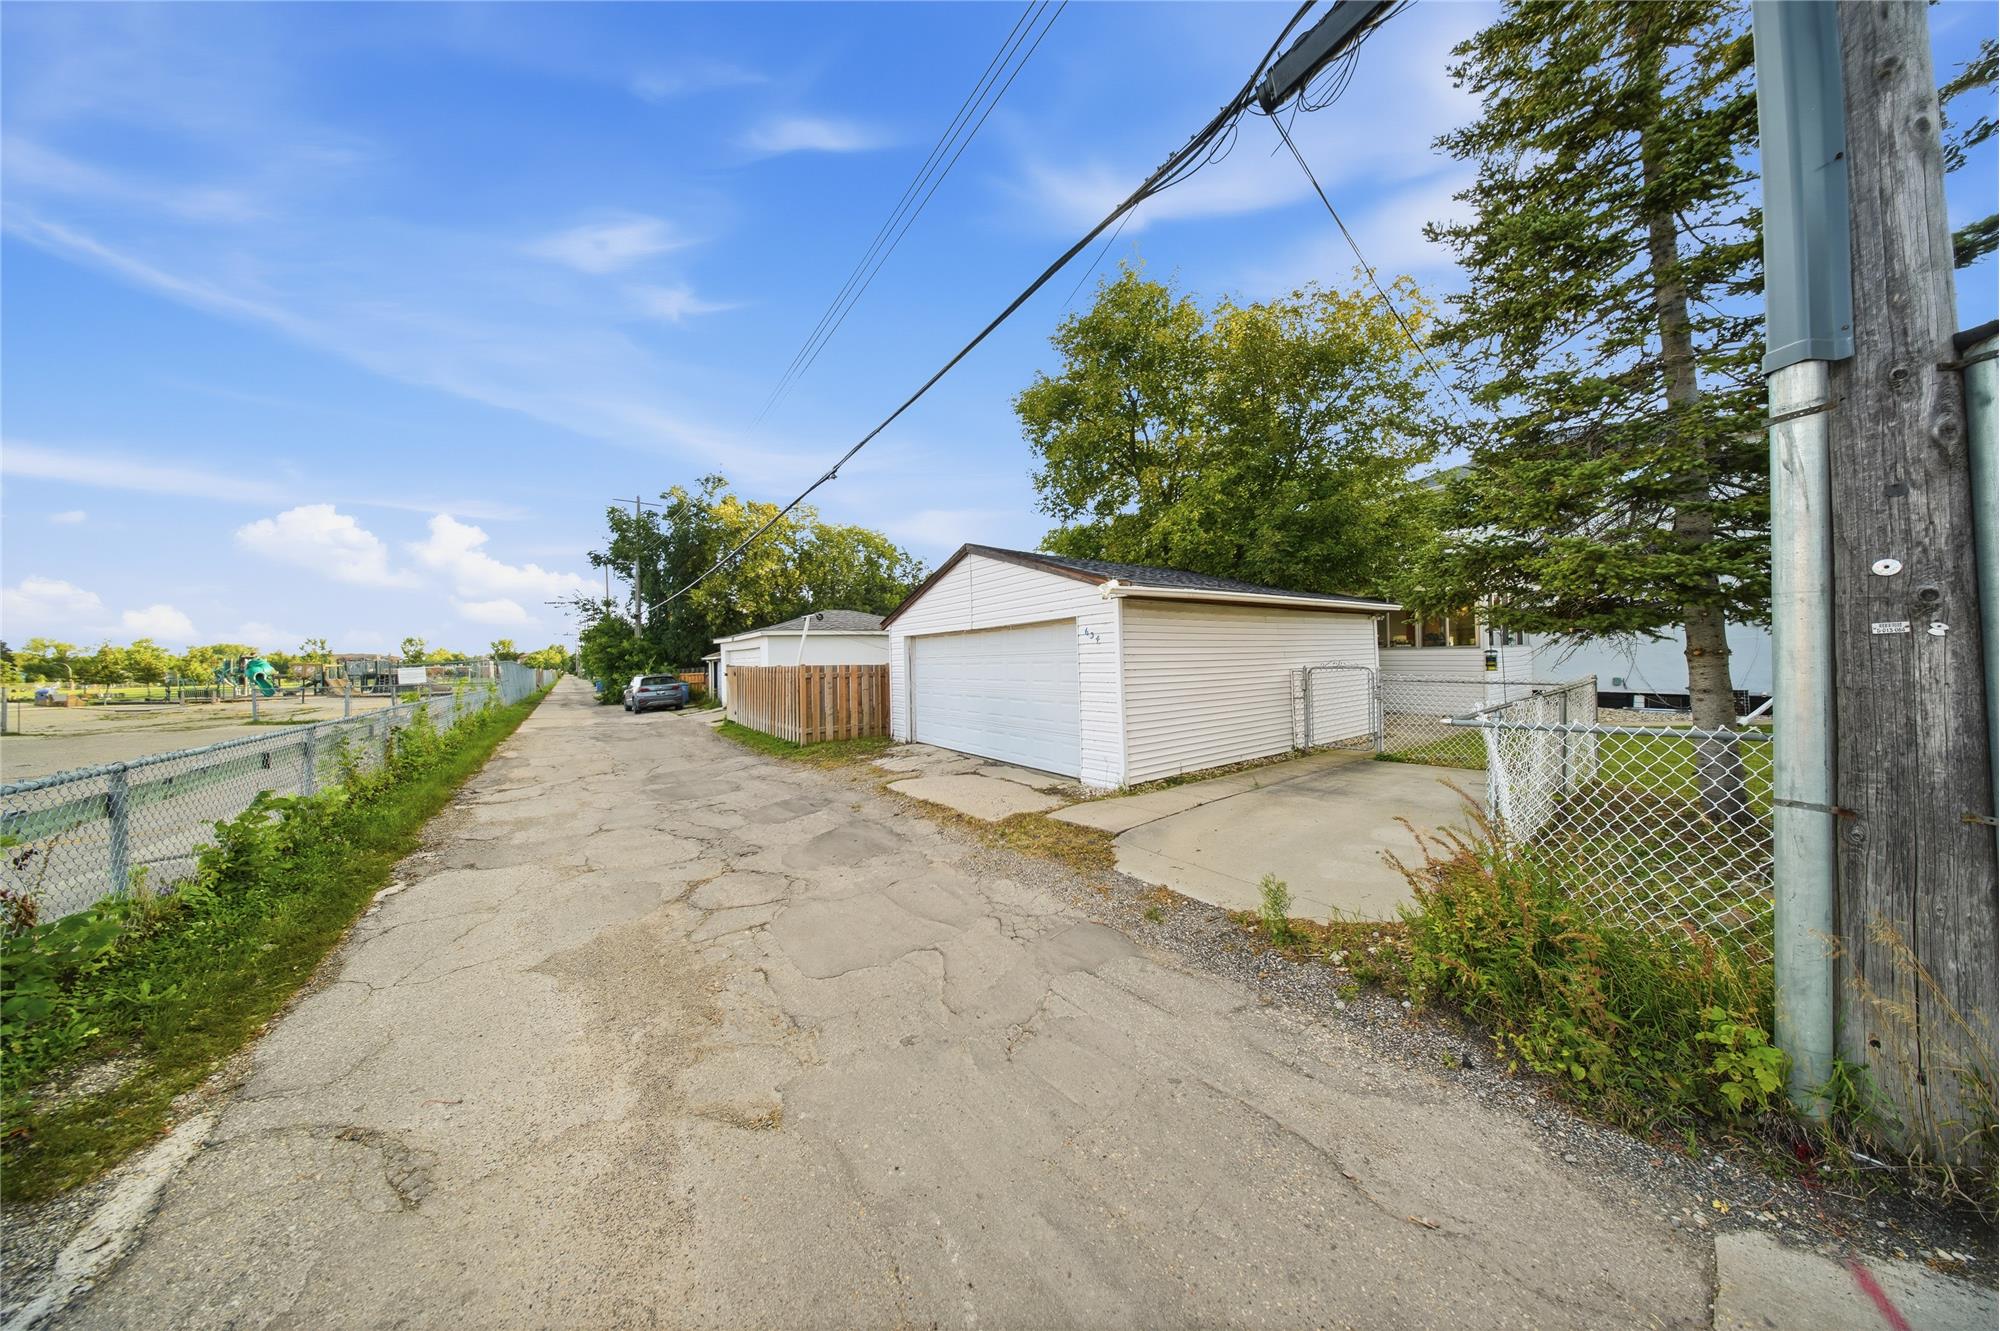
Yes, the property features a solid double detached garage located at the rear of the lot, accessible via a paved back lane, offering sheltered vehicle parking and additional equipment storage.
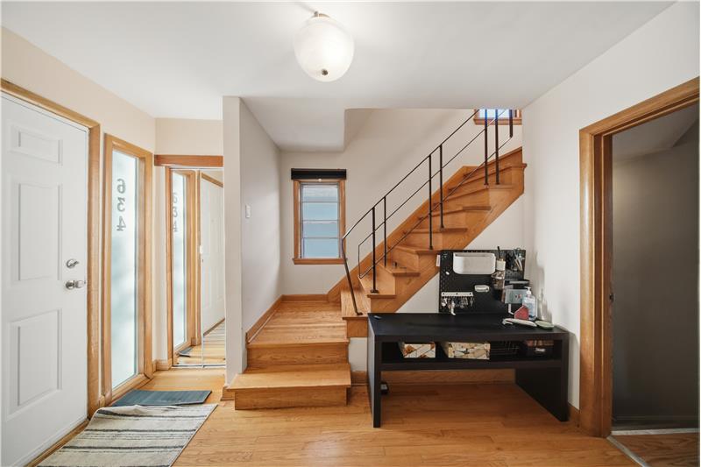
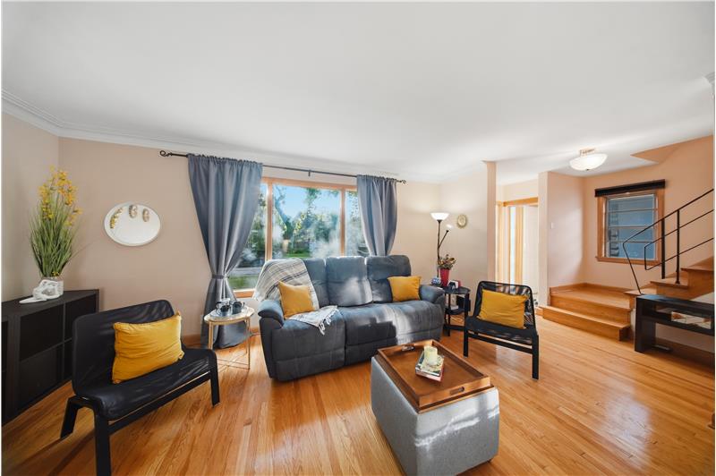
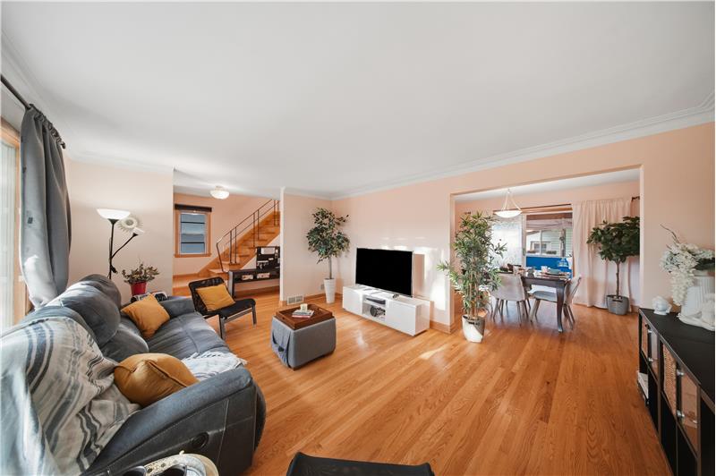
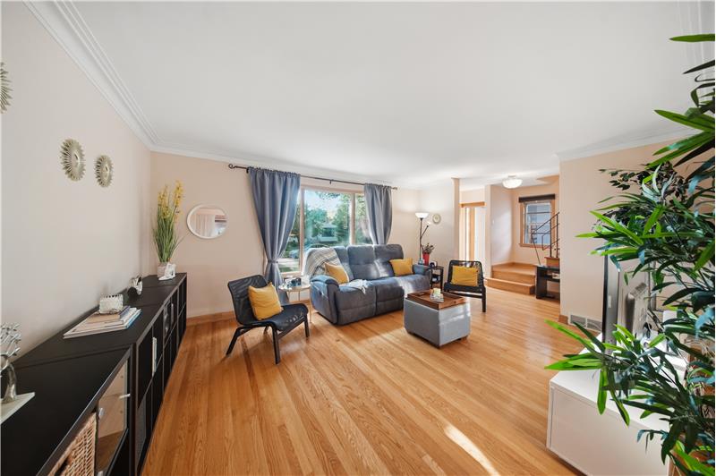
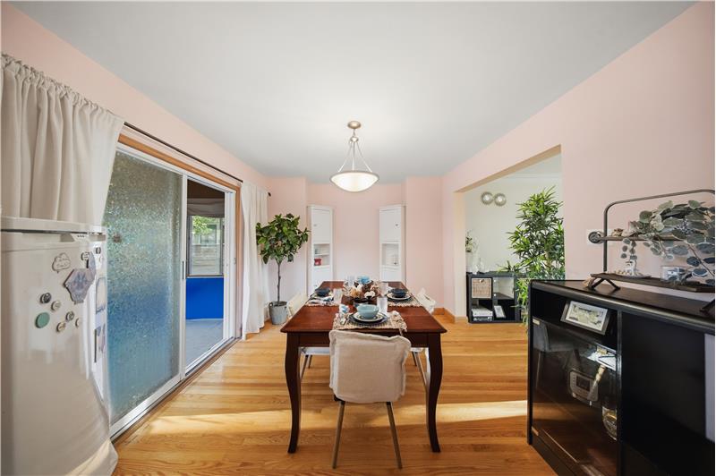
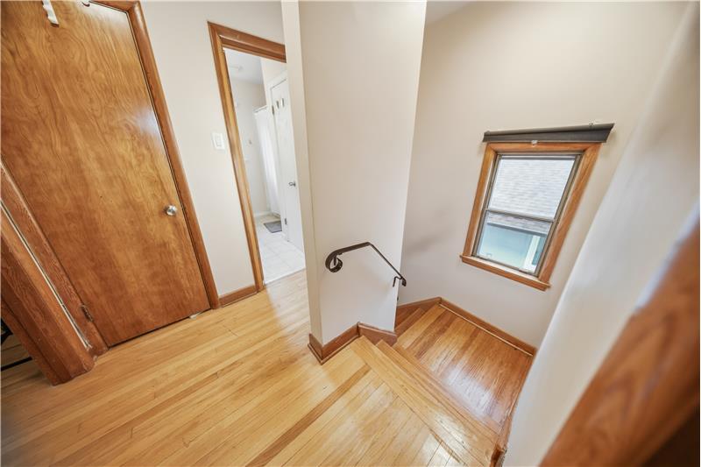
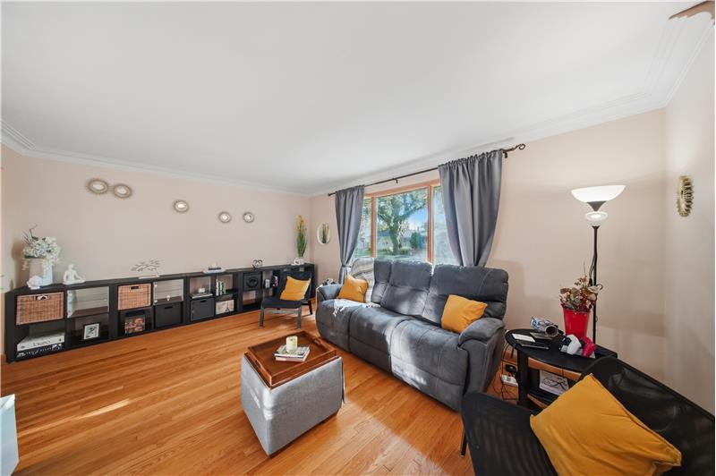
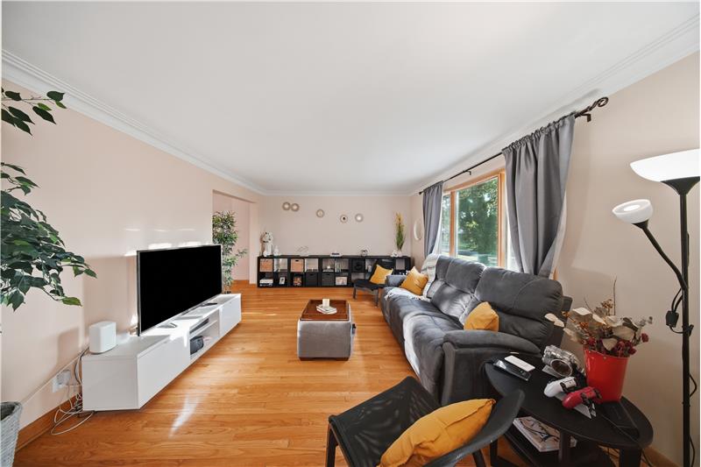
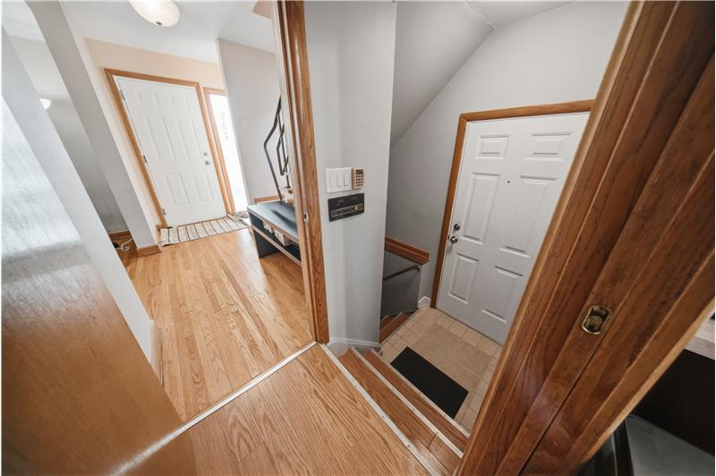
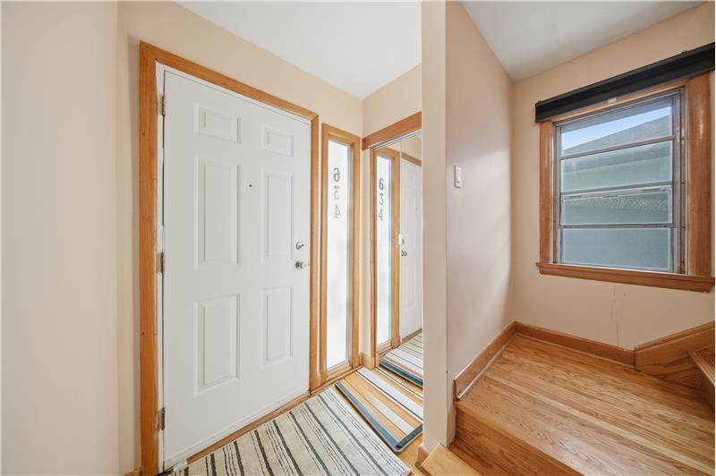
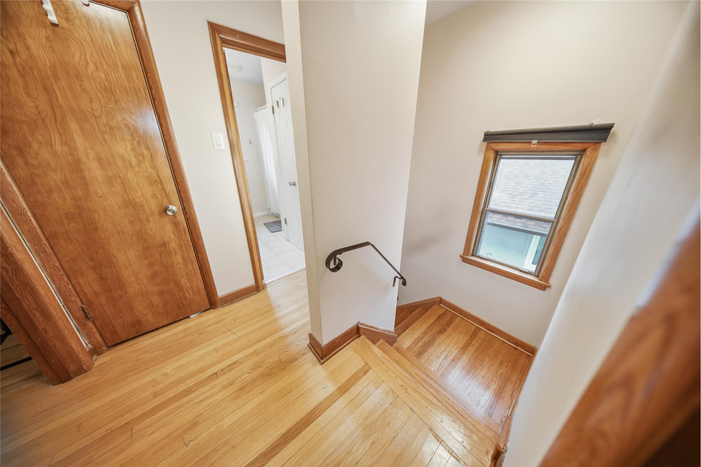
The home retains genuine mid-century craftsmanship, including original hardwood flooring, authentic period woodwork and mouldings, well-proportioned room dimensions, and a bright 3-season sunroom integrated into the rear floor plan.
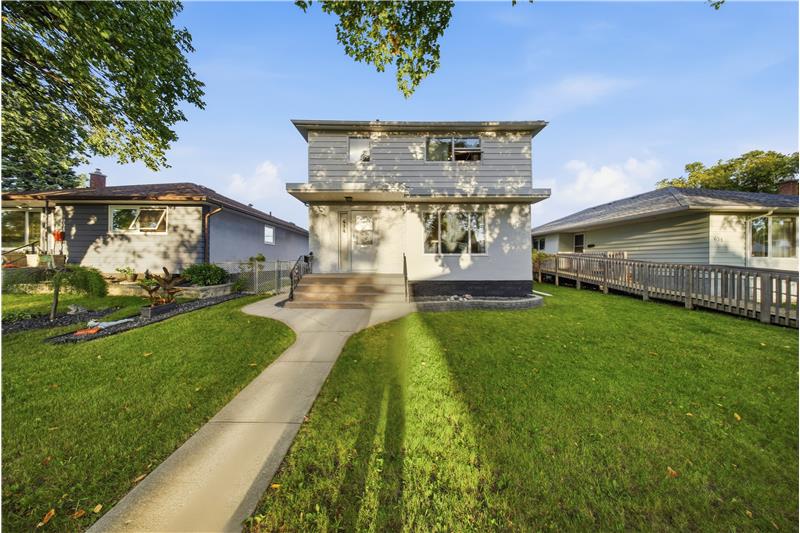
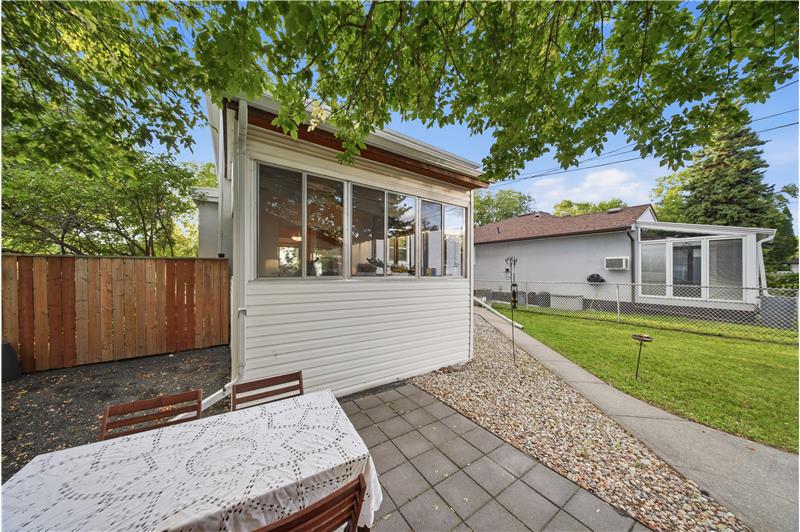
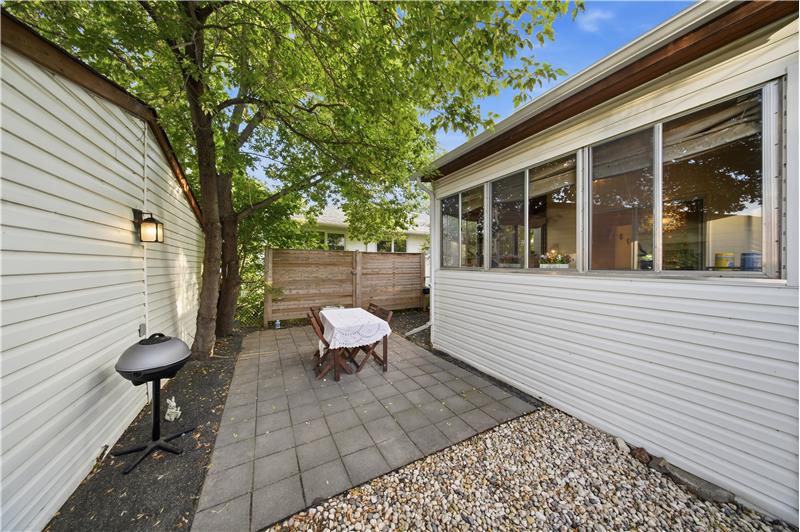
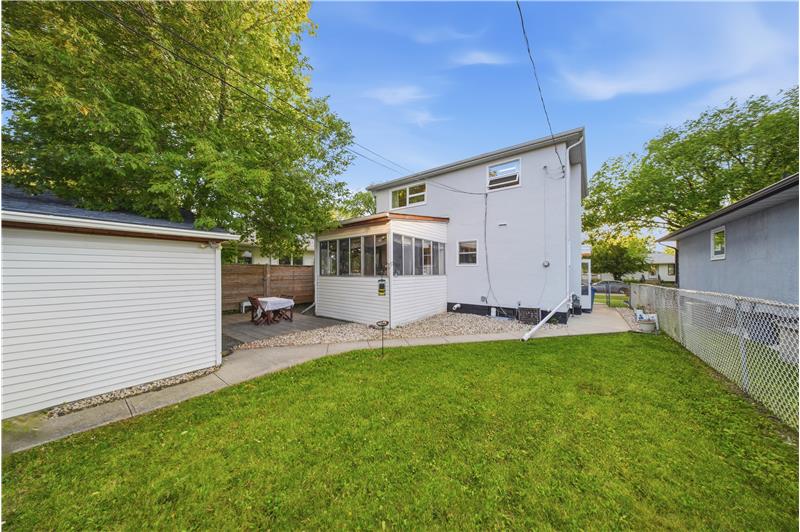
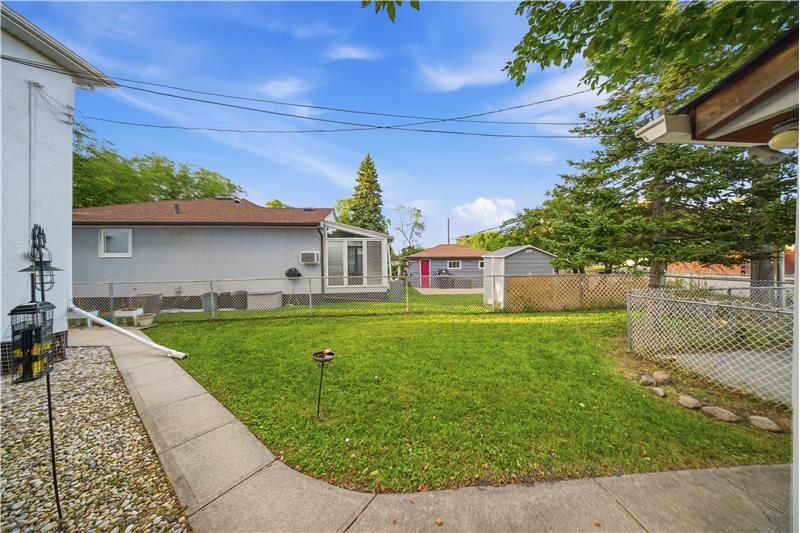
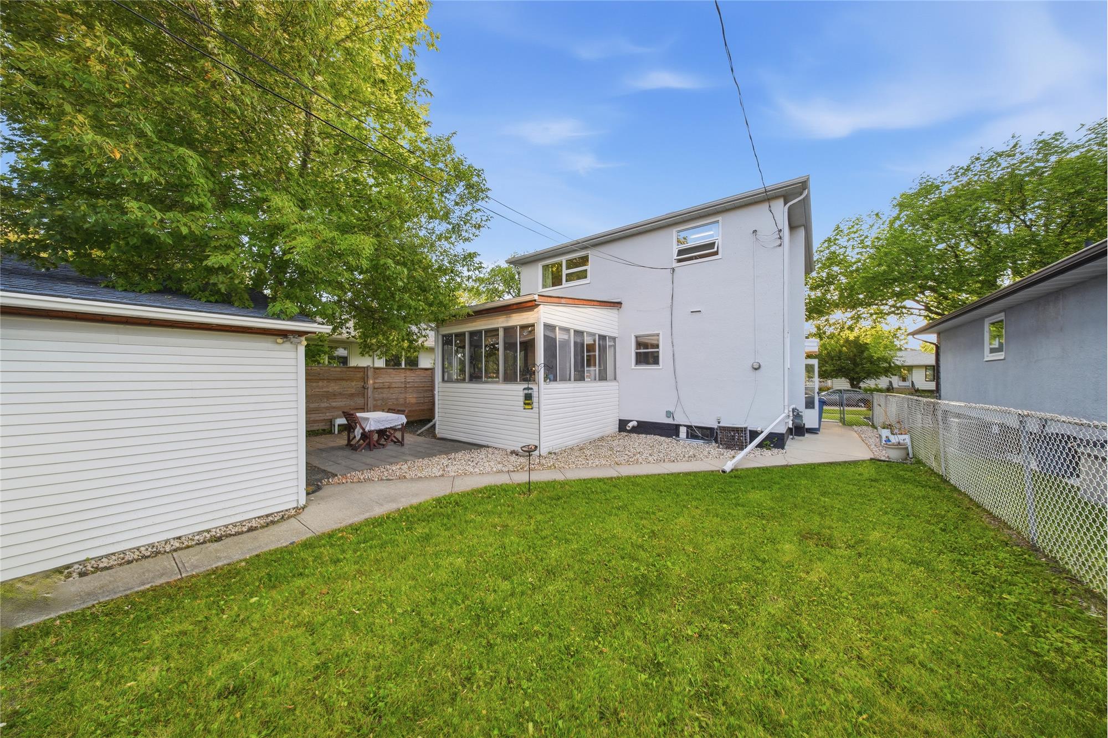
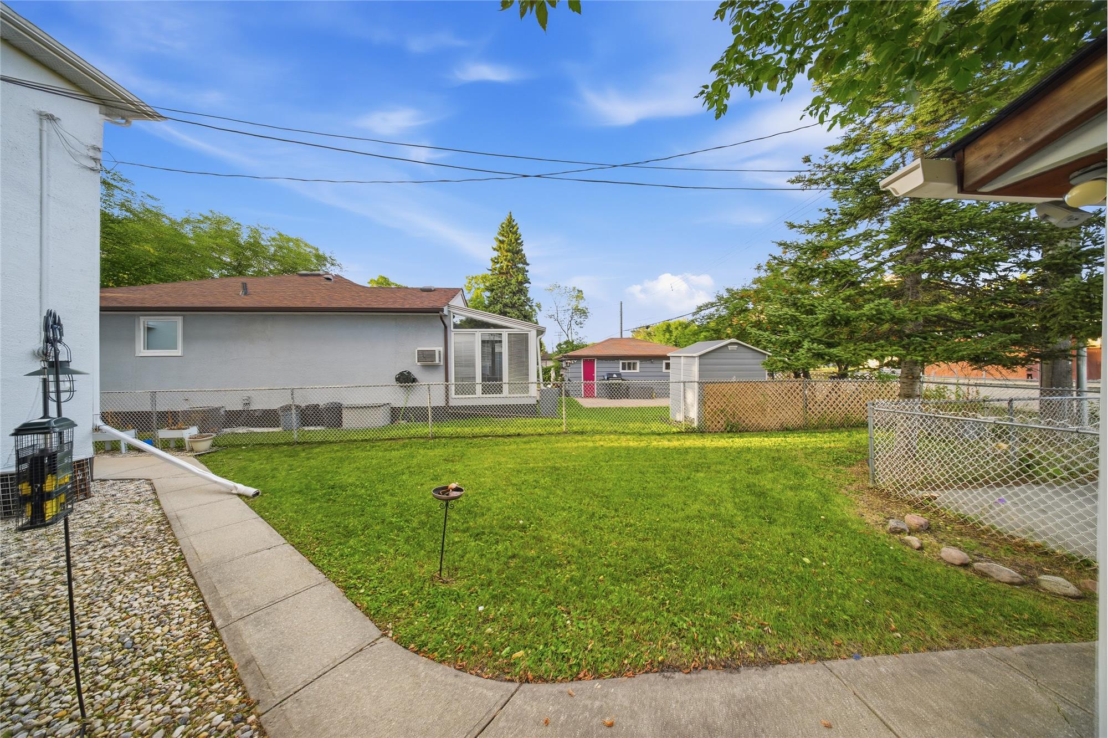
The property sits on a flat 4,488-square-foot lot featuring a recently painted exterior, low-maintenance landscaping, a dedicated outdoor patio for seating, and a spacious enclosed sunroom overlooking the backyard.
Yes, a professional radon mitigation system was installed in 2021, providing continuous sub-slab depressurization and peace of mind regarding indoor air quality.
The home is within walking distance of the Academy Road shopping strip, offering boutique retail, specialty markets, and dining, as well as close driving proximity to Grant Park Shopping Centre and the dining district along Corydon Avenue.
Public transit is readily accessible via regular bus service along Academy Road and Grant Avenue, connecting commuters quickly to downtown Winnipeg, the University of Winnipeg, and the Health Sciences Centre.
Residents can easily access neighborhood parks, local community centers, walking and cycling paths along Wellington Crescent, and the expansive recreational amenities at Assiniboine Park.
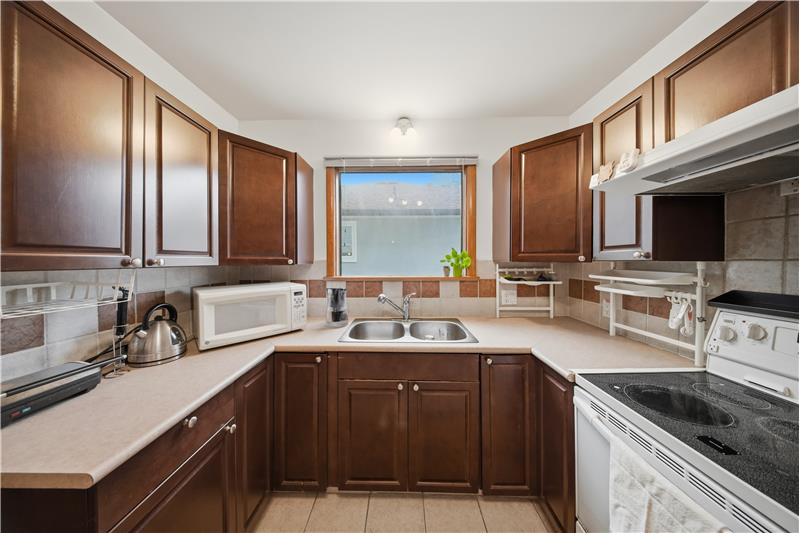
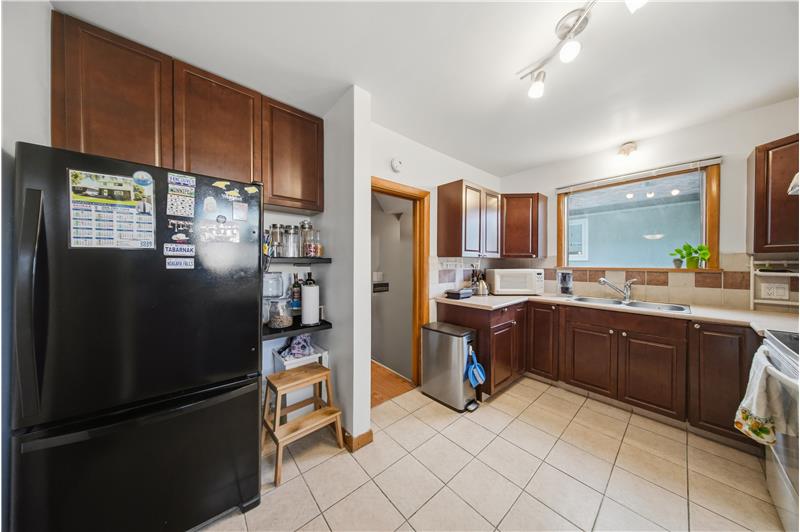
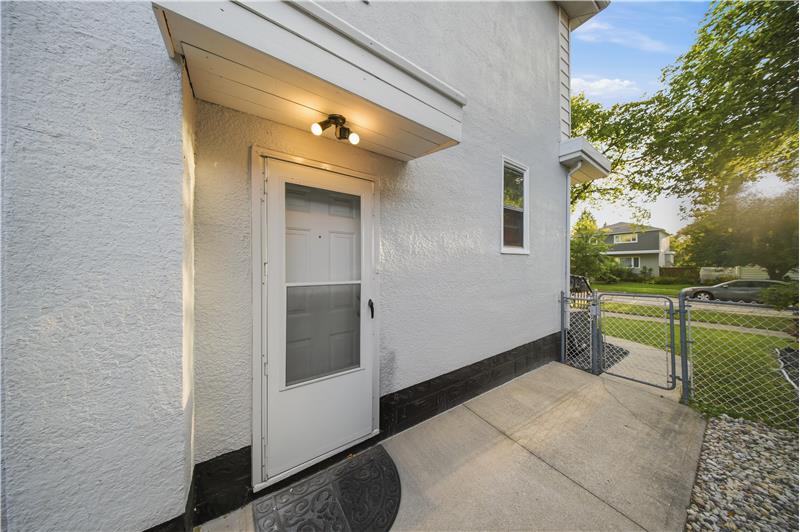
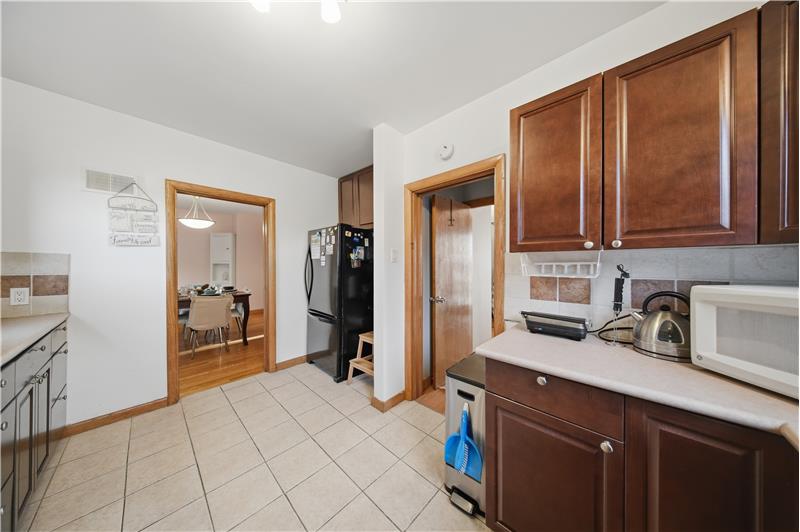
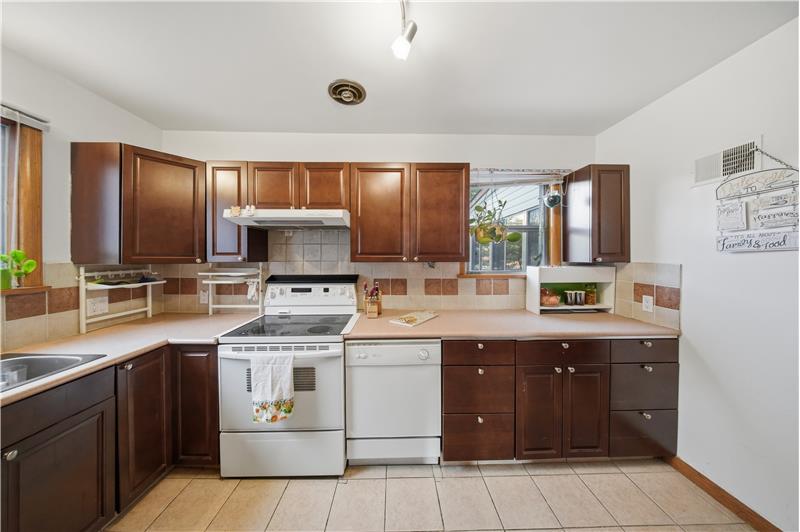
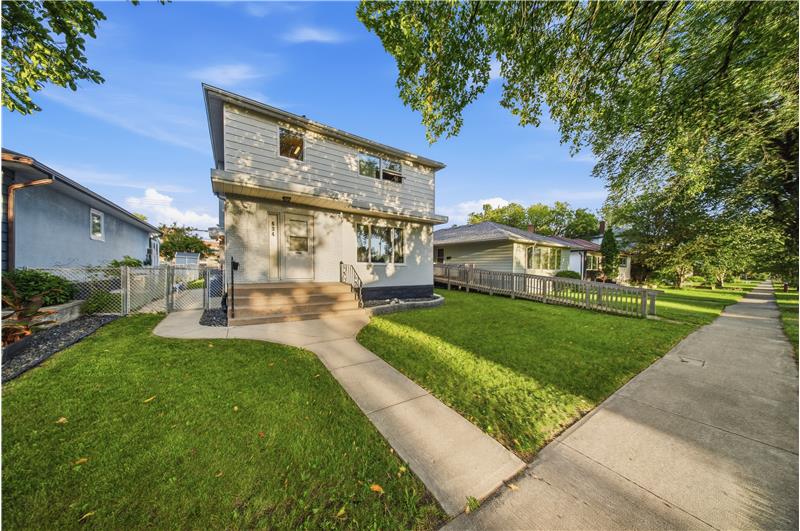
The home is in well-maintained condition with a recently painted exterior, updated mechanicals, clean full basement, central air conditioning, and a history as a smoke-free and pet-free residence.


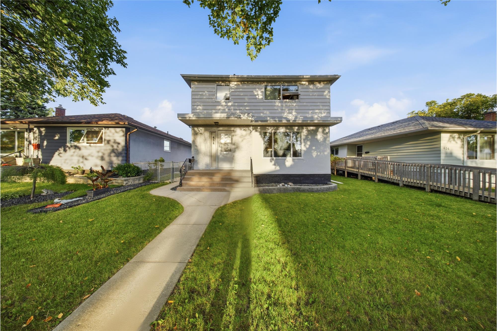
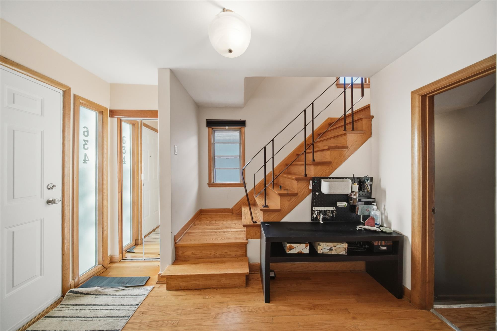
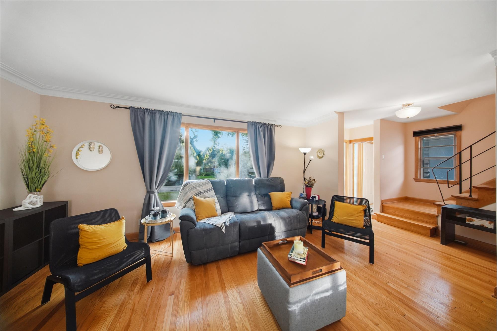
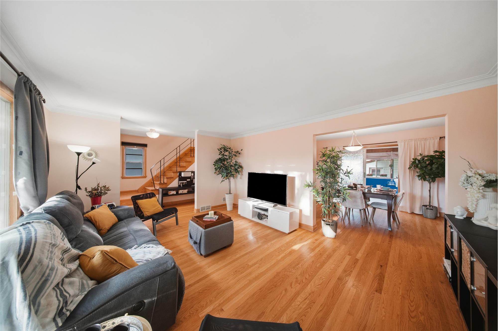
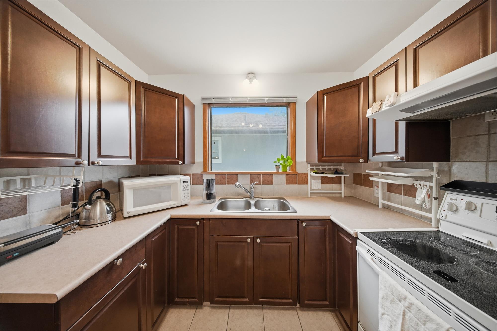
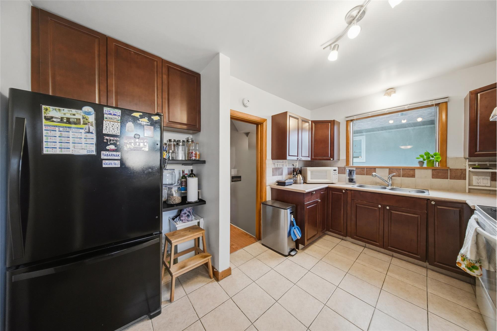
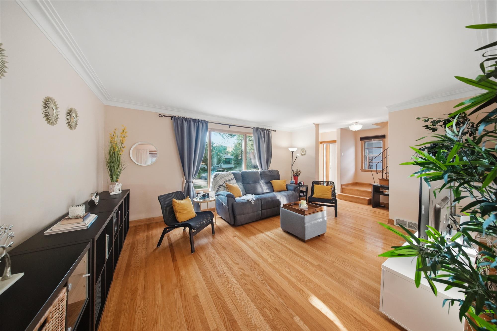
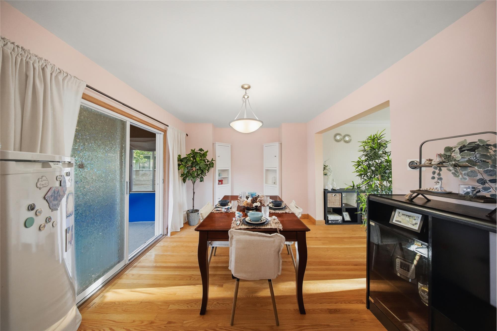
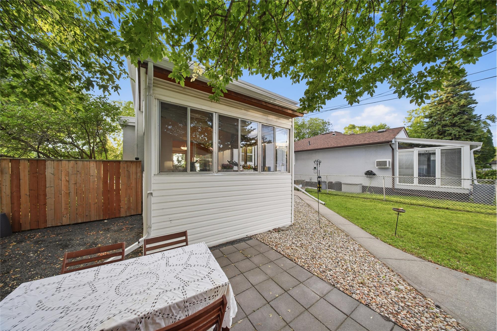
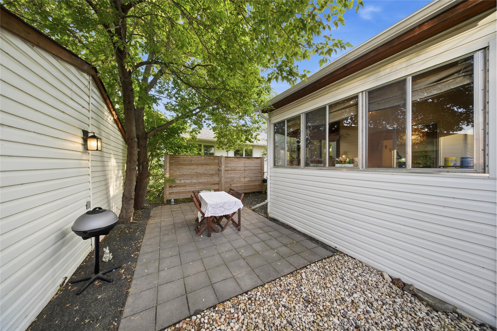
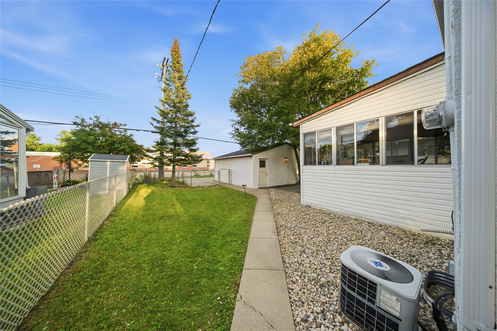
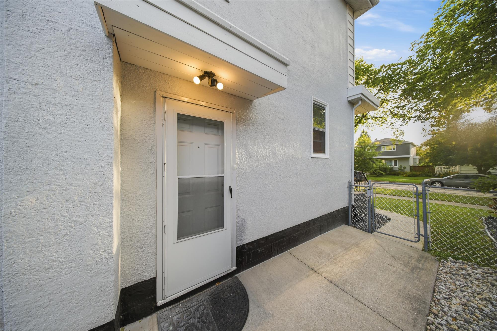
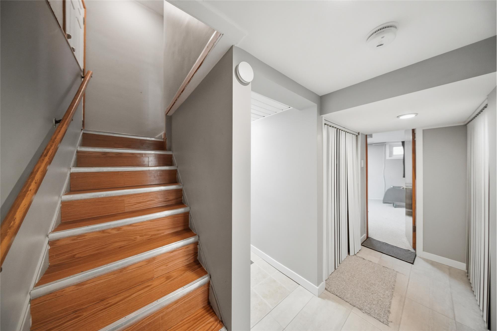
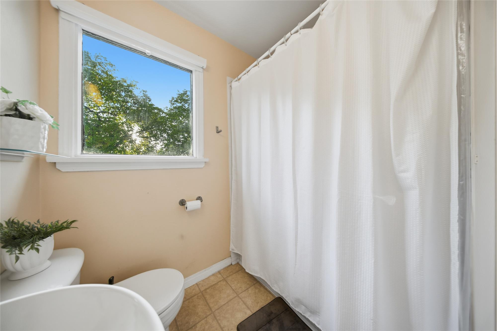
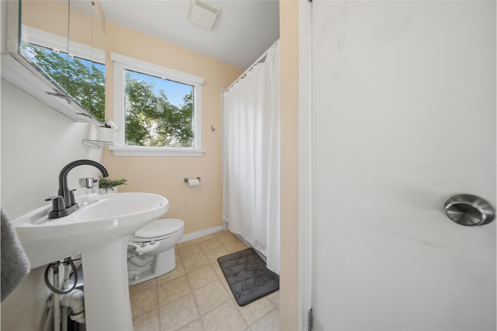
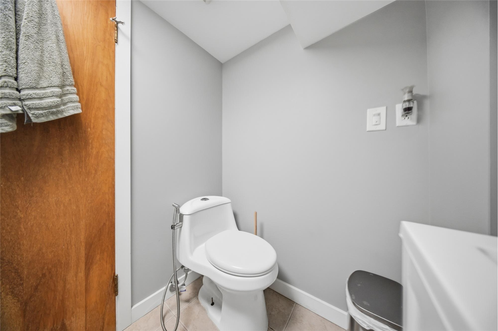
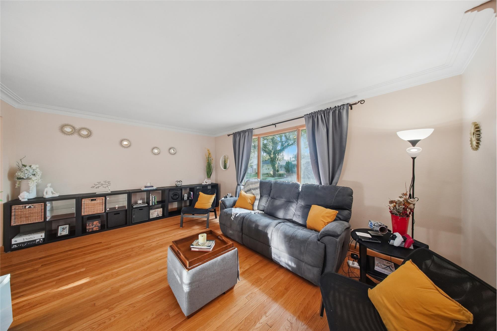
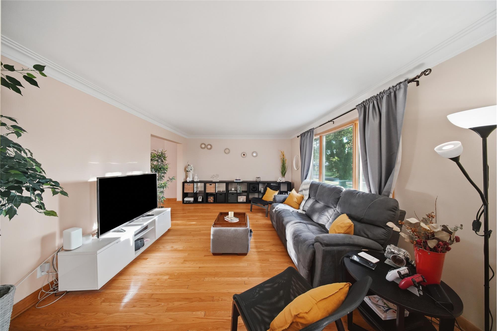
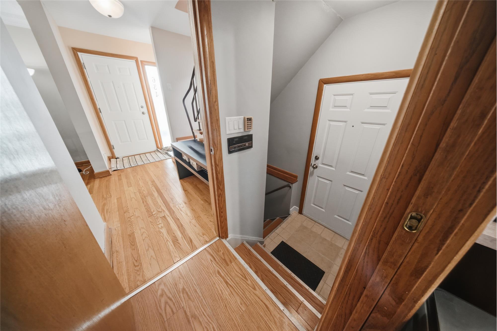
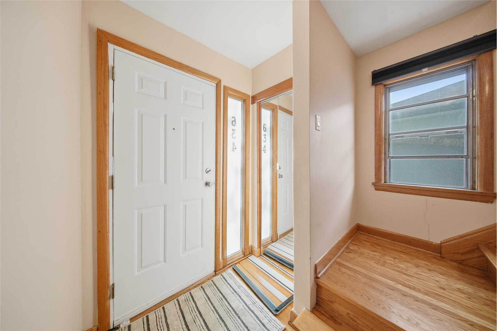
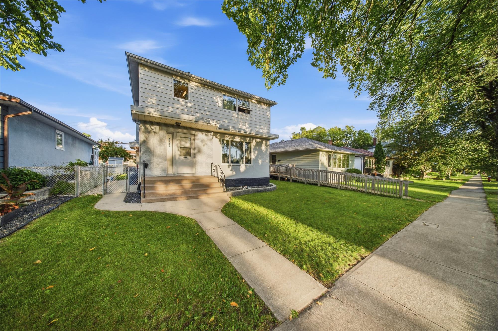
Situated on a classic tree-canopied block in Winnipeg's prestigious North River Heights, 634 Beaverbrook Street presents an exceptional balance of mid-century structural integrity, vintage character, and essential modern mechanical enhancements. Spanning 1,363 square feet across a traditional two-storey layout, this 1955-built residence reflects the craftsmanship of its era through robust construction, well-proportioned rooms, and authentic architectural integrity throughout.
The main living level features authentic original hardwood floors and rich traditional woodwork that immediately establish warmth and timeless style. Natural light fills the living and dining spaces, leading out into a generous 3-season sunroom. This sun-drenched architectural addition serves as an airy secondary living space, perfect for quiet reading, seasonal lounging, or hosting guests while overlooking the private landscaped grounds.
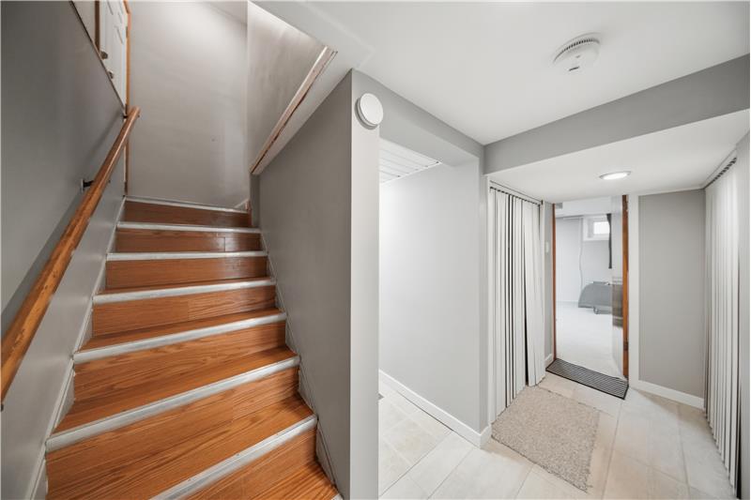
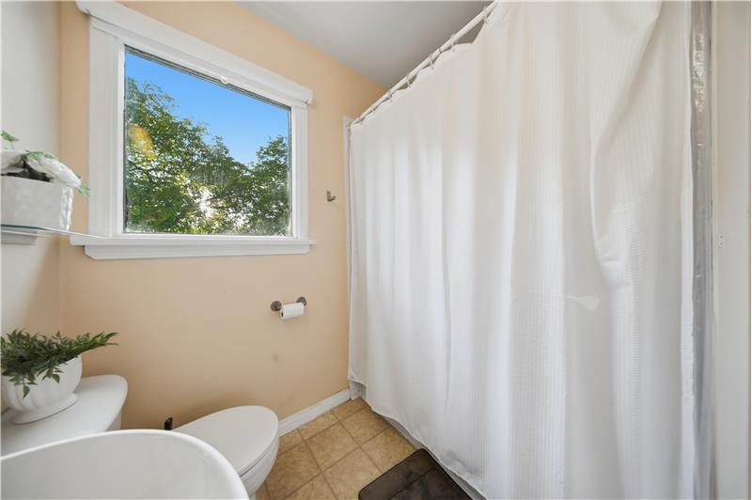
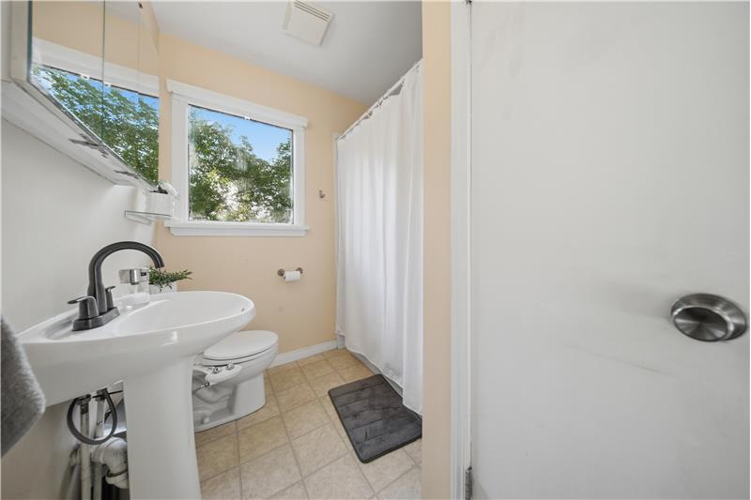
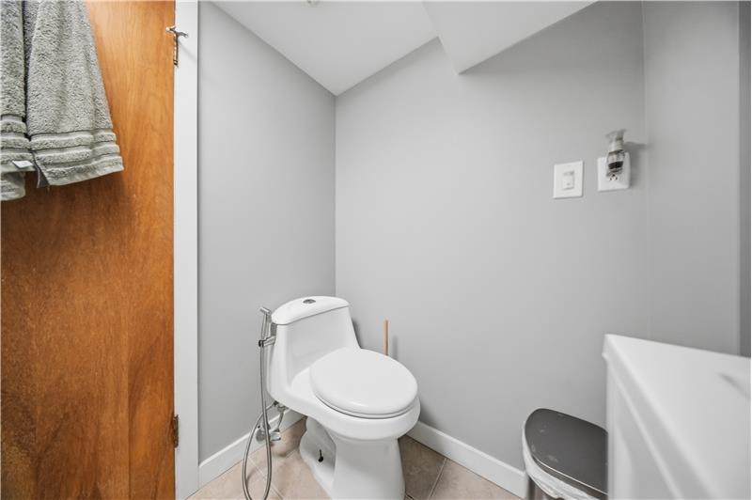
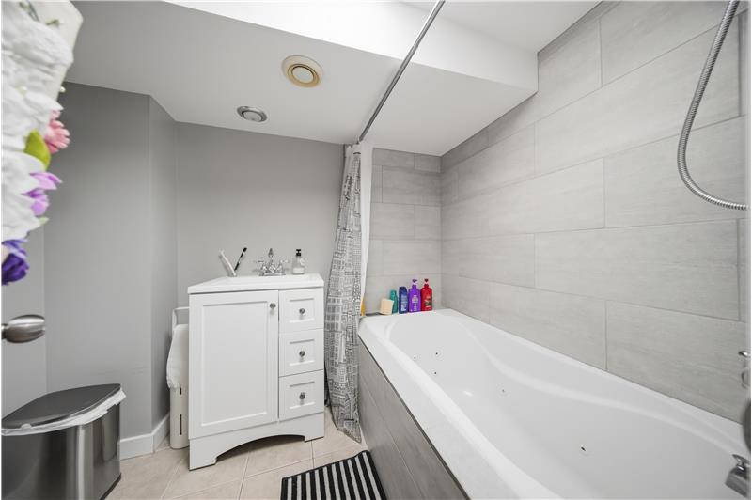
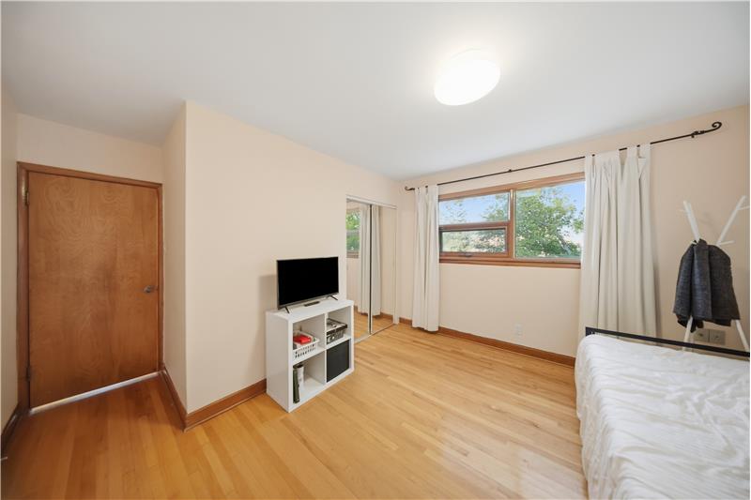
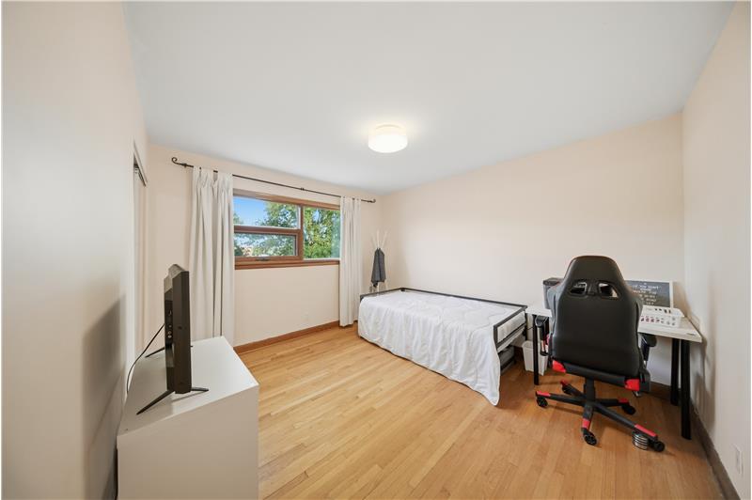
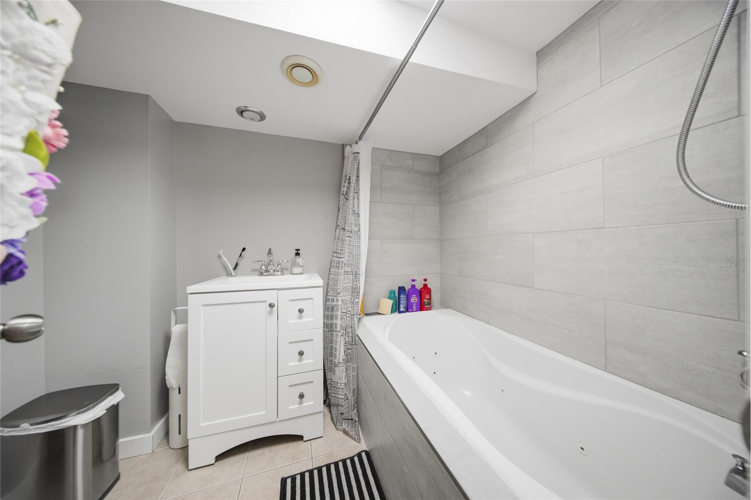
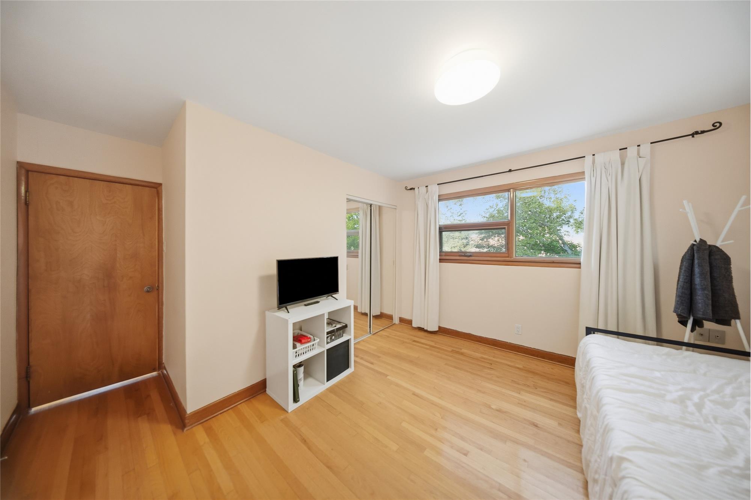
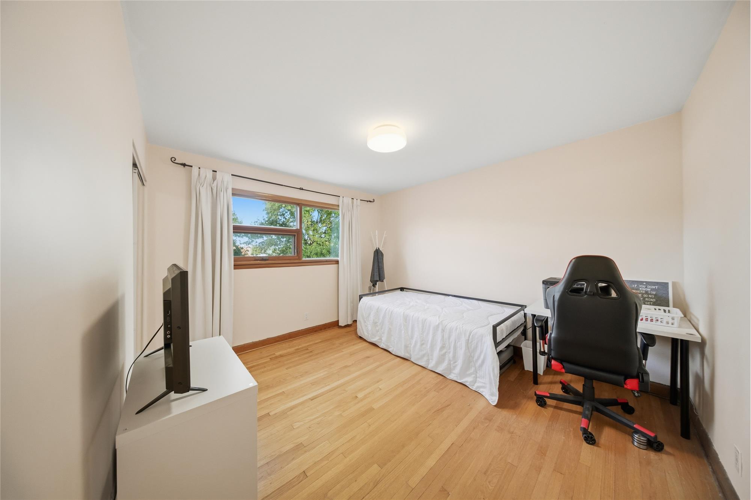
Accommodation on the upper level includes three well-proportioned bedrooms and a full primary bathroom, providing comfortable personal spaces with ample closet storage and character finishes. The finished full basement adds valuable versatility to the floor plan, offering dedicated zones for recreation, fitness, or home office needs, alongside a second full bathroom complete with a deep jetted tub and an abundance of dedicated storage.
A standout attribute of this North River Heights property is the comprehensive capital infrastructure updates completed over recent years. Discerning purchasers will appreciate the high-efficiency furnace and hot water tank installed in 2016, full shingles replacement on both the main dwelling and sunroom in 2017, a refreshed garage roof in 2019, and a certified radon mitigation system added in 2021. The exterior envelope has also been recently repainted, ensuring both visual distinction and exterior durability.
Positioned on a 4,488-square-foot lot, the outdoor grounds encompass a private patio setting, flat grassy expanses, and a solid double detached garage with convenient back-lane access. Located within short walking distance to public transit, educational facilities, daycare services, and the neighborhood cafes and retail shops along Academy Road and Corydon Avenue, this property offers unmatched convenience in one of Winnipeg's most enduring and walkable urban enclaves.
This property is located at 634 Beaverbrook St, Winnipeg, MB R3N 1N6


