Property Image 1

                            Property Image 2

                            Property Image 3

                            Property Image 4

                            Property Image 5

                            Property Image 6

                            Property Image 7

                            Property Image 8

                            Property Image 9

                            Property Image 10

                            Property Image 11

                            Property Image 12

                            Property Image 13

                            Property Image 14

                            Property Image 15

                            Property Image 16

                            Property Image 17

                            Property Image 18

                            Property Image 19

                            Property Image 20

                            Property Image 21

                            Property Image 22

                            Property Image 23

                            Property Image 24

                            Property Image 25

                            Property Image 26

                            Property Image 27

                            Property Image 28

                            Property Image 29

                            Property Image 30

                            Property Image 31

                            Property Image 32

                            Property Image 33

                            Property Image 34

                            Property Image 35

                            Property Image 36

                            Property Image 37

                            Property Image 38

                            Property Image 39

                            Property Image 40

                            Property Image 41

                            Property Image 42

                            Property Image 43

                            Property Image 44

                            Property Image 45

                            Property Image 46

2 Torrington RD

Winnipeg, MB R3Y 1B3

For Sale
OverviewHighlightsPhoto GalleryVideo TourLocationAsk ChatGPT About This PropertyNeighborhoodVideo
Offered at $648,800
Offered at
5 Beds
Number of Bedrooms
3 Baths
Number of Bathrooms
1,304 sqft
Interior Size
5,673 sqft
Lot Size

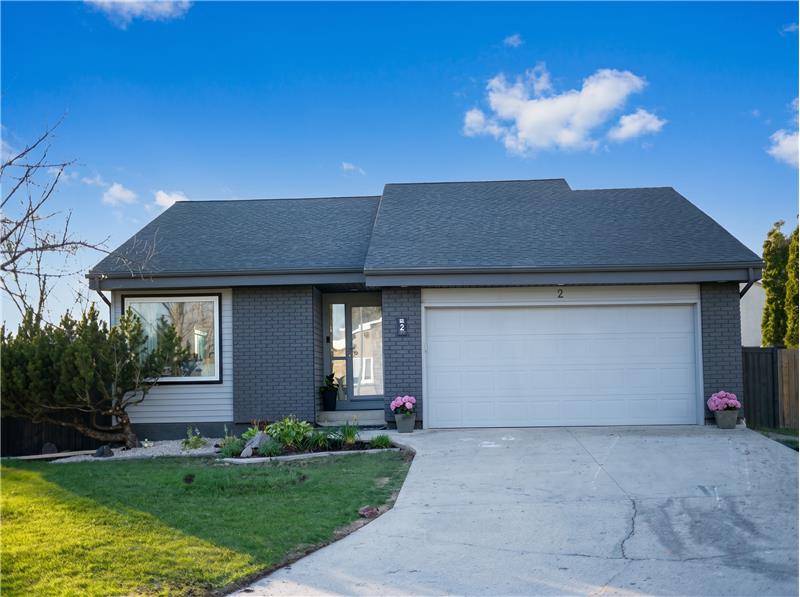
Renovated 5-Bedroom Bungalow with Lake View in Whyte Ridge, Winnipeg

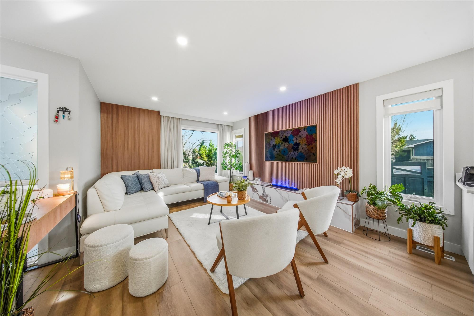
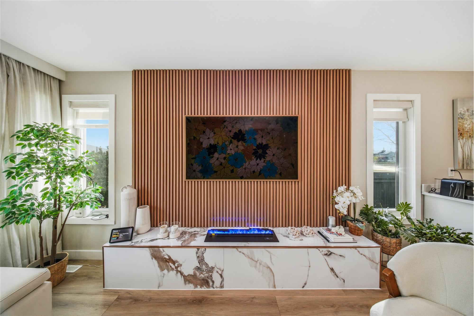
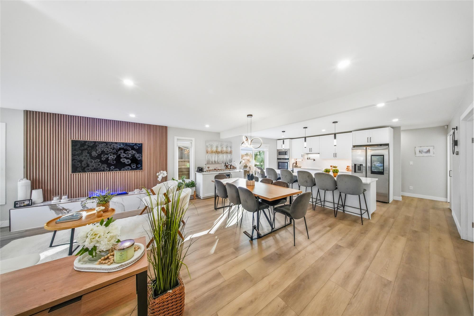
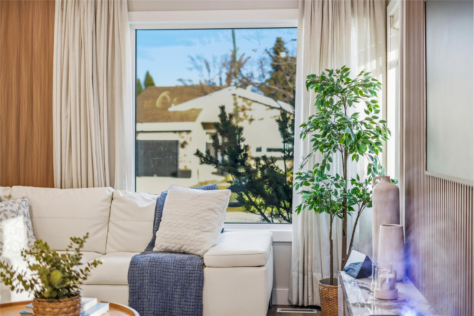
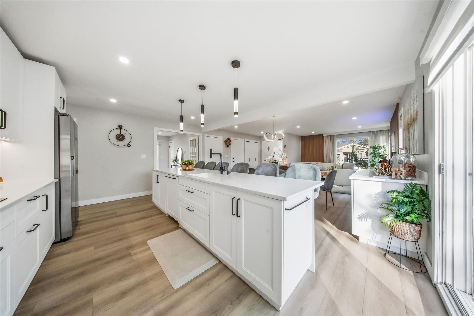
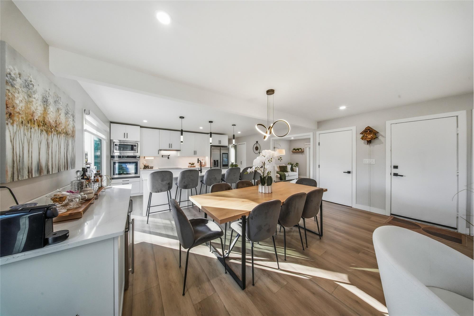
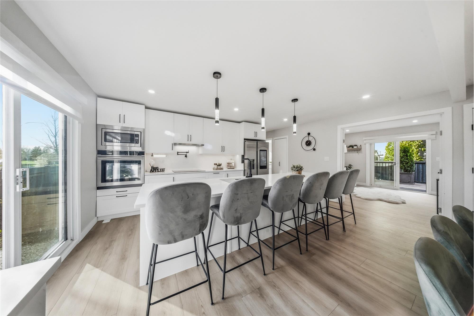
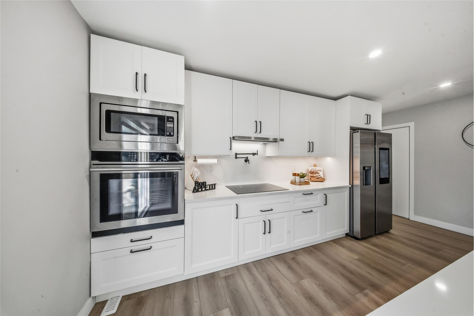
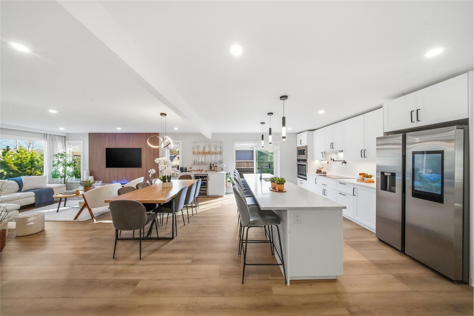
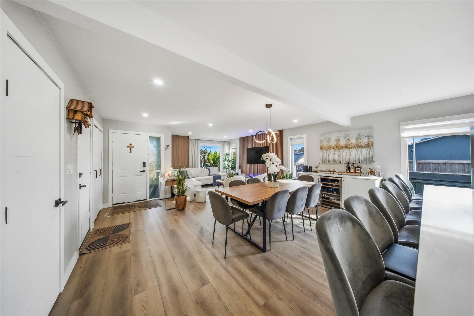
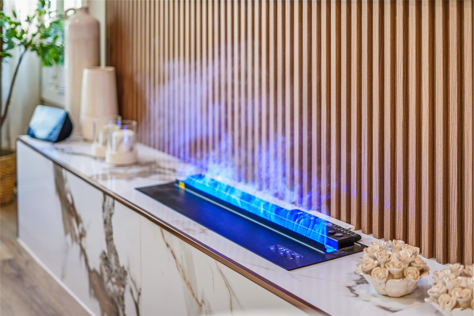
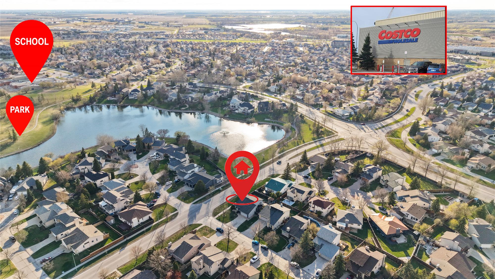
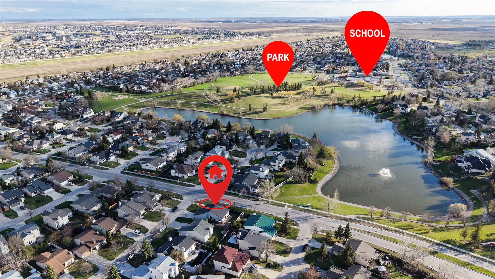
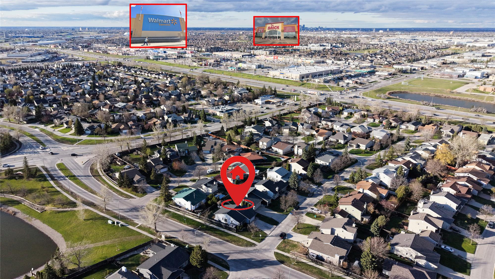
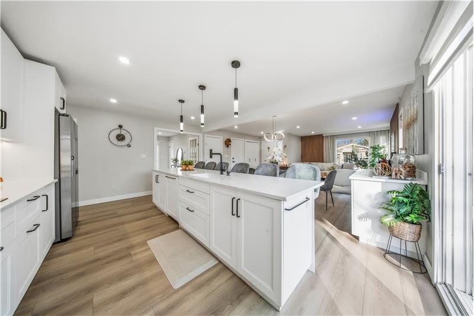
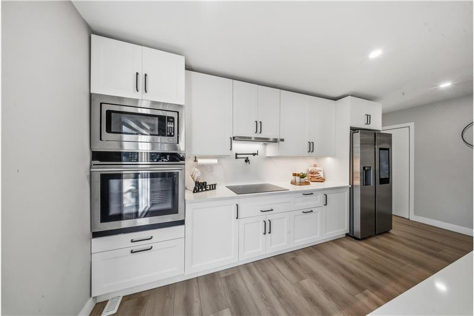
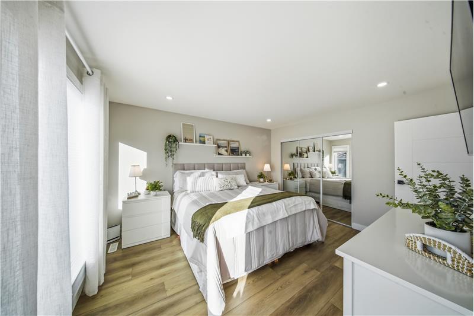
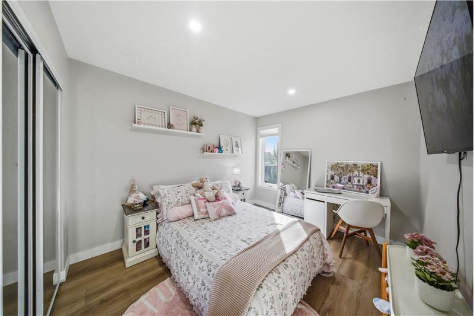
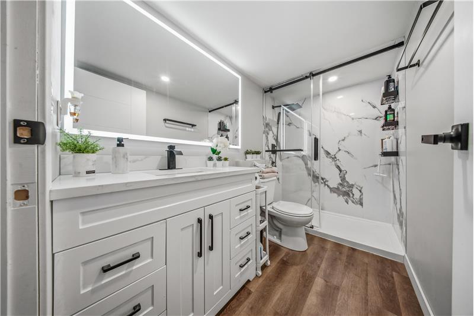
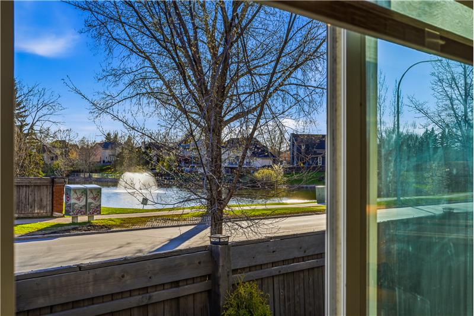
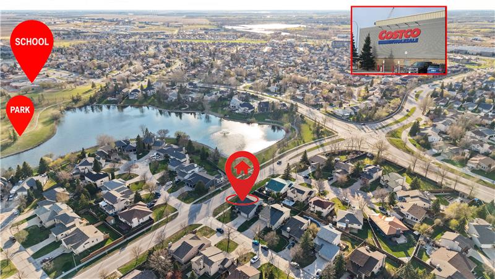
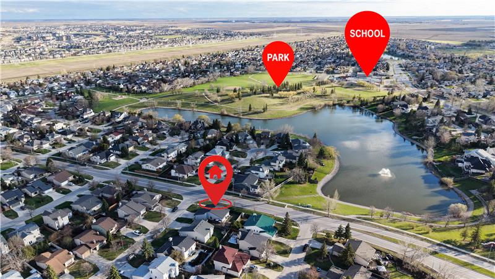
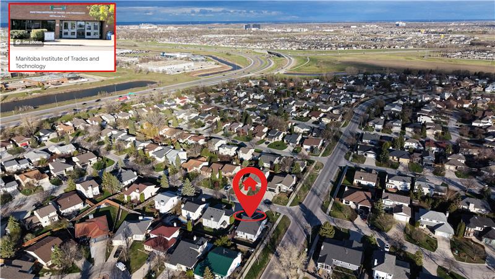
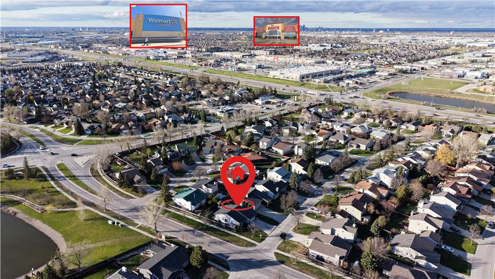
Discover this fully updated 1,304 sq ft bungalow in Winnipeg's sought-after Whyte Ridge neighborhood. Located at 2 Torrington Road, this residence features 5 spacious bedrooms, 3 full bathrooms, and a modern open-concept layout designed for optimal functionality. The interior showcases premium updates, including newly installed flooring, custom feature walls, and fresh exterior paint. Home chefs will appreciate the upgraded kitchen, equipped with built-in appliances, a cooktop, and a convenient pot filler. Large windows throughout invite abundant natural light, highlighting the views of the nearby lake. Positioned close to local schools, parks, and essential retail amenities, this turn-key property offers modern suburban living with seamless commuting access across Winnipeg.

More Details ...

Property Overview

Address:2 Torrington RD , Winnipeg, MB R3Y 1B3
Type:Single Family Residential
Status:For Sale
Price: $648,800
Bedrooms:5
Full Bathrooms:3
Total Bathrooms:3
Interior Size:1,304 sqft
Lot Size:5,673 sqft
Year Built:1987
MLS ID:202610943

Highlights

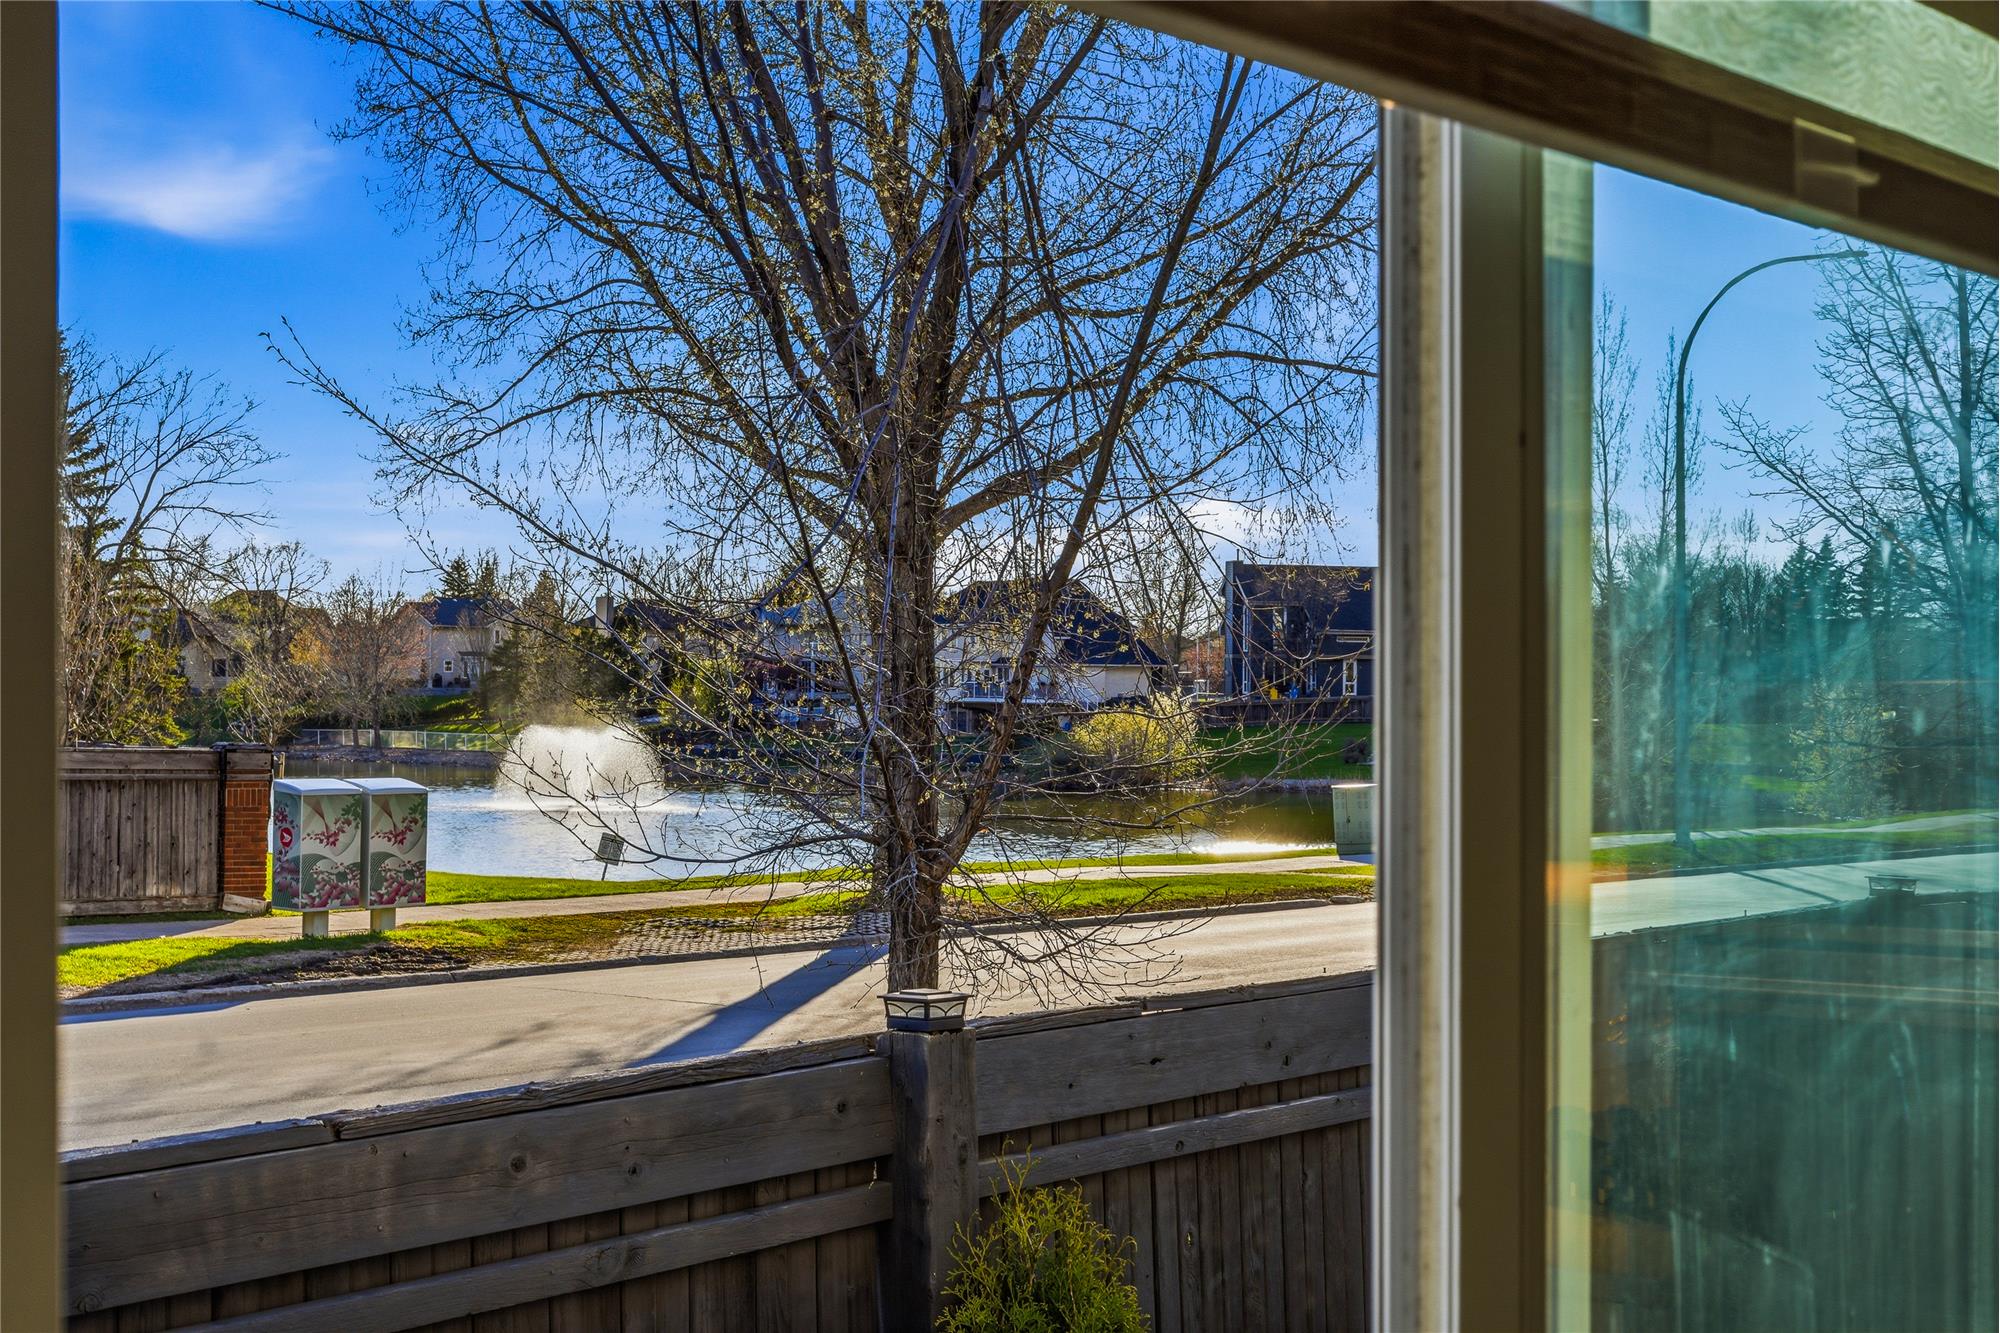
Lake view
Desirable School District
Newly renovated
Feature walls
New appliances
New flooring
New exterior painting
Pot filler
Cook top
Oven built in
Microwave built in

Frequently Asked Questions

What is the asking price for the property at 2 Torrington RD, Winnipeg?

The active listing price for this fully renovated bungalow in Whyte Ridge is $648,800.

How many bedrooms and bathrooms does 2 Torrington RD have?

This single-family residential home features 5 bedrooms and 3 full bathrooms distributed across a functional bi-level/bungalow floor plan.

What is the square footage and lot size of this Whyte Ridge home?

The property offers 1,304 square feet of above-grade living space, situated on a generous lot measuring approximately 5,673 square feet.

What year was the home at 2 Torrington RD built?

The property was originally constructed in 1987 but has recently undergone extensive interior and exterior renovations to modern standards.

What kitchen upgrades are included in this renovated Winnipeg bungalow?

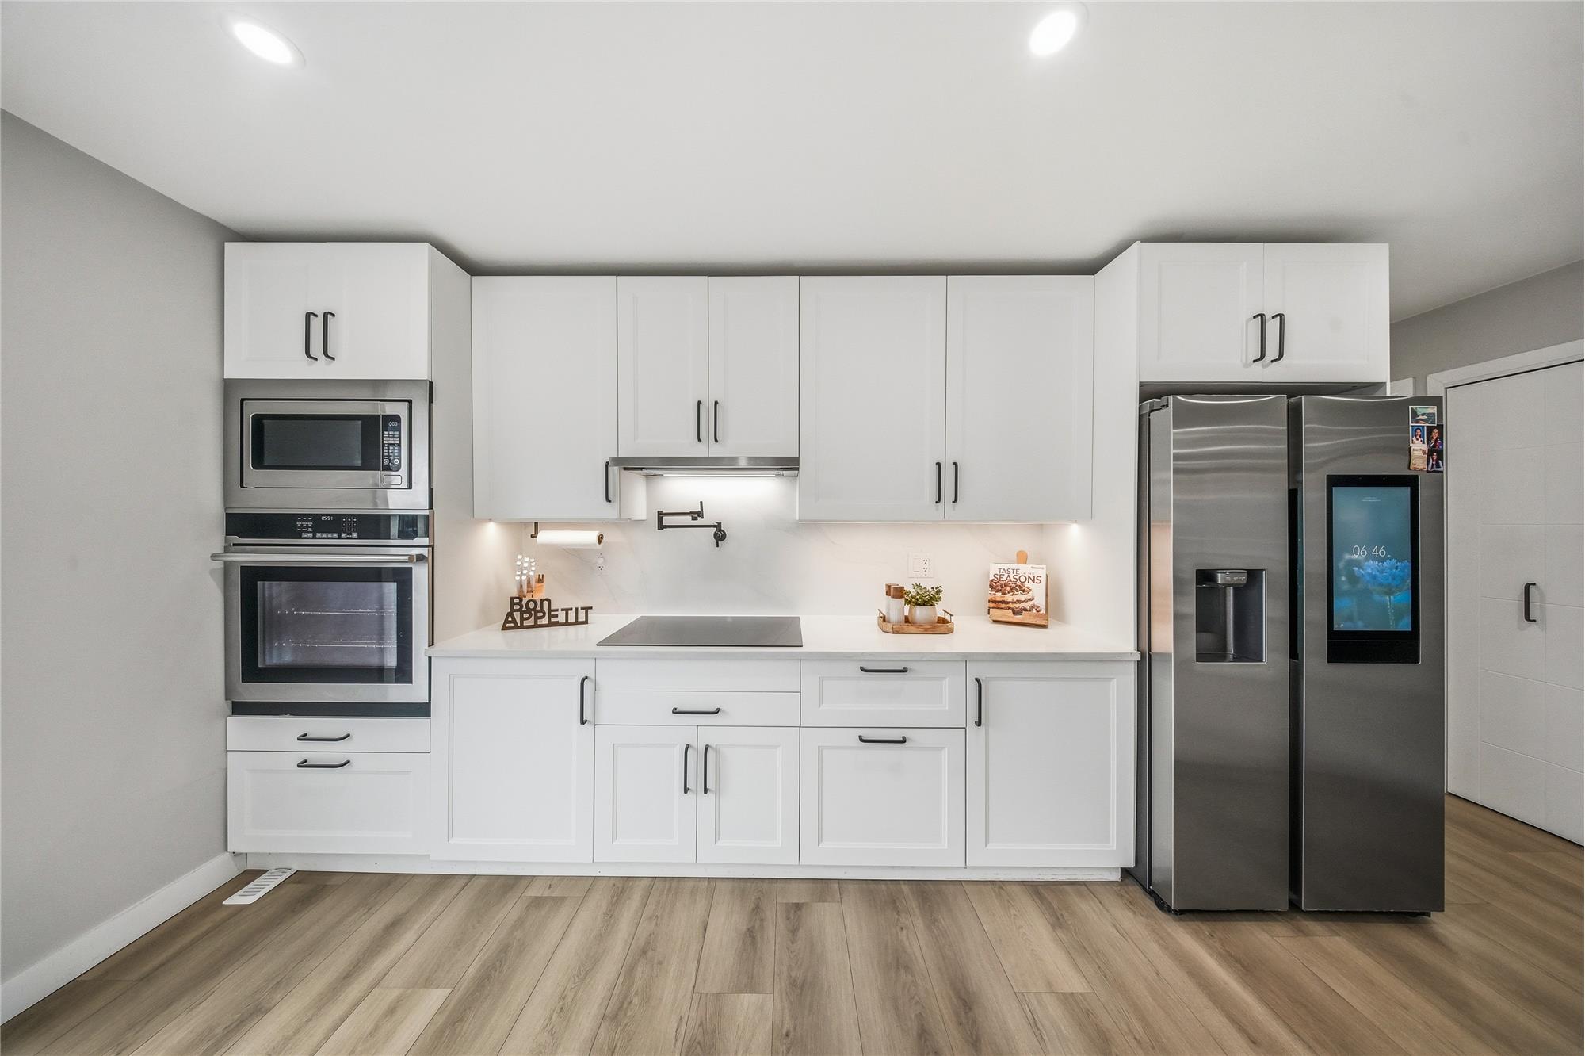
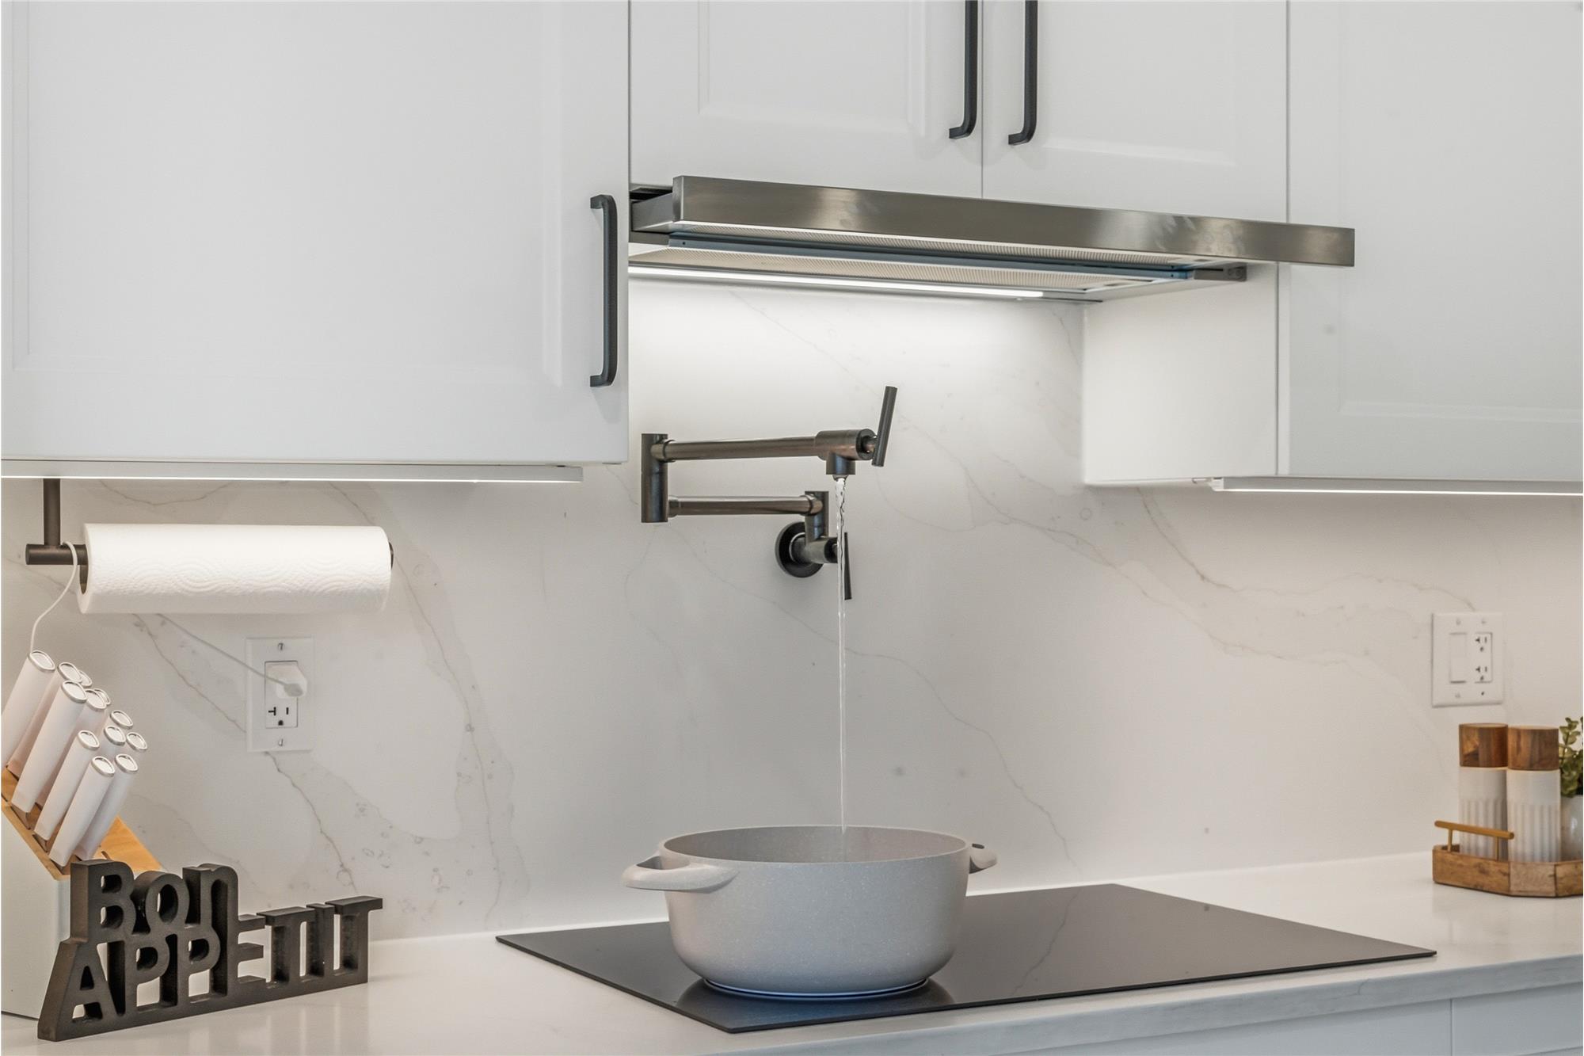
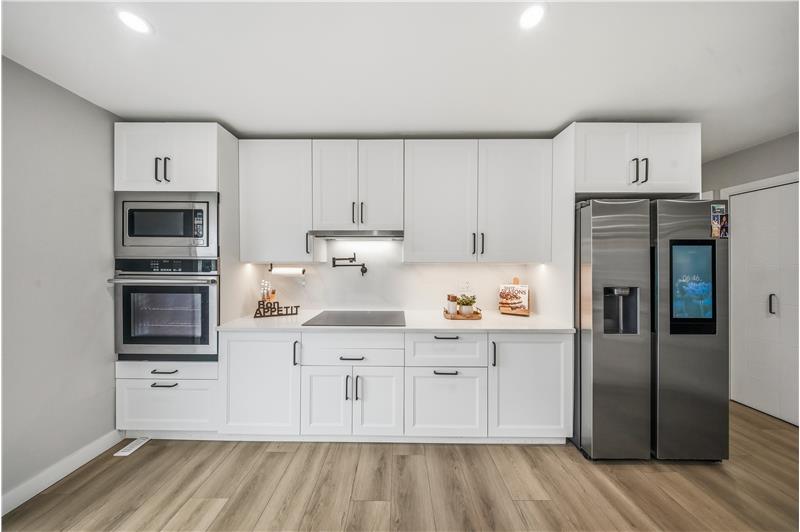
The modern kitchen is equipped with newly installed appliances, a built-in oven, a built-in microwave, a cooktop, and a wall-mounted pot filler over the stove.

Are there lake views from the property at 2 Torrington RD?

Yes, this home is positioned to offer peaceful, scenic views of the local Whyte Ridge neighborhood lakes, enhancing its overall curb appeal.

What schools serve the Whyte Ridge neighborhood in Winnipeg?

The neighborhood is served by the Pembina Trails School Division, with local students primarily attending Whyte Ridge School (K-4) and Henry G. Izatt School (5-8).

What recent renovations have been completed on this property?

The home has received a comprehensive modern makeover, including new flooring, fresh interior feature walls, brand-new appliances, and updated exterior paint.

What shopping and dining amenities are near Whyte Ridge?

The property is located minutes from major shopping destinations along Kenaston Boulevard, including Kenaston Common and the Seasons of Tuxedo, featuring IKEA, Costco, and numerous restaurants.

How is the commute from Whyte Ridge to downtown Winnipeg?

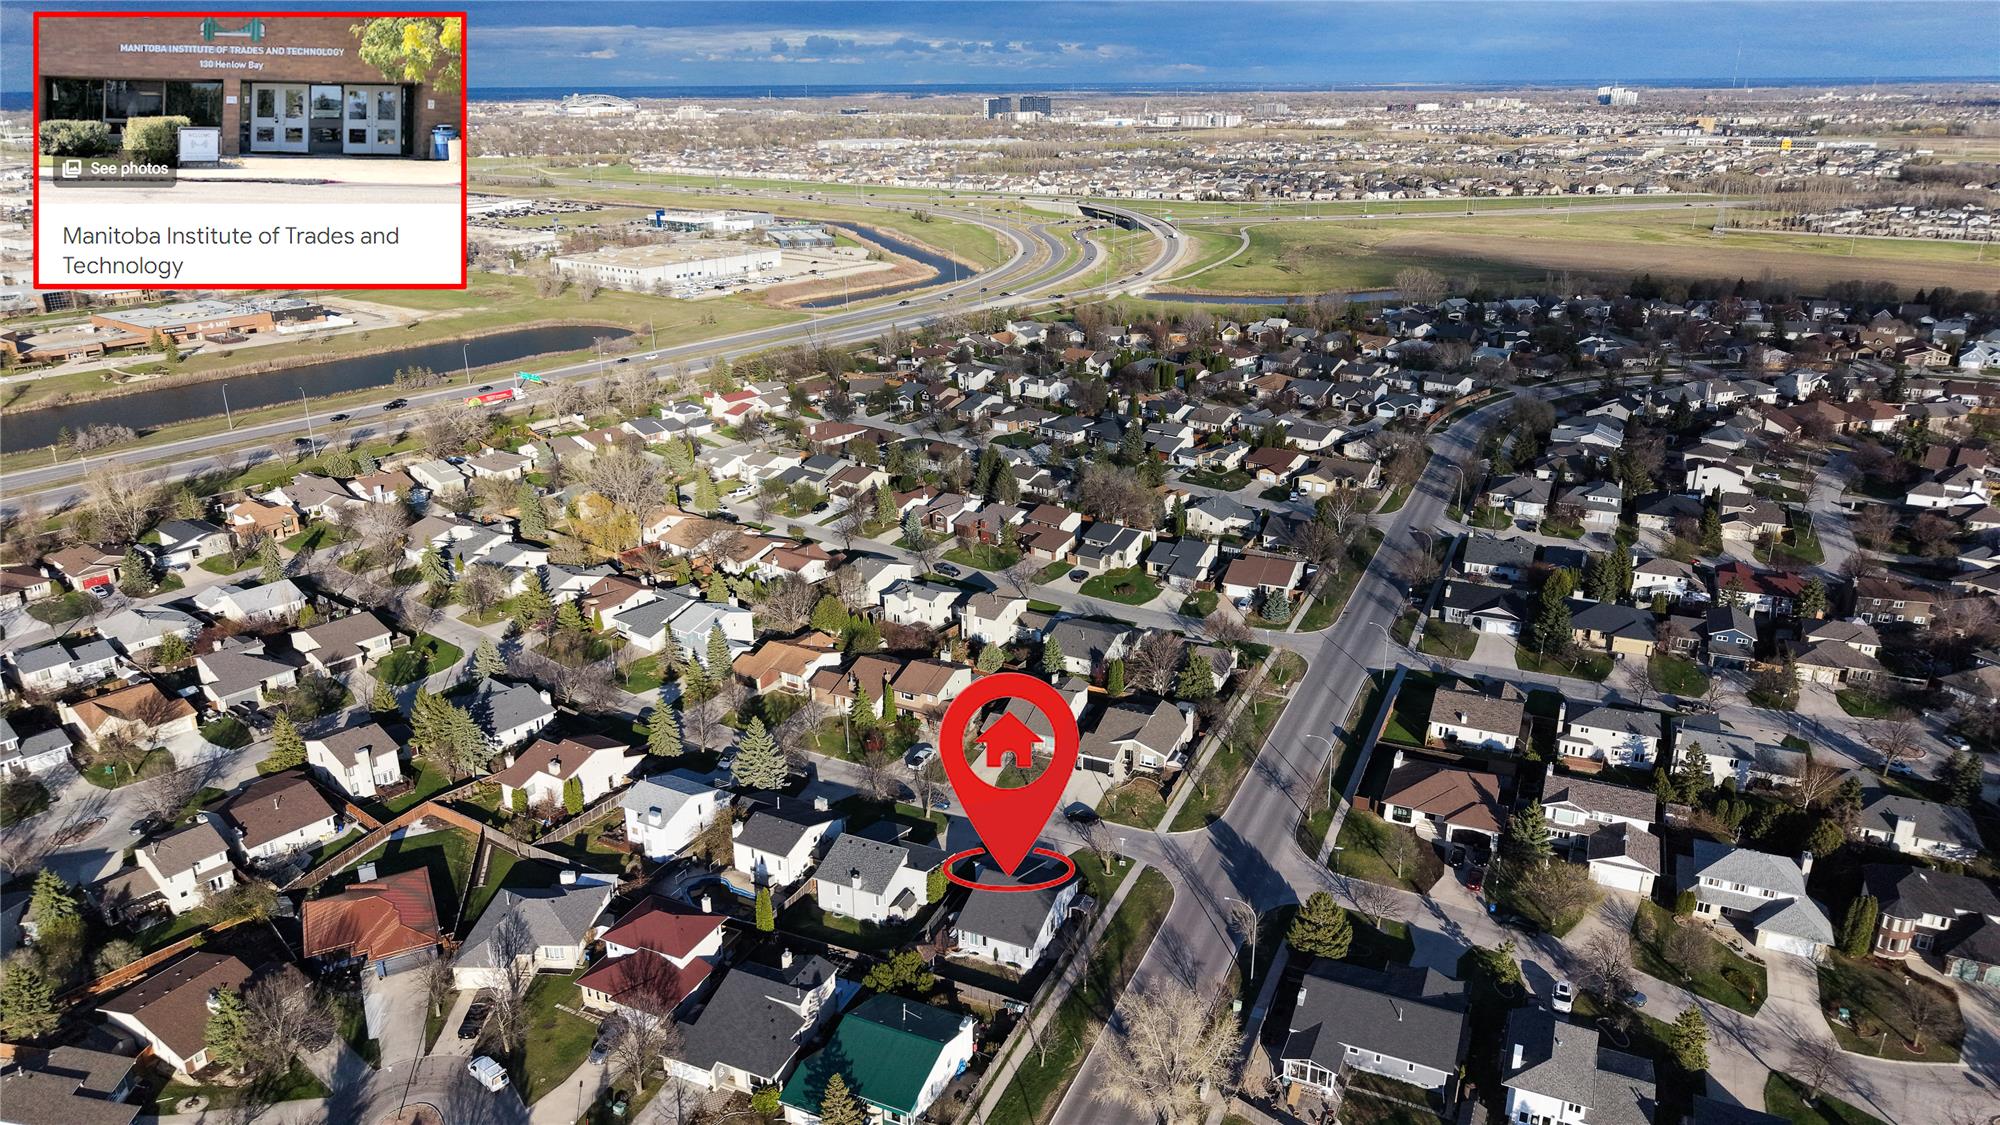
Whyte Ridge offers excellent transit and vehicle connectivity via Kenaston Boulevard (Route 90) and McGillivray Boulevard, allowing for an efficient commute to downtown Winnipeg and the University of Manitoba.


Video Tour

Photo Gallery

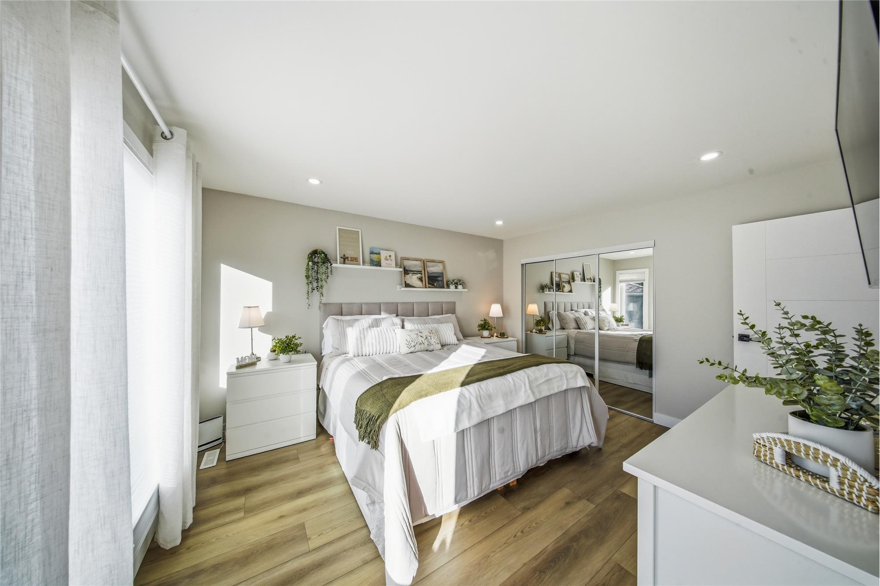
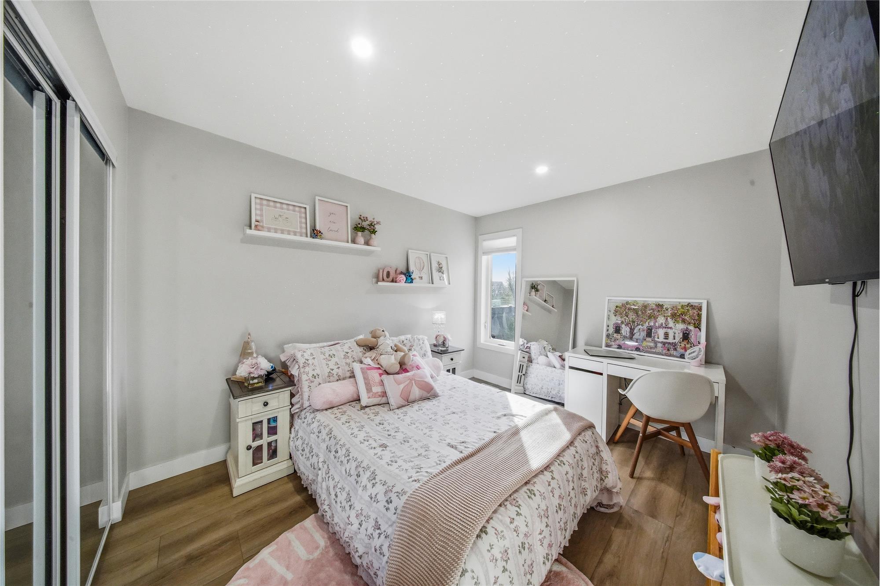
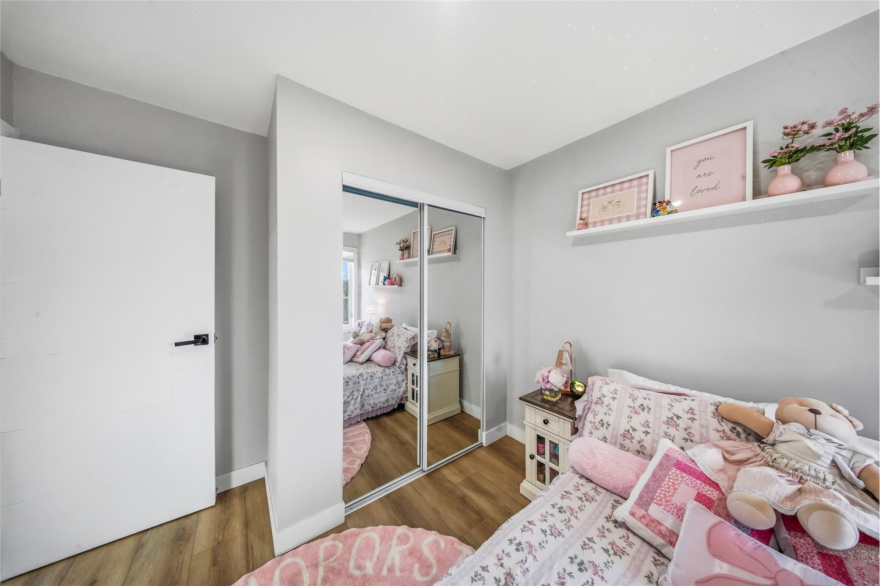
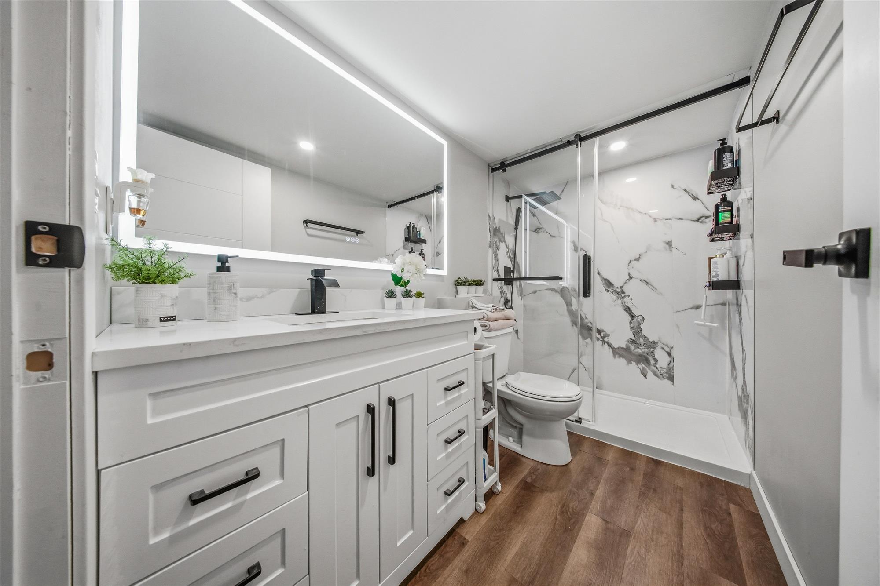
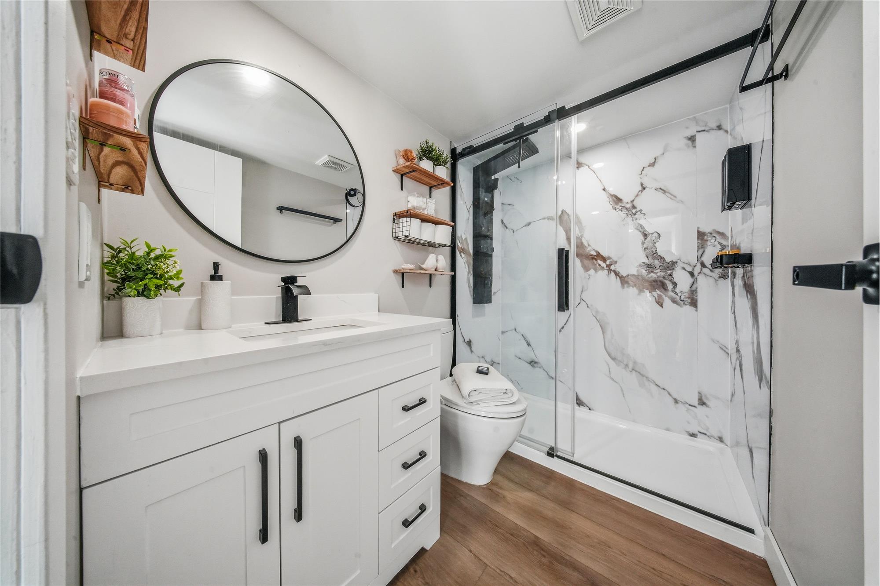
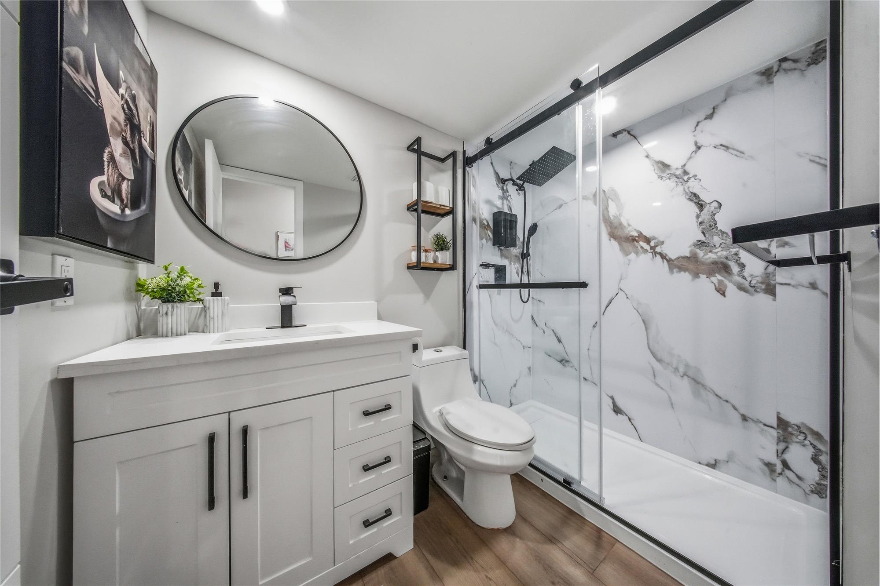
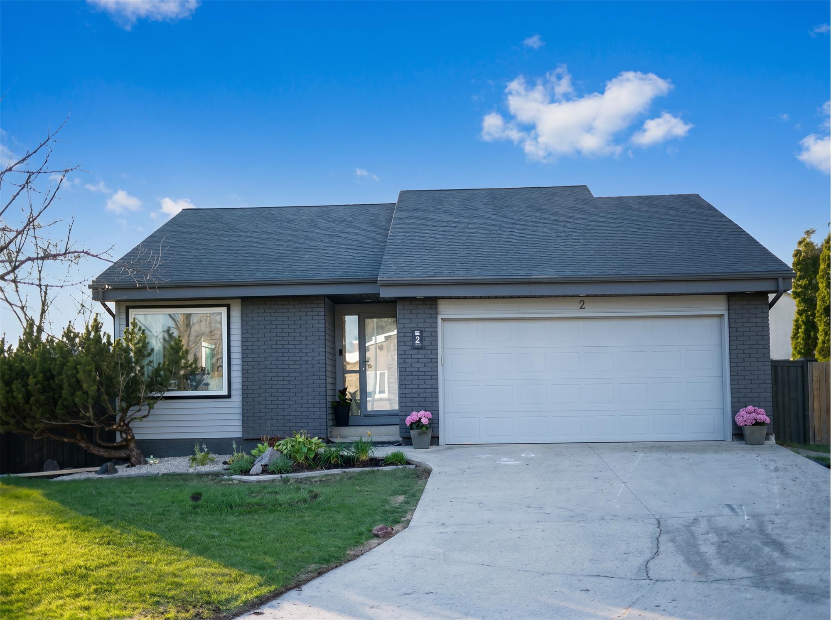
Welcome to 2 Torrington Road, a beautifully modernized 1,304 square foot bungalow situated in the highly desirable community of Whyte Ridge, Winnipeg. This fully updated home combines clean contemporary design with functional utility, featuring five bedrooms and three full bathrooms. Every detail of this property has been carefully curated to provide a turn-key experience for those seeking a move-in ready home in a prime southwest Winnipeg location.

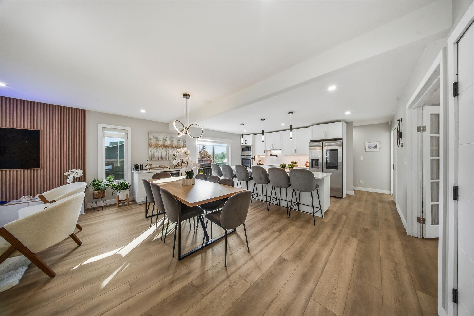
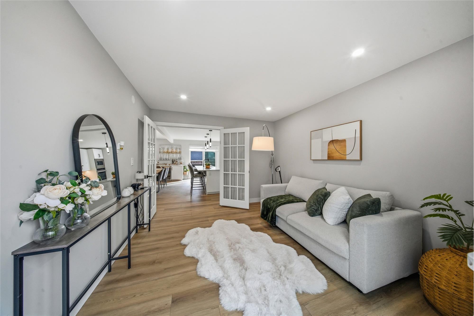
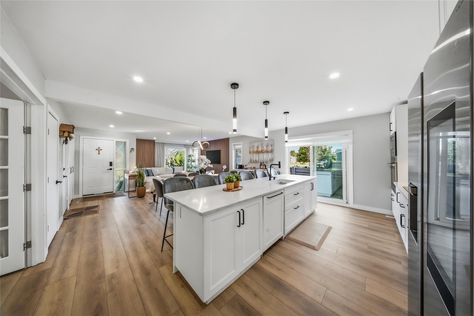
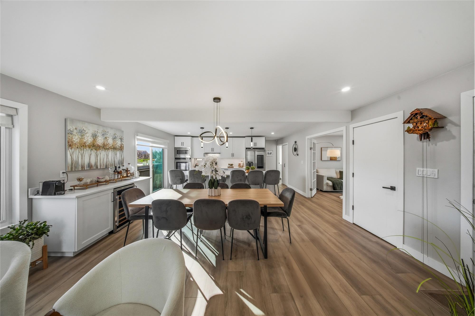
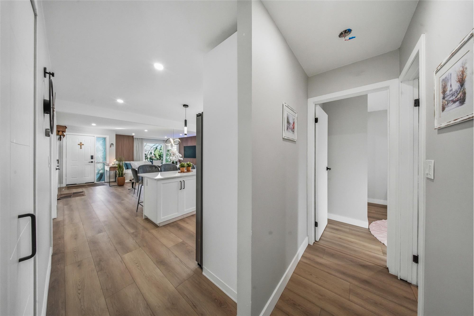
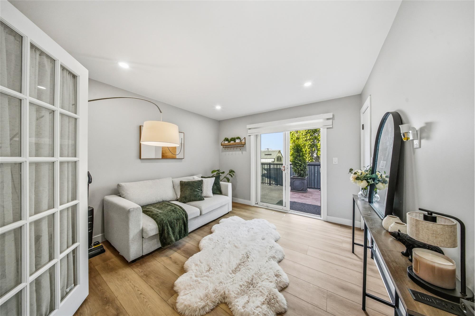
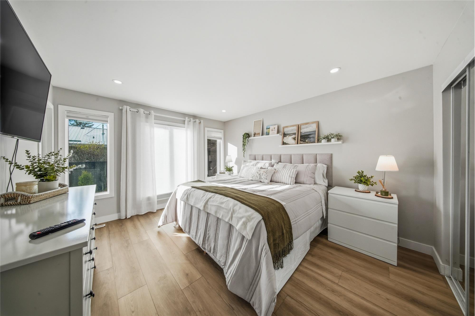
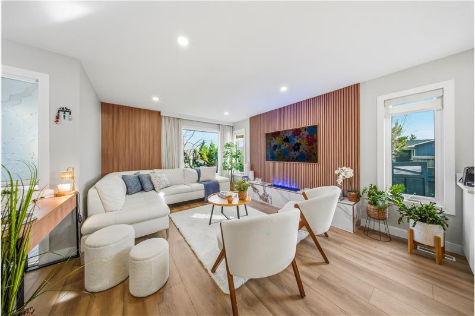
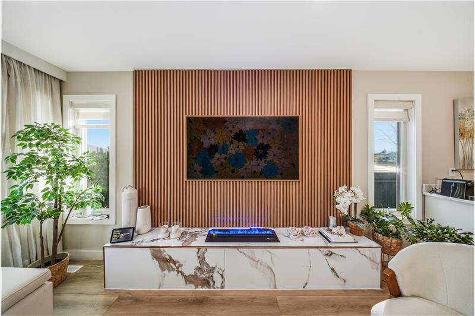
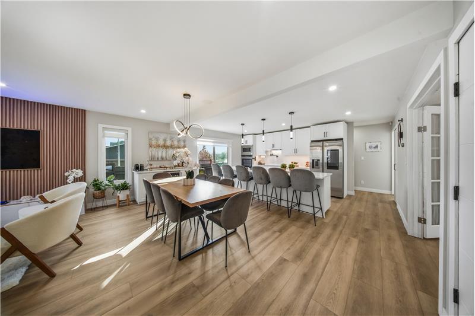
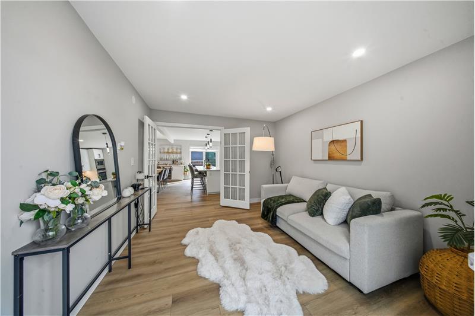
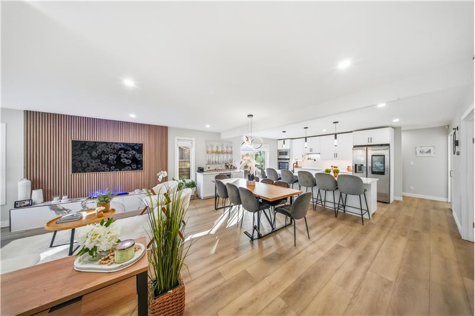
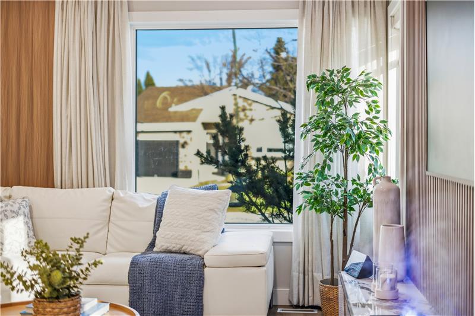
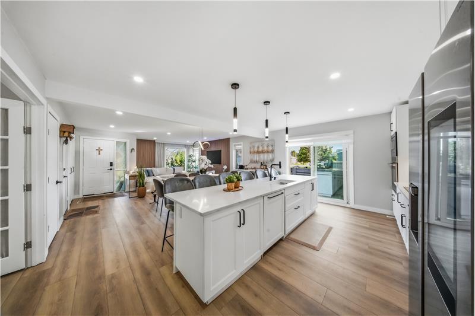
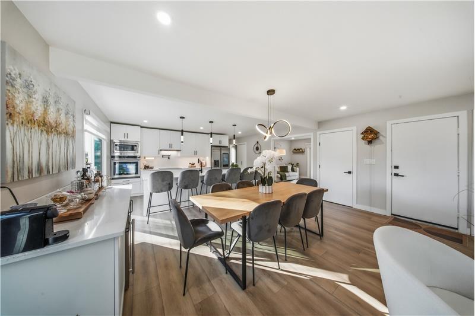
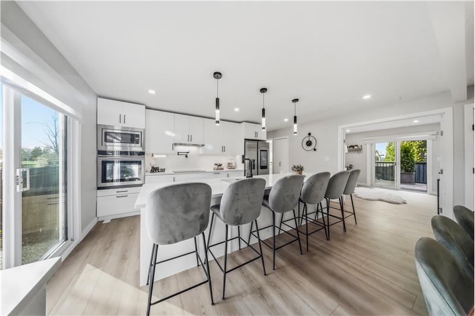
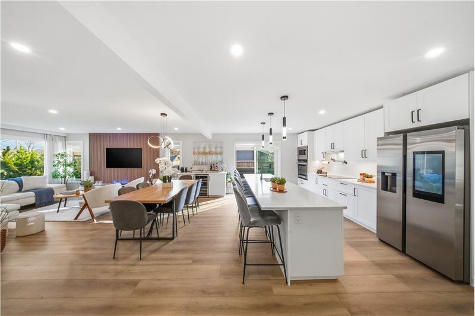
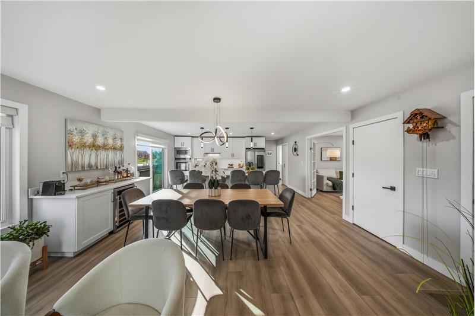
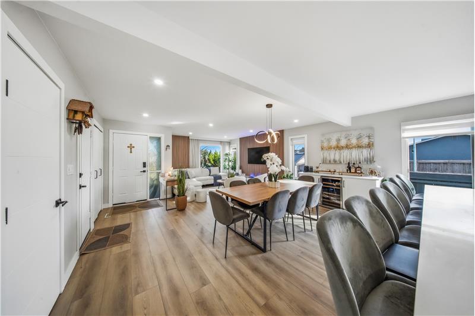
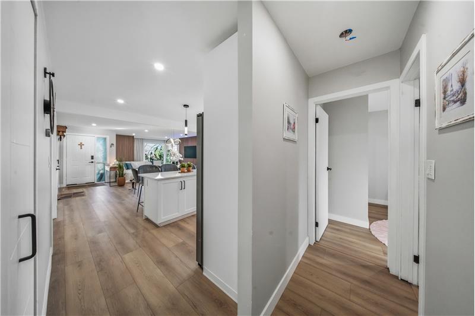
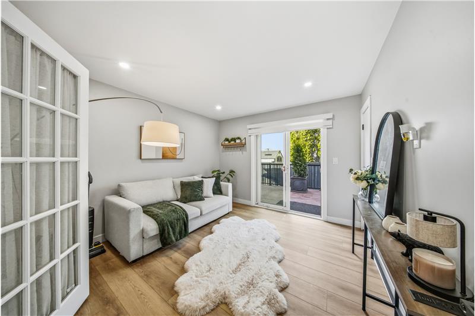
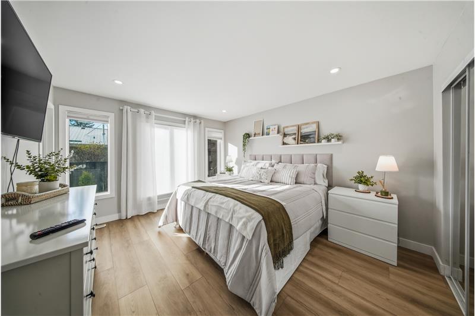
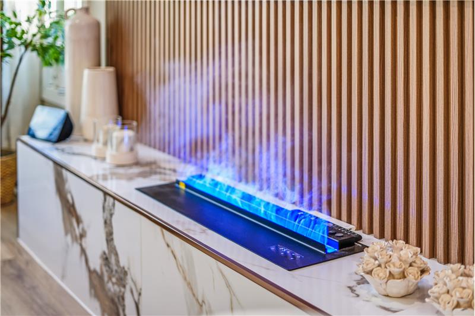
The main living area greets you with an airy open-concept layout, enhanced by oversized windows that flood the space with natural light. The interior is accented by custom feature walls and brand-new flooring that flows seamlessly from room to room. Neutral tones and fresh modern finishes provide a sophisticated backdrop suitable for any style of decor.

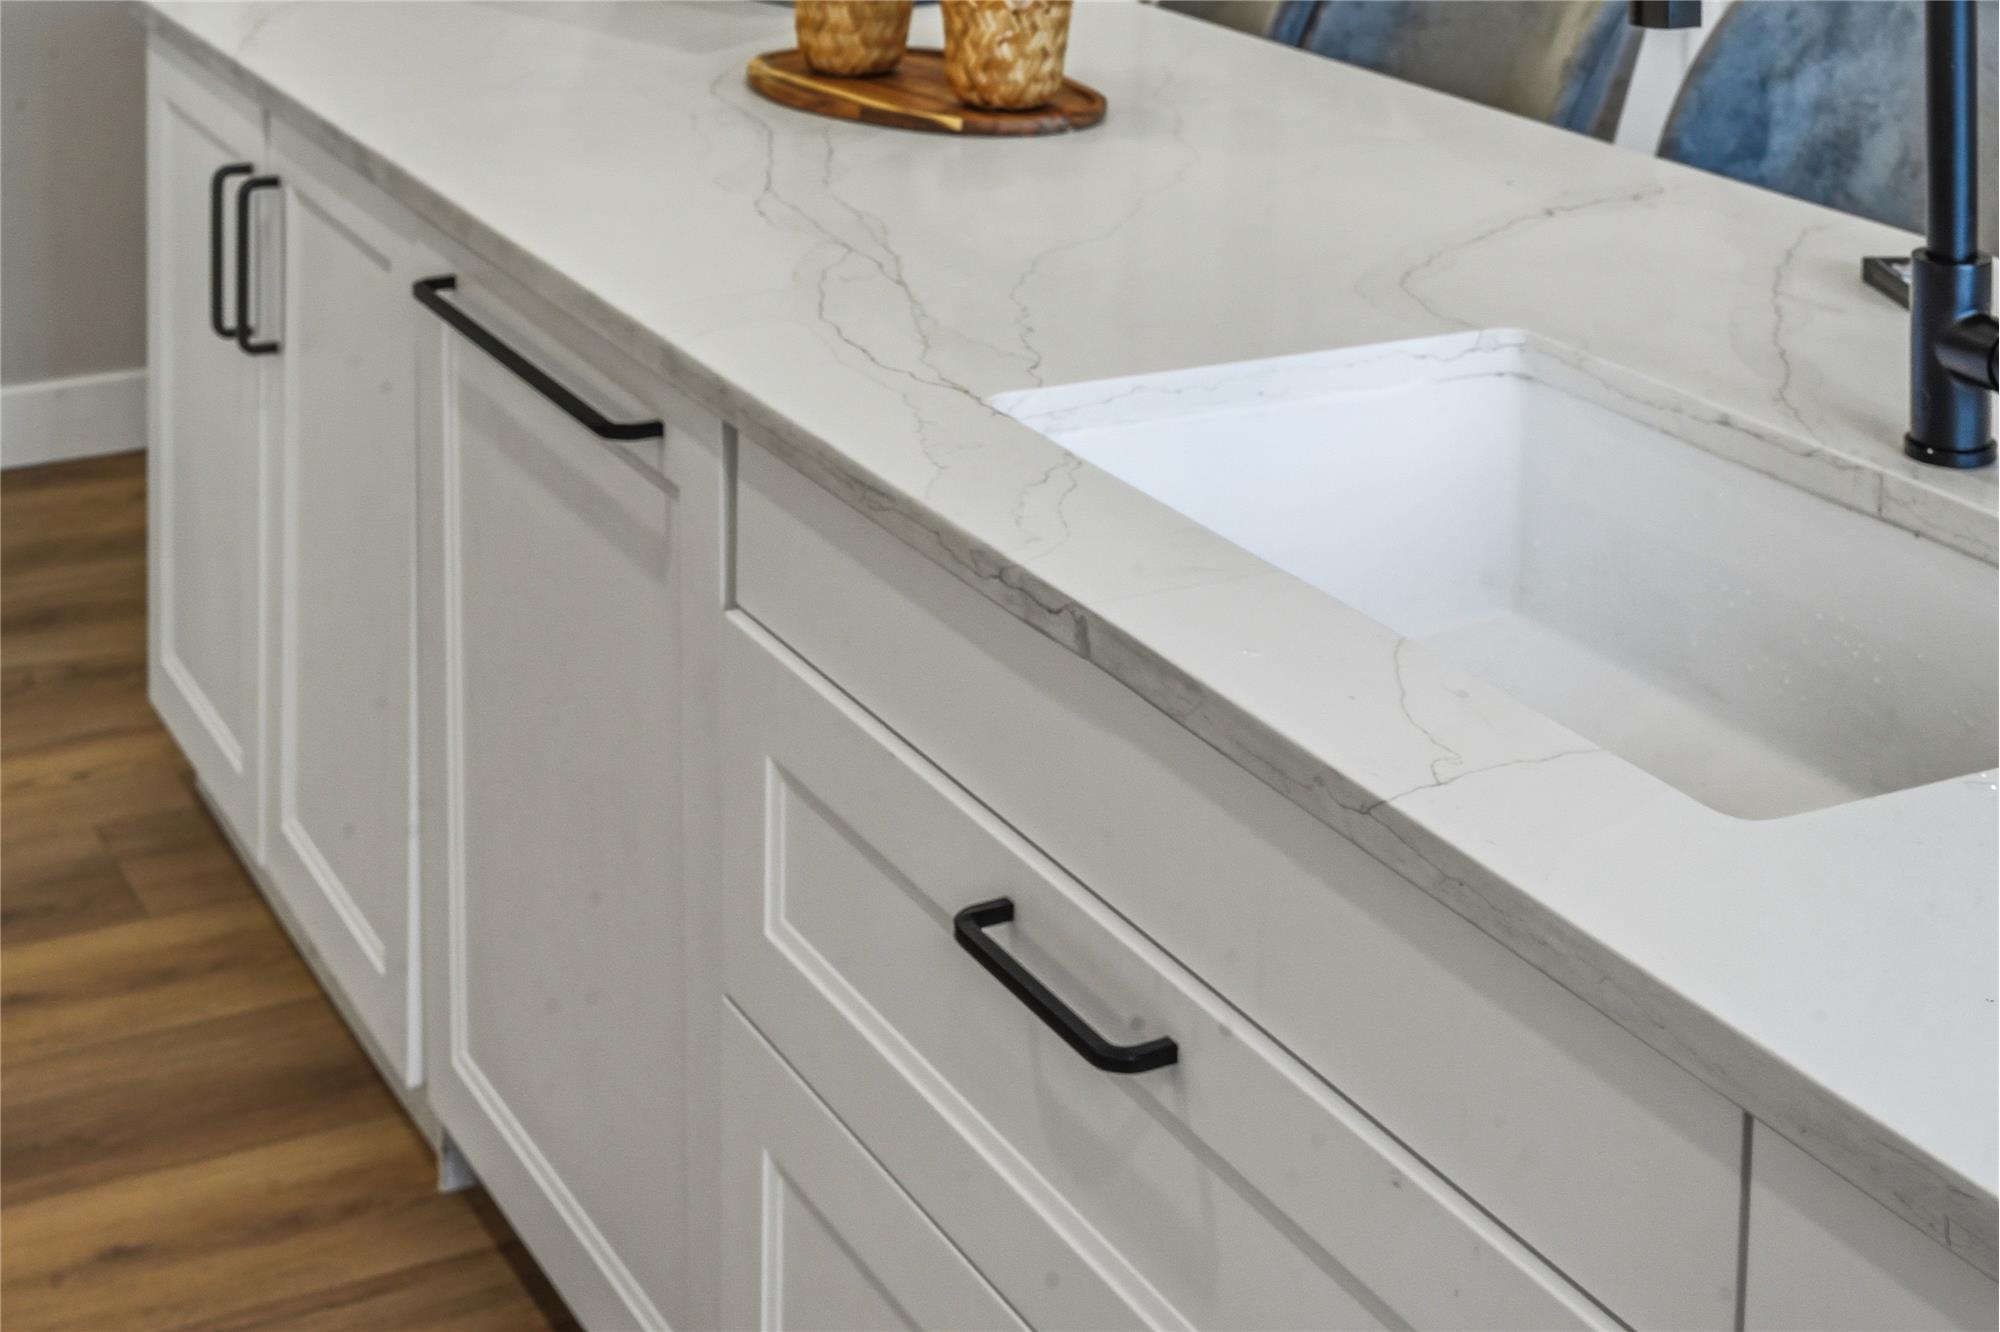
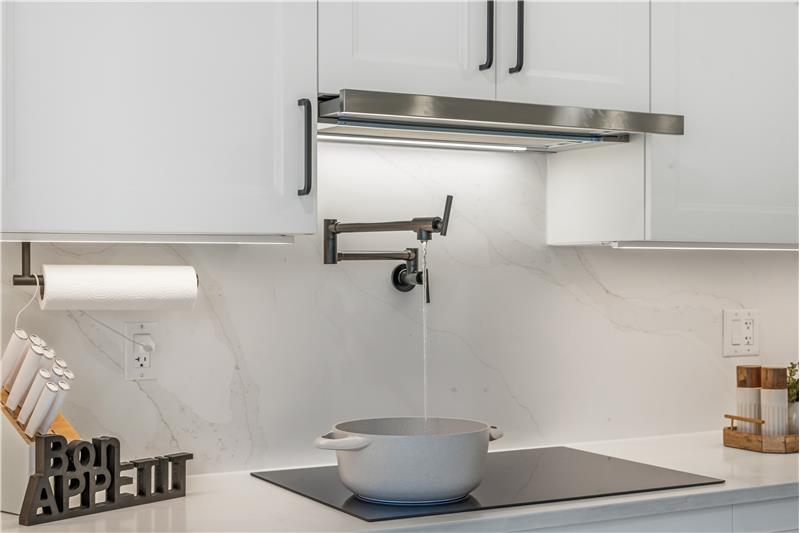
The redesigned kitchen is a functional highlight of the home, featuring premium upgrades designed for culinary efficiency. It comes equipped with new built-in appliances, including an oven, microwave, and cooktop. A wall-mounted pot filler over the stove adds a professional touch, while the central layout ensures the cook remains connected with guests in the dining and living spaces.

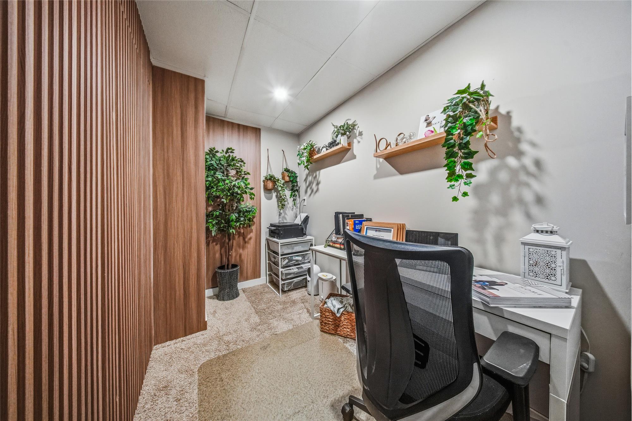
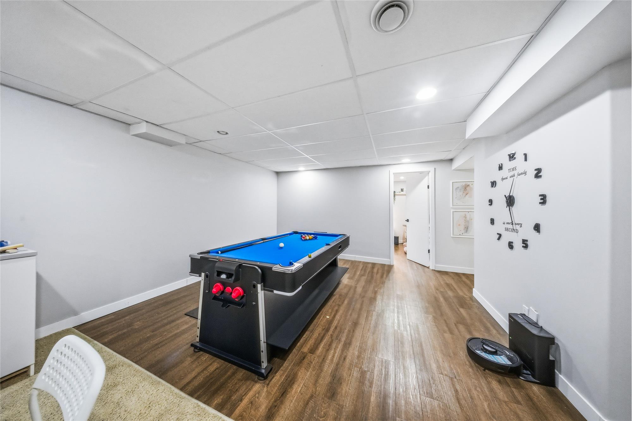
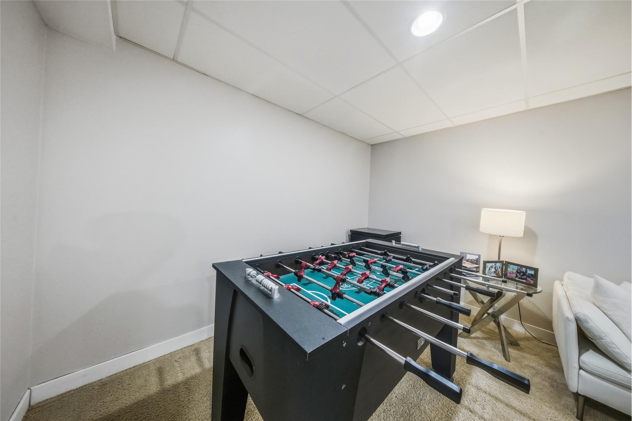
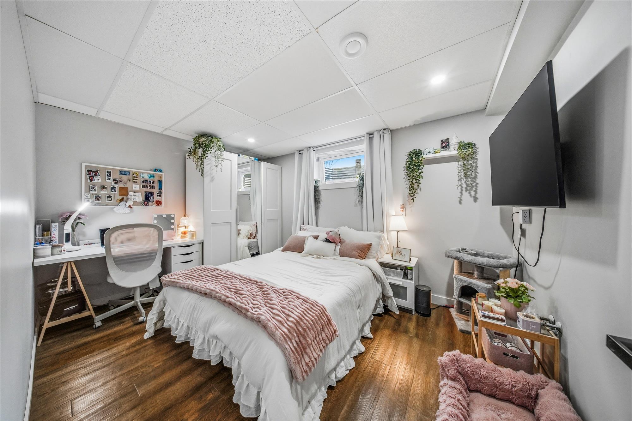
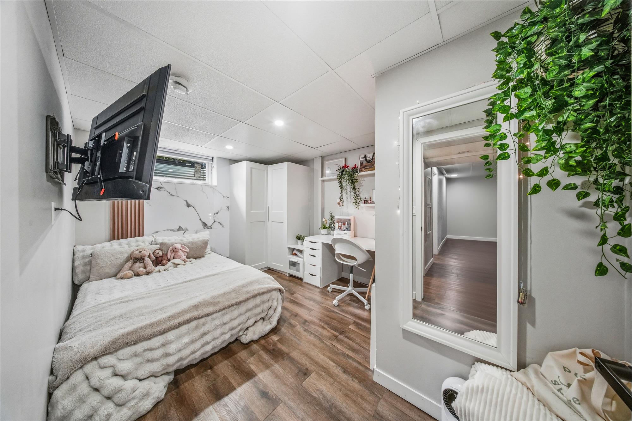
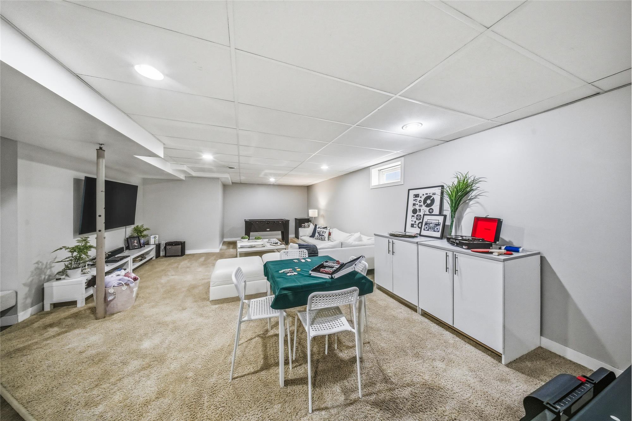
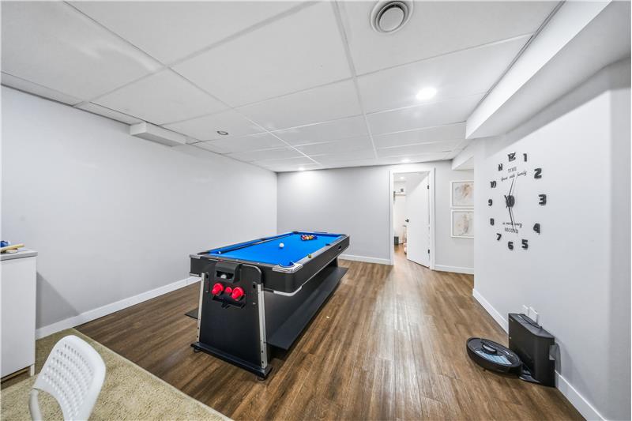
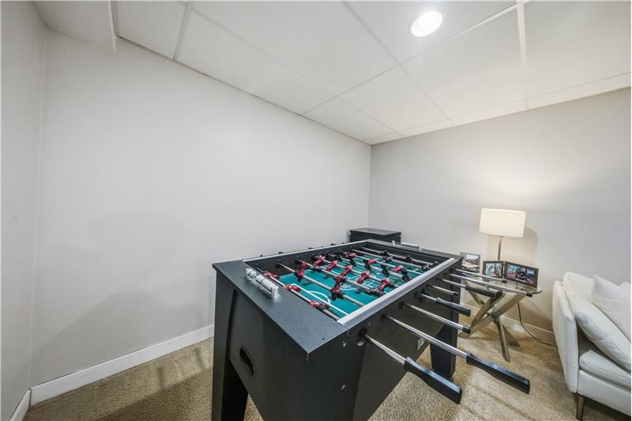
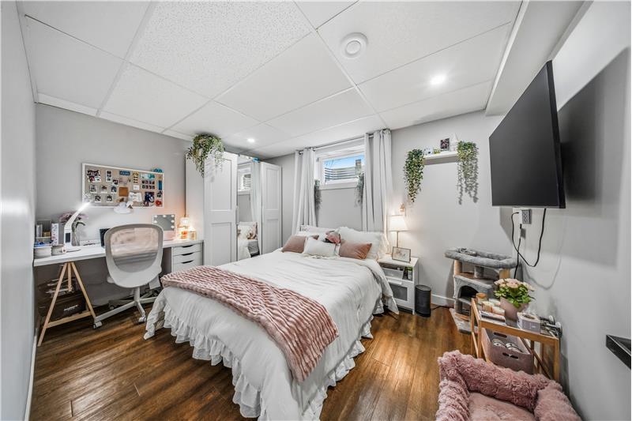
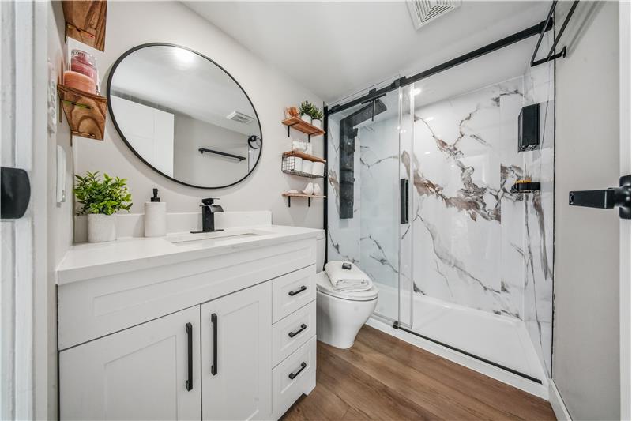
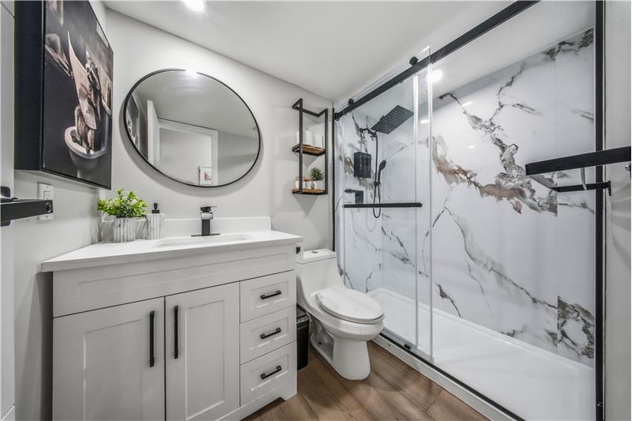
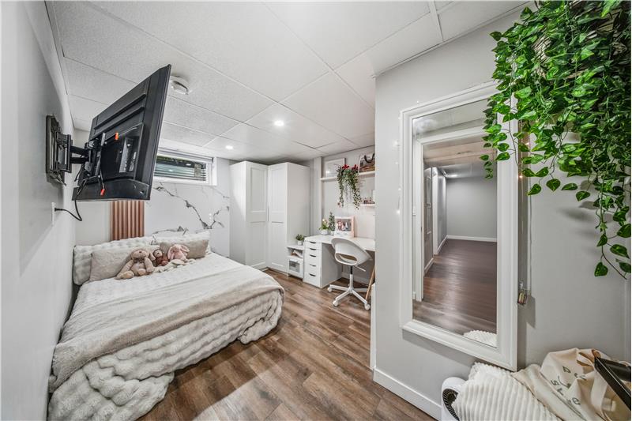
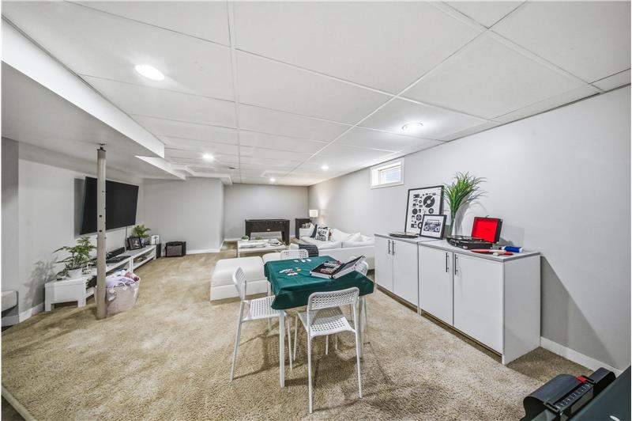
On the lower level, a fully finished basement expands your usable living space significantly. This area features a large recreation and entertainment room, perfect for hosting social gatherings, setting up a home media center, or creating a quiet relaxation space. With two of the five bedrooms and a full bathroom located on this level, the floor plan offers excellent flexibility and privacy.

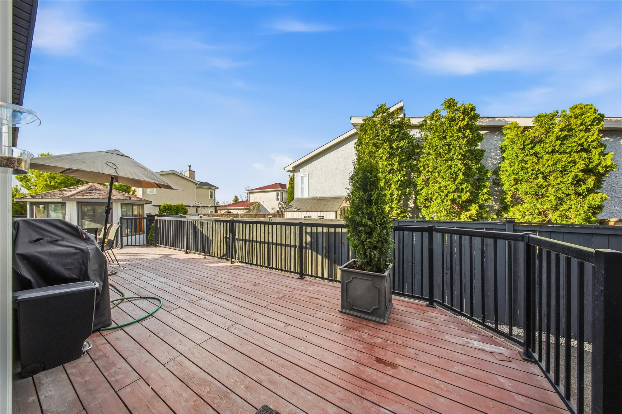
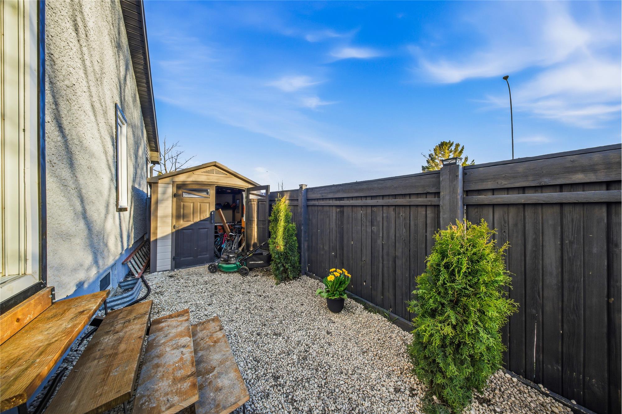
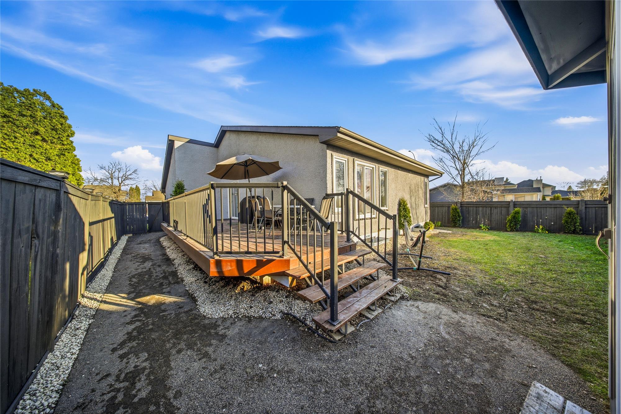
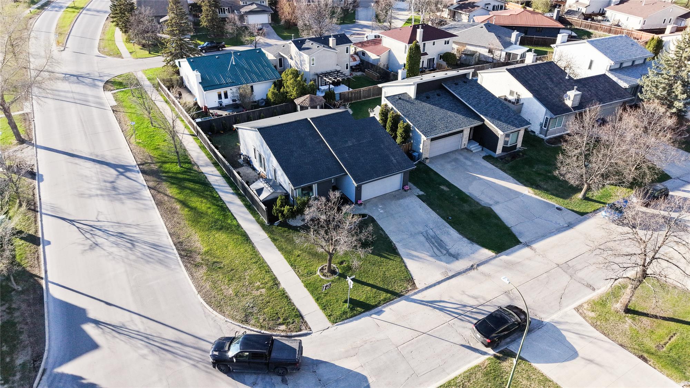
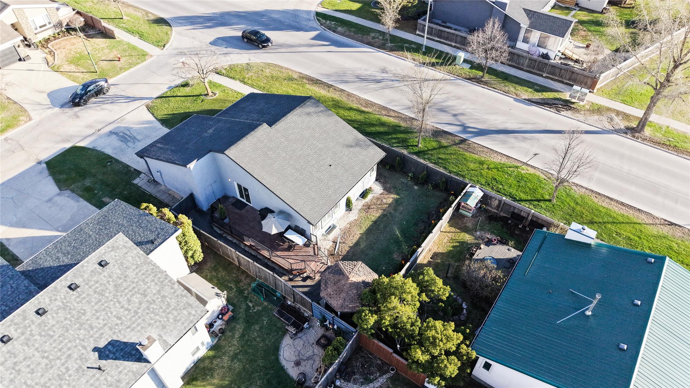
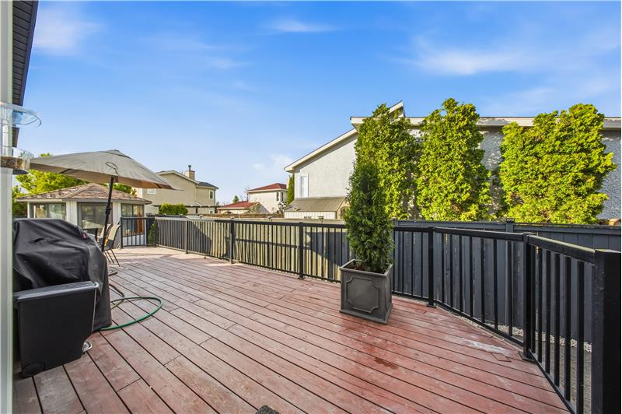
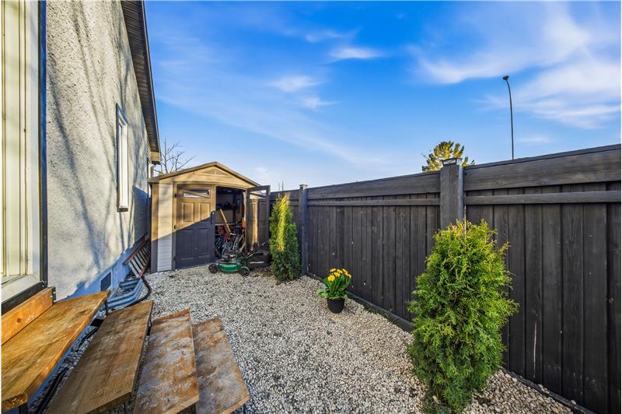
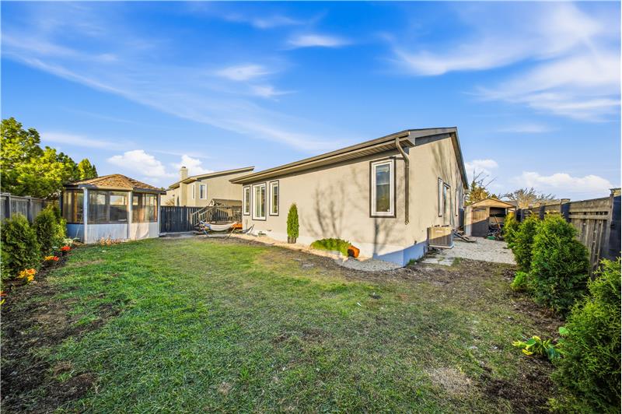
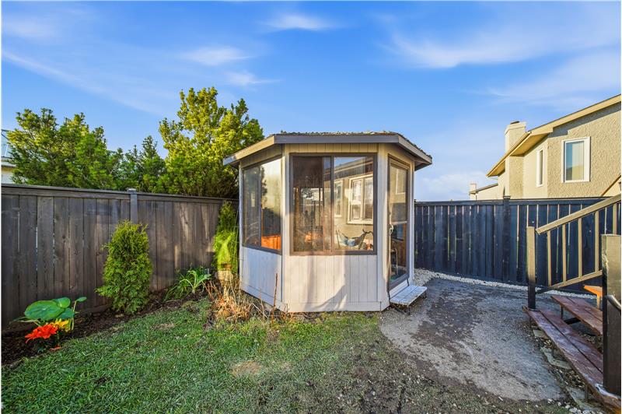
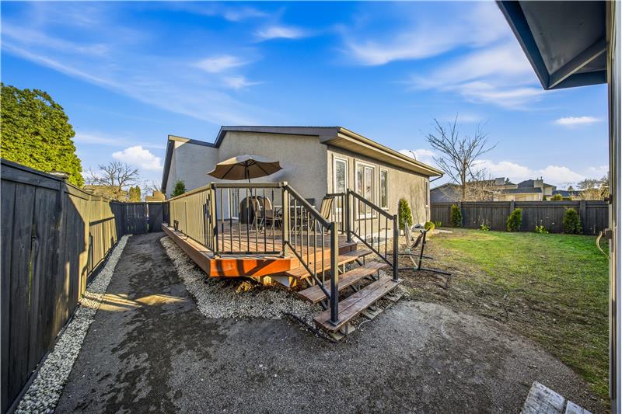
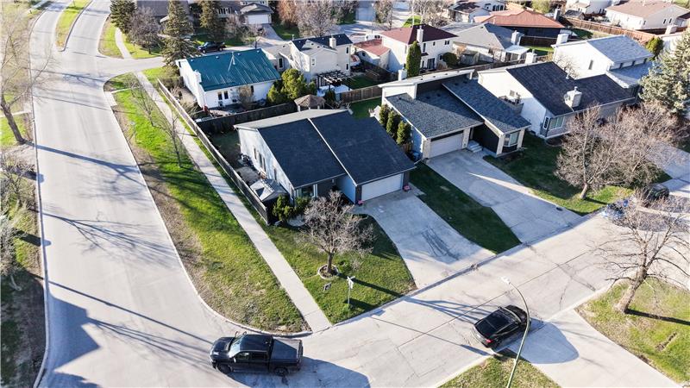
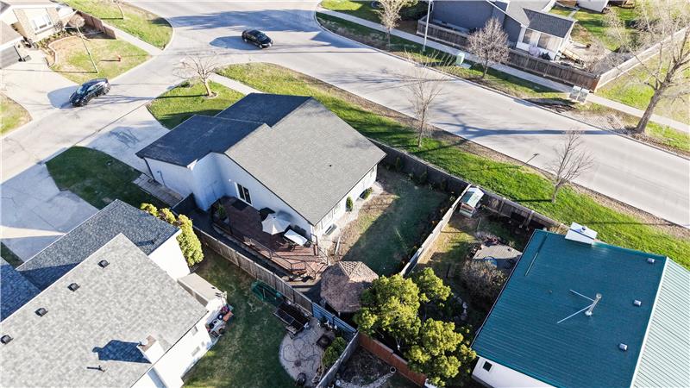
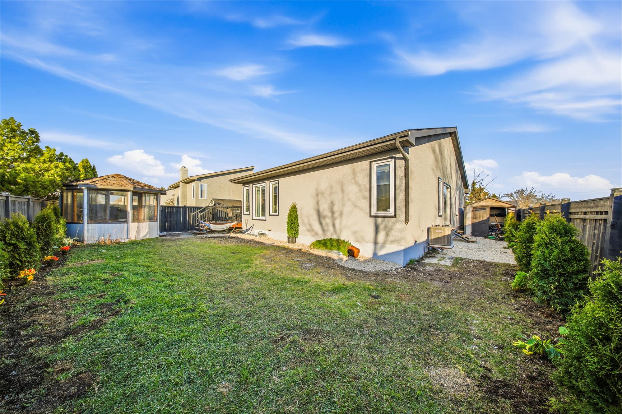
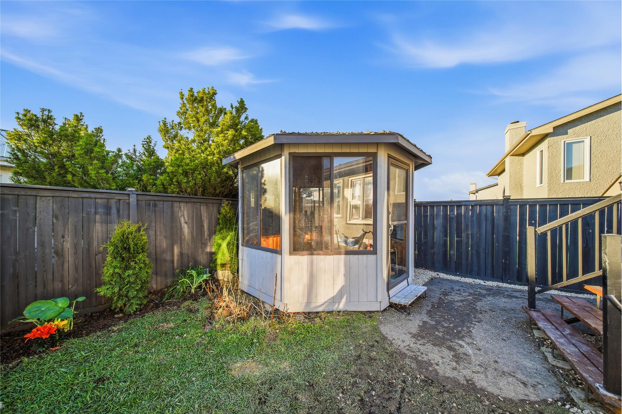
Outside, the property features a well-maintained yard, updated exterior paint, and scenic lake views that contribute to the peaceful neighborhood setting. Located in a mature community with easy access to high-performing schools, diverse shopping districts, and scenic walking paths, this exceptional bungalow presents a unique opportunity to secure a renovated home in a premier Winnipeg neighborhood.

Whyte Ridge is a residential area in the Waverley West ward in the southwest corner of Winnipeg, Manitoba, Canada. The subdivision was built on former farmland, just south of a small townsite that was historically known as Fort Whyte. The first homes in the subdivision were constructed in 1986
https://www.realtor.ca/real-estate/29777439/2-torrington-road-winnipeg-whyte-ridge#view=neighbourhood

This property is located at 2 Torrington RD, Winnipeg, MB R3Y 1B3

https://www.realtor.ca/real-estate/29777439/2-torrington-road-winnipeg-whyte-ridge

Please use the form below to contact us to request more information about this property or to schedule a private showing.

By clicking "Send Request" you agree to be contacted by Maggie Demarchi of Maximum Realty and its affiliates via phone, text message, or email at the number and email address provided. These communications may be made using an automatic telephone dialing system or prerecorded voice. Your consent is not a condition of any purchase. Standard message and data rates may apply. By submitting this form you also confirm that you have read and accept the Privacy Policy.

If you know someone who might be interested in this property, use the form below to email them the link and the details.

By submitting this form you confirm that you have read and accept the Privacy Policy.

Presented by:
Maggie Demarchi

Maggie Demarchi

Maximum Realty
Company Logo
Listed by: Maximum Realty
Web Analytics Web Statistics