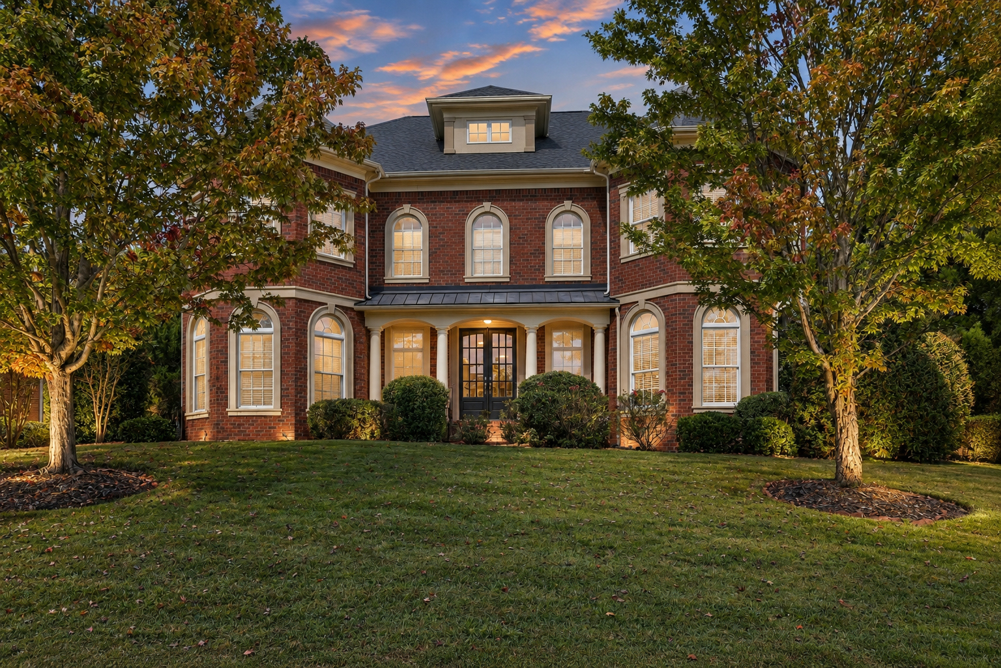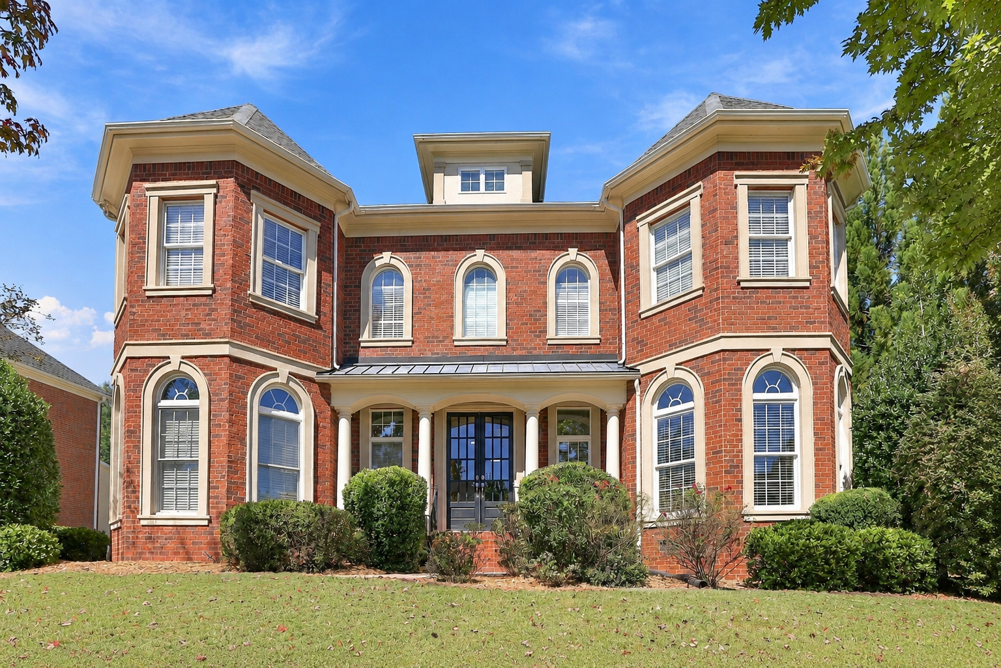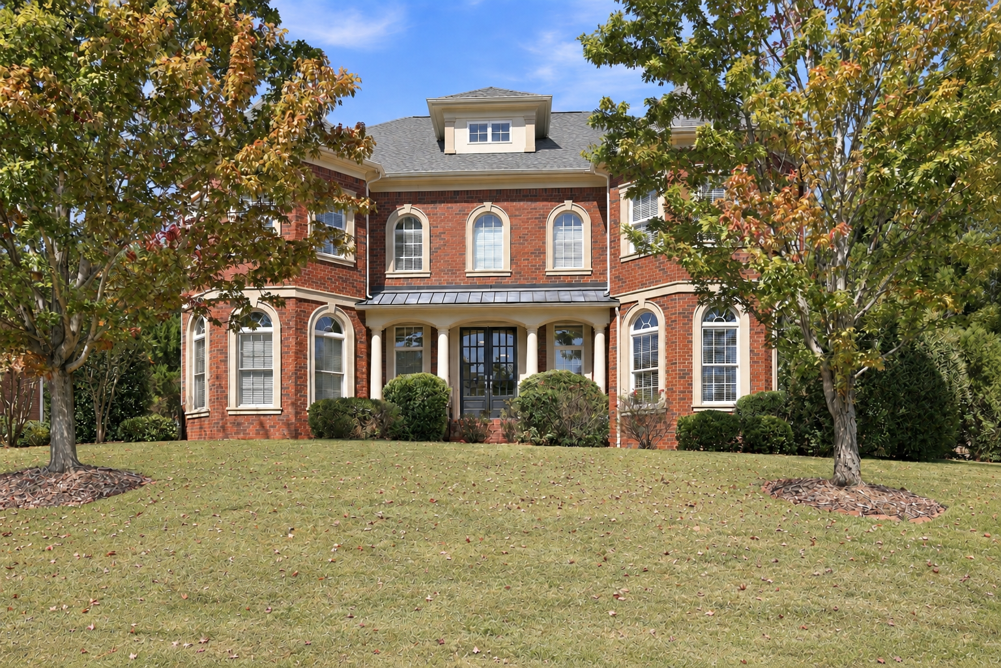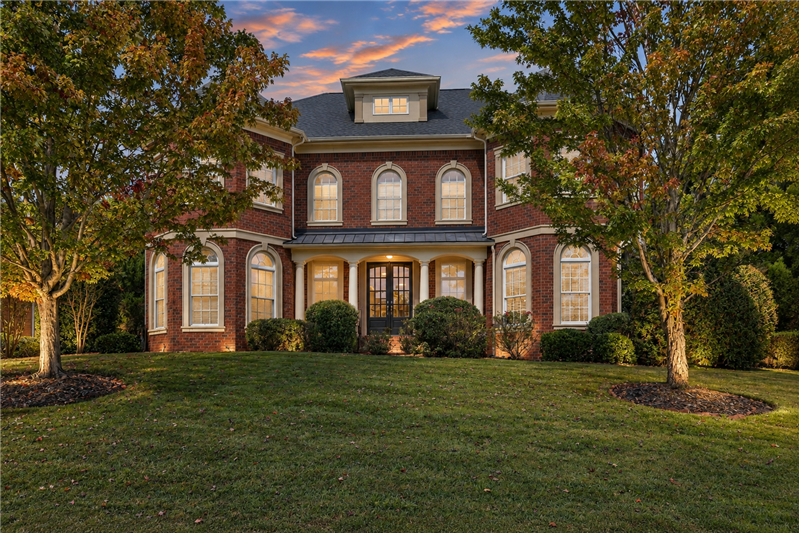
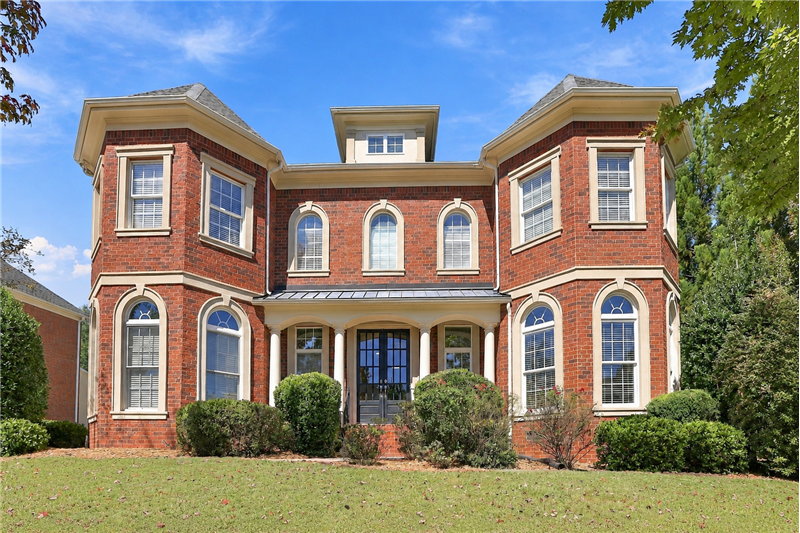
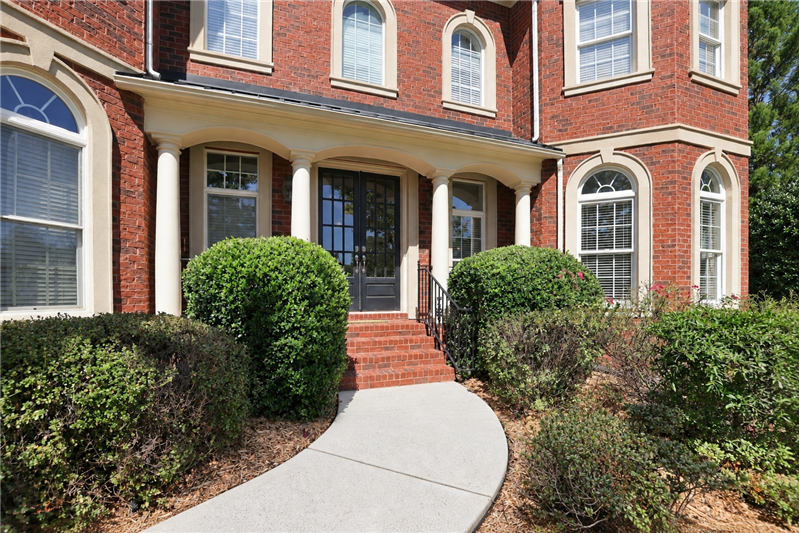
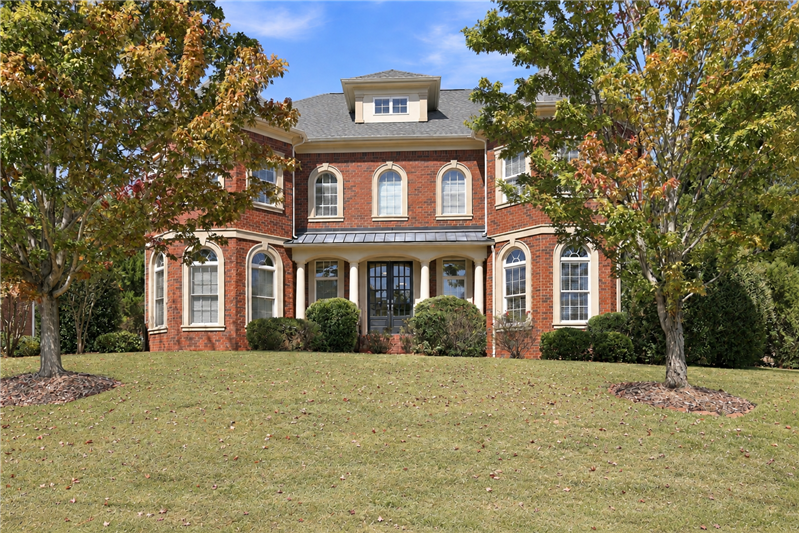
Welcome to 2309 Highland Forest Drive in Waxhaw, NC.  Full brick home framed by mature trees and established landscaping.
Beautifully balanced, undeniably impressive. Expansive facade hints at the 5,400+ square feet and three finished levels inside.
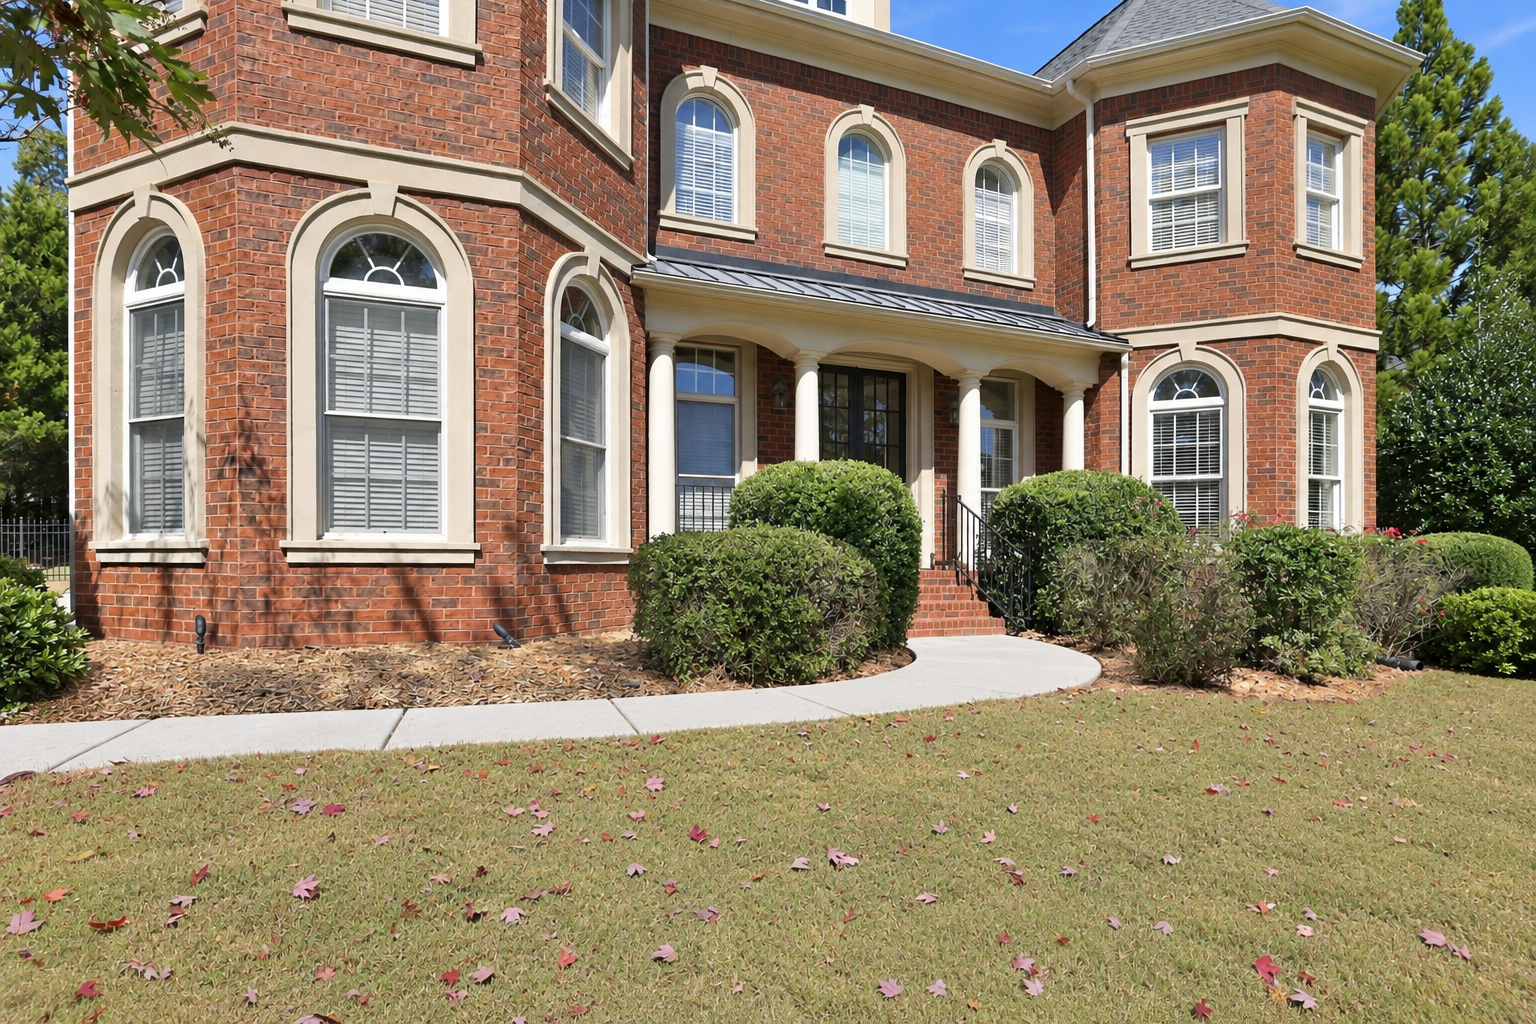
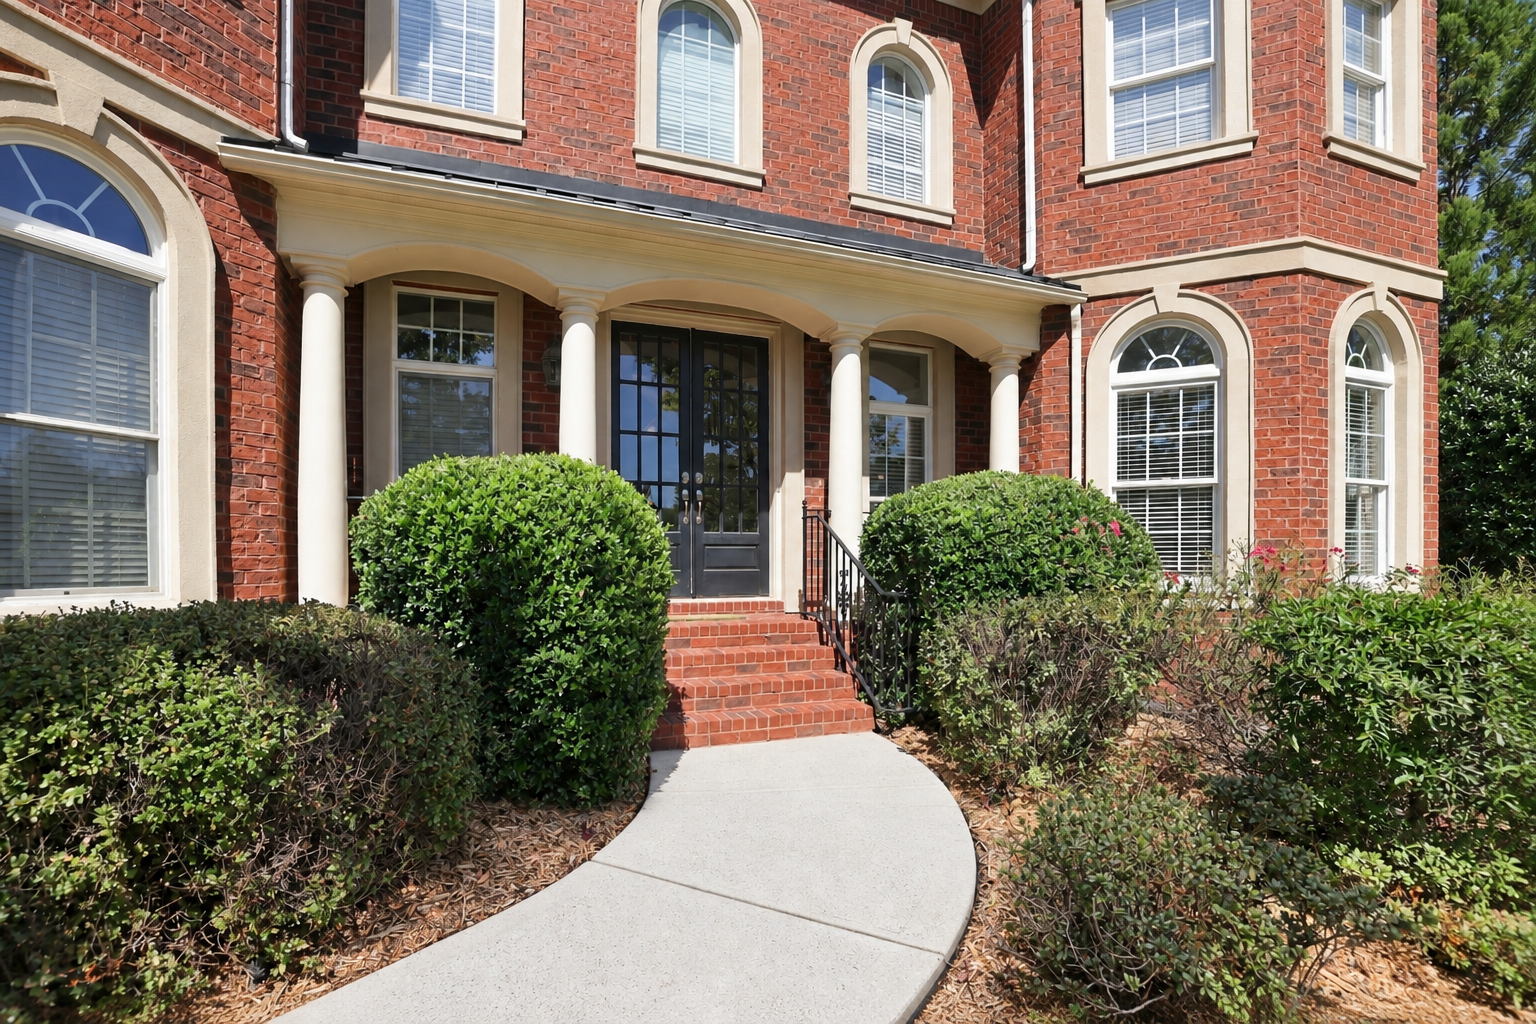
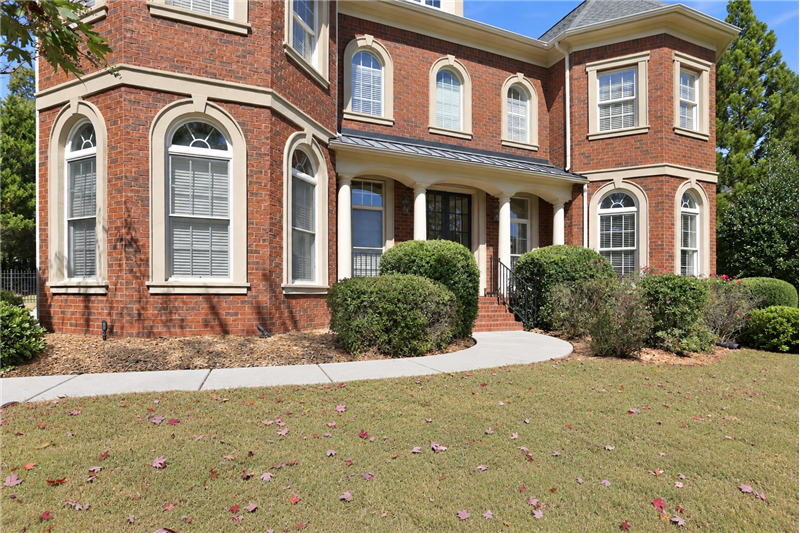
Curved walkway leads to the covered front entry where stately columns and double front doors create an impressive entry.
Arched windows, contrasting stone-toned trim give the home architectural character well beyond the ordinary.
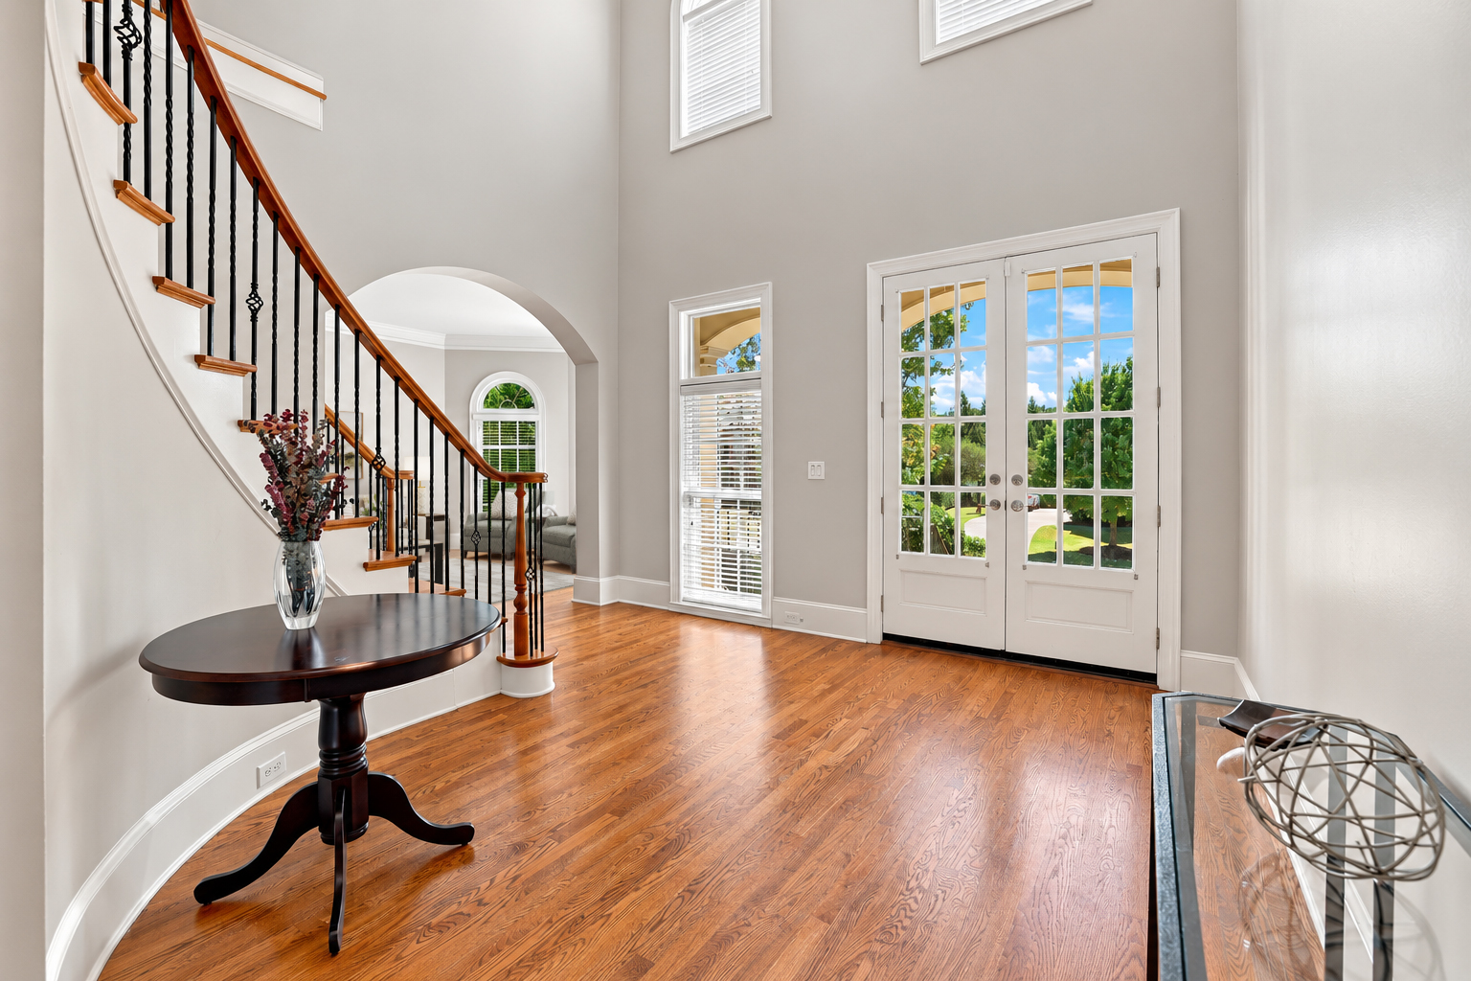
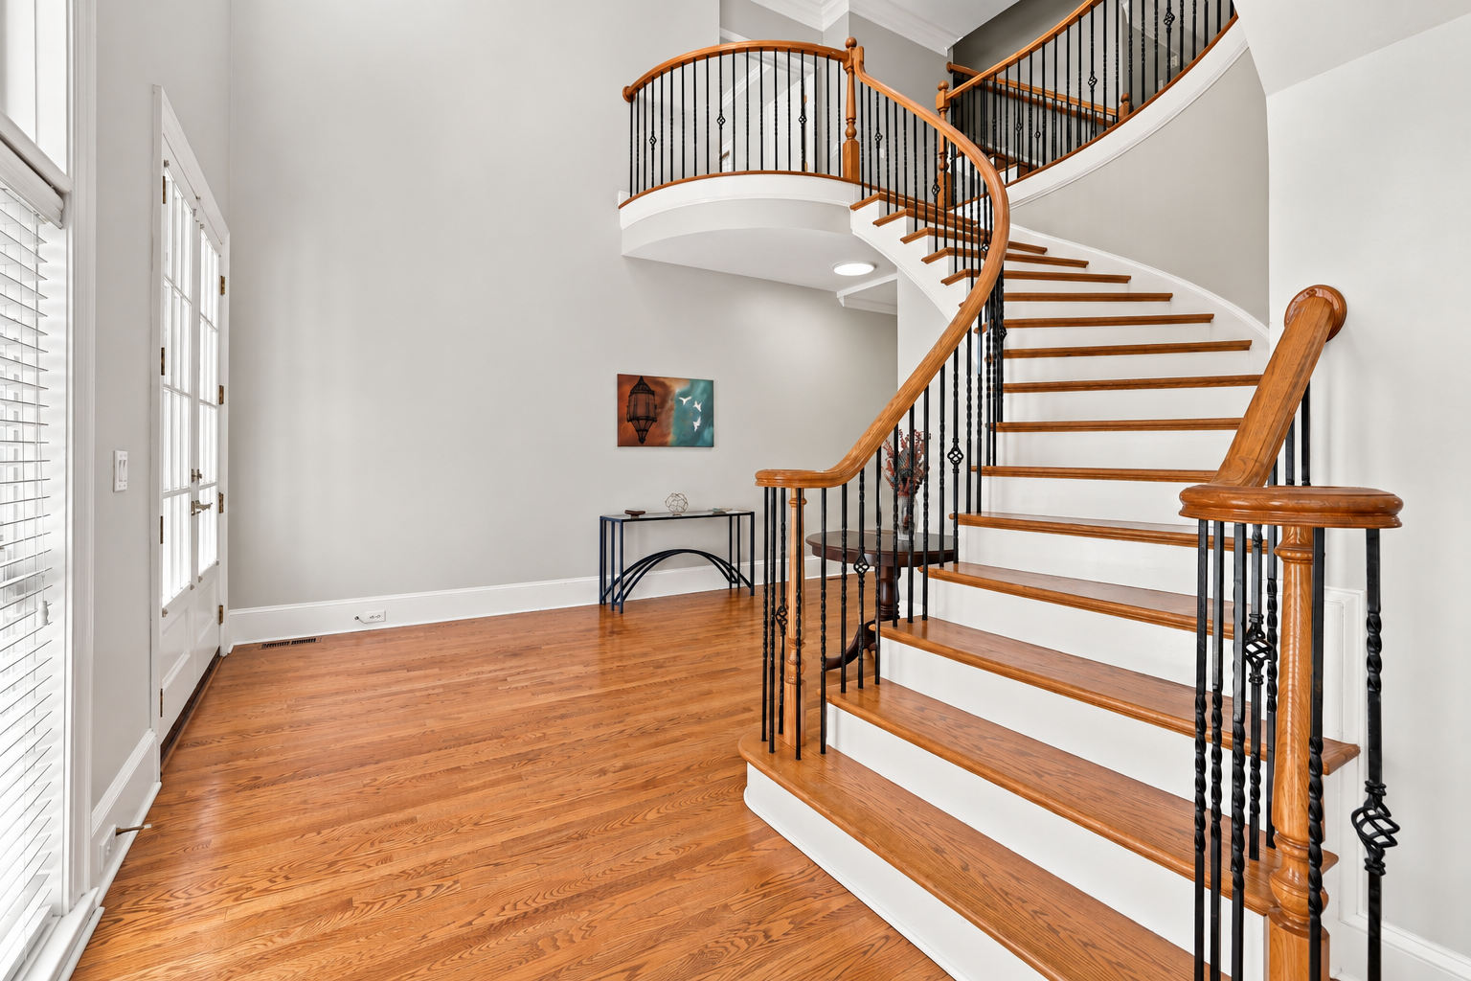
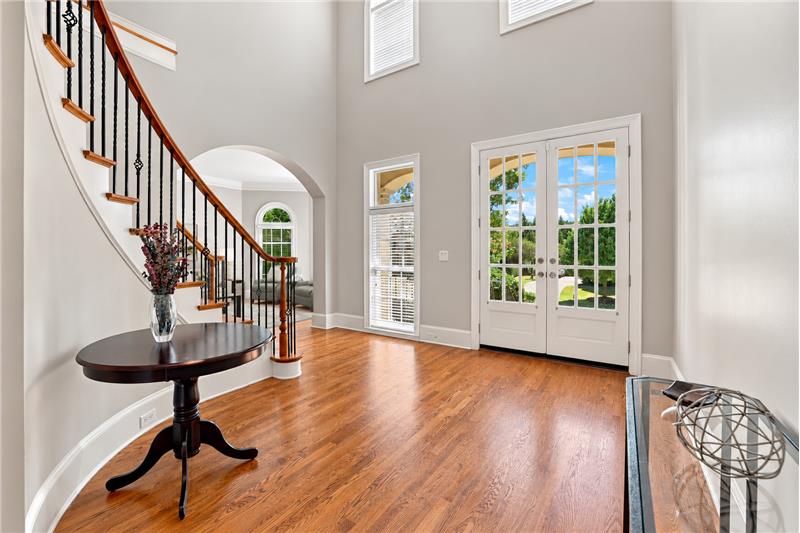
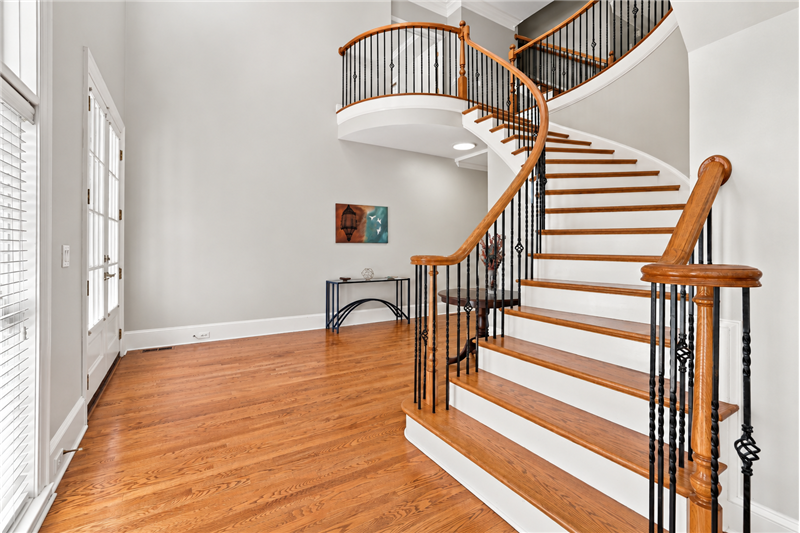
Stunning foyer makes a memorable first impression.
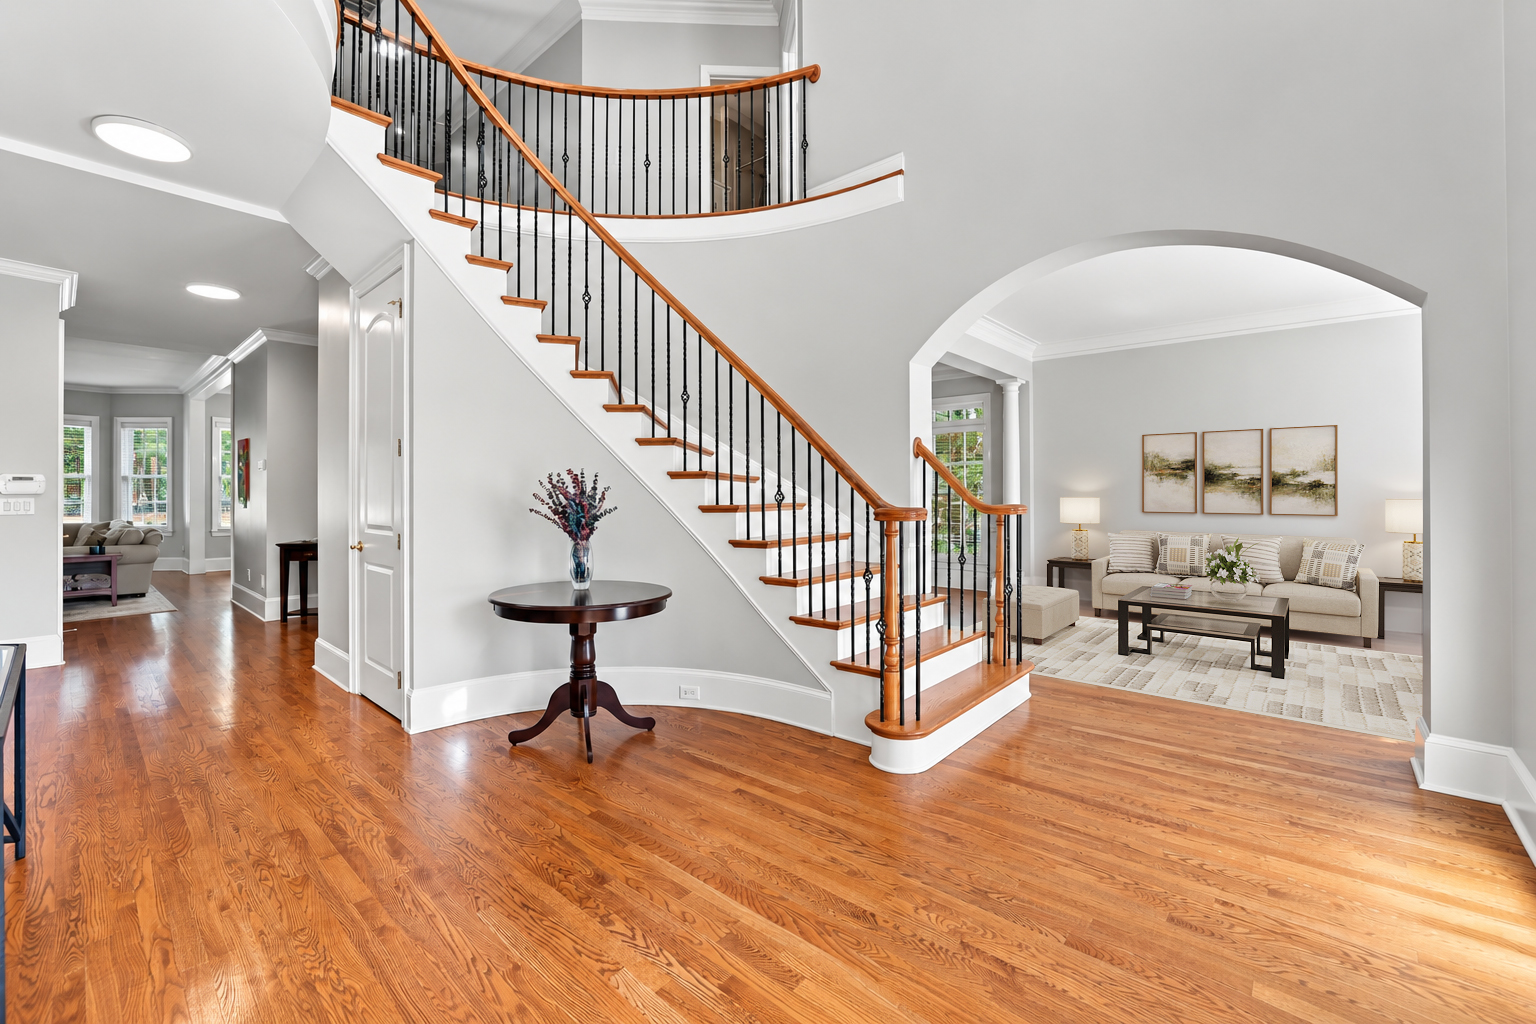
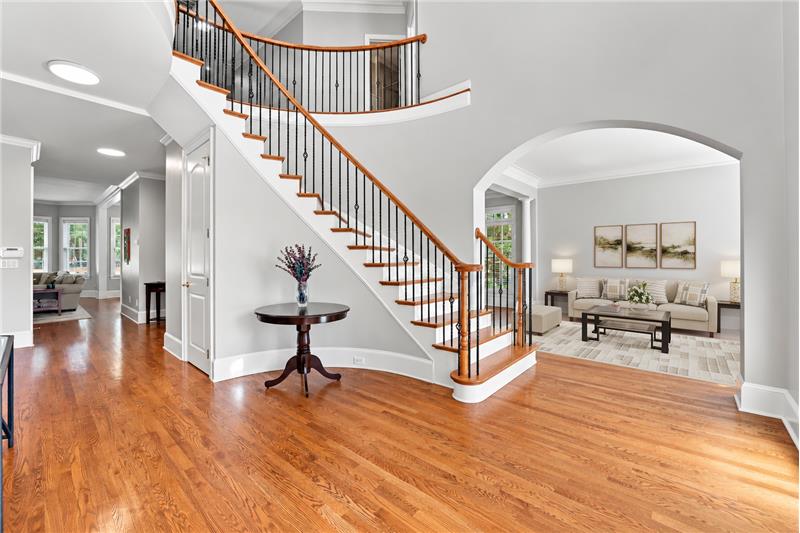
Grand 2-story foyer with sweeping staircase welcomes you inside.
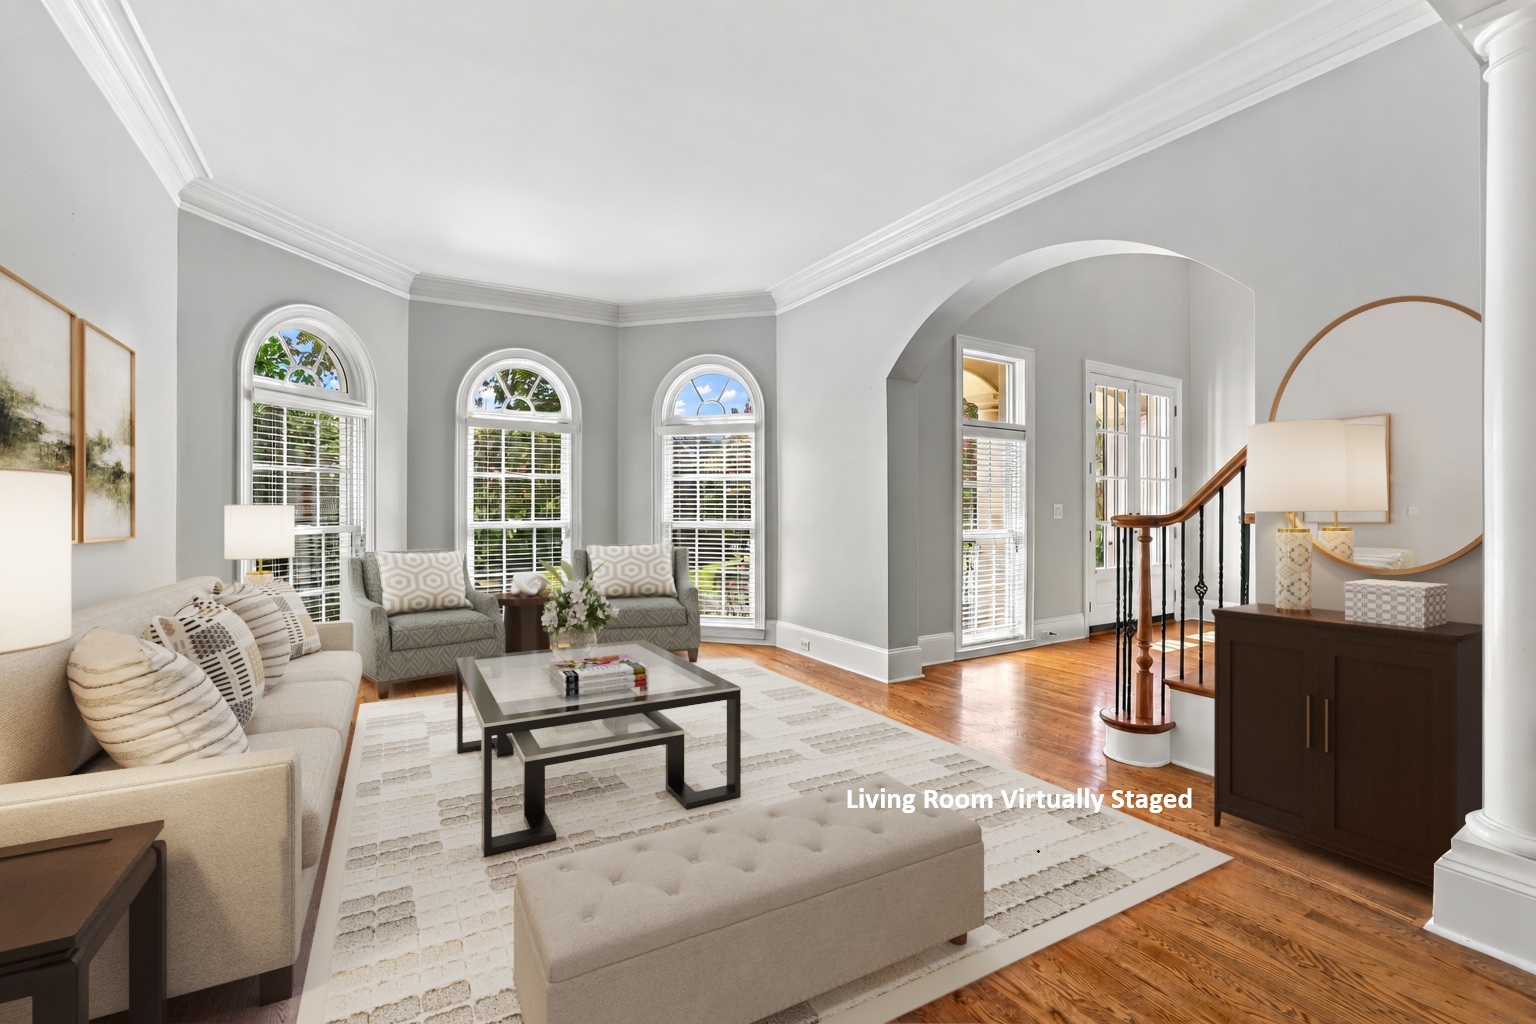
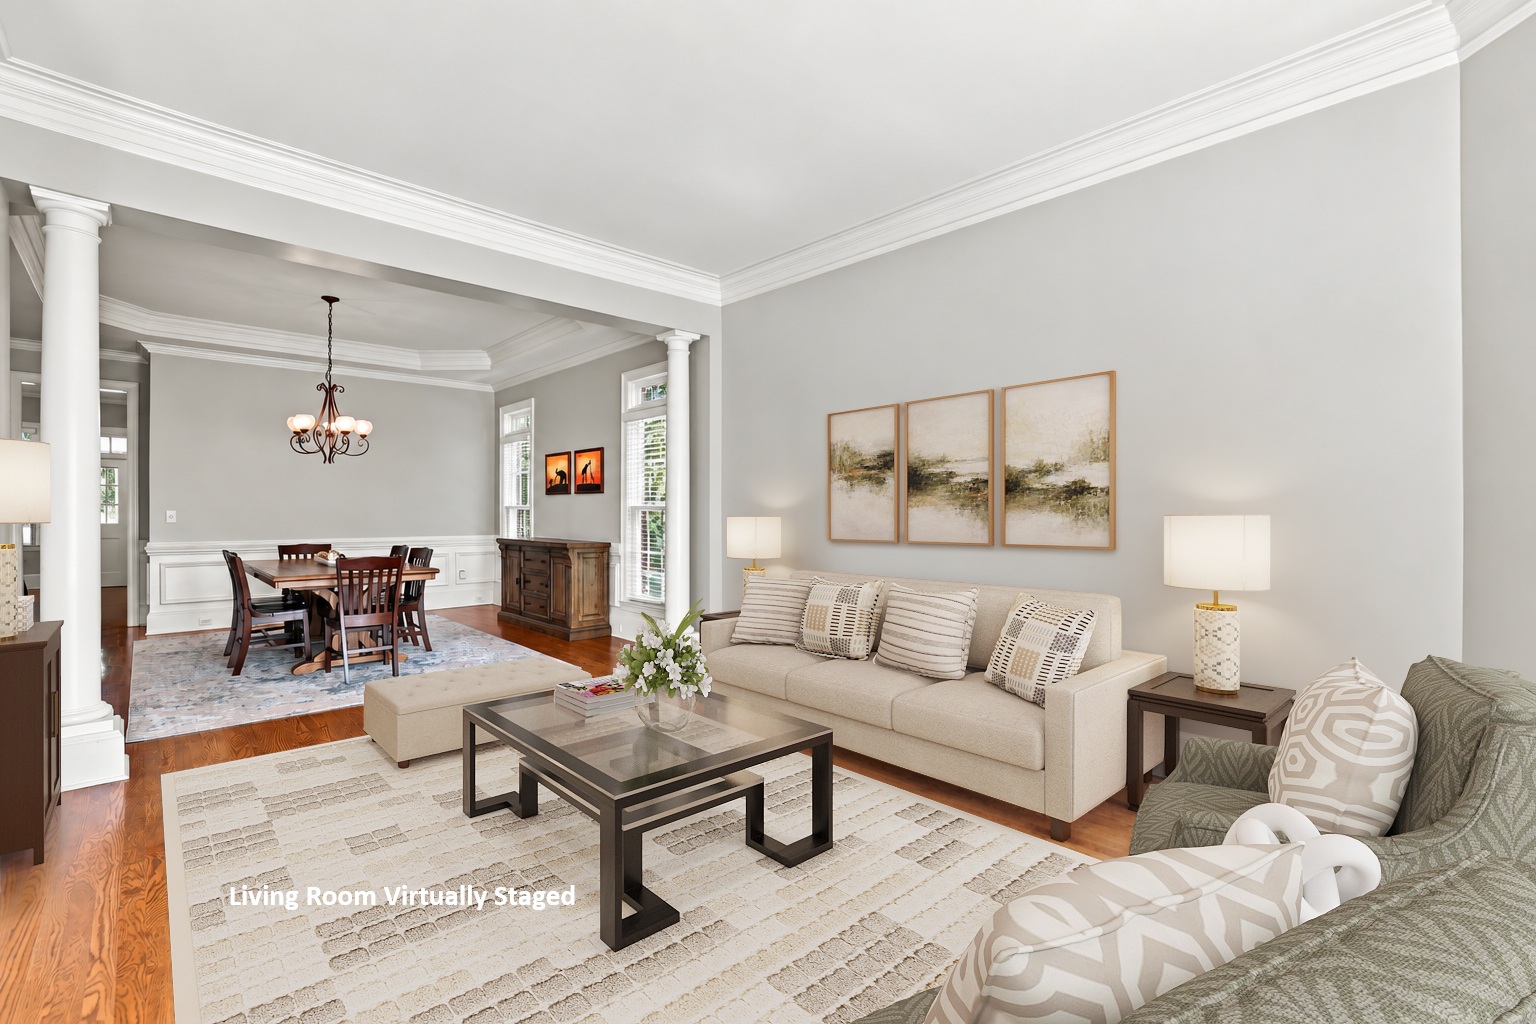
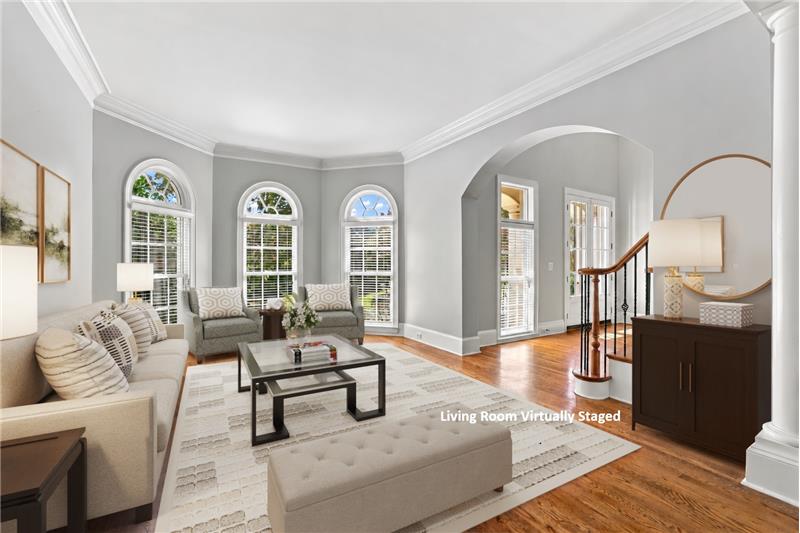
Formal living room to right of foyer is framed by a wide arched entry.
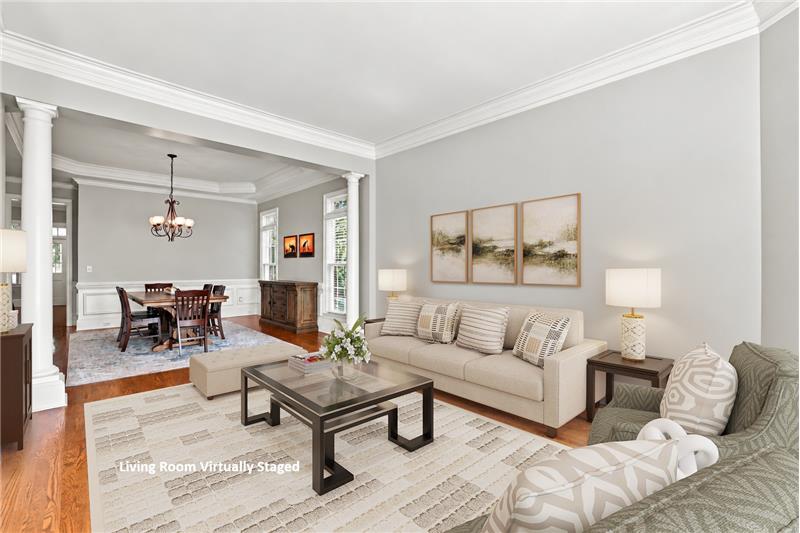
Dramatic arched windows, custom architectural details give the spacious formal living room a luxurious feel.
Formal does not mean closed off. Living and dining rooms flow directly into one another.
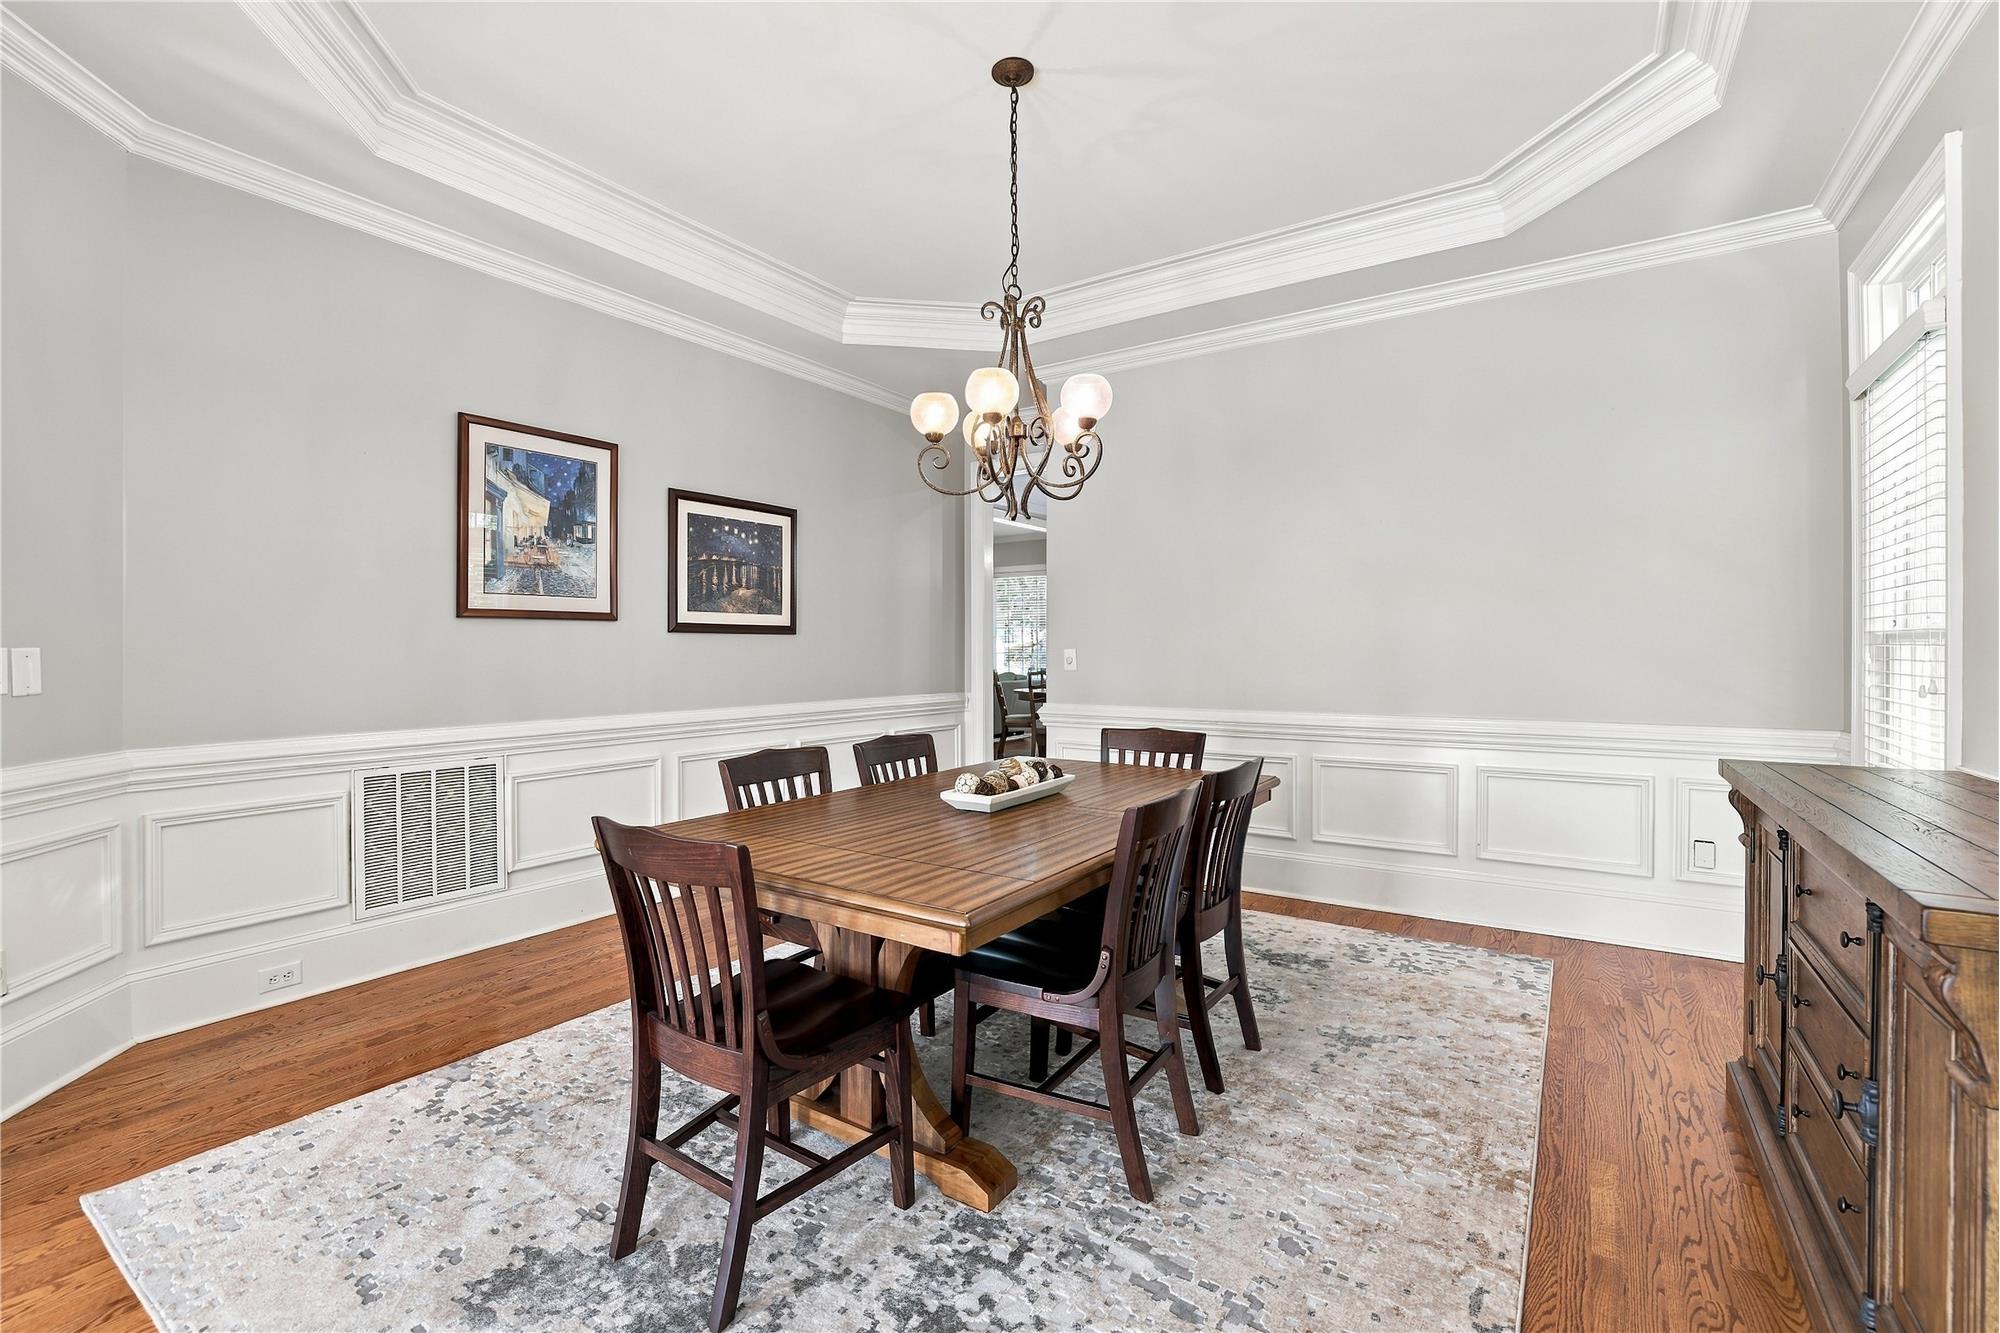
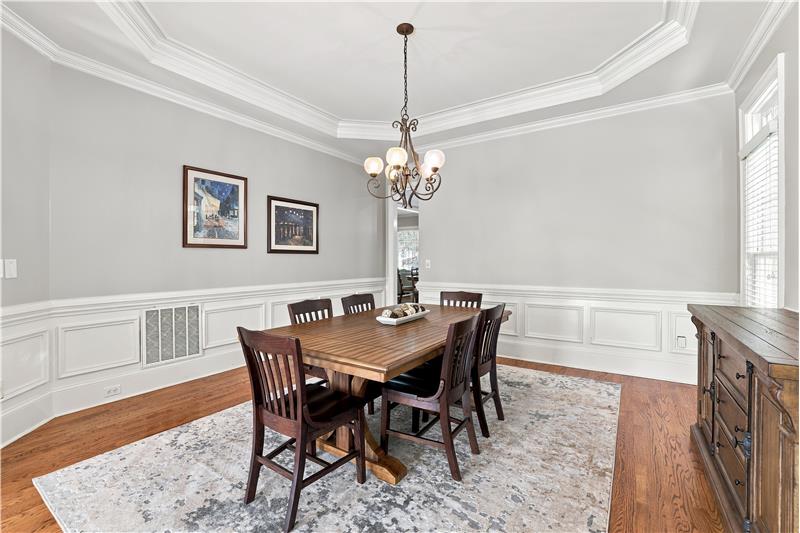
Large formal dining room made for celebrations, holiday dinners. Extensive millwork, trey ceiling gives the room a custom feel.
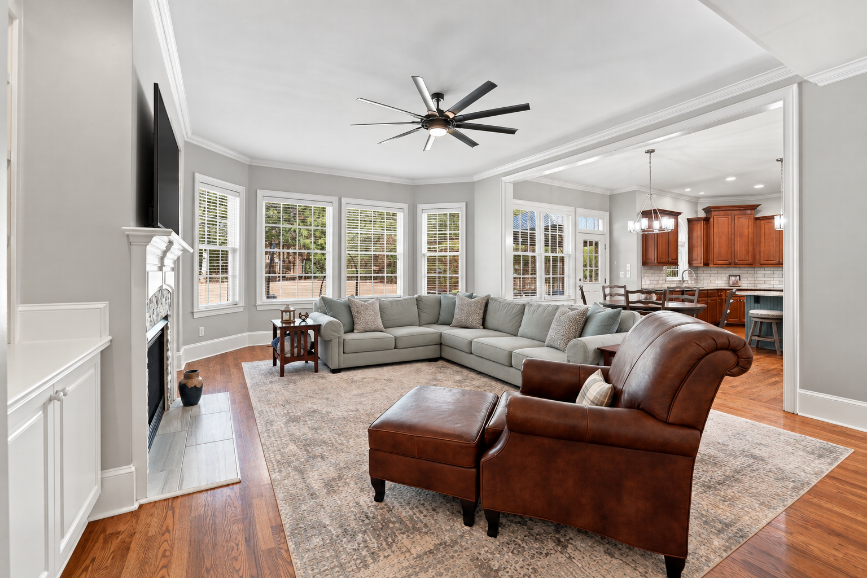
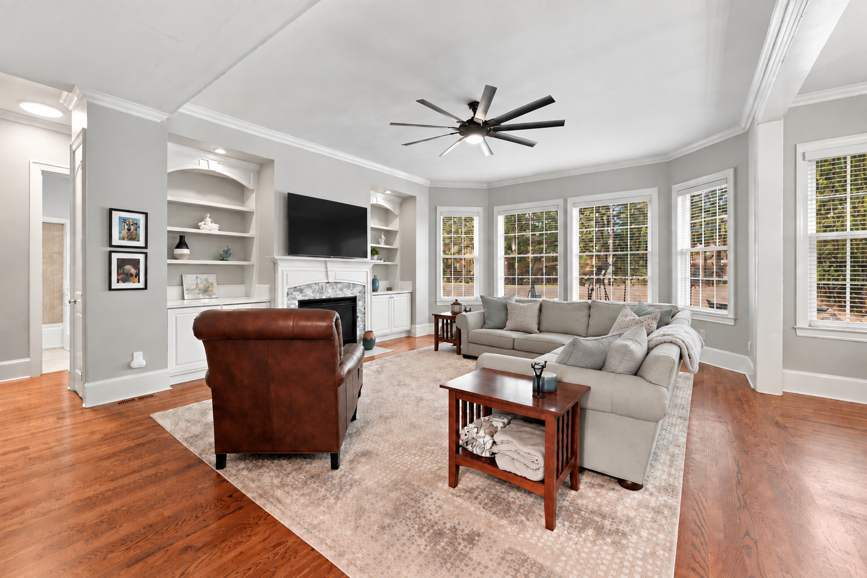
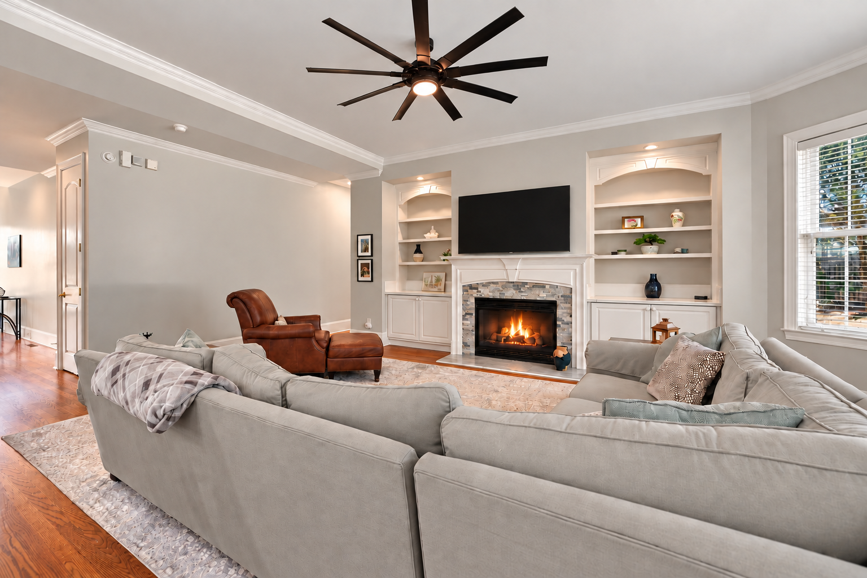
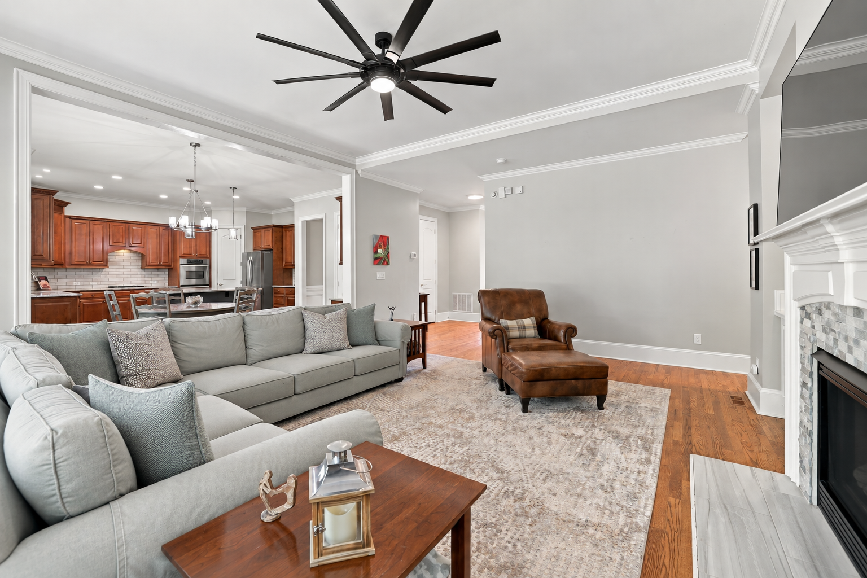
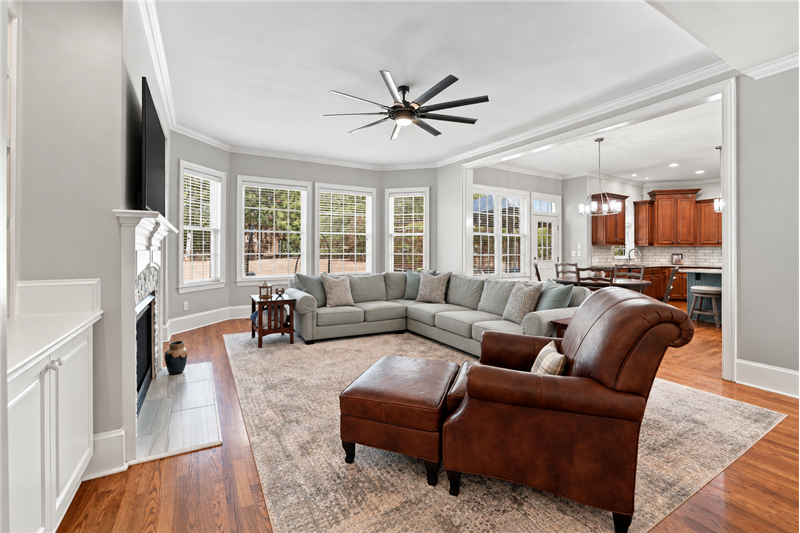
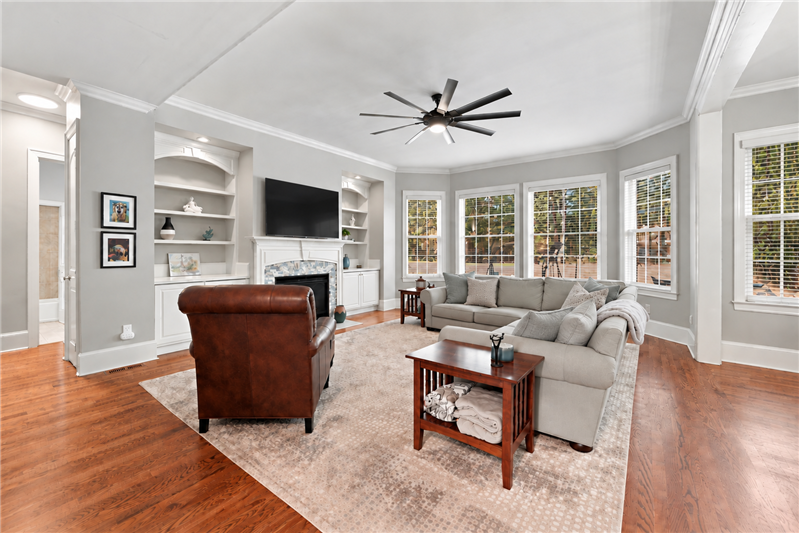
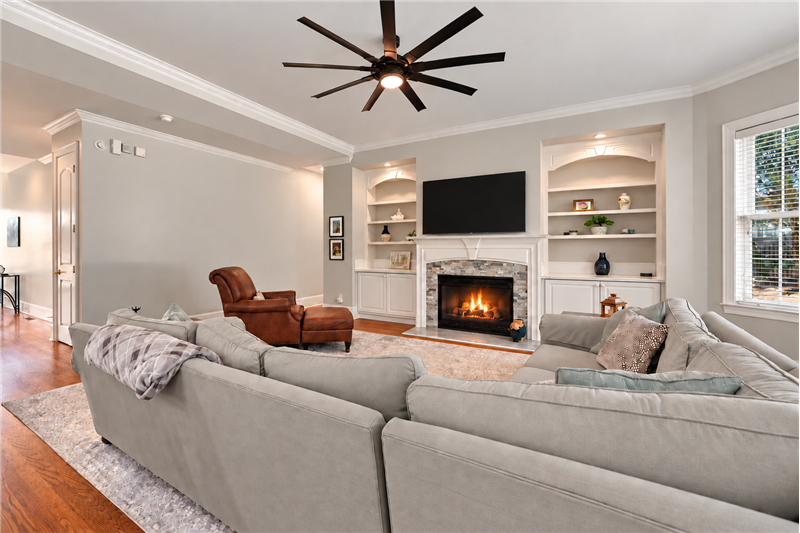
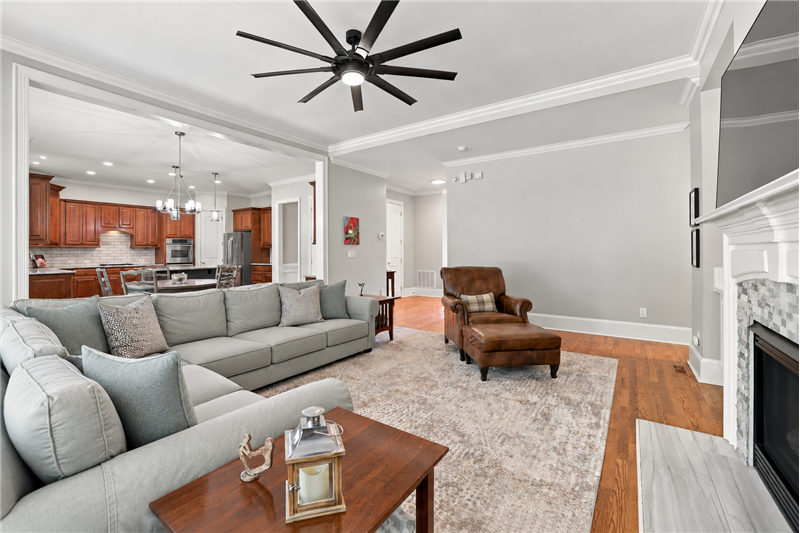
A great room that lives up to its name and designed for everything from lazy afternoons/evening to holiday gatherings.
Great room provides so much room to relax, watch a movie, catch the big game with feeling crowded.
Gas log fireplace with decorative mantel framed by custom built-ins. Great combination of architectural detail, useful storage.
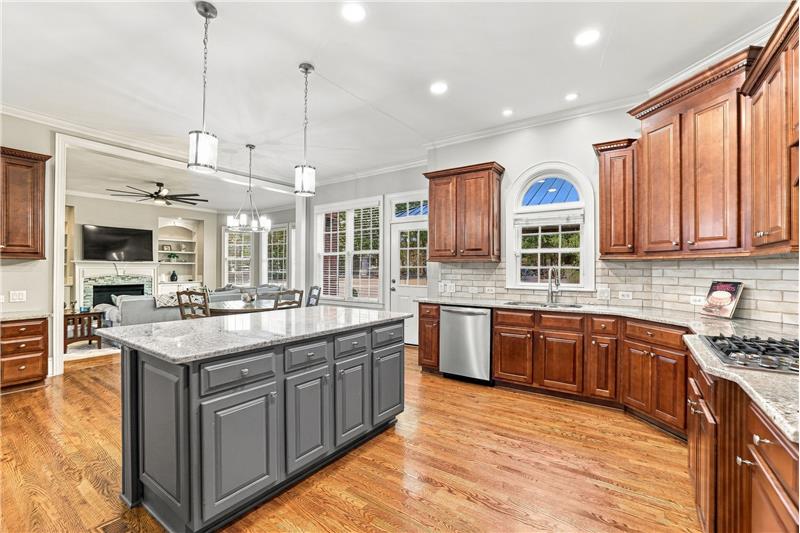
Open sight lines between great room kitchen, breakfast area.
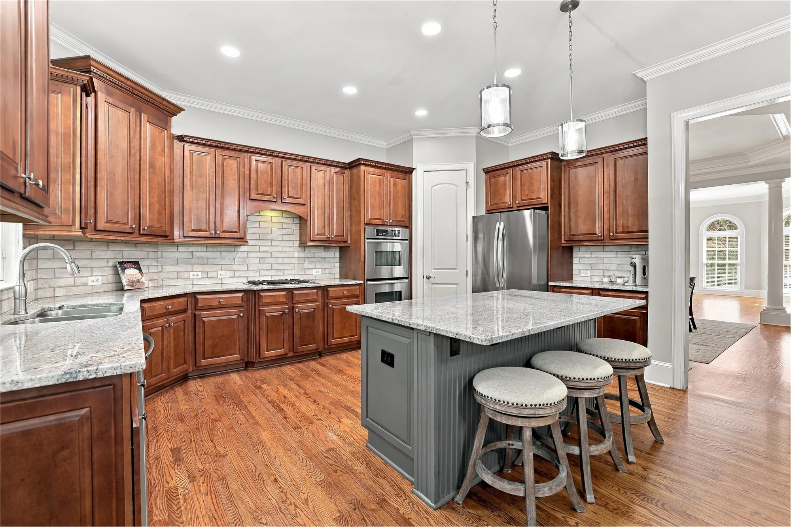
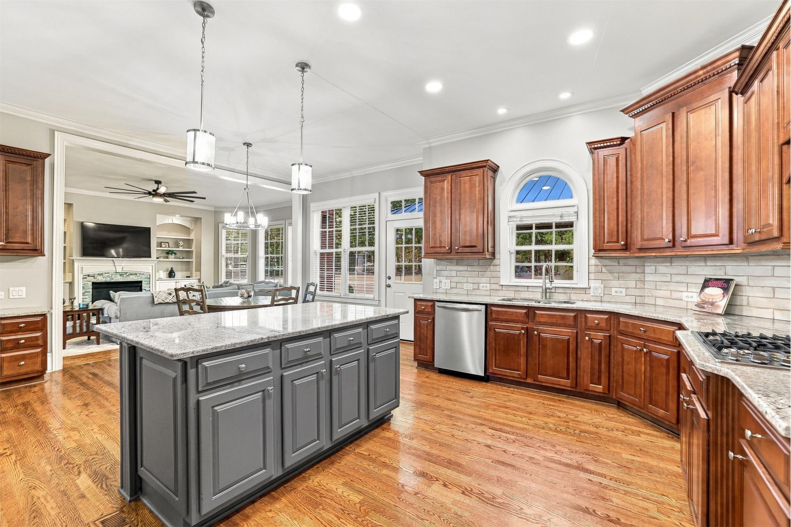
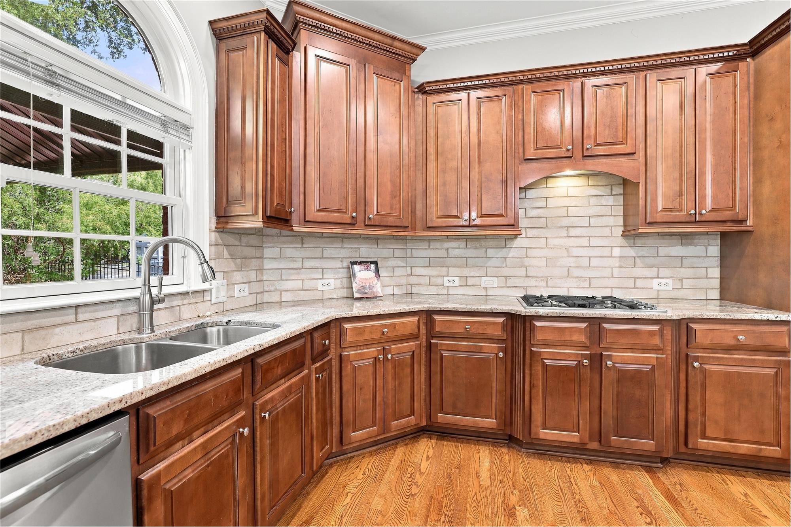
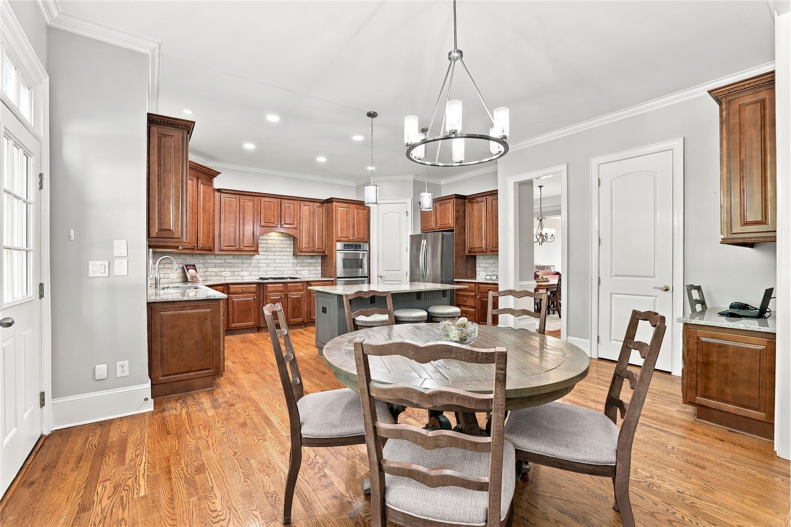
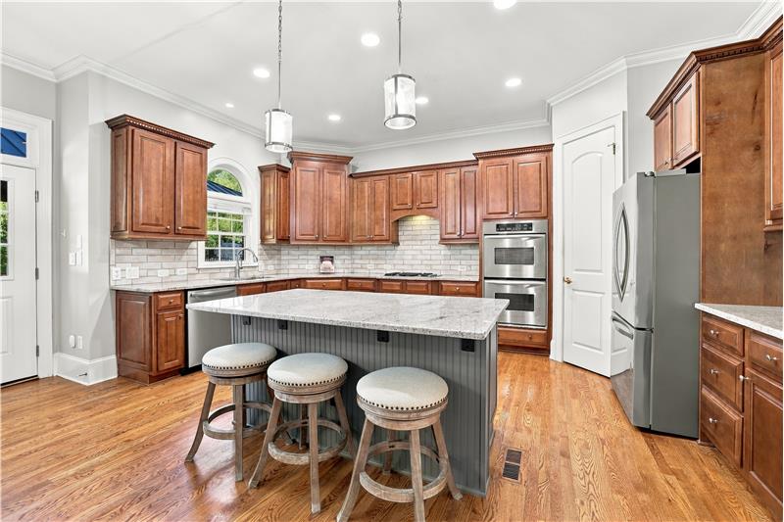
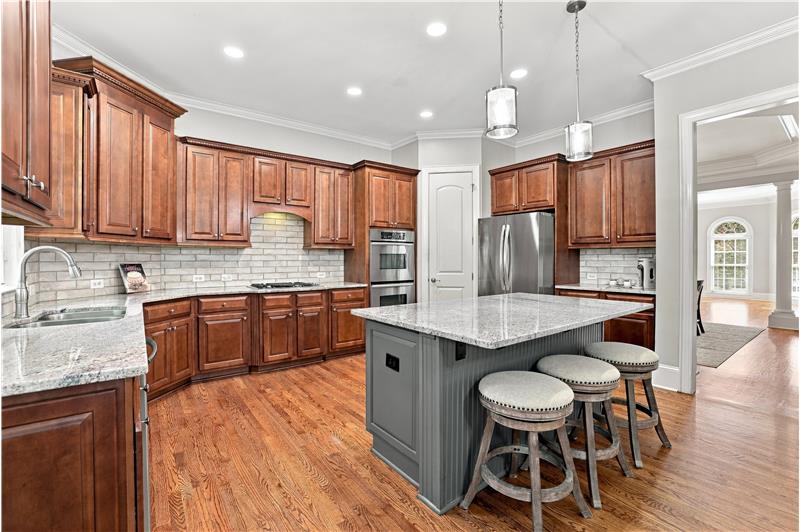
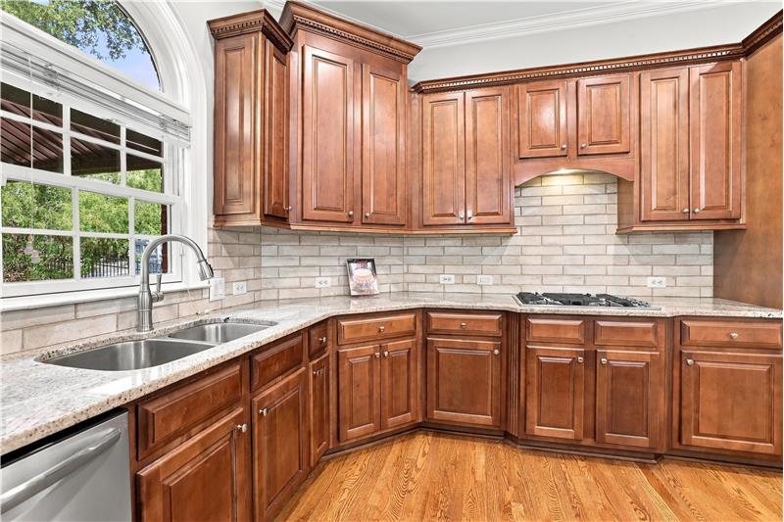
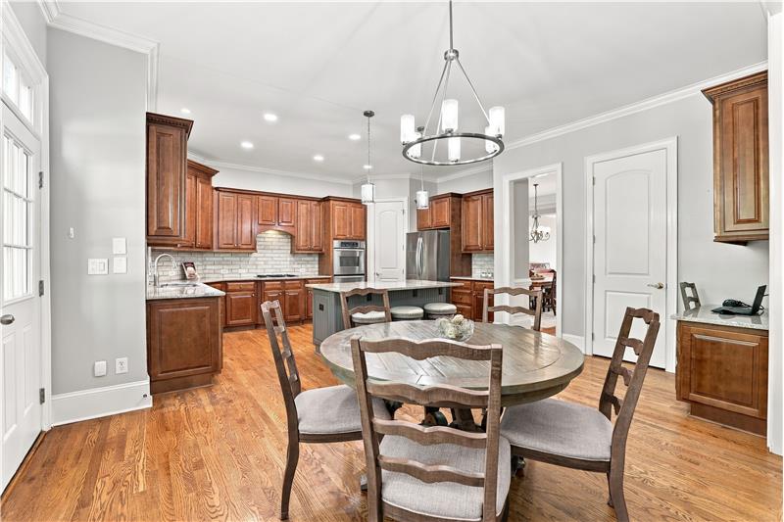
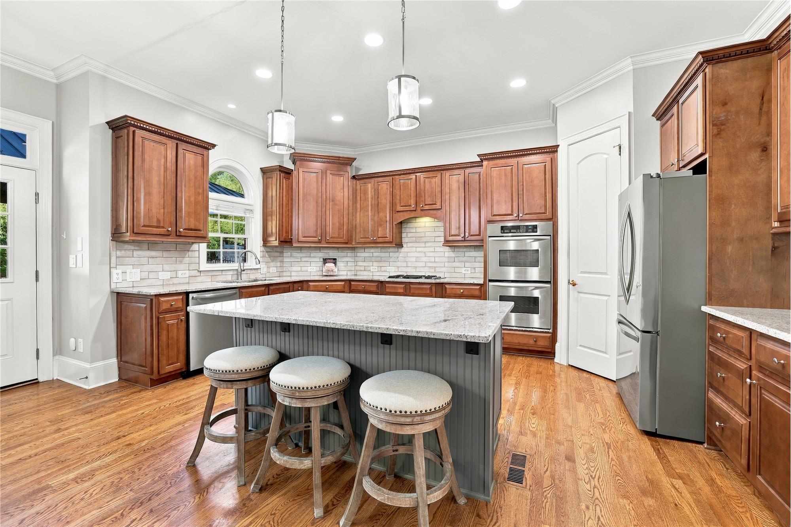
Kitchen for anyone who loves to cook and entertain! Lots of counter space and cabinet storage, large island, double wall ovens.
Large island with custom granite counter provides expansive prep area, seating, storage.
Open sight lines between the kitchen breakfast area, great room keep everyone connected.
Kitchen features warm maple cabinets, 5-burner gas cooktop, hardwood floors, custom tile backsplash.
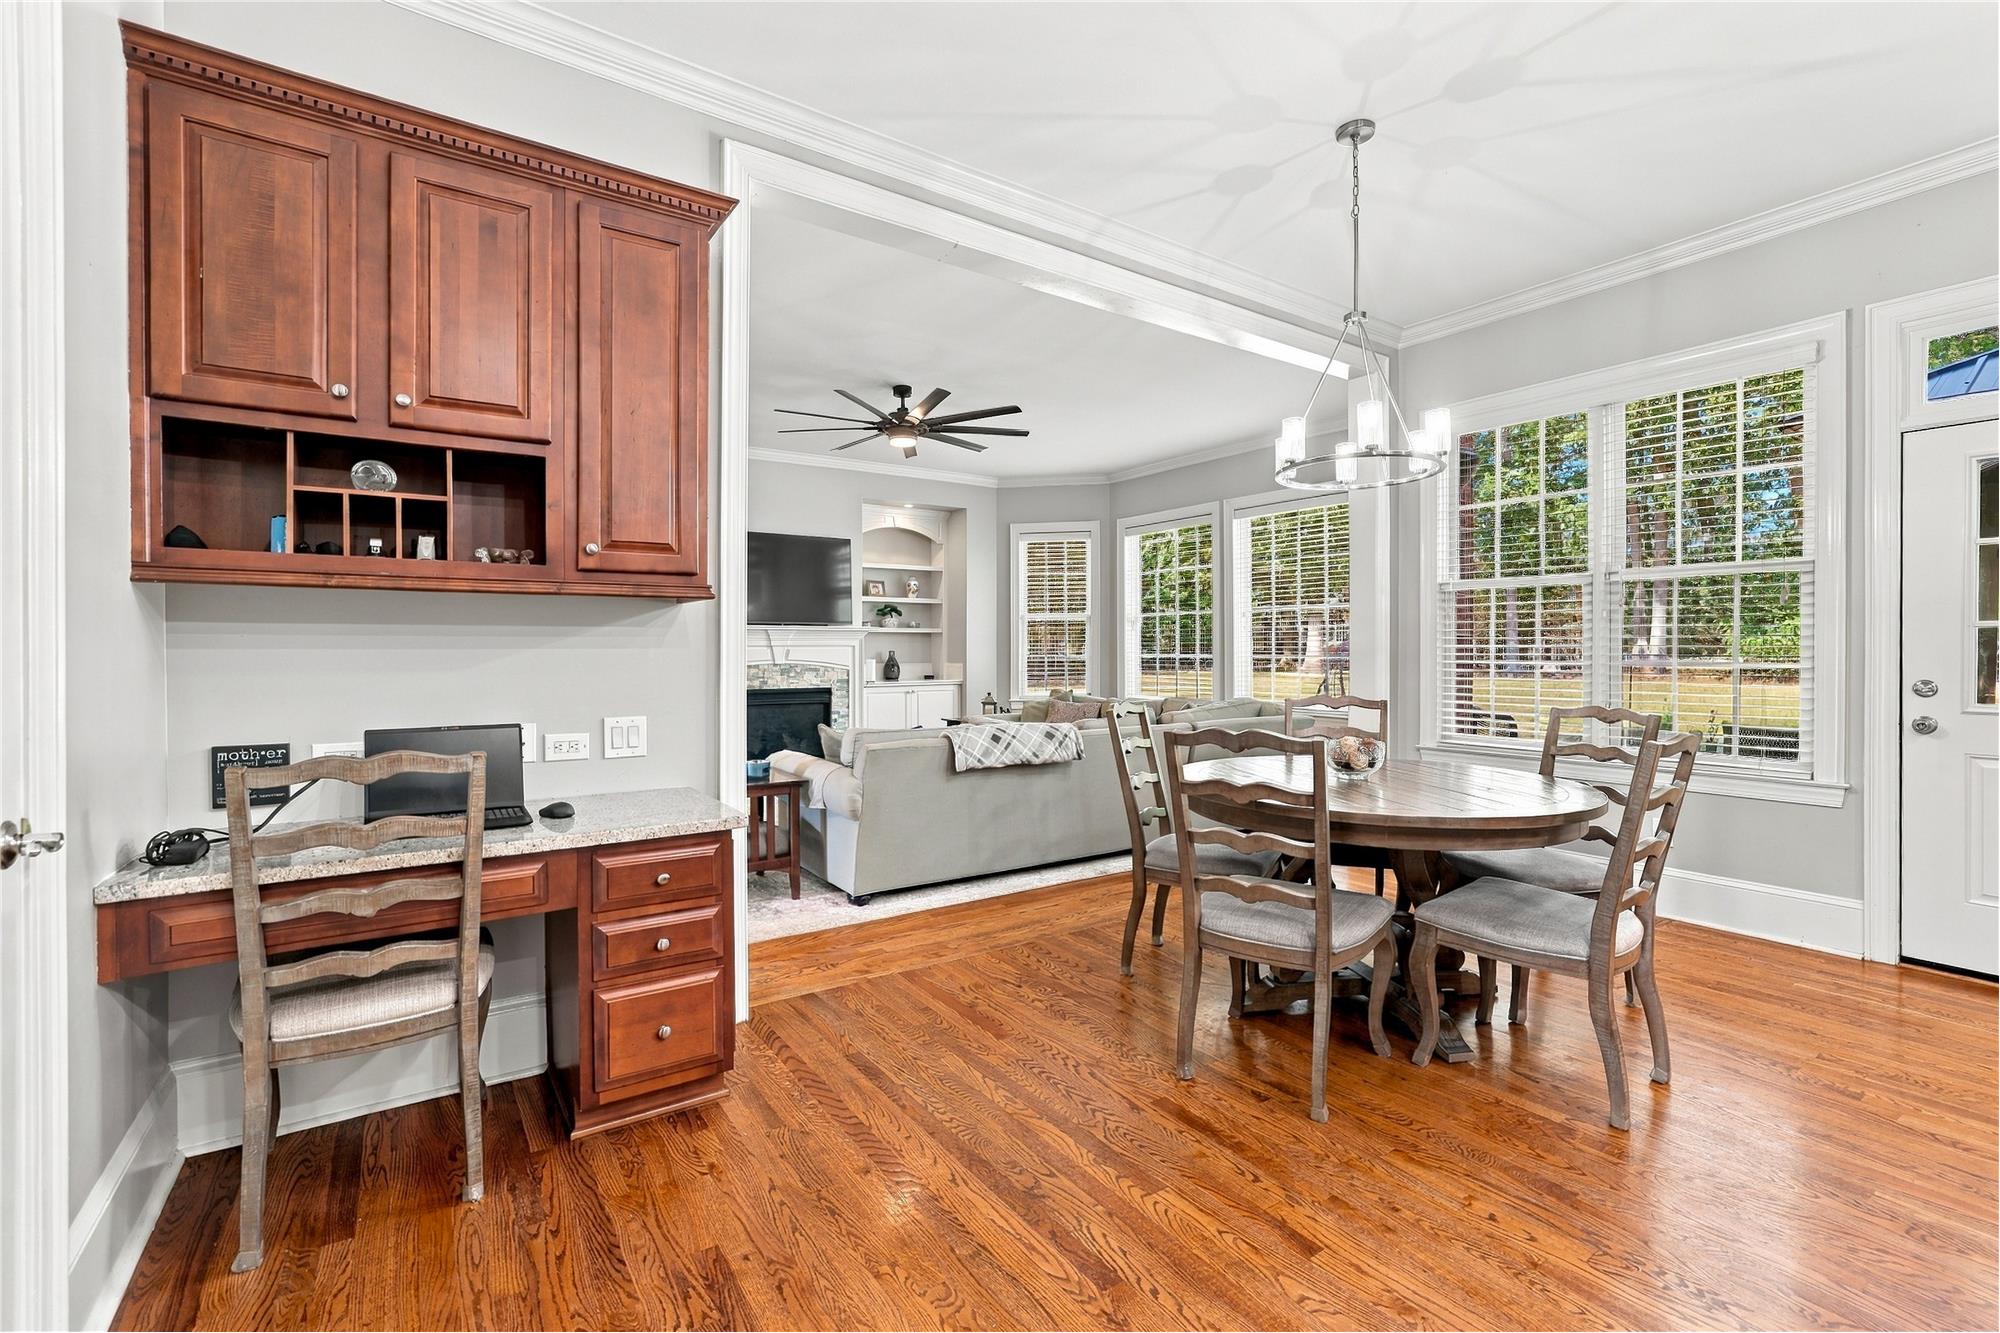
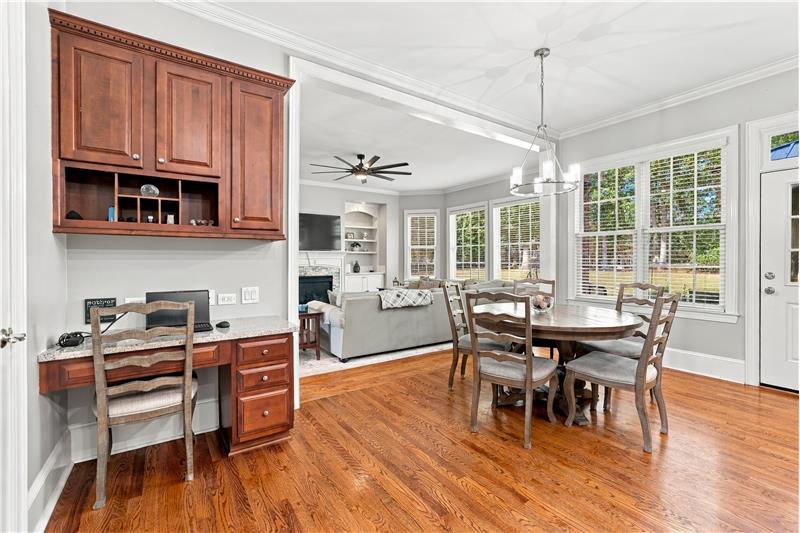
Built-in desk a convenient spot for a laptop, homework, keeping the household bills organized. Open sight lines to great room.
Breakfast area easily accommodates a full-size table. Ideal for daily meals, casual entertaining, family game night.
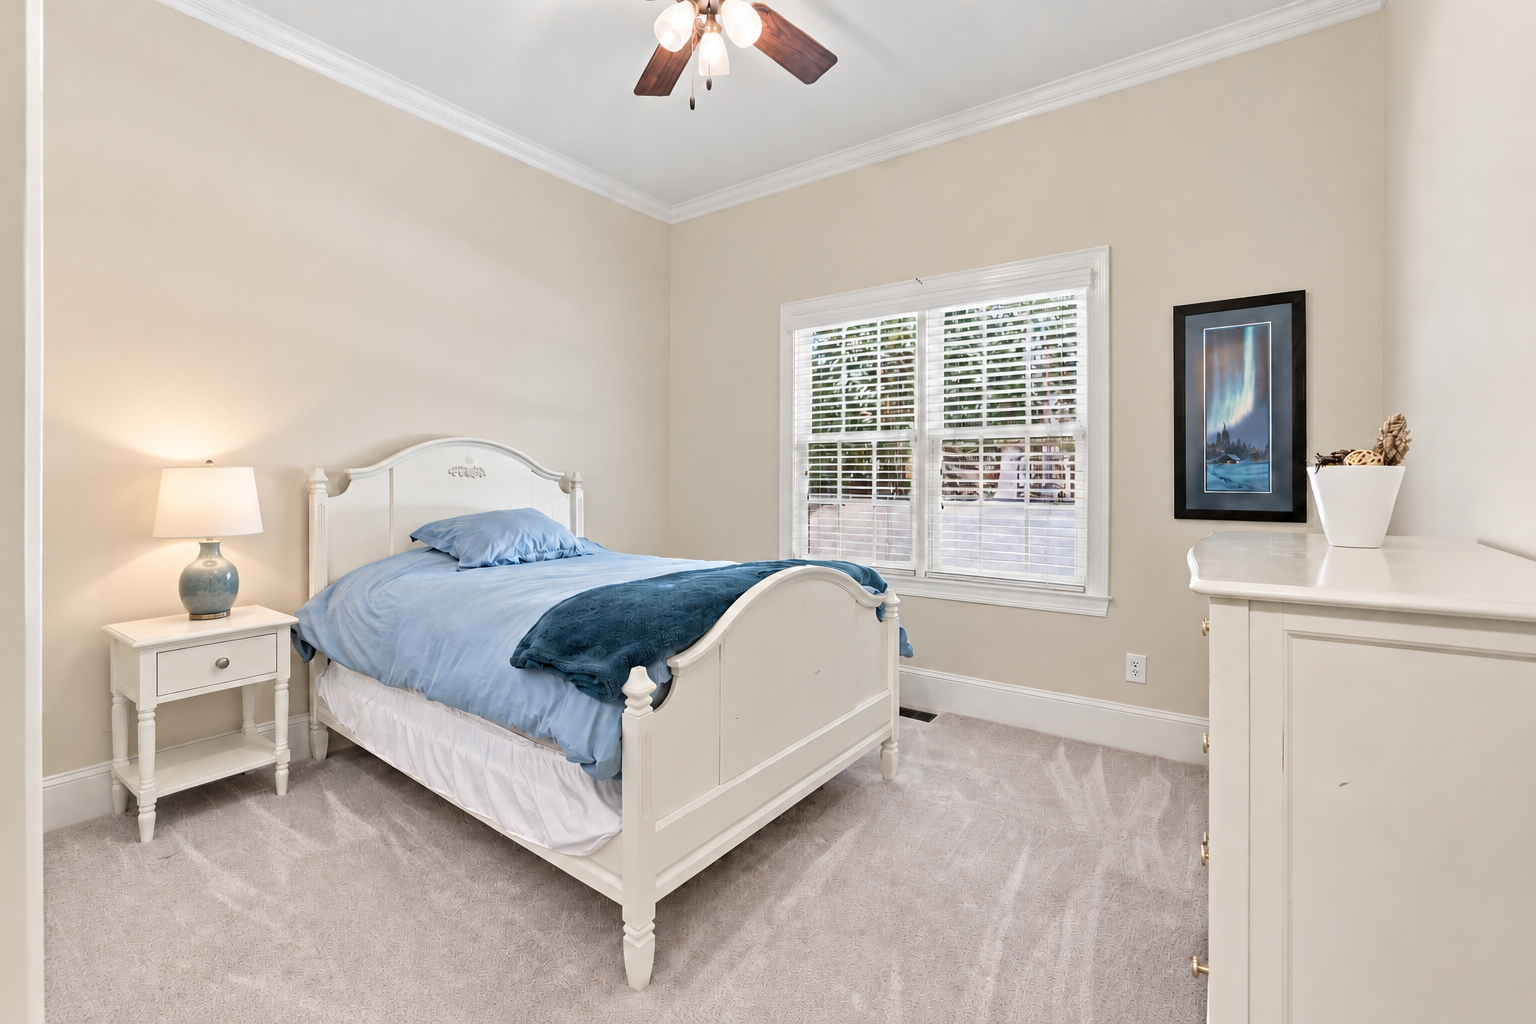
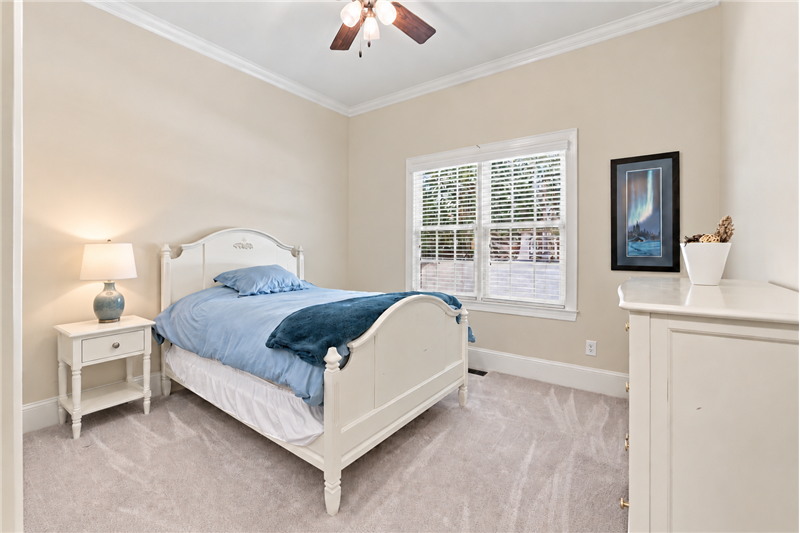
Bedroom suite with adjoining bath on home's main floor. Ideal for family or guests who can't navigate stairs.
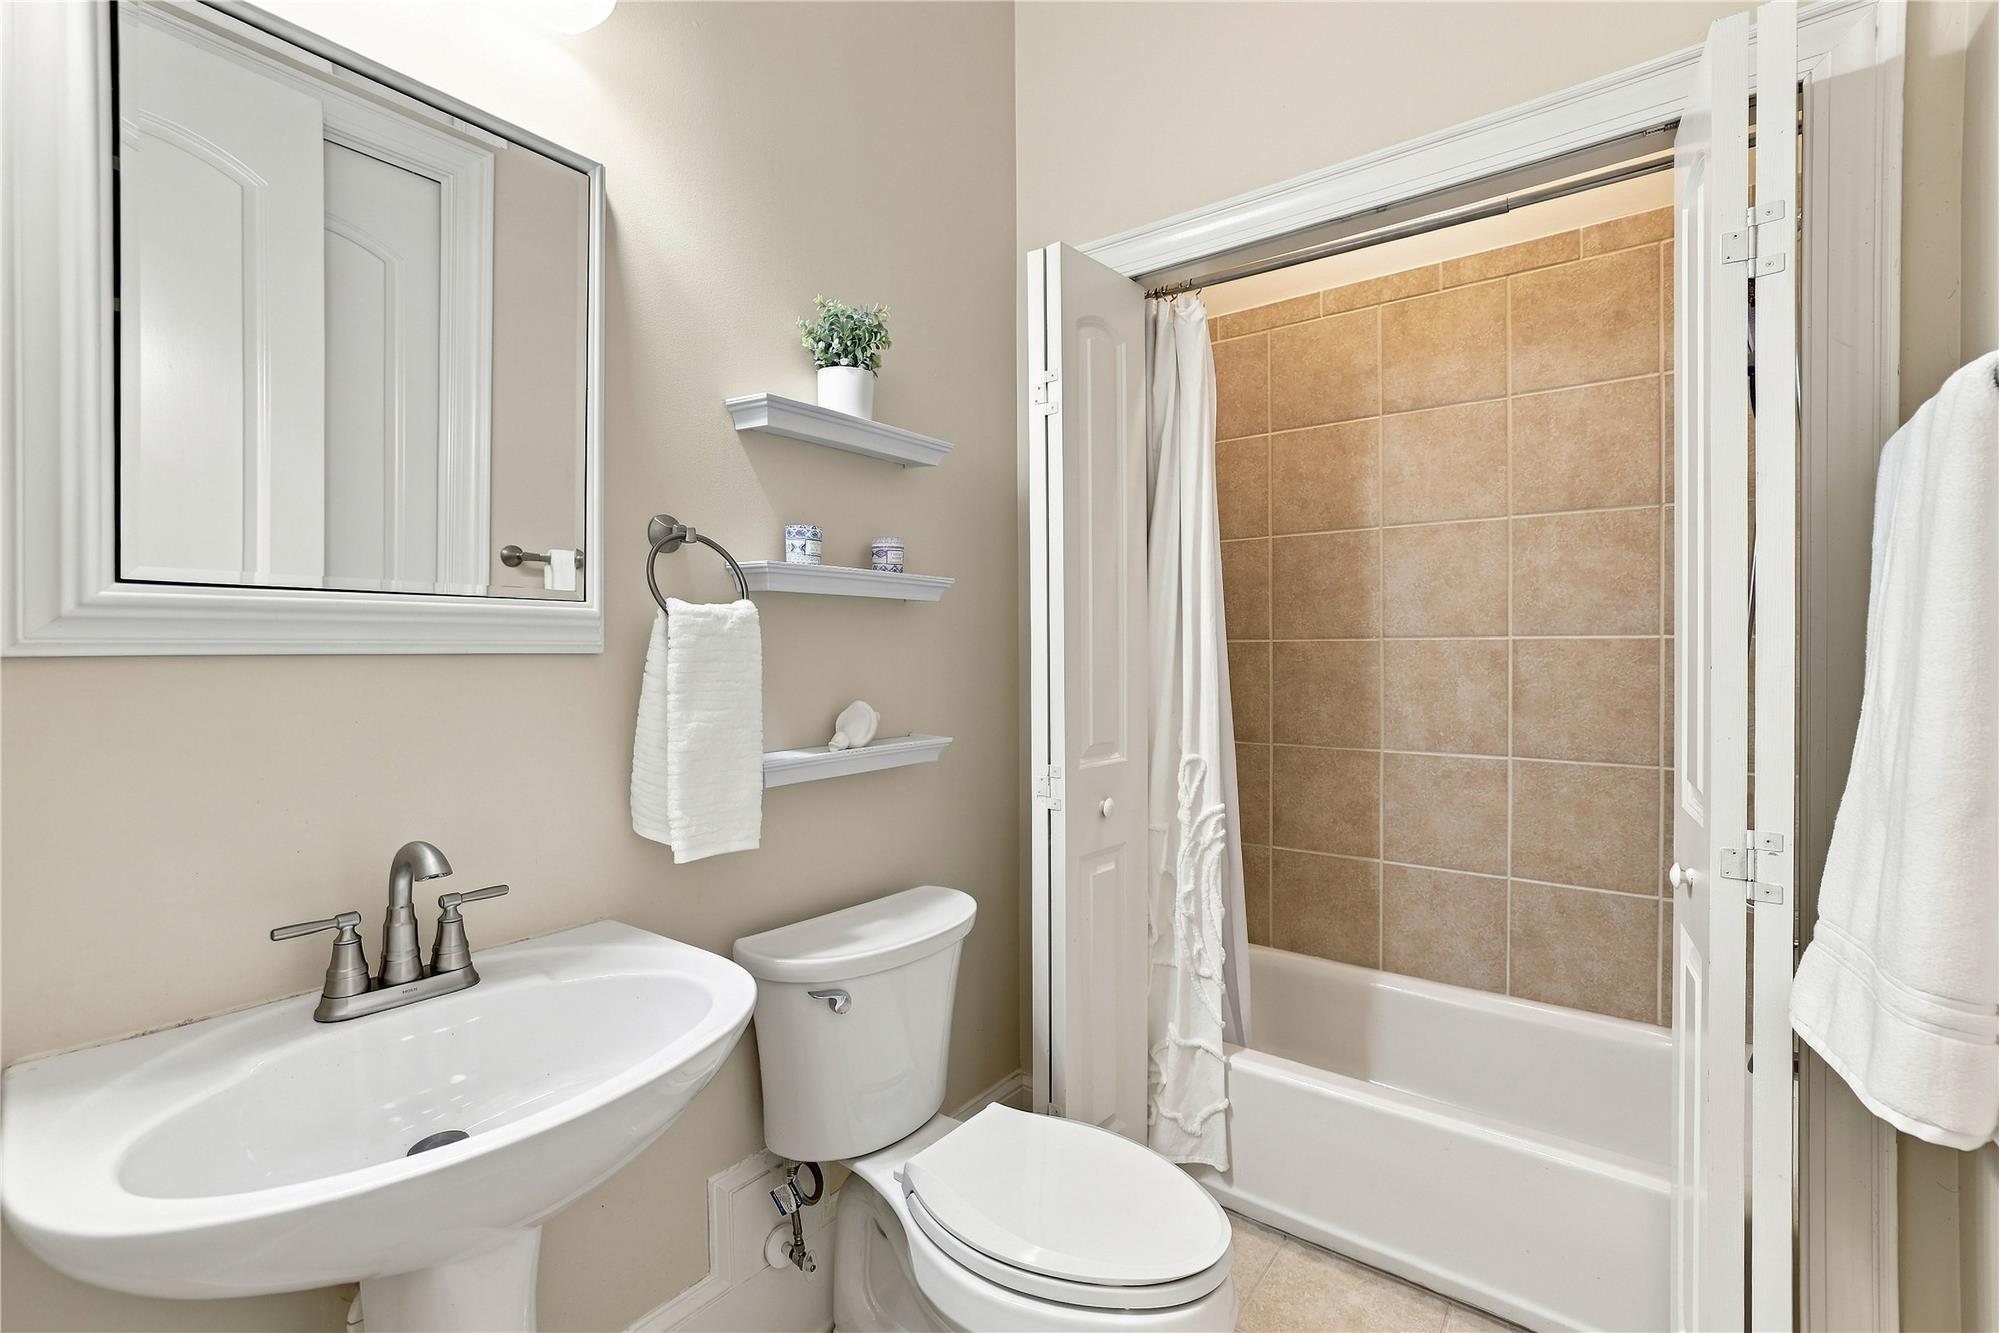
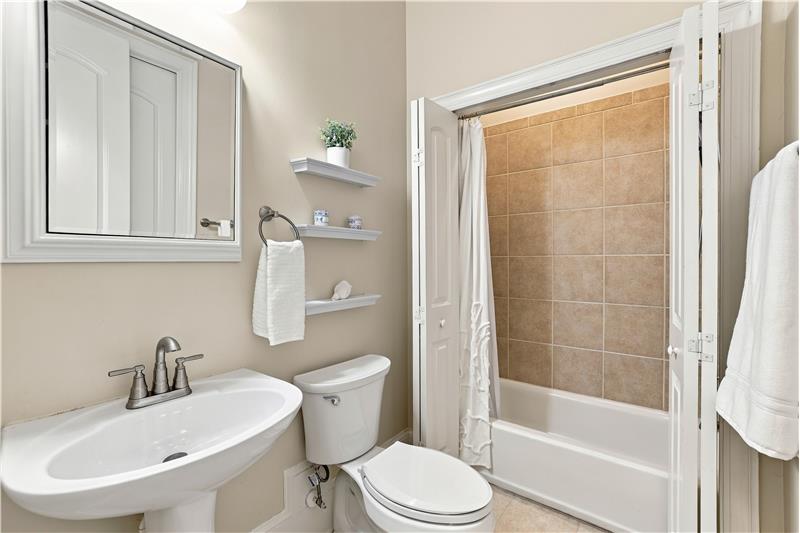
Full bathroom on home's main floor accessed from both the adjoining bedroom and hallway.
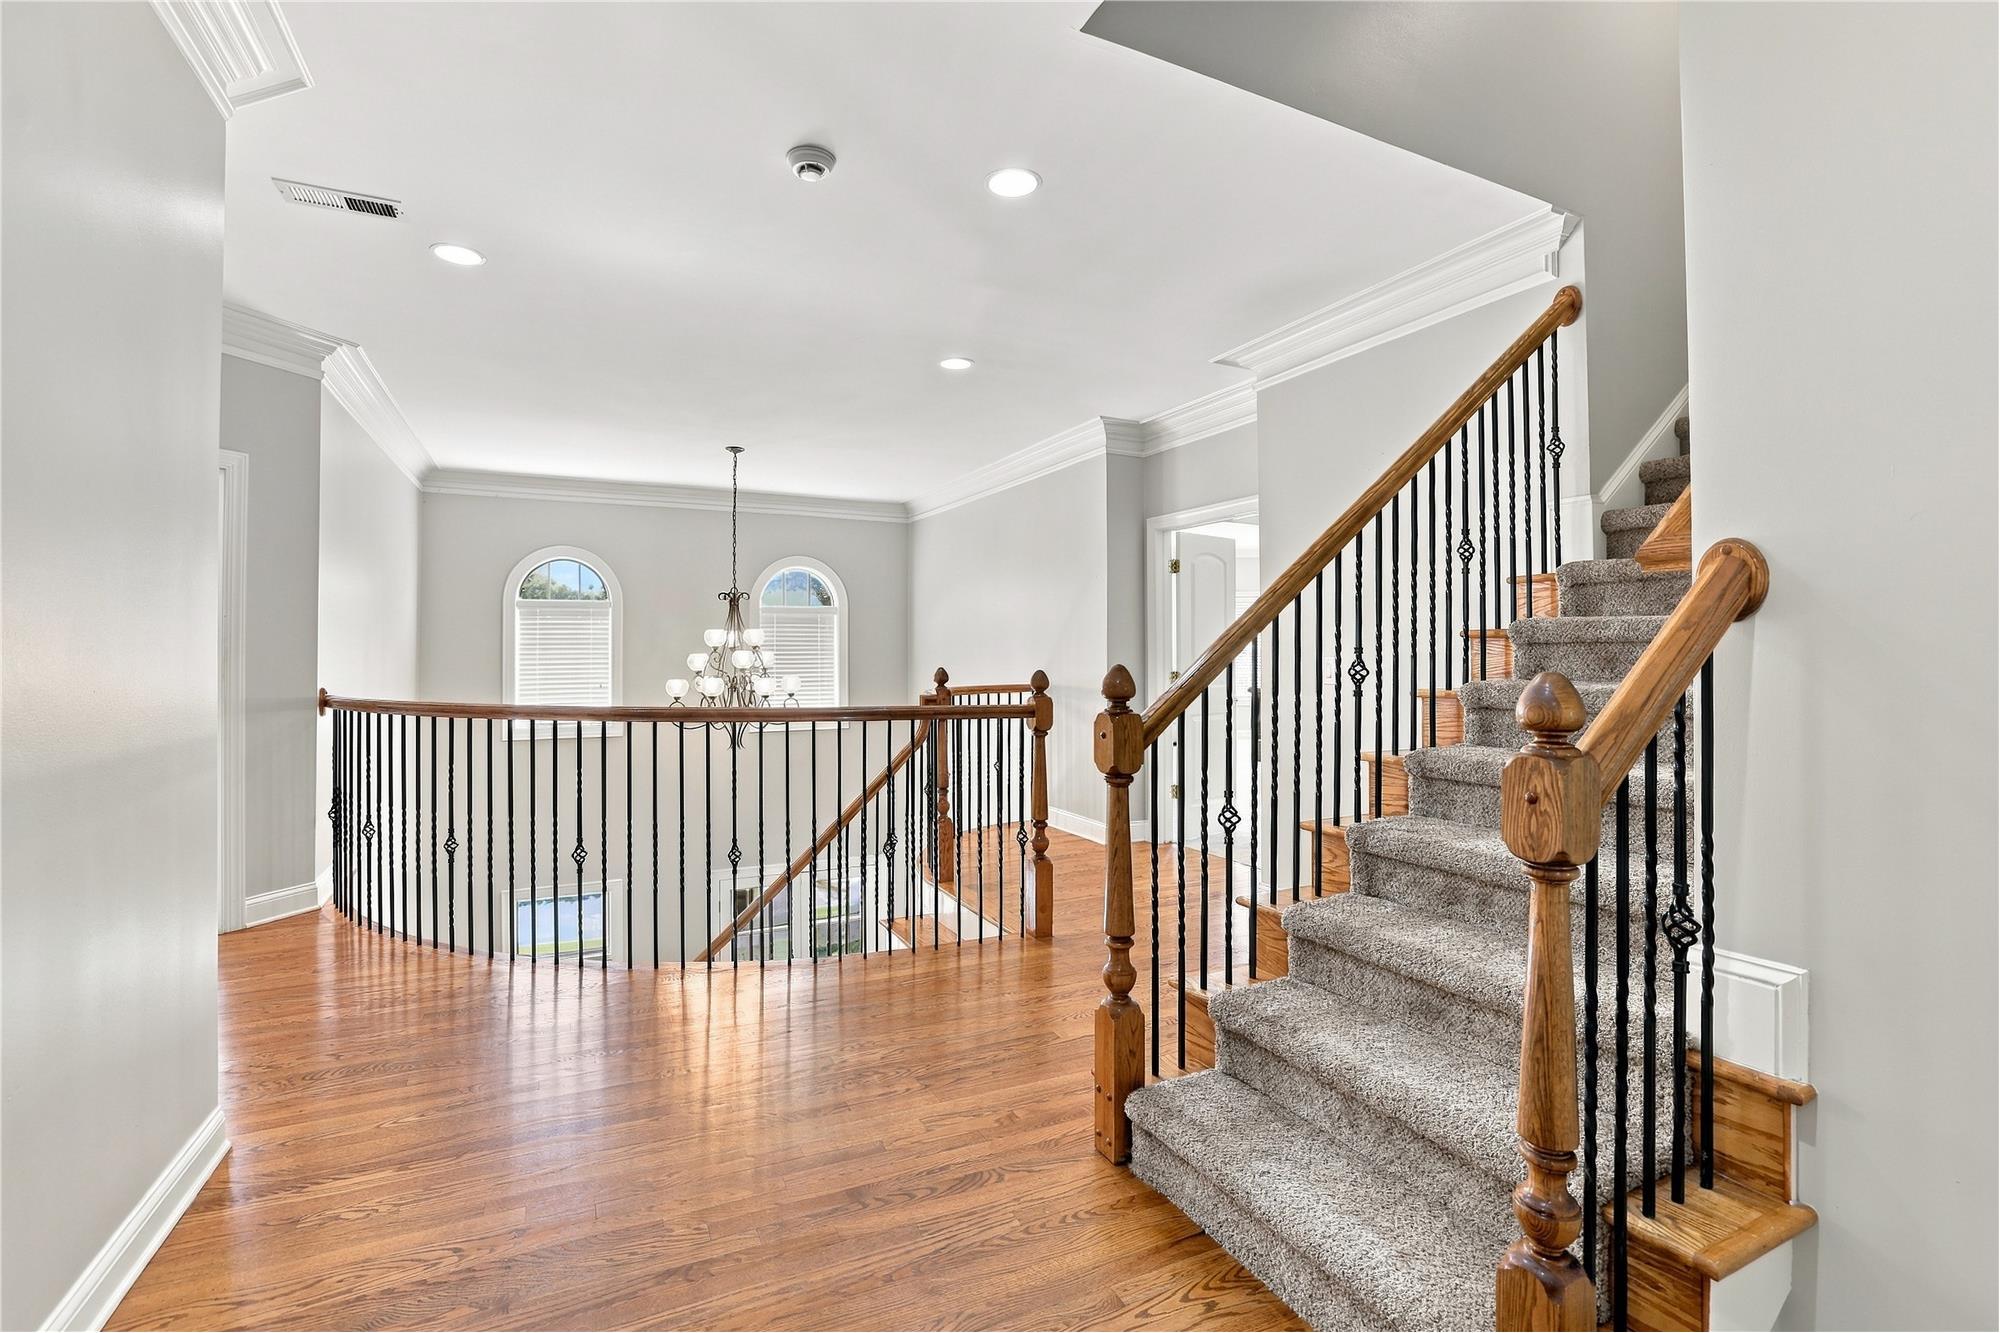
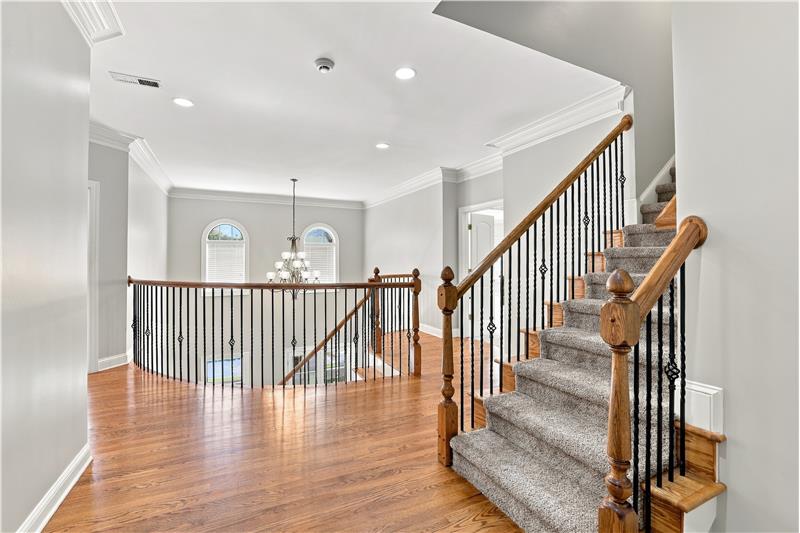
Second floor landing continues the home's impressive architectural style. More than a hallway between bedrooms.
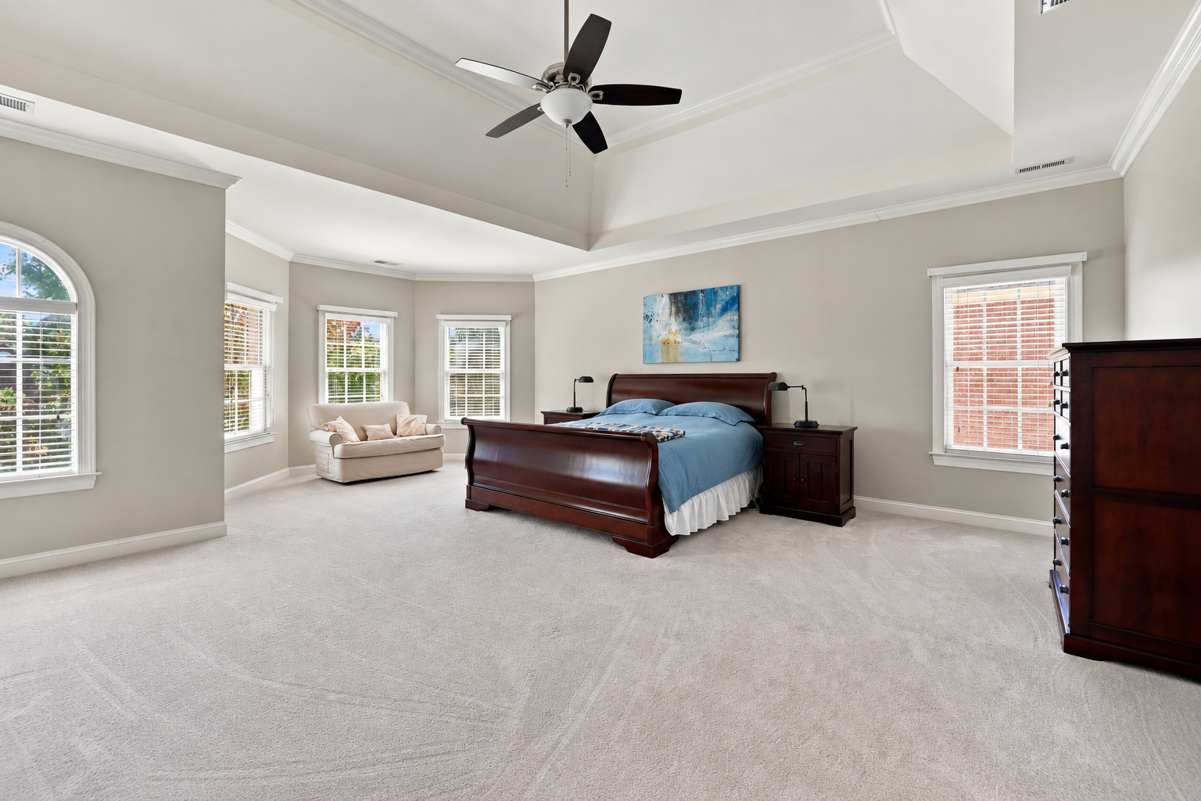
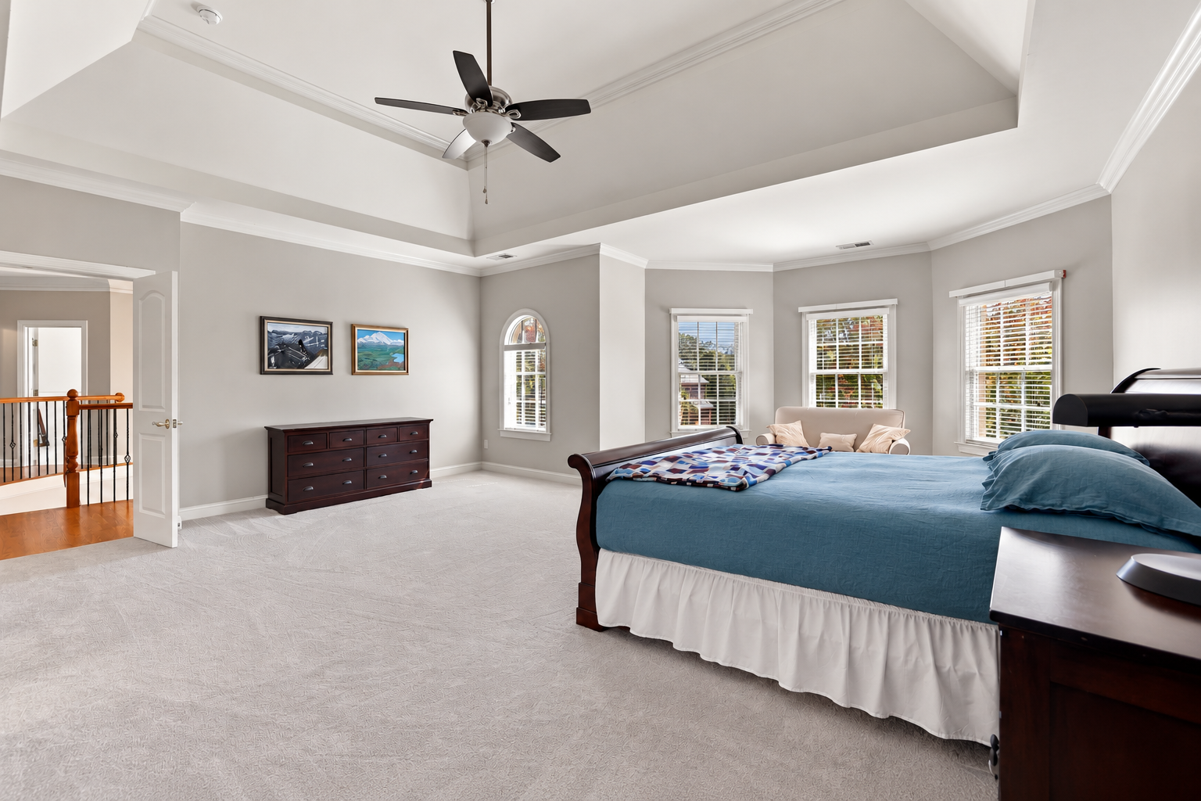
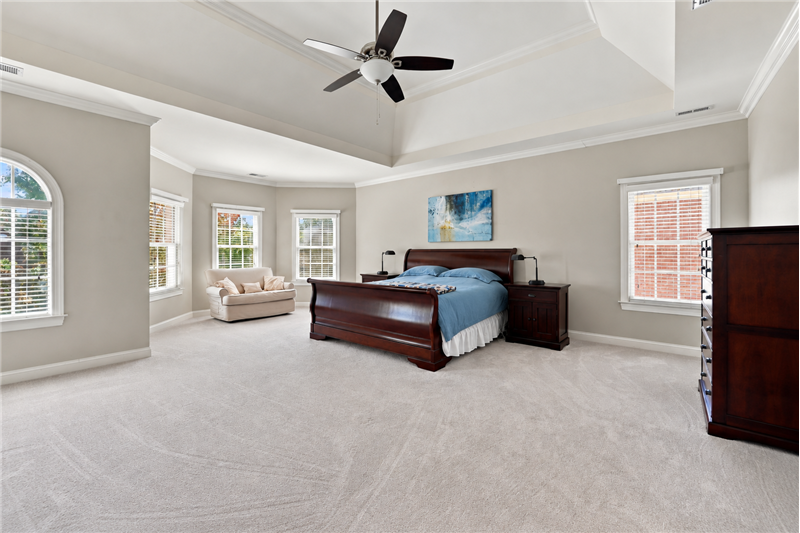
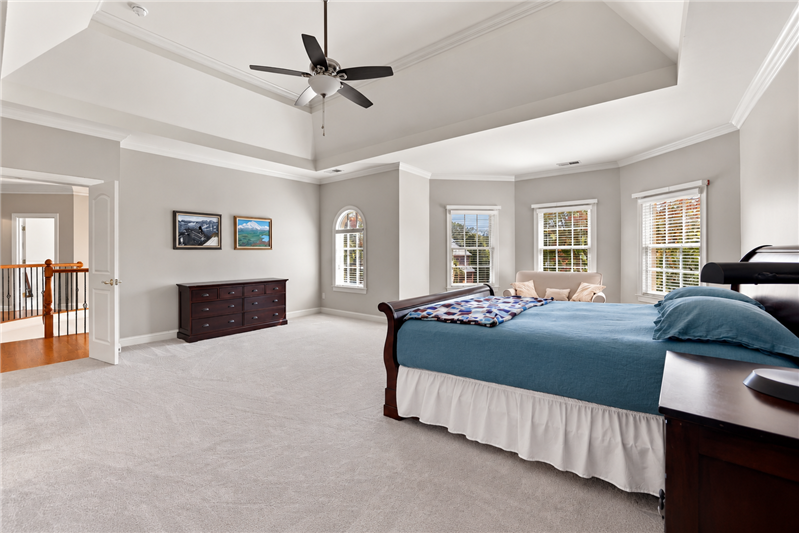
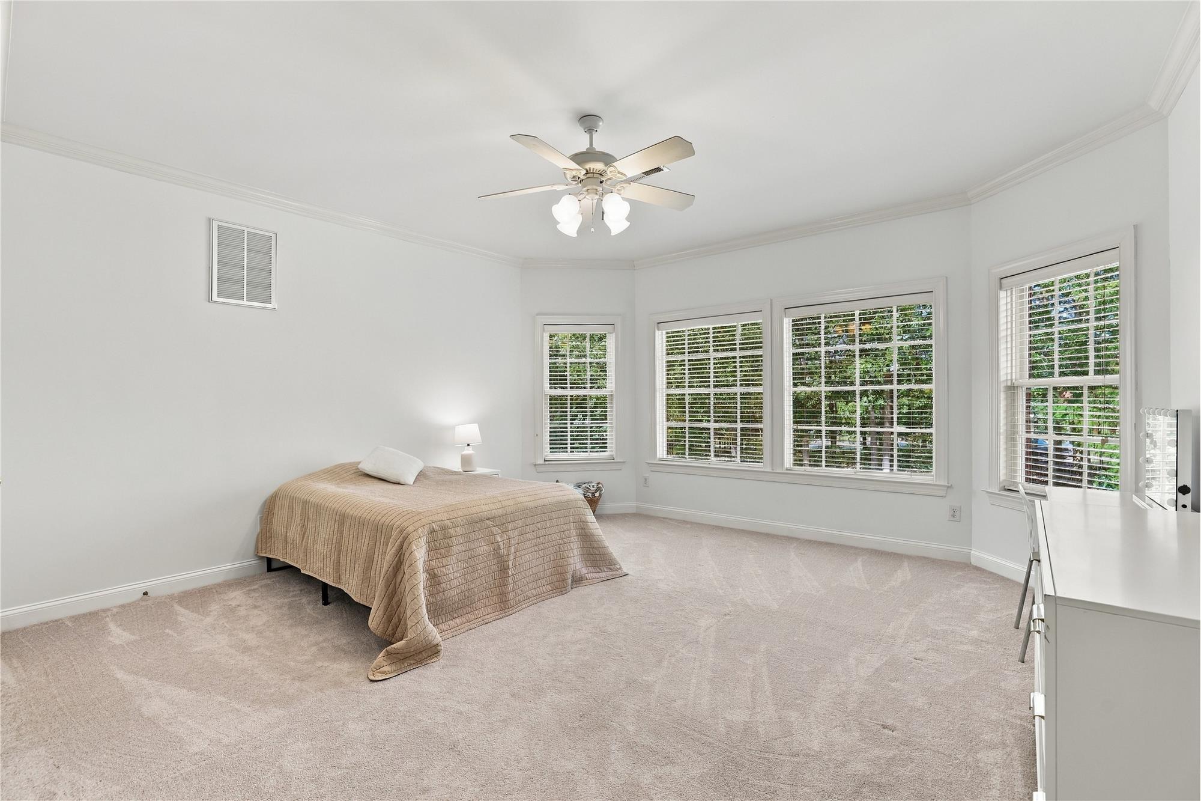
Primary suite has the size and scale you'd expect in a home of this caliber. Room for sitting area, larger furniture.
Primary bedroom is so much more than just another large bedroom. Space to make this a true private retreat.
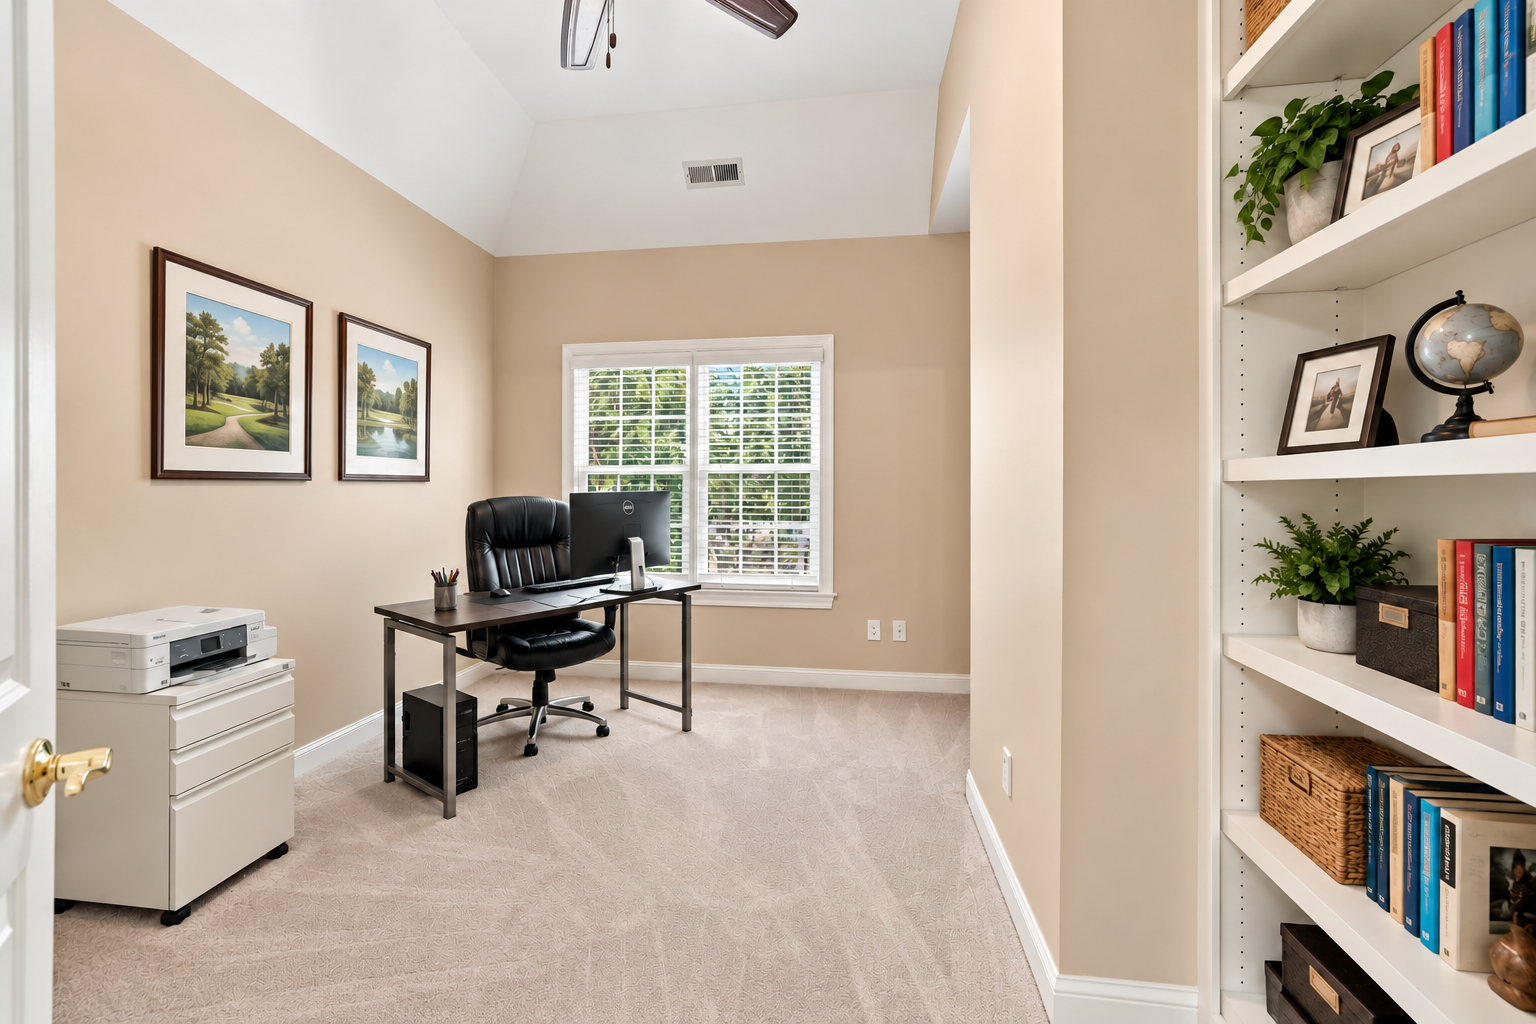
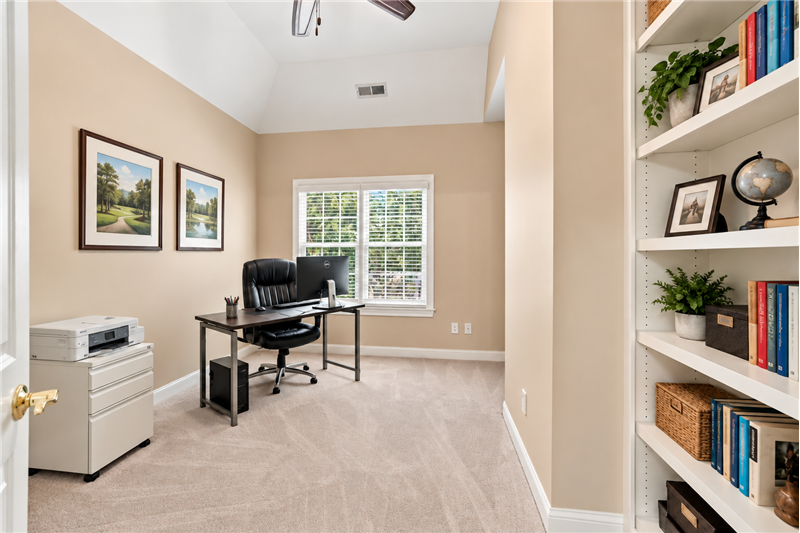
Part of the primary suite, office/library with built-in bookshelves creates a quiet, private place to work, relax, read.
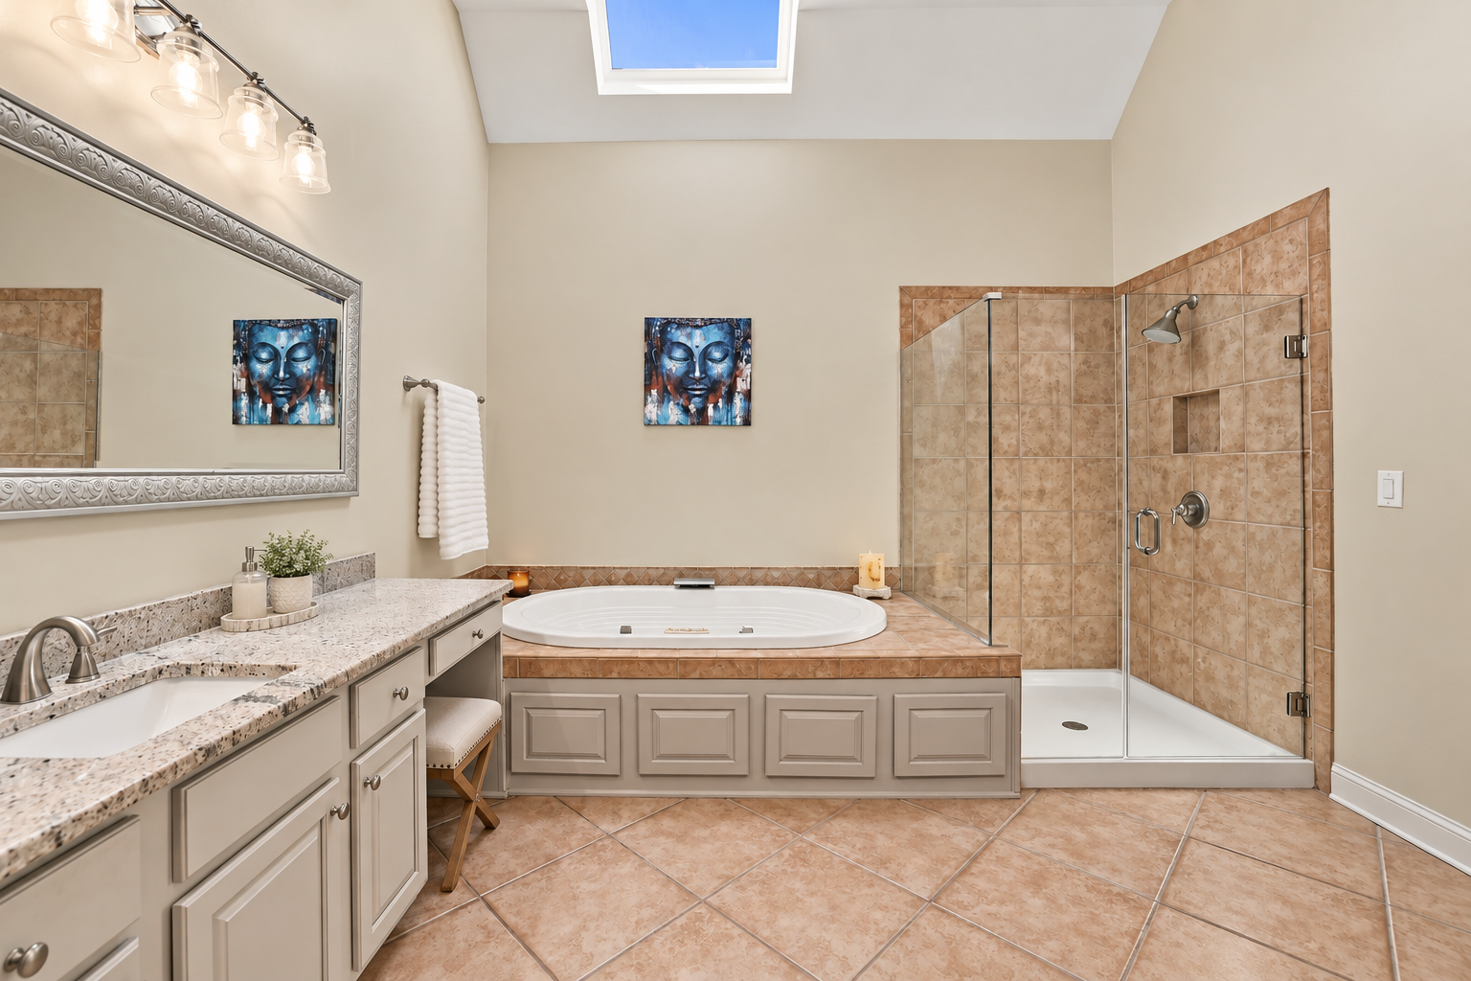
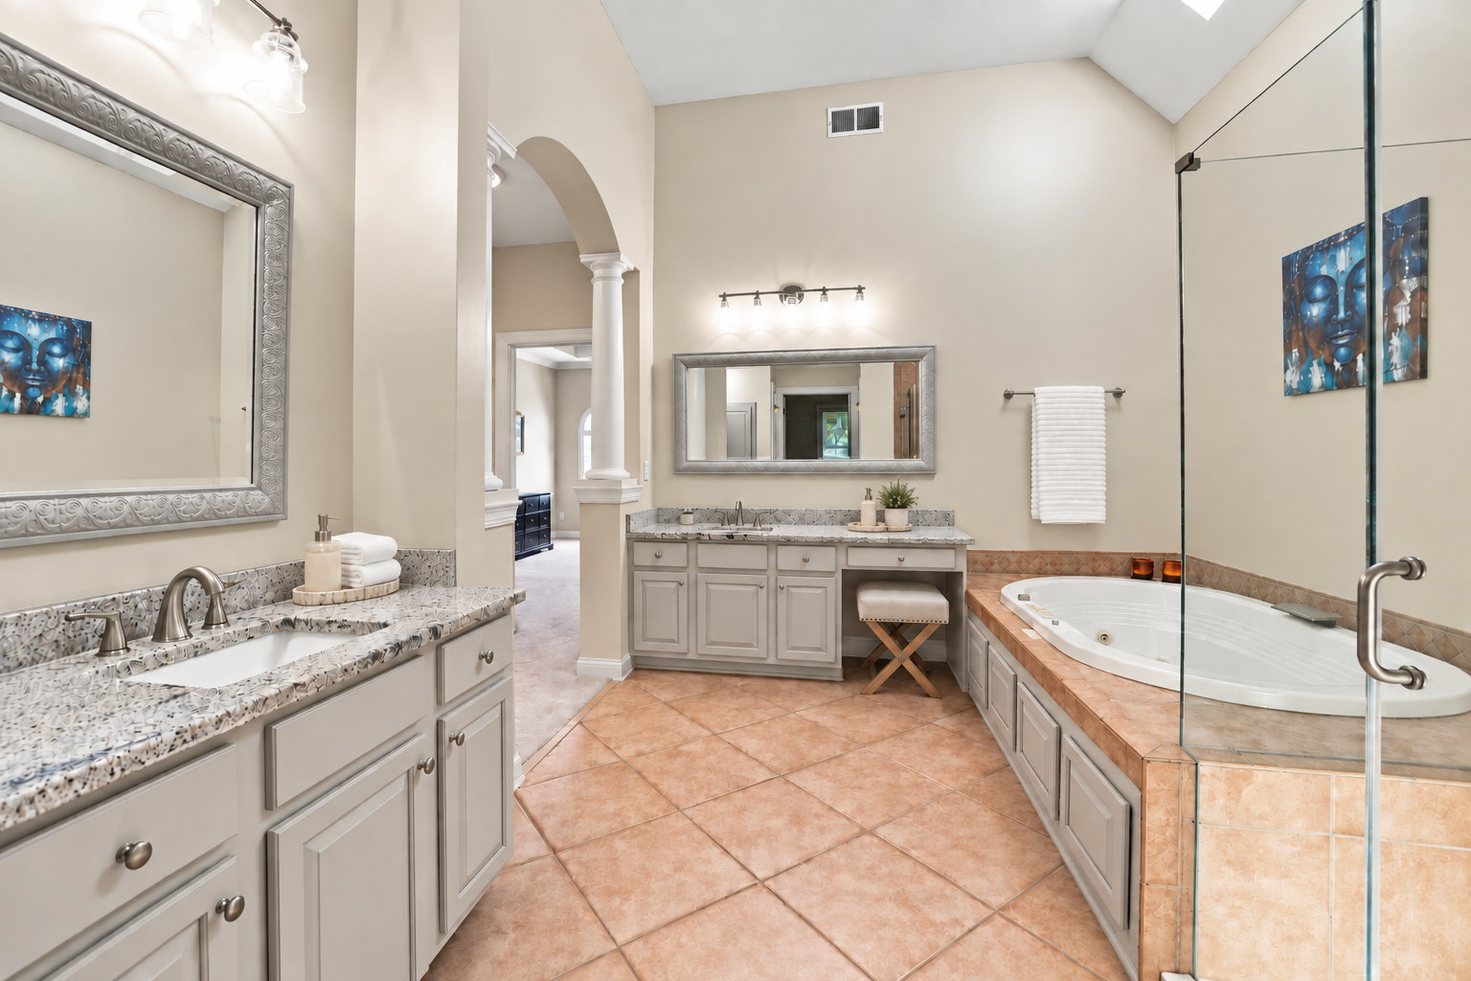
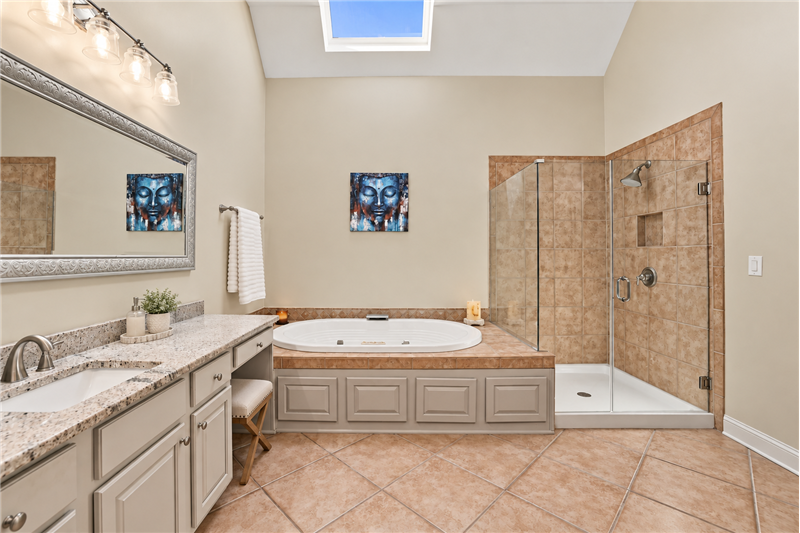
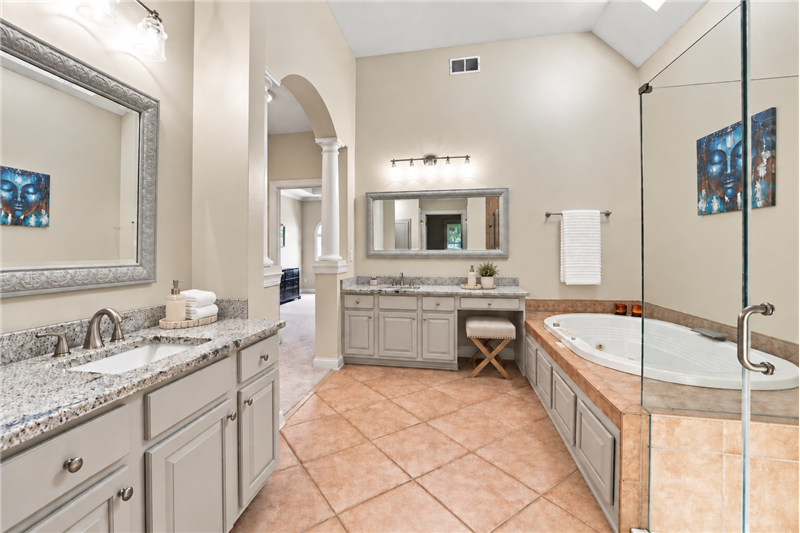
Primary bath made for unwinding. Deep soaking tub, large shower with frameless glass enclosure.
Two granite-topped vanities provide abundant counter and storage space.
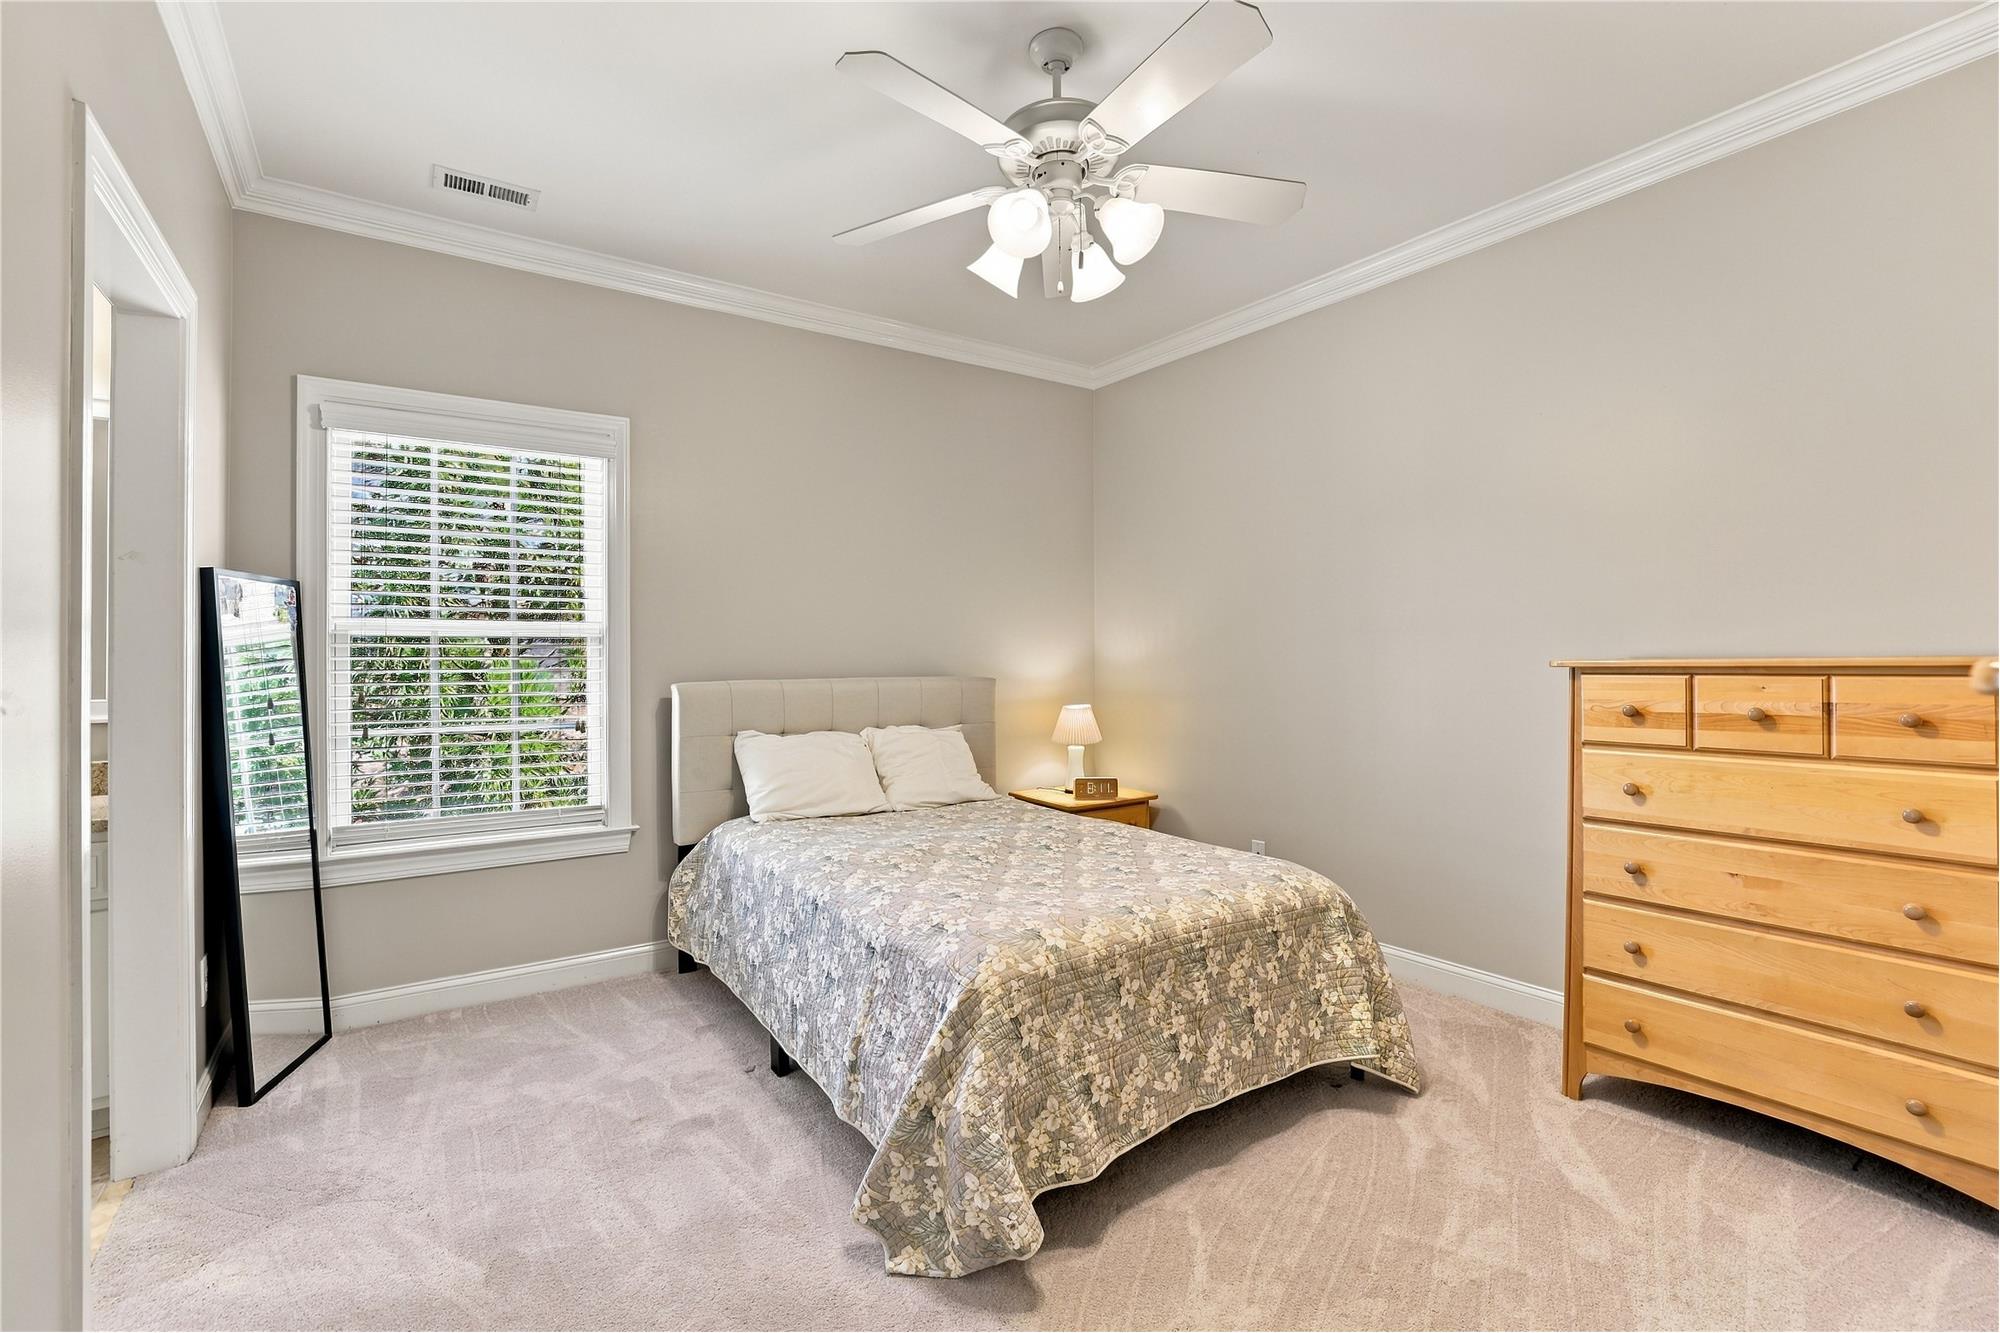
One of four additional bedrooms on the home's second floor. This one shares a Jack & Jill bath with ensuite access.
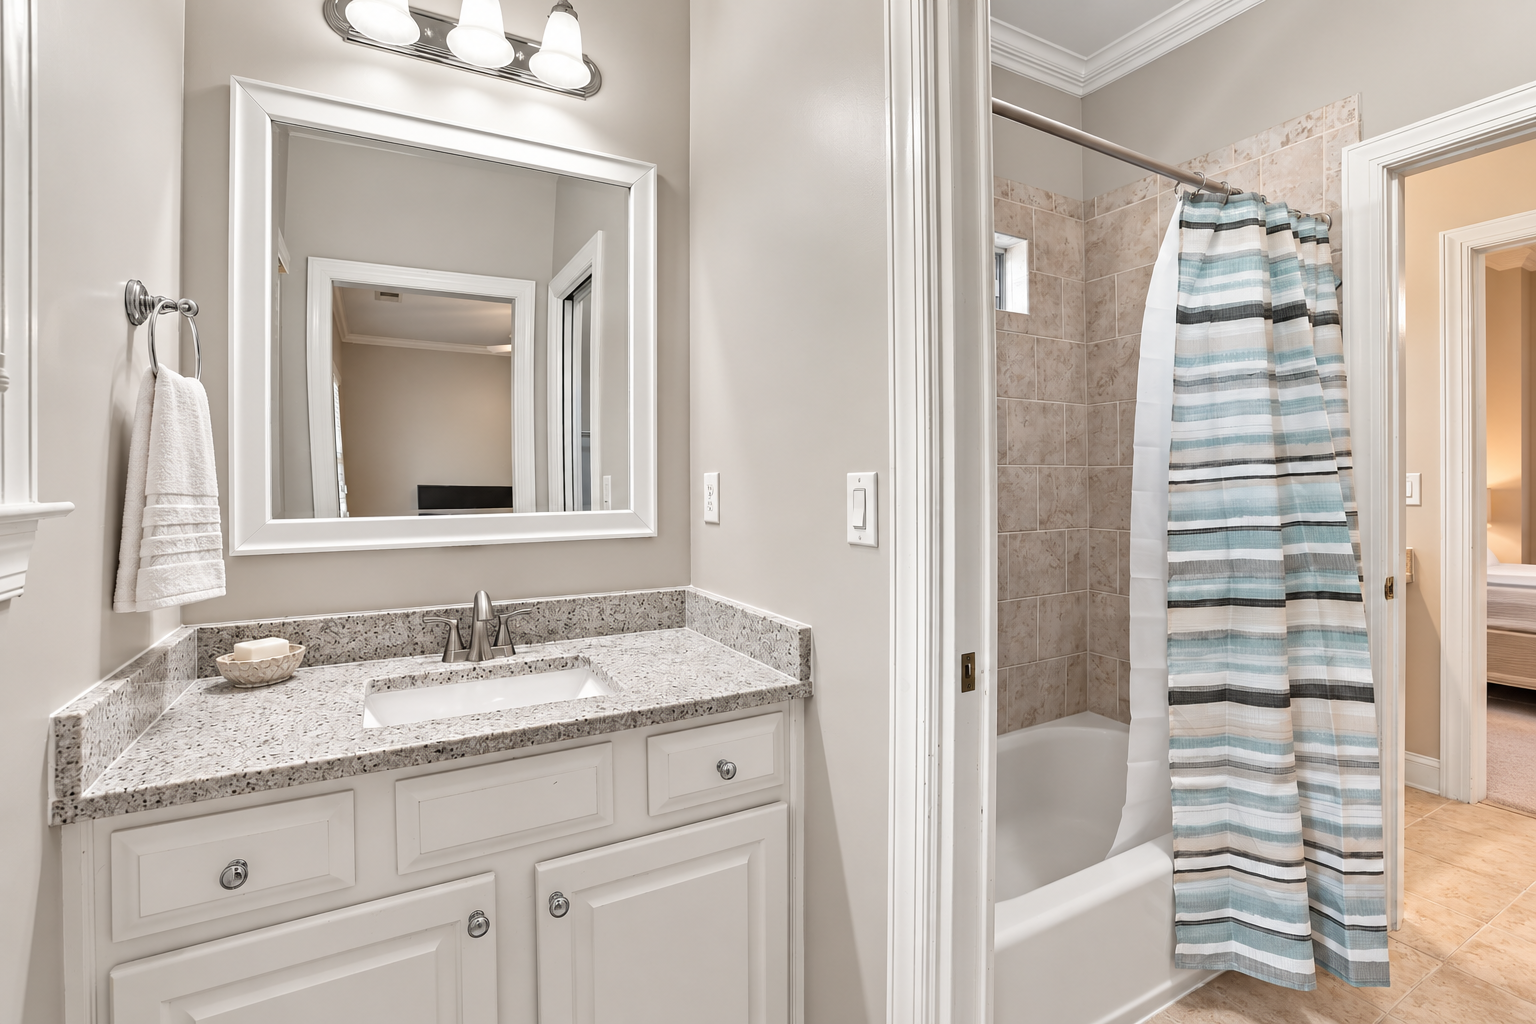
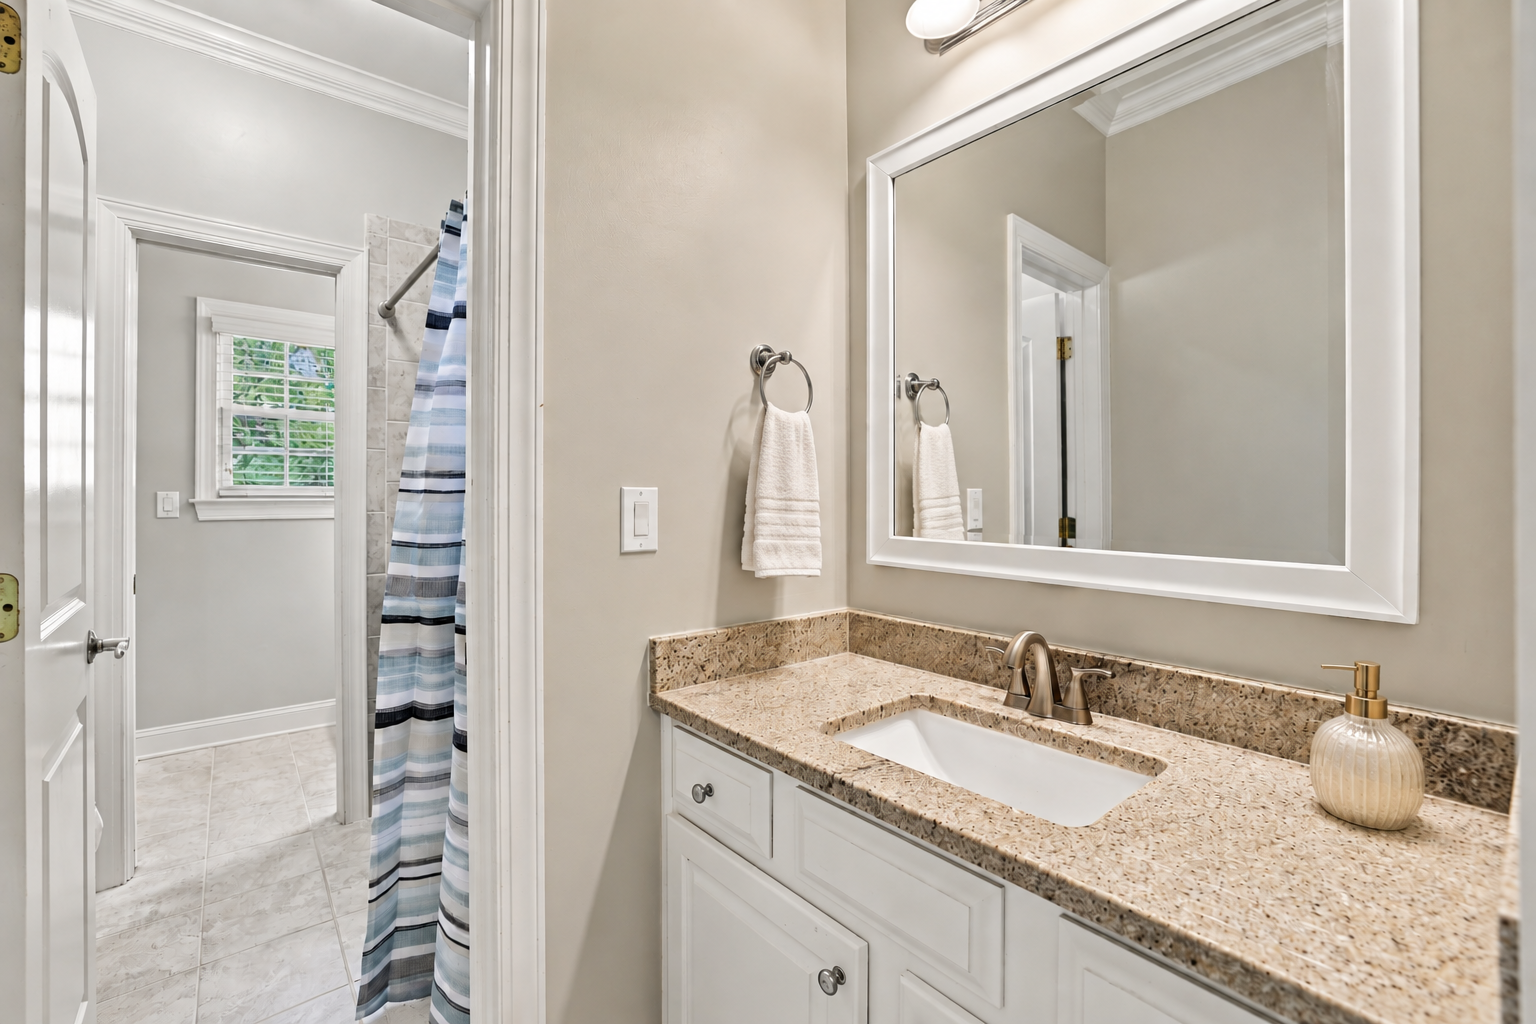
Jack & Jill bathroom with private granite topped vanity. Shared tub/shower with tile surround.
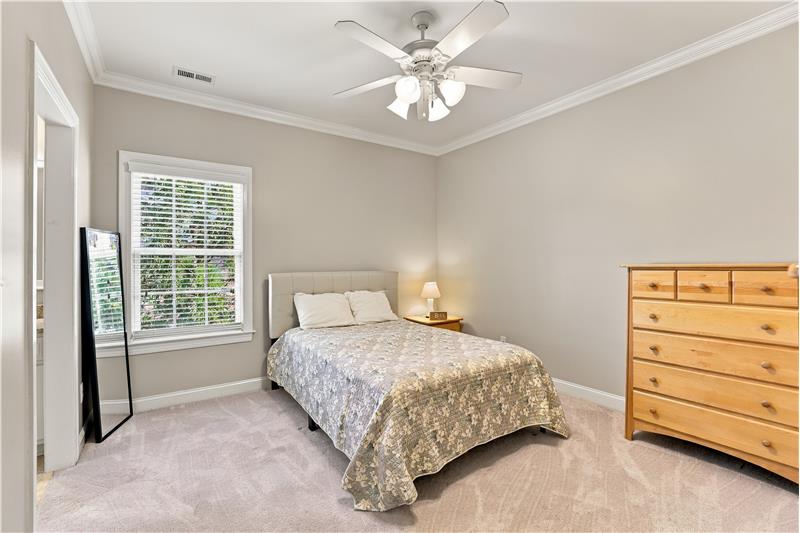
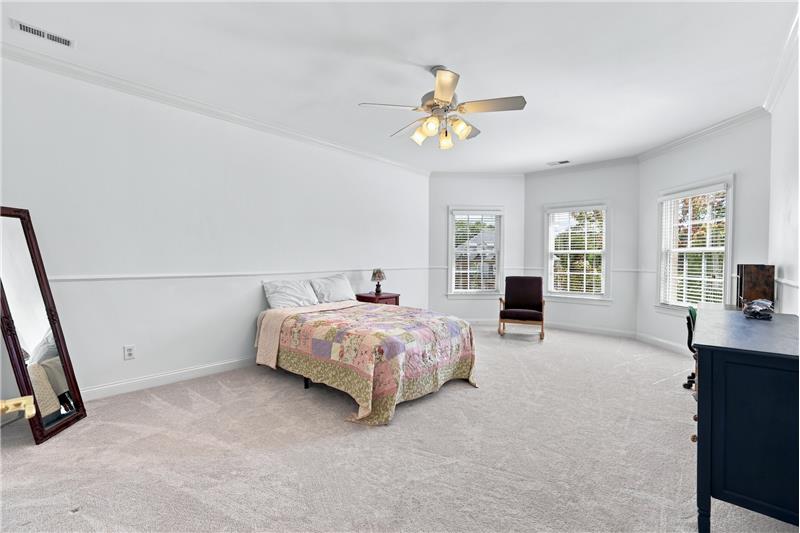
One of four additional bedrooms on the home's second floor. This one shares a Jack & Jill bath with ensuite access.
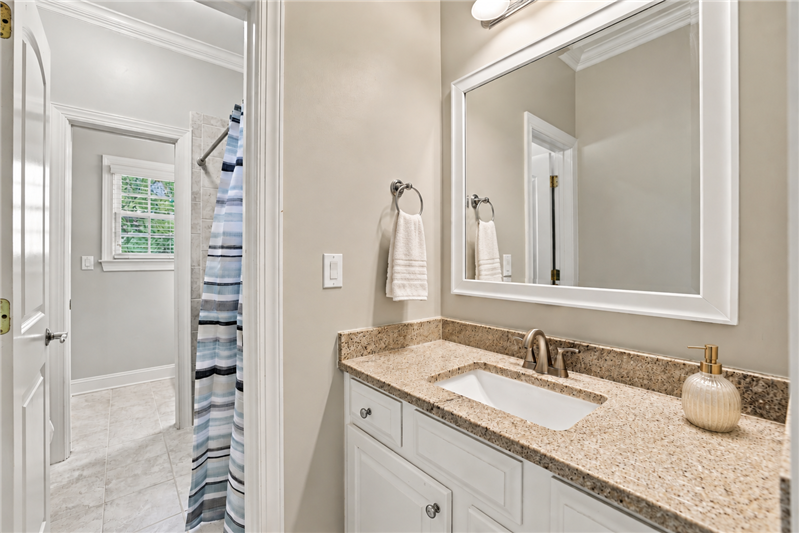
Jack & Jill bathroom with private, granite topped vanity.
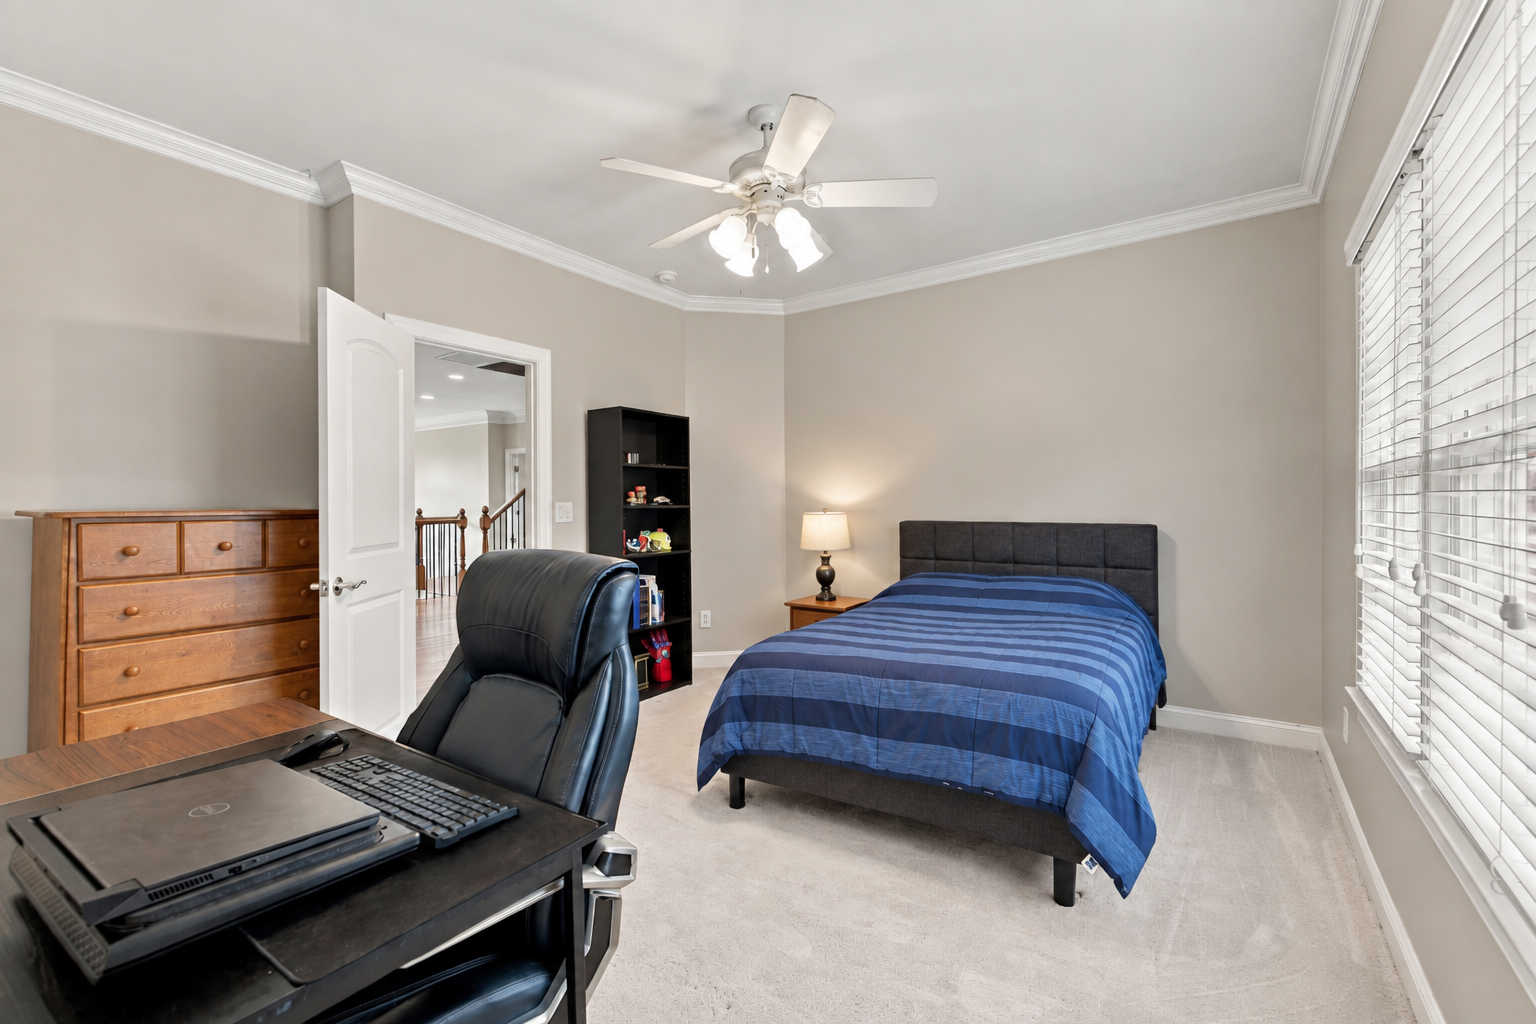
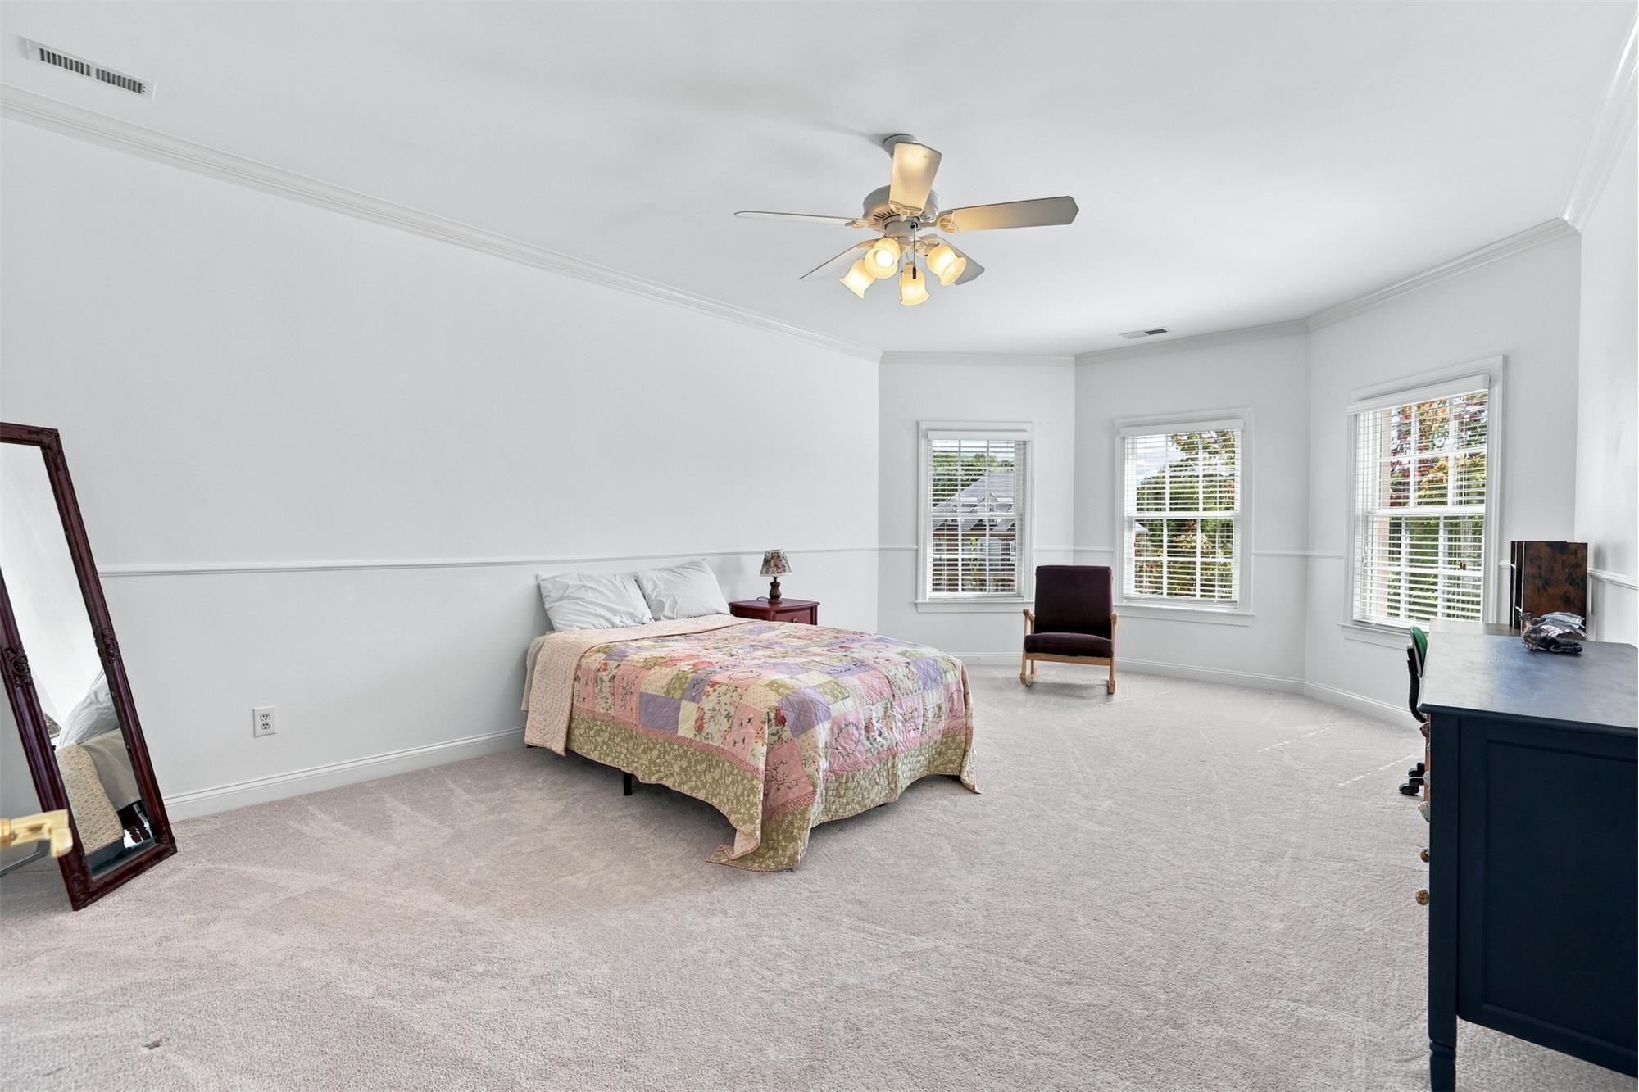
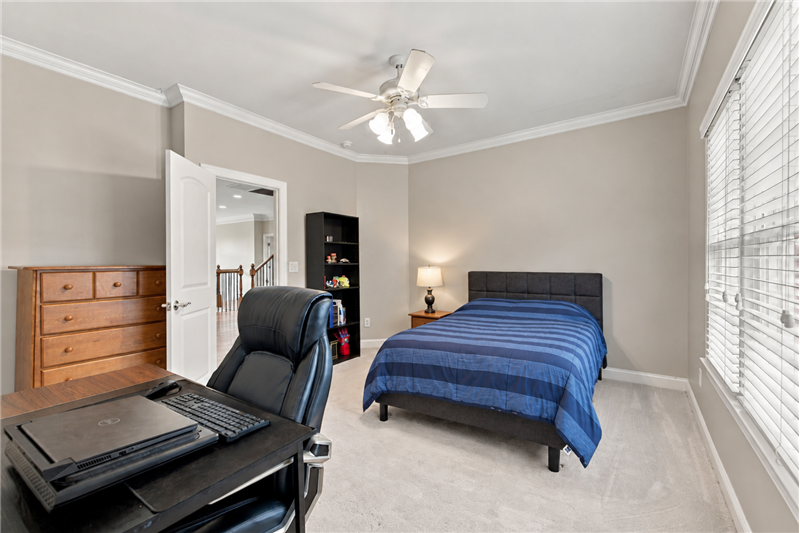
One of four additional bedrooms on home's second floor. Spacious room with bay window.
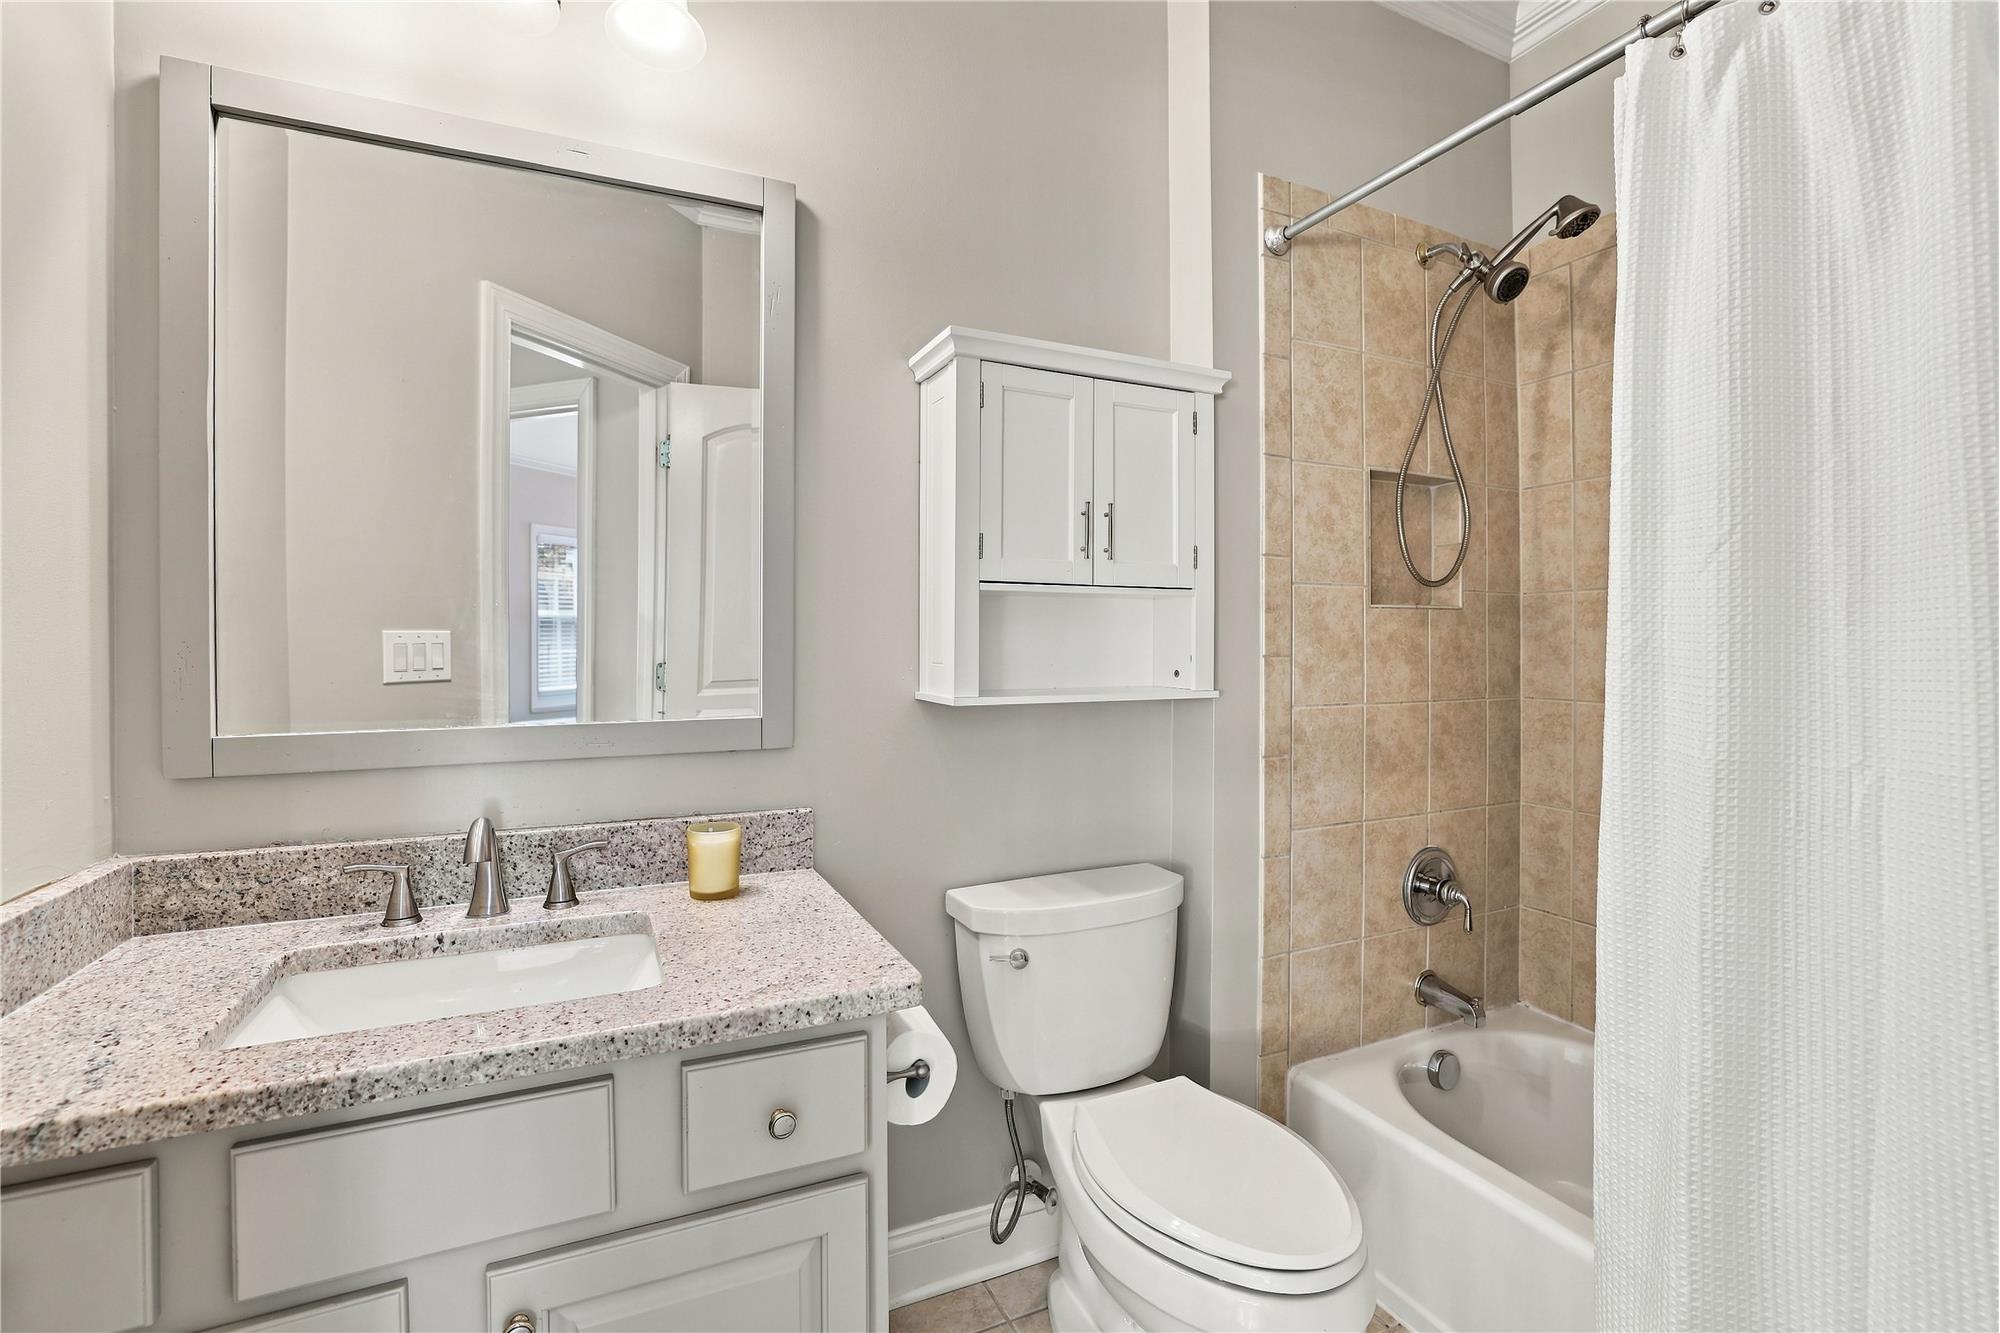
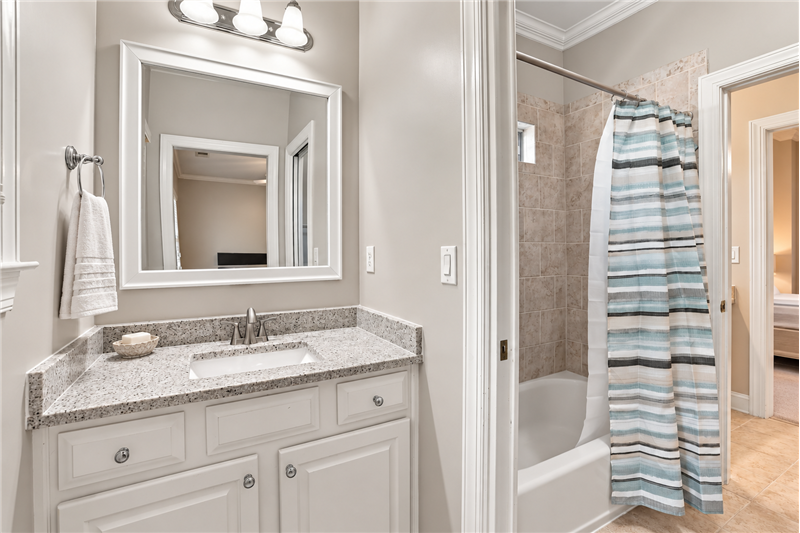
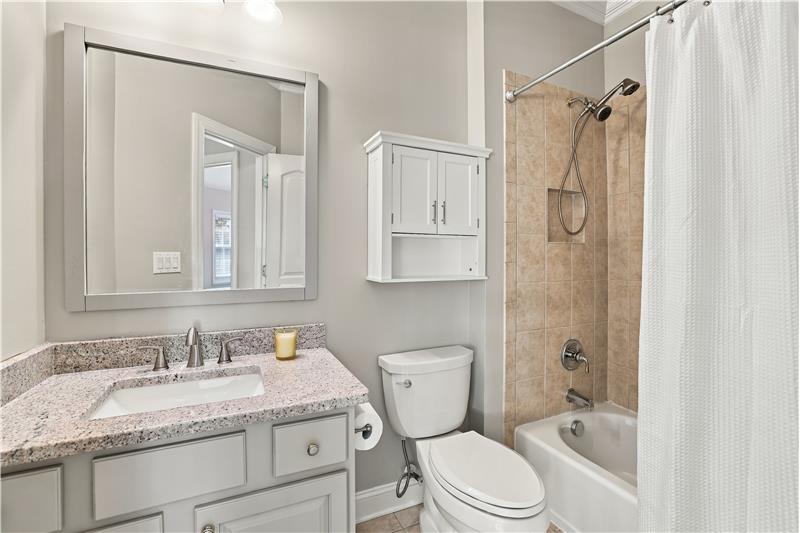
Hall bath shared by two of the bedrooms on the home's second floor. Granite topped vanity, tub/shower with tile surround.
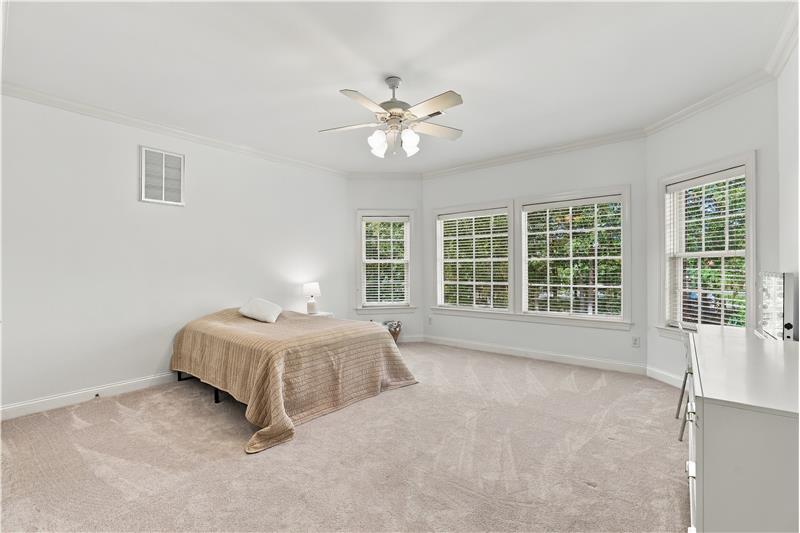
One of four additional bedrooms on home's second floor. One of two large bedrooms with a bay window.
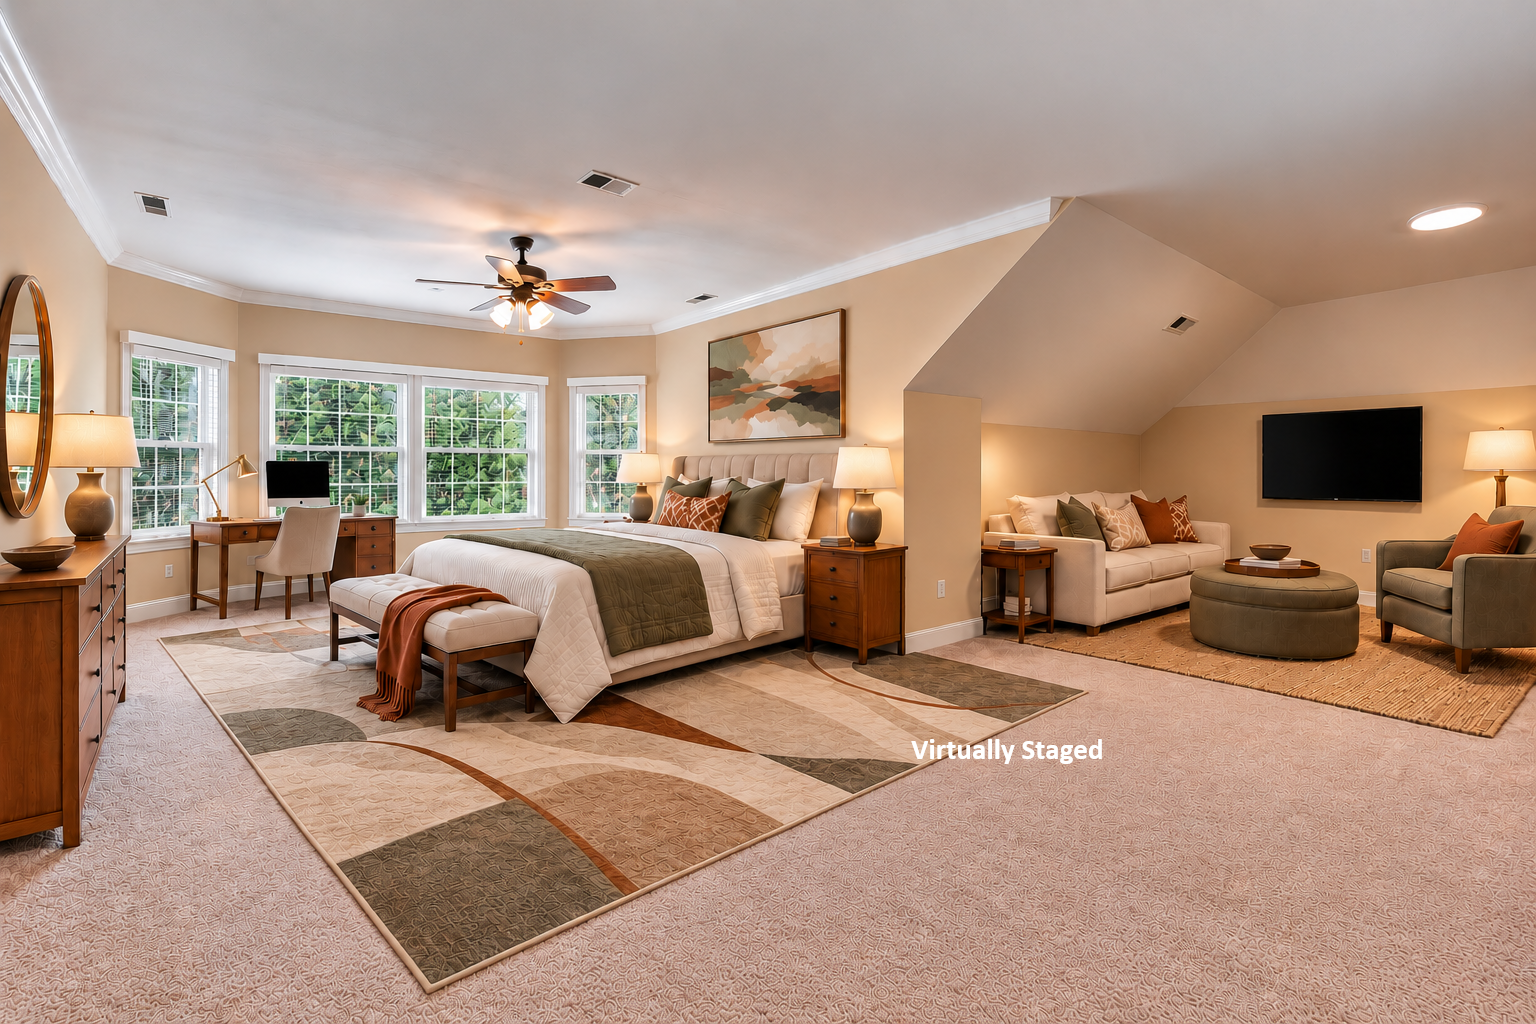
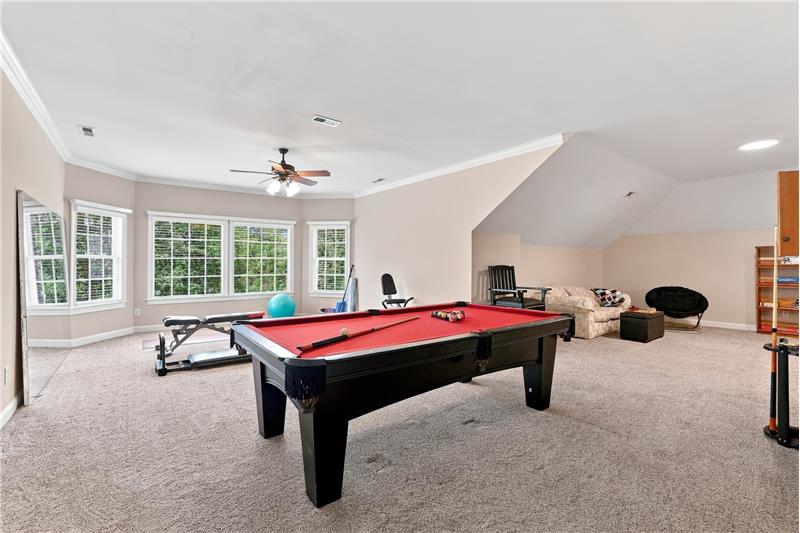
Finished third floor offers amazing flexibility to how the space in this home can be used. Currently a recreation/home gym area.
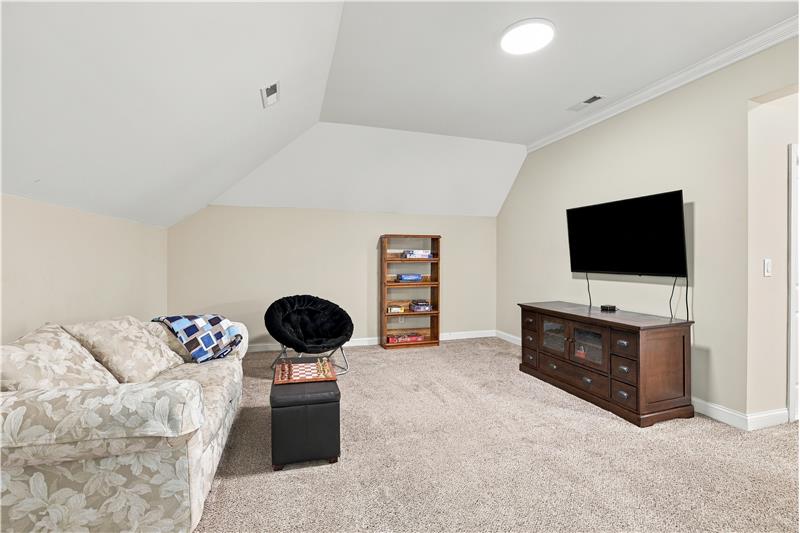
Finished third floor provides space for seating and media.
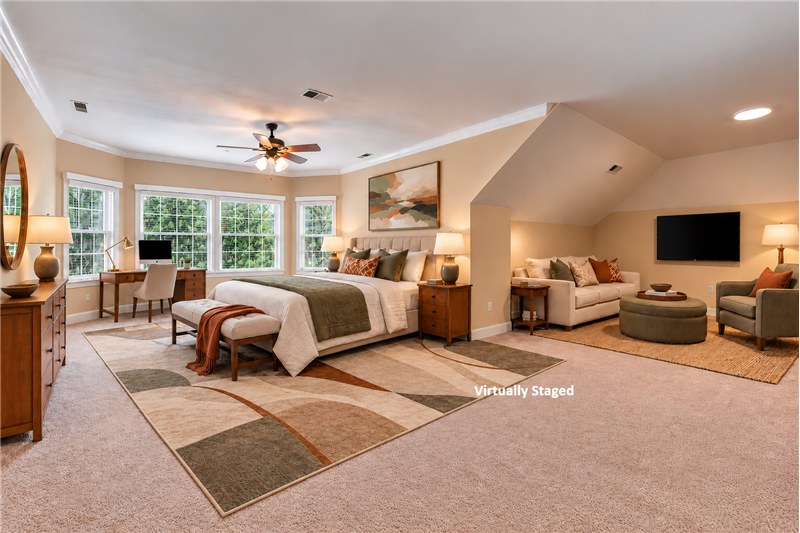
Finished third floor stages as a private, self-contained suite for a live-in au pair or caregiver, long term guests.
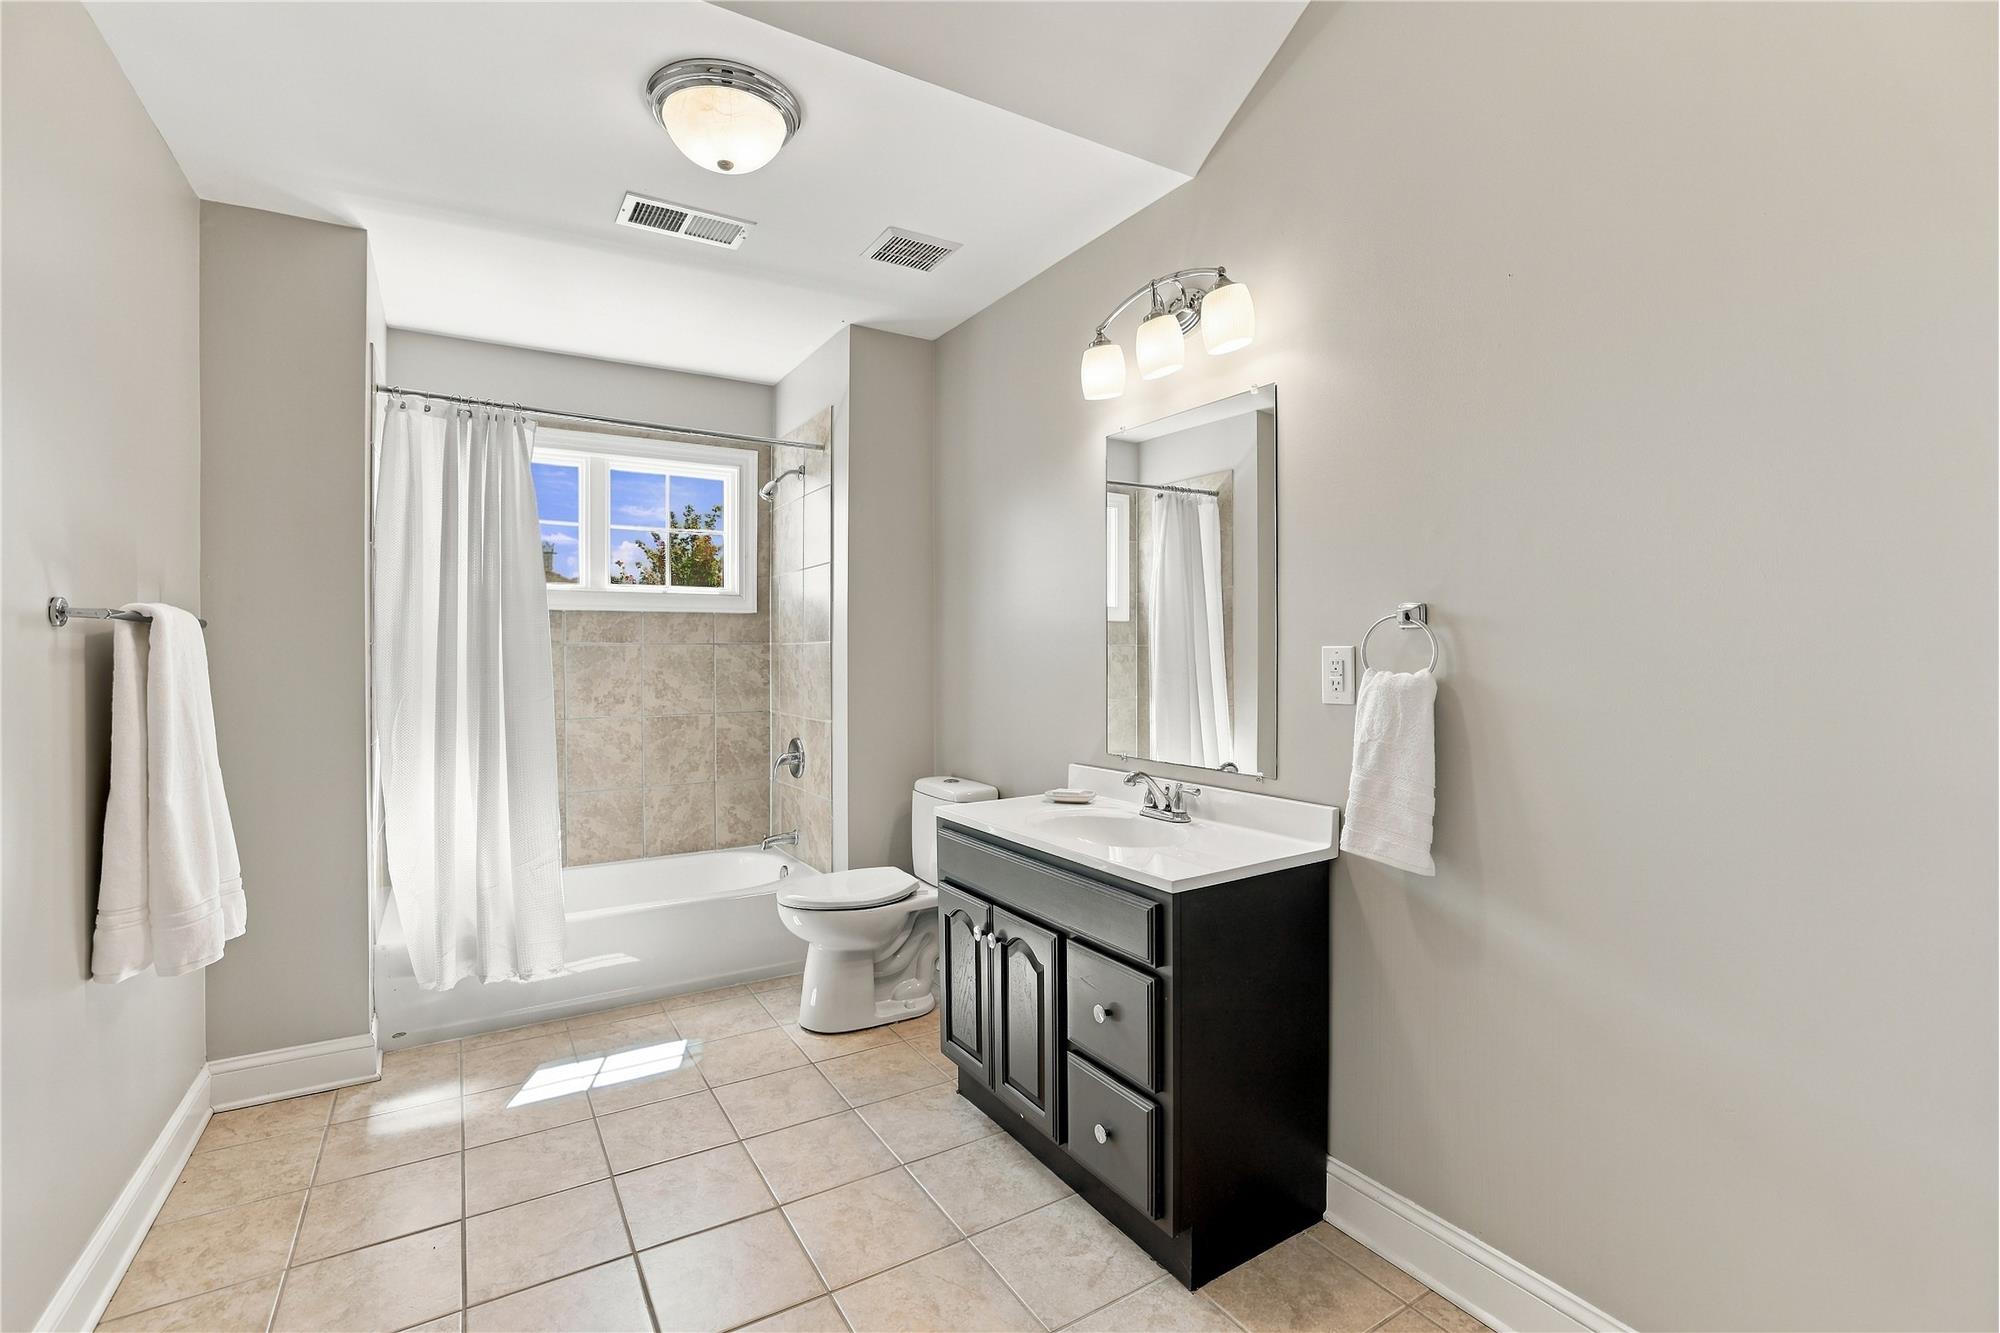
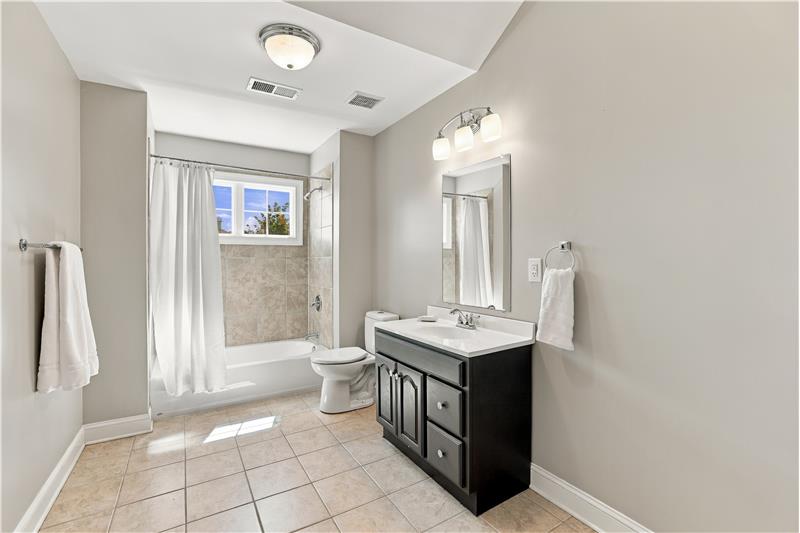
Full bathroom on the finished third floor.
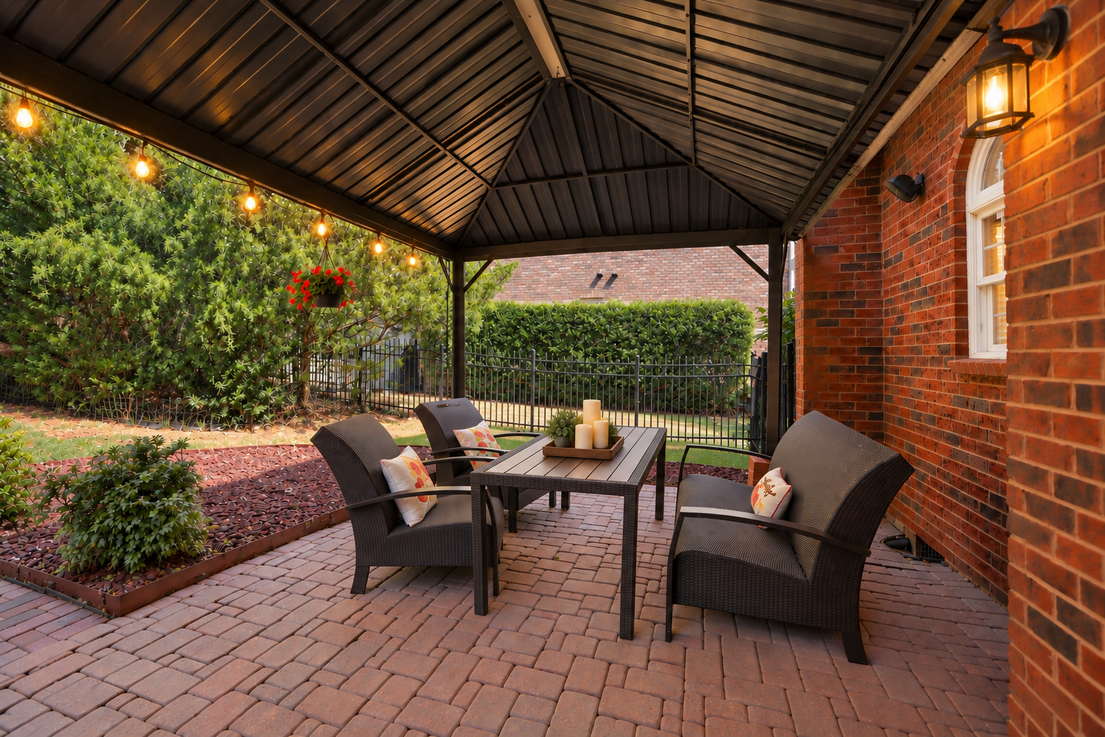
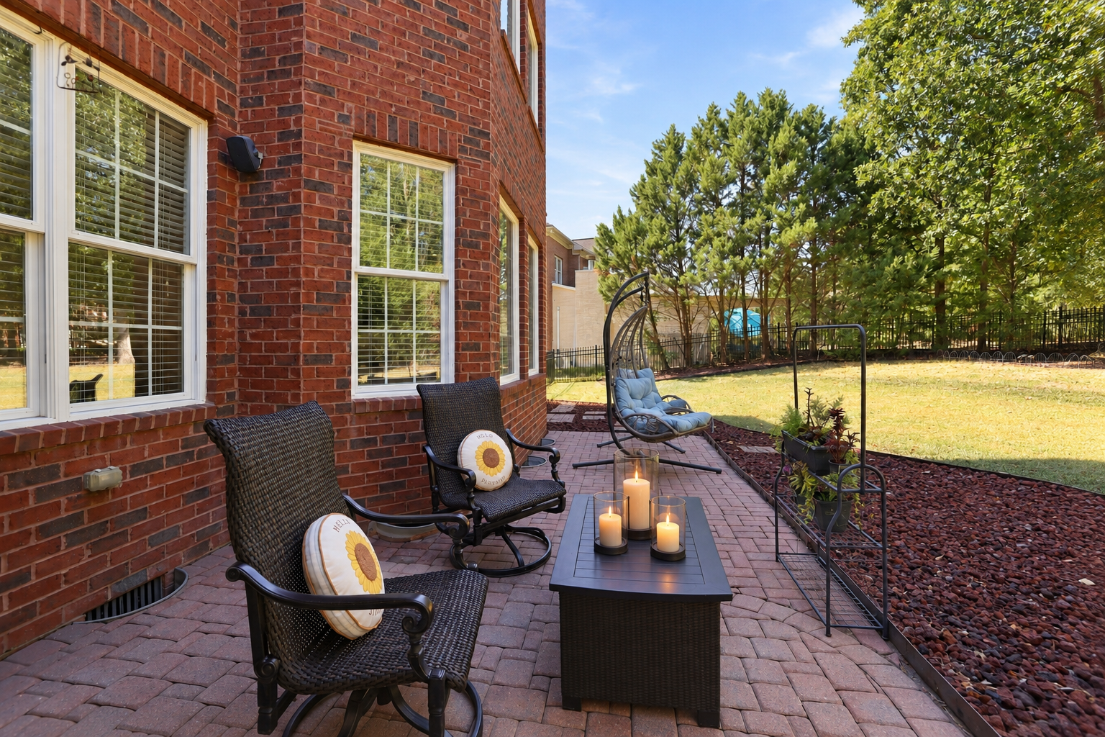
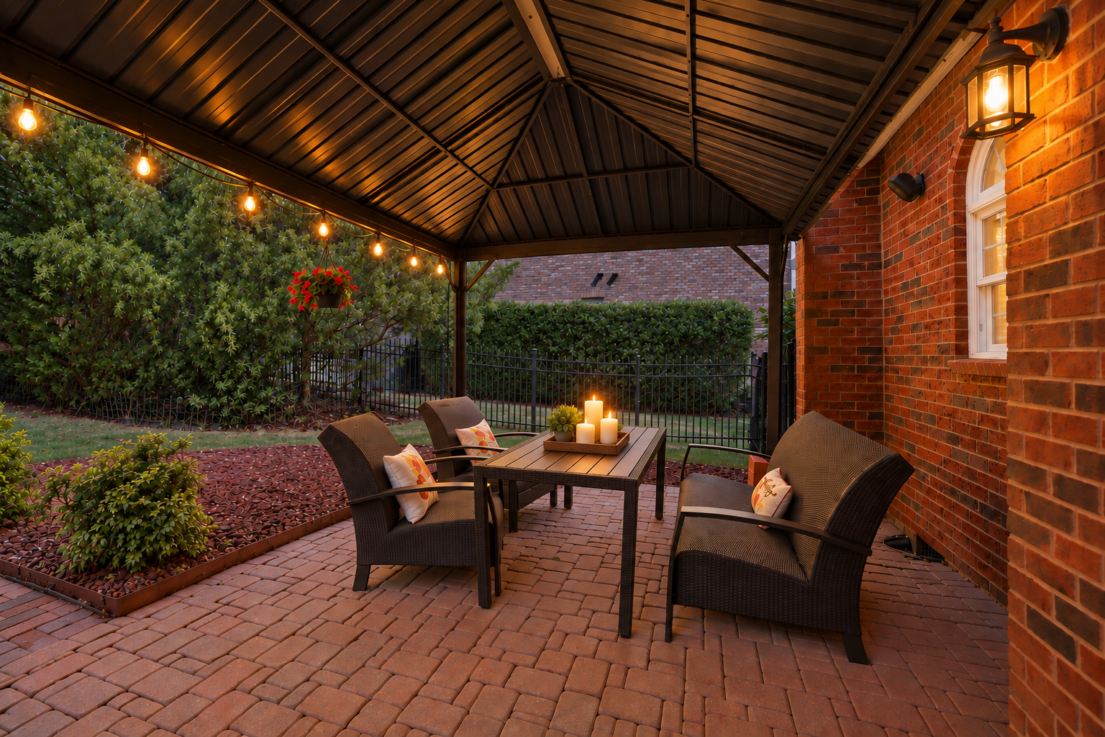
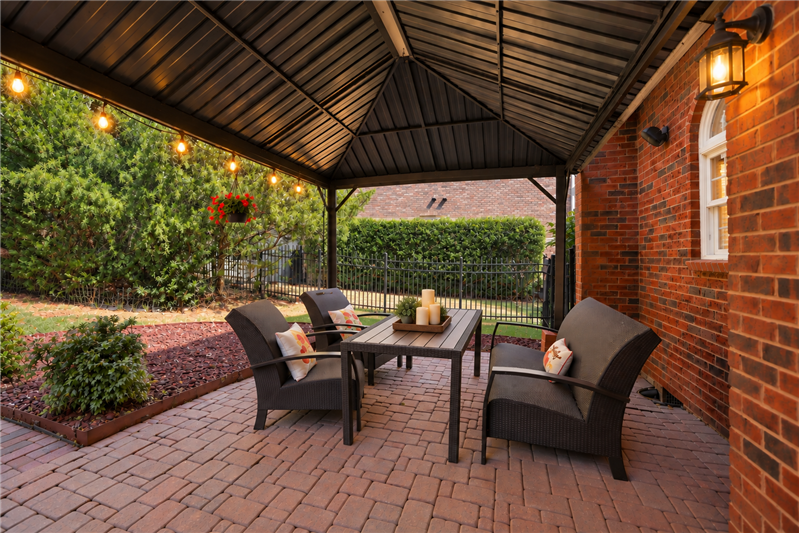
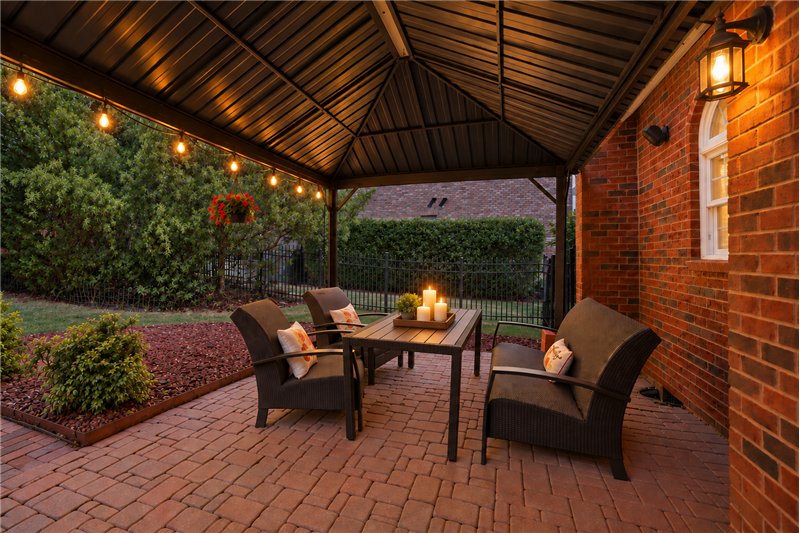
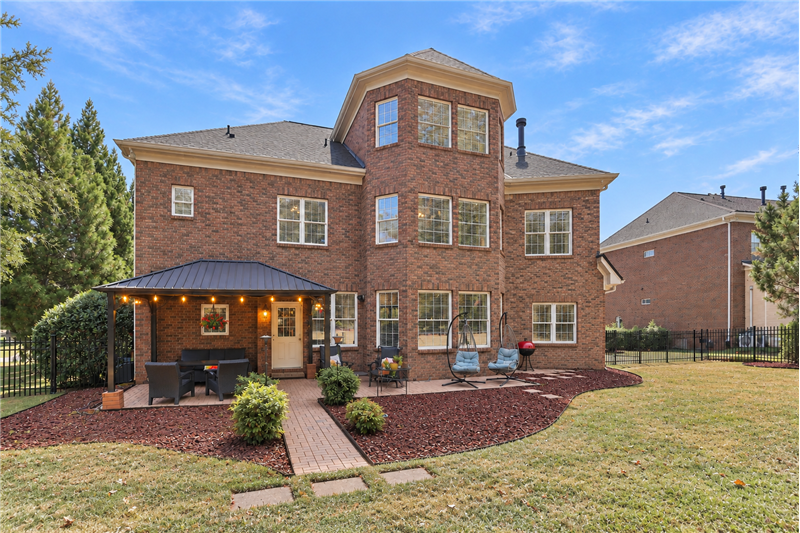
Covered brick paver patio is a natural extension of the home's living and entertaining areas.
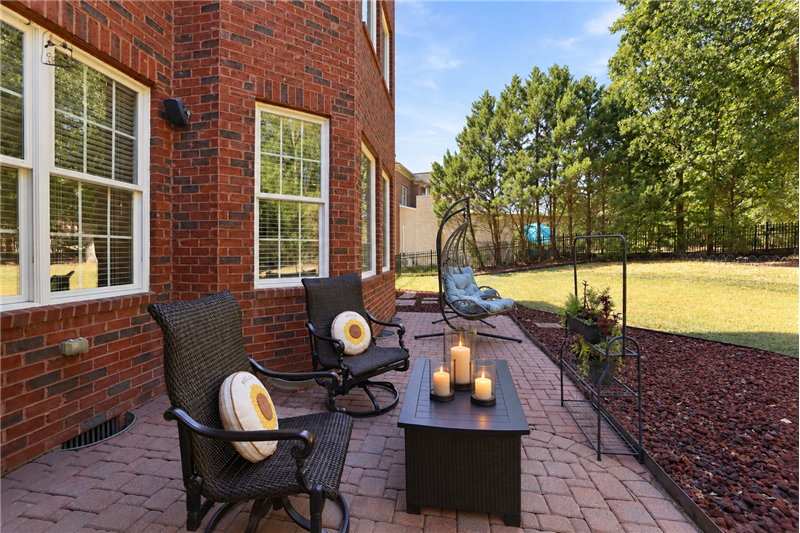
Brick paver patio provides room for comfortable seating, space to relax or visit with friends.
Wonderful setting for al fresco dining, weekend brunches.
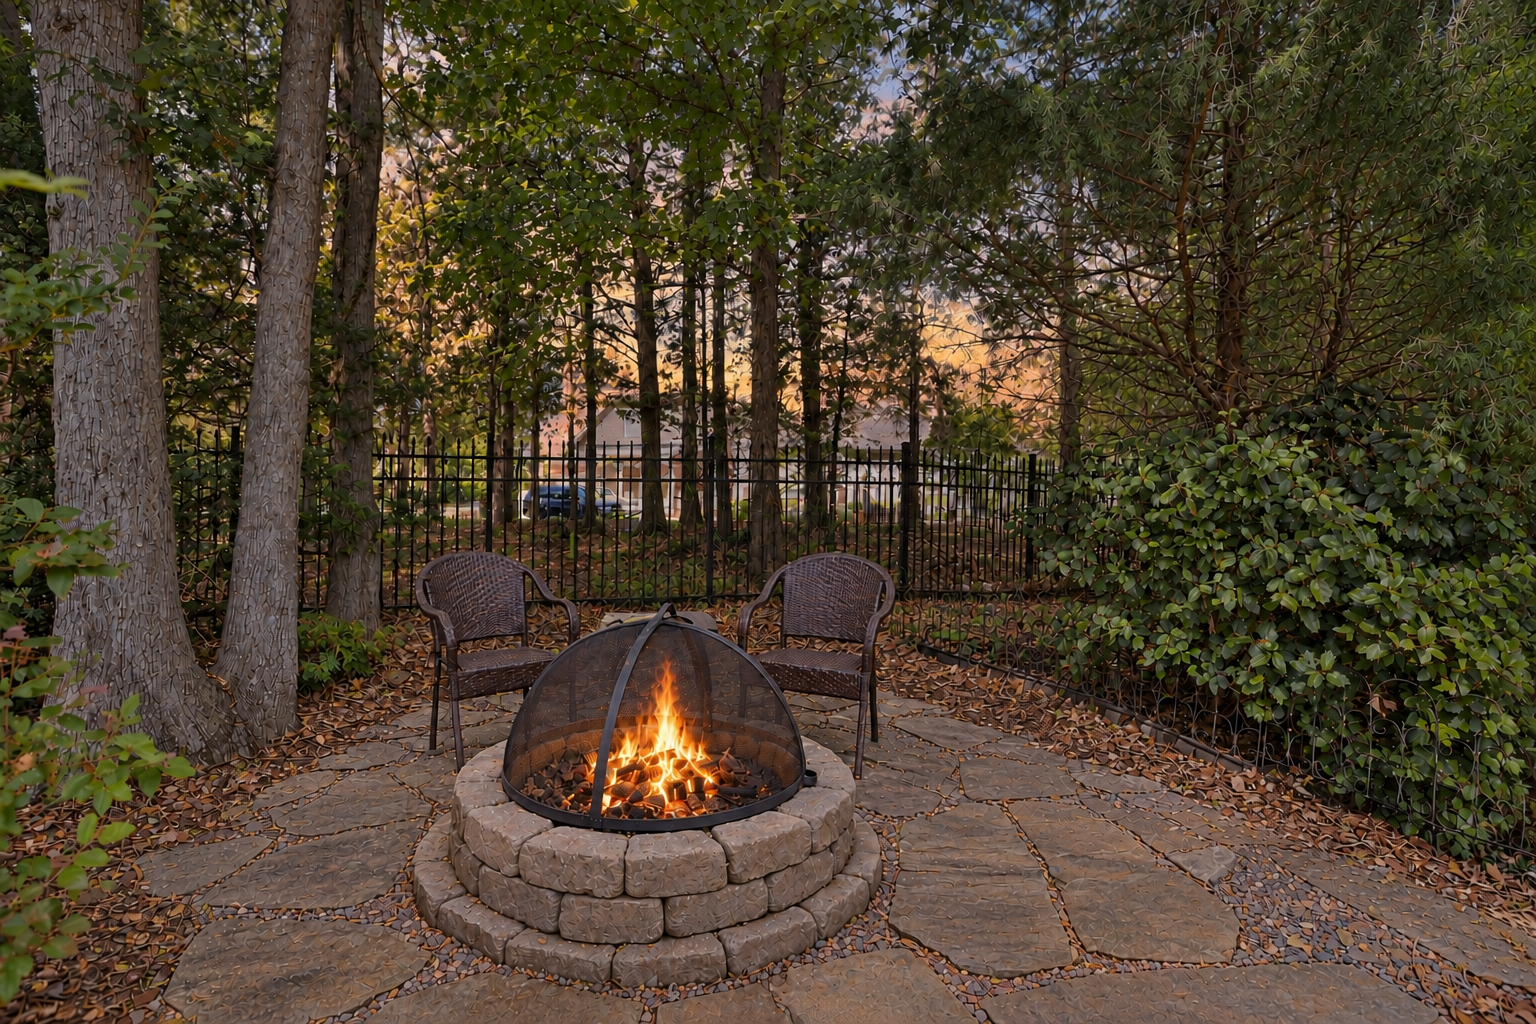
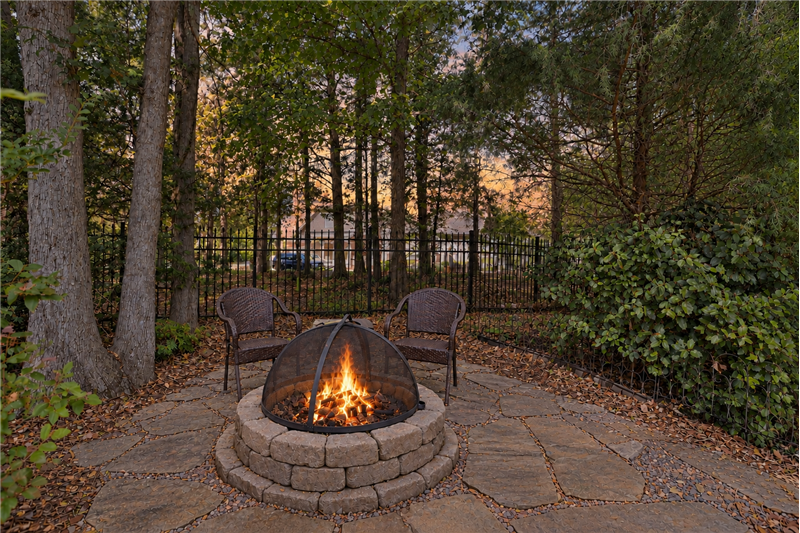
Backyard fire pit creates a cozy spot for relaxing on cool evenings.
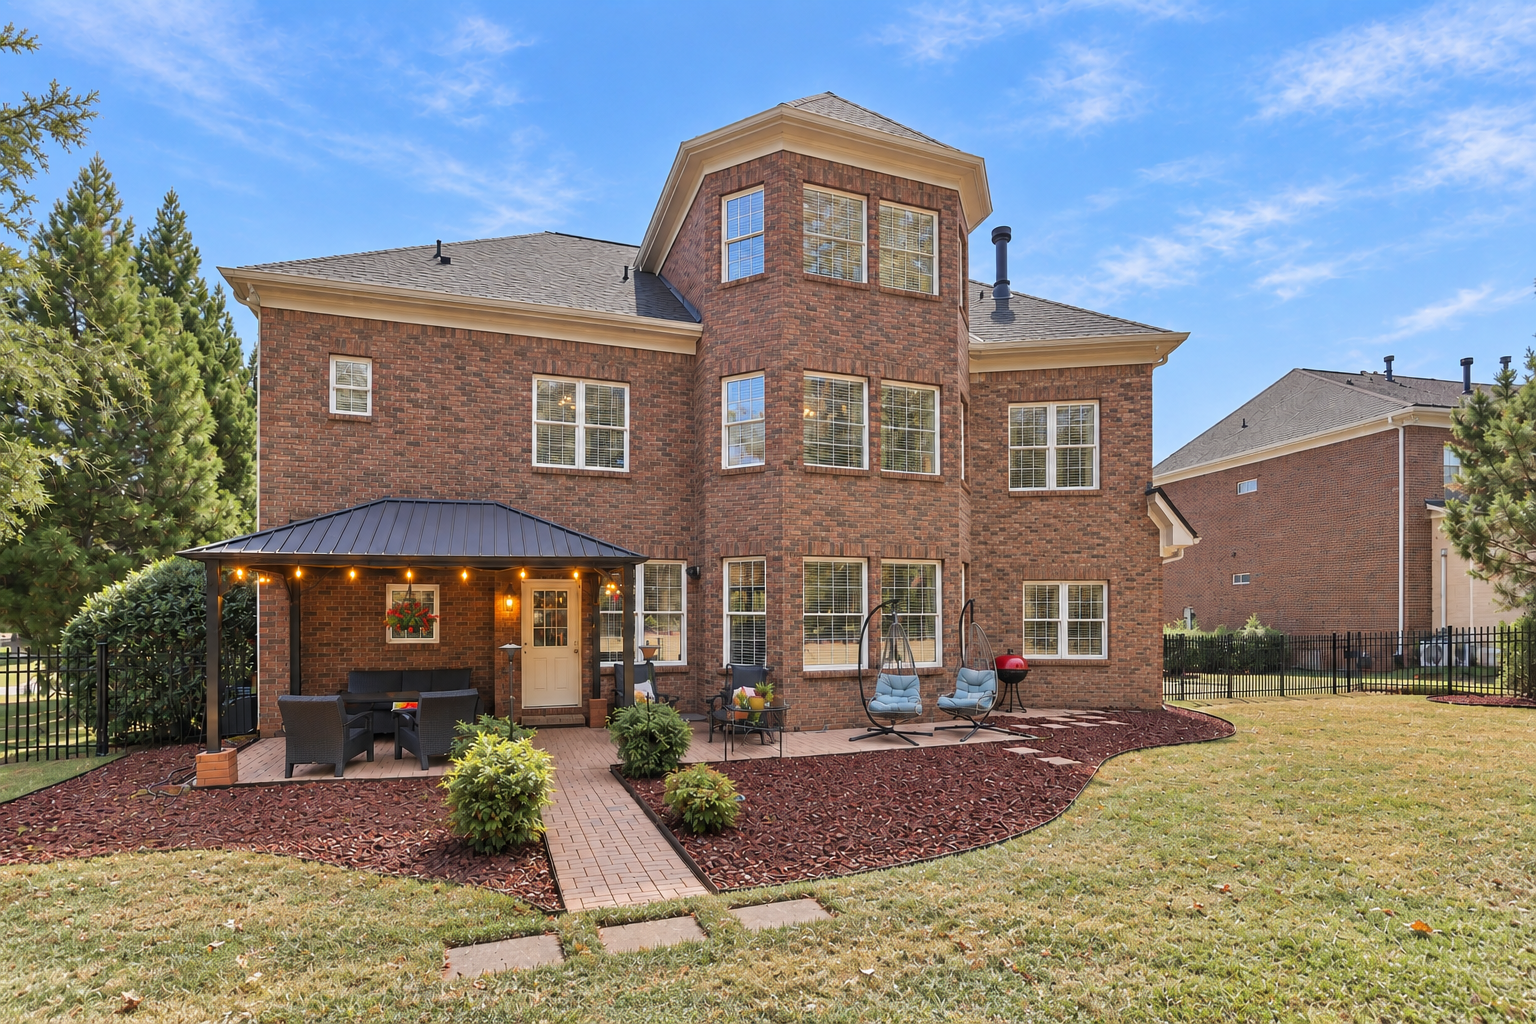
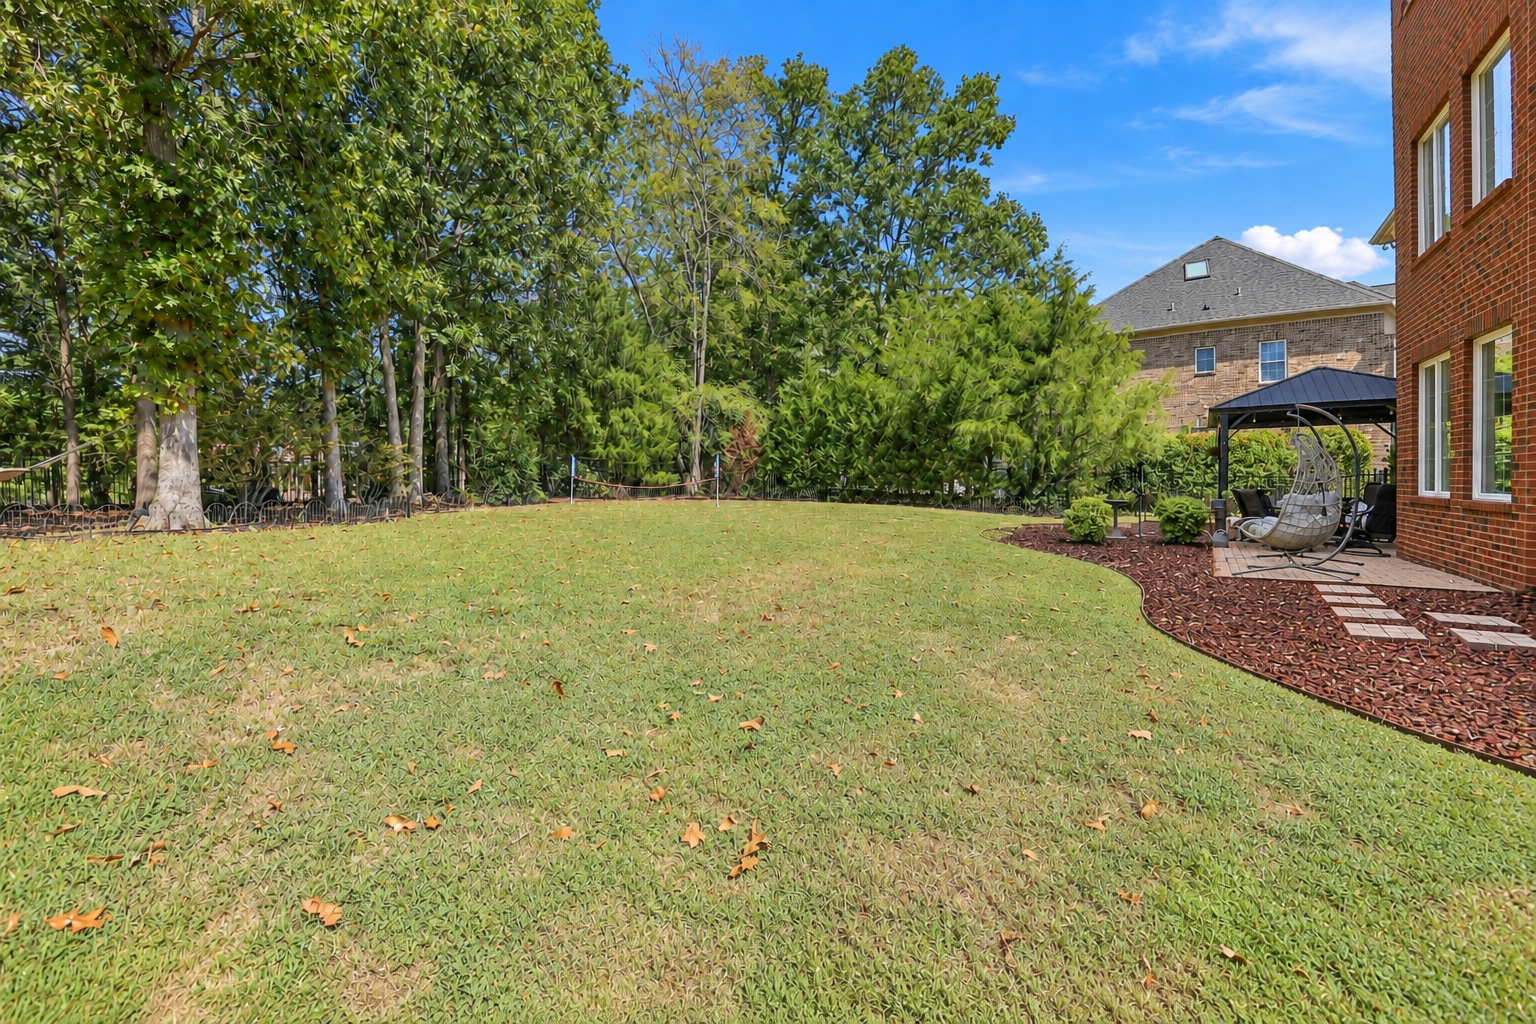
View of back of home shows another side of the home's striking exterior.
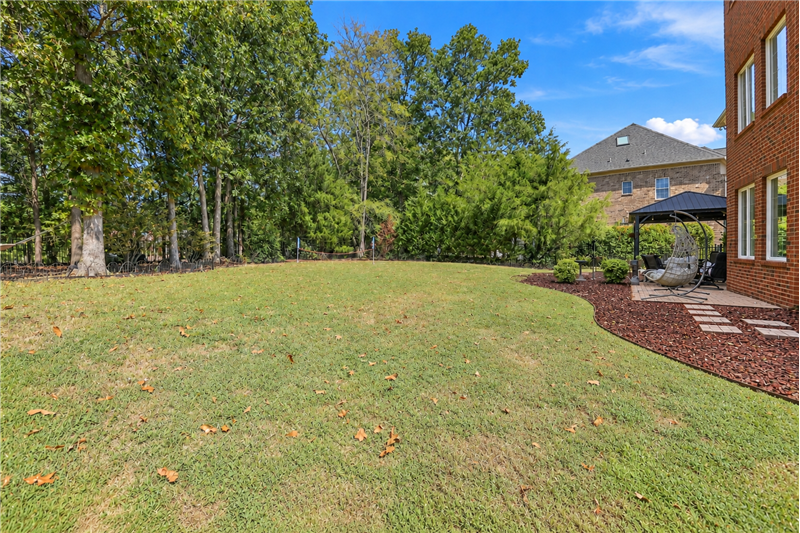
Fenced backyard has room for pets, play, gardening. Mature trees provide privacy.
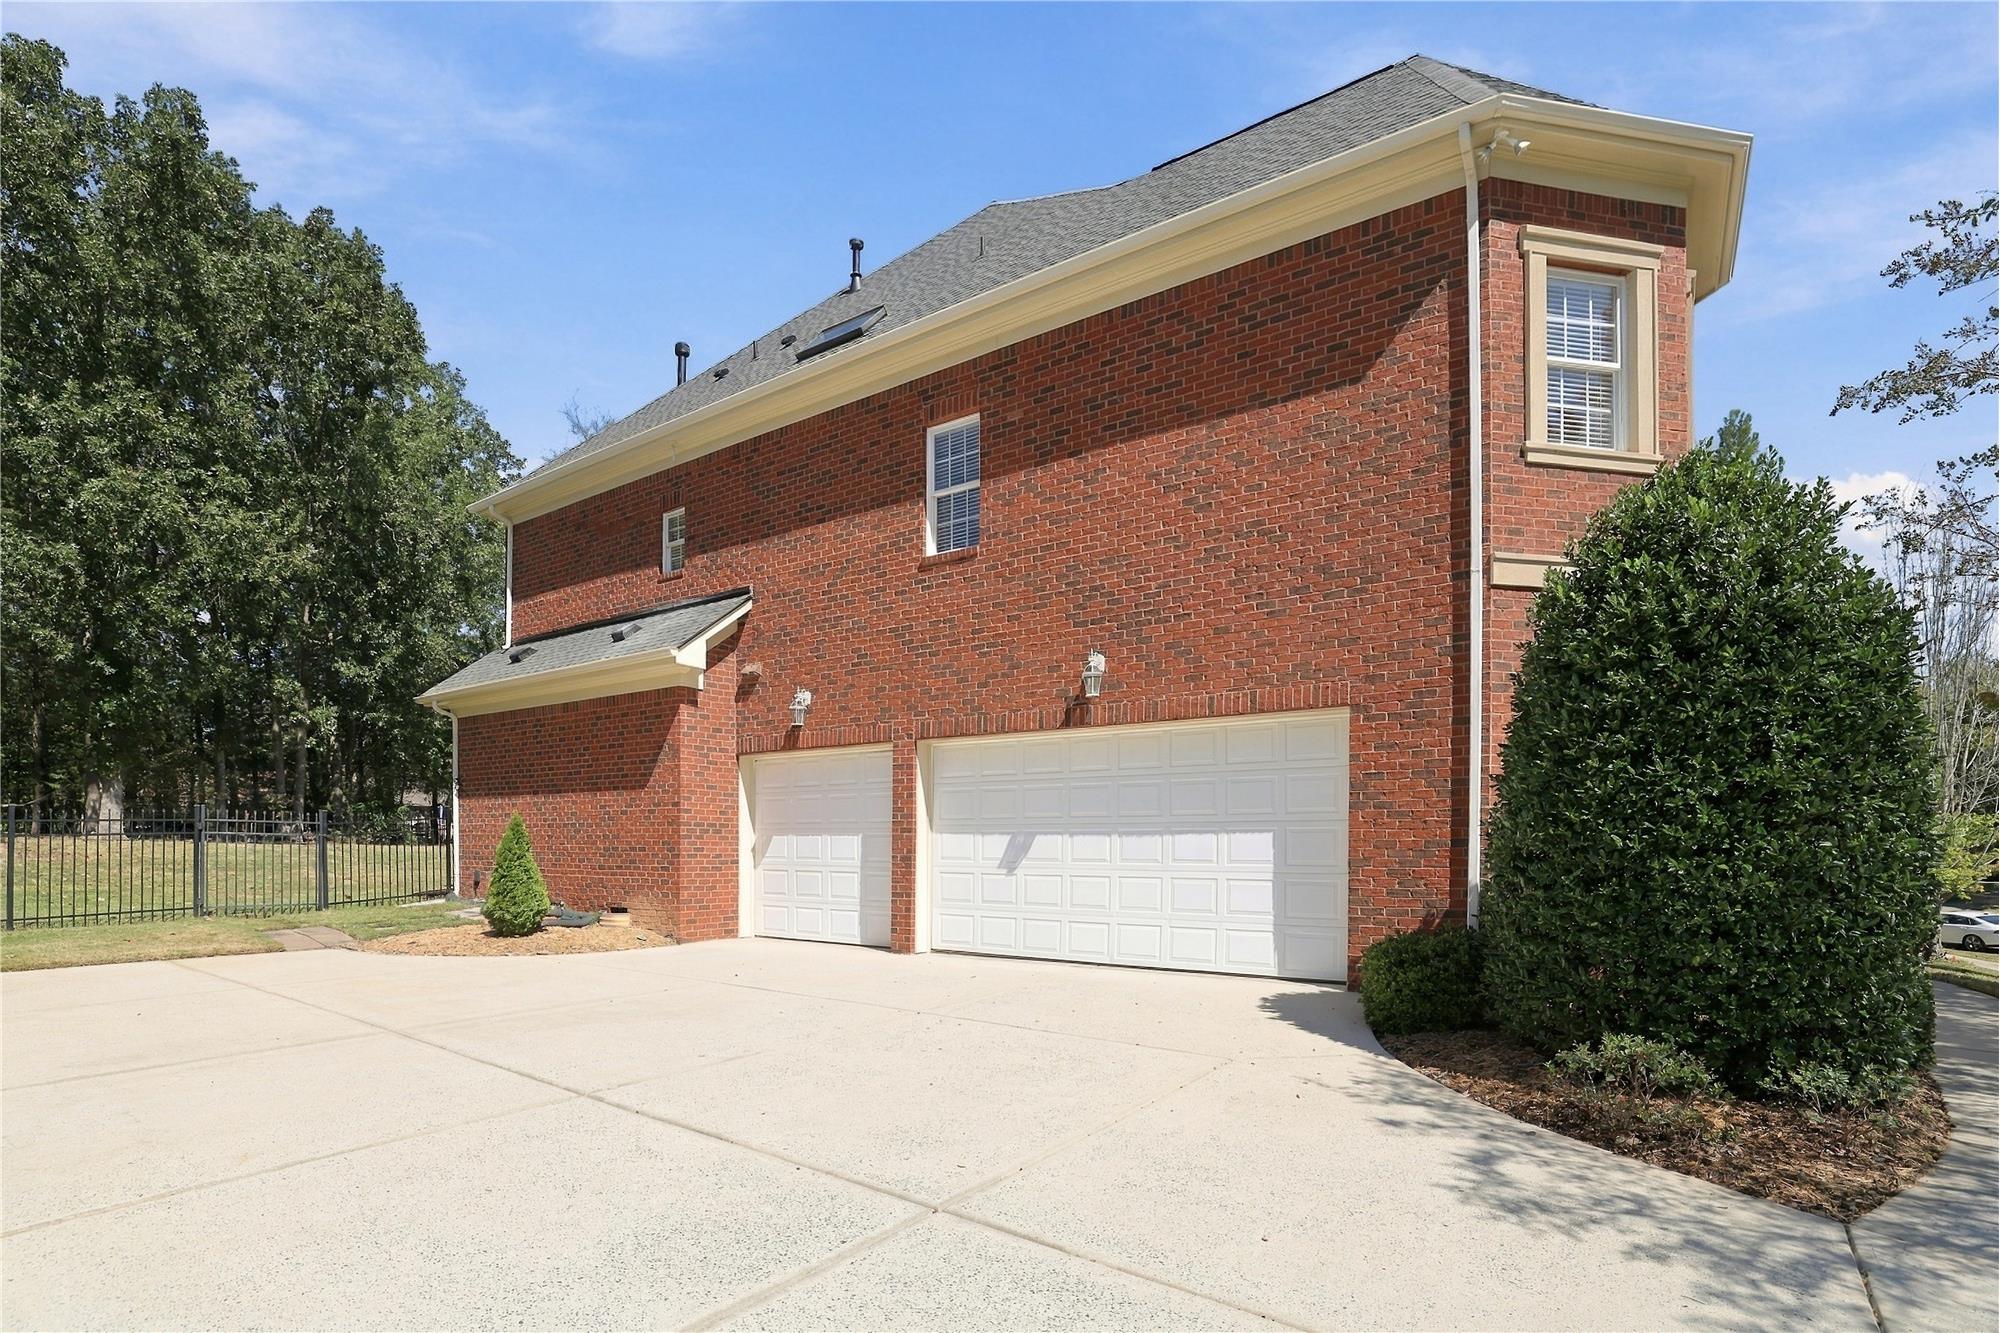
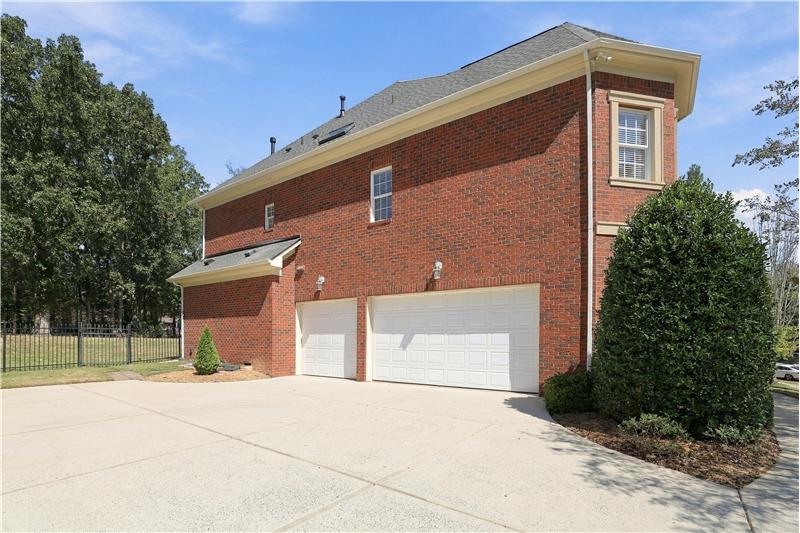
3-car side load garage provides ample room for parking and storage. Wide driveway provides additional room for parking.
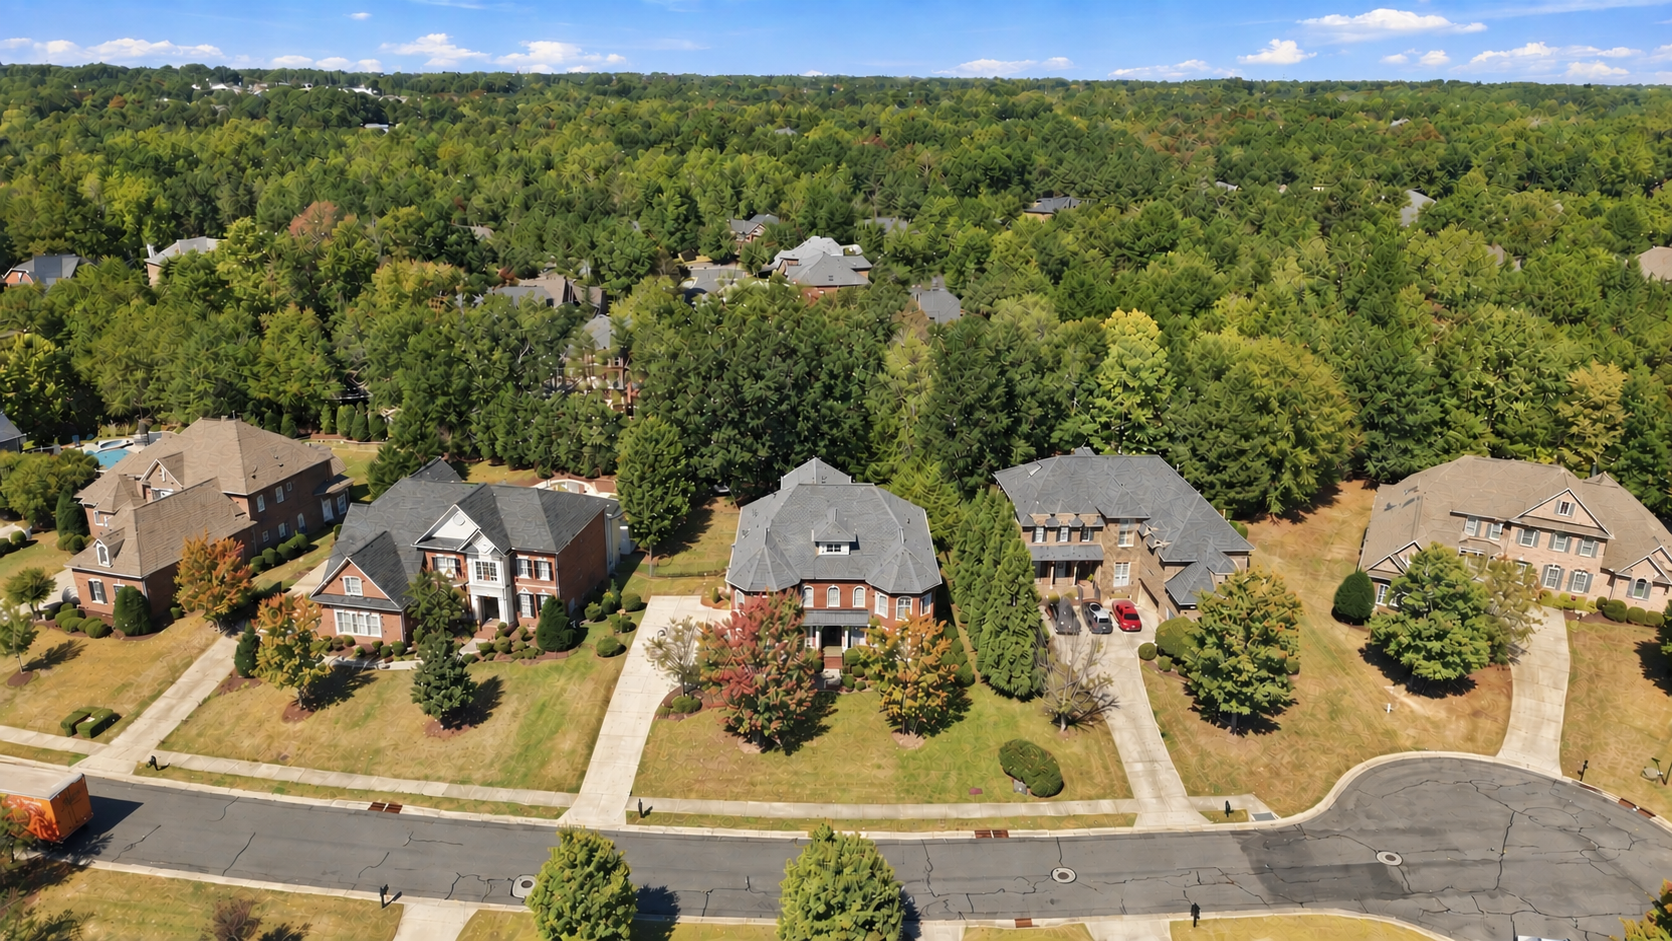
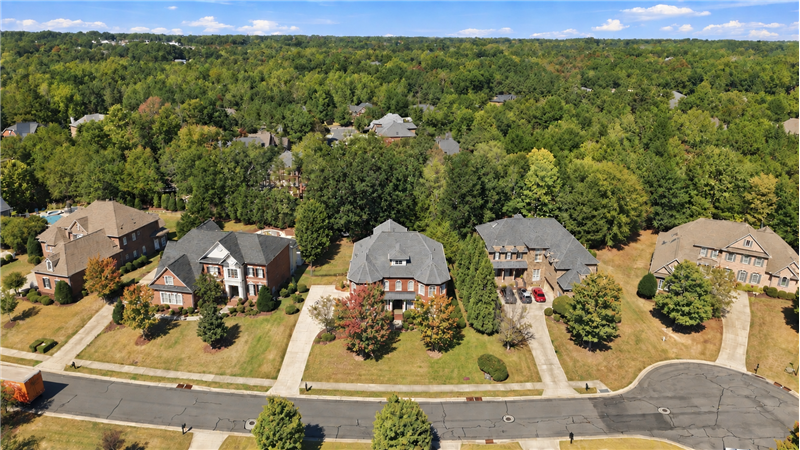
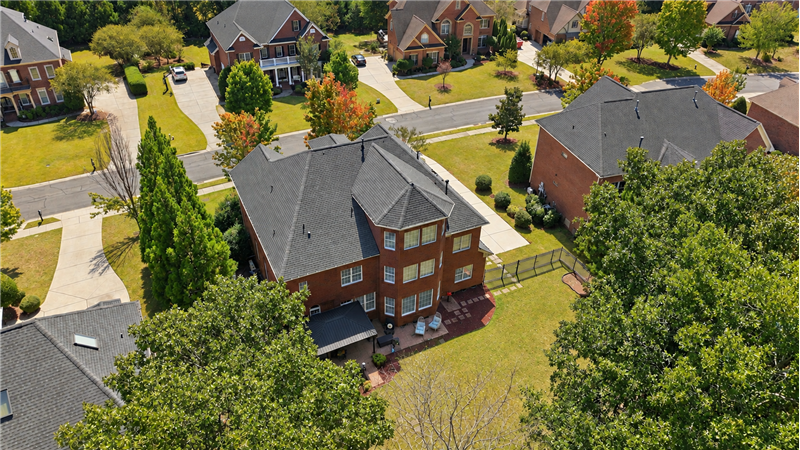
Aerial view of home and cul-de-sac street surrounded by impressive homes and mature trees stretching across the landscape.
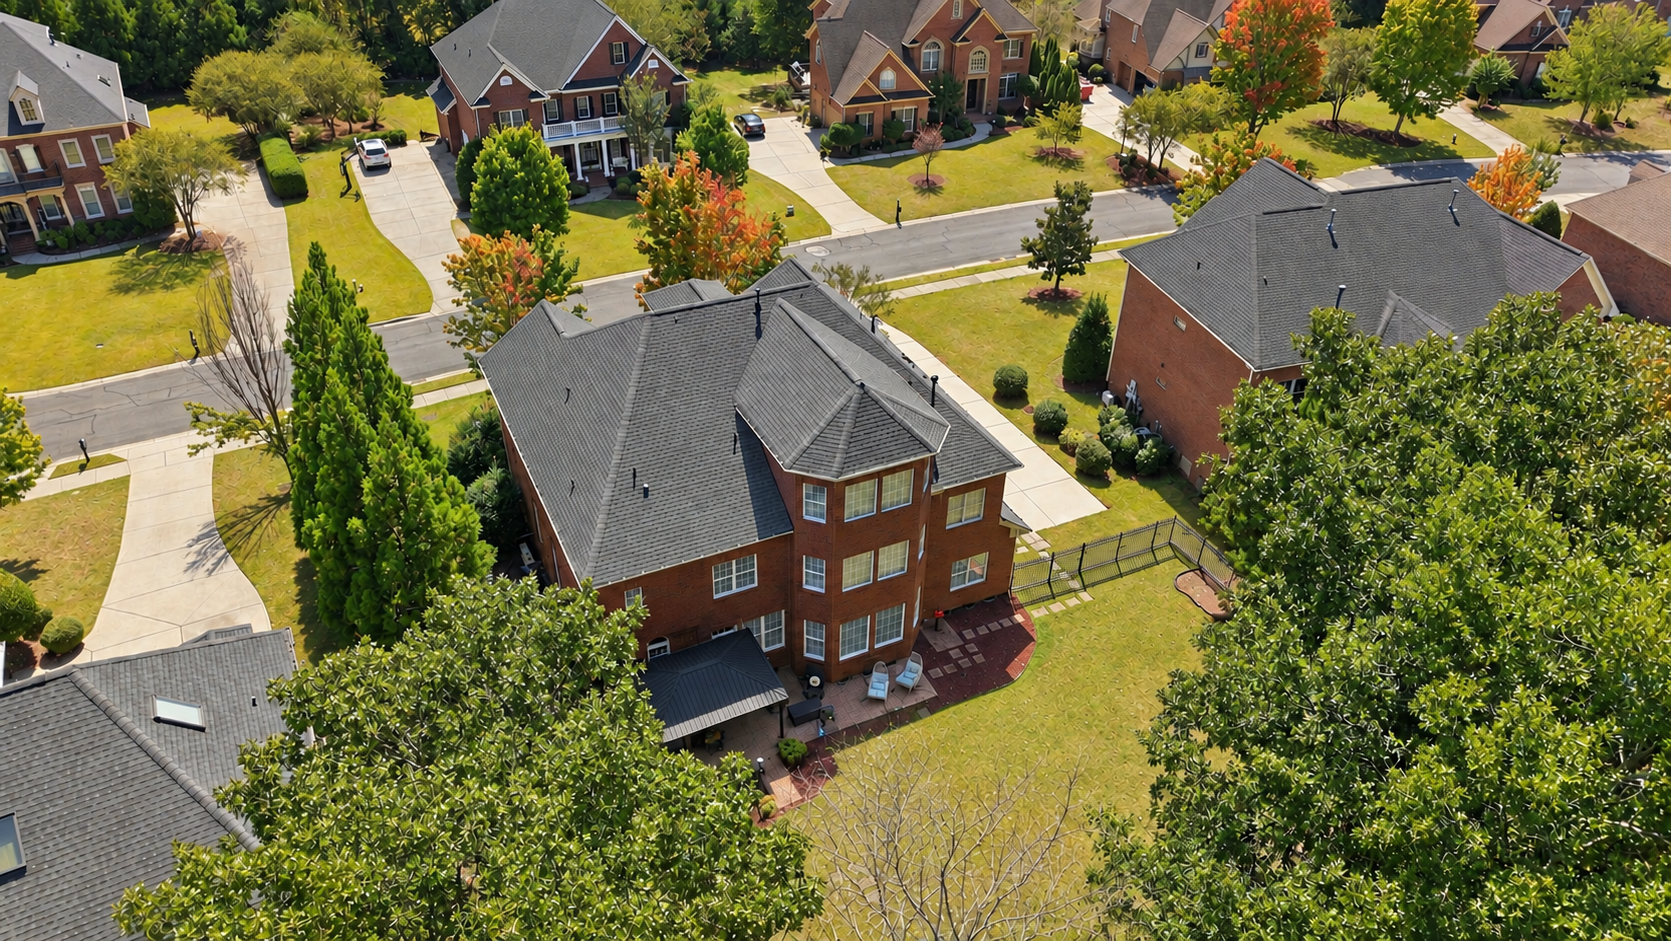
Aerial view of back of home puts the size of the .4 acre homesite in perspective.
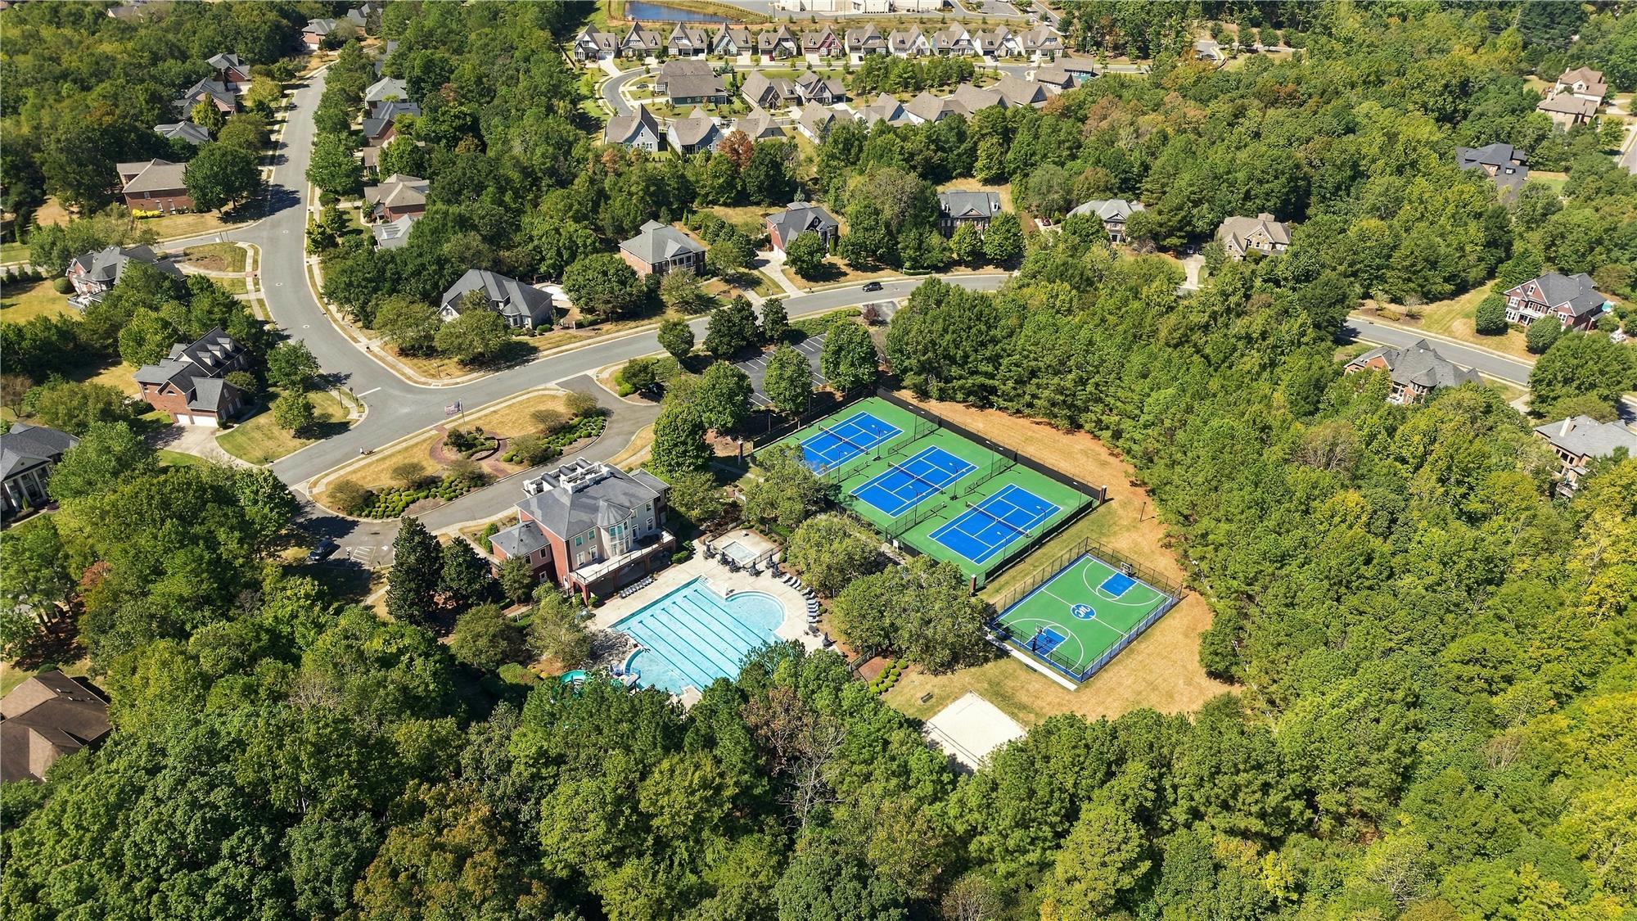
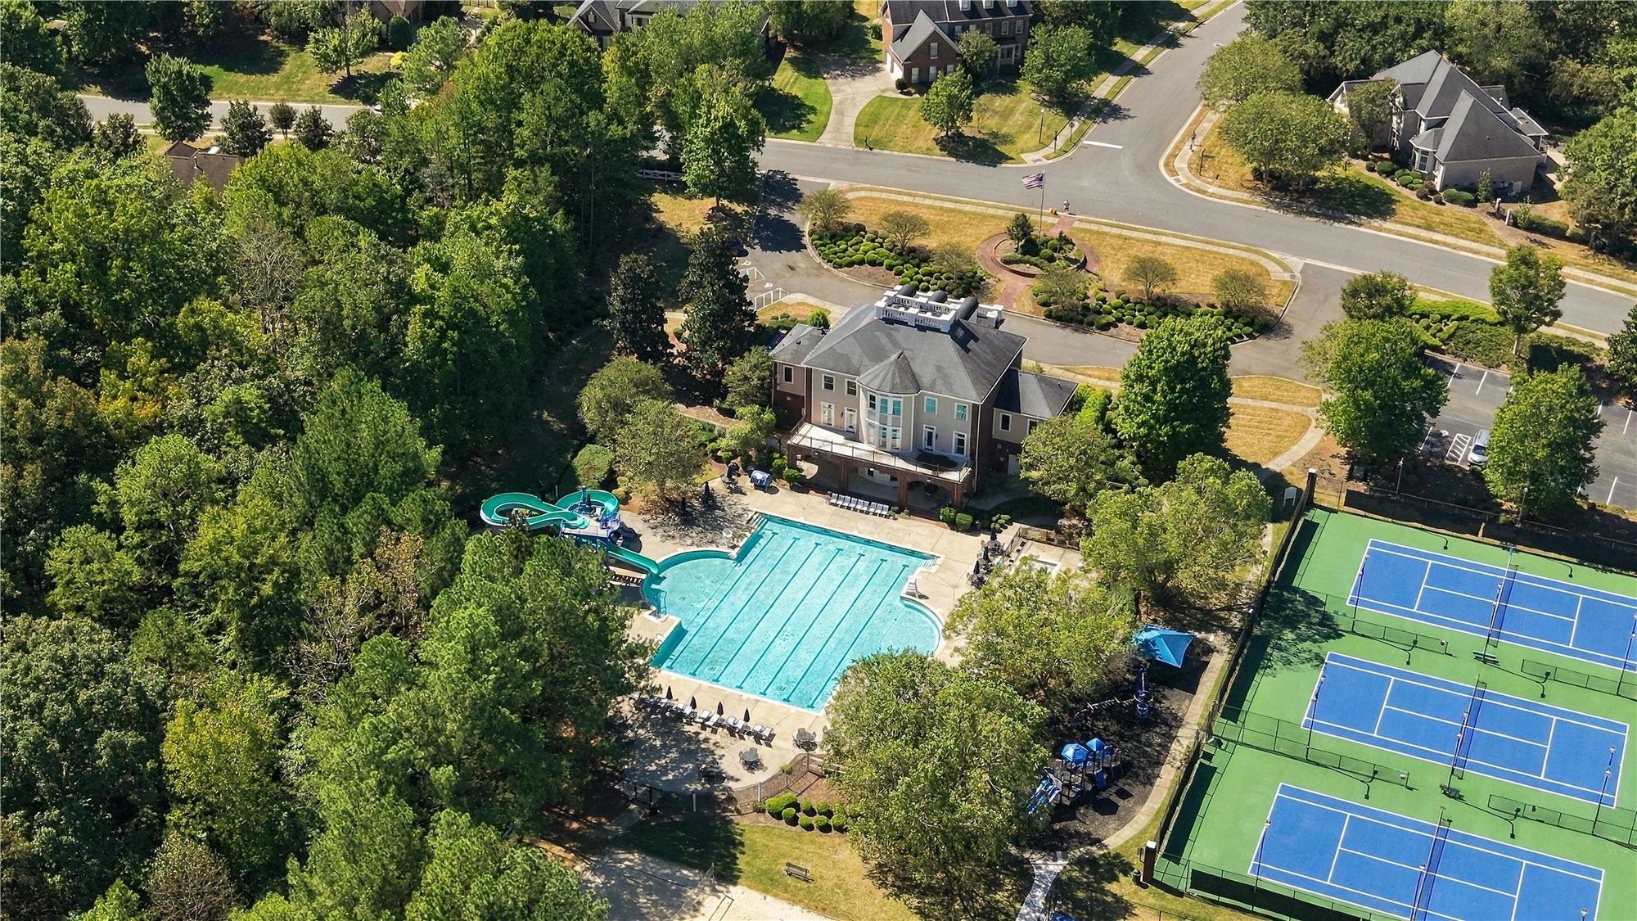
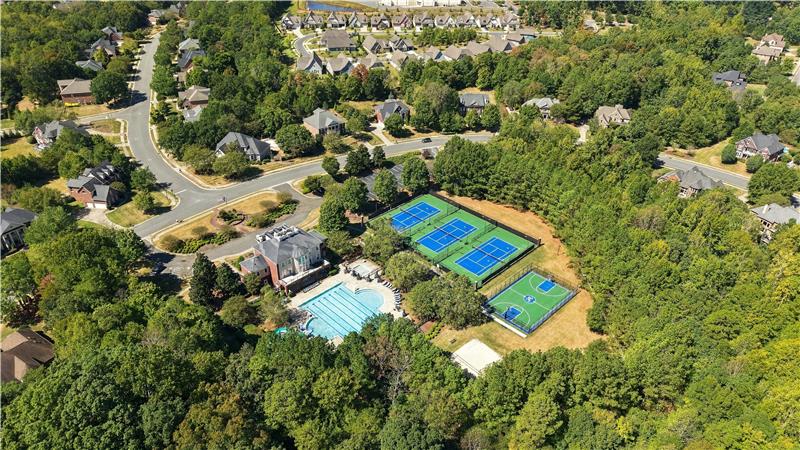
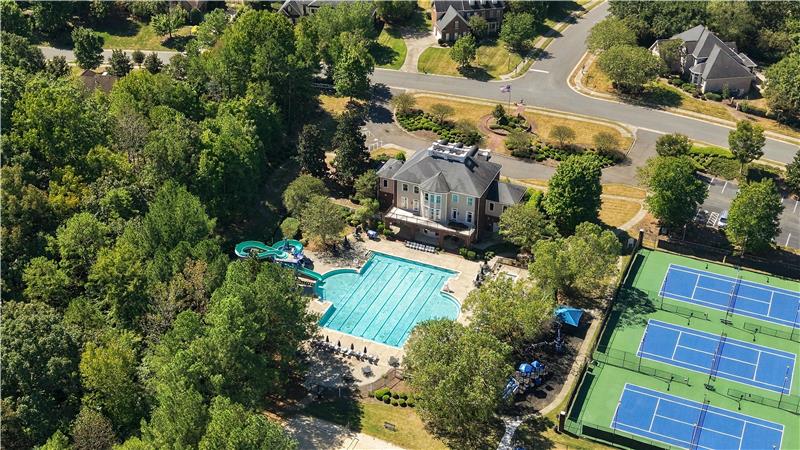
Aerial view of Weddington Chase's amenities: clubhouse, jr olympic pool tennis, basketball, volley ball courts, and more.

                            Property Image 50
Welcome home to 2309 Highland Forest Drive in Weddington Chase. You'll love living here!
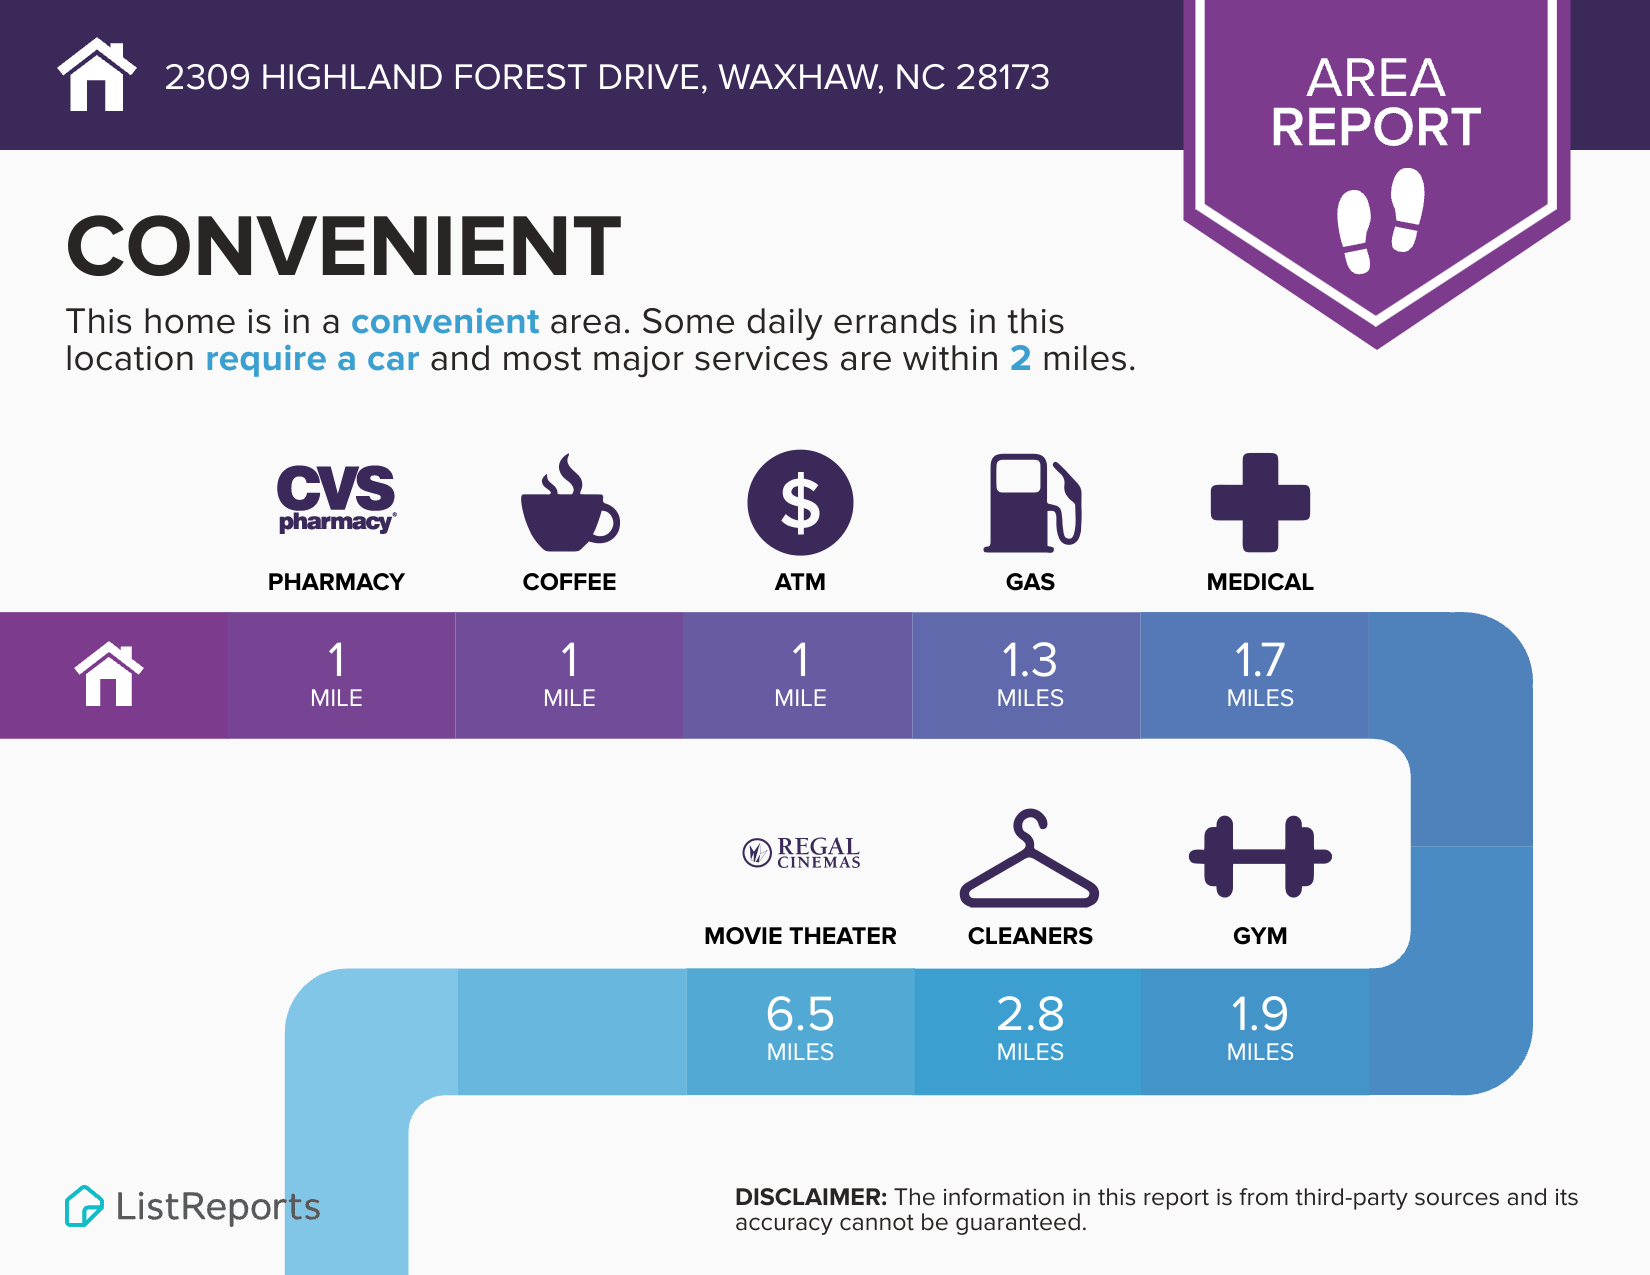
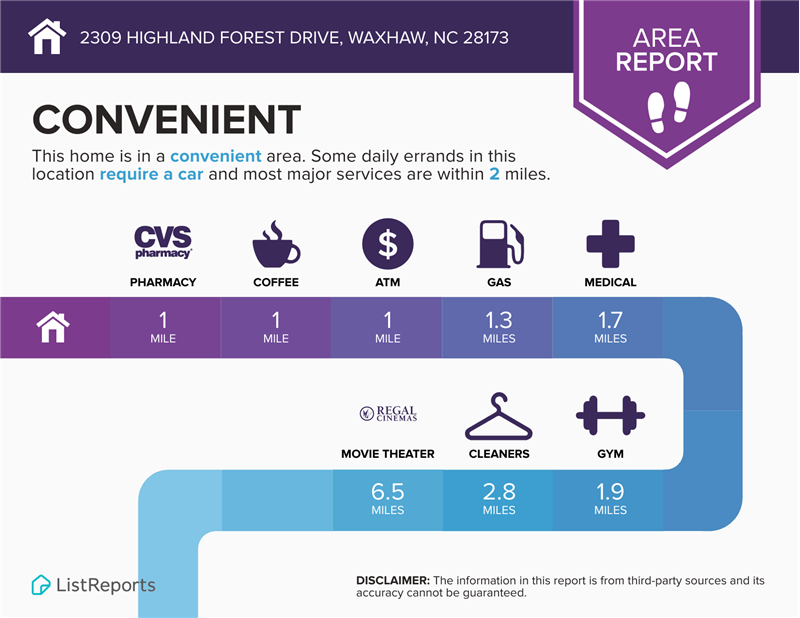
Convenient location with most of life's amenities with two miles or less.
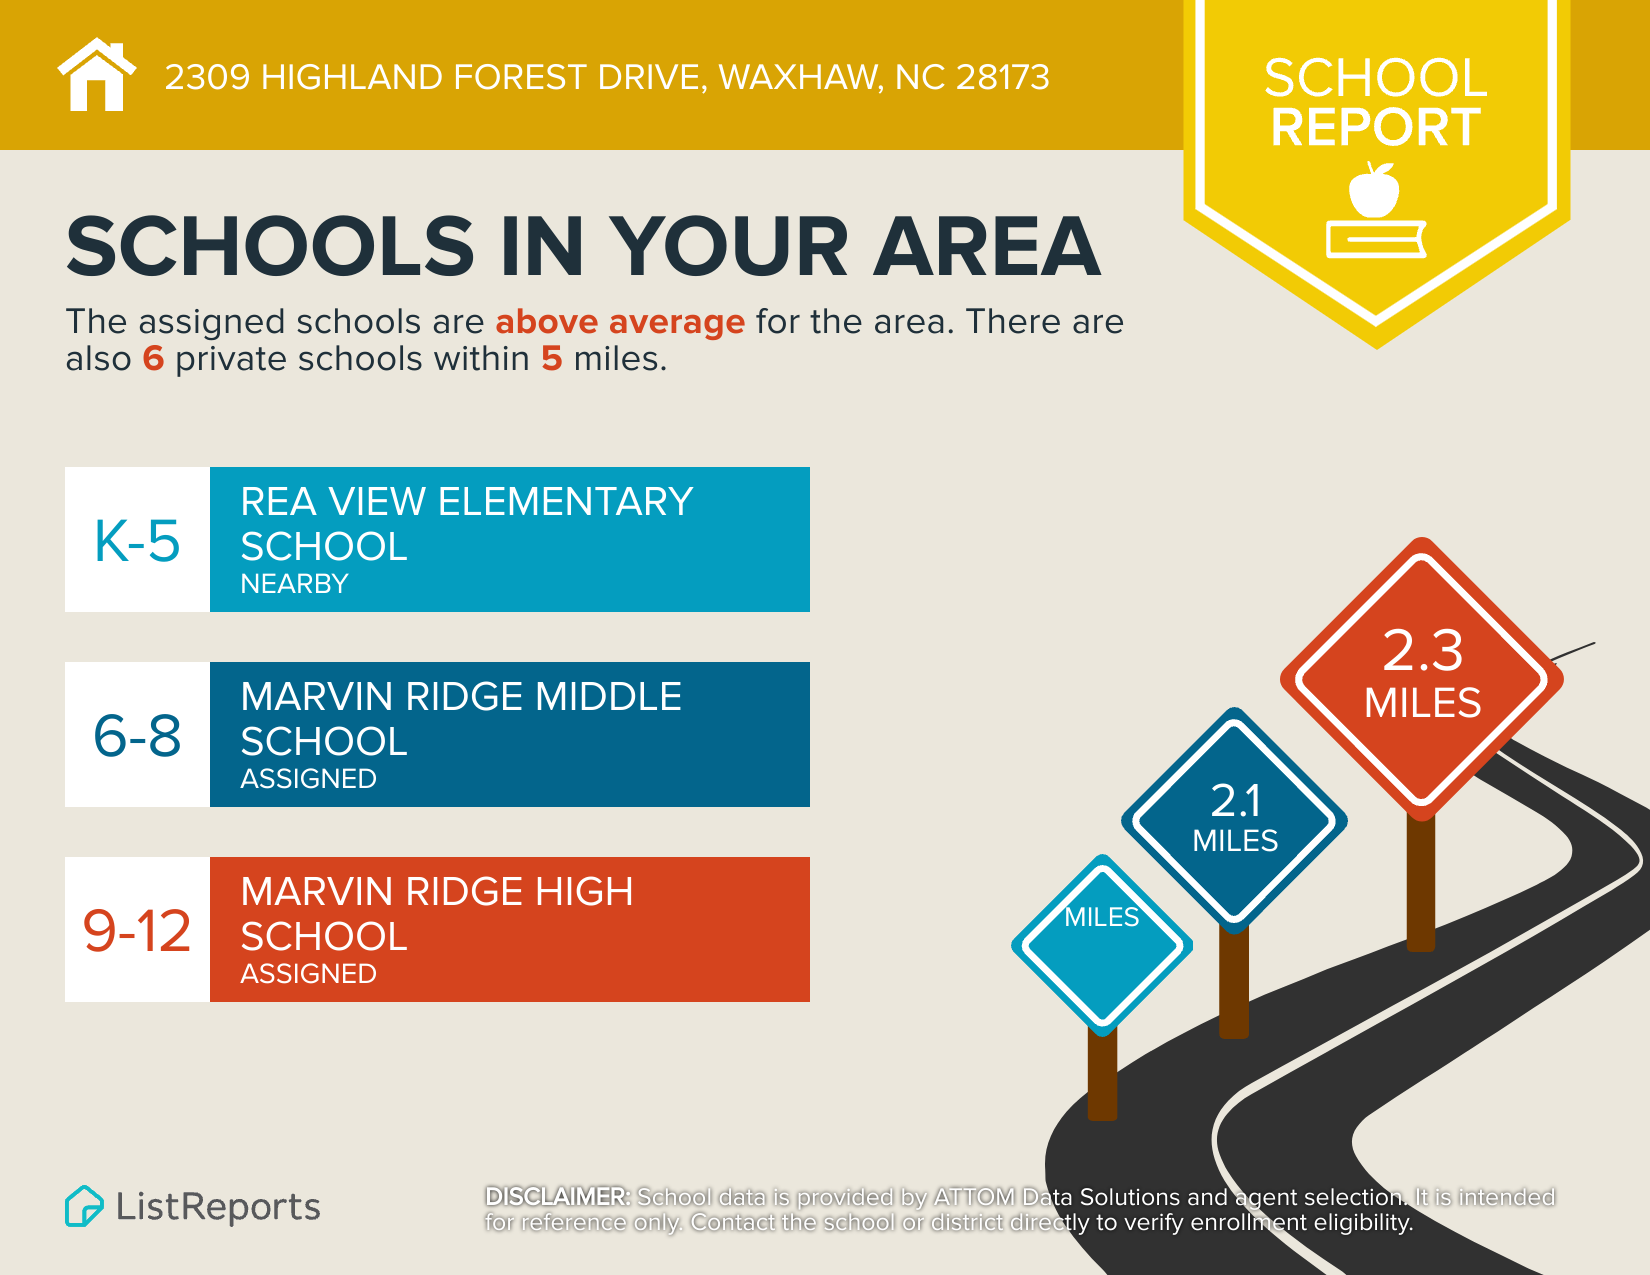
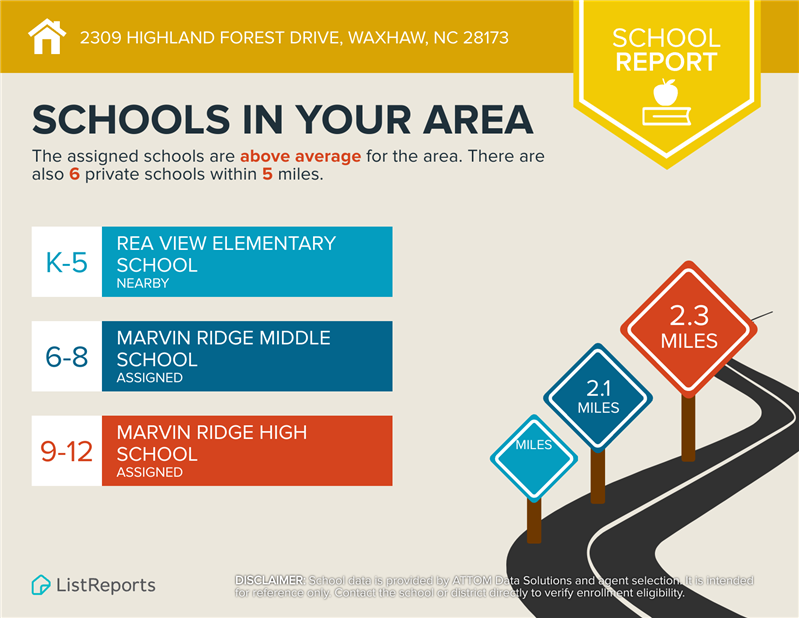
Top Union County schools serve Weddington Chase.

2309 Highland Forest Drive

Waxhaw, NC 28173

For Sale
OverviewPhoto GalleryLocationAsk ChatGPT About This PropertyNeighborhoodBuyer Broker Compensation
Offered at $1,185,000
Offered at
Buyer Broker Compensation Available
7 Beds
Number of Bedrooms
5.5 Baths
Number of Bathrooms
5,430 sqft
Interior Size
.4 acres
Lot Size
Buyer Broker Compensation Available

2309 Highland Forest Drive: A Home That Lives As Beautifully As It Entertains

Welcome to a home with so much room to live, gather and entertain. Set against a wooded backdrop in Weddington Chase, this impressive full-brick residence combines beautifully flowing living spaces, a stunning two-story foyer with sweeping staircase, a kitchen made for entertaining, and three finished stories with room for family, guests, work and recreation. One of the things youll love most is the variety of spaces this home offers for both everyday living and entertaining. Large living and dining rooms set the stage for more formal occasions, while the spacious great room and breakfast area are perfect for casual get-togethers and day-to-day life. Whether its a holiday dinner, cocktails with friends, a houseful of guests or a quiet evening at home, theres plenty of room to live comfortably and entertain with ease. Outside, a large fenced backyard and covered patio create even more room to entertain or unwind with a wooded backdrop adding a welcome sense of privacy. A 3-car, side-load garage and expansive driveway add the kind of everyday practicality and convenience thats especially welcome in a home of this size. Its a home with the space and flexibility to be lively when the house is full and comfortable when it isntdesigned for the way you want to live in one of Waxhaw area's most sought-after communities.

More Details ...

Property Overview

Address:2309 Highland Forest Drive , Waxhaw, NC 28173
Type:Single Family Residential
Status:For Sale
Price: $1,185,000
Bedrooms:7
Full Bathrooms:5
Half Bathrooms:1
Total Bathrooms:5.5
Interior Size:5,430 sqft
Lot Size:.4 acres
Year Built:2004
MLS ID:4430428

HOA

HOA Fee: $1,898 annual
Buyer Broker Compensation

Photo Gallery

WELCOME TO 2309 HIGHLAND FOREST DRIVE


There’s a lot to get excited about with this full-brick Weddington Chase home. With more than 5,400 square feet, 7 bedrooms, 5.5 bathrooms, three finished levels, a .4-acre homesite, a large fenced backyard and a wooded backdrop it’s an impressive amount of house along with something equally valuable—room to live the way they want.

That sense of space begins the moment you step inside. The stunning two-story foyer makes an immediate impression with its sweeping circular staircase, hardwood floors and architectural details that set the stage for the rest of the home.

The main level offers the kind of space and flow that makes entertaining easy, whether it’s a holiday dinner, a large gathering or a casual evening with friends. Large living and dining rooms provide plenty of room for a crowd while the spacious great room, breakfast area and kitchen flow naturally together.
The kitchen is one an entertainer will appreciate, with a large center island for gathering, serving and additional prep space, custom granite countertops, extensive cabinetry, stainless steel appliances, a gas cooktop, double wall ovens, and two pantries. With so much room to gather and an easy connection between the kitchen, breakfast area and great room, guests can move comfortably from one space to another.
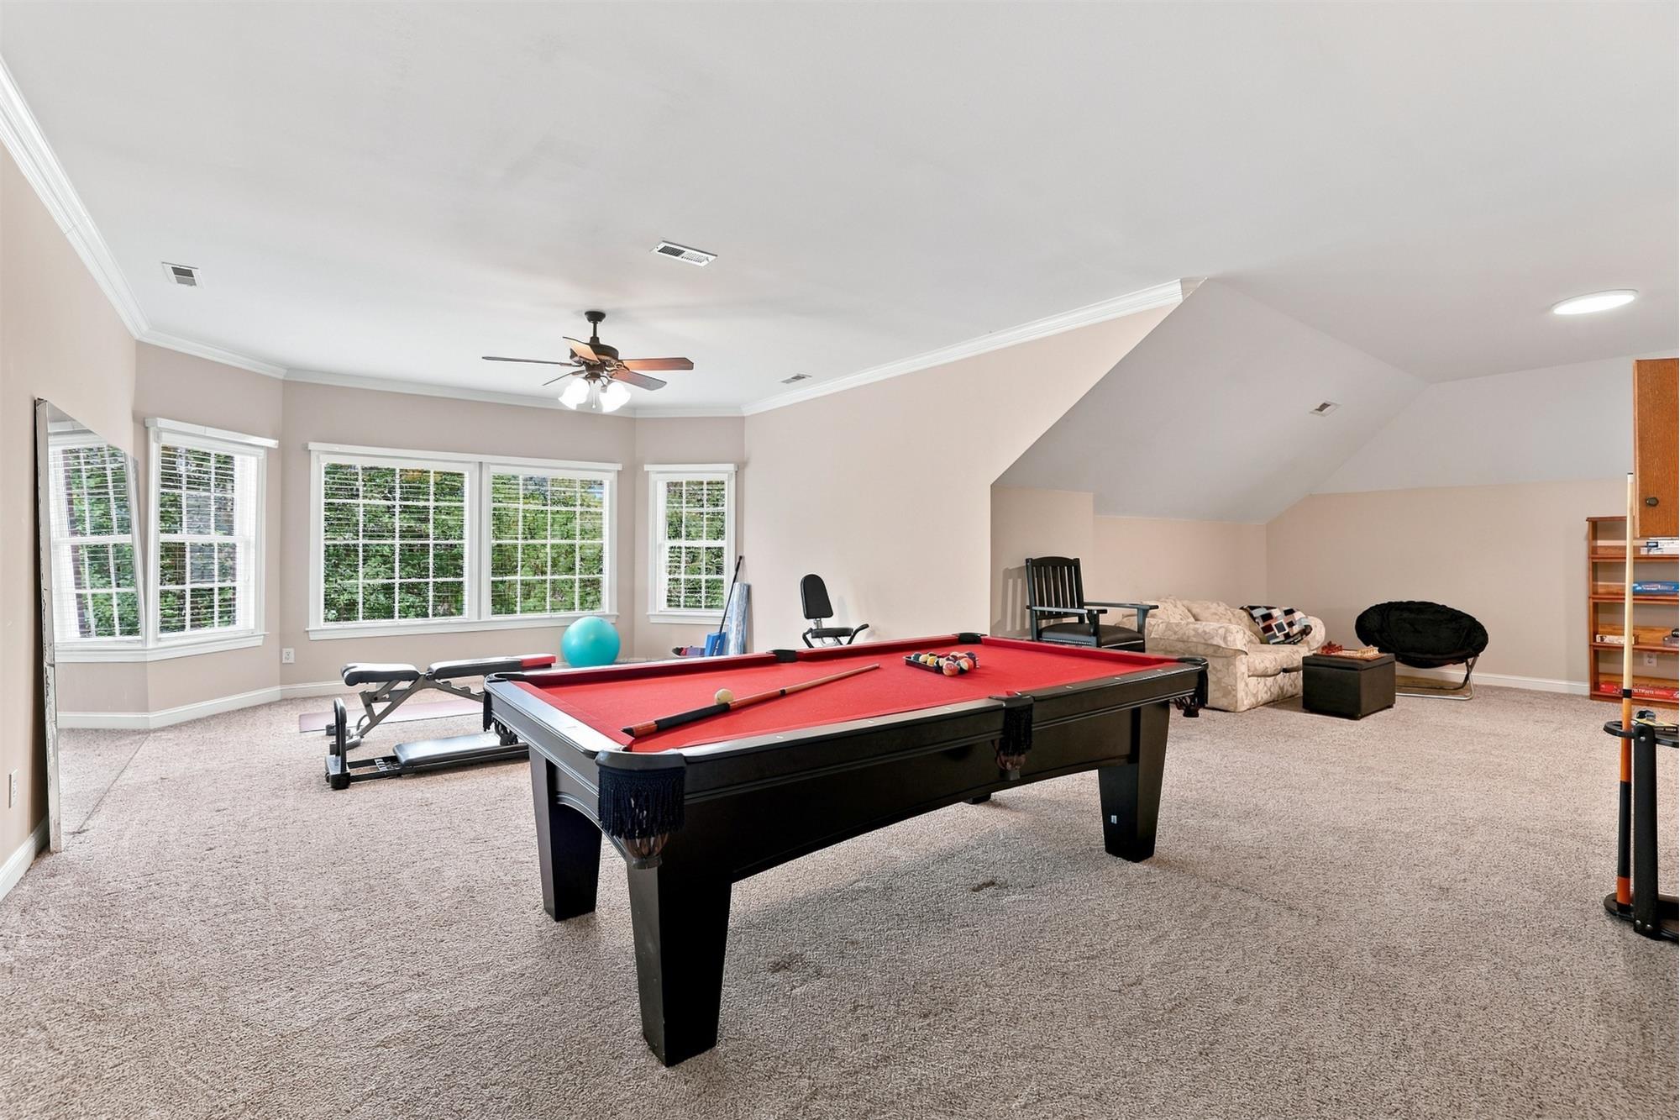
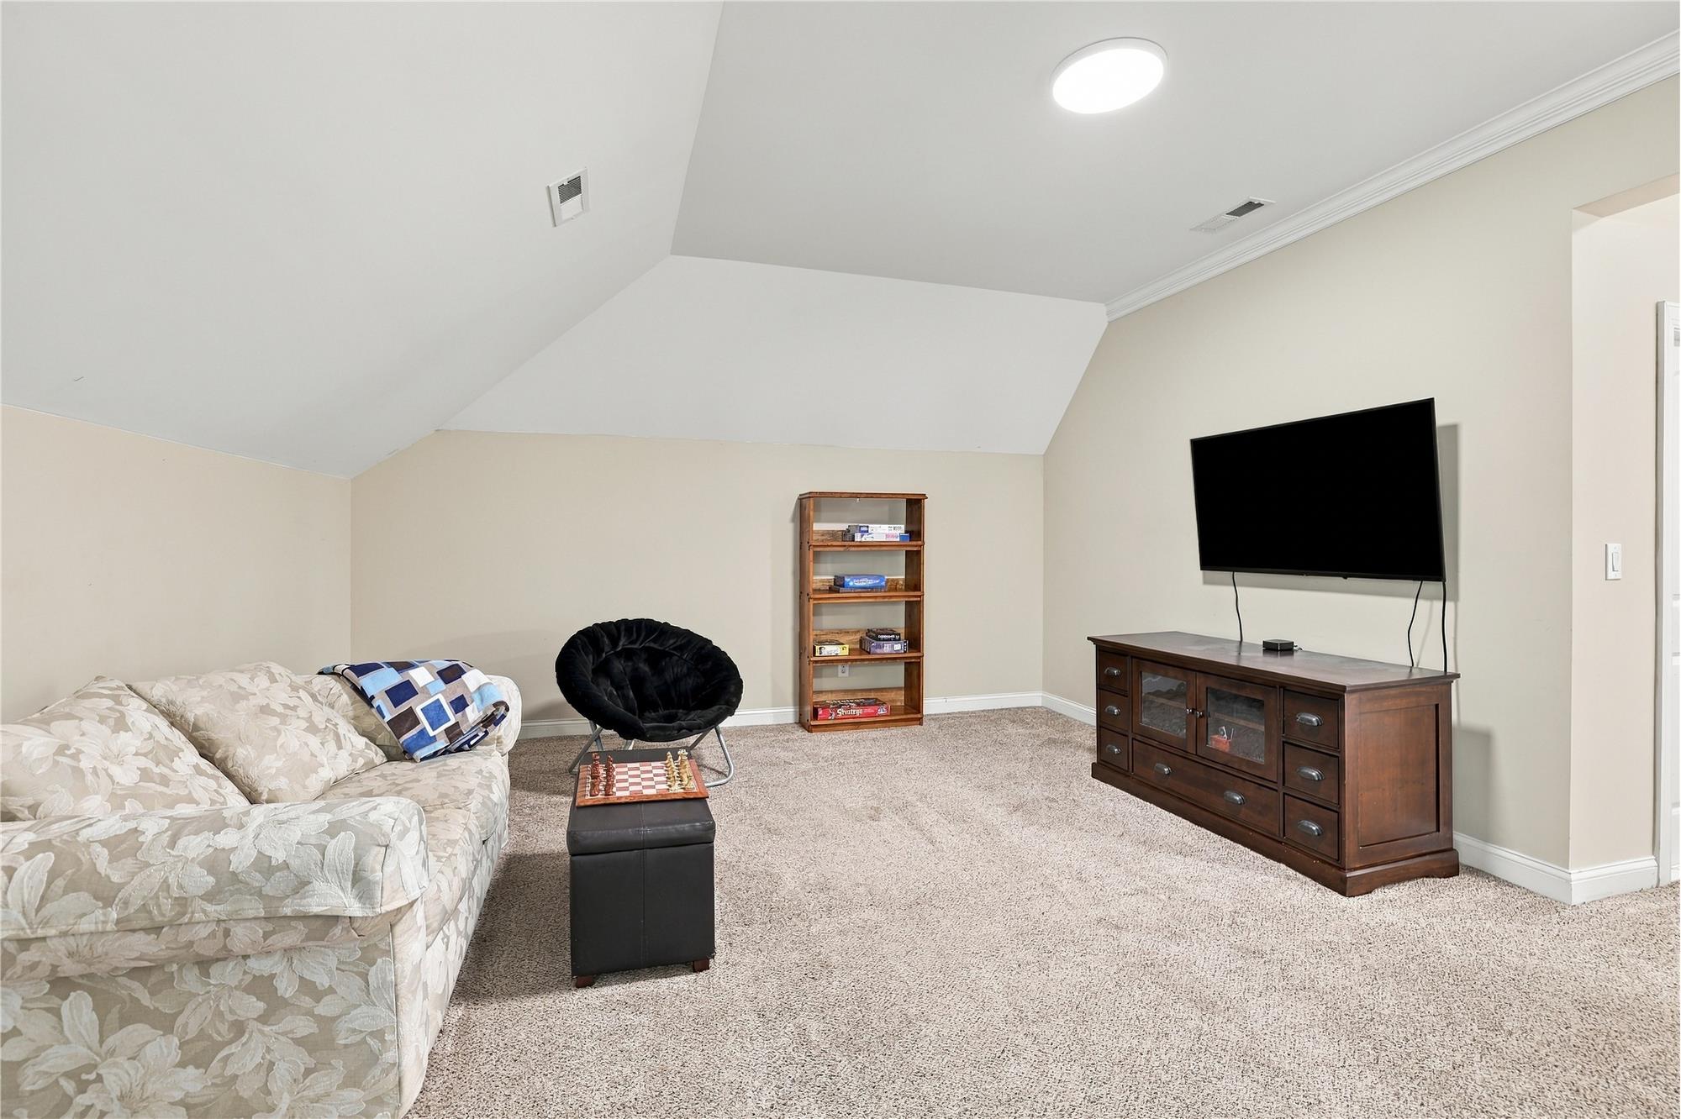
The three-story floor plan opens up all kinds of possibilities. There’s space for a home office without sacrificing a bedroom, main level bedroom suite for guests to have privacy, options for multigenerational living and an entire third level that can adapt to a private suite for a live-in au pair or caregiver, recreation, hobbies or whatever a household needs it to be.

Outside, the setting is another major reason to love this home. A covered patio creates a comfortable spot for outdoor dining and entertaining, while the large, fenced backyard with fire pit provides plenty of room for play, pets and time outside. Beyond the yard, a mature tree buffer adds privacy. 

Along with everything this home offers in space, setting and lifestyle, there have also been substantial recent updates to some of its most important systems and components. The roof, first-floor gas furnace, third-floor heat pump and crawl vapor space barrier were all replaced in 2024. A new water heater expansion tank followed in December 2025 along with electrical upgrades in January 2026 and a new second-floor air conditioner in August 2026. In the kitchen, the dishwasher was replaced in late 2023.

And then there’s Weddington Chase itself. This is a community where the amenities genuinely become part of everyday life with a newly updated clubhouse, fitness center, junior olympic pool with water slide, tennis and basketball courts, sand volleyball, a playground, walking trails and a scenic pond. Whether it’s an afternoon at the pool, a morning workout, a tennis match, or an evening walk, there are plenty of ways to take advantage of everything the community offers. Flock security at both community entrances provides an additional security measure. Community activities include an Easter Egg Hunt, Mother's Day Brunch, Memorial Day and Labor Day Pool Parties, Thanksgiving Turkey Trot, Breakfast with Santa, Cookie Exchange, Holiday Decor Contest, Father's Day Event, and more.

All of this comes in a sought-after Union County location convenient to highly regarded schools and easy access to Ballantyne, South Park, and Uptown. With substantial living space, terrific entertaining possibilities, a large and private backyard and an amenity-rich community, 2309 Highland Forest Drive brings together so much of what makes a home a great place to live.

LIVING IN WEDDINGTON CHASE


Weddington Chase is a 295 home, vibrant neighborhood in the Marvin/Waxhaw area. Developed and built by John Wieland Homes beginning in 2001, Weddington Chase homes range in price from the high $900,00’s to over $1.4 million. Home sizes range from about 3,000 square feet to over 6,000 square feet. Homes are primarily two-story, but there are also three-story and basement homes.

Weddington Chase is a prestigious neighborhood, known for its upscale homes, scenic surroundings, and wonderful amenities. Nestled amidst the serene landscapes of Union County, Weddington Chase offers residents a perfect balance of luxury living and natural beauty.

As you drive through its gently winding streets, you immediately sense why Weddington Chase is known as one of Greater Charlotte area's premier neighborhoods. Home exteriors reflect time-honored tastes. Architectural details display a superior level of attention by John Wieland Homes, long recognized as one of Charlotte’s top luxury home builders. Larger home sites comfortably accommodate spacious homes with lots of greenery creating privacy without compromising a sense of neighborliness. John Wieland Homes have won over 600 awards for quality, which is one reason Wieland neighborhoods and homes are always in demand in the Charlotte area.

Weddington Chase offers wonderful amenities, an active Neighborhood Association, a strong sense of community spirit and quiet, tree-lined streets complete with sidewalks and cul-de-sacs. Weddington Chase residents enjoy a wealth of amenities designed to cater to their recreational and social needs. The community clubhouse serves as the focal point for gatherings and events, featuring a fitness center, swimming pool, and multipurpose spaces for socializing and entertaining. Additionally, Weddington Chase offers tennis, basketball and volleyball courts, playgrounds, and walking trails, providing ample opportunities for outdoor recreation and leisure activities for residents of all ages.


TOP SCHOOLS

Not to be overlooked are some of Charlotte regions top-rated public schools that serve the Weddington Chase neighborhood: Rea View Elementary, Marvin Ridge Middle, and Marvin Ridge High Schools. 

Niche.com 2026 School Rankings: Marvin Ridge High School is ranked the #1 best public high school in Union County, as well as in the Charlotte metro area. Marvin Ridge Middle School is ranked the #2 best public middle school in Union County. Rea View Elementary School is ranked the #4 best public elementary school in Union County. The Union County Public School System is ranked the #3 best public school system in the Charlotte area.


This property is located at 2309 Highland Forest Drive, Waxhaw, NC 28173

Please use the form below to contact us to request more information about this property or to schedule a private showing.

By clicking "Send Request" you agree to be contacted by Nina Hollander of Coldwell Banker Realty and its affiliates via phone, text message, or email at the number and email address provided. These communications may be made using an automatic telephone dialing system or prerecorded voice. Your consent is not a condition of any purchase. Standard message and data rates may apply. By submitting this form you also confirm that you have read and accept the Privacy Policy.

If you know someone who might be interested in this property, use the form below to email them the link and the details.

By submitting this form you confirm that you have read and accept the Privacy Policy.

Presented by:
Nina Hollander

Nina Hollander

Coldwell Banker Realty
License: 179530
Company Logo
Listed by: Nina Hollander, Coldwell Banker Realty