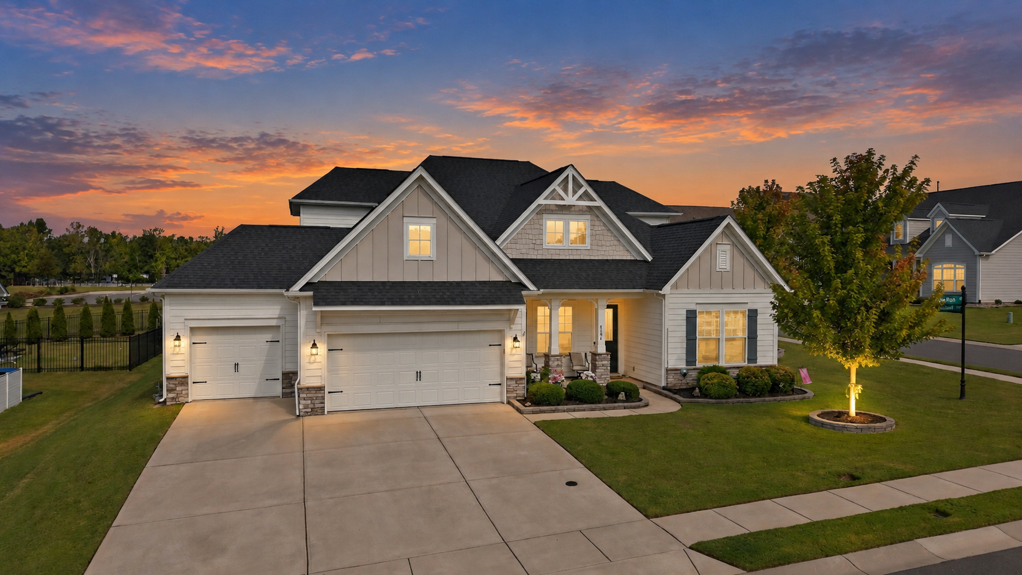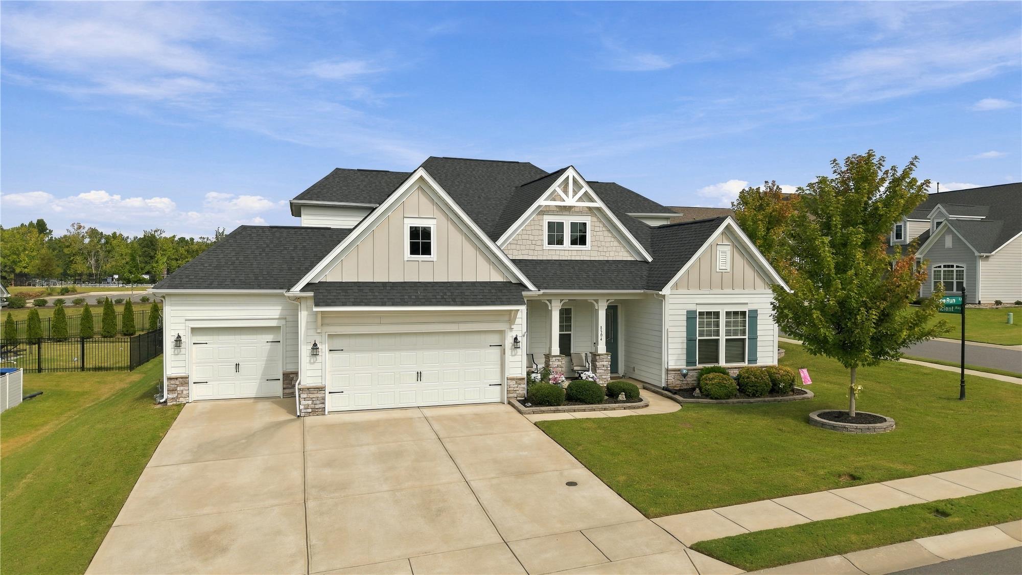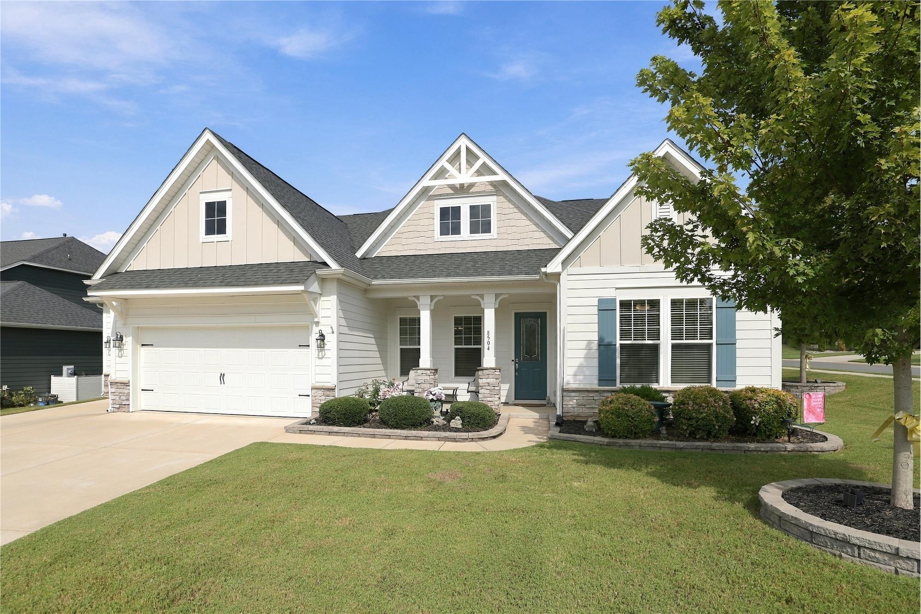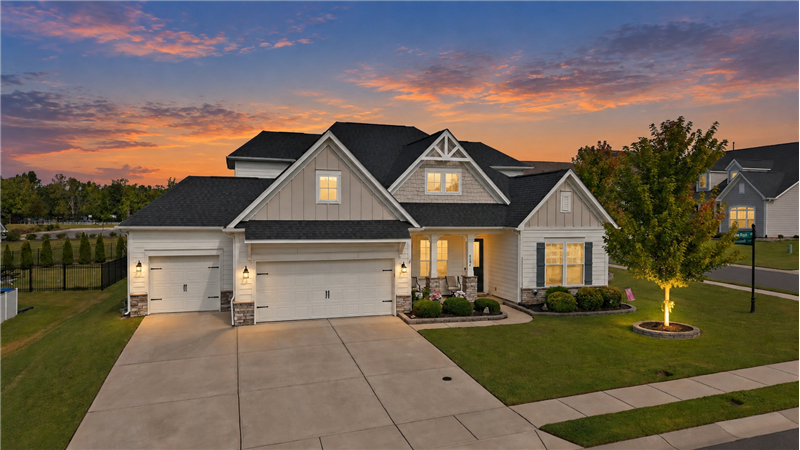
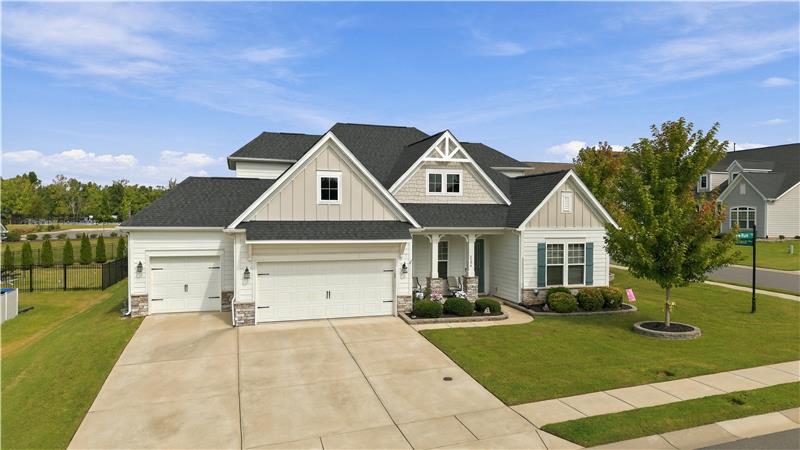
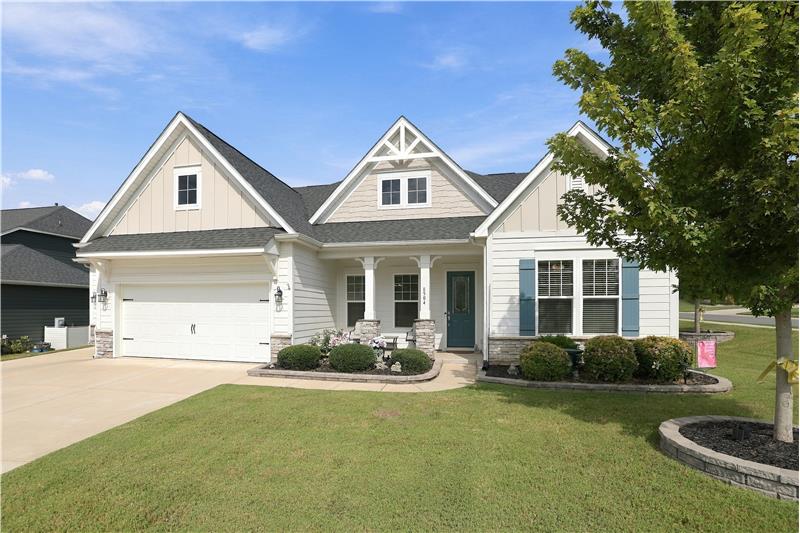
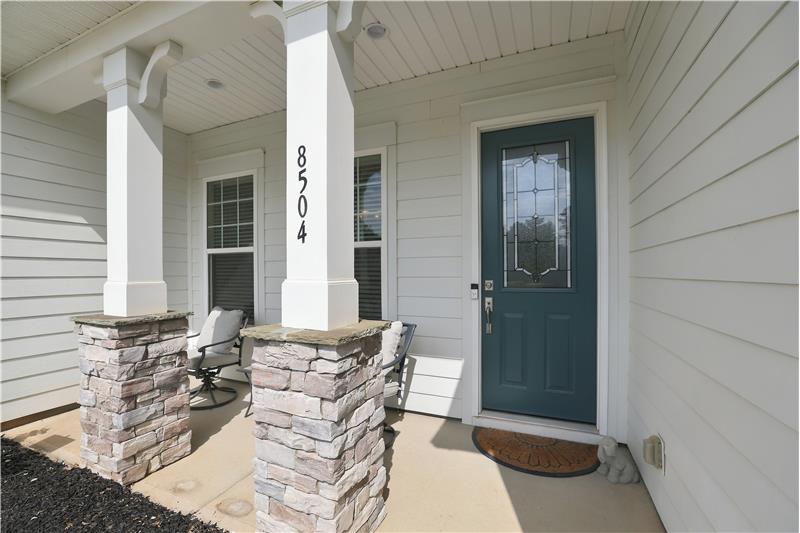
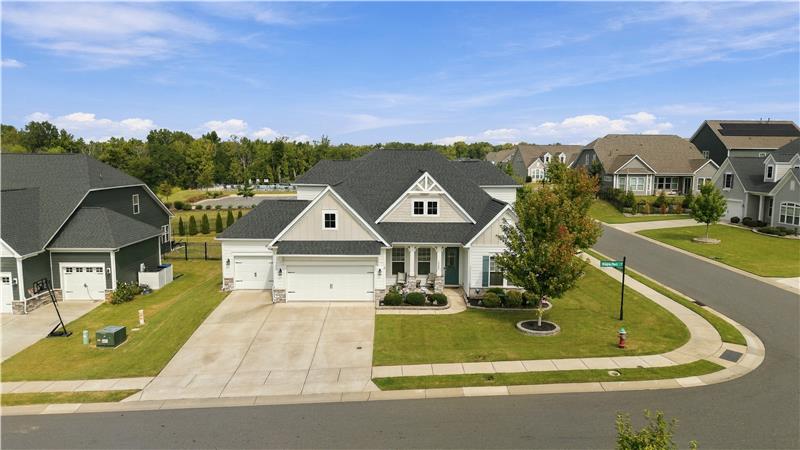
Welcome to 8504 Hope Run Court in The Overlook at Barber Rock.
A home designed to accommodate the way you live and life as it changes.
Move-in ready 1.5-story home with 6 bedrooms, 4 baths and 3-car garage, offering the ease of primarily one-story living.
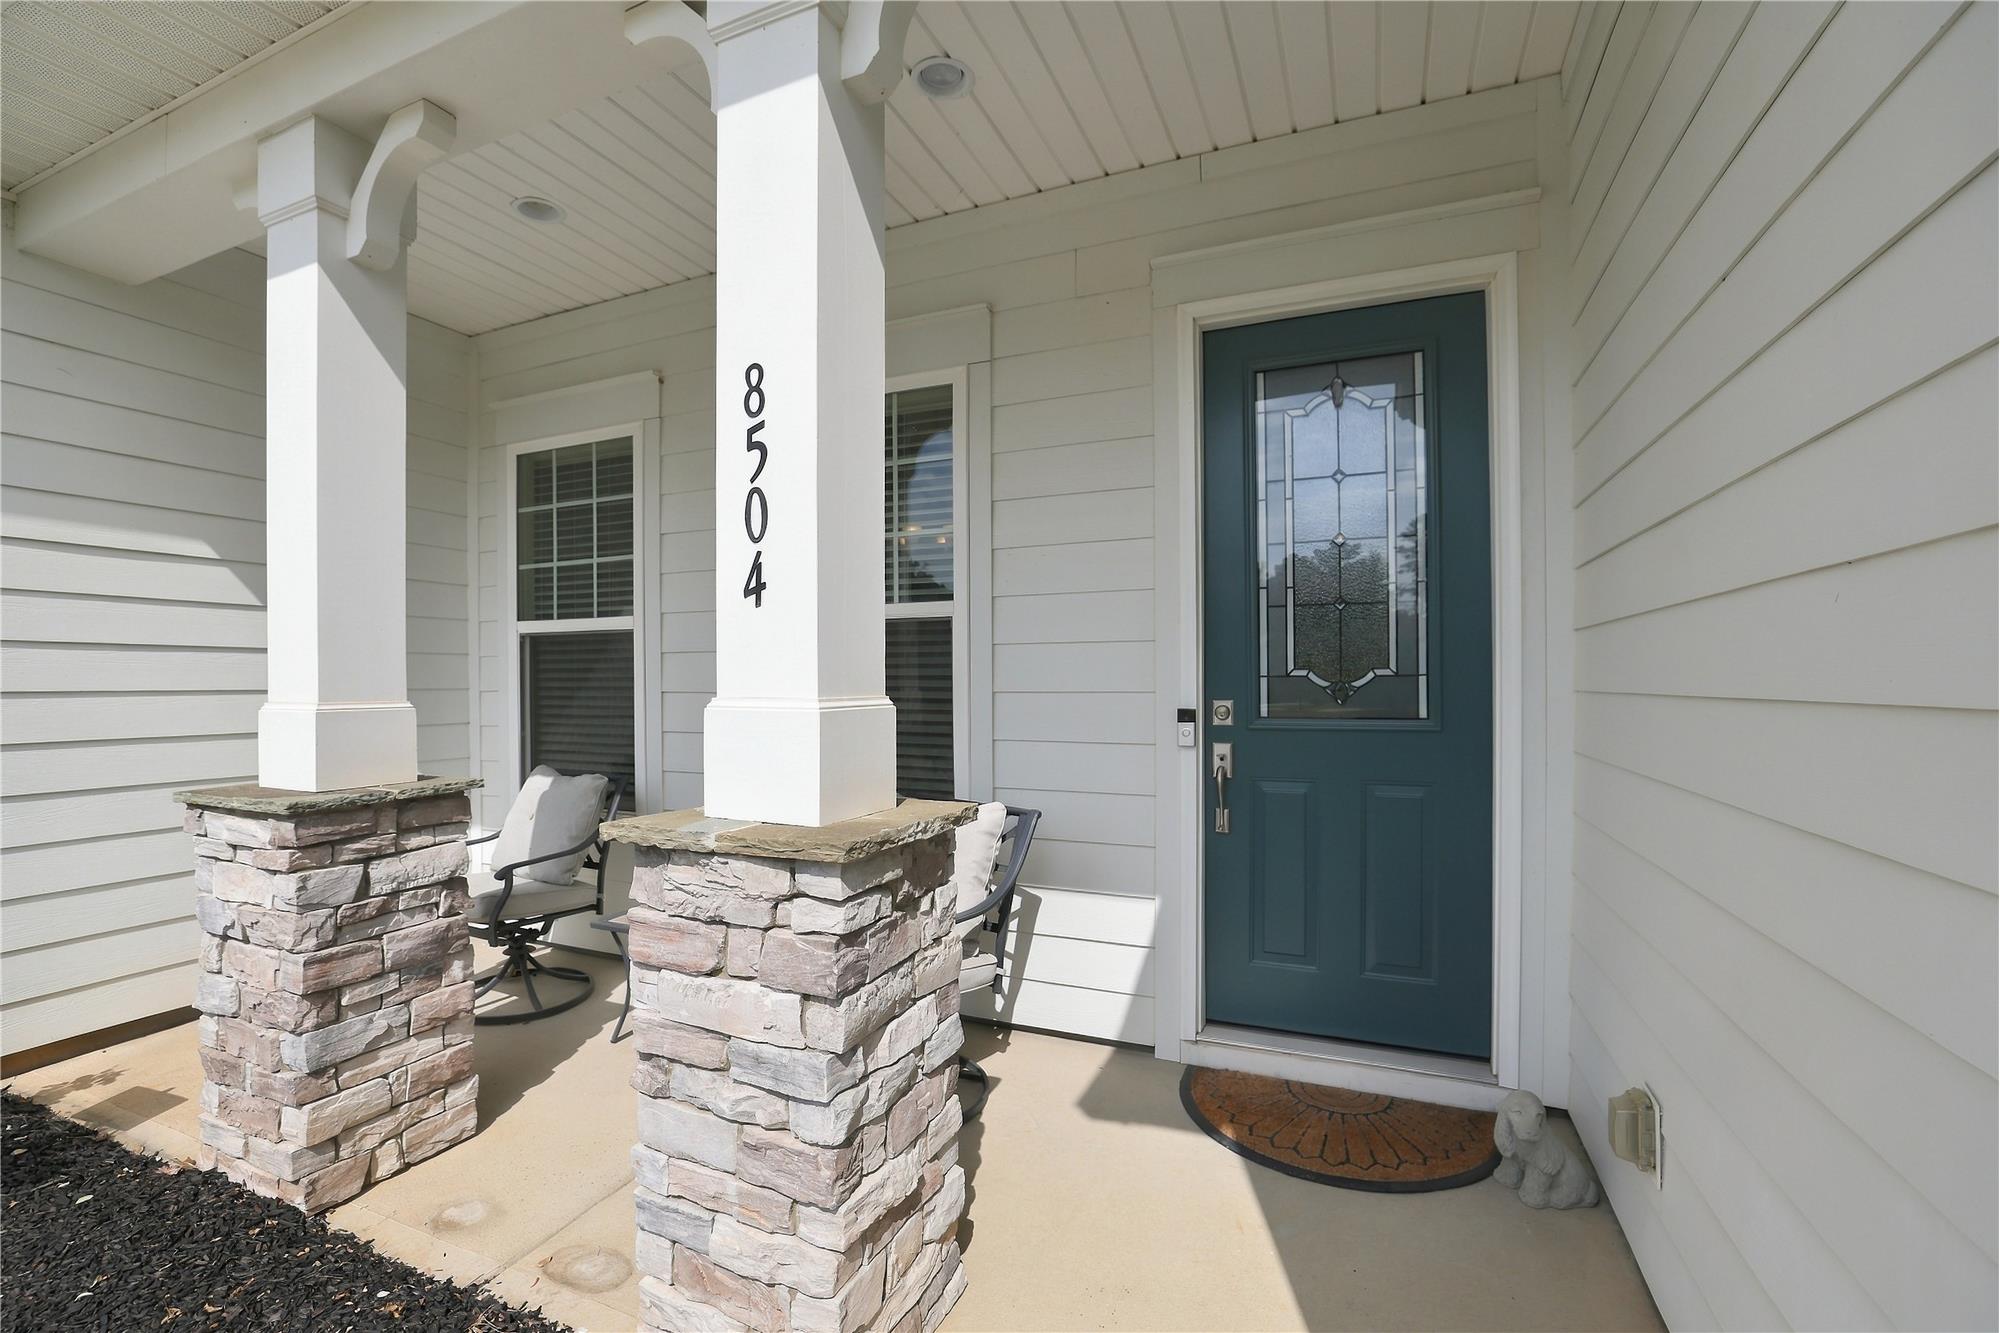
Welcoming entrance with a covered, rocking-chair front porch offers space to sit, relax and unwind.
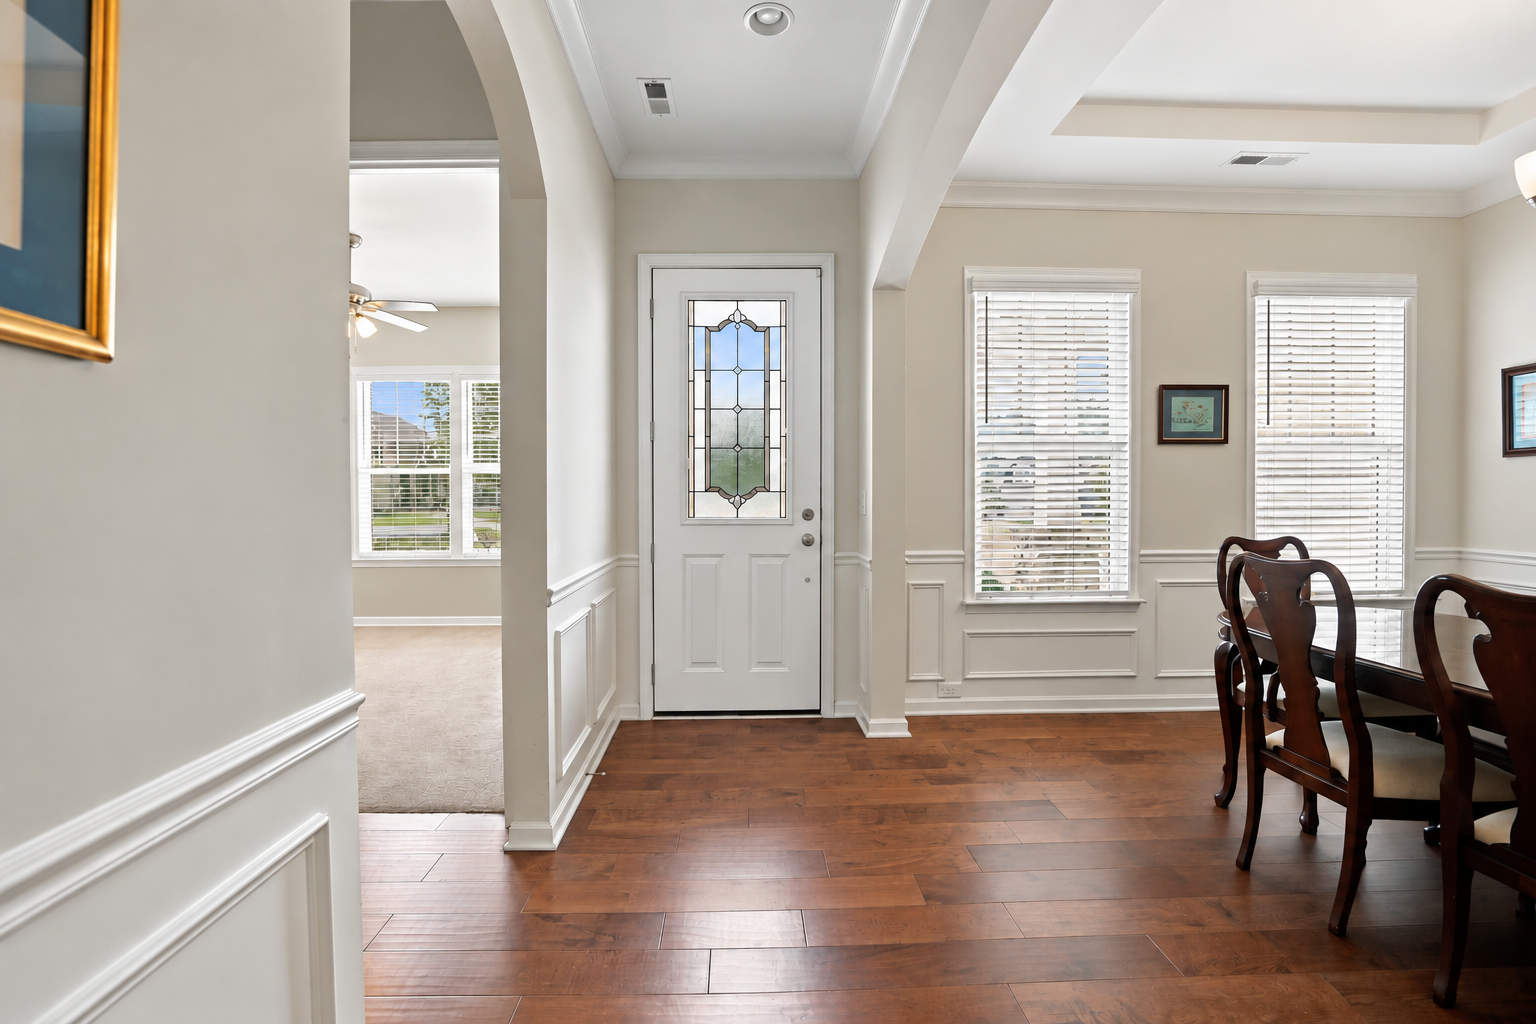
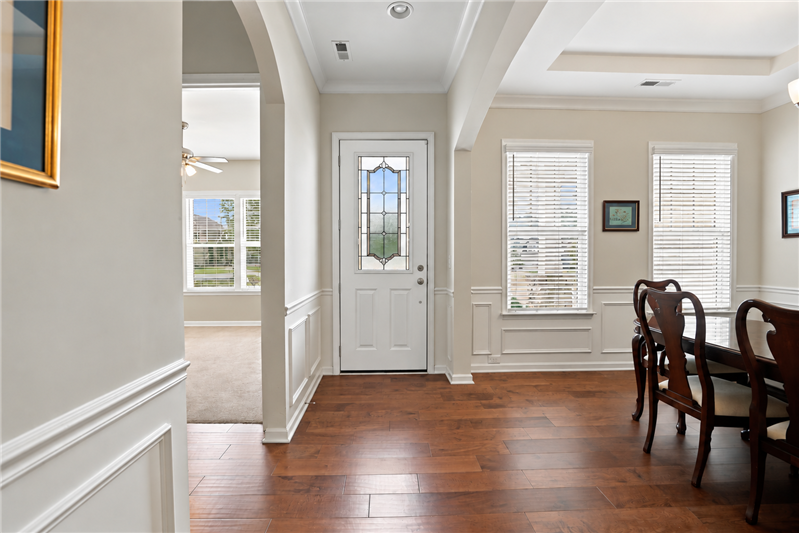
Inviting entry with hardwood floors, detailed millwork, graceful archways and an elegant leaded-glass front door.
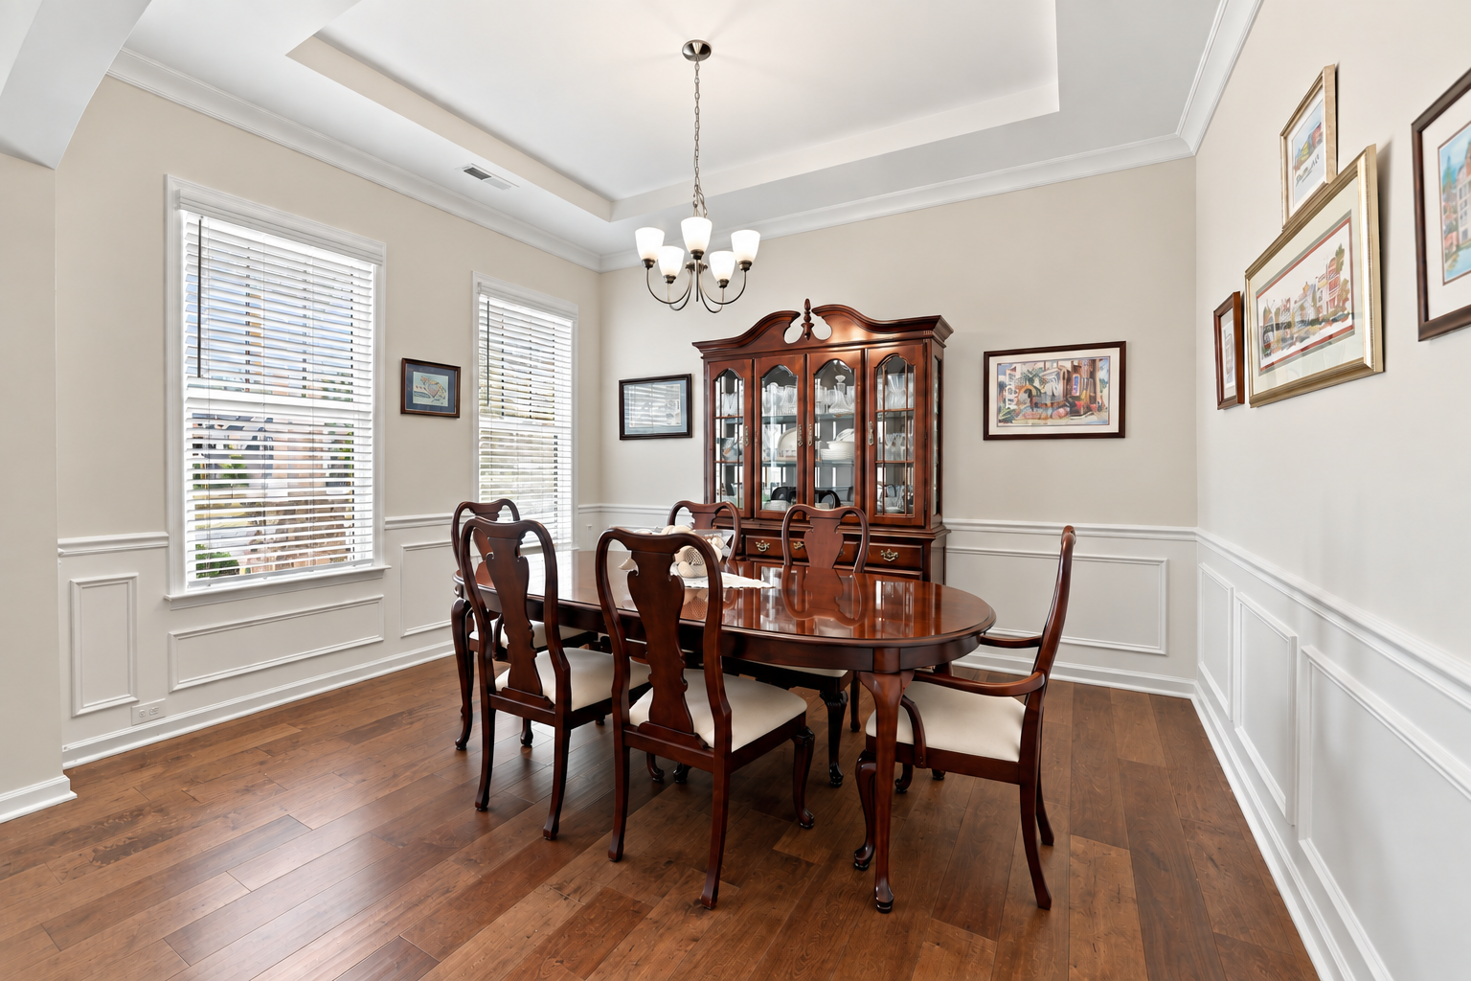
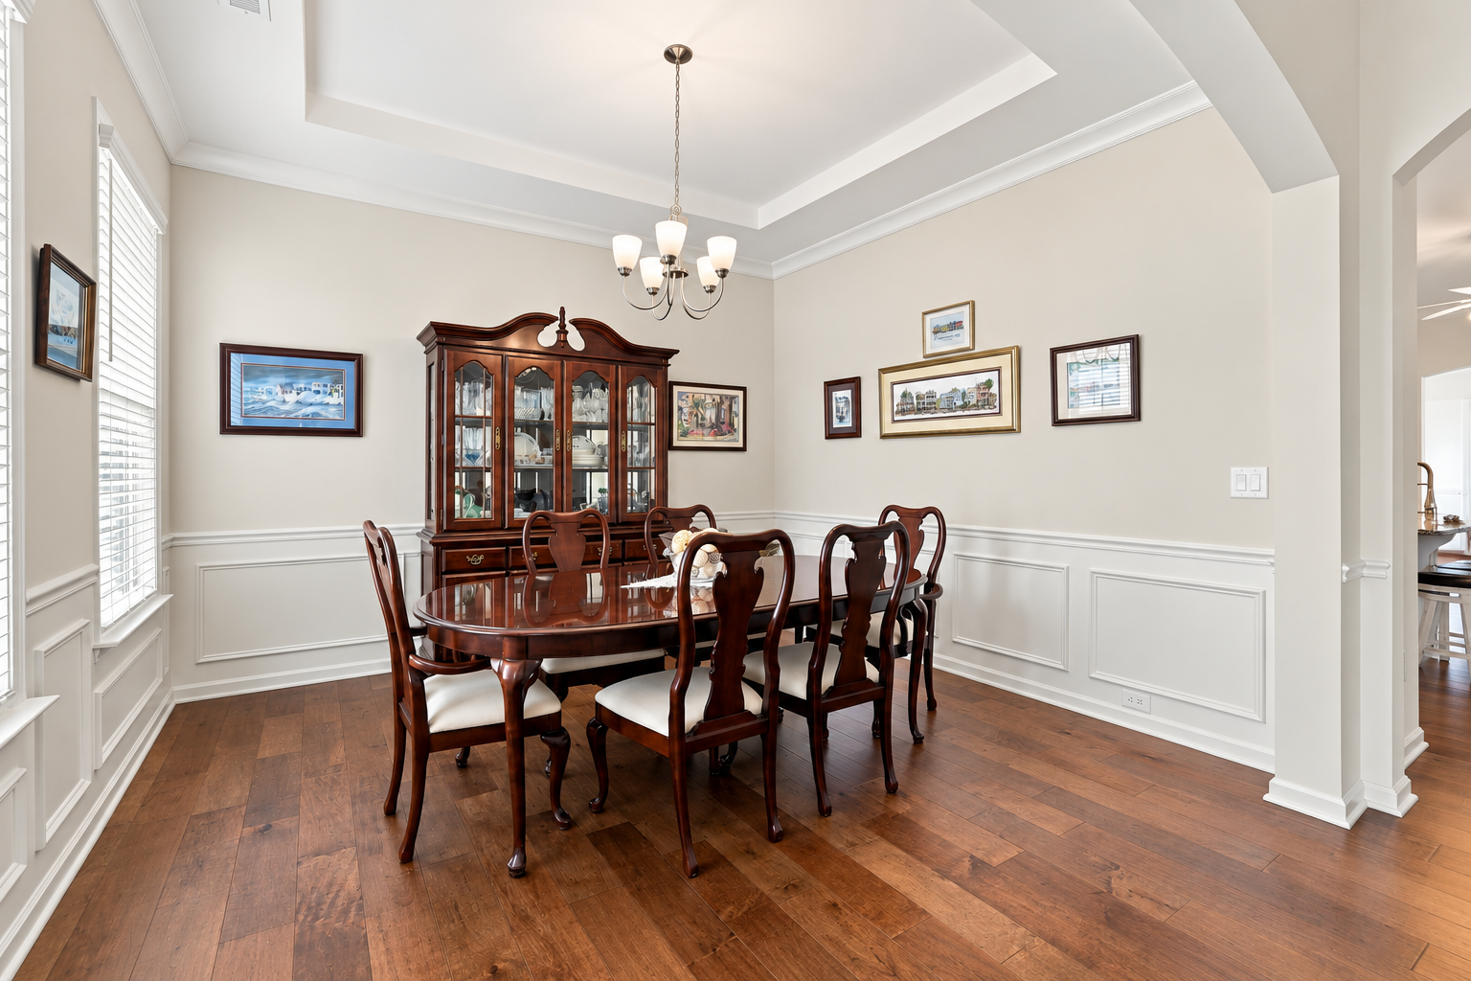
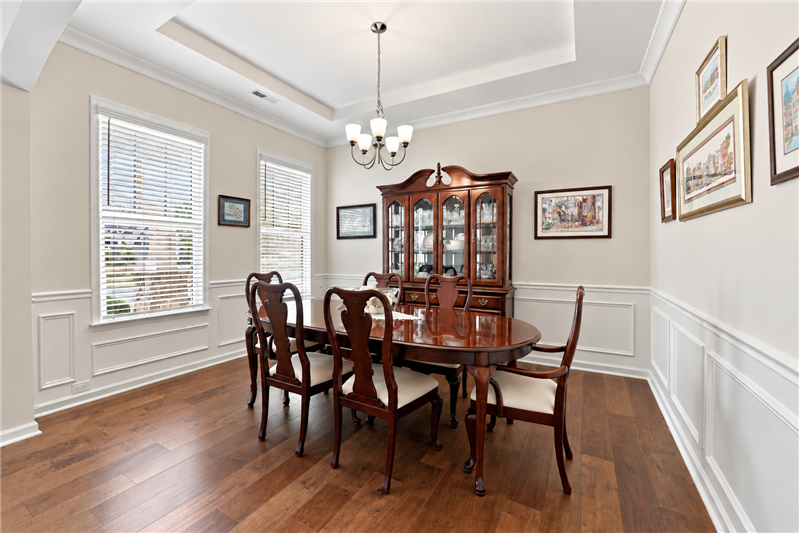
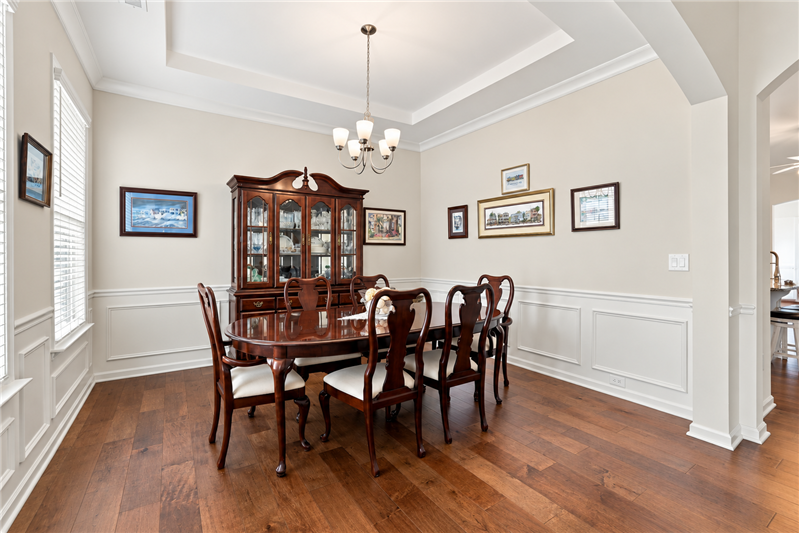
Elegant formal dining room with wide plank hardwood floors, tray ceiling, crown molding and detailed picture-frame wainscoting.
Generously sized formal dining room with space to bring everyone together for holiday feasts, celebrations and memorable dinners
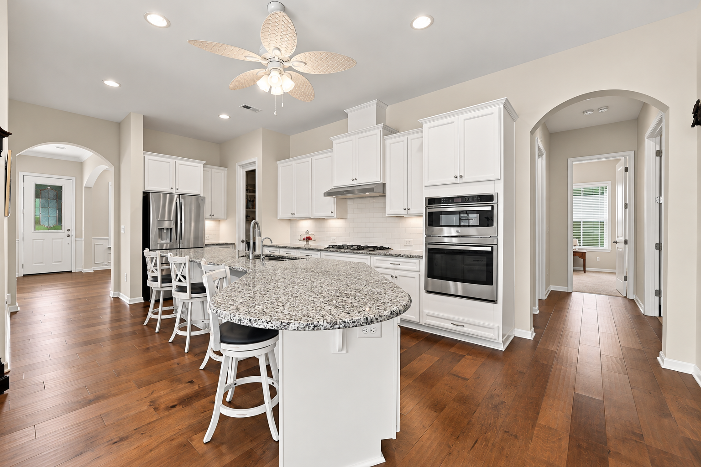
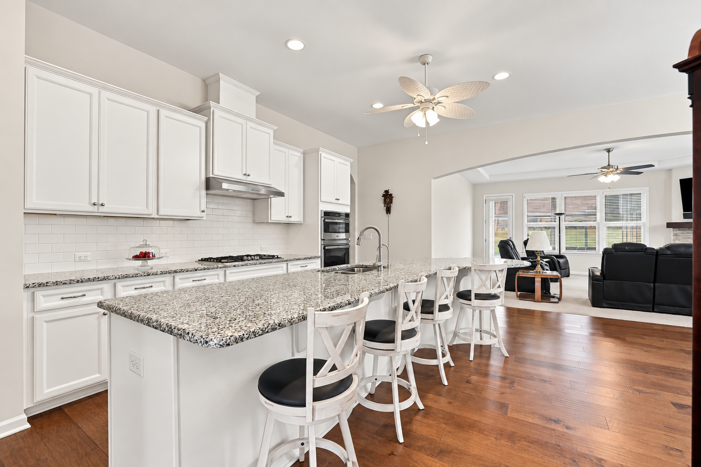
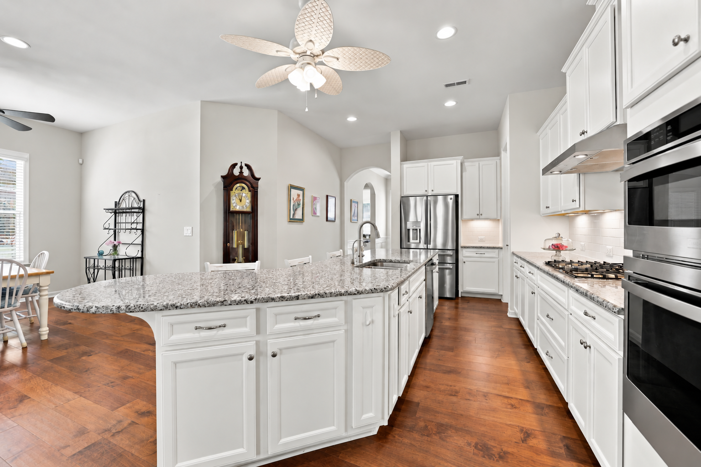
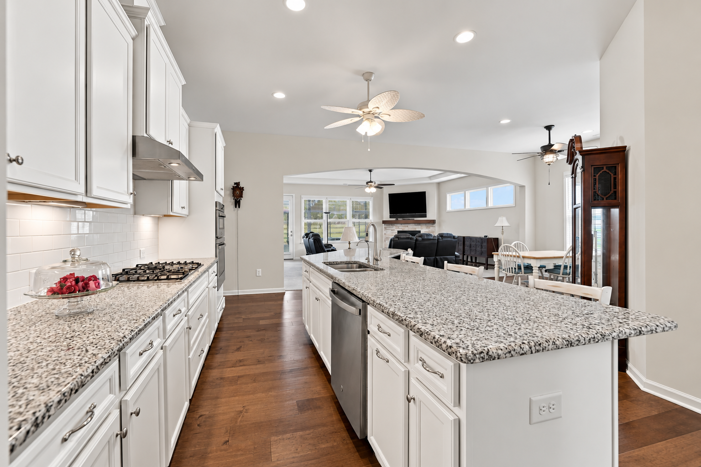
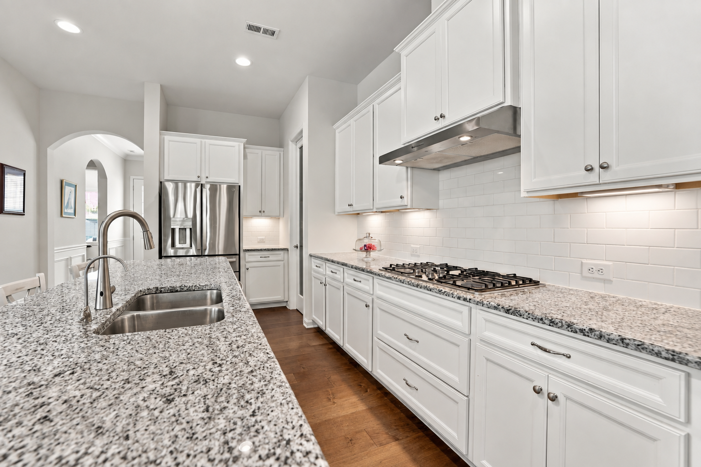
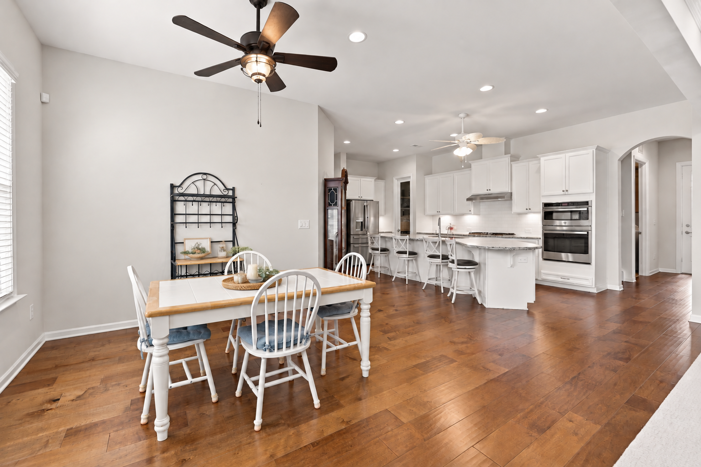
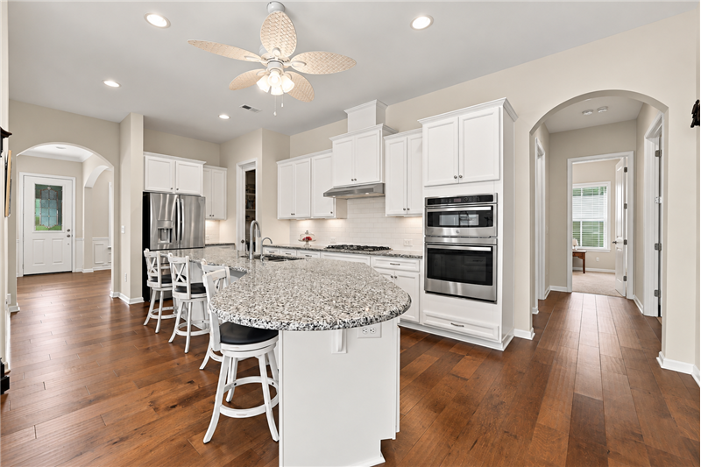
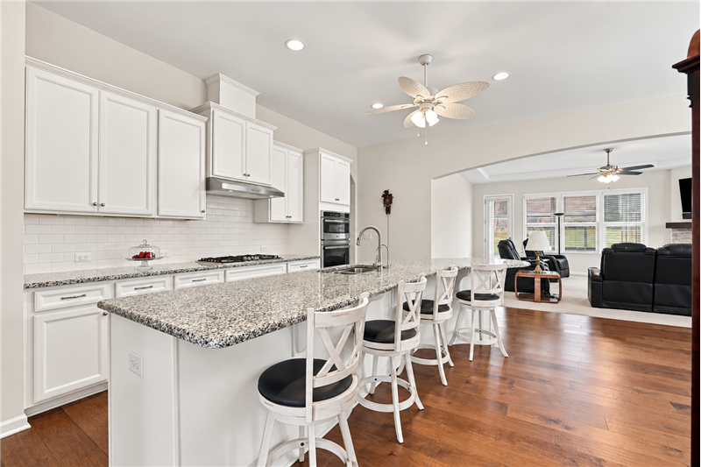
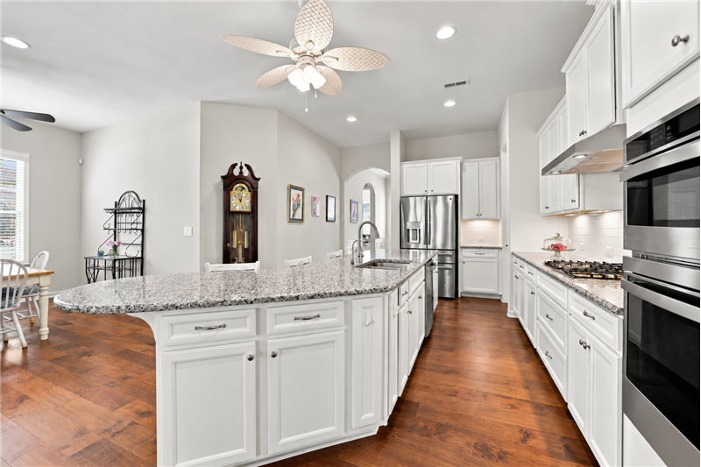
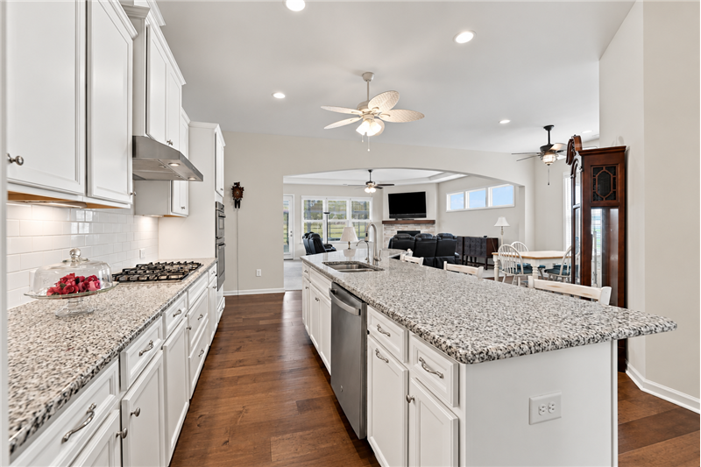
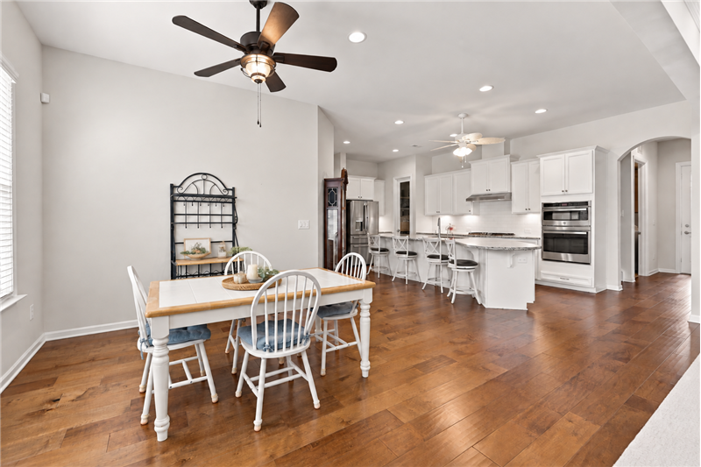
The heart of the home: expansive kitchen with granite counters, huge island, plenty of prep space, room for everyone to join in.
Kitchen features open sight lines to the great room, keeping conversation flowing and everyone connected while cooking.
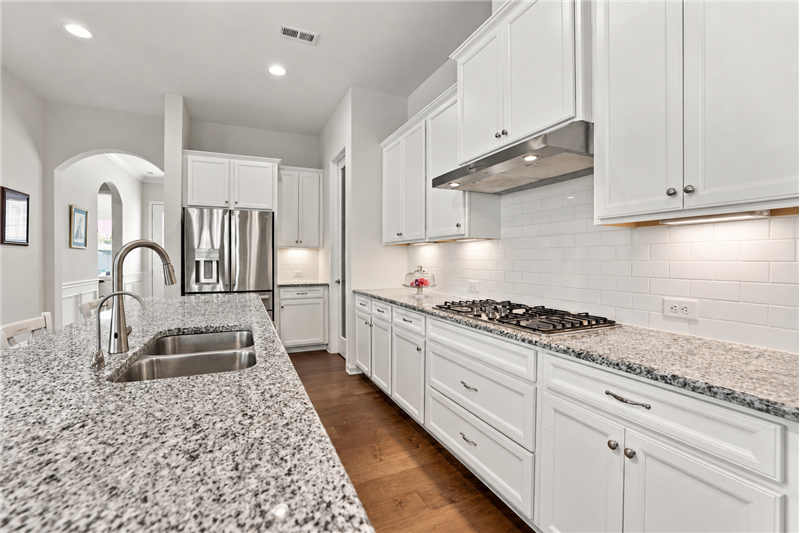
Kitchen features stainless steel appliances: wall oven + microwave, 5-burner gas cooktop, hood, dishwasher, French door fridge.
A dream kitchen with exceptional counter and storage space, gorgeous cabinetry and room for everything exactly where you need it
Designed for real life: kitchen makes everything from busy mornings to weeknight dinners to entertaining a crowd effortless.
Spacious breakfast area easily seats 6-8 and is ideal for daily meals and casual entertaining.
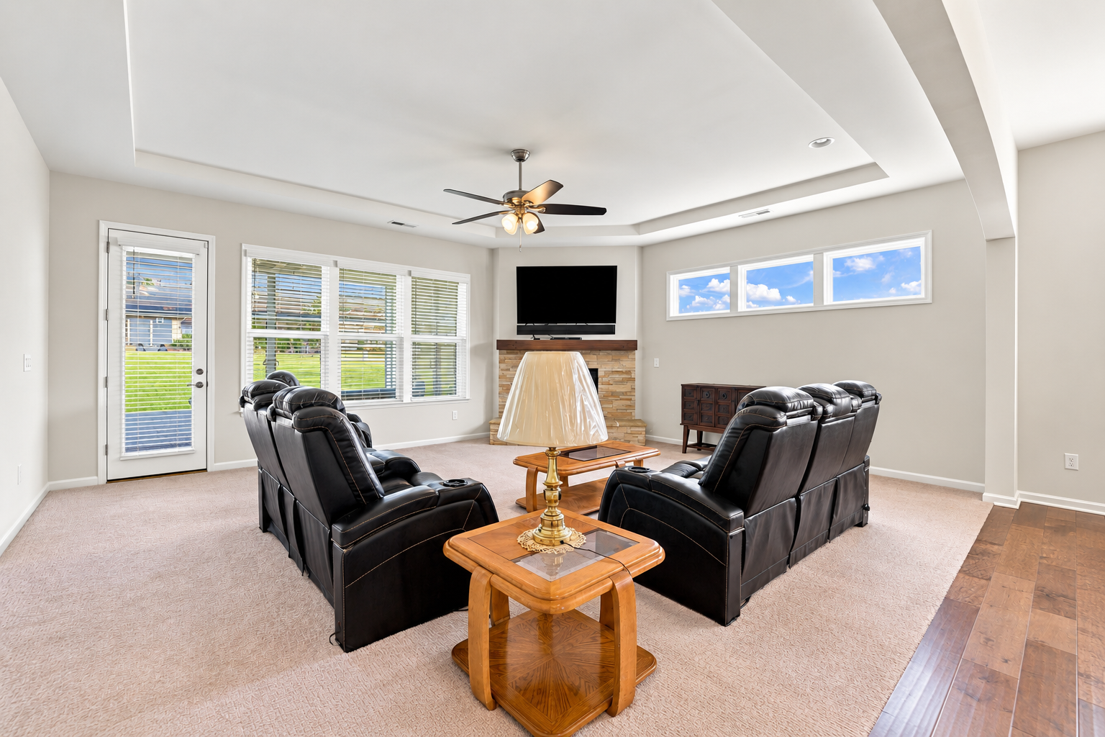
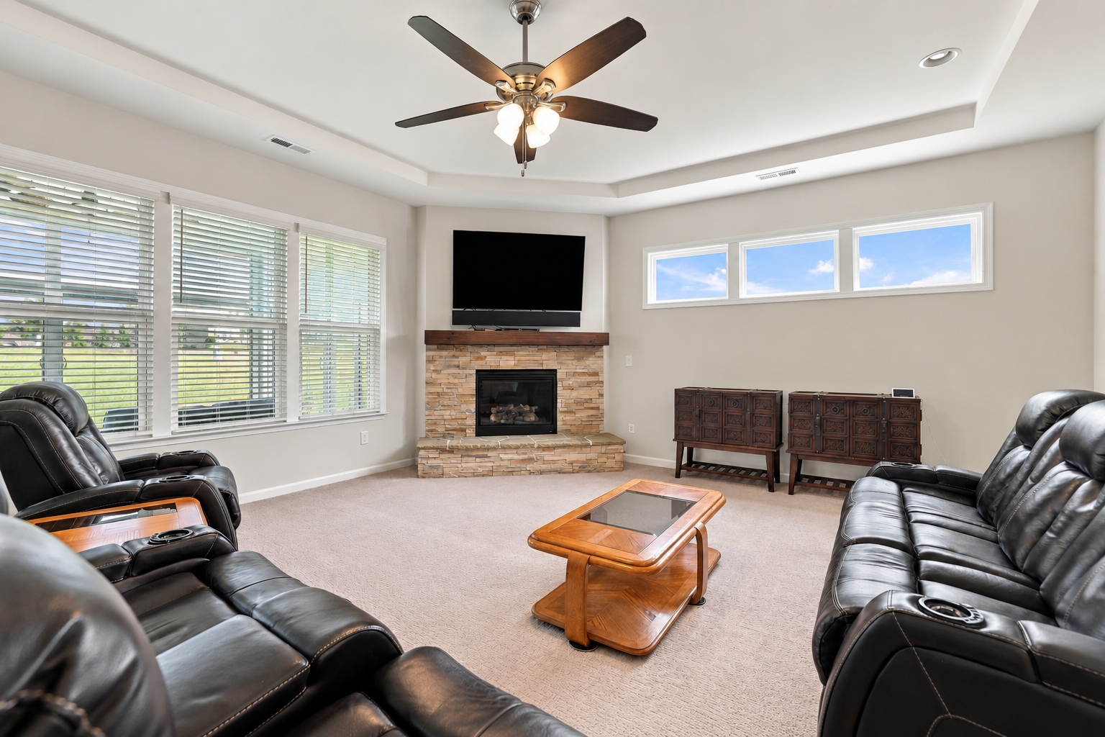
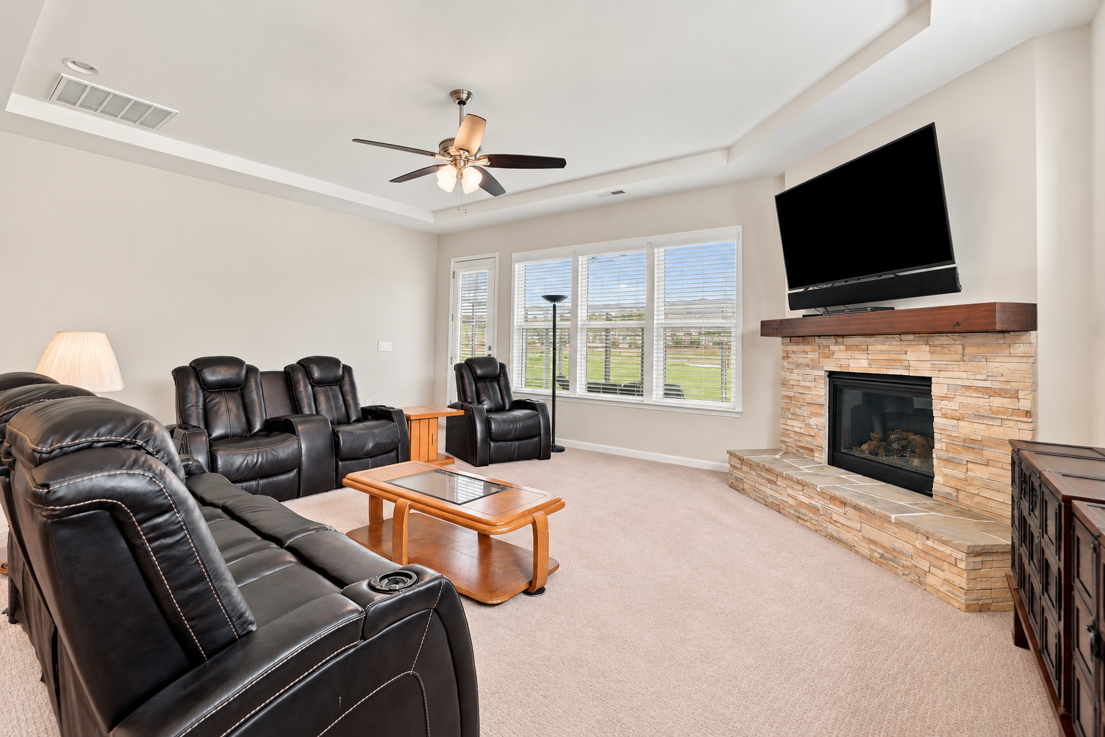
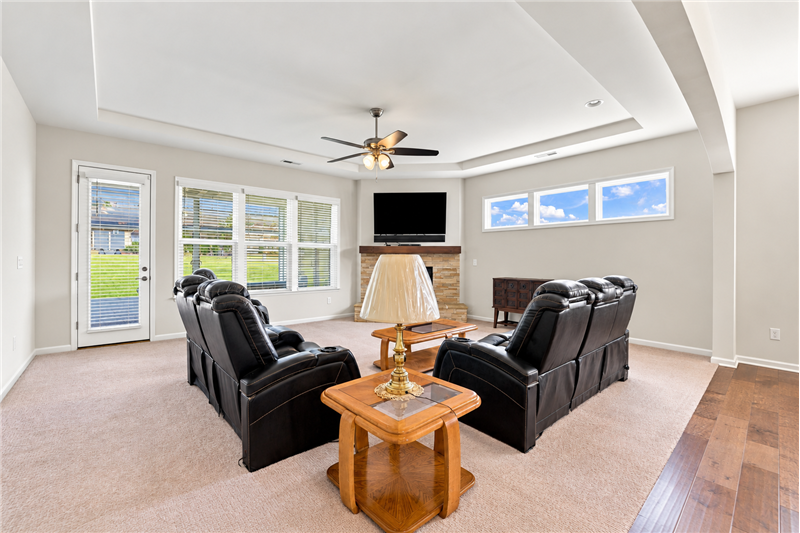
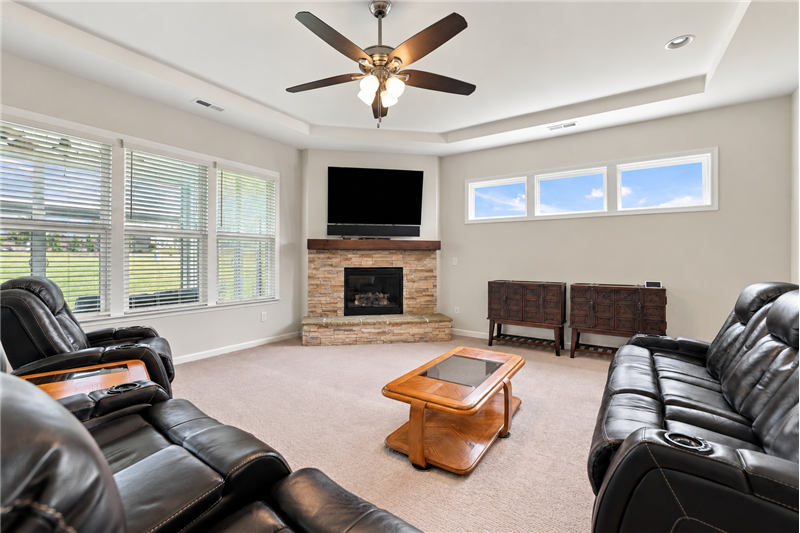
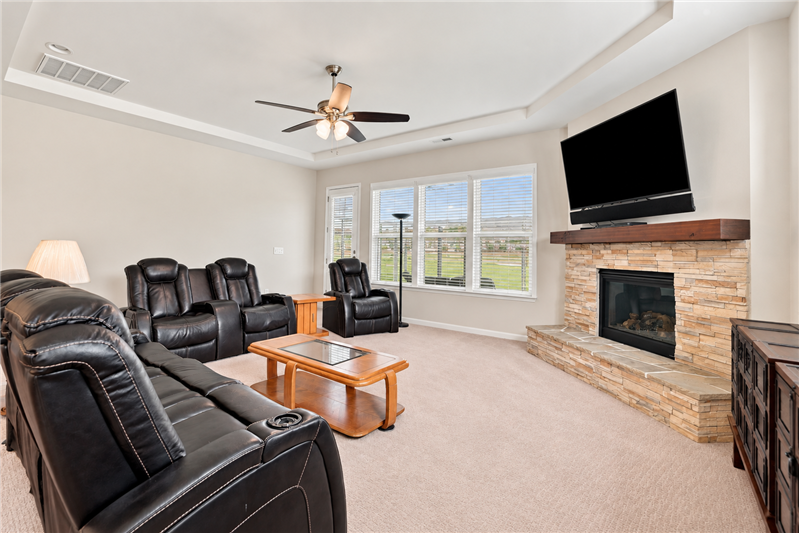
Oversized great room offers plenty of space to stretch out, gather with a crowd or settle in for a cozy night by the fire.
Great room designed to live large, with 10 foot trey ceiling, wall of windows, gas log stone fireplace as its focal point.
Generous proportions give this great room plenty of flexibility for multiple seating areas, movie nights and everyday lounging.
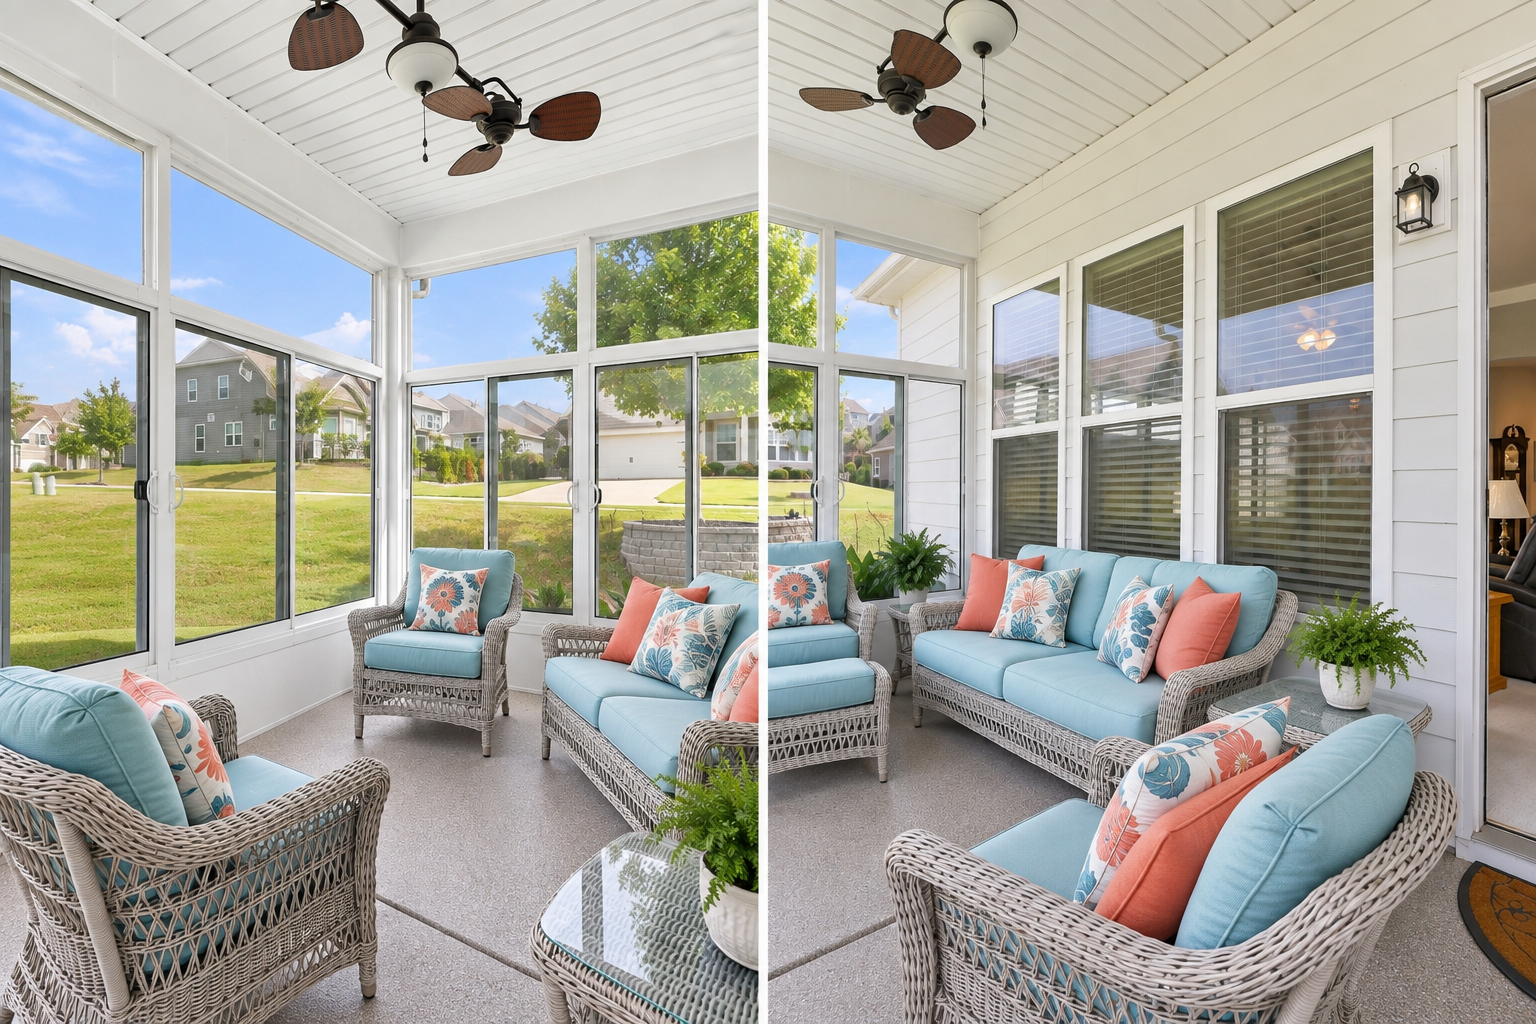
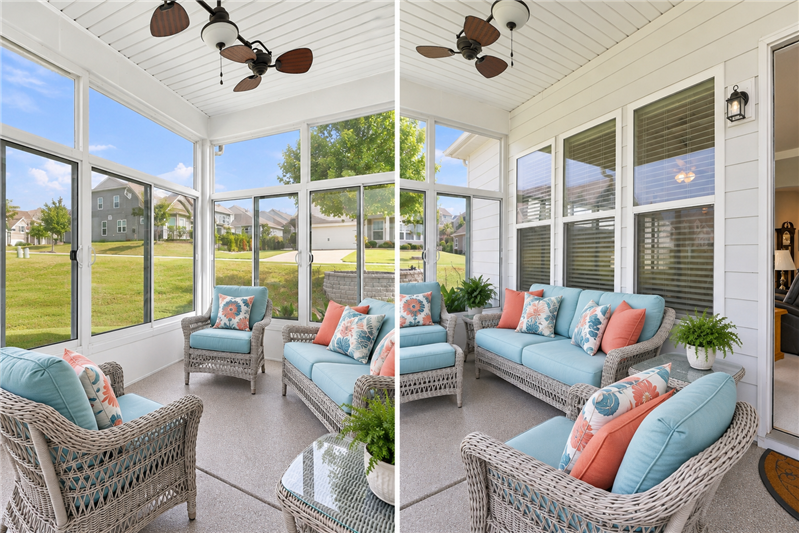
Three-season sunroom/screened porch extends the living space outdoors with plenty of room to relax, entertain and unwind.
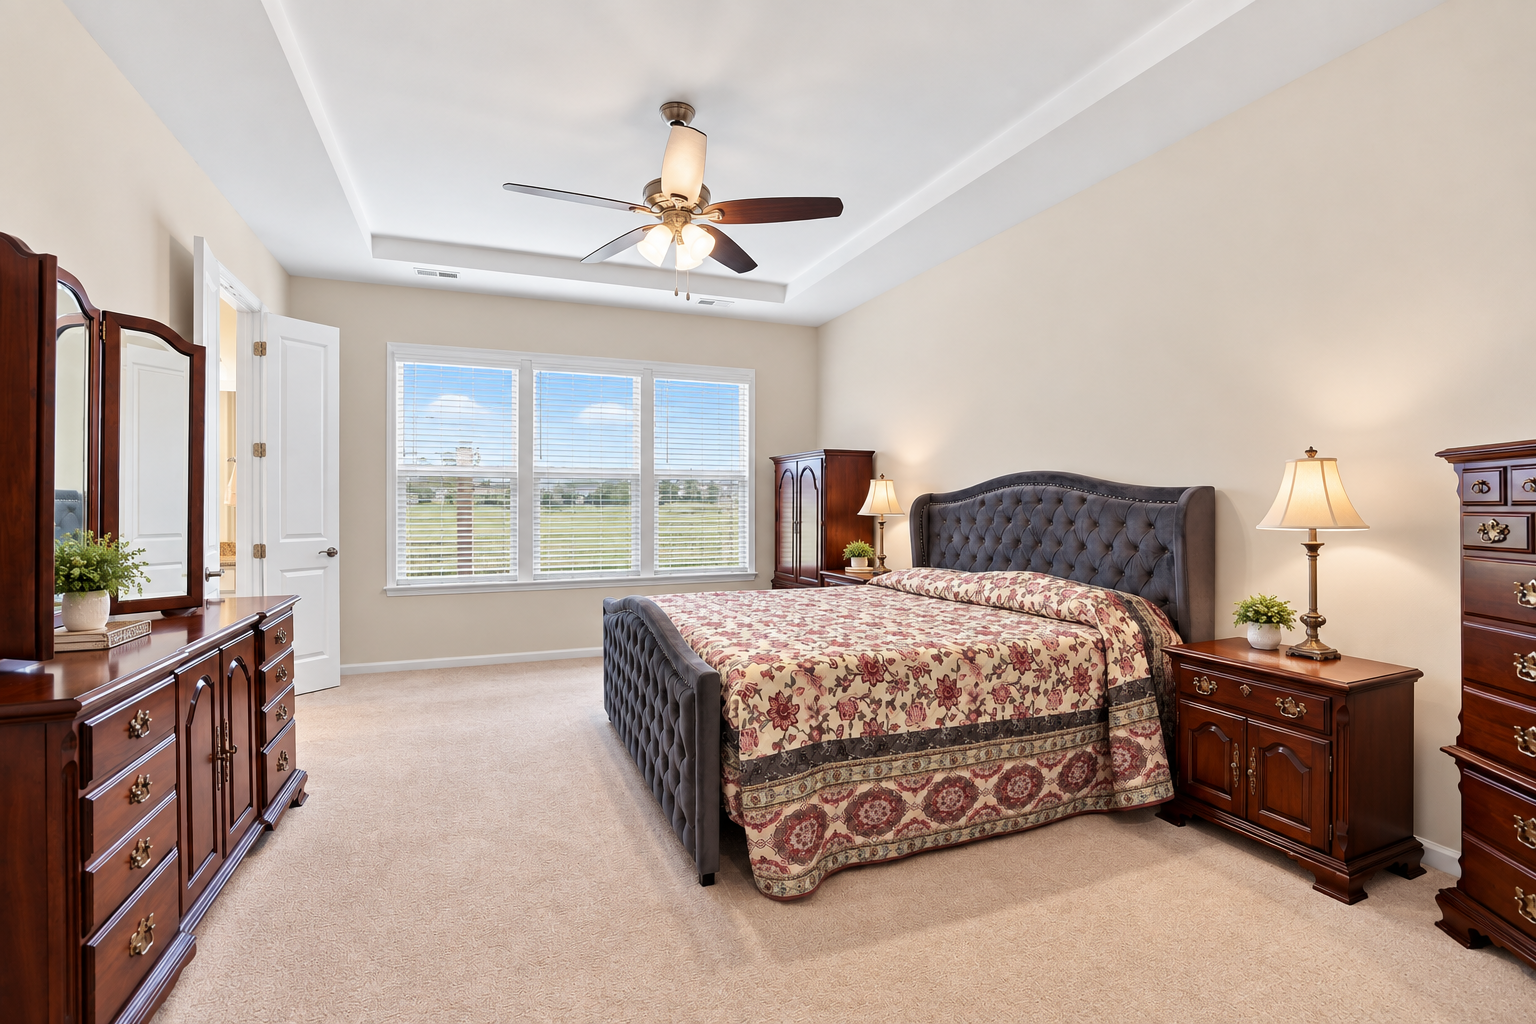
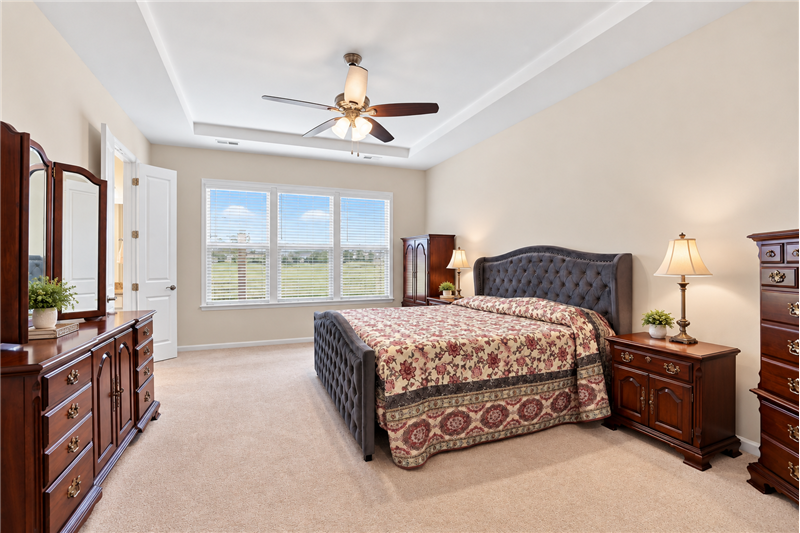
Spacious, main-level primary suite: comfortable place to retreat, relax, recharge at the end of the day. Room for sitting area.
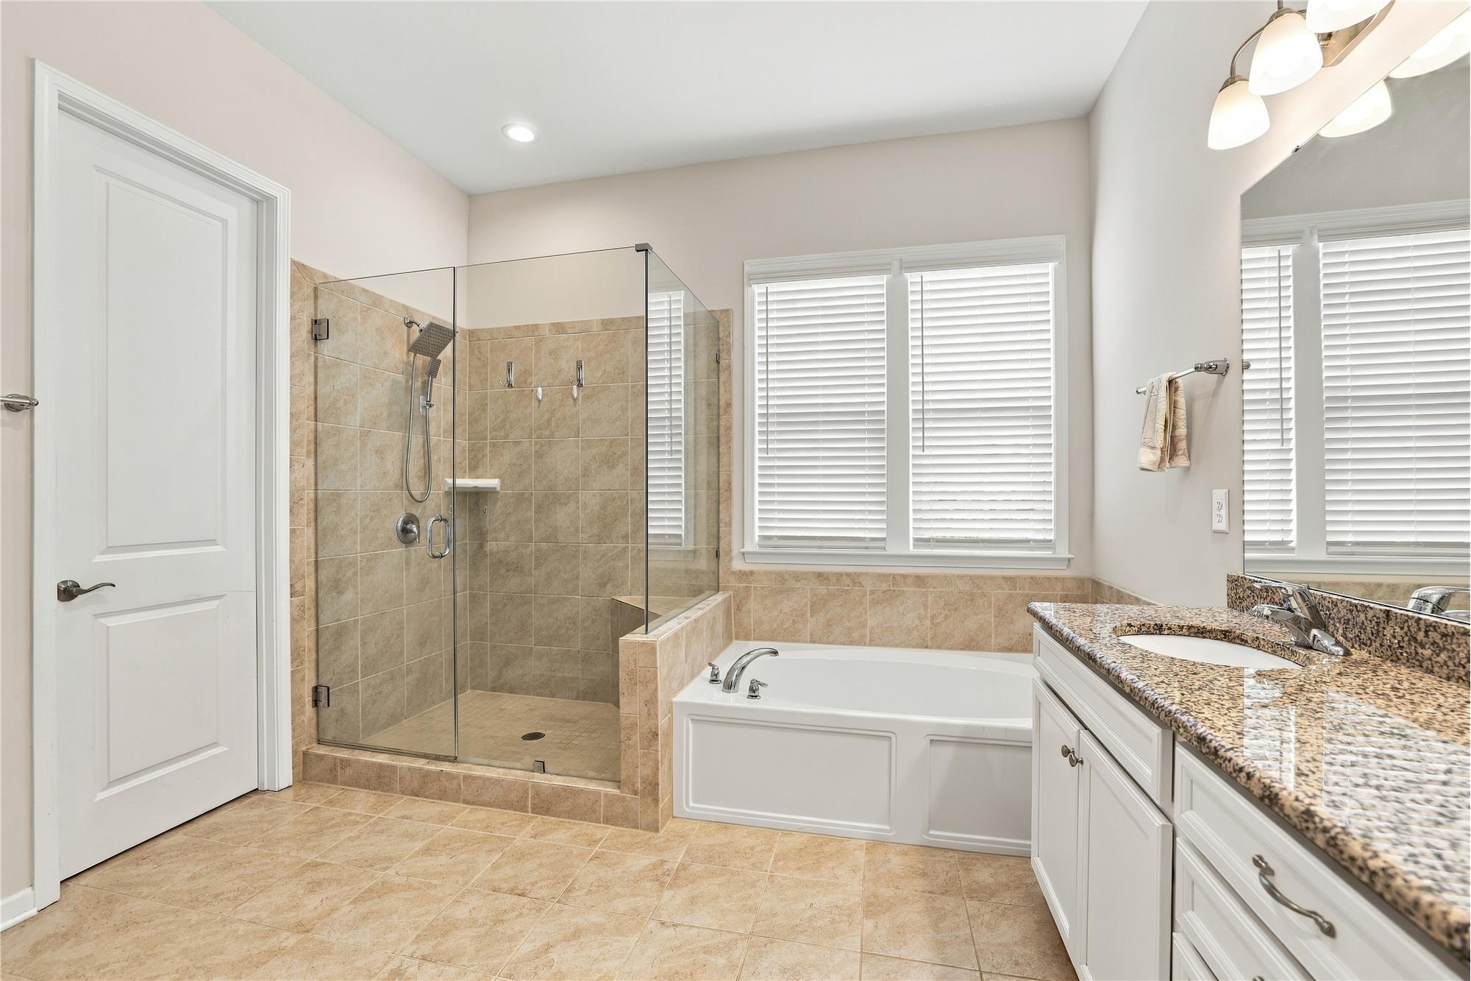
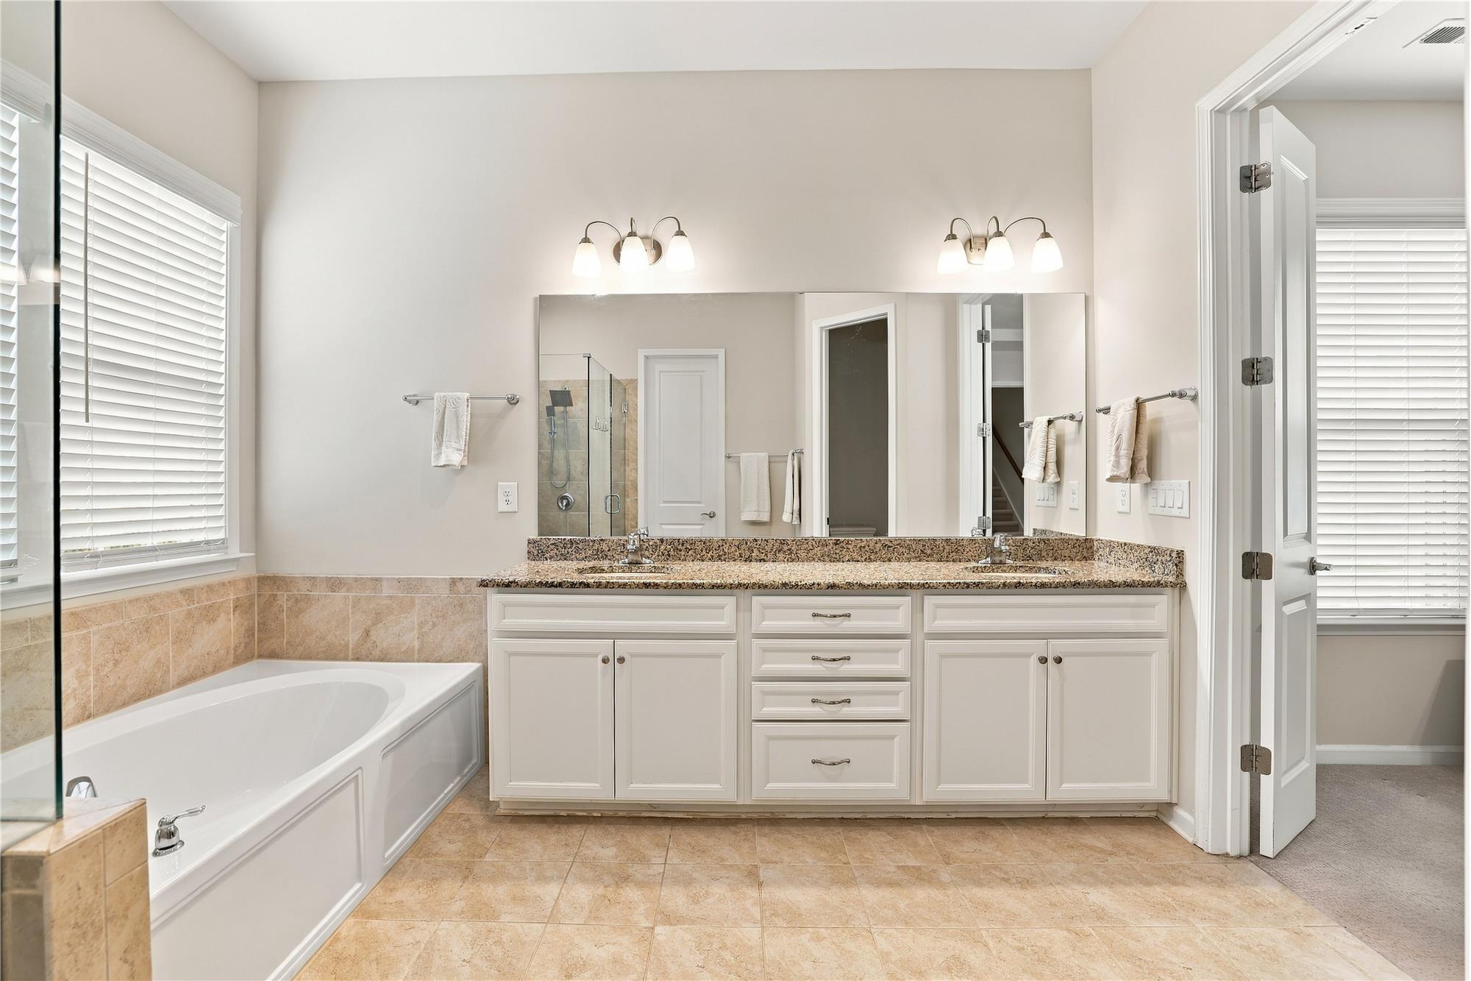
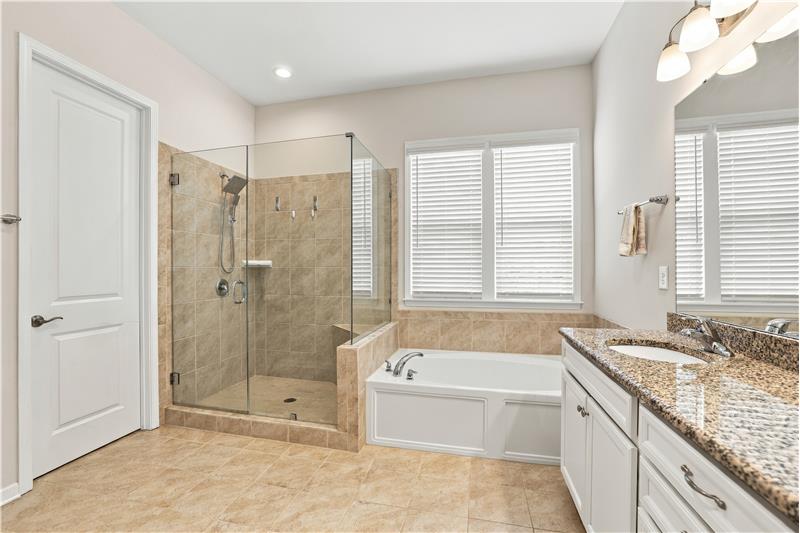
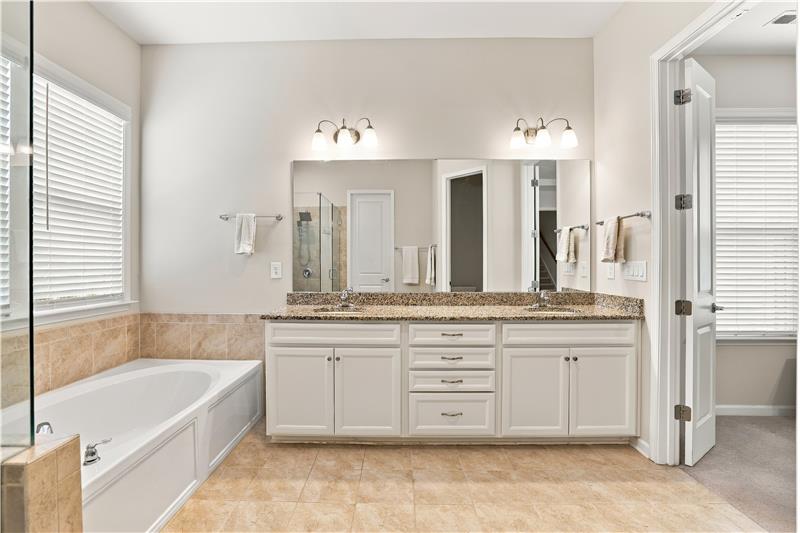
Primary bath features frameless walk-in shower, soaking tub, double sink vanity, generous counter and storage space, private WC.
Primary bath: granite vanity counter, crisp white cabinetry, tile flooring and surround, walk-in closet.
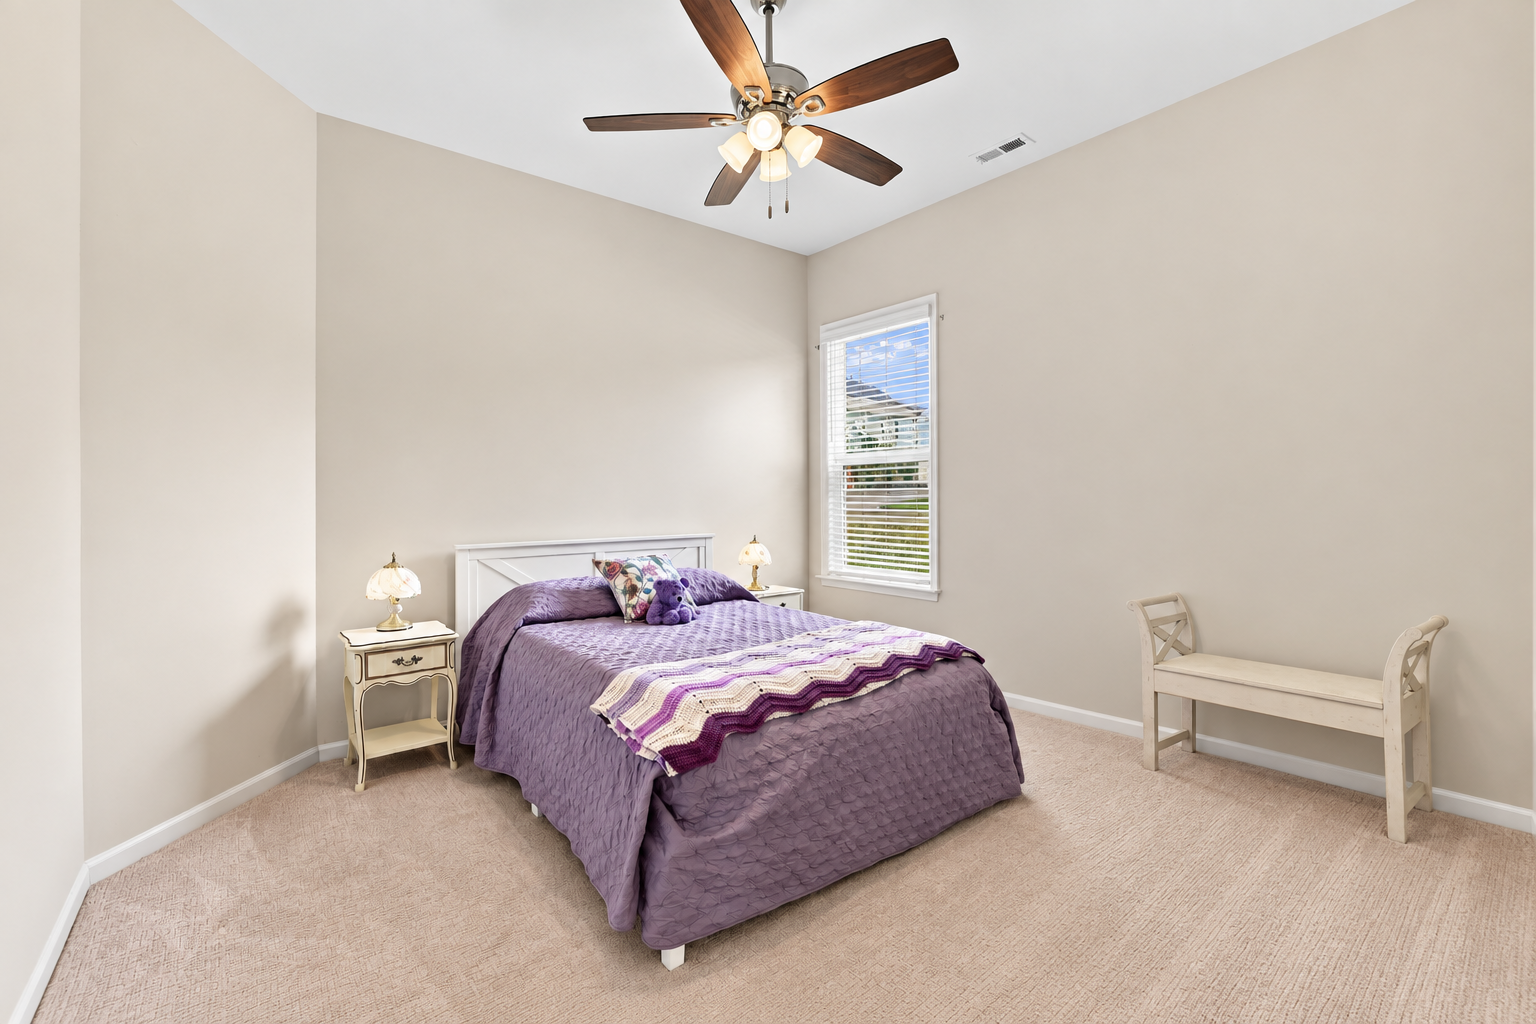
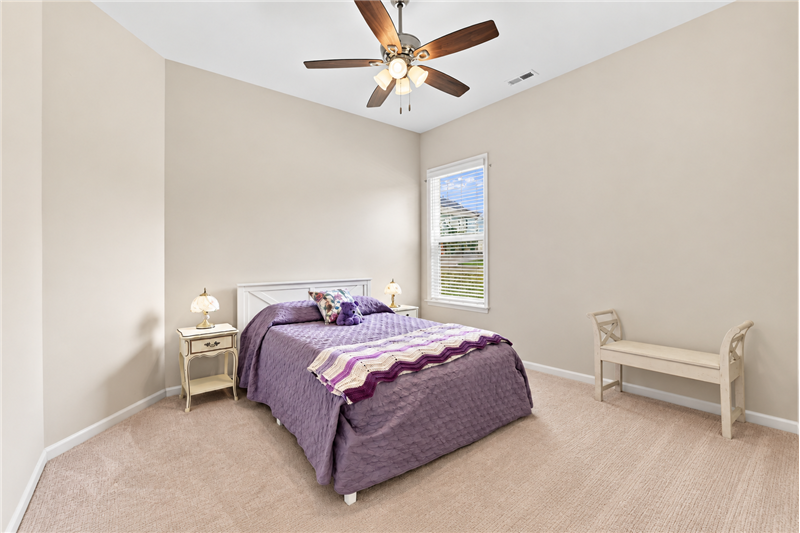
One of two bedrooms at the front of the home.
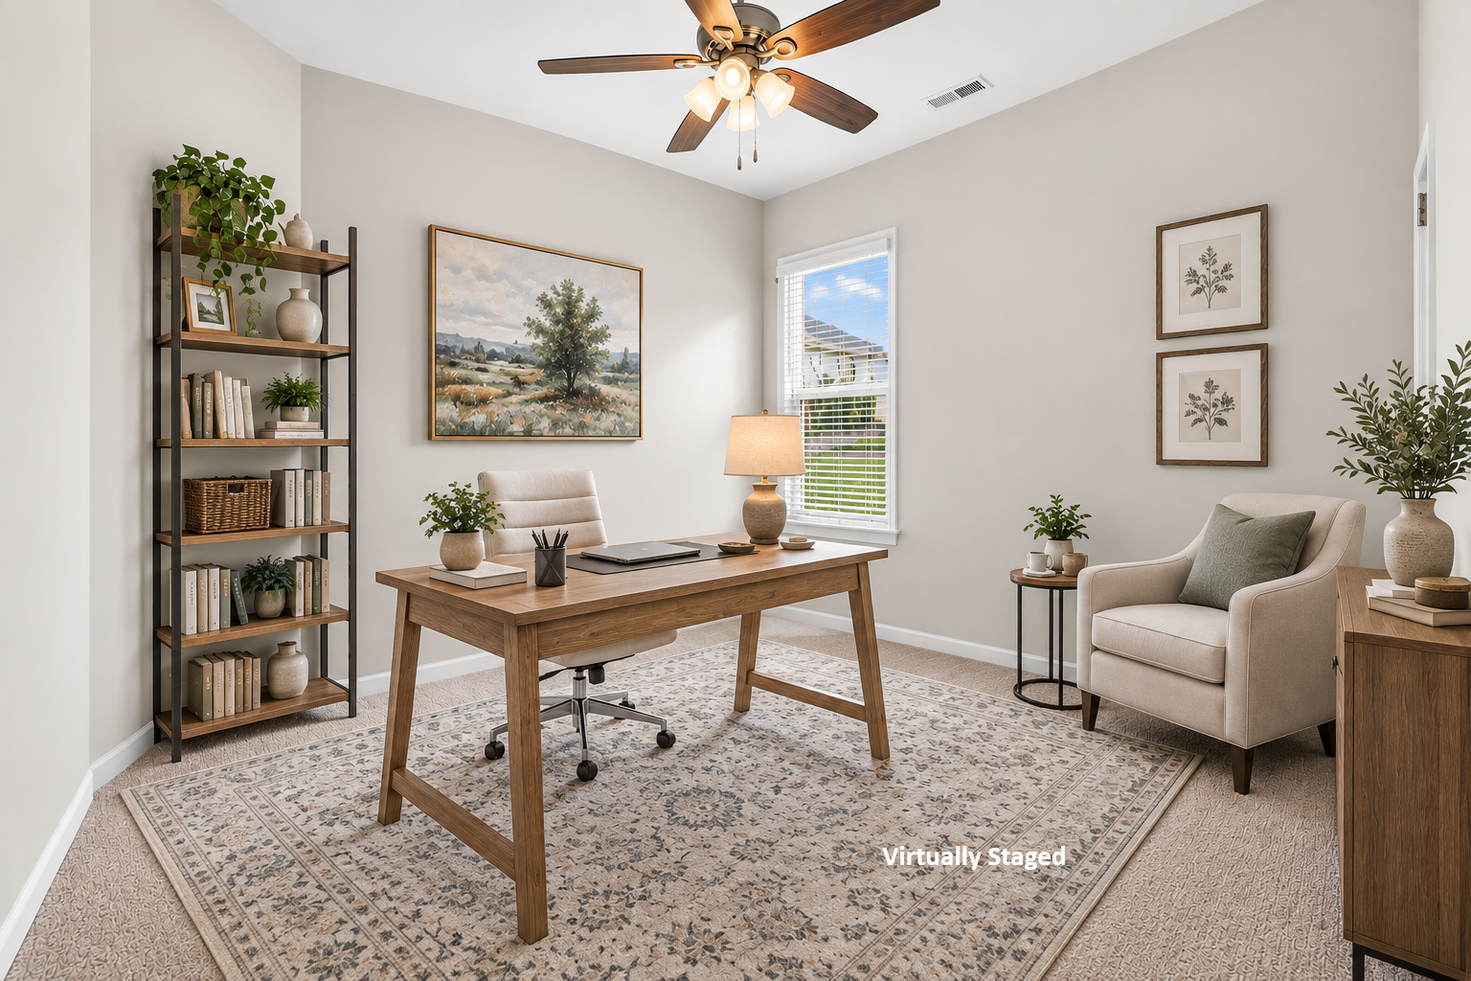
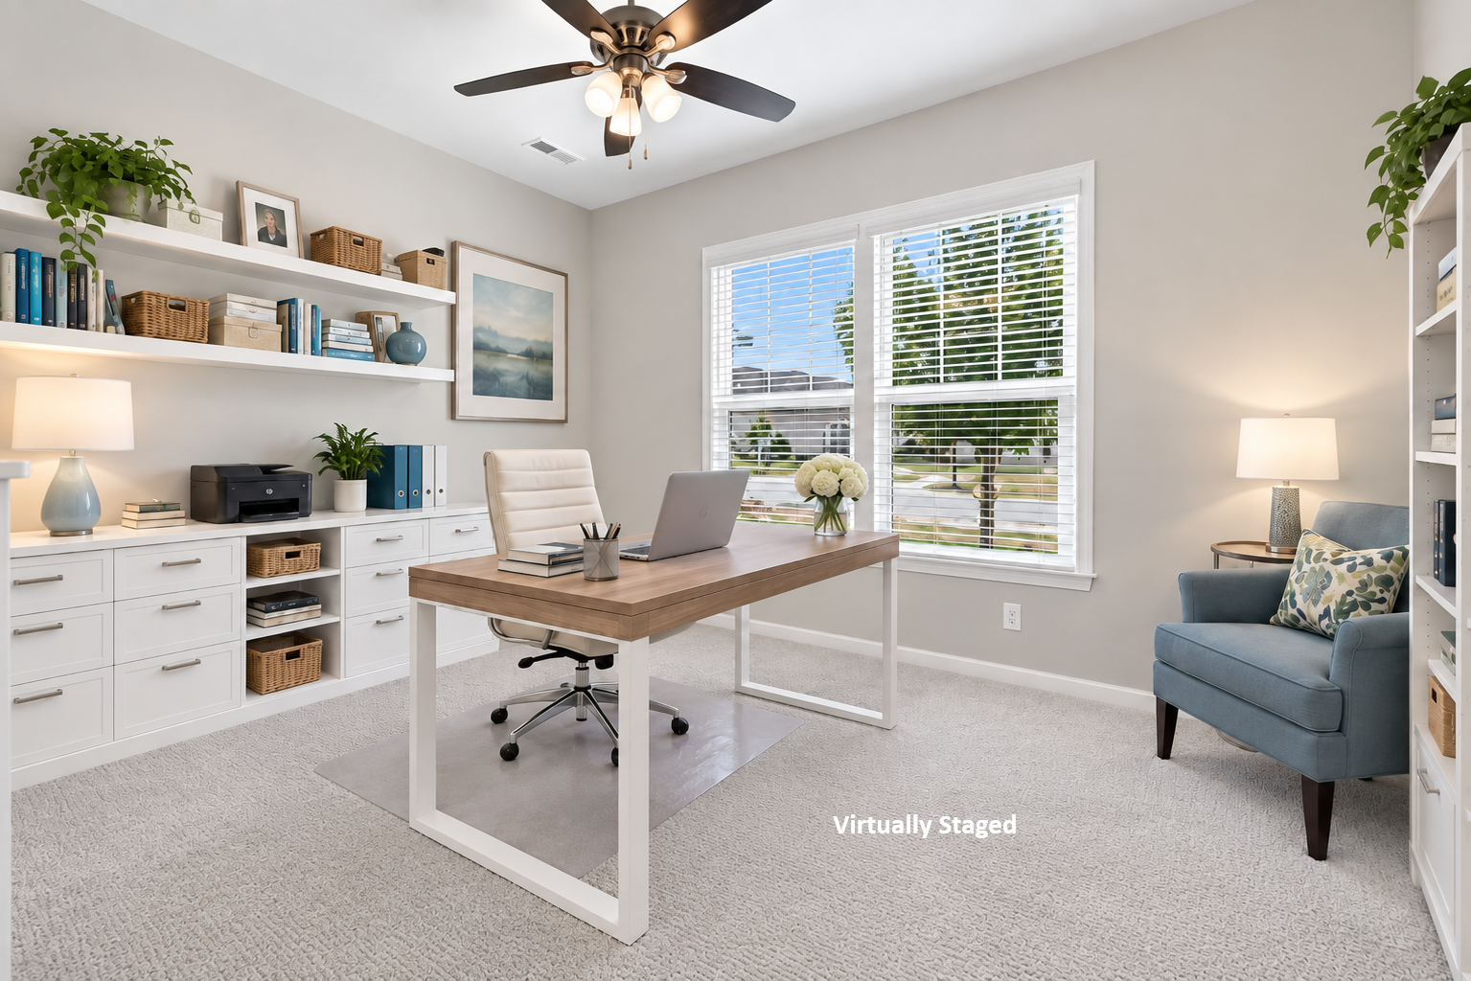
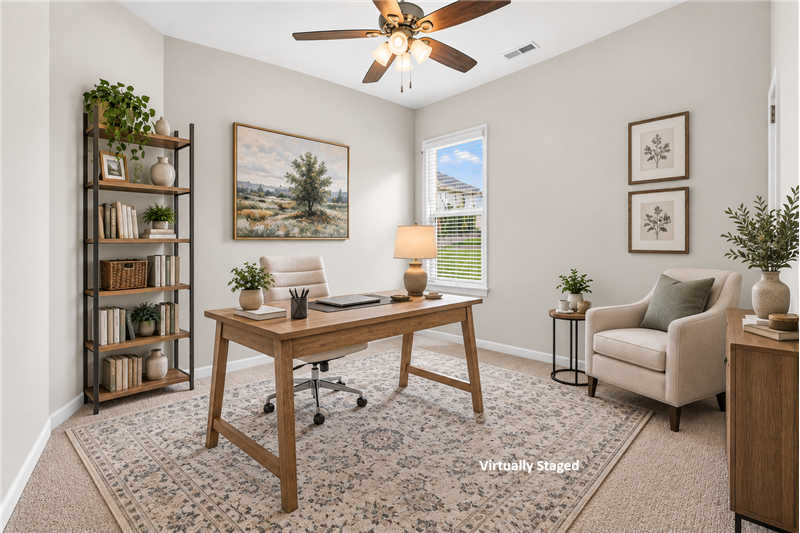
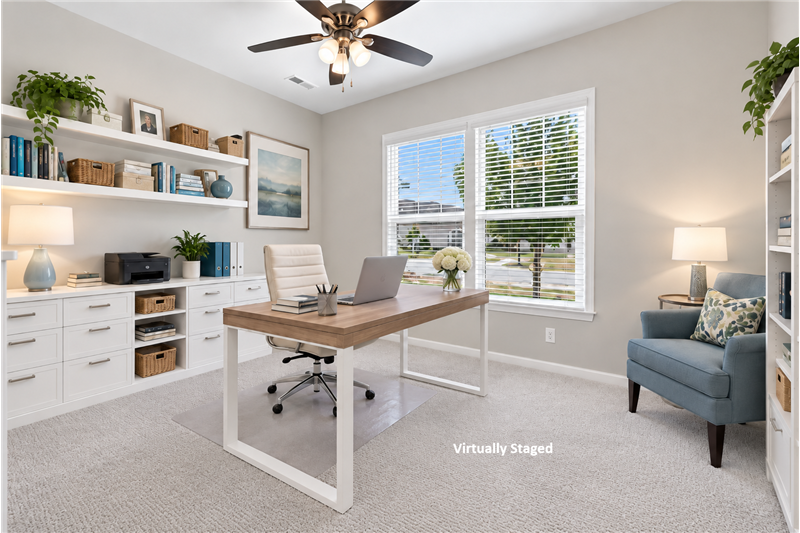
Flexible floorplan: one of two bedrooms at the front of the home virtually staged as a home office.
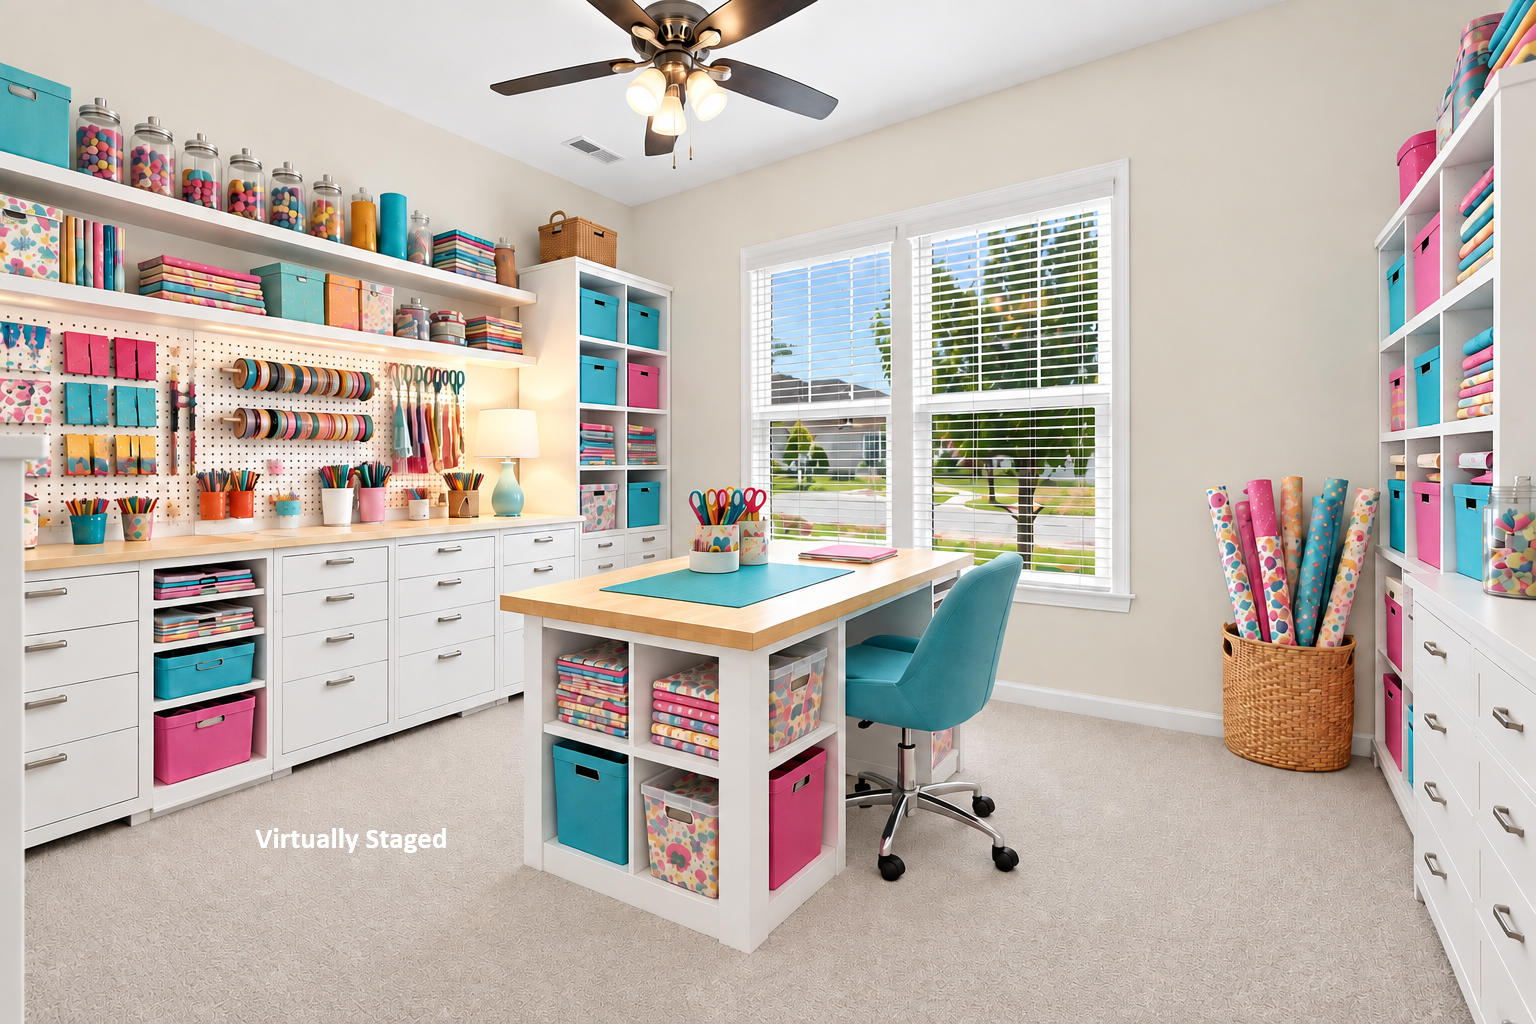
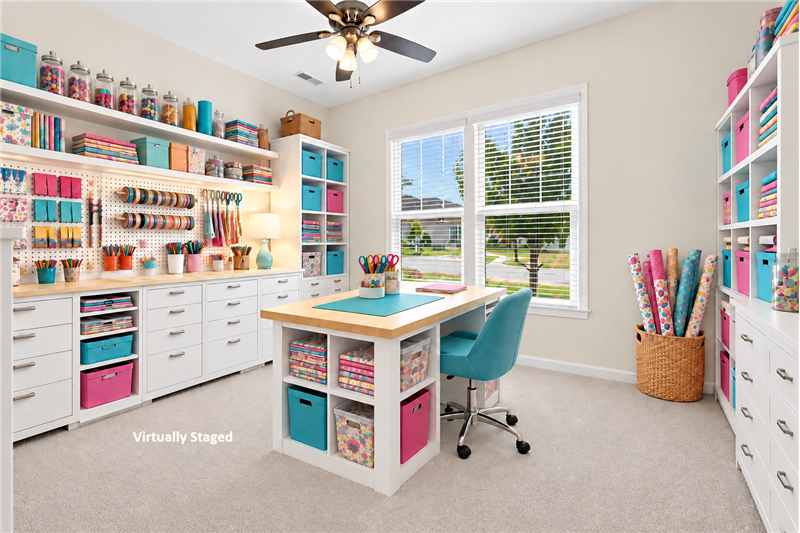
Flexible floorplan: one of two bedrooms at the front of the home virtually staged as a crafts room.
Need two home offices? Both front bedrooms in the home work perfectly situated to serve as two separate offices.
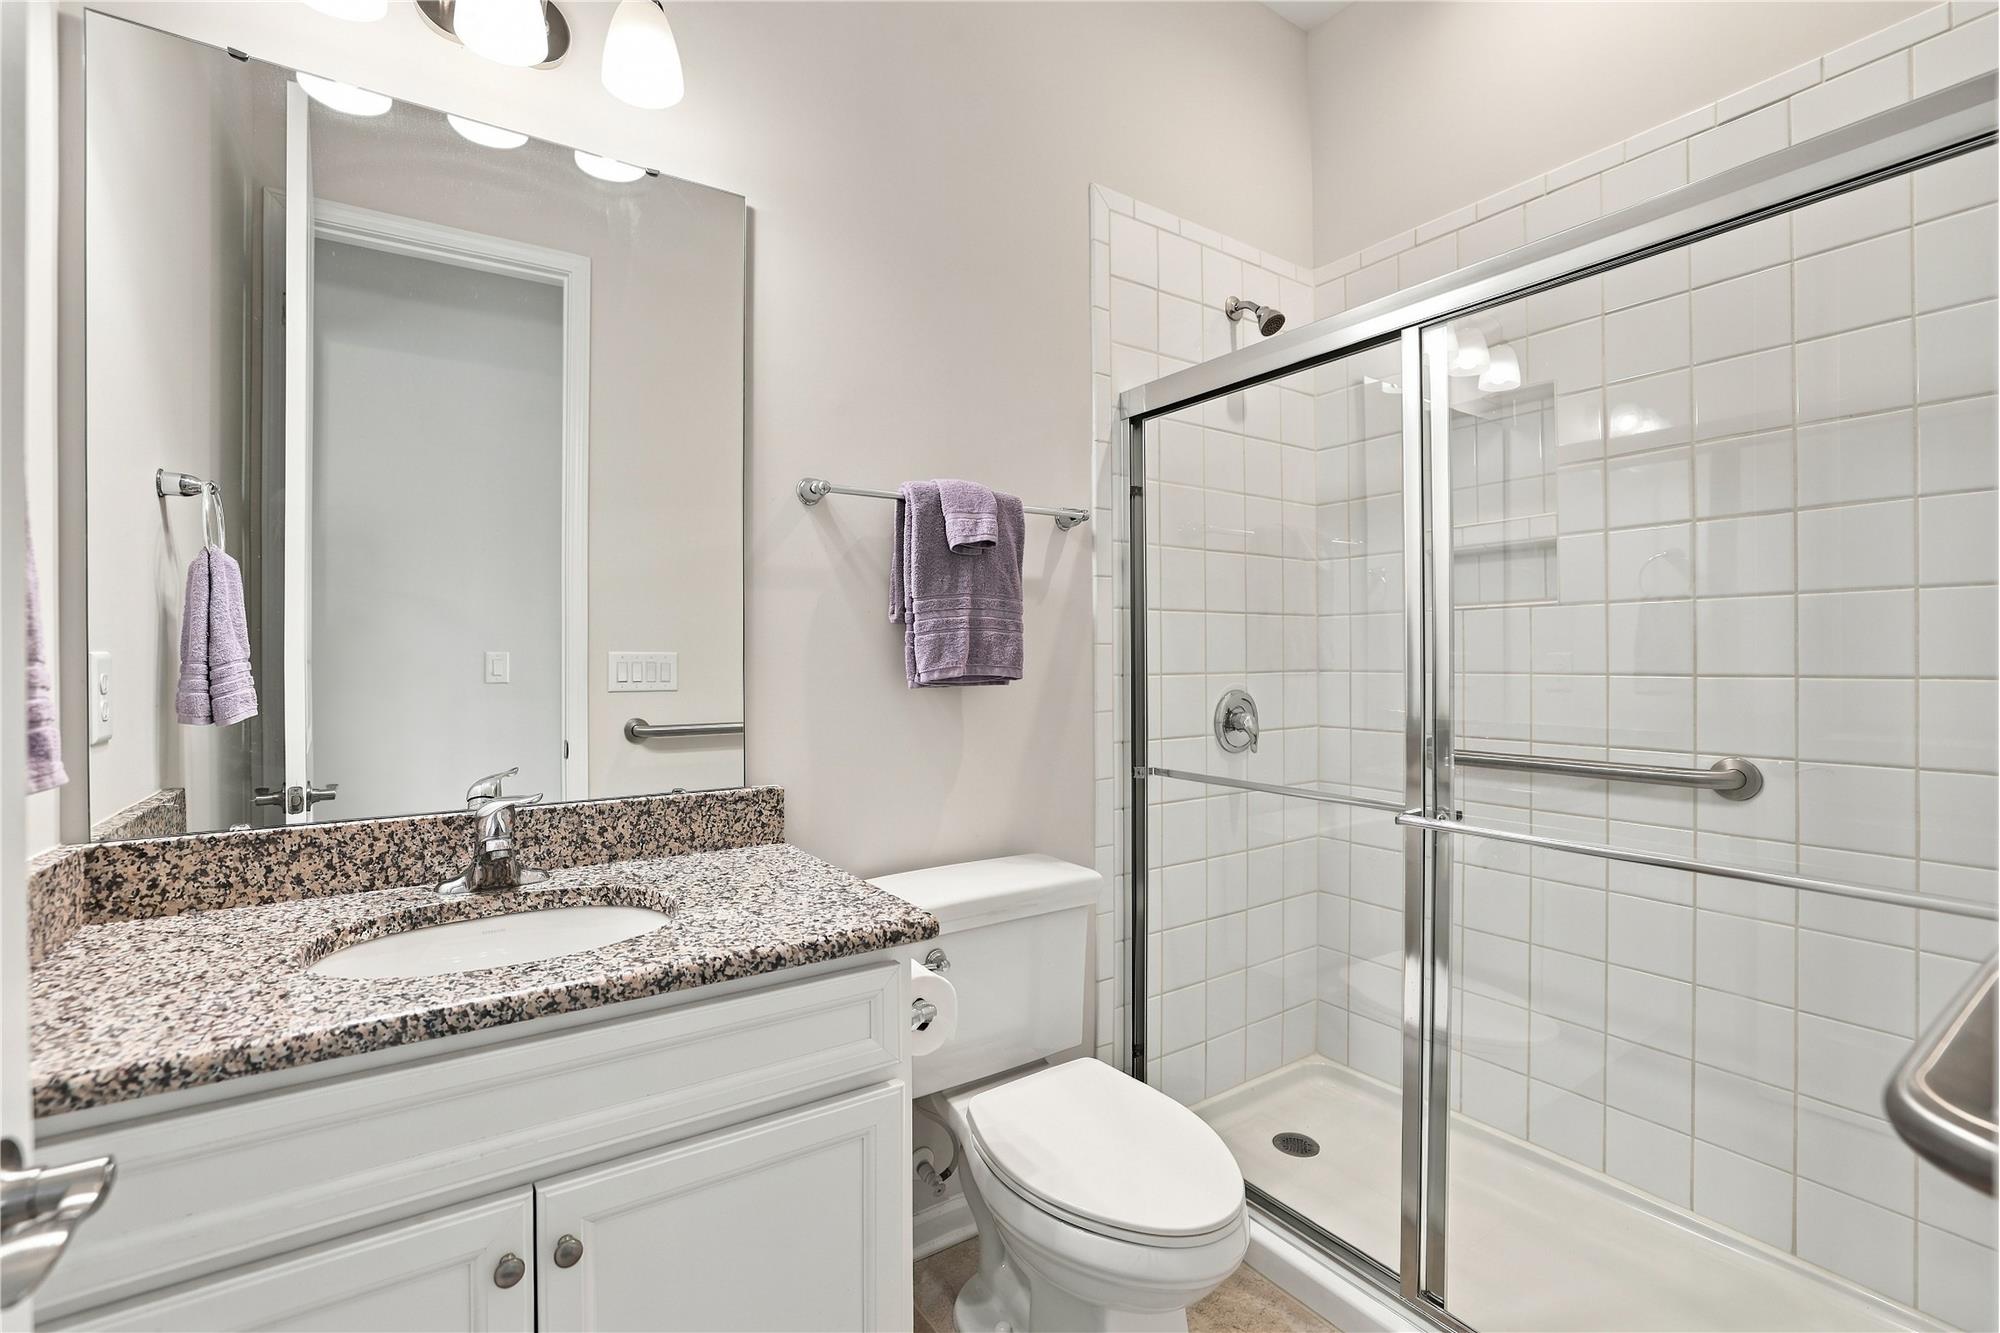
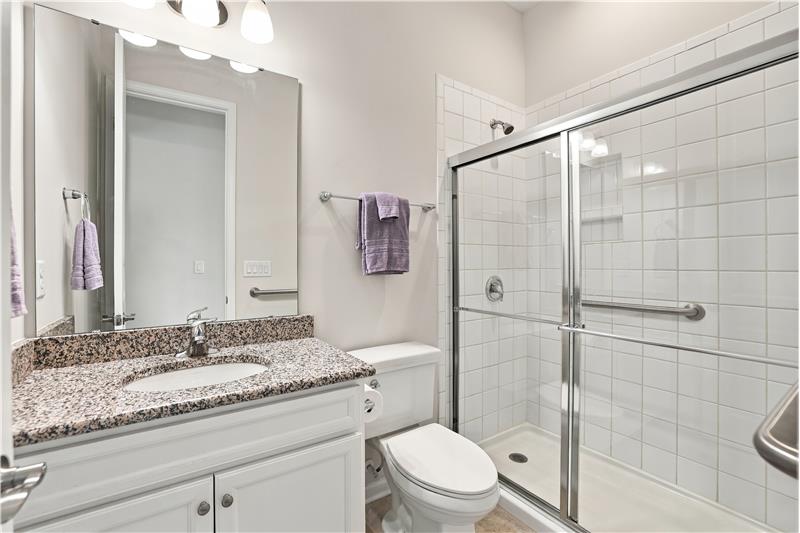
Main floor bathroom between the home's two front bedrooms with extended, tiled shower, granite counter, grab bars.
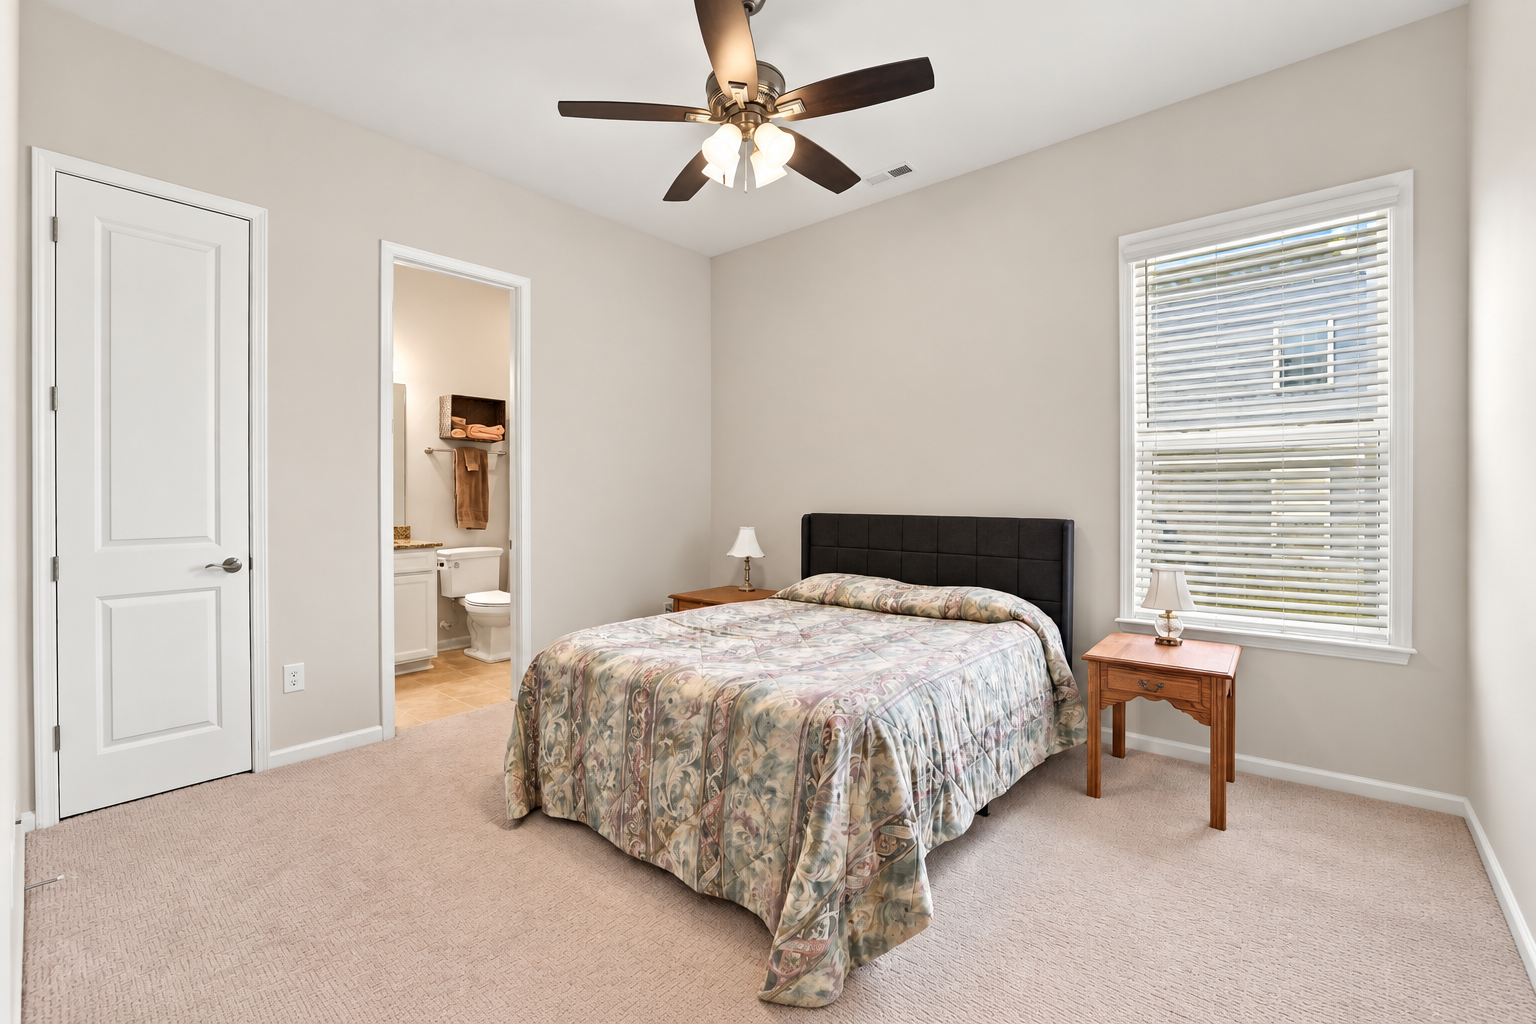
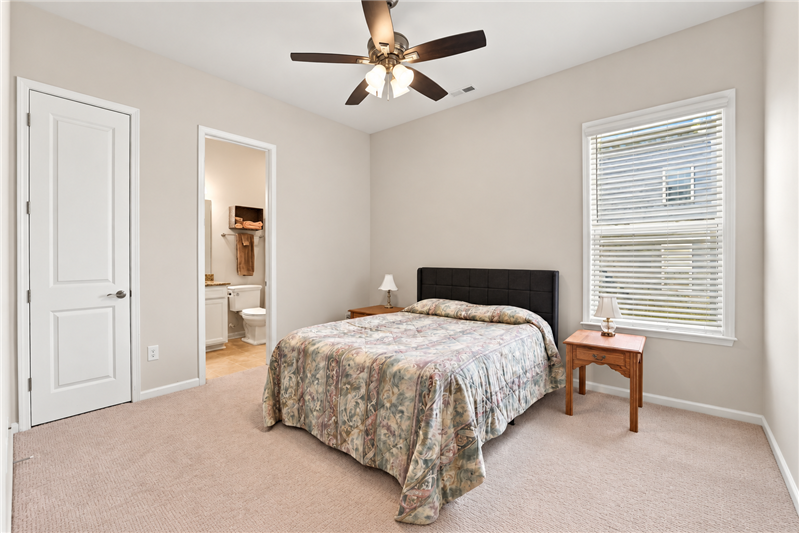
Bedroom suite on main floor ideal for guests or family members who can't easily navigate stairs.
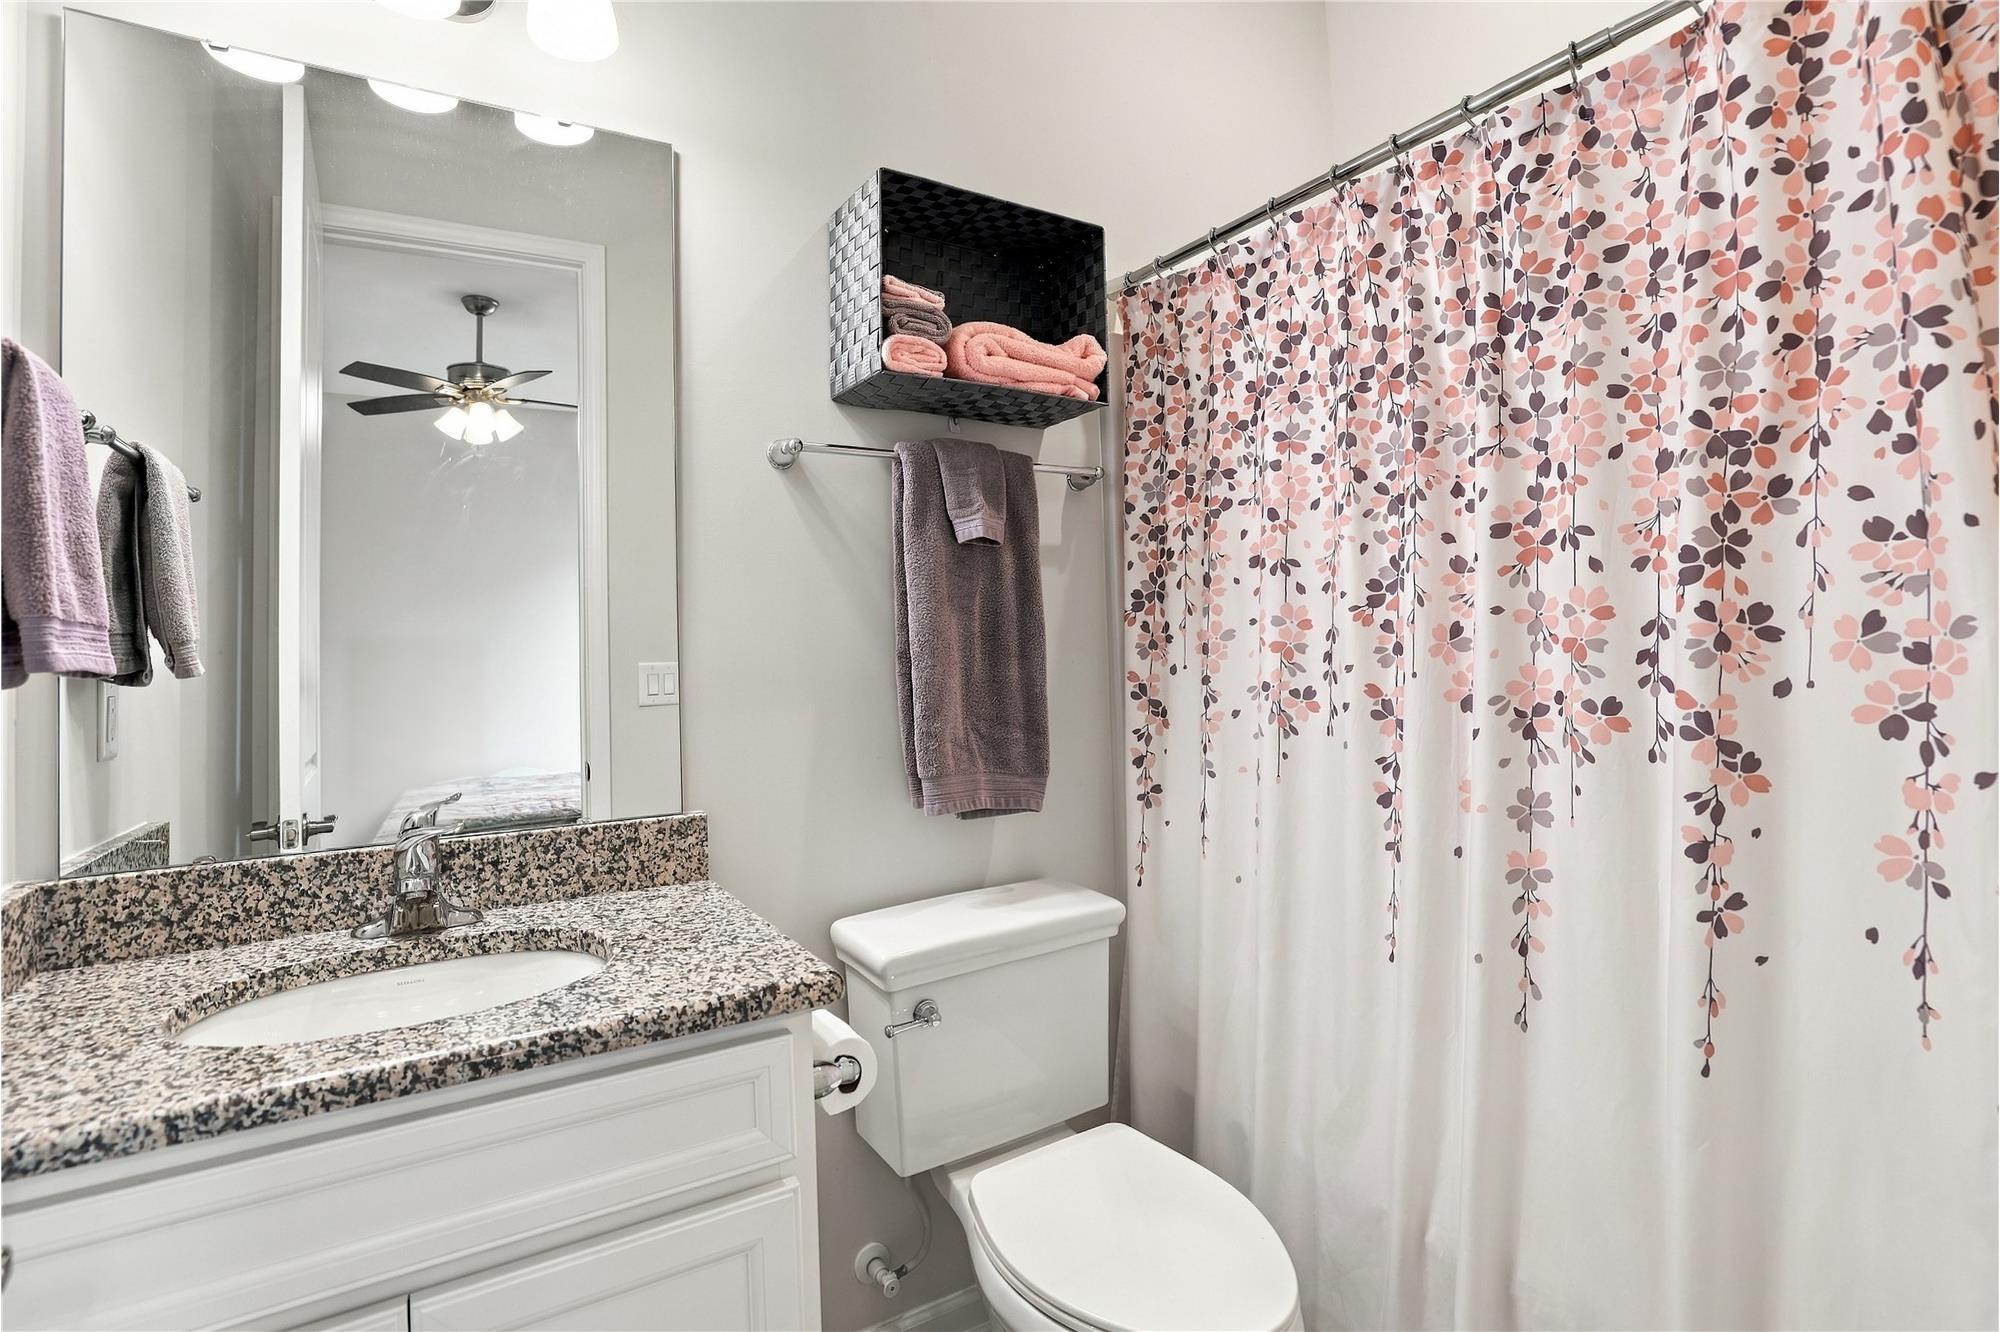
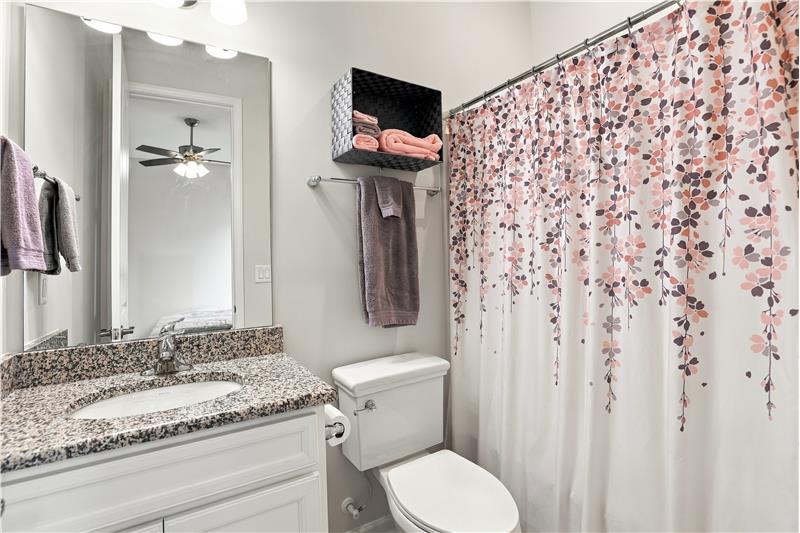
En-suite bathroom in main floor bedroom provides privacy for guests or family members. Tub/shower, vanity with granite counter.
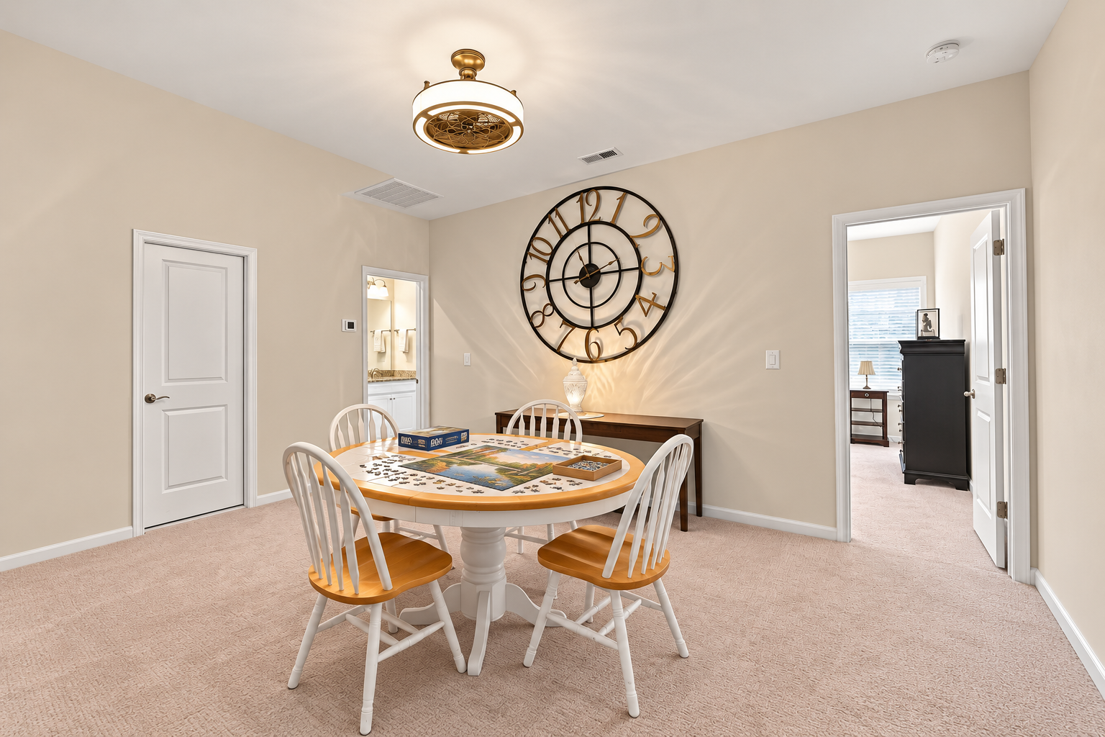
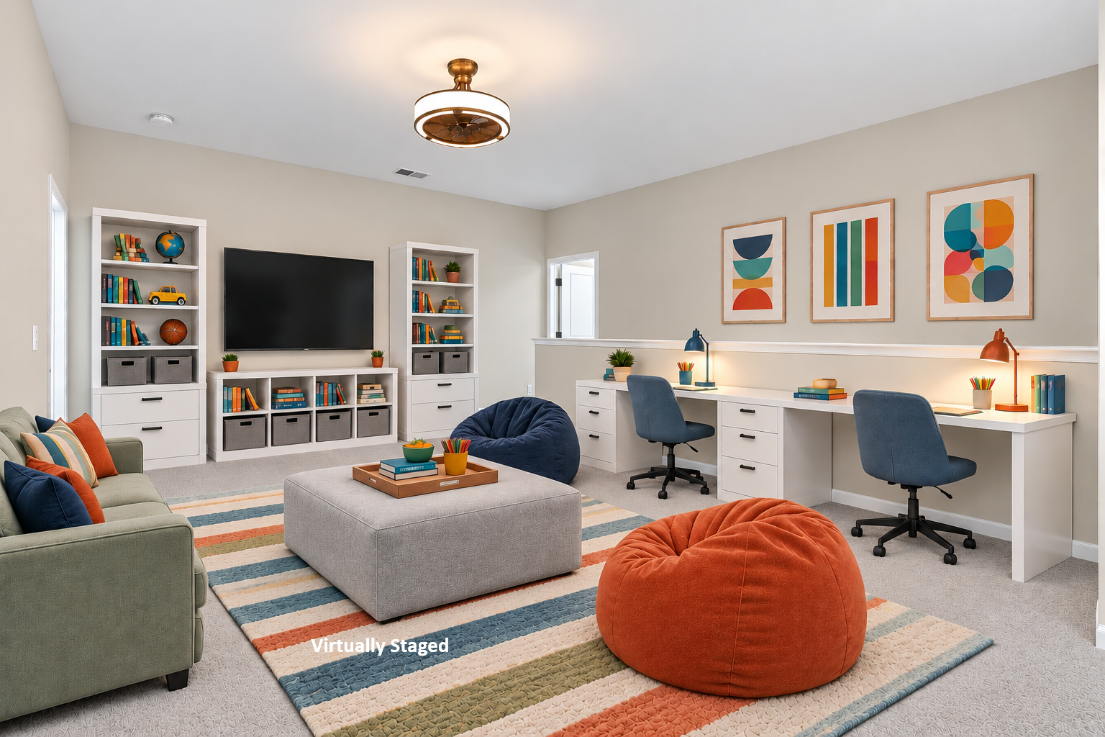
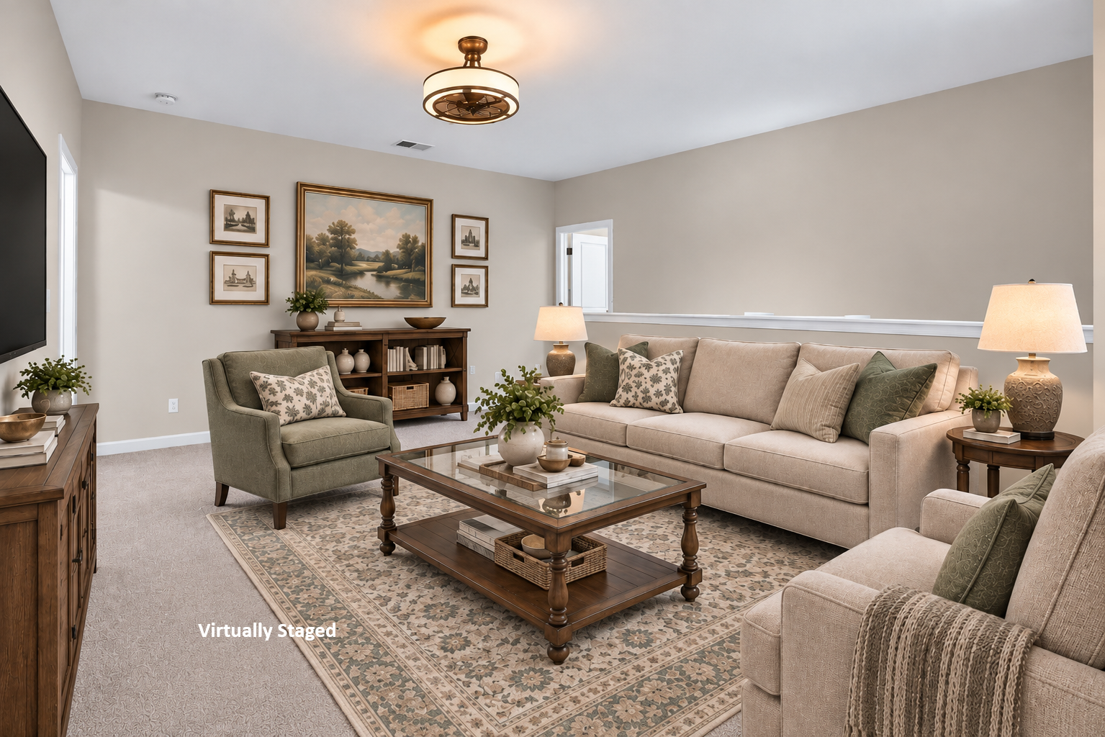
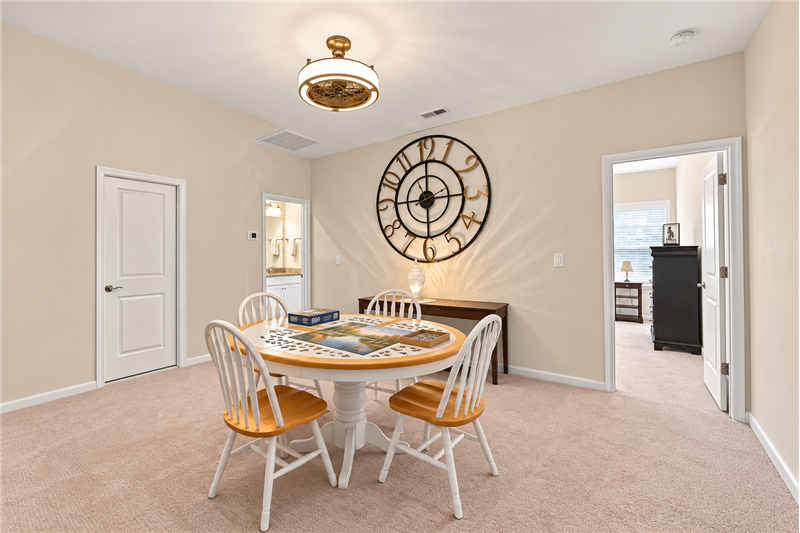
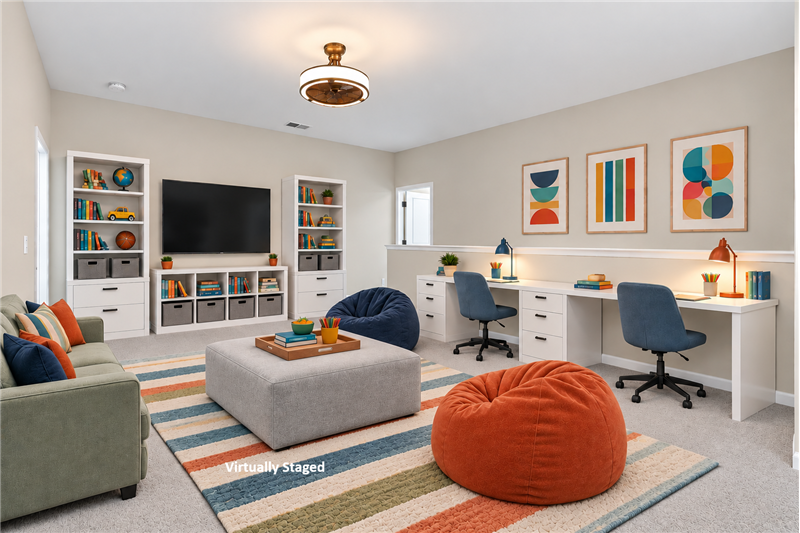
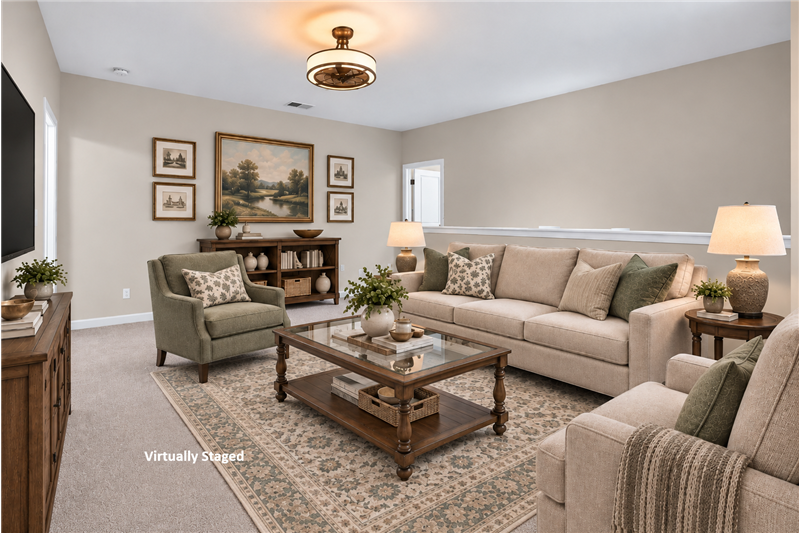
Second floor loft separating two additional bedrooms.
Flexible floor plan: second floor loft virtually staged as a kid's study area/hang-out space.
Flexible floor plan: second floor loft virtually staged as a second living area.
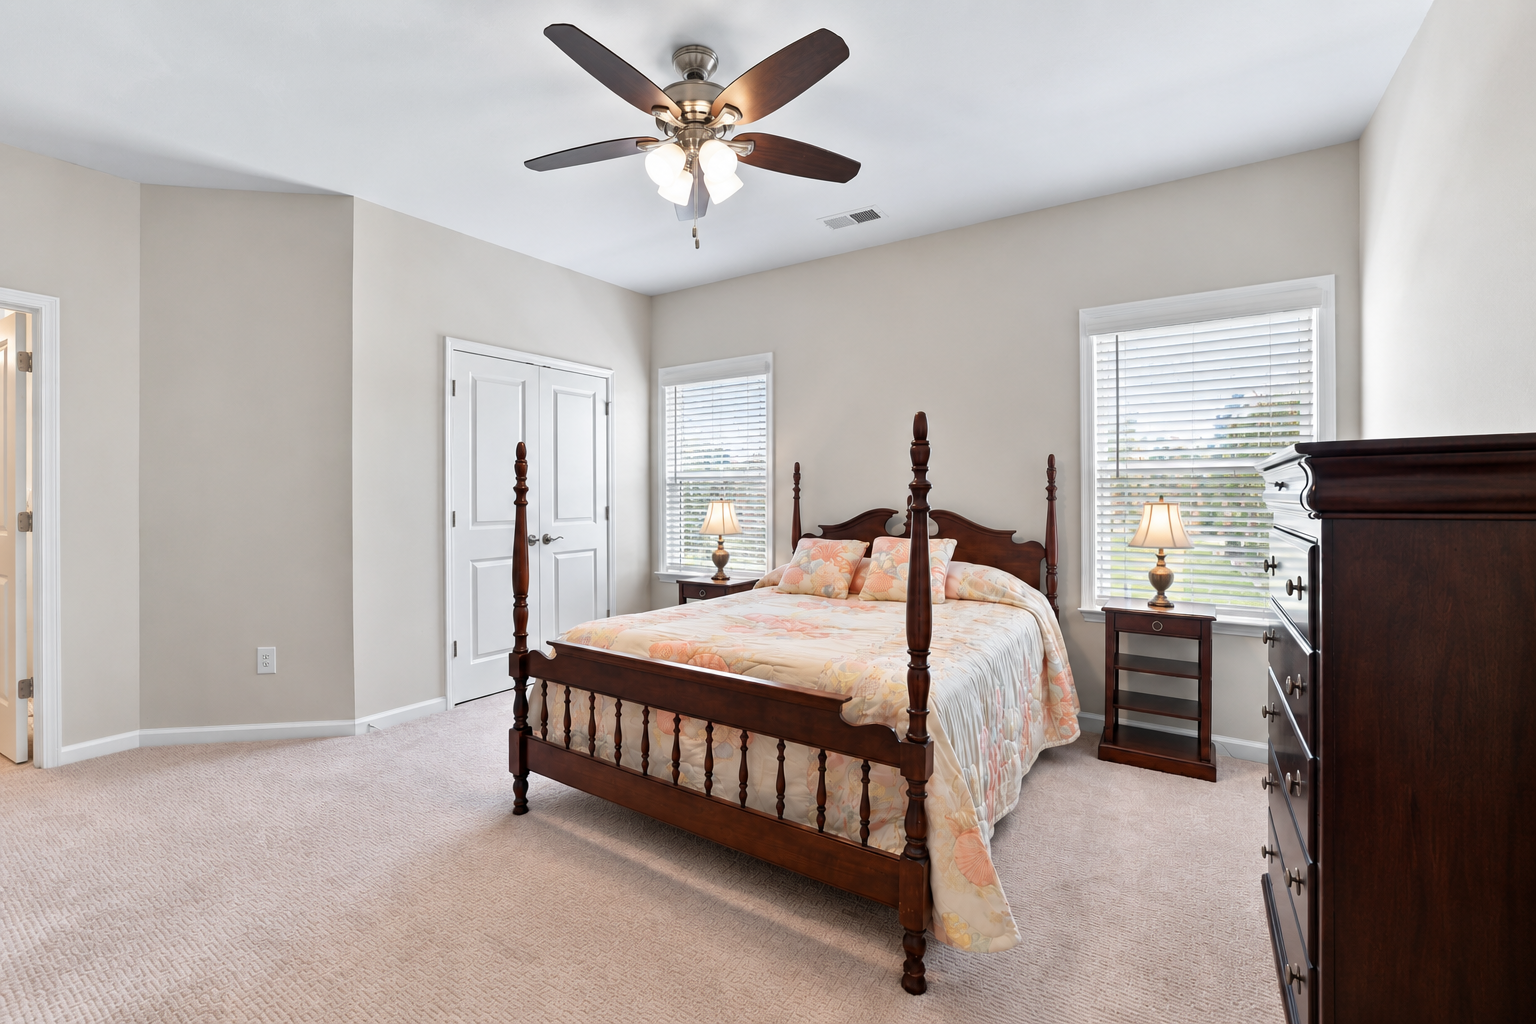
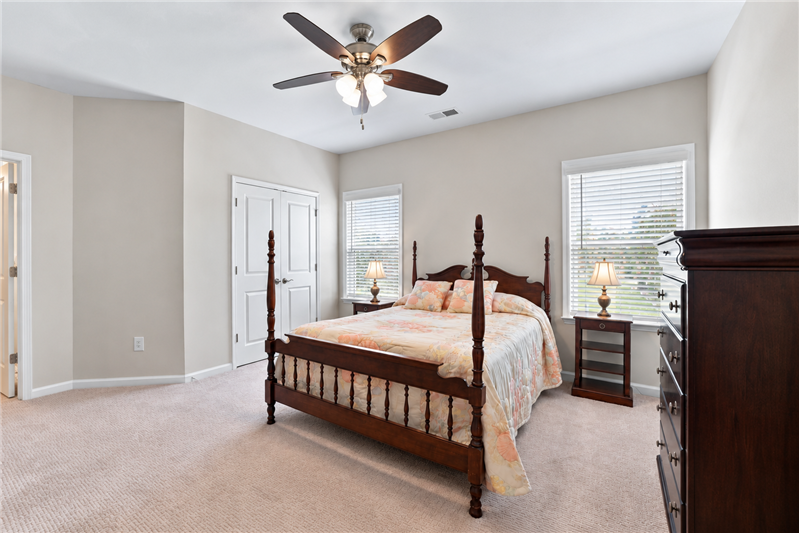
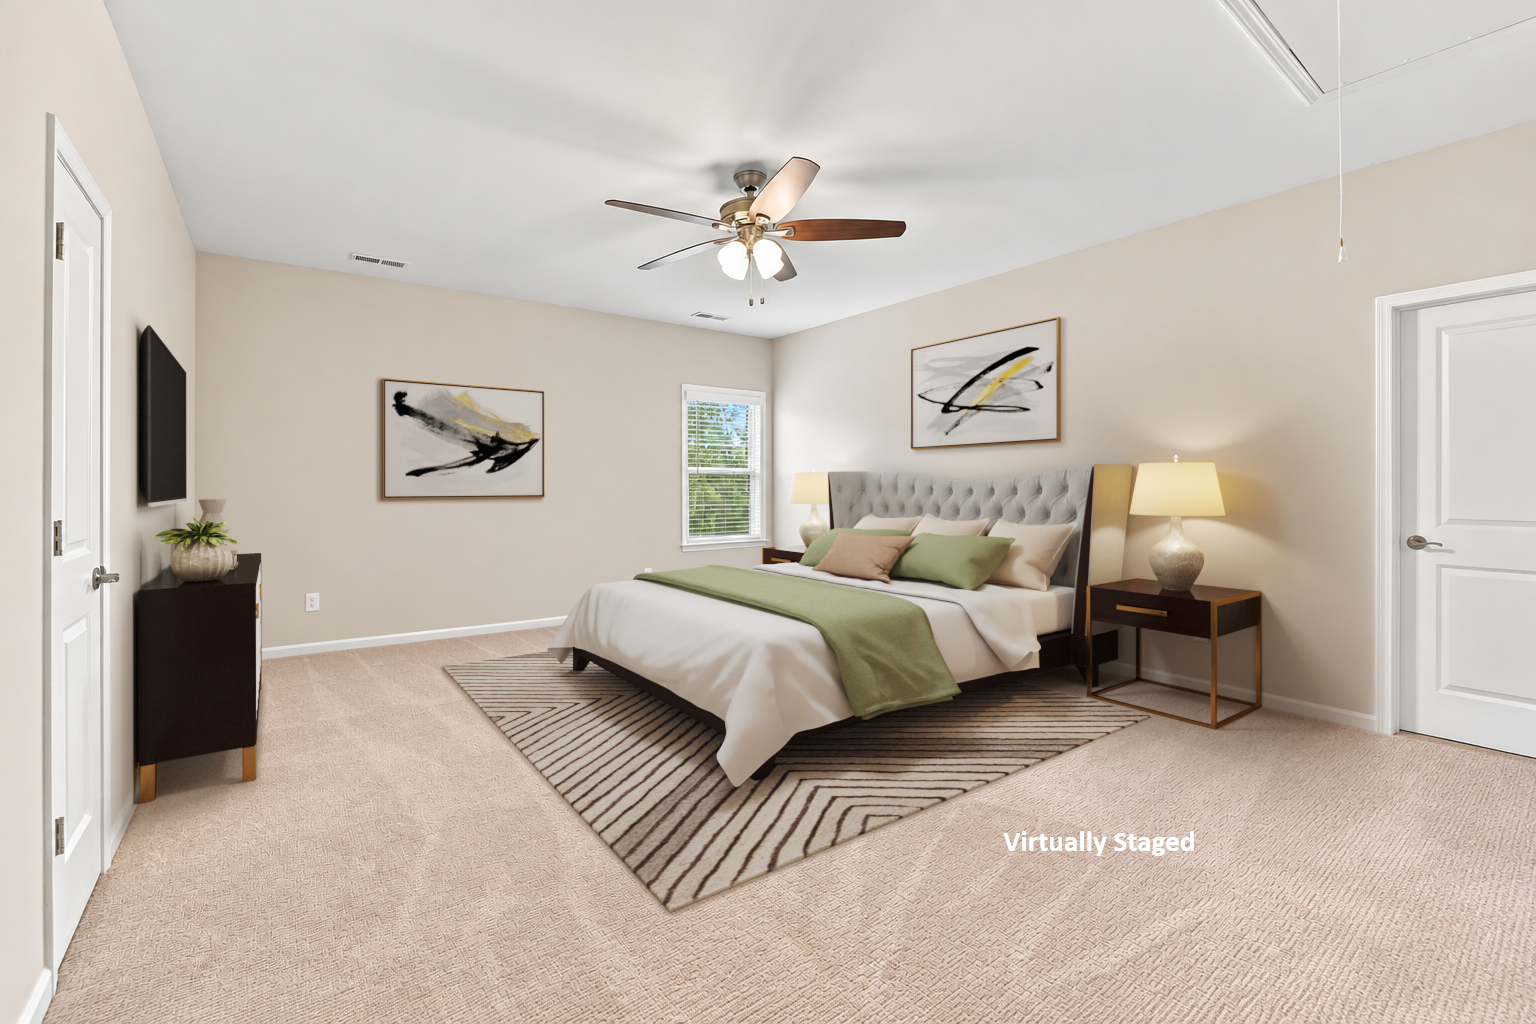
One of two spacious bedrooms on home's upper floor.
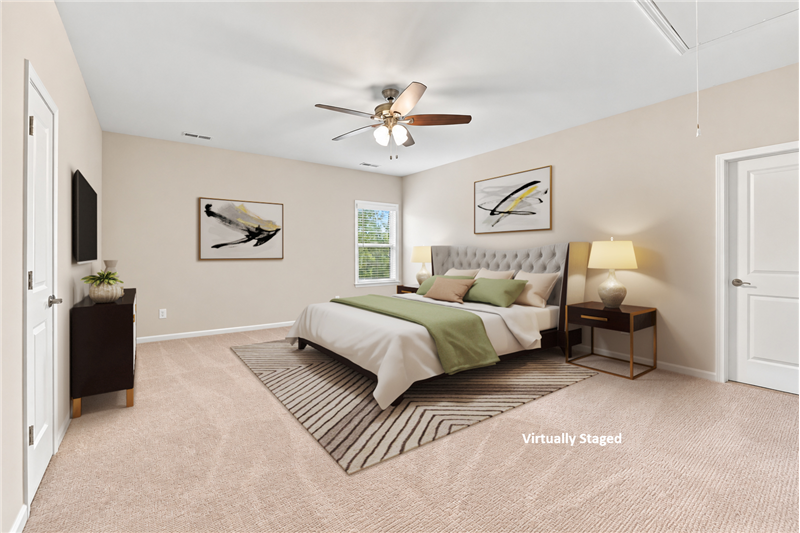
Flexible floor plan: virtually staged, one of two spacious bedrooms on home's upper floor.
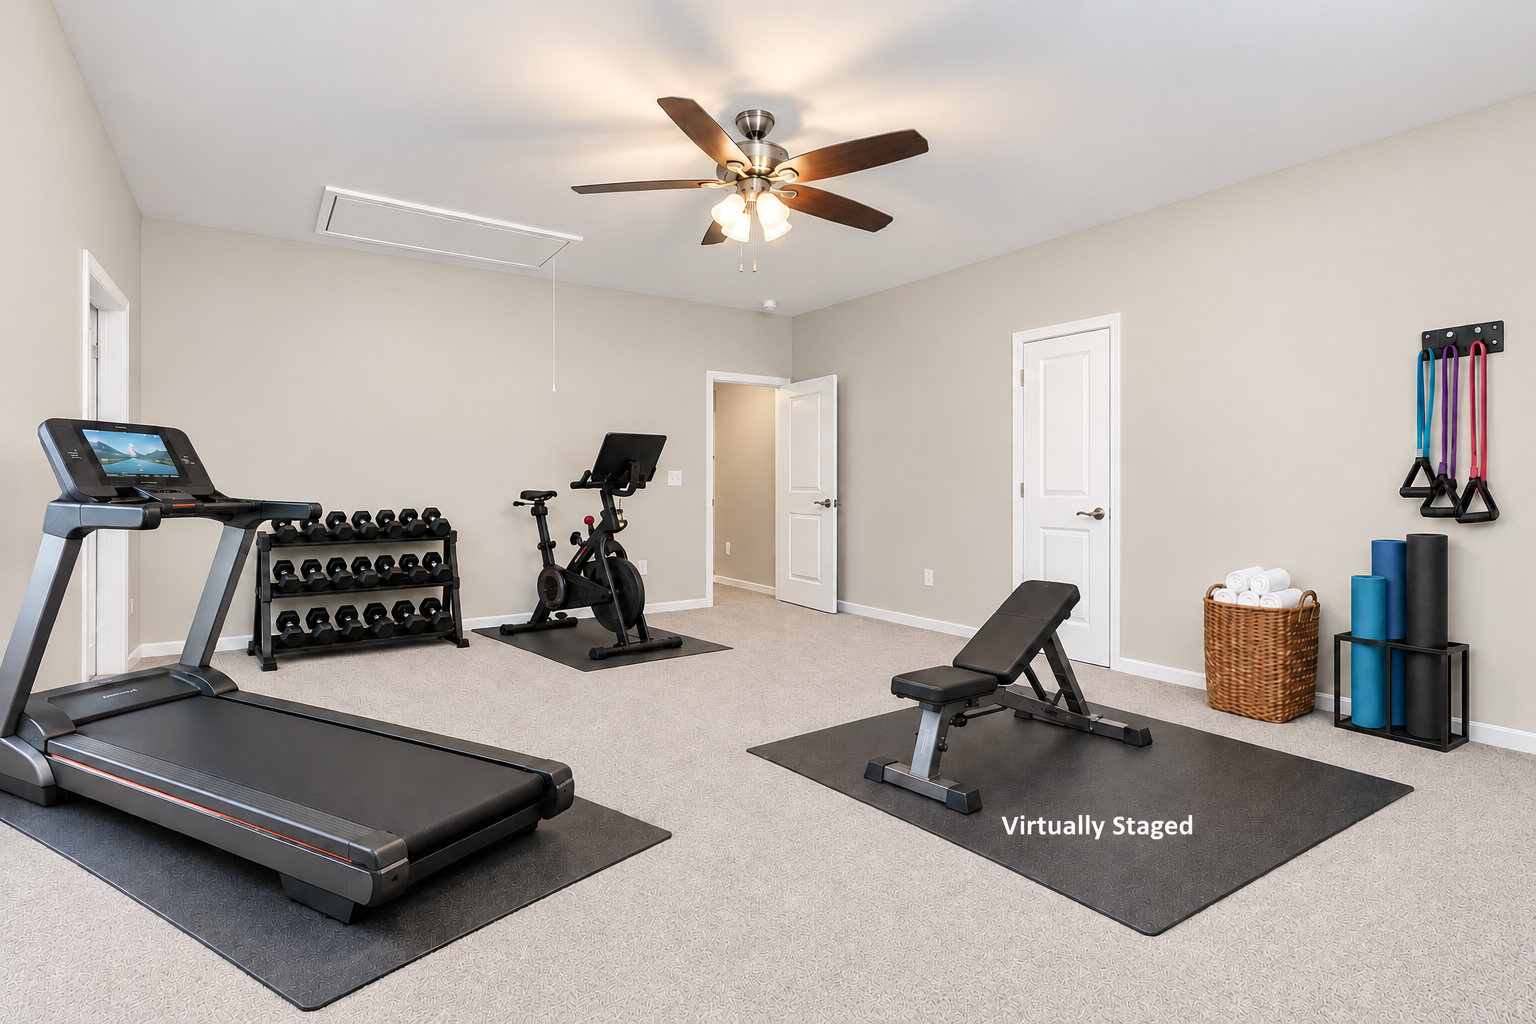
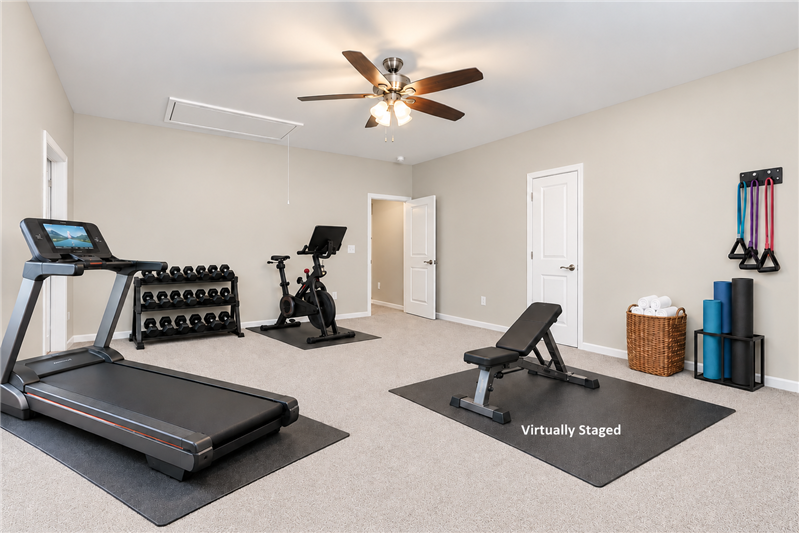
Flexible floor plan: one of two spacious bedrooms on home's upper floor, virtually staged as a home gym.
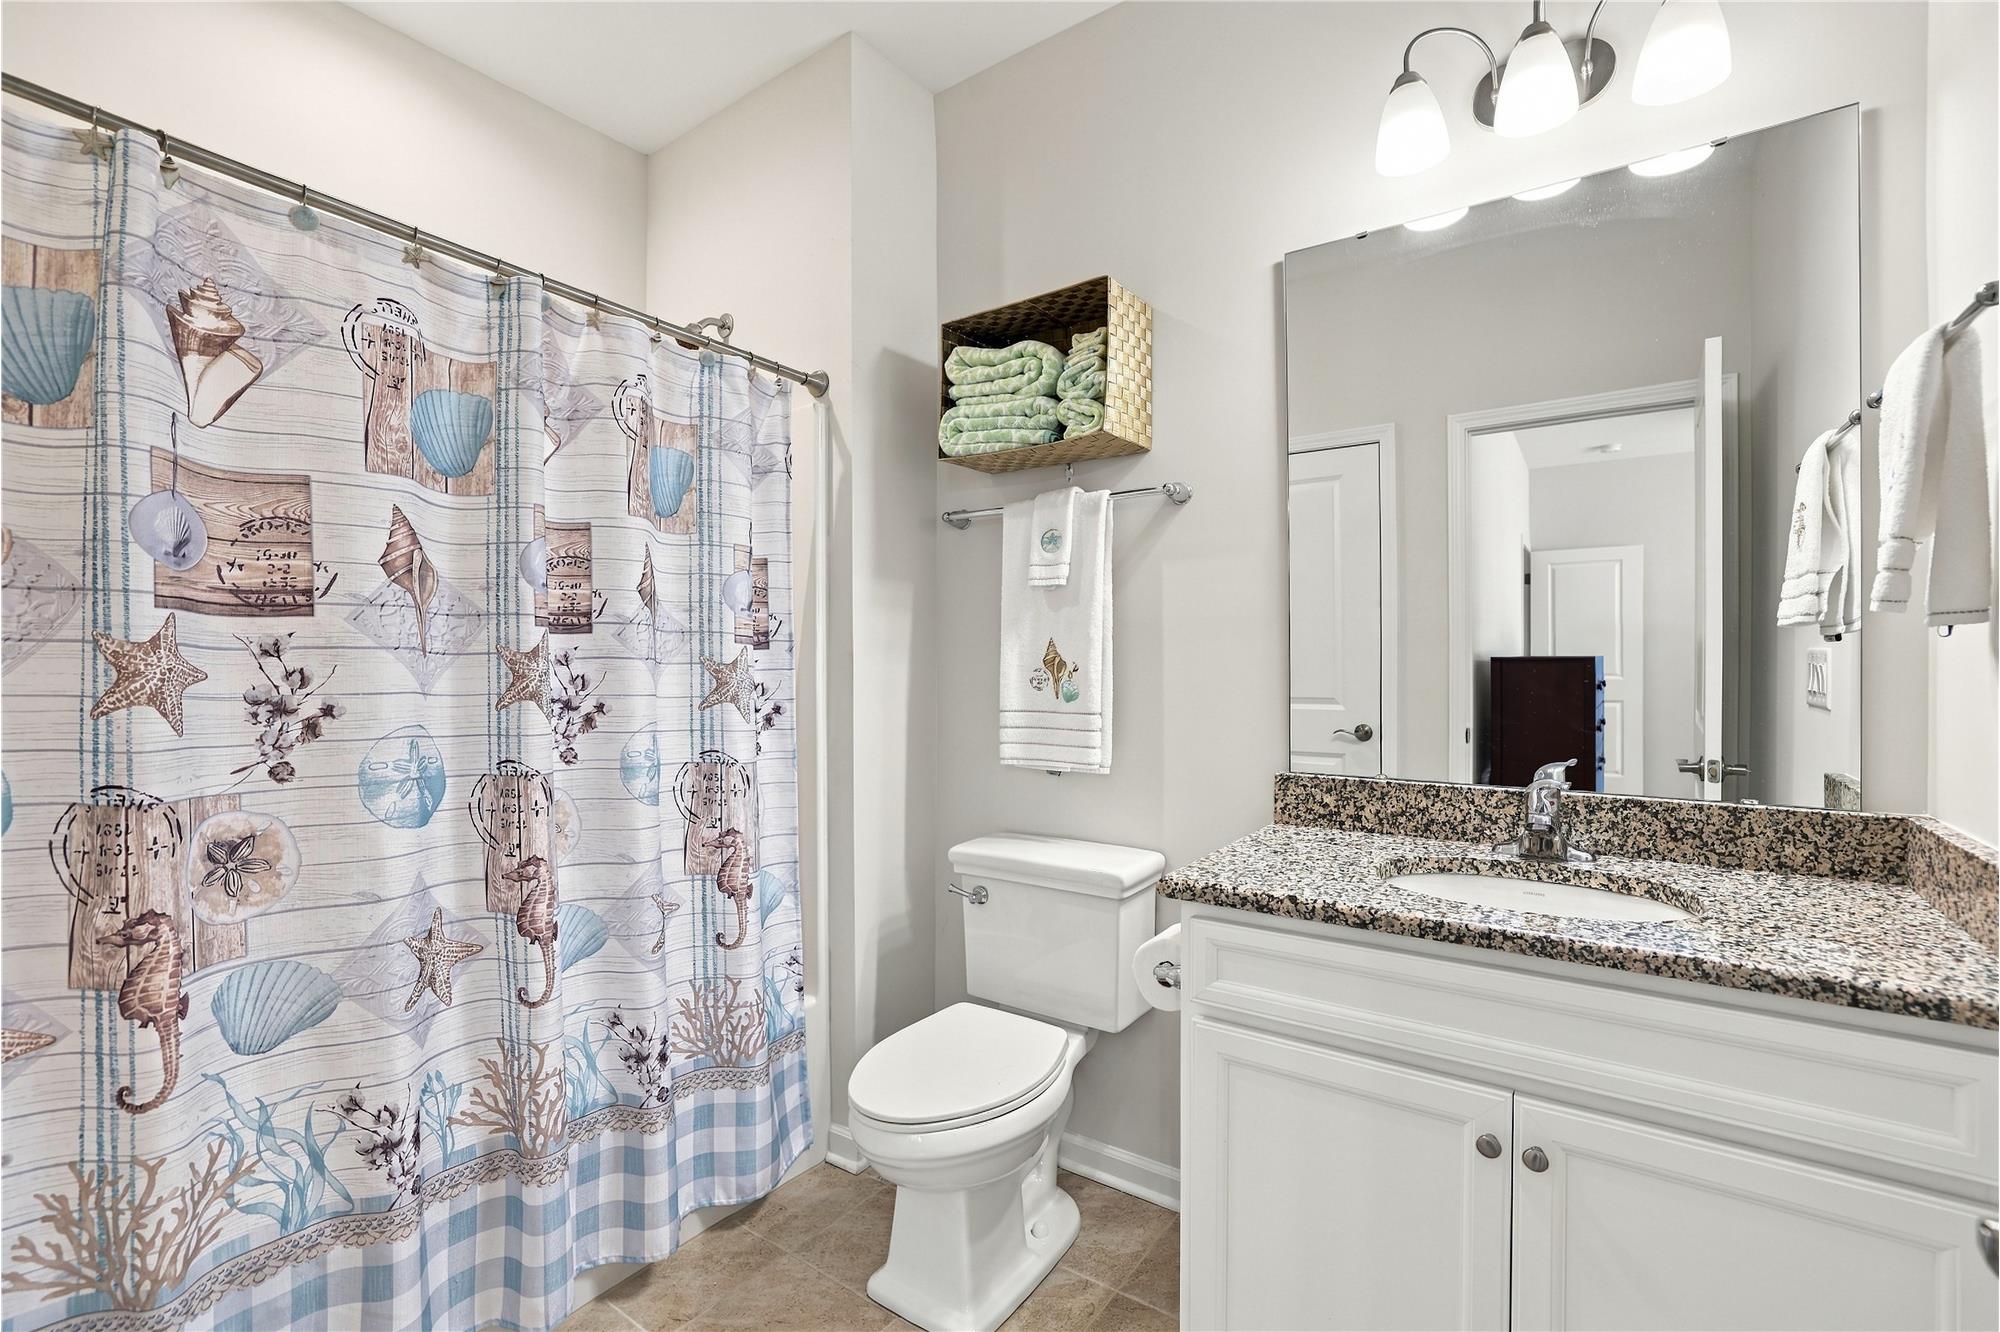
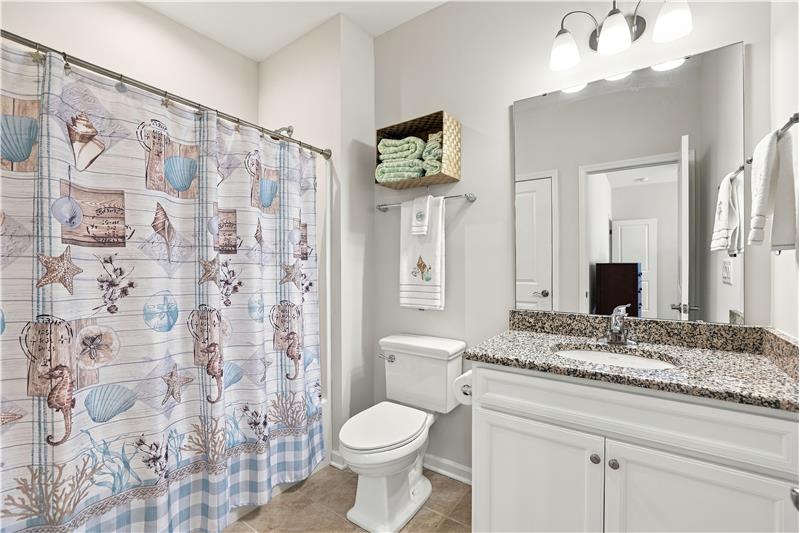
Bathroom shared by the two bedrooms situated on the home's upper floor. Tub/shower, vanity with granite counter, tile floor.
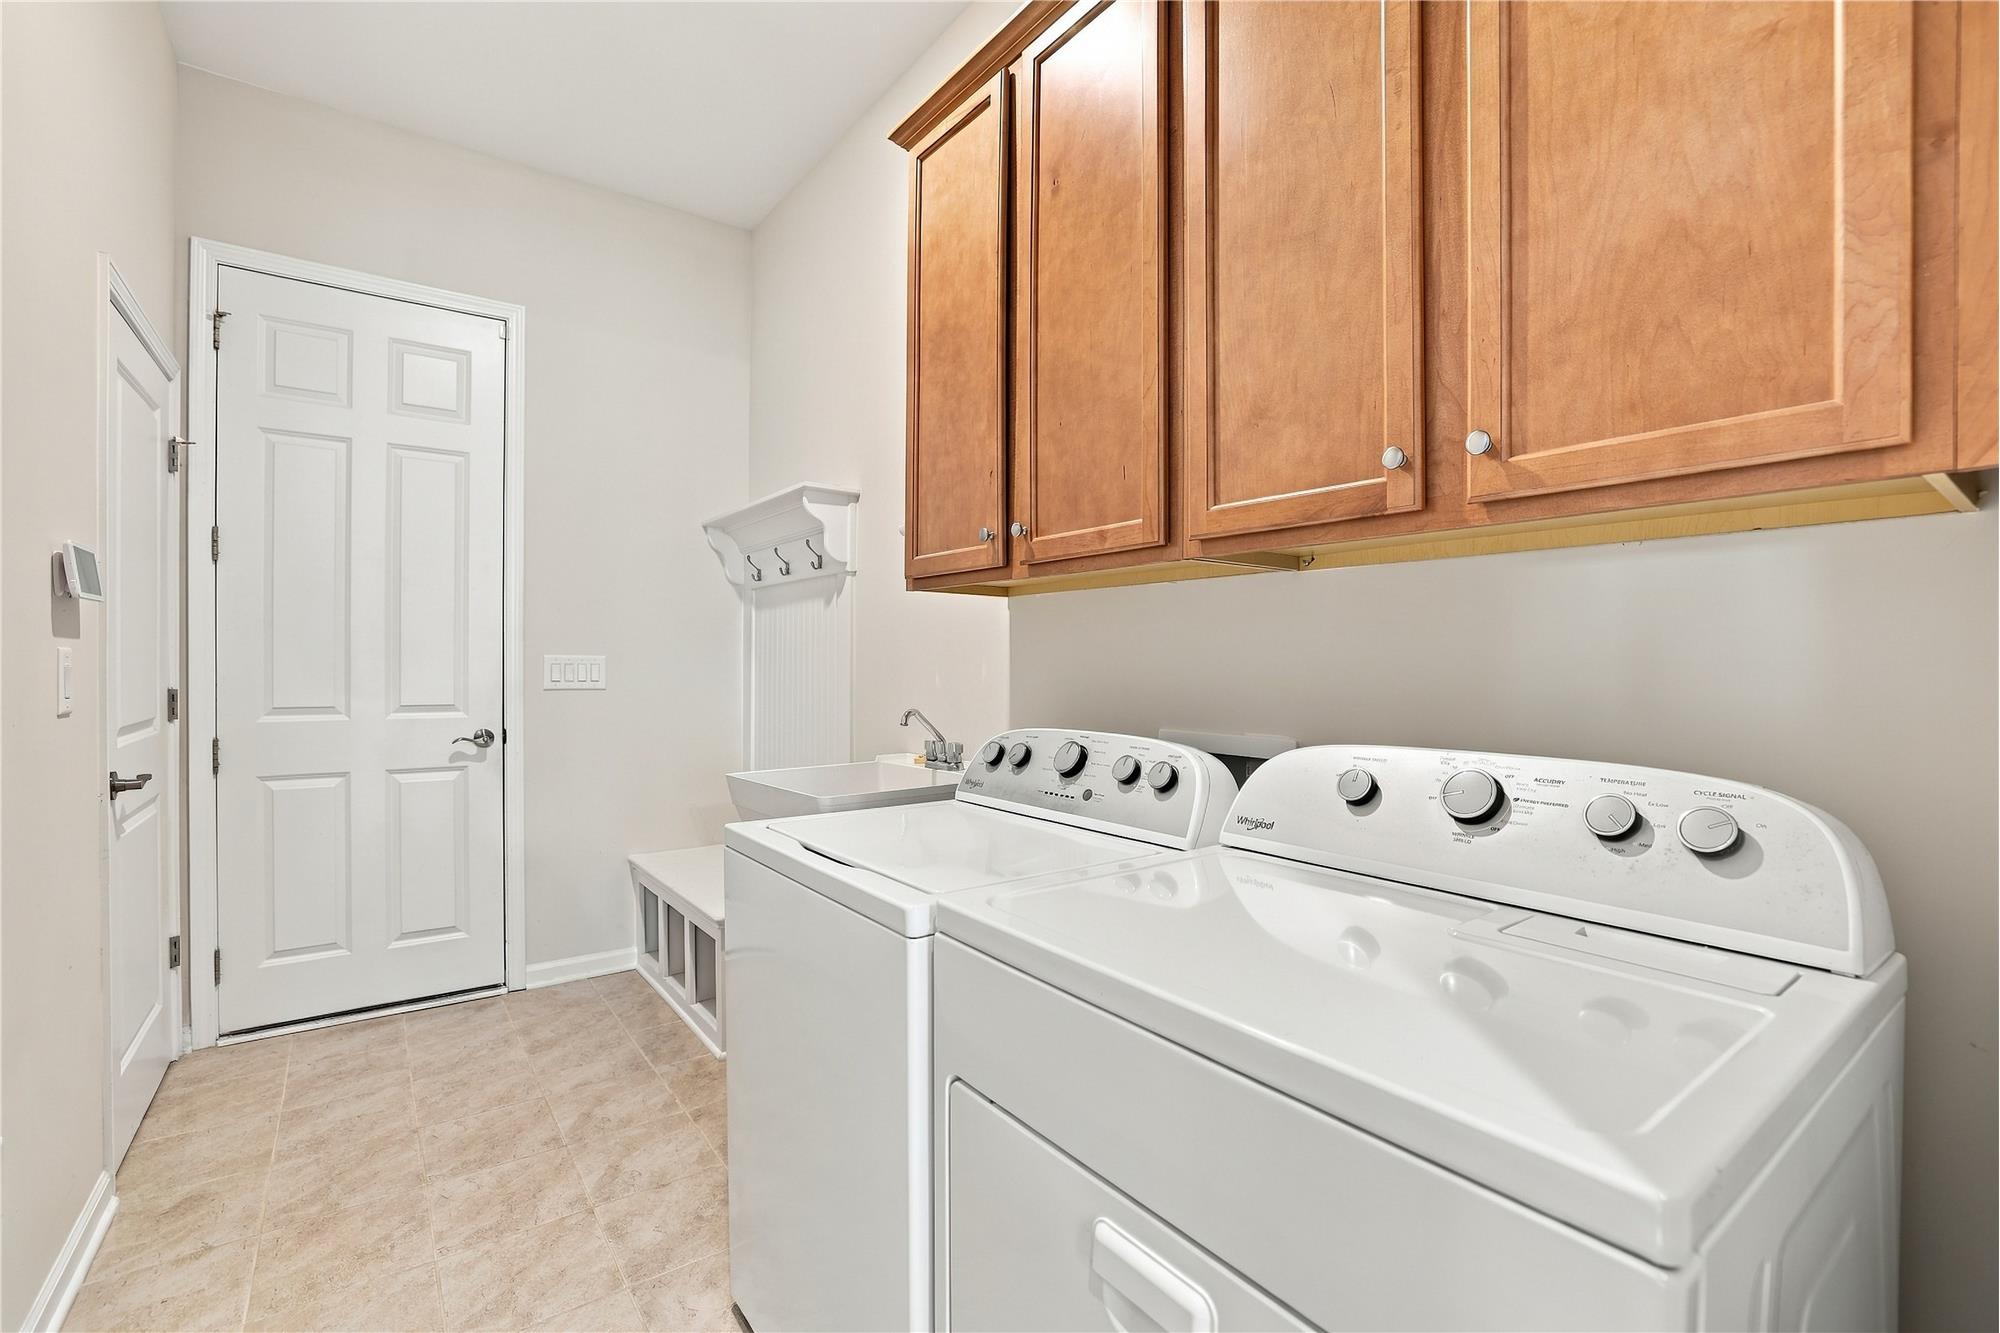
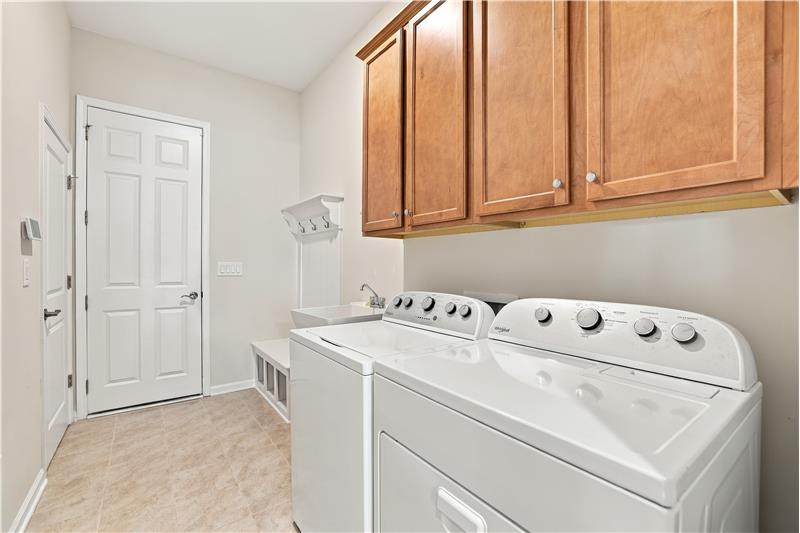
Drop zone/laundry room includes cabinet and shelf storage, a soaking tub, room for large washer/dryer.
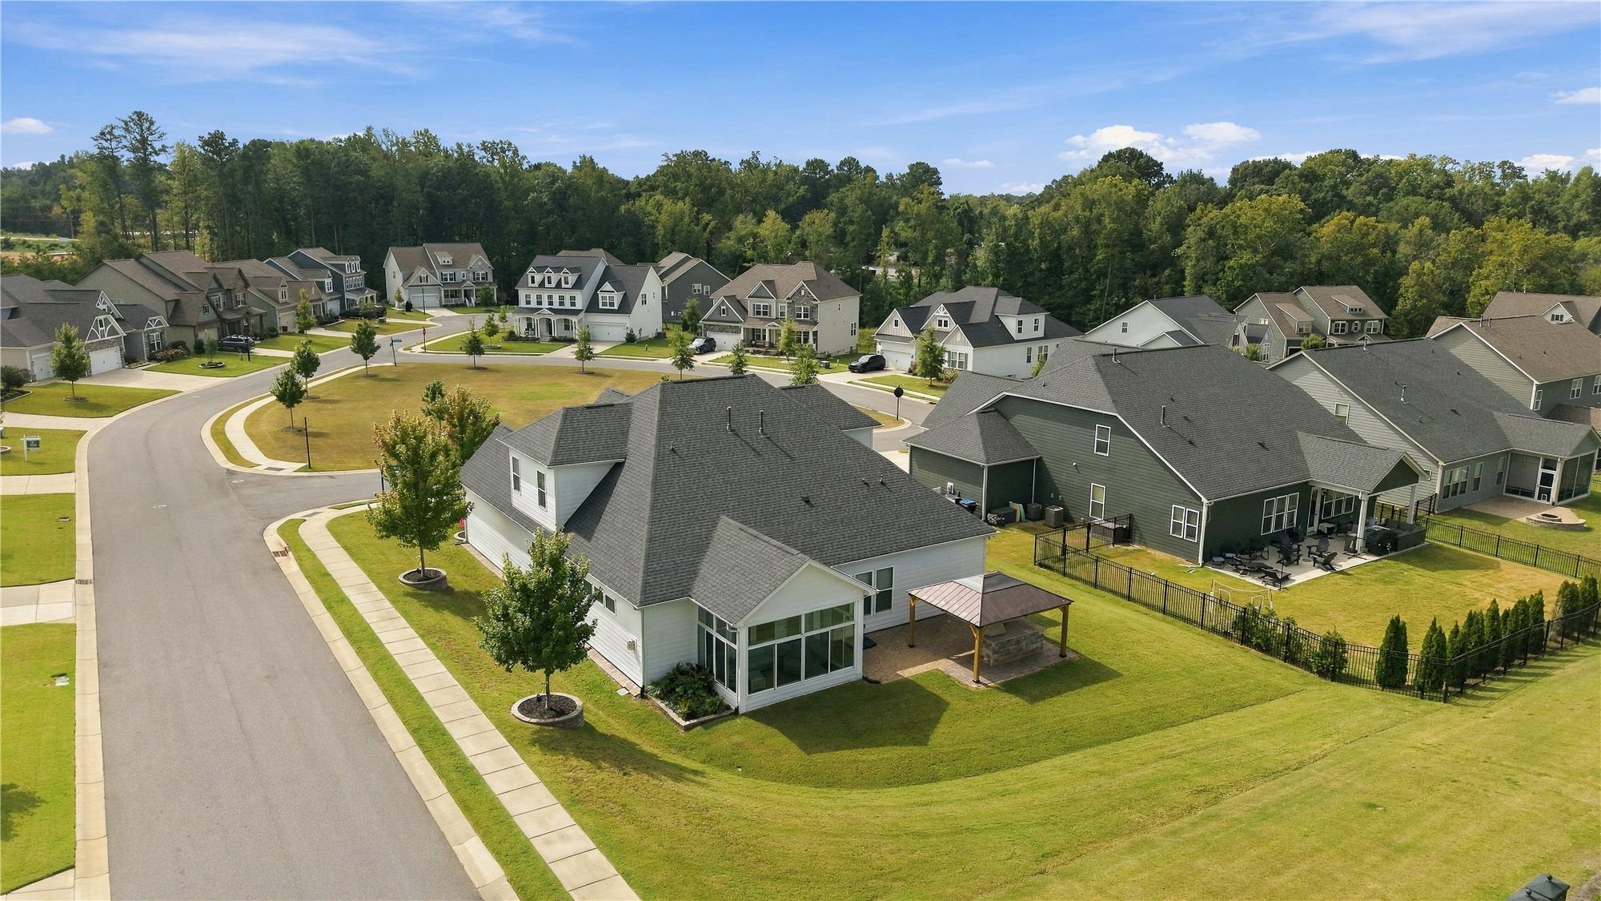
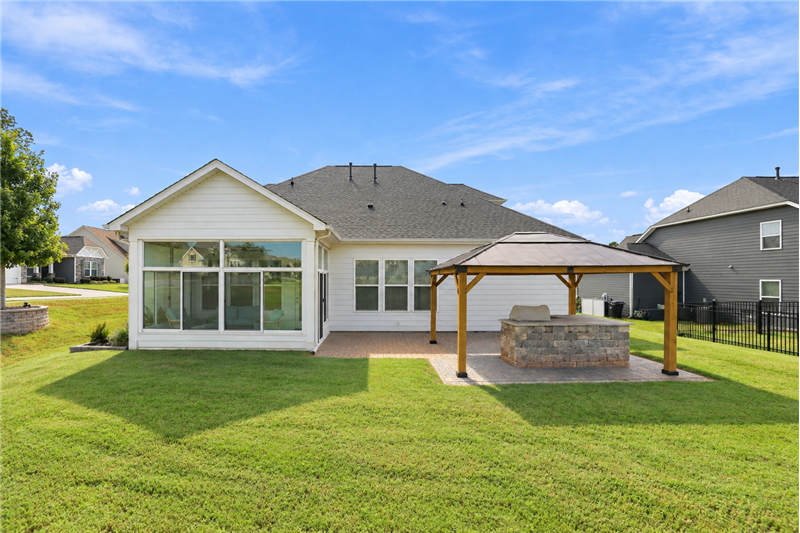
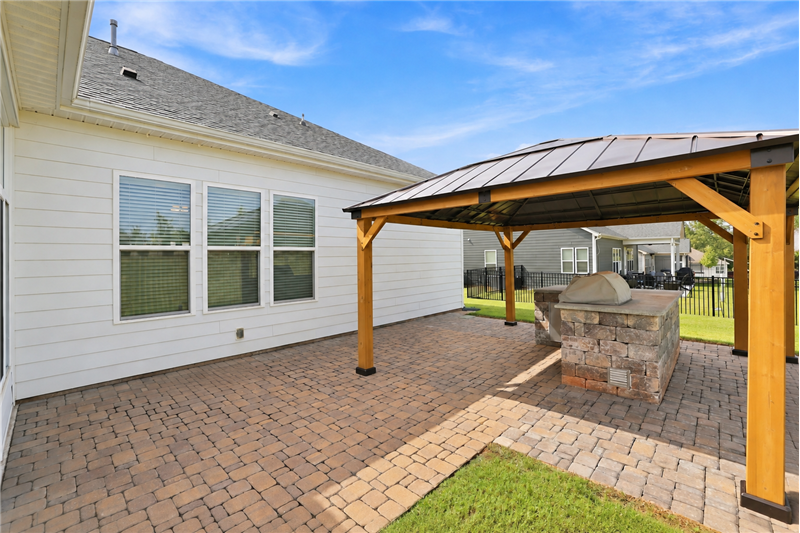
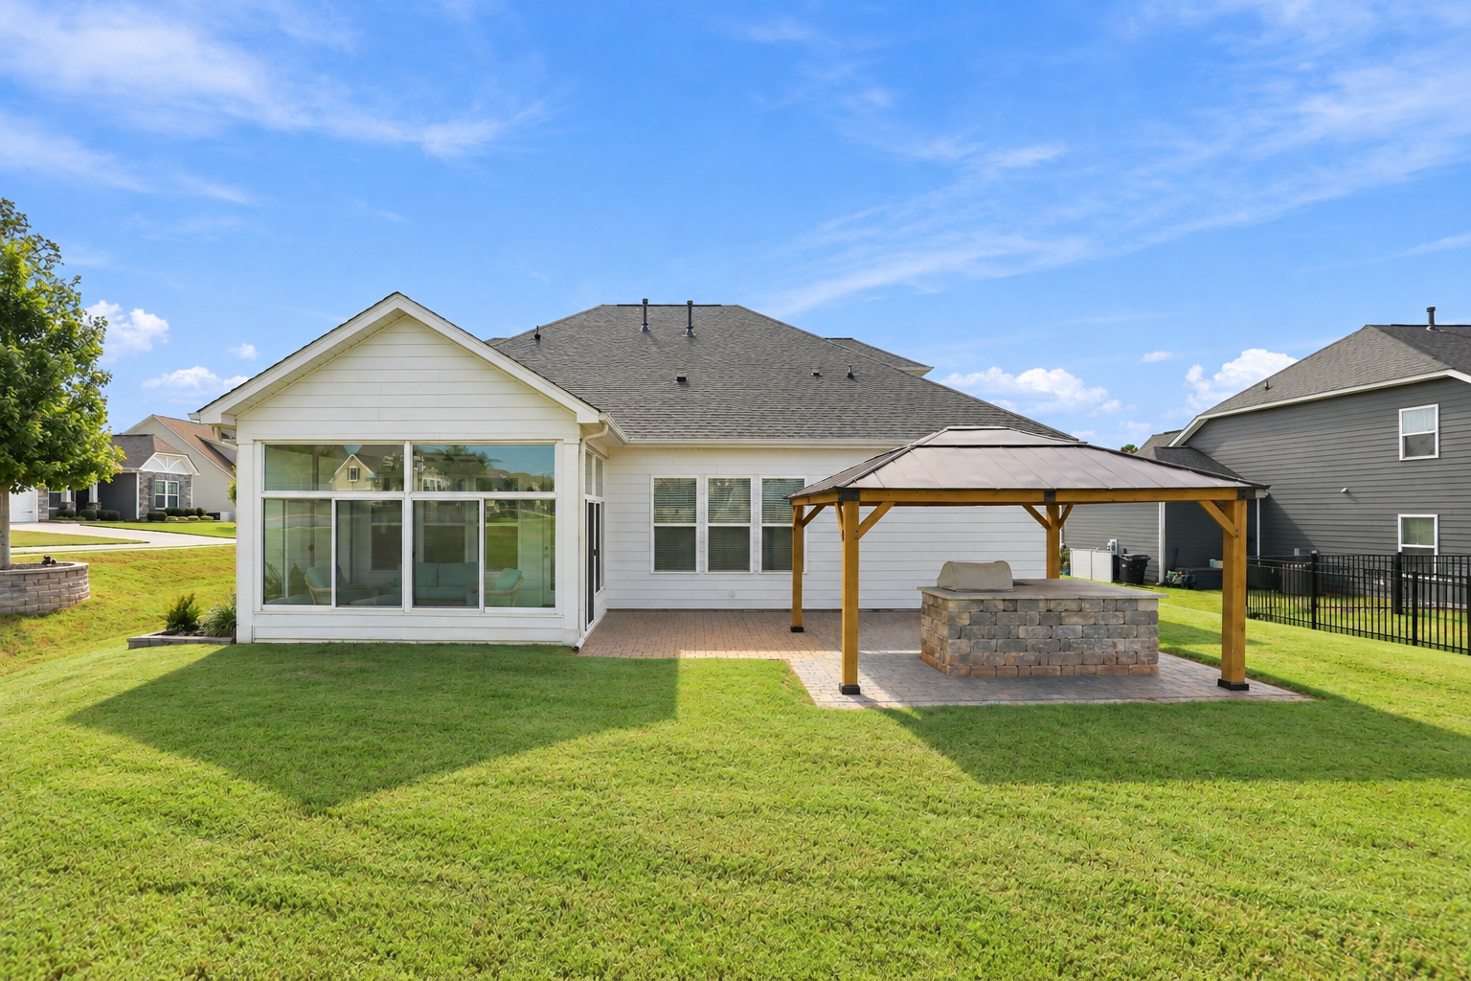
View of back of home. Low maintenance fiber cement siding.
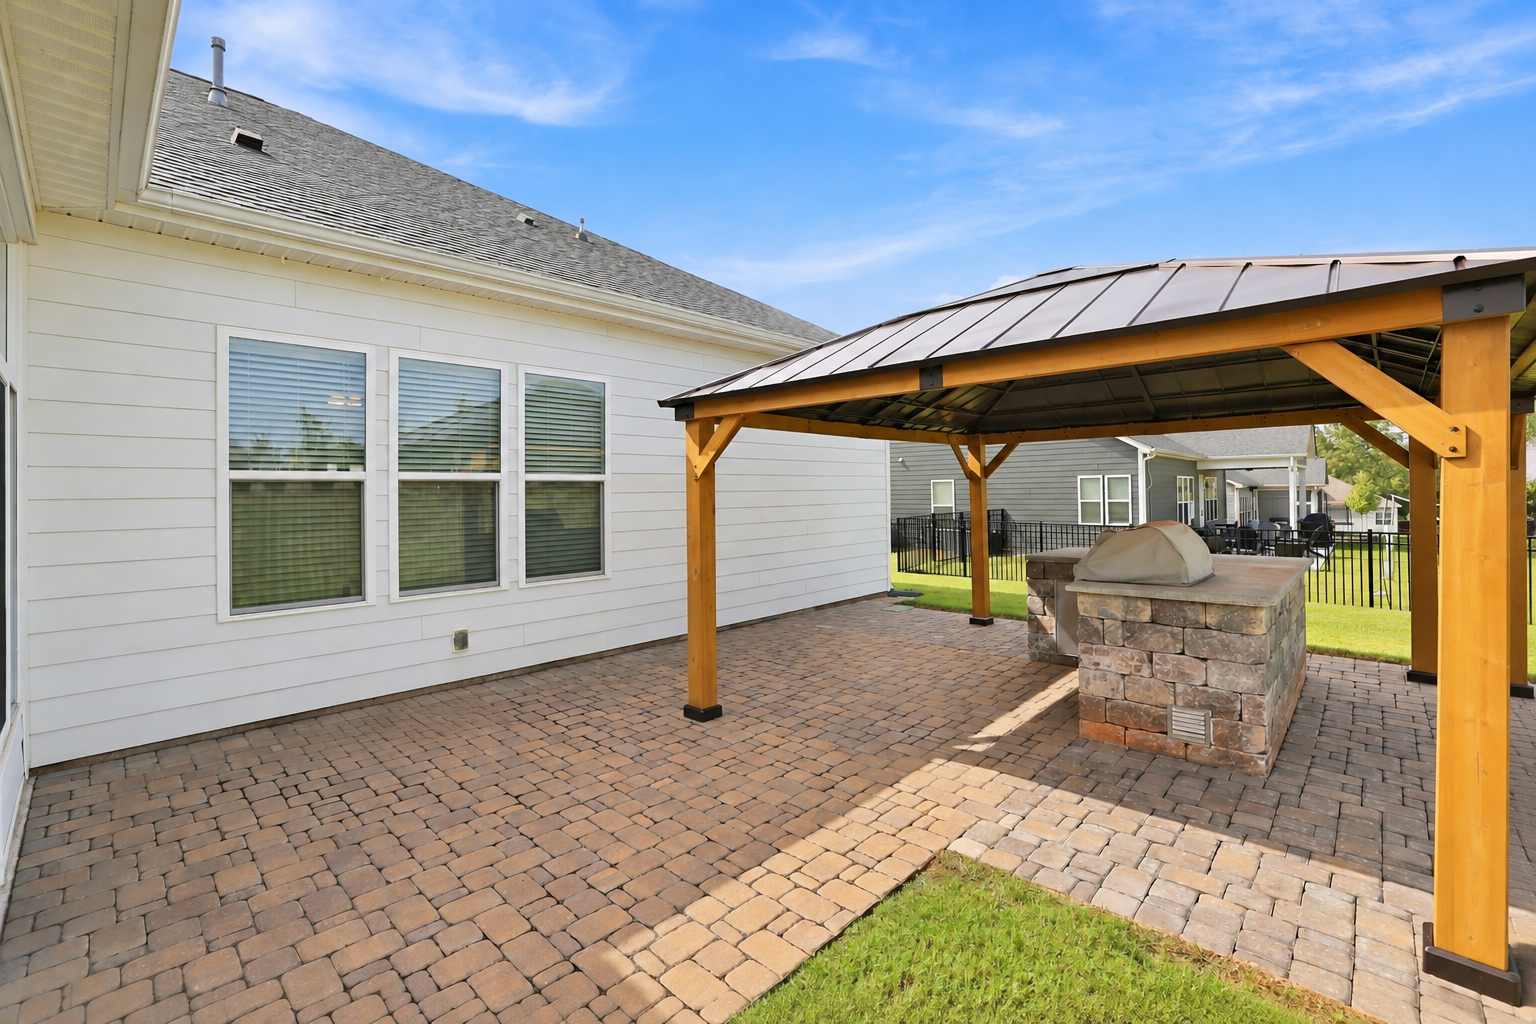
Patio area with built-in grilling center, custom gazebo, brick pavers extend the home's living and entertaining space.
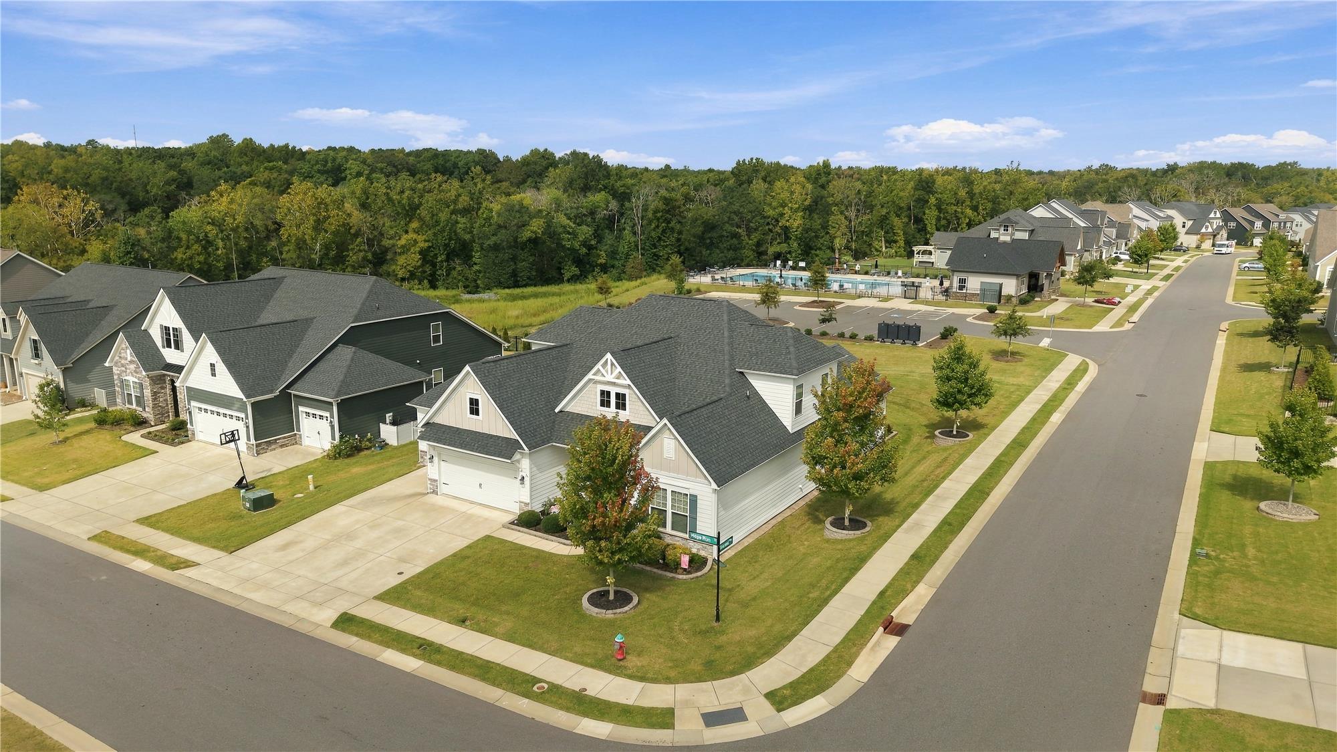
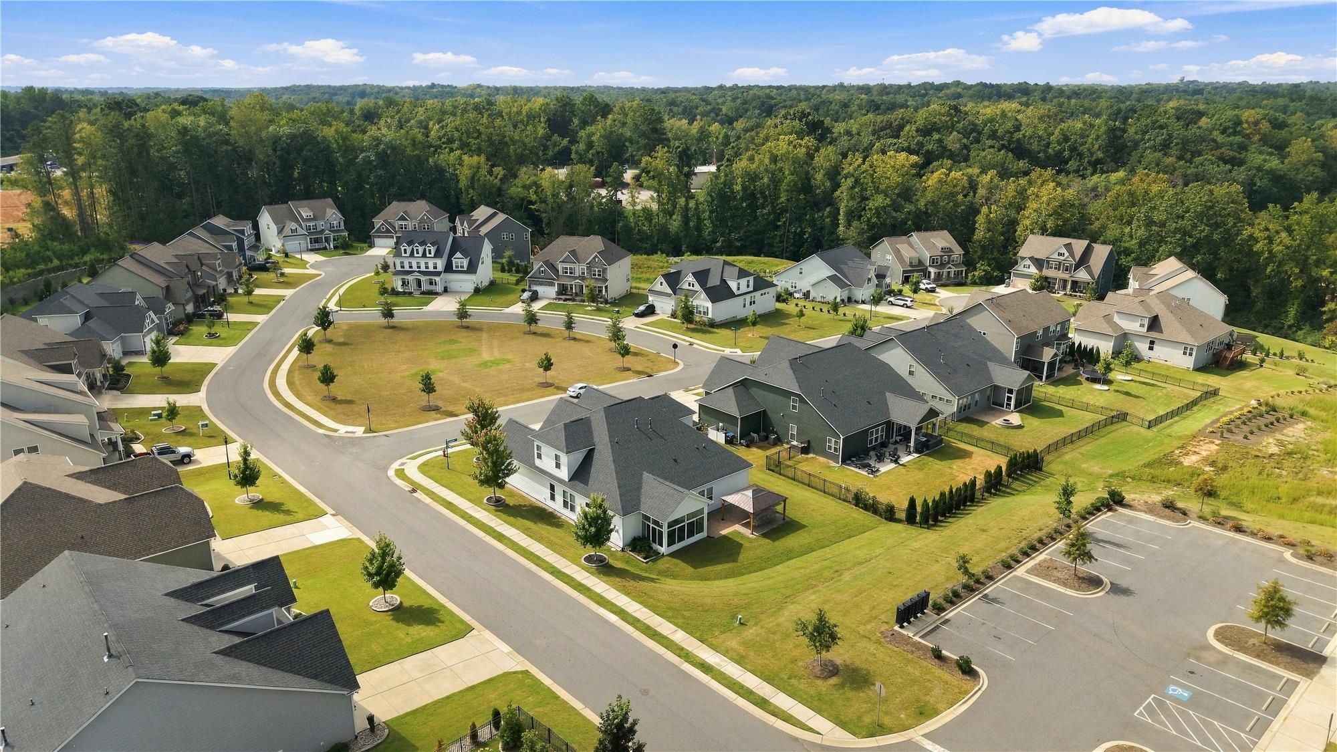
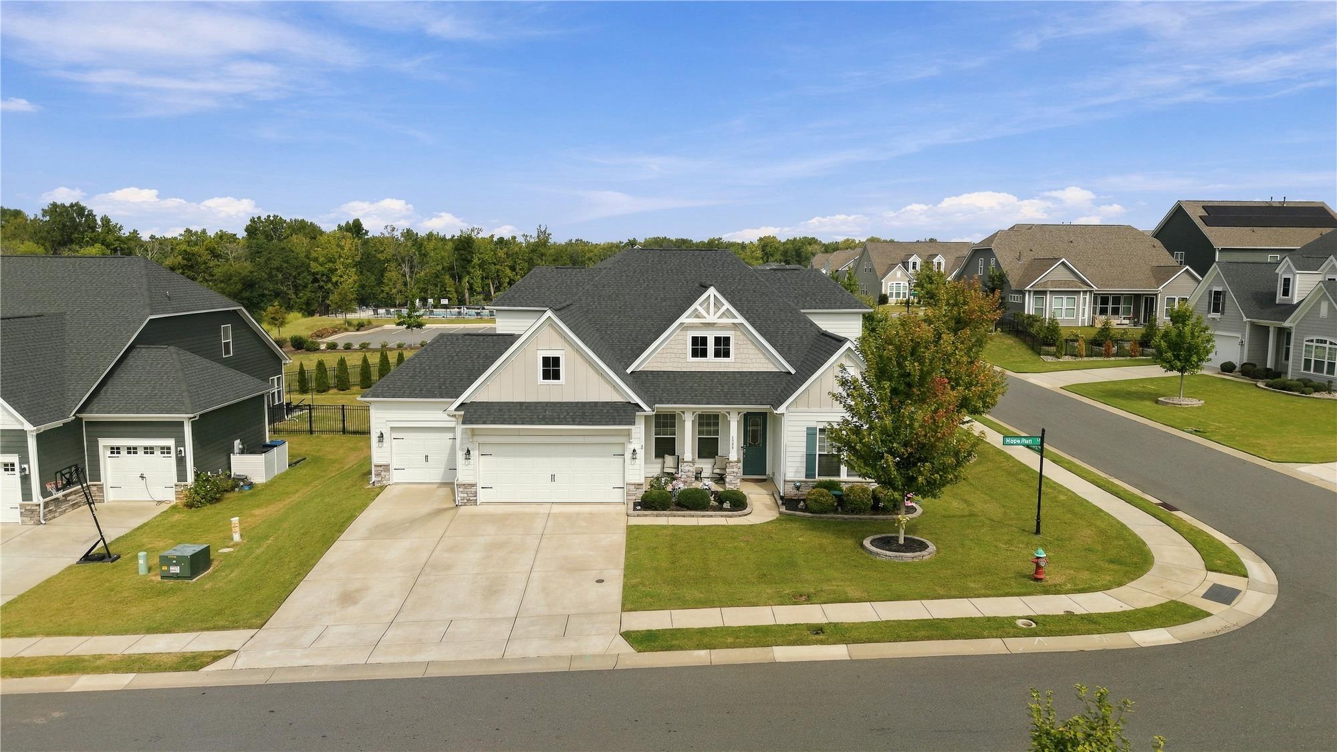
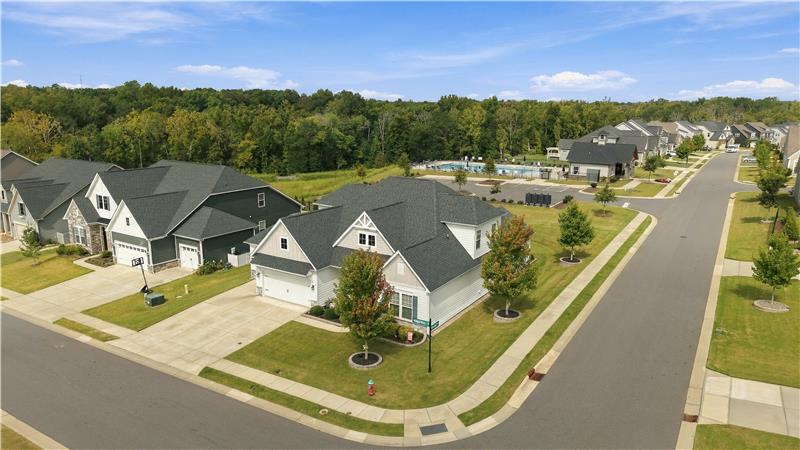
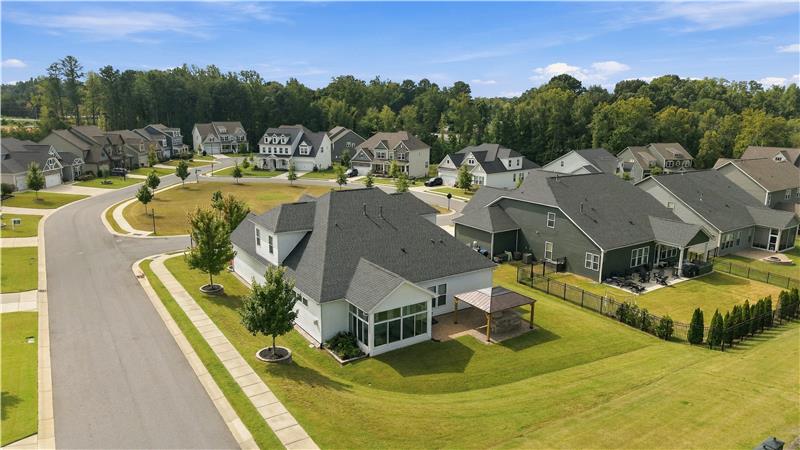
Home situated on a beautifully landscaped corner lot. In-ground irrigation keeps it lush and green.
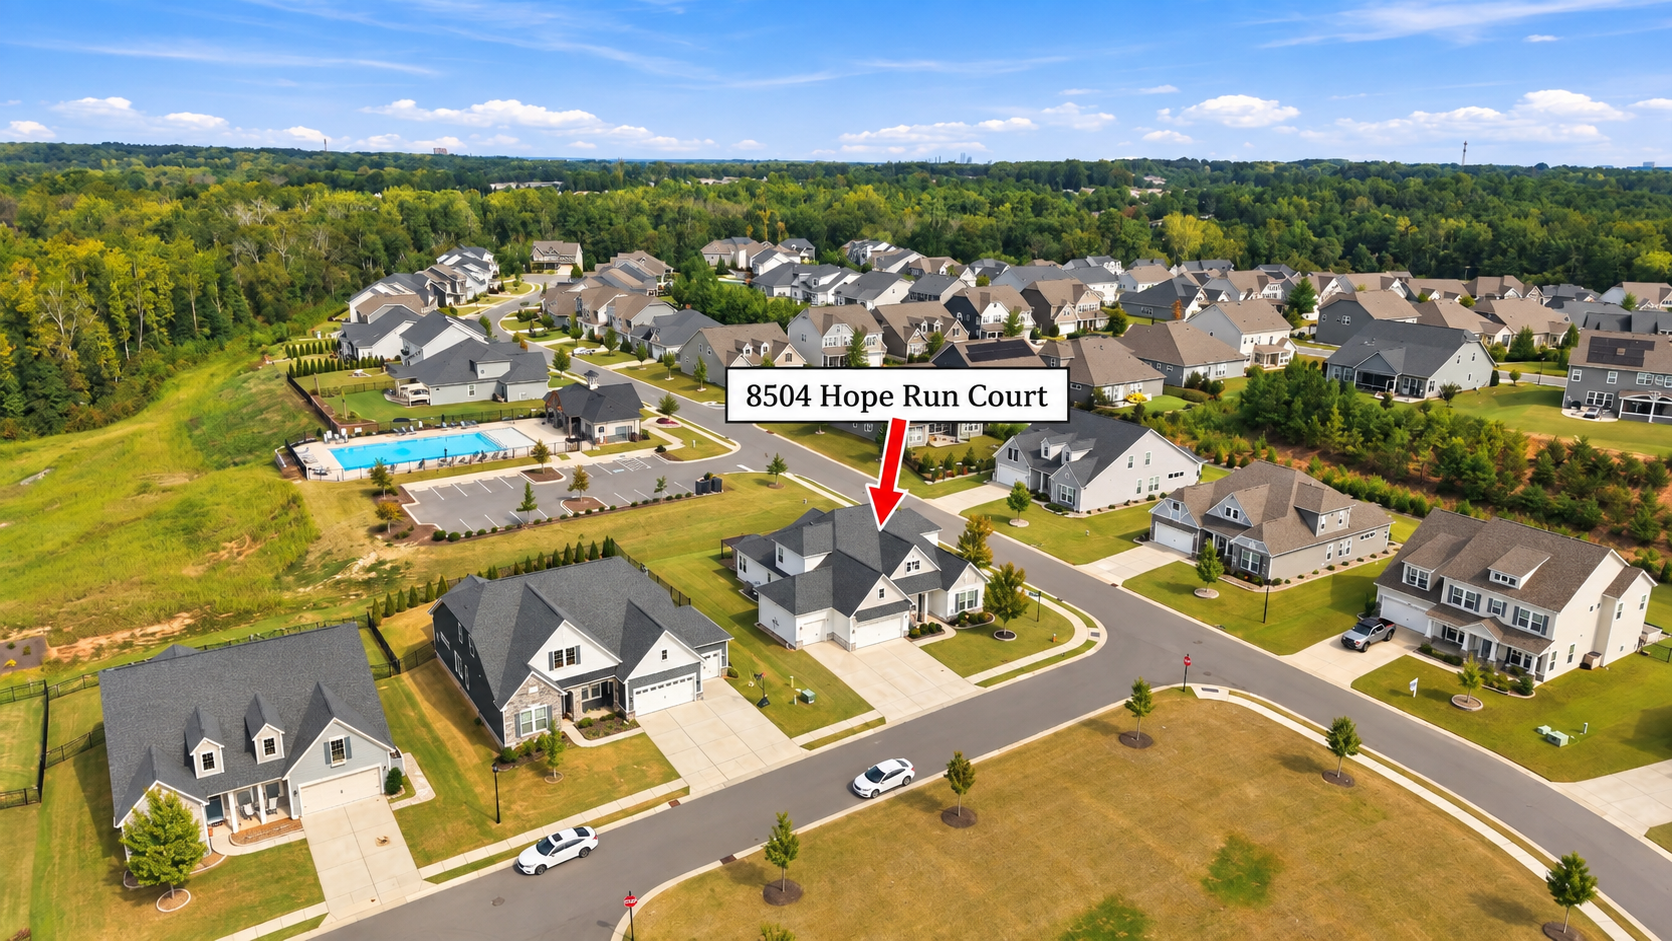
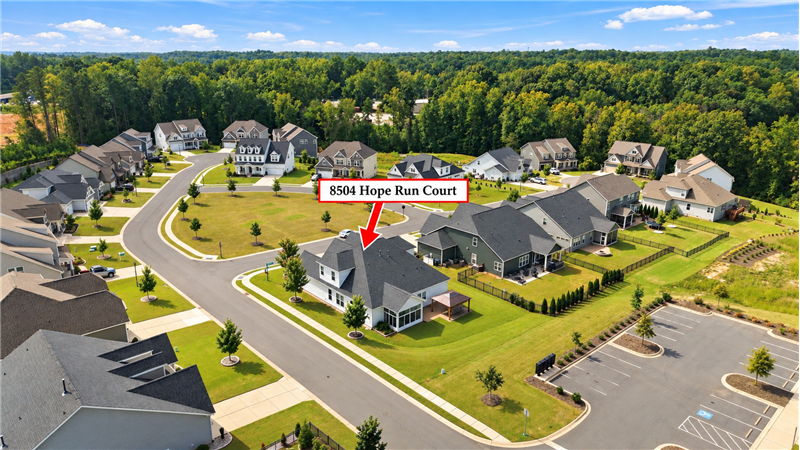
Back view of 8504 Hope Run Court from an aerial perspective.
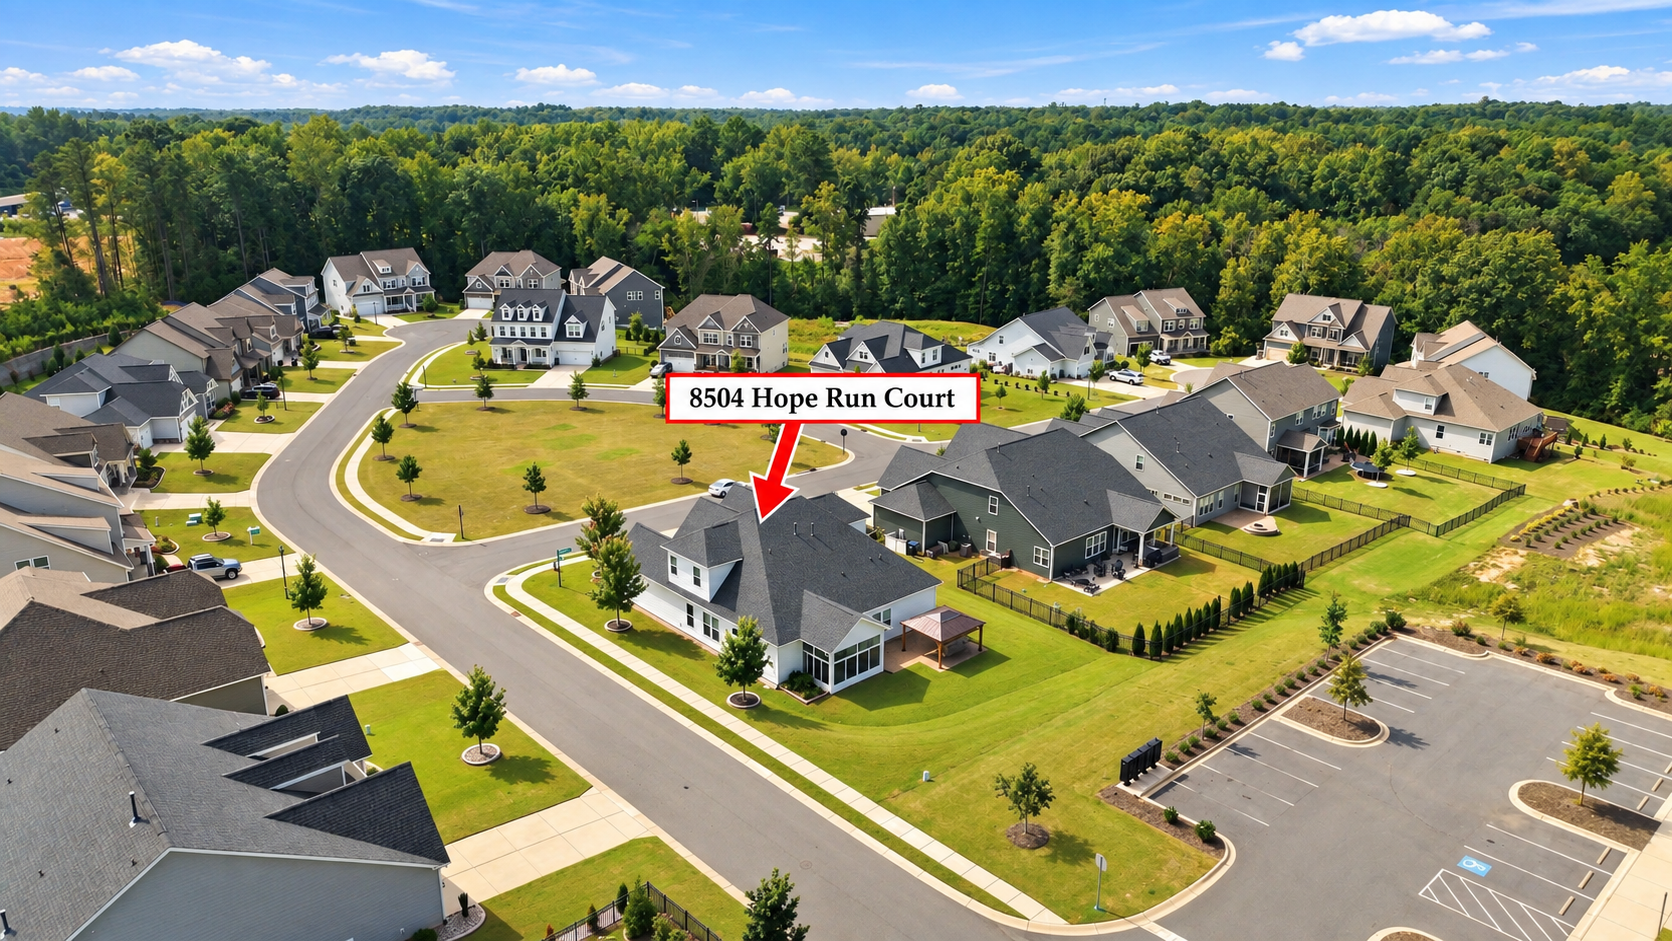
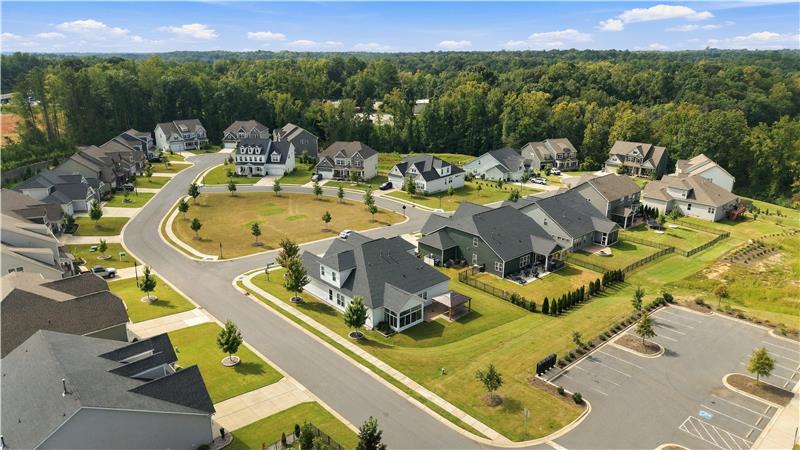
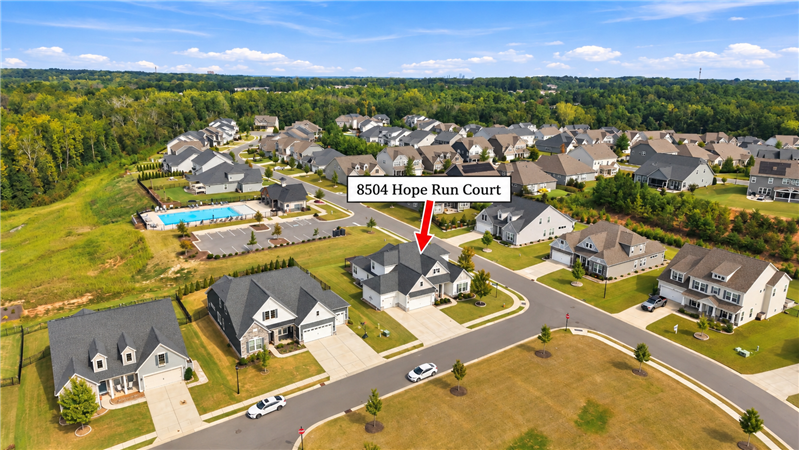
Aerial view of the corner home situated at the start of two cul-de-sac streets across from common space.
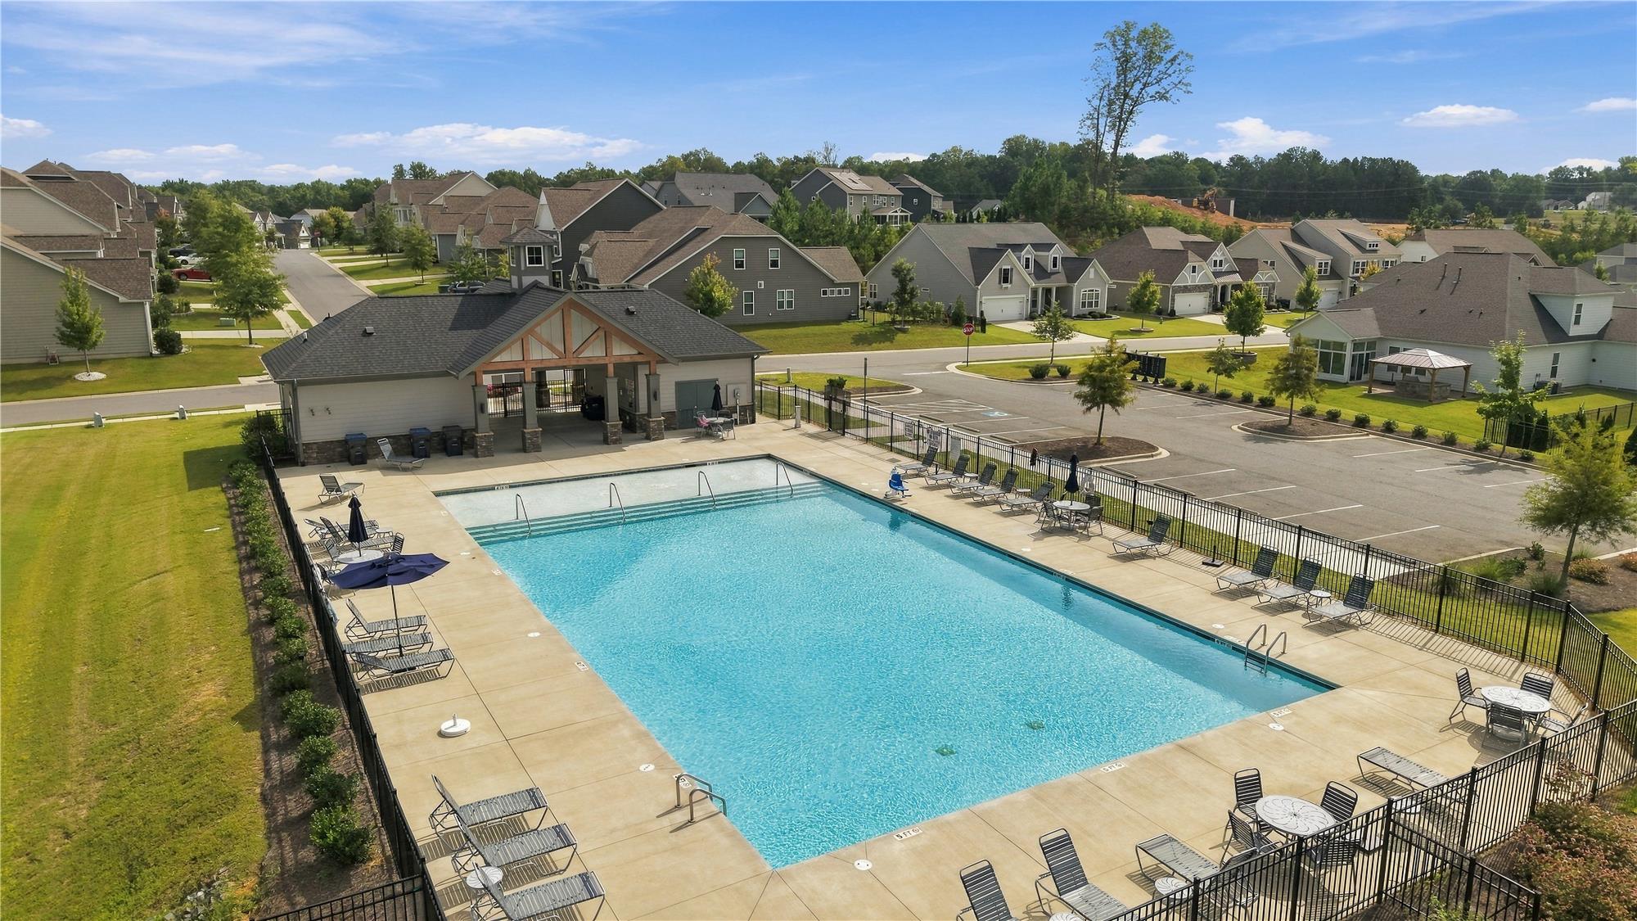
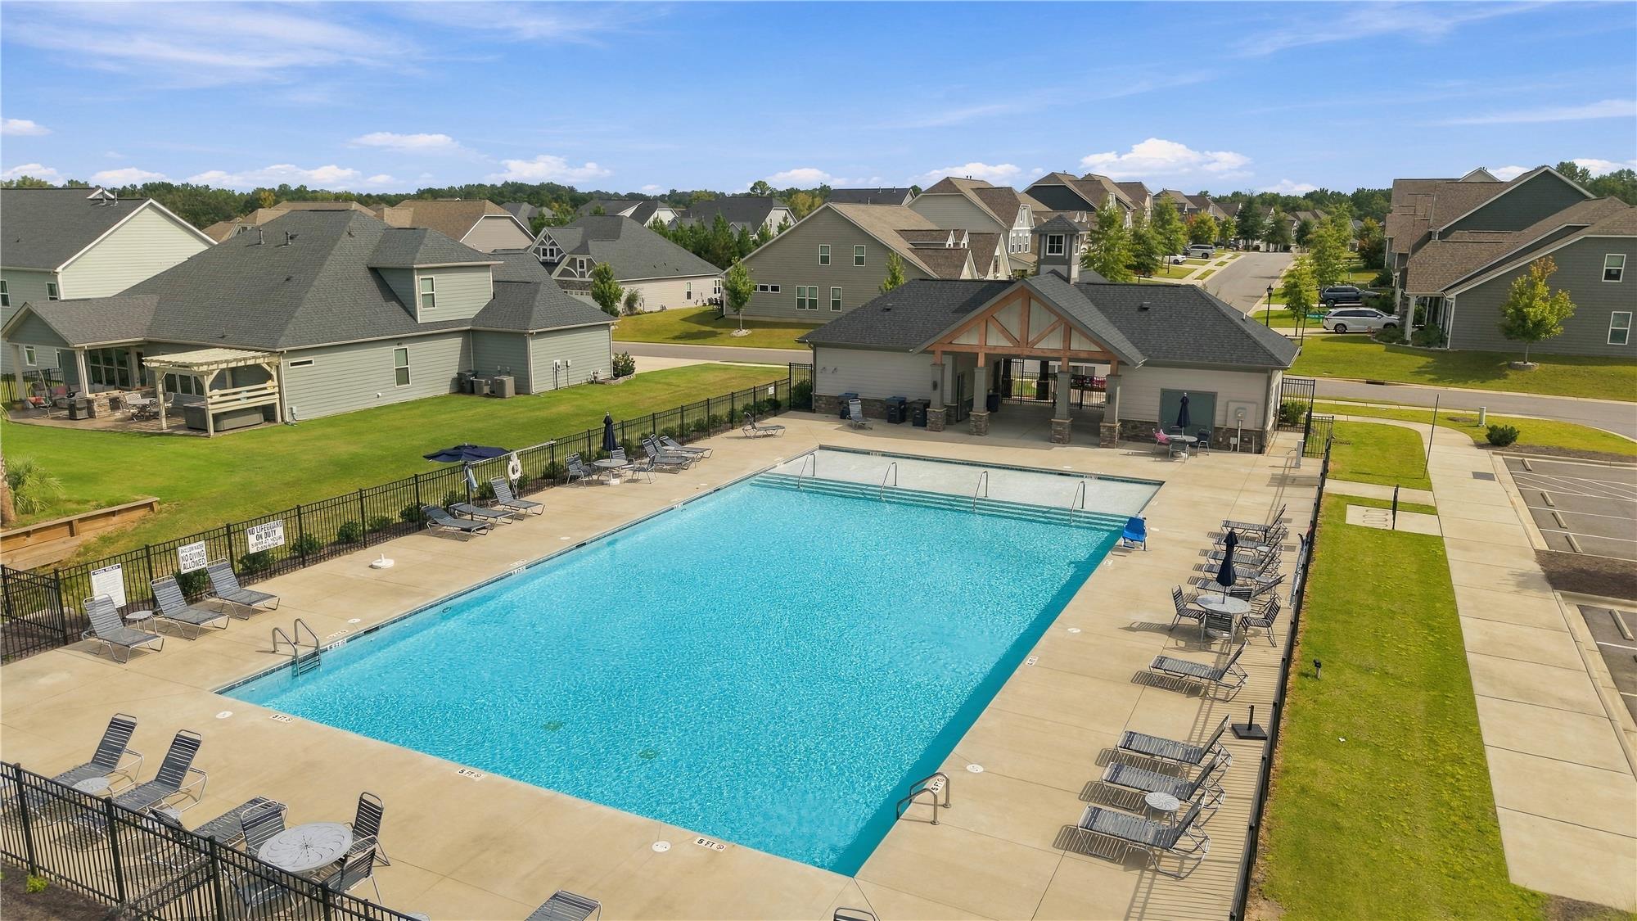
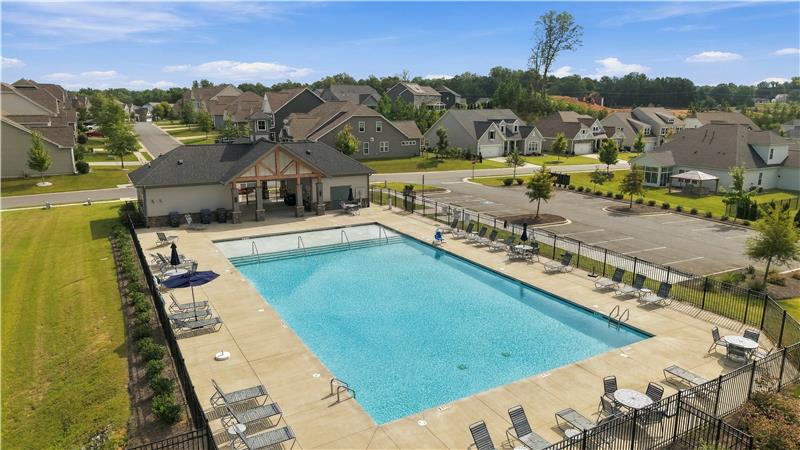
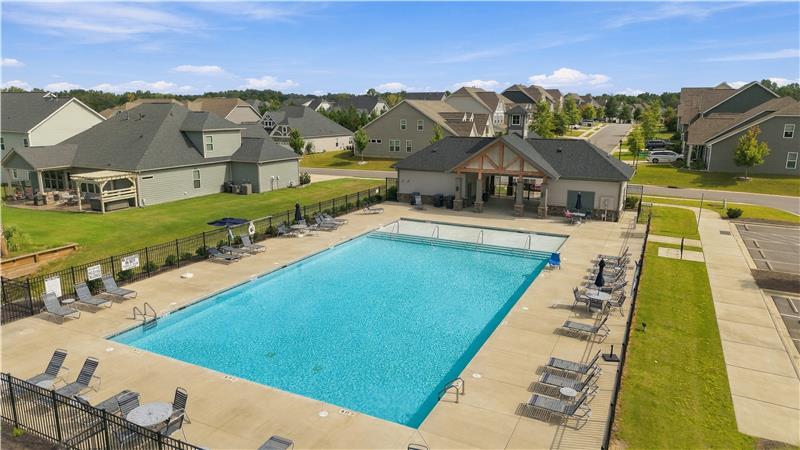
Community pool and cabana at The Overlook at Barber Rock in walking distance of the home.
Spend summer days poolside at the community poolan inviting spot to cool off, relax and meet up with friends.
Aerial view of 8504 Hope Run Court.
3-car garage with epoxy flooring, expansive driveway provide excellent parking and storage space. Welcome home!
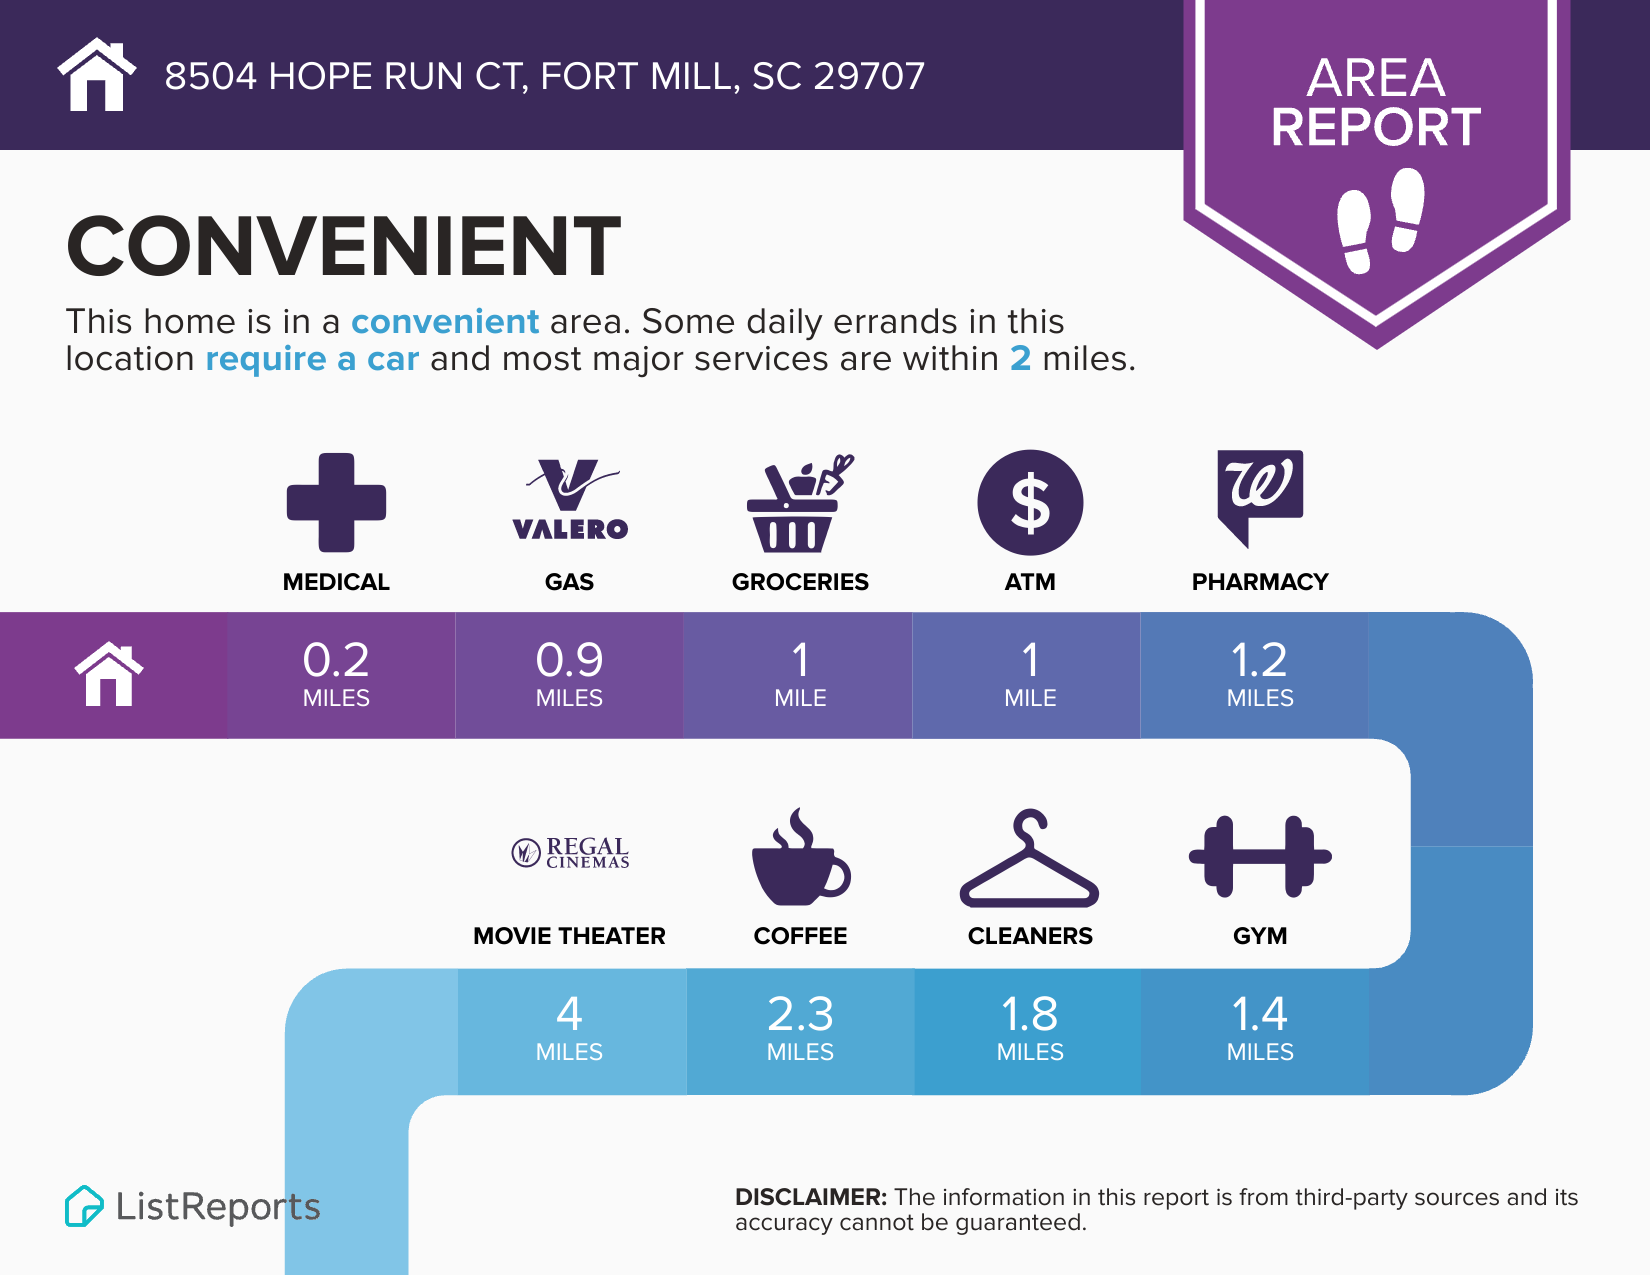
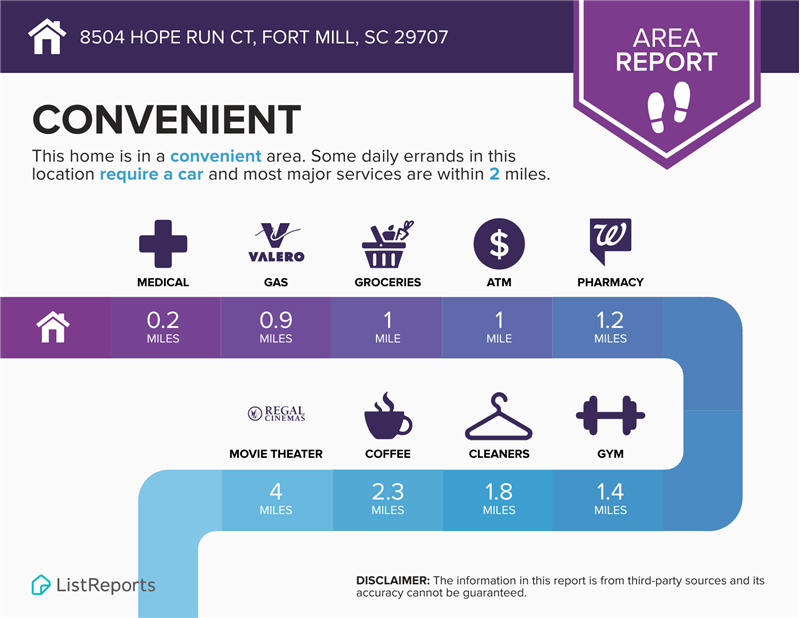
Convenient location with all of life's necessities close-by.
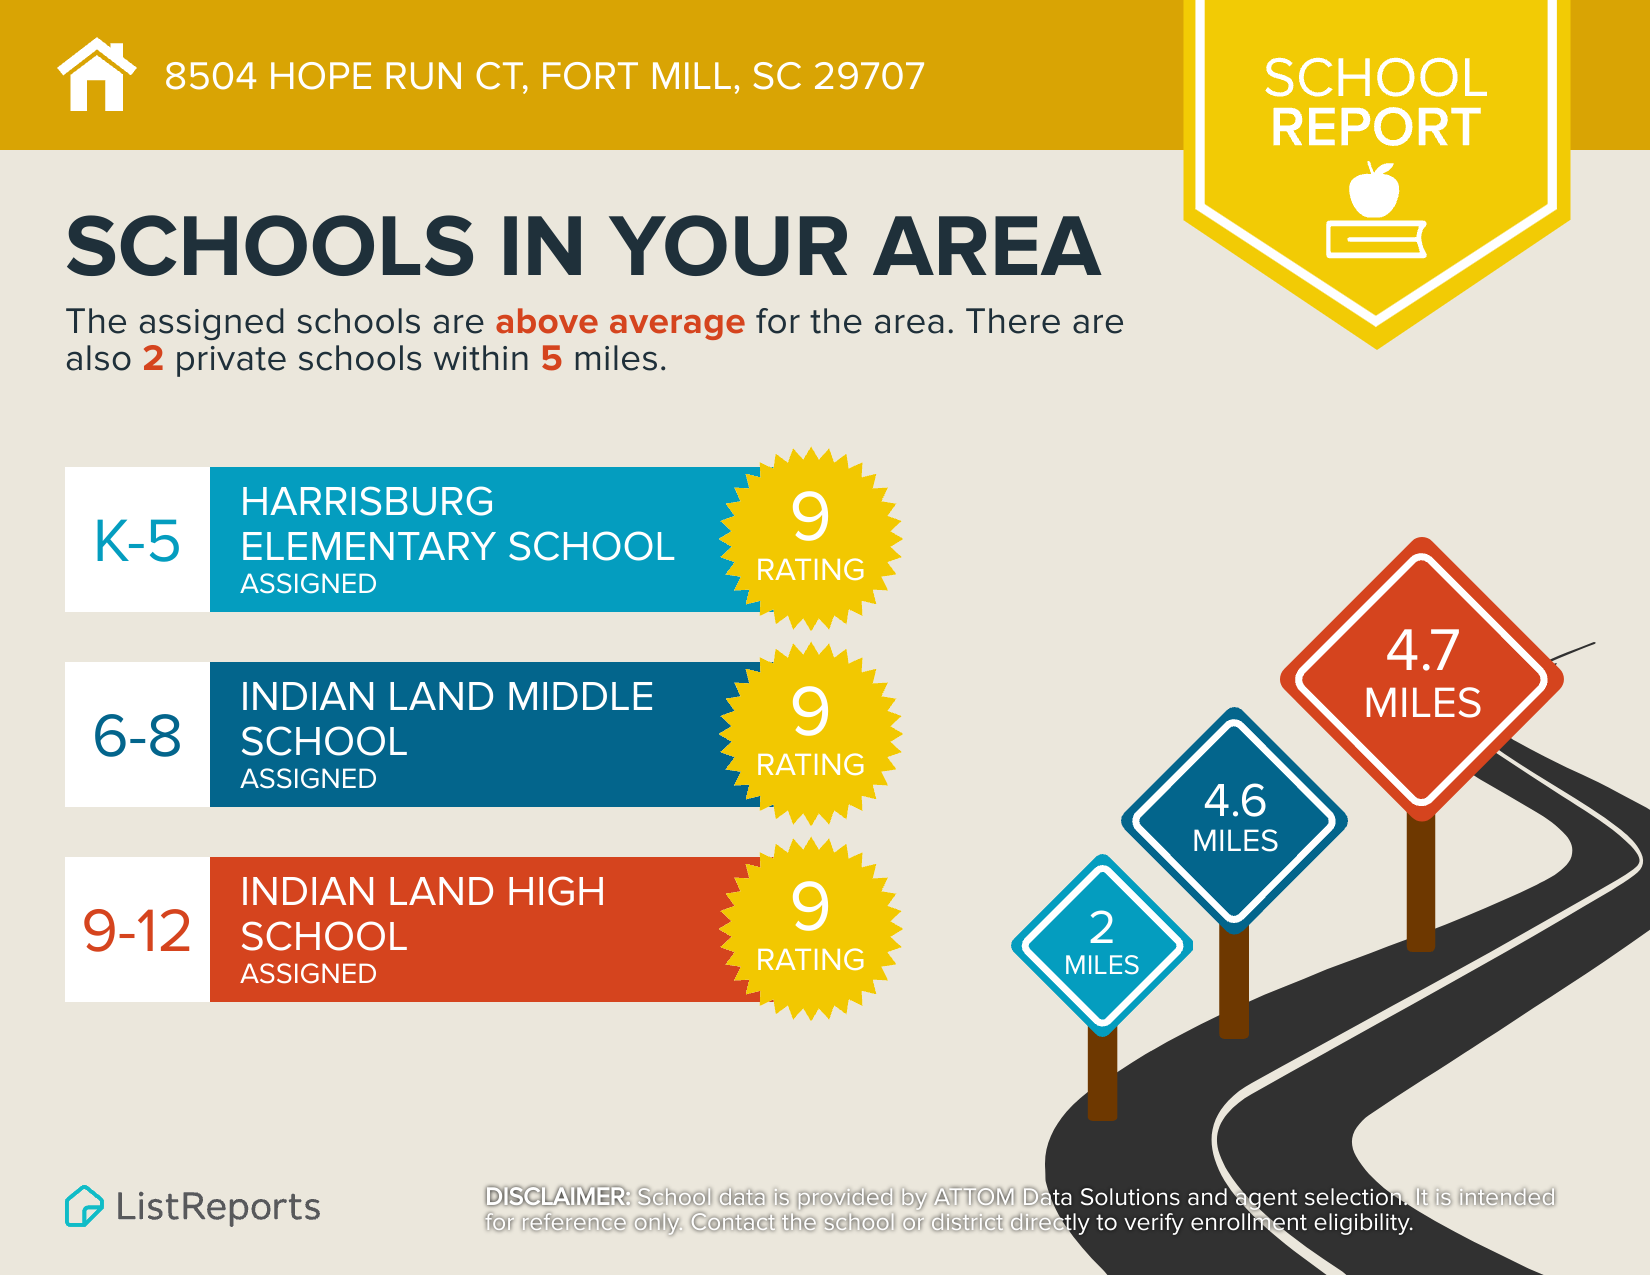
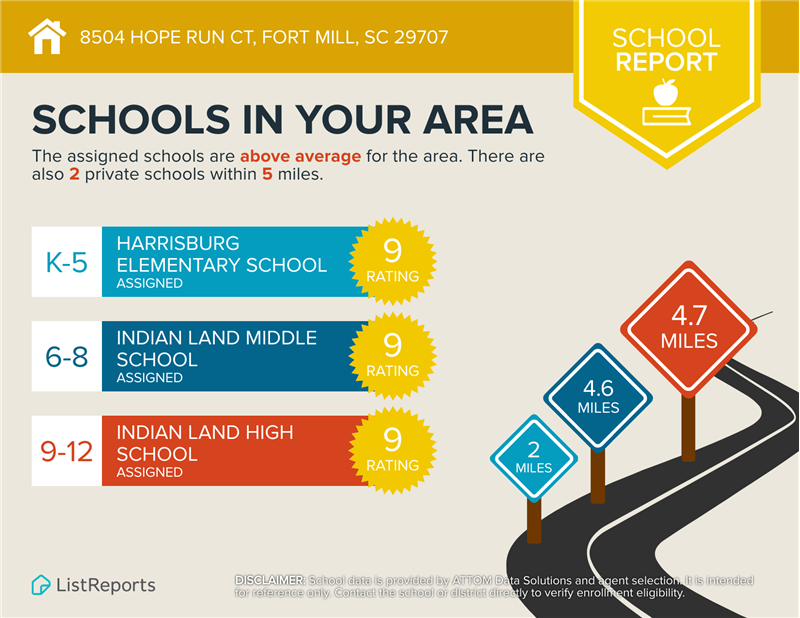
Top rated Indian Land schools serve Overlook at Barber Rock residents.

8504 Hope Run Court

Indian Land, SC 29707

Coming Soon
OverviewPhoto GalleryLocationAsk ChatGPT About This PropertyNeighborhoodBuyer Broker Compensation
Offered at $725,000
Offered at
Buyer Broker Compensation Available
6 Beds
Number of Bedrooms
4 Baths
Number of Bathrooms
3,461 sqft
Interior Size
.27 acres
Lot Size
Buyer Broker Compensation Available

For Sale in Indian Land, SC: Six Bedrooms, Countless Possibilities

Discover exceptional space and style in this move-in ready, 1.5 story home in The Overlook at Barber Rock, one of Indian Land's most in-demand neighborhoods. With 3,461 square feet, this residence is designed for growth, gracious entertaining, and everyday comfort. The open-concept floor plan and expansive rooms add flexibility for work, play, and relaxation, while indoor and outdoor areas create the ideal setting for gatherings, large and small. Six bedrooms are impressive. Six bedrooms in a floor plan that gives you this many ways to use them is what makes 8504 Hope Run Court truly special. Need two home offices? Space for extended family? A comfortable main-level suite for someone who has difficulty navigating stairs? Separate space upstairs for children or guests? This home can accommodate all of itwithout compromising the primary living spaces.

More Details ...

Property Overview

Address:8504 Hope Run Court , Indian Land, SC 29707
Type:Single Family Residential
Status:Coming Soon
Price: $725,000
Bedrooms:6
Full Bathrooms:4
Total Bathrooms:4
Interior Size:3,461 sqft
Lot Size:.27 acres
Year Built:2021
MLS ID:4424754

HOA

HOA Fee: $1,400 annual

Common area maintenance, community pool and cabana, street lights

Buyer Broker Compensation

Photo Gallery

8504 Hope Run Court | Indian Land, SC 29707


Some homes stand out because of one special feature. 8504 Hope Run Court stands out because it offers a combination that is remarkably difficult to duplicate—six bedrooms, extensive main-level living, exceptional flexibility, more than $145,000 in upgraded features, and an oversized three-car garage.

Built by Taylor Morrison in 2021, this 1.5-story home offers 3,461 square feet with 10-foot ceilings throughout the main level and 9-foot ceilings upstairs. A custom front door with lead glass opens to a floor plan designed to adapt to changing needs rather than dictate how every room must be used.


A Floor Plan with Exceptional Flexibility

One of the most compelling features of this home is the number of ways its six bedrooms can be used.

Two bedrooms at the front of the home can easily serve as two separate home offices, while still providing additional bedroom space elsewhere. A main-level bedroom suite is ideal for guests or family members who have difficulty navigating stairs.

The primary bedroom suite is also located on the main floor, complete with a spacious primary bath with extended vanity, over-sized frameless shower, soaking tub, walk-in closet, and private WC.

This unique floor plan makes it possible to live primarily on the main floor with the second level providing additional space when needed.

Upstairs, two generously sized bedrooms are separated by a loft, offering added flexibility for children, extended family or overnight guests, while creating another distinct living area that could work equally well for relaxing, studying, hobbies or recreation.


An Open, Flowing Floor Plan Made for Everyday Living and Entertaining

The open, flowing floor plan provides an easy connection between the home’s primary gathering spaces while still giving each room its own distinct purpose.

Just off the foyer, the spacious formal dining room features generous millwork and comfortably accommodates a table for 8 to 12 guests. It provides the space for holiday dinners and special occasions without sacrificing the more casual dining options elsewhere in the home.

At the center of the living space is an entertainer’s kitchen designed to handle everything from everyday meals to a house full of guests. A substantial center island offers seating for six, complemented by custom cabinetry, granite countertops, under-cabinet lighting, recessed lighting, white tile backsplash, and a walk-in pantry with a glass door and wood shelving.

Stainless steel appliances include a five-burner cooktop with a hood vented to the exterior, wall oven, built-in microwave, dishwasher and French-door refrigerator.

The kitchen has open sight lines to the adjacent breakfast area, which is large enough to comfortably seat six to eight people. It works equally well for everyday meals, weekend breakfasts or casual entertaining, while keeping everyone connected to the kitchen and great room.

The great room is designed to accommodate both everyday living and entertaining on a larger scale. Triple windows on two sides bring abundant natural light into the room, while the gas-log fireplace features premium stone veneer extending to the mantel and a raised hearth. The rough sawn cedar wood mantel adds a distinctive touch to the décor. Generous proportions provide plenty of flexibility for furniture placement, whether the room is arranged for a quiet evening at home or a large gathering.


More Living Space Indoors and Out

The home’s living space extends beyond its 3,461 square feet with a Champion sunroom/screened porch with epoxy flooring, providing a natural transition to the backyard and extends the home’s living and entertaining space.

Outside, a brick paver patio, dedicated grilling center, and custom gazebo over the grilling area create a setting designed for outdoor meals and entertaining.

A covered rocking-chair front porch adds another inviting outdoor space.


An Oversized Garage That Deserves Attention

The three-car garage is far from ordinary. With a four-foot extension, approximately 800 square feet of space, and epoxy flooring, there is room for vehicles as well as additional storage, equipment, or workspace. Keyless entry pad provides easy access.


Additional Features

The attention to detail continues throughout the home with upgraded features sure to appeal to discriminating buyers, including:

  • Wide-plank wood flooring in the foyer, dining room, kitchen and breakfast area
  • Upgraded carpeting and pad
  • Tile flooring in all bathrooms and laundry room
  • Oversized frameless shower and 72-inch soaking tub in the primary suite
  • Raised-height vanities in all bathrooms
  • Full bathroom at the front of the home with an extended shower, tile surround and grab bars
  • Kitchen storage drawer and roll-out trash drawer in lieu of standard cabinetry
  • Rinnai V75i tankless water heater
  • 2-inch faux-wood blinds throughout the home
  • Lever-style door handles
  • Ceiling fans throughout most of the home
  • Upgraded rocker-style light switches
  • Laundry room with cabinetry and utility sink
  • Convenient drop zone just inside the garage entrance
  • In-ground irrigation system
  • Whole house surge protector + main floor AC surge protector

Neighborhood Information

Living In The Overlook At Barber Rock In Indian Land, SC

For home buyers who want newer construction, larger homes and a convenient Indian Land location without living in an enormous master-planned development, The Overlook at Barber Rock offers an appealing combination.

Built by Taylor Morrison, the community began development in 2019, with construction continuing into 2023. The neighborhood consists of single-family homes with a variety of architectural styles and floor plans, including ranch, 1.5-story and two-story designs. Homes generally offer generous living space, featuring open-concept kitchens and gathering areas, home offices or flex rooms, bonus rooms, guest suites and outdoor living spaces.

One of the advantages of living in The Overlook at Barber Rock is that it feels like a neighborhood rather than simply a collection of houses. Sidewalks and streetlights make it easy to get outside for a walk, while the community pool and cabana provide a natural gathering spot during the warmer months.
Location is another big part of the appeal. The Overlook at Barber Rock is in Indian Land, just south of the North Carolina state line, putting South Charlotte and Ballantyne within convenient reach. Shopping, restaurants, grocery stores, services and everyday necessities are available throughout Indian Land and along the nearby US-521 corridor, while I-485 provides access to other parts of the Charlotte metropolitan area.
Indian Land itself has grown considerably, but The Overlook at Barber Rock gives homeowners the opportunity to live in an established newer community rather than waiting for years of construction to be completed around them. 
 

Living In Indian Land

Indian Land itself is a thriving and convenient location. Just minutes from Ballantyne, residents have access to Blakeney and Stonecrest shopping centers, Ballantyne Village, spas, boutiques, medical facilities, casual and fine dining, and entertainment. 

Locally, Indian Land is home to Walmart Supercenter, Lowe’s, the Promenade at Carolina Reserve, Carolina Commons, and Redstone Retail Center with a 14-screen movie theater. Costco in Indian Land just 3.7 miles away, while the Target store at Crossridge Center is about a six minute drive from The Overlook at Barber Rock. Harris Teeter and Publix Food Store are minutes away, both about 3 miles away.

The town of Pineville is just minutes away, adding another dimension of convenience with its historic downtown, Carolina Place, major retailers and big-box stores, restaurants, and Atrium Health Pineville.

Golf enthusiasts will appreciate the proximity of the Carolina Lakes Golf Club and to the Fort Mill Golf Club to The Overlook at Barber Rock. Outdoor enthusiasts will appreciate the neighborhood's proximity to Anne Close Springs Greenway.

For home buyers who want a newer Indian Land home, neighborhood amenities, substantial living space, modern convenience, and easy access to Ballantyne and South Charlotte, The Overlook at Barber Rock checks all the boxes. 

This property is located at 8504 Hope Run Court, Indian Land, SC 29707

Please use the form below to contact us to request more information about this property or to schedule a private showing.

By clicking "Send Request" you agree to be contacted by Nina Hollander of Coldwell Banker Realty and its affiliates via phone, text message, or email at the number and email address provided. These communications may be made using an automatic telephone dialing system or prerecorded voice. Your consent is not a condition of any purchase. Standard message and data rates may apply. By submitting this form you also confirm that you have read and accept the Privacy Policy.

If you know someone who might be interested in this property, use the form below to email them the link and the details.

By submitting this form you confirm that you have read and accept the Privacy Policy.

Presented by:
Nina Hollander

Nina Hollander

Coldwell Banker Realty
License: 179530
Company Logo
Listed by: Nina Hollander, Coldwell Banker Realty