
Property Image 1

                            Property Image 2

                            Property Image 3

                            Property Image 4

                            Property Image 5

                            Property Image 6

                            Property Image 7

                            Property Image 8

                            Property Image 9

                            Property Image 10

                            Property Image 11

546 Lakeview drive

Brentwood, CA 94513

For Rent
OverviewPhoto GalleryLocationAsk ChatGPT About This PropertyMain Street Realty
Offered at $3,900
Offered at
5 Beds
Number of Bedrooms
4.5 Baths
Number of Bathrooms
3,713 sqft
Interior Size
7,621 sqft
Lot Size

Spacious 5-Bed, 4.5-Bath Rental Home in Shadow Lakes, Brentwood, CA | 3,713 Sq Ft

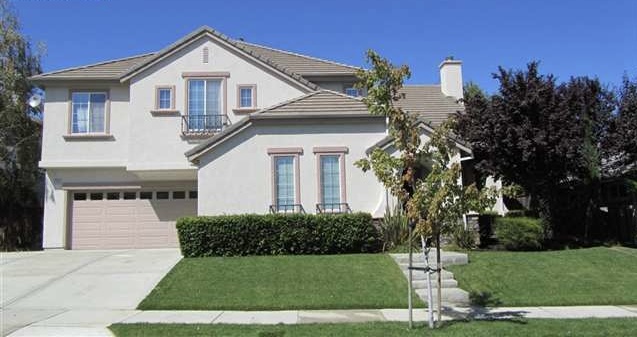
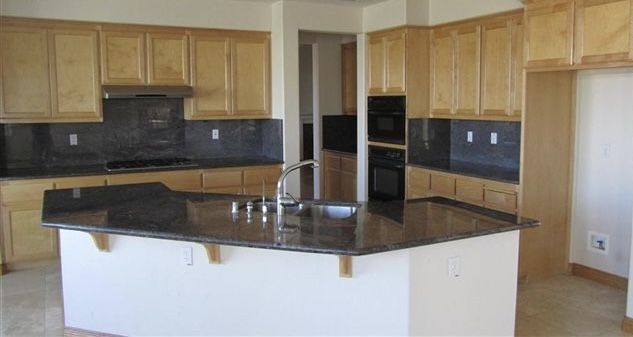
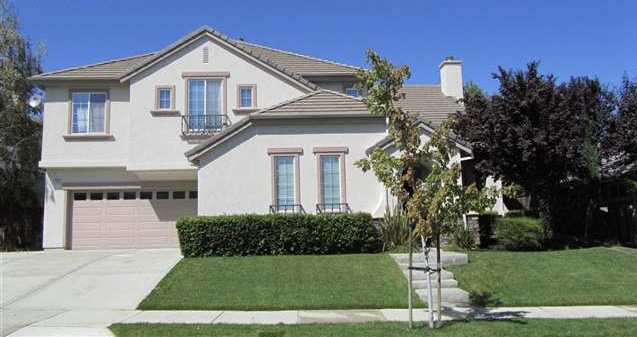
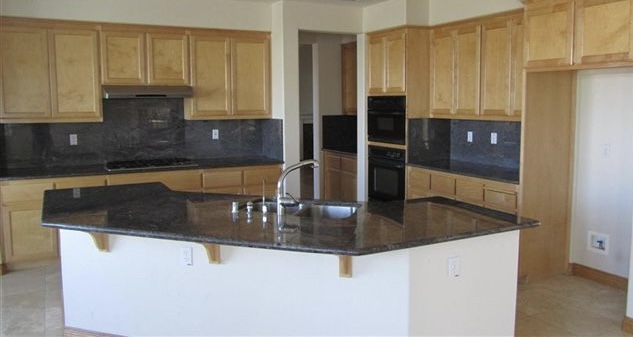
Discover refined rental living in this expansive 5-bedroom, 4.5-bathroom executive residence offering 3,713 square feet of thoughtfully designed living space in Brentwood's esteemed Shadow Lakes community. Built in 2002 on a 7,621-square-foot homesite at 546 Lakeview Drive, this home highlights a sought-after main-level bedroom with a dedicated full bath, ideal for guest accommodations or flexible remote workspace. The central kitchen features solid granite countertops, classic light oak cabinetry, and expansive prep space that opens seamlessly to light-filled living and dining areas. Upstairs, find generously proportioned secondary bedrooms alongside a sprawling primary suite engineered as an everyday retreat. Complete with a rare 3-car garage offering abundant vehicle and gear storage, this move-in-ready rental combines suburban tranquility with effortless access to local recreation, scenic Delta trails, and East Bay transit corridors. For private showing appointments or leasing requirements, contact listing representative Ryan Gourkani at 925.727.8456.

More Details ...

Property Overview

Address:546 Lakeview drive , Brentwood, CA 94513
Type:Residential Rental
Status:For Rent
Price: $3,900
Bedrooms:5
Full Bathrooms:4
Half Bathrooms:1
Total Bathrooms:4.5
Interior Size:3,713 sqft
Lot Size:7,621 sqft
Year Built:2002

Rental Details

Available:Oct 01, 2026
Security Deposit: $4,000
Pet Policy: No Pets
Appliances: Dishwasher, Microwave, Garbage Disposal

Frequently Asked Questions

What is the monthly rental price and security deposit for 546 Lakeview Drive?

The home is offered for lease at $3,900 per month. Specific security deposit requirements, pet deposits (if applicable), and lease term durations can be confirmed directly by contacting leasing agent Ryan Gourkani at 925.727.8456.

How many bedrooms and bathrooms does this Brentwood rental home offer?

546 Lakeview Drive features 5 bedrooms and 4.5 bathrooms across 3,713 square feet of living space, including a convenient full bedroom and dedicated bathroom situated on the ground level.

Is there a bedroom and full bathroom located on the ground floor?

Yes. This residence features a sought-after main-level layout that includes one full bedroom and one full bathroom on the primary floor, providing flexible space for guests, home offices, or step-free living.

What parking and storage options are available with this property?

The residence includes an attached 3-car garage, providing generous vehicle parking along with extensive additional capacity for workshop hobbies, tools, or household storage.

What community amenities are nearby in the Shadow Lakes area of Brentwood?

Shadow Lakes offers access to scenic walking paths, neighborhood parks, and close proximity to golf facilities, the Streets of Brentwood shopping complex, and agricultural farm stands throughout East Contra Costa County.

What public school districts serve the Shadow Lakes neighborhood in Brentwood, CA?

The neighborhood is served by the Brentwood Union School District for transitional kindergarten through 8th grade and the Liberty Union High School District for grades 9 through 12. Prospective tenants should confirm specific boundary assignments with the respective school districts.

What commuter transportation options are accessible from 546 Lakeview Drive?

Commuters have streamlined access to California State Route 4 via nearby arterial roads like Balfour Road, as well as rapid transit connections to the East Bay and San Francisco via the Antioch BART Station, located approximately 15 minutes away.

What interior features and finishes are included in the kitchen?

The kitchen at 546 Lakeview Drive features solid granite countertops, classic light oak cabinets with abundant storage, generous island and countertop prep space, and an open layout connecting directly to informal dining areas.

What is the square footage and lot size of this Brentwood residence?

The home spans approximately 3,713 square feet of heated interior living area situated on a 7,621-square-foot residential lot built in 2002.

Who should I contact to schedule a tour or learn more about leasing this home?

Private showings and leasing inquiries can be scheduled directly with listing representative Ryan Gourkani by calling 925.727.8456.

Photo Gallery

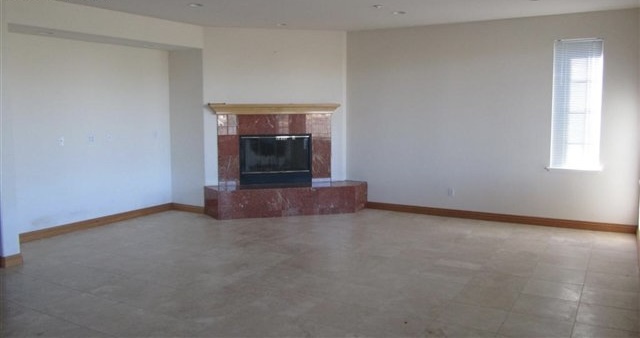
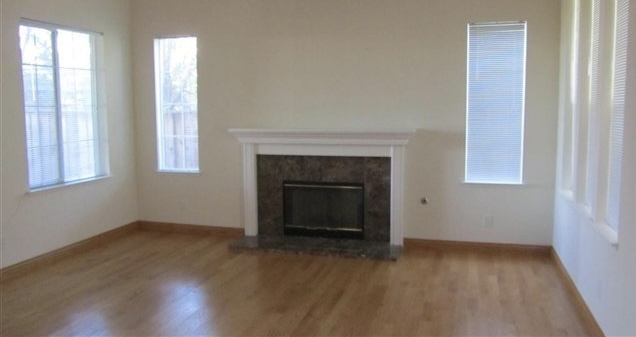
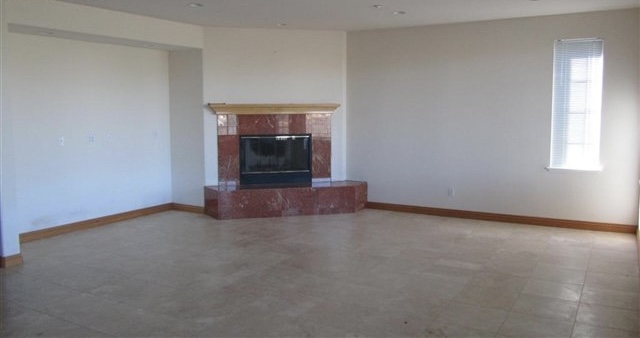
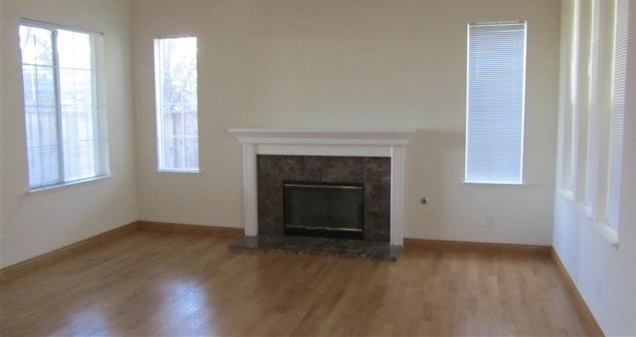
Welcome to 546 Lakeview Drive, an exceptional rental opportunity nestled in the picturesque Shadow Lakes master-planned enclave of Brentwood, California. Encompassing an impressive 3,713 square feet of interior living space across two well-appointed levels, this 2002-built single-family home delivers an ideal combination of architectural scale, functional flow, and daily comfort. Situated on a generous 7,621-square-foot lot, the property welcomes residents with a bright, open floor plan accentuated by high ceilings and generous window placements that capture warm California daylight throughout the day.

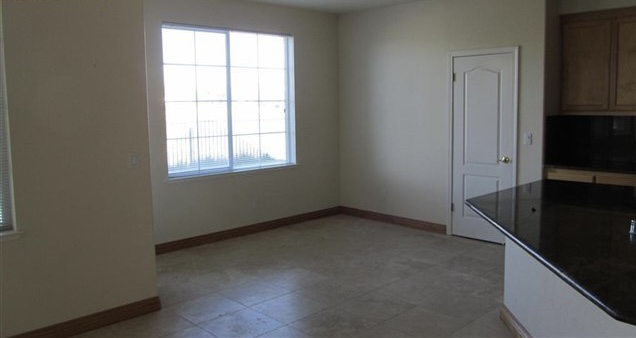
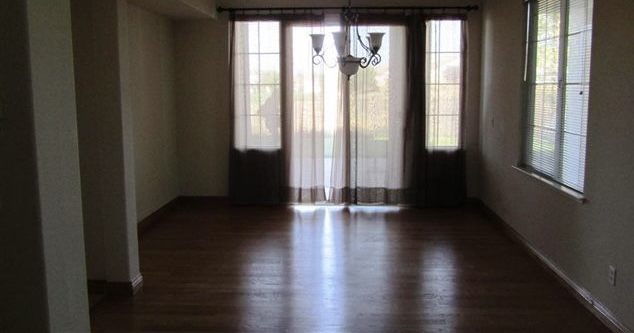
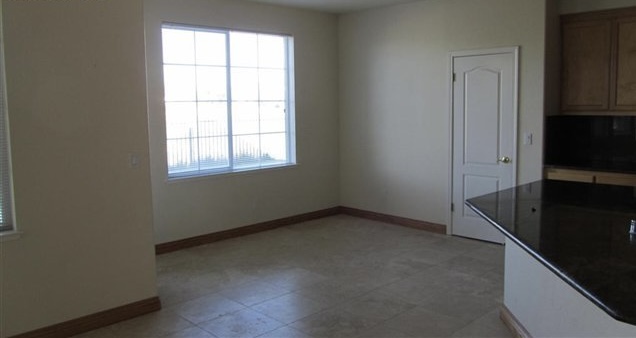
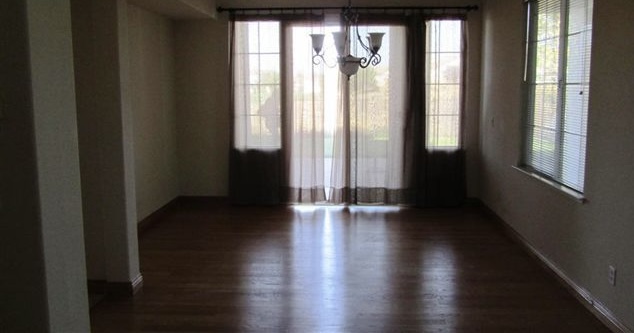
The heart of the residence is the expansive culinary hub, engineered to satisfy both casual meal preparation and formal entertaining. It features durable granite countertops, abundant natural light oak cabinetry providing extensive pantry storage, and premium countertop workspace. The kitchen transitions seamlessly into the informal dining and living rooms, ensuring hosts remain connected while preparing dishes. High architectural clearances and distinct transition lines preserve an airy atmosphere that adapts smoothly to personal interior aesthetics.

One of the property's most prominent features is the convenient main-level bedroom suite complete with an adjacent full bathroom. This highly desirable ground-floor arrangement offers flexibility for visitors needing step-free accommodations, an executive home office, or quiet extended-stay hosting. A separate half-bath powder room on the ground floor ensures guest privacy while keeping primary living areas distinct and organized.

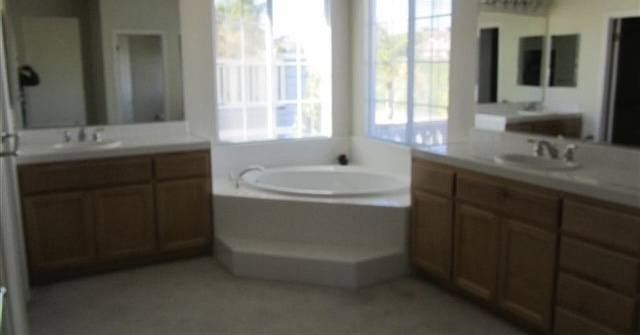
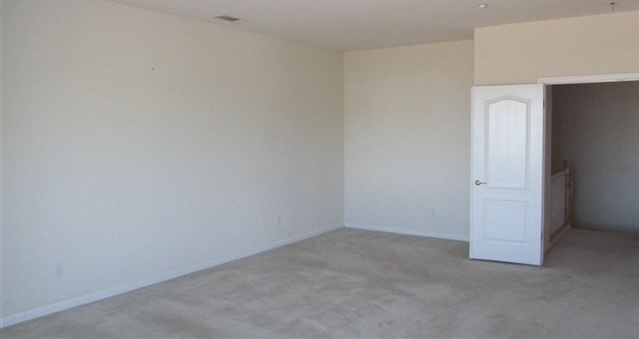
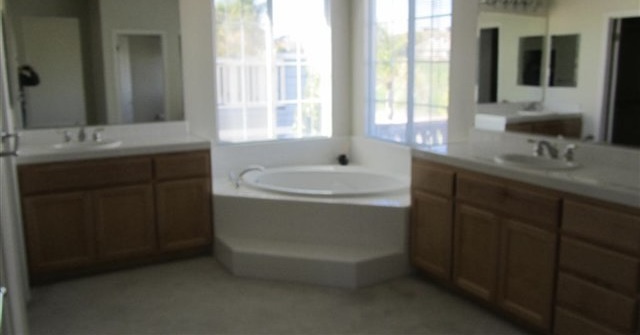
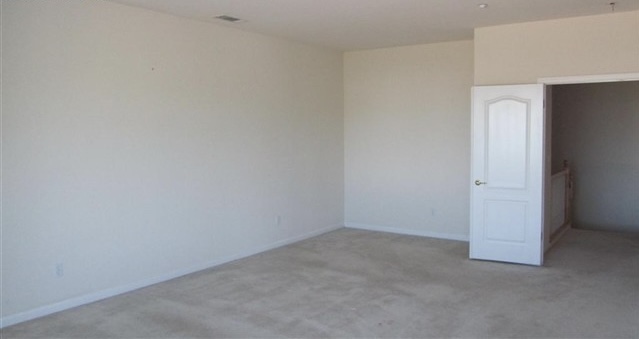
Ascending to the second level, residents will discover generously proportioned private quarters anchored by a substantial primary suite. This premier sanctuary easily accommodates king-sized furniture ensembles and incorporates a spacious en-suite bathroom featuring dual-sink vanities, a deep soaking tub, a separate walk-in shower, and an expansive wardrobe room. The remaining upper-level bedrooms provide ample closet storage, pleasant community vistas, and convenient access to well-maintained secondary bathrooms.

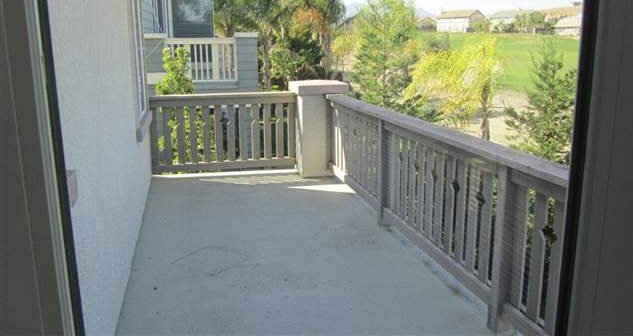
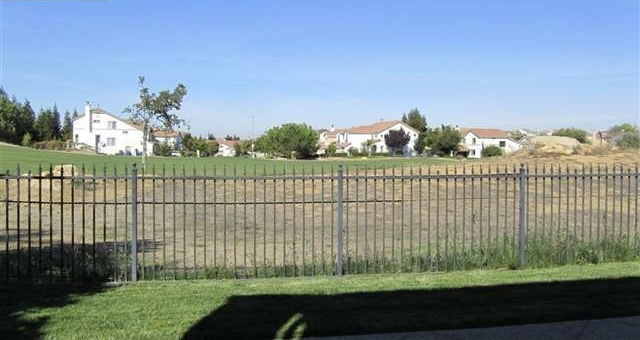
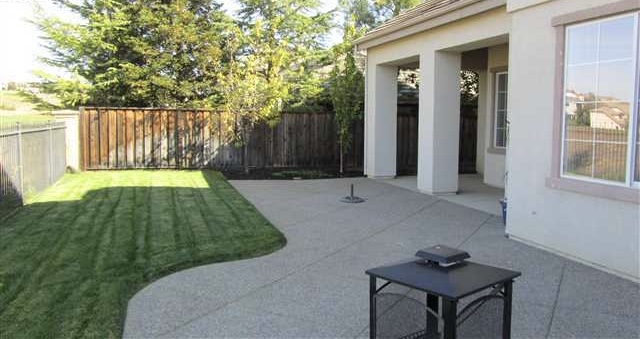
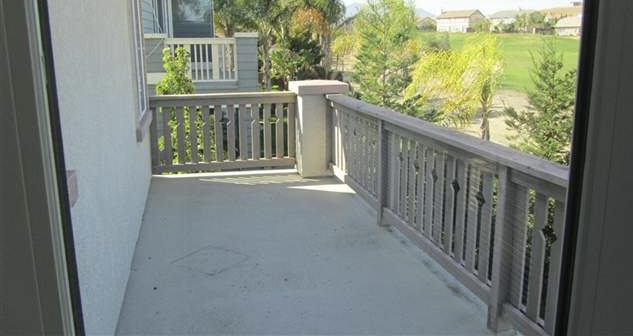
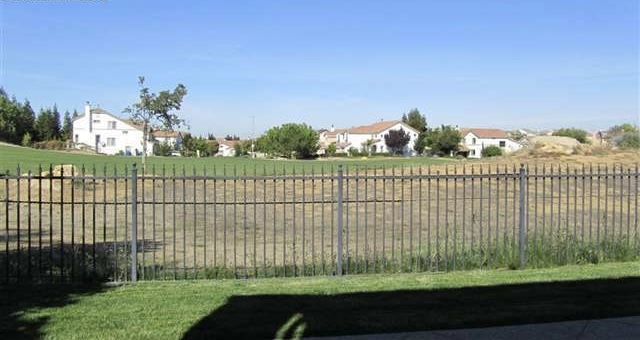
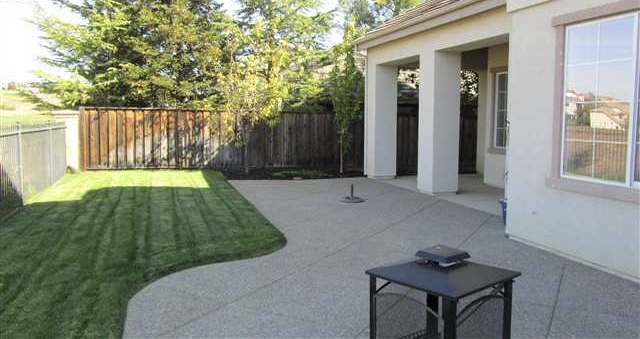
Practicality extends throughout the exterior and utility spaces, notably highlighted by a spacious 3-car garage that delivers extensive utility for multi-vehicle parking, workshop setups, and organized home storage. The manageable backyard perimeter offers tranquil outdoor space to enjoy Brentwood's warm microclimate. Positioned conveniently near regional commuter routes, premier community golf landscapes, parks, and downtown dining, this home represents a premier leasing option. Contact Ryan Gourkani at 925.727.8456 to arrange your private showing.

This property is located at 546 Lakeview drive, Brentwood, CA 94513

Main Street Realty is a family business managed by an experienced and knowledgeable broker with many years of experience and the highest professional standards. This will contribute to making the purchase or sale of a home to be a pleasant and rewarding experience.

The Main Street Realty Team is a FAMILY not only a business. Instead of one salesperson within a company, you get an entire family of three experienced professionals working as one team to accomplish what you need done. We give the personal touch that is in most cases missing. You work with real people, treating your needs individually and not just as “one of the bunch.” We run our business in the old fashioned, people-to-people way. We care.

Main Street Realty specializes in:

  • Residential Real Estate
  • Property Management
  • Commercial Real Estate

Main Street Realty:

  • Will serve all of your real estate needs with integrity, professional ethics & many years of experience.
  • Will be there for you to protect your investment when you need us.
  • Has for years established and enjoyed long lasting relationships with all of our clients.
  • Thinking to buy a home: We will find you the best house for the value in an area of your choice. It will be affordable and will meet your family’s needs for many years.
  • Thinking of selling your home: We will sell it for you at the highest price in your area as compared to a similar home. We will save you time, headache and money. We regularly offer discounts on commission.

Main Street Realty serves Contra Costa County including the cities of: Antioch, Pittsburg, Oakley, Brentwood, Discovery Bay, Concord, Walnut Creek, Pleasant Hill, Orinda, Lafayette.

Please use the form below to contact us to request more information about this property or to schedule a private showing.

By clicking "Send Request" you agree to be contacted by Michael & Amanda Gourkani of Main Street Realty and its affiliates via phone, text message, or email at the number and email address provided. These communications may be made using an automatic telephone dialing system or prerecorded voice. Your consent is not a condition of any purchase. Standard message and data rates may apply. By submitting this form you also confirm that you have read and accept the Privacy Policy.

If you know someone who might be interested in this property, use the form below to email them the link and the details.

By submitting this form you confirm that you have read and accept the Privacy Policy.

Presented by:
Michael & Amanda Gourkani

Michael & Amanda Gourkani

Main Street Realty
License: #01126730
Company Logo
Listed by: Main Street Realty Team