Property Image 1

                            Property Image 2

                            Property Image 3

                            Property Image 4

                            Property Image 5

                            Property Image 6

                            Property Image 7

                            Property Image 8

                            Property Image 9

                            Property Image 10

                            Property Image 11

                            Property Image 12

                            Property Image 13

                            Property Image 14

                            Property Image 15

                            Property Image 16

                            Property Image 17

                            Property Image 18

                            Property Image 19

                            Property Image 20

                            Property Image 21

                            Property Image 22

                            Property Image 23

                            Property Image 24

                            Property Image 25

                            Property Image 26

                            Property Image 27

                            Property Image 28

                            Property Image 29

                            Property Image 30

                            Property Image 31

                            Property Image 32

                            Property Image 33

                            Property Image 34

                            Property Image 35

                            Property Image 36

                            Property Image 37

                            Property Image 38

                            Property Image 39

                            Property Image 40

                            Property Image 41

                            Property Image 42

                            Property Image 43

                            Property Image 44

                            Property Image 45

                            Property Image 46

                            Property Image 47

                            Property Image 48

                            Property Image 49

                            Property Image 50

                            Property Image 51

                            Property Image 52

                            Property Image 53

935 Poydras Street

Sugar Land, TX 77498

For Sale
OverviewPhoto GalleryLocationAsk ChatGPT About This Property
Offered at $695,000
Offered at
4 Beds
Number of Bedrooms
4.5 Baths
Number of Bathrooms
3,523 sqft
Interior Size
10,250 sqft
Lot Size

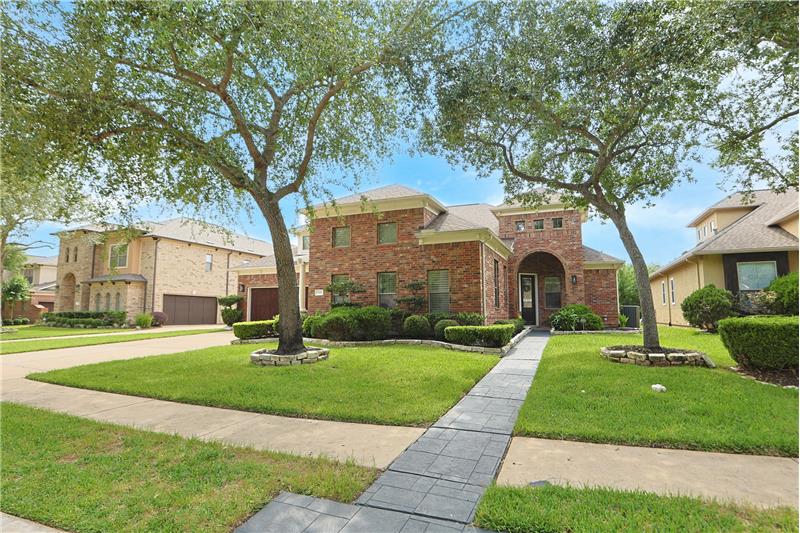
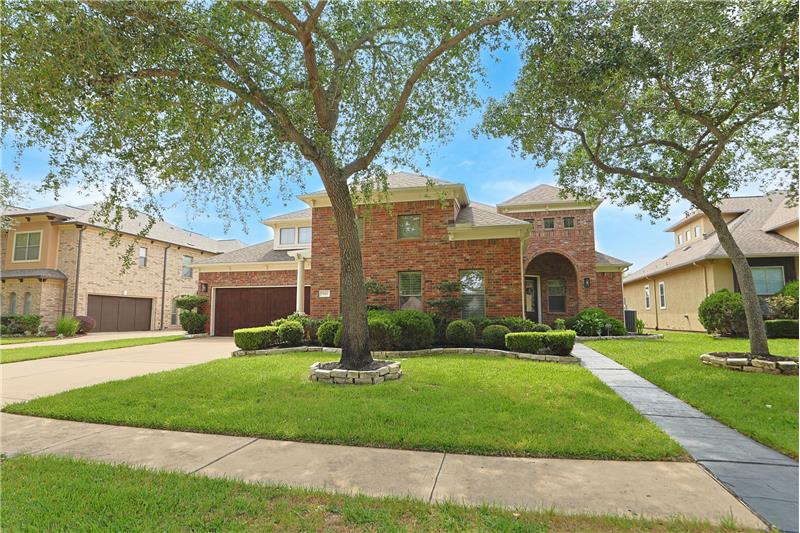
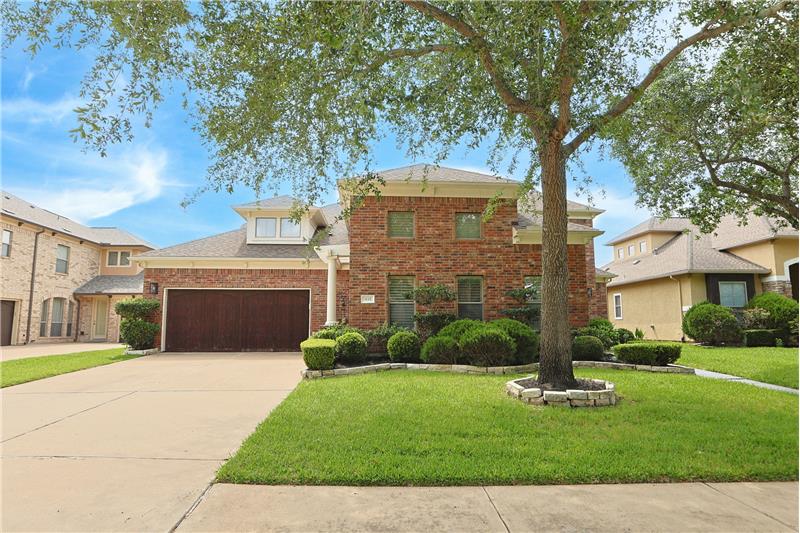
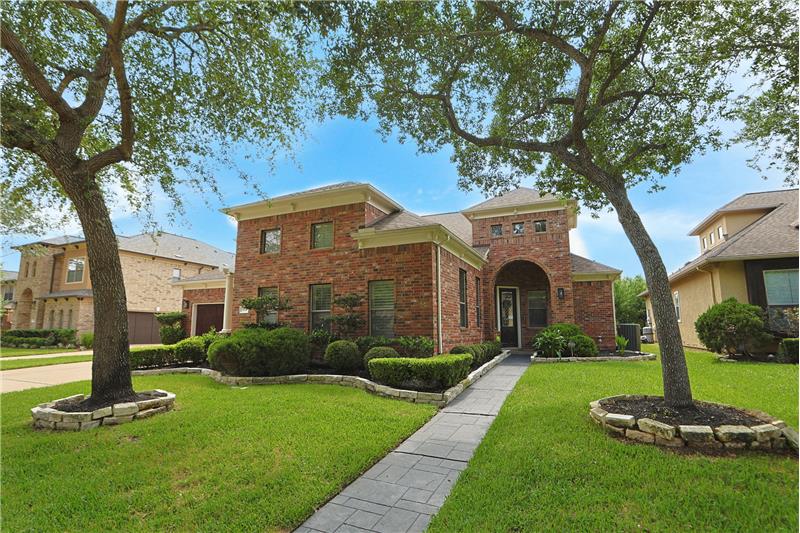
Sugar Land Luxury Home for Sale in The Estates of Oyster Creek with Pool and Basketball Court

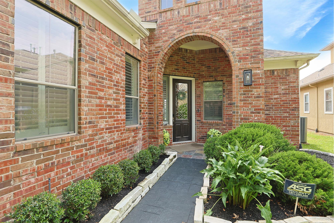
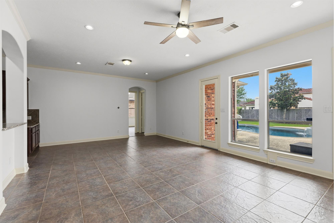
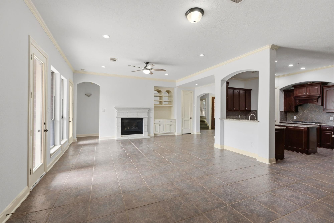
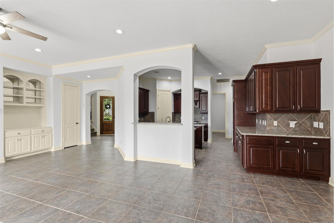
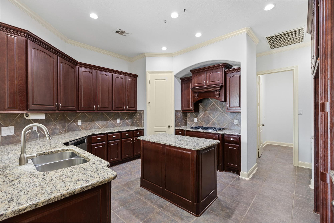
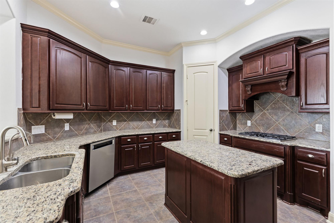
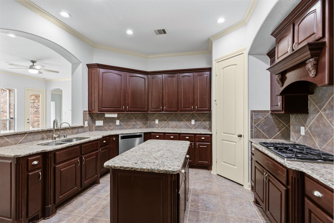
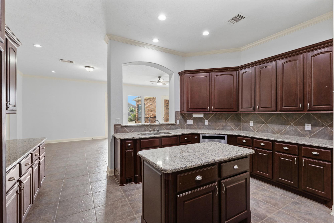
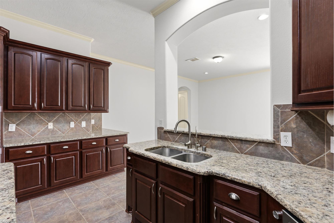
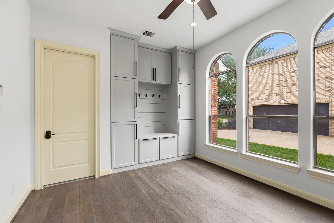
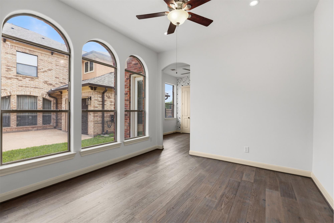
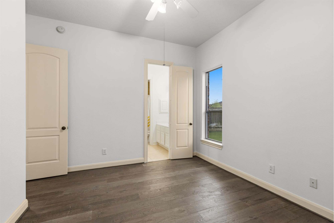
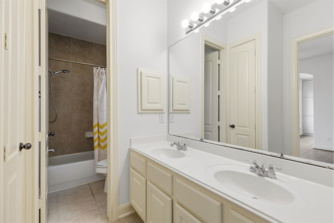
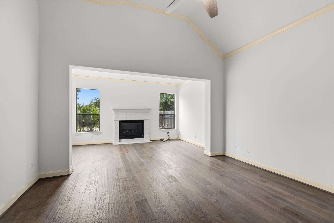
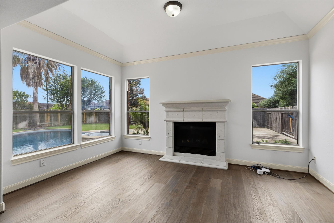
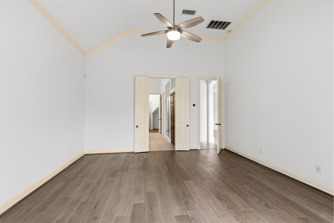
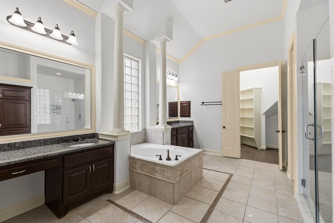
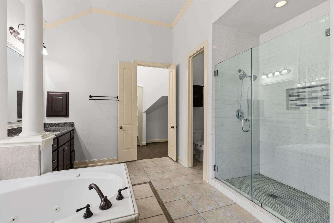
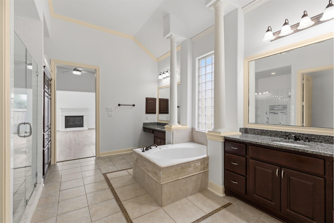
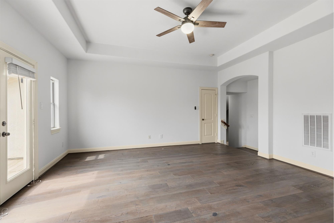
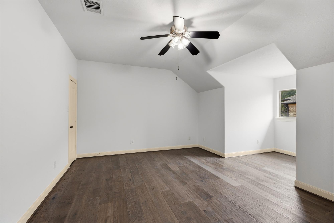
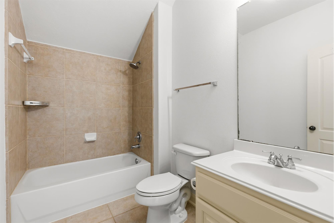
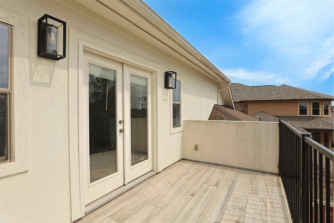
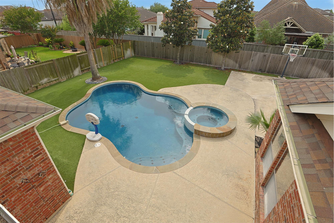
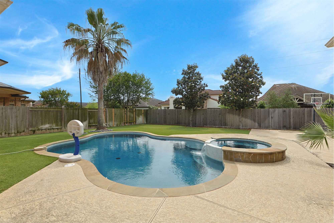
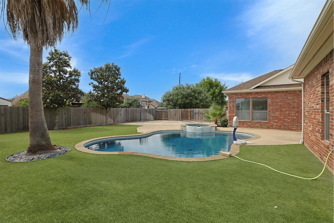
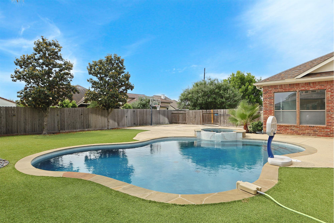
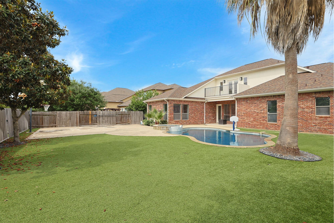
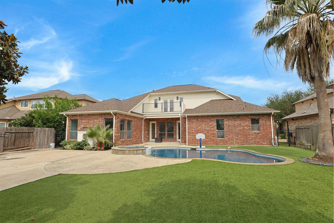
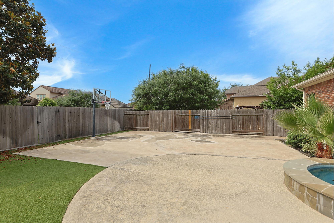
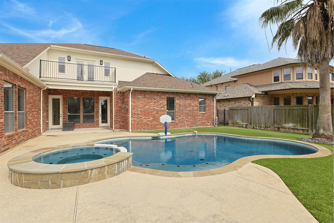
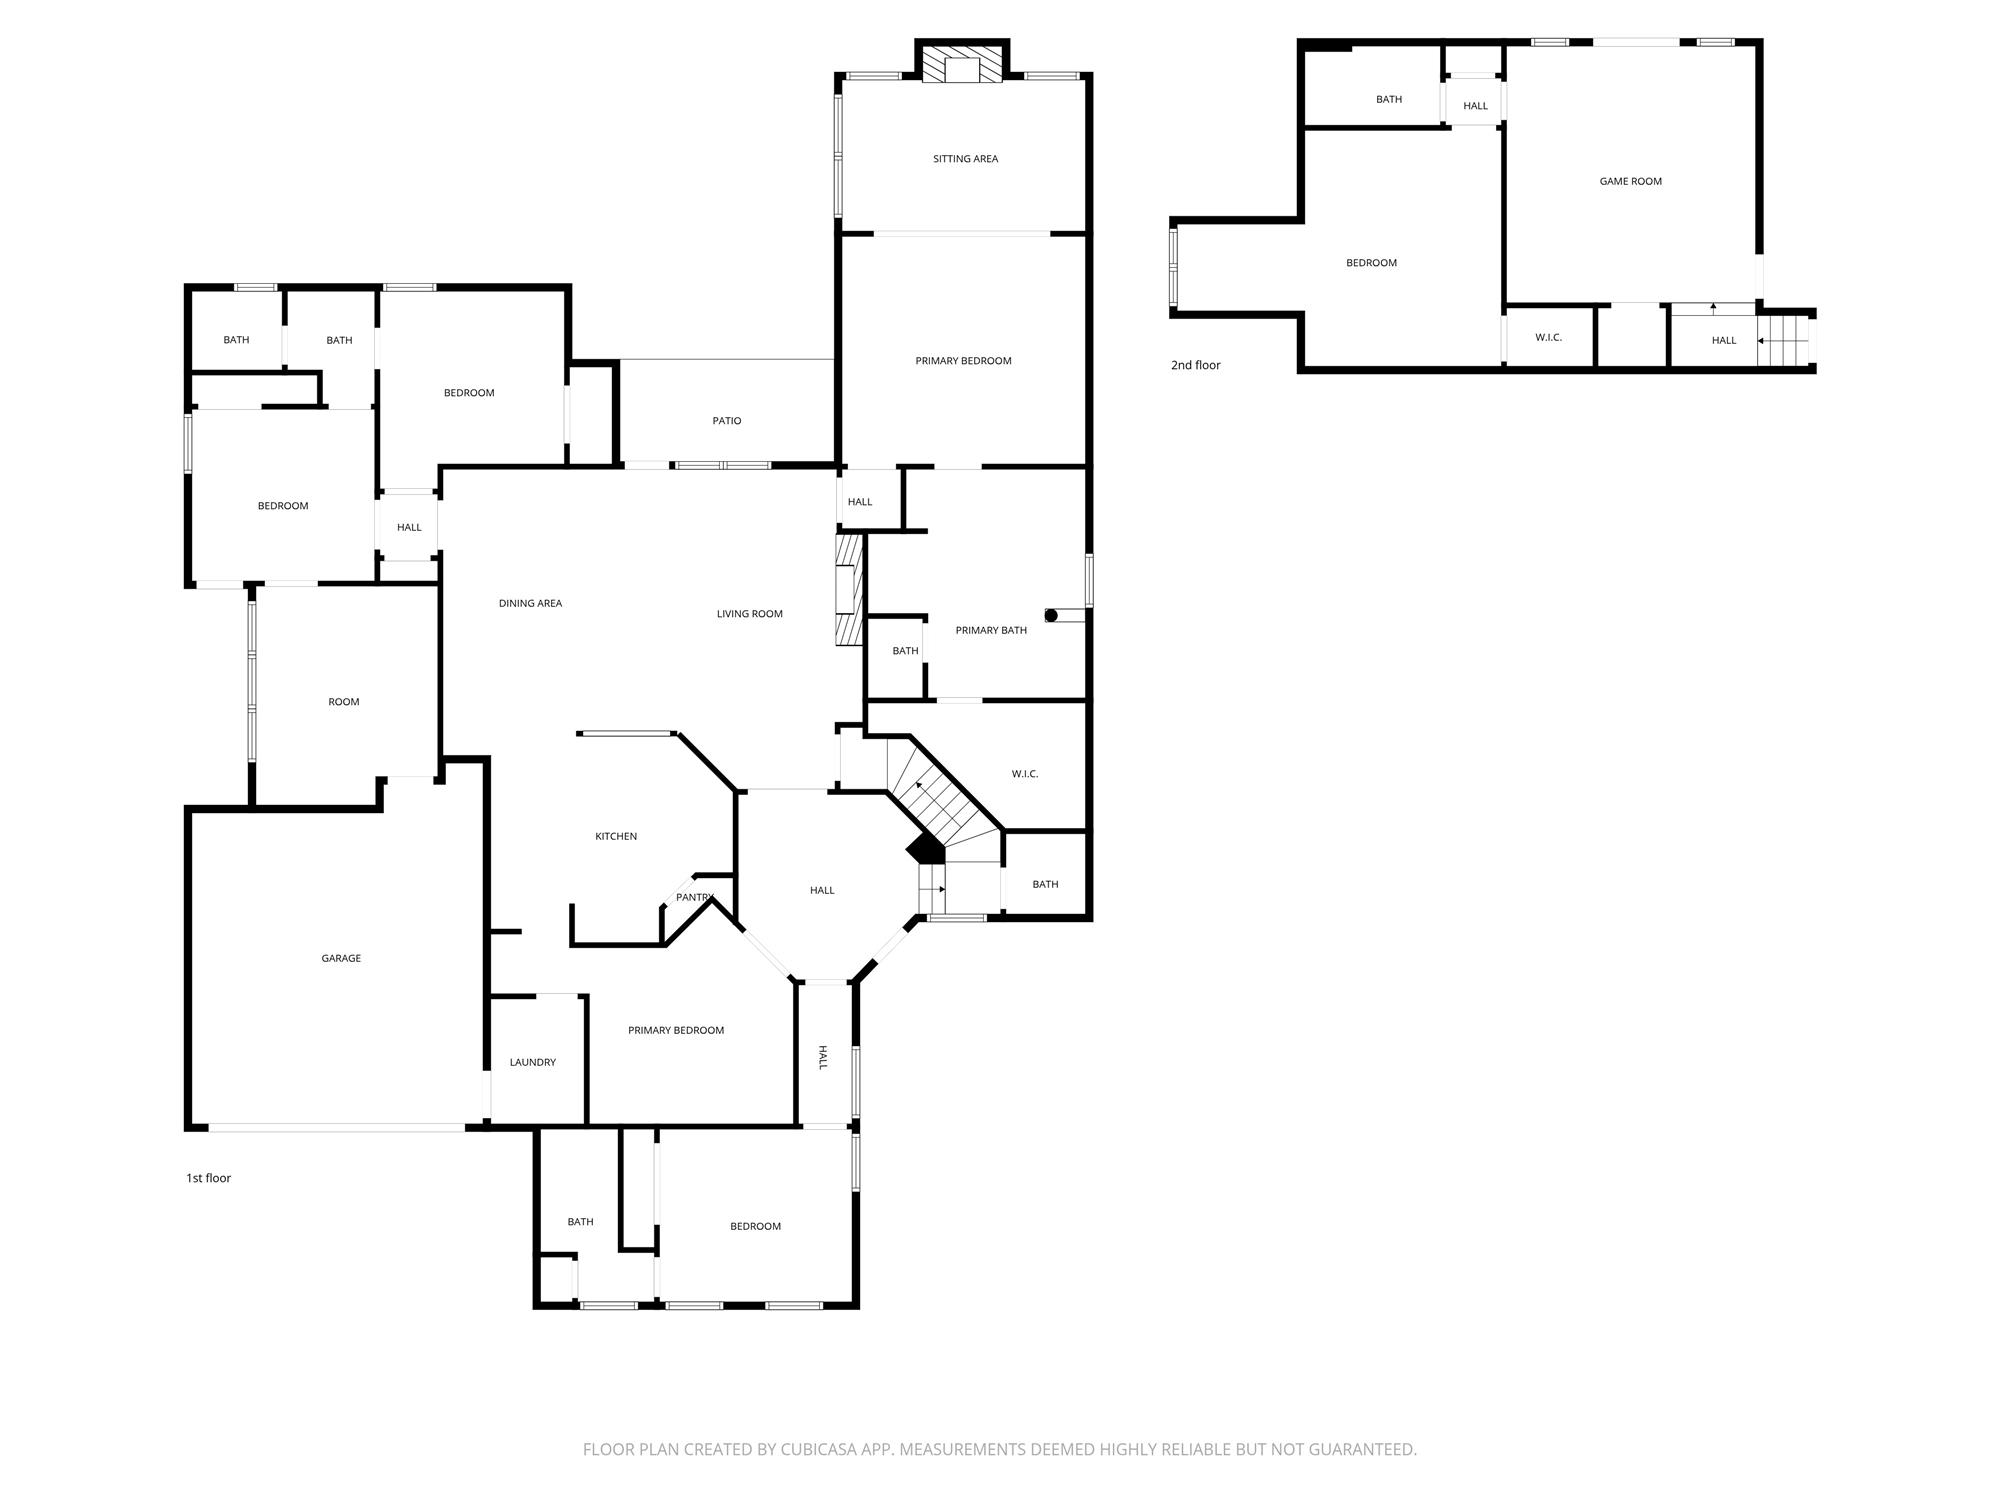
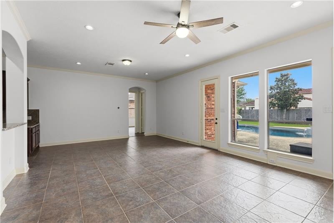
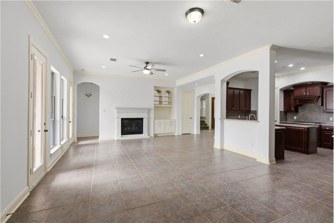
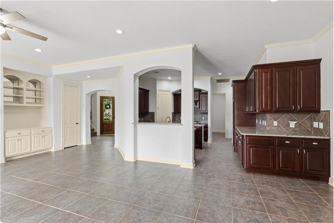
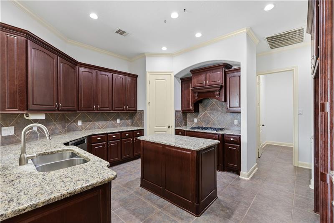
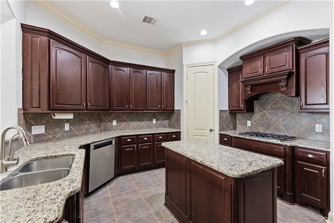
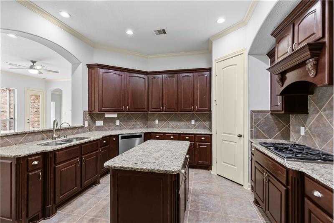
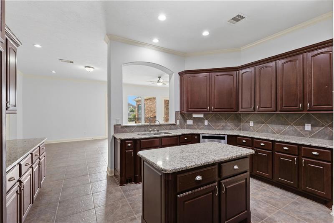
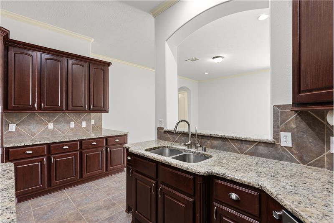
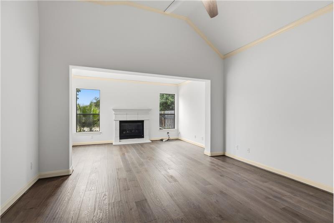
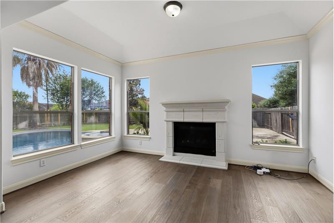
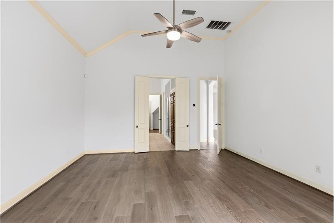
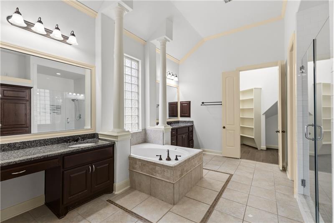
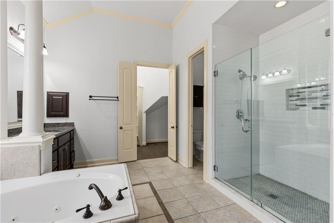
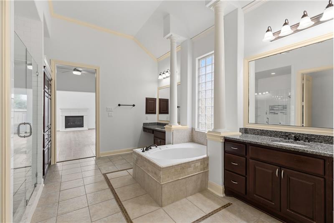
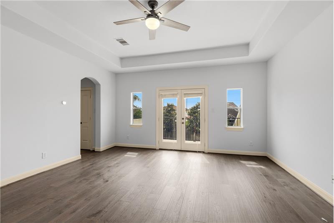
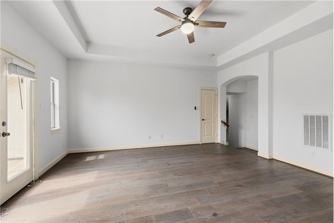
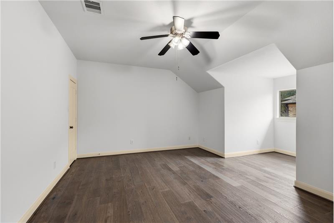
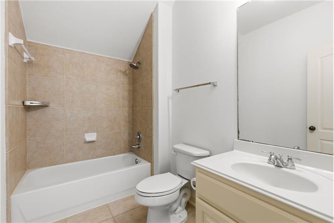
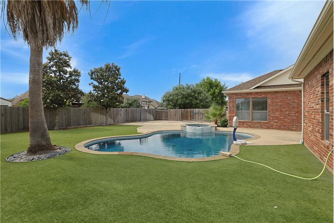
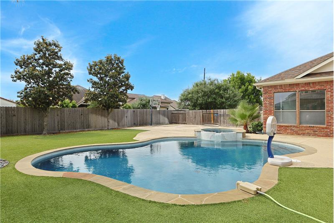
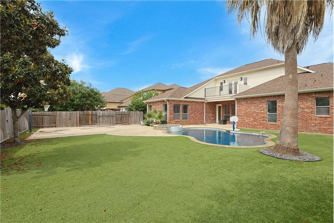
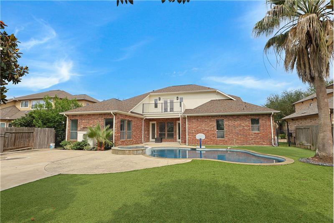
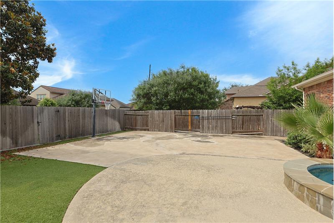
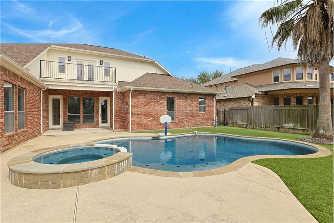
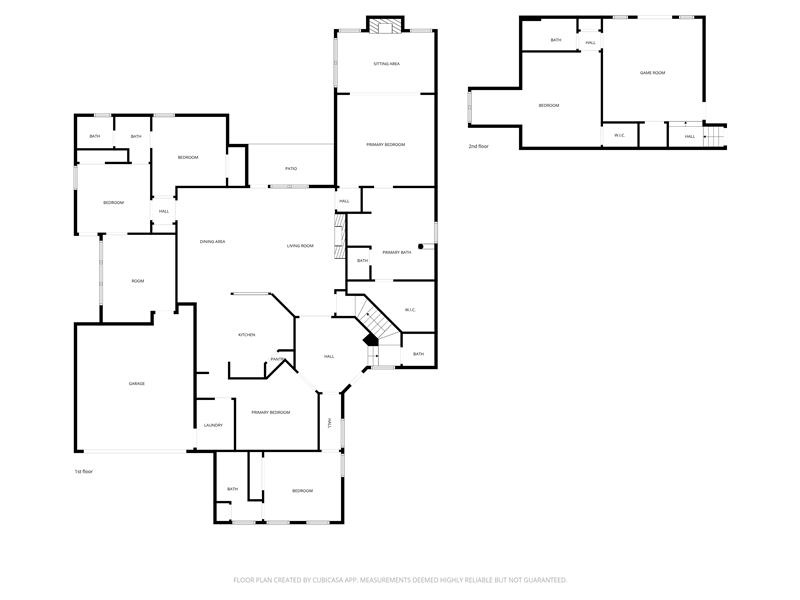
Beautiful home with sparkling pool & private basketball court in the exclusive enclave of The Estates of Oyster Creek. This home offers 4 bedrooms down plus one upstairs and a mother-in-law suite. Gorgeous wood and tile flooring throughout NO carpet! Huge living area opens to island kitchen w/ beautiful custom dark wood cabinets. High ceilings, crown molding, raised baseboards & planation shutters. Primary retreat is a dream with its own sitting area & fireplace and views into your backyard oasis. Primary bath is two separate vanities, jetted tub & walk-in shower. The backyard is very large & is truly an oasis with recently plastered pool & hot tub, basketball court & low maintenance artificial turf. Upstairs is a large game room plus another big bedroom with en-suite bathroom. One year old roof. Check out the low tax rate this home is not zoned to a MUD.

More Details ...

Property Overview

Address:935 Poydras Street , Sugar Land, TX 77498
Type:Single Family Residential
Status:For Sale
Price: $695,000
Bedrooms:4
Full Bathrooms:4
Half Bathrooms:1
Total Bathrooms:4.5
Interior Size:3,523 sqft
Lot Size:10,250 sqft
Year Built:2006
MLS ID:43511002

Frequently Asked Questions

What is the sales price of 935 Poydras Street in Sugar Land?

The listing price for this single-family residence located in The Estates of Oyster Creek is $695,000.

How many bedrooms and bathrooms does this Sugar Land home have?

This home features 4 bedrooms on the main level (including a primary suite and a mother-in-law suite) plus 1 bedroom upstairs, for a total of 5 bedrooms, along with 4 full bathrooms and 1 partial bathroom.

What are the unique backyard amenities at 935 Poydras Street?

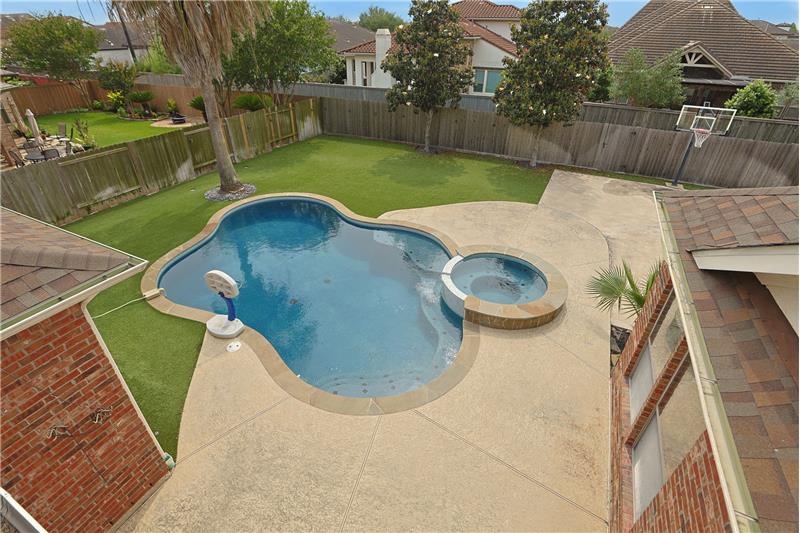
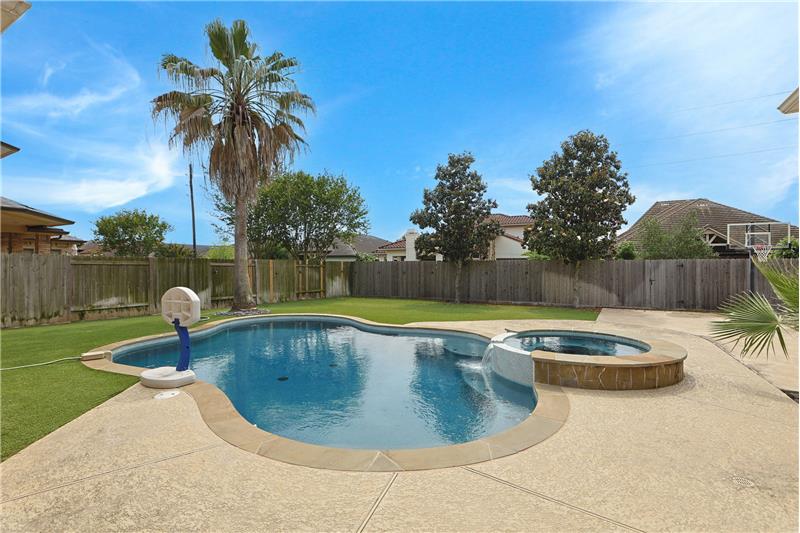
The backyard features a recently replastered pool and hot tub, a private basketball court, and low-maintenance artificial turf.

Is there a MUD tax associated with this property?

No, this property is not zoned to a Municipal Utility District (MUD), which contributes to its highly desirable low tax rate.

In what year was the home built and when was the roof replaced?

This custom home was built in 2006, and it features a brand-new roof that was installed in 2023.

What school district is The Estates of Oyster Creek located in?

The neighborhood is served by the highly rated Fort Bend Independent School District (FBISD).

What type of flooring is installed inside the home?

The home features high-quality hardwood and tile flooring throughout, with absolutely no carpet.

Does this home offer multi-generational living or a mother-in-law suite?

Yes, the smart first-floor layout includes a dedicated guest or mother-in-law suite configuration to accommodate multi-generational living.

How big is the lot size for this property?

The property sits on a spacious lot measuring approximately 10,250 square feet.

What amenities are located on the second floor of this home?

The second floor features a large, versatile game room alongside a spacious bedroom with its own private en-suite bathroom.


Photo Gallery

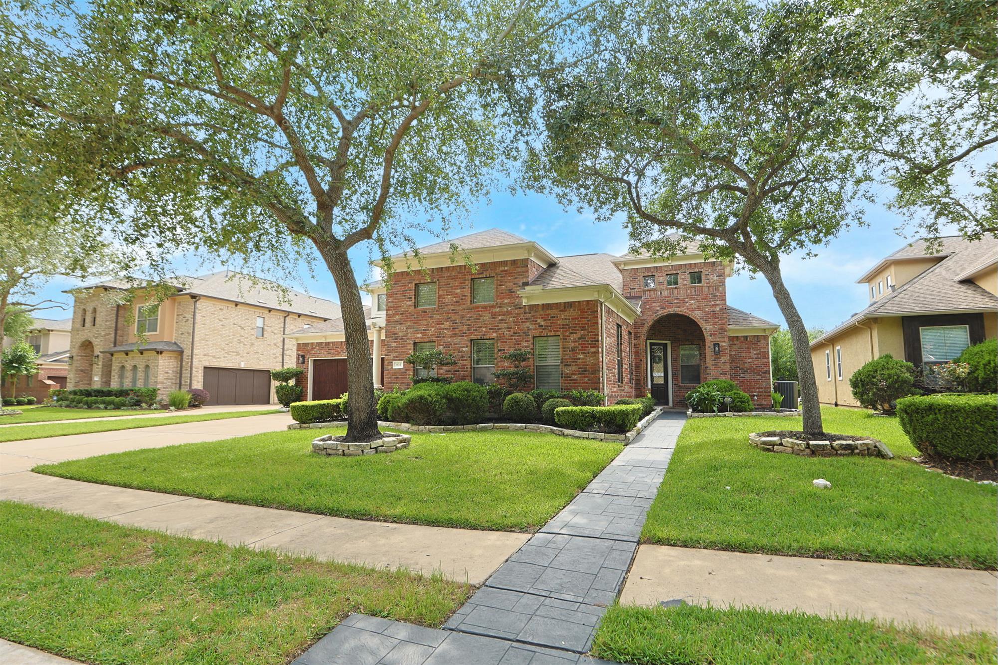
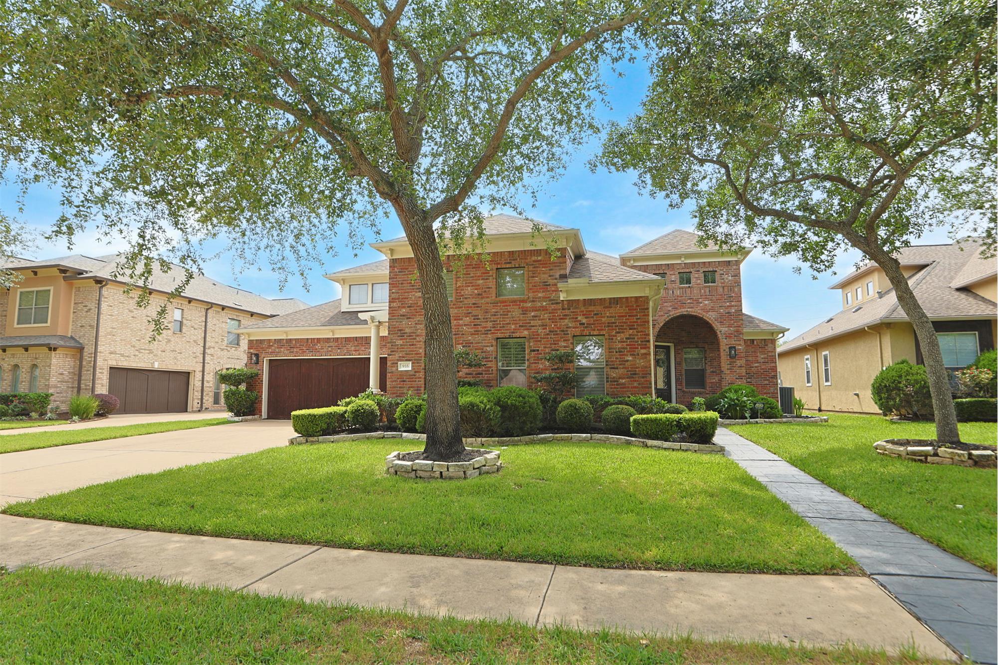
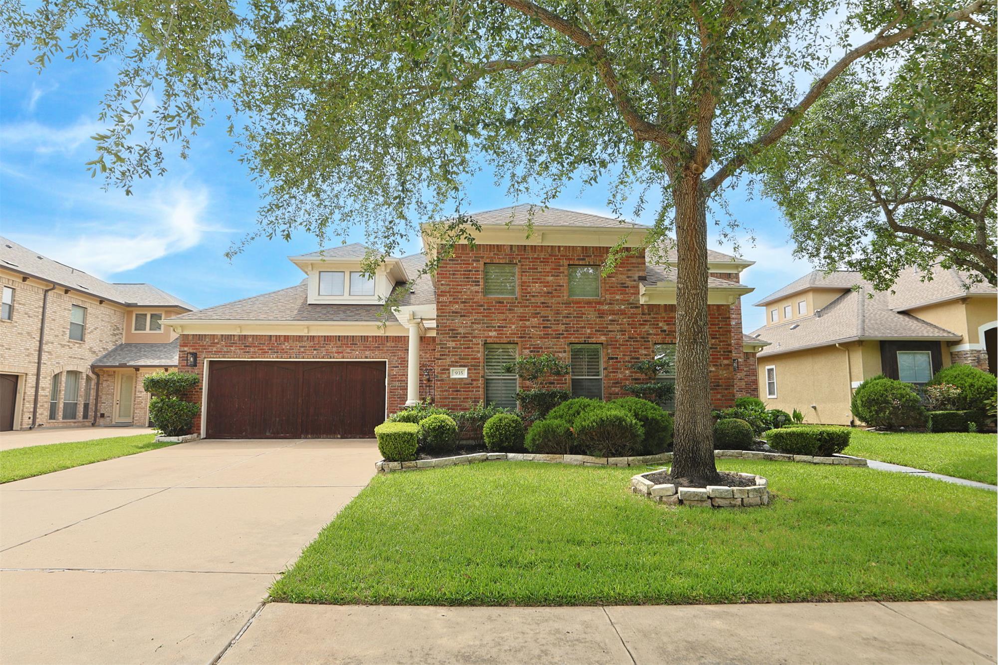
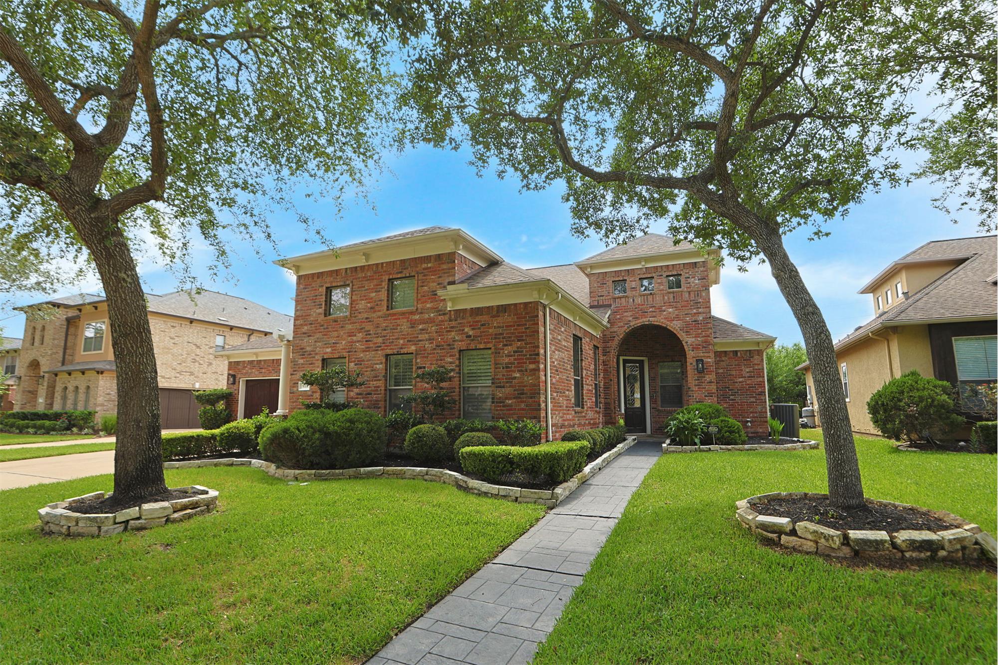
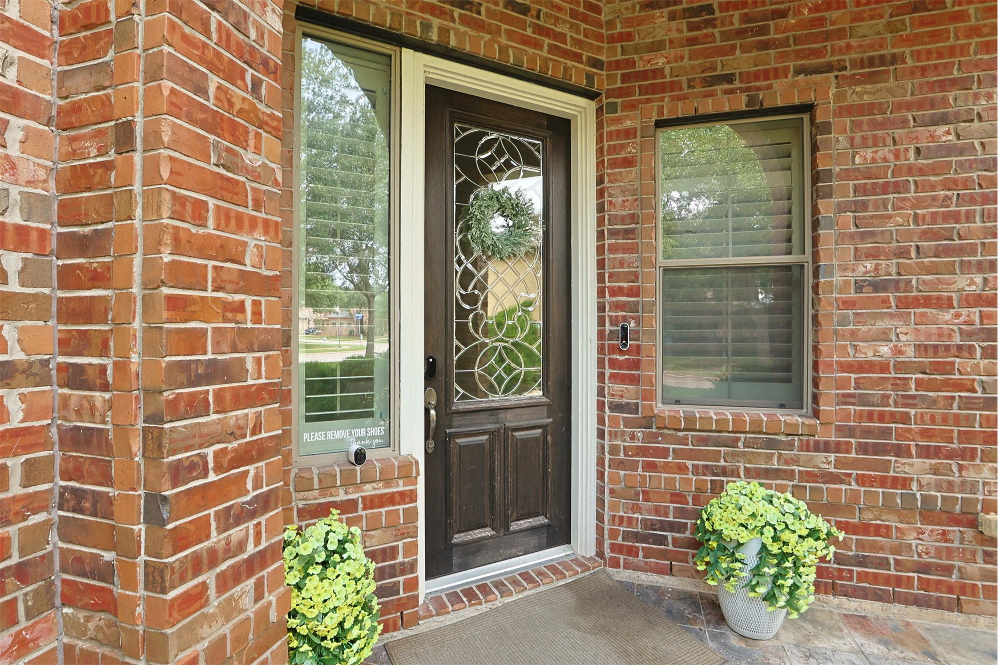
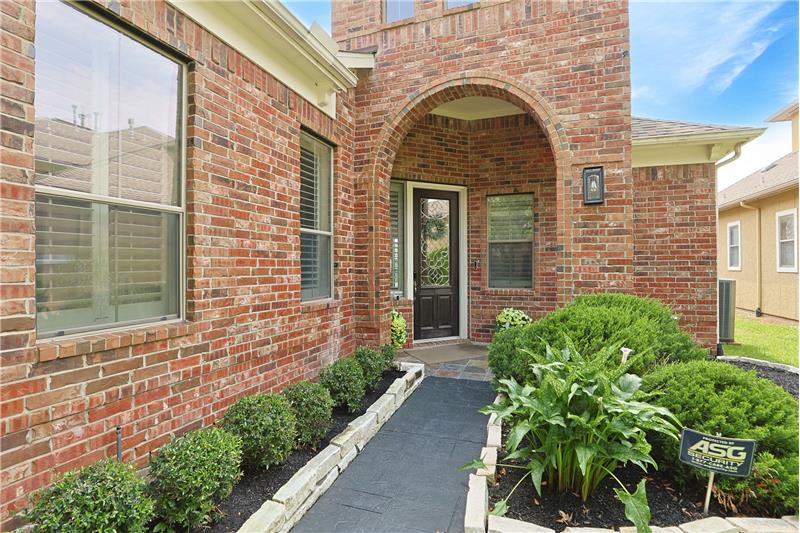
Welcome to this magnificent single-family estate located at 935 Poydras Street in the prestigious, gated-feel enclave of The Estates of Oyster Creek in Sugar Land, Texas. Spanning an impressive 3,523 square feet on a generous quarter-acre lot, this custom-built residence seamlessly blends sophisticated architectural design with exceptional private recreational amenities, creating an unparalleled living experience.
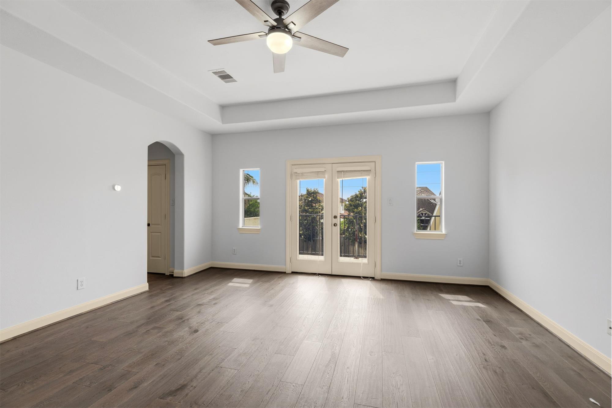
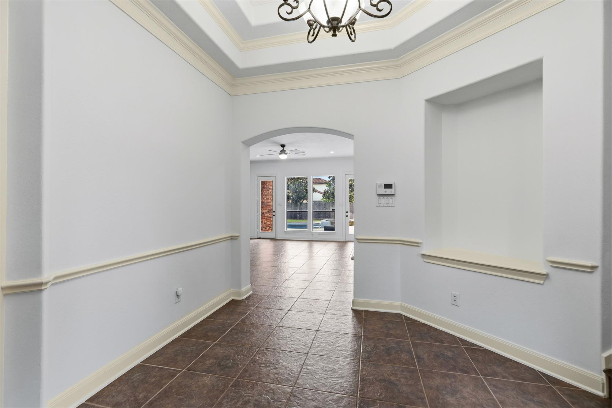
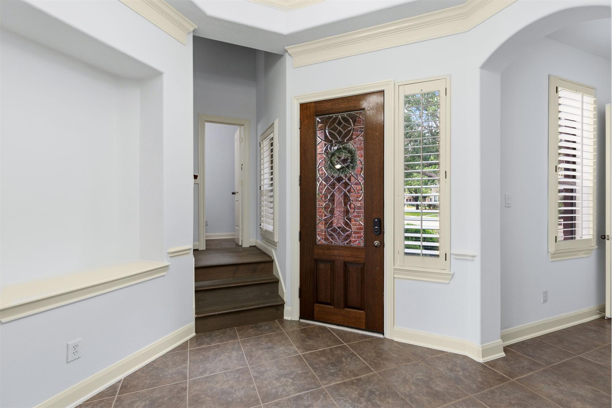
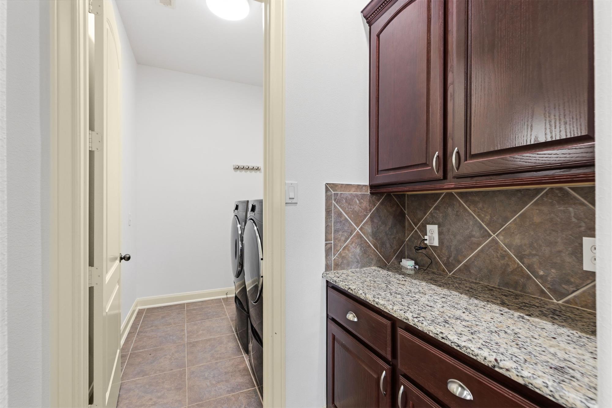
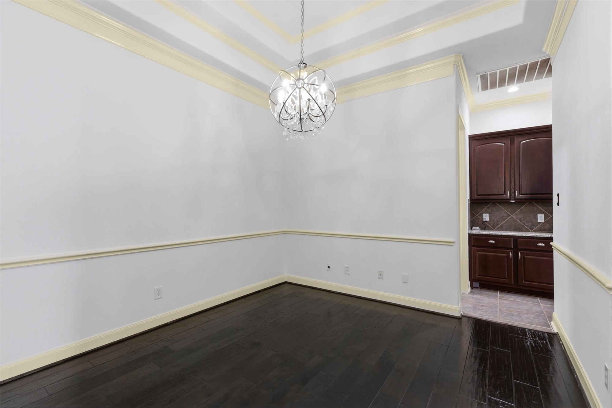
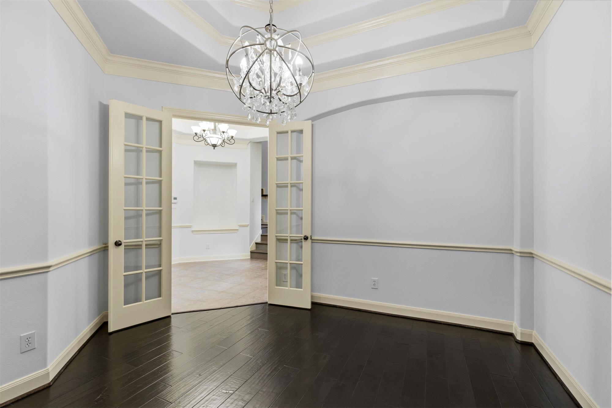
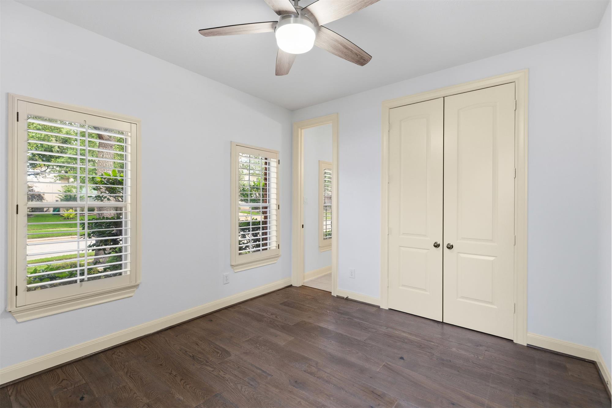
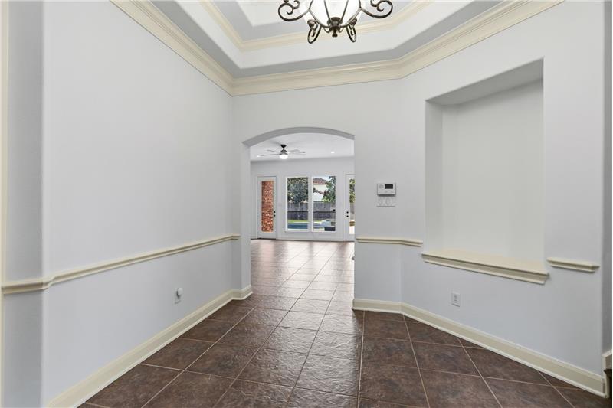
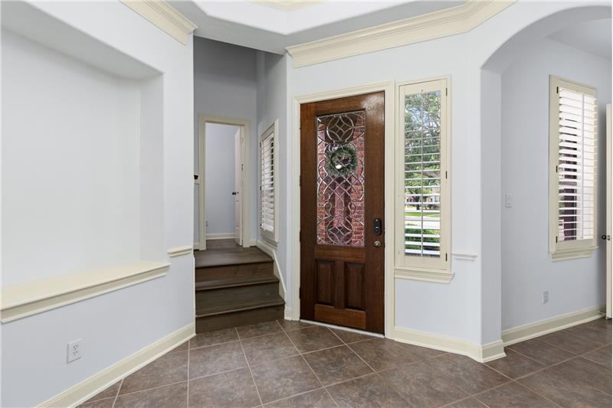
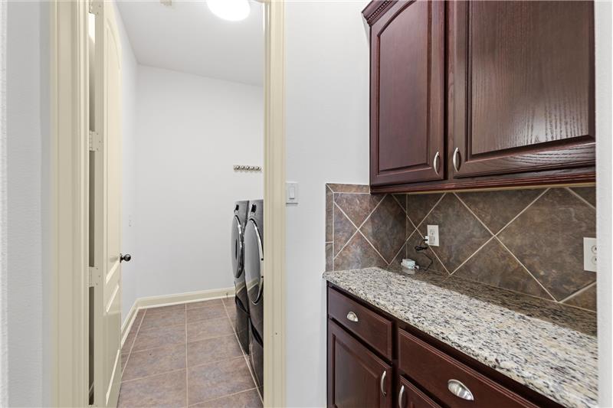
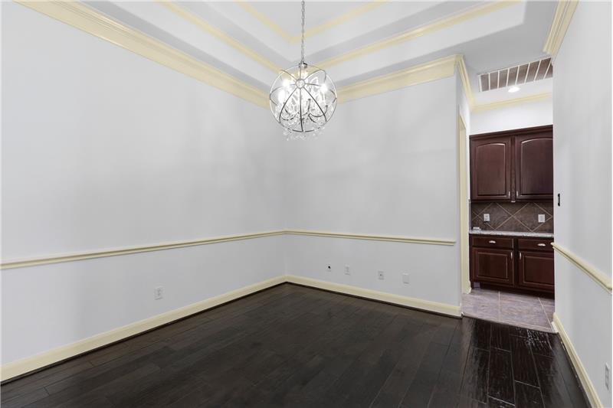
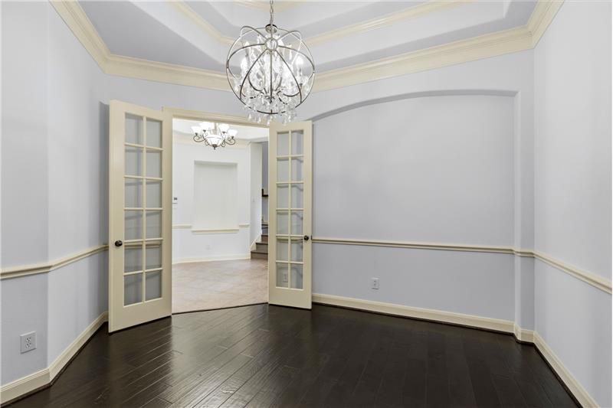
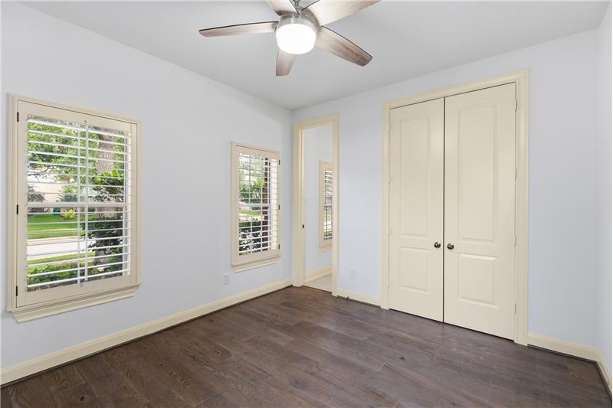
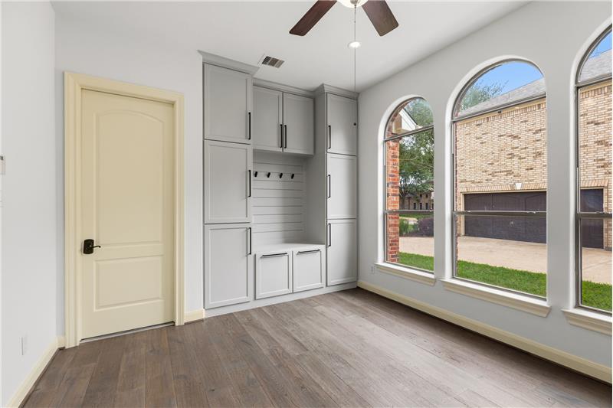
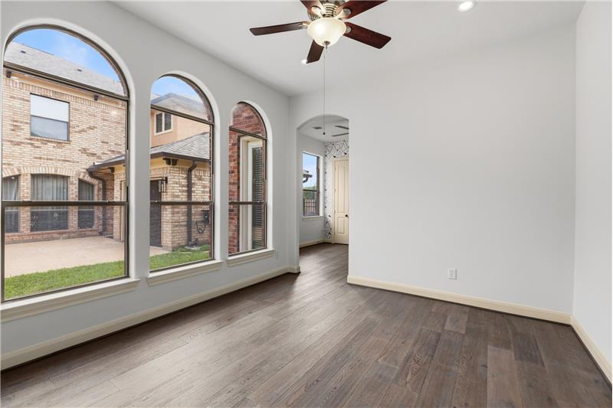
As you step inside, you will immediately notice the pristine craftsmanship characterized by soaring ceilings, elegant crown molding, raised baseboards, and timeless plantation shutters. The expansive, carpet-free interior features premium hardwood and tile flooring throughout, ensuring a clean and low-allergen living environment. The heart of the home is a grand living room that flows effortlessly into the gourmet island kitchen, which is equipped with custom dark wood cabinetry, high-end finishes, and ample preparation space perfect for culinary enthusiasts.

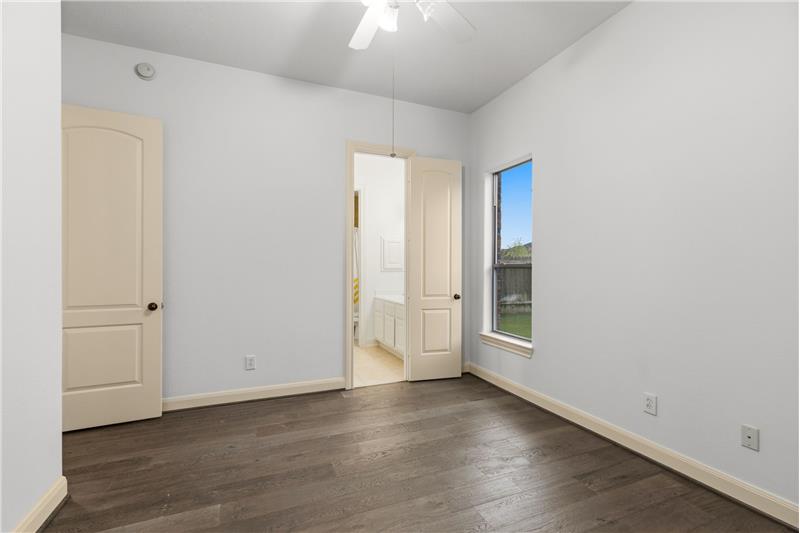
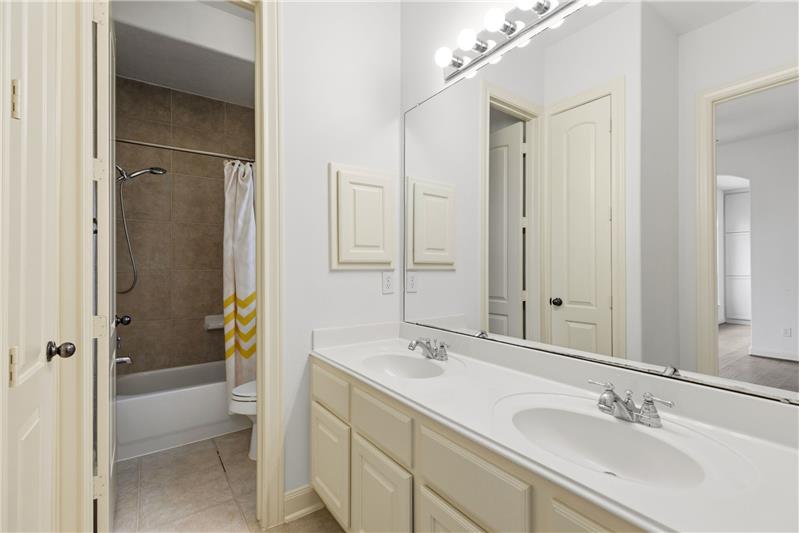
The main level is intelligently designed, offering an ideal layout that includes a private primary retreat. This primary suite serves as a sanctuary, featuring its own cozy sitting area, a warming fireplace, and picturesque views of the backyard oasis. The en-suite primary bathroom is a spa-like haven, boasting dual separate vanities, a deep jetted soaking tub, and a spacious walk-in shower. Additionally, the ground floor accommodates secondary bedrooms, including a versatile setup that functions beautifully as a mother-in-law or guest suite.

Ascend to the second level to discover an expansive multi-functional game room that offers endless possibilities for recreation, media, or leisure. This upper level also features a substantial fifth bedroom complete with its own private en-suite bathroom, providing maximum privacy and comfort for guests or older residents.

The outdoor space is a true private resort, professionally designed for relaxation and active recreation. The sprawling backyard features a sparkling, recently replastered pool and integrated hot tub, a custom private basketball court, and premium low-maintenance artificial turf that stays green year-round. Key structural upgrades, including a durable one-year-old roof and a highly desirable low tax rate with no MUD tax zoning, make this Sugar Land masterpiece an exceptional long-term investment.

This property is located at 935 Poydras Street, Sugar Land, TX 77498

Please use the form below to contact us to request more information about this property or to schedule a private showing.

By clicking "Send Request" you agree to be contacted by Connie Vallone of Park West Real Estate Inc and its affiliates via phone, text message, or email at the number and email address provided. These communications may be made using an automatic telephone dialing system or prerecorded voice. Your consent is not a condition of any purchase. Standard message and data rates may apply. By submitting this form you also confirm that you have read and accept the Privacy Policy.

If you know someone who might be interested in this property, use the form below to email them the link and the details.

By submitting this form you confirm that you have read and accept the Privacy Policy.

Presented by:
Connie Vallone

Connie Vallone

Park West Real Estate Inc
Company Logo
Listed by: Park West Real Estate Inc.