
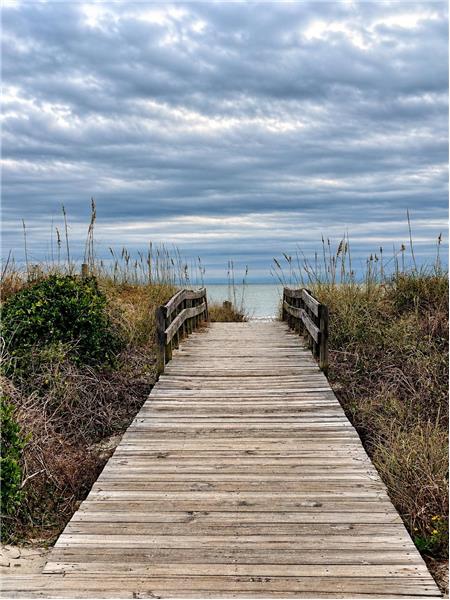
Property Image 1

                            Property Image 2

                            Property Image 3

                            Property Image 4

                            Property Image 5

                            Property Image 6

                            Property Image 7

                            Property Image 8

                            Property Image 9

                            Property Image 10

                            Property Image 11

                            Property Image 12

                            Property Image 13

                            Property Image 14

                            Property Image 15

                            Property Image 16

                            Property Image 17

                            Property Image 18

                            Property Image 19

                            Property Image 20

                            Property Image 21

                            Property Image 22

                            Property Image 23

                            Property Image 24

                            Property Image 25

                            Property Image 26

                            Property Image 27

                            Property Image 28

                            Property Image 29

                            Property Image 30

                            Property Image 31

                            Property Image 32

                            Property Image 33

                            Property Image 34

                            Property Image 35

                            Property Image 36

                            Property Image 37

                            Property Image 38

                            Property Image 39

                            Property Image 40

                            Property Image 41

                            Property Image 42

                            Property Image 43

                            Property Image 44

                            Property Image 45

                            Property Image 46

                            Property Image 47

                            Property Image 48

                            Property Image 49

                            Property Image 50

                            Property Image 51

                            Property Image 52

                            Property Image 53

                            Property Image 54

                            Property Image 55

                            Property Image 56

                            Property Image 57

                            Property Image 58

                            Property Image 59

                            Property Image 60

                            Property Image 61

                            Property Image 62

                            Property Image 63

                            Property Image 64

                            Property Image 65

                            Property Image 66

                            Property Image 67

                            Property Image 68

                            Property Image 69

                            Property Image 70

                            Property Image 71

                            Property Image 72

                            Property Image 73

                            Property Image 74

                            Property Image 75

                            Property Image 76

                            Property Image 77

                            Property Image 78

                            Property Image 79

                            Property Image 80

                            Property Image 81

                            Property Image 82

                            Property Image 83

                            Property Image 84

                            Property Image 85

                            Property Image 86

                            Property Image 87

                            Property Image 88

                            Property Image 89

1521 Thornbury Dr.

Myrtle Beach, SC 29577

For Sale

OverviewPhoto GalleryLocationAsk ChatGPT About This Property
Offered at $549,900
Offered at
3 Beds
Number of Bedrooms
2 Baths
Number of Bathrooms
1,815 sqft
Interior Size
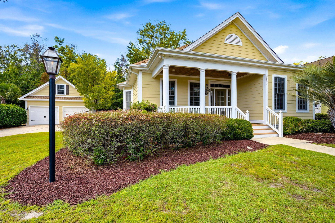
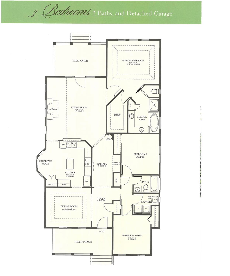
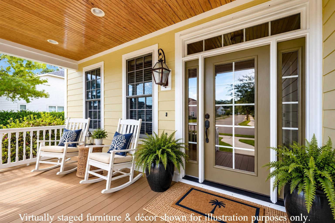
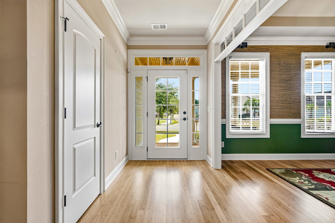
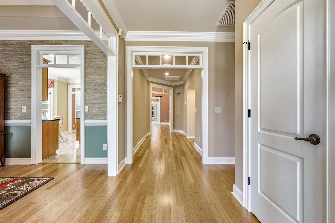
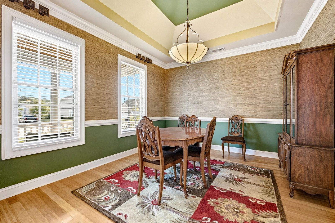
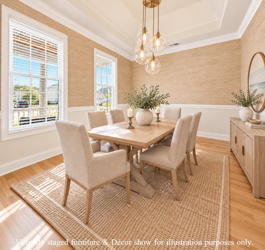
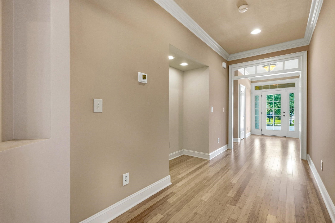
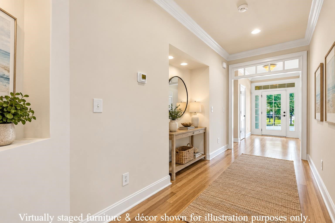
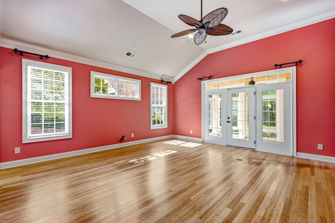
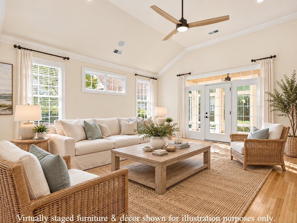
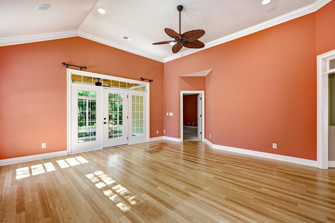
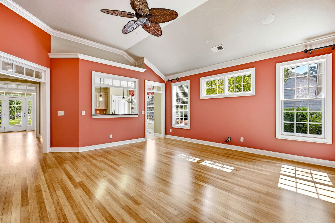
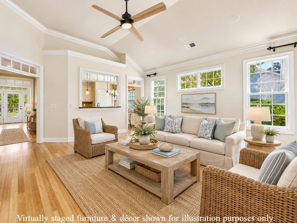
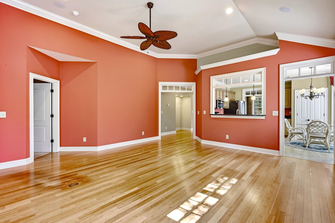
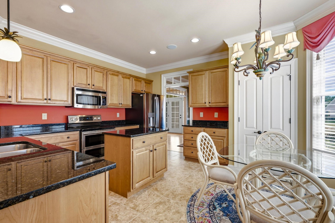
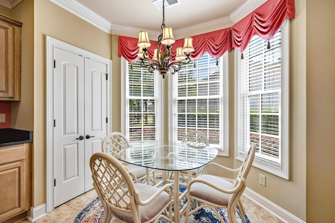
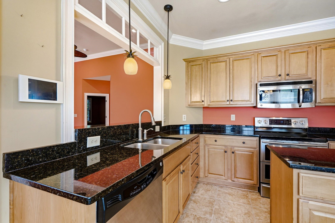
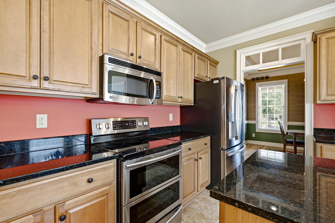
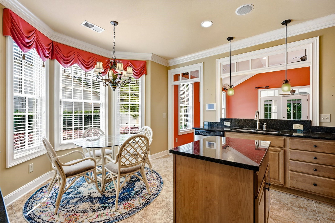
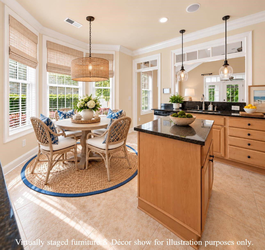
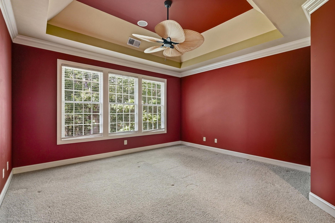
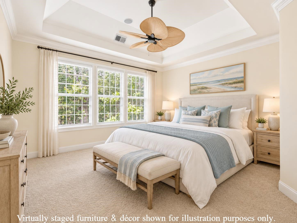
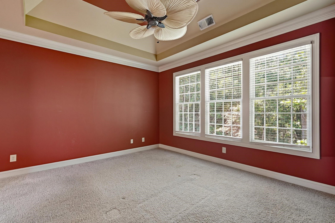
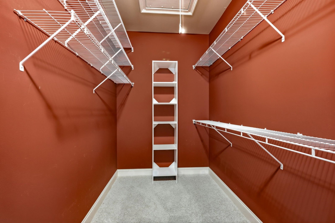
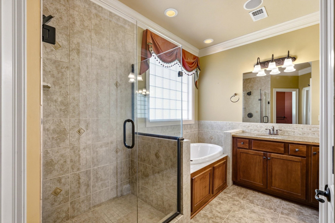
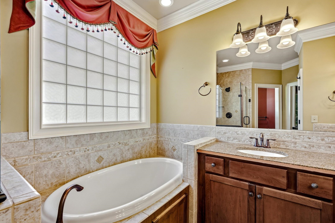
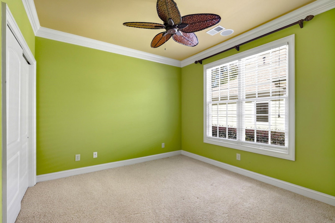
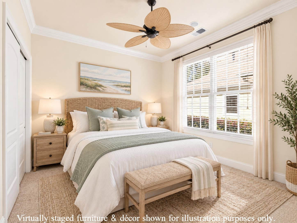
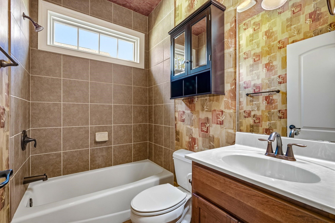
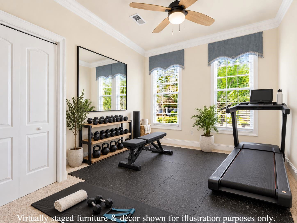
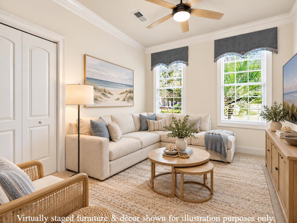
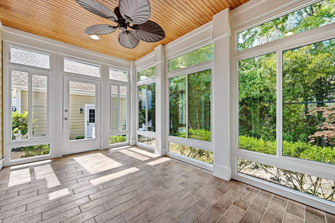
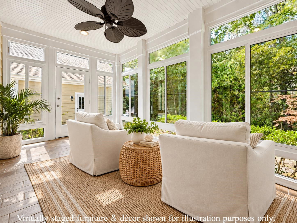
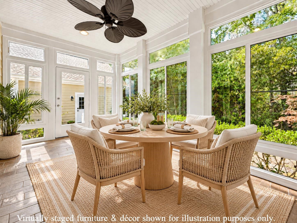
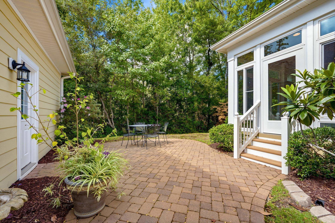
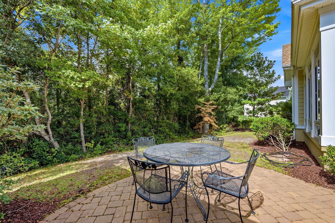
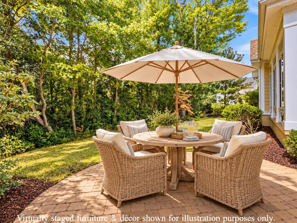
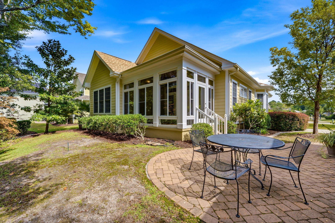
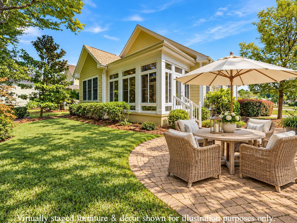
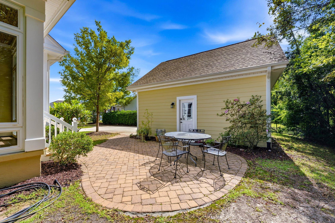
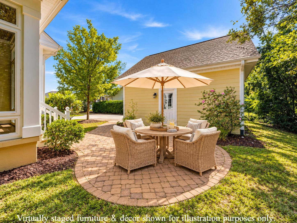
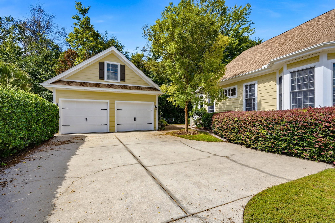
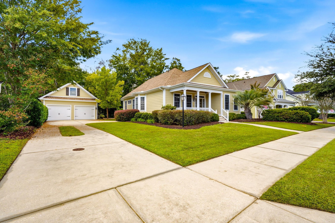
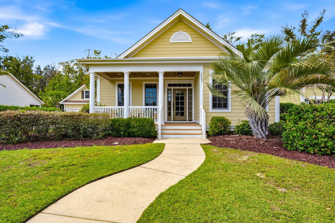
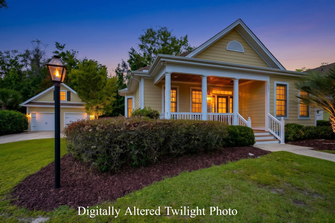
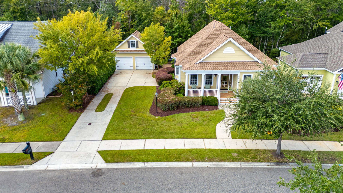
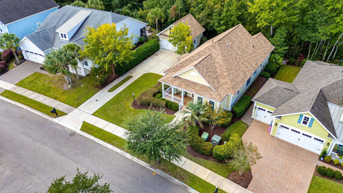
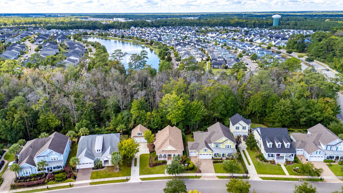
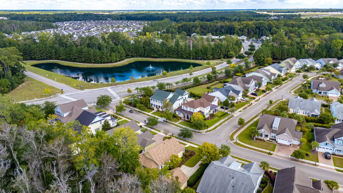
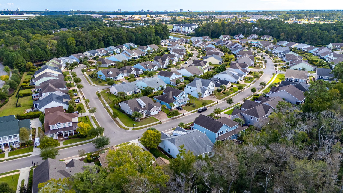
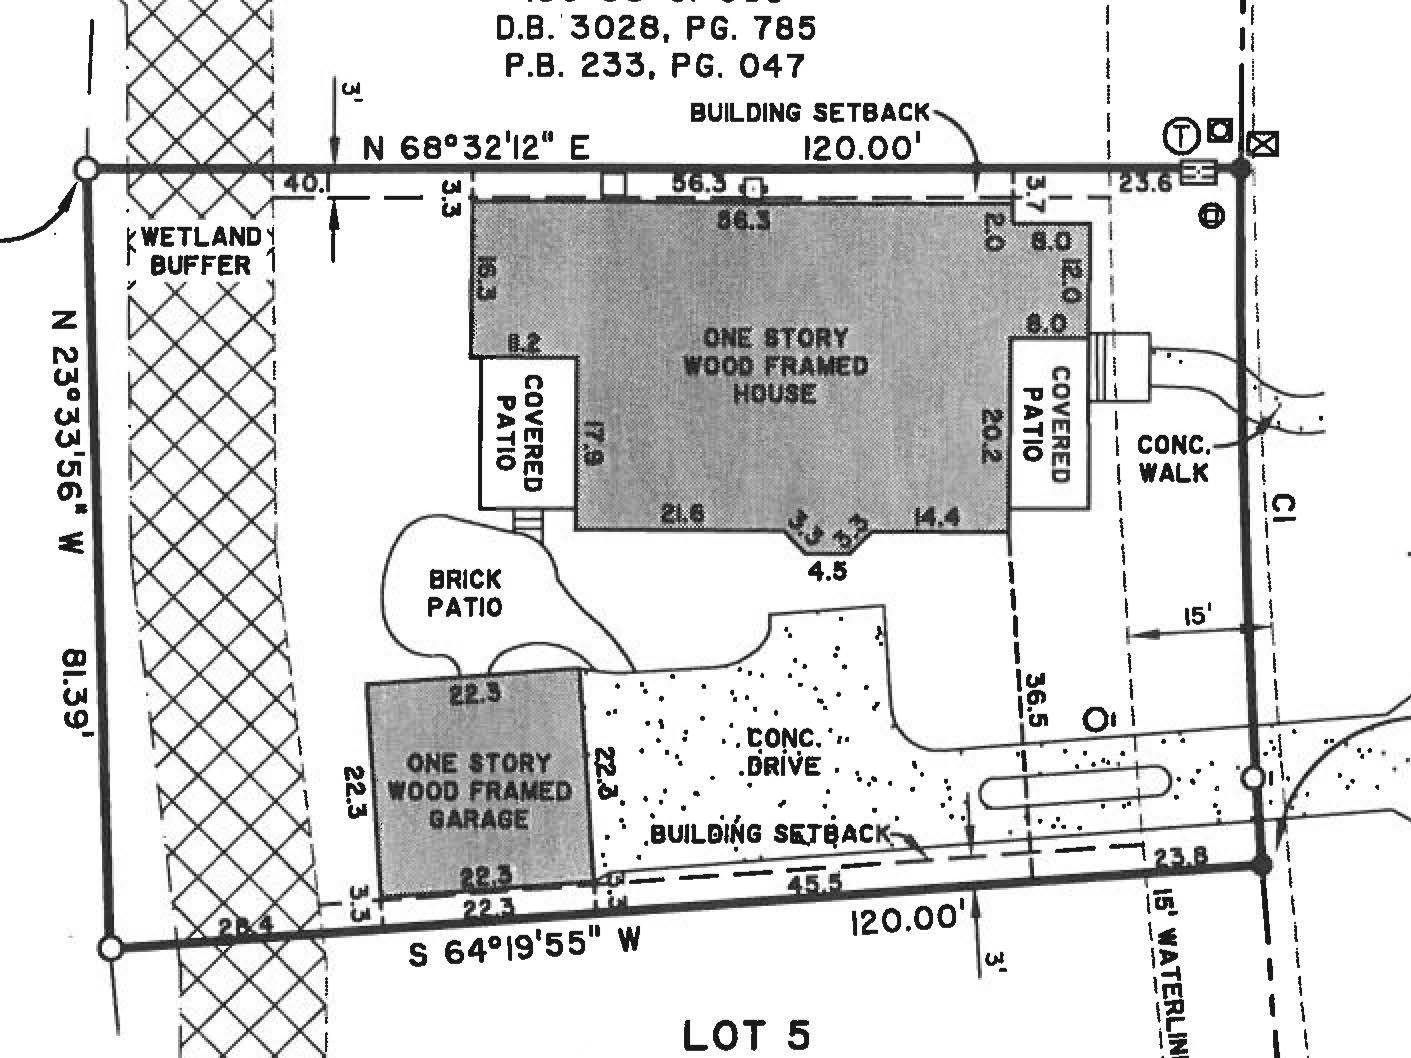
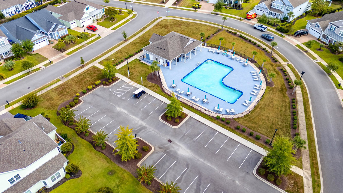
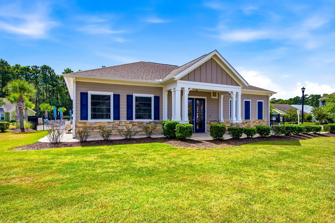
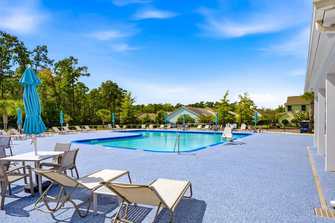
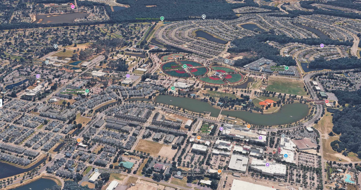
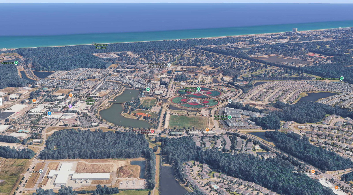
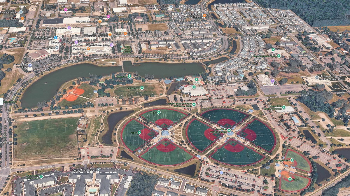
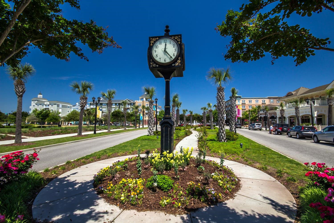
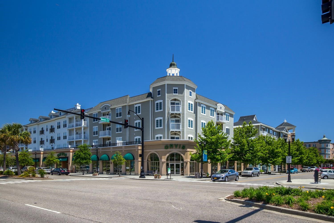
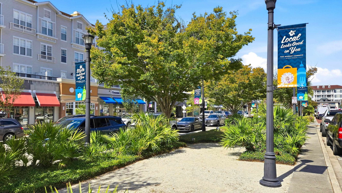
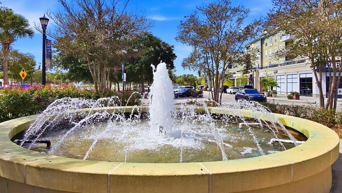
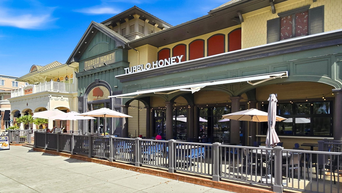
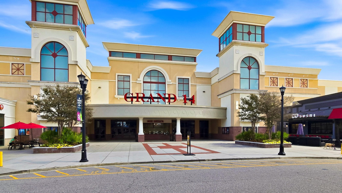
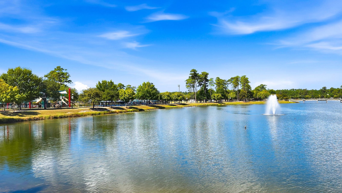
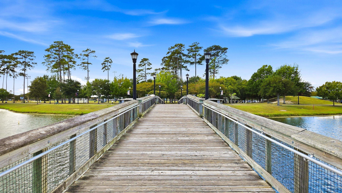
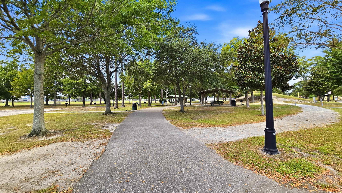
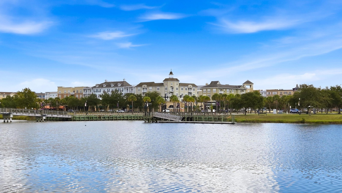
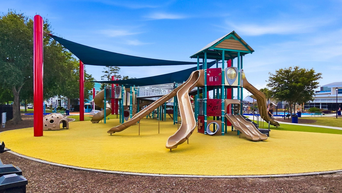
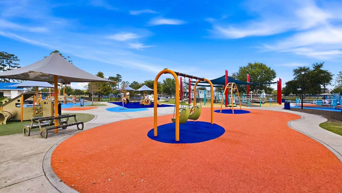
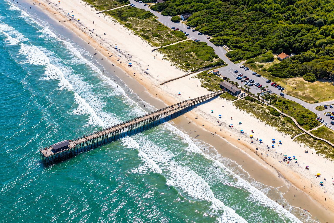
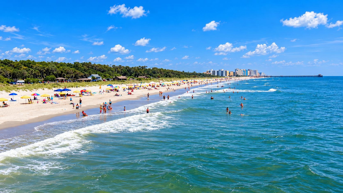
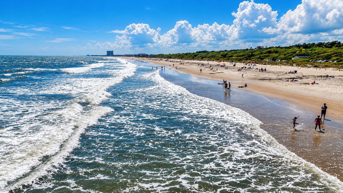
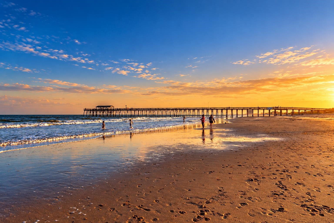
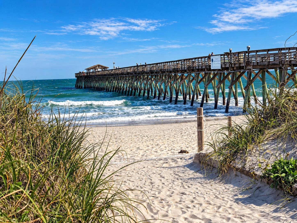
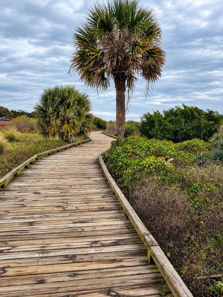
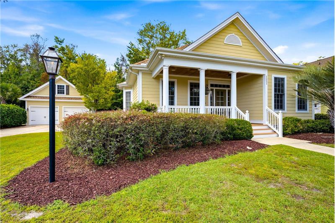
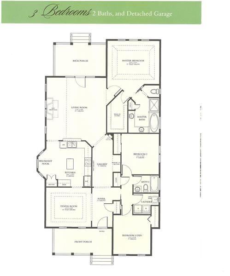
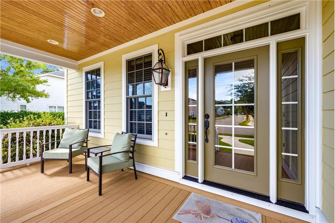
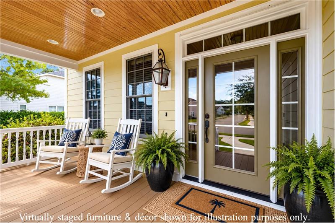
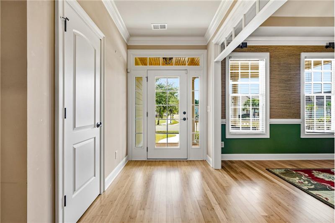
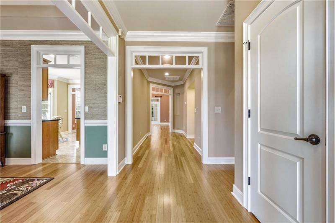
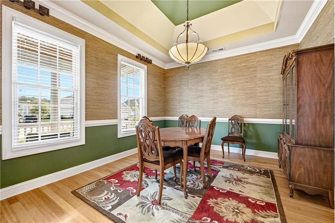
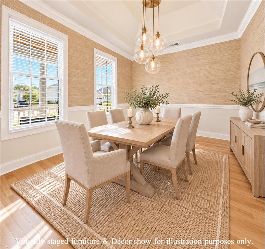
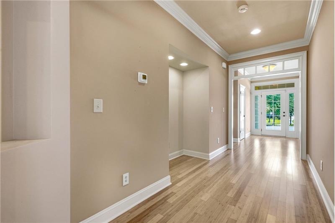
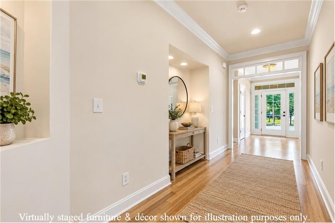
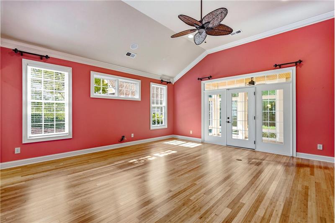
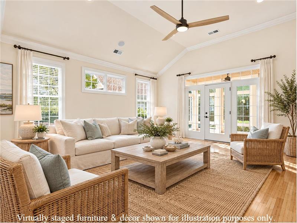
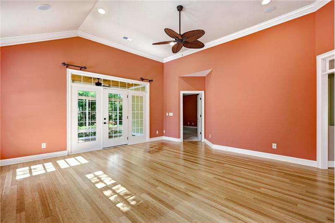
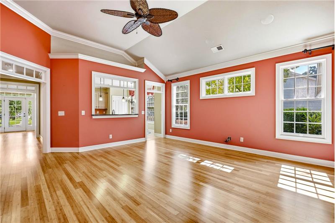
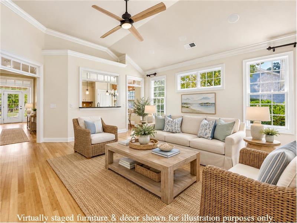
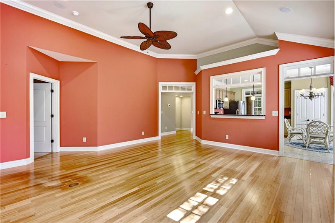
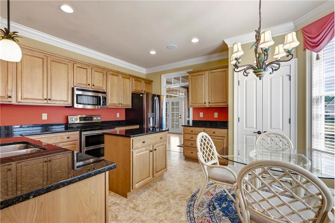
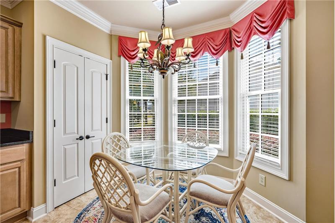
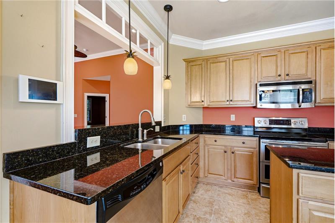
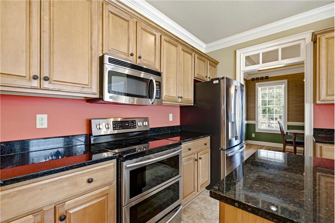
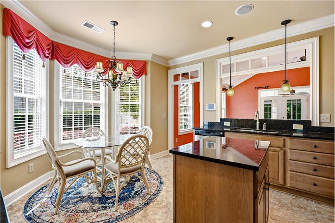
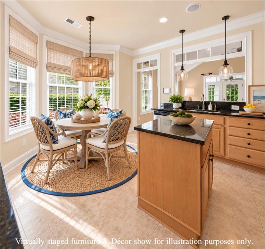
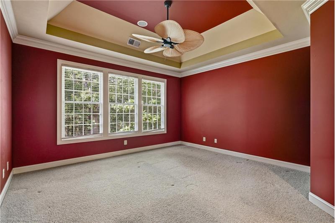
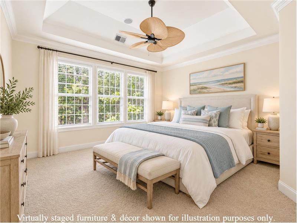
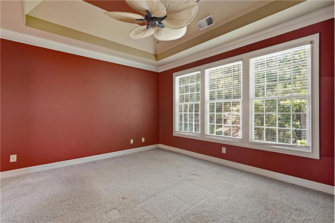
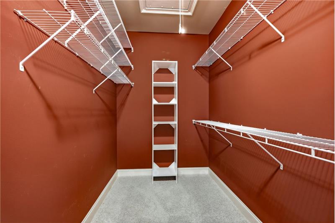
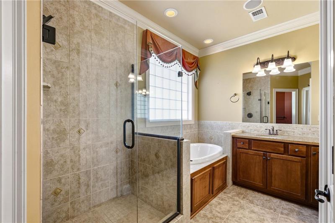
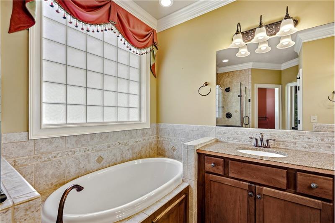
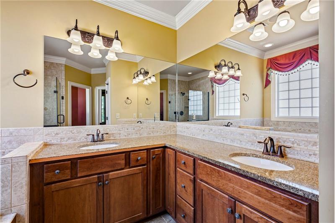
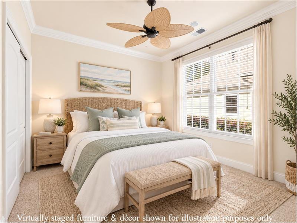
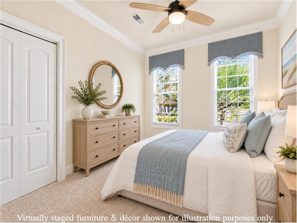
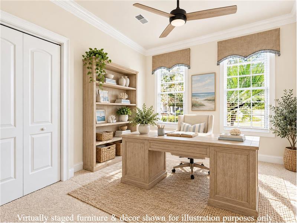
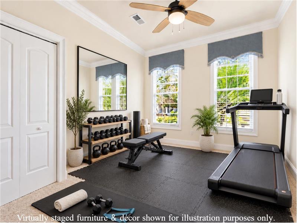
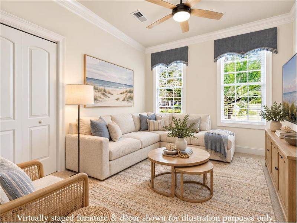
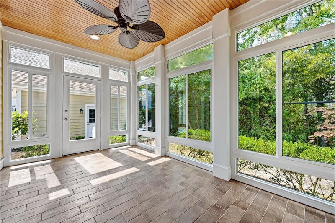
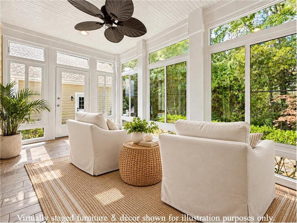
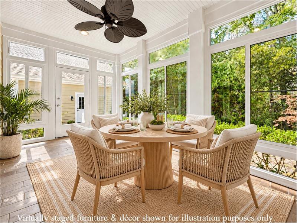
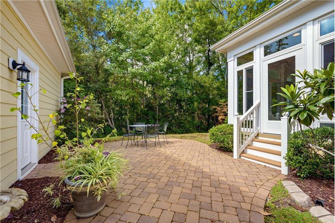
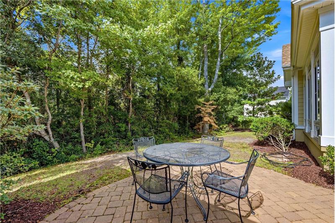
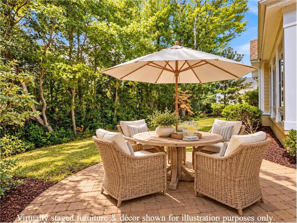
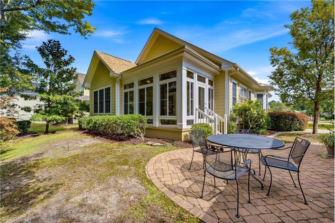
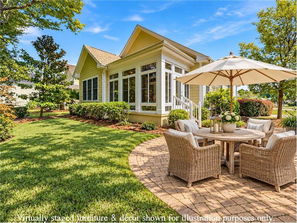
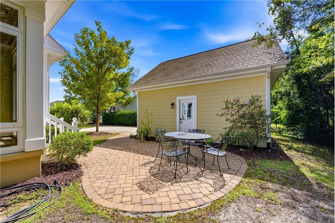
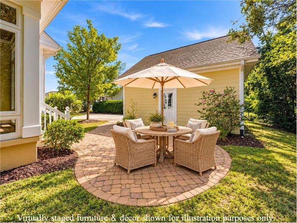
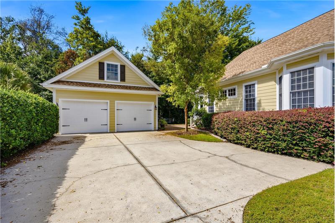
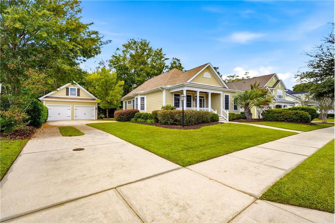
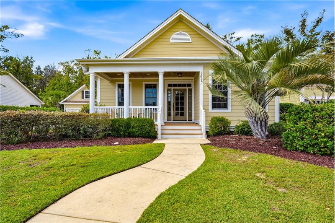
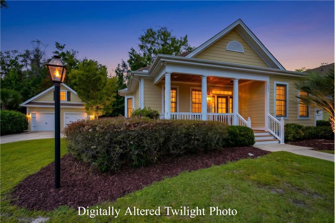
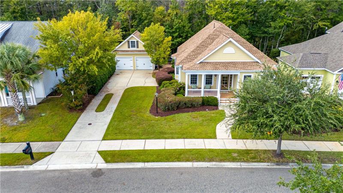
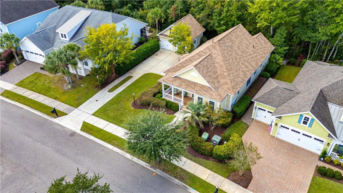
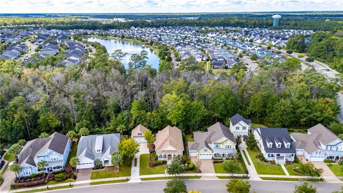
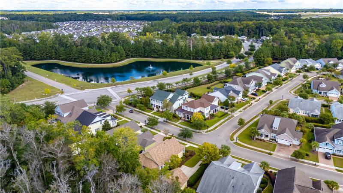
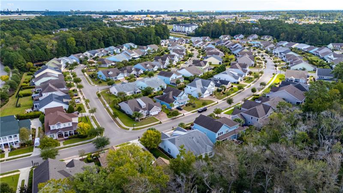
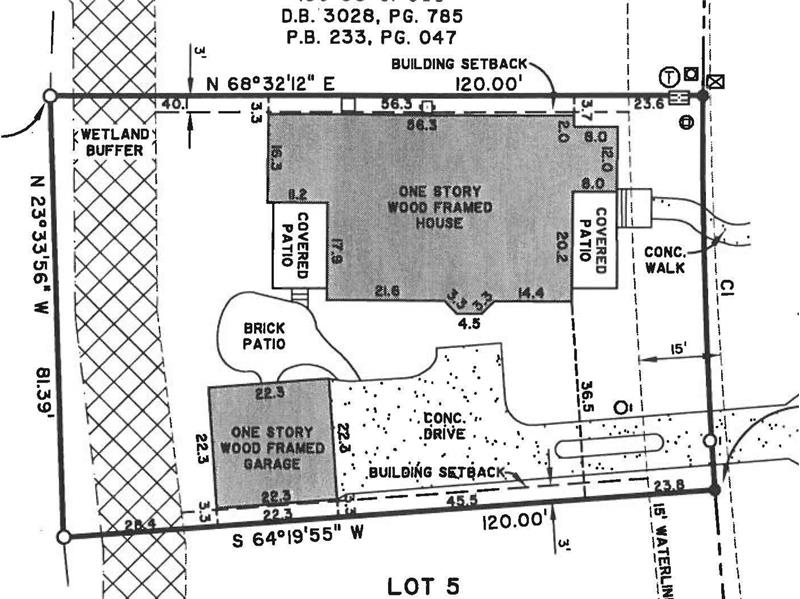
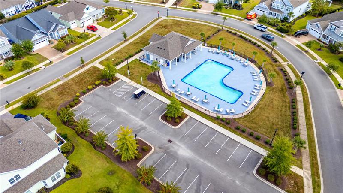
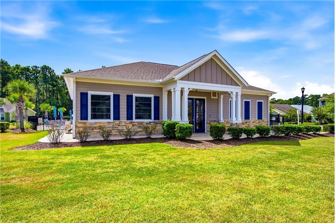
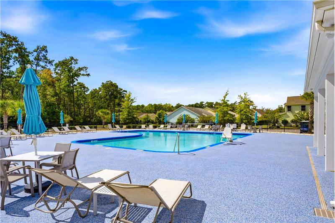
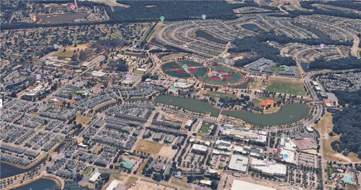
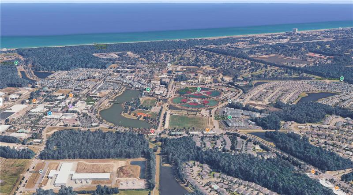
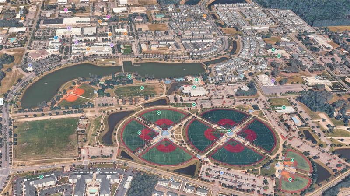
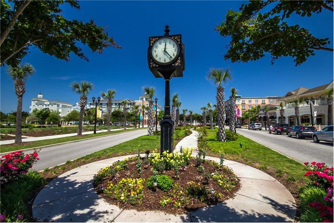
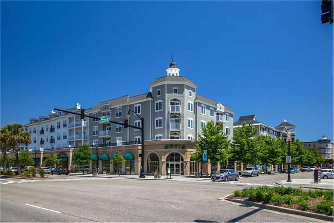
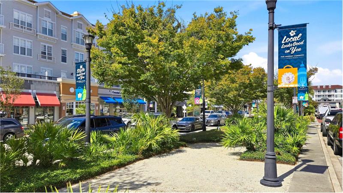
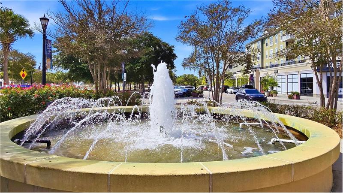
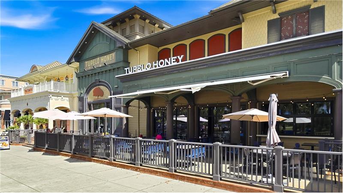
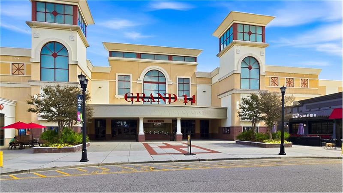
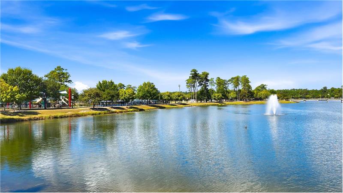
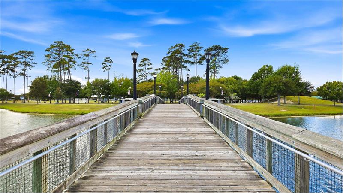
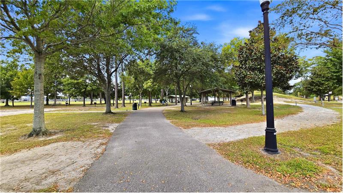
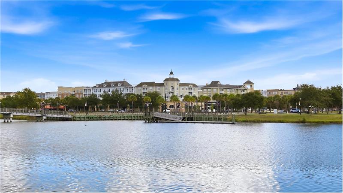
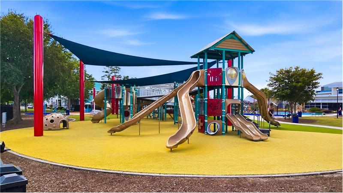
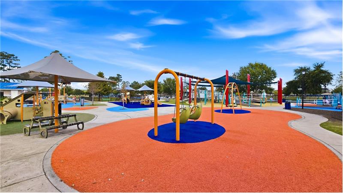
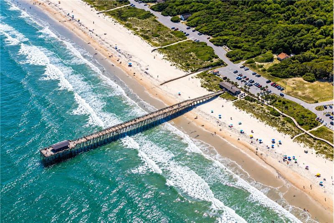
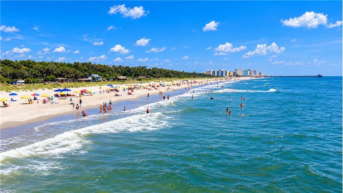
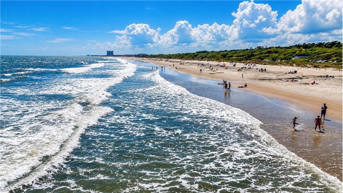
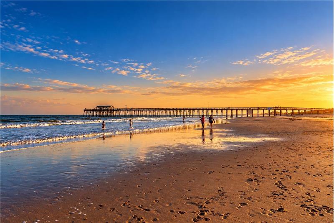
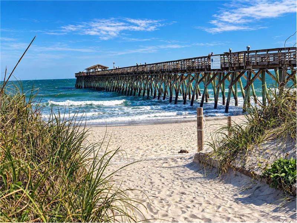
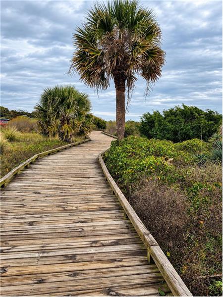
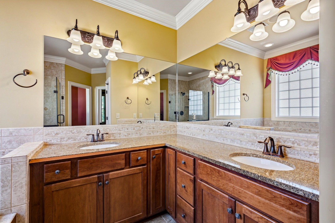
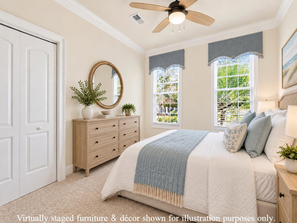
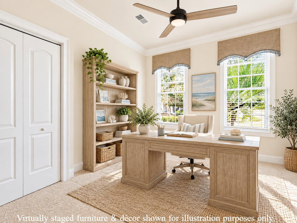
Privacy, original model-home quality and single-level living set 1521 Thornbury Drive apart in Balmoral at Withers Preserve. Built by Hall Custom Homes as the original Allston model home, this 3-bedroom, 2-bath residence offers approximately 1,815 heated square feet, plus a private wooded wetland-buffer setting and no home directly behind. The homes model-home pedigree remains evident throughout, with fiber-cement siding, elevated-slab construction, roof sheathing with radiant barrier, Pella Low-E impact-glass windows and impact-glass exterior doors, engineered bamboo flooring, vaulted and tray ceilings, extensive crown molding and trim, formal dining and a split-bedroom design. The light-filled living room opens to an enclosed three-season room with insulated vinyl windows and tile flooring, creating an inviting place to enjoy the peaceful wooded setting. The primary suite features a tray ceiling, walk-in closet, double vanity, garden tub and separate shower. The kitchen offers granite countertops, work island, breakfast bar, pantry, stainless appliances and breakfast nook. Storage is another standout, with stair-accessed floored attic space in both the home and detached garage. The 484-sq.-ft. detached two-car garage provides excellent storage and utility while complementing the homes distinctive Lowcountry architecture. Additional details include an irrigation system with separate meter, natural-gas exterior lighting and mature landscaping. Major improvements include a full roof replacement in 2024, Lennox HVAC system in 2021 with natural-gas furnace, natural-gas water heater in 2021 and exterior repainting in 2026. Balmoral residents enjoy a community pool and recreation facilities, along with sidewalk-lined neighborhood streets, all within the greater Market Common area. Nearby, The Market Common offers restaurants, shopping, a movie theater, entertainment and community events, while Grand Park provides walking trails, sports fields, ponds and recreation, including Savannahs Playground. Myrtle Beach State Park is just minutes away, offering a mile of undeveloped Atlantic beach, fishing pier, maritime-forest trails, boardwalk beach access and other coastal recreation. Myrtle Beach International Airport is also a short drive away, adding exceptional convenience. For buyers seeking privacy, original model-home quality, single-level living and exceptional access to Market Common and the coast, 1521 Thornbury offers a combination that is increasingly difficult to duplicate. Some photos in this listing have been virtually staged. Explore the home in greater detail with the immersive 3D Matterport tour: https://viewlink.s.gy/1521Thornbury

More Details ...

Property Overview

Address:1521 Thornbury Dr. , Myrtle Beach, SC 29577
Type:Single Family Residential
Status:For Sale
Price: $549,900
Bedrooms:3
Full Bathrooms:2
Total Bathrooms:2
Interior Size:1,815 sqft
Year Built:2008
MLS ID:2624473

Photo Gallery

Privacy, original model-home quality and single-level living set 1521 Thornbury Drive apart in Balmoral at Withers Preserve. Built by Hall Custom Homes as the original Allston model home, this 3-bedroom, 2-bath residence offers approximately 1,815 heated square feet, plus a private wooded wetland-buffer setting and no home directly behind. The homeâs model-home pedigree remains evident throughout, with fiber-cement siding, elevated-slab construction, roof sheathing with radiant barrier, Pella Low-E impact-glass windows and impact-glass exterior doors, engineered bamboo flooring, vaulted and tray ceilings, extensive crown molding and trim, formal dining and a split-bedroom design. The light-filled living room opens to an enclosed three-season room with insulated vinyl windows and tile flooring, creating an inviting place to enjoy the peaceful wooded setting. The primary suite features a tray ceiling, walk-in closet, double vanity, garden tub and separate shower. The kitchen offers granite countertops, work island, breakfast bar, pantry, stainless appliances and breakfast nook. Storage is another standout, with stair-accessed floored attic space in both the home and detached garage. The 484-sq.-ft. detached two-car garage provides excellent storage and utility while complementing the homeâs distinctive Lowcountry architecture. Additional details include an irrigation system with separate meter, natural-gas exterior lighting and mature landscaping. Major improvements include a full roof replacement in 2024, Lennox HVAC system in 2021 with natural-gas furnace, natural-gas water heater in 2021 and exterior repainting in 2026. Balmoral residents enjoy a community pool and recreation facilities, along with sidewalk-lined neighborhood streets, all within the greater Market Common area. Nearby, The Market Common offers restaurants, shopping, a movie theater, entertainment and community events, while Grand Park provides walking trails, sports fields, ponds and recreation, including Savannahâs Playground. Myrtle Beach State Park is just minutes away, offering a mile of undeveloped Atlantic beach, fishing pier, maritime-forest trails, boardwalk beach access and other coastal recreation. Myrtle Beach International Airport is also a short drive away, adding exceptional convenience. For buyers seeking privacy, original model-home quality, single-level living and exceptional access to Market Common and the coast, 1521 Thornbury offers a combination that is increasingly difficult to duplicate. Some photos in this listing have been virtually staged. Explore the home in greater detail with the immersive 3D Matterport tour: https://viewlink.s.gy/1521Thornbury
This property is located at 1521 Thornbury Dr., Myrtle Beach, SC 29577

Please use the form below to contact us to request more information about this property or to schedule a private showing.

By clicking "Send Request" you agree to be contacted by Dan Sine of Dunes Realty Sales and its affiliates via phone, text message, or email at the number and email address provided. These communications may be made using an automatic telephone dialing system or prerecorded voice. Your consent is not a condition of any purchase. Standard message and data rates may apply. By submitting this form you also confirm that you have read and accept the Privacy Policy.

If you know someone who might be interested in this property, use the form below to email them the link and the details.

By submitting this form you confirm that you have read and accept the Privacy Policy.

Presented by:
Dan Sine

Dan Sine

Dunes Realty Sales
License: 26589
Company Logo
Listed by: Dunes Realty Sales