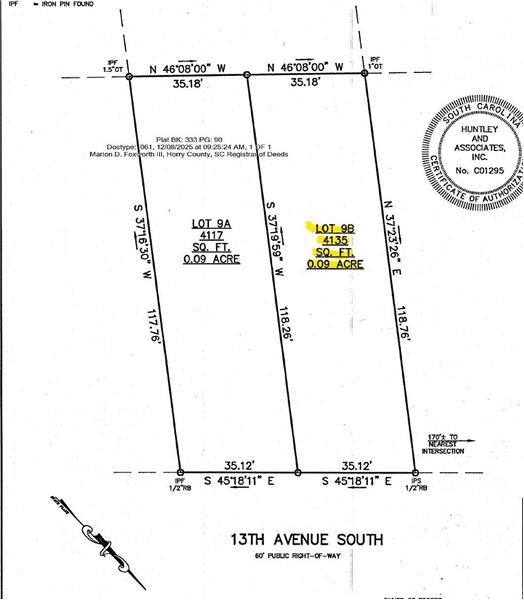
Property Image 1

                            Property Image 2

                            Property Image 3

                            Property Image 4

                            Property Image 5

                            Property Image 6

                            Property Image 7

                            Property Image 8

                            Property Image 9

                            Property Image 10

                            Property Image 11

                            Property Image 12

                            Property Image 13

                            Property Image 14

                            Property Image 15

                            Property Image 16

                            Property Image 17

                            Property Image 18

                            Property Image 19

                            Property Image 20

                            Property Image 21

                            Property Image 22

                            Property Image 23

                            Property Image 24

                            Property Image 25

                            Property Image 26

                            Property Image 27

                            Property Image 28

                            Property Image 29

                            Property Image 30

                            Property Image 31

                            Property Image 32

                            Property Image 33

                            Property Image 34

                            Property Image 35

                            Property Image 36

                            Property Image 37

                            Property Image 38

                            Property Image 39

                            Property Image 40

                            Property Image 41

                            Property Image 42

                            Property Image 43

                            Property Image 44

                            Property Image 45

                            Property Image 46

                            Property Image 47

                            Property Image 48

                            Property Image 49

                            Property Image 50

                            Property Image 51

                            Property Image 52

                            Property Image 53

                            Property Image 54

                            Property Image 55

117B 13th Ave. S

Surfside Beach, SC 29575

Pending

OverviewPhoto GalleryLocationAsk ChatGPT About This Property
Offered at $1,750,000
Offered at
6 Beds
Number of Bedrooms
8.5 Baths
Number of Bathrooms
3,729 sqft
Interior Size
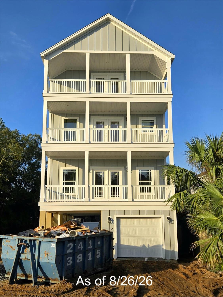
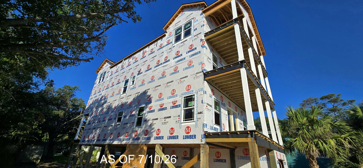
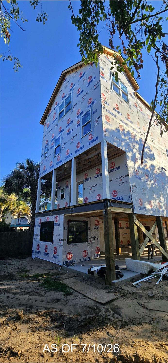
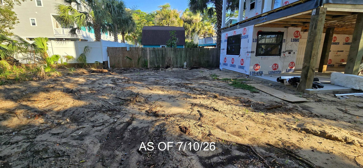
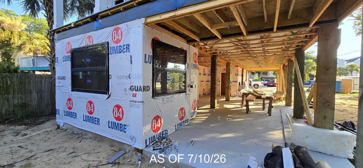
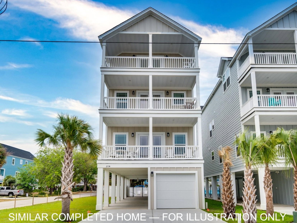
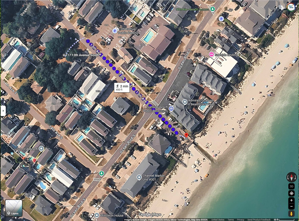
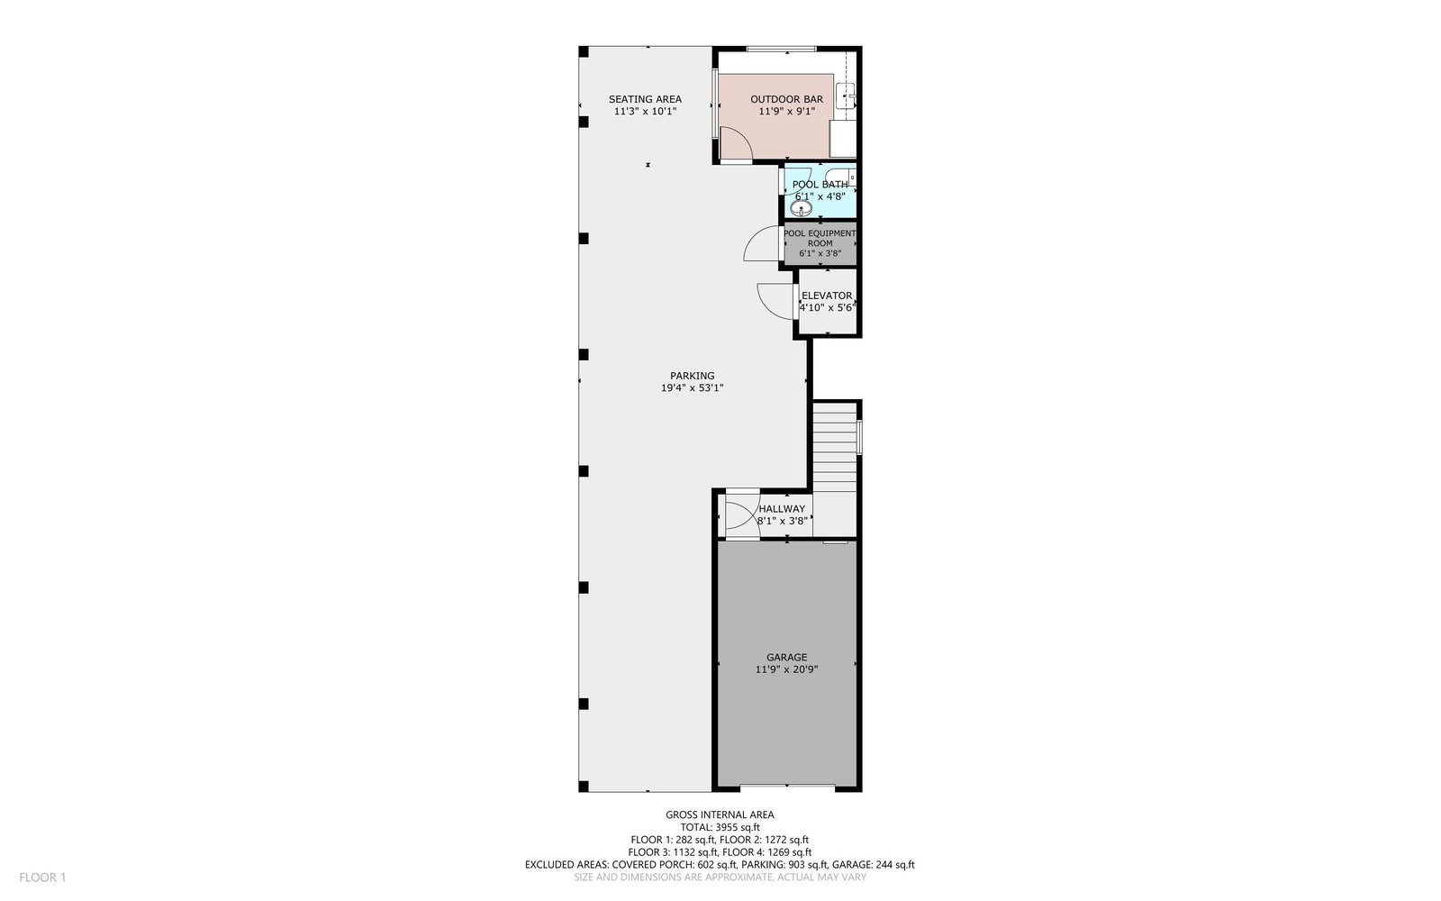
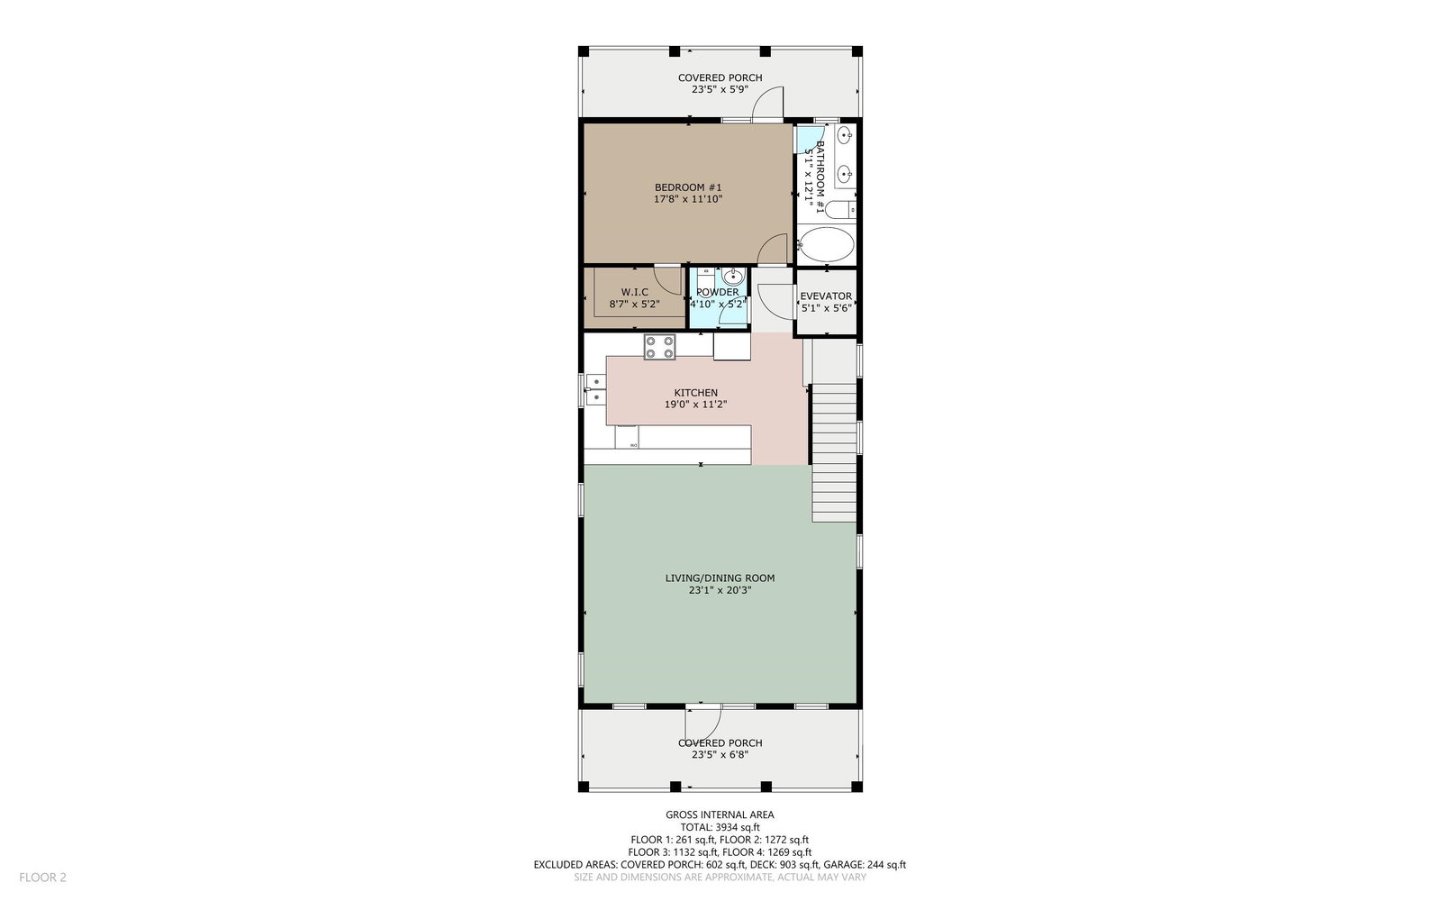
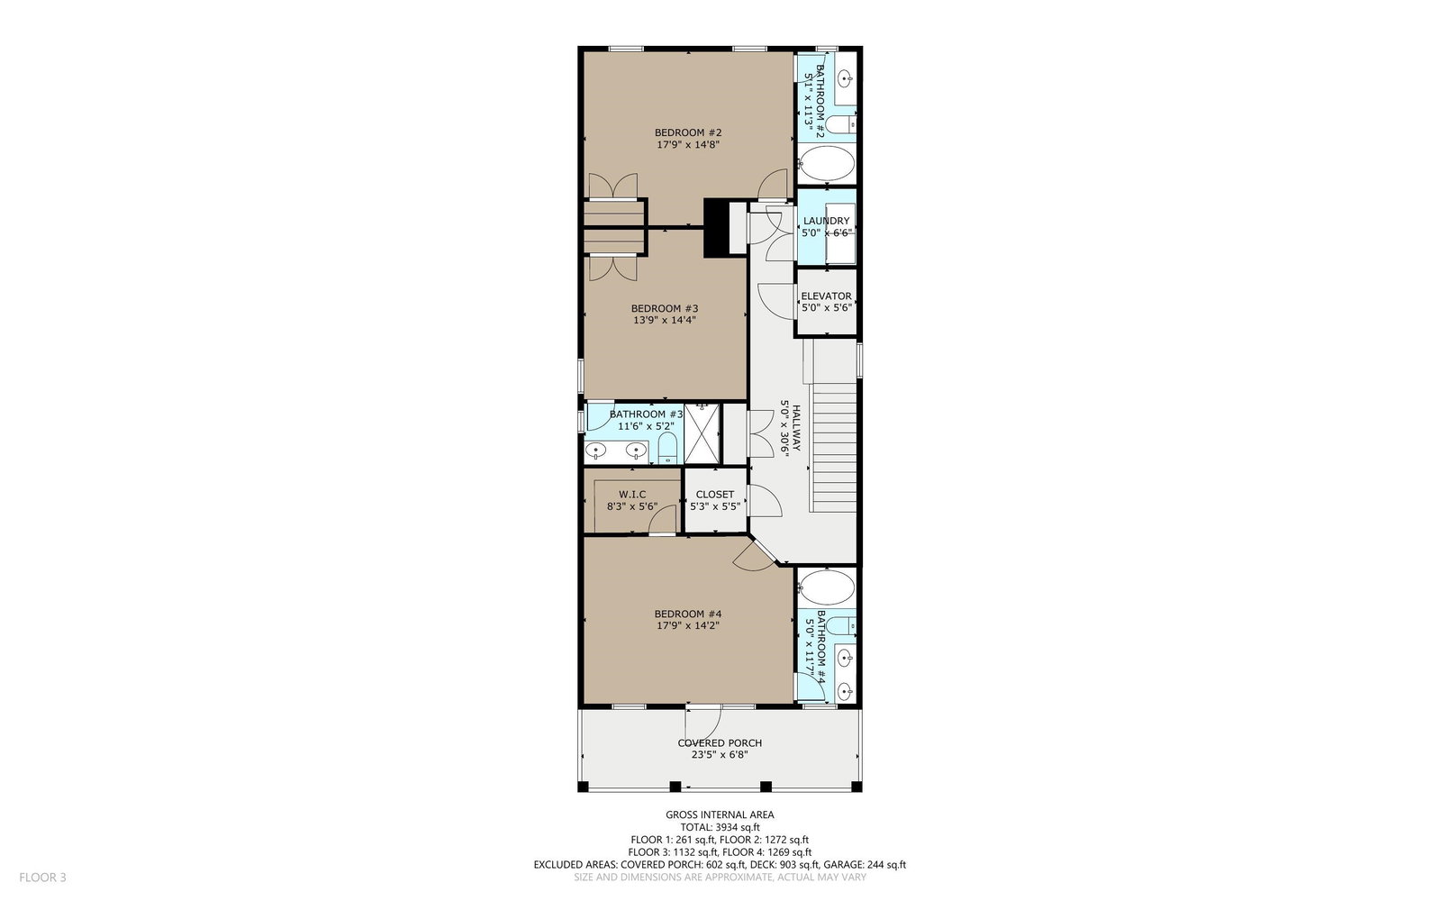
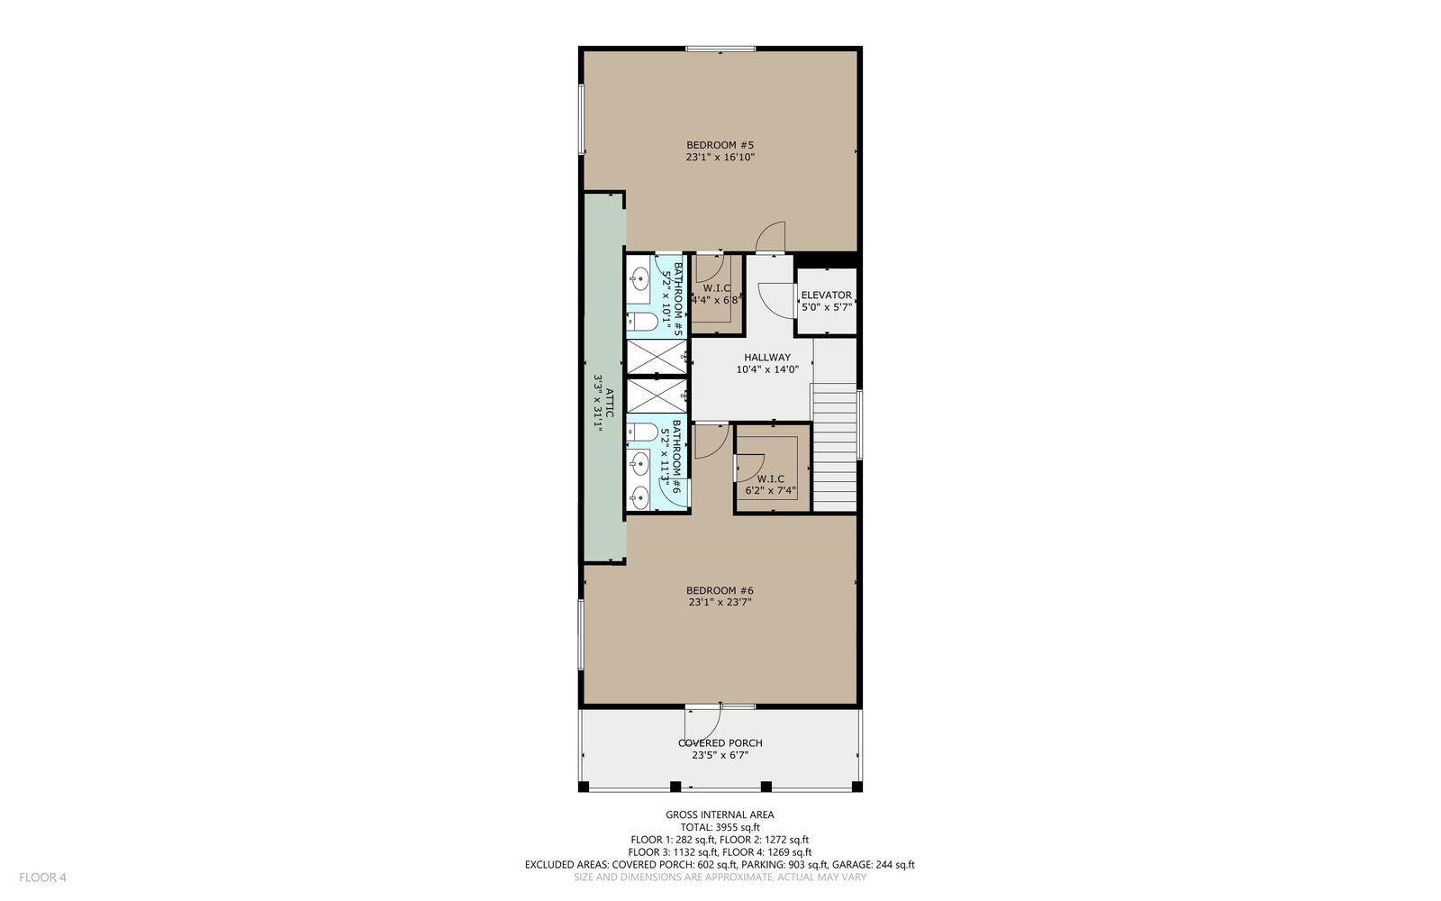
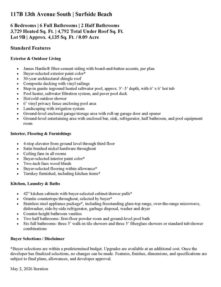
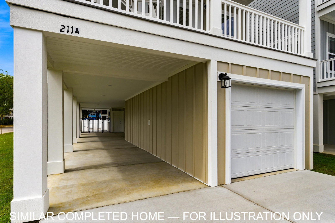
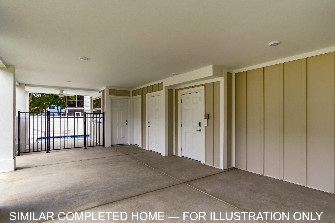
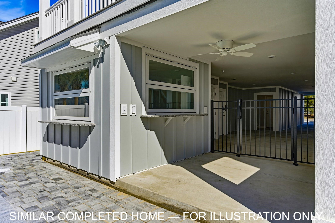
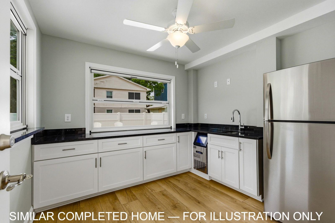
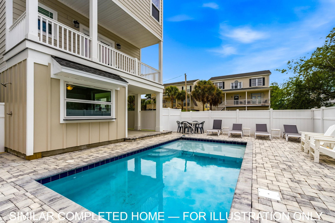
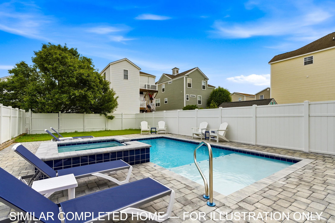
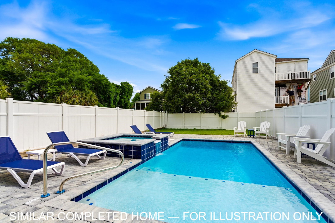
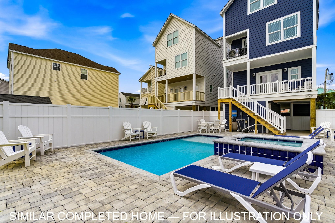
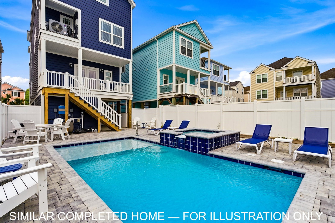
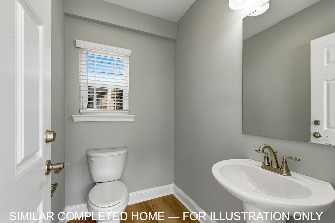
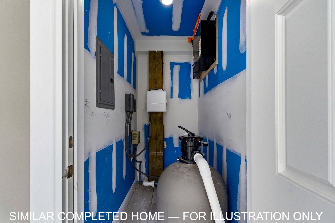
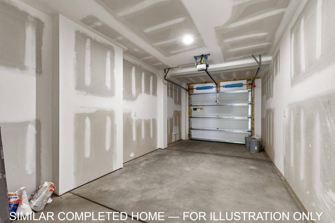
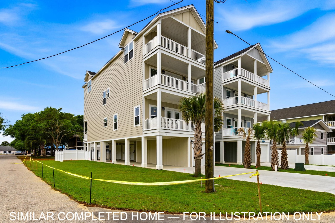
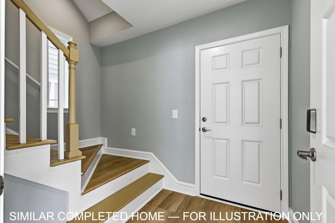
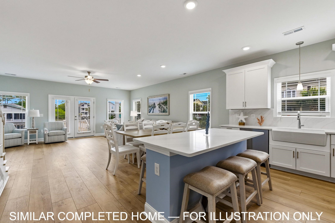
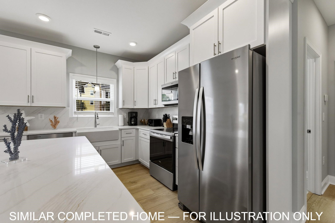
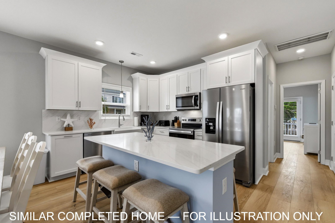
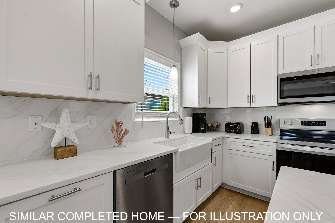
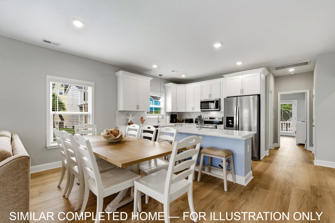
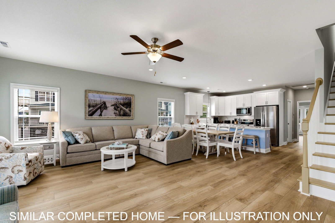
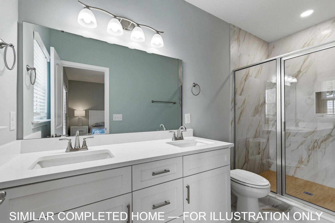
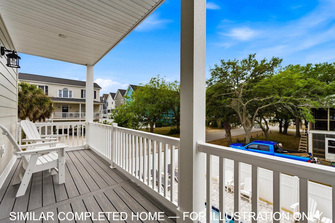
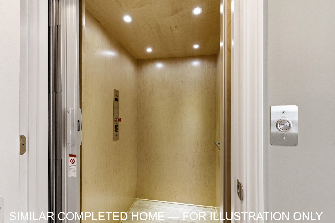
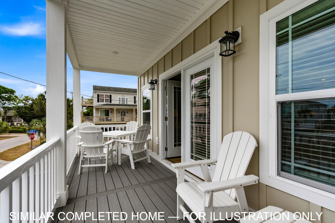
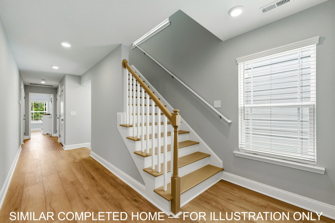
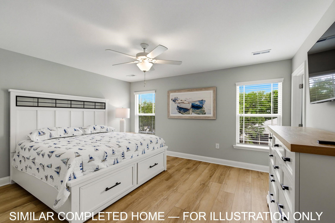
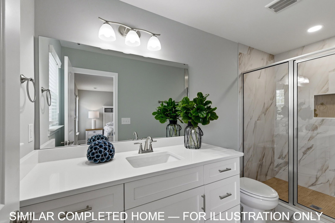
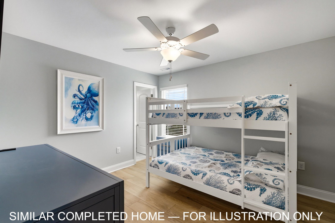
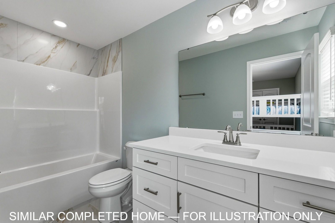
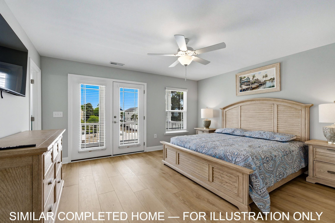
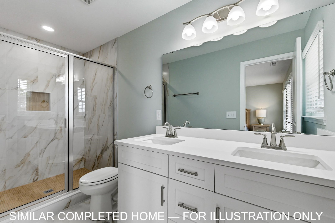
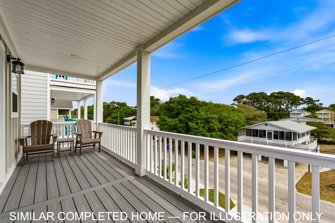
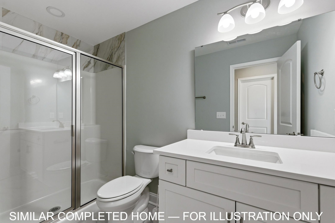
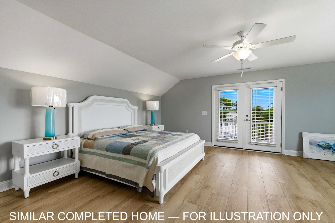
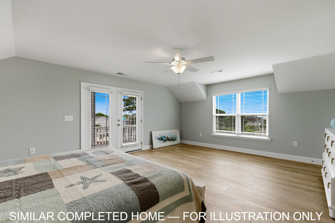
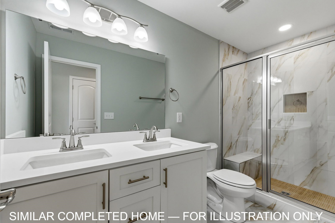
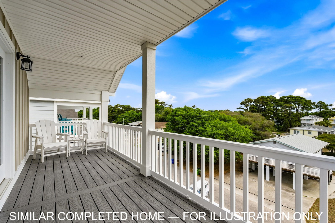
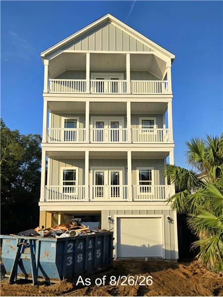
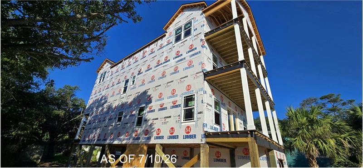
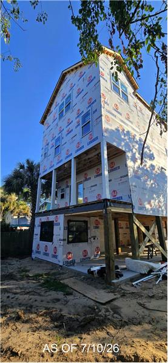
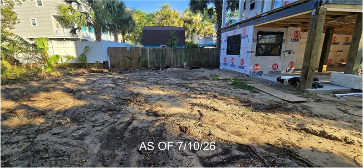
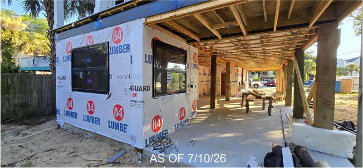
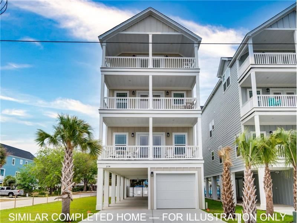
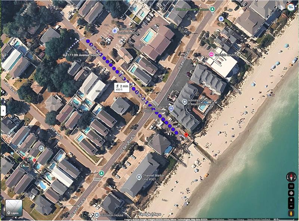
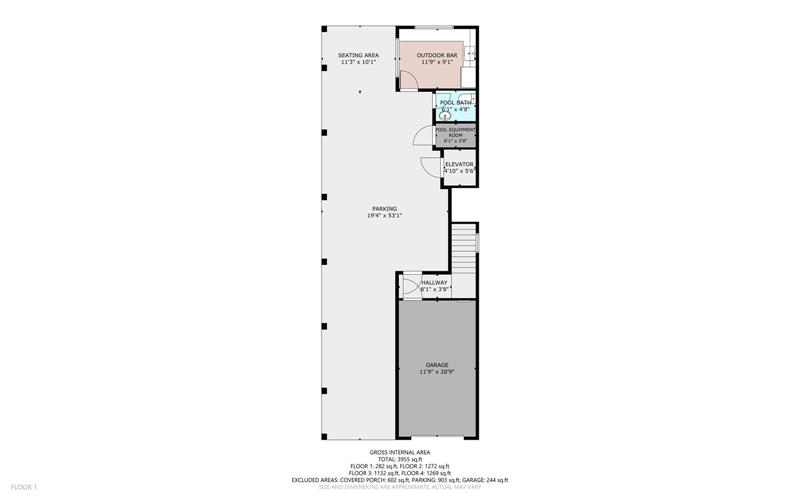
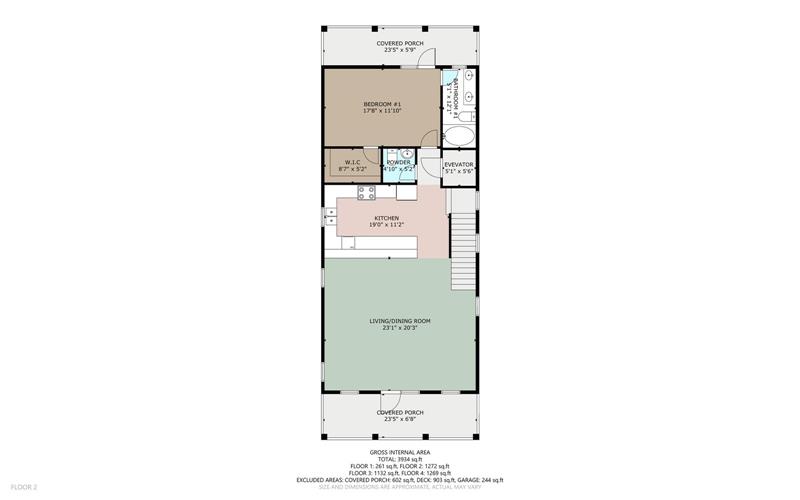
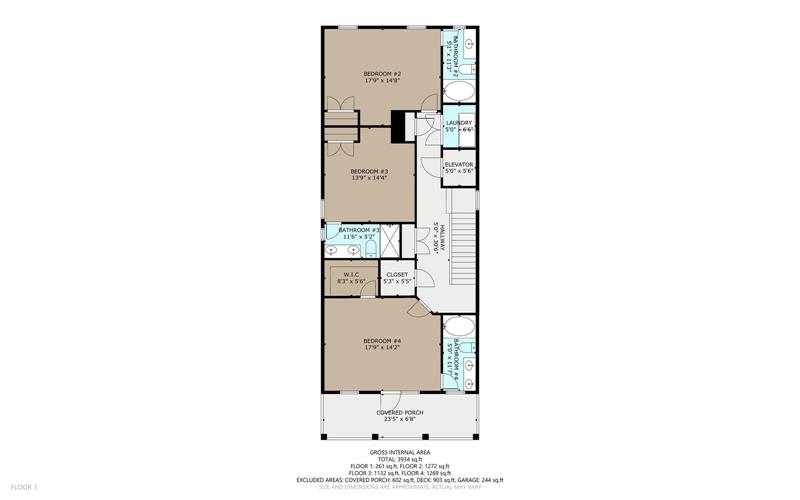
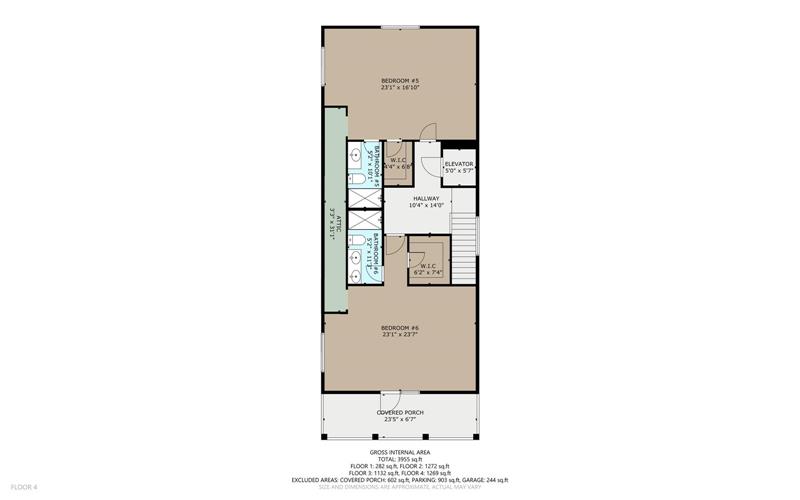
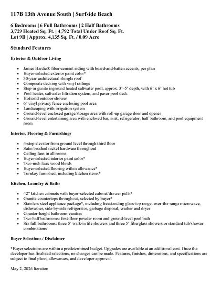
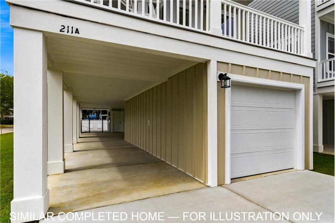
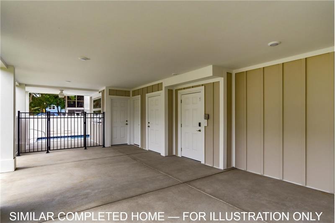
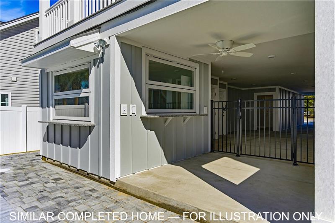
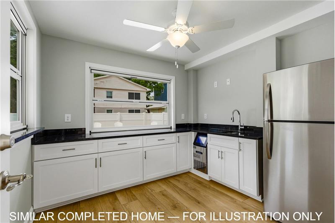
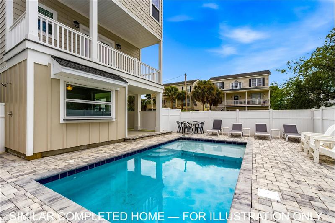
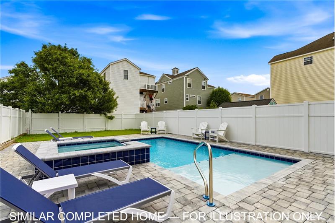
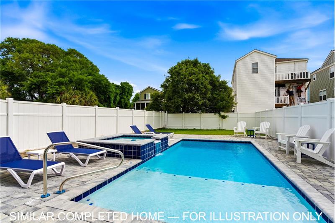
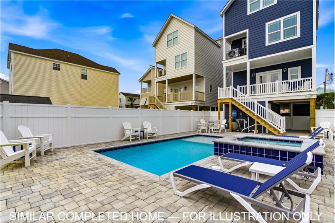
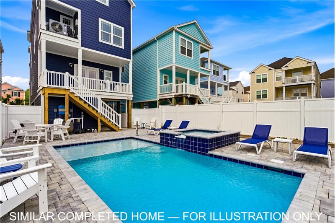
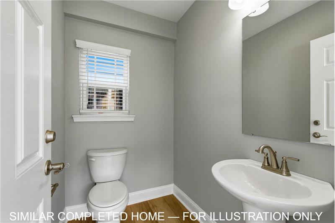
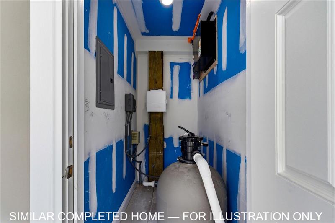
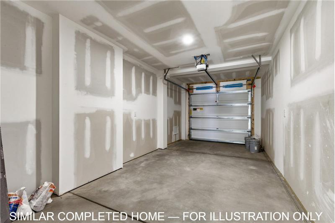
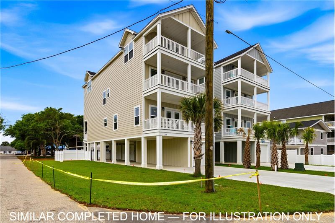
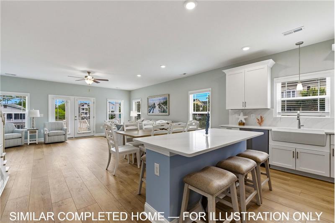
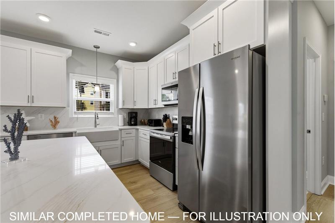
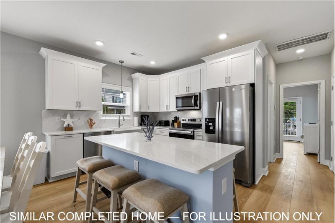
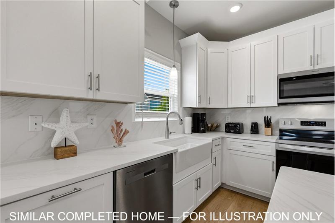
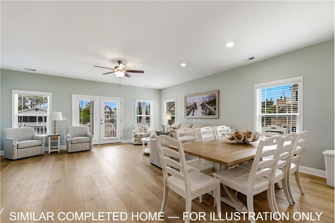
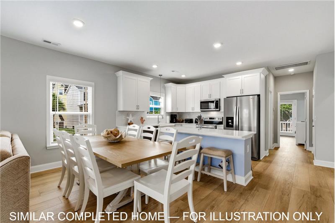
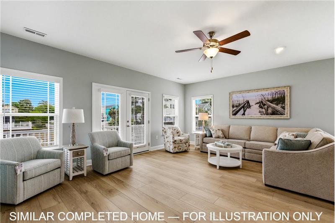
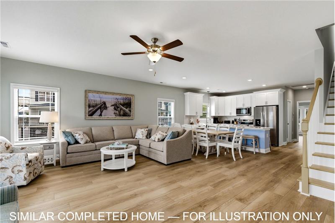
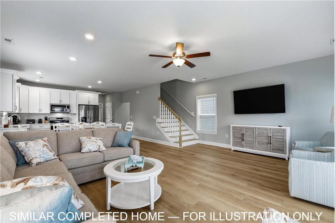
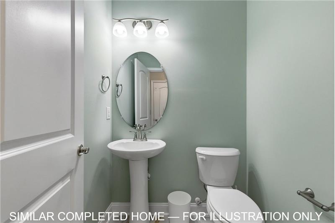
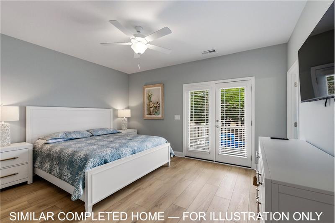
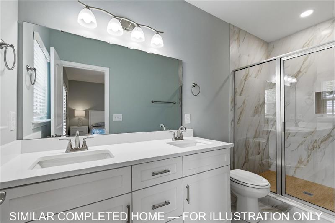
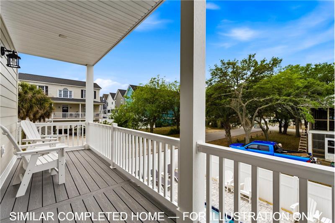
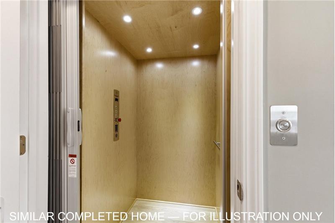
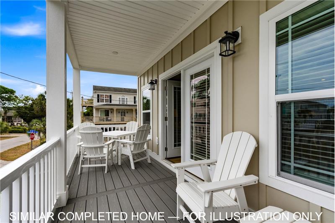
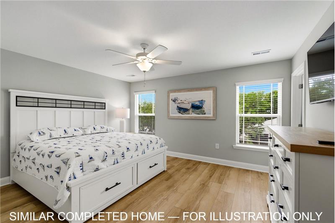
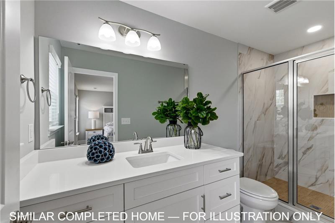
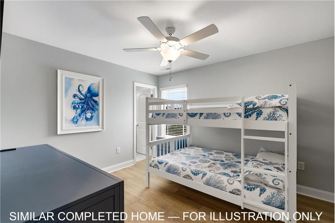
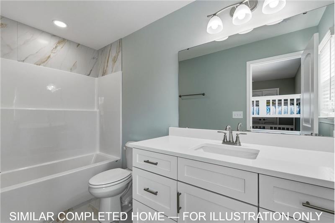
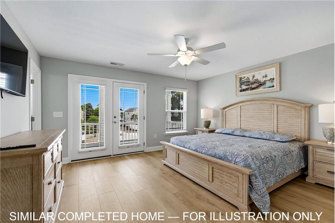
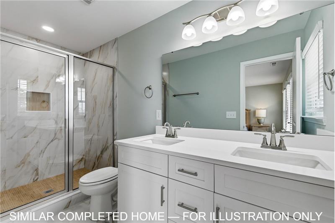
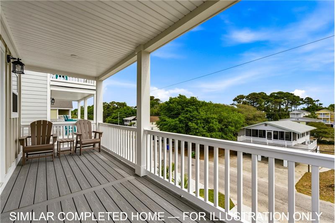
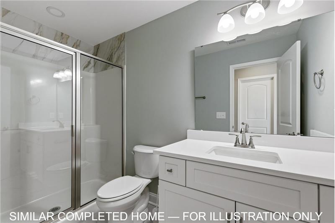
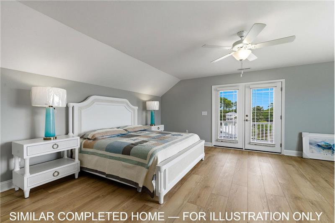
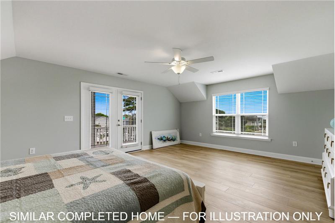
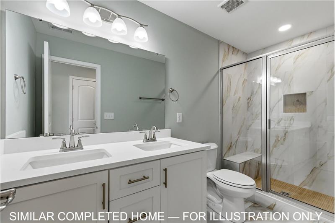
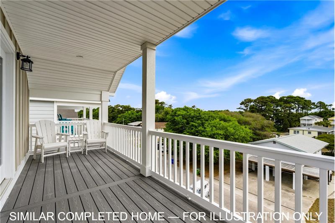
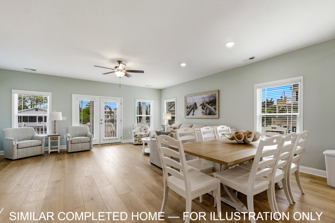
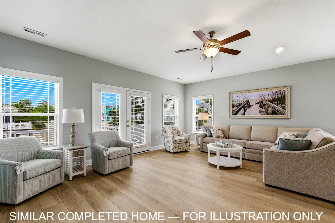
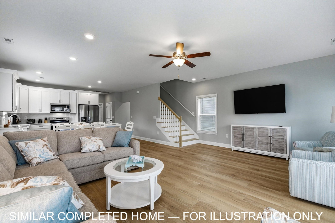
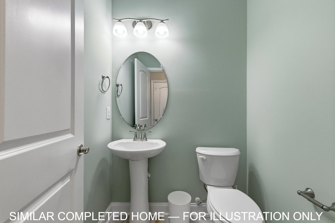
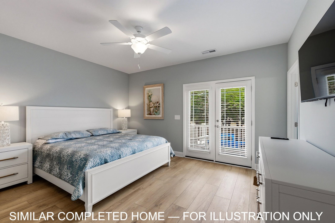
117B 13th Ave S is a new construction raised beach home in Surfside Beach and approximately 450 feet from the beach as the crow flies. Anticipated for delivery by December 1, 2026, this turnkey furnished home offers a larger footprint and deeper amenity package than buyers typically find in this beach-area segment, with 3,729 heated square feet, 4,792 total square feet, 6 bedrooms, 6 full bathrooms, and 2 half bathrooms. Designed for strong owner use, large family gatherings, and short-term rental flexibility, 117B combines generous interior space with the features buyers want most near the beach: a 4-stop elevator from ground level through the third floor, multiple covered porches, spacious living and dining areas, split bedroom layout, multi-owner-suite functionality, and ensuite-style bedroom/bath spacing throughout. The home is being offered turnkey, furnished, including kitchen items, making it well positioned for a buyer looking for a new, rental-ready Surfside Beach property. The ground level is a major advantage, giving this home more functionality than a typical raised beach layout. In addition to under-house parking and an enclosed garage/storage space with a roll-up door and opener, the plan includes a dedicated entertaining area with a bar, sink, refrigerator, half bath, and a pool equipment room. That setup creates a natural connection among the house, the pool area, and the outdoor living space. Outdoor amenities include a step-in heated gunite saltwater pool, approximately 3 to 5 deep, a 6 x 6 hot tub, paver pool deck, hot/cold outdoor shower, landscaping with irrigation, and a 6 vinyl privacy fence enclosing the pool area. The exterior is built for coastal durability with James Hardie fiber-cement siding, composite decking with vinyl railings, and a 30-year architectural shingle roof. Interior features include ceiling fans in all rooms, satin-brushed-nickel hardware, two-inch faux-wood blinds, buyer-selected flooring and interior paint color. The kitchen will include 42 cabinetry, quartz countertops, stainless steel appliances, a freestanding glass-top range, an over-the-range microwave, dishwasher, side-by-side refrigerator, garbage disposal, washer, and dryer. Bathrooms include counter-height vanities, three walk-in tile showers, and three fiberglass shower or tub/shower combinations. Short-term rentals are allowed, and there is no HOA. Located within easy walking or golf-cart distance of the beach, Surfside Pier, restaurants, shops, parks, library, playgrounds, tennis and bocce courts, the library, and the seasonal farmers market, 117B 13th Ave S offers the size, new construction condition, elevator access, private pool and hot tub package, turnkey furnishings, and rental-ready layout that many Surfside Beach buyers are trying to find. View the Matterport 3D virtual tours at www.bit.ly/20267BRVirtualTour and www.bit.ly/7BRVirtualTour for a preview of what the finished home may look like. Images and virtual tours are of similar completed models and are for illustrative purposes only.

More Details ...

Property Overview

Address:117B 13th Ave. S , Surfside Beach, SC 29575
Type:Single Family Residential
Status:Pending
Price: $1,750,000
Bedrooms:6
Full Bathrooms:8
Half Bathrooms:2
Total Bathrooms:8.5
Interior Size:3,729 sqft
Year Built:2026
MLS ID:2613206

Photo Gallery

117B 13th Ave S is a new construction raised beach home in Surfside Beach and approximately 450 feet from the beach as the crow flies. Anticipated for delivery by December 1, 2026, this turnkey furnished home offers a larger footprint and deeper amenity package than buyers typically find in this beach-area segment, with 3,729 heated square feet, 4,792 total square feet, 6 bedrooms, 6 full bathrooms, and 2 half bathrooms. Designed for strong owner use, large family gatherings, and short-term rental flexibility, 117B combines generous interior space with the features buyers want most near the beach: a 4-stop elevator from ground level through the third floor, multiple covered porches, spacious living and dining areas, split bedroom layout, multi-owner-suite functionality, and ensuite-style bedroom/bath spacing throughout. The home is being offered turnkey, furnished, including kitchen items, making it well positioned for a buyer looking for a new, rental-ready Surfside Beach property. The ground level is a major advantage, giving this home more functionality than a typical raised beach layout. In addition to under-house parking and an enclosed garage/storage space with a roll-up door and opener, the plan includes a dedicated entertaining area with a bar, sink, refrigerator, half bath, and a pool equipment room. That setup creates a natural connection among the house, the pool area, and the outdoor living space. Outdoor amenities include a step-in heated gunite saltwater pool, approximately 3â to 5â deep, a 6â x 6â hot tub, paver pool deck, hot/cold outdoor shower, landscaping with irrigation, and a 6â vinyl privacy fence enclosing the pool area. The exterior is built for coastal durability with James Hardie fiber-cement siding, composite decking with vinyl railings, and a 30-year architectural shingle roof. Interior features include ceiling fans in all rooms, satin-brushed-nickel hardware, two-inch faux-wood blinds, buyer-selected flooring and interior paint color. The kitchen will include 42â cabinetry, quartz countertops, stainless steel appliances, a freestanding glass-top range, an over-the-range microwave, dishwasher, side-by-side refrigerator, garbage disposal, washer, and dryer. Bathrooms include counter-height vanities, three walk-in tile showers, and three fiberglass shower or tub/shower combinations. Short-term rentals are allowed, and there is no HOA. Located within easy walking or golf-cart distance of the beach, Surfside Pier, restaurants, shops, parks, library, playgrounds, tennis and bocce courts, the library, and the seasonal farmers market, 117B 13th Ave S offers the size, new construction condition, elevator access, private pool and hot tub package, turnkey furnishings, and rental-ready layout that many Surfside Beach buyers are trying to find. View the Matterport 3D virtual tours at www.bit.ly/20267BRVirtualTour and www.bit.ly/7BRVirtualTour for a preview of what the finished home may look like. Images and virtual tours are of similar completed models and are for illustrative purposes only.
This property is located at 117B 13th Ave. S, Surfside Beach, SC 29575

Please use the form below to contact us to request more information about this property or to schedule a private showing.

By clicking "Send Request" you agree to be contacted by Dan Sine of Dunes Realty Sales and its affiliates via phone, text message, or email at the number and email address provided. These communications may be made using an automatic telephone dialing system or prerecorded voice. Your consent is not a condition of any purchase. Standard message and data rates may apply. By submitting this form you also confirm that you have read and accept the Privacy Policy.
If you know someone who might be interested in this property, use the form below to email them the link and the details.

By submitting this form you confirm that you have read and accept the Privacy Policy.

Presented by:
Dan Sine

Dan Sine

Dunes Realty Sales
License: 26589
Company Logo
Listed by: Dunes Realty Sales