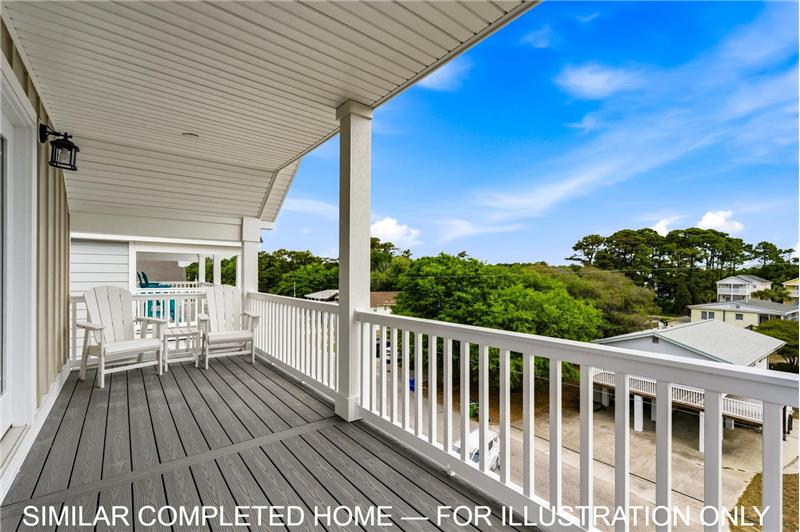
210B 9th Ave. S
Surfside Beach, SC 29575
For Sale
Yes. This property is located outside of a Homeowners Association (HOA), and the Town of Surfside Beach permits short-term vacation rentals subject to standard town licensing, zoning, and safety regulations.
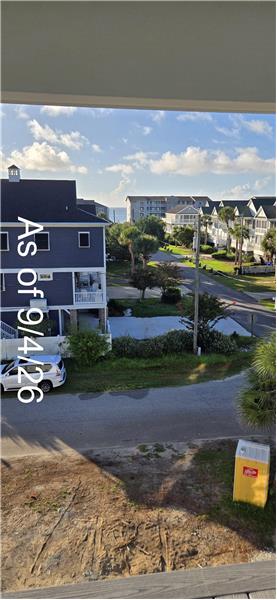
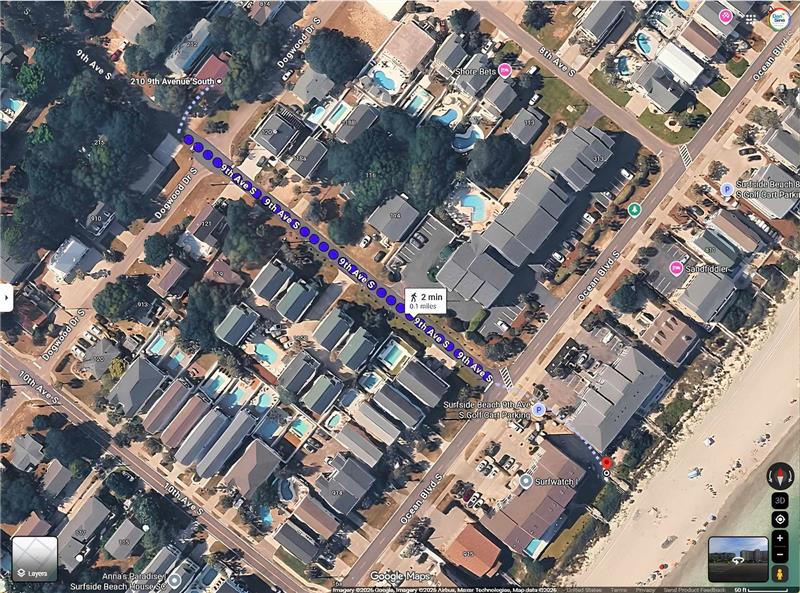
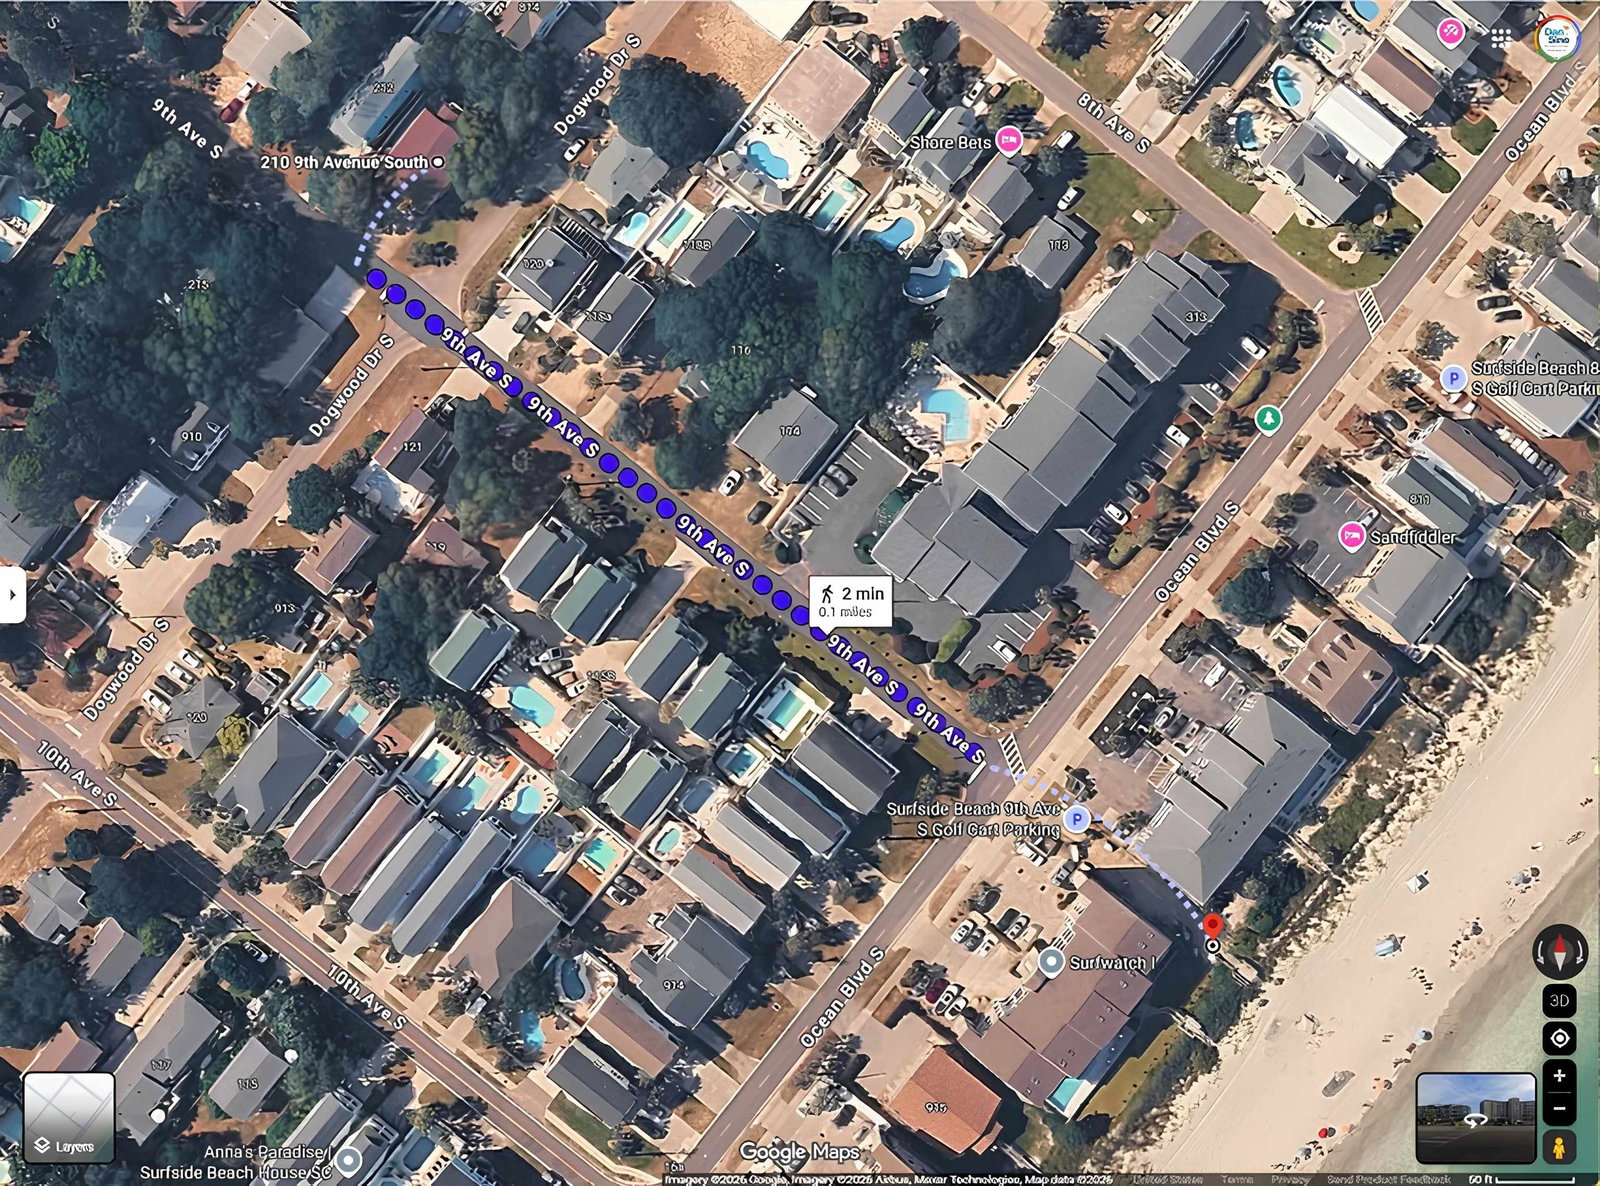
The home is situated approximately 724 feet from the beach as the crow flies, which translates to a brief walk or short golf cart ride down 9th Avenue South straight to the oceanfront access path.
No. There are no mandatory Homeowners Association (HOA) fees or deed restrictions associated with this property, maximizing net cash flow and owner operational flexibility.
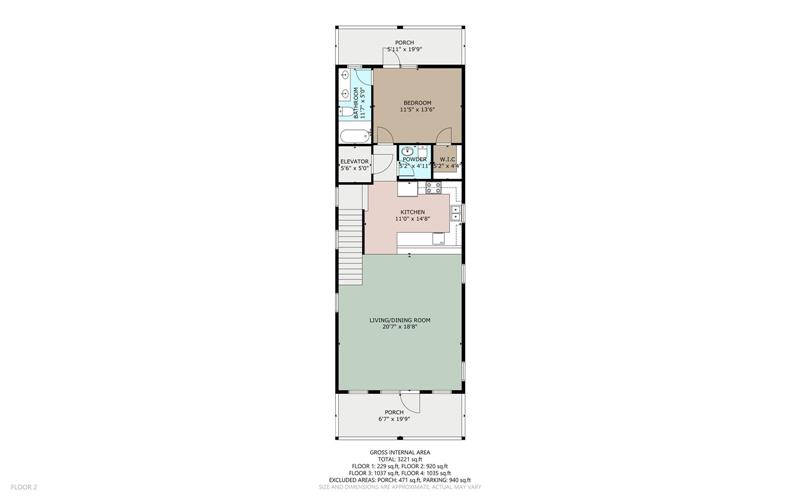
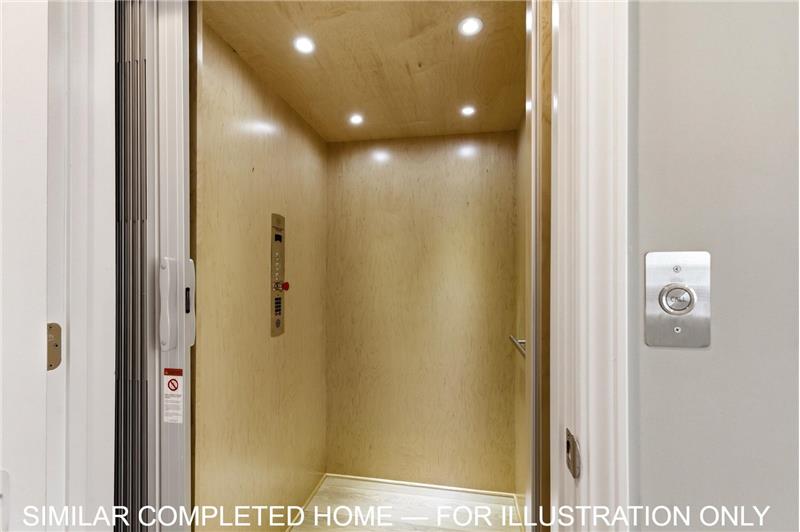
Yes. The home is engineered with a private four-stop elevator, facilitating effortless movement of luggage, groceries, and beach gear between all ground and elevated living levels.
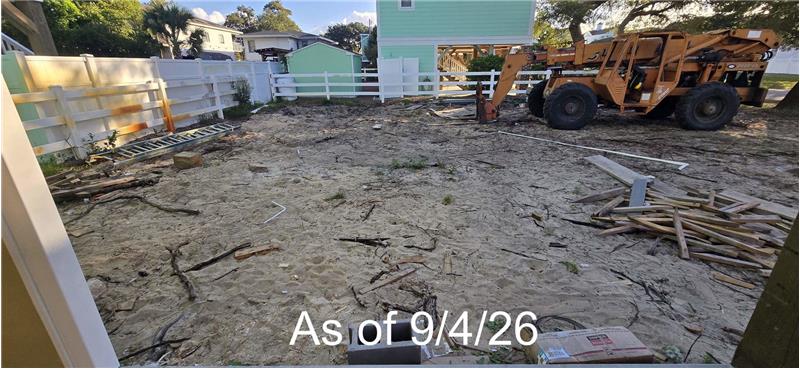
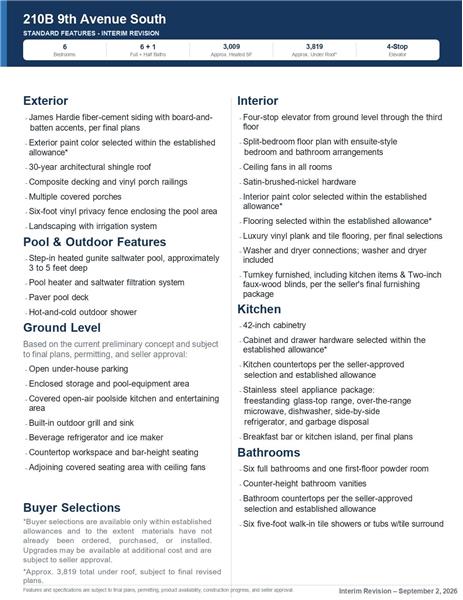
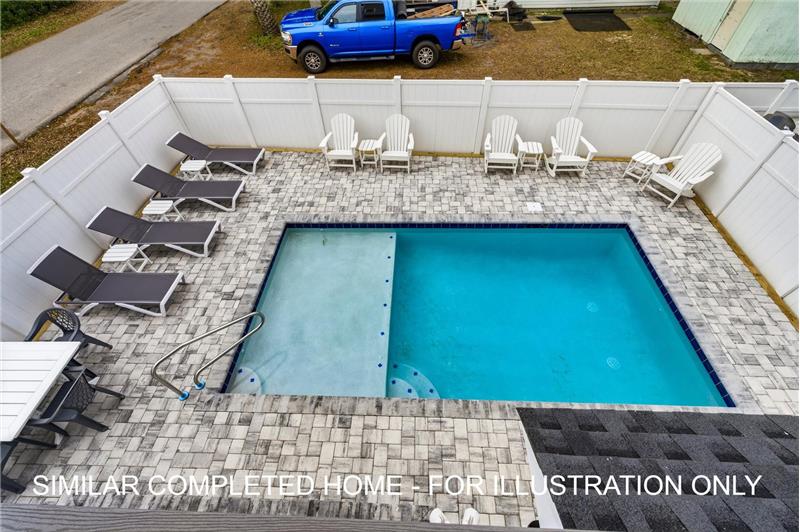
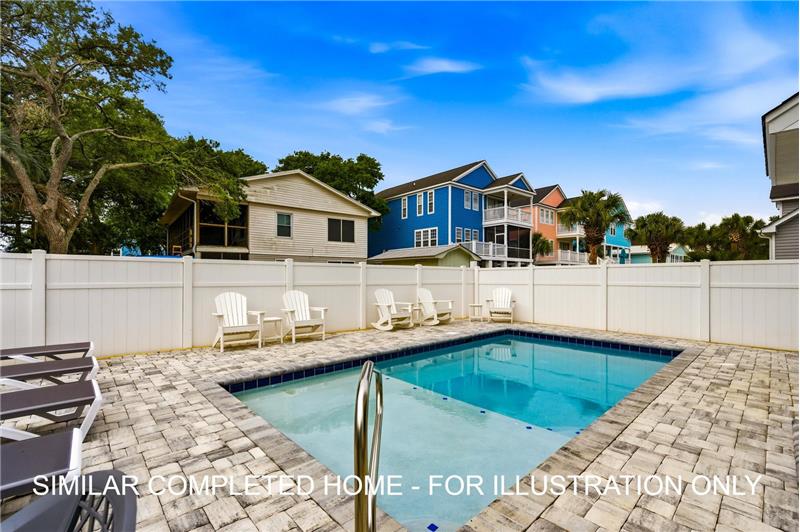
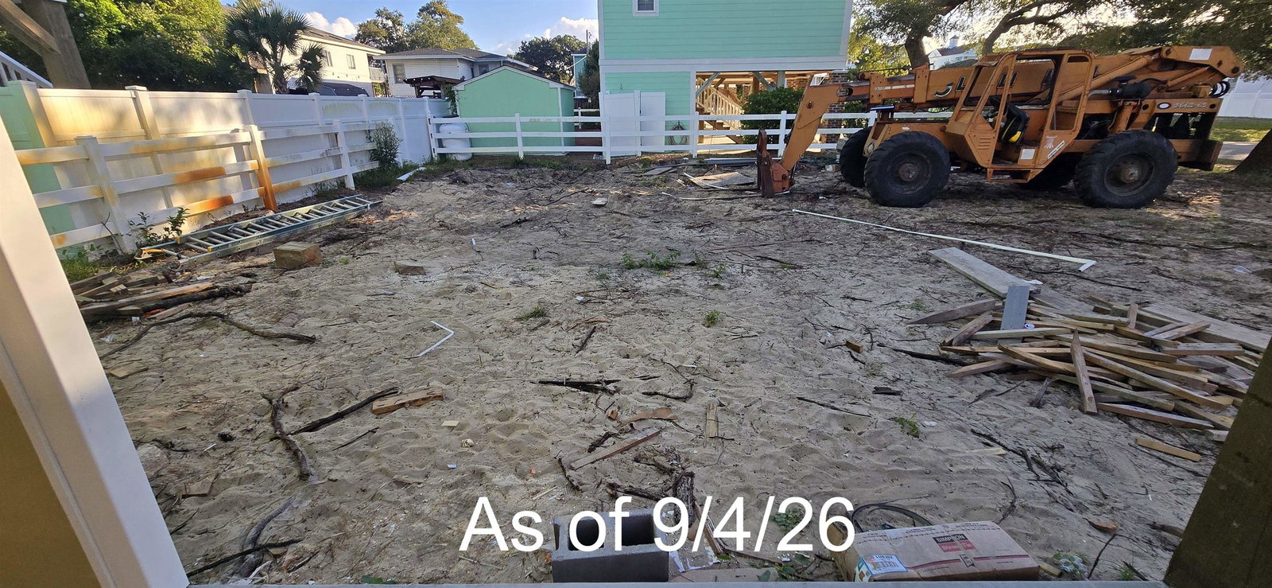
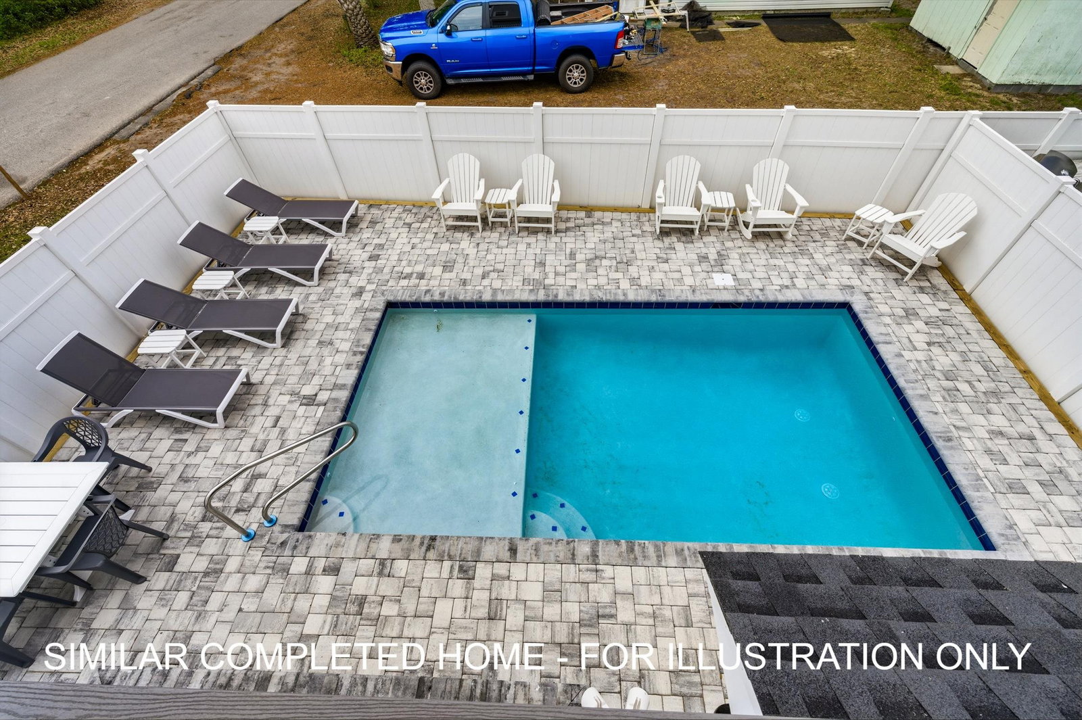
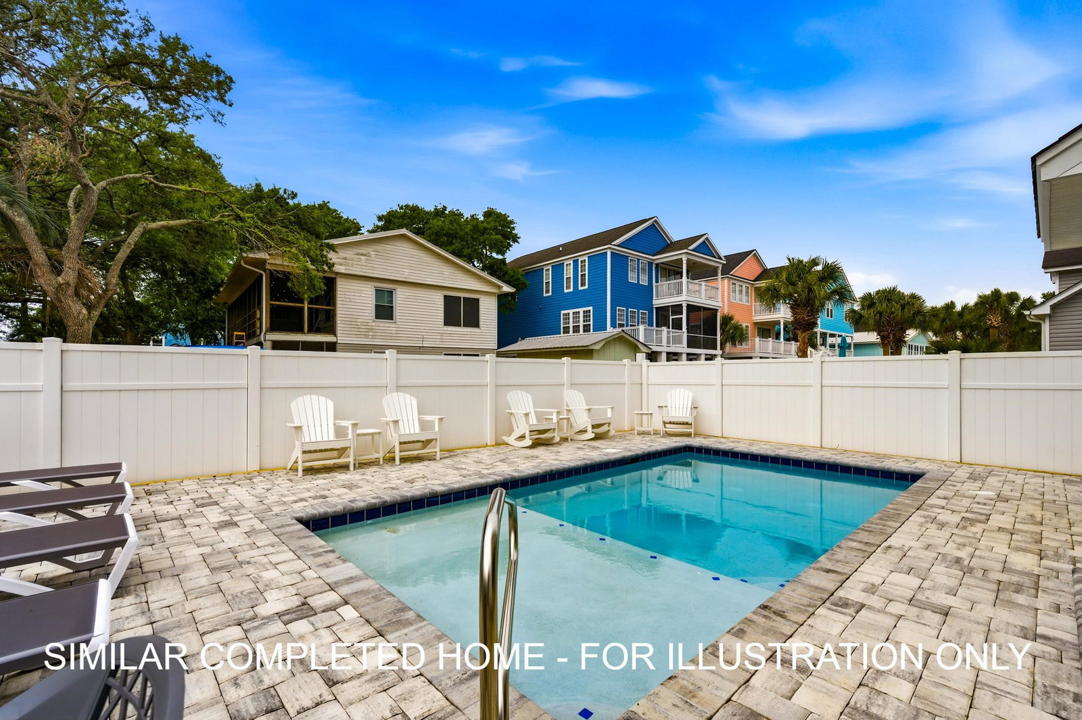
The exterior recreation package includes a private in-ground heated saltwater gunite pool ranging from 3 to 5 feet deep, framed by concrete paver decking, an outdoor hot/cold shower, and a 6-foot vinyl privacy fence.
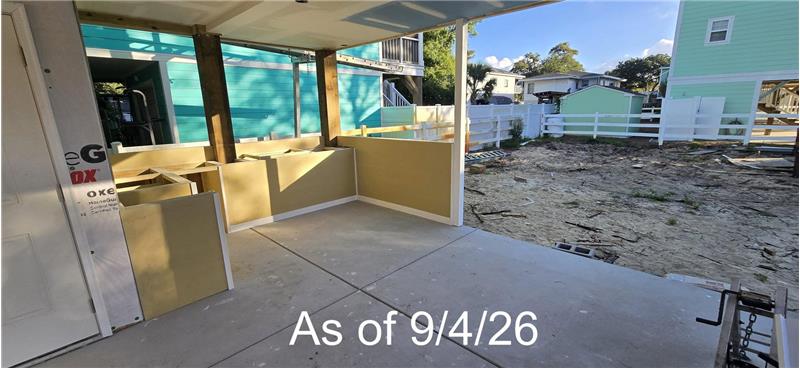
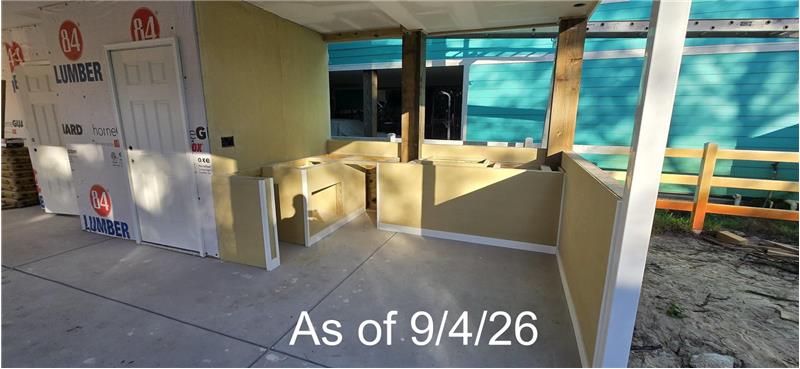
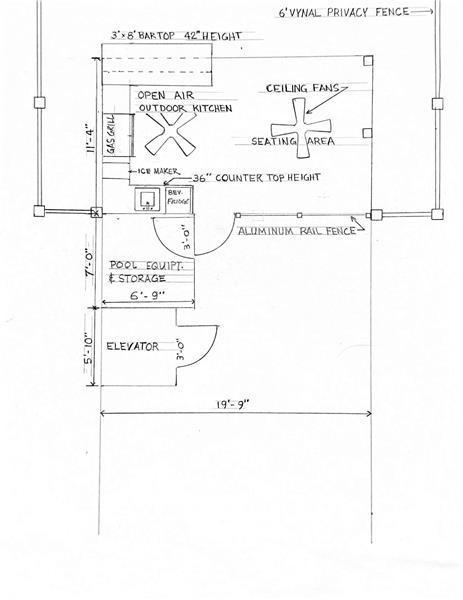
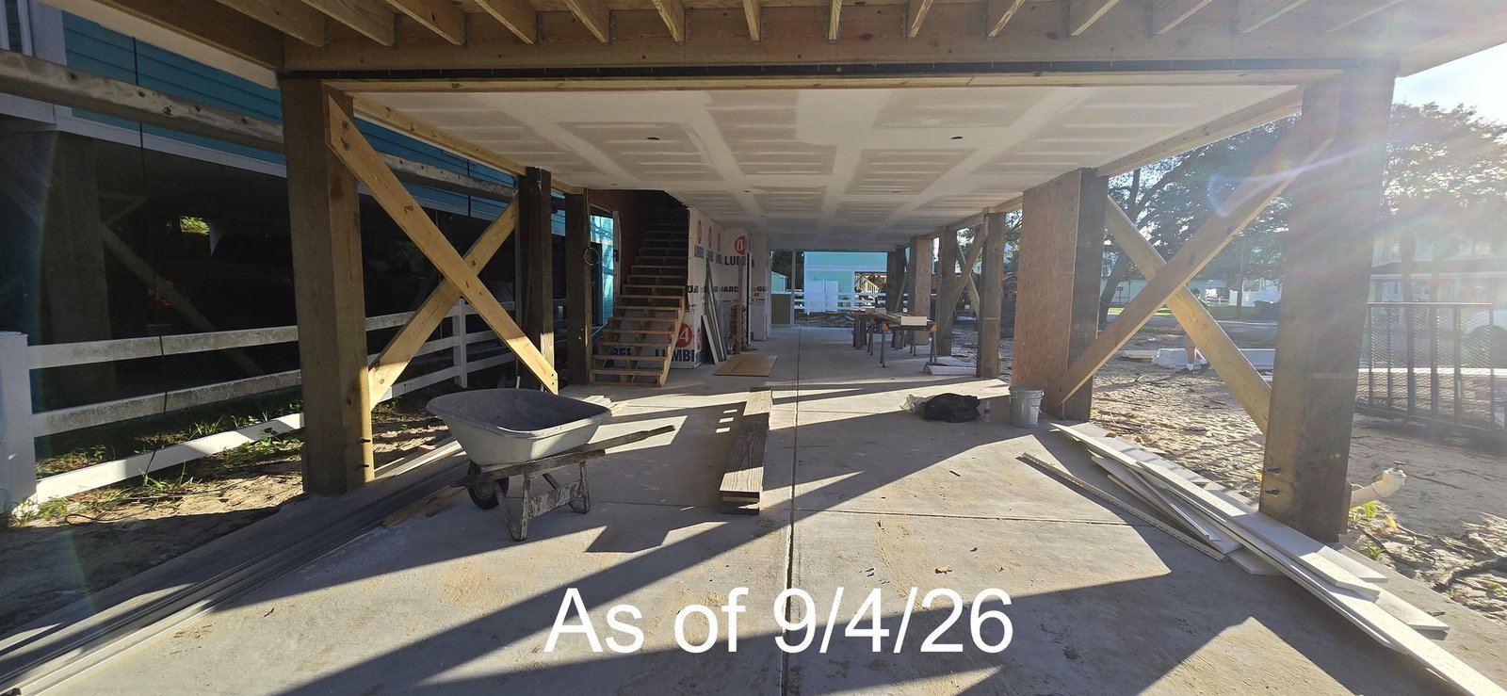
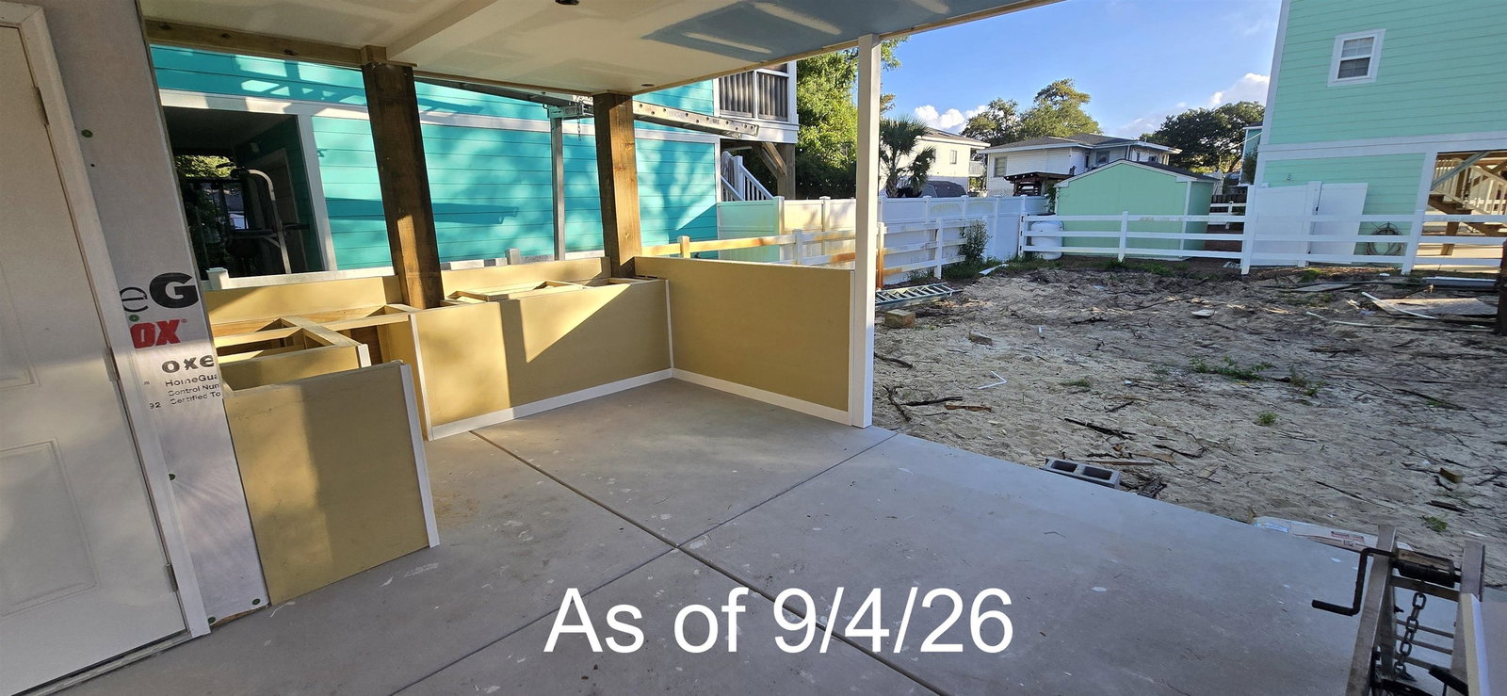
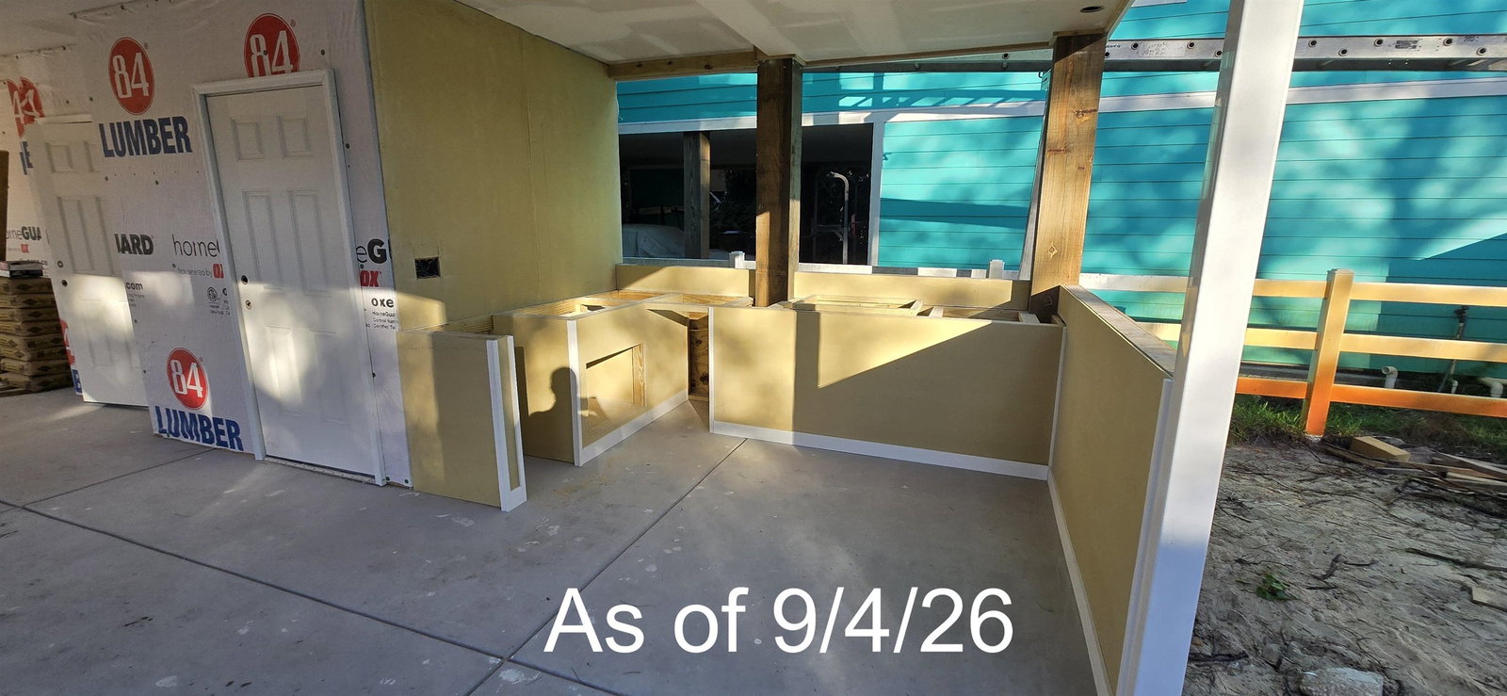
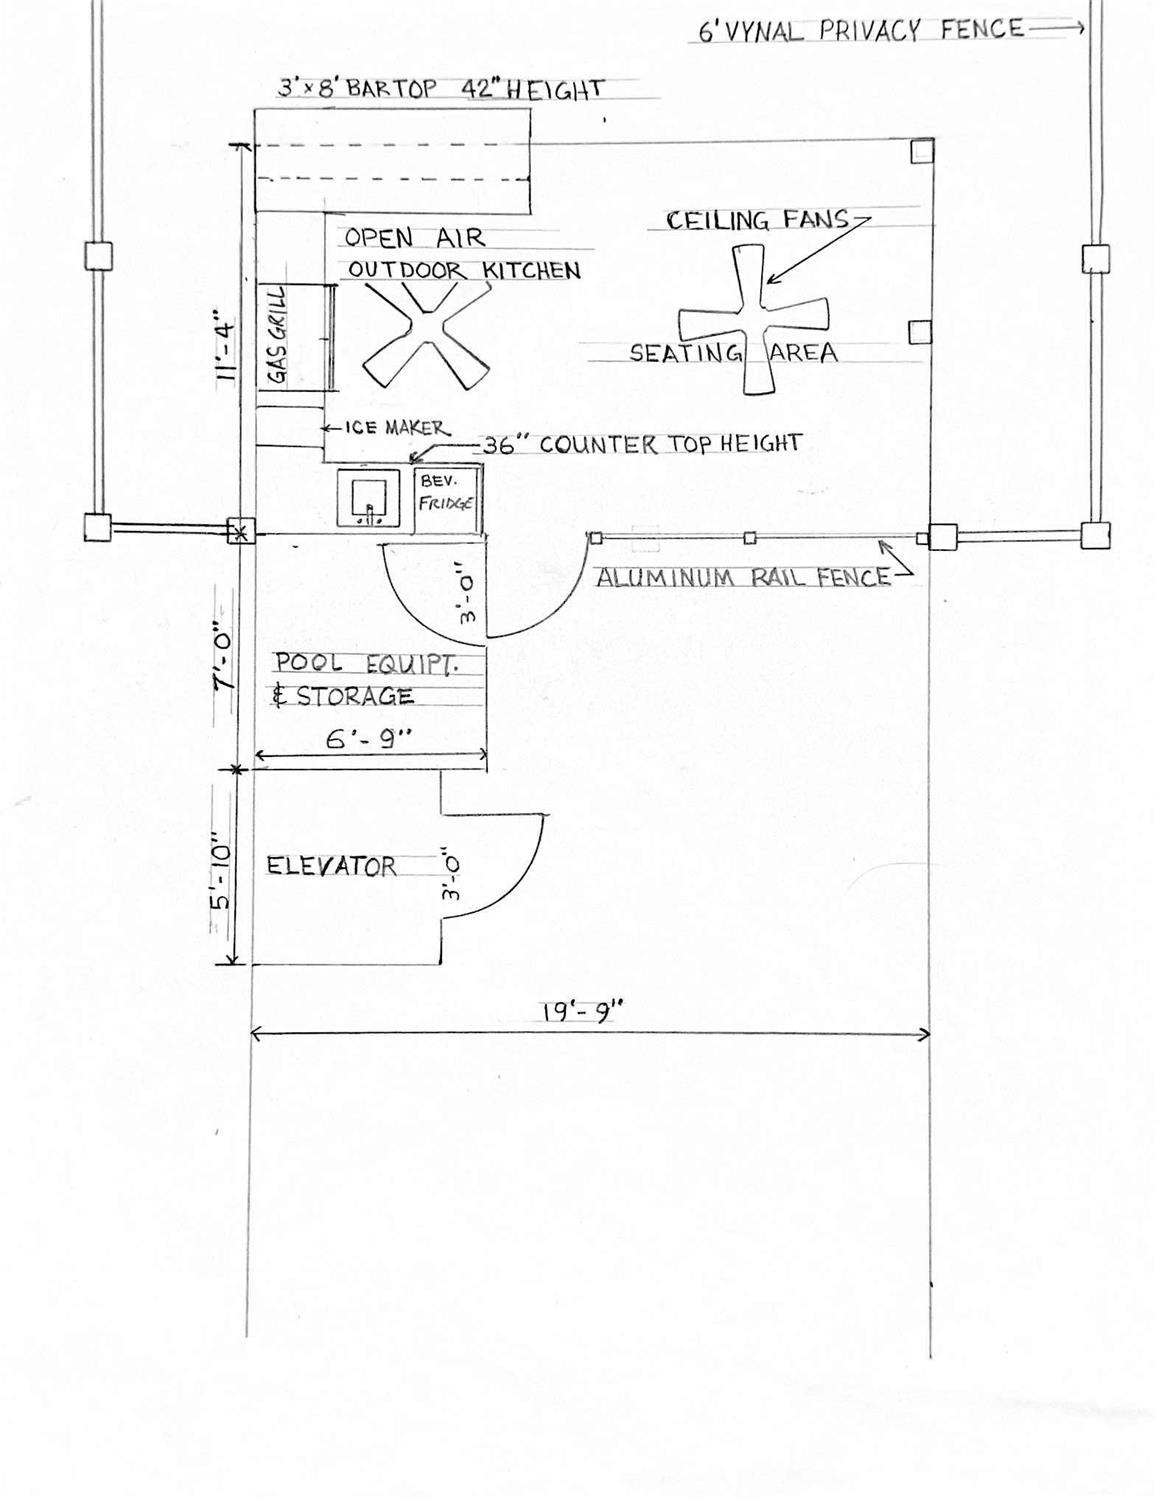
The preliminary ground-level entertainment plan features a covered open-air poolside kitchen equipped with a built-in grill, sink, ice maker, beverage refrigerator, countertop workspace, and bar seating.
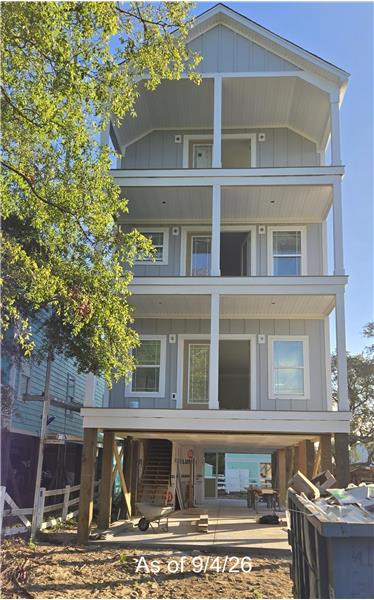
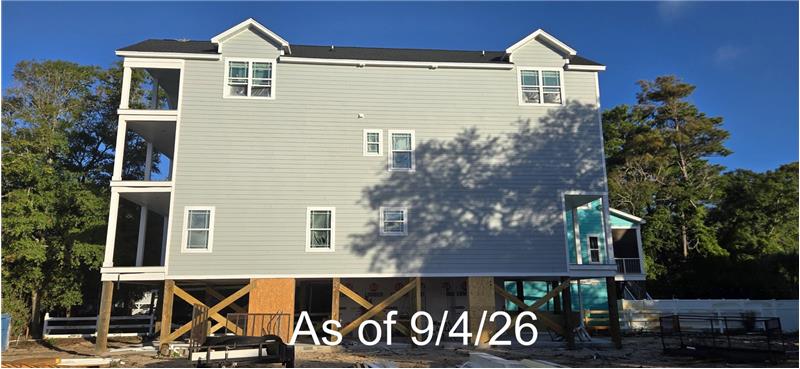
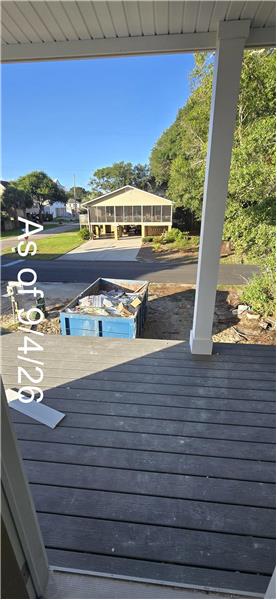
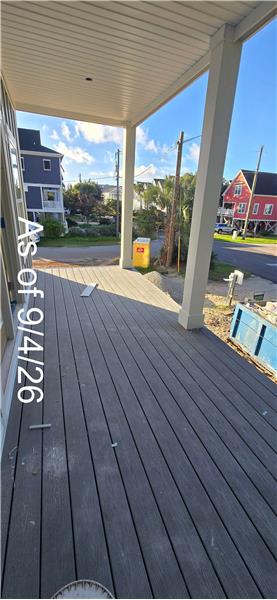
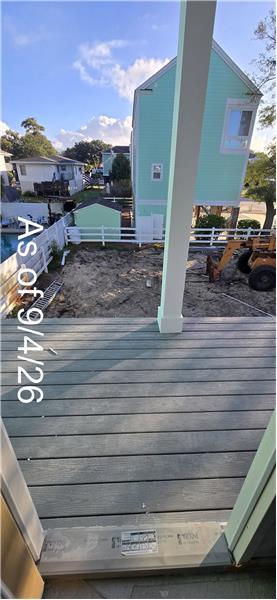
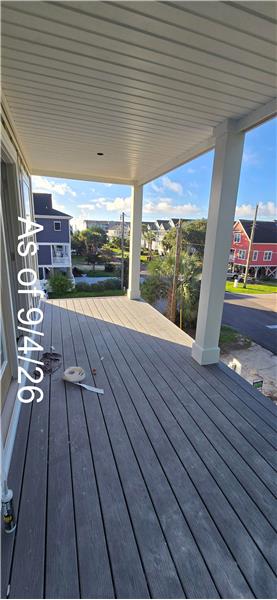
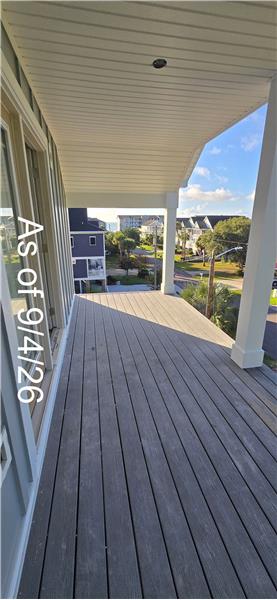
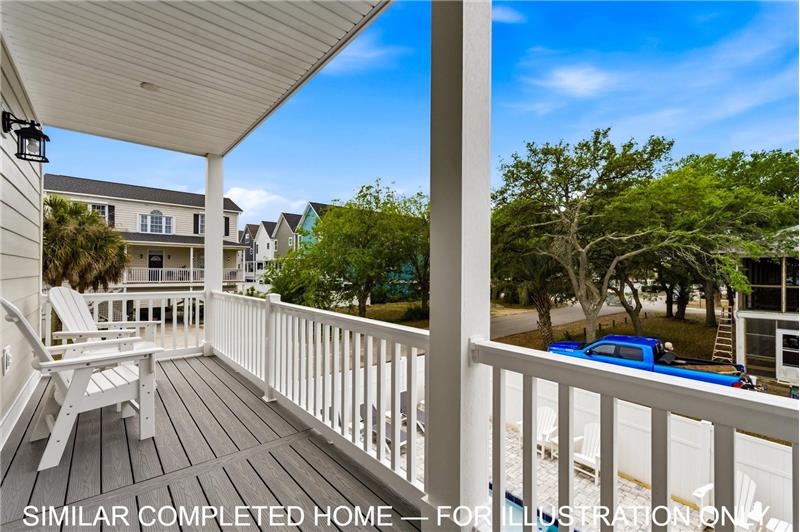
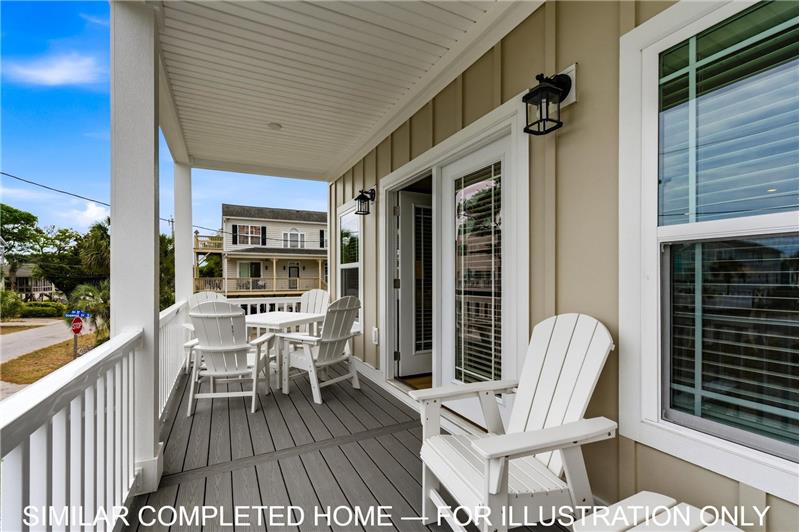
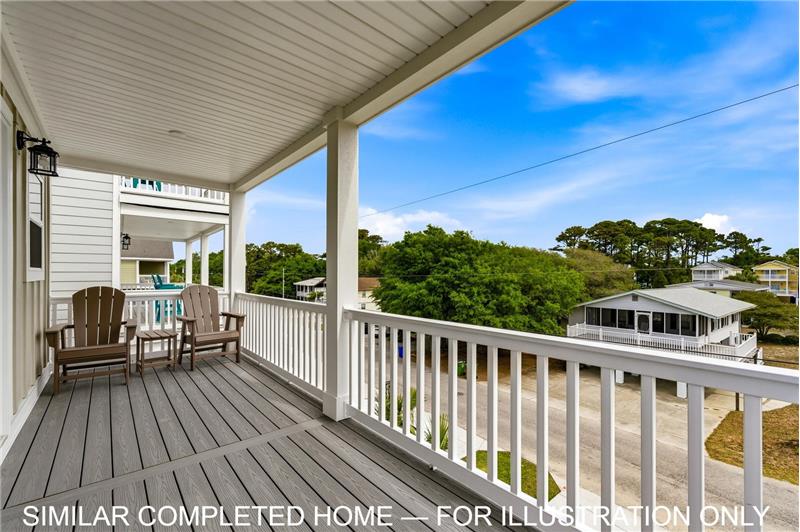
The property utilizes durable James Hardie fiber-cement siding, composite porch decking, vinyl railings, and a 30-year architectural shingle roof designed for longevity against salty sea air and coastal elements.
Yes. The property is offered turnkey furnished by the builder, complete with interior furniture, decorative accents, and essential kitchen packages at closing, subject to the final builder furnishing specifications.
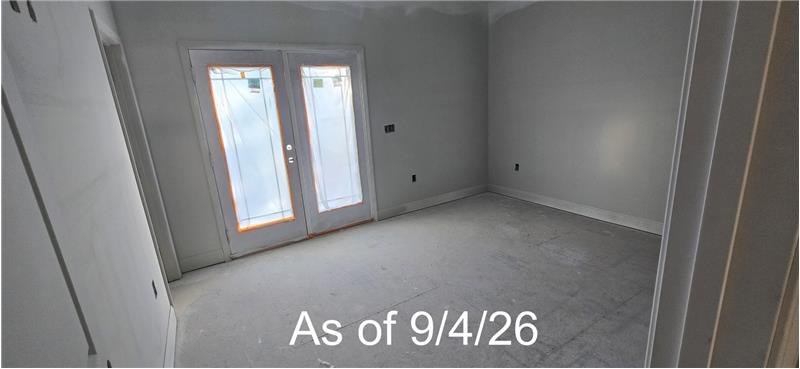
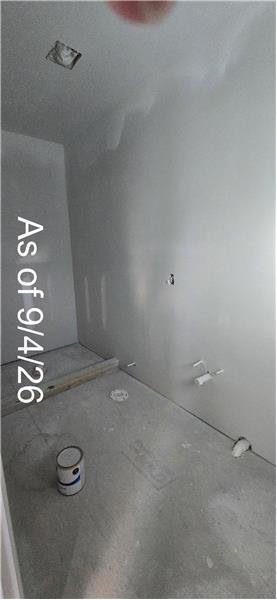
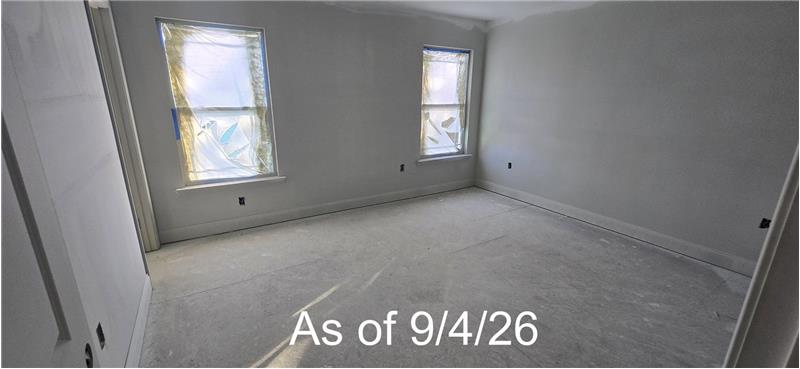
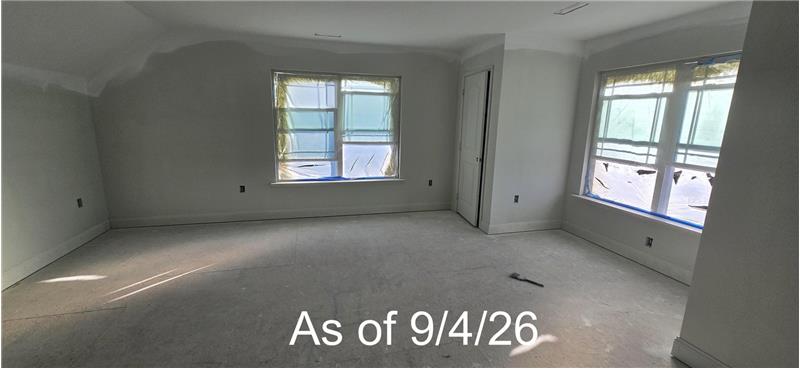
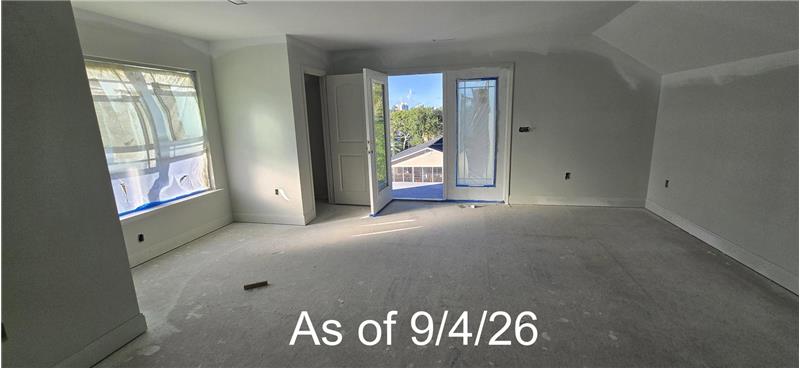
Construction of 210B 9th Avenue South is scheduled for completion around December 1, 2026, subject to permitting, builder timelines, and construction progress.
Yes. The Town of Surfside Beach is a golf-cart friendly community where registered low-speed vehicles and golf carts can be legally driven along secondary roads to access beaches, the pier, parks, and local restaurants.


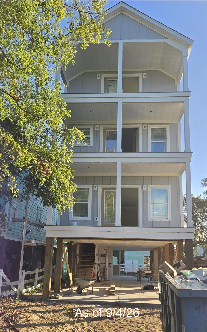
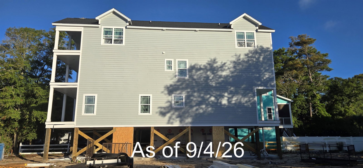
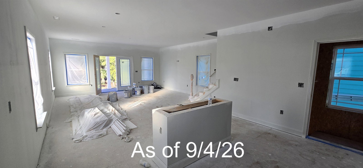
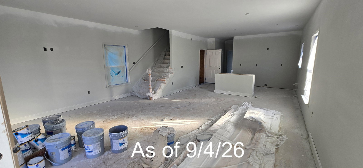
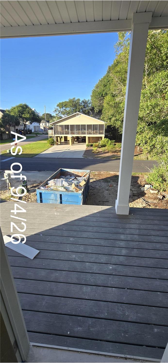
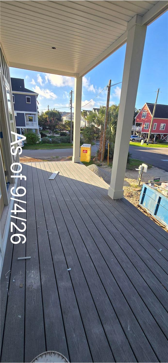
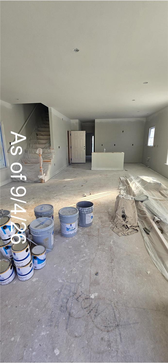
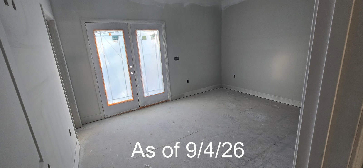
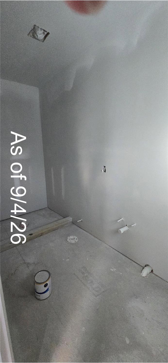
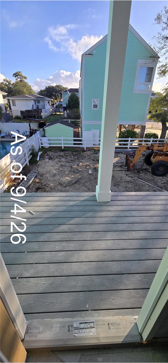
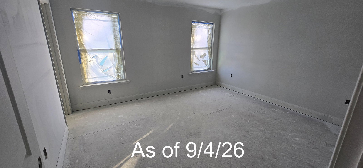
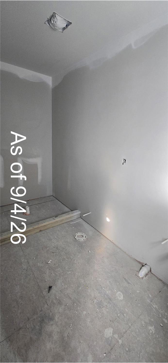
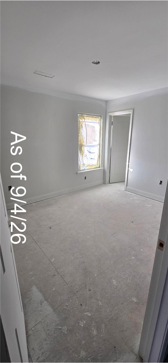
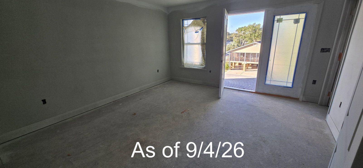
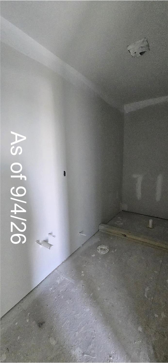
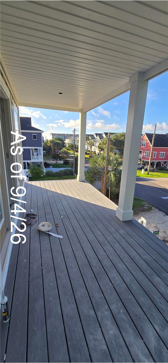
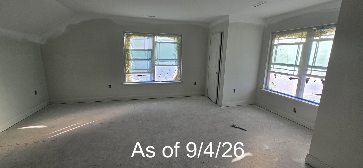
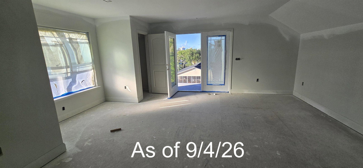
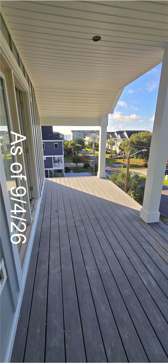
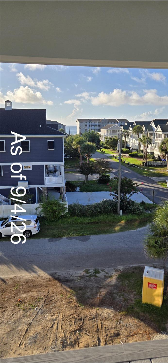
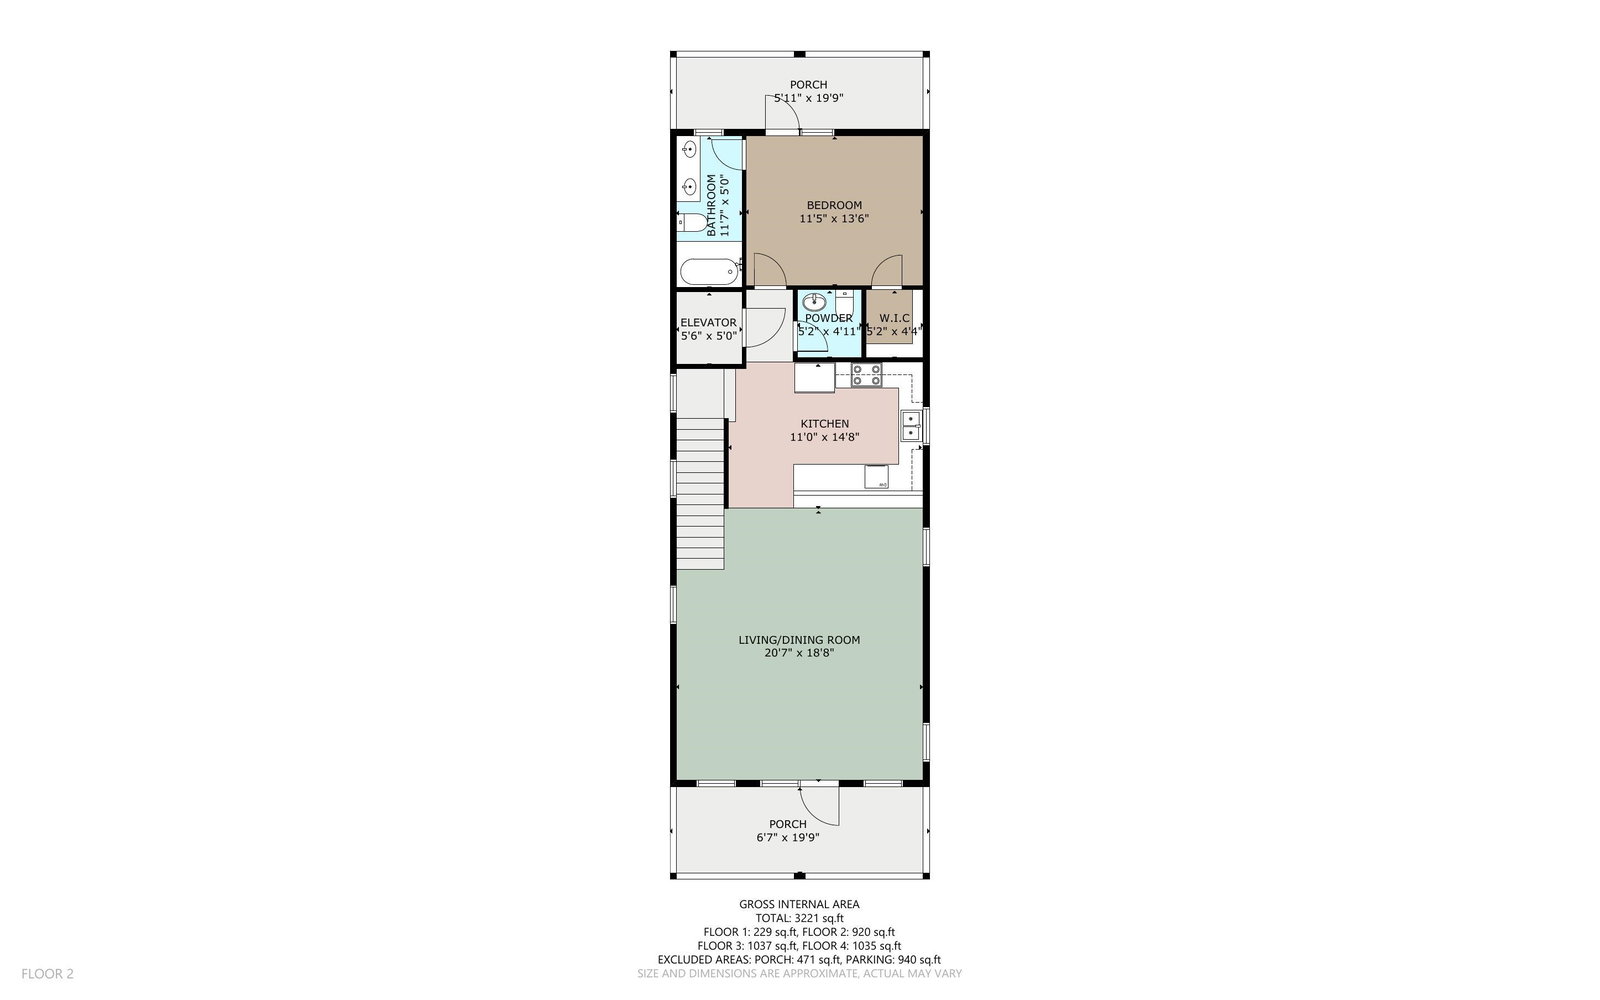
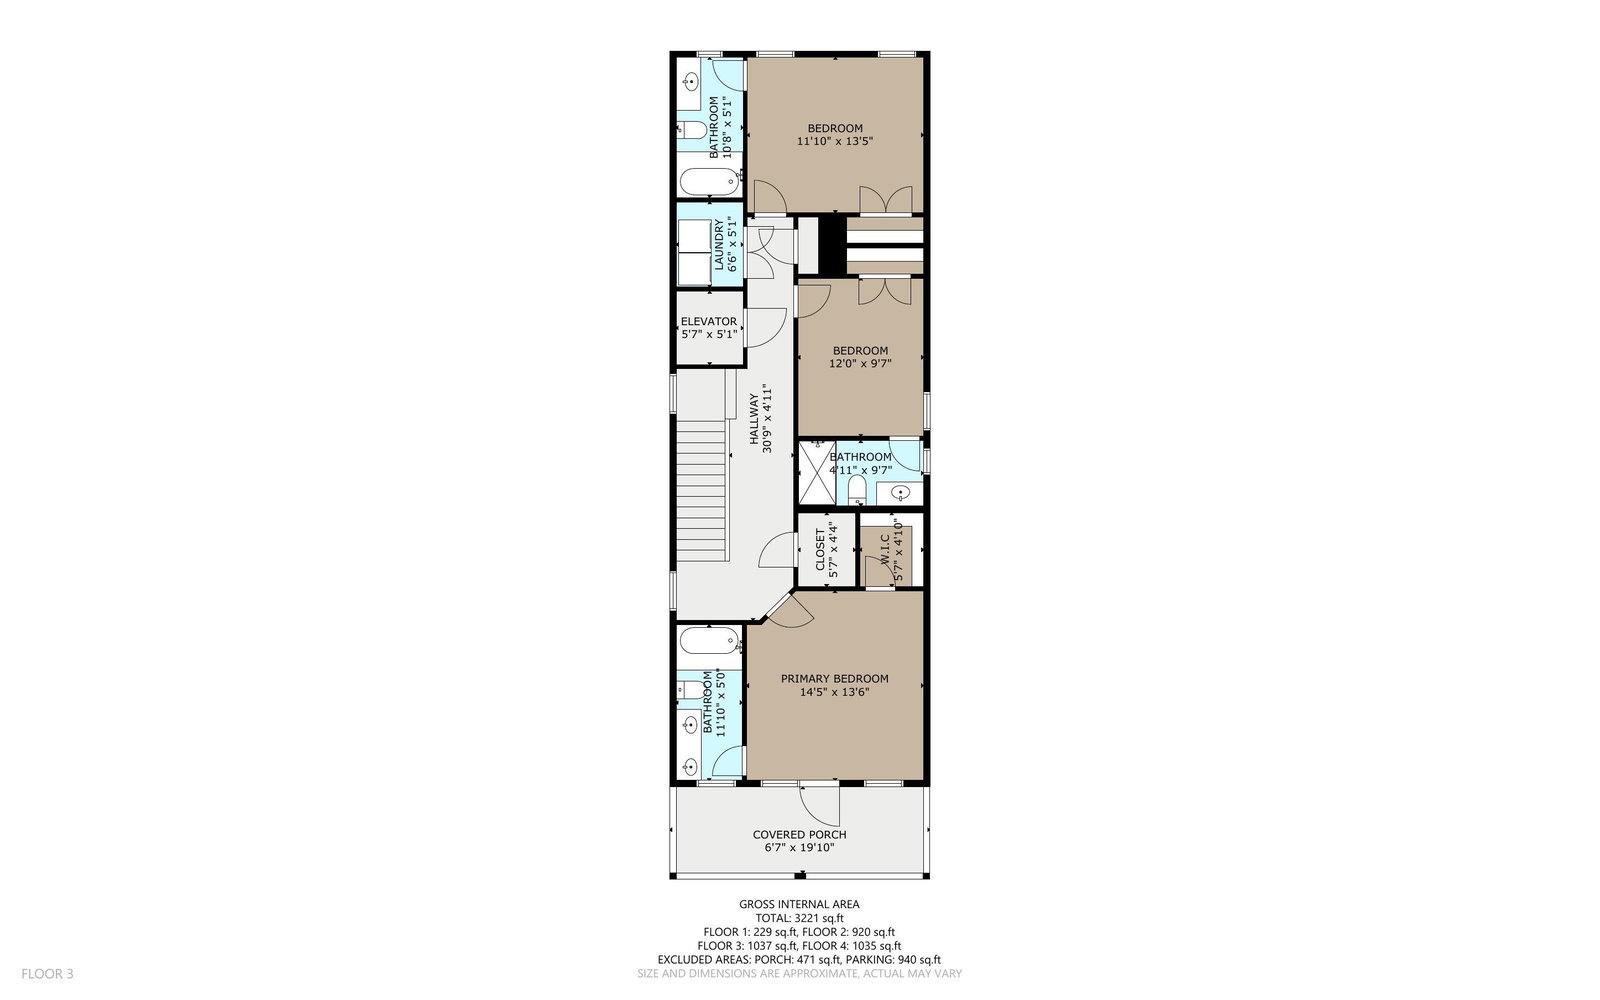
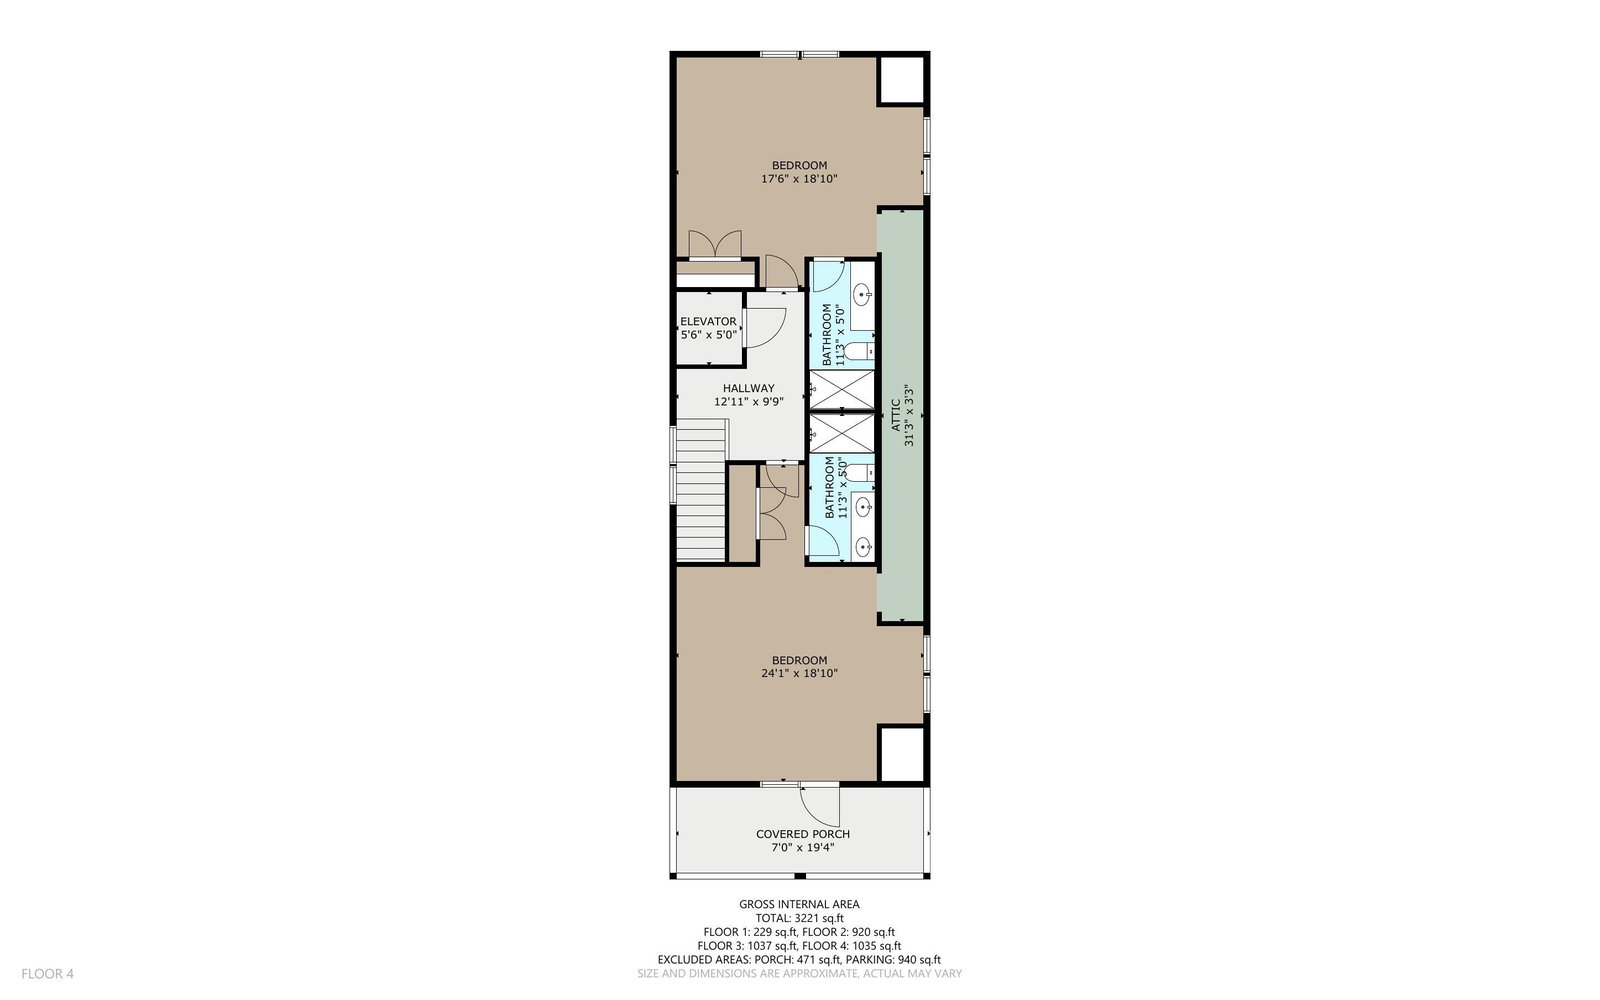
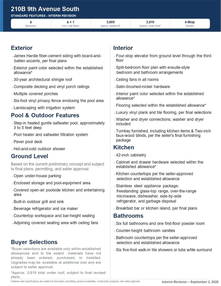
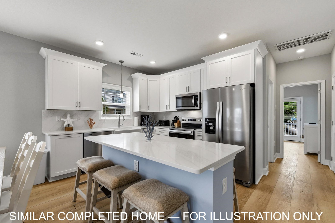
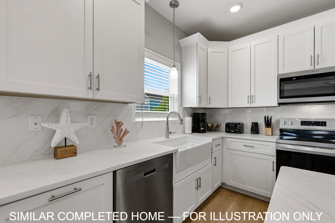
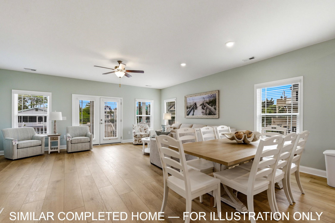
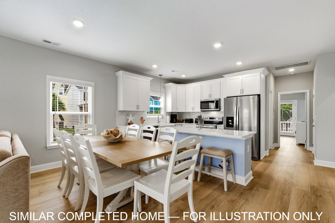
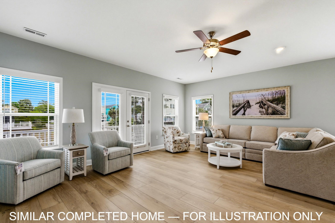
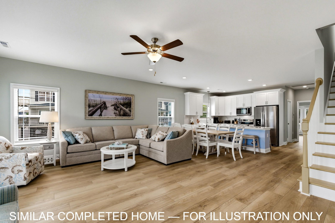
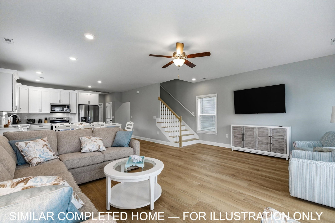
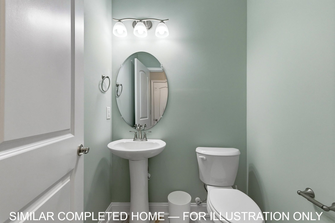
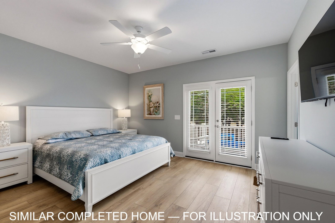
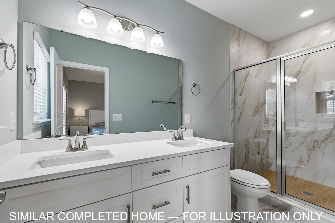
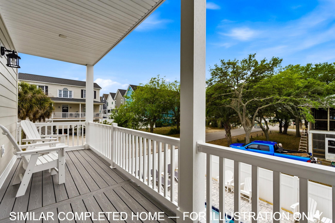
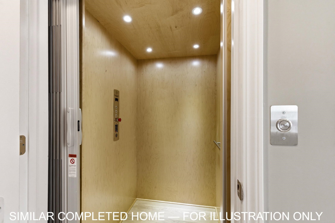
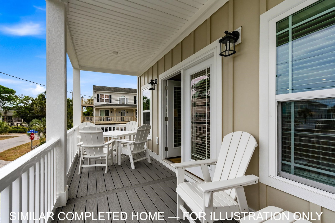
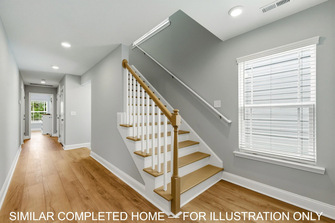
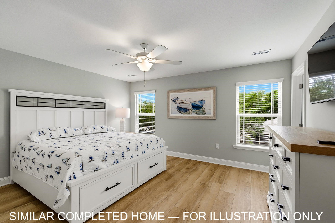
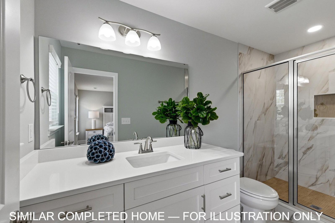
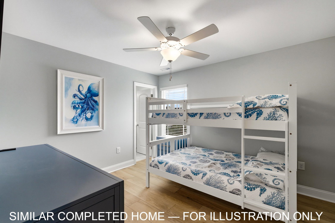
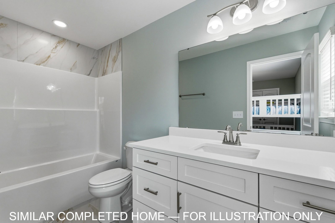
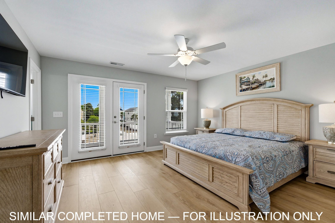
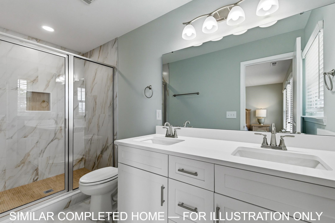
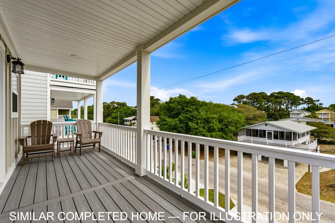
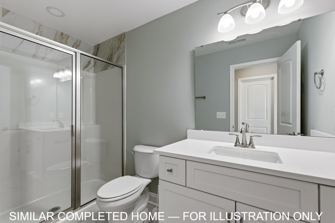
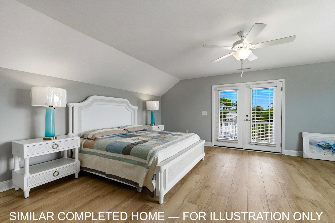
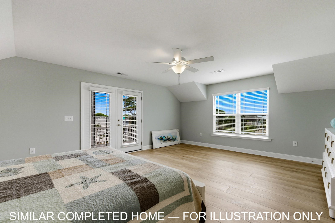
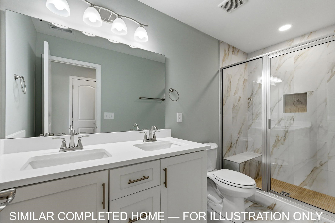
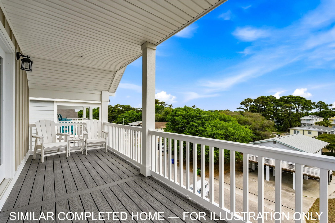
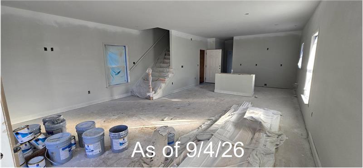
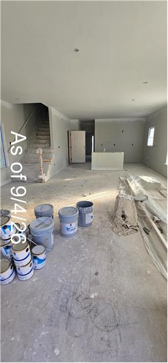
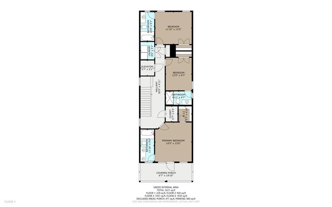
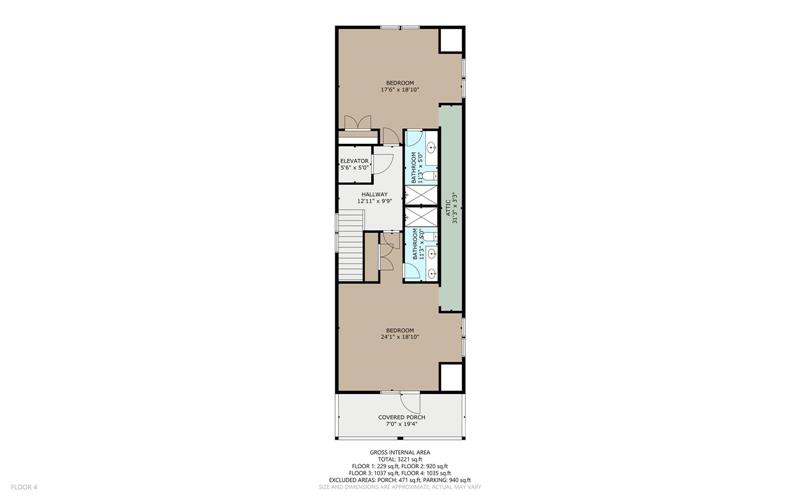
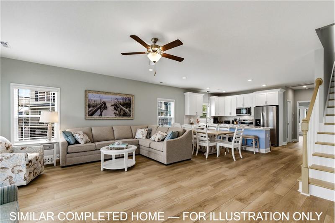
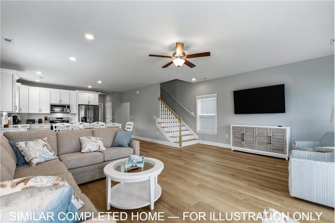
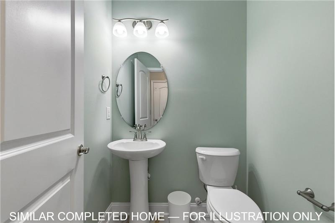
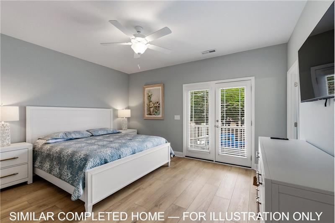
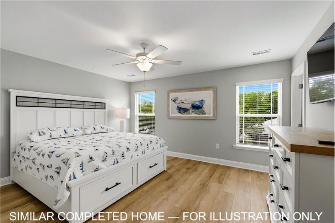
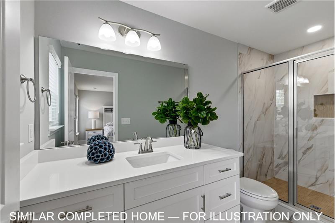
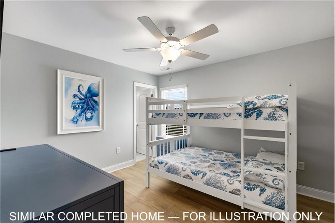
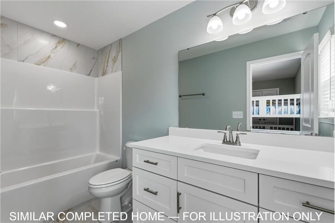
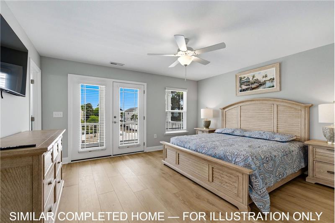
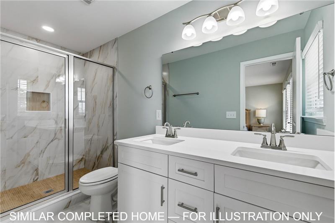
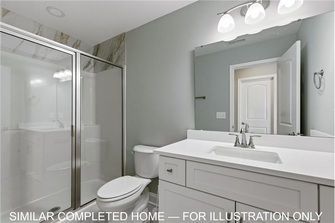
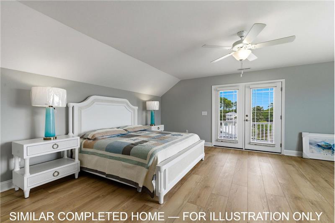
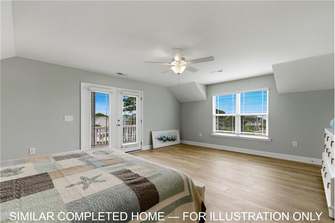
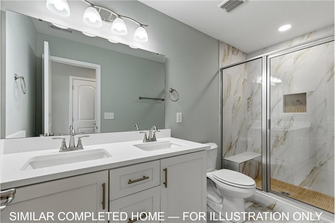
210B 9th Avenue South presents an extraordinary opportunity to acquire a turnkey-furnished, new-construction coastal retreat in the vibrant oceanfront town of Surfside Beach, South Carolina. Situated approximately 724 feet from the Atlantic coastline, this raised beach home encompasses approximately 3,009 heated square feet thoughtfully planned across an expansive multi-story layout. Designed with premier hospitality in mind, the residence features six generous bedrooms, six full ensuite bathrooms, one guest half bath, and convenient seamless access provided by an integrated four-stop elevator.
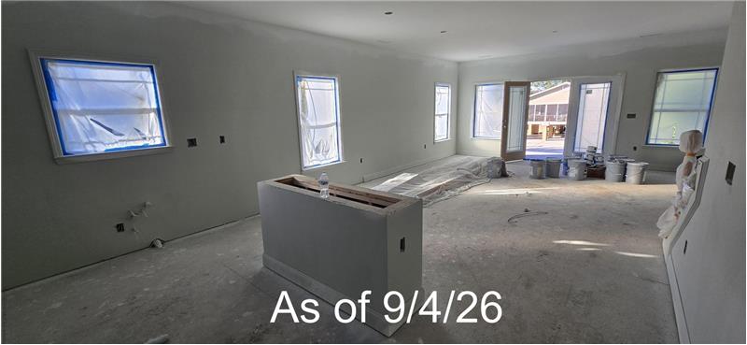
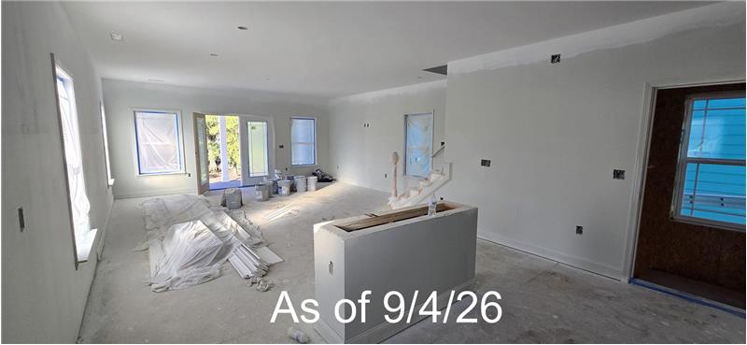
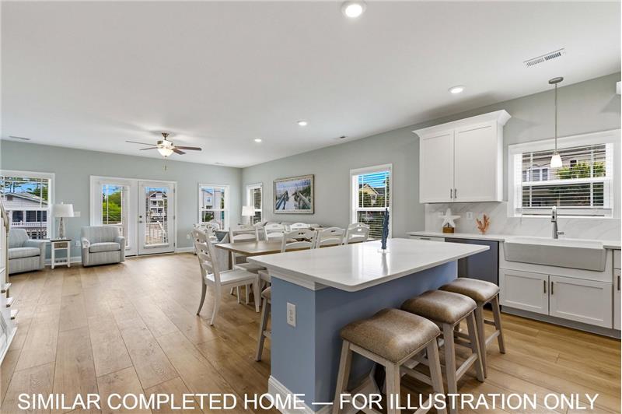
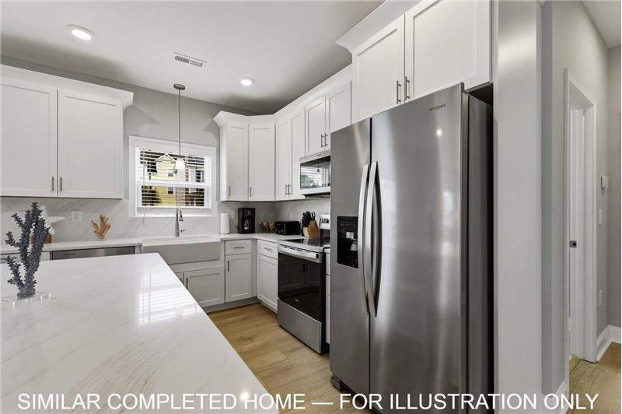
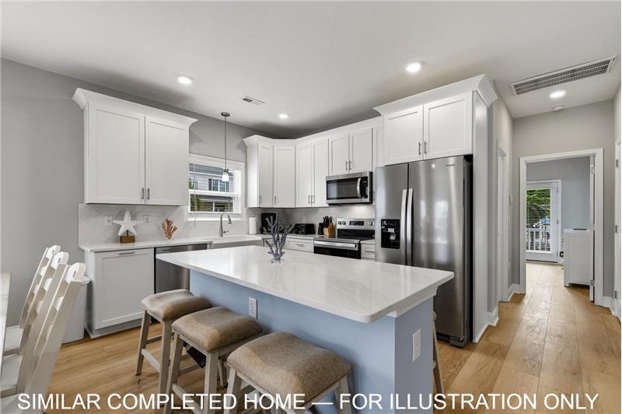
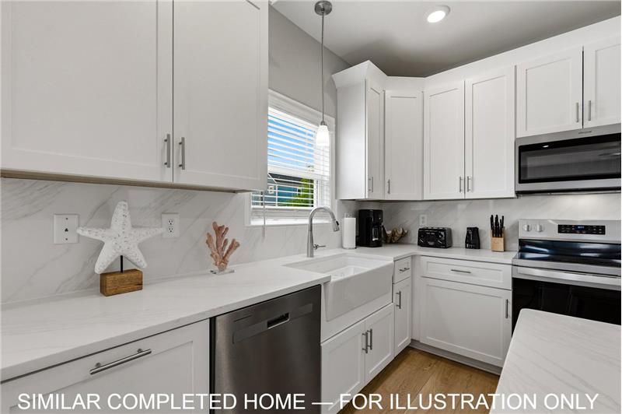
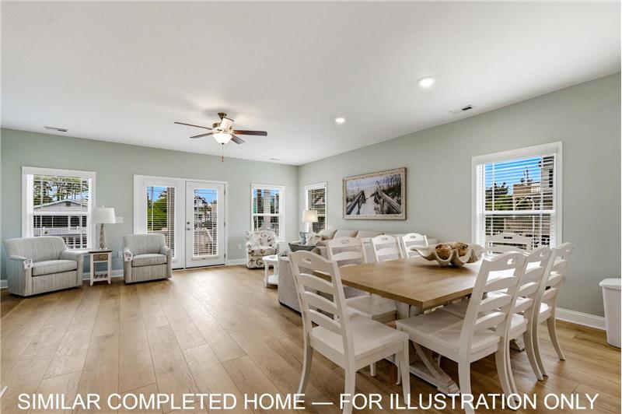
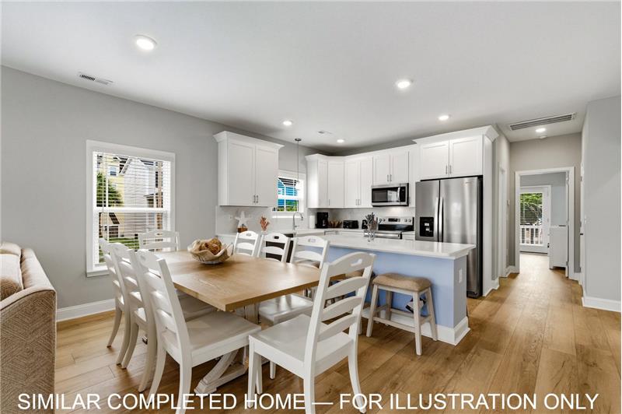
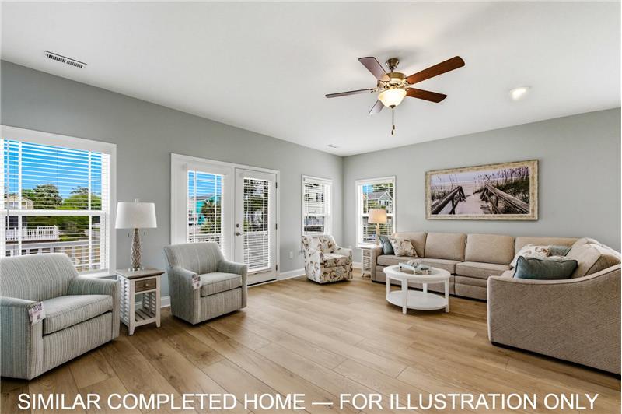
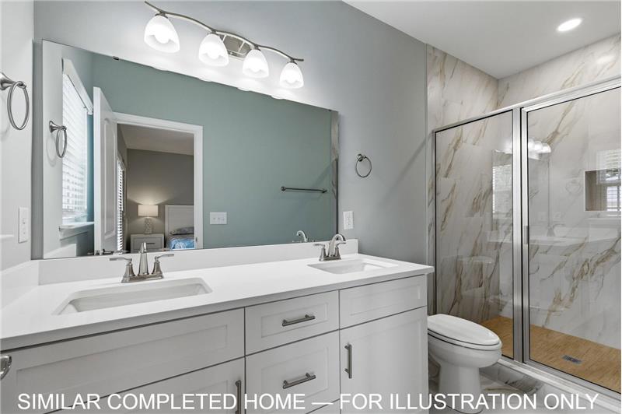
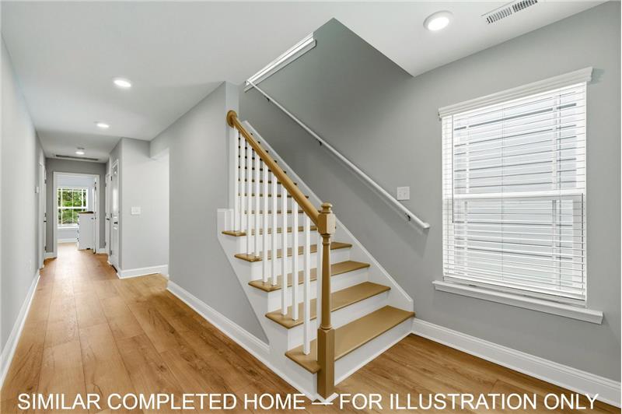
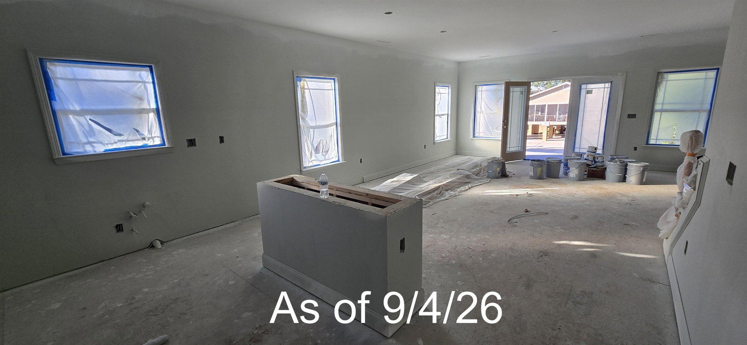
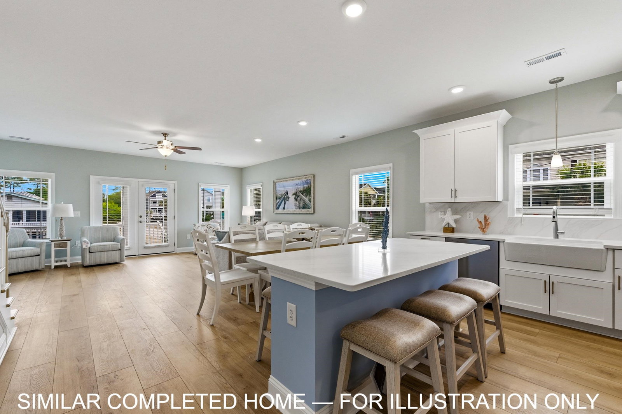
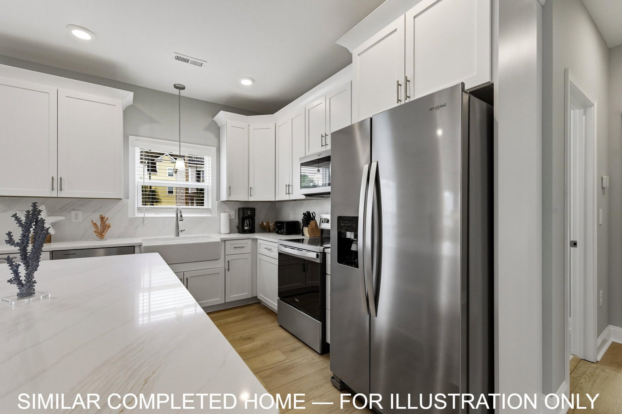
The main living area emphasizes open-concept coastal entertaining, seamlessly connecting spacious living and dining zones with wide covered porches that capture seaside breezes. The gourmet kitchen plan features elegant 42-inch custom cabinetry, modern stainless steel appliances, and solid-surface countertops within a comprehensive builder allowance. Throughout the interior, quality craftsmanship is reflected in durable luxury vinyl plank and tile flooring, modern ceiling fans, two-inch faux-wood blinds, integrated laundry facilities with washer and dryer included, and a selection of six custom tile showers or tiled tub combinations.
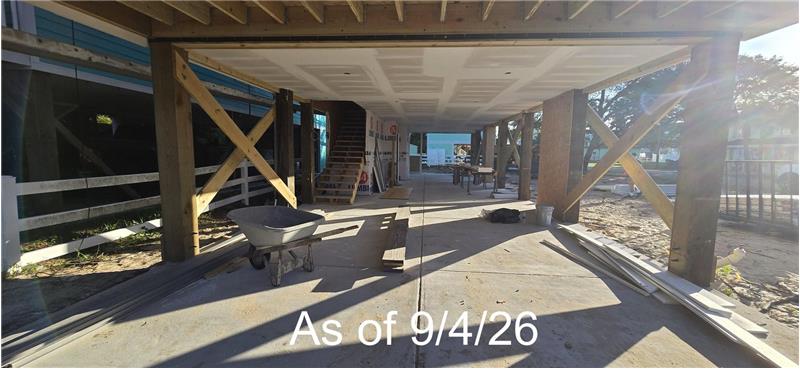
Outdoor entertainment is an essential highlight of this property. The private backyard oasis centers around a custom step-in heated gunite saltwater pool ranging from three to five feet deep, complete with a surrounding paver pool deck, hot-and-cold outdoor rinse shower, perimeter irrigation, and full six-foot vinyl privacy fencing. The ground-level layout provides sheltered under-house parking, secure utility and pool storage, and an envisioned covered open-air poolside kitchen with bar seating, integrated grill, refrigerator, ice maker, and sink ideal for effortless al fresco dining.
Constructed for enduring coastal resilience, the exterior features proven James Hardie fiber-cement siding, low-maintenance composite decking, vinyl railings, and a 30-year architectural shingle roof system. Offering immediate utility upon delivery, the property is scheduled for completion by late 2026 and comes fully furnished turnkey down to kitchen essentials, allowing for an effortless transition into the regional rental market or private recreational ownership.
Positioned outside of any restrictive HOA, this property offers unrestricted freedom for self-managed or professional short-term vacation rentals. Located just minutes from the rebuilt Surfside Beach Fishing Pier, local dining spots, boutique shops, tennis courts, and pristine sands, this property balances beach proximity with unmatched modern luxury. Note that architectural plans, interior finishes, and ground-level configurations remain preliminary and subject to final municipal permitting and builder specifications.
This property is located at 210B 9th Ave. S, Surfside Beach, SC 29575