Property Image 1

                            Property Image 2

                            Property Image 3

                            Property Image 4

                            Property Image 5

                            Property Image 6

                            Property Image 7

                            Property Image 8

                            Property Image 9

                            Property Image 10

                            Property Image 11

                            Property Image 12

                            Property Image 13

                            Property Image 14

                            Property Image 15

                            Property Image 16

                            Property Image 17

                            Property Image 18

                            Property Image 19

                            Property Image 20

                            Property Image 21

                            Property Image 22

                            Property Image 23

                            Property Image 24

                            Property Image 25

                            Property Image 26

                            Property Image 27

                            Property Image 28

                            Property Image 29

                            Property Image 30

                            Property Image 31

                            Property Image 32

                            Property Image 33

                            Property Image 34

                            Property Image 35

                            Property Image 36

                            Property Image 37

                            Property Image 38

                            Property Image 39

                            Property Image 40

                            Property Image 41

                            Property Image 42

                            Property Image 43

                            Property Image 44

                            Property Image 45

                            Property Image 46

                            Property Image 47

                            Property Image 48

                            Property Image 49

                            Property Image 50

                            Property Image 51

                            Property Image 52

                            Property Image 53

                            Property Image 54

                            Property Image 55

                            Property Image 56

                            Property Image 57

                            Property Image 58

                            Property Image 59

                            Property Image 60

                            Property Image 61

6865 Boardwalk Dr

Granite Bay, CA 95746

For Sale
OverviewHighlightsPhoto GalleryLocationAsk ChatGPT About This PropertyMarket Trends3D Tour
Offered at $1,125,000
Offered at
4 Beds
Number of Bedrooms
3 Baths
Number of Bathrooms
2,563 sqft
Interior Size
.26 acres
Lot Size

Live the Lifestyle You Deserve

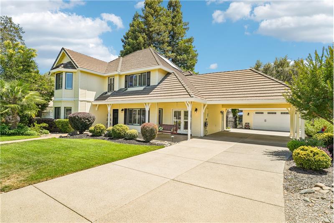
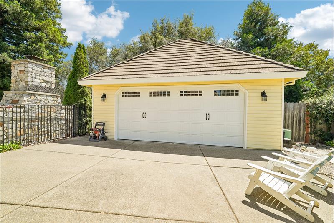
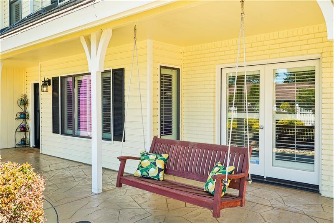
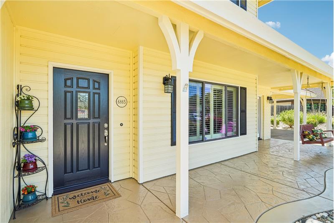
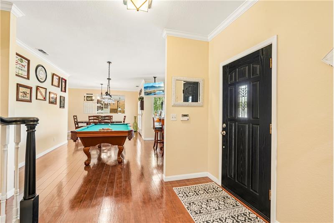
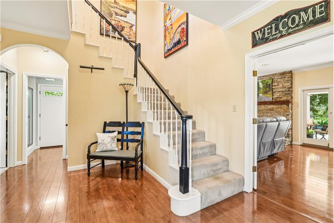
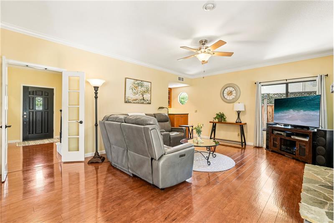
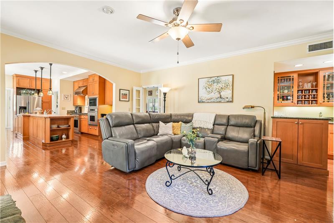
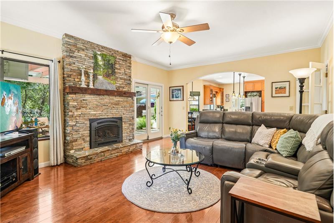
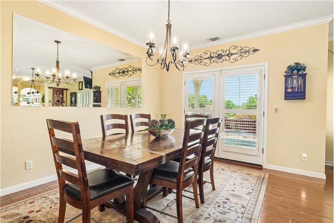
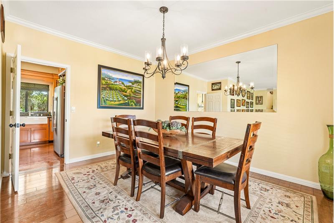
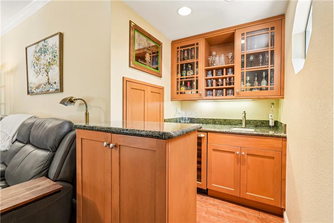
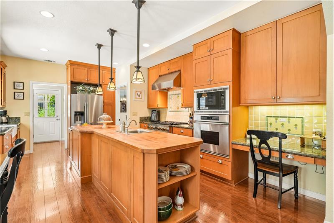
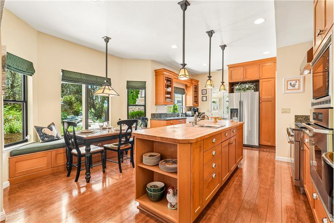
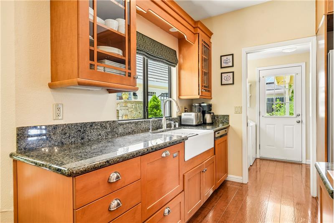
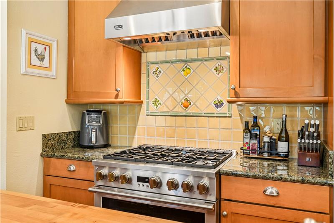
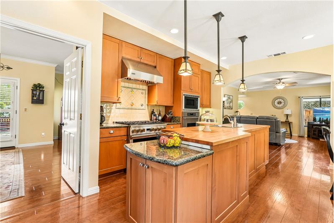
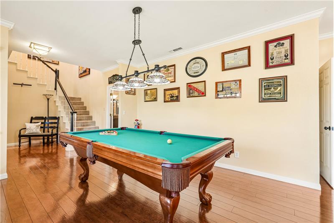
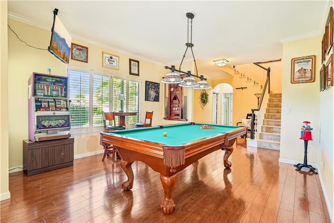
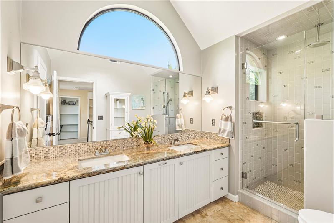
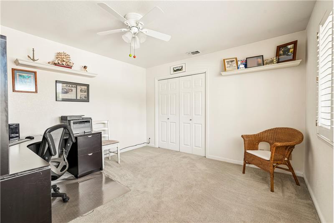
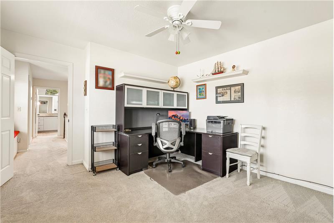
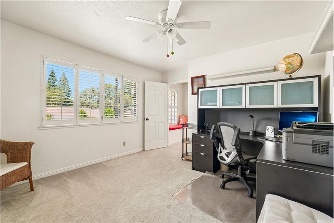
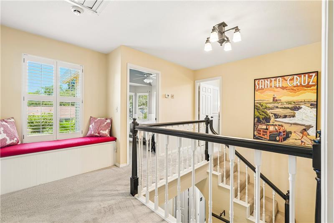
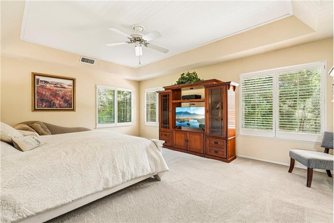
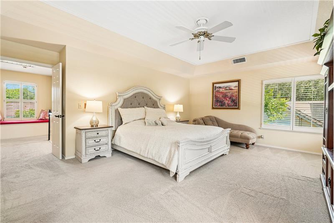
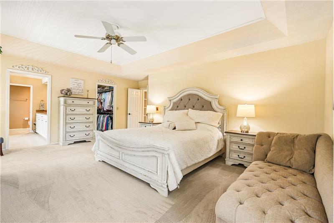
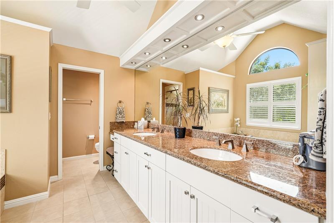
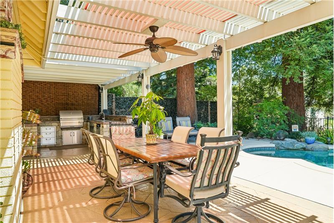
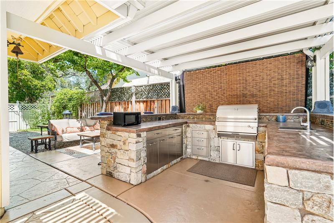
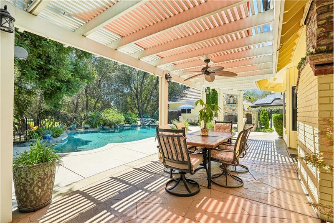
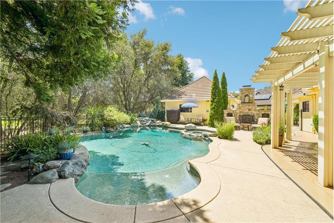
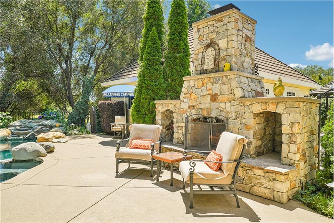
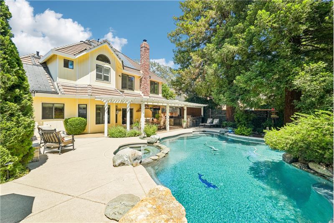
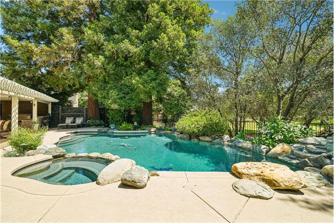
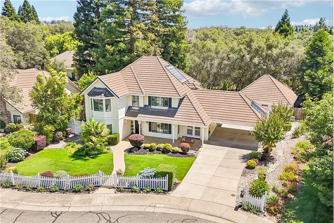
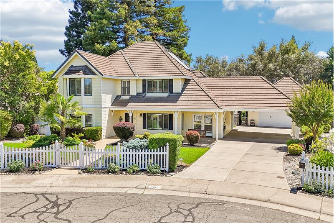
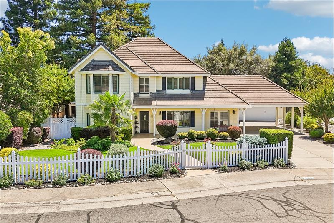
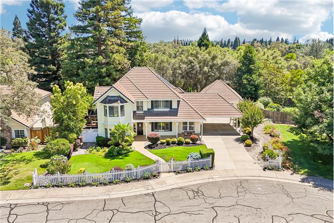
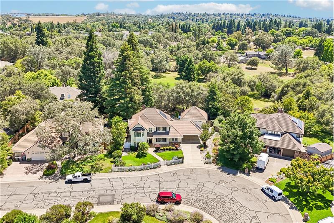
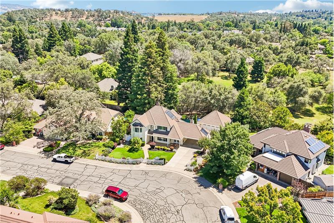
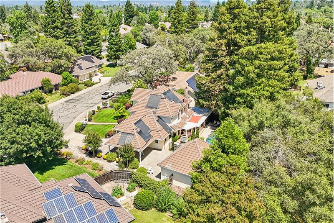
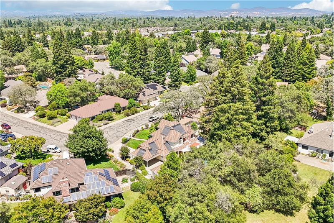
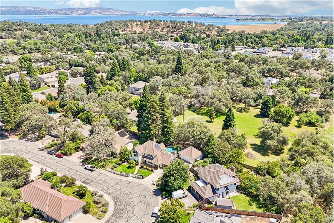
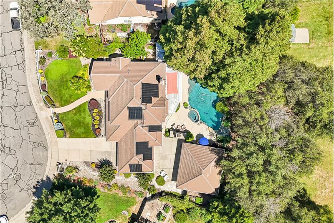
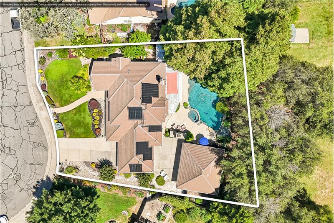
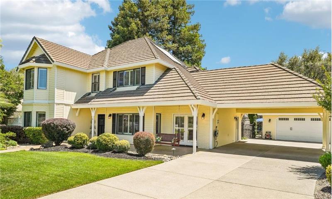
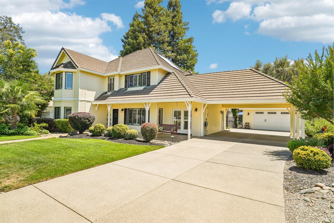
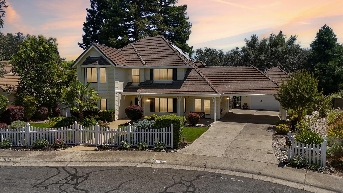
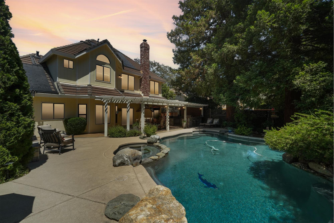
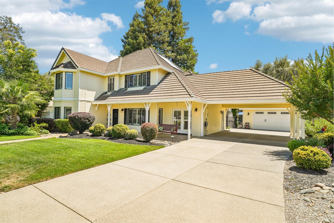
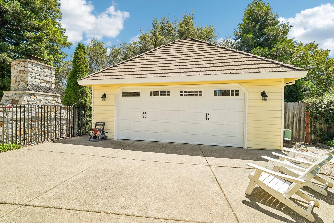
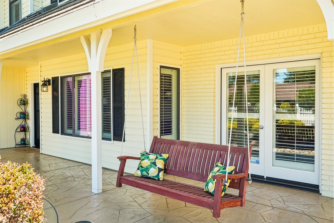
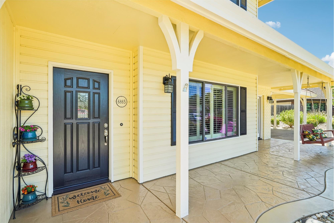
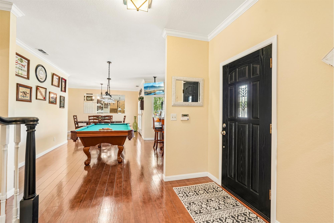
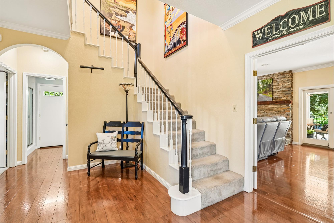
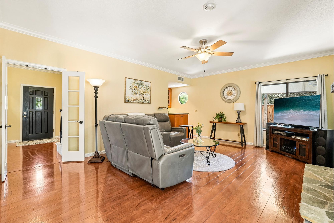
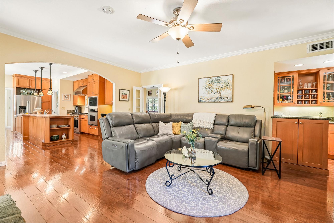
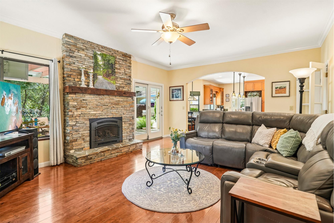
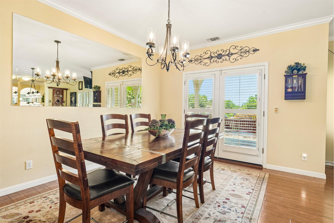
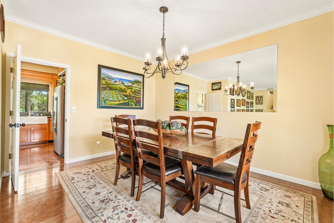
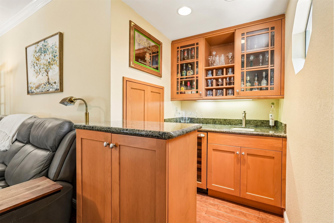
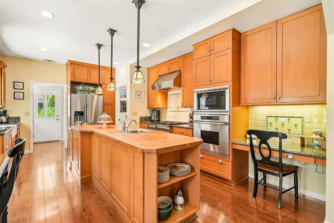
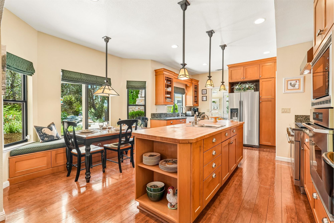
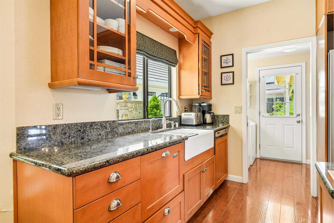
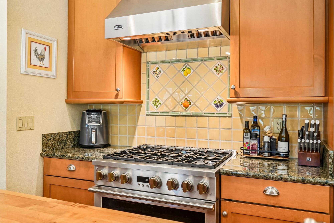
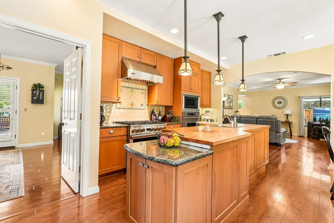
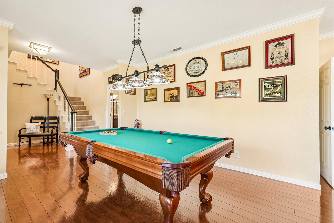
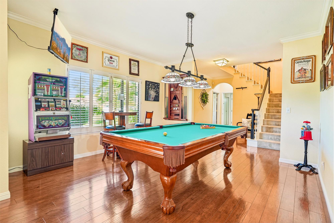
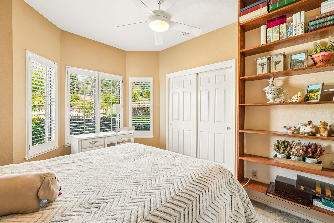
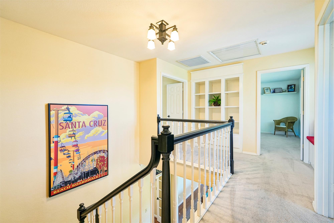
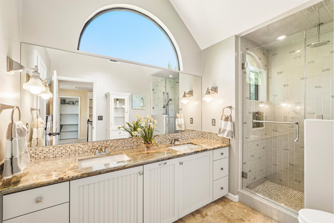
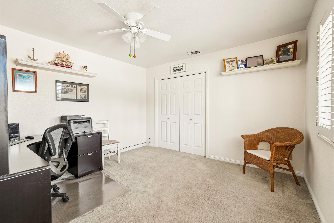
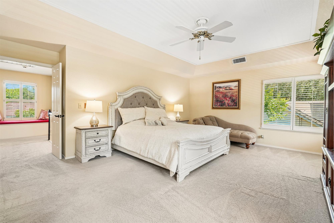
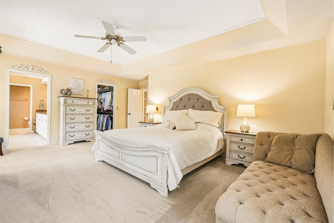
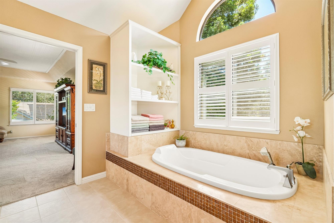
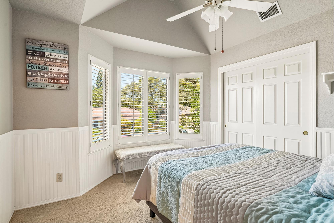
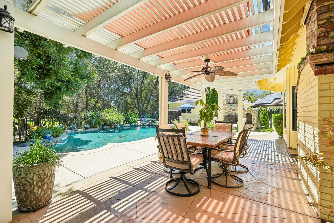
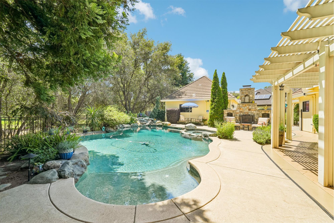
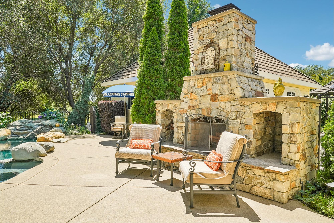
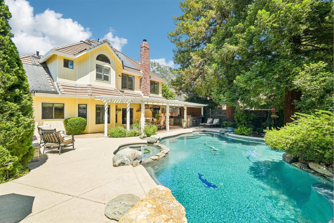
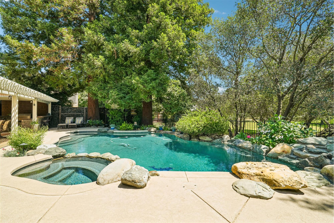
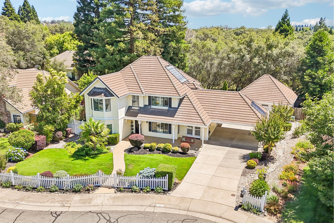
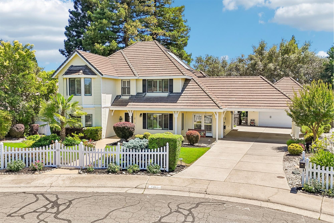
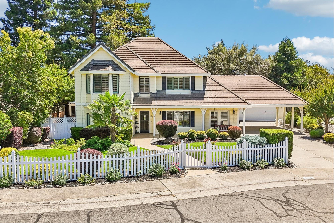
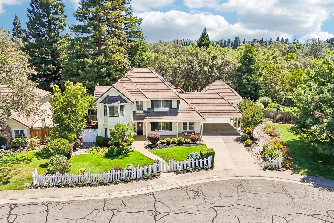
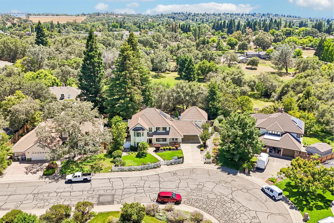
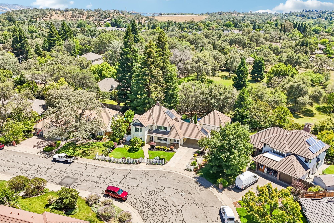
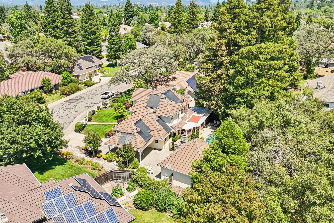
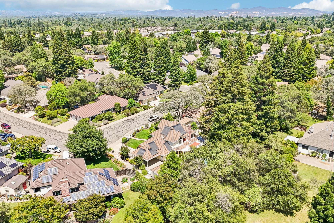
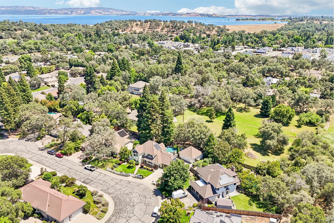
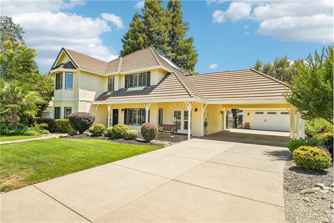
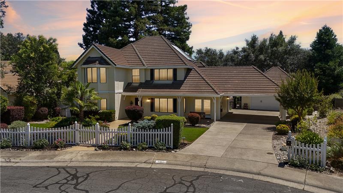
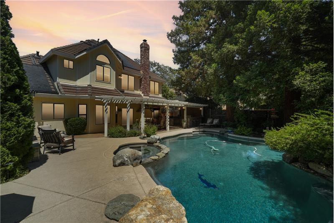
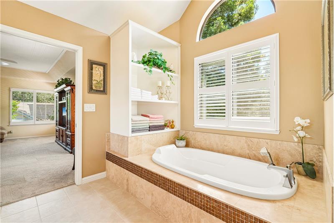
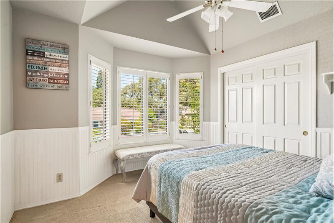
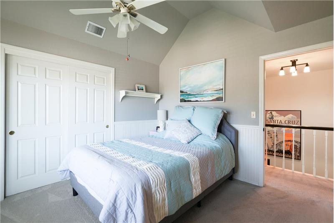
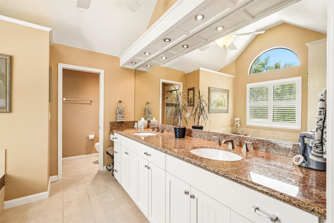
Discover sophisticated living at 6865 Boardwalk Dr, located in the coveted Country Oaks neighborhood of Granite Bay. This beautifully maintained, semi-custom residence presents an attractive facade and a seamless blend of comfort and style. This exquisite home offers ultimate flexibility with 4 spacious bedrooms including a highly desirable downstairs bedroom with full bath and a separate entrance. Upstairs, a roomy window boxed bedroom, plus a second bedroom/office. The spacious primary suite features views surrounding nearby wooded area, plenty of room for reading/sitting chair, and a large walk-in closet. The impressively landscaped front yard includes a large patio and hanging swing. French doors open to the dining room. Step inside to an elegant culinary enthusiasts kitchen, featuring a butcher block and granite island, a sleek built-in electric oven, a free-standing gas range, and a brand-new microwave and refrigerator. The open-plan design flows effortlessly into the family room, creating an inviting space for gourmet adventures and entertainment. Your private backyard is an extension of the living space, designed for ultimate relaxation and out-of-doors gatherings Embrace year-round leisure with your sparkling pool/spa combo, featuring both solar and gas heating. Come enjoy the cool, pergola covered patio with ceiling fan, and complete outdoor kitchen including built-in barbecue. Stay warm on those cool evenings around the massive masonry fireplace and sitting area. Enjoy the peaceful secluded view of the neighboring green woods and pasture. Additional features include a full wet bar with wine chiller and cabinets, whole house fan, extra storage in attic area, wired alarms, plantation shutters, and a private solar powered outdoor shower under mature redwoods, and much more. Parking is well-addressed with an oversized 2-car detached garage, and a substantial covered and uncovered car carport. Within walking distance of Folsom Lake. Very close to transportation, shopping, restaurants, parks, and Granite Bay Beach and Boat Launch. Served by the highly regarded Eureka Union School District and Granite Bay High School. This property is an invitation to experience a refined lifestyle where every detail contributes to comfort and elegance.
Property Overview

Address:6865 Boardwalk Dr , Granite Bay, CA 95746
Type:Single Family Residential
Status:For Sale
Price: $1,125,000
Bedrooms:4
Full Bathrooms:3
Total Bathrooms:3
Interior Size:2,563 sqft
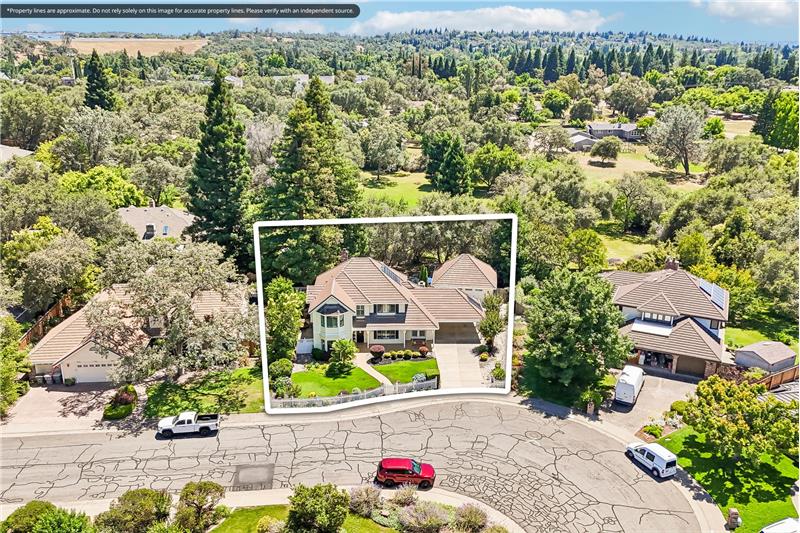
Lot Size:.26 acres
Year Built:1985
MLS ID:226072485

Highlights

Discover sophisticated living at 6865 Boardwalk Dr, located in the coveted Country Oaks neighborhood of Granite Bay.
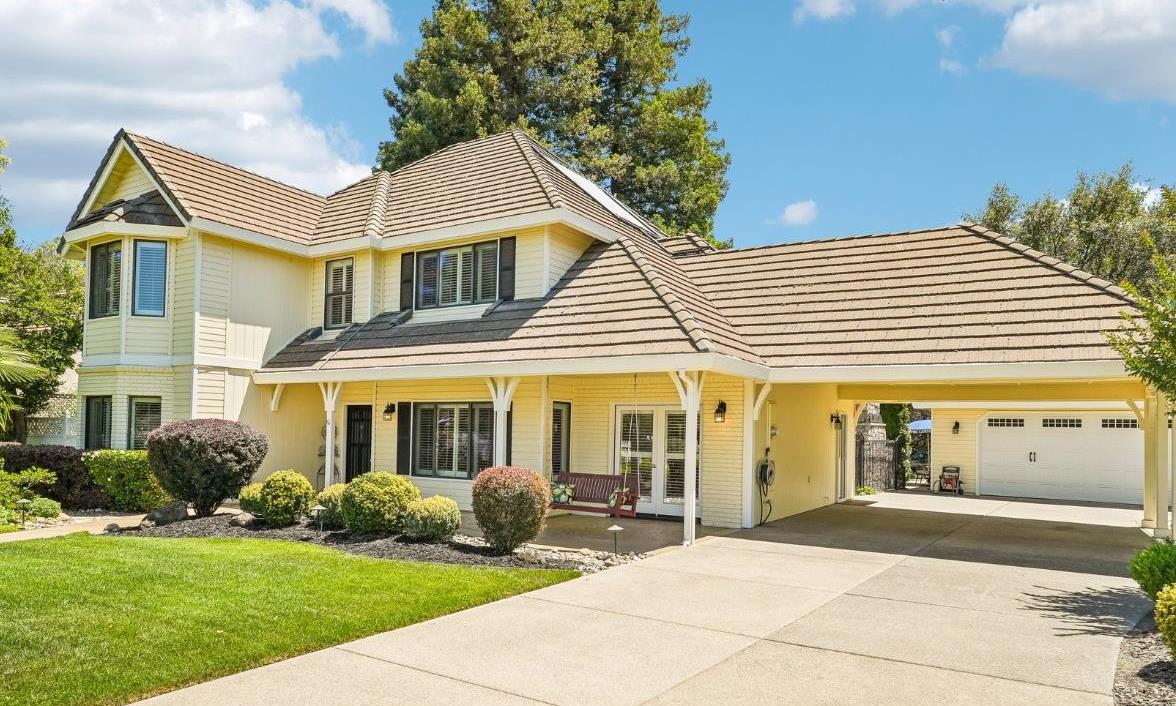
This beautifully maintained, semi-custom residence presents an attractive facade and a seamless blend of comfort and style.
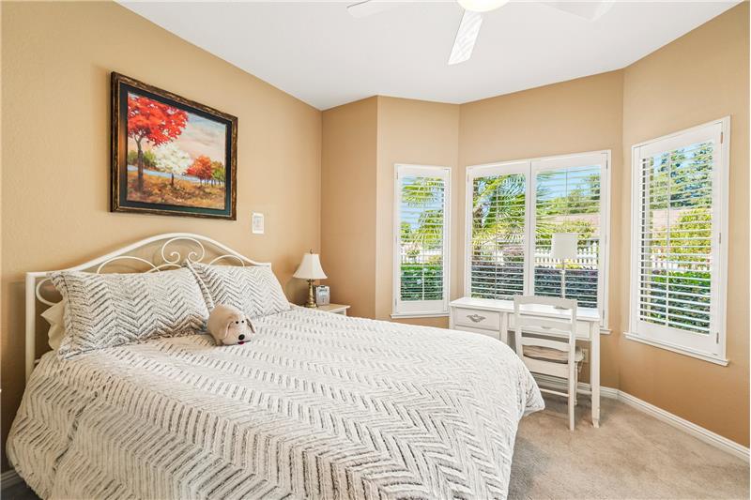
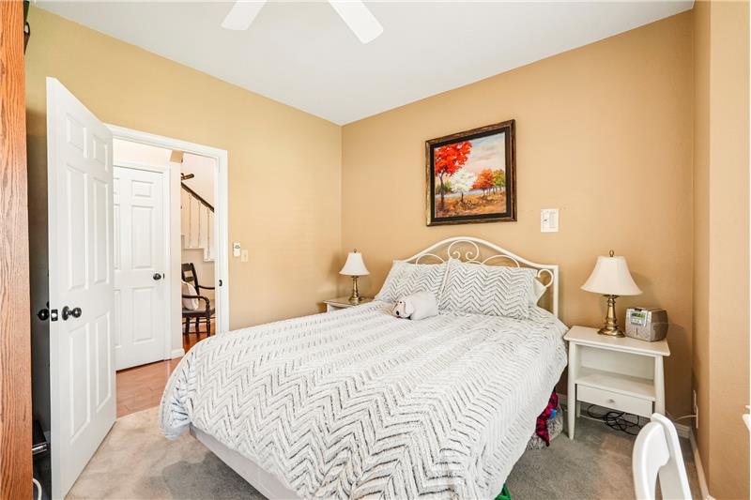
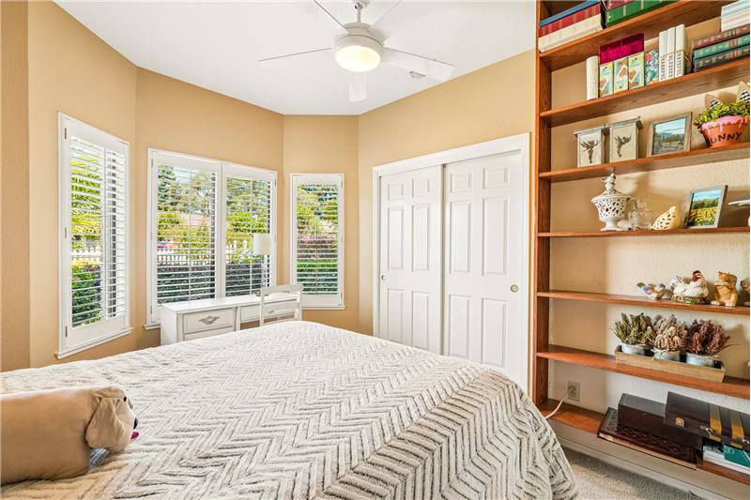
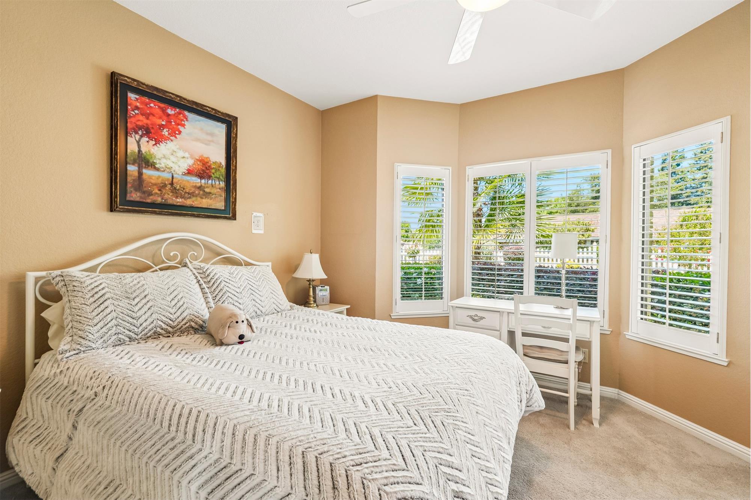
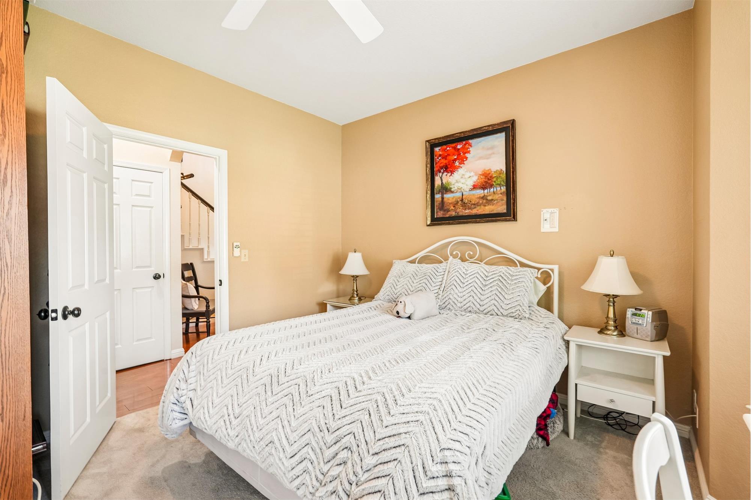
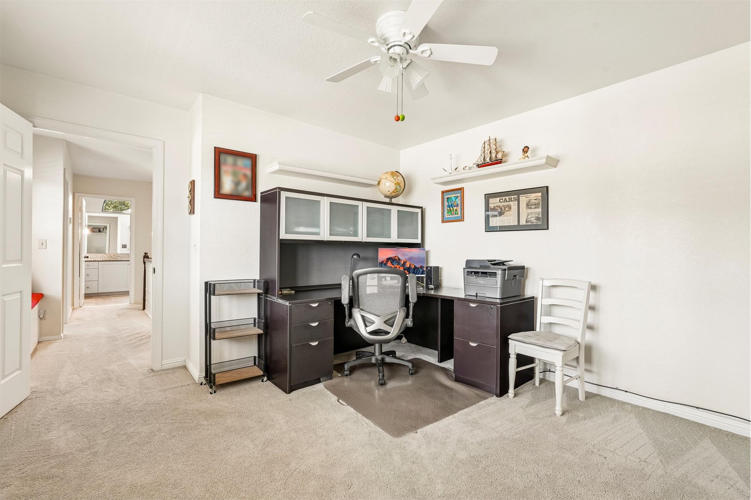
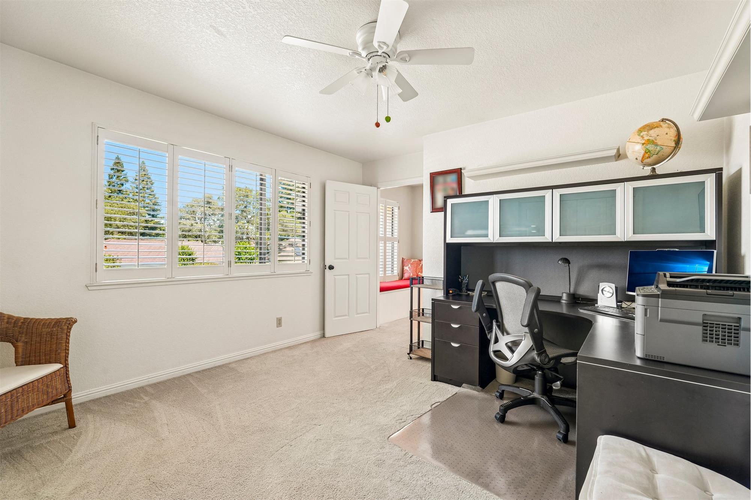
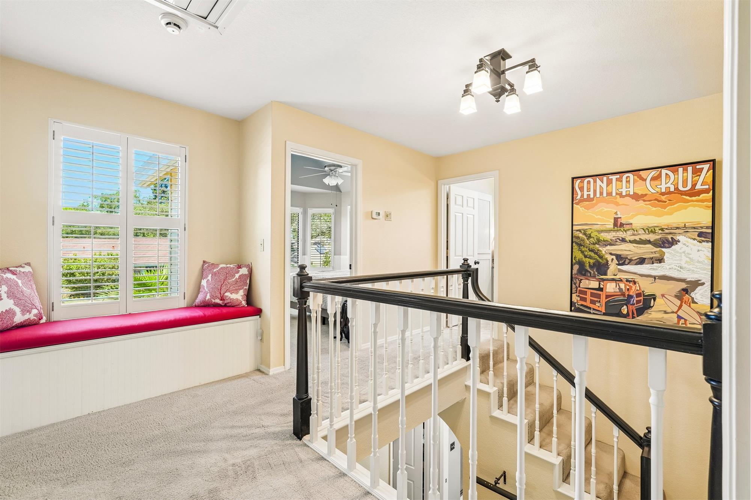
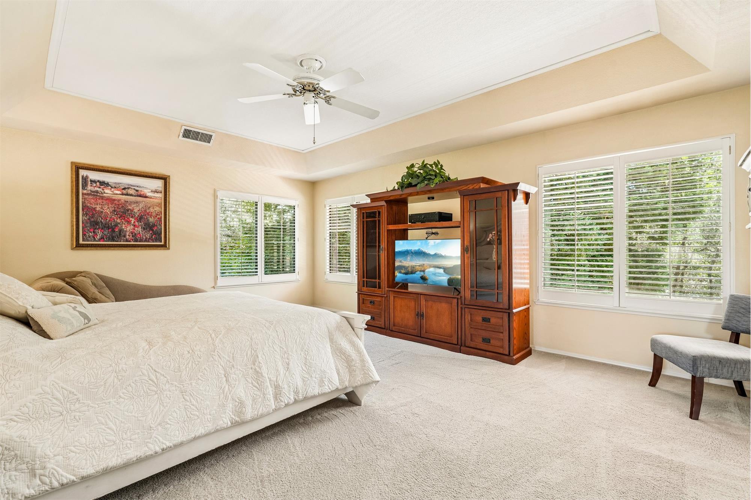
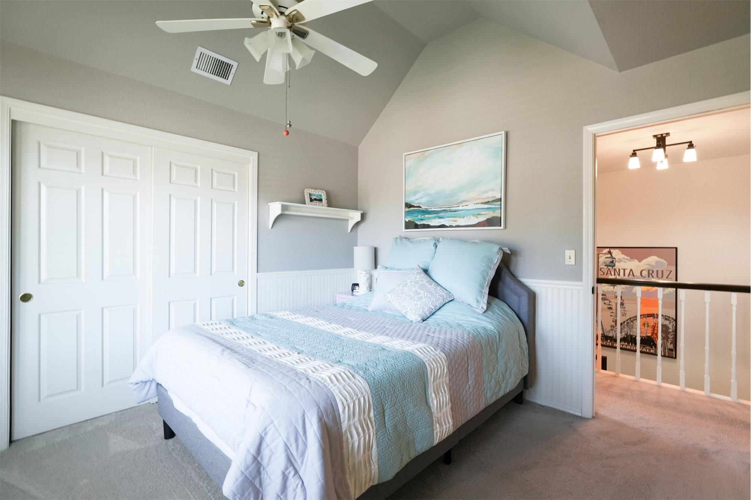
This exquisite home offers ultimate flexibility with 4 spacious bedrooms including a highly desirable downstairs bedroom with full bath and a separate entrance. Upstairs, a roomy window boxed bedroom, plus a second bedroom/office. The spacious primary suit
The impressively landscaped front yard includes a large patio and hanging swing. French doors open to the dining room.
Step inside to an elegant culinary enthusiasts kitchen, featuring a butcher block and granite island, a sleek built-in electric oven, a free-standing gas range, and a brand-new microwave and refrigerator. The open-plan design flows effortlessly into the f
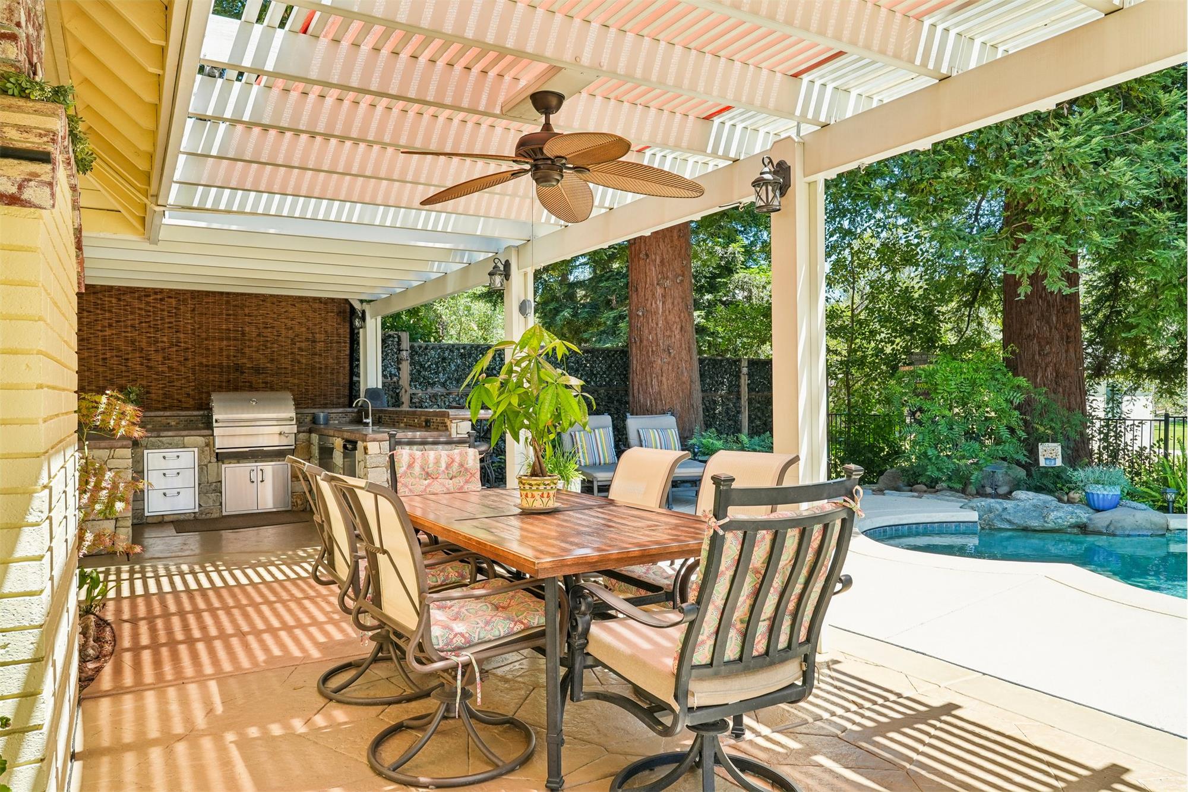
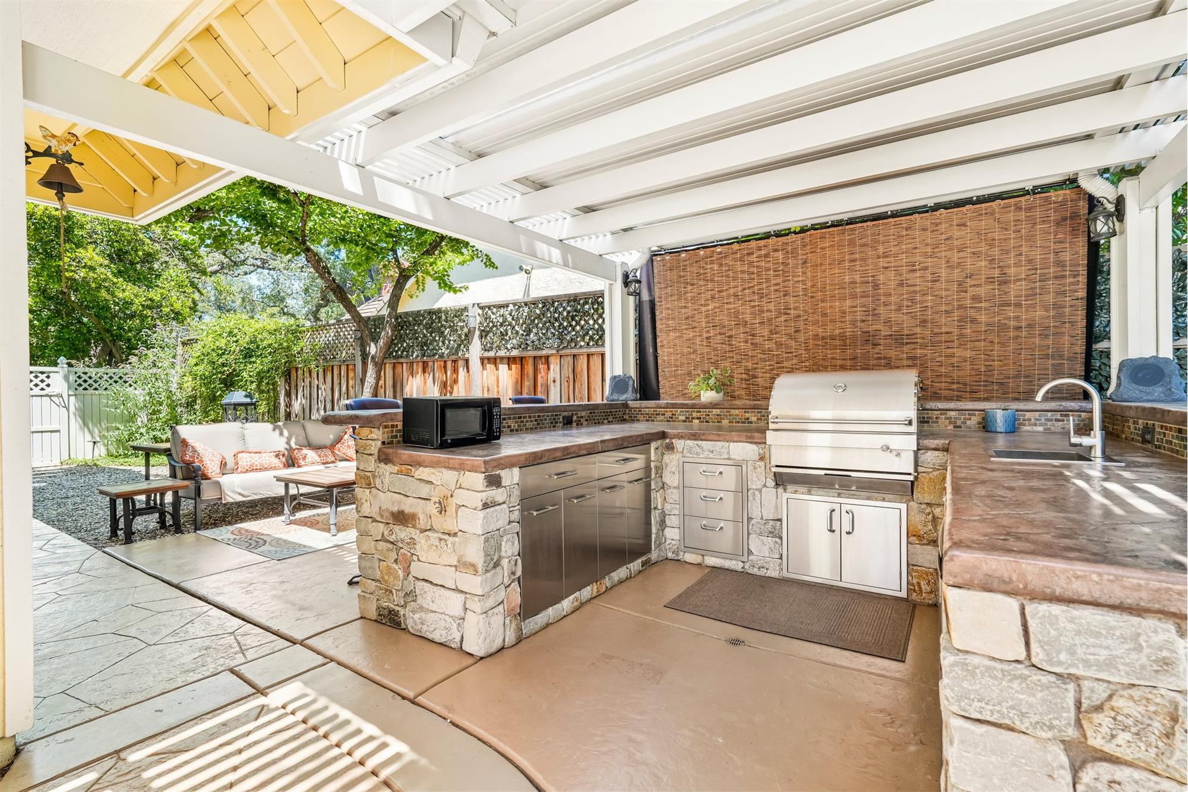
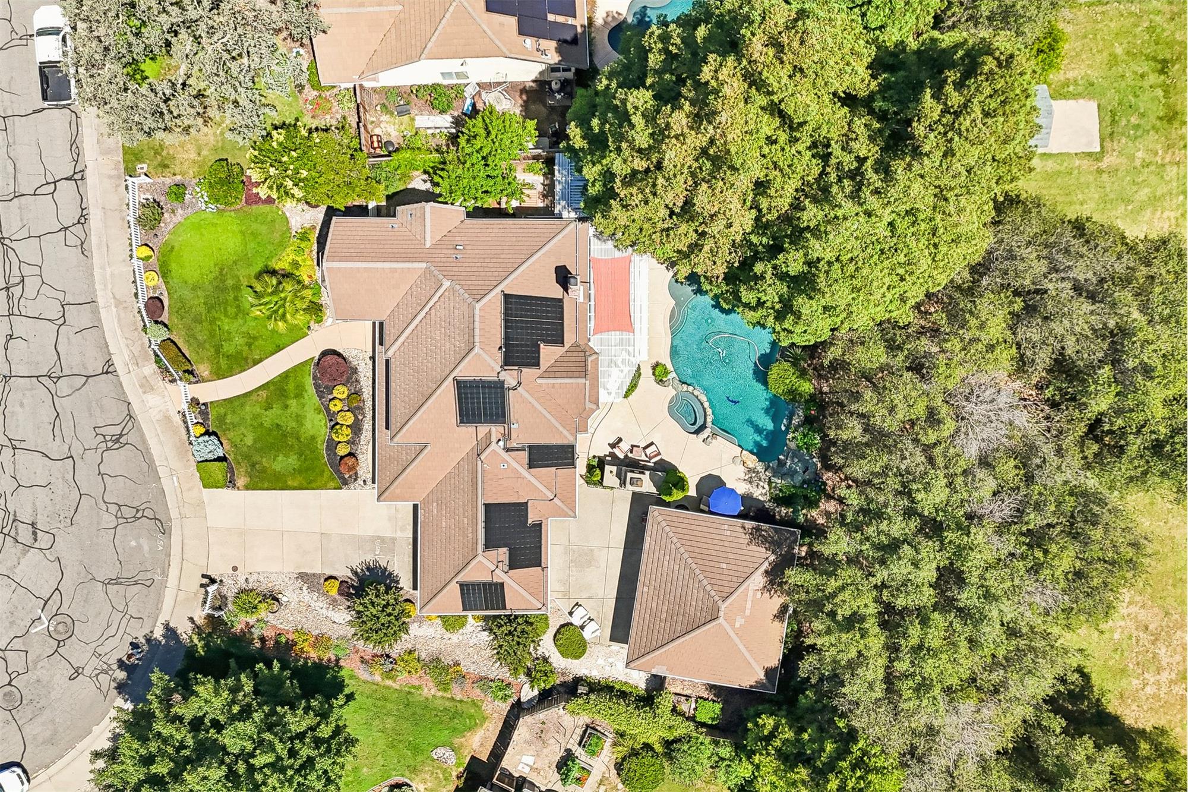
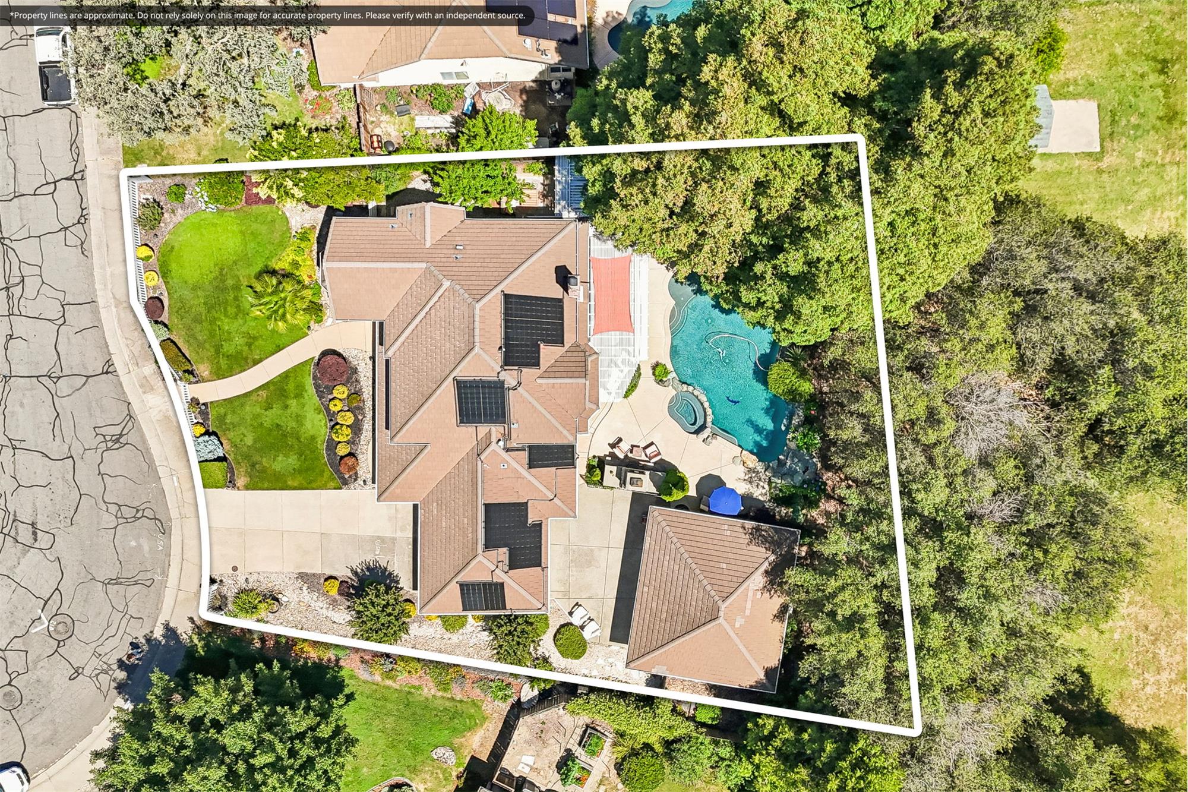
Your private backyard is an extension of the living space, designed for ultimate relaxation and out-of-doors gatherings Embrace year-round leisure with your sparkling pool/spa combo, featuring both solar and gas heating. Come enjoy the cool, pergola covere
Additional features include a full wet bar with wine chiller and cabinets, whole house fan, extra storage in attic area, wired alarms, plantation shutters, and a private solar powered outdoor shower under mature redwoods, and much more.
Parking is well-addressed with an oversized 2-car detached garage, and a substantial covered and uncovered car carport.
Within walking distance of Folsom Lake. Very close to transportation, shopping, restaurants, parks, and Granite Bay Beach and Boat Launch.
Served by the highly regarded Eureka Union School District and Granite Bay High School.
This property is an invitation to experience a refined lifestyle where every detail contributes to comfort and elegance.
Open House Schedule

Jul 11, 2026
12:00 PM - 2:00 PM

Price Reduced to $1.125M, Beautiful home, tranquil location, outdoor paradise. Top Value in Granite Bay!

Photo Gallery

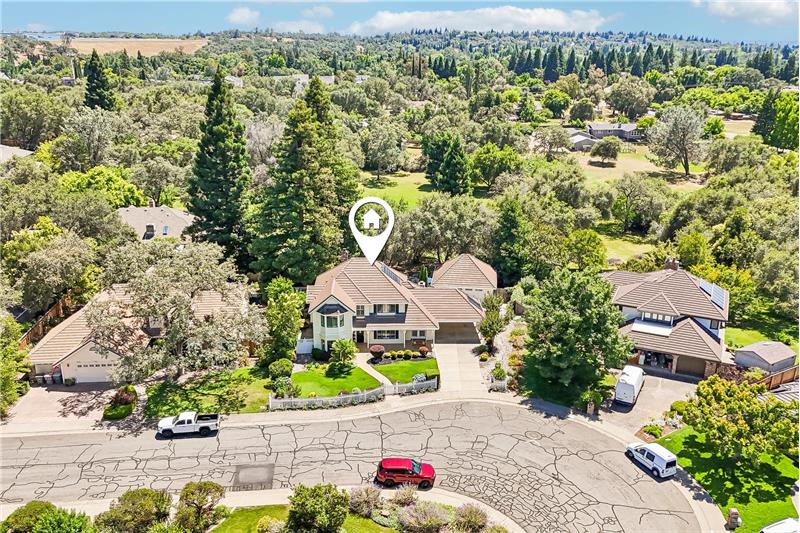
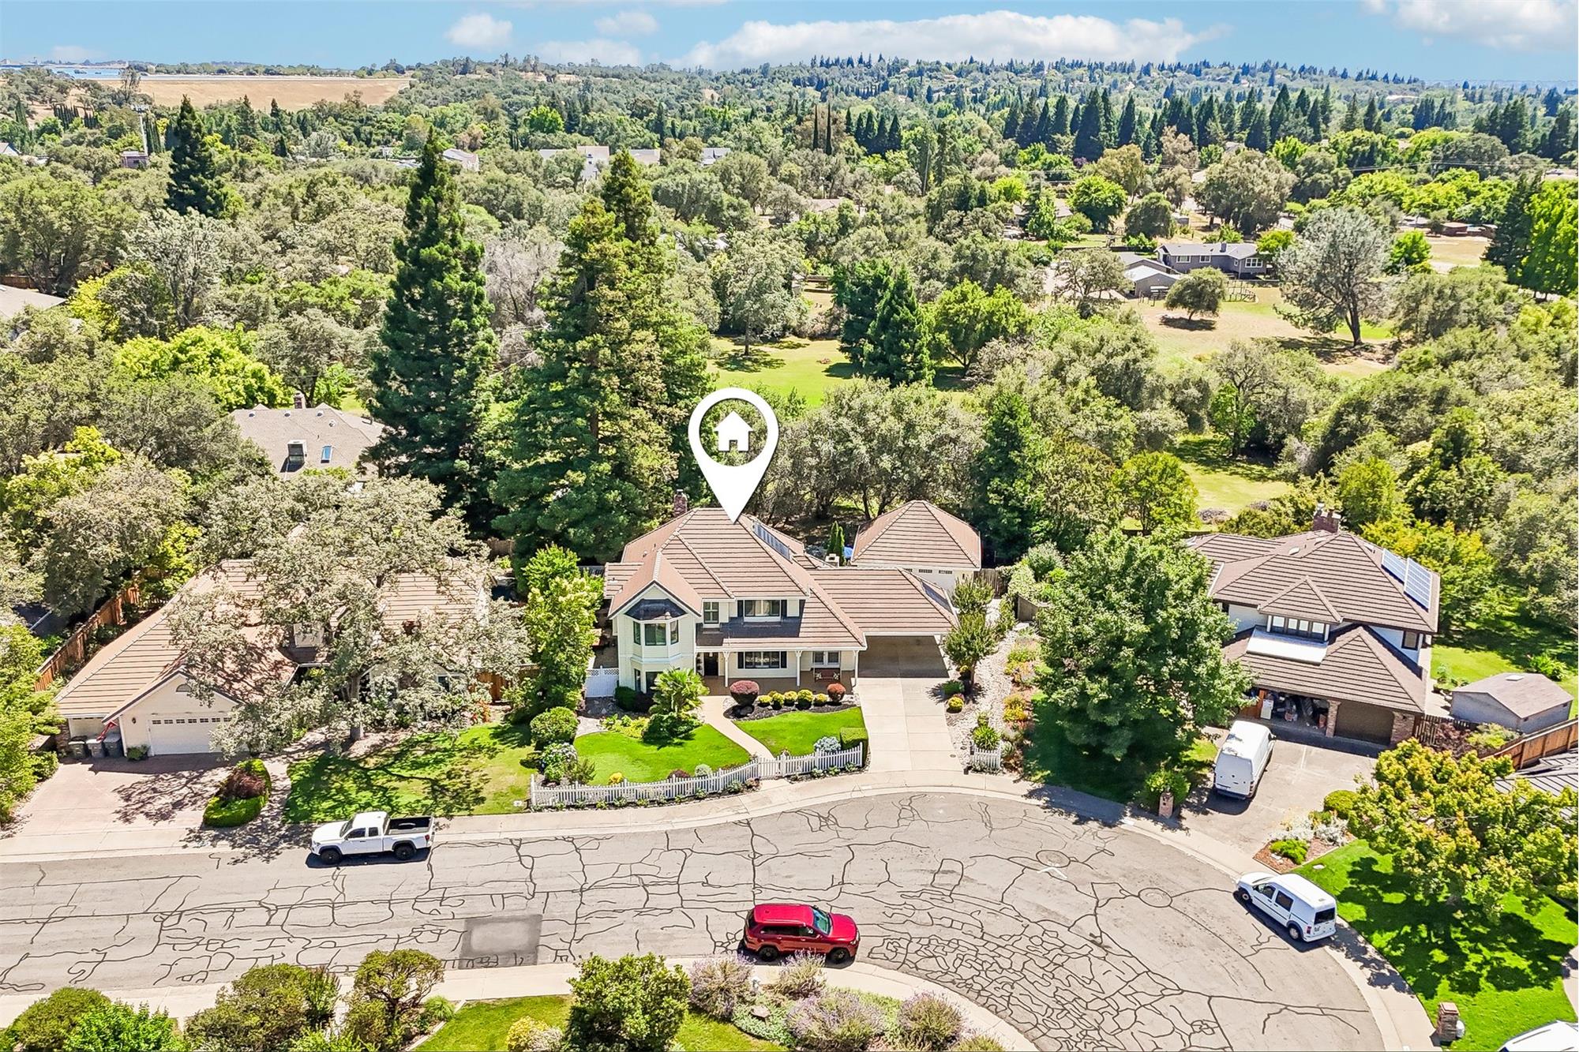
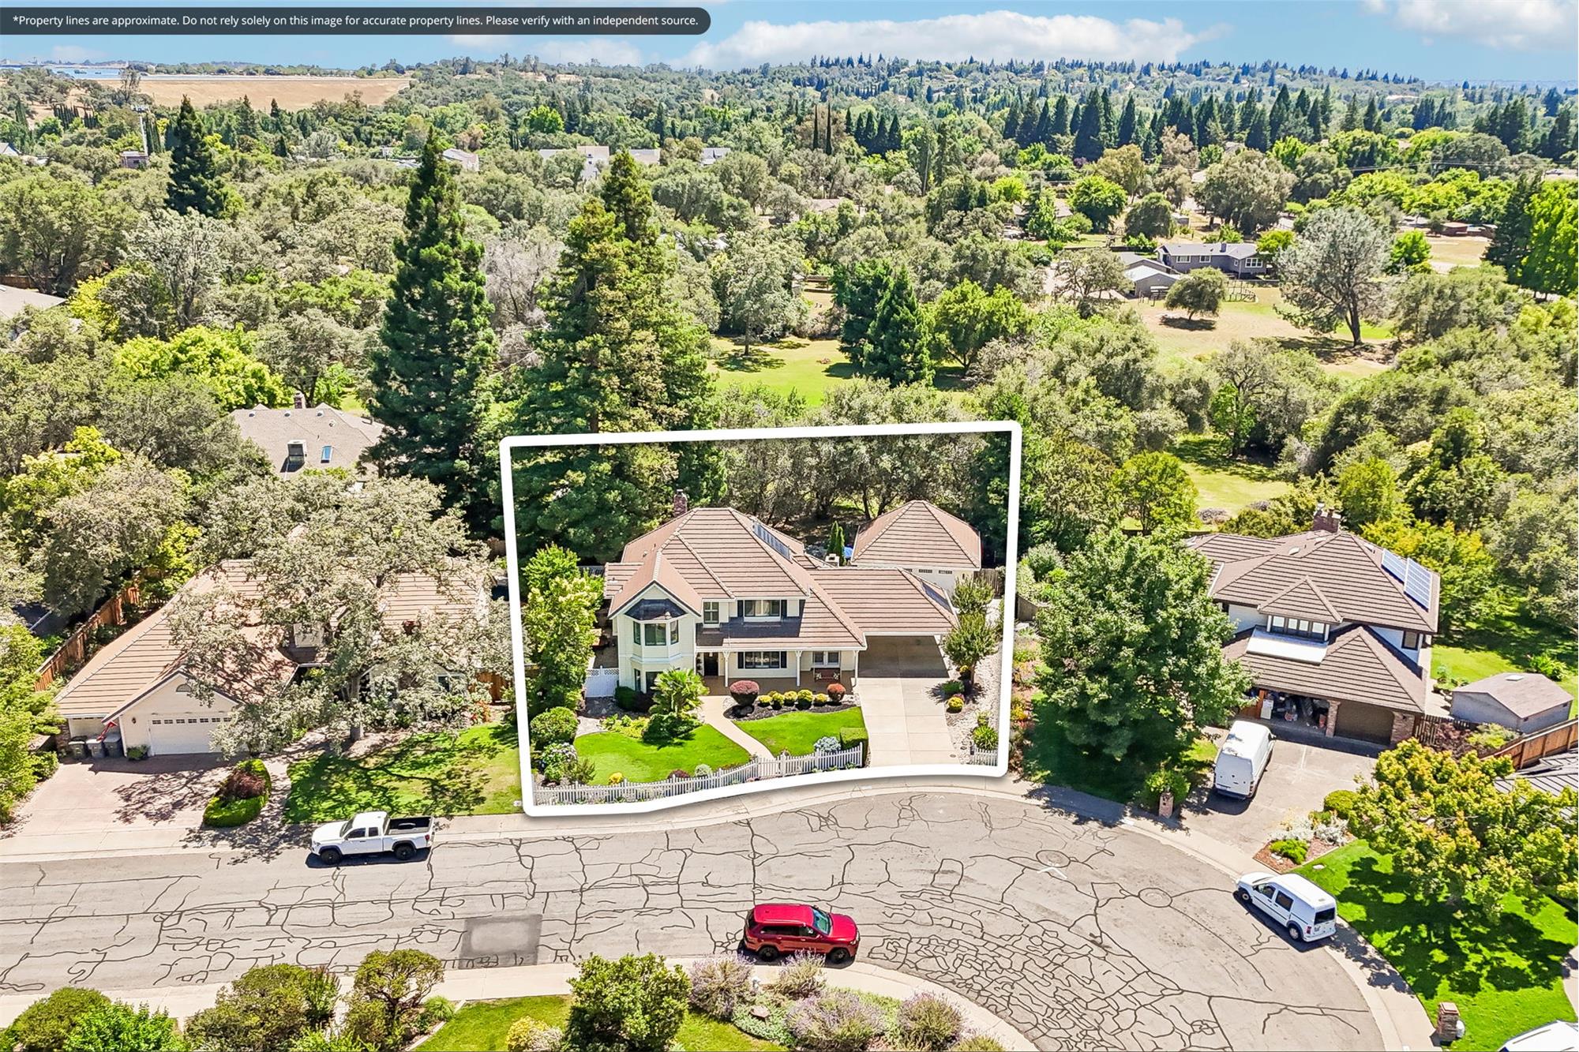
This property is located at 6865 Boardwalk Dr, Granite Bay, CA 95746

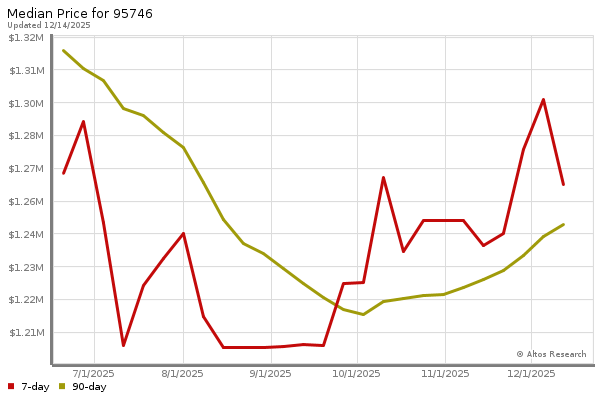
The chart below shows the combined 7 days and 90 days median price trends for zip code

Please contact us below to request a free, in-depth, real-time market report for this neighborhood.

Please use the form below to contact us to request more information about this property or to schedule a private showing.

By clicking "Send Request" you agree to be contacted by Tom Pellegrini of RE/MAX Gold Folsom and its affiliates via phone, text message, or email at the number and email address provided. These communications may be made using an automatic telephone dialing system or prerecorded voice. Your consent is not a condition of any purchase. Standard message and data rates may apply. By submitting this form you also confirm that you have read and accept the Privacy Policy.
If you know someone who might be interested in this property, use the form below to email them the link and the details.

By submitting this form you confirm that you have read and accept the Privacy Policy.

Presented by:
Tom Pellegrini

Tom Pellegrini

RE/MAX Gold Folsom
Company Logo
Listed by: RE/MAX Gold Folsom
Real Time Web Analytics