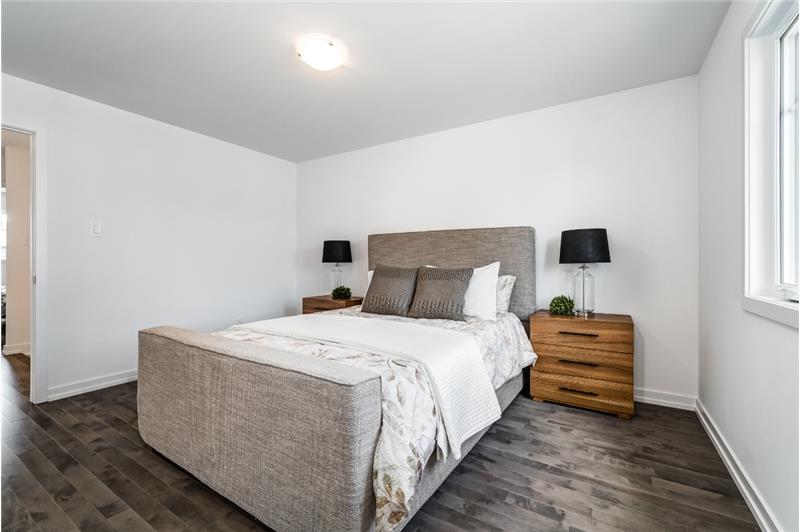
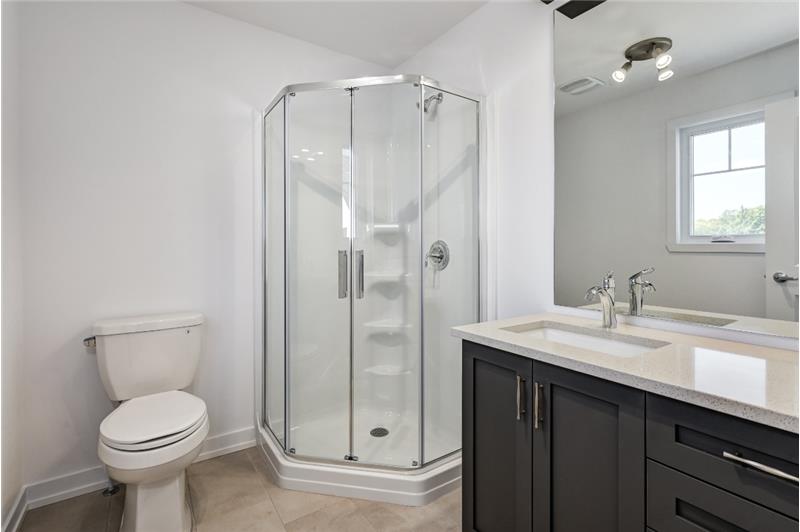
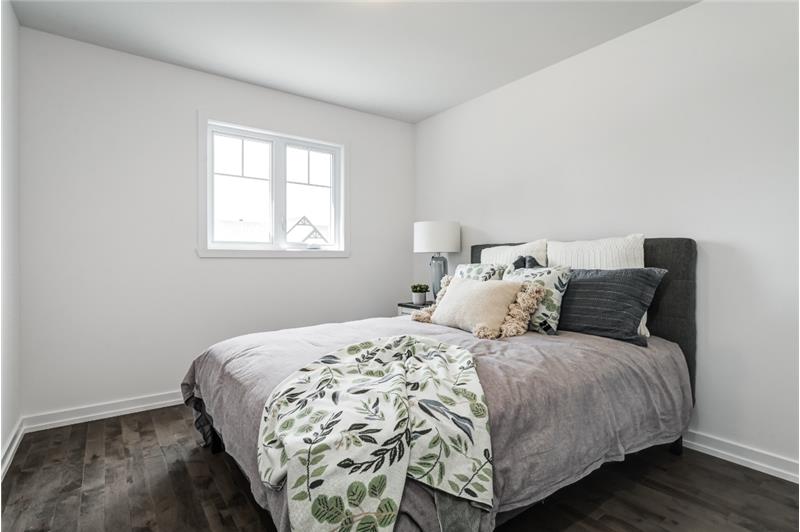
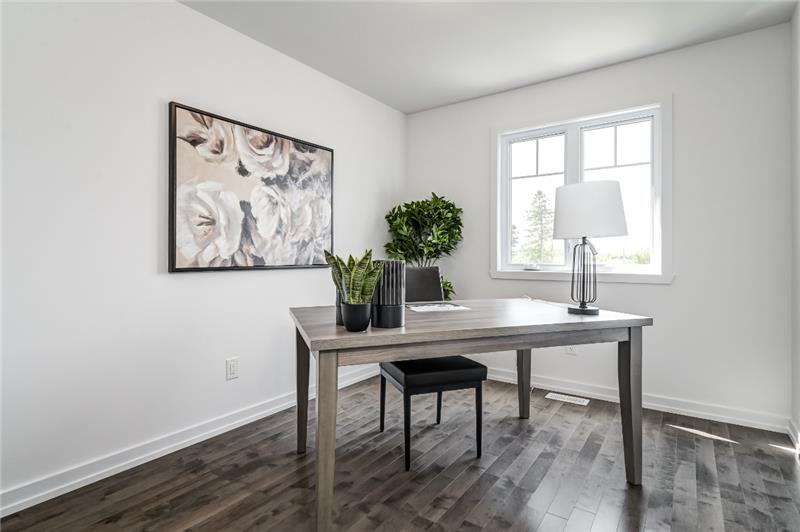
Property Image 1

                            Property Image 2

                            Property Image 3

                            Property Image 4

                            Property Image 5

                            Property Image 6

                            Property Image 7

                            Property Image 8

                            Property Image 9

                            Property Image 10

                            Property Image 11

                            Property Image 12

                            Property Image 13

                            Property Image 14

                            Property Image 15

                            Property Image 16

                            Property Image 17

                            Property Image 18

                            Property Image 19

                            Property Image 20

                            Property Image 21

                            Property Image 22

441 Laurette Street

Rockland, ON K4K0N9

For Sale

OverviewPhoto GalleryVideo TourLocationAsk ChatGPT About This Property
Offered at $463,900
Offered at
3 Beds
Number of Bedrooms
2.5 Baths
Number of Bathrooms
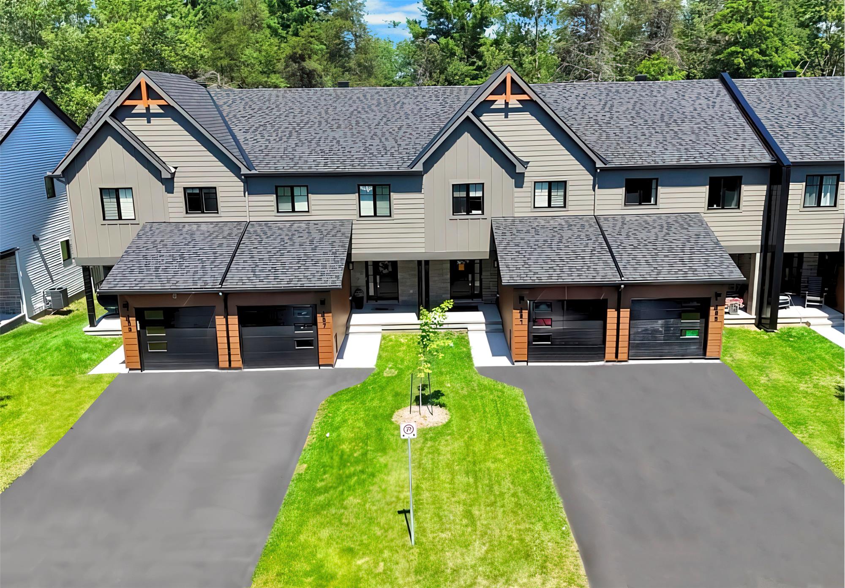
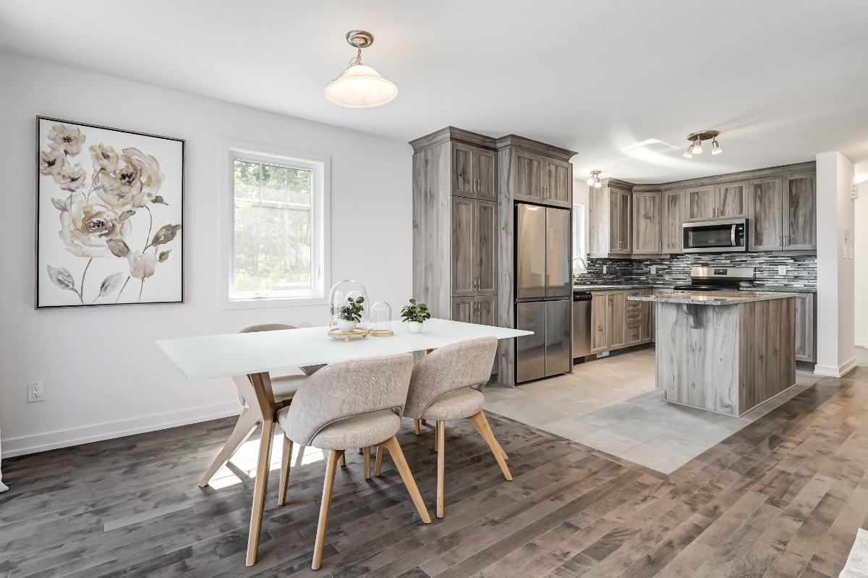
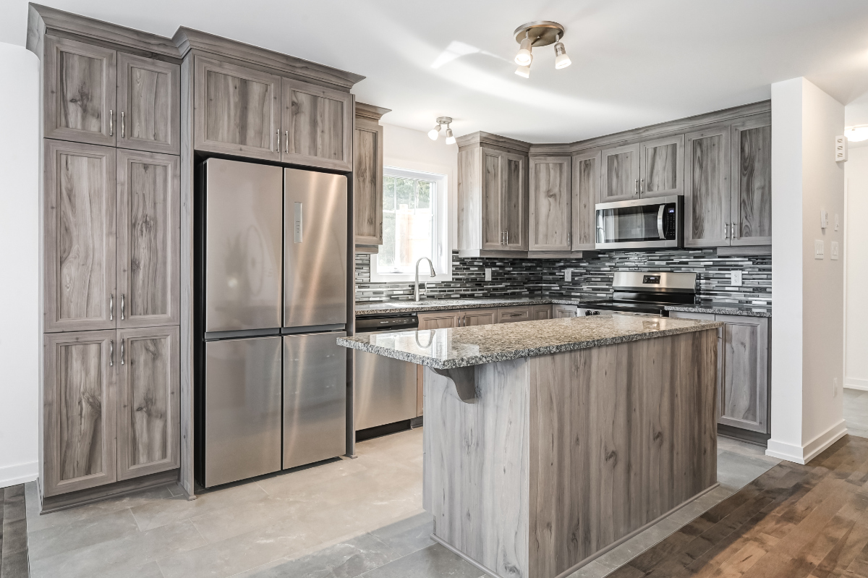
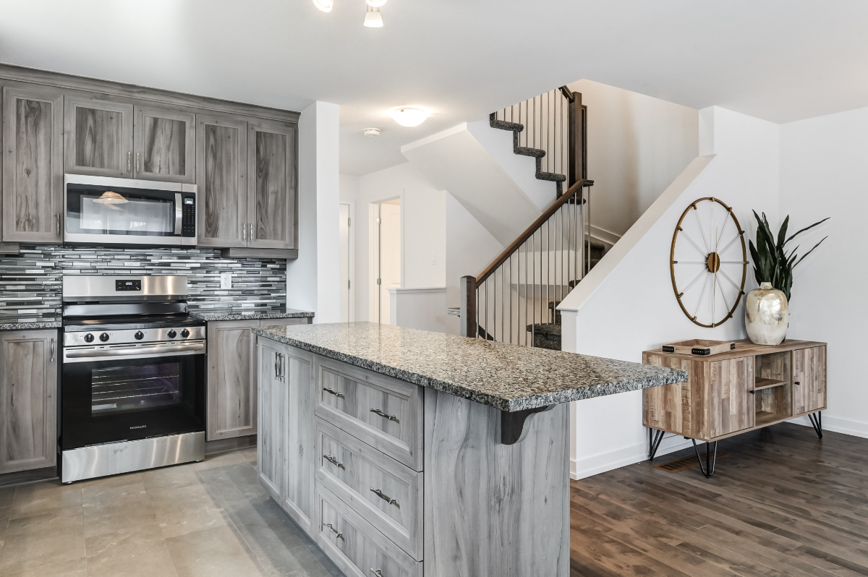
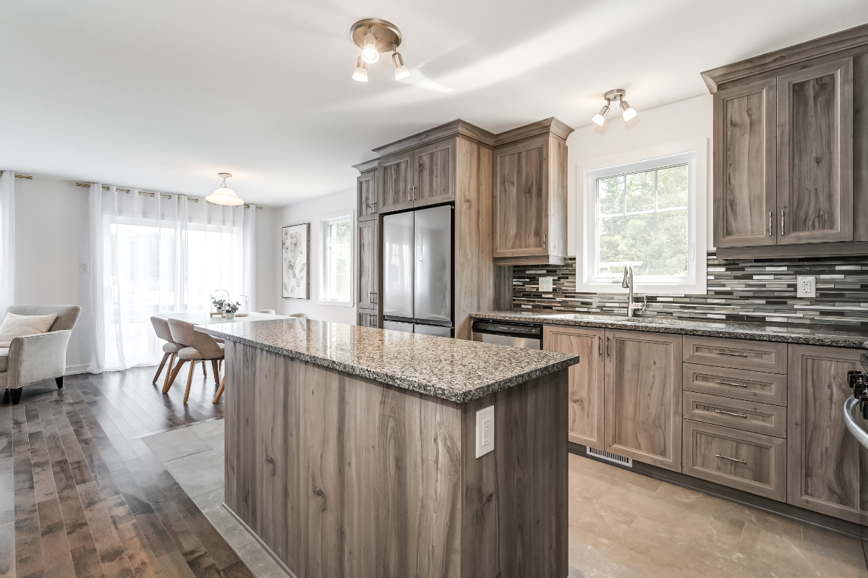
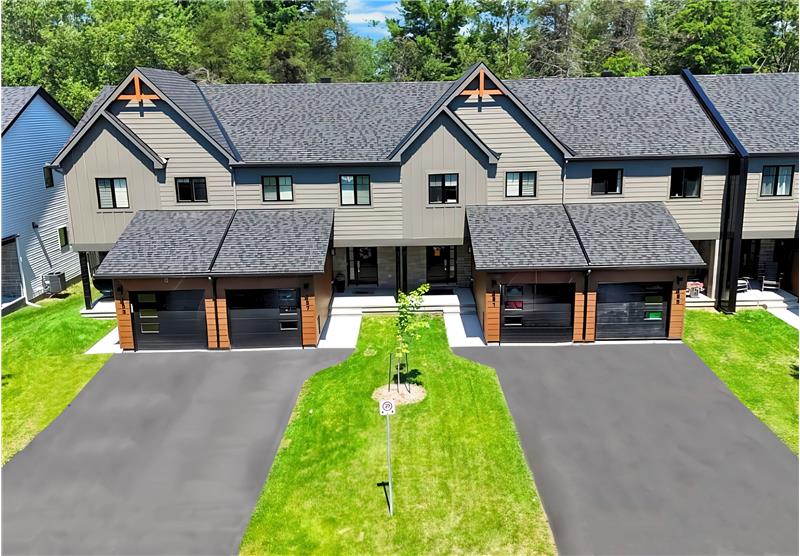
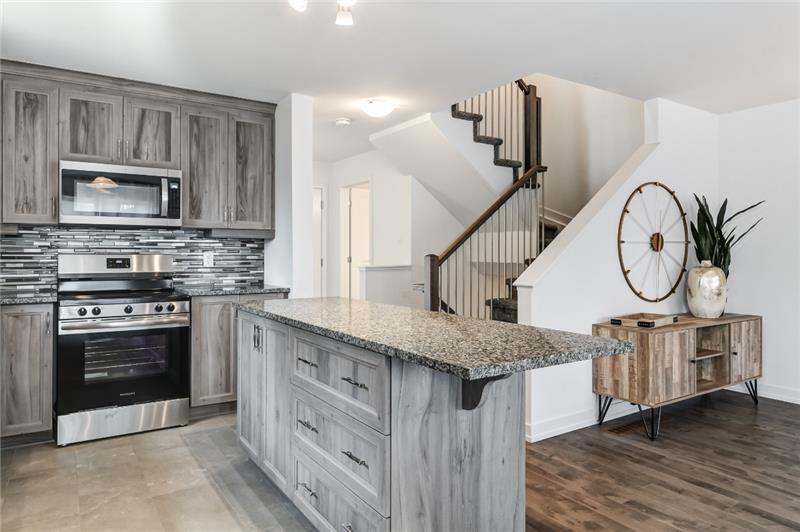
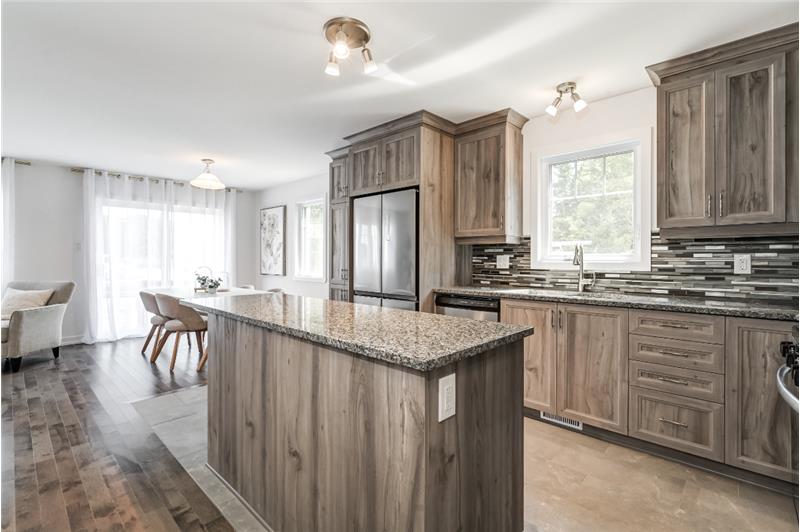
New Ontario model in Golf Ridge! Bright 3-bed, 3-bath townhome featuring an open layout, chef's kitchen with large island, primary ensuite, finished lower level and full block firewall for added privacy.

More Details ...

Property Overview

Address:441 Laurette Street , Rockland, ON K4K0N9
Type:Townhouse
Status:For Sale
Price: $463,900
Bedrooms:3
Full Bathrooms:2
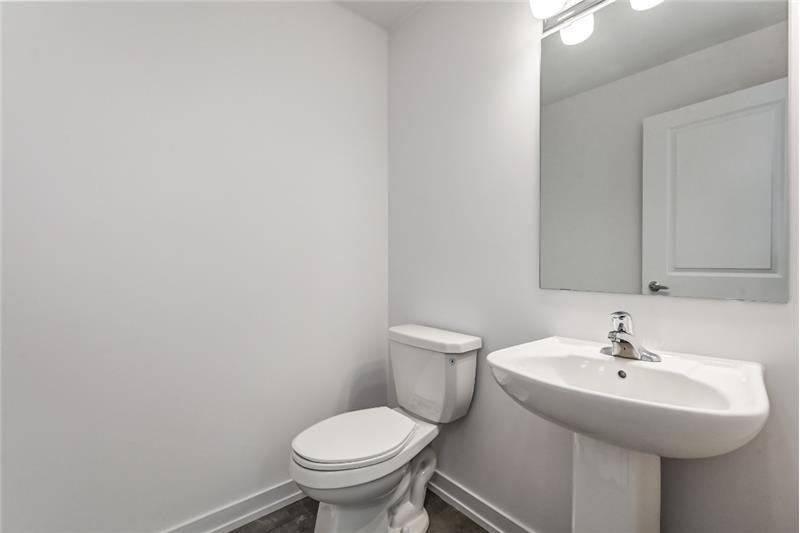
Half Bathrooms:1
Total Bathrooms:2.5
MLS ID:X14178352

Video Tour

Photo Gallery

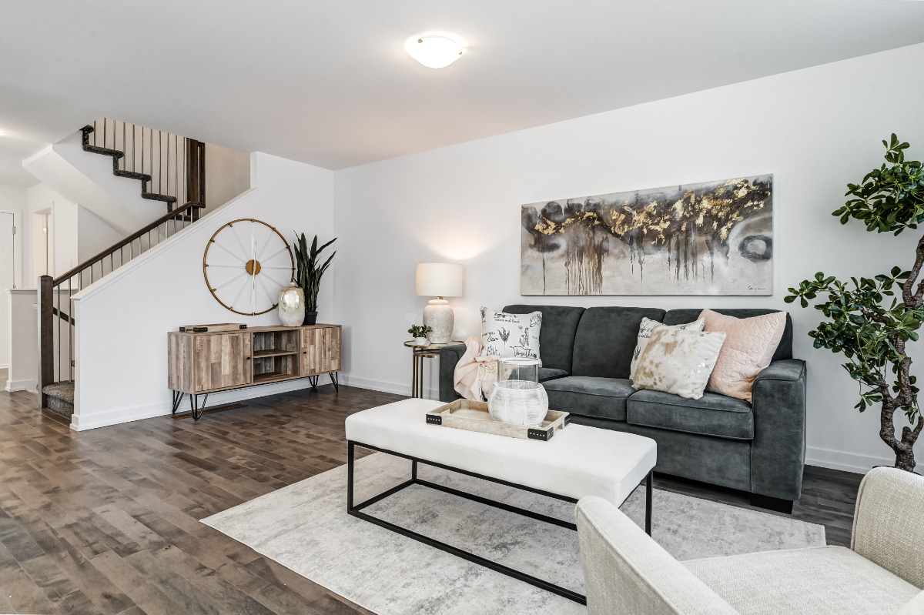
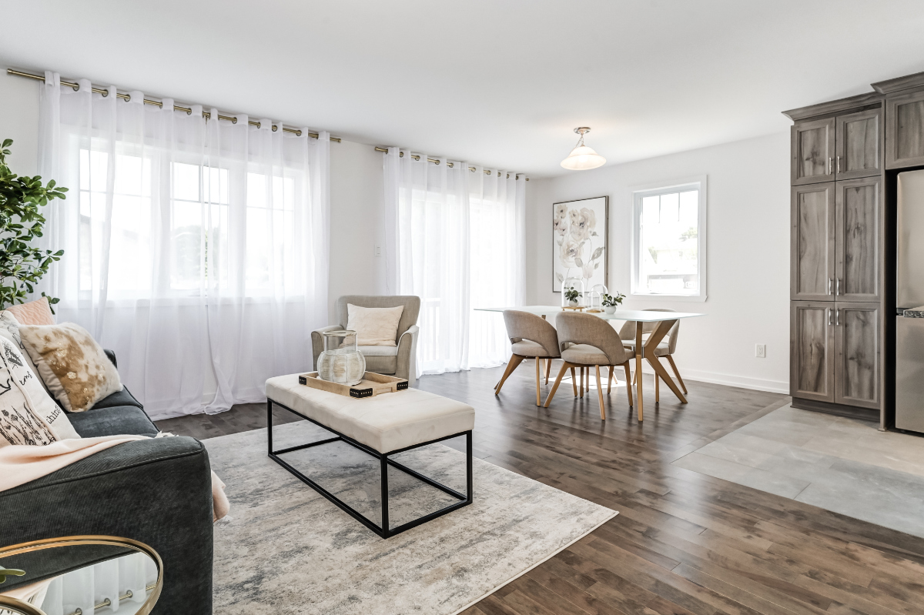
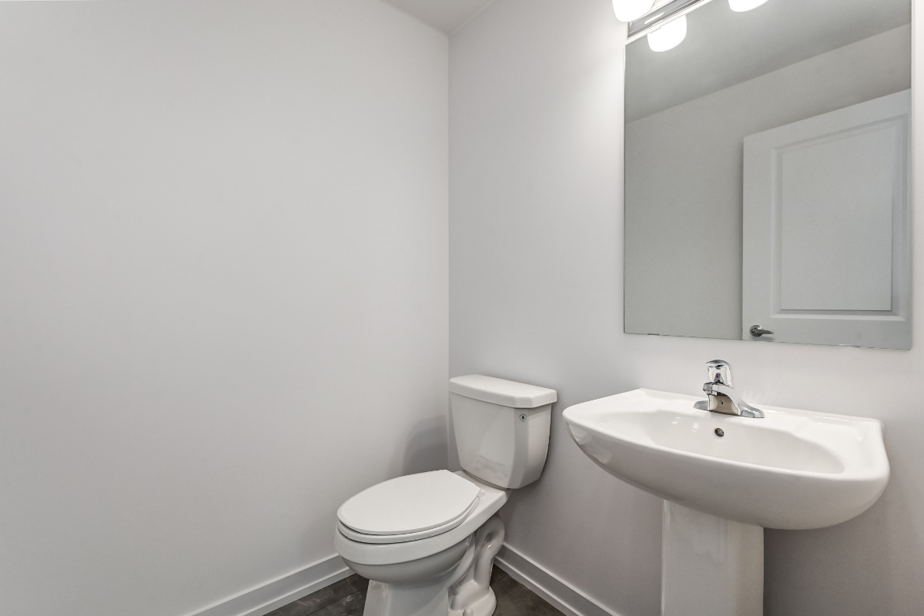
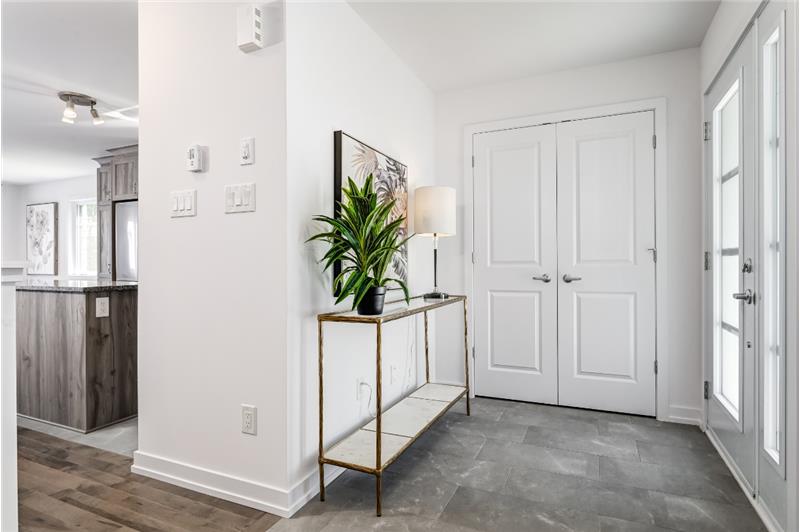
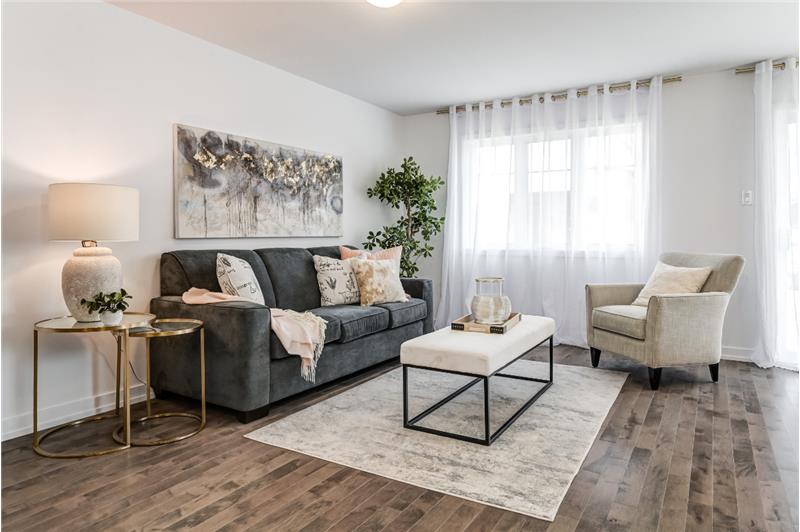
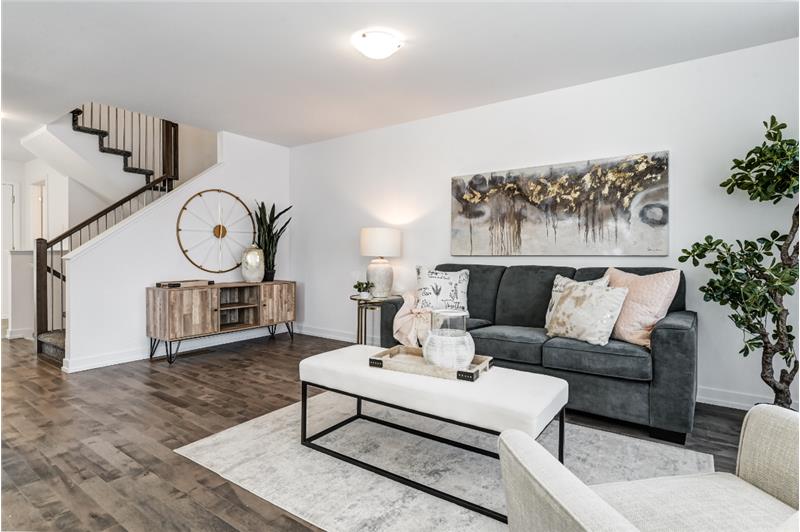
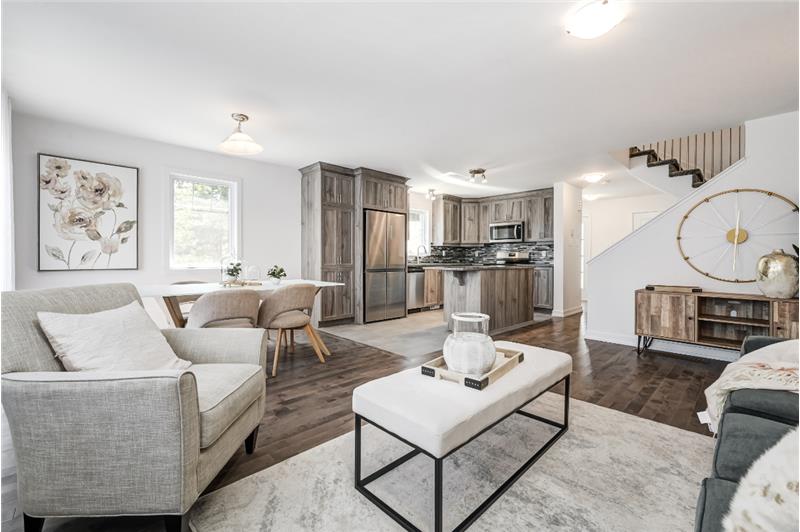
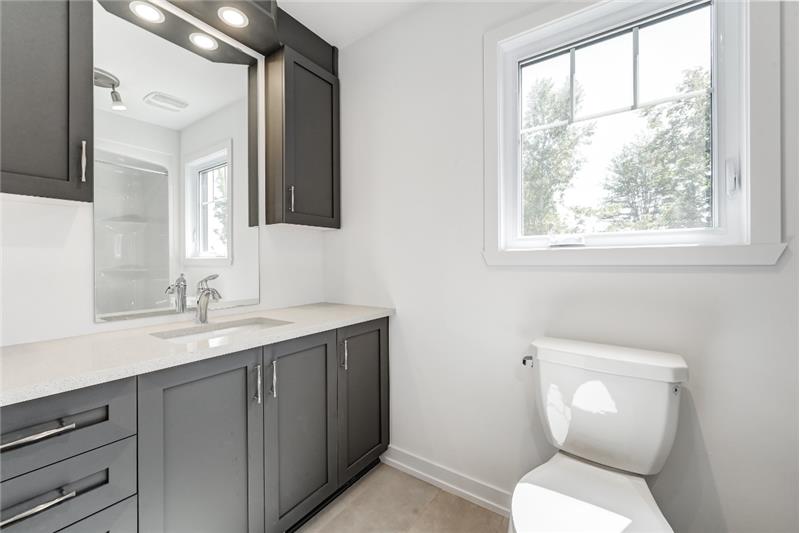
Welcome to Golf Ridge. This upcoming new Ontario model is waiting for you. This 3 bed, 3 bath middle unit townhome has a stunning design
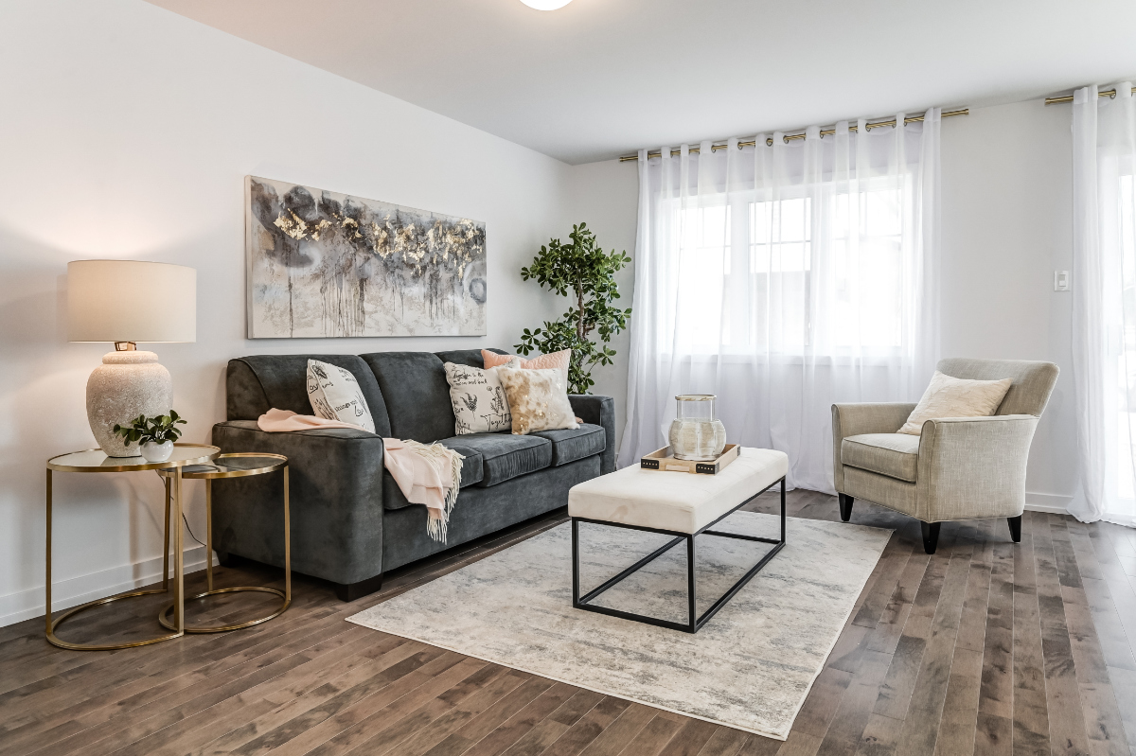
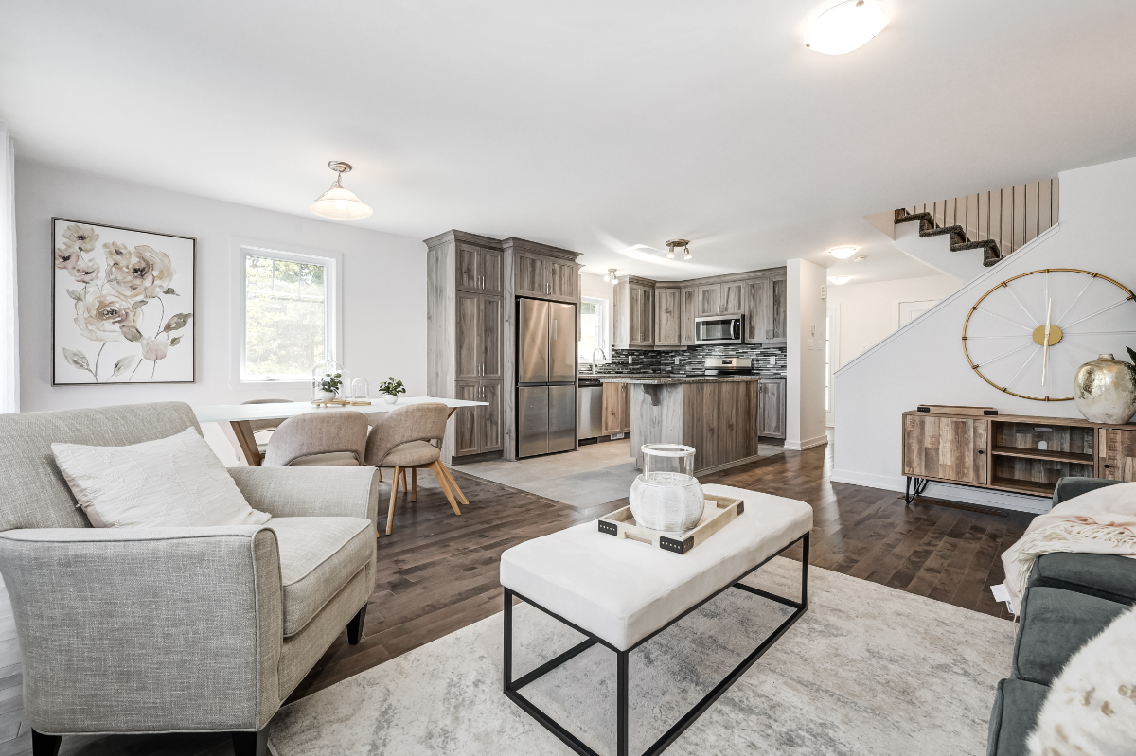
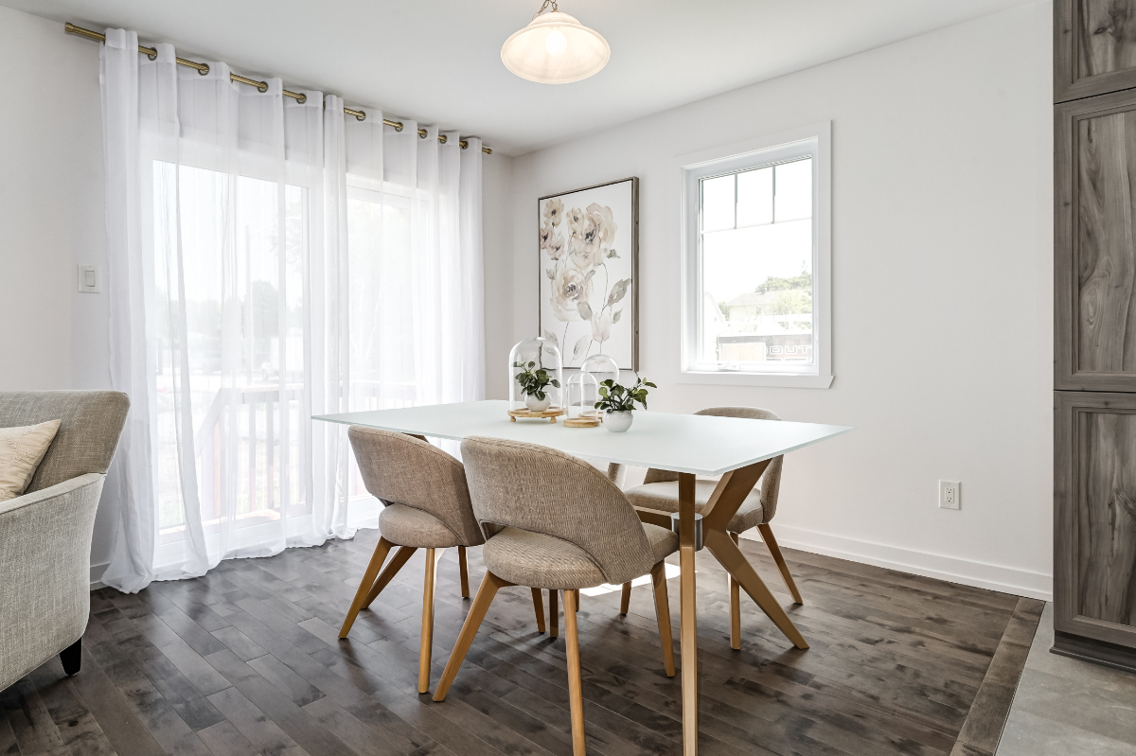
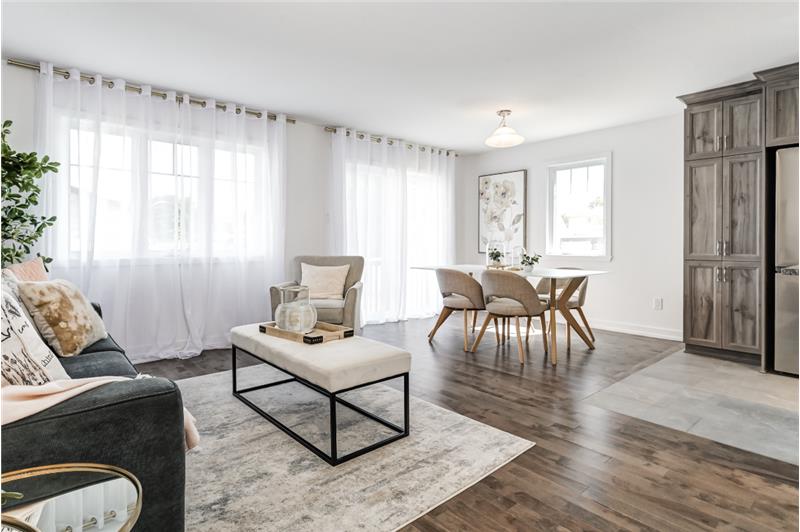
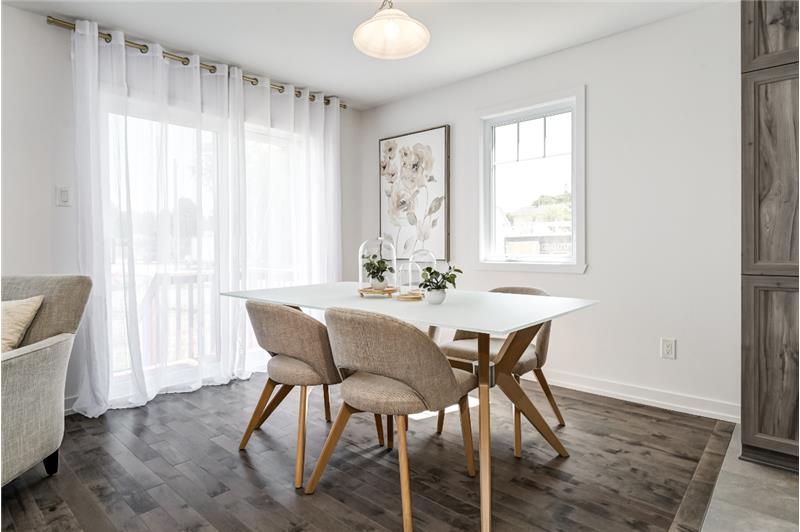
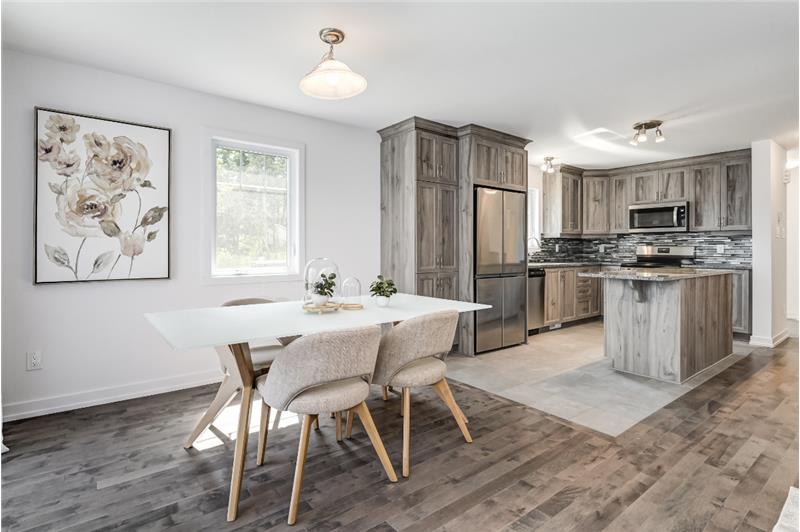
and from the moment you step inside, you'll be struck by the bright & airy feel of the home, w/ an abundance of natural light. The open concept
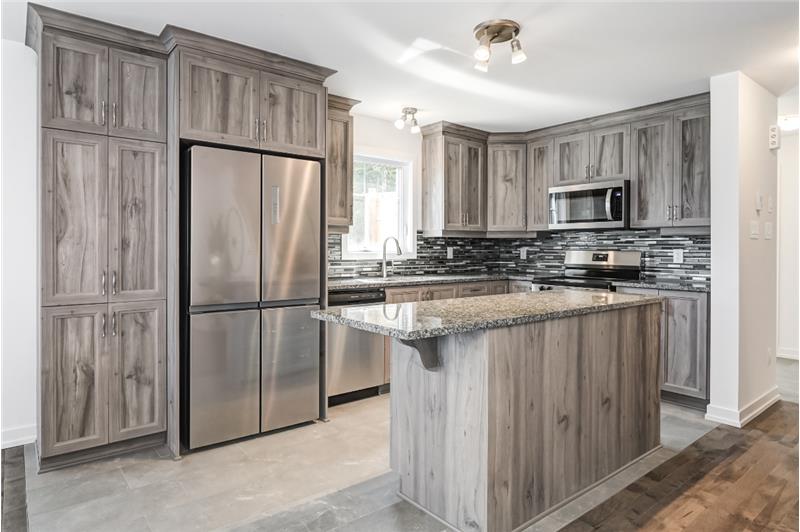
floor plan creates a sense of spaciousness & flow, making it the perfect space for entertaining. The kitchen is a chef's dream, w/ top-of-the-line
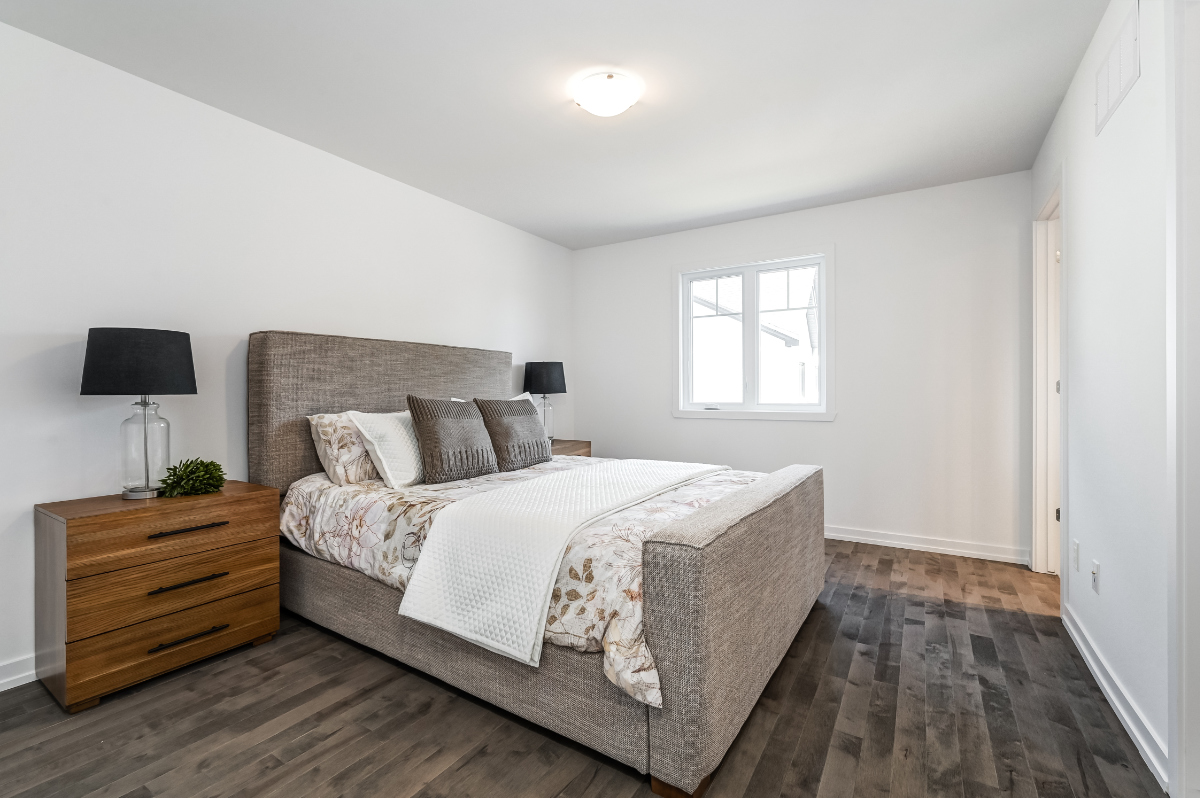
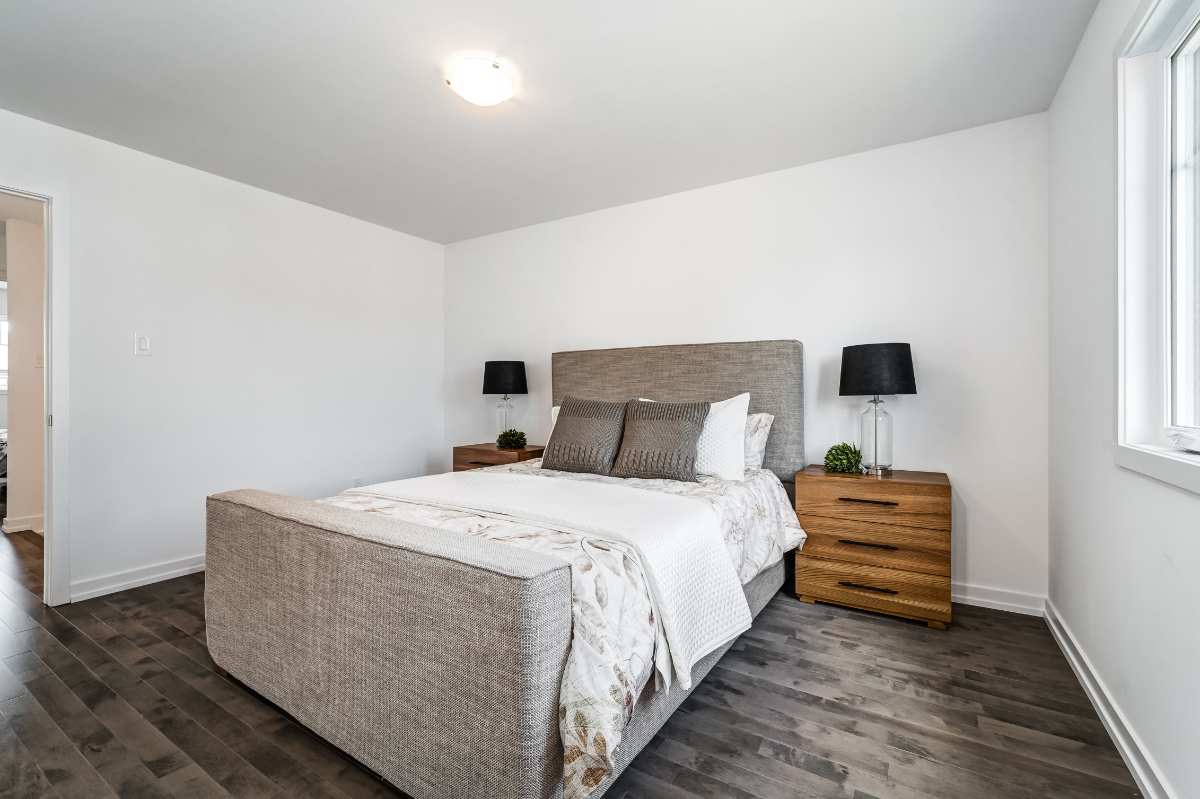
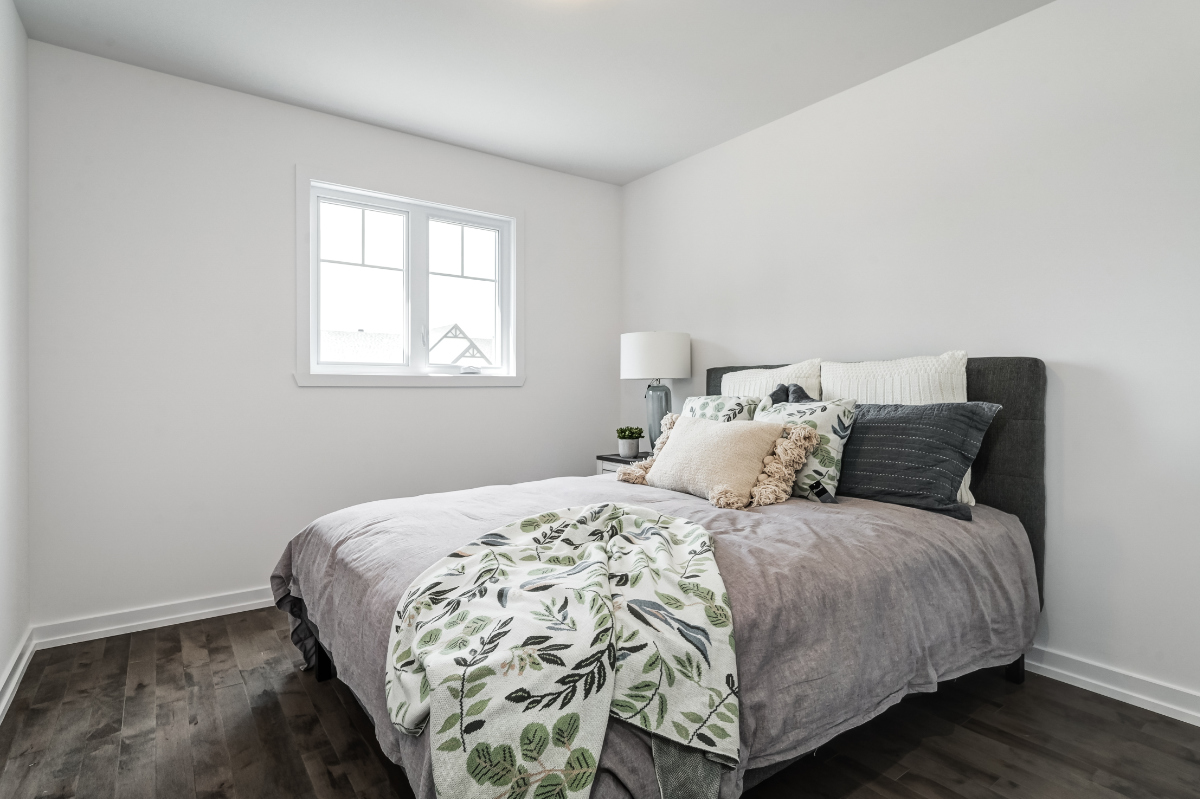
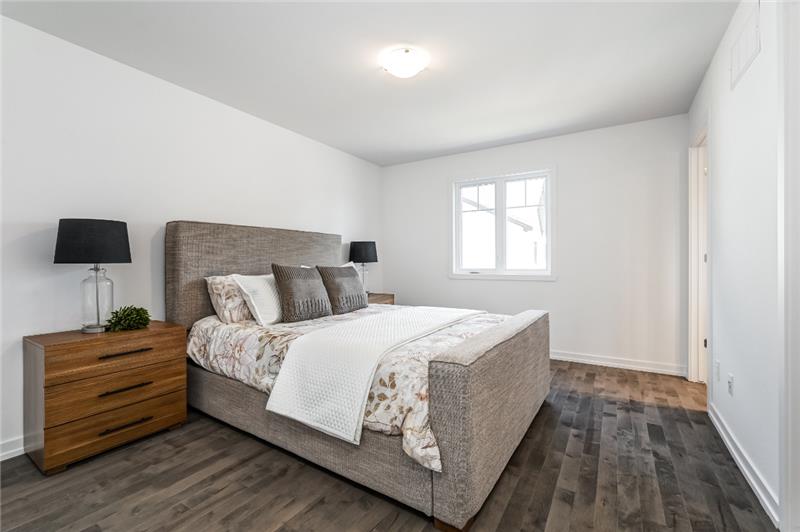
appliances, ample counter space, & plenty of storage. The large island provides additional seating & storage. On the 2nd level each bedroom is
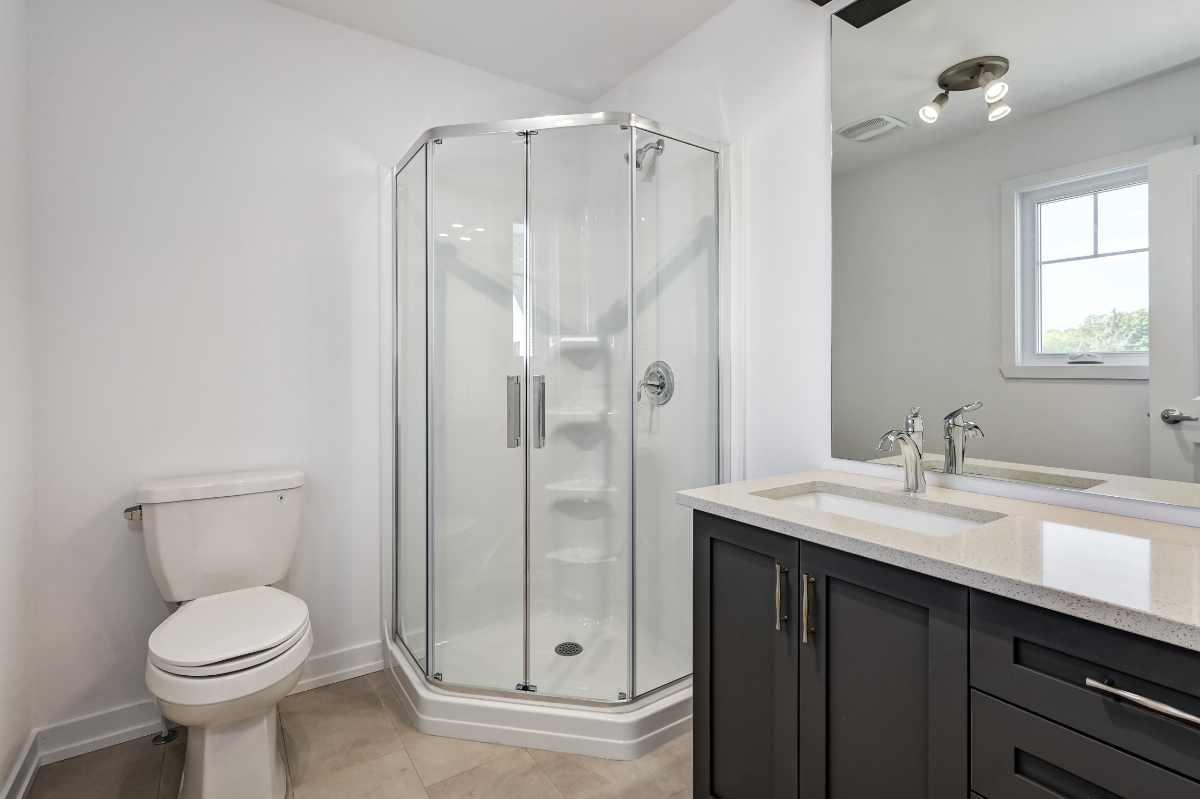
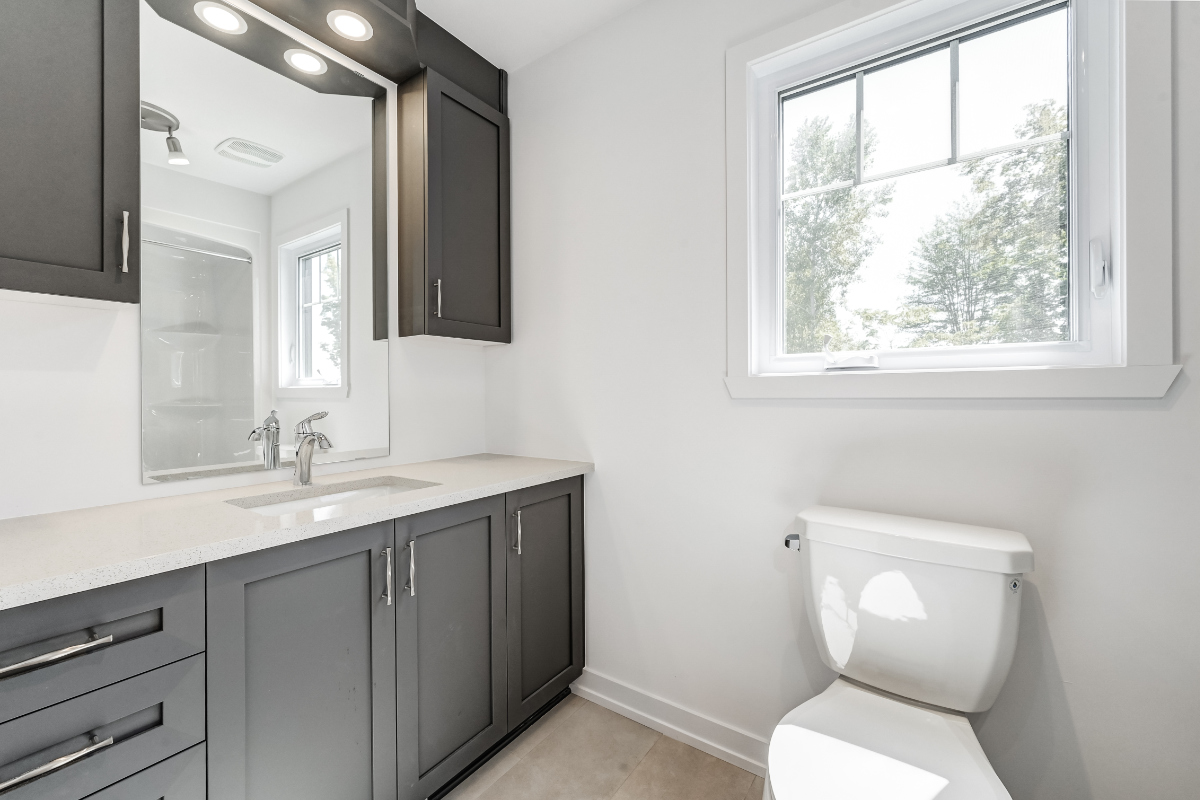
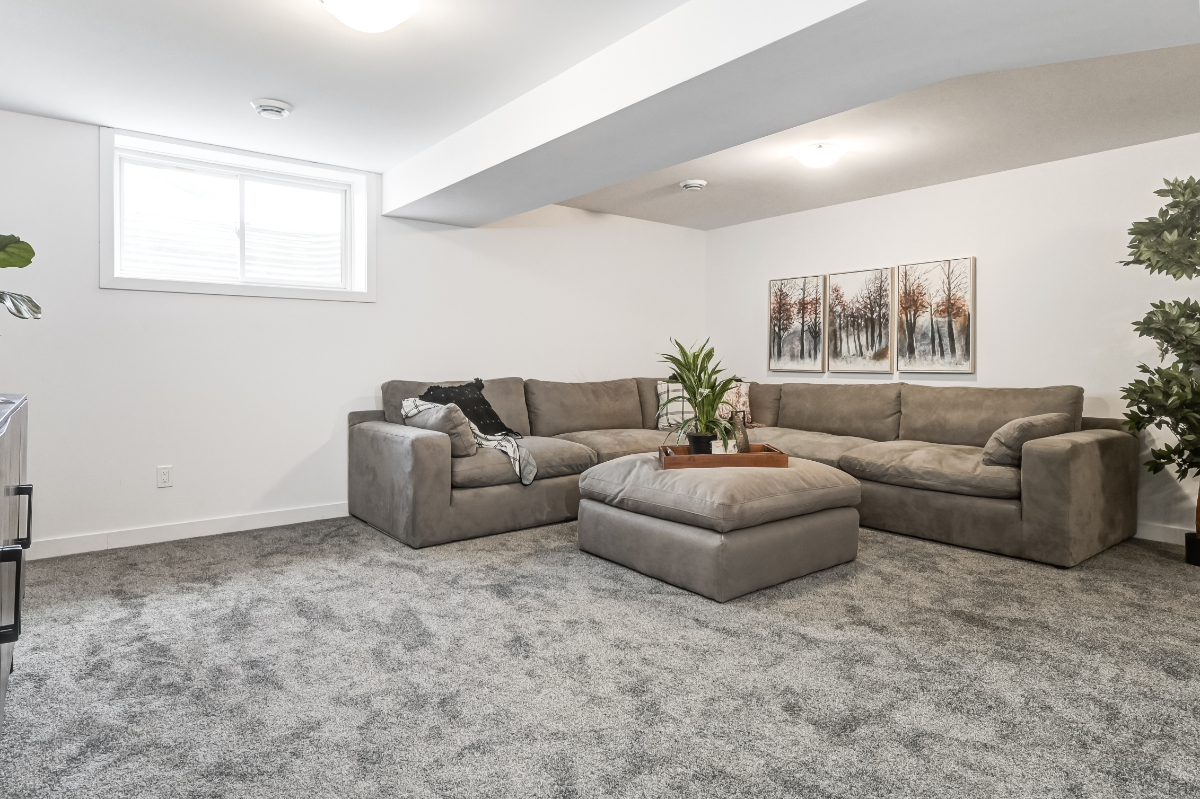
bright & airy, w/ large windows that let in plenty of natural light. The primary bedroom includes a 3 piece ensuite. The finished lower level
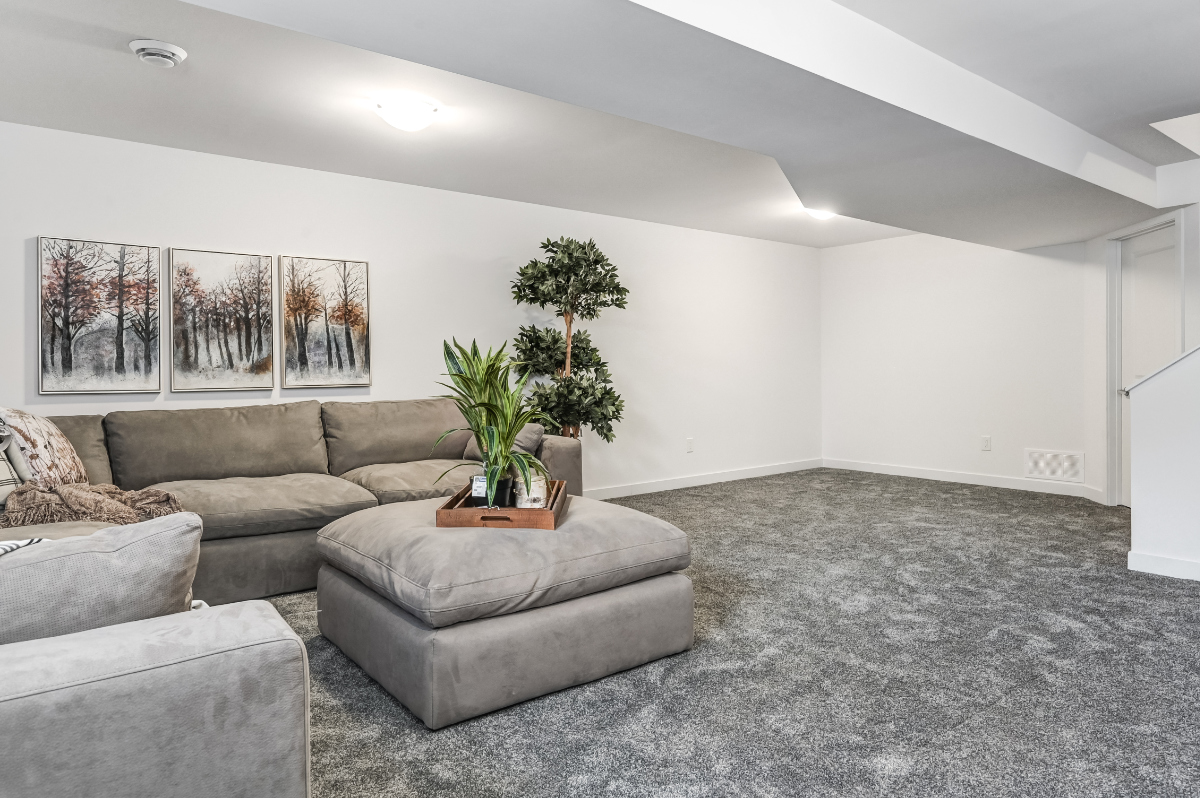
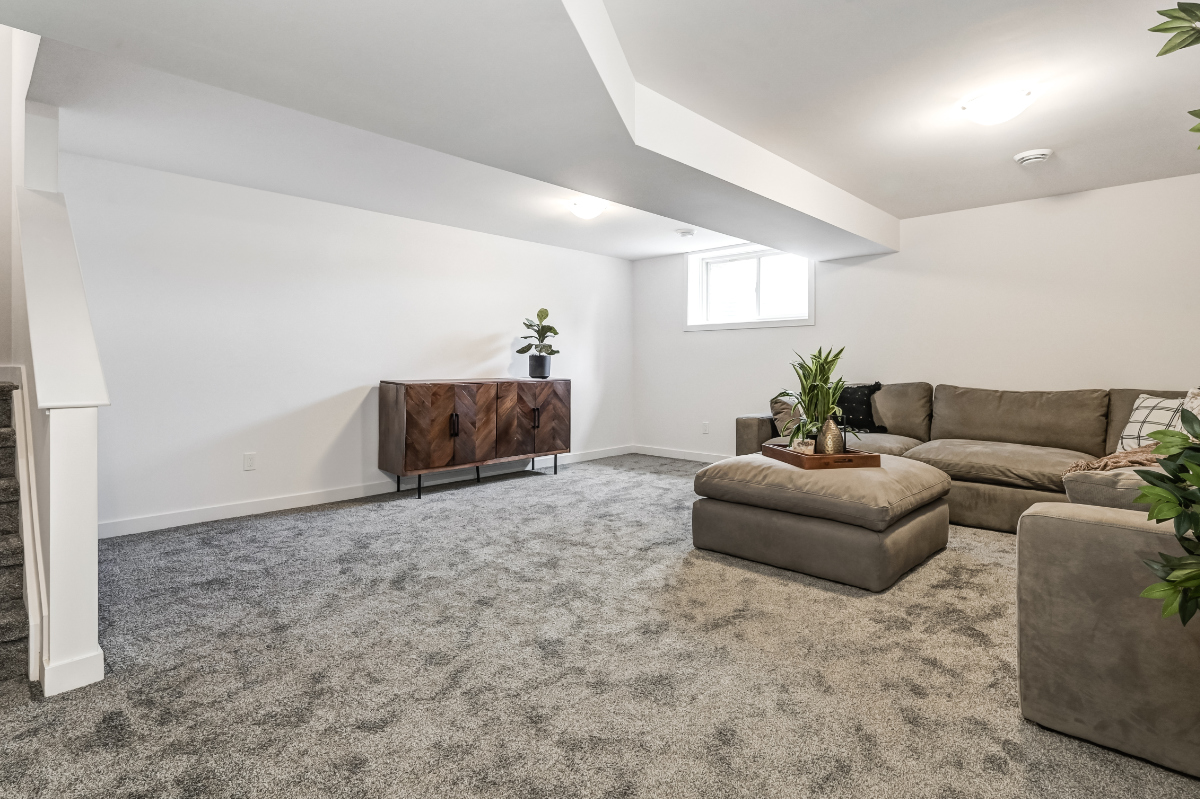
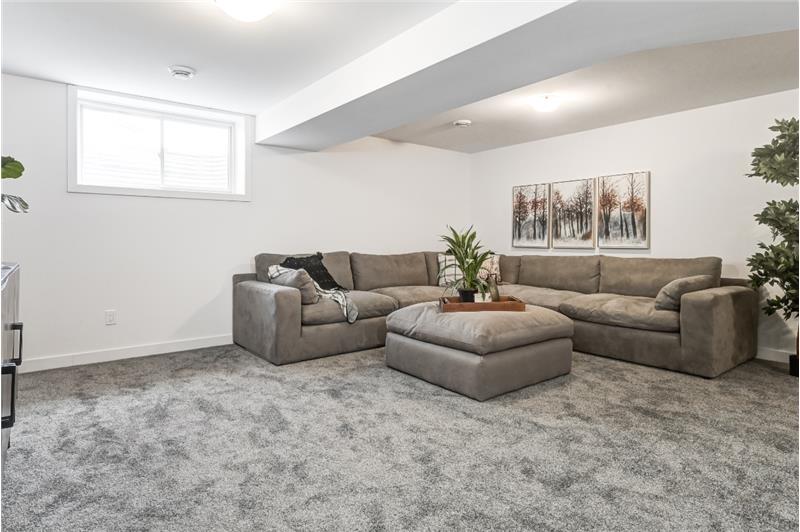
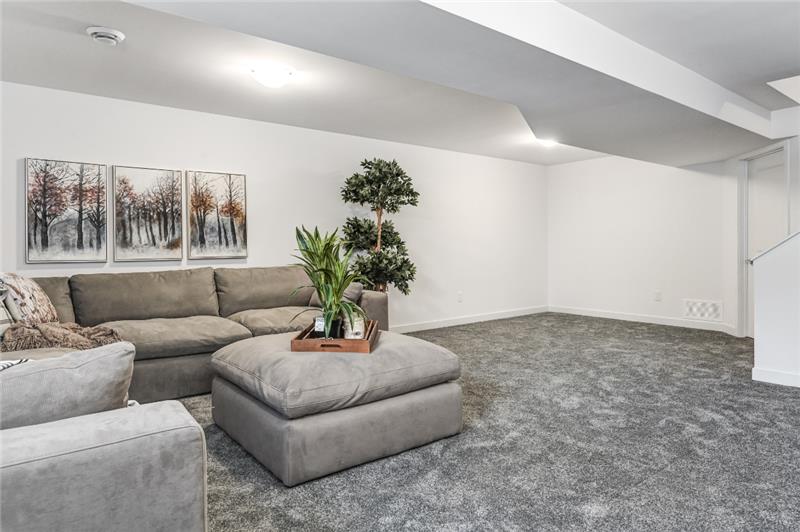
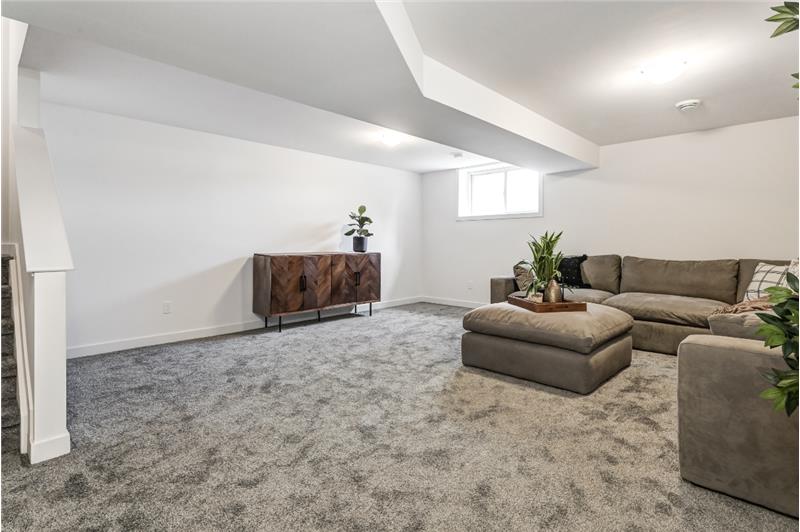
includes laundry & storage space. A standout features of this home is the the full block firewall providing your family with privacy. Photos were
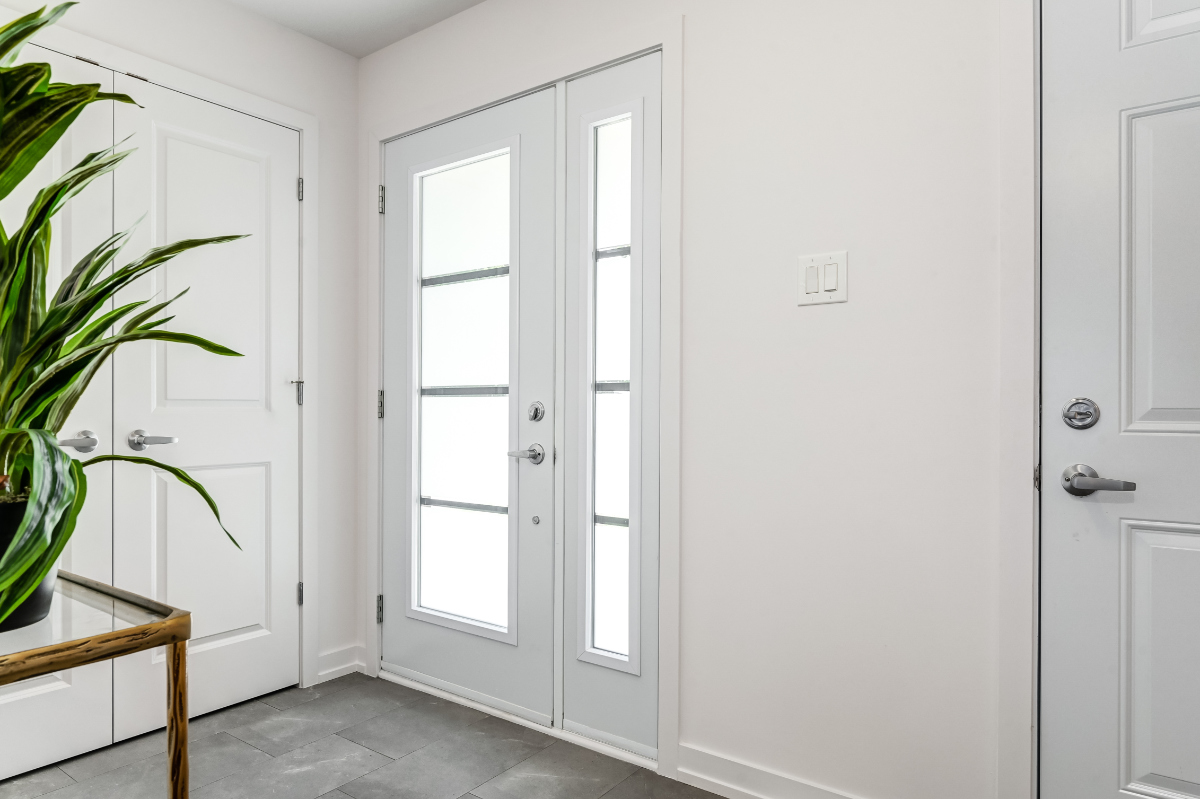
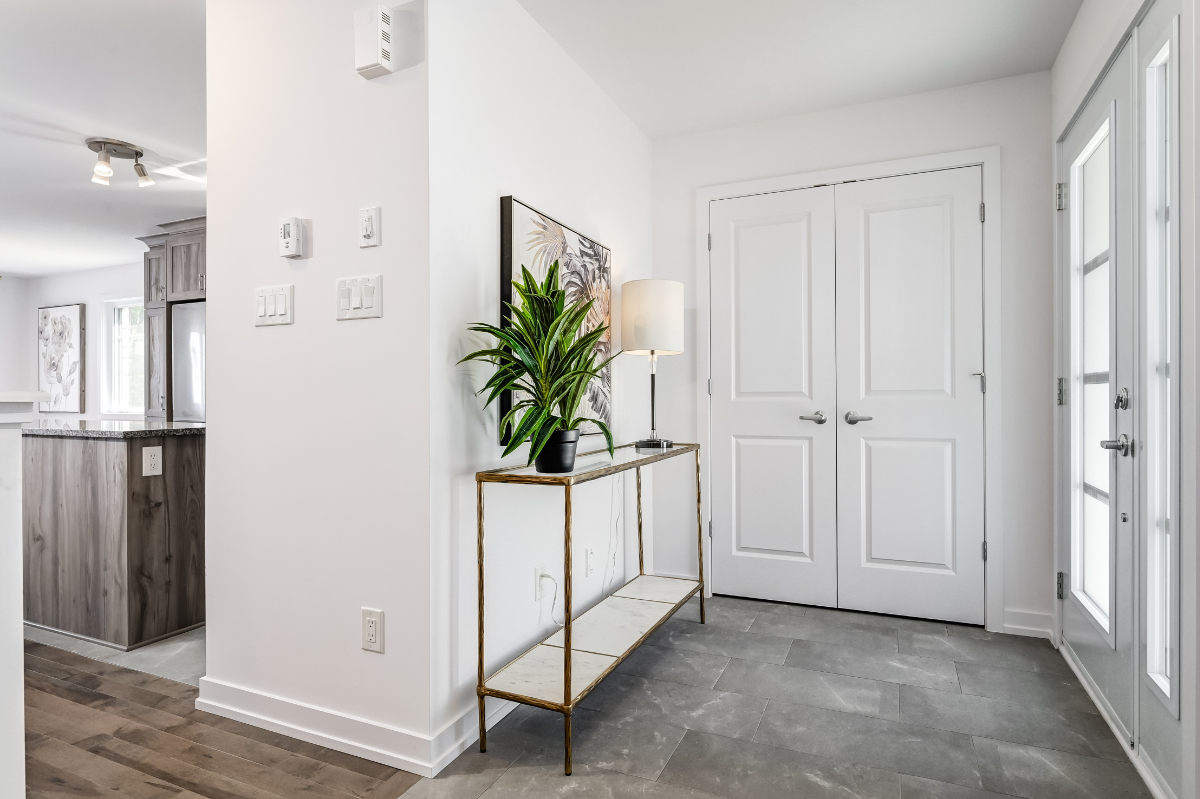
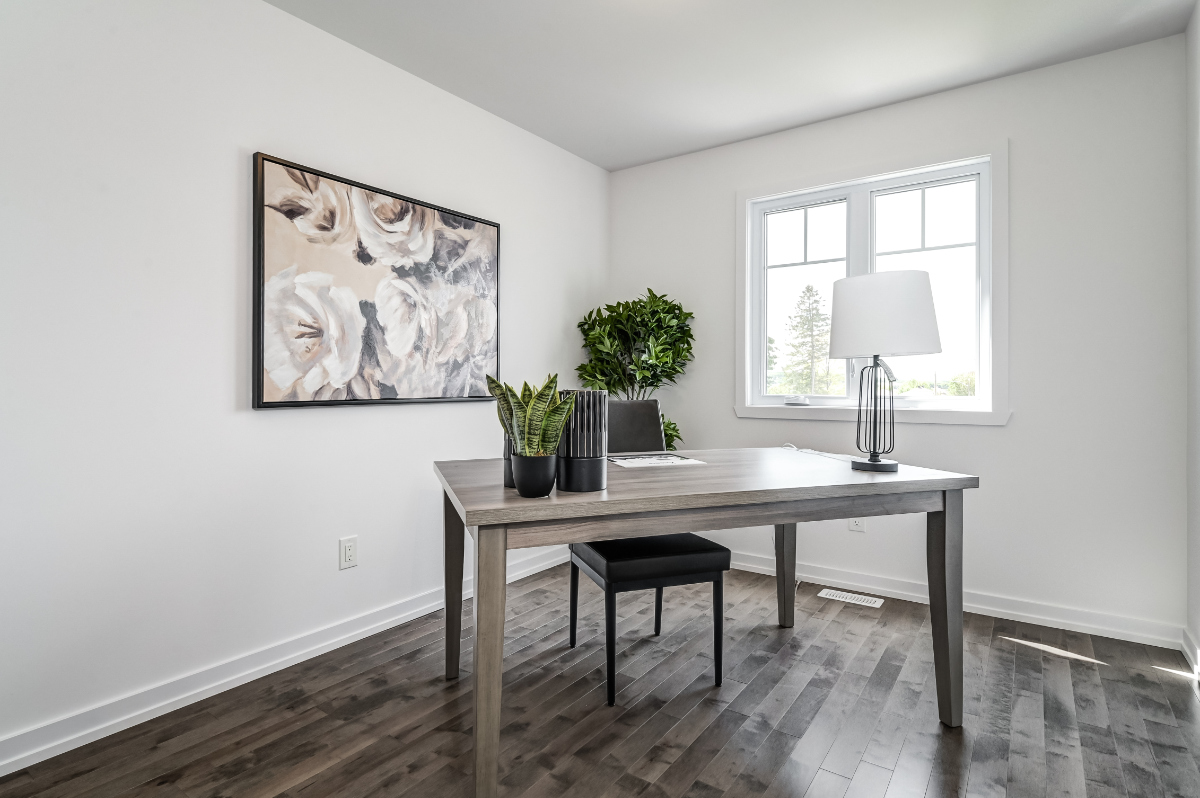
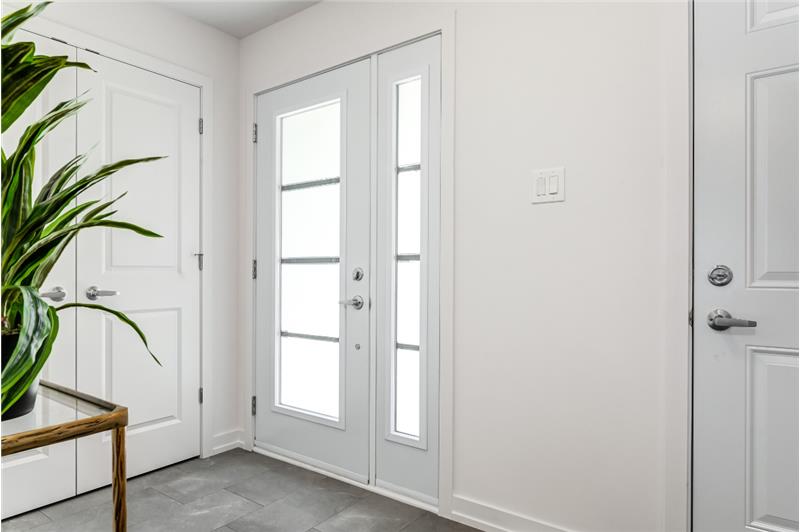
taken at the model home at 325 Dion Avenue. Flooring: Hardwood, Ceramic, Carpet Wall To Wall.

This property is located at 441 Laurette Street, Rockland, ON K4K0N9

Please use the form below to contact us to request more information about this property or to schedule a private showing.

By clicking "Send Request" you agree to be contacted by Paul Rushforth of Paul Rushforth Real Estate and its affiliates via phone, text message, or email at the number and email address provided. These communications may be made using an automatic telephone dialing system or prerecorded voice. Your consent is not a condition of any purchase. Standard message and data rates may apply. By submitting this form you also confirm that you have read and accept the Privacy Policy.

If you know someone who might be interested in this property, use the form below to email them the link and the details.

By submitting this form you confirm that you have read and accept the Privacy Policy.

Presented by:
Paul Rushforth

Paul Rushforth

Paul Rushforth Real Estate
Company Logo
Listed by: Paul Rushforth Real Estate Inc