Property Image 1

                            Property Image 2

                            Property Image 3

                            Property Image 4

                            Property Image 5

                            Property Image 6

                            Property Image 7

                            Property Image 8

                            Property Image 9

                            Property Image 10

                            Property Image 11

                            Property Image 12

                            Property Image 13

                            Property Image 14

                            Property Image 15

                            Property Image 16

                            Property Image 17

                            Property Image 18

                            Property Image 19

                            Property Image 20

                            Property Image 21

                            Property Image 22

                            Property Image 23

                            Property Image 24

                            Property Image 25

                            Property Image 26

                            Property Image 27

                            Property Image 28

                            Property Image 29

                            Property Image 30

                            Property Image 31

                            Property Image 32

                            Property Image 33

                            Property Image 34

                            Property Image 35

                            Property Image 36

                            Property Image 37

                            Property Image 38

                            Property Image 39

                            Property Image 40

                            Property Image 41

                            Property Image 42

                            Property Image 43

                            Property Image 44

                            Property Image 45

                            Property Image 46

                            Property Image 47

                            Property Image 48

                            Property Image 49

                            Property Image 50

                            Property Image 51

                            Property Image 52

                            Property Image 53

                            Property Image 54

                            Property Image 55

                            Property Image 56

30 Elderwood Trail

Stittsville, ON K2S 1C9

For Sale

OverviewPhoto GalleryVideo TourLocationAsk ChatGPT About This Property Virtual Tour
Offered at $949,900
Offered at
4 Beds
Number of Bedrooms
3.5 Baths
Number of Bathrooms
Elegant Amberwood Village brick home on a prime corner lot, featuring 4 spacious bedrooms, hardwood floors, updated kitchen, finished basement, lush landscaping and premium Stittsville amenities nearby.

More Details ...

Property Overview

Address:30 Elderwood Trail , Stittsville, ON K2S 1C9
Type:Single Family Residential
Status:For Sale
Price: $949,900
Bedrooms:4
Full Bathrooms:3
Half Bathrooms:1
Total Bathrooms:3.5
MLS ID:X13876766

Video Tour

Photo Gallery

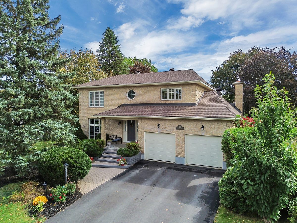
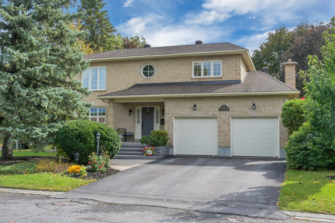
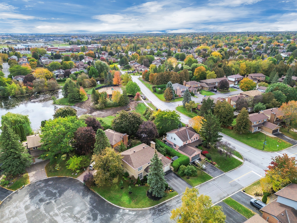
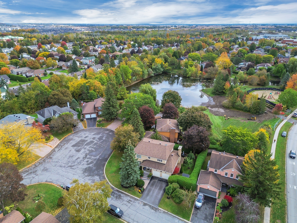
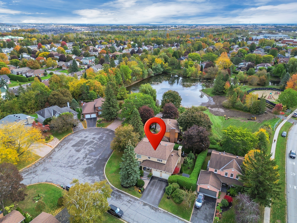
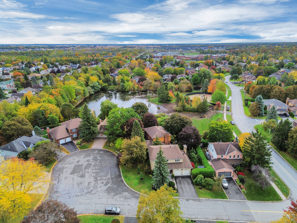
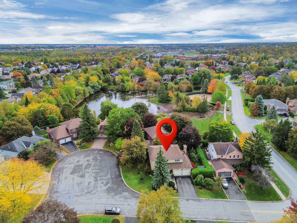
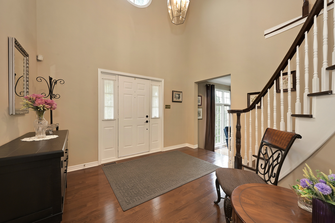
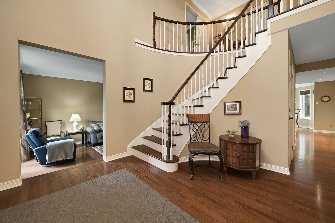
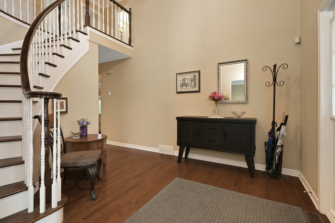
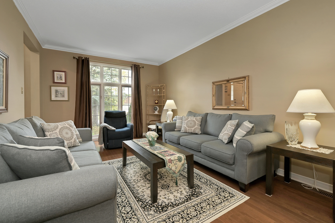
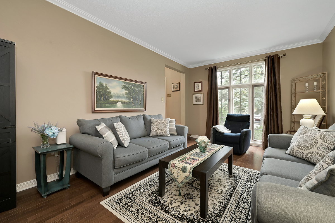
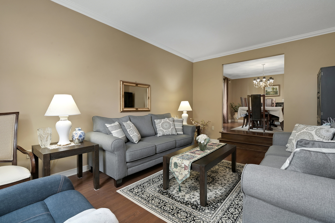
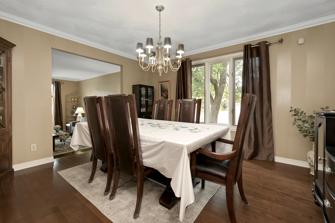
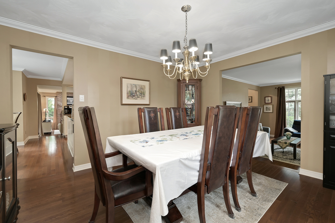
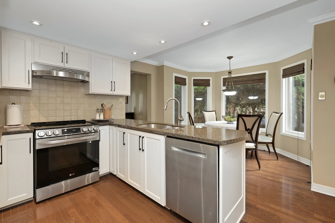
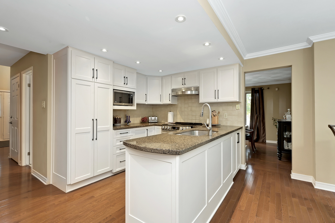
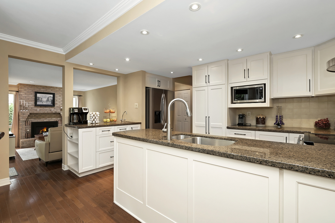
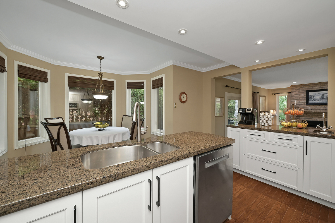
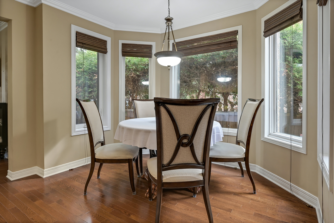
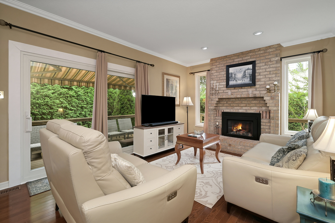
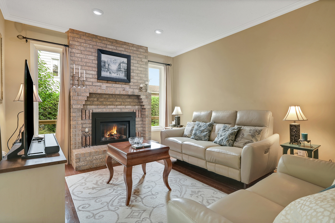
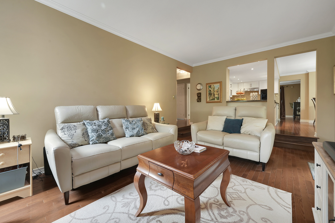
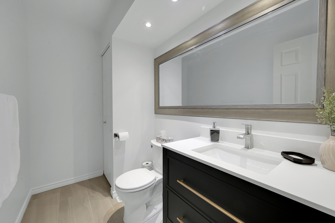
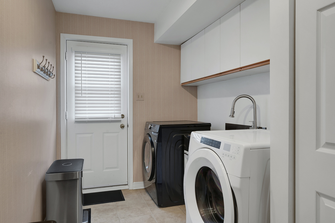
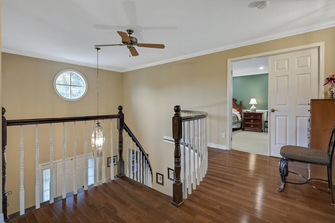
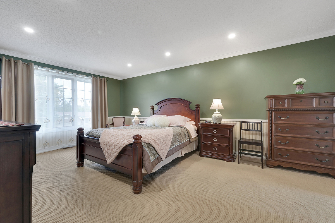
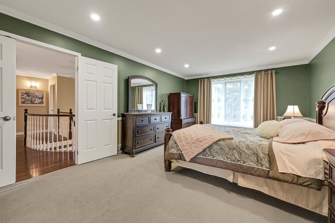
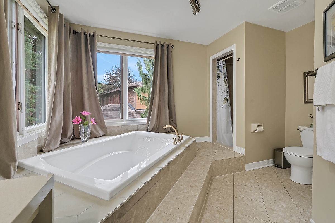
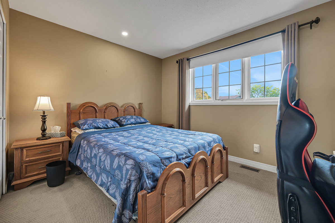
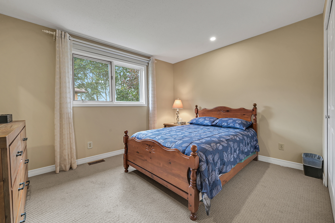
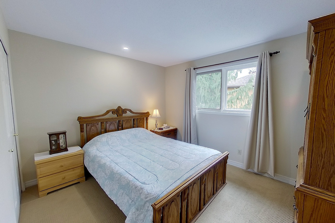
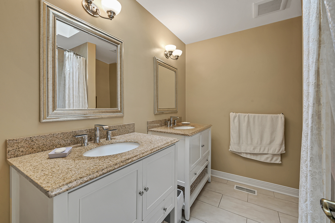
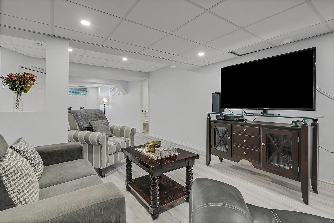
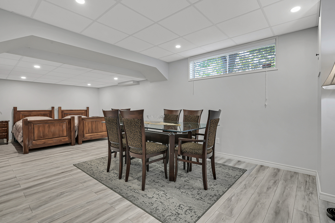
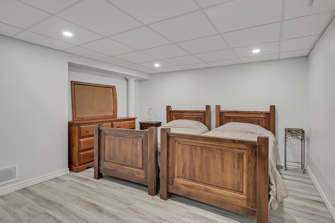
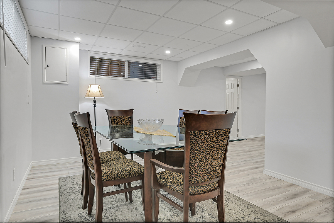
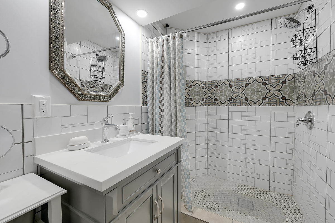
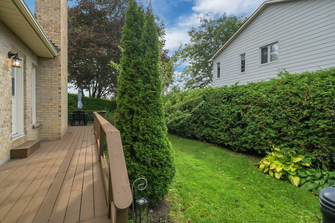
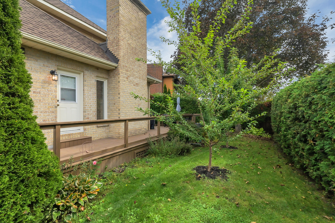
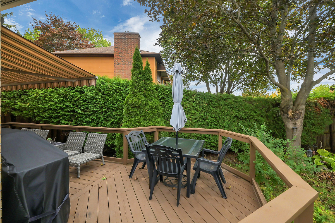
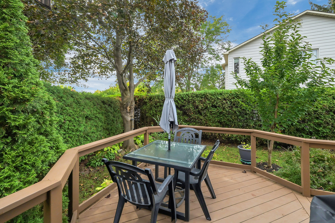
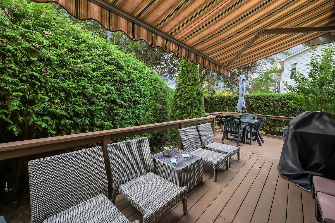
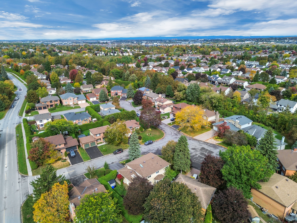
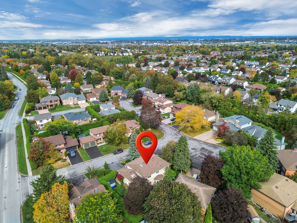
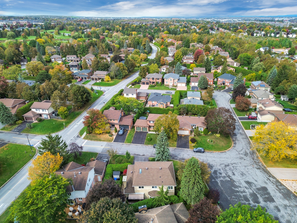
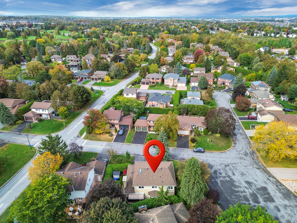
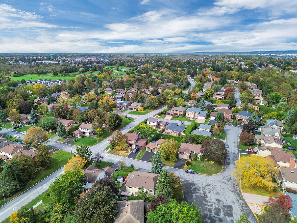
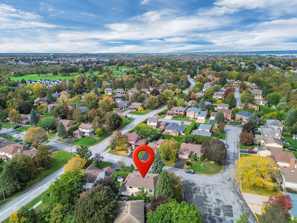
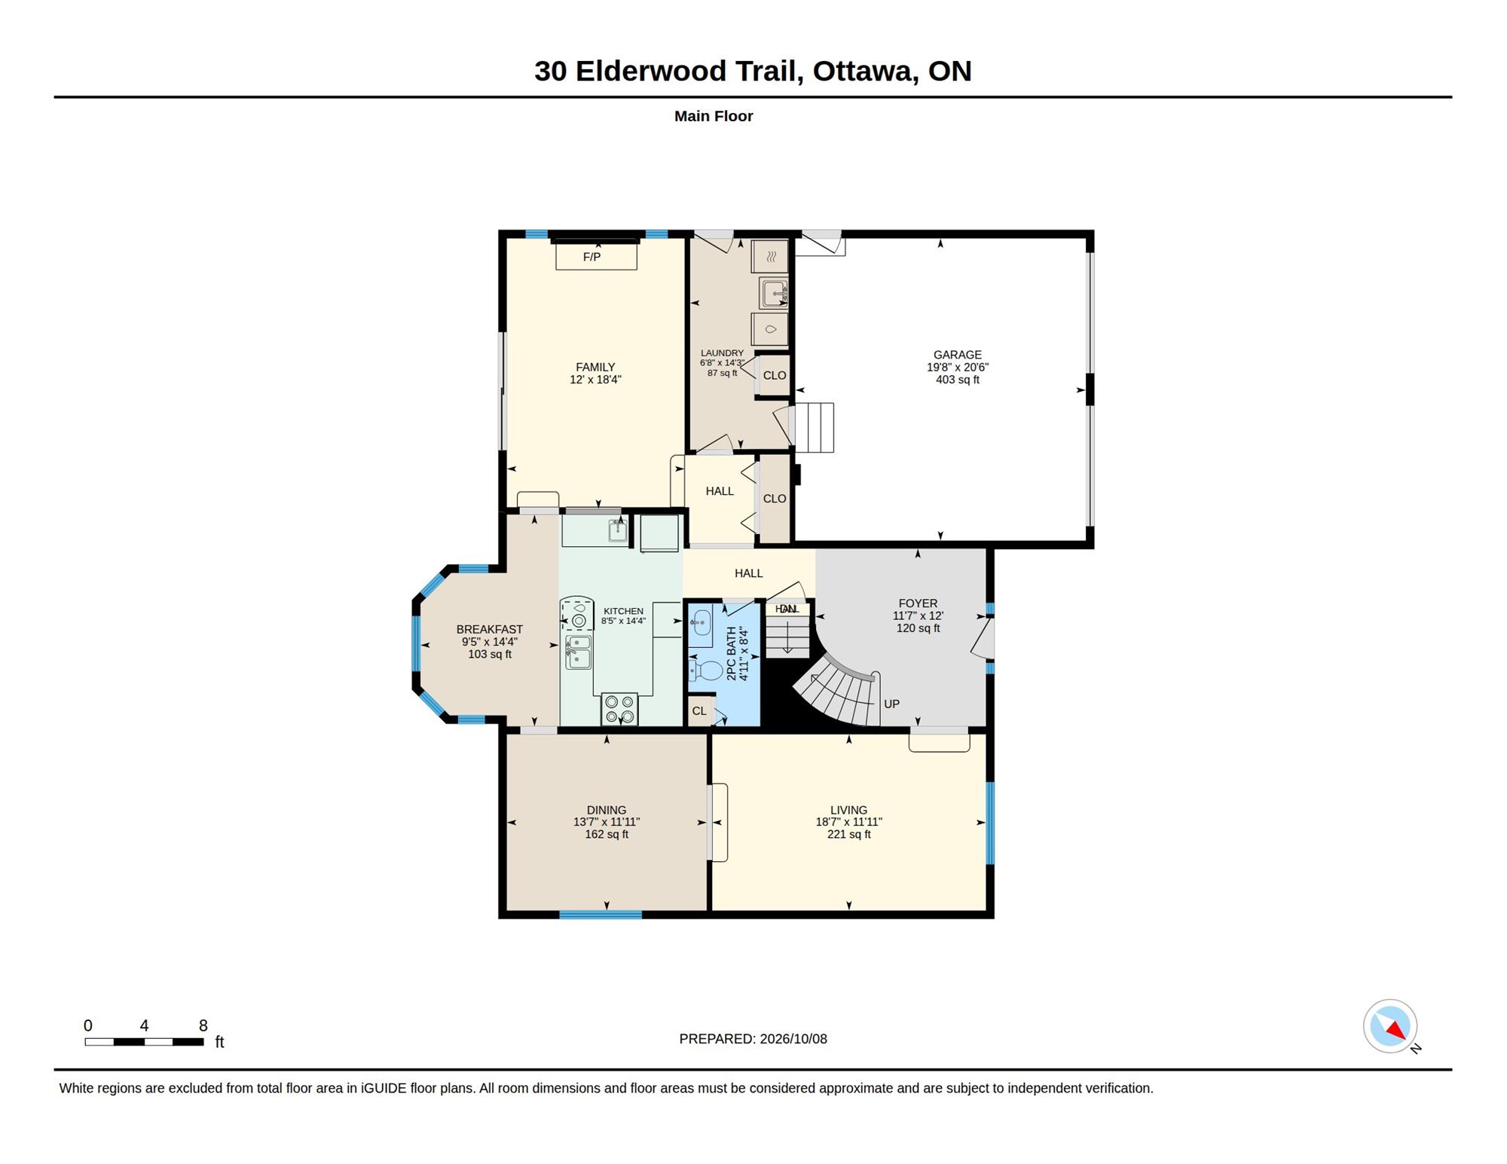
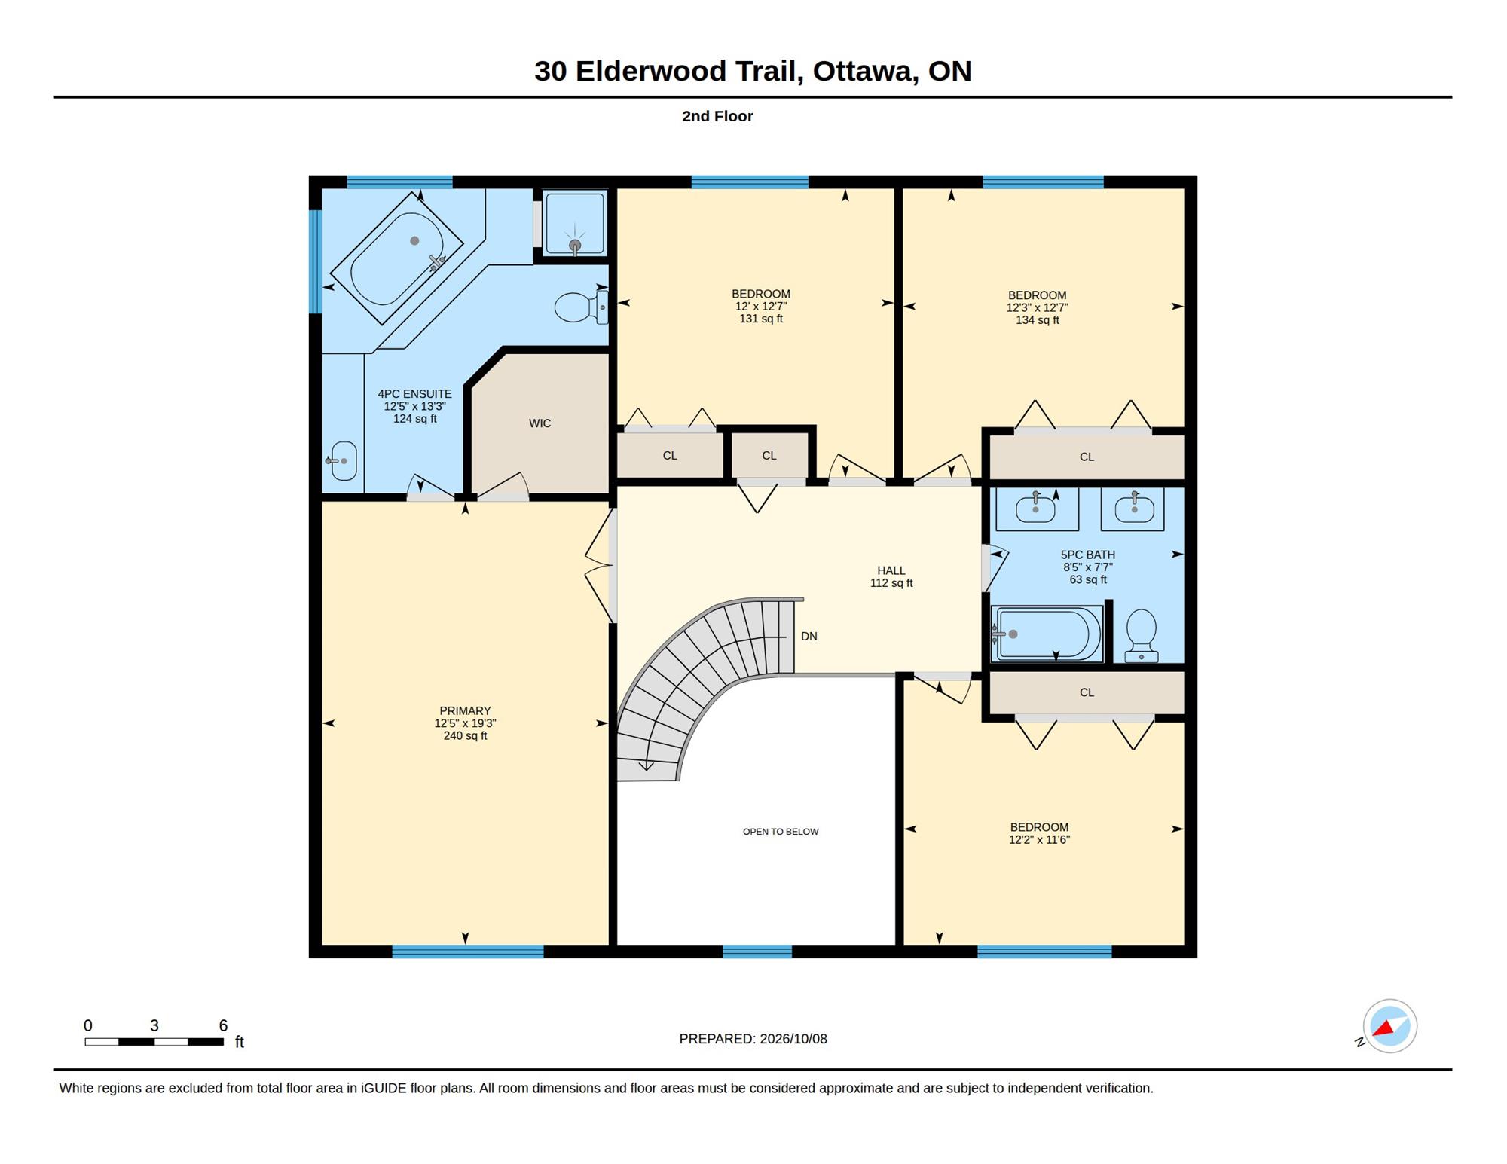
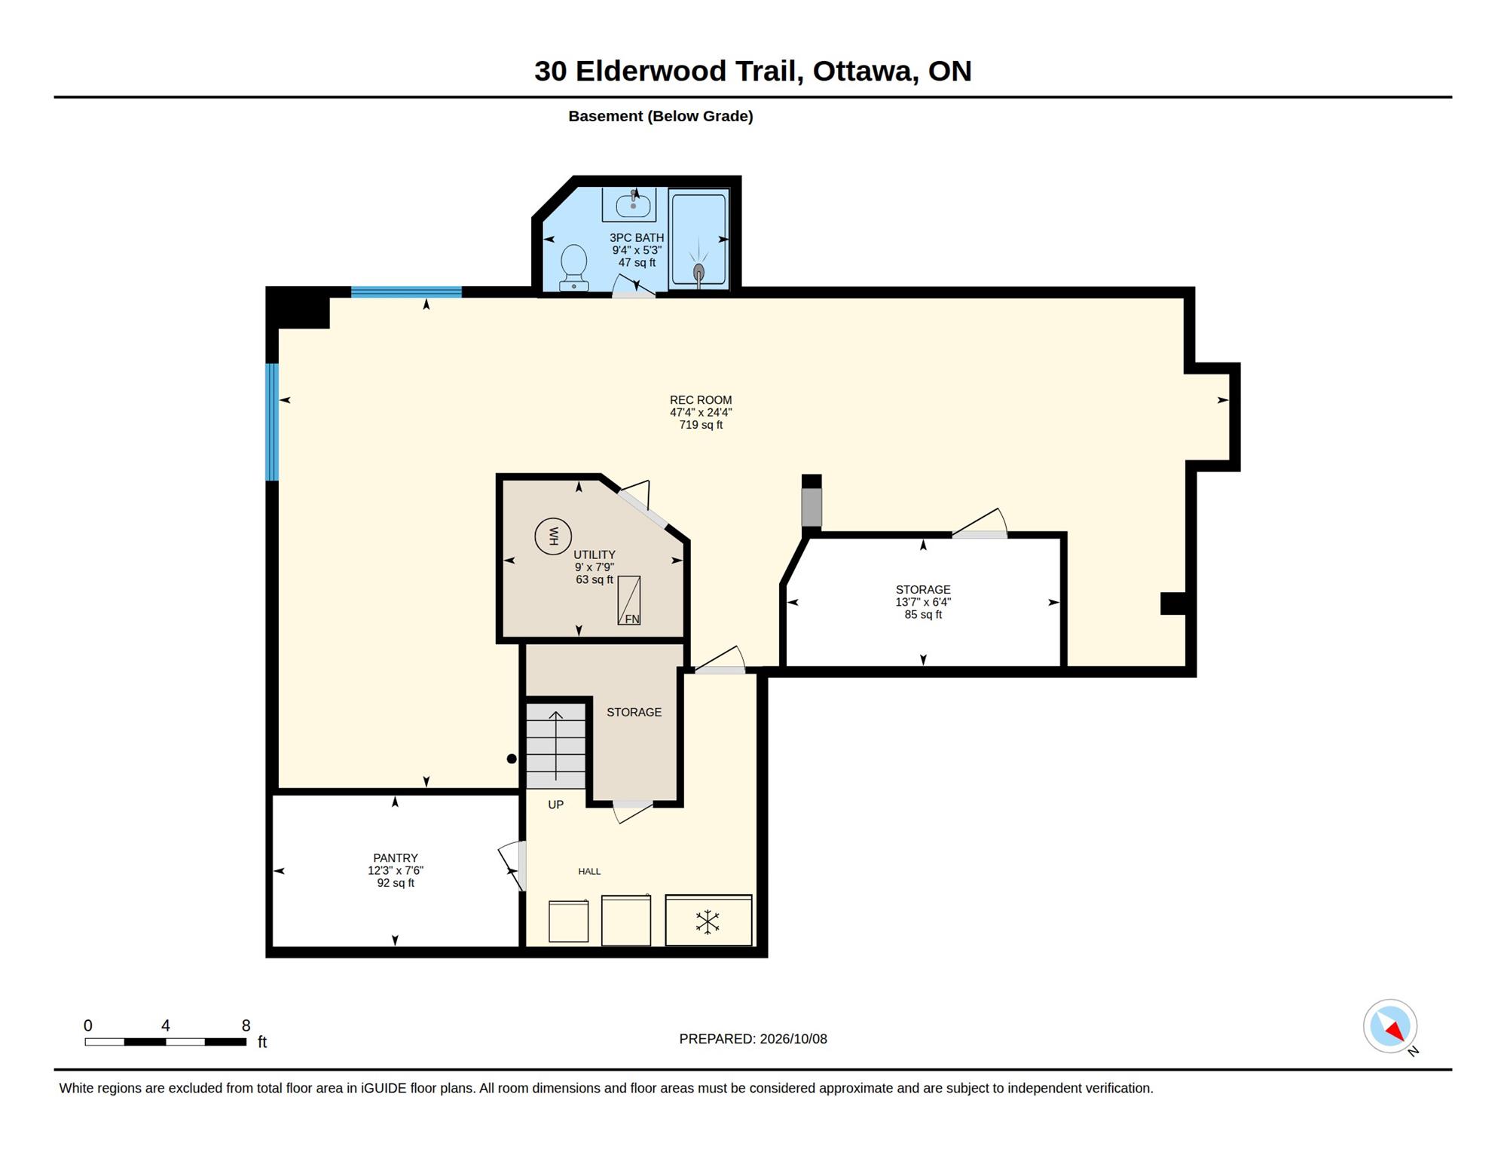
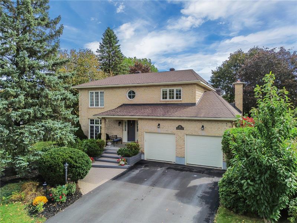
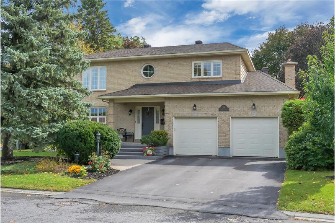
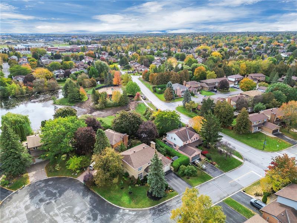
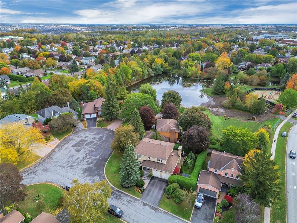
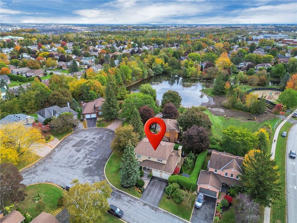
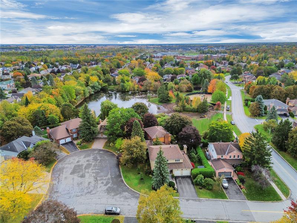
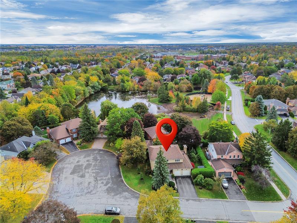
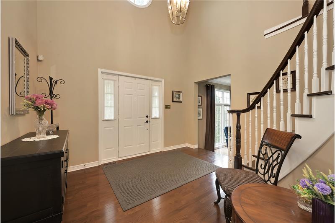
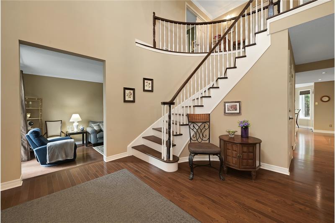
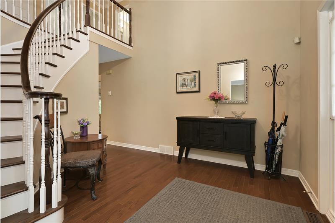
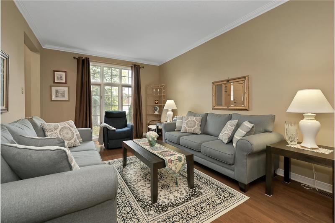
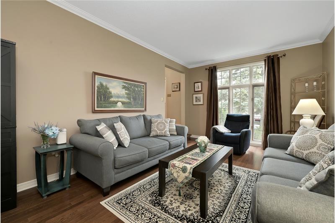
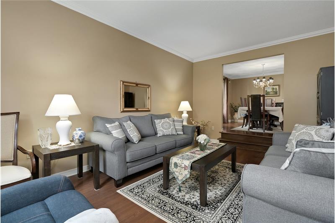
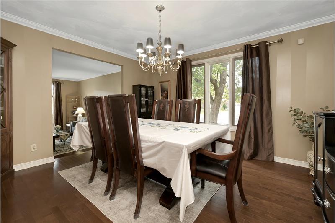
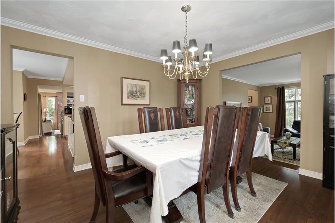
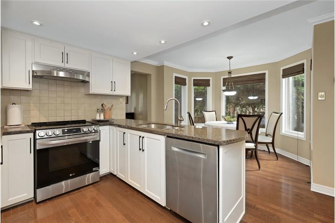
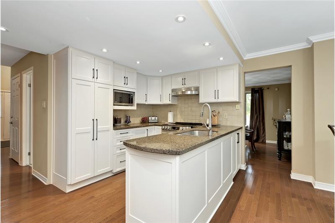
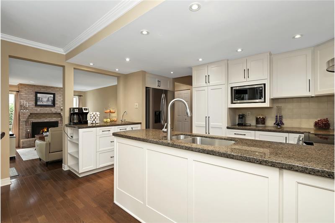
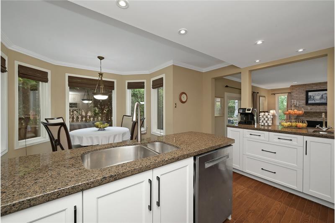
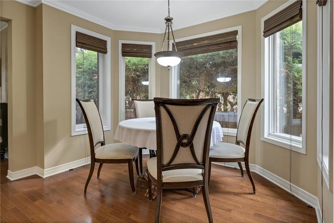
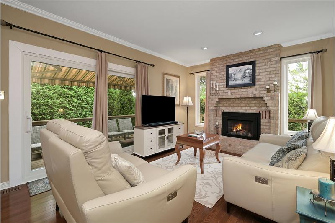
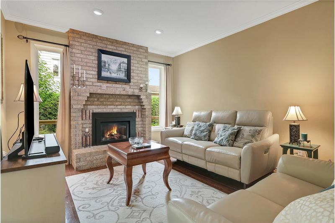
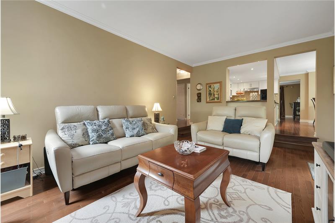
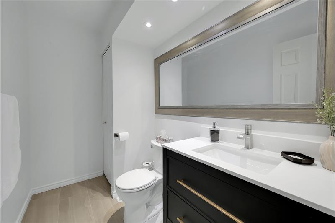
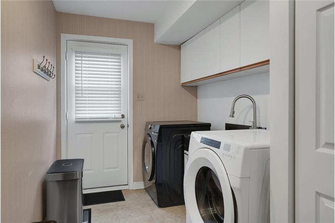
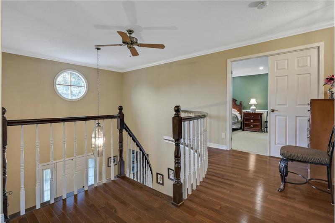
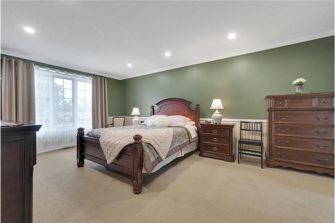
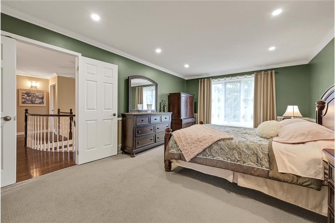
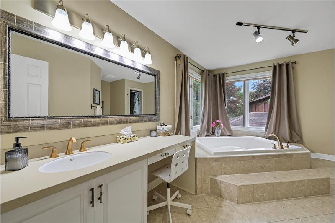
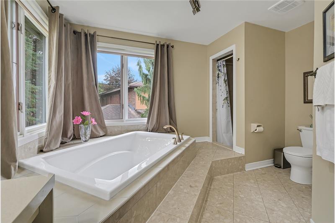
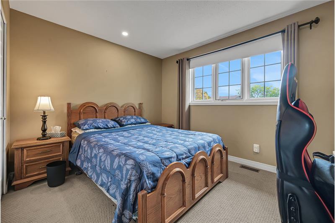
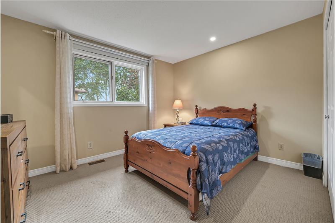
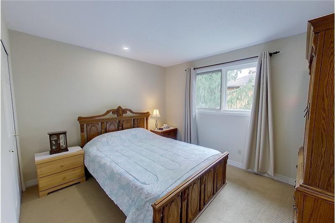
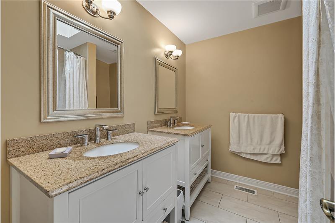
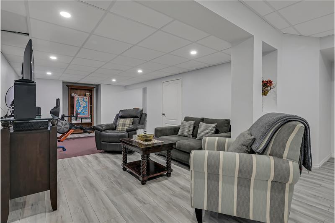
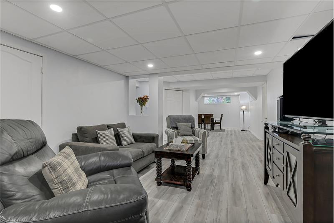
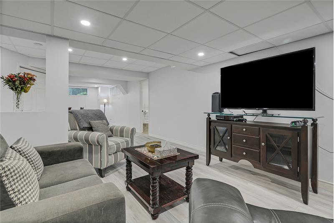
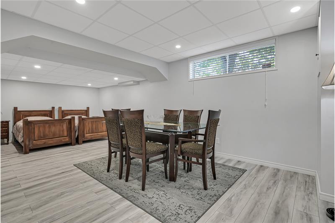
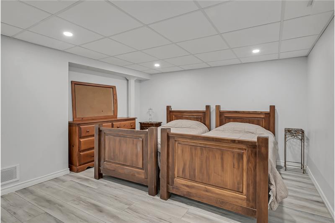
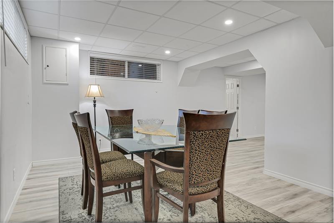
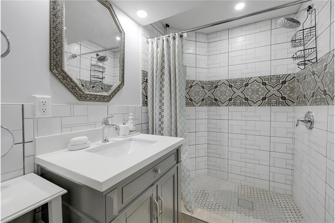
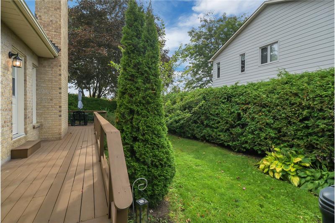
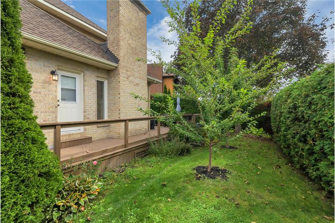
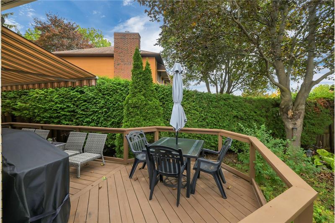
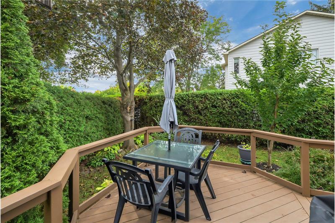
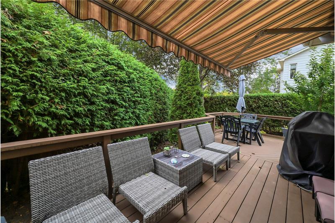
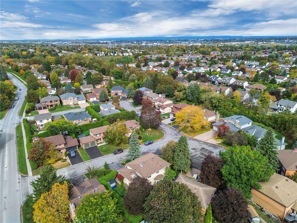
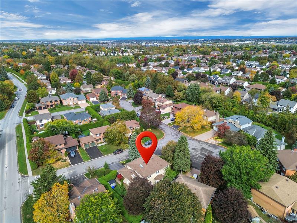
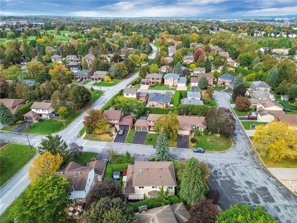
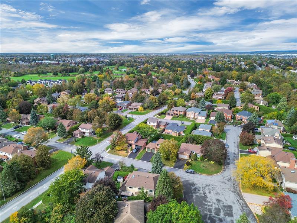
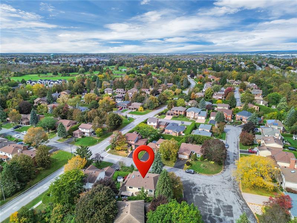
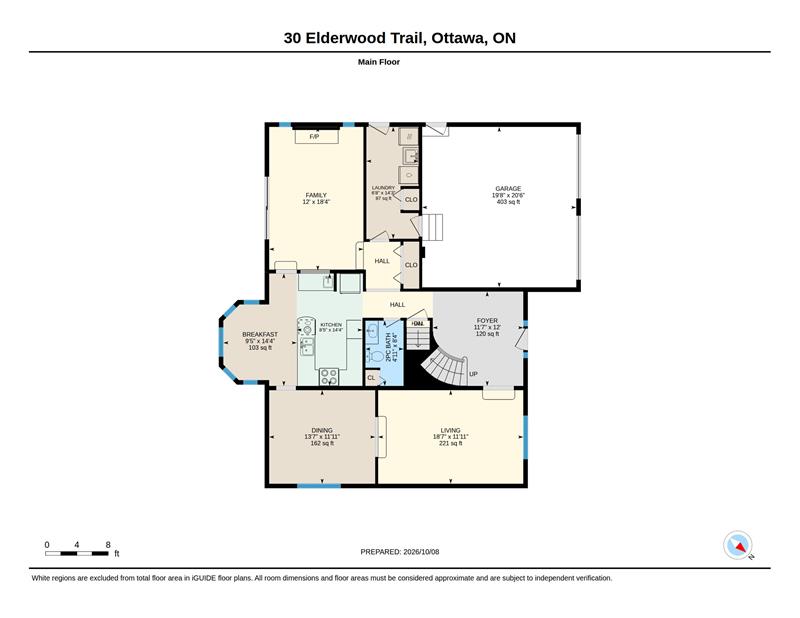
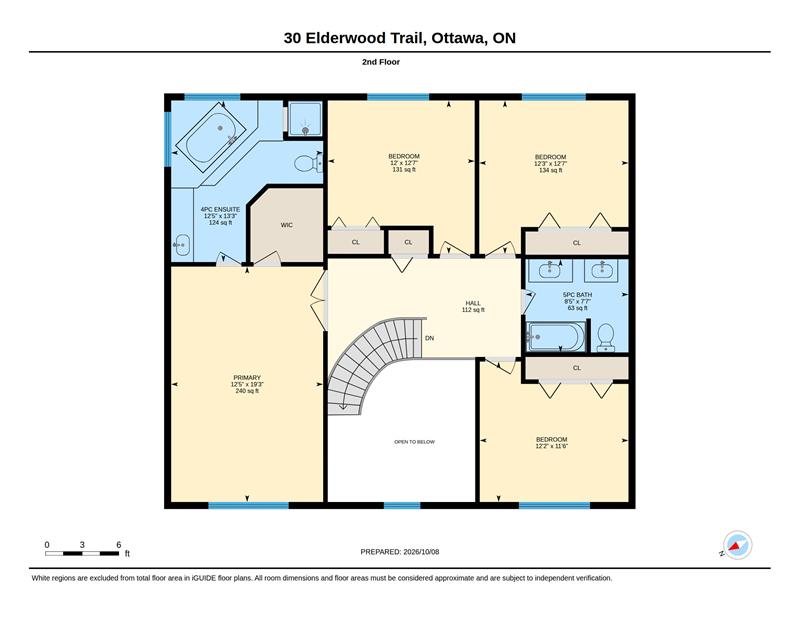
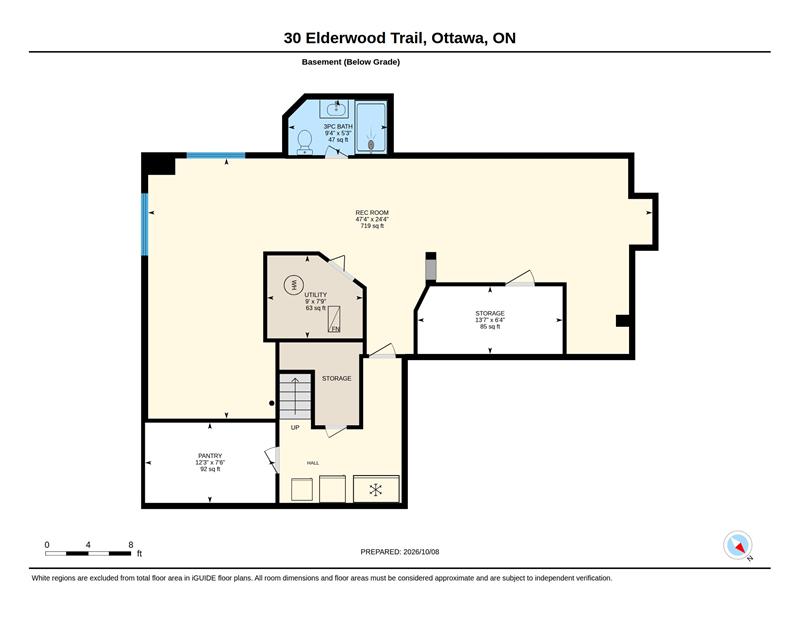
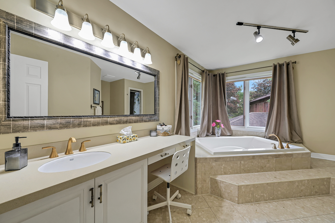
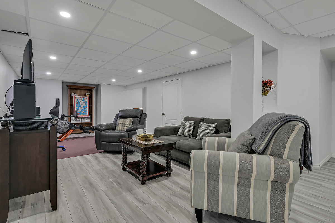
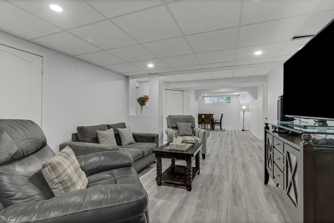
Nestled within the highly coveted enclave of Amberwood Village, this stately brick residence seamlessly orchestrates timeless elegance with modern family functionality. Situated on a prime corner lot in one of Stittsville's premier mature neighbourhoods. The home boasts commanding curb appeal, beautifully framed by manicured landscaping, majestic trees, and dense privacy hedges. Upon arrival, a grand foyer welcomes you with soaring ceilings and a sweeping staircase. The main level is thoughtfully designed for both high-end entertaining and casual daily living, anchored by gleaming hardwood floors. Sophisticated formal living and dining rooms flank the entrance, while the heart of the home features a recently refreshed eat-in kitchen flooded with light. This culinary space perfectly separates the formal rooms from a cozy family room centered around a warm gas fireplace. This level is completed by a convenient laundry suite and a newly renovated two-piece powder room. The upper level serves as a private sanctuary, headlined by a sprawling primary suite with an expansive walk-in closet and a lavish ensuite bath complete with a large corner tub and separate shower. Three additional spacious bedrooms and a beautifully appointed main bathroom ensure ample space for the whole family. Downstairs, the sprawling, fully finished basement maximizes every square foot, offering a versatile footprint perfect for a home theatre, gym, or both, rounded out by a contemporary three-piece bathroom with a custom tiled shower. Outside, the peaceful back porch invites you to unwind in absolute tranquility, enveloped by the natural privacy of the mature grounds. This perfect location is mere steps from Amberwood's championship golf course, pristine parks, top-tier schools, and excellent boutique amenities. This is an absolute stunner that offers an unparalleled lifestyle.
This property is located at 30 Elderwood Trail, Stittsville, ON K2S 1C9

Please use the form below to contact us to request more information about this property or to schedule a private showing.

By clicking "Send Request" you agree to be contacted by Paul Rushforth of Paul Rushforth Real Estate and its affiliates via phone, text message, or email at the number and email address provided. These communications may be made using an automatic telephone dialing system or prerecorded voice. Your consent is not a condition of any purchase. Standard message and data rates may apply. By submitting this form you also confirm that you have read and accept the Privacy Policy.

If you know someone who might be interested in this property, use the form below to email them the link and the details.

By submitting this form you confirm that you have read and accept the Privacy Policy.

Presented by:
Paul Rushforth

Paul Rushforth

Paul Rushforth Real Estate
Company Logo
Listed by: Paul Rushforth Real Estate