Property Image 1

                            Property Image 2

                            Property Image 3

                            Property Image 4

                            Property Image 5

                            Property Image 6

                            Property Image 7

                            Property Image 8

                            Property Image 9

                            Property Image 10

                            Property Image 11

                            Property Image 12

                            Property Image 13

                            Property Image 14

                            Property Image 15

                            Property Image 16

                            Property Image 17

                            Property Image 18

                            Property Image 19

                            Property Image 20

                            Property Image 21

                            Property Image 22

                            Property Image 23

                            Property Image 24

                            Property Image 25

                            Property Image 26

                            Property Image 27

                            Property Image 28

                            Property Image 29

                            Property Image 30

                            Property Image 31

                            Property Image 32

                            Property Image 33

                            Property Image 34

                            Property Image 35

                            Property Image 36

                            Property Image 37

1828 McCallum Drive

Ottawa, ON K4A3T7

For Sale

OverviewPhoto GalleryVideo TourLocationAsk ChatGPT About This Property
Offered at $725,000
Offered at
4 Beds
Number of Bedrooms
2.5 Baths
Number of Bathrooms
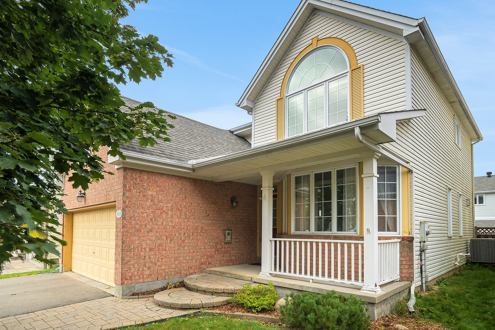
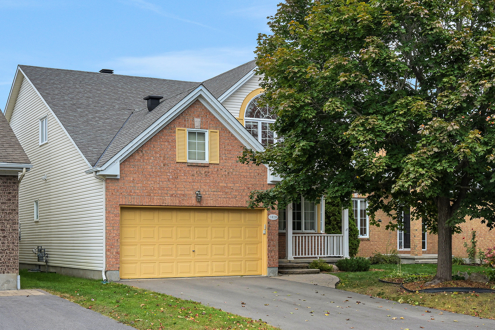
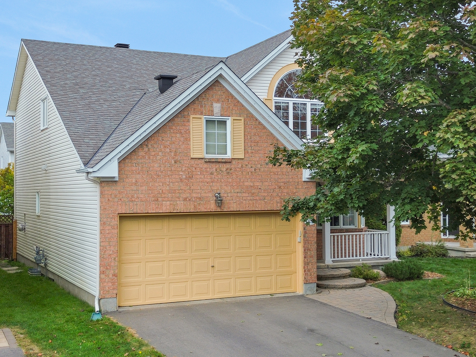
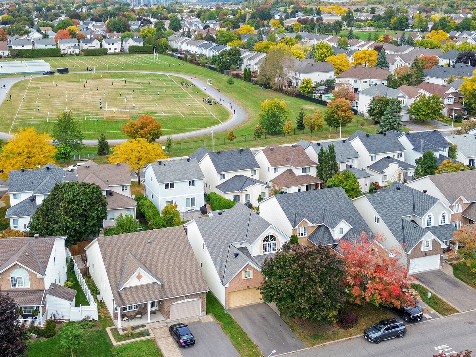
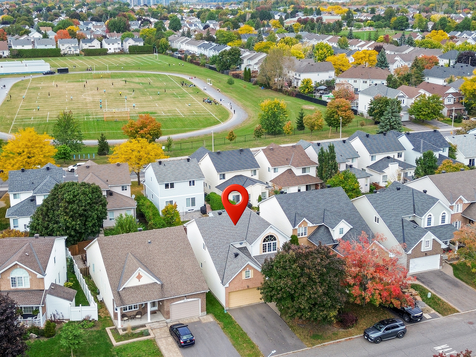
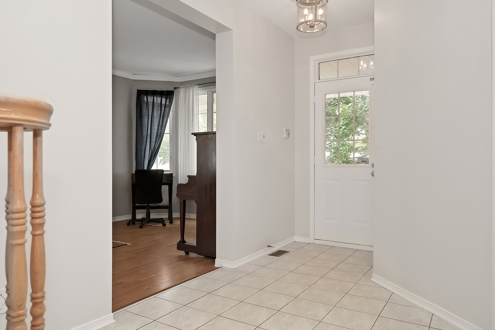
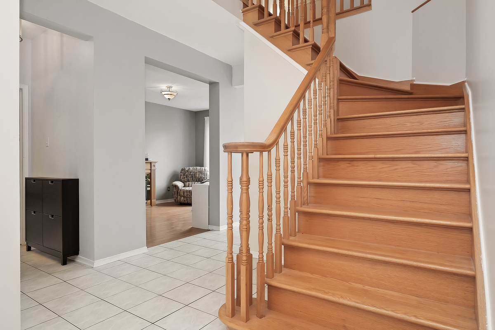
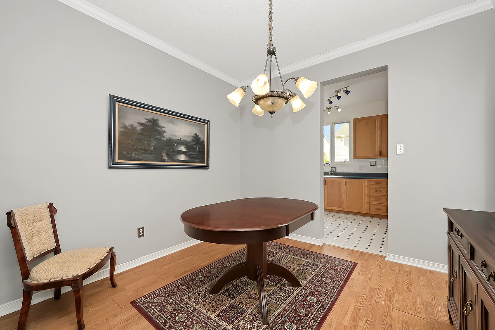
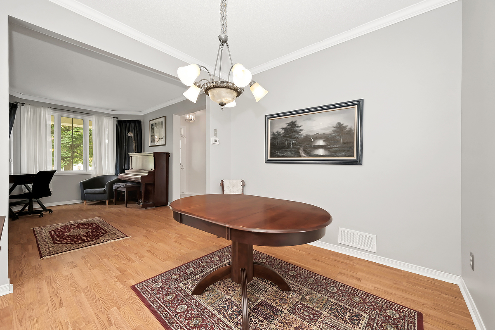
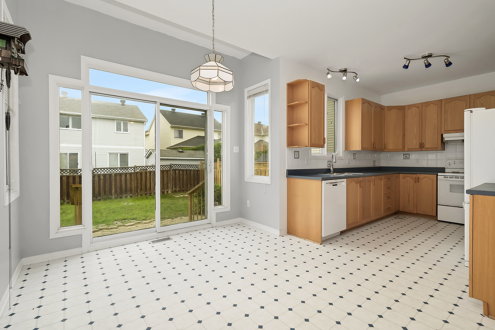
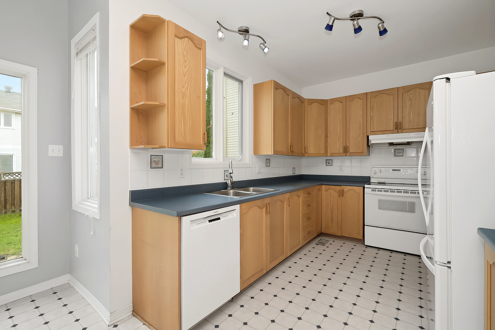
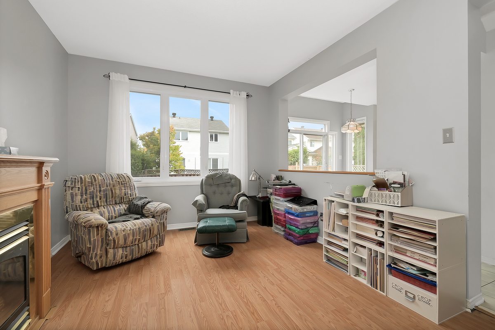
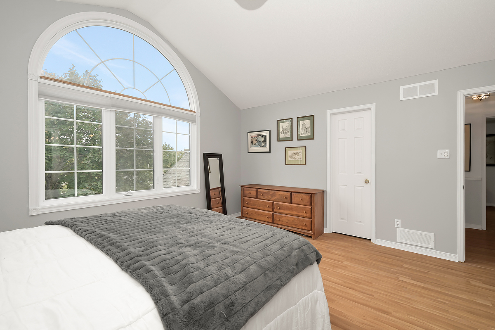
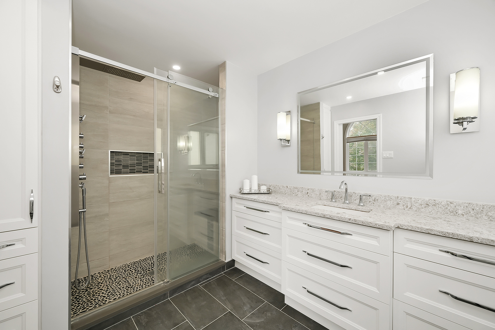
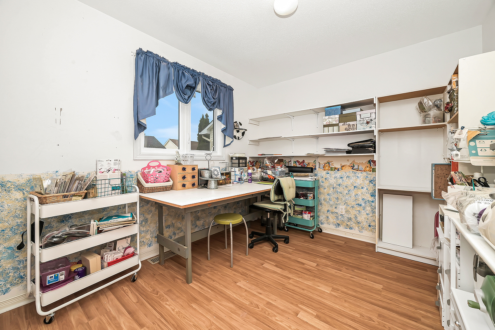
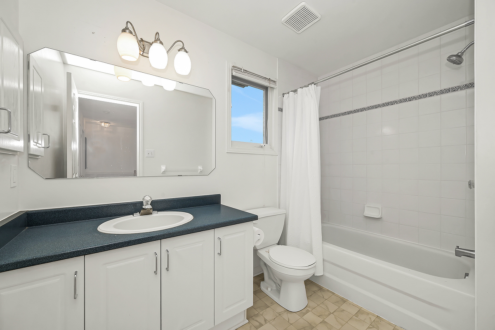
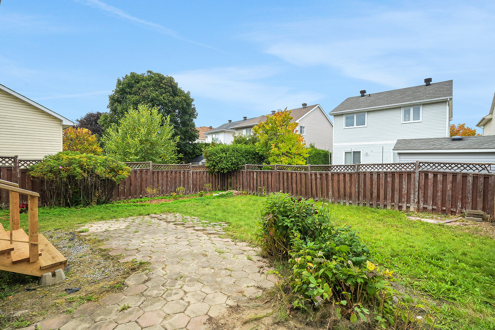
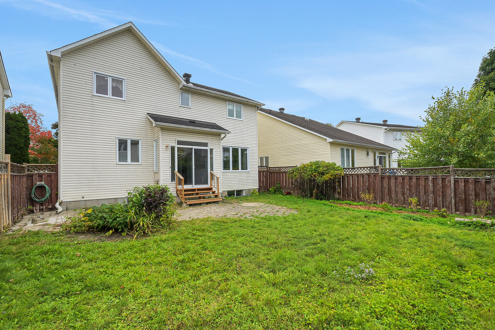
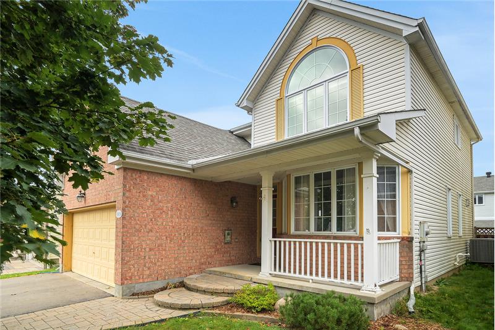
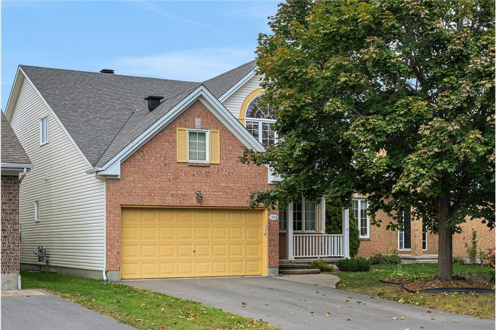
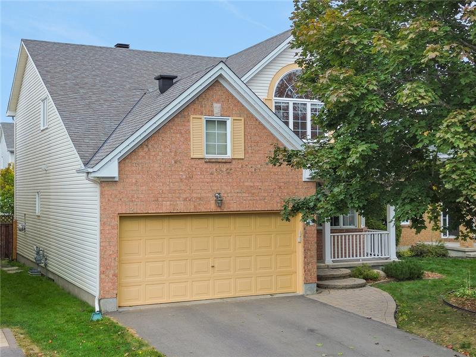
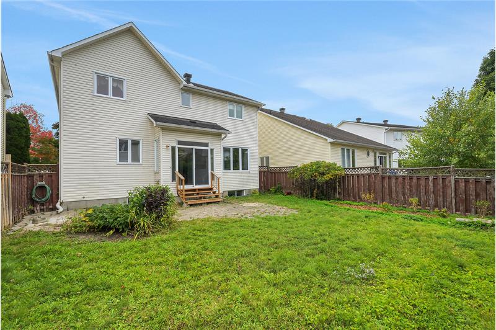
Spacious 4-bed home with abundant natural light, generous living areas and flexible layout. Enjoy a large kitchen, gas fireplace, cathedral-ceiling primary with renovated ensuite, finished lower level, parks and schools nearby.

More Details ...

Property Overview

Address:1828 McCallum Drive , Ottawa, ON K4A3T7
Type:Single Family Residential
Status:For Sale
Price: $725,000
Bedrooms:4
Full Bathrooms:2
Half Bathrooms:2
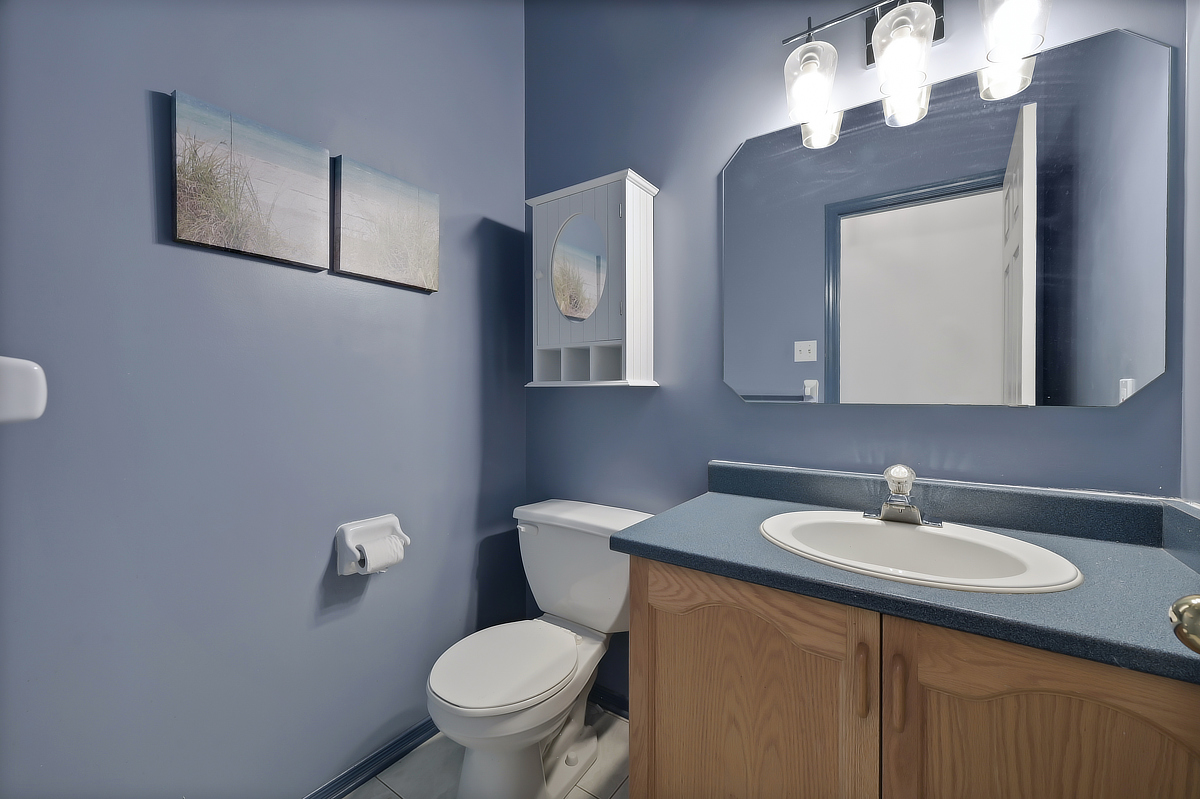
Total Bathrooms:2.5
MLS ID:X13854264

Video Tour

Photo Gallery

GREAT OPPORTUNITY! This spacious 4-bedroom home offers generous living areas, plenty of natural light and a versatile layout with ample
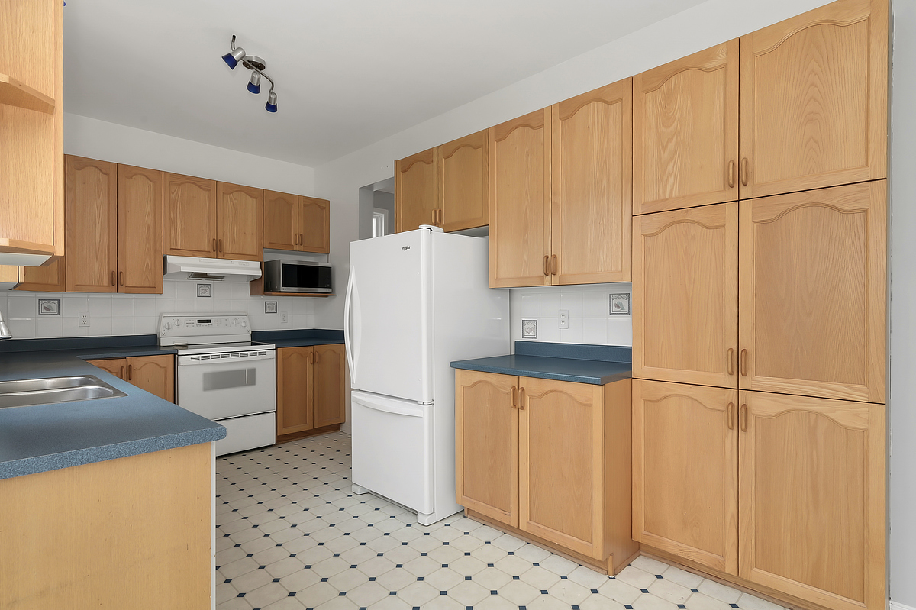
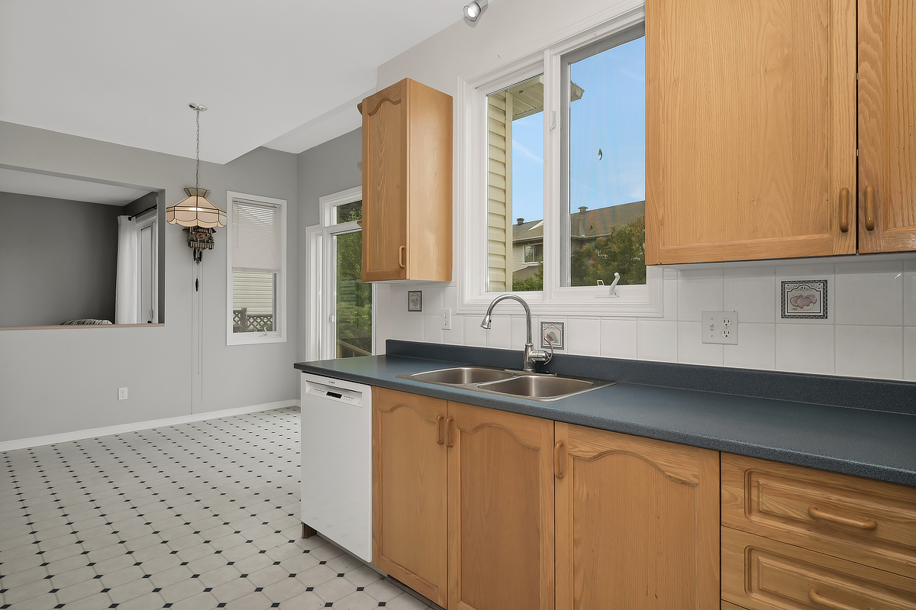
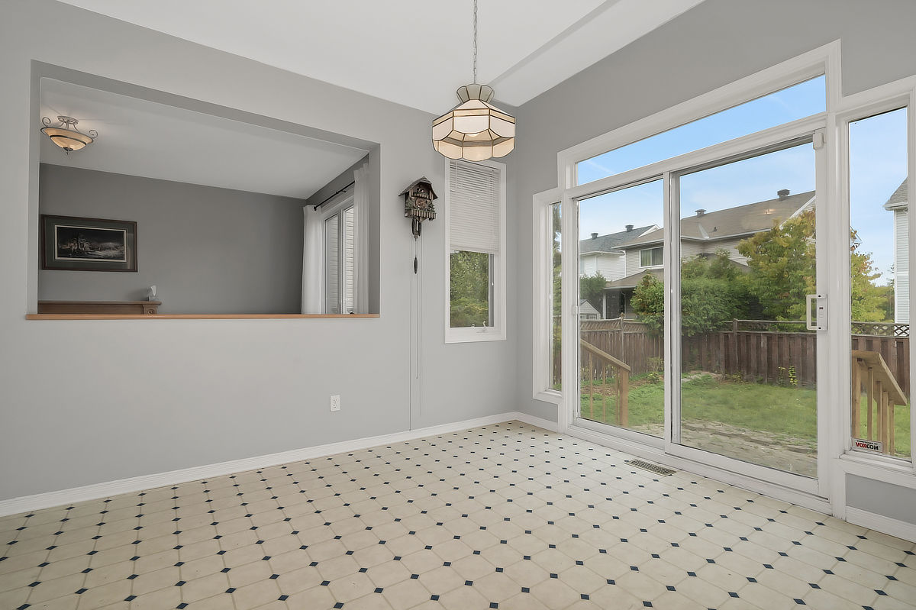
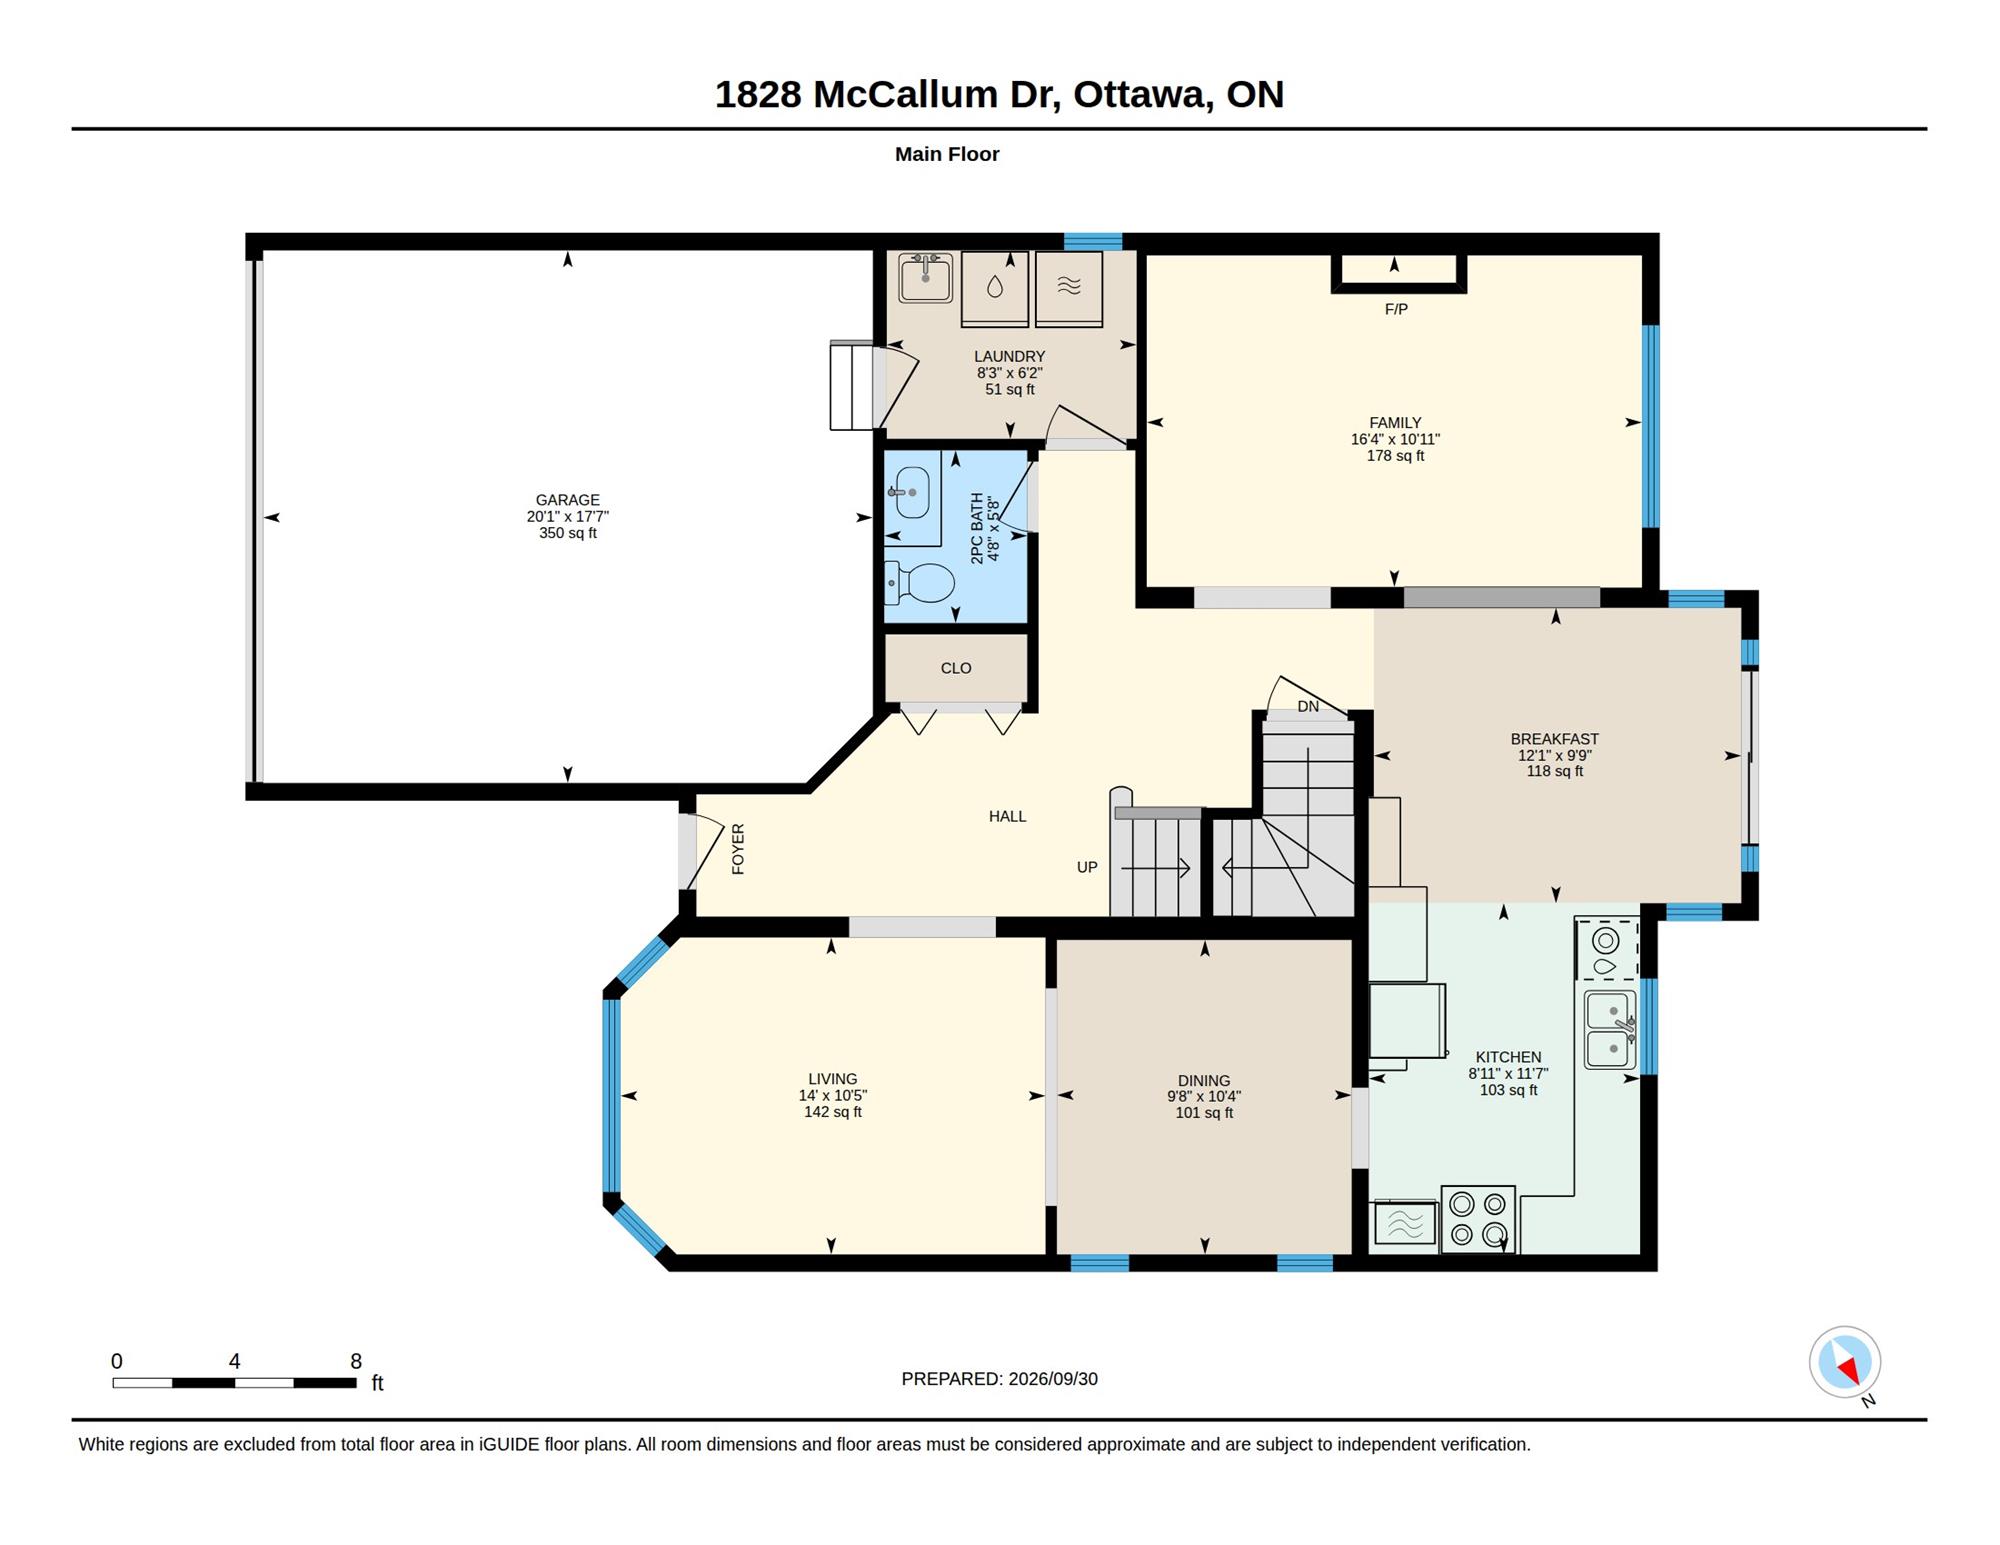
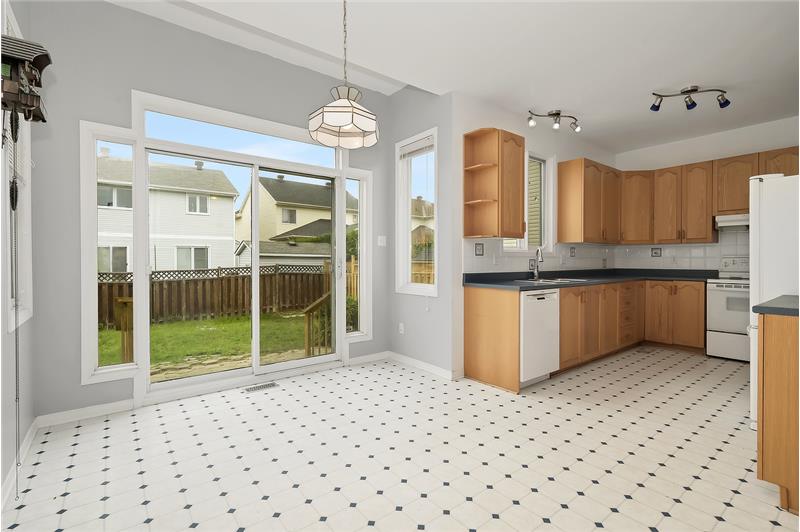
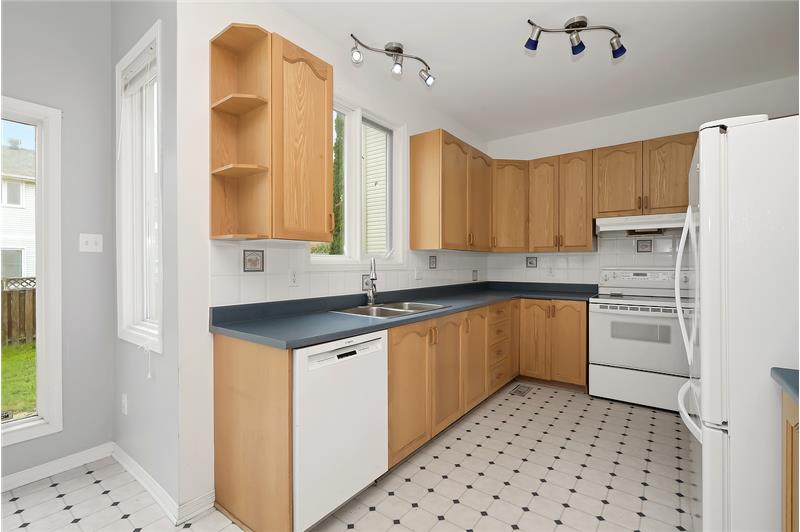
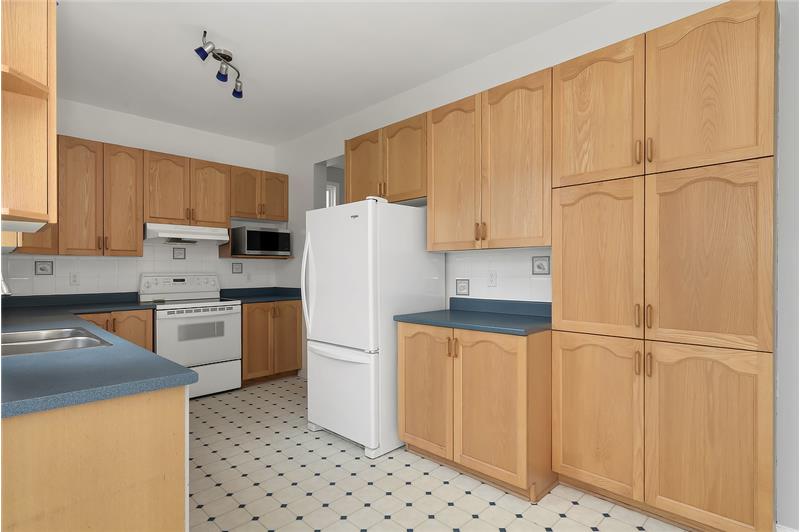
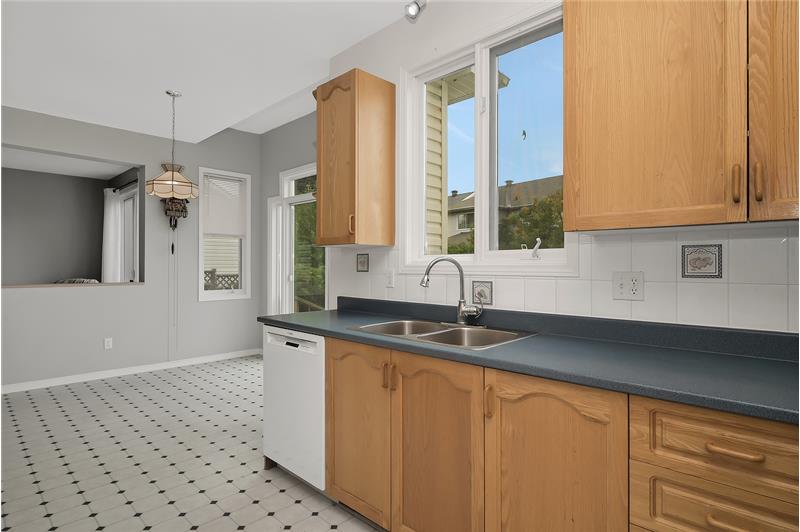
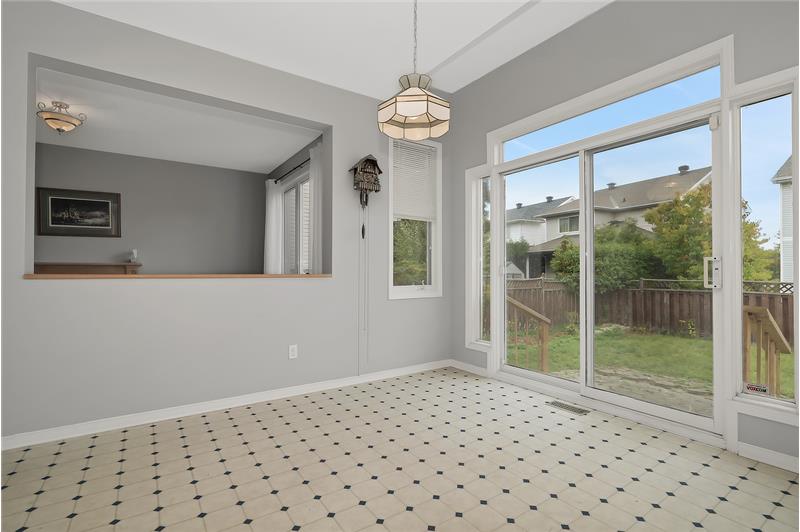
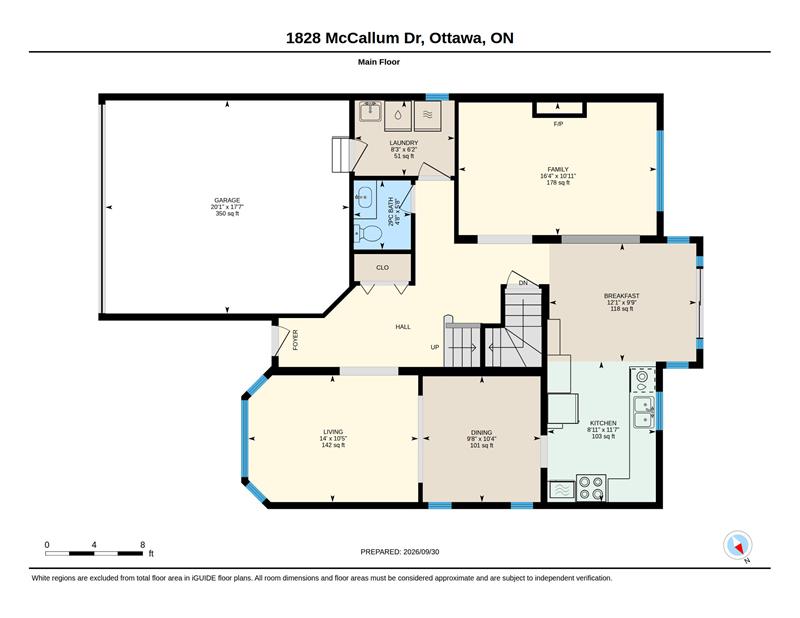
potential to suit both everyday family living and entertaining. The spacious kitchen is truly the heart of the home, with ample workspace and a
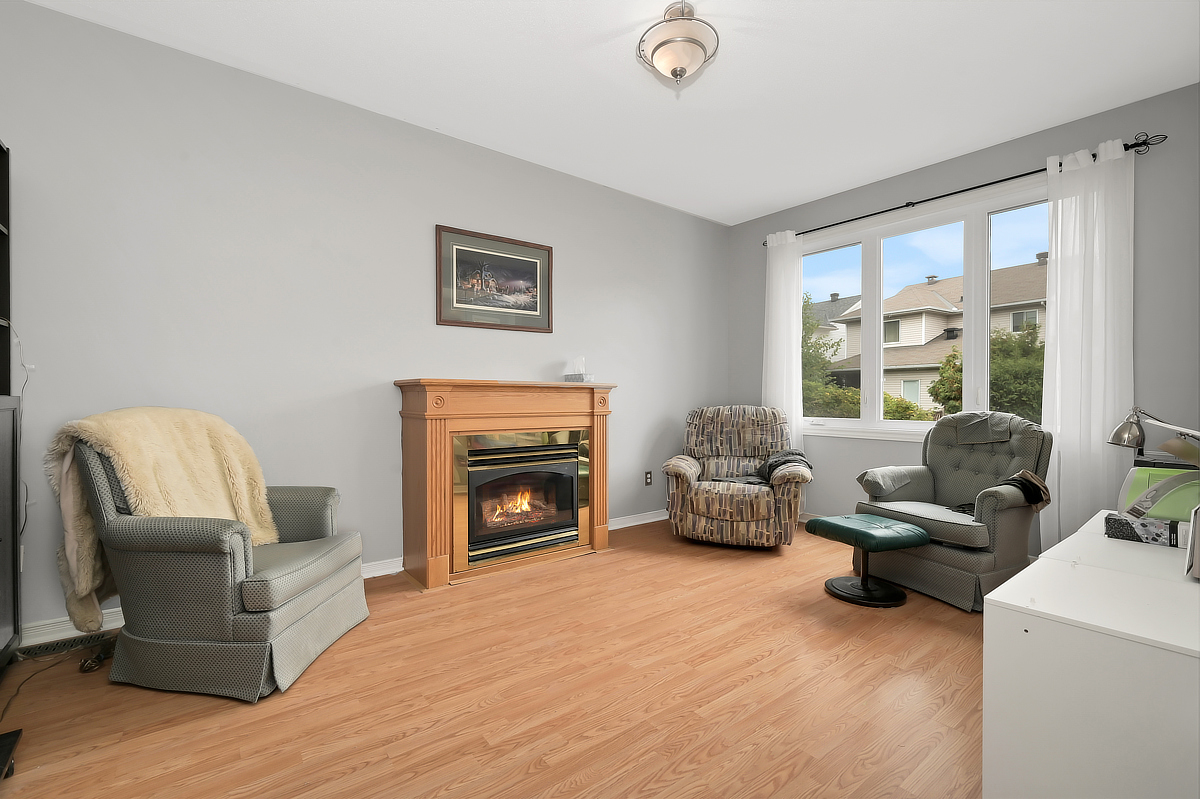
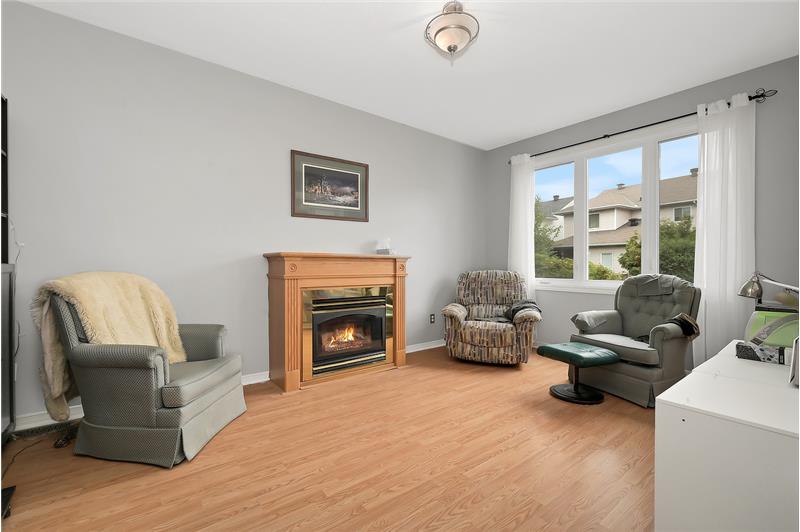
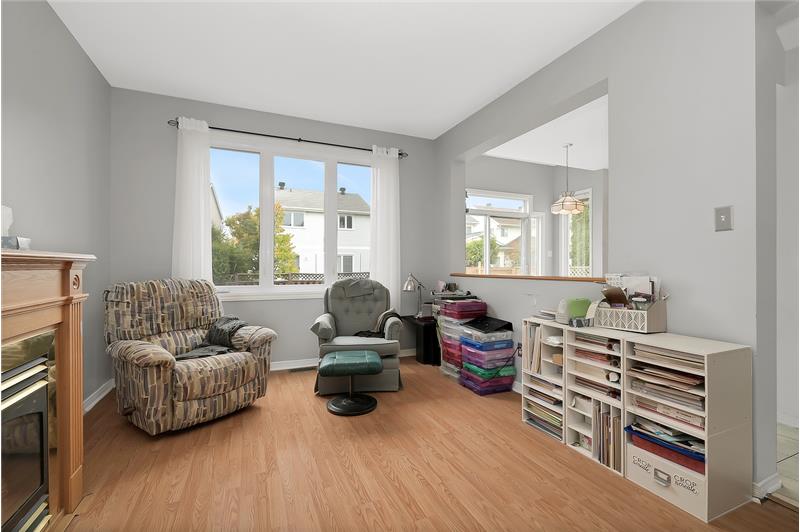
generous eating area that can easily as gathering space. The cozy family room, complete with gas fireplace, provides the perfect spot to relax.
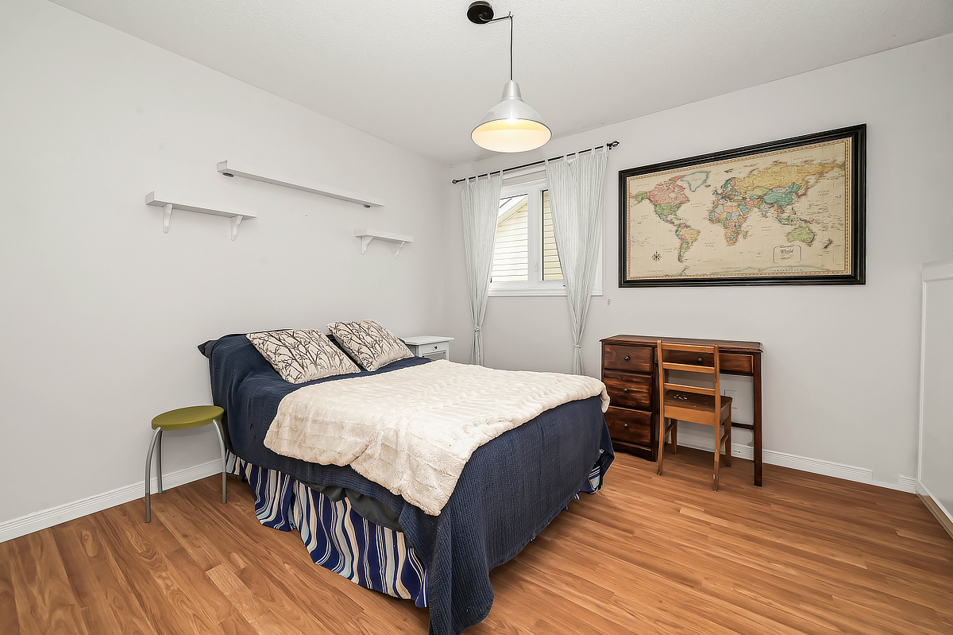
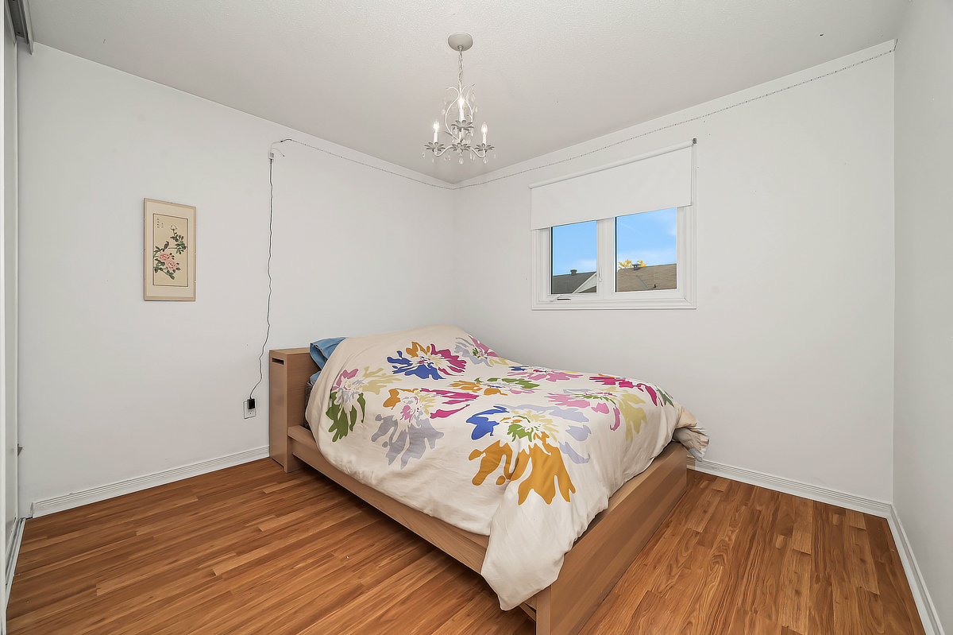
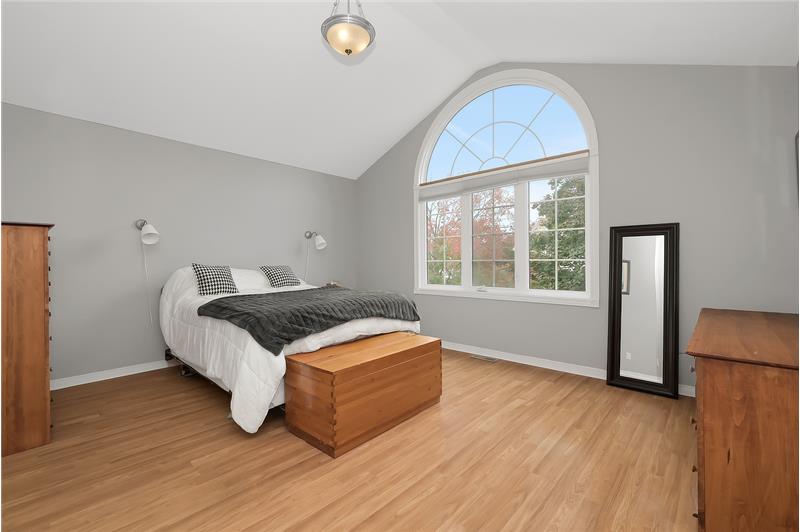
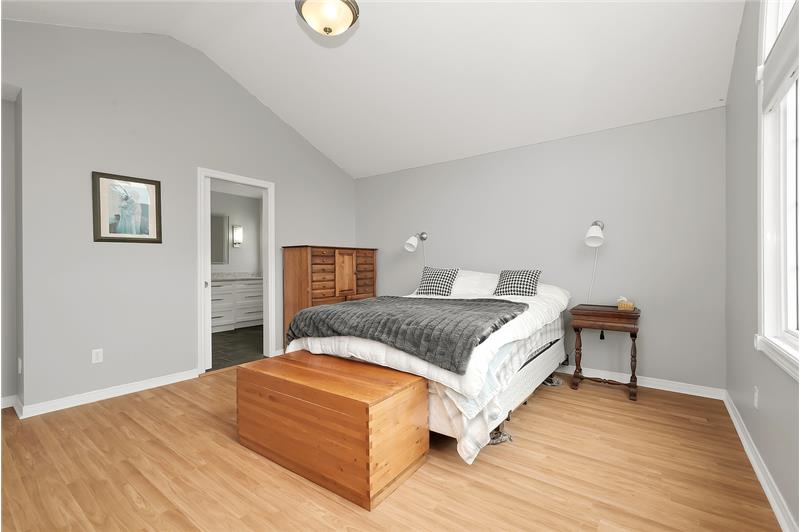
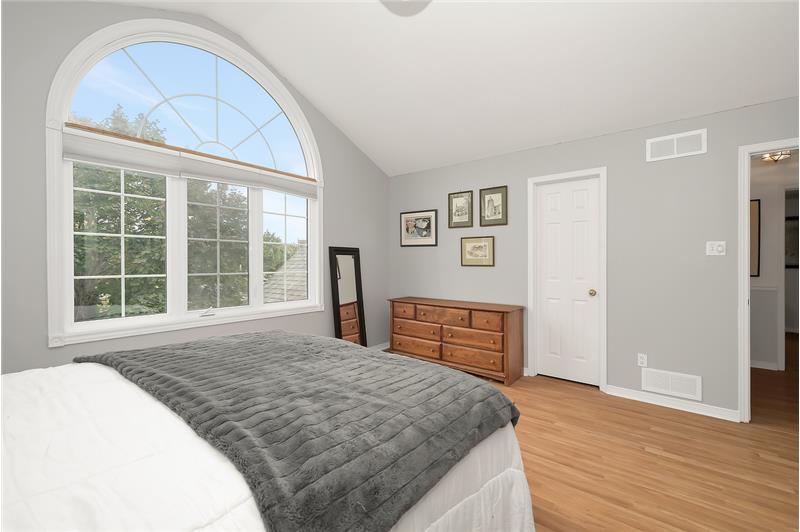
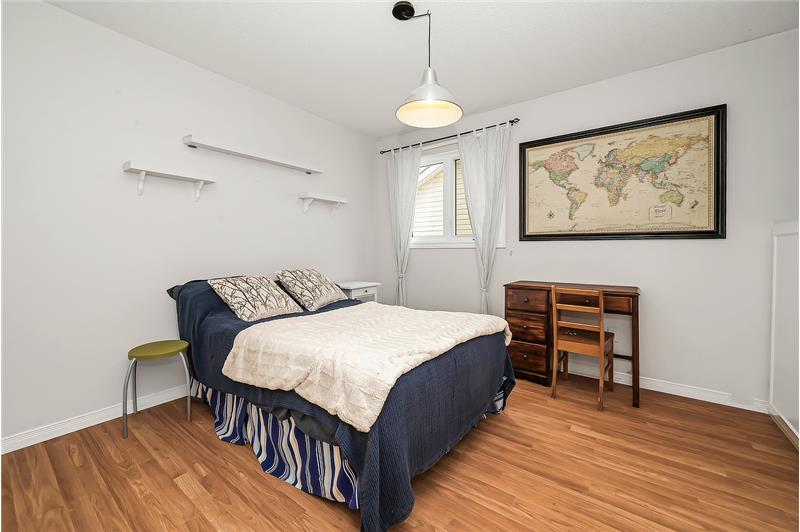
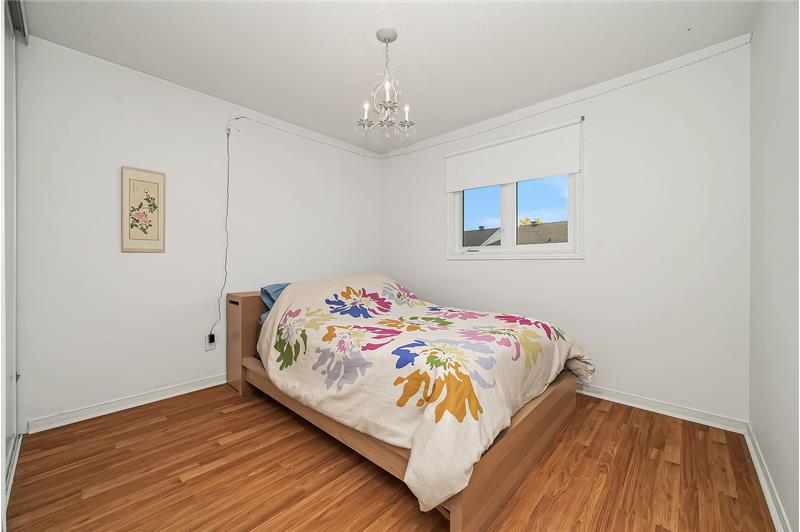
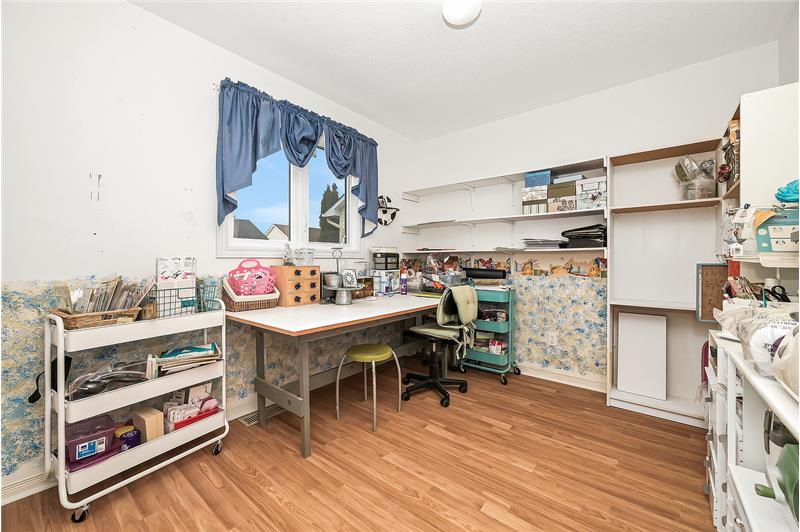
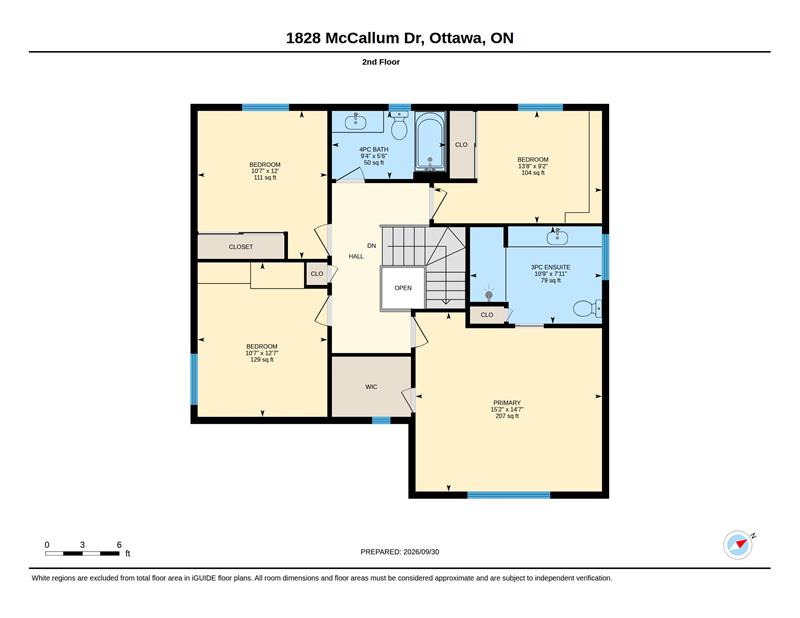
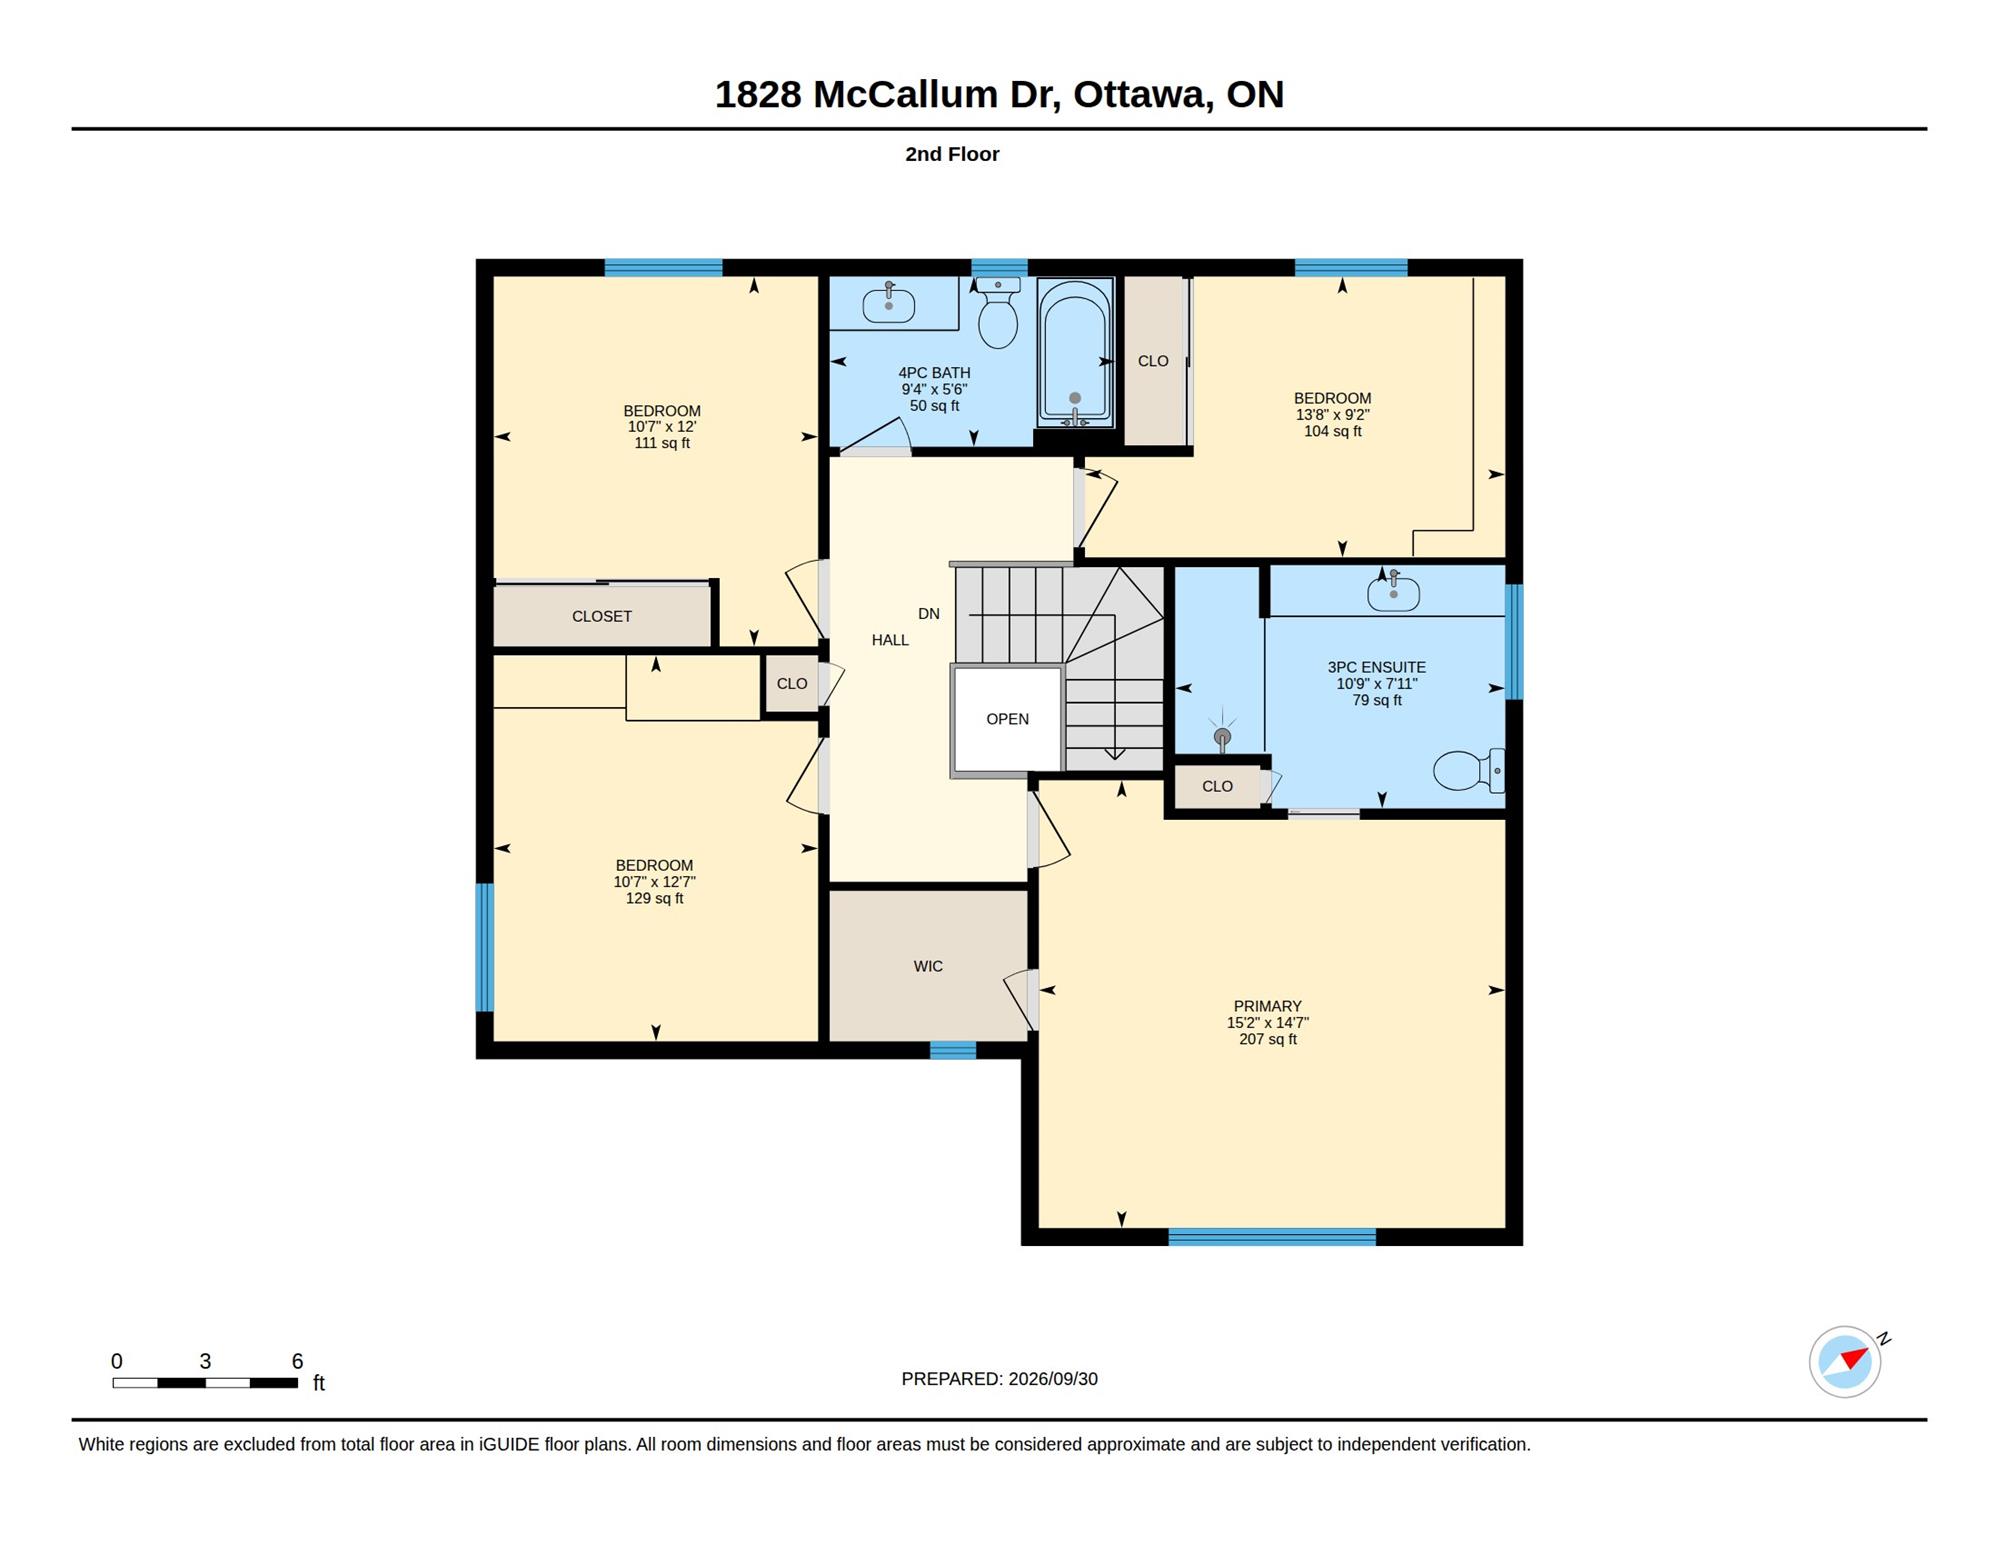
Upstairs, four exceptionally well-sized bedrooms offer plenty of room for the whole family, along with excellent storage. The primary bedroom
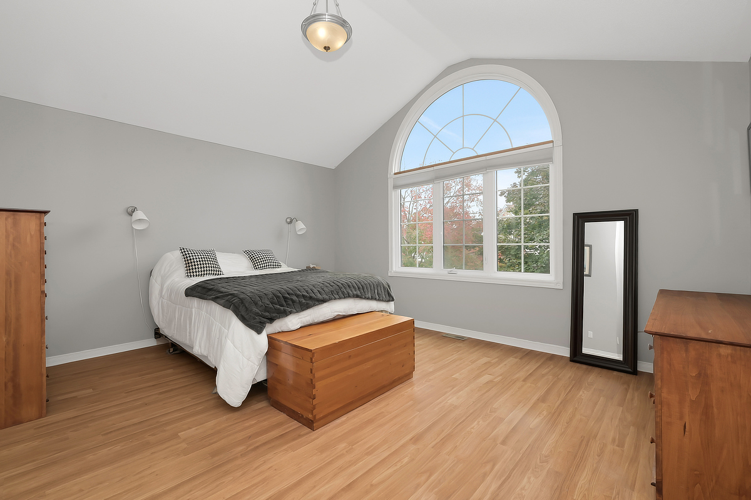
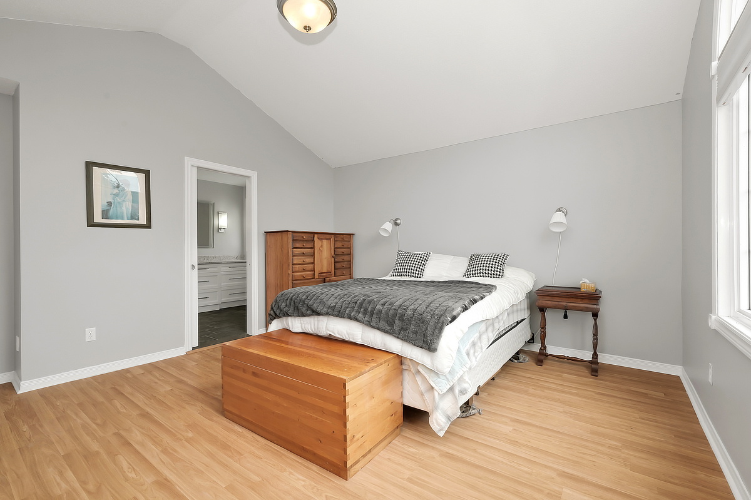
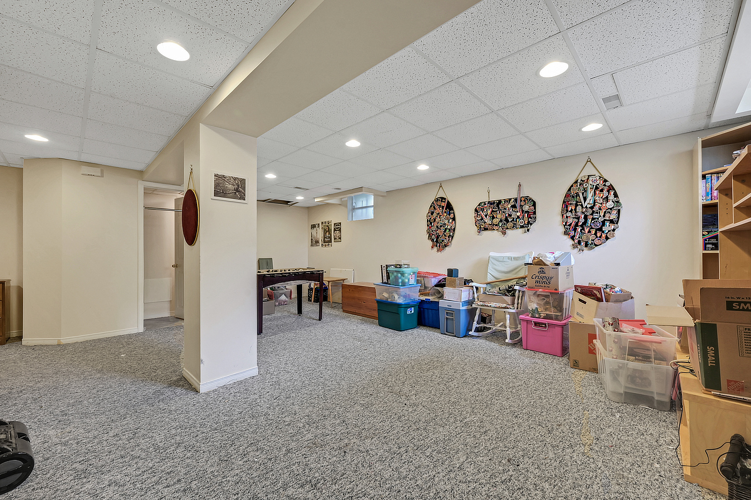
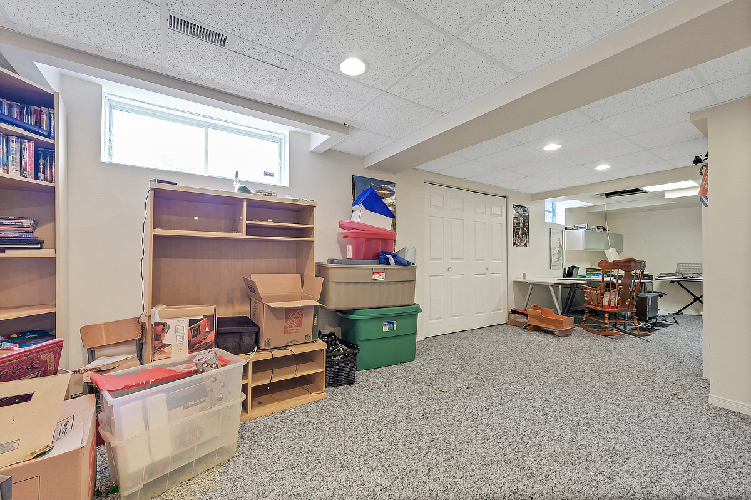
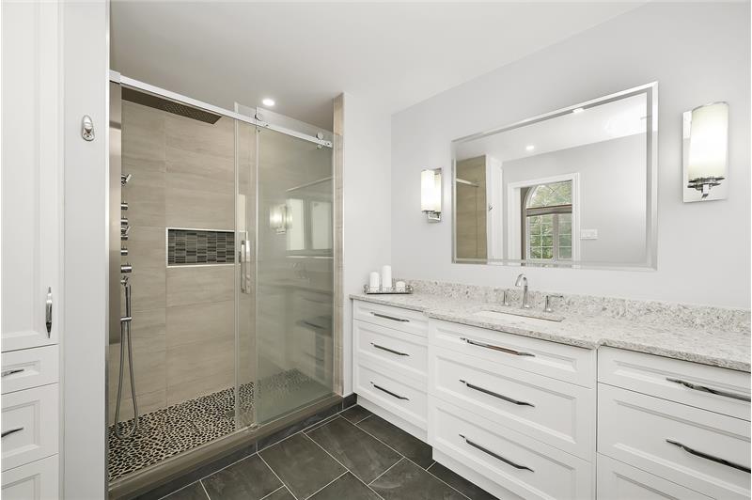
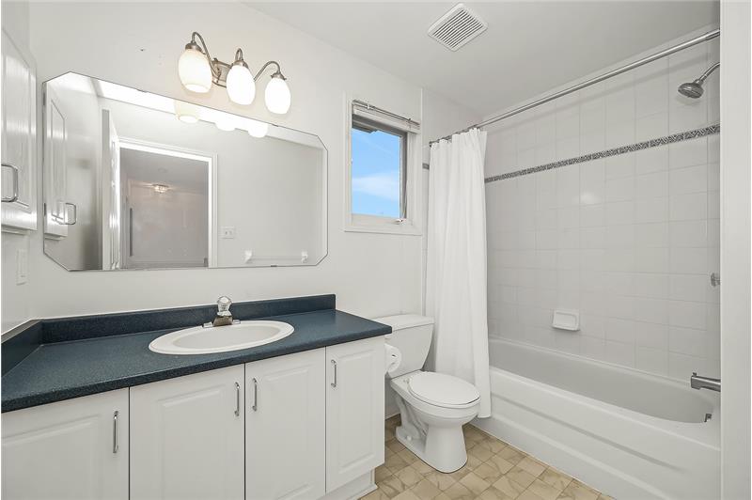
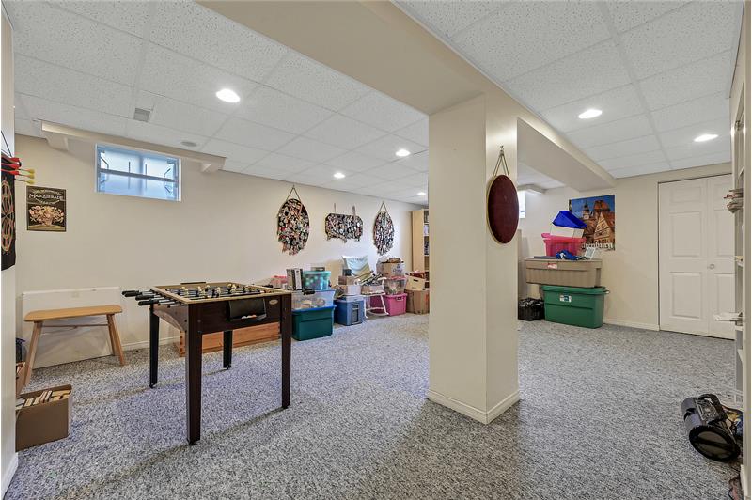
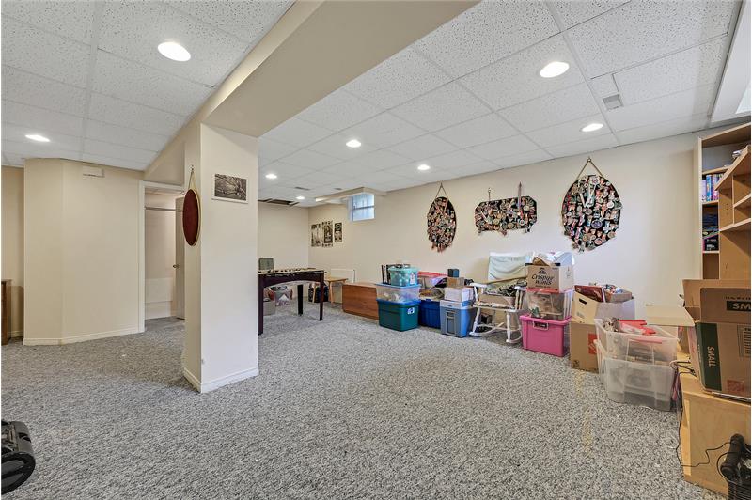
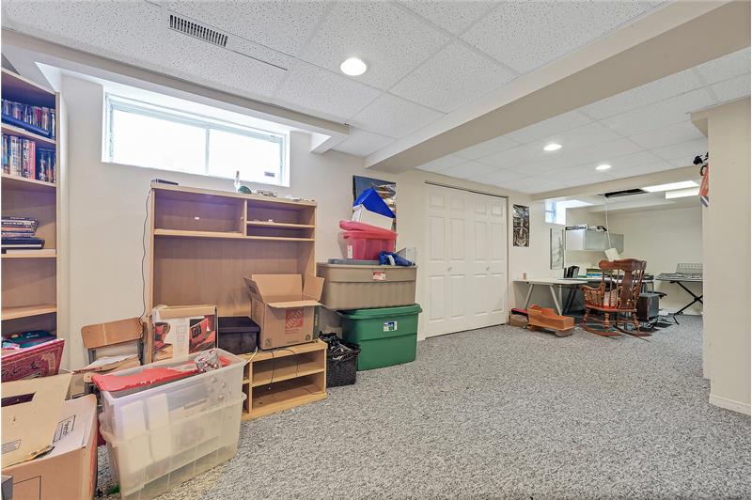
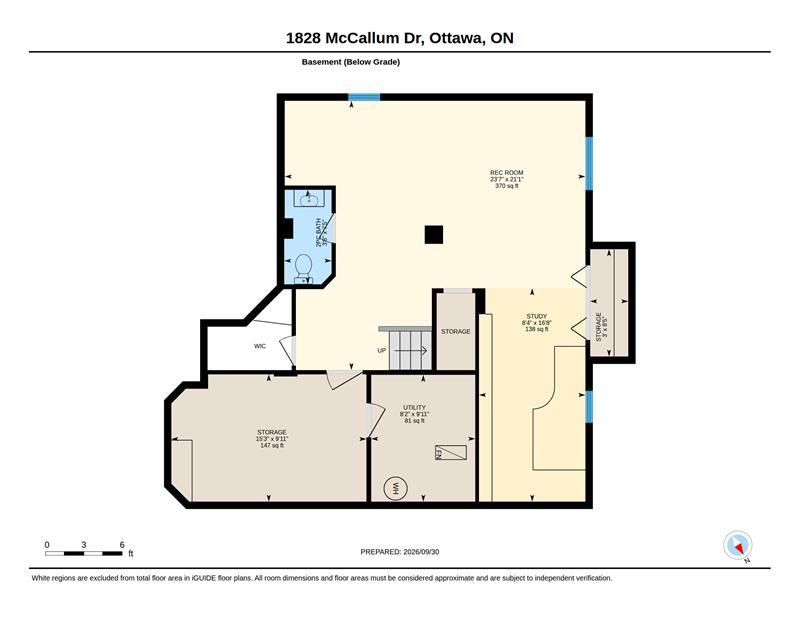
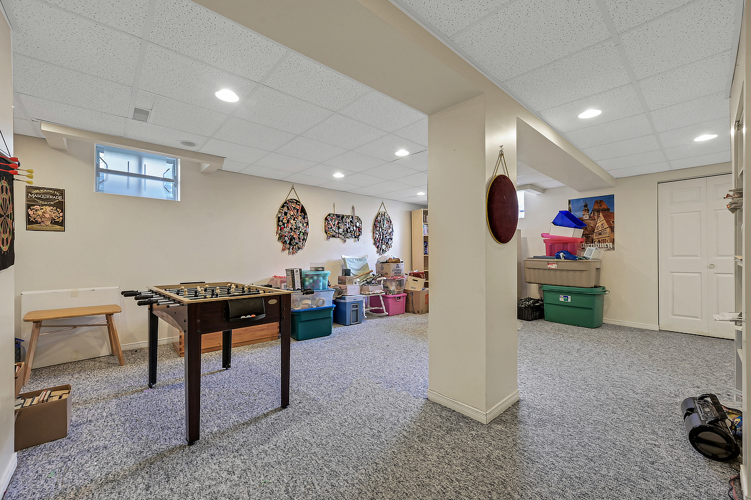
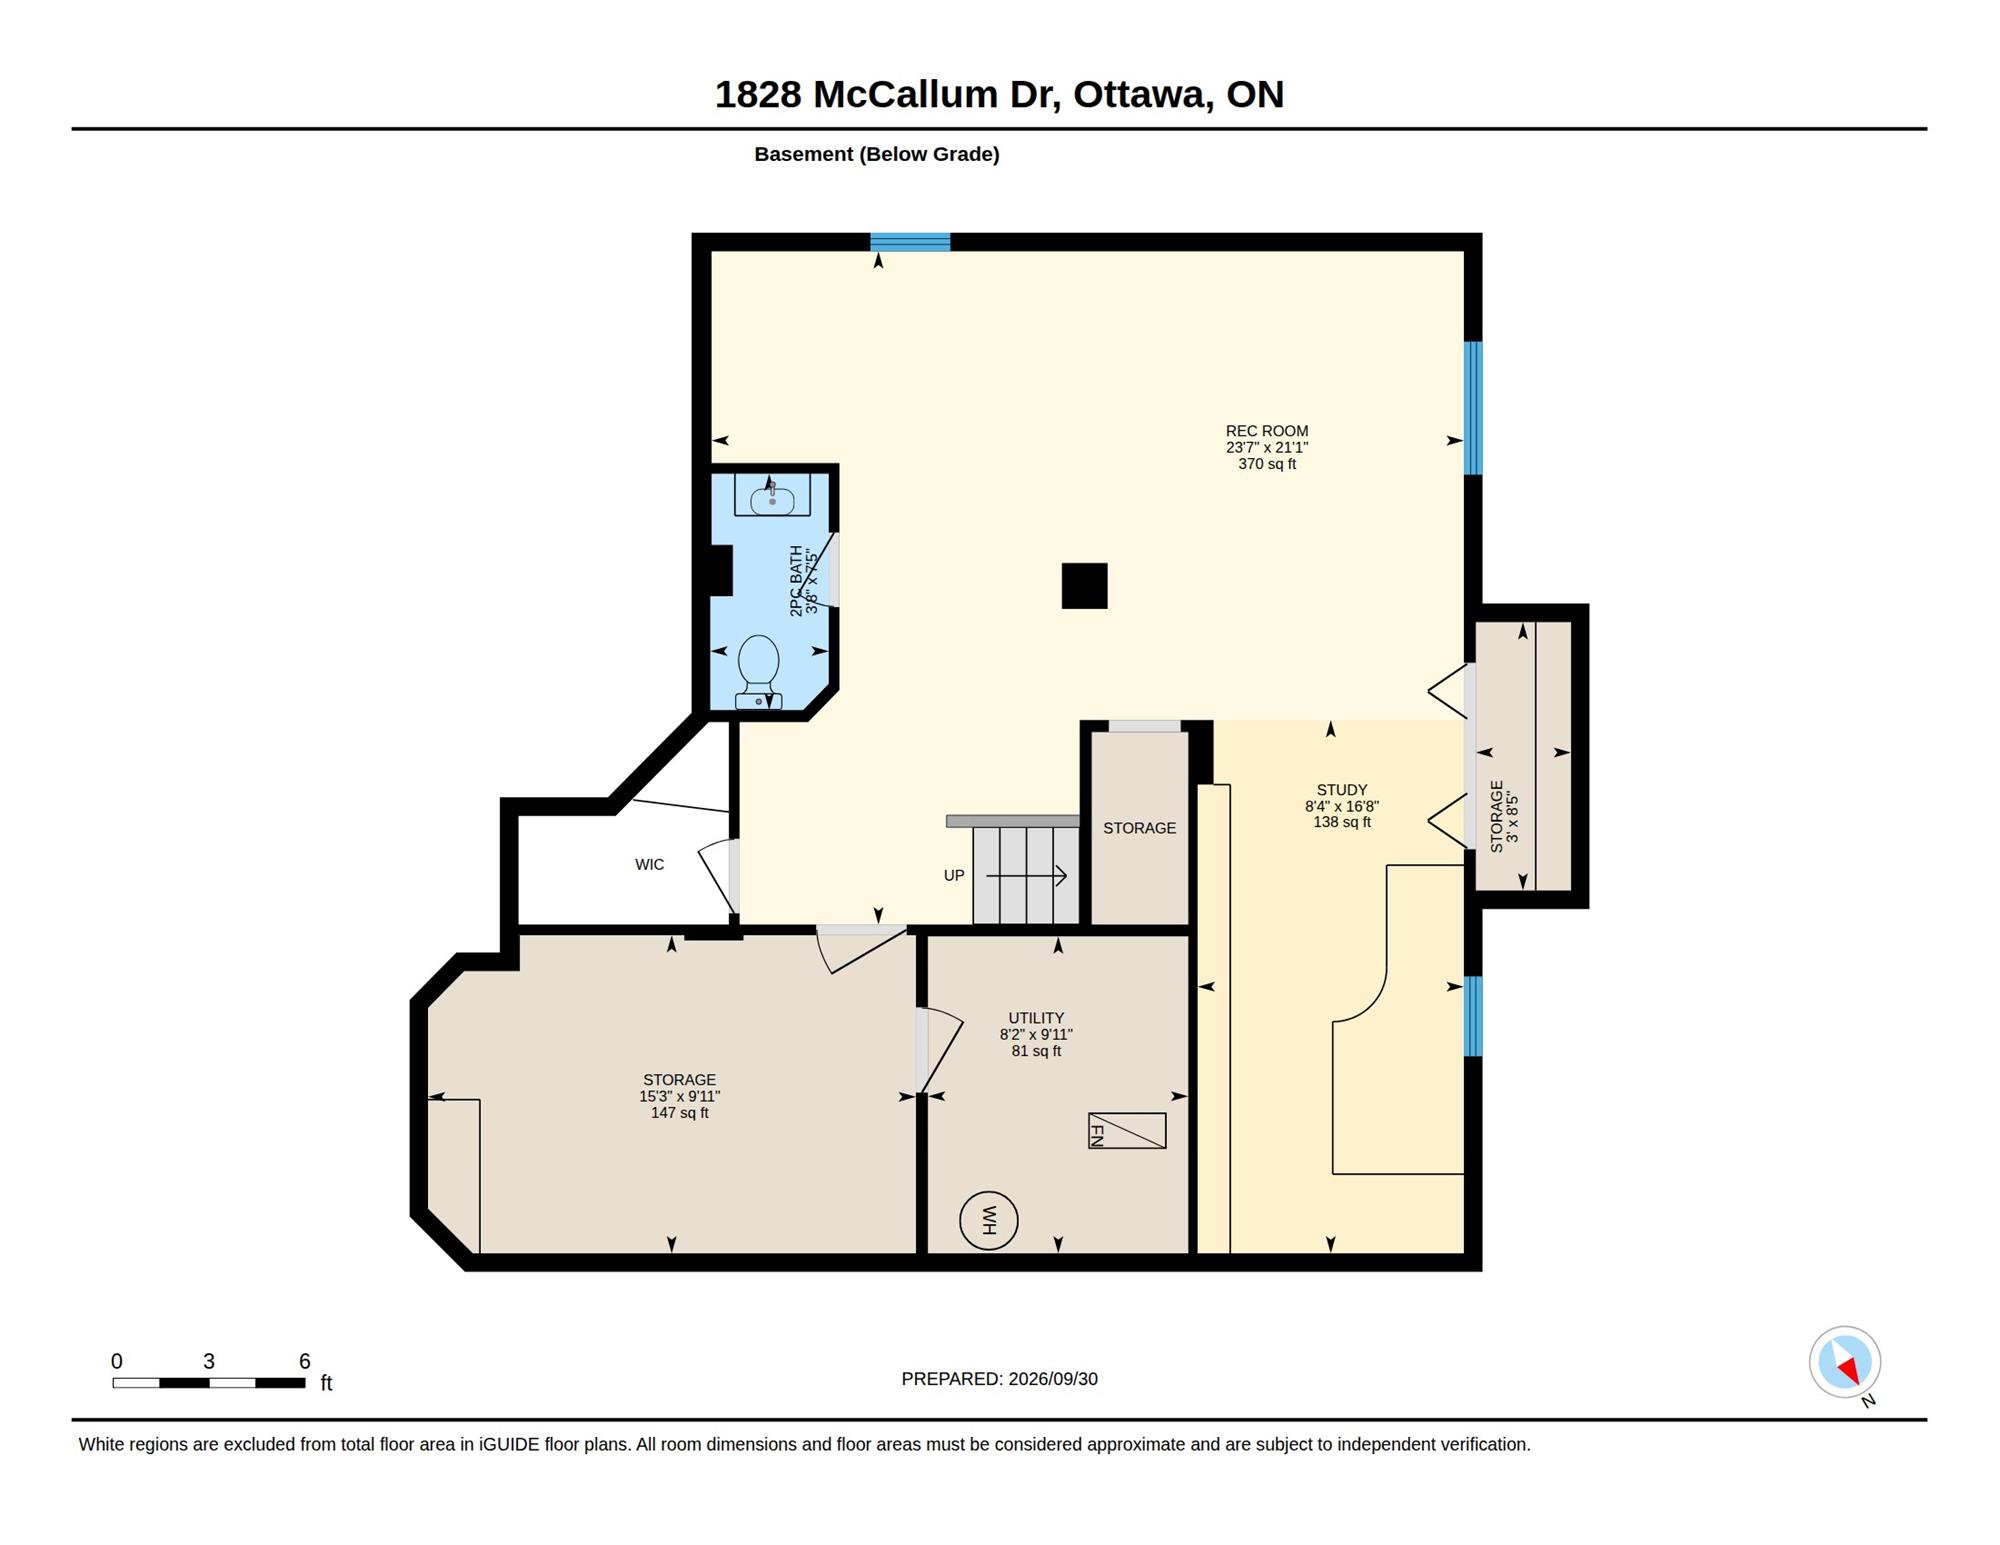
boasts a cathedral ceiling an renovated ensuite bath + WIC. The bright lower level adds incredible versatility, creating welcoming spaces for a
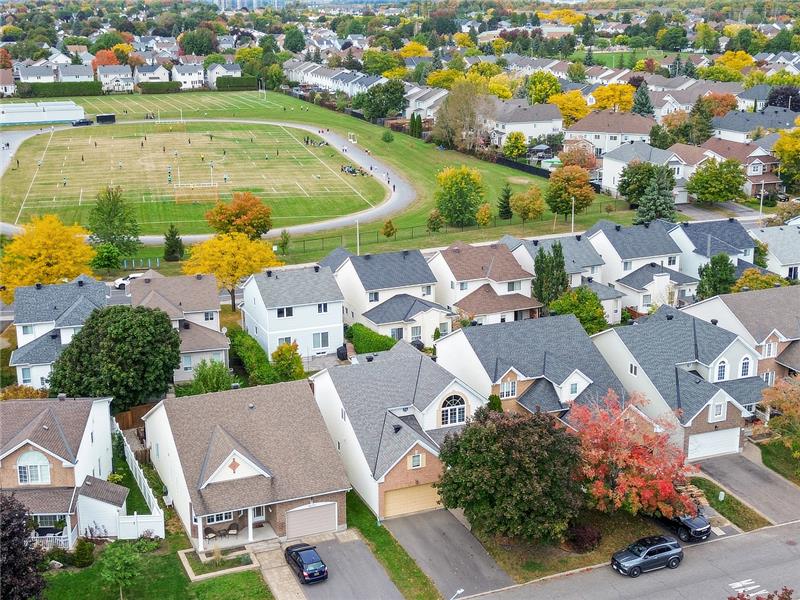
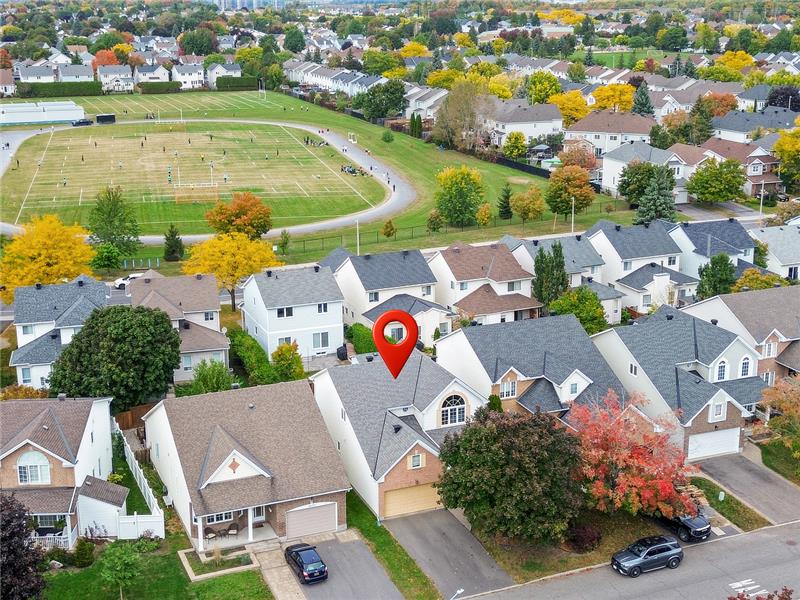
home gym, office or playroom. Walking distance to numerous schools and parks, with shopping and transit just minutes away. A spacious home
offering comfort, flexibility and plenty of room for the next chapter.

This property is located at 1828 McCallum Drive, Ottawa, ON K4A3T7

Please use the form below to contact us to request more information about this property or to schedule a private showing.

By clicking "Send Request" you agree to be contacted by Paul Rushforth of Paul Rushforth Real Estate and its affiliates via phone, text message, or email at the number and email address provided. These communications may be made using an automatic telephone dialing system or prerecorded voice. Your consent is not a condition of any purchase. Standard message and data rates may apply. By submitting this form you also confirm that you have read and accept the Privacy Policy.

If you know someone who might be interested in this property, use the form below to email them the link and the details.

By submitting this form you confirm that you have read and accept the Privacy Policy.

Presented by:
Paul Rushforth

Paul Rushforth

Paul Rushforth Real Estate
Company Logo
Listed by: Paul Rushforth Real Estate Inc