Property Image 1

                            Property Image 2

                            Property Image 3

                            Property Image 4

                            Property Image 5

                            Property Image 6

                            Property Image 7

                            Property Image 8

                            Property Image 9

                            Property Image 10

                            Property Image 11

                            Property Image 12

                            Property Image 13

                            Property Image 14

                            Property Image 15

                            Property Image 16

                            Property Image 17

                            Property Image 18

                            Property Image 19

                            Property Image 20

                            Property Image 21

                            Property Image 22

                            Property Image 23

                            Property Image 24

                            Property Image 25

                            Property Image 26

                            Property Image 27

                            Property Image 28

                            Property Image 29

                            Property Image 30

                            Property Image 31

                            Property Image 32

                            Property Image 33

                            Property Image 34

52 Stedman Street

Ottawa, ON K1T4G5

For Sale
OverviewPhoto GalleryVideo TourLocationAsk ChatGPT About This Property
Offered at $579,900
Offered at
2 Beds
Number of Bedrooms
3.5 Baths
Number of Bathrooms
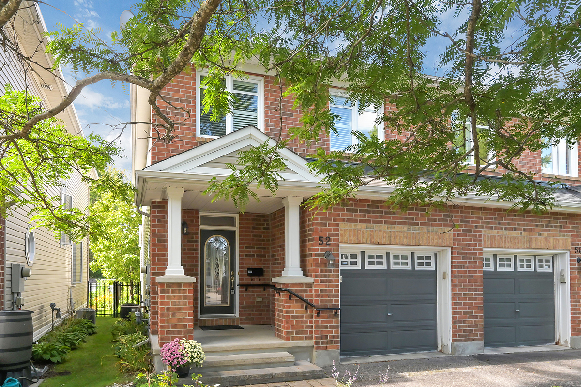
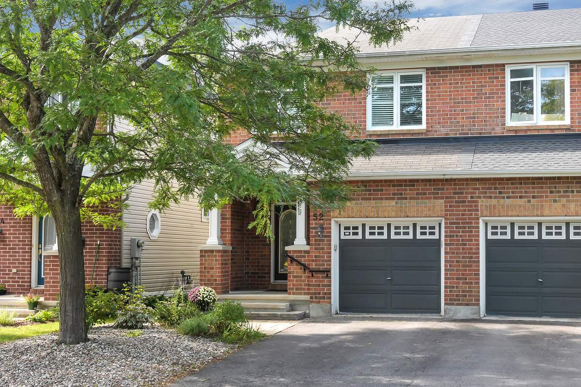
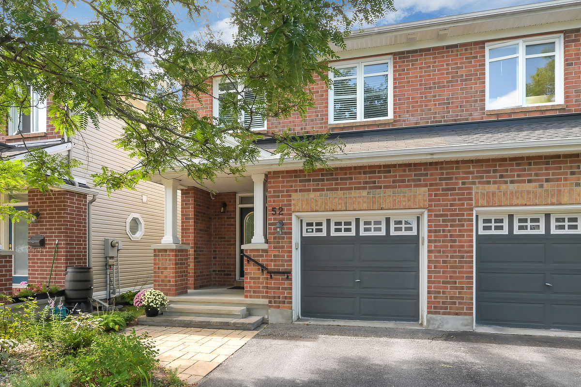
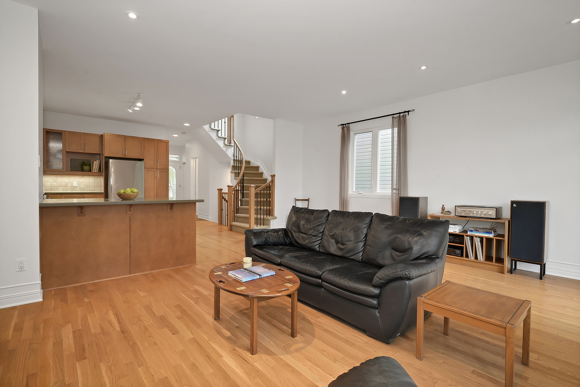
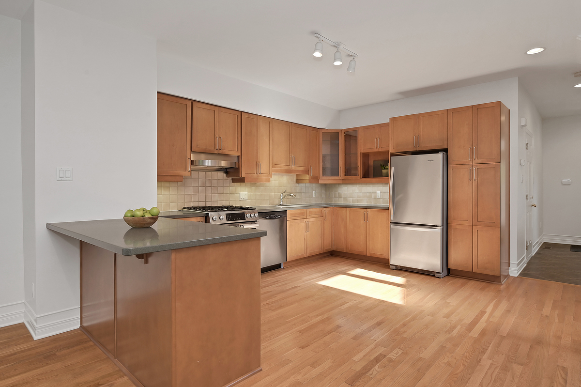
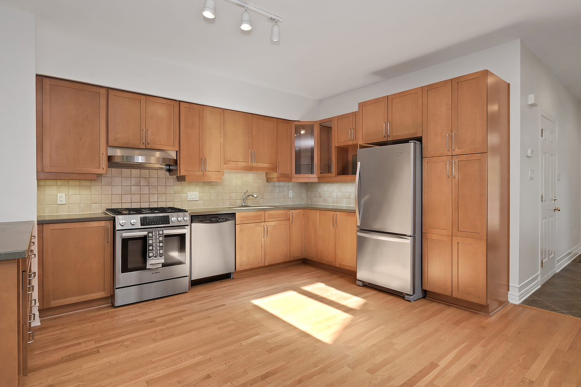
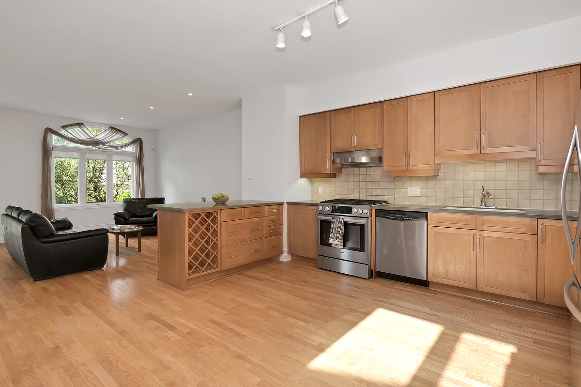
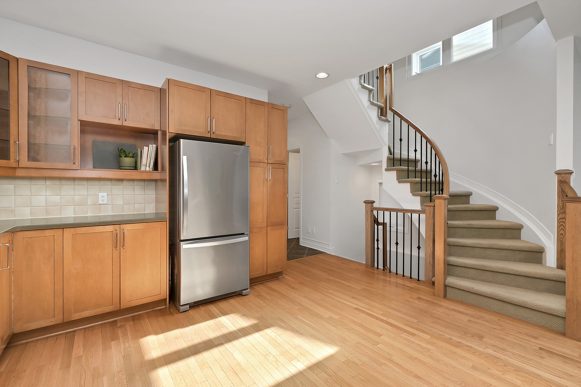
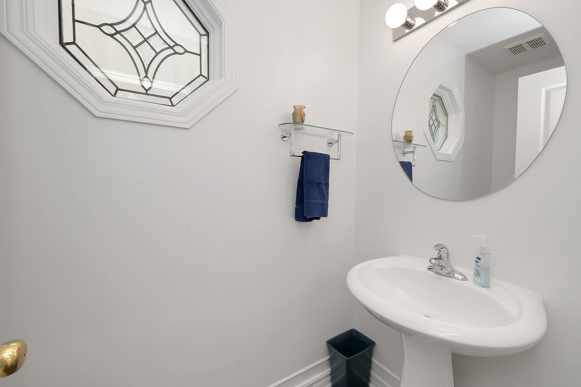
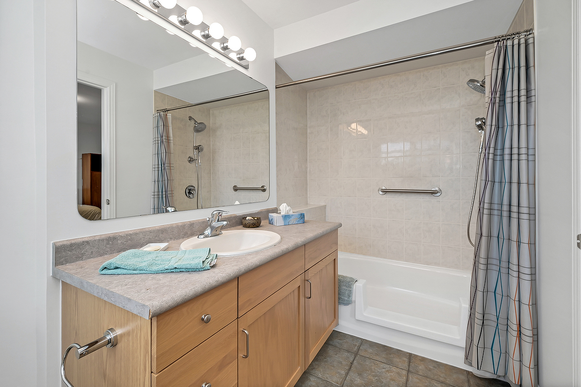
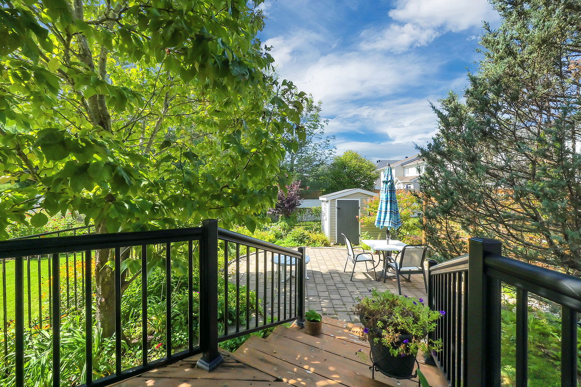
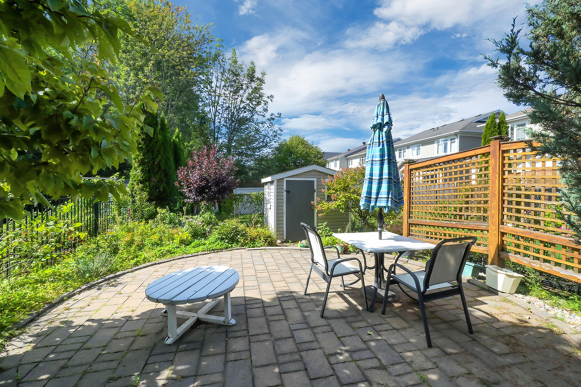
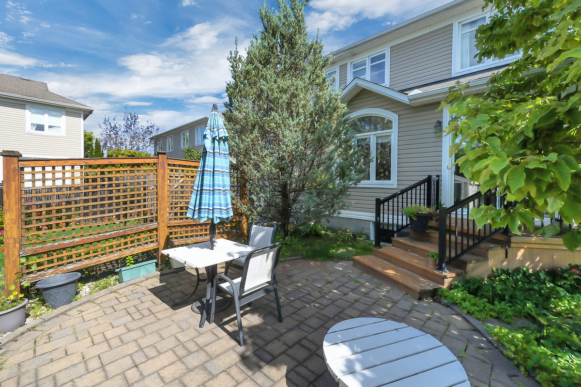
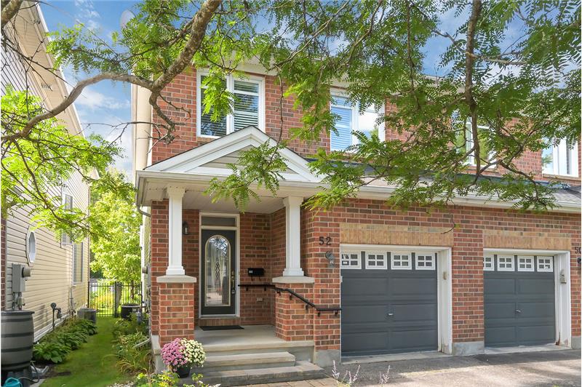
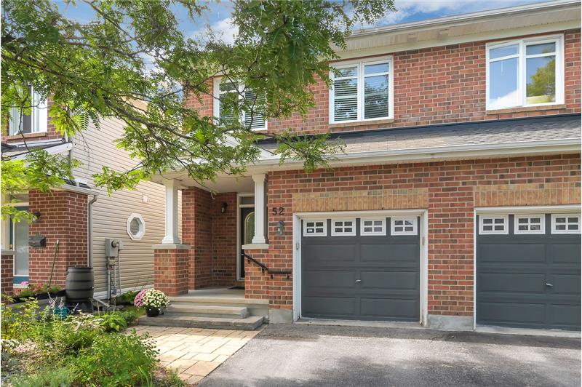
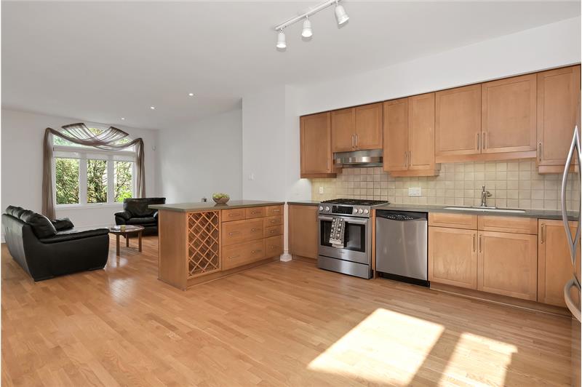
Beautiful 2-bed, 3.5-bath semi with oak floors, bright open-concept living, chefs kitchen, dual ensuites, finished lower level, and landscaped backyard. Close to shops, parks & transit.

More Details ...

Property Overview

Address:52 Stedman Street , Ottawa, ON K1T4G5
Type:Semi-Detached
Status:For Sale
Price: $579,900
Bedrooms:2
Full Bathrooms:3
Half Bathrooms:1
Total Bathrooms:3.5
MLS ID:X13790980

Video Tour

Photo Gallery

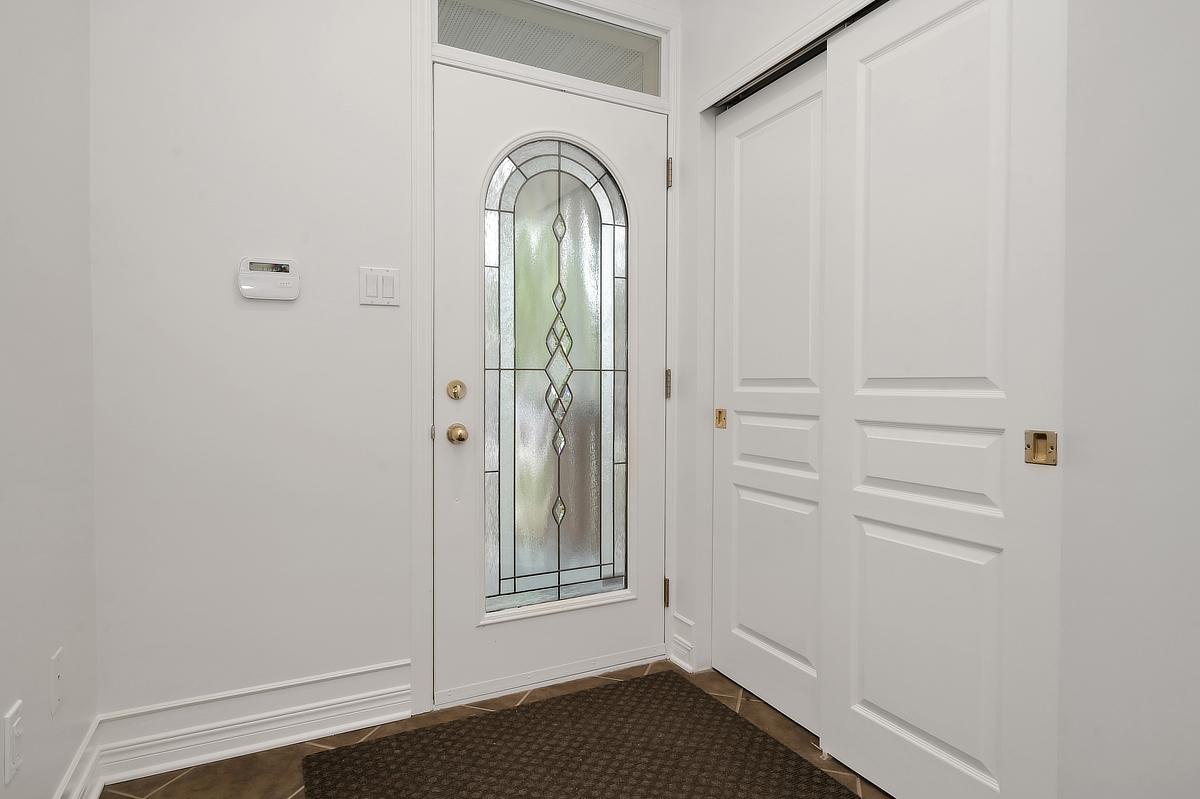
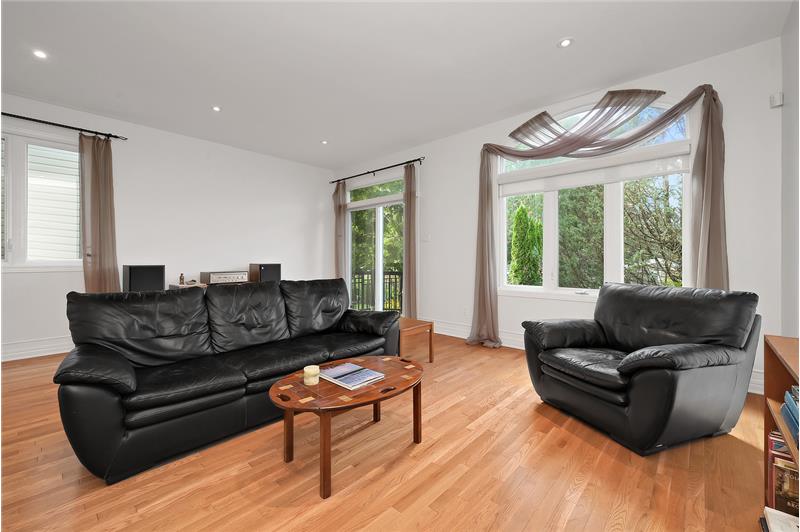
Welcome to this beautifully appointed 2 bedroom, 3.5 bathroom semi-detached home, perfectly blending thoughtful design, spacious living, and
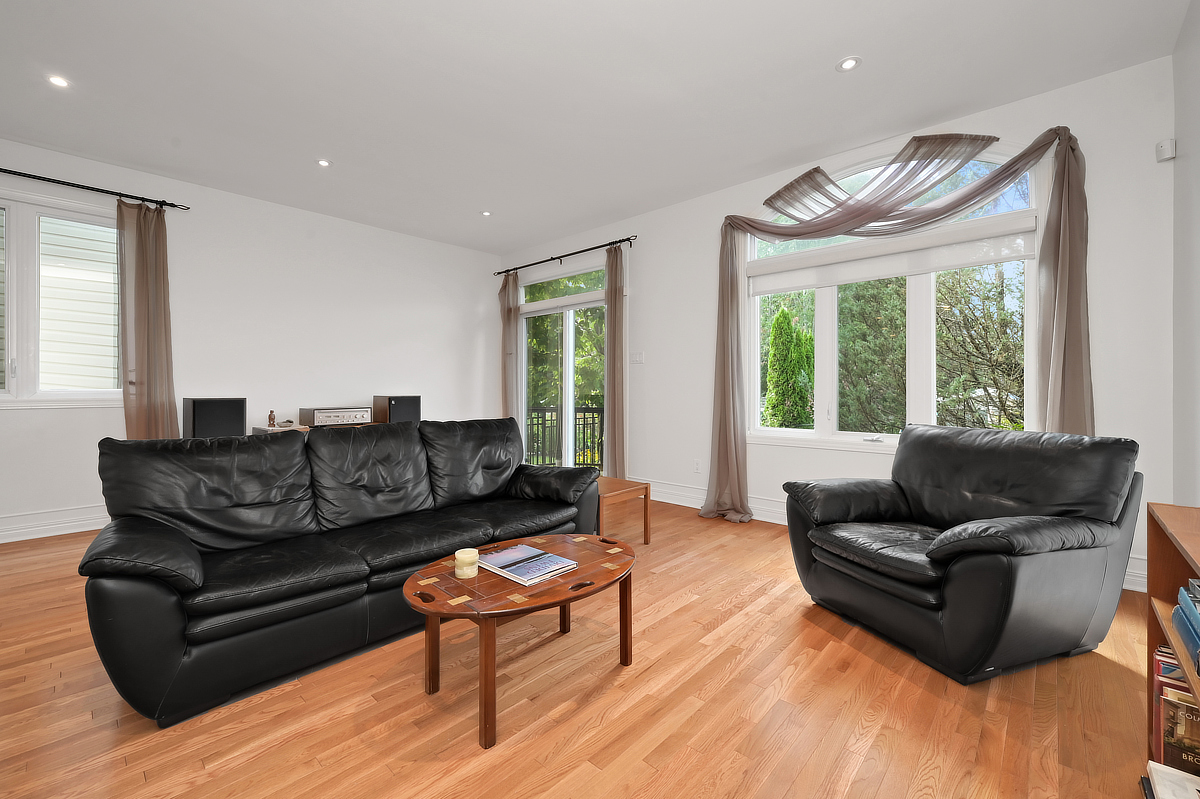
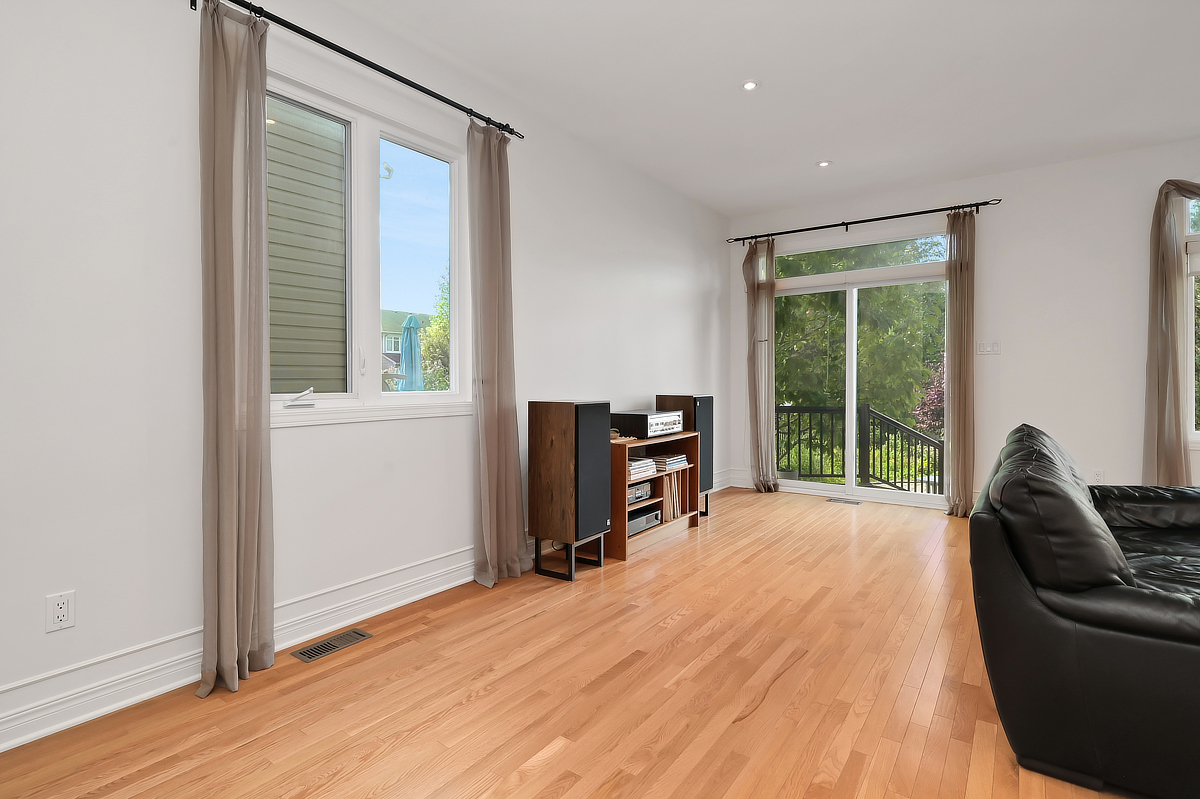
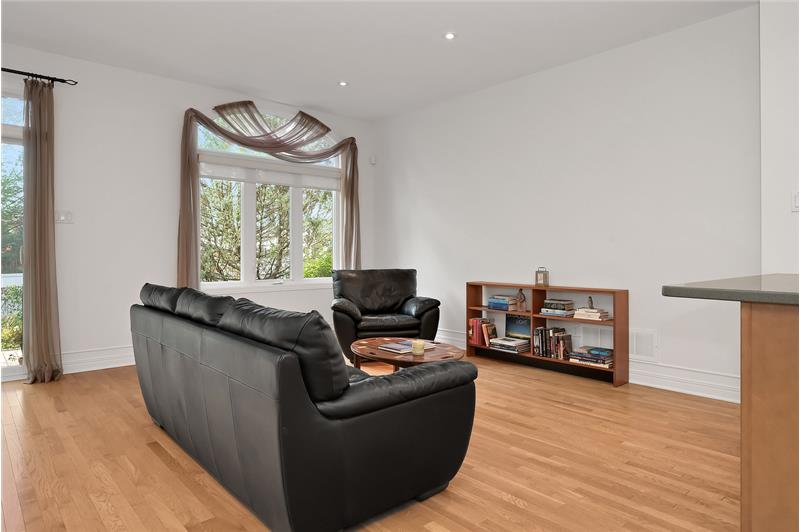
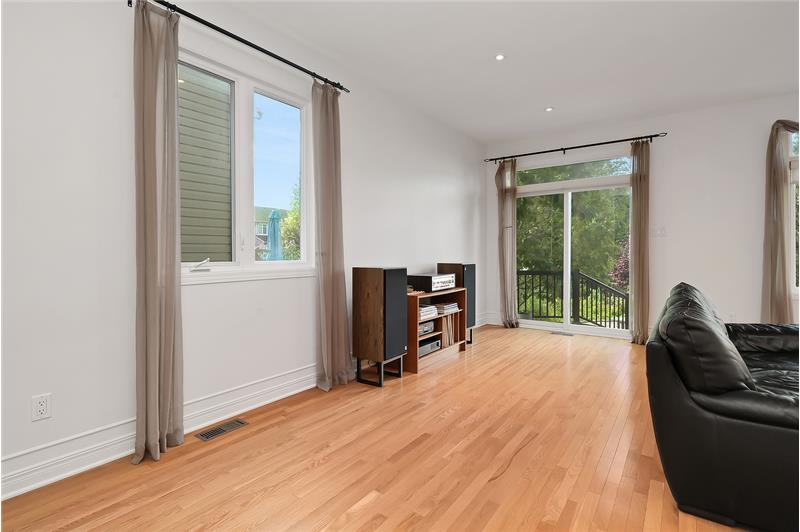
everyday comfort. Freshly painted and filled with an abundance of natural light, this inviting home offers a warm and welcoming atmosphere
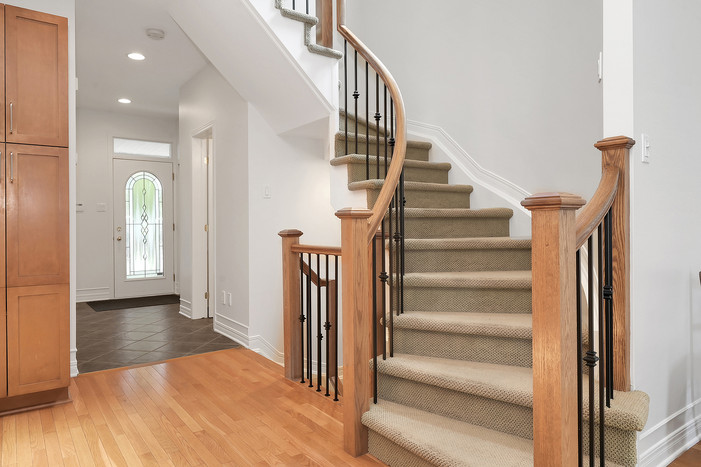
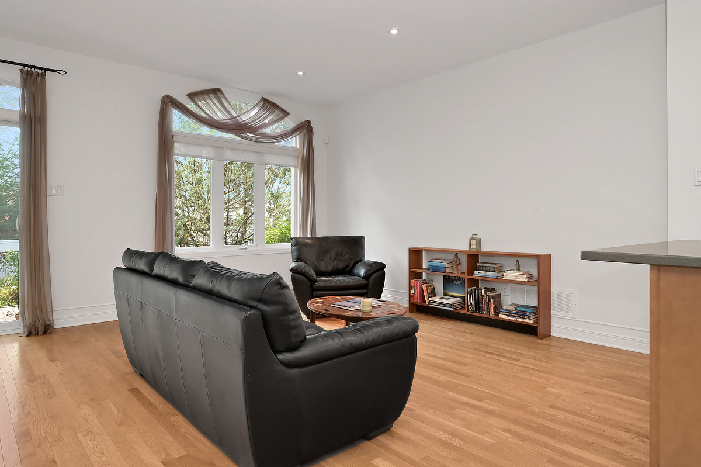
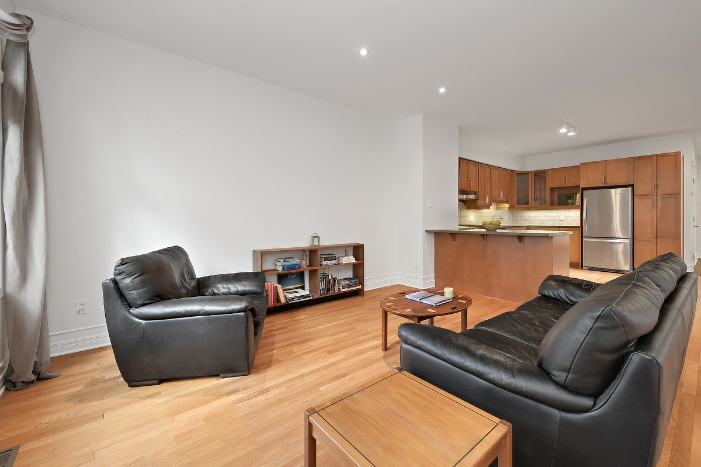
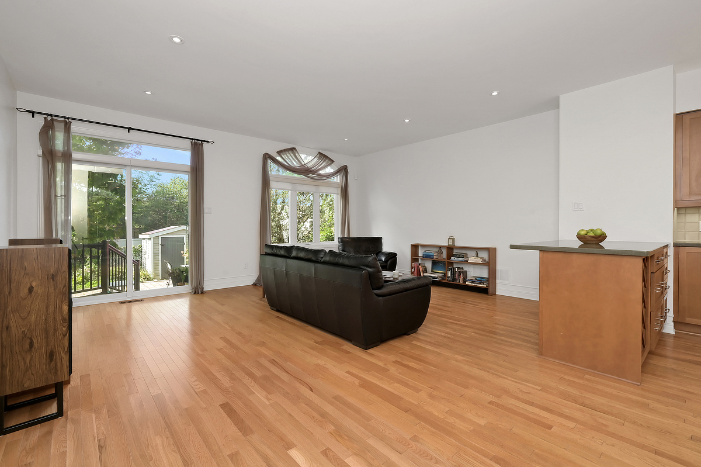
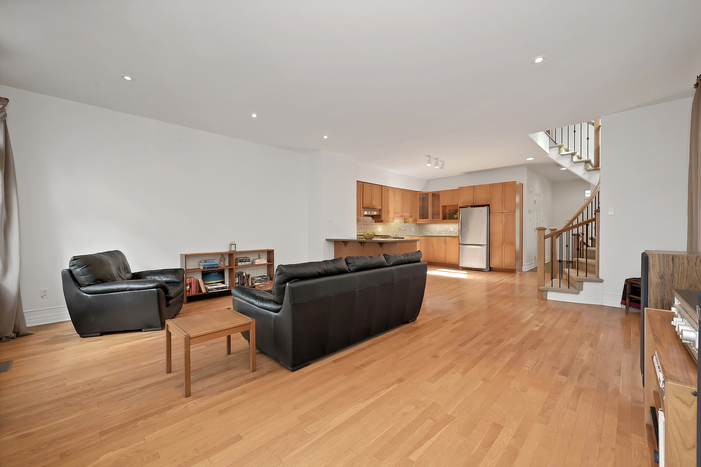
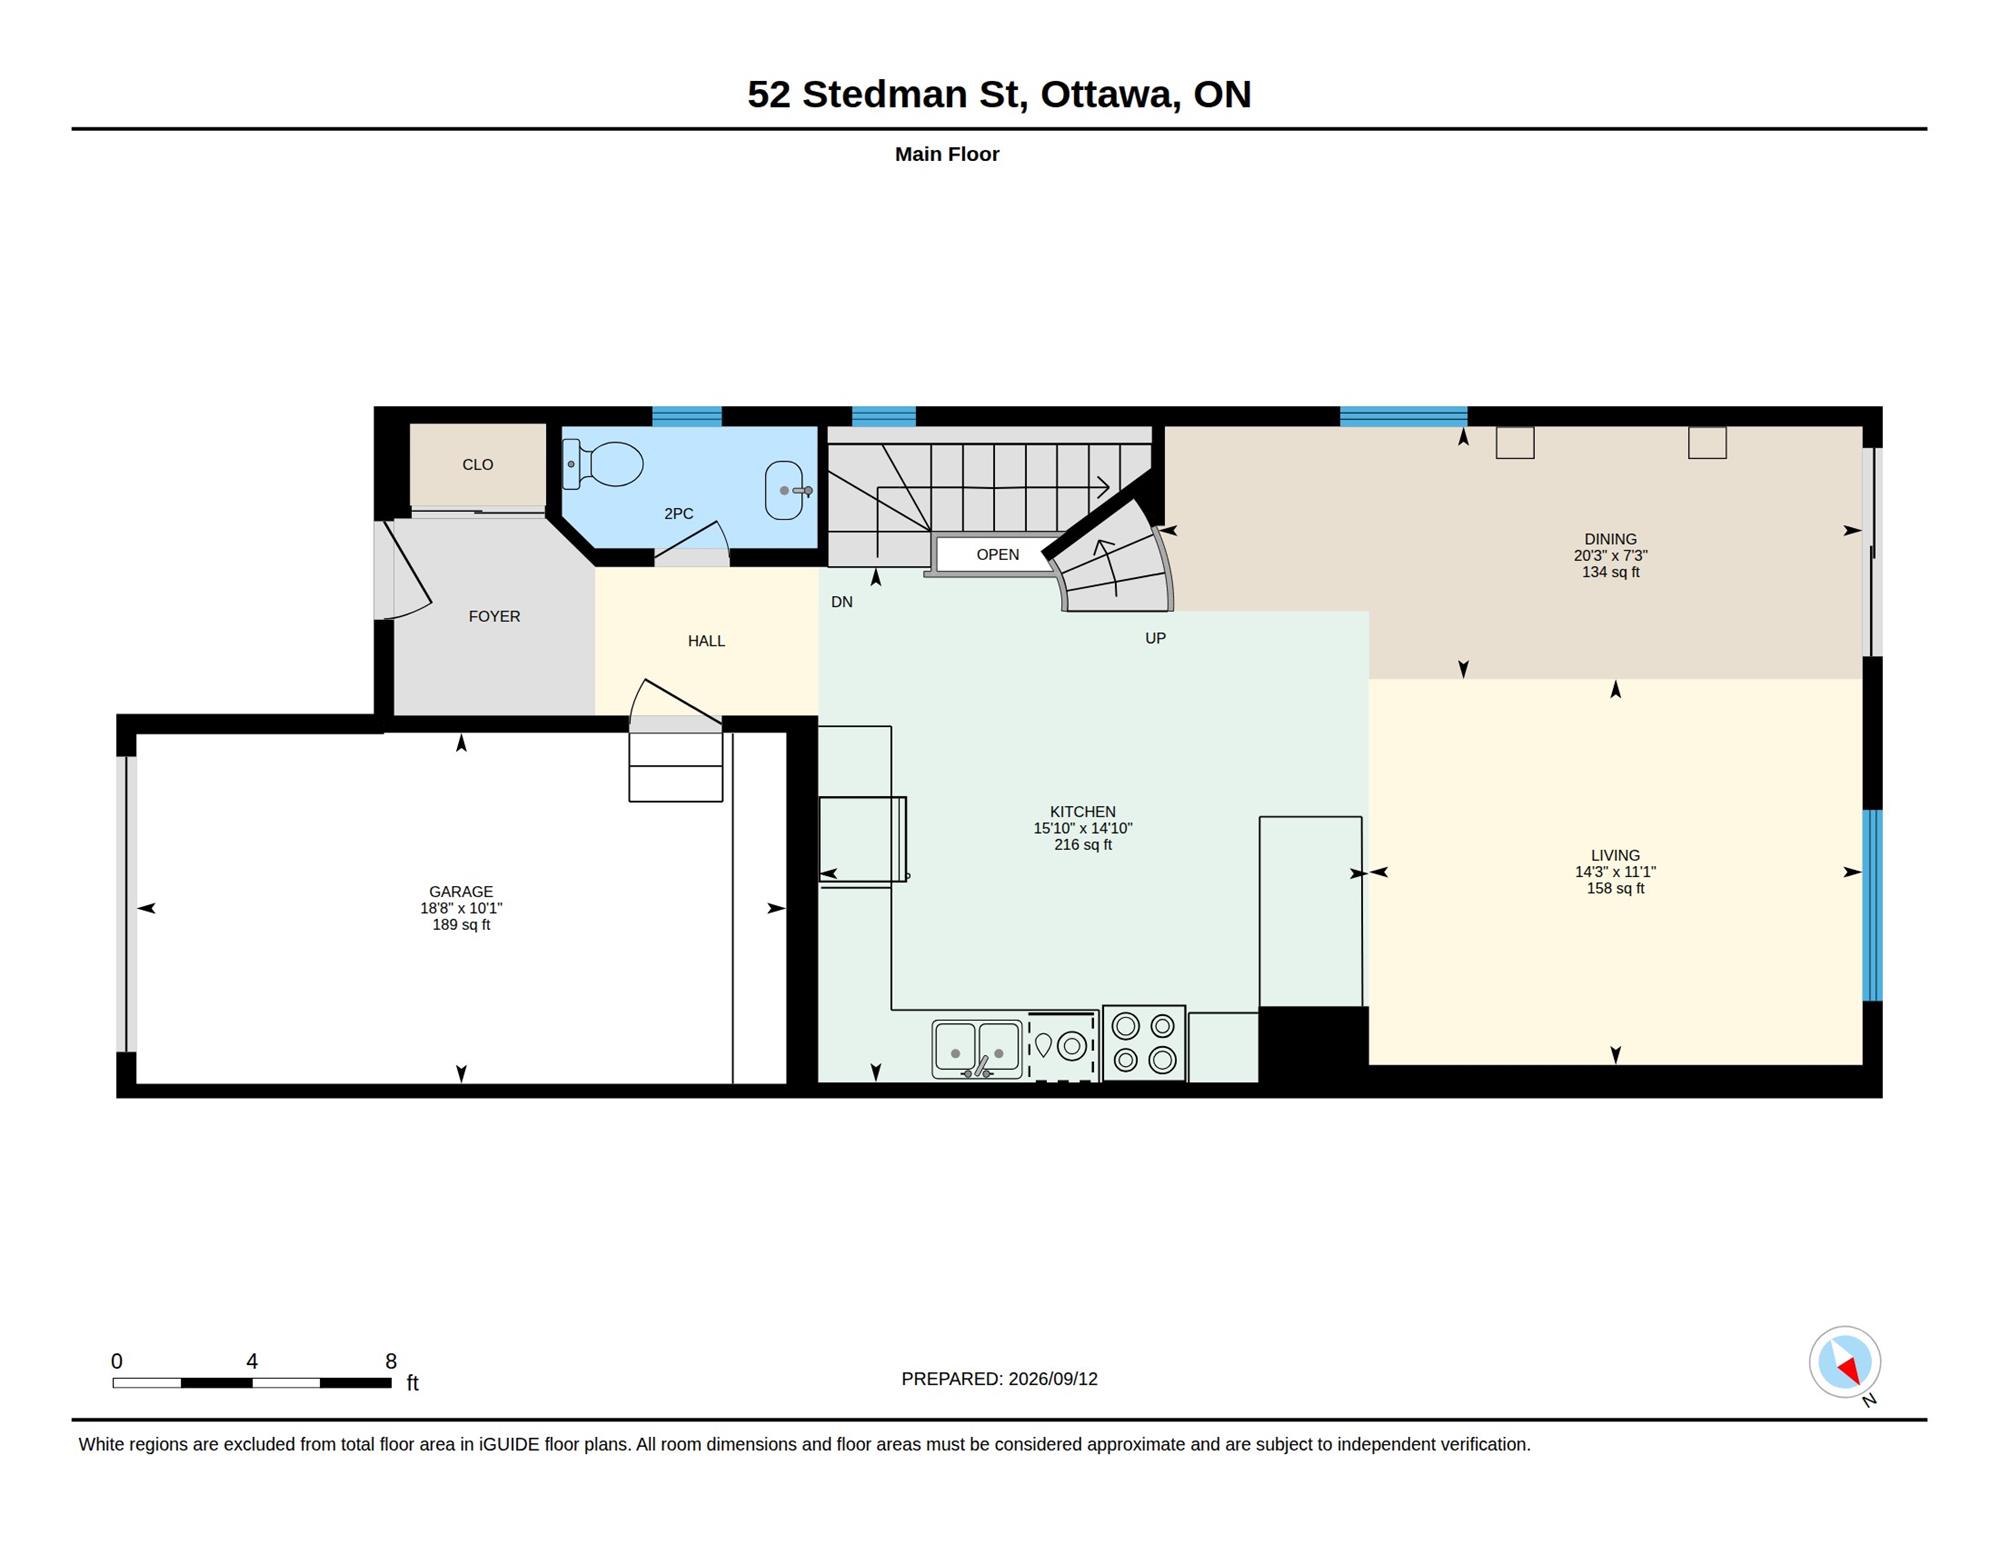
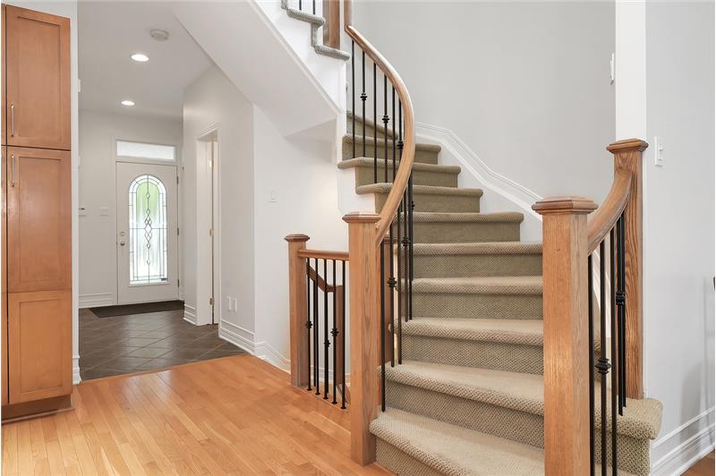
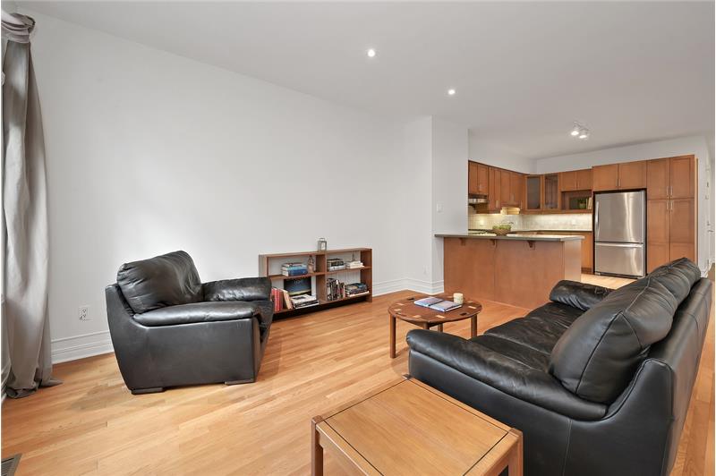
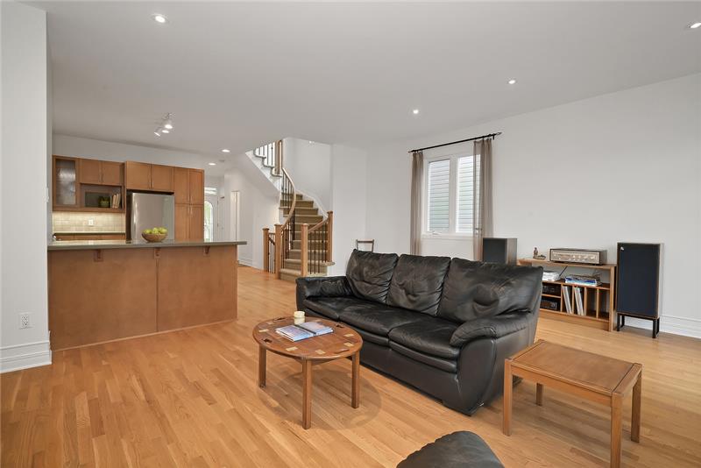
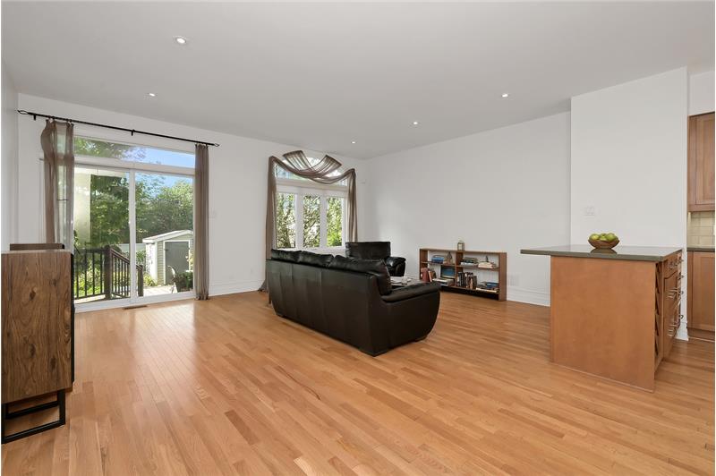
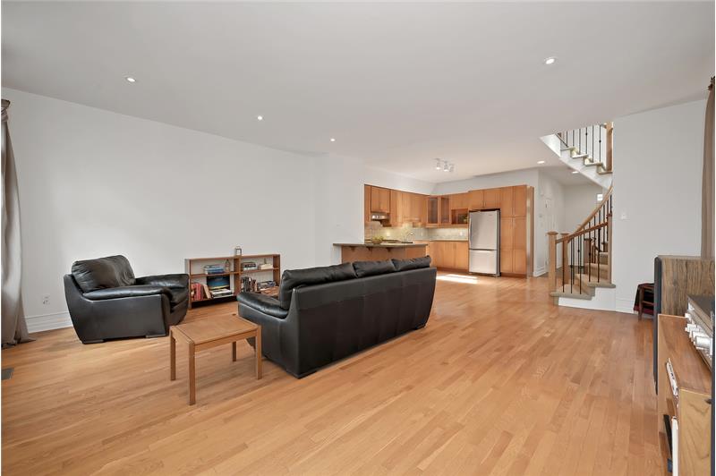
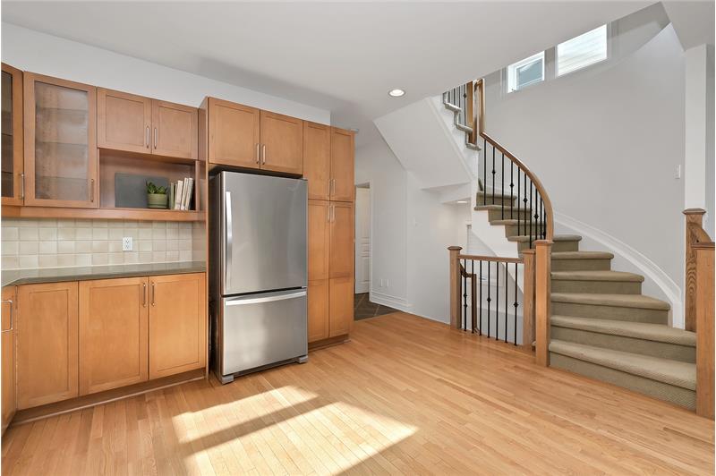
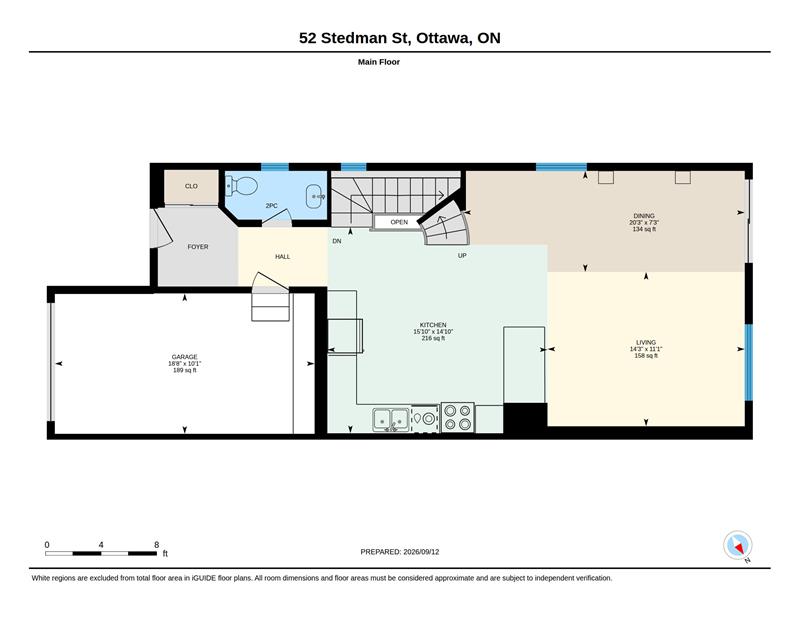
from the moment you step inside. The main level showcases gorgeous oak hardwood flooring and a bright, open concept layout designed for
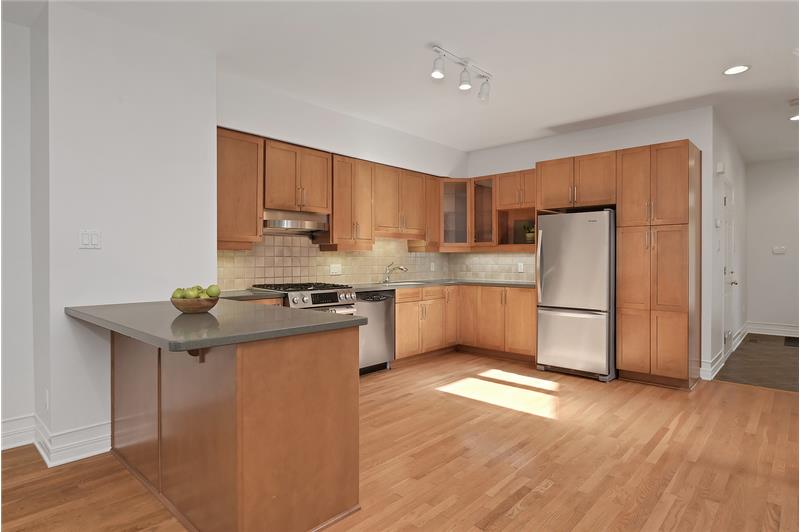
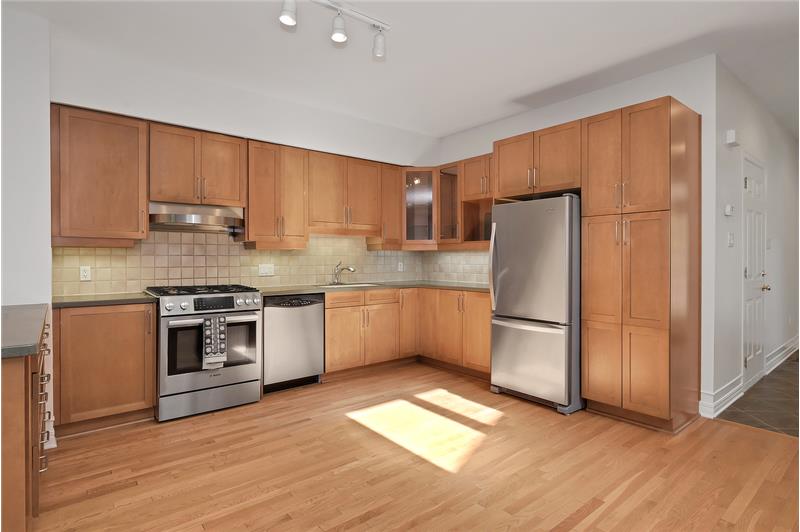
both entertaining and everyday living. The chef inspired kitchen features elegant stone countertops and seamlessly opens up to the living and
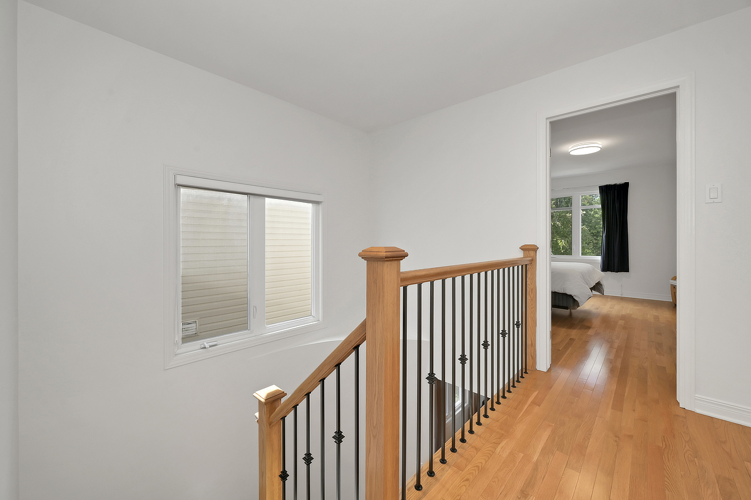
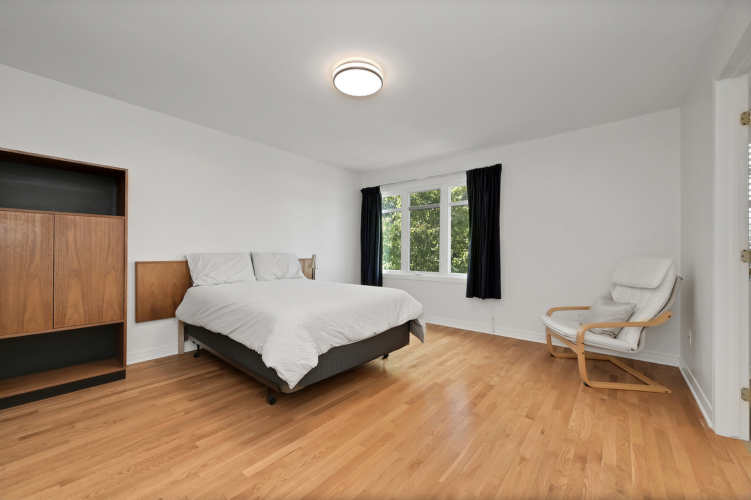
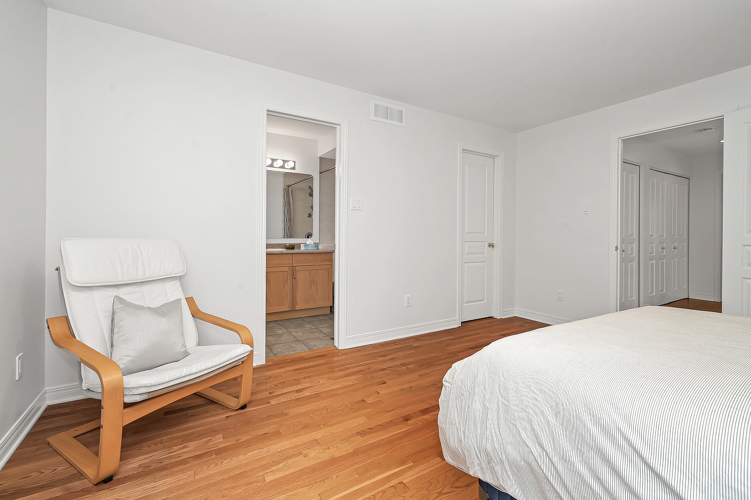
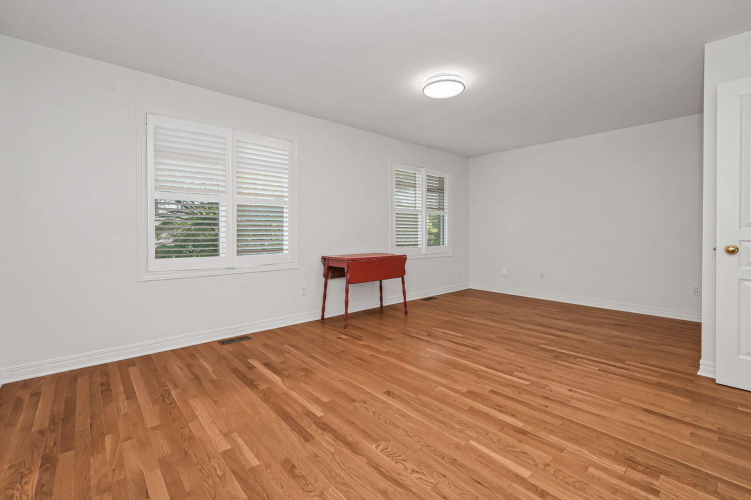
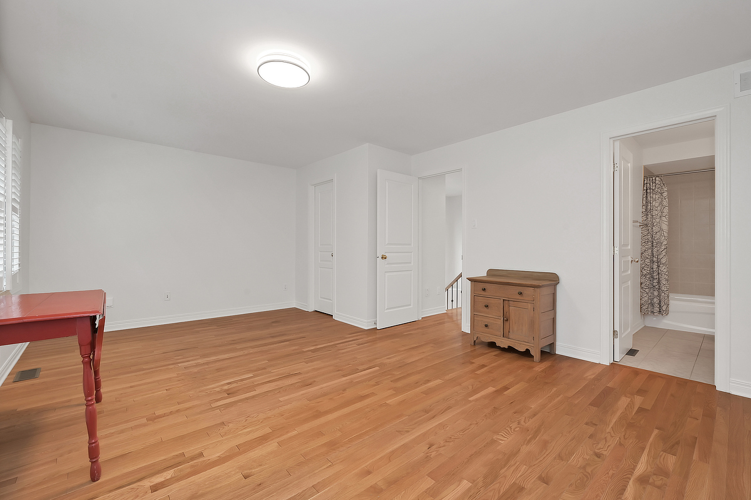
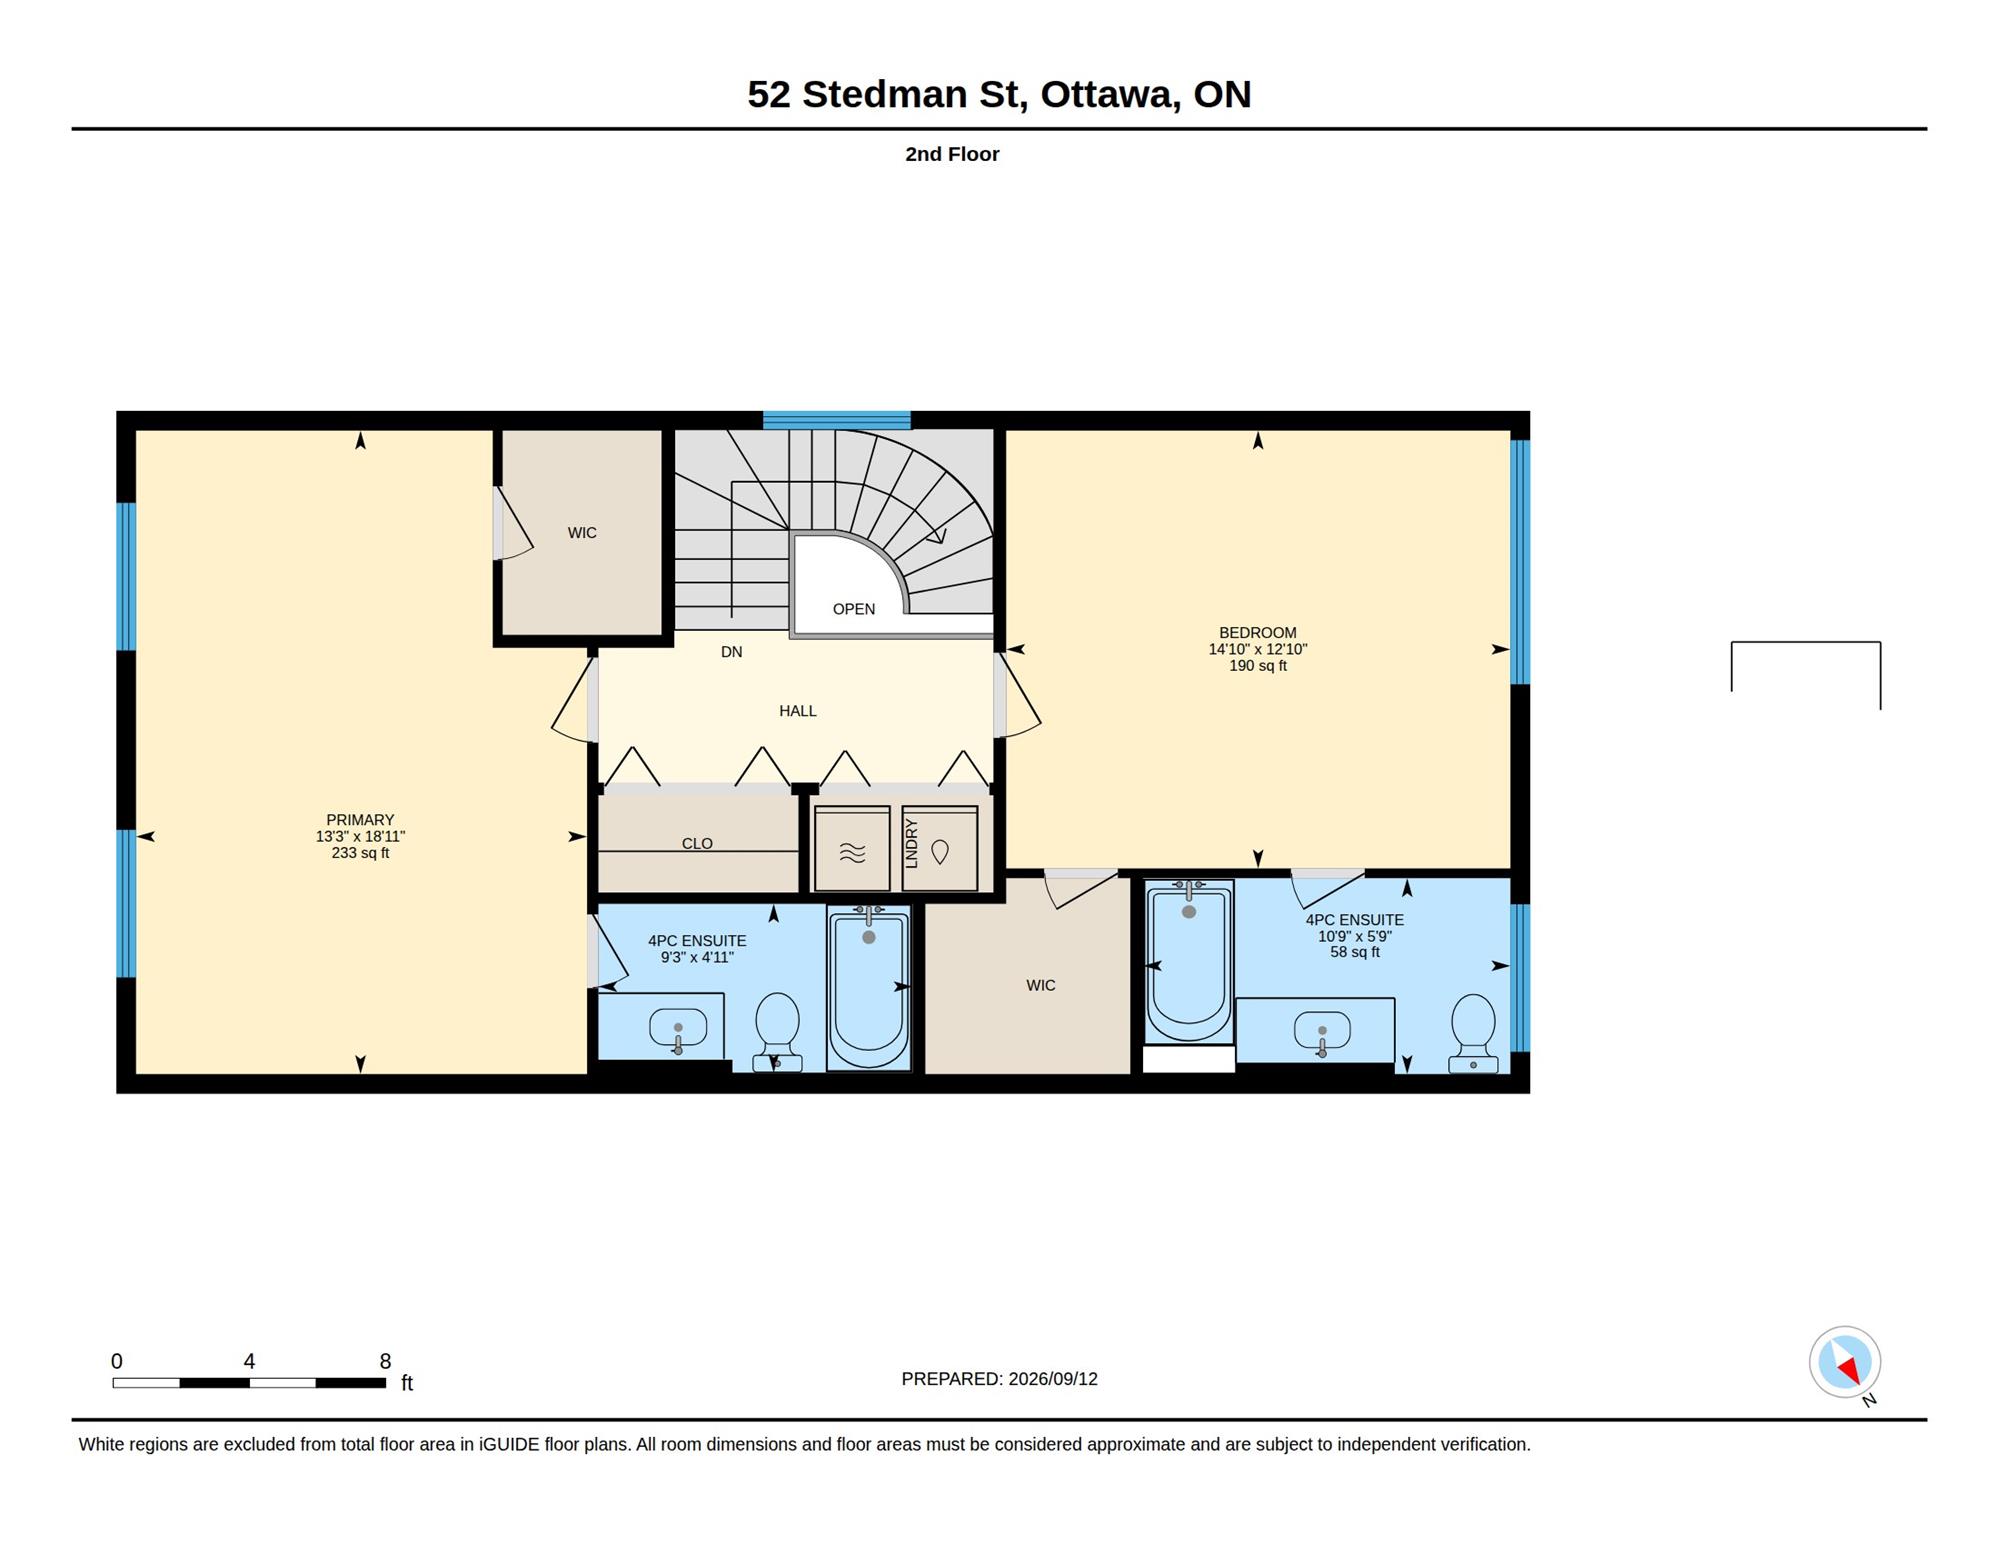
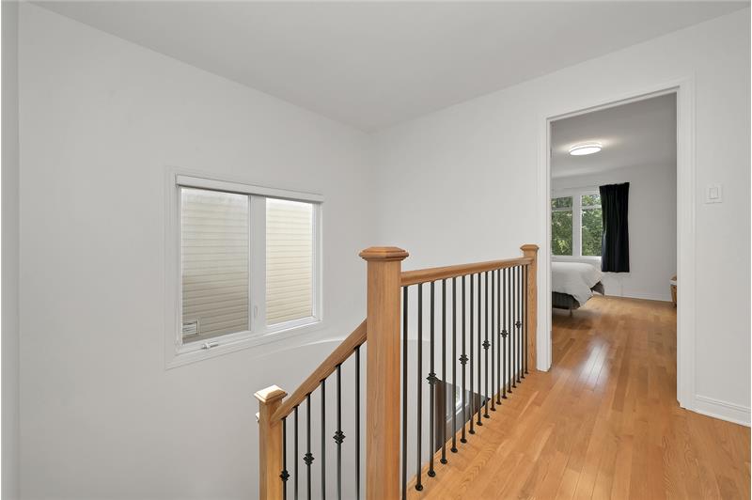
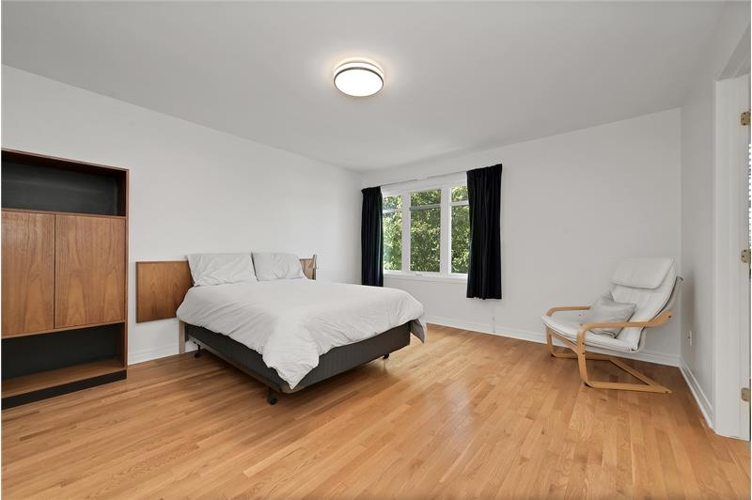
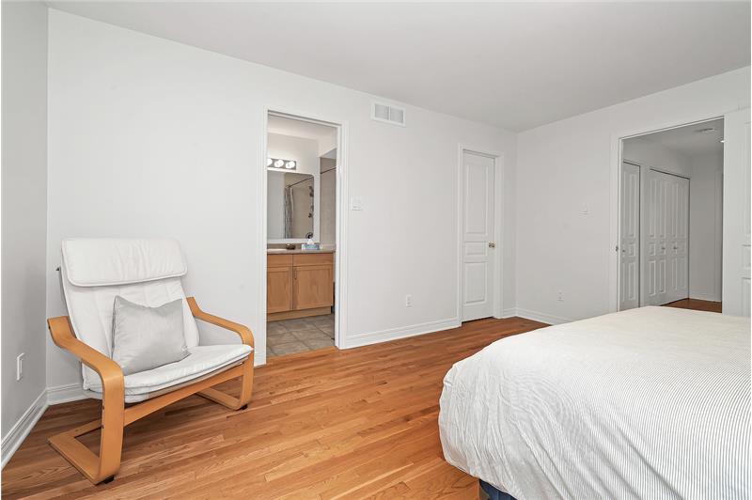
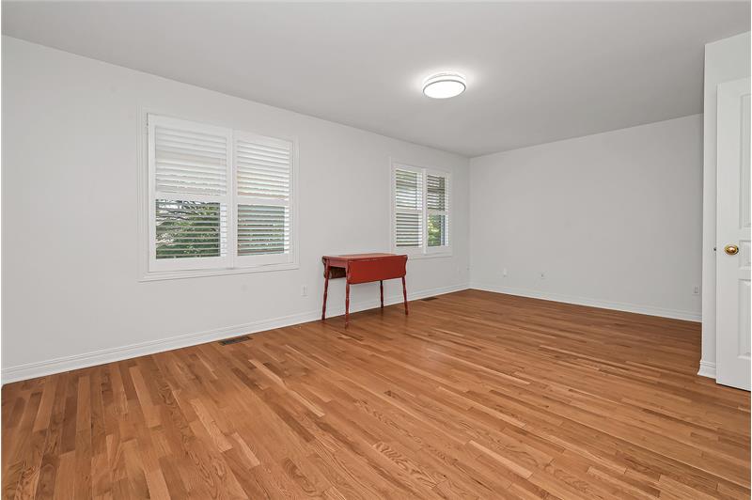
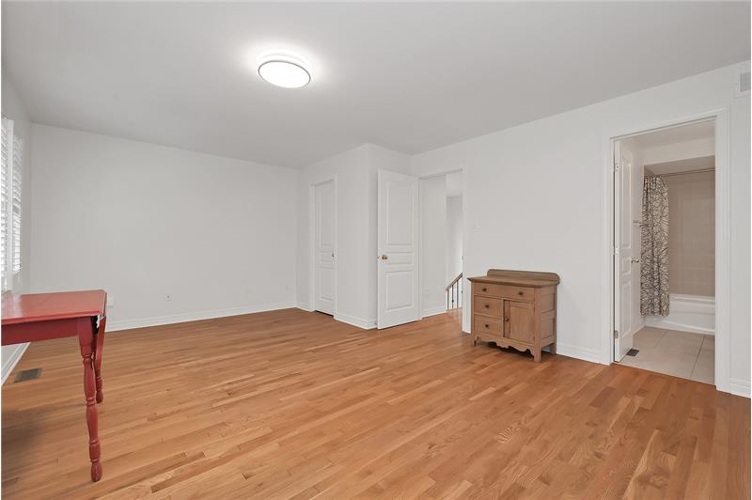
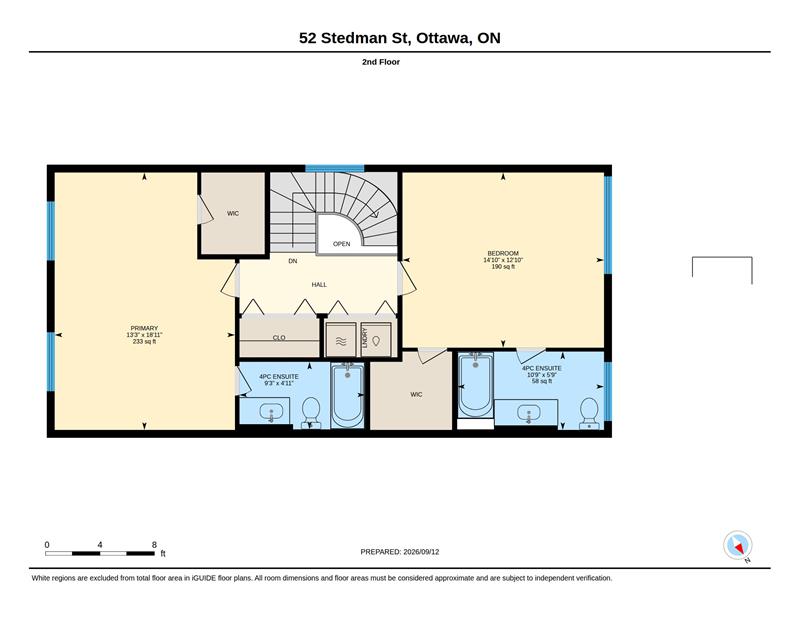
dining spaces, creating an ideal setting for hosting family and friends. Upstairs, oak hardwood flooring continues throughout the second level,
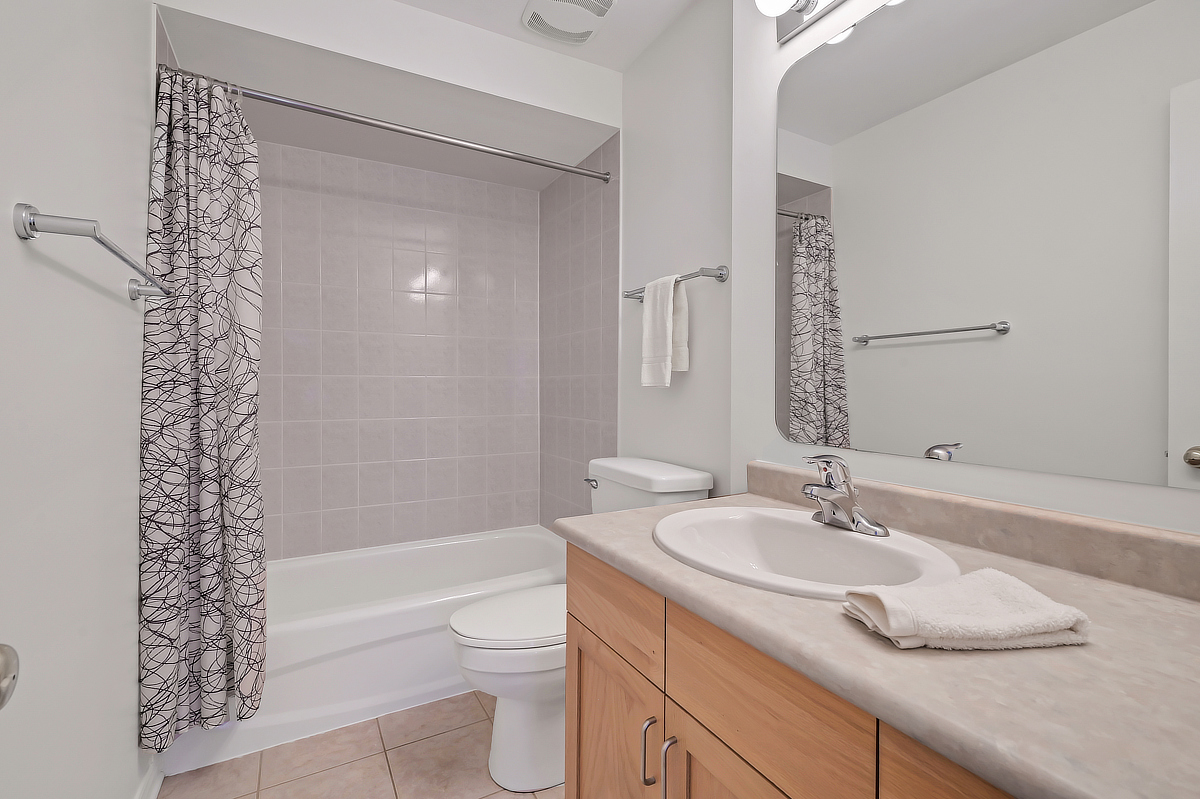
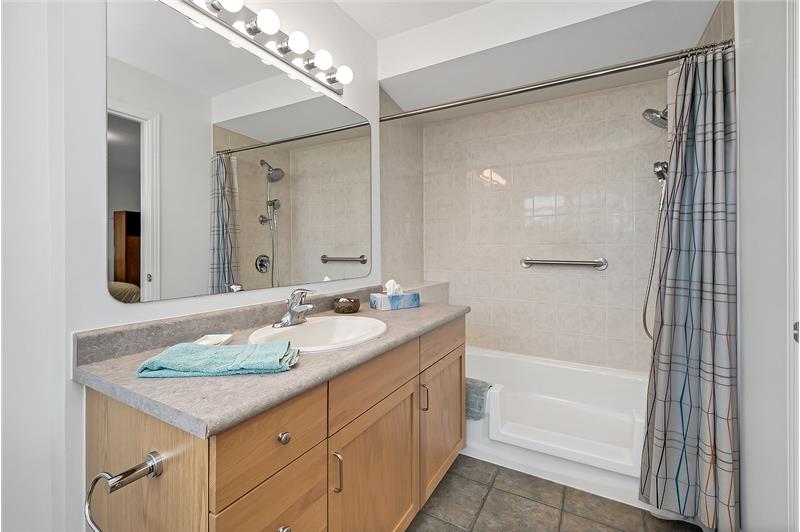
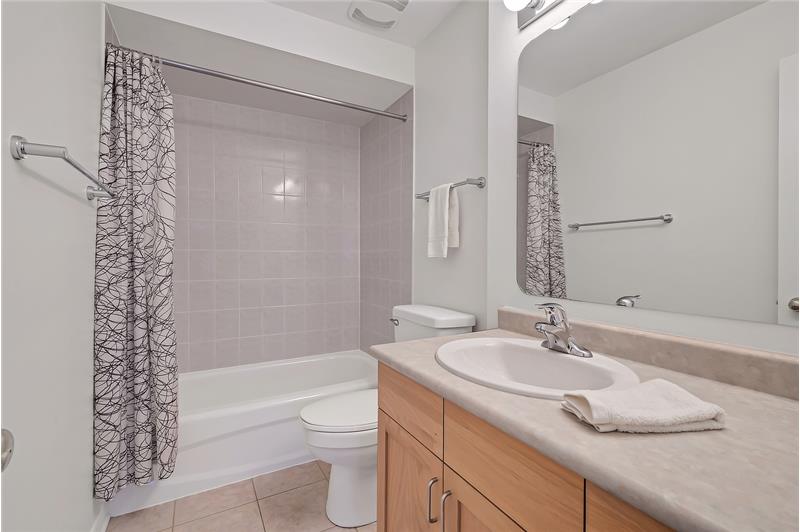
where two generously sized bedrooms each offer the luxury of their own private ensuite bathroom and walk-in closet, providing exceptional
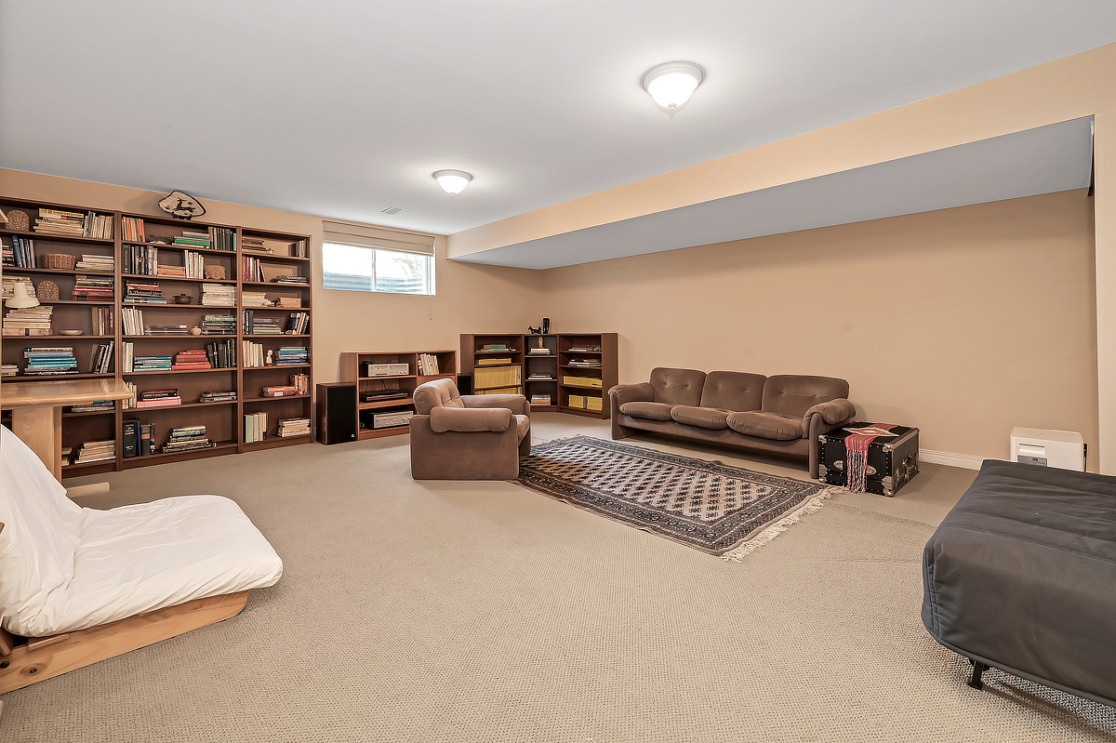
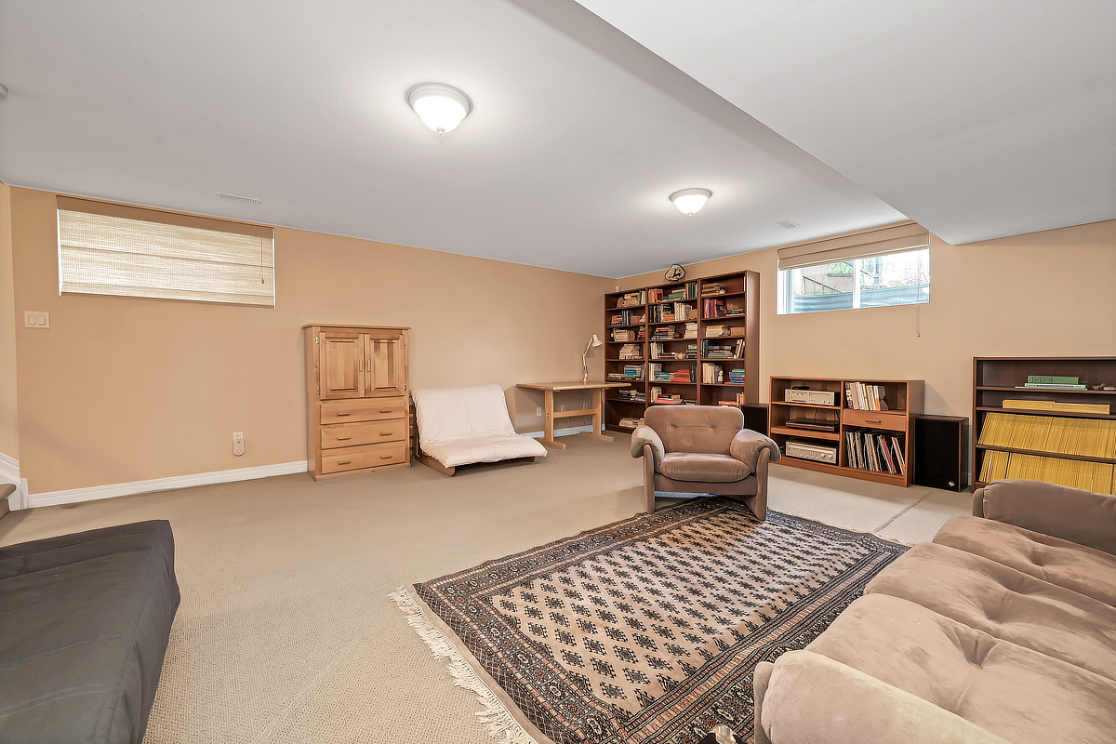
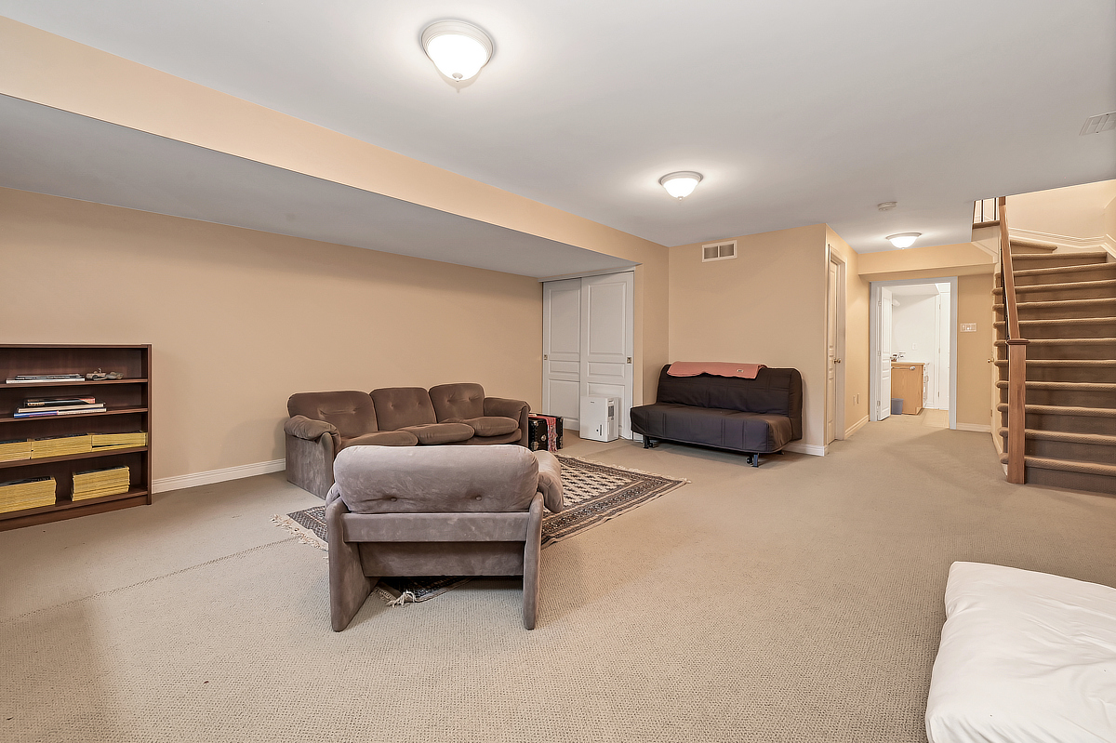
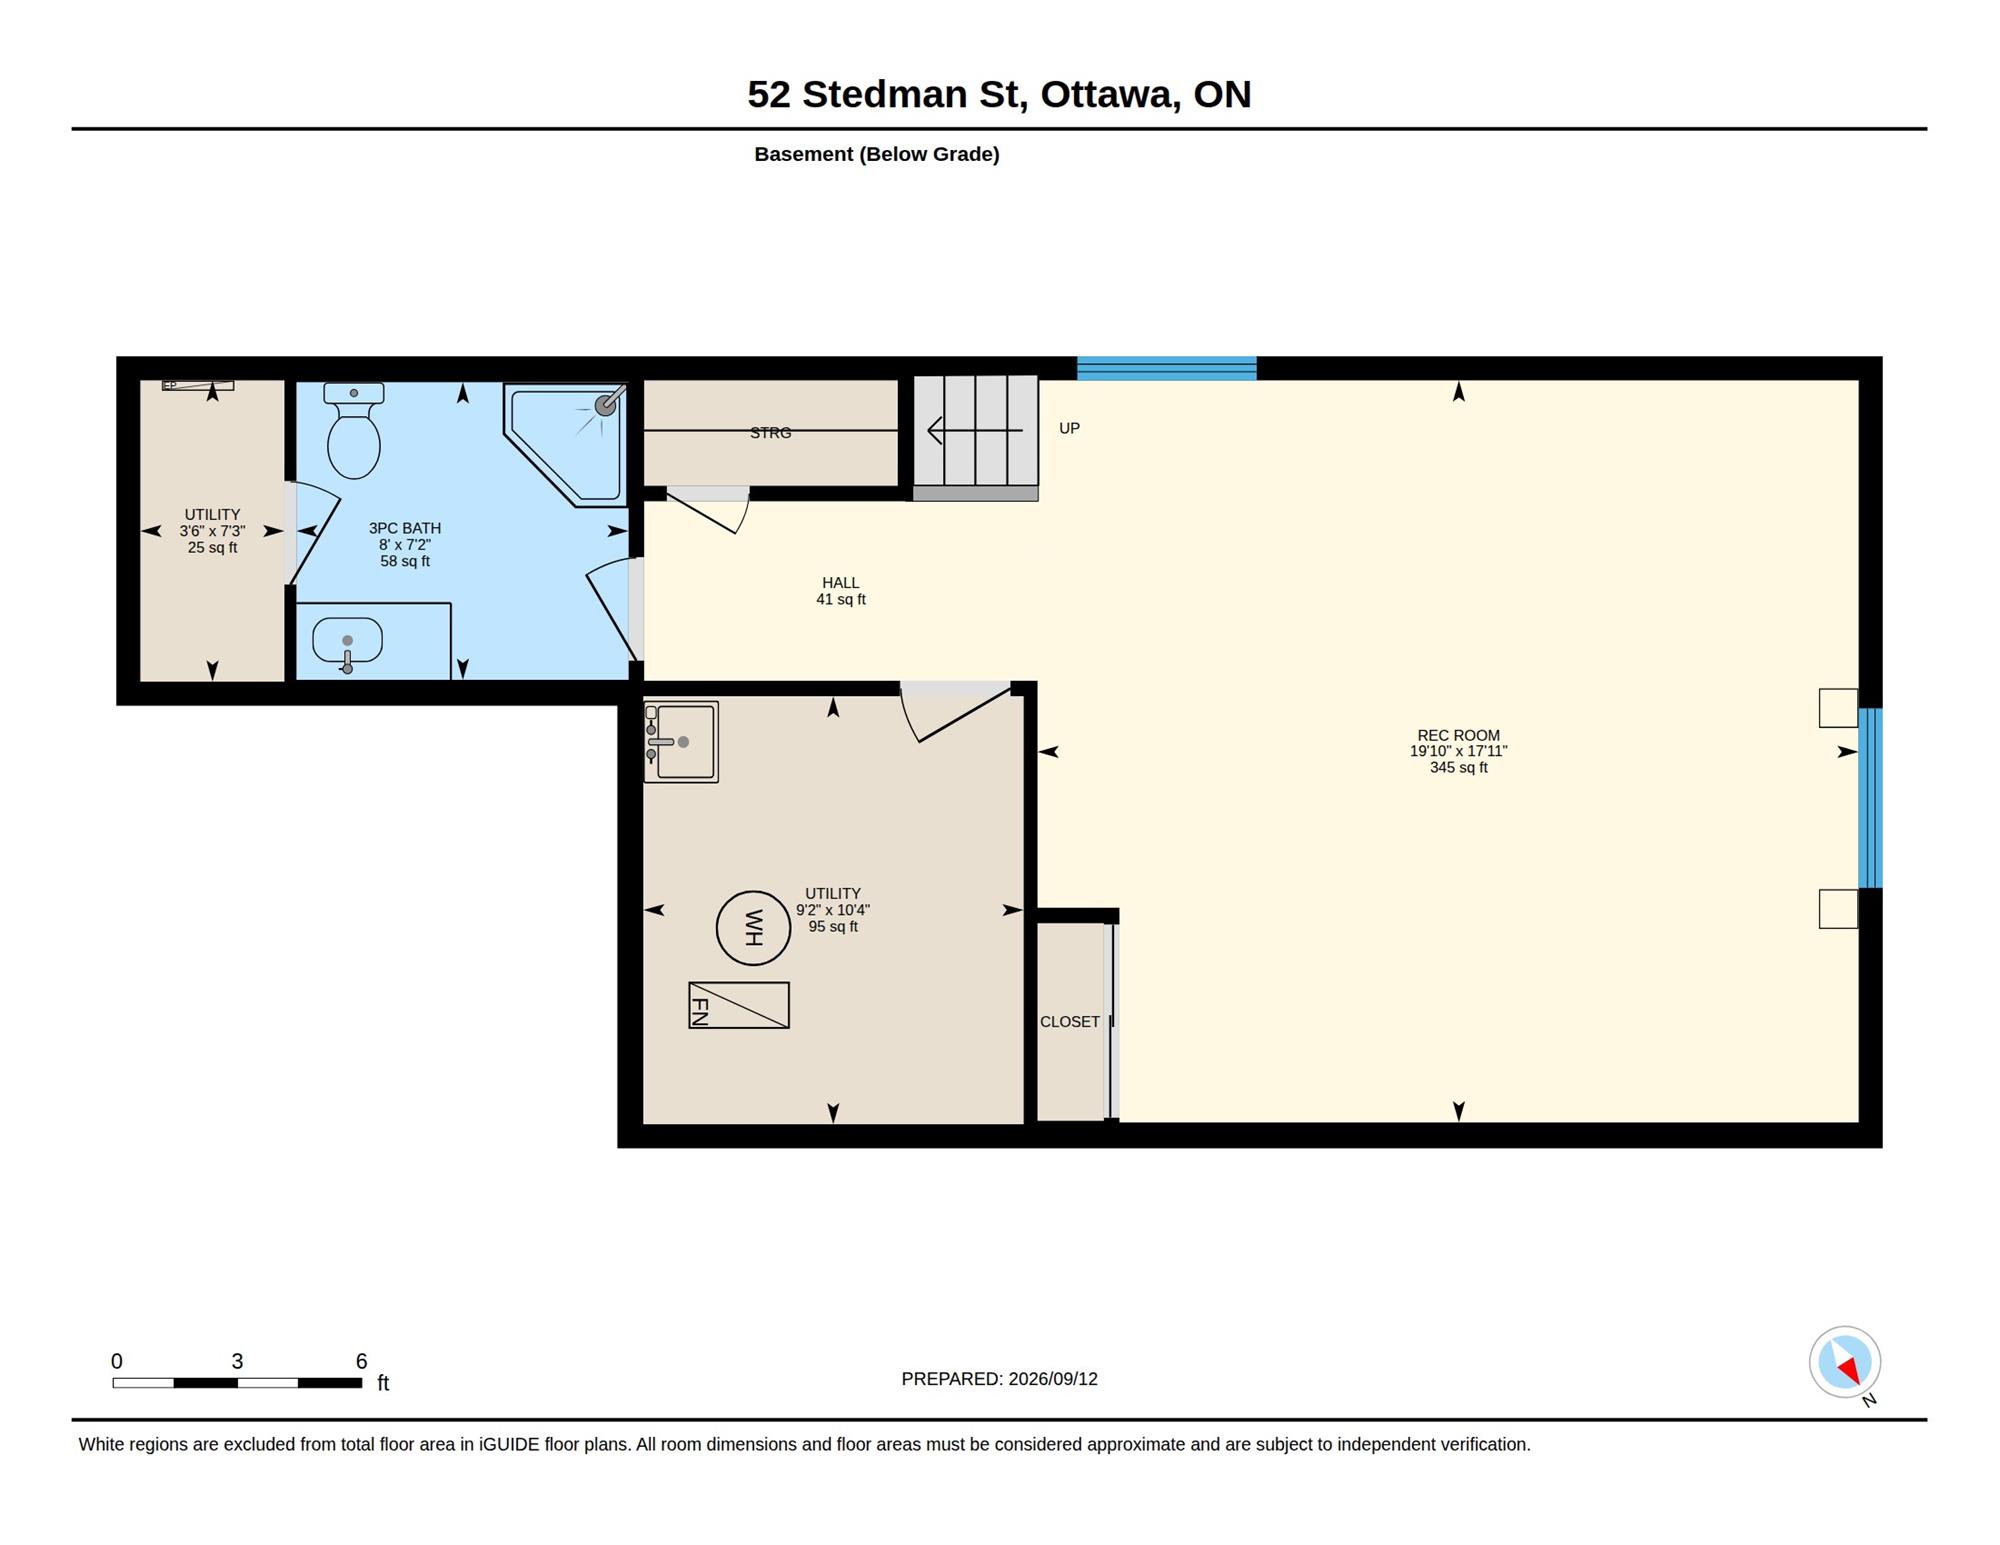
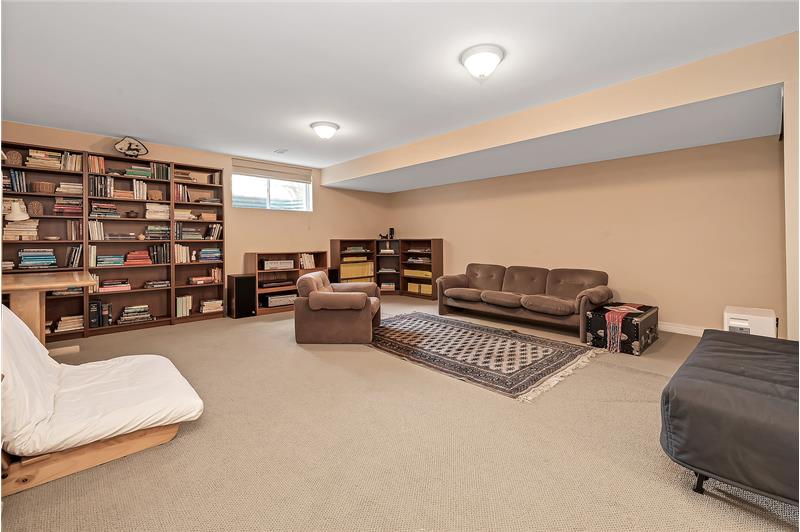
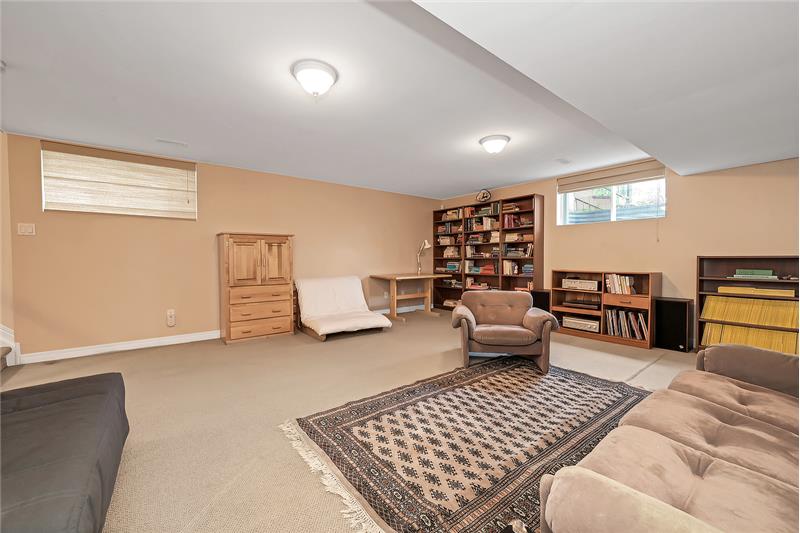
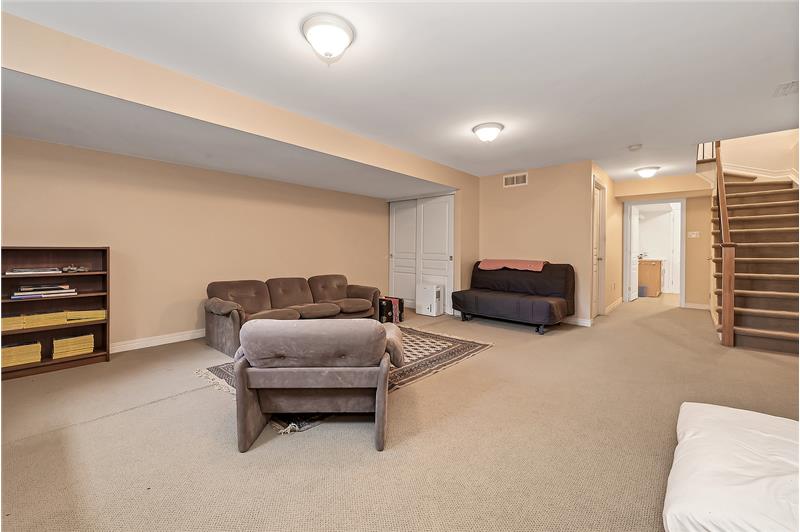
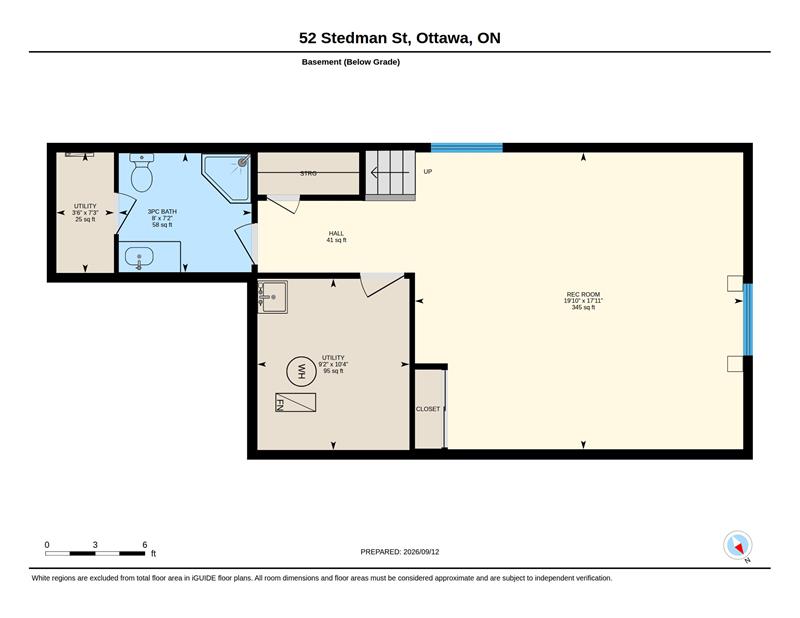
comfort, privacy, and functionality. A conveniently located laundry area completes the second level. The fully finished lower level expands the
living space with a spacious and versatile recreation area, offering plenty of options for a home office, media room, gym, or additional living
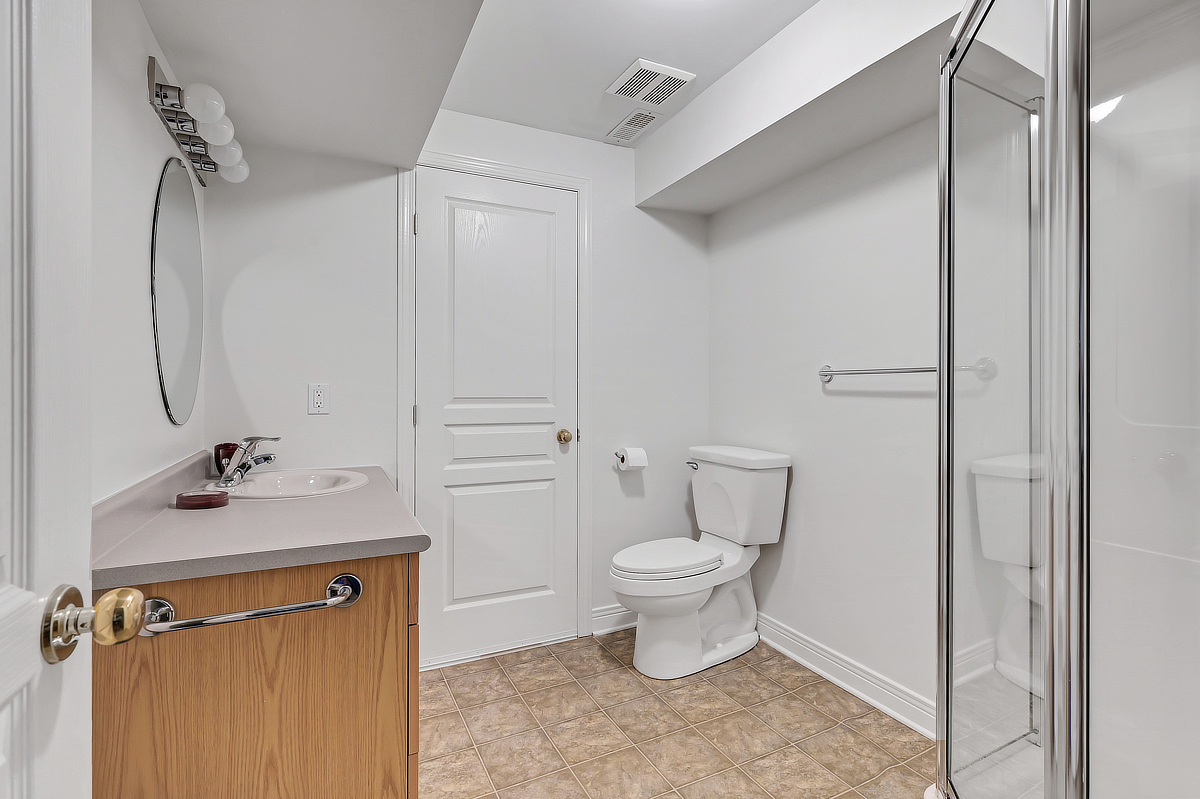
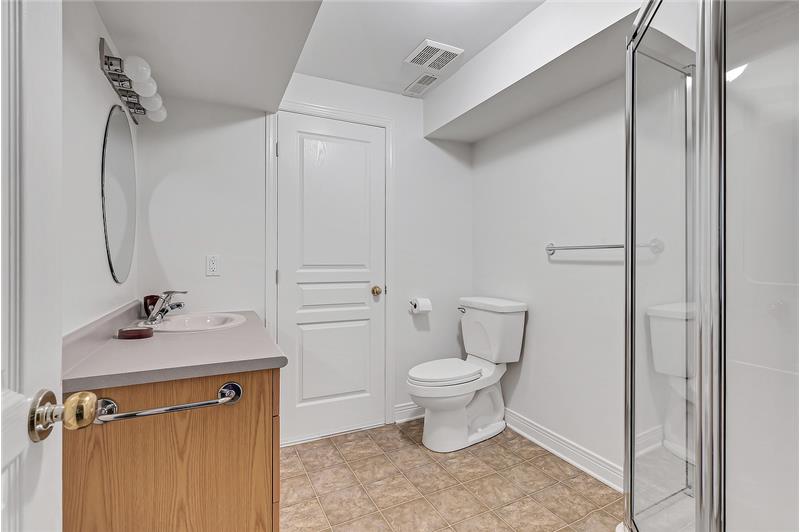
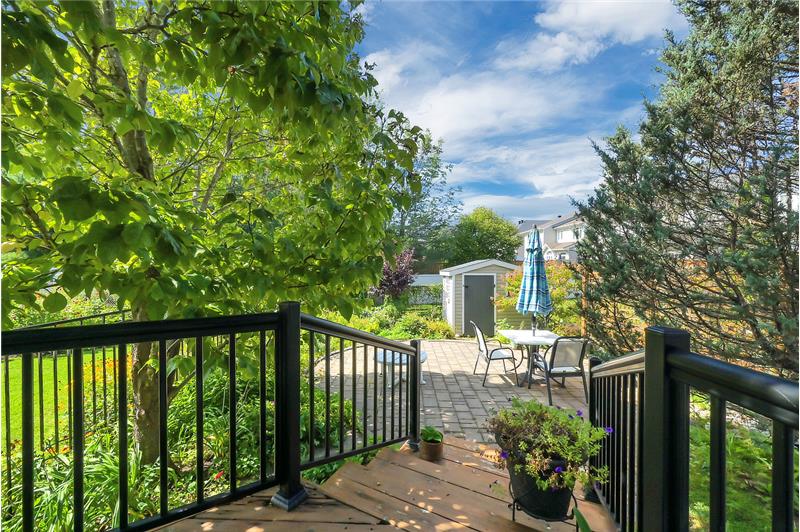
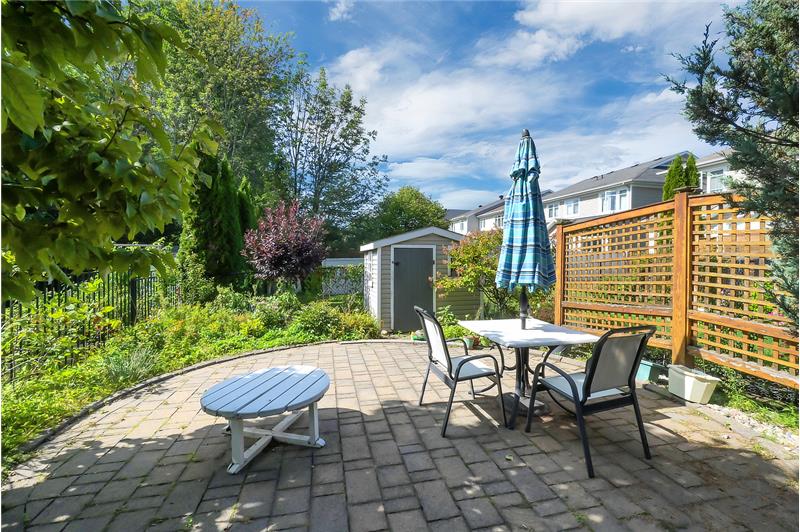
space. A 3 piece bathroom and ample storage further enhance the functionality of this level. Step outside to a beautifully landscaped, fully
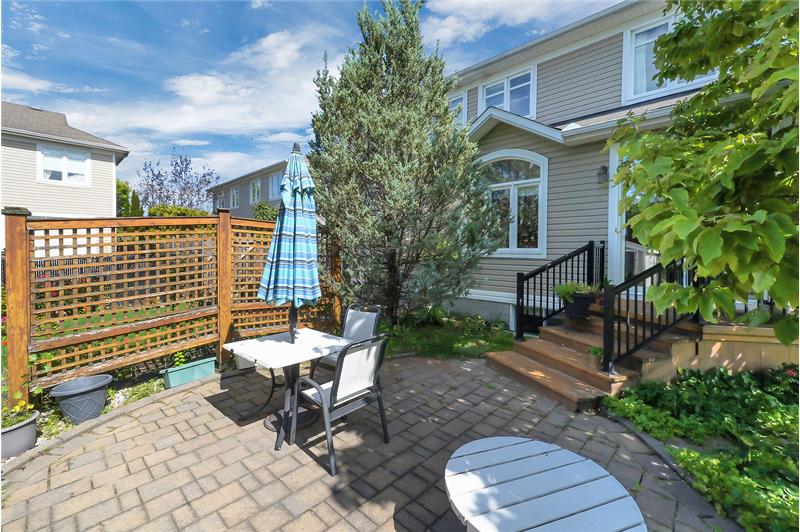
fenced backyard featuring interlock and a cedar deck, the perfect setting for relaxing, entertaining, or enjoying the outdoors. Located on a
peaceful street and just minutes from shopping, restaurants, schools, parks, transit, and an array of everyday amenities, this home offers an
exceptional combination of style, space, and convenience

This property is located at 52 Stedman Street, Ottawa, ON K1T4G5

Please use the form below to contact us to request more information about this property or to schedule a private showing.

By clicking "Send Request" you agree to be contacted by Paul Rushforth of Paul Rushforth Real Estate and its affiliates via phone, text message, or email at the number and email address provided. These communications may be made using an automatic telephone dialing system or prerecorded voice. Your consent is not a condition of any purchase. Standard message and data rates may apply. By submitting this form you also confirm that you have read and accept the Privacy Policy.

If you know someone who might be interested in this property, use the form below to email them the link and the details.

By submitting this form you confirm that you have read and accept the Privacy Policy.

Presented by:
Paul Rushforth

Paul Rushforth

Paul Rushforth Real Estate
Company Logo
Listed by: Paul Rushforth Real Estate Inc