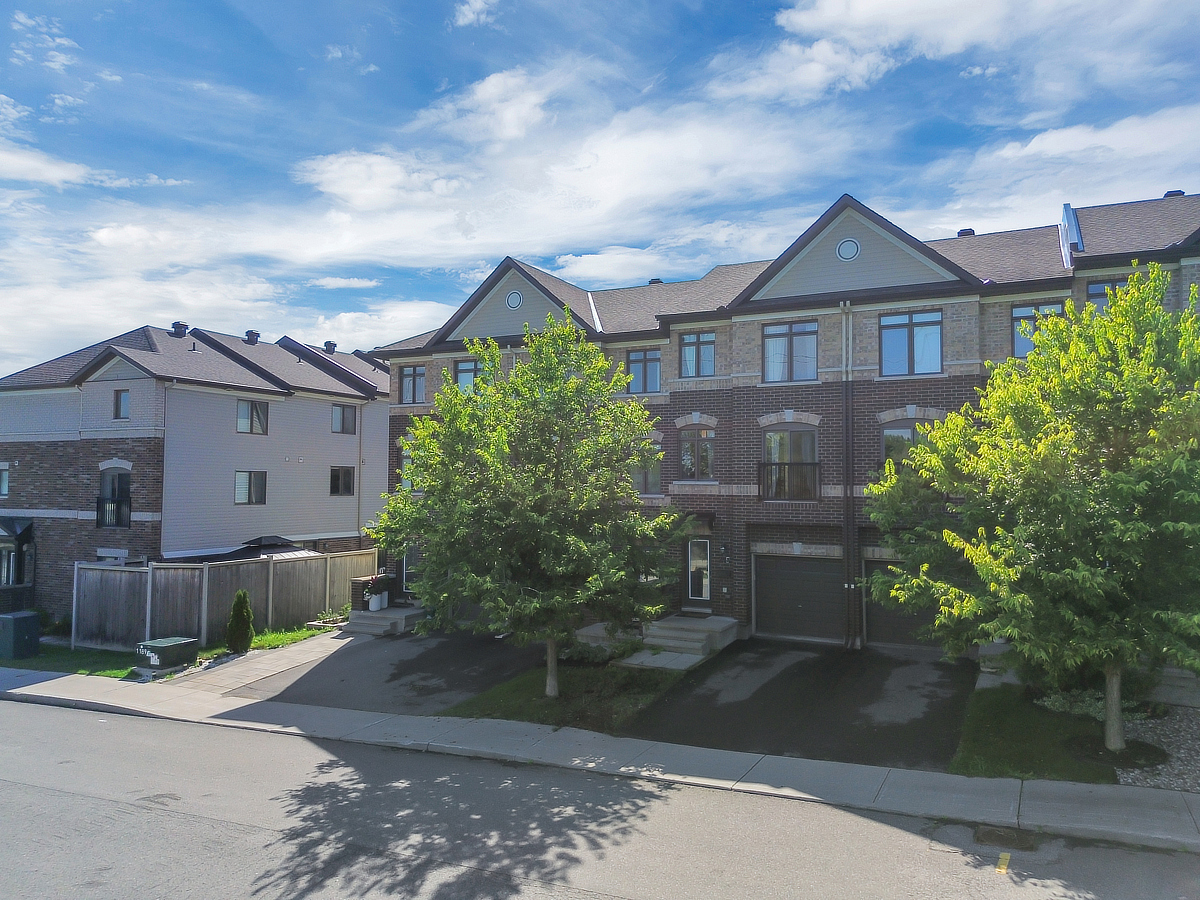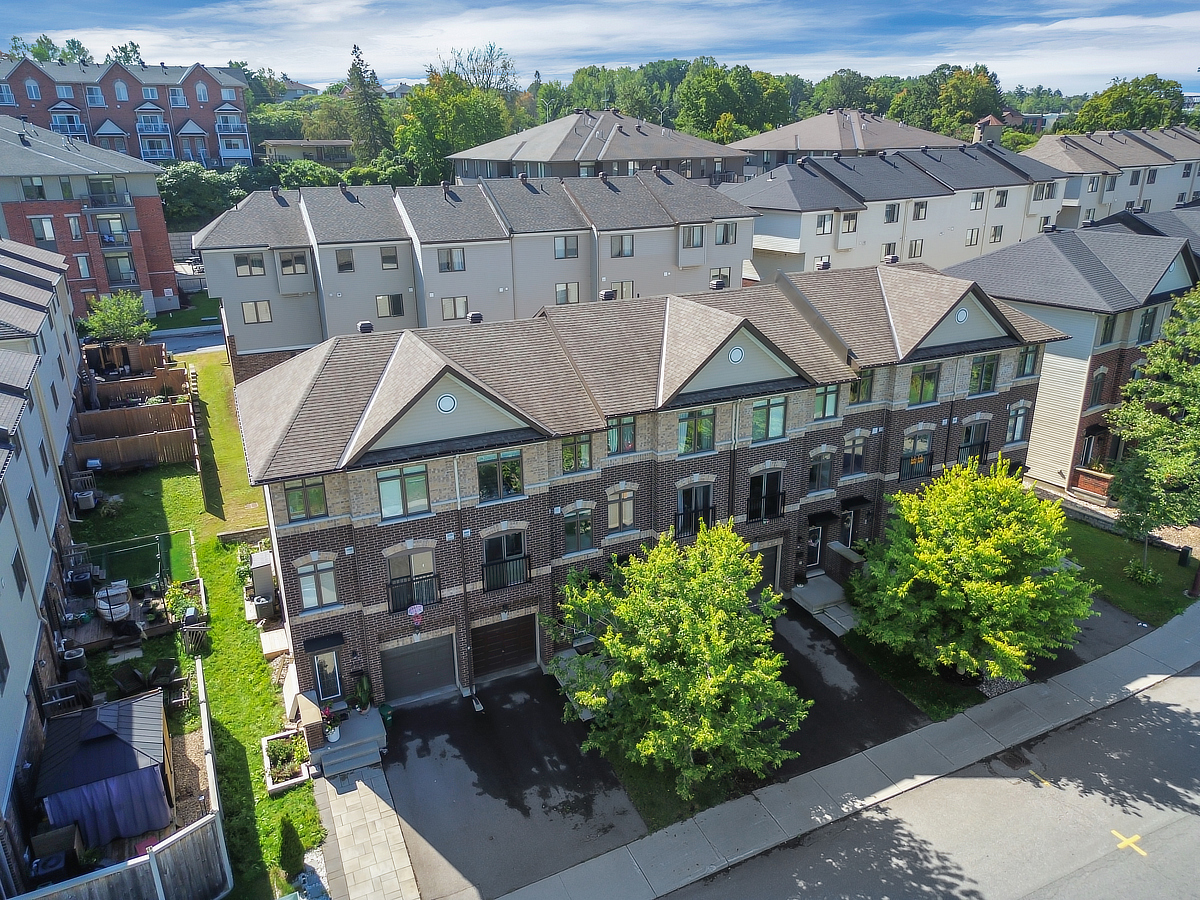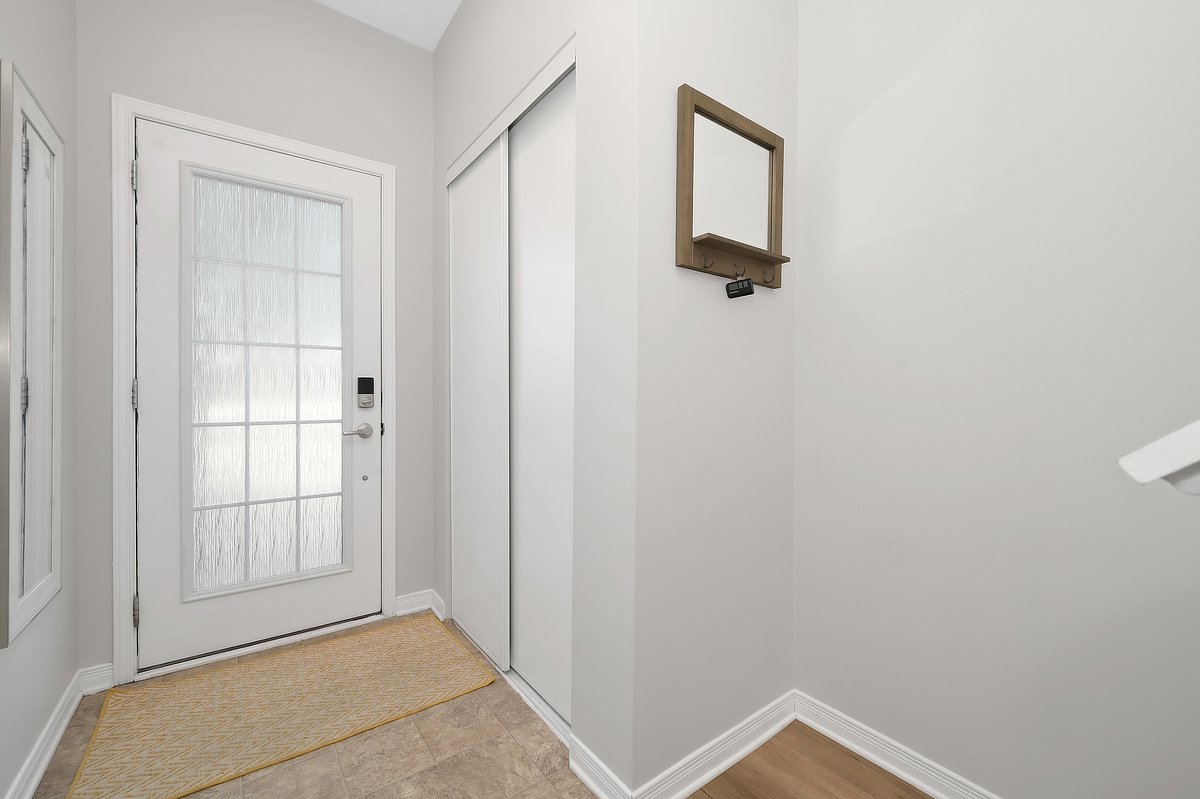
Property Image 1

                            Property Image 2

                            Property Image 3

                            Property Image 4

                            Property Image 5

                            Property Image 6

                            Property Image 7

                            Property Image 8

                            Property Image 9

                            Property Image 10

                            Property Image 11

                            Property Image 12

                            Property Image 13

                            Property Image 14

                            Property Image 15

                            Property Image 16

                            Property Image 17

                            Property Image 18

                            Property Image 19

                            Property Image 20

                            Property Image 21

                            Property Image 22

                            Property Image 23

                            Property Image 24

                            Property Image 25

                            Property Image 26

                            Property Image 27

                            Property Image 28

                            Property Image 29

                            Property Image 30

                            Property Image 31

243 Eric Czapnik Way

Ottawa, ON K1E0B4

For Sale

OverviewPhoto GalleryVideo TourLocationAsk ChatGPT About This Property
Offered at $529,900
Offered at
3 Beds
Number of Bedrooms
2.5 Baths
Number of Bathrooms
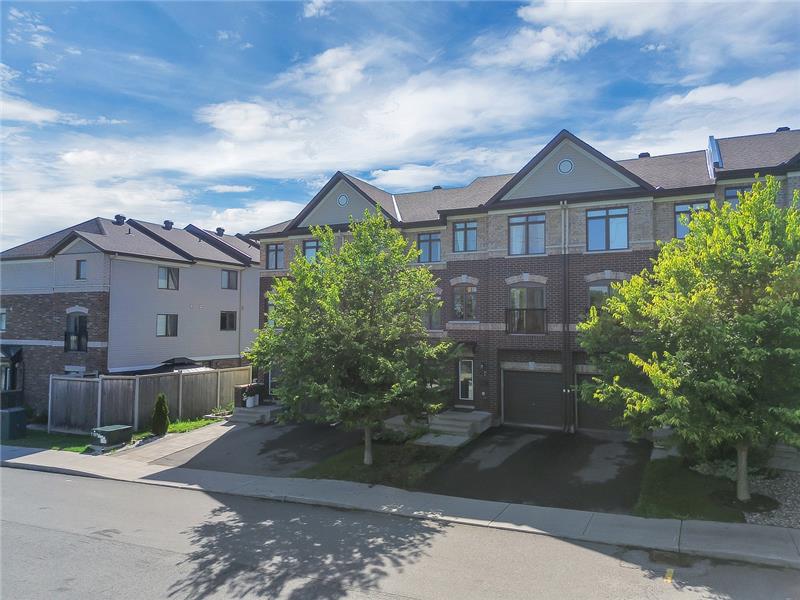
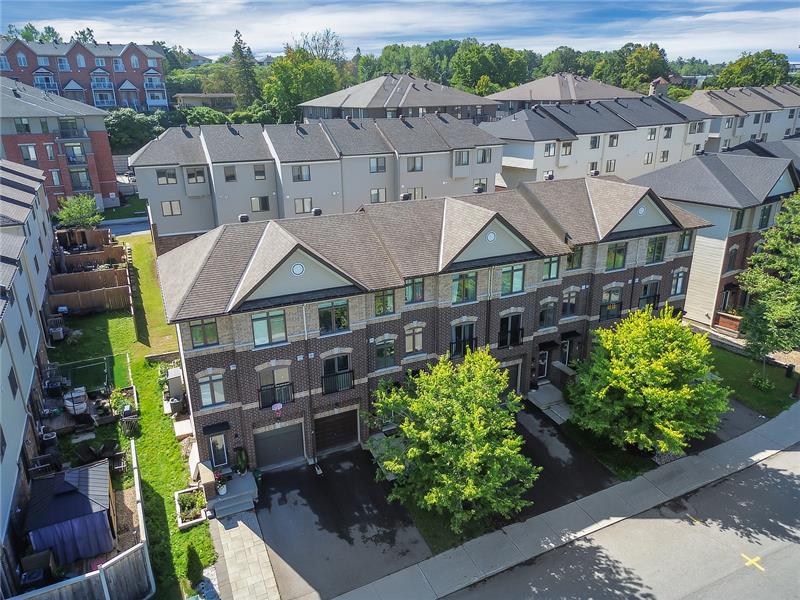
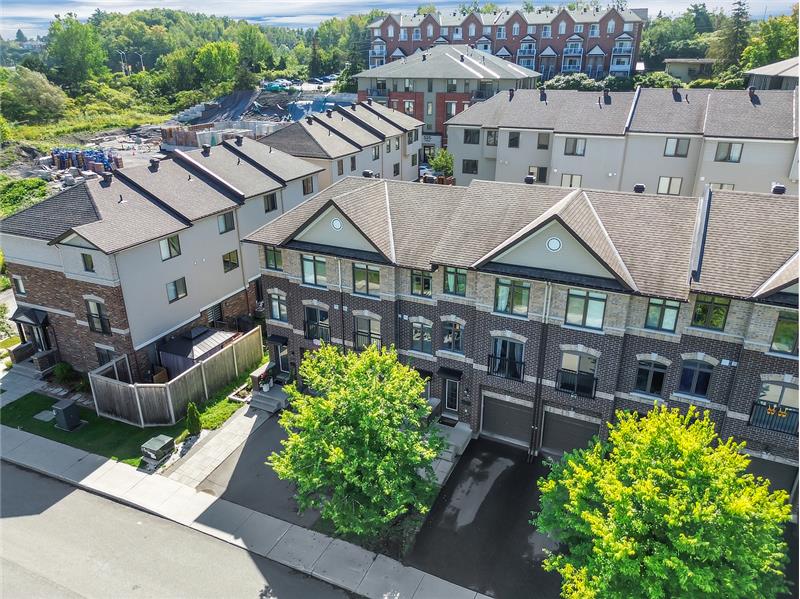
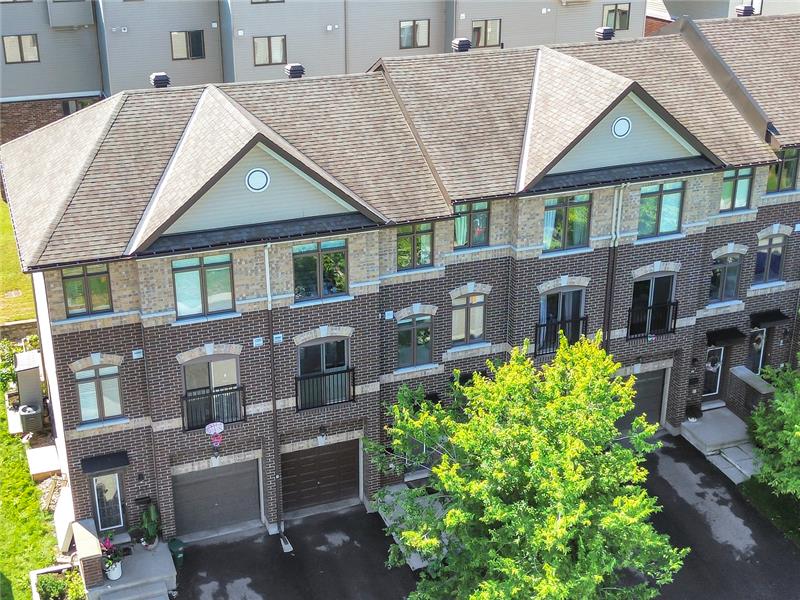
Freehold Orleans townhome with 3 bedrooms, 2.5 baths, 3 levels, garage, open-concept living, rec/flex space, backyard access, and a prime location near shopping, parks & LRT.

More Details ...

Property Overview

Address:243 Eric Czapnik Way , Ottawa, ON K1E0B4
Type:Townhouse
Status:For Sale
Price: $529,900
Bedrooms:3
Full Bathrooms:2
Half Bathrooms:1
Total Bathrooms:2.5
MLS ID:X13752684

Video Tour

Photo Gallery

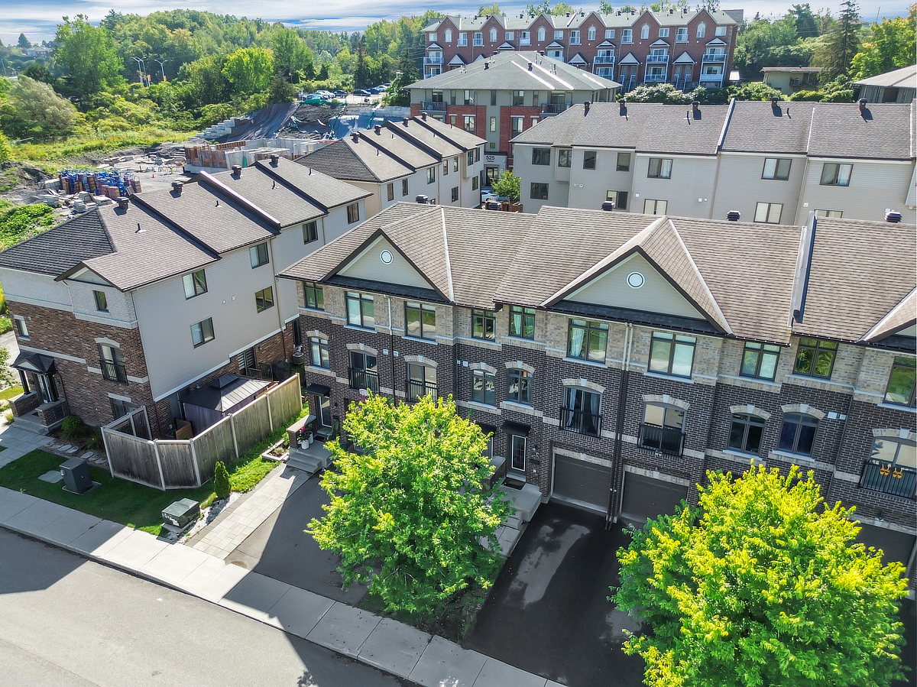
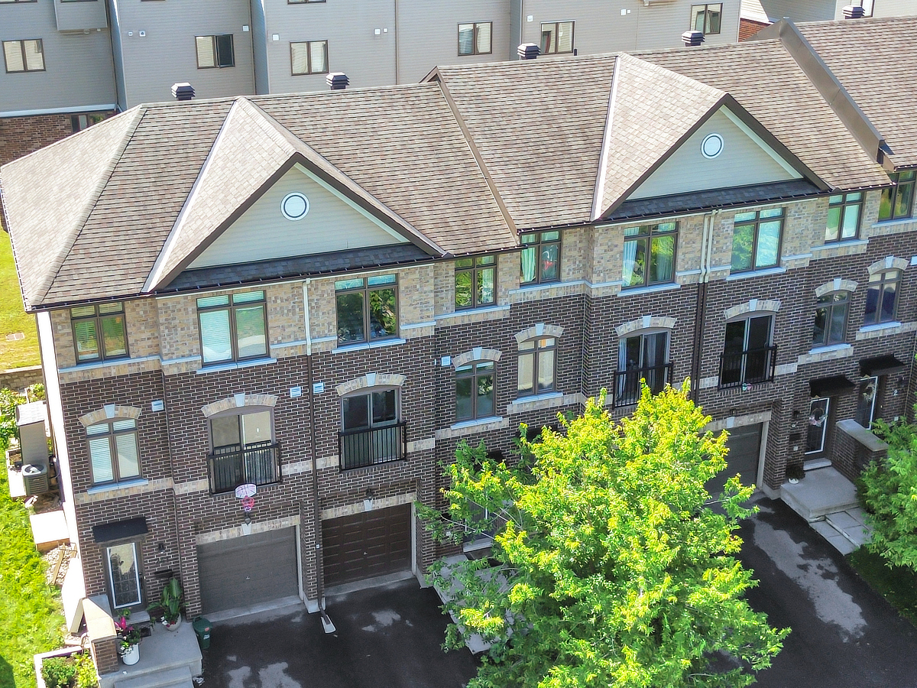
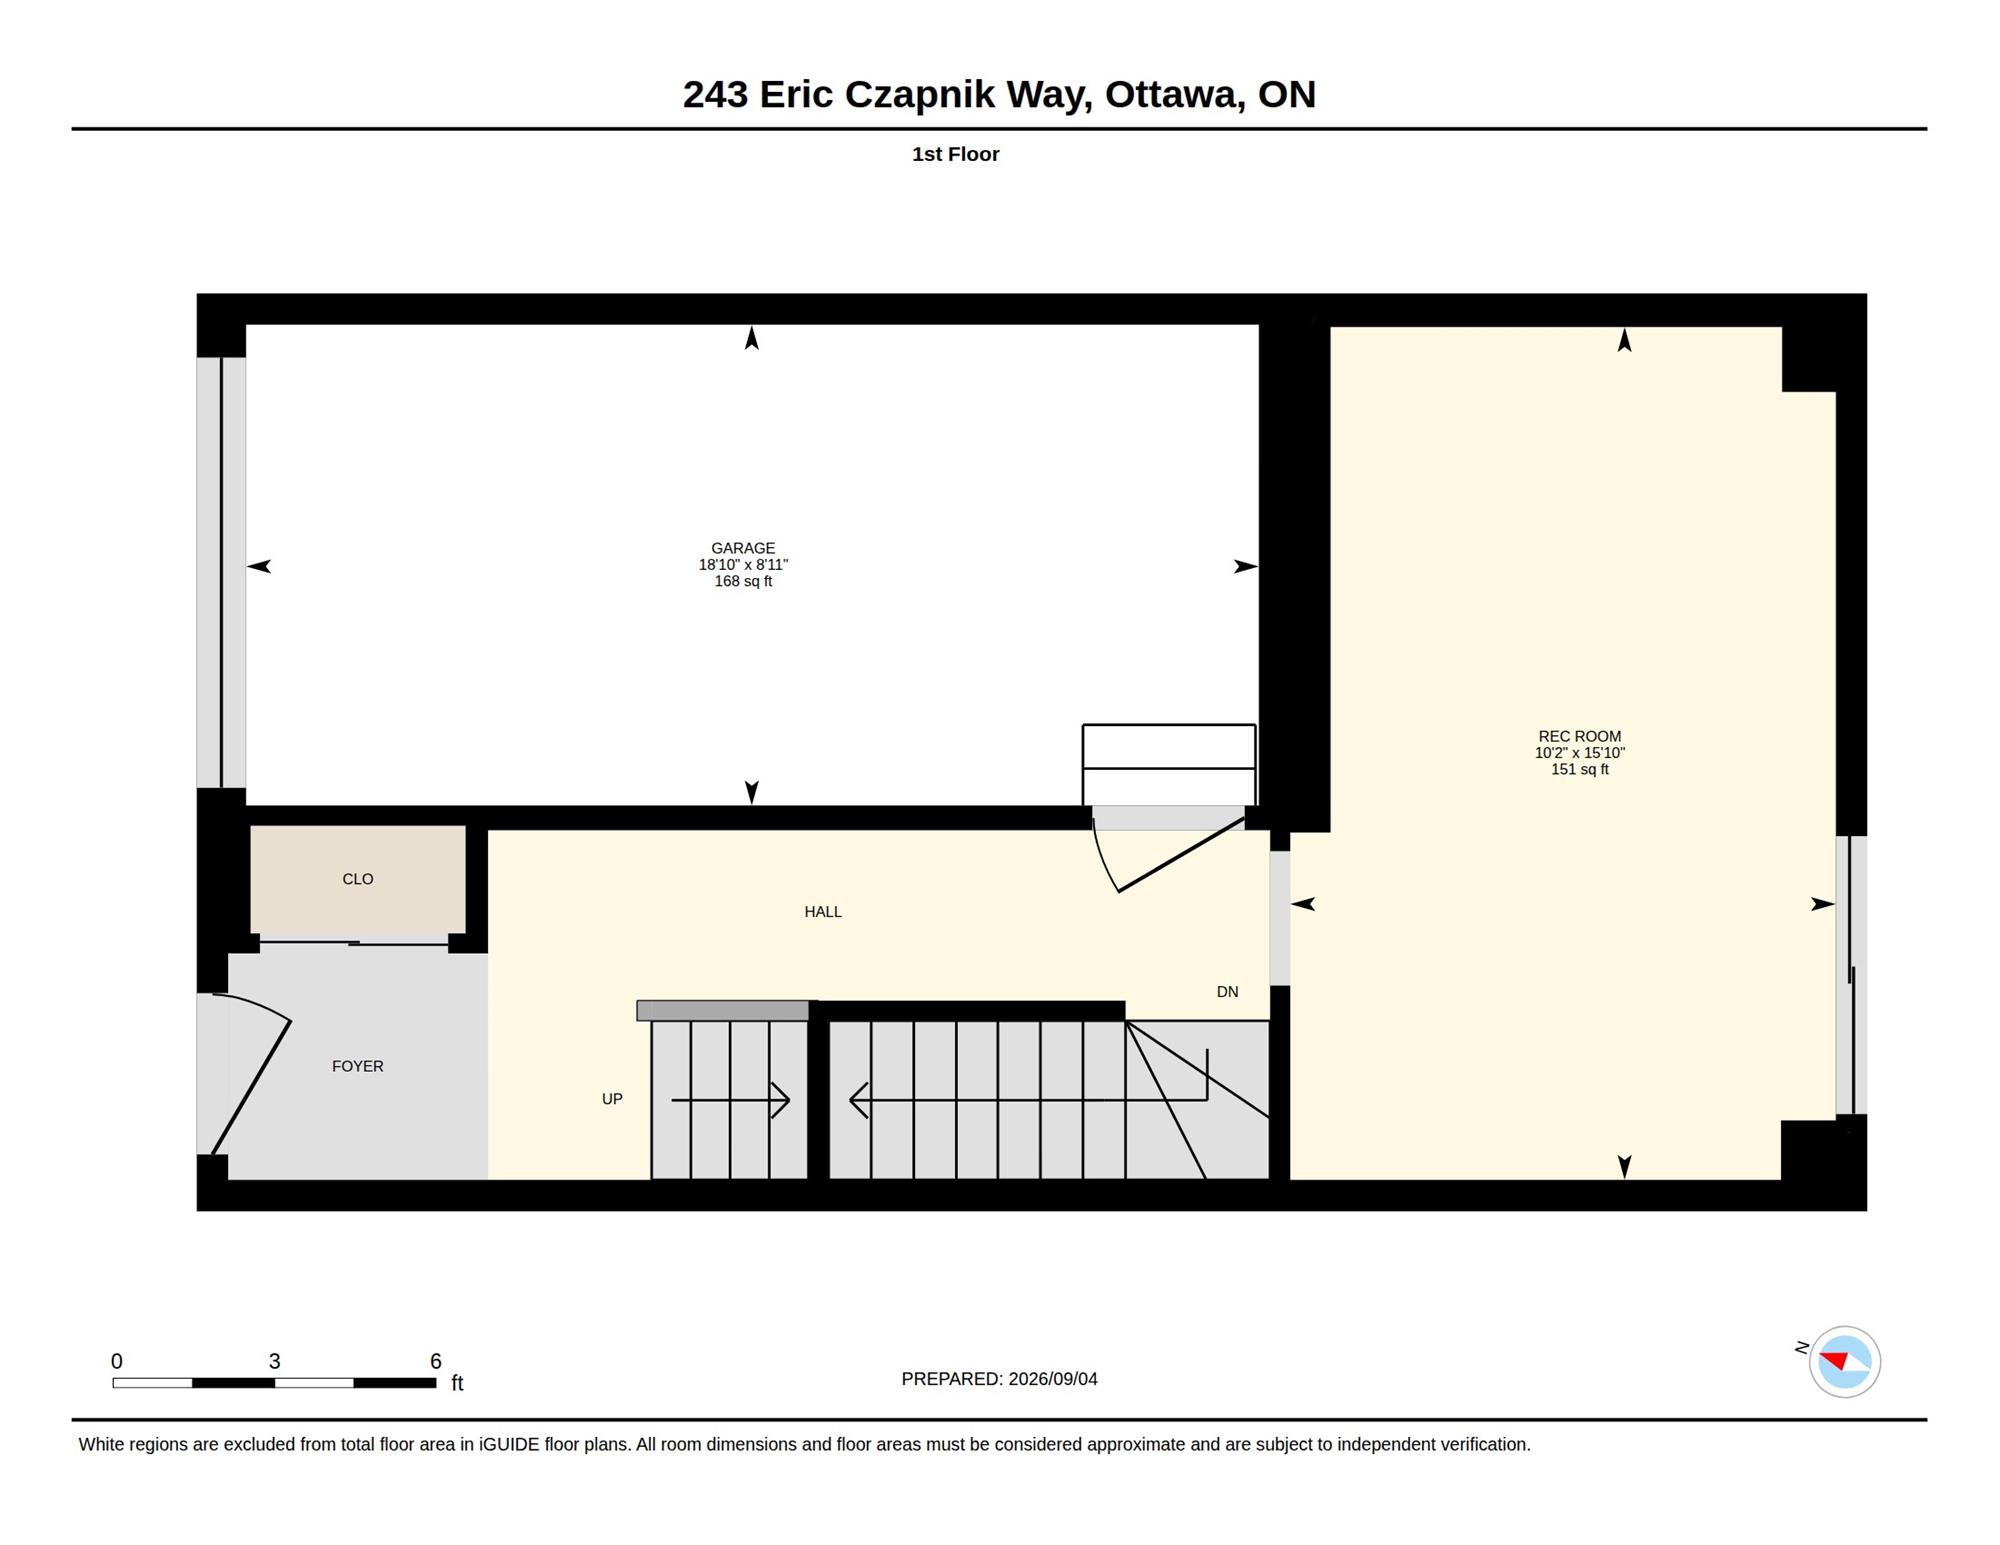
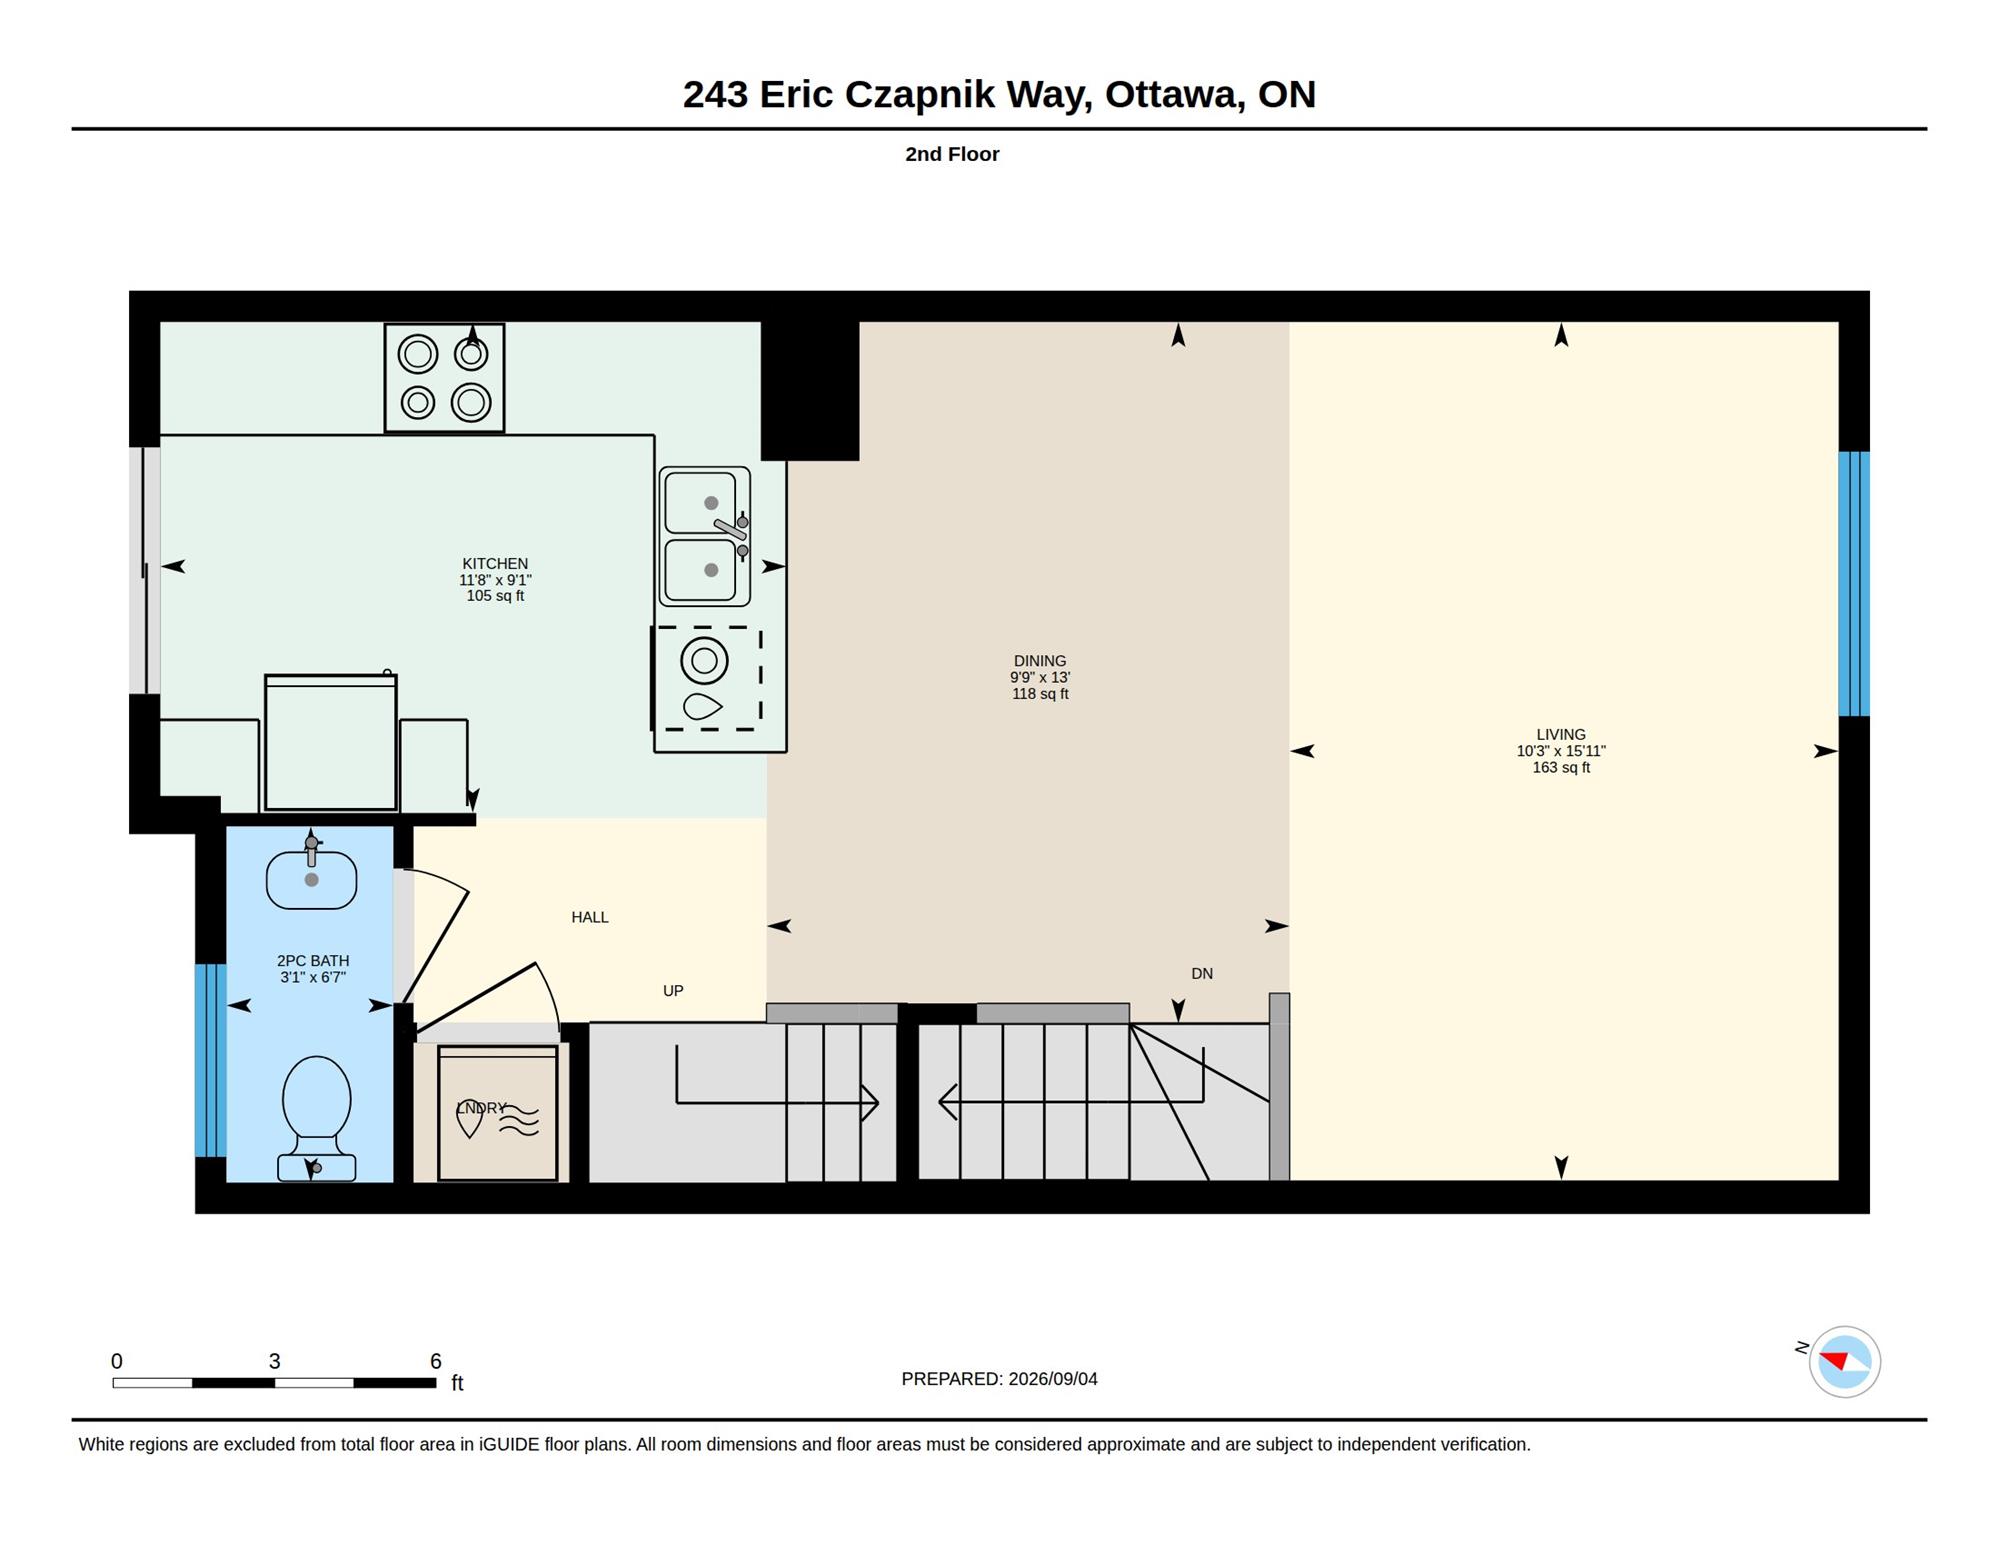
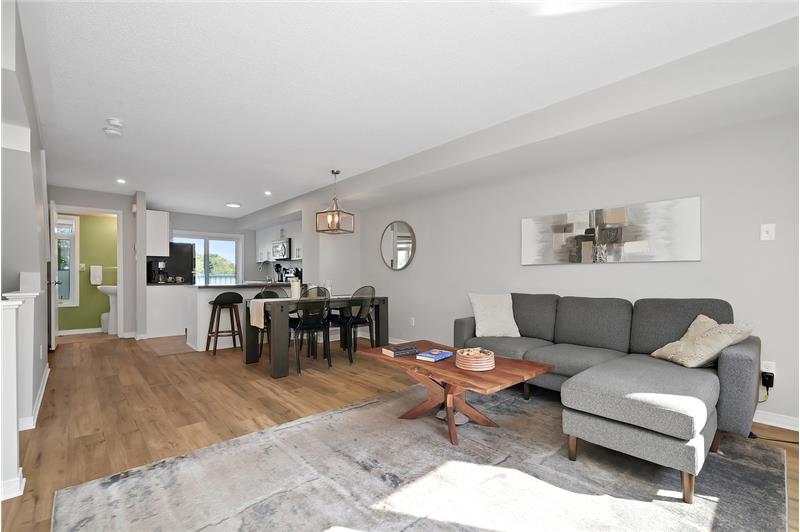
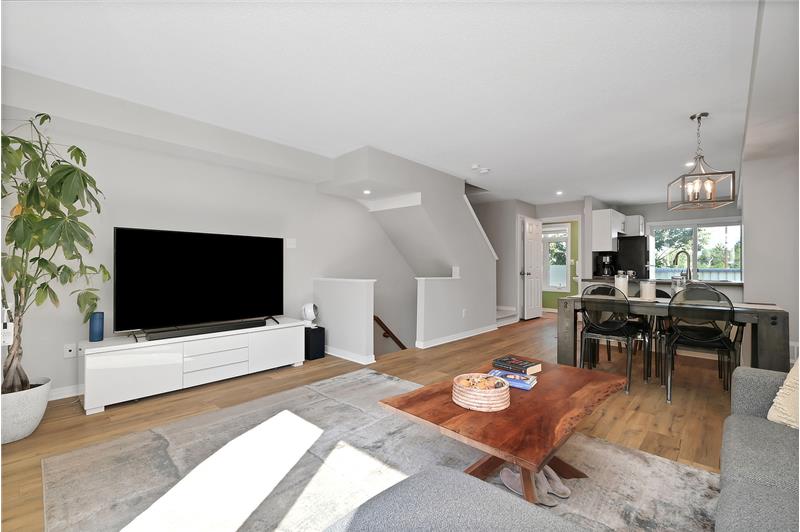
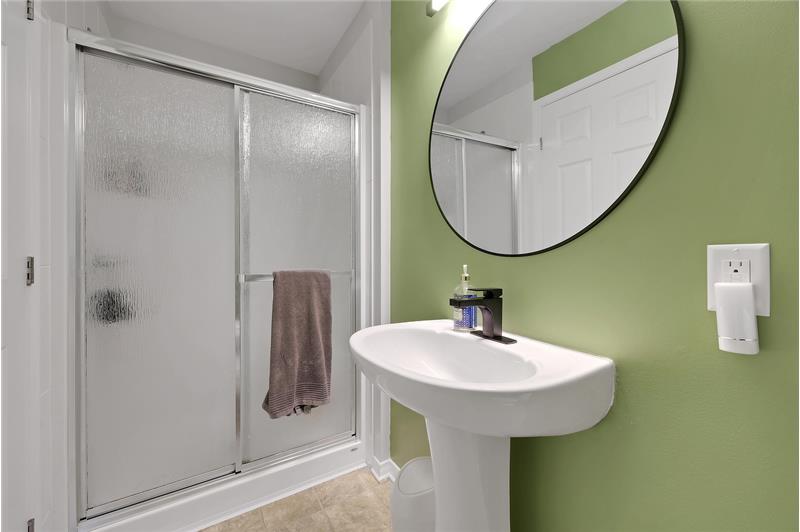
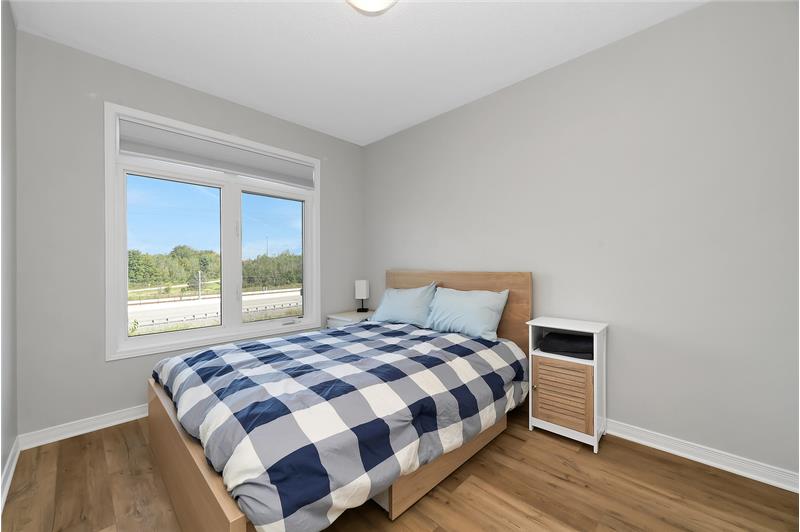
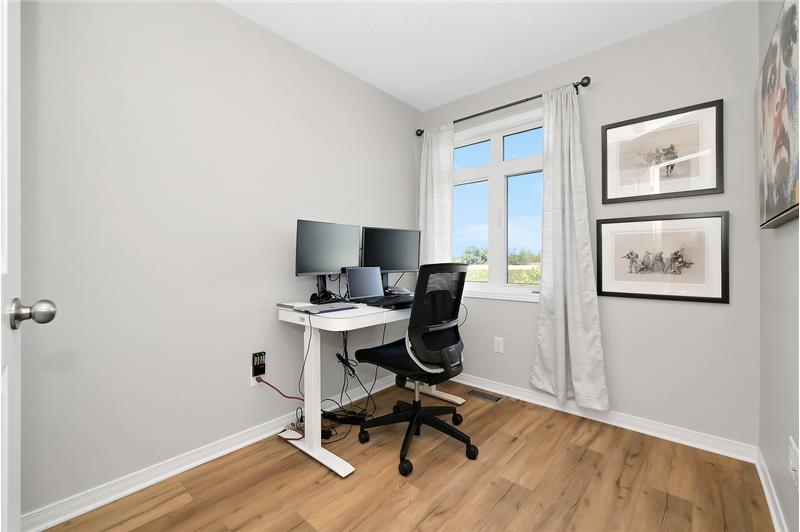
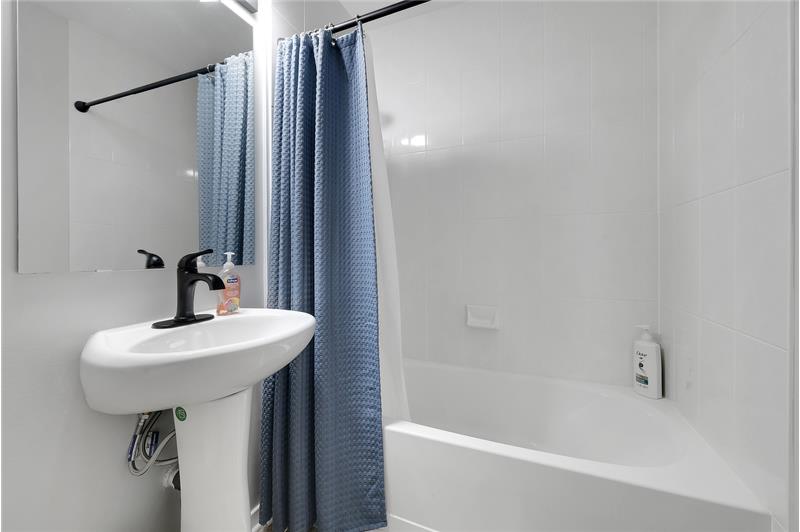
Some homes simply make everyday life easier-and this Freehold 3-storey Orleans townhome does exactly that. At 243 Eric Czapnik Way, the
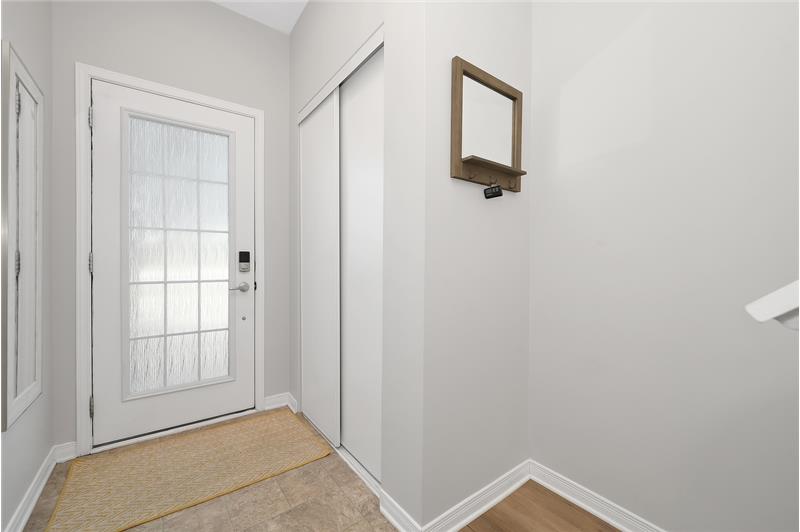
nearly 1400 sqft unfolds across three thoughtfully arranged levels, offering 3 bedrooms, 2.5 bathrooms, an attached garage with inside entry,
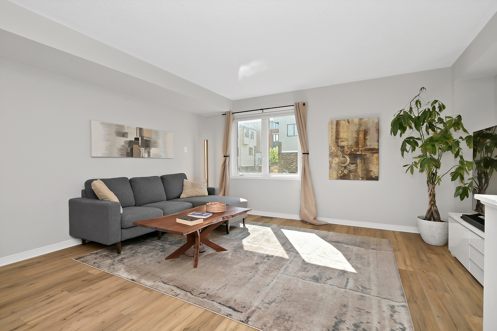
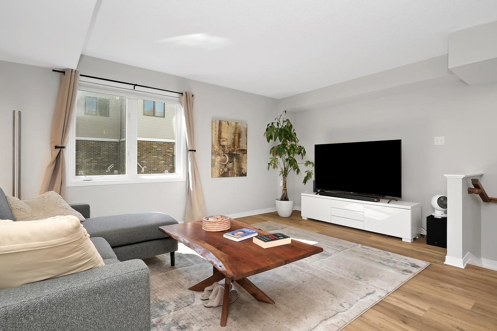
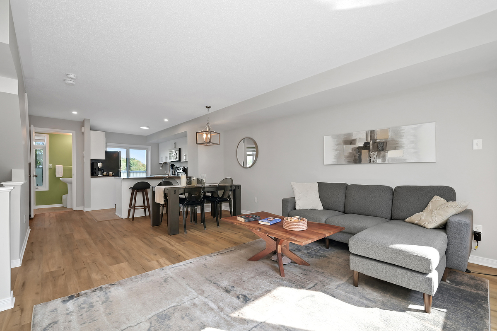
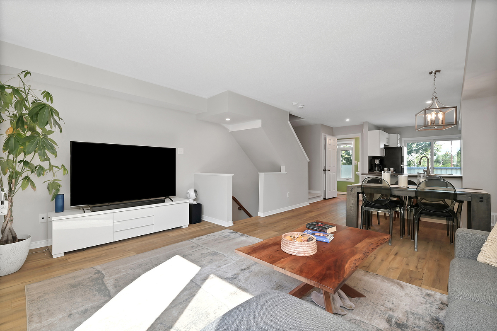
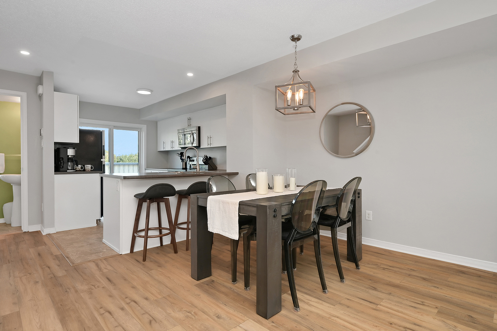
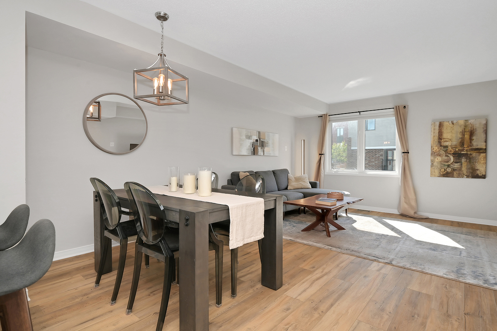
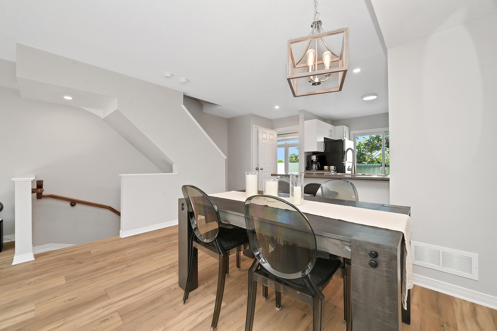
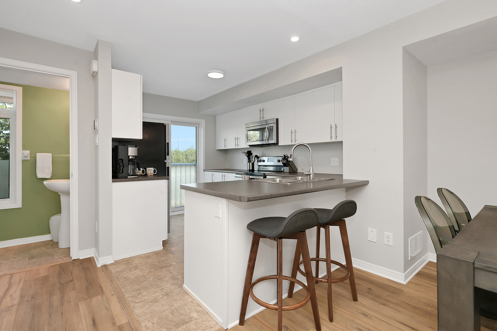
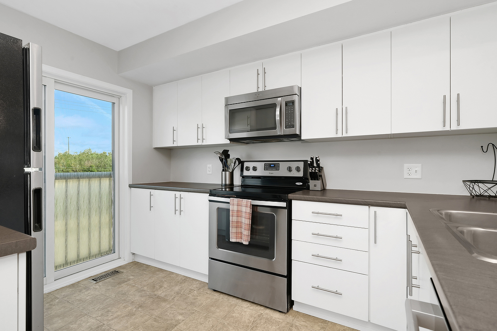
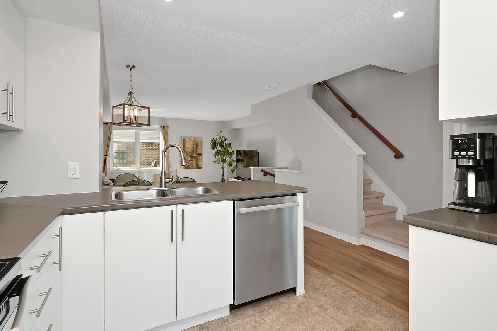
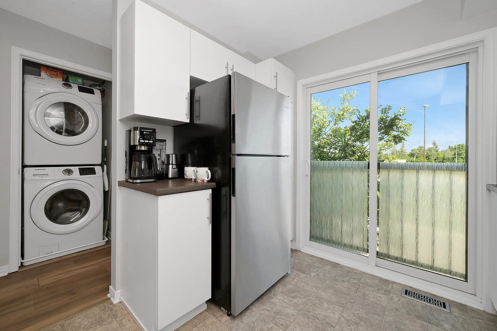
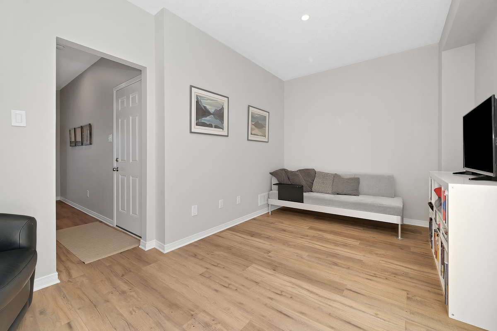
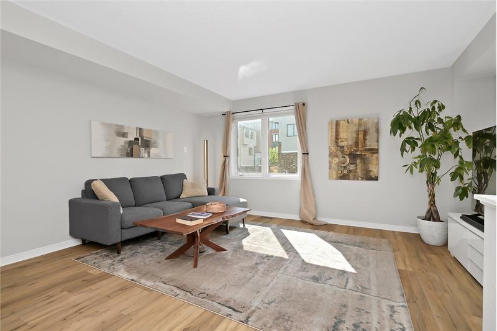
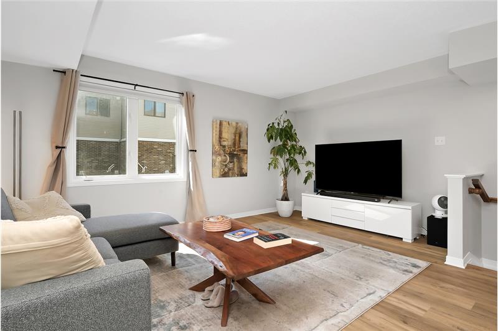
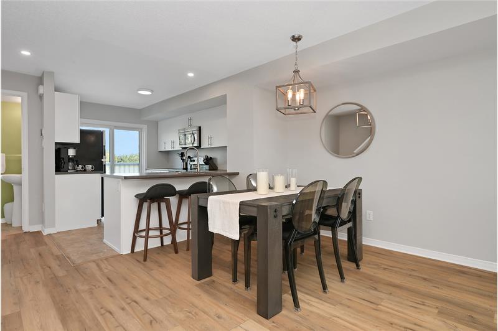
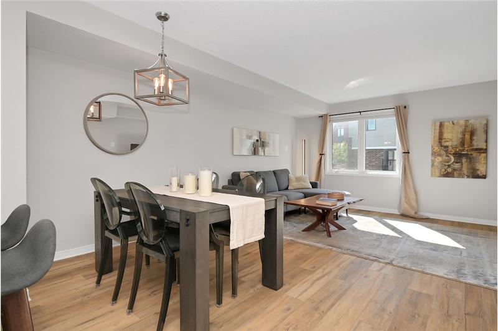
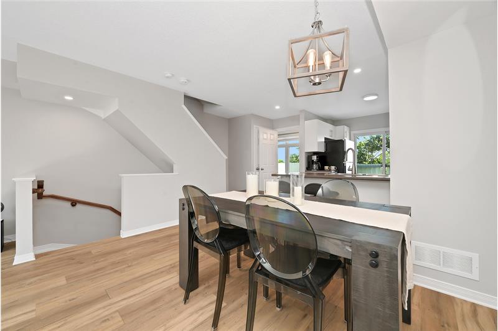
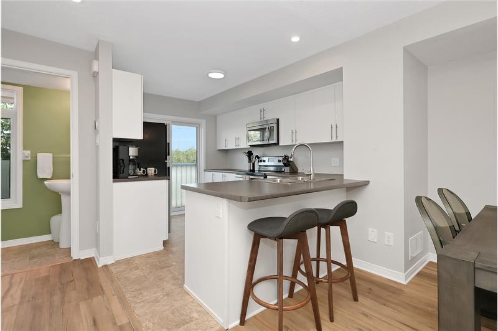
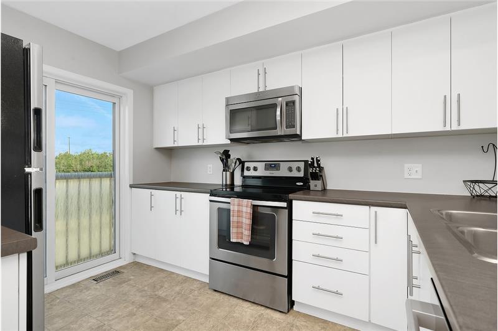
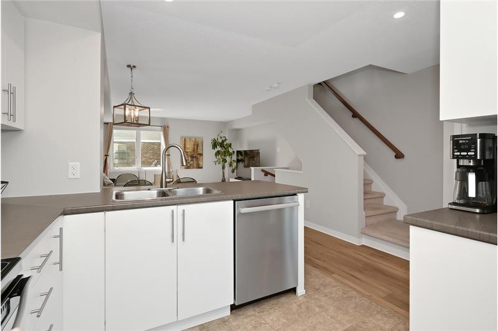
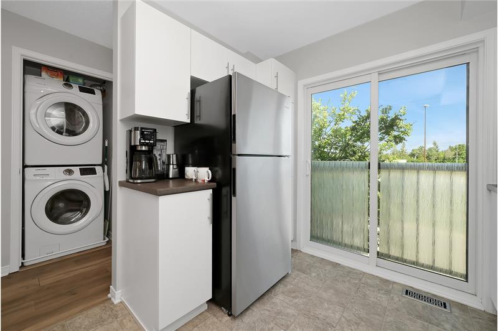
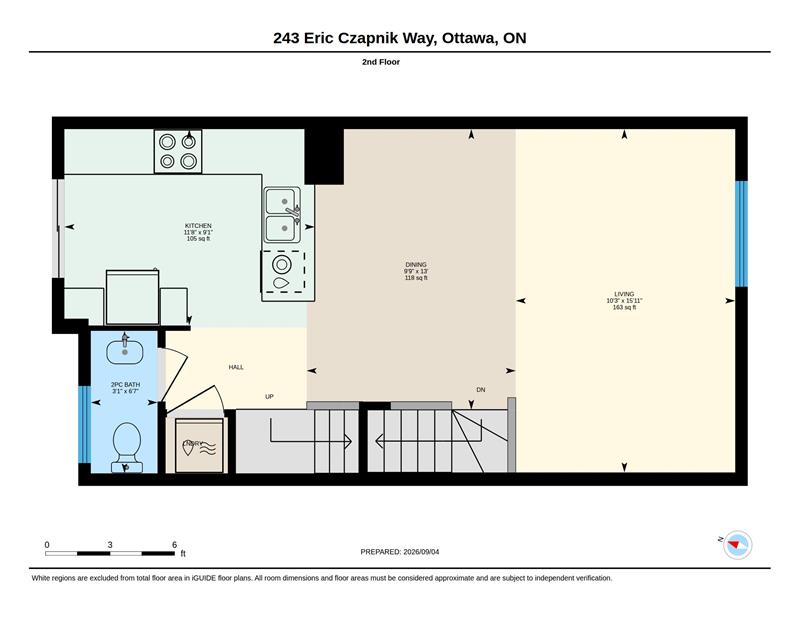
and a driveway parking space. The main floor is where life gathers: an open-concept living and dining area flows naturally into the kitchen, where
stainless-steel appliances and a generous breakfast bar make everything from weekday coffee to dinner with friends feel effortless. Luxury vinyl
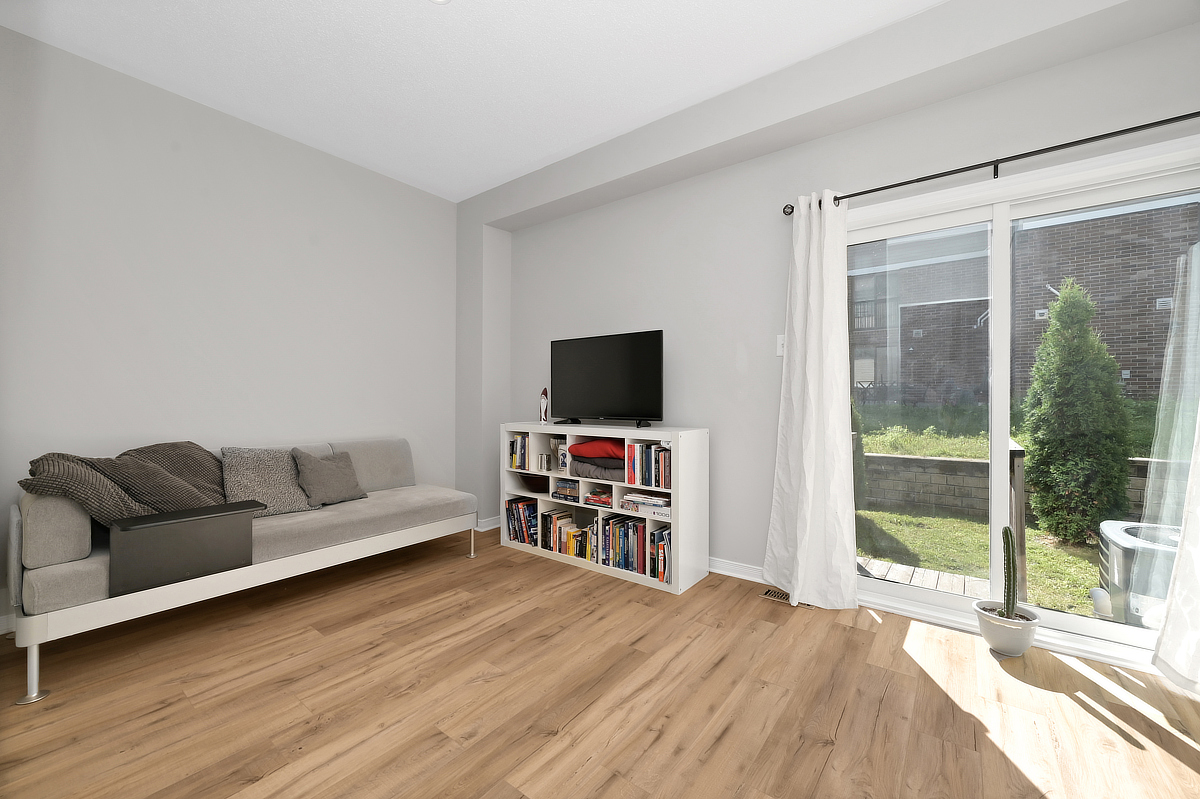
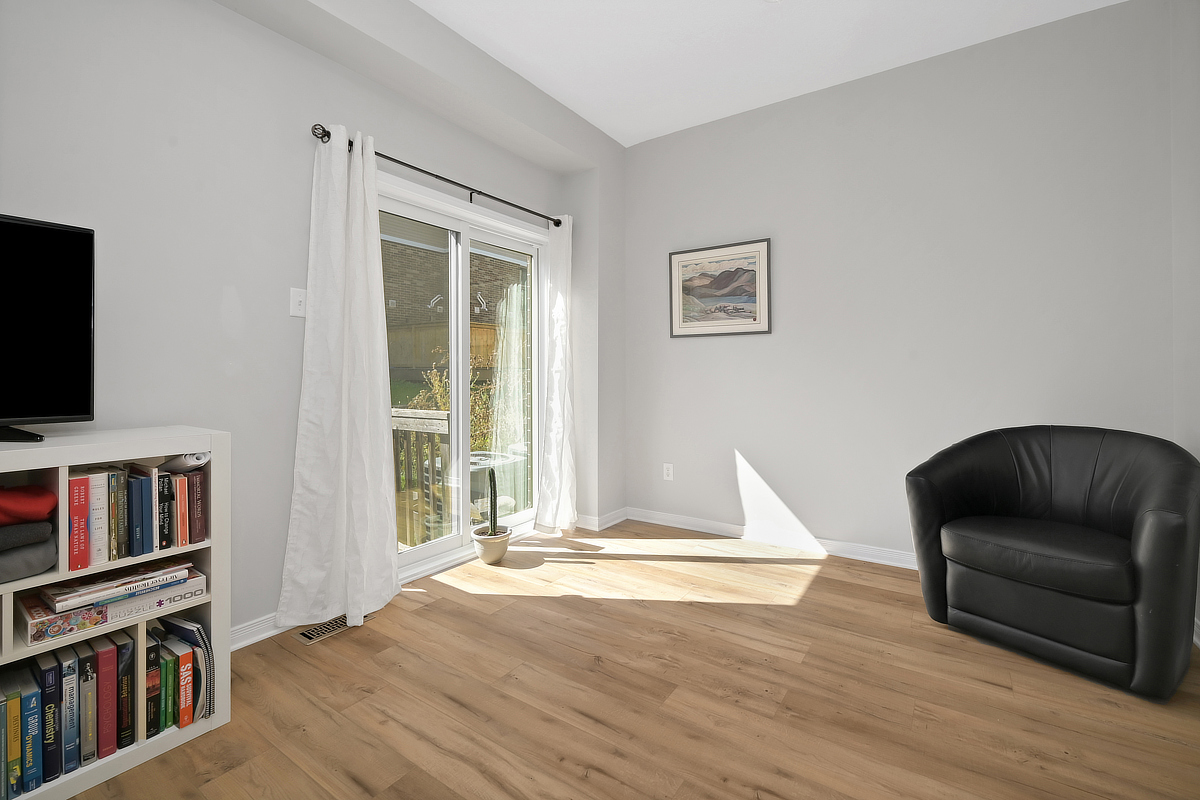
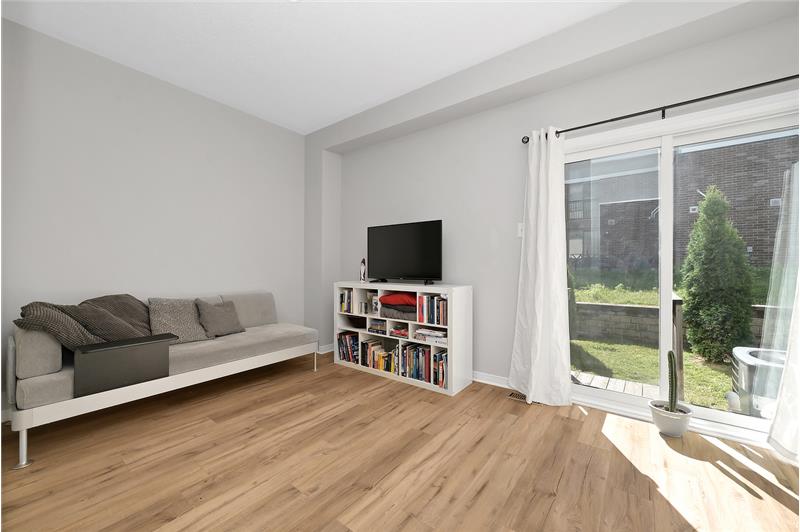
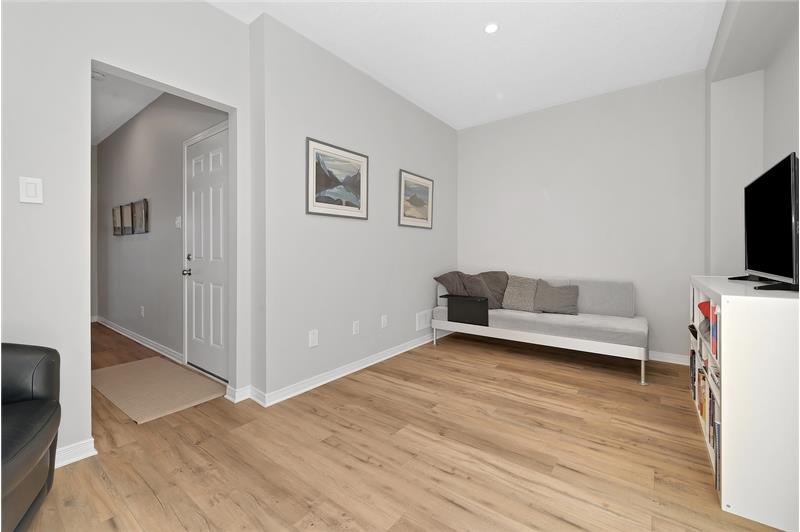
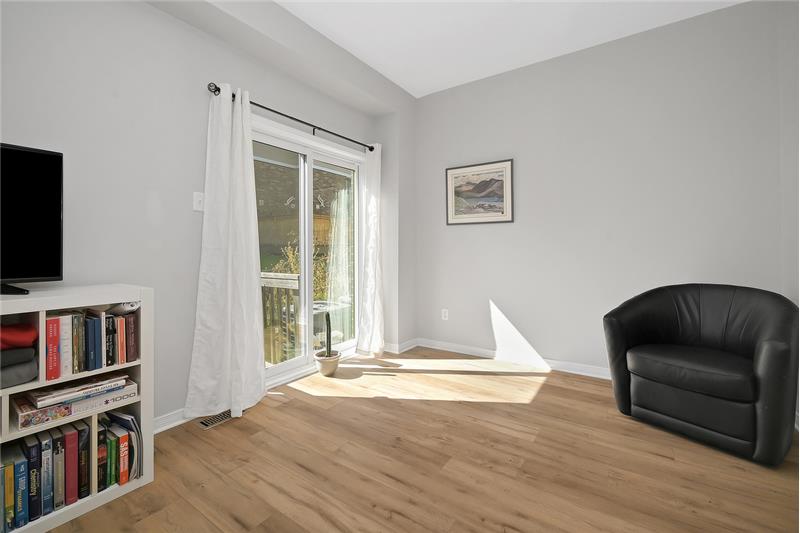
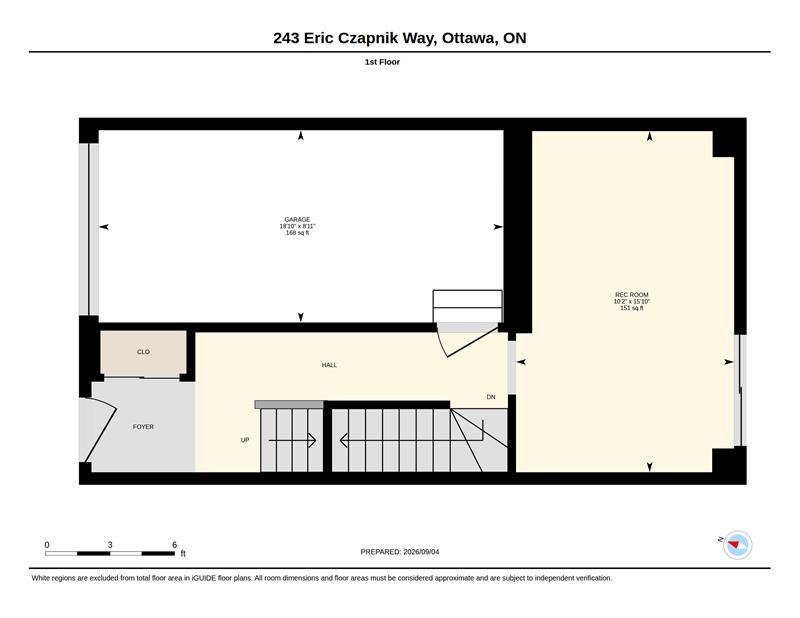
plank flooring carries throughout, bringing a clean, cohesive look to the space. Need a little separation from the bustle? The lower-level rec
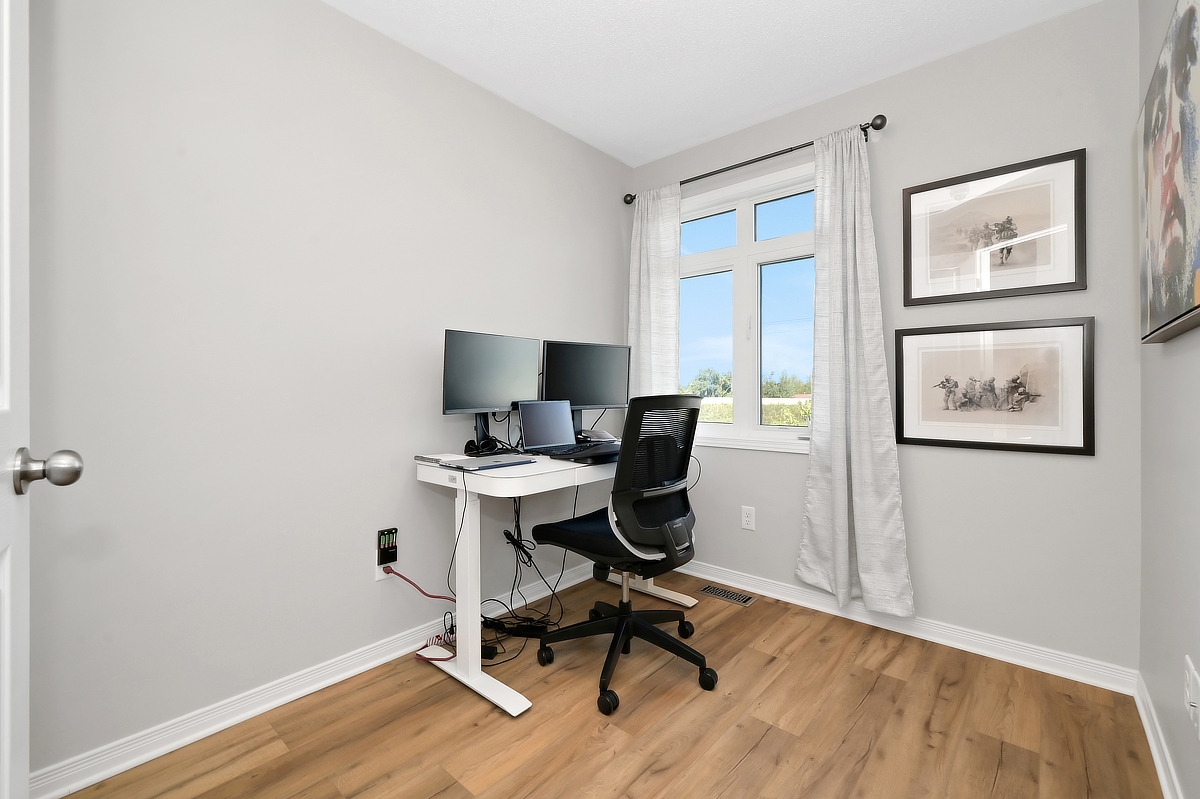
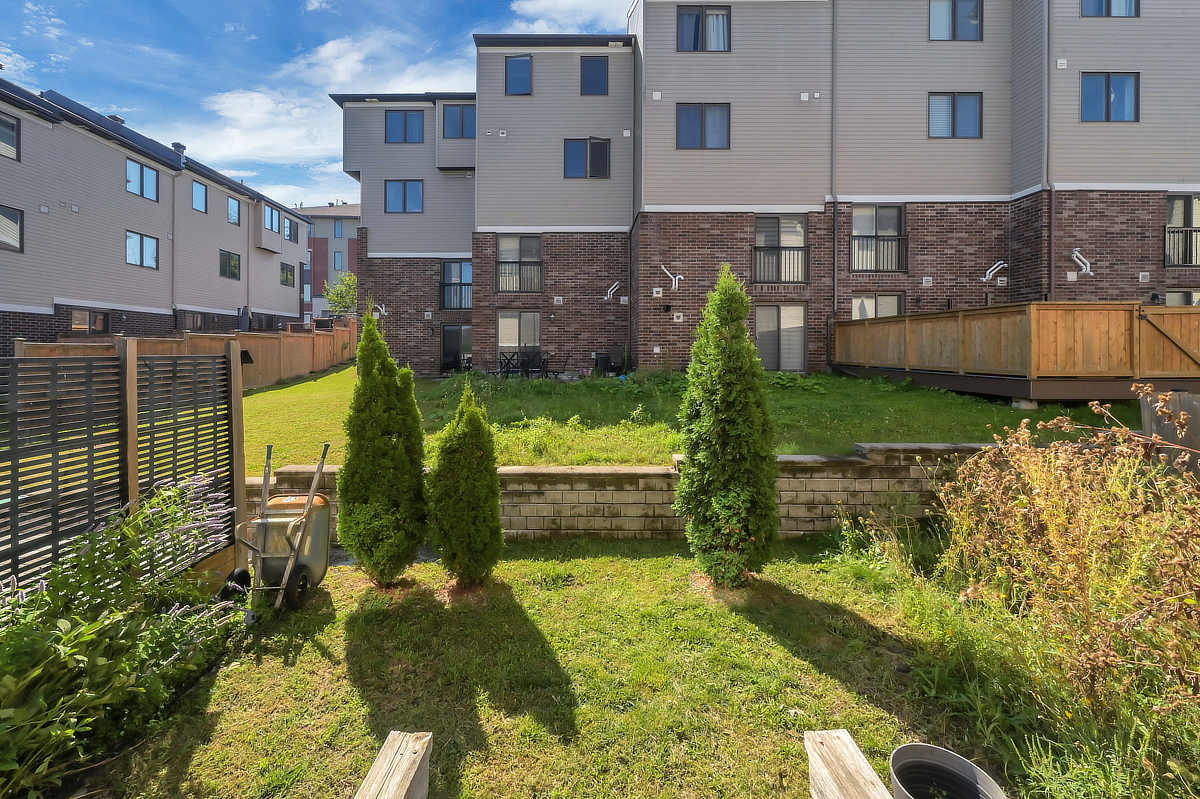
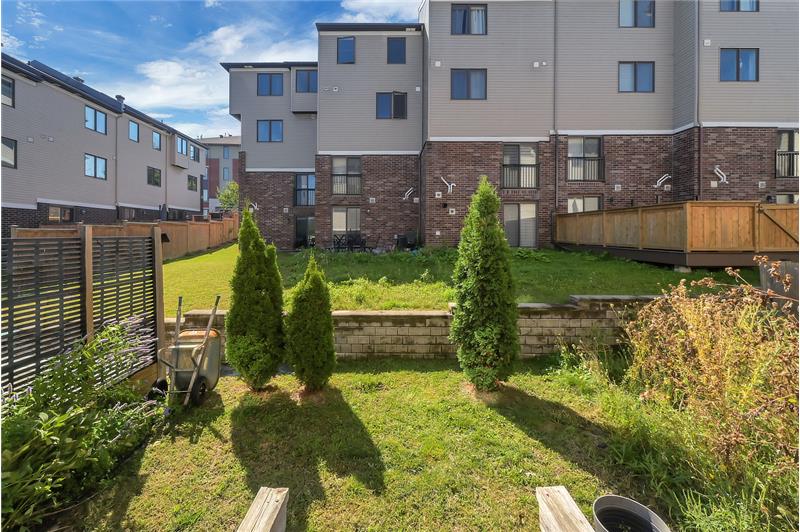
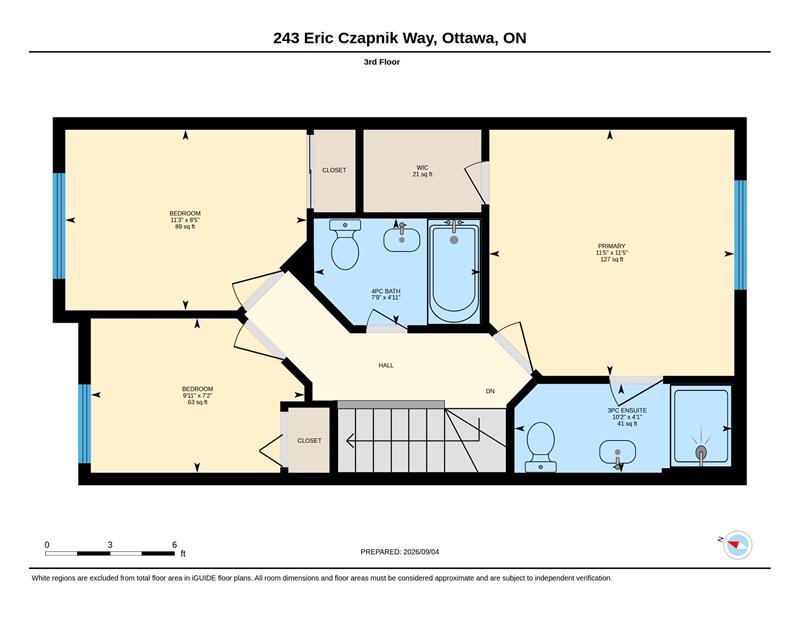
room/flex space offers room for a home office, playroom, gym or quiet retreat, with a patio door opening directly to the backyard. Upstairs, the
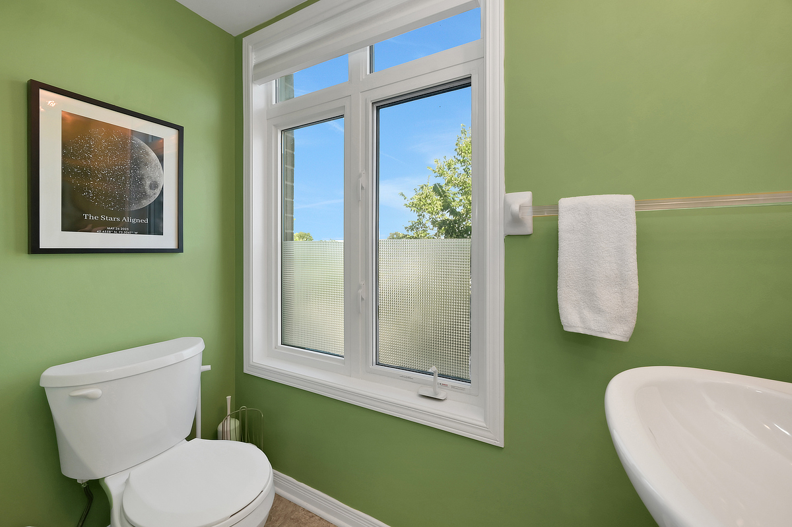
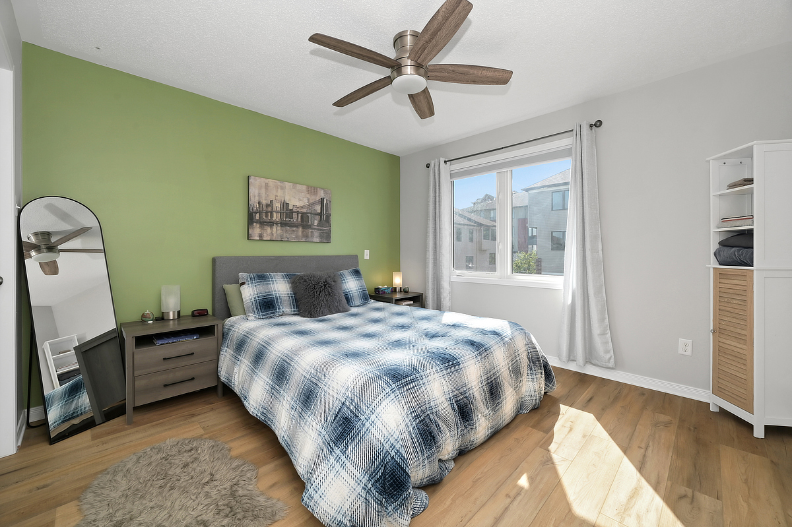
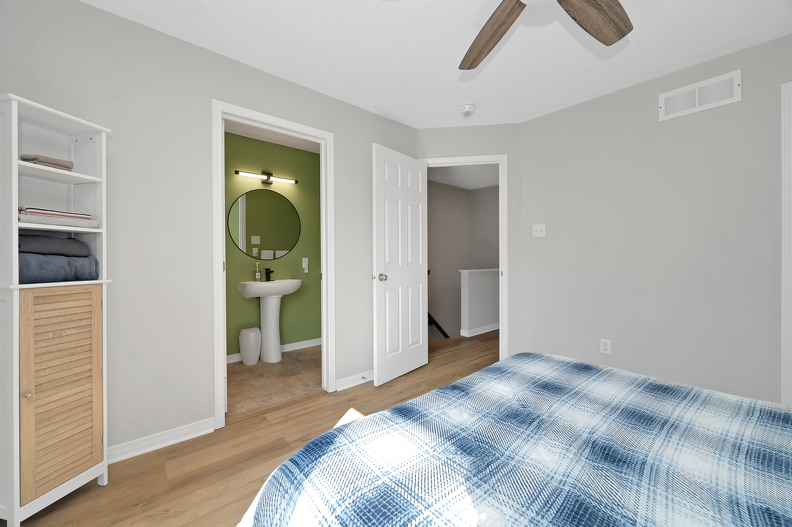
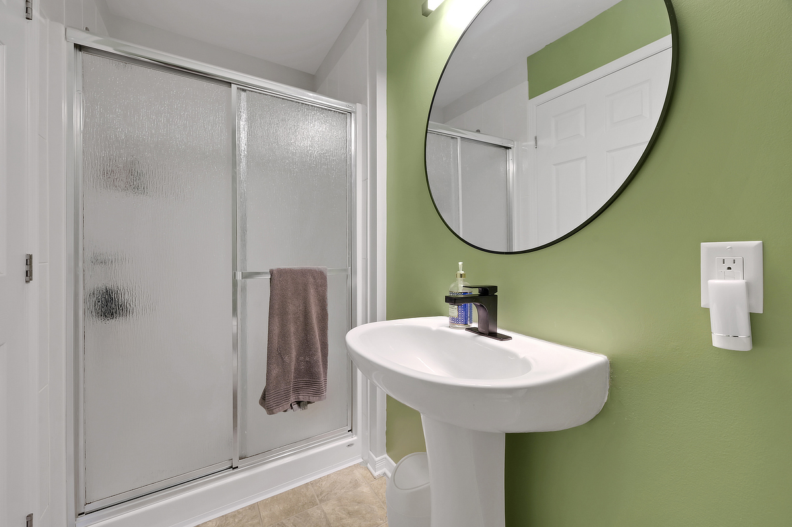
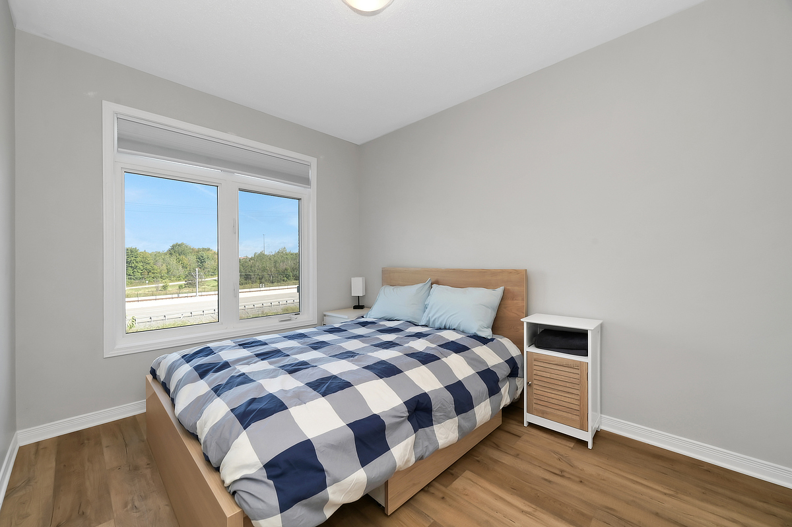
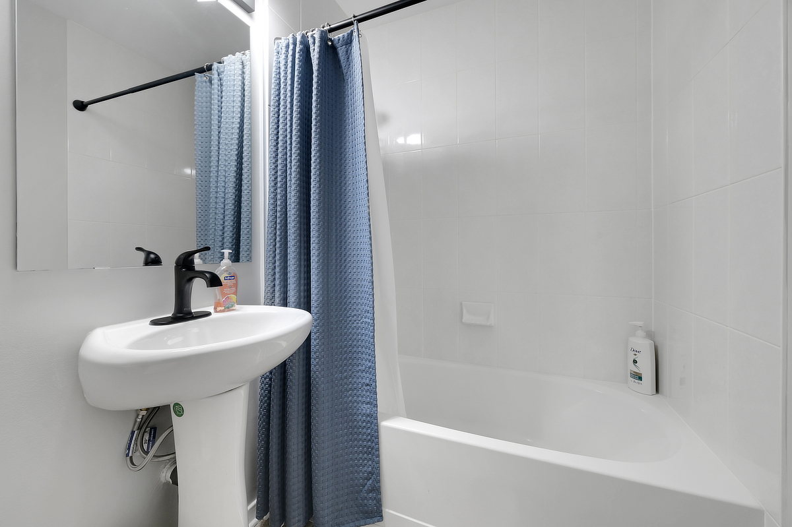
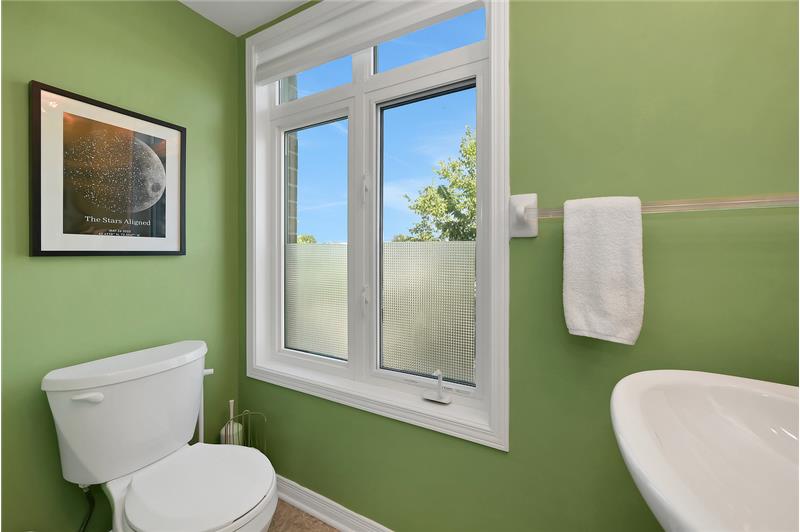
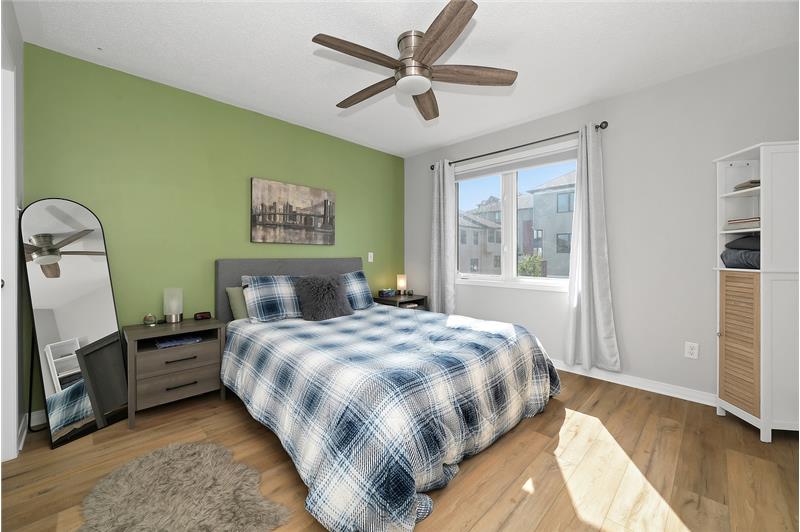
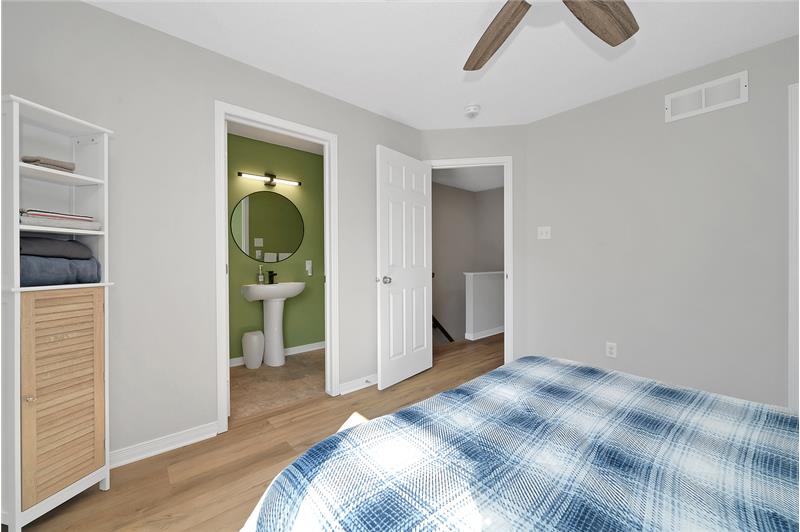
primary bedroom creates a private escape with a walk-in closet and 3-piece ensuite, while two additional bedrooms provide flexibility for family,
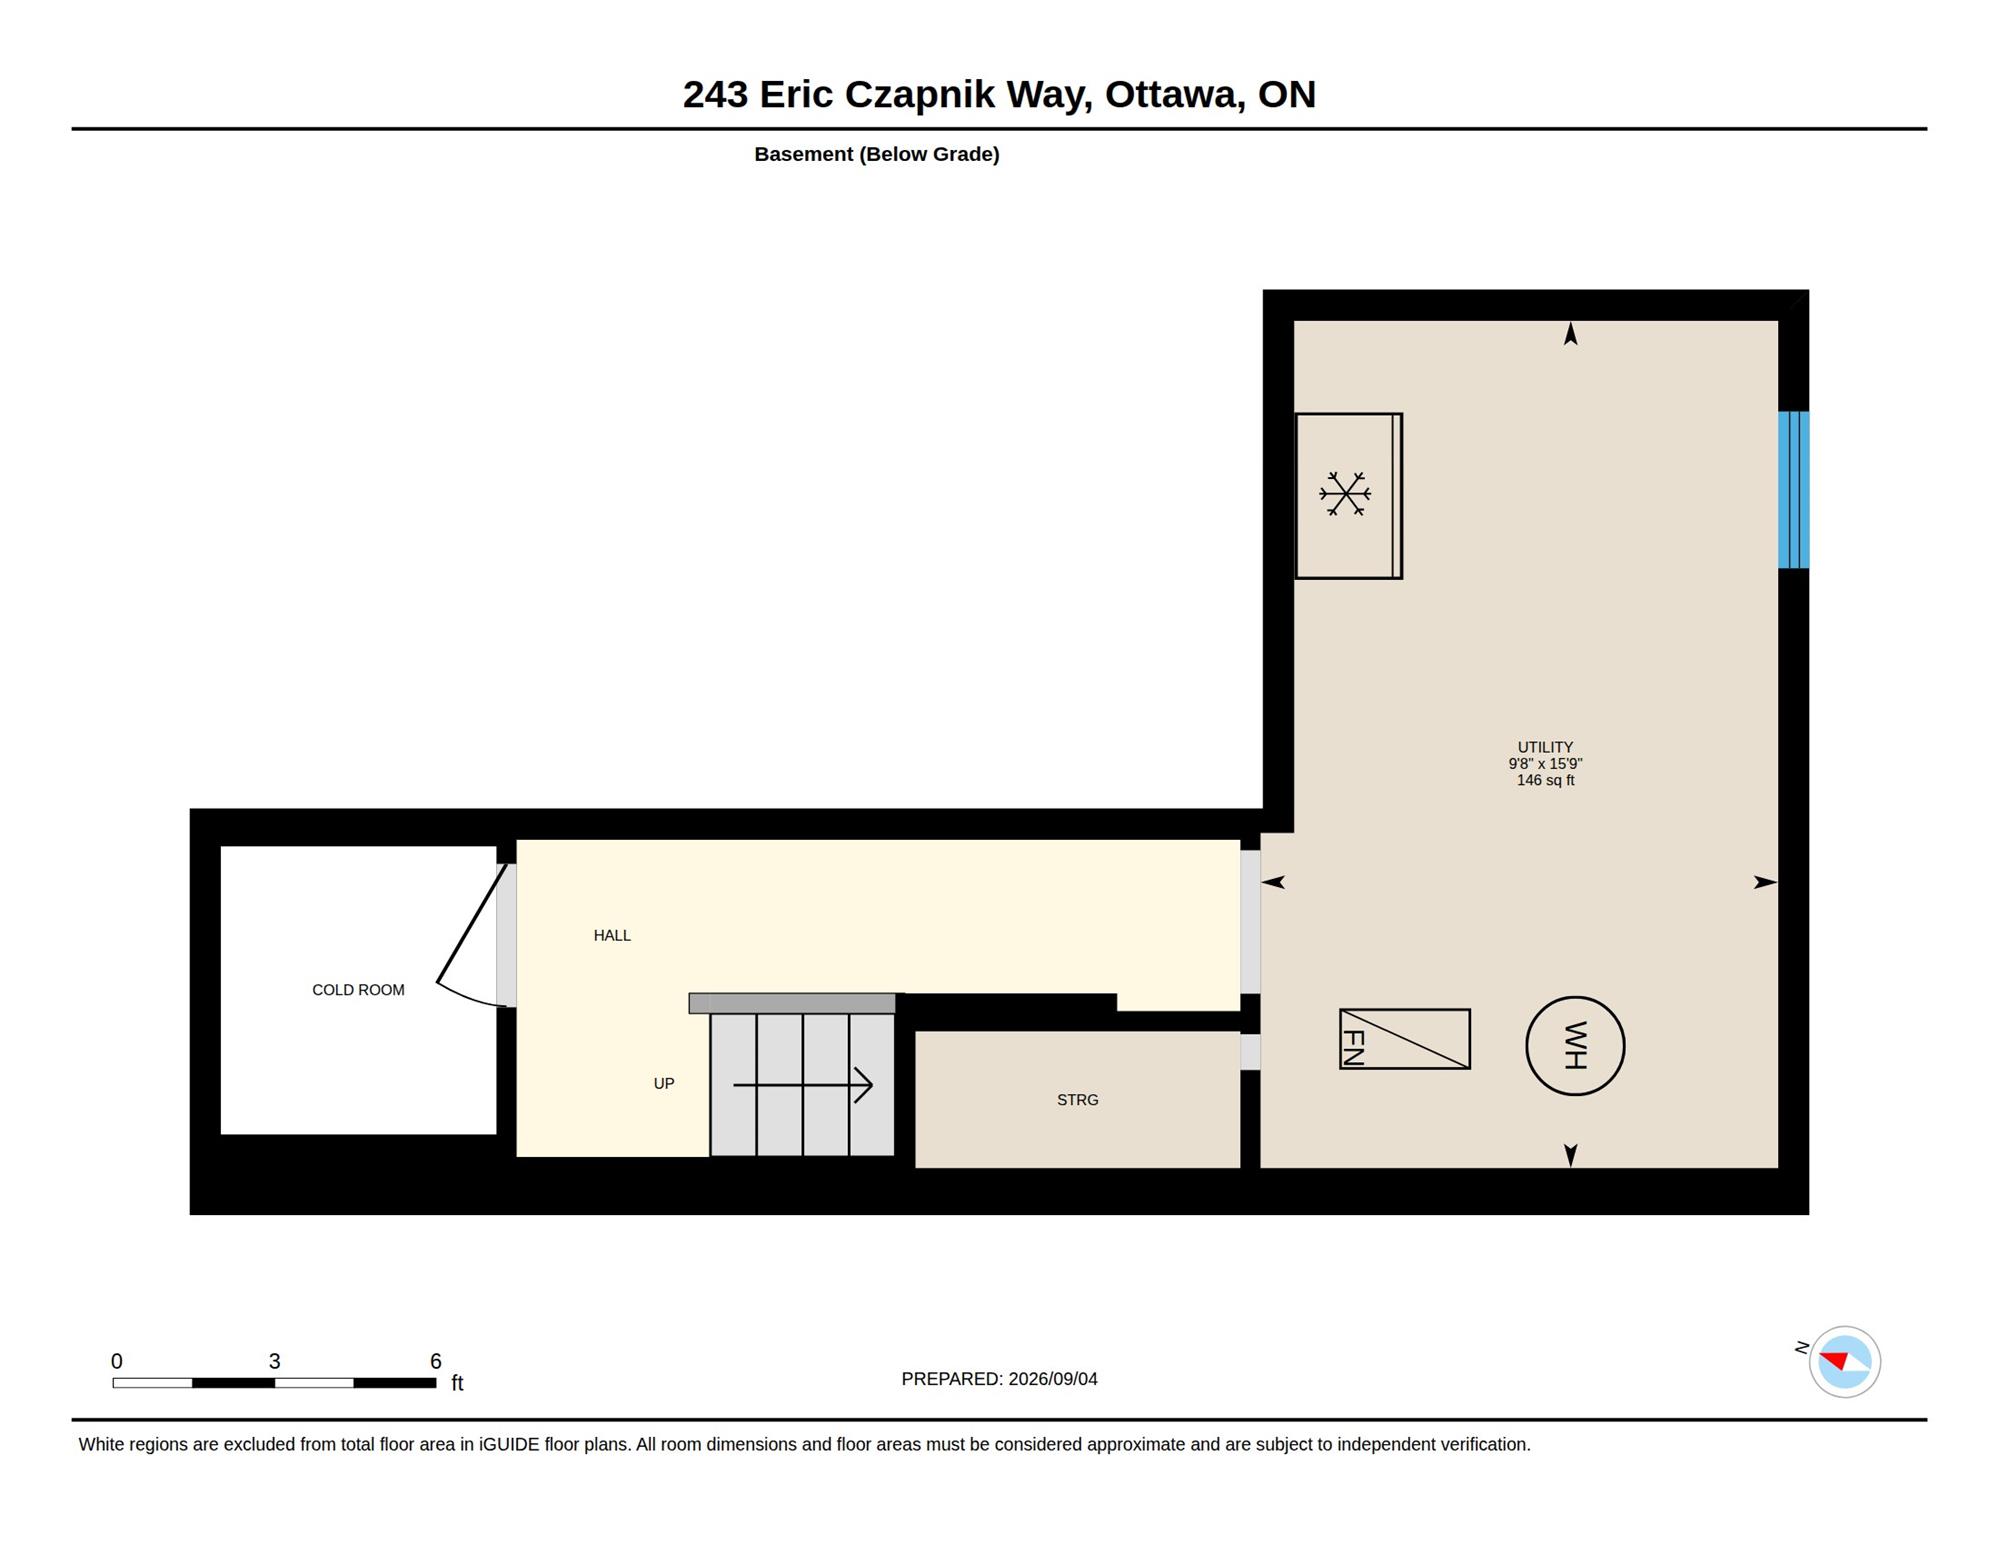
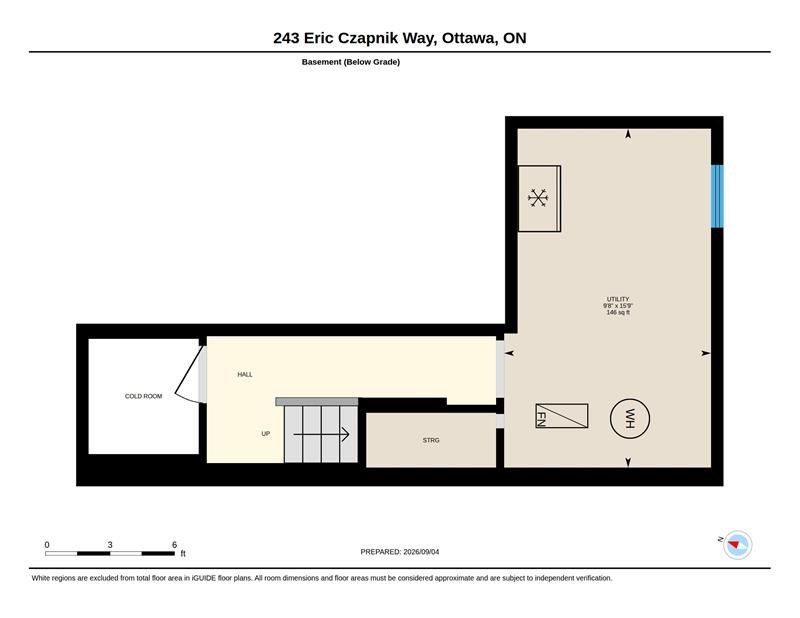
guests or work-from-home needs. A basement utility room adds valuable storage space. And then there's the location. Enjoy easy access to
Place d'Orléans, Shenkman Arts Centre, parks, shopping and everyday amenities, with the future Ottawa LRT expansion adding another layer of
connectivity. A practical, well-planned Orleans townhome with space to live, work and unwind-and a location designed to keep you connected

This property is located at 243 Eric Czapnik Way, Ottawa, ON K1E0B4

Please use the form below to contact us to request more information about this property or to schedule a private showing.

By clicking "Send Request" you agree to be contacted by Paul Rushforth of Paul Rushforth Real Estate and its affiliates via phone, text message, or email at the number and email address provided. These communications may be made using an automatic telephone dialing system or prerecorded voice. Your consent is not a condition of any purchase. Standard message and data rates may apply. By submitting this form you also confirm that you have read and accept the Privacy Policy.

If you know someone who might be interested in this property, use the form below to email them the link and the details.

By submitting this form you confirm that you have read and accept the Privacy Policy.

Presented by:
Paul Rushforth

Paul Rushforth

Paul Rushforth Real Estate
Company Logo
Listed by: Paul Rushforth Real Estate Inc