Property Image 1

                            Property Image 2

                            Property Image 3

                            Property Image 4

                            Property Image 5

                            Property Image 6

                            Property Image 7

                            Property Image 8

                            Property Image 9

                            Property Image 10

                            Property Image 11

                            Property Image 12

                            Property Image 13

                            Property Image 14

                            Property Image 15

                            Property Image 16

                            Property Image 17

                            Property Image 18

                            Property Image 19

                            Property Image 20

                            Property Image 21

                            Property Image 22

                            Property Image 23

                            Property Image 24

                            Property Image 25

                            Property Image 26

                            Property Image 27

                            Property Image 28

                            Property Image 29

                            Property Image 30

                            Property Image 31

                            Property Image 32

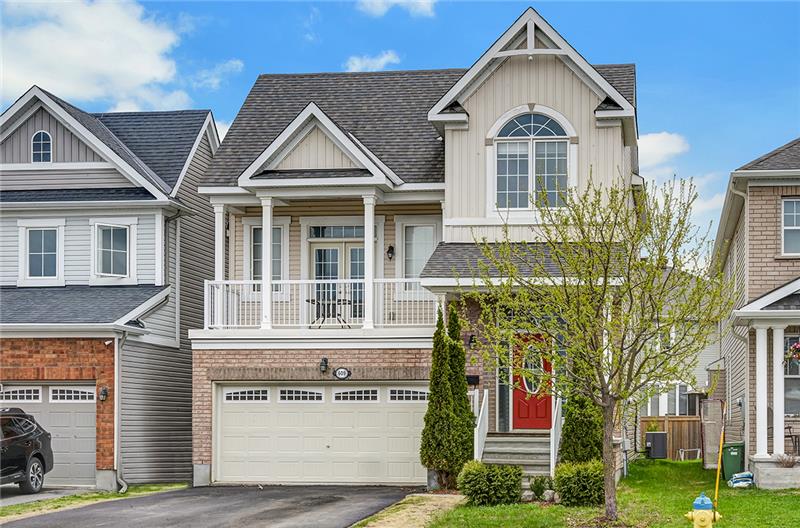
609 Dundonald Drive

Ottawa, ON K2J5Y8

For Sale

OverviewPhoto GalleryLocationAsk ChatGPT About This Property
Offered at $839,000
Offered at
4 Beds
Number of Bedrooms
3.5 Baths
Number of Bathrooms
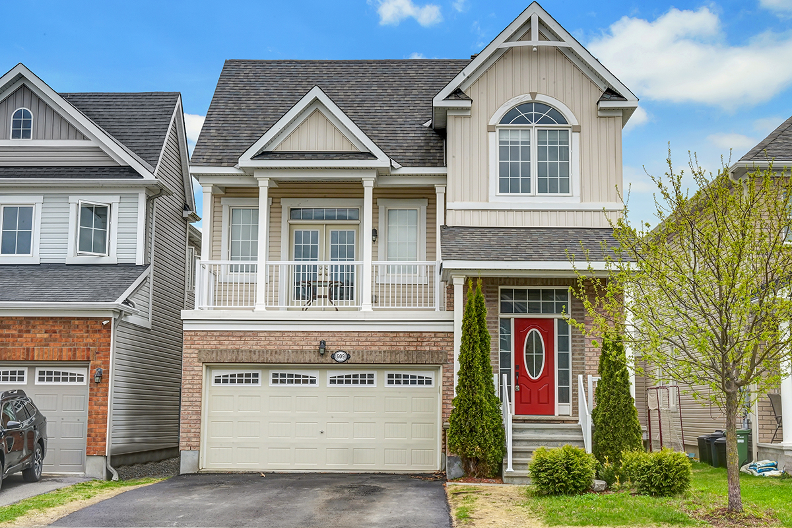
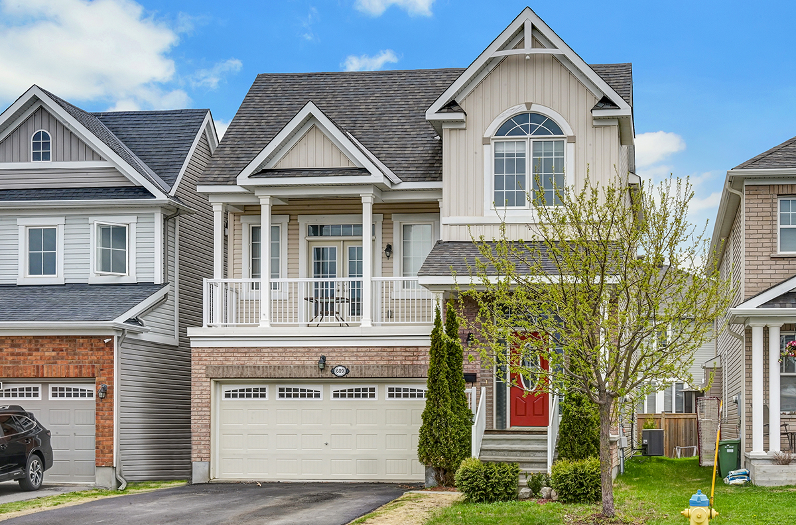
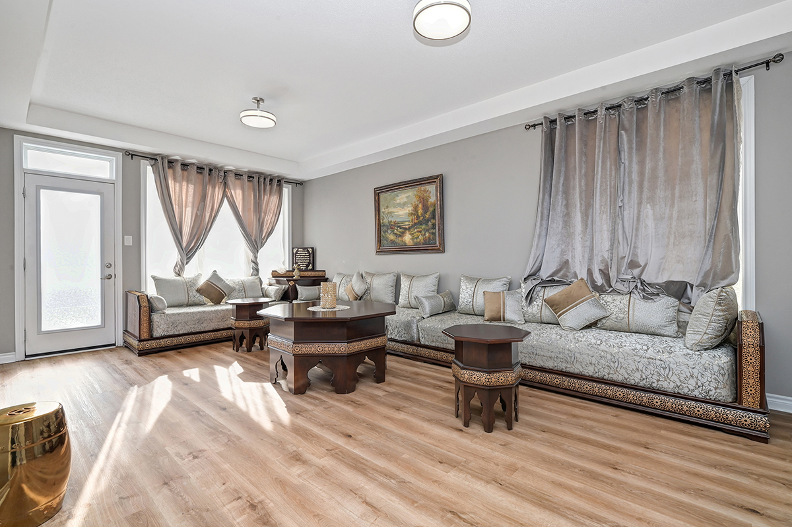
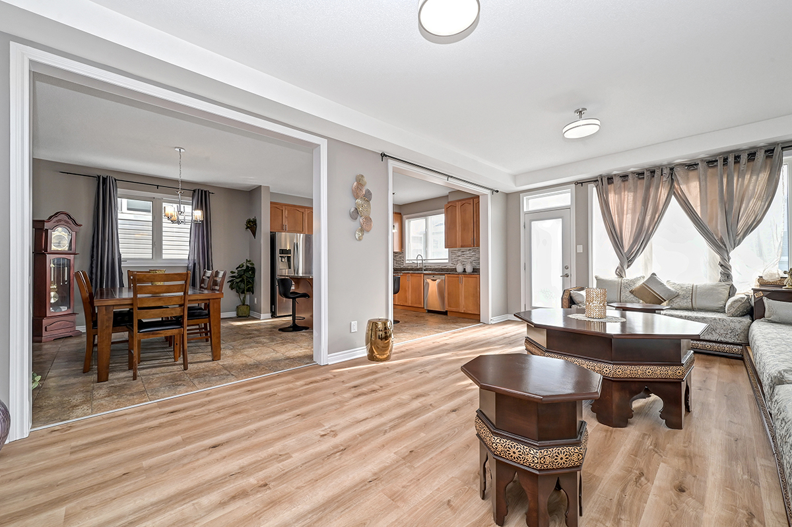
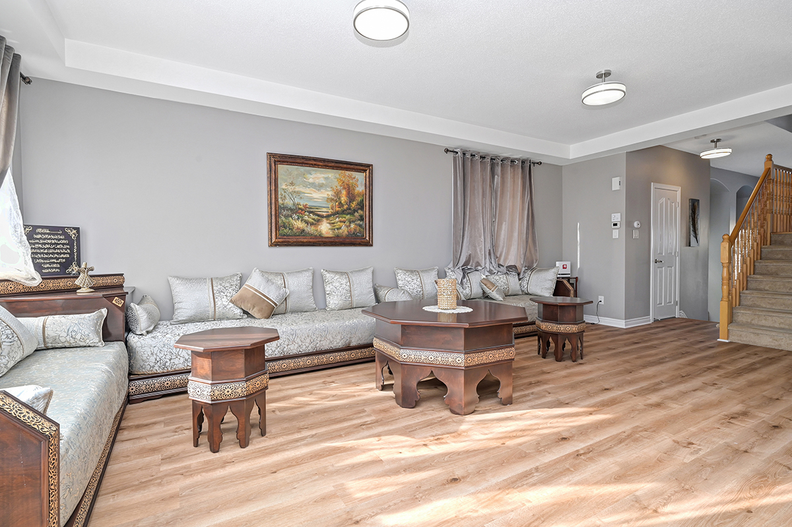
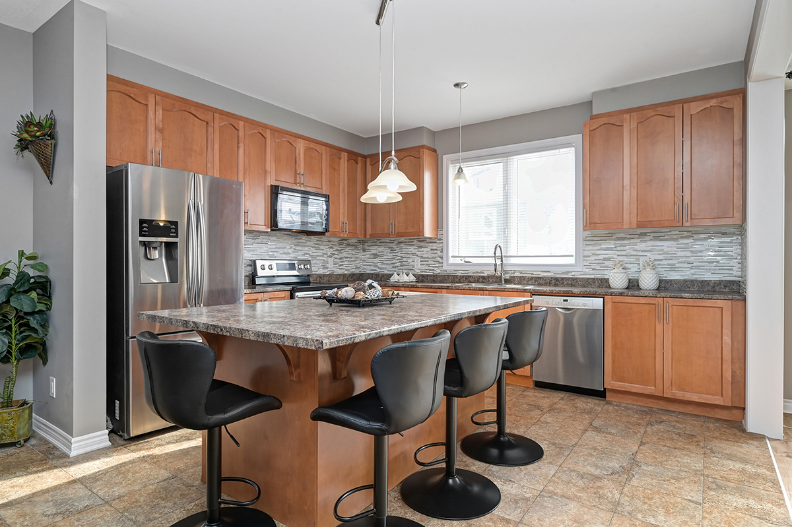
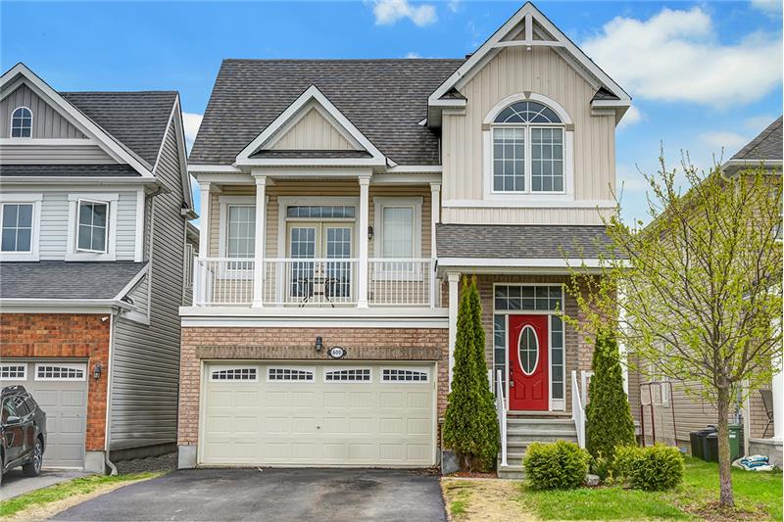
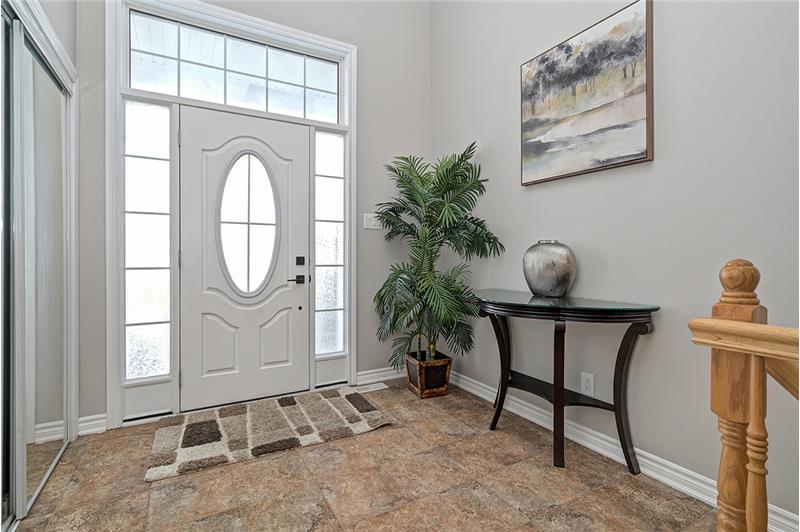
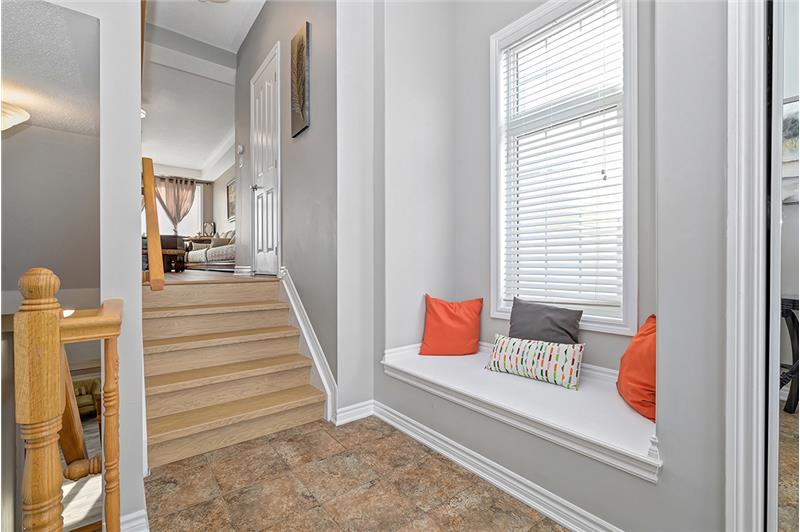
Stylish 3+1 bed, 3.5 bath detached home with high ceilings, open-concept living, chefs kitchen, gas fireplace, private deck, renovated lower level, $40K+ updates, and spacious backyard oasis.

More Details ...

Property Overview

Address:609 Dundonald Drive , Ottawa, ON K2J5Y8
Type:Single Family Residential
Status:For Sale
Price: $839,000
Bedrooms:4
Full Bathrooms:3
Half Bathrooms:1
Total Bathrooms:3.5
MLS ID:X13740988

Photo Gallery

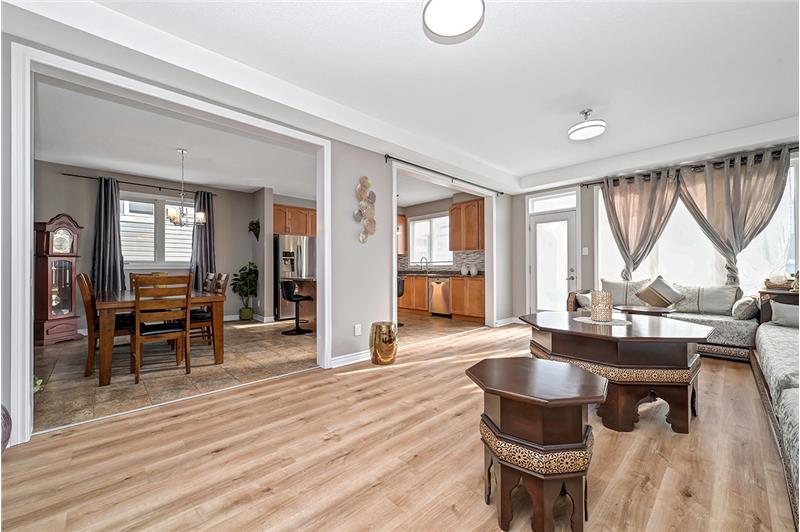
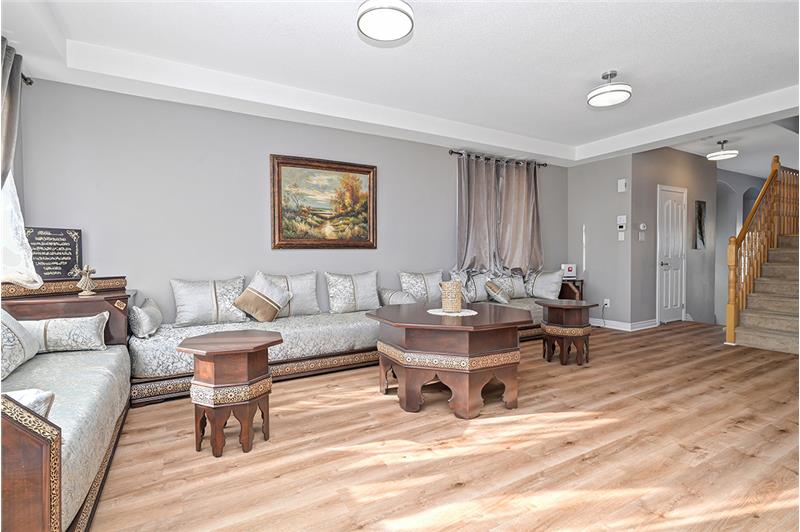
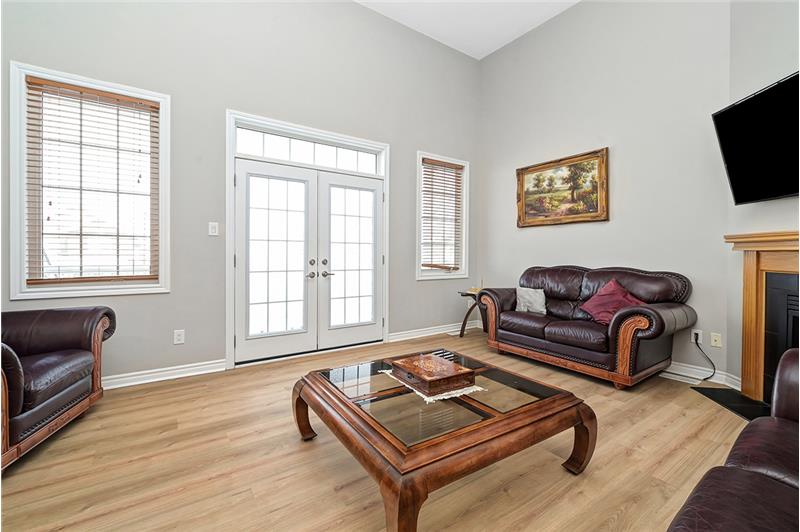
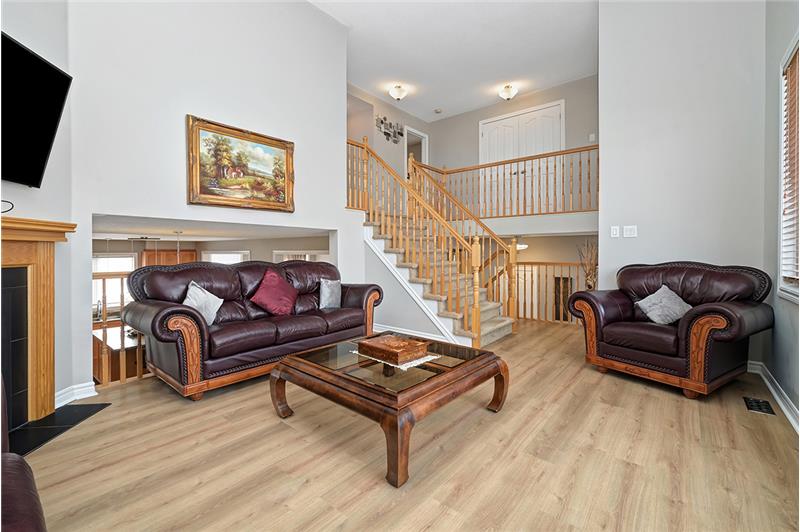
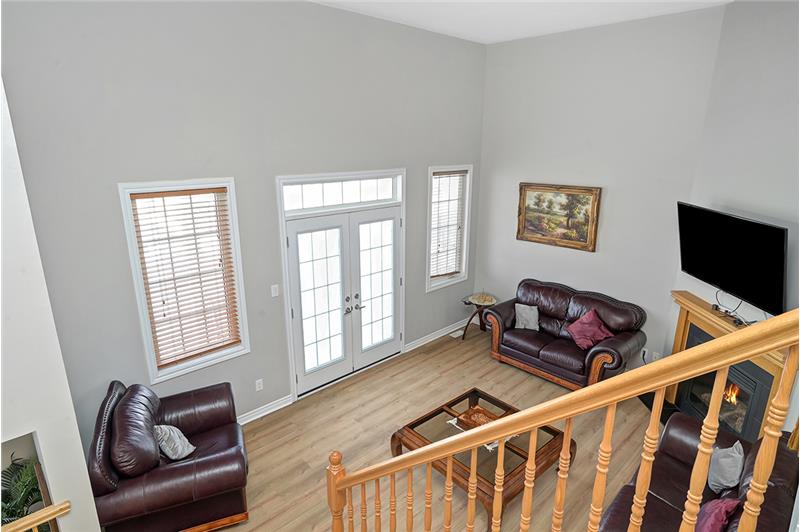
Spacious, stylish, and ready to impress, welcome to this beautifully designed and meticulously maintained detached home, offering
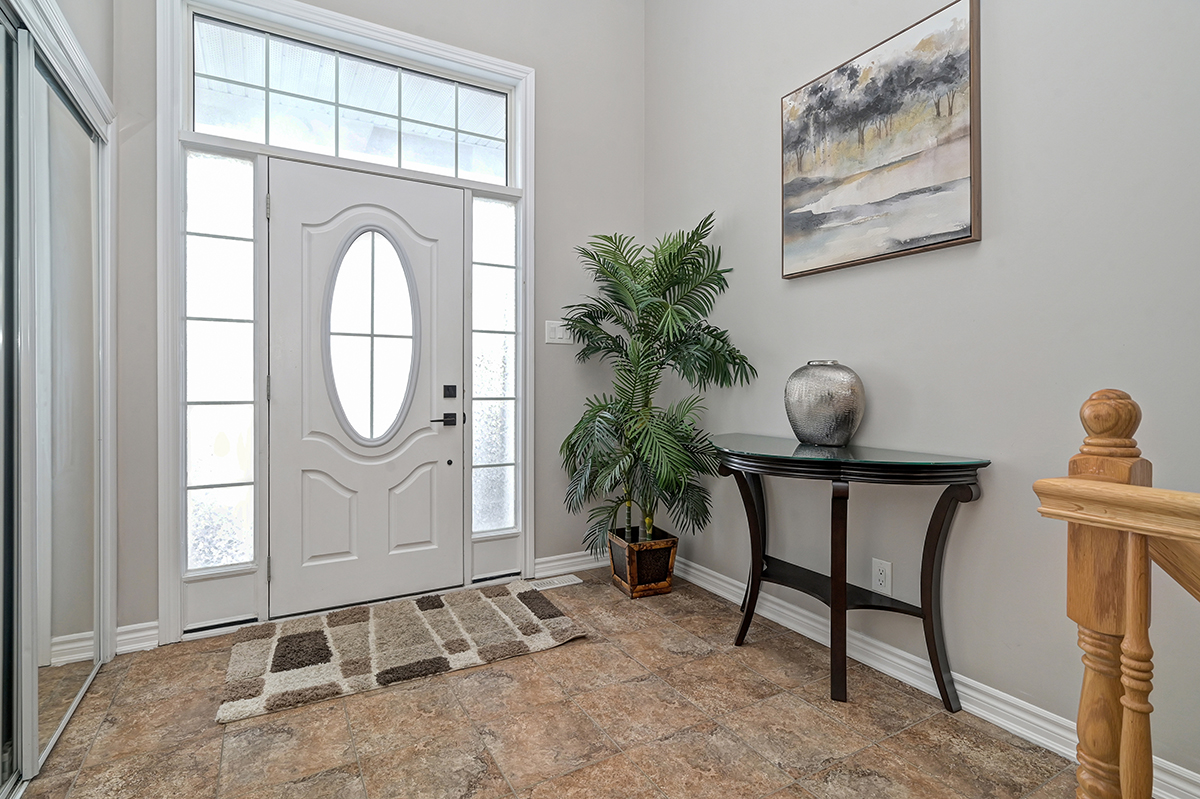
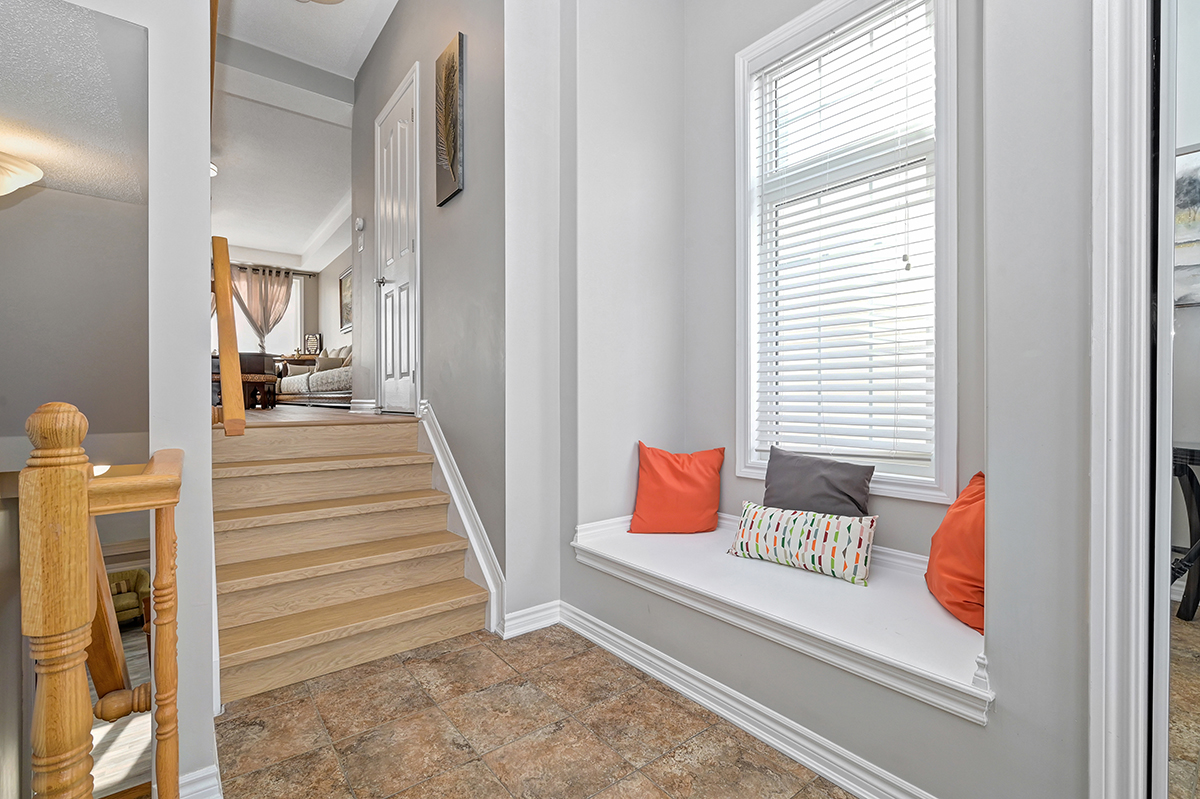
3+1bedrooms, 3.5 bathrooms, and a layout that perfectly blends comfort and functionality. With high ceilings throughout and thoughtful
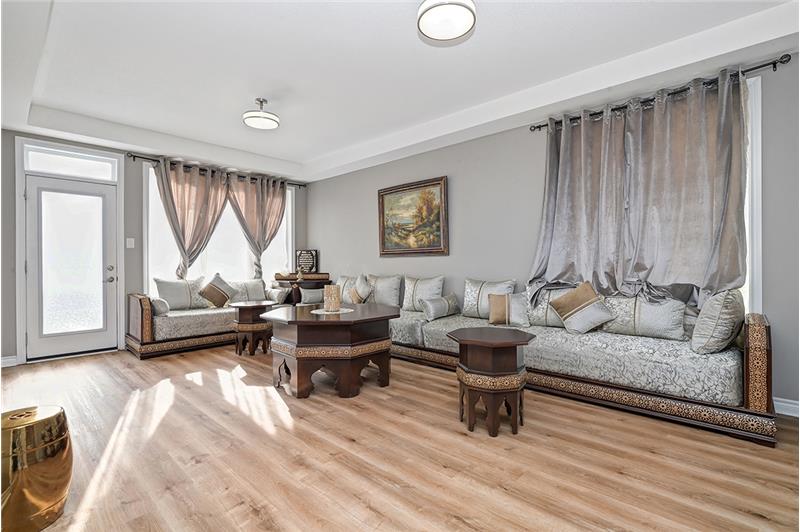
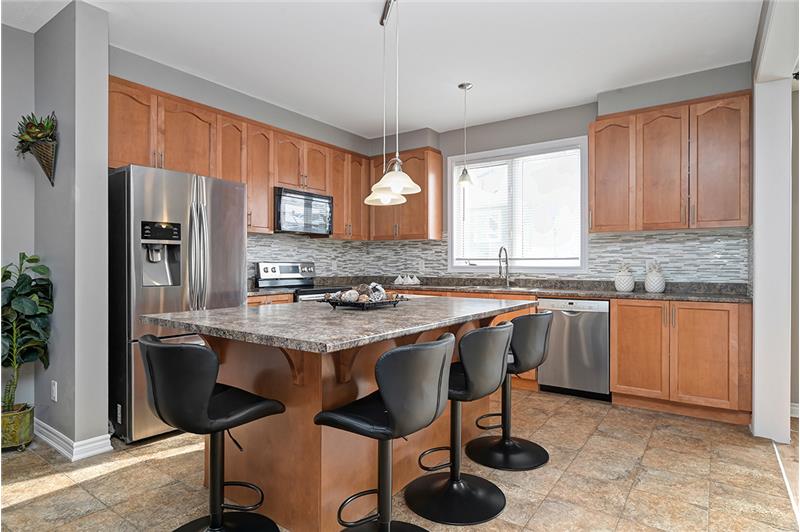
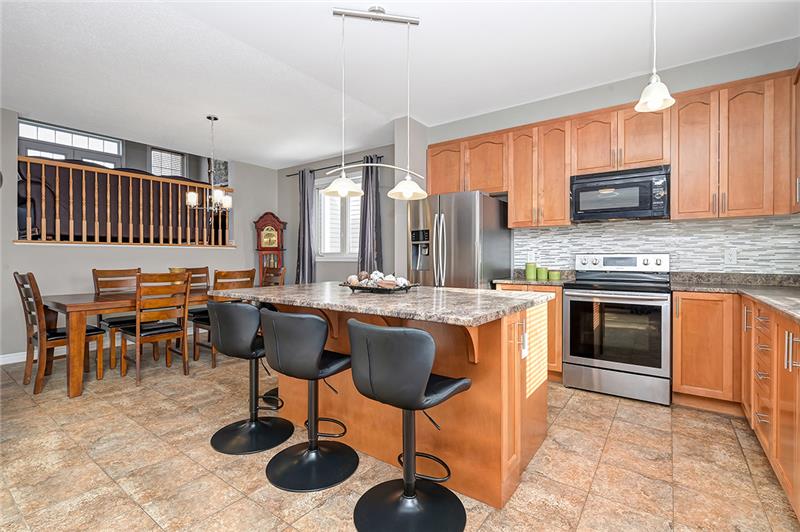
updates, this property is a true standout. Step inside to find rich vinyl and laminate flooring that flows seamlessly throughout the open concept
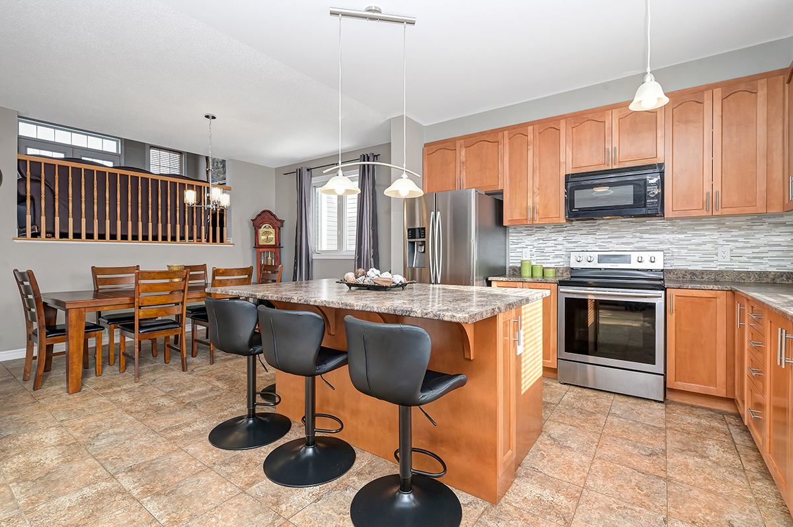
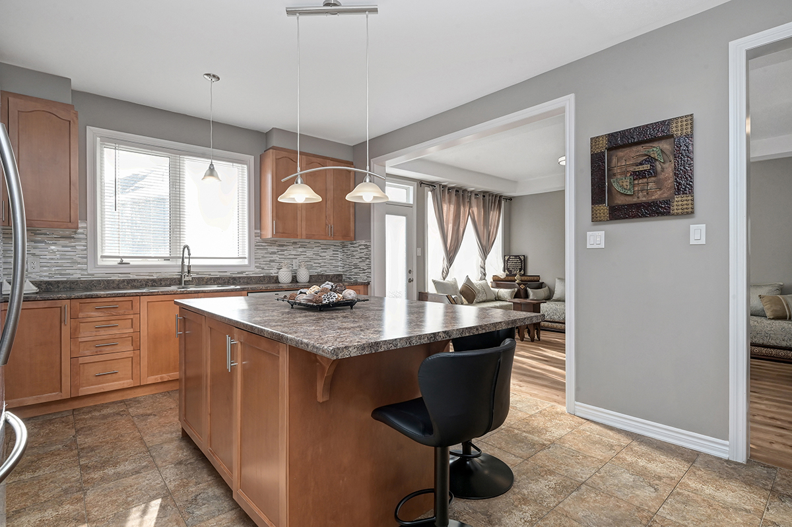
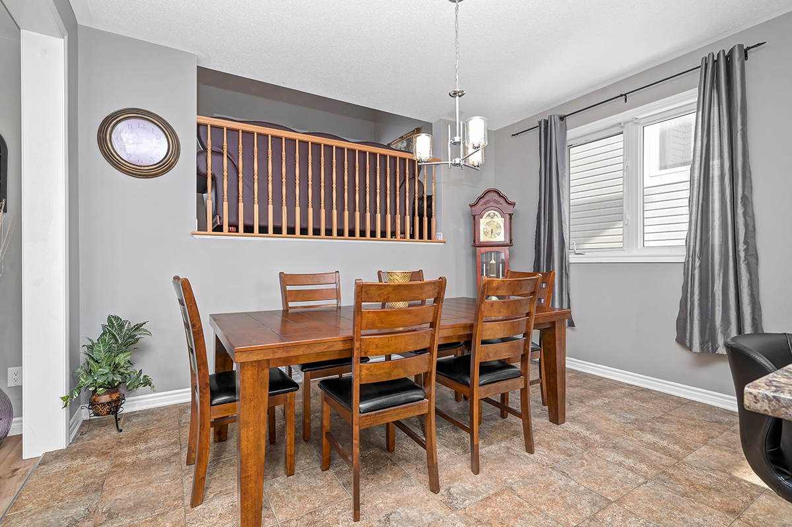
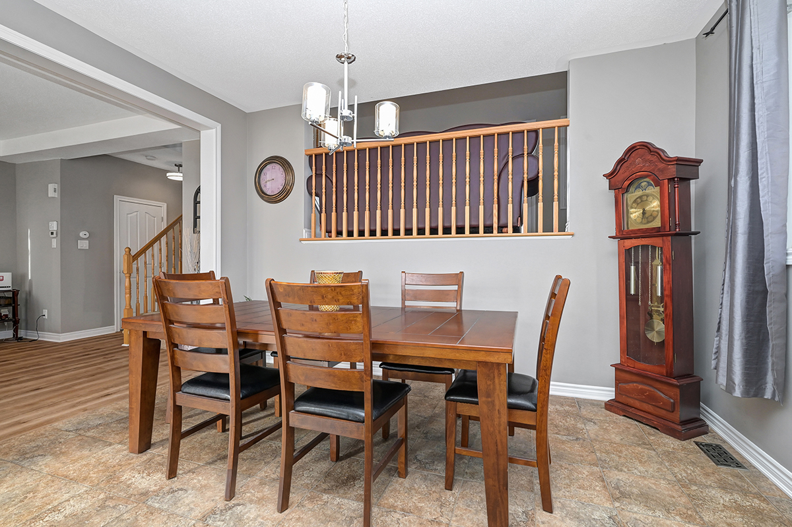
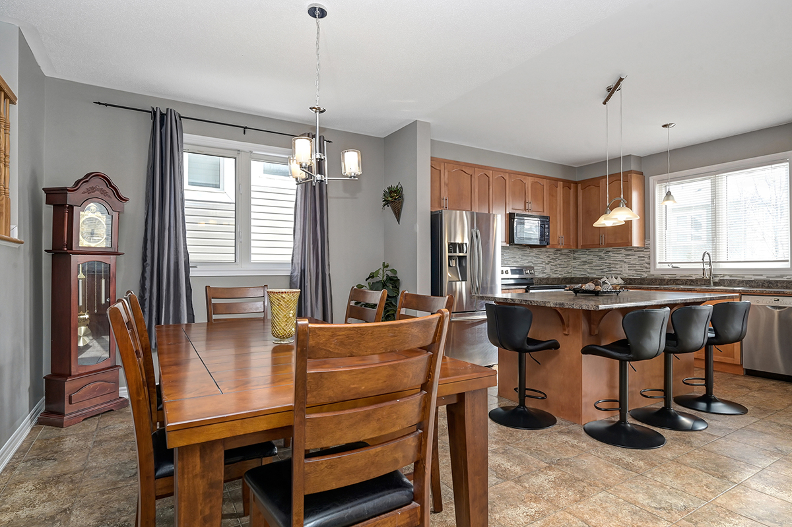
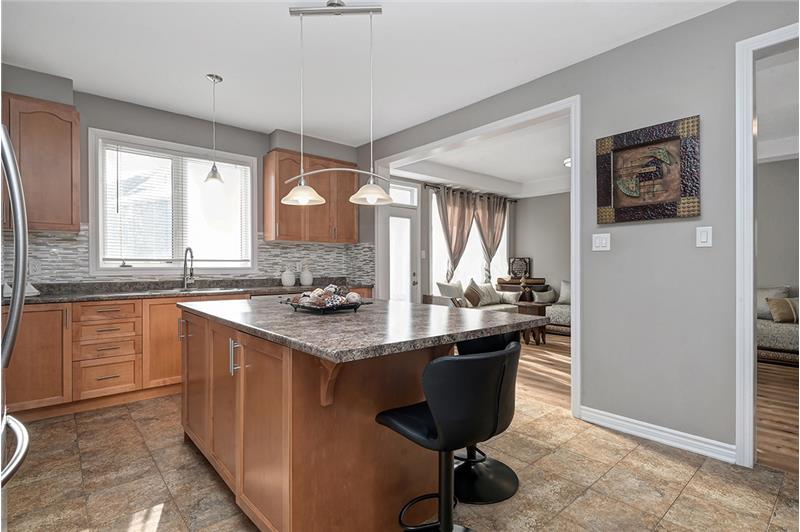
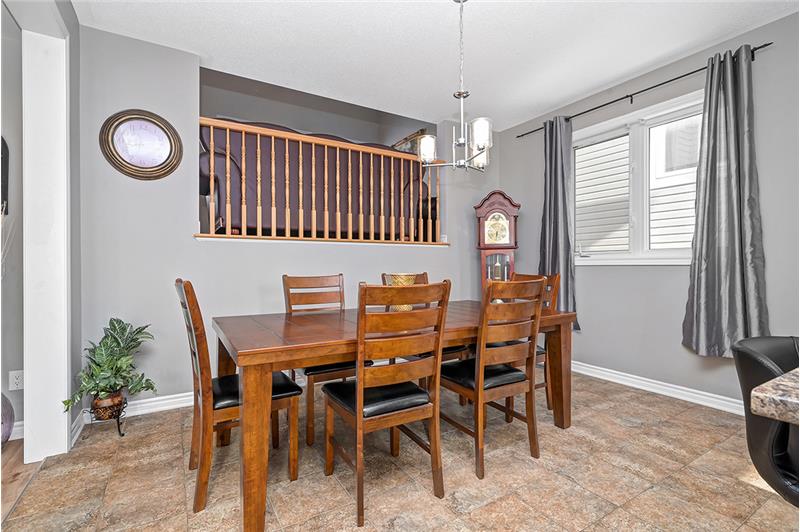
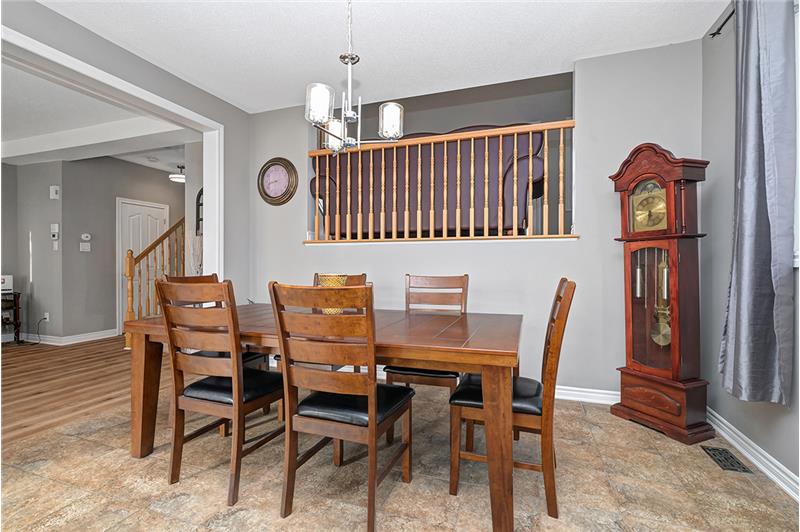
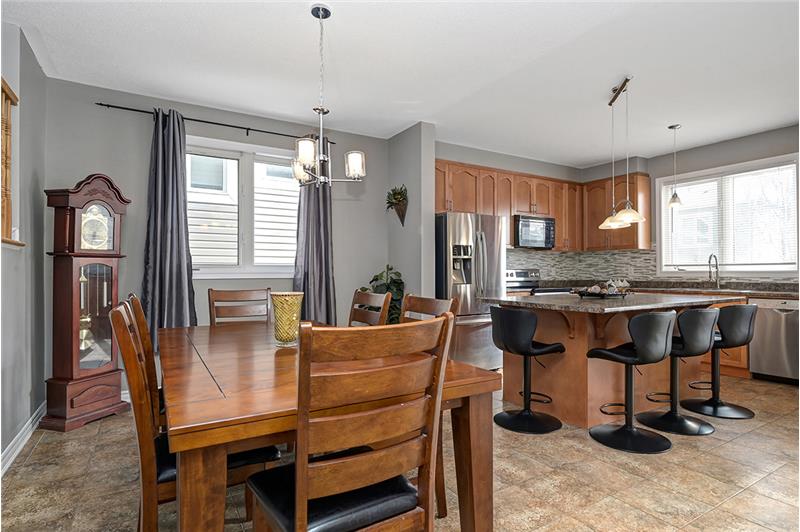
main floor. The large kitchen is a chefs dream, featuring ample counter space, modern finishes, and a view that extends to the separate living
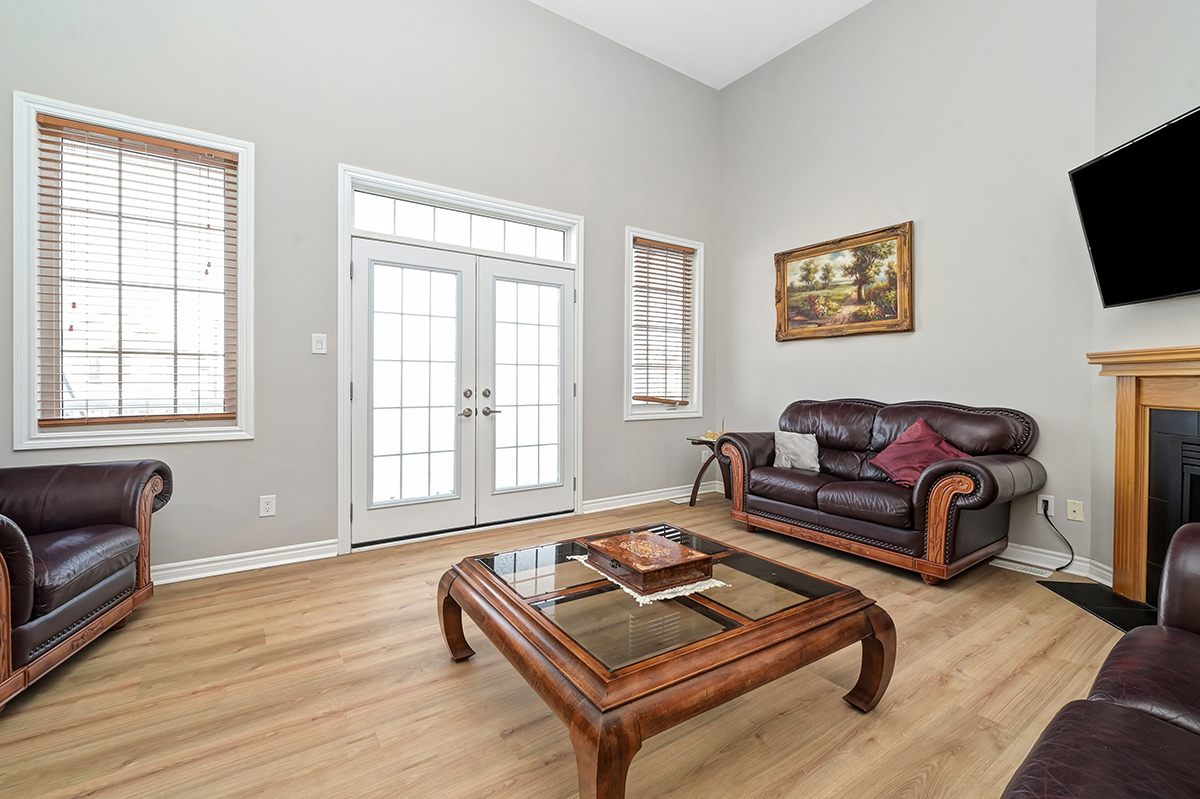
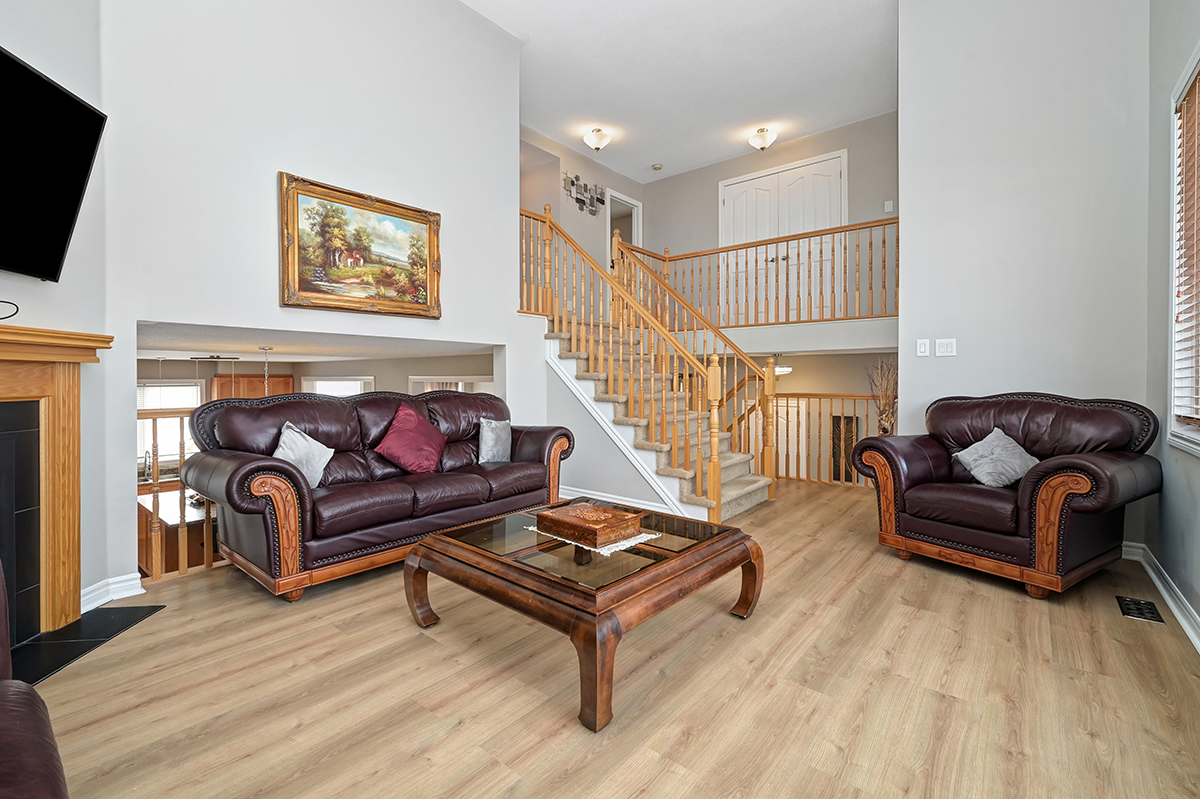
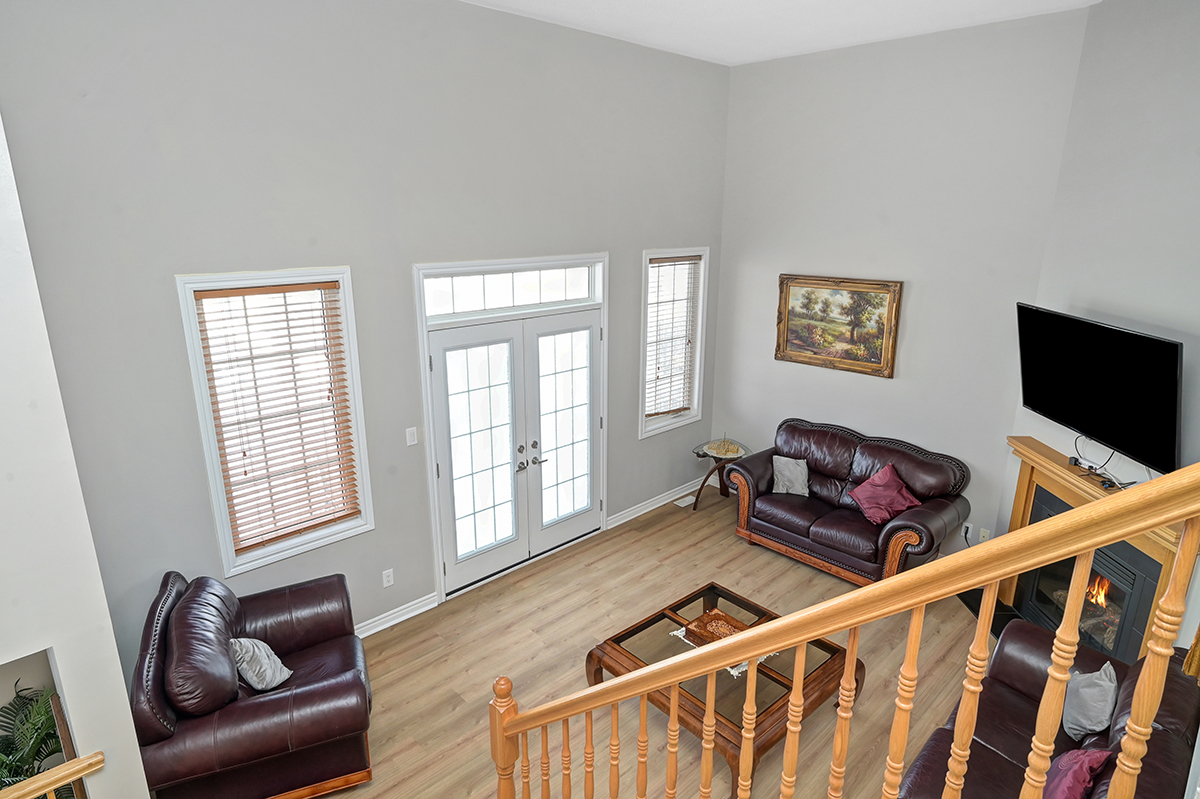
and dining areas, ideal for entertaining or cozy family meals. The family room, complete with a gas fireplace and walkout to a private deck, offers
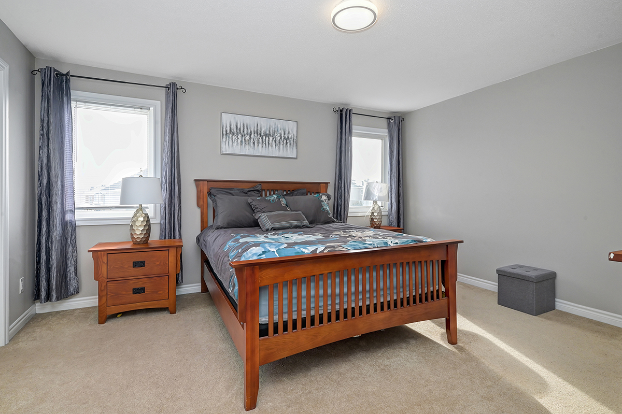
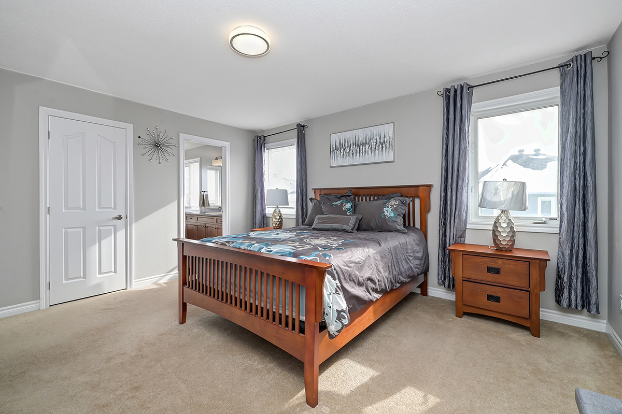
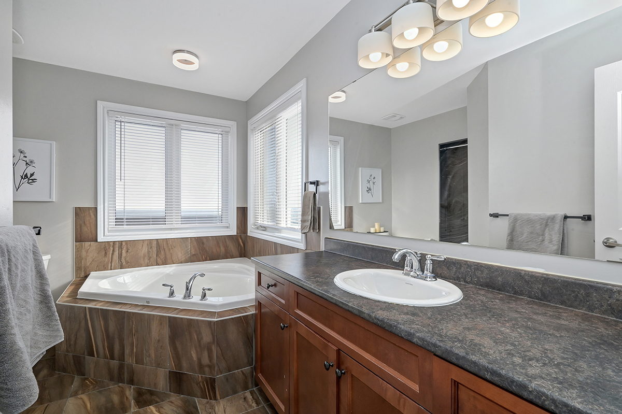
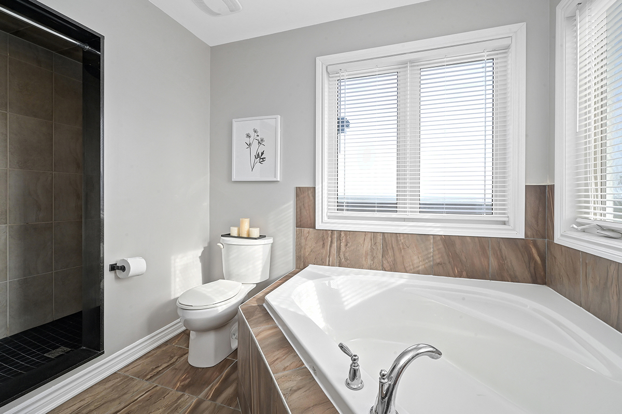
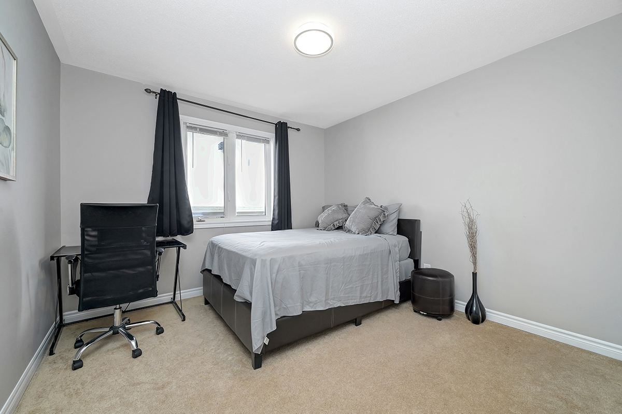
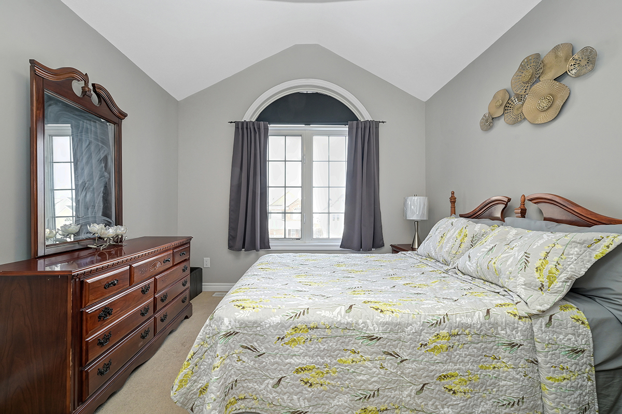
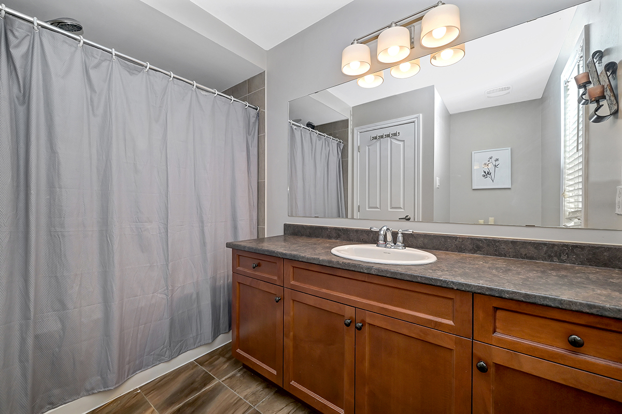
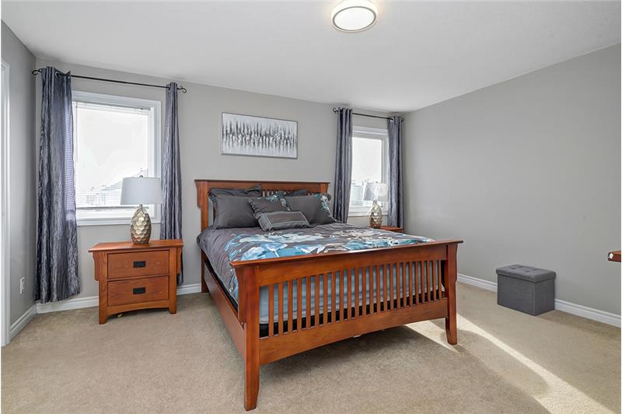
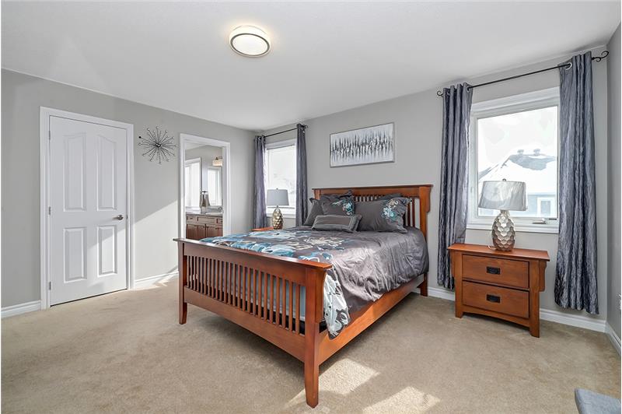
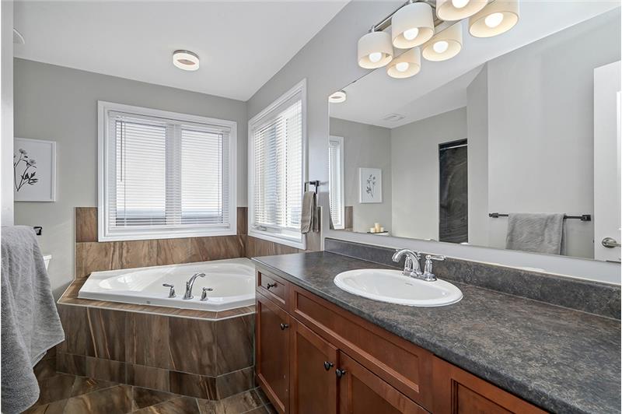
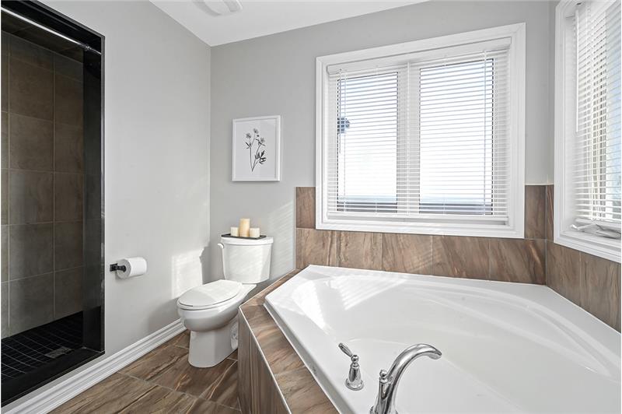
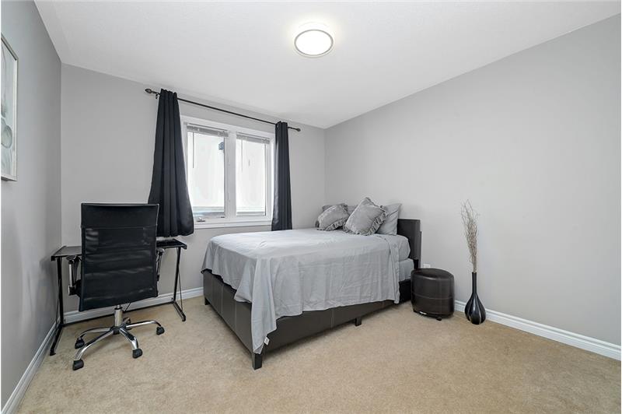
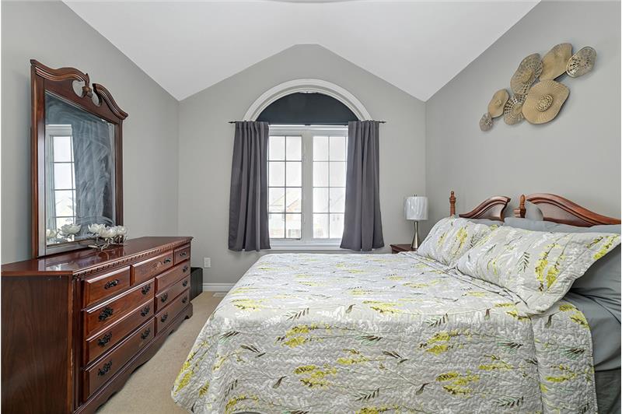
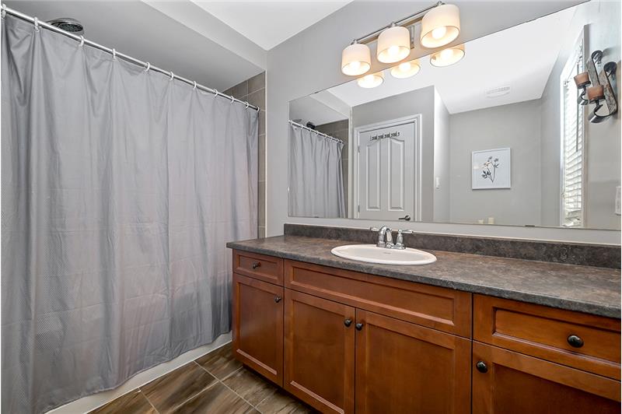
a warm and inviting space for relaxation. Upstairs, discover three generously sized bedrooms, including a stunning primary suite with a 4 piece
ensuite featuring a soaking tub and separate shower. A full bath and a conveniently located laundry unit add to the practicality of this level. The
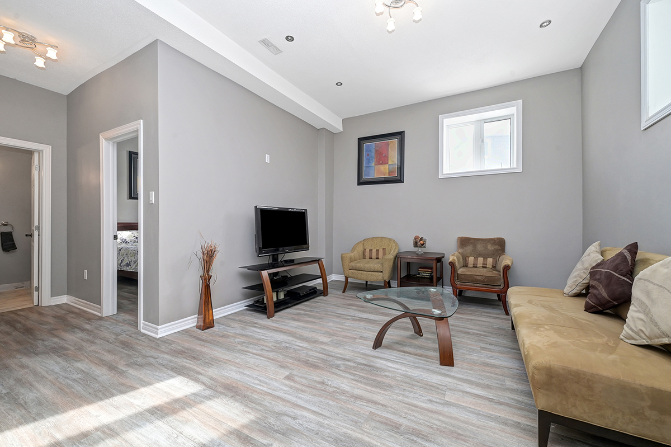
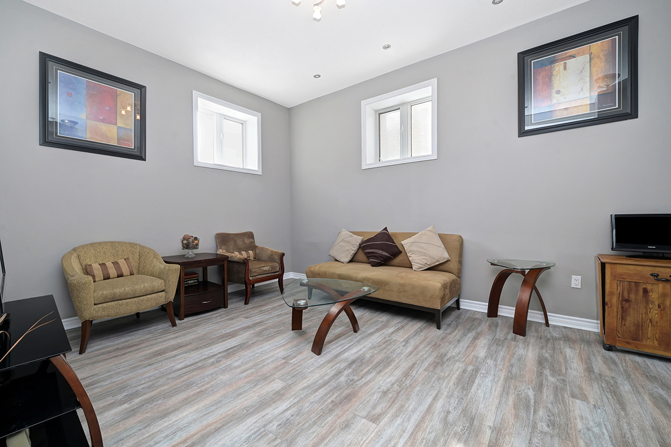
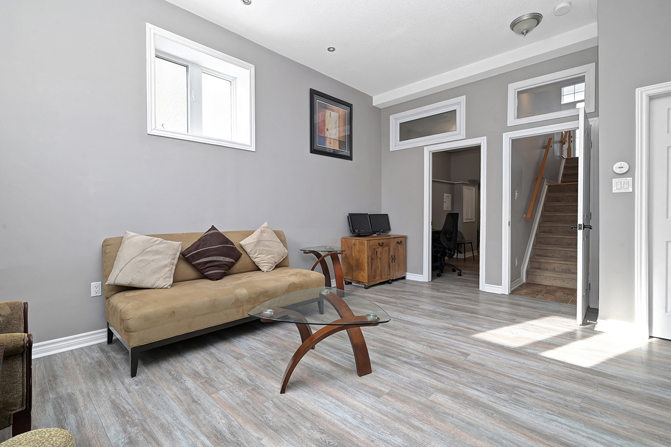
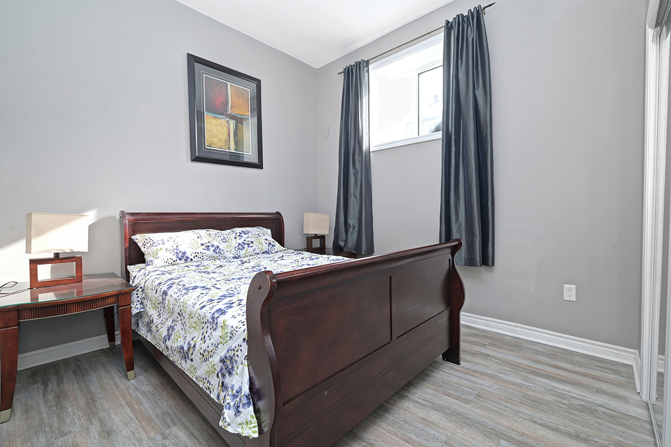
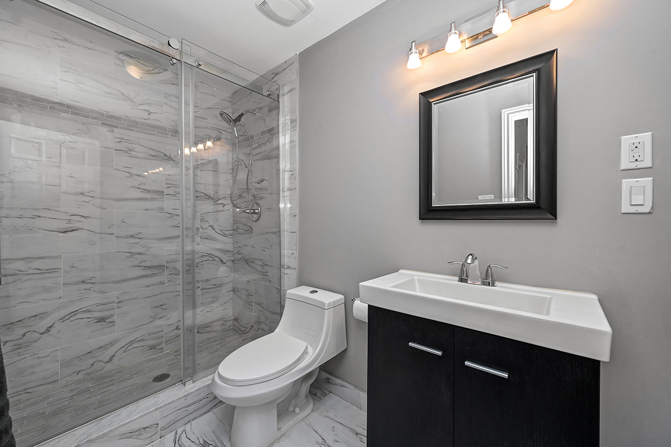
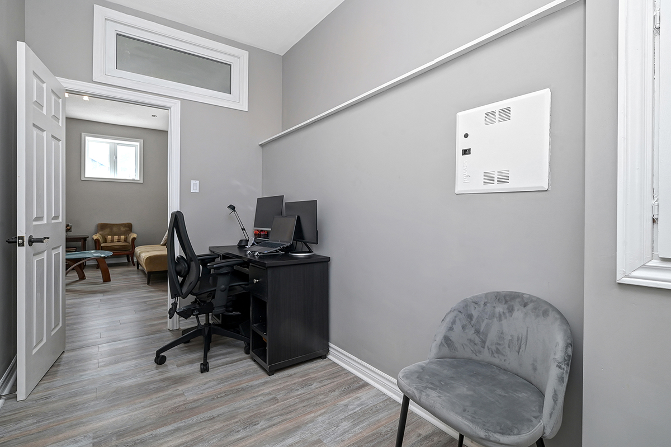
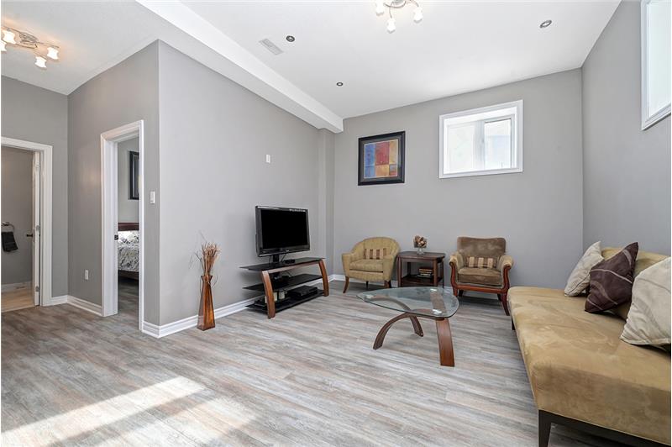
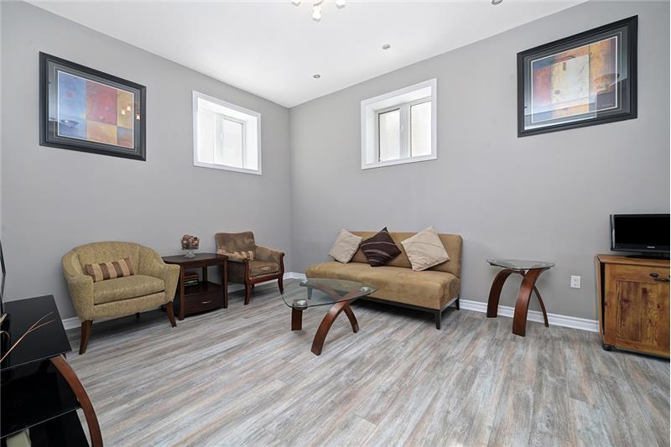
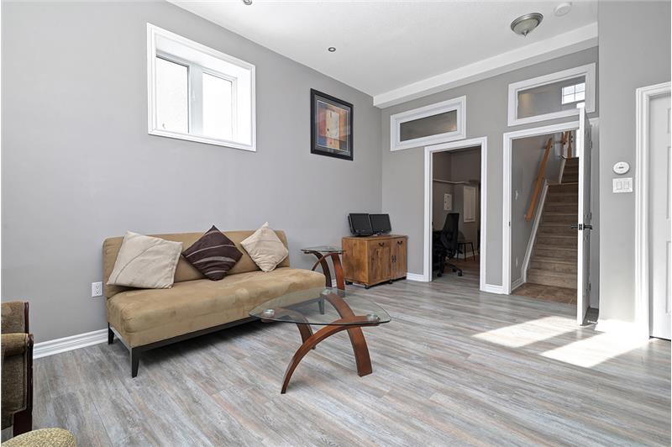
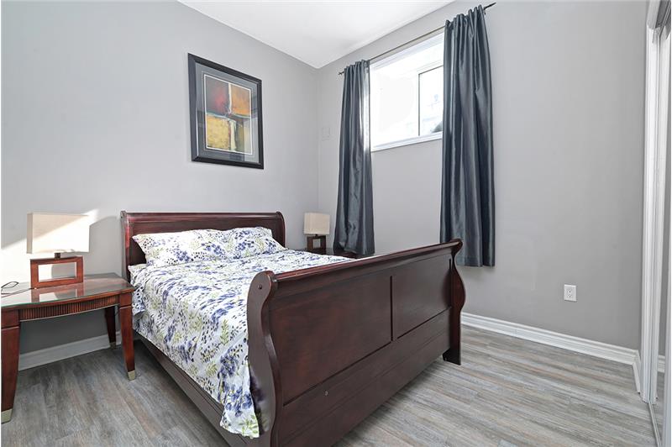
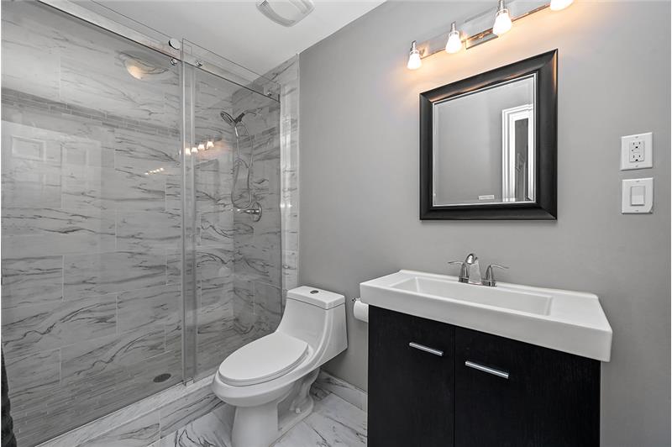
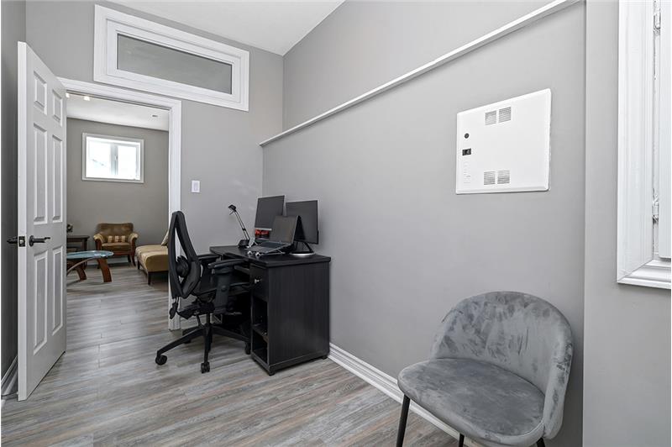
completely renovated lower level expands your living options with an additional bedroom, 3 piece bath, and a versatile entertainment space.
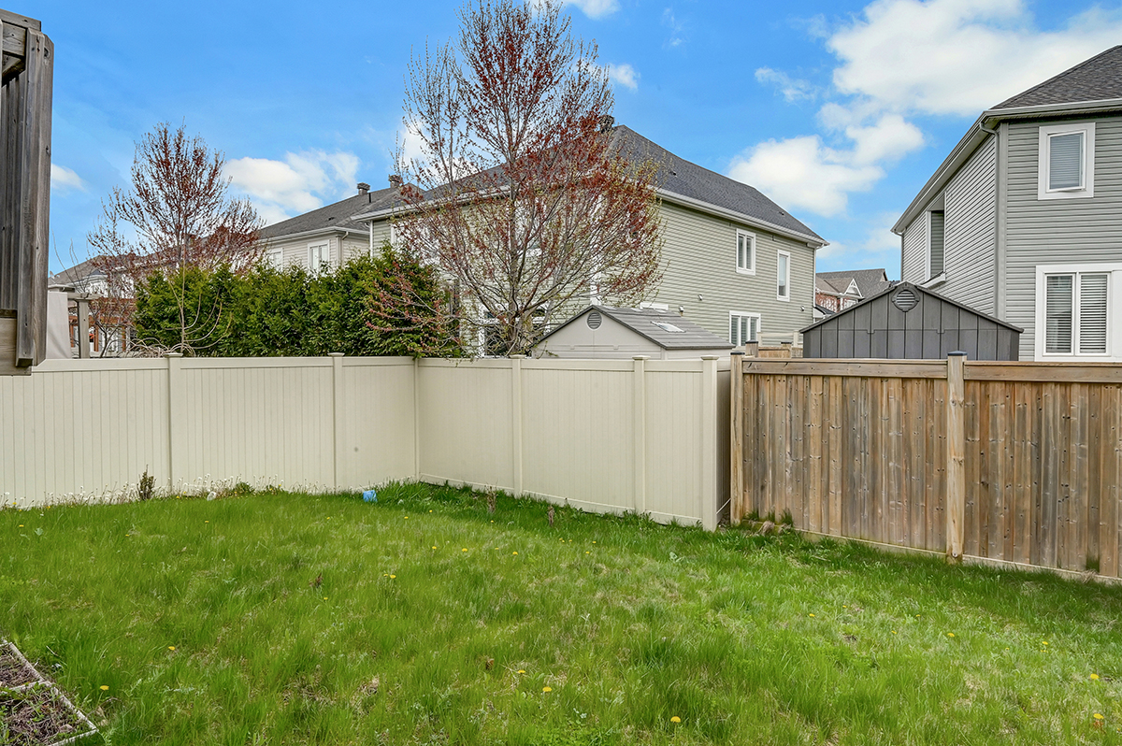
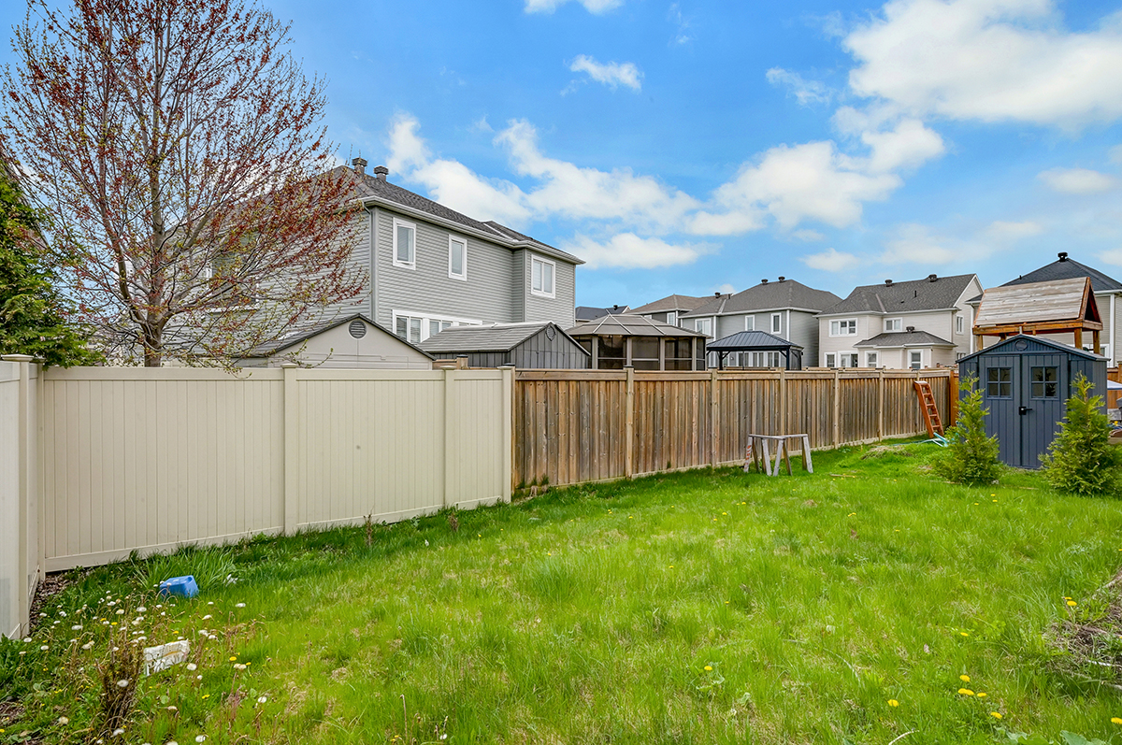
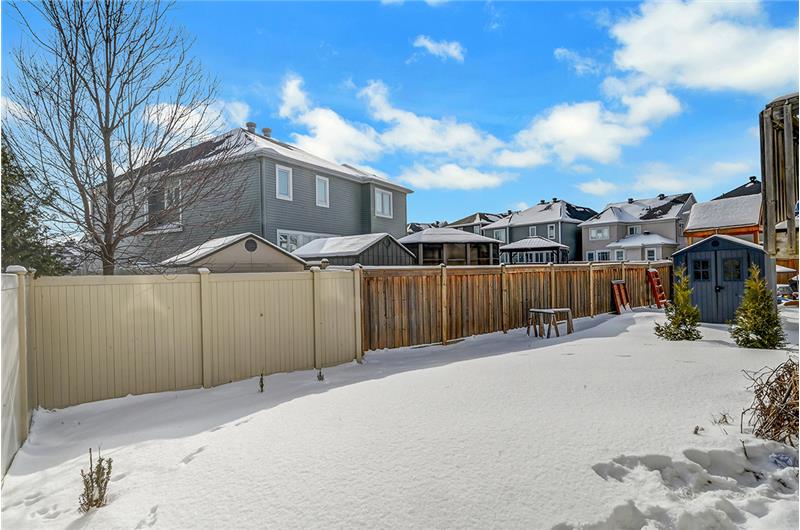
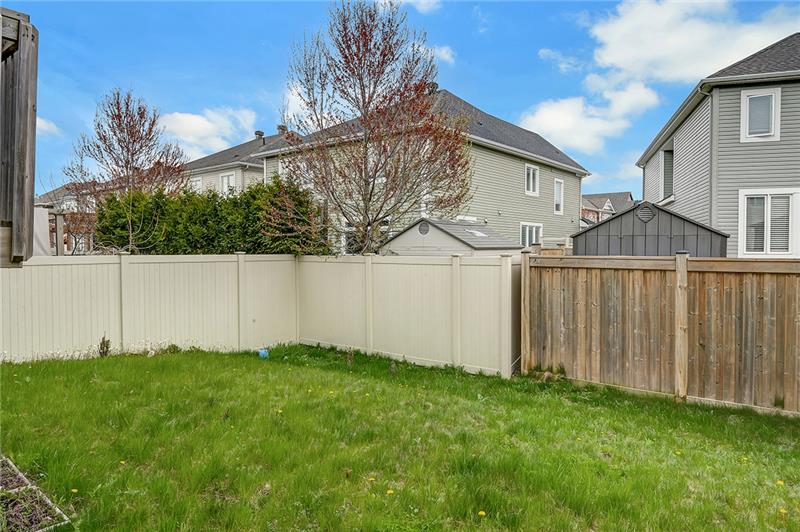
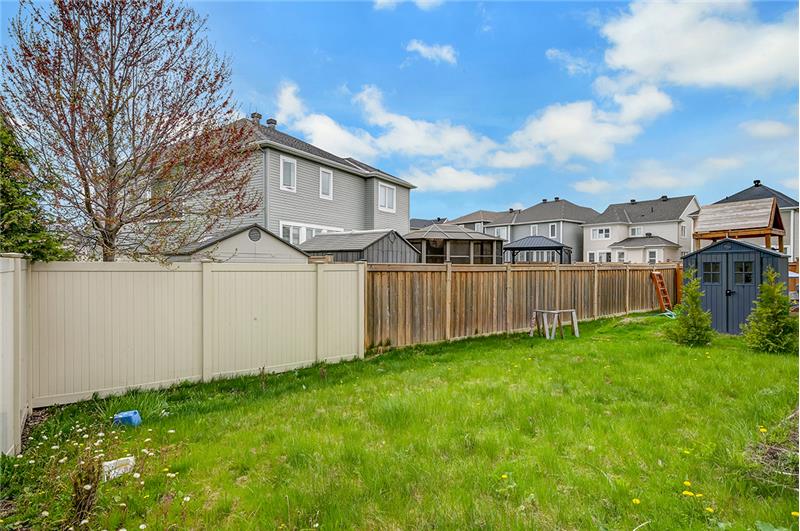
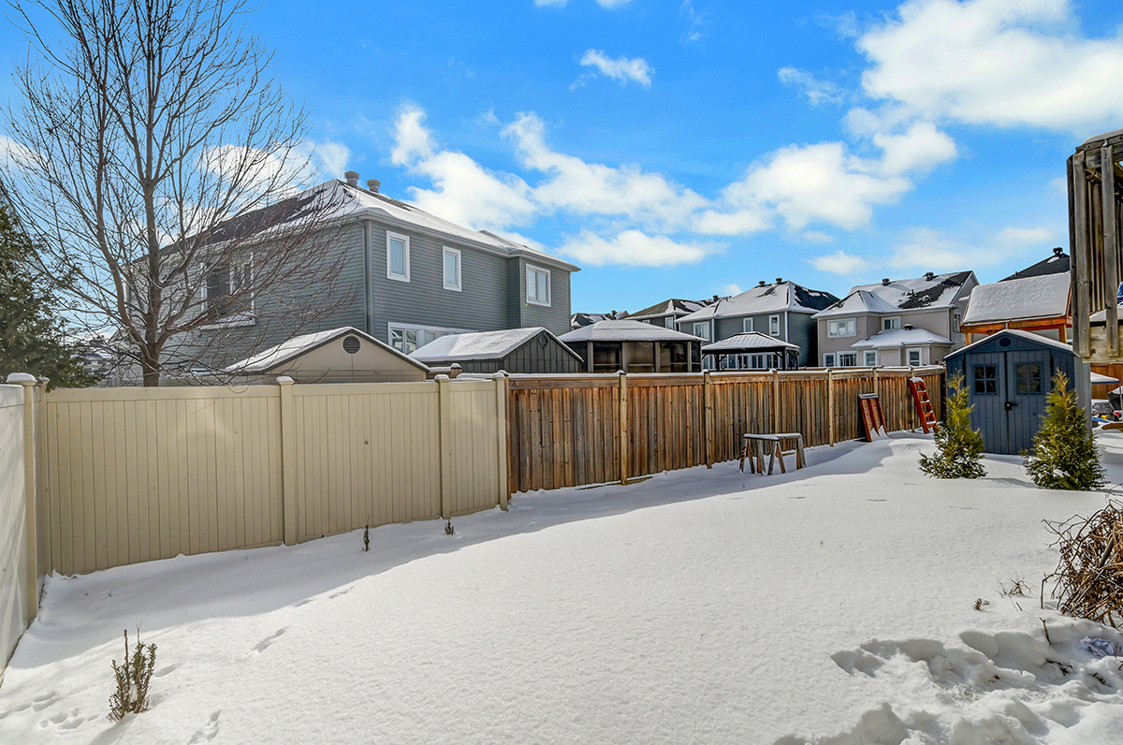
Whether used as a secondary dwelling unit, home office, or guest retreat, this space offers endless potential. The backyard offers plenty of room
for outdoor activities, gardening, or creating your own private oasis. This home is thoughtfully designed with spacious rooms, over 40K in
modern updates, and a layout that works for any lifestyle. Don't miss your chance to make this exceptional property your own

This property is located at 609 Dundonald Drive, Ottawa, ON K2J5Y8

Please use the form below to contact us to request more information about this property or to schedule a private showing.

By clicking "Send Request" you agree to be contacted by Paul Rushforth of Paul Rushforth Real Estate and its affiliates via phone, text message, or email at the number and email address provided. These communications may be made using an automatic telephone dialing system or prerecorded voice. Your consent is not a condition of any purchase. Standard message and data rates may apply. By submitting this form you also confirm that you have read and accept the Privacy Policy.

If you know someone who might be interested in this property, use the form below to email them the link and the details.

By submitting this form you confirm that you have read and accept the Privacy Policy.

Presented by:
Paul Rushforth

Paul Rushforth

Paul Rushforth Real Estate
Company Logo
Listed by: Paul Rushforth Real Estate Inc