Property Image 1

                            Property Image 2

                            Property Image 3

                            Property Image 4

                            Property Image 5

                            Property Image 6

                            Property Image 7

                            Property Image 8

                            Property Image 9

                            Property Image 10

                            Property Image 11

                            Property Image 12

                            Property Image 13

                            Property Image 14

                            Property Image 15

                            Property Image 16

                            Property Image 17

                            Property Image 18

                            Property Image 19

                            Property Image 20

                            Property Image 21

                            Property Image 22

                            Property Image 23

                            Property Image 24

                            Property Image 25

                            Property Image 26

                            Property Image 27

                            Property Image 28

                            Property Image 29

                            Property Image 30

                            Property Image 31

                            Property Image 32

                            Property Image 33

                            Property Image 34

                            Property Image 35

                            Property Image 36

                            Property Image 37

                            Property Image 38

                            Property Image 39

                            Property Image 40

                            Property Image 41

                            Property Image 42

                            Property Image 43

                            Property Image 44

                            Property Image 45

                            Property Image 46

                            Property Image 47

                            Property Image 48

                            Property Image 49

                            Property Image 50

                            Property Image 51

                            Property Image 52

                            Property Image 53

                            Property Image 54

                            Property Image 55

                            Property Image 56

                            Property Image 57

6192 Ravine Way

Orleans, ON K1C 2W4

For Sale
OverviewPhoto GalleryVideo TourLocationAsk ChatGPT About This Property Virtual Tour
Offered at $1,289,000
Offered at
4 Beds
Number of Bedrooms
3.5 Baths
Number of Bathrooms
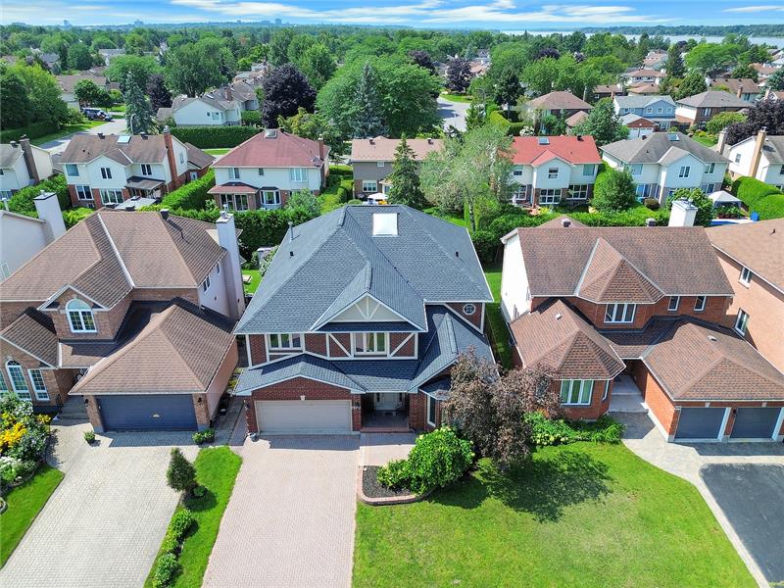
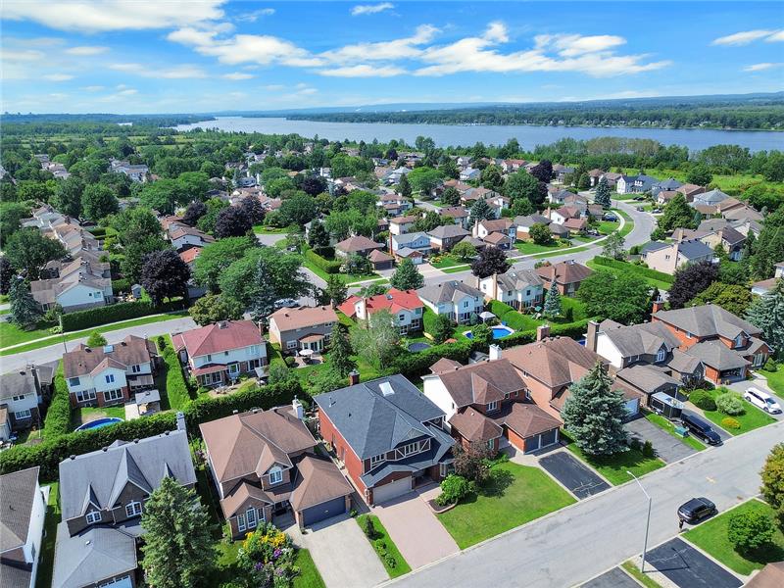
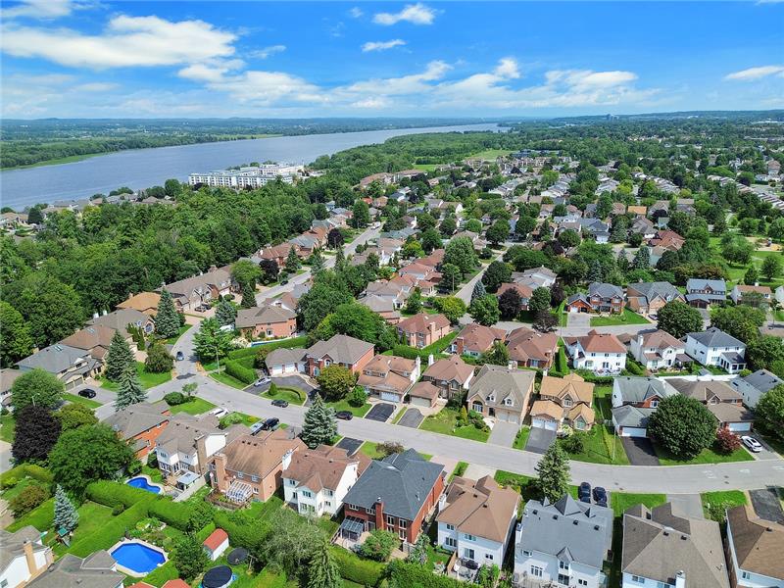
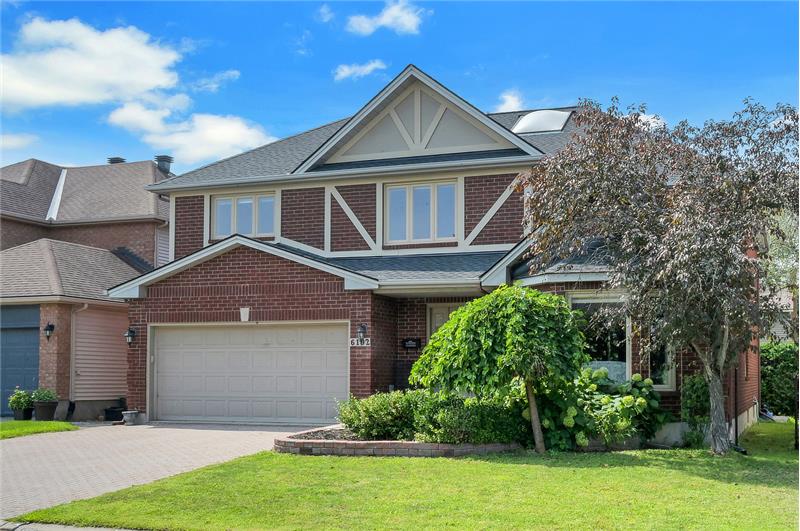
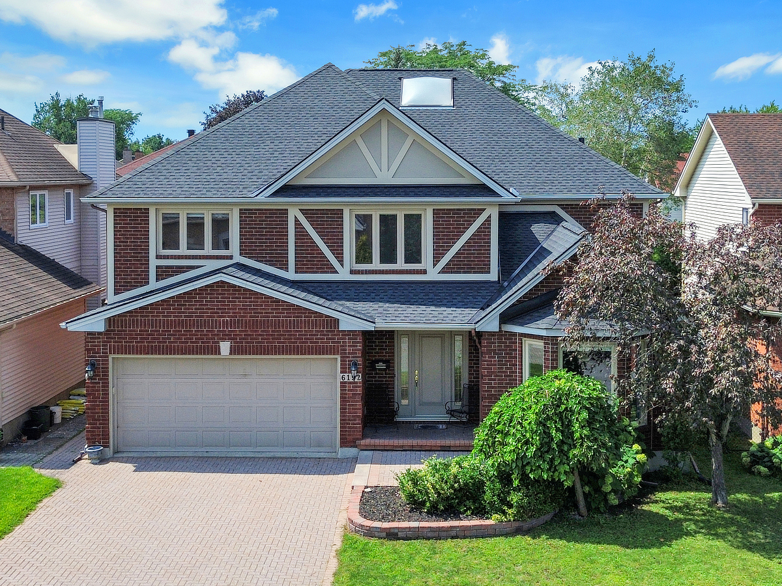
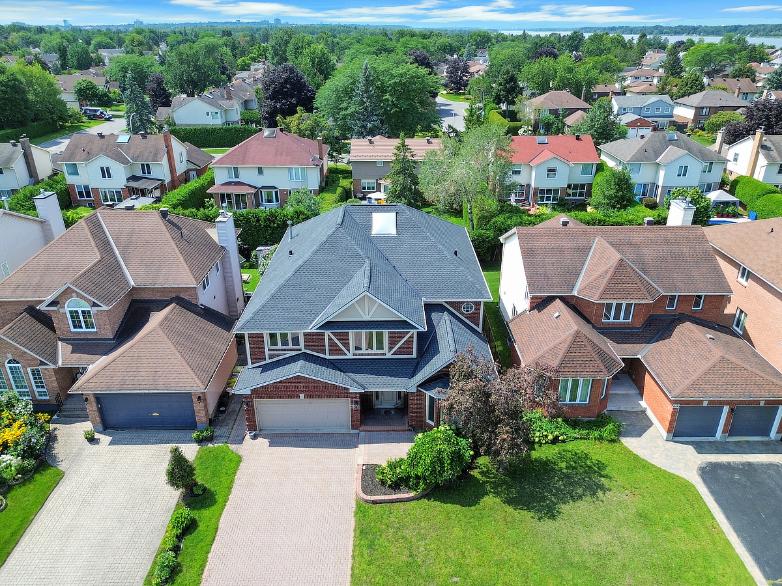
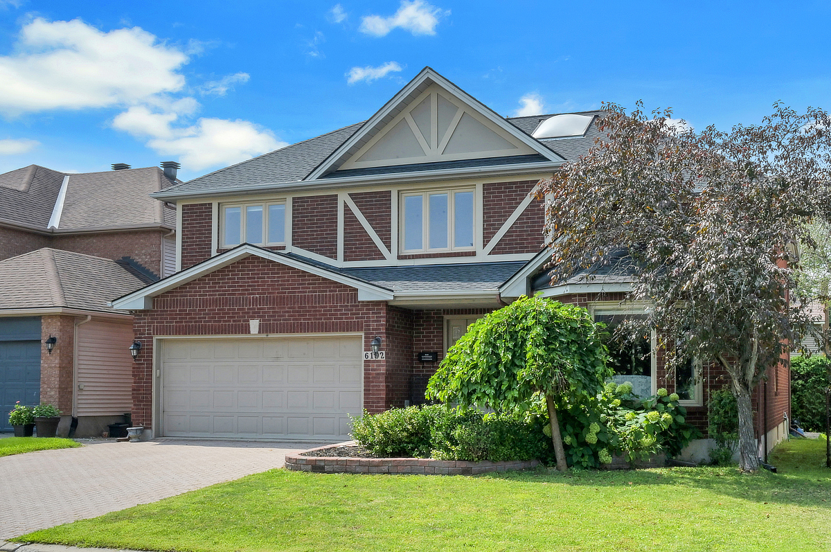
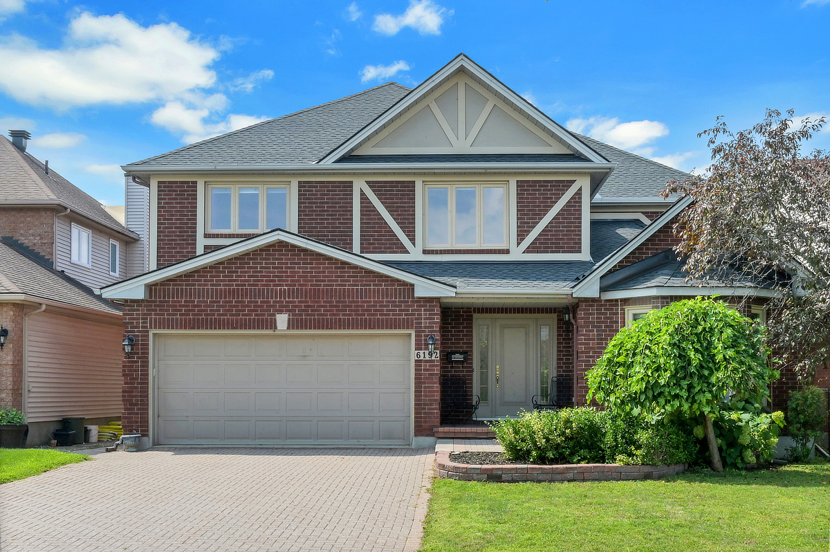
Prestigious all-brick home near the Ottawa River with 4,000+ sq. ft., 4 spacious bedrooms, multiple ensuites, 17-ft vaulted family room, skylight, finished lower level, and private landscaped yard.

More Details ...

Property Overview

Address:6192 Ravine Way , Orleans, ON K1C 2W4
Type:Single Family Residential
Status:For Sale
Price: $1,289,000
Bedrooms:4
Full Bathrooms:3
Half Bathrooms:1
Total Bathrooms:3.5
MLS ID:X13676964

Video Tour

Photo Gallery

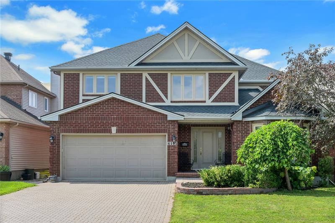
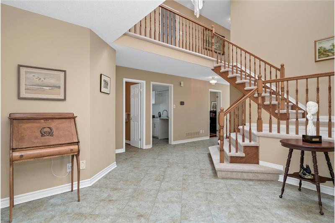
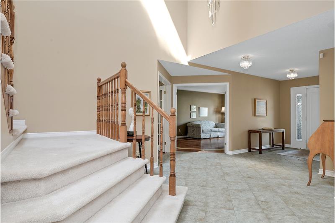
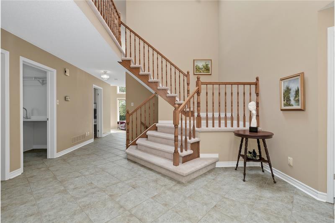
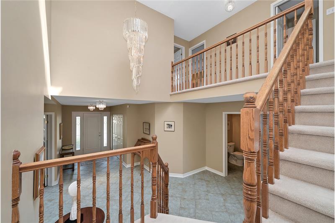
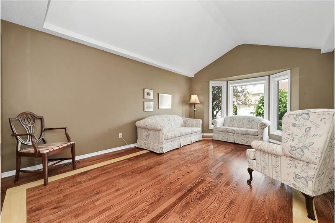
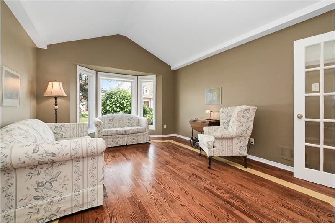
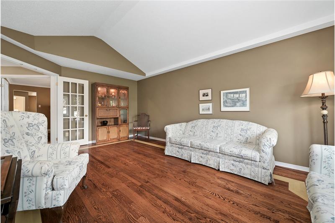
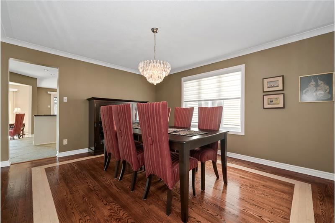
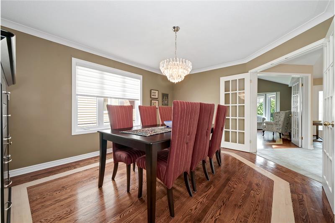
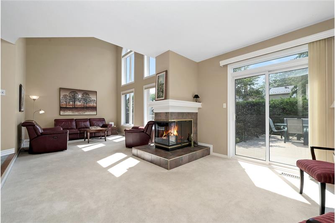
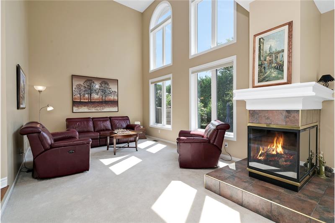
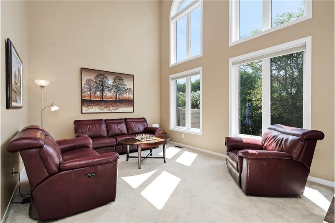
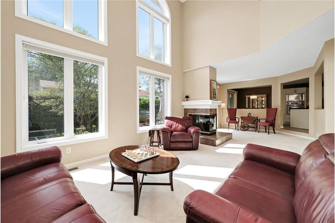
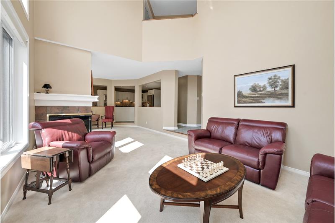
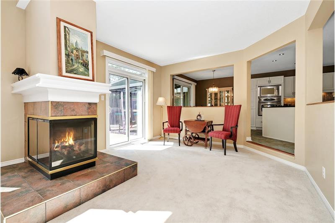
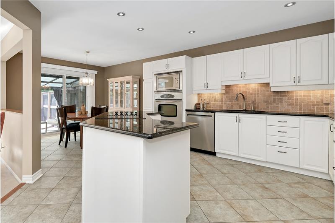
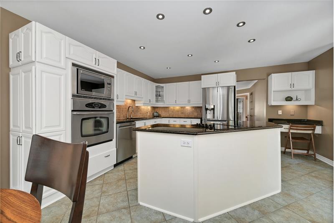
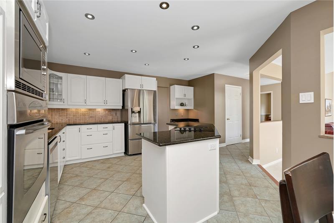
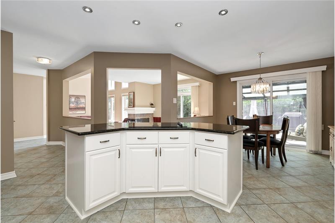
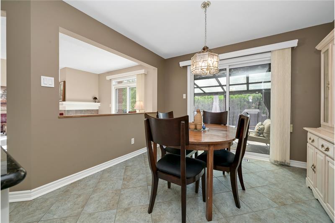
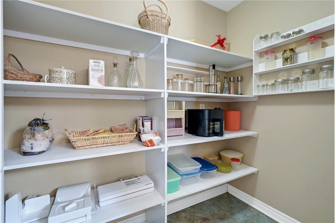
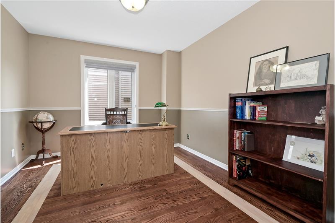
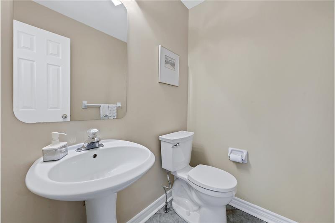
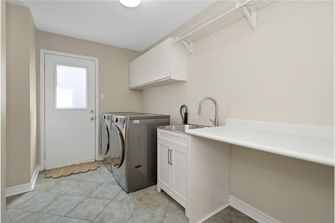
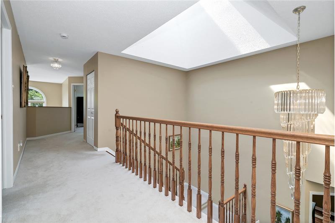
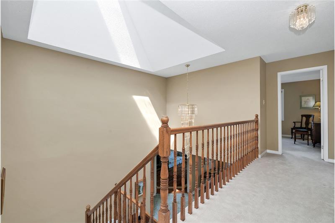
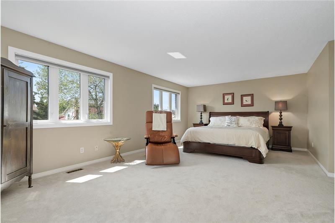
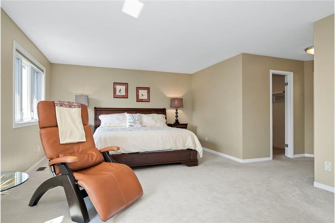
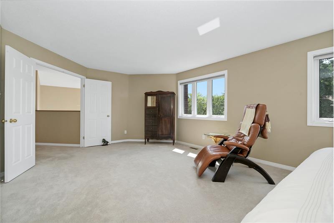
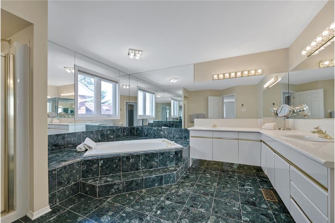
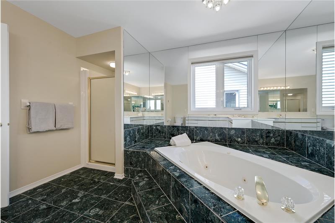
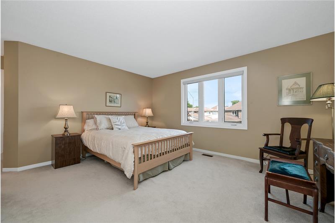
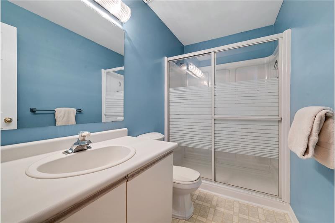
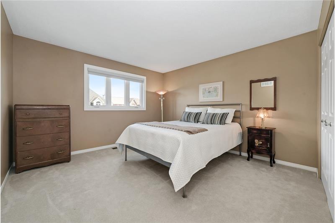
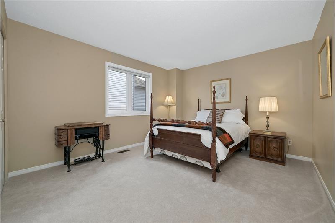
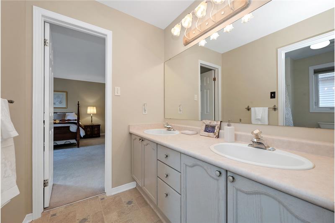
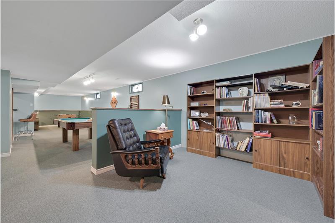
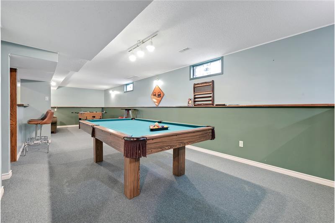
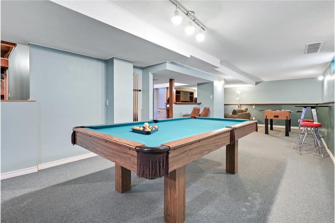
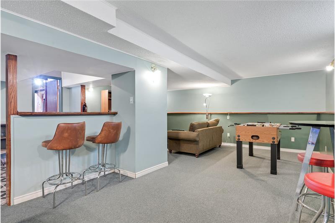
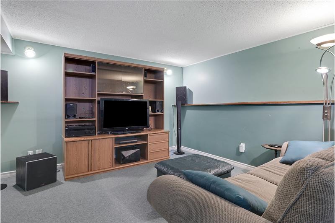
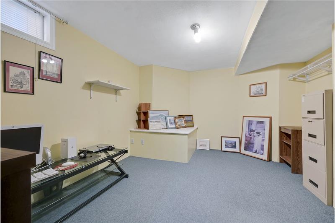
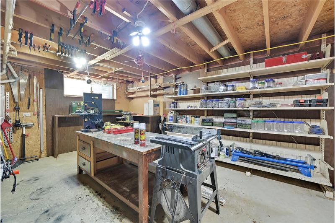
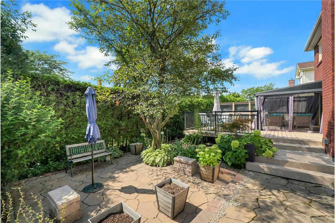
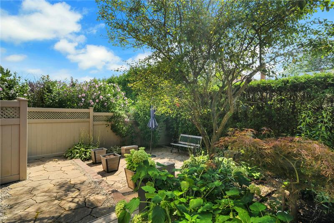
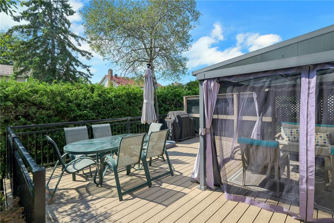
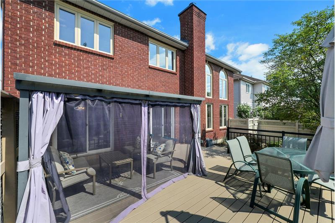
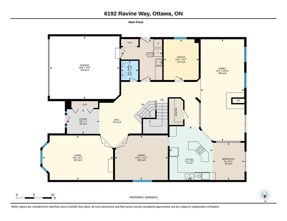
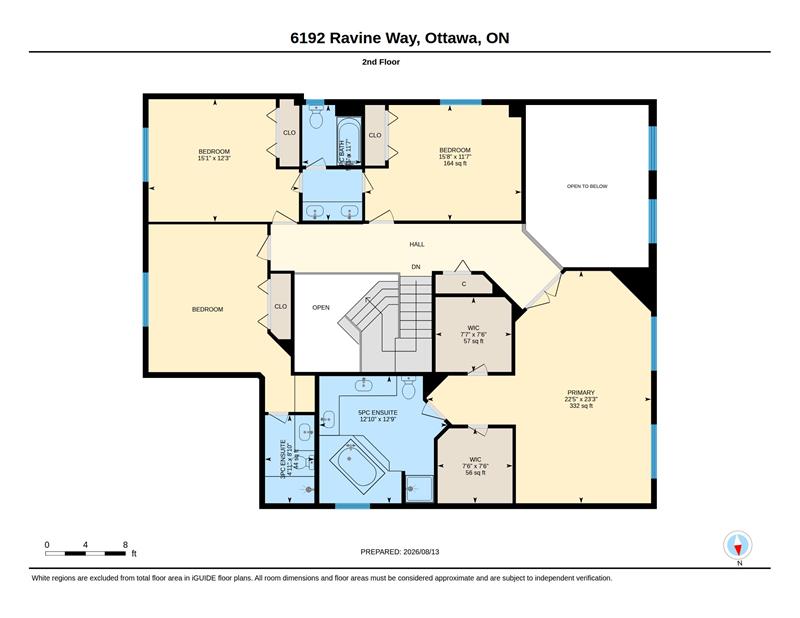
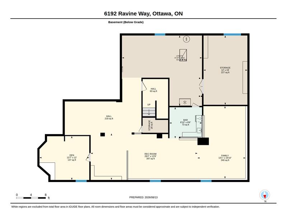
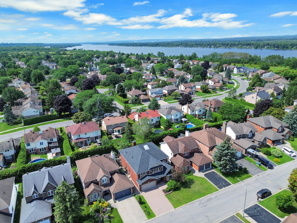
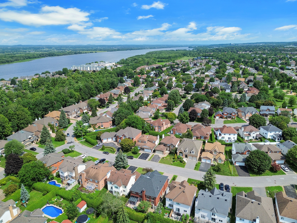
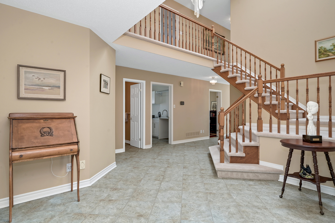
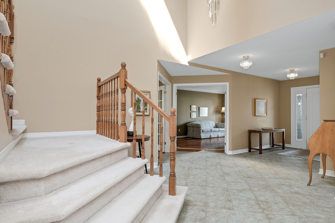
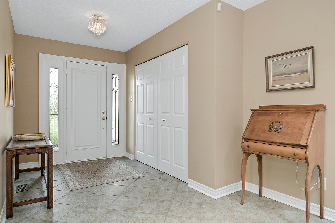
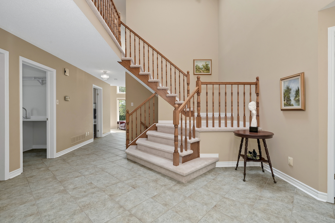
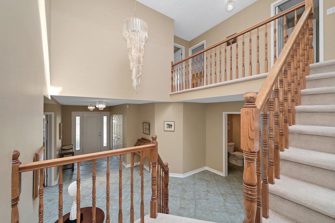
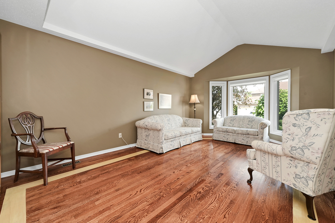
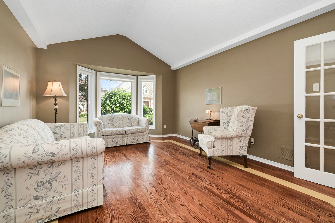
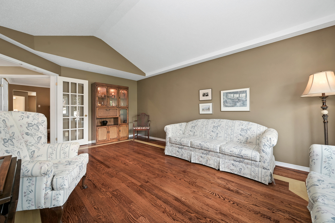
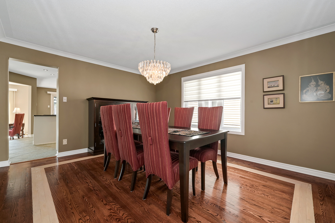
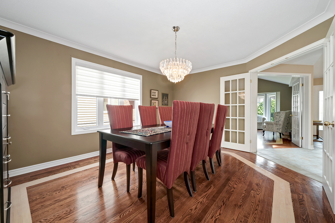
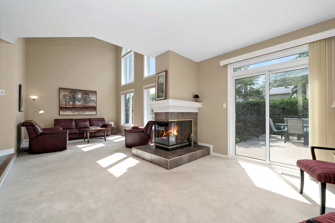
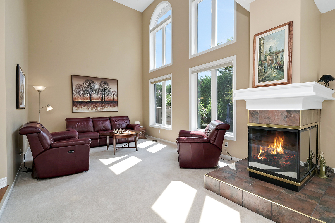
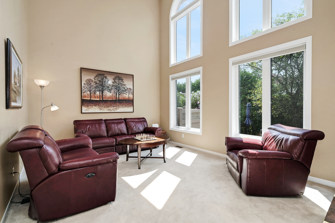
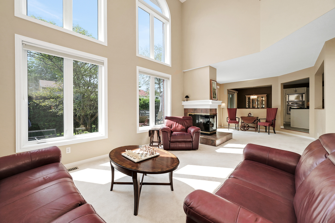
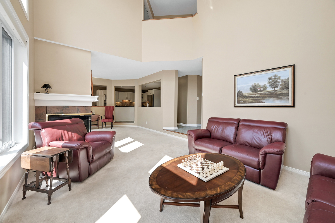
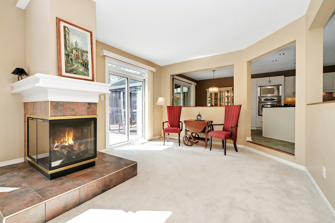
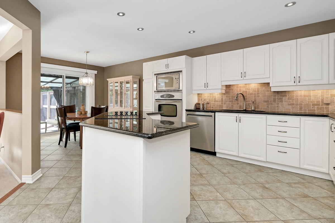
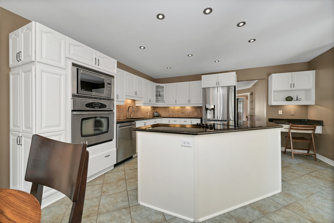
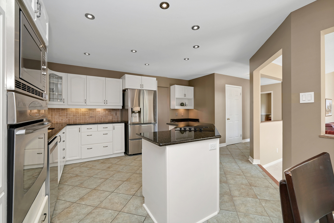
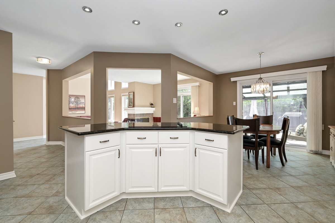
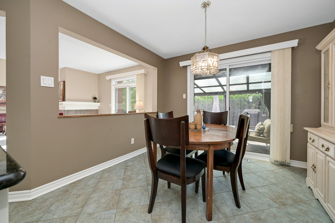
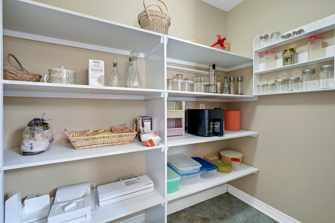
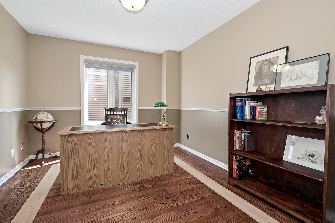
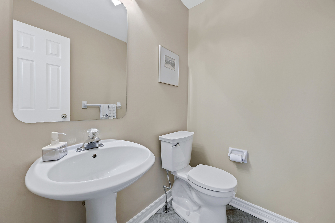
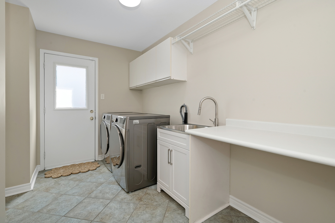
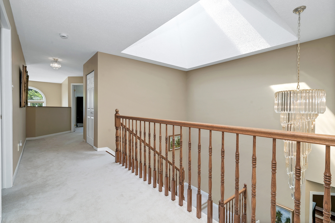
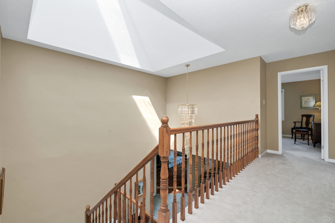
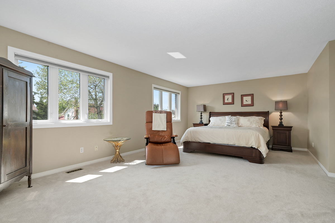
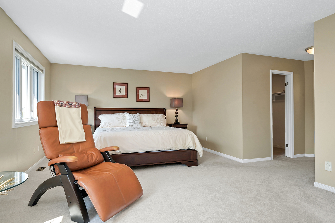
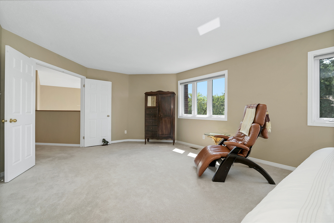
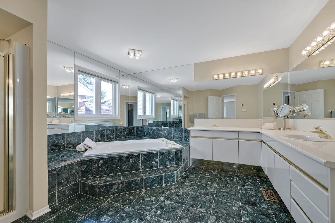
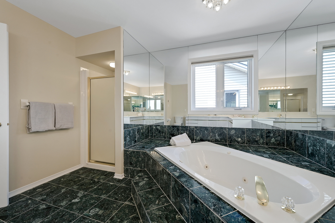
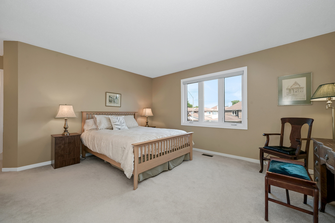
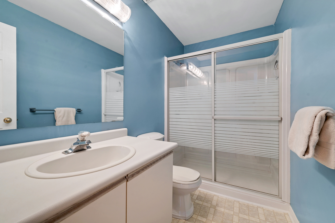
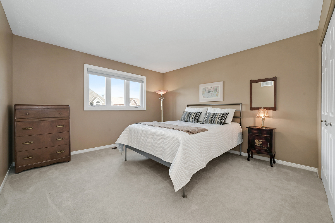
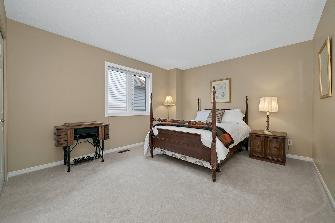

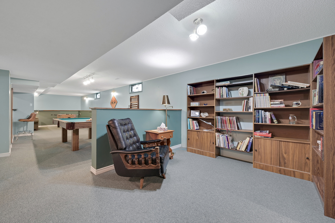
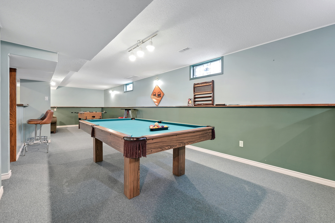
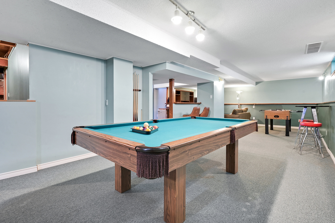
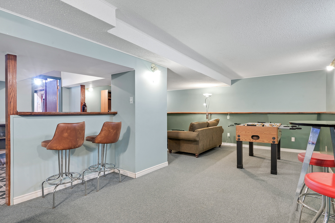
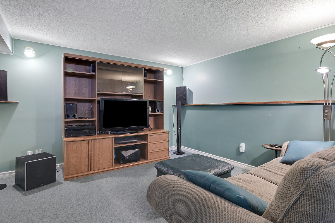
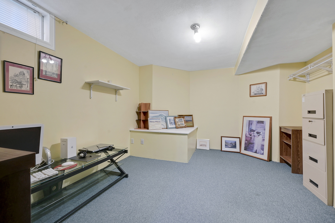
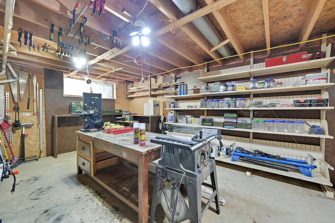
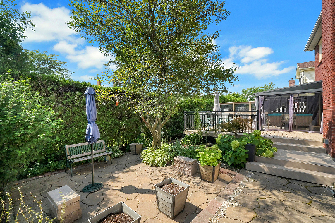
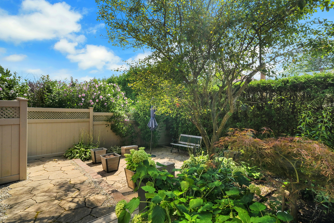
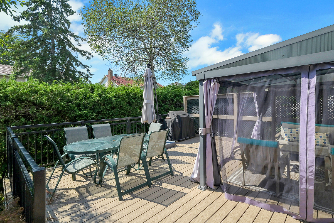
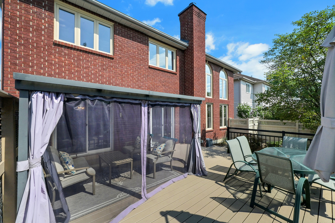
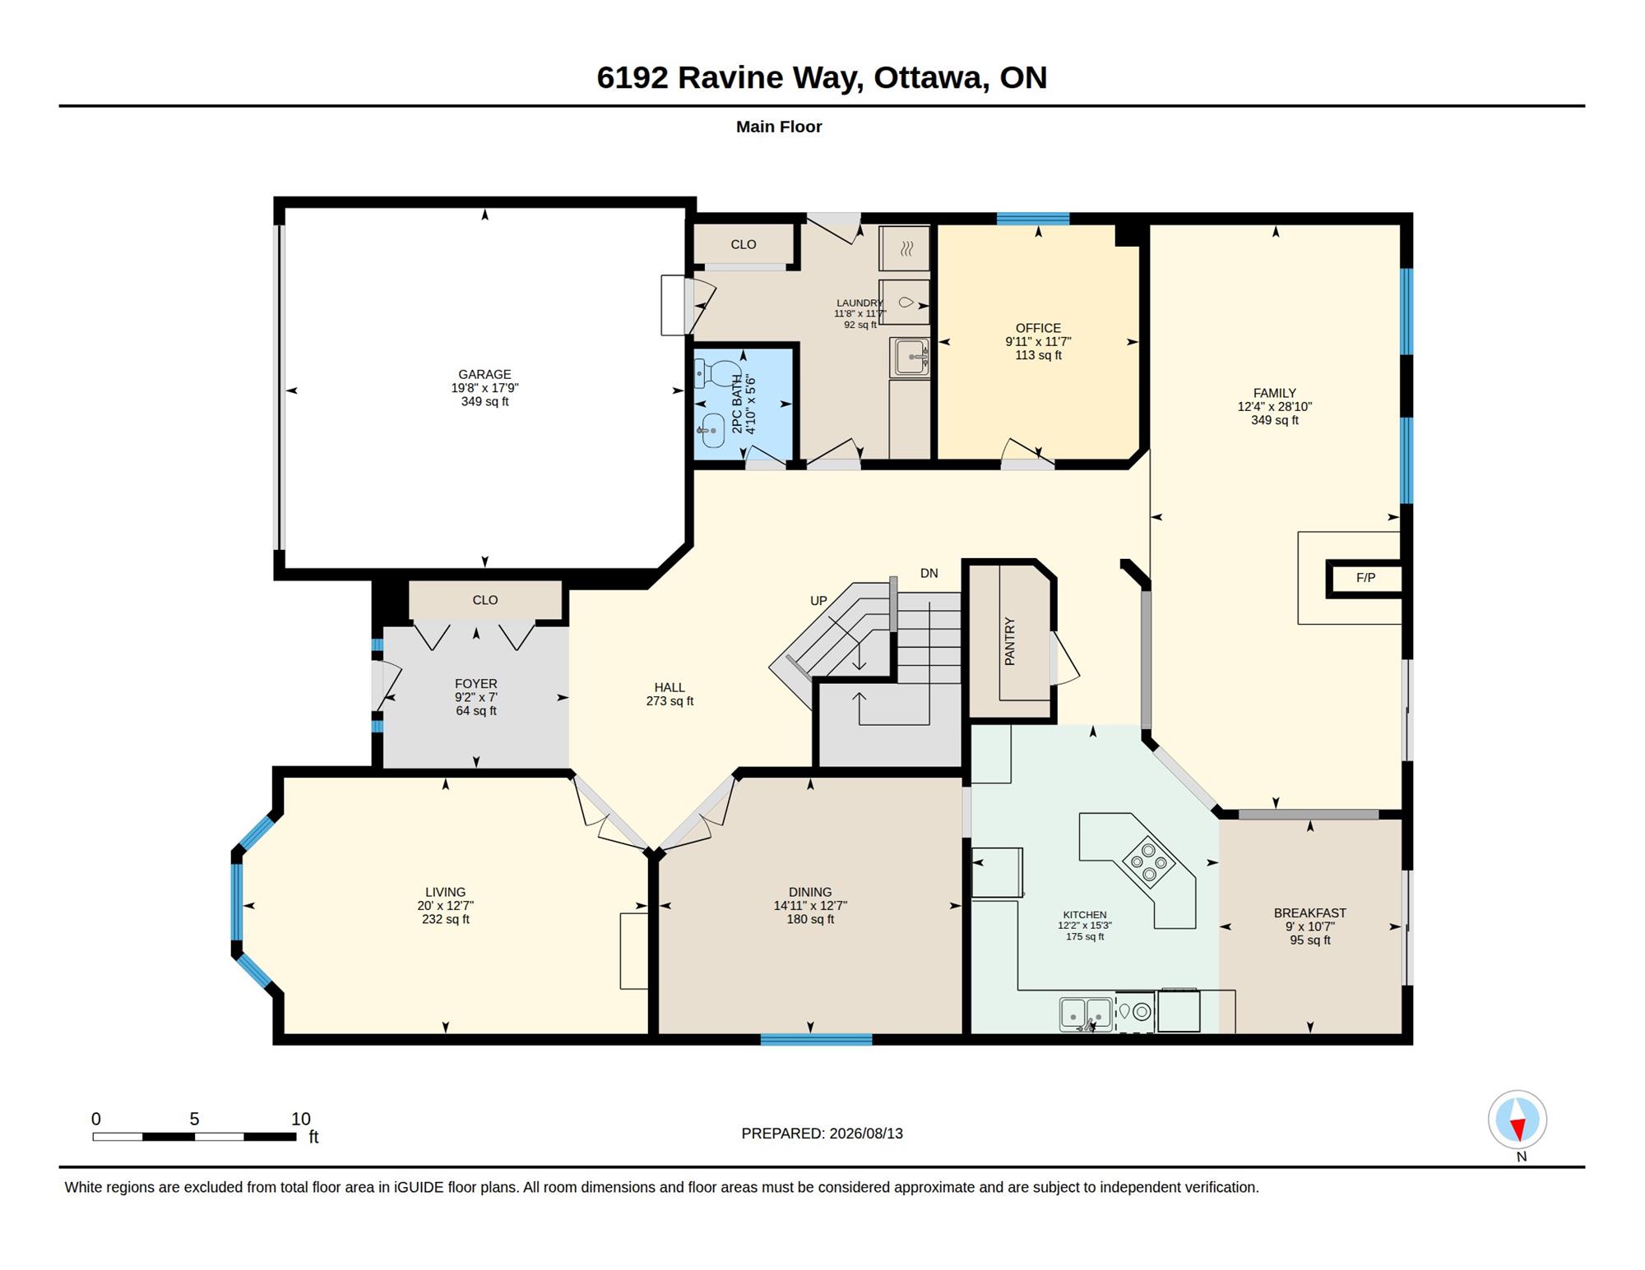
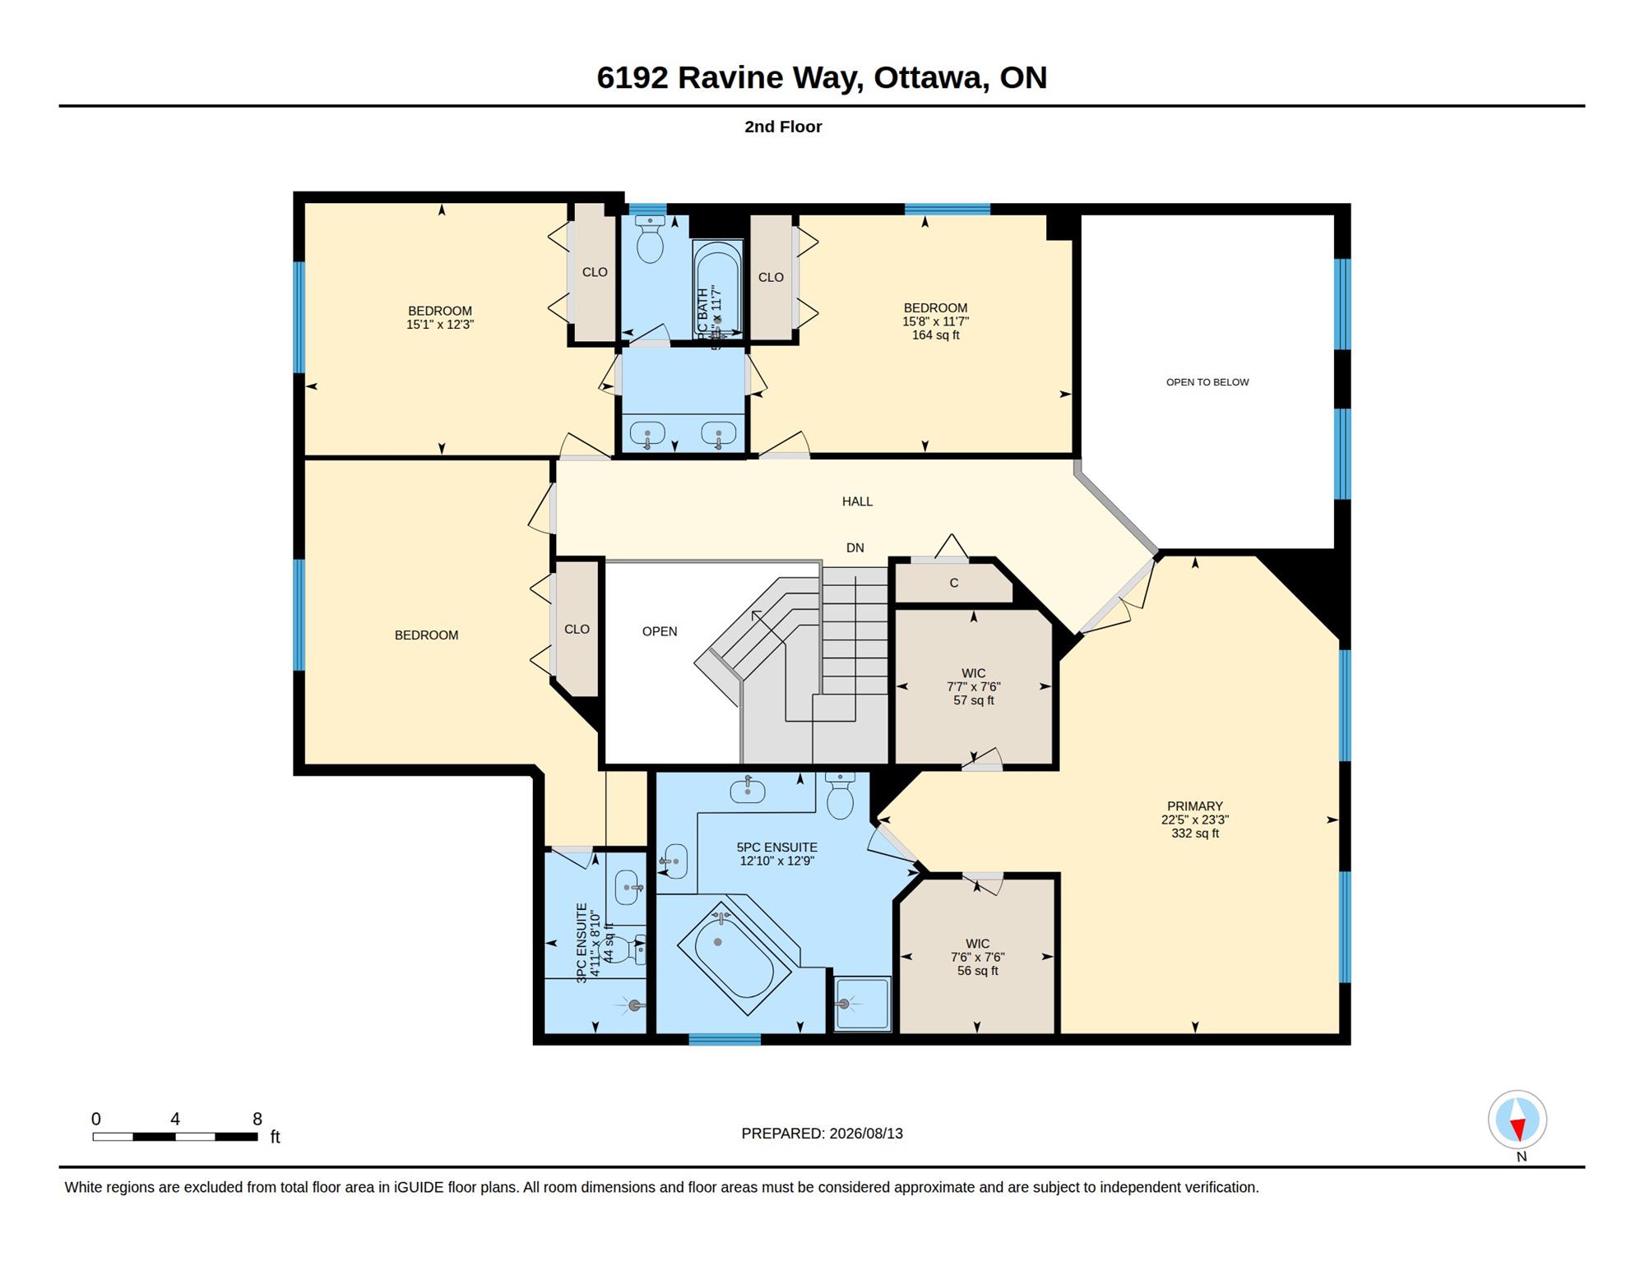
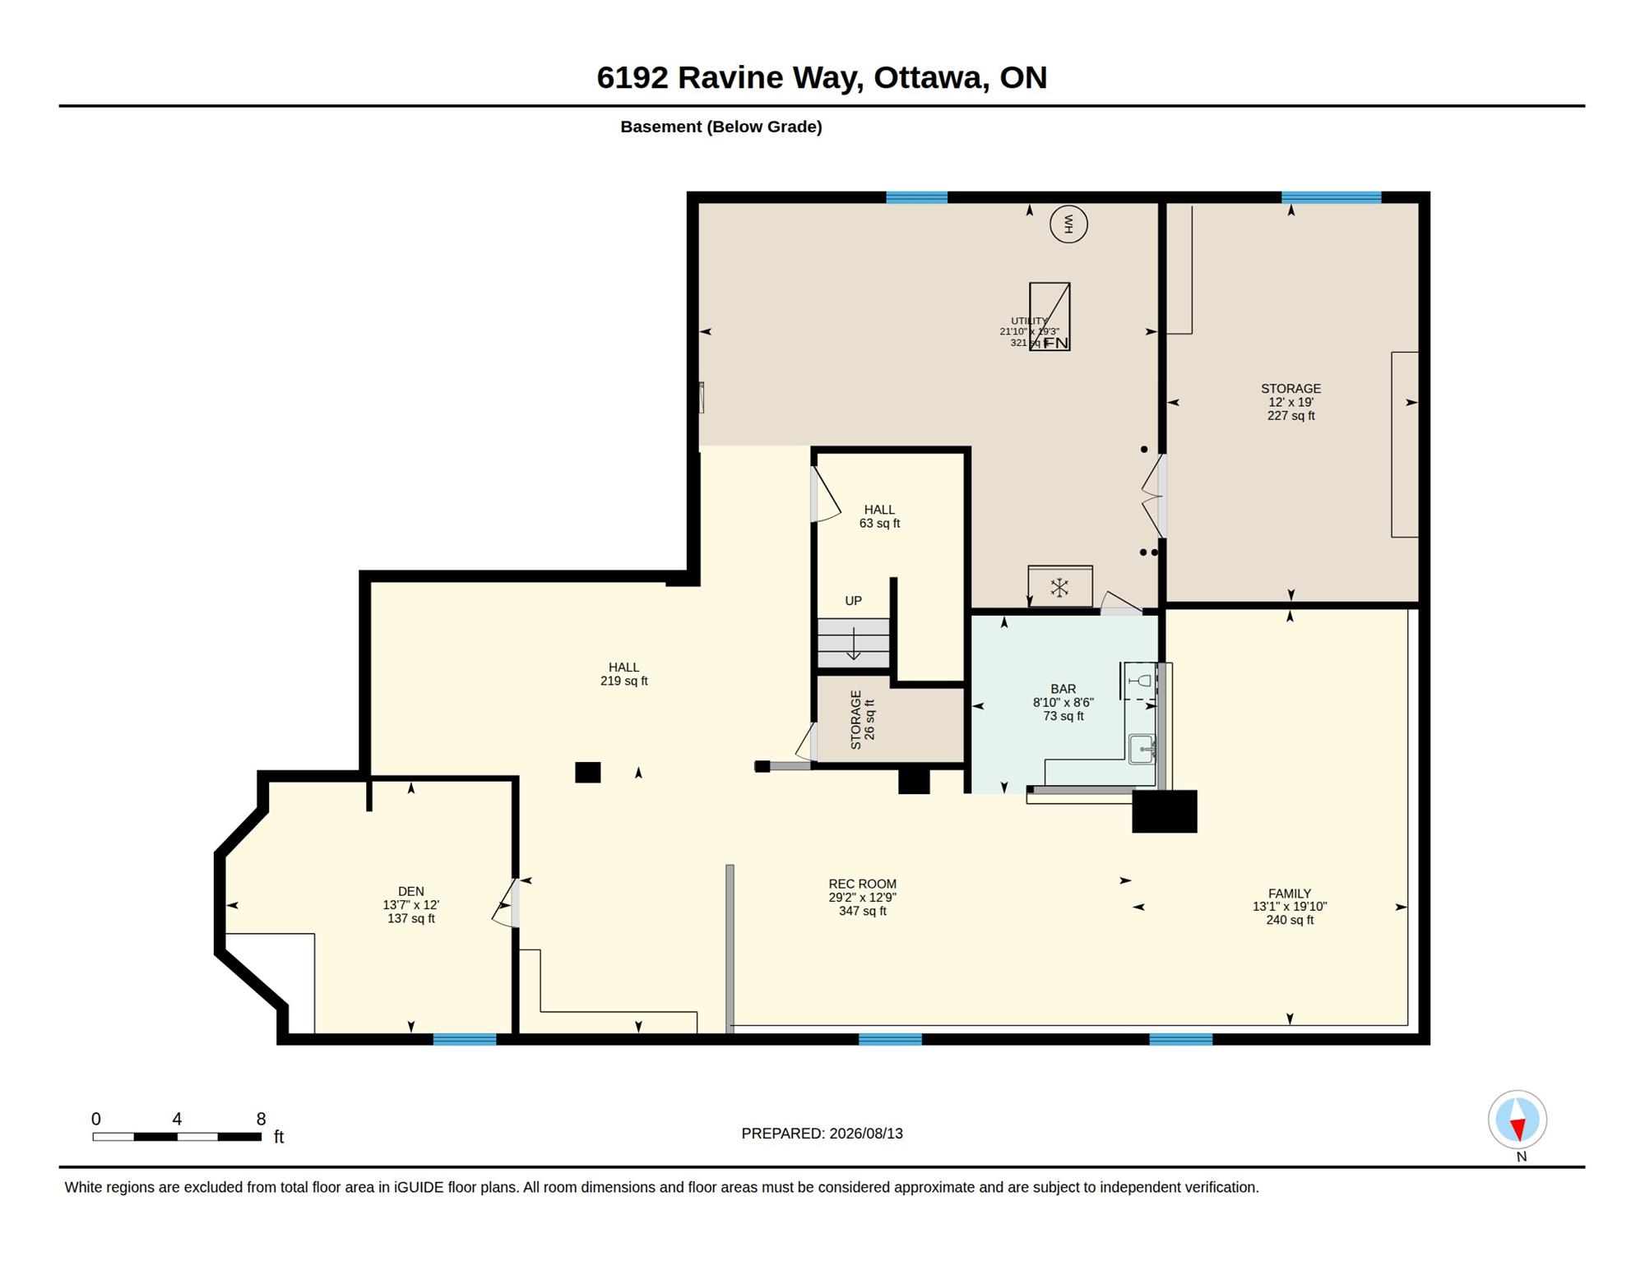
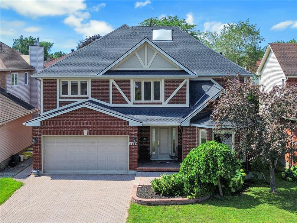
Set on a prestigious all brick detached home just moments from the Ottawa River, this exceptional residence offers over 4,000 sq. ft. of above grade living space in one of Ottawa's most desirable locations. A remarkable second storey skylight floods the grand foyer and upper level with natural light, creating an impressive sense of openness and elegance from the moment you arrive. The thoughtfully designed main floor blends sophistication with everyday functionality. A private office or library, formal living room, and separate dining room are all enhanced by rich oak hardwood flooring and elegant French doors. The expansive open concept kitchen features a generous eat in area, an oversized walk in pantry, and seamless flow into the stunning sunken family room, where a three sided gas fireplace and soaring 17 foot vaulted ceilings create a truly spectacular gathering space. A well appointed laundry room and powder room complete this level. Upstairs, the home continues to impress with four exceptionally spacious bedrooms. This rare layout includes a private 3 piece ensuite, a Jack and Jill 5 piece bathroom, and a stylish primary retreat with its own 5 piece ensuite, offering outstanding comfort and privacy for family and guests alike. The spacious lower level presents endless possibilities for customization. The finished entertaining area features a built in bar, while the additional workshop space and abundant storage provide incredible flexibility for hobbies, recreation, or future living space. Step outside to a beautifully landscaped backyard designed for complete privacy, with mature hedging, a maintenance free composite deck, and an elegant interlock patio perfect for outdoor entertaining or quiet relaxation. Combining timeless architecture, remarkable scale, and an unbeatable location, this is a rare opportunity to own a truly distinguished home with unlimited potential.
 

This property is located at 6192 Ravine Way, Orleans, ON K1C 2W4
Please use the form below to contact us to request more information about this property or to schedule a private showing.

By clicking "Send Request" you agree to be contacted by Paul Rushforth of Paul Rushforth Real Estate and its affiliates via phone, text message, or email at the number and email address provided. These communications may be made using an automatic telephone dialing system or prerecorded voice. Your consent is not a condition of any purchase. Standard message and data rates may apply. By submitting this form you also confirm that you have read and accept the Privacy Policy.

If you know someone who might be interested in this property, use the form below to email them the link and the details.

By submitting this form you confirm that you have read and accept the Privacy Policy.

Presented by:
Paul Rushforth

Paul Rushforth

Paul Rushforth Real Estate
Company Logo
Listed by: Paul Rushforth Real Estate Inc