Property Image 1

                            Property Image 2

                            Property Image 3

                            Property Image 4

                            Property Image 5

                            Property Image 6

                            Property Image 7

                            Property Image 8

                            Property Image 9

                            Property Image 10

                            Property Image 11

                            Property Image 12

                            Property Image 13

                            Property Image 14

                            Property Image 15

                            Property Image 16

                            Property Image 17

                            Property Image 18

                            Property Image 19

                            Property Image 20

                            Property Image 21

                            Property Image 22

                            Property Image 23

                            Property Image 24

                            Property Image 25

                            Property Image 26

                            Property Image 27

                            Property Image 28

                            Property Image 29

                            Property Image 30

                            Property Image 31

                            Property Image 32

                            Property Image 33

                            Property Image 34

92 Splinter Crescent

Britannia Heights, ON K2B 1B2

For Sale
OverviewPhoto GalleryVideo TourLocationAsk ChatGPT About This Property Virtual Tour
Offered at $619,900
Offered at
5 Beds
Number of Bedrooms
2.5 Baths
Number of Bathrooms
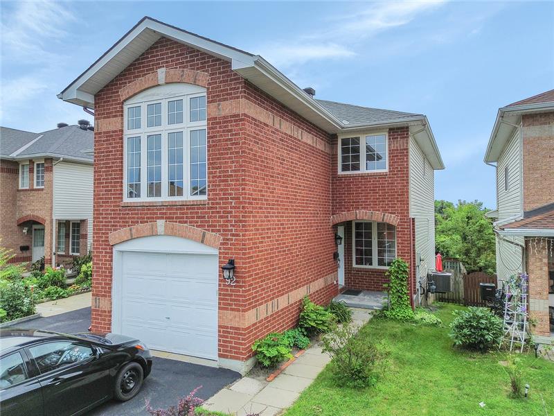
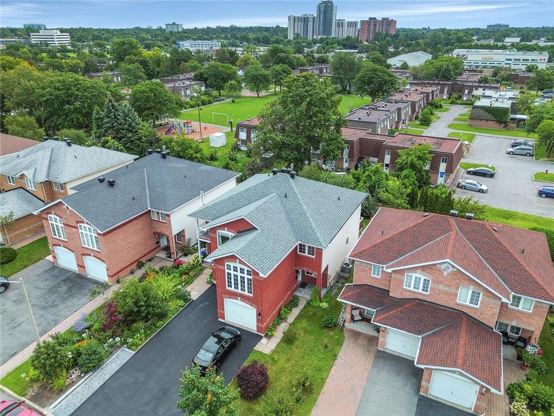
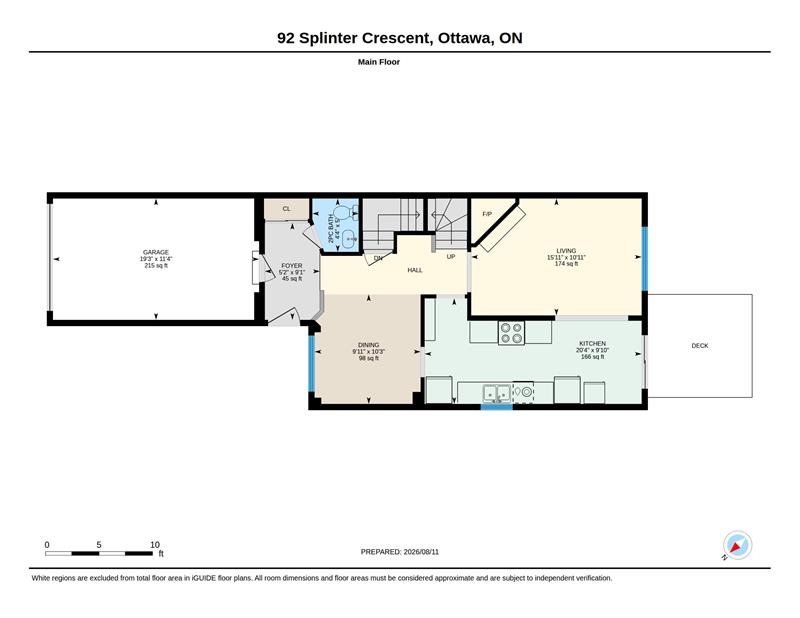
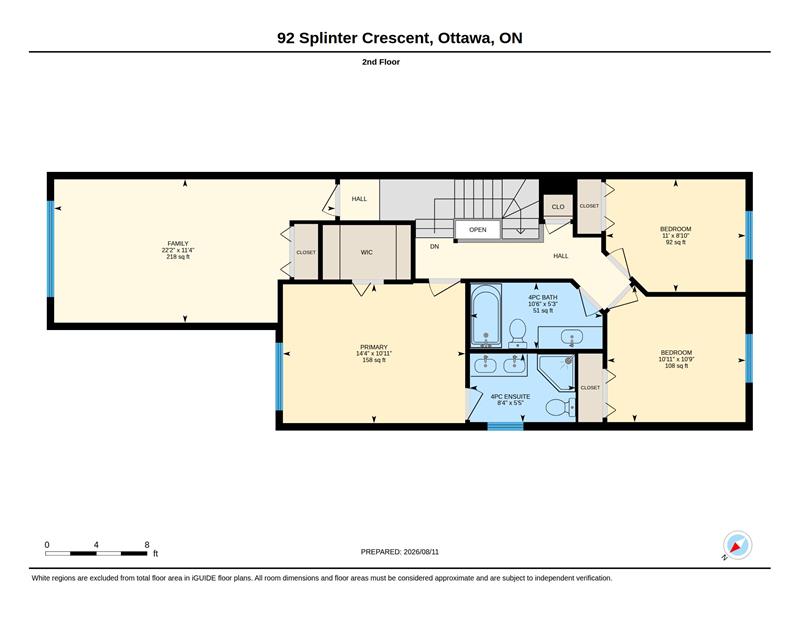
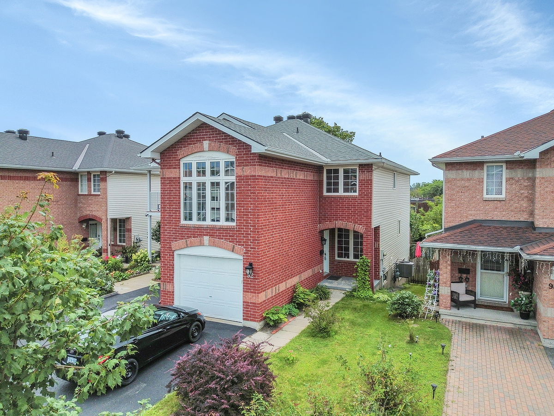
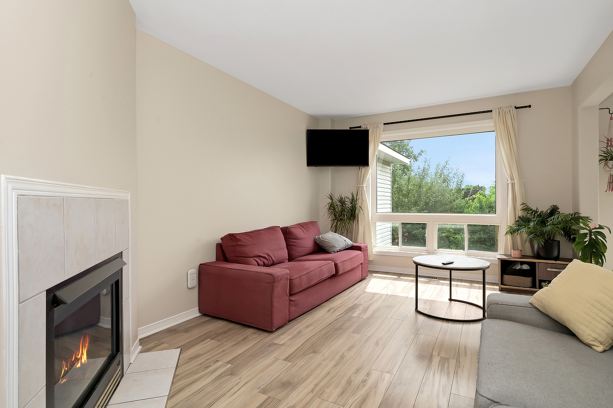
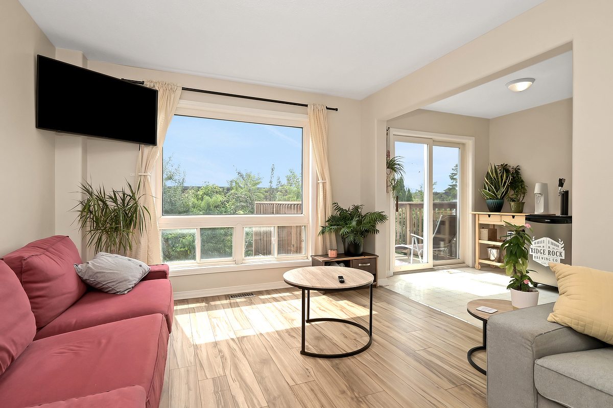
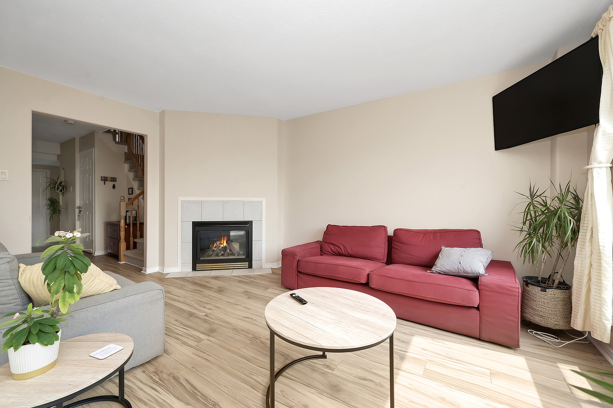
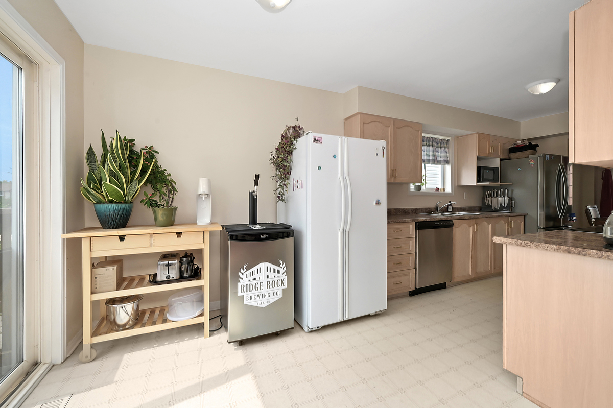
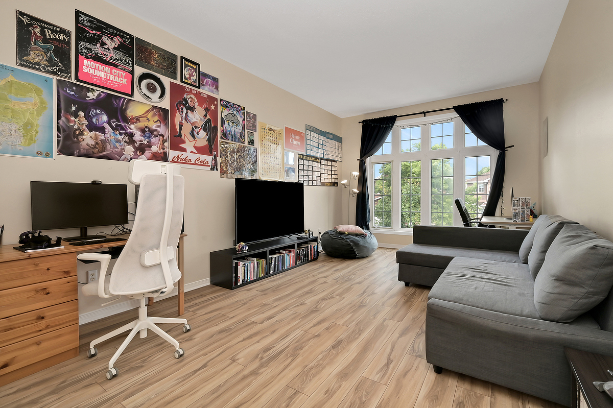
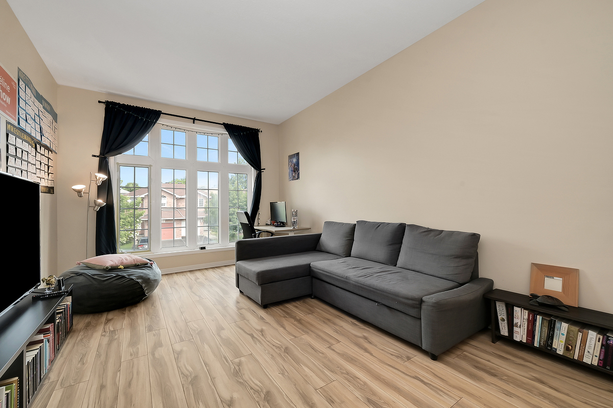
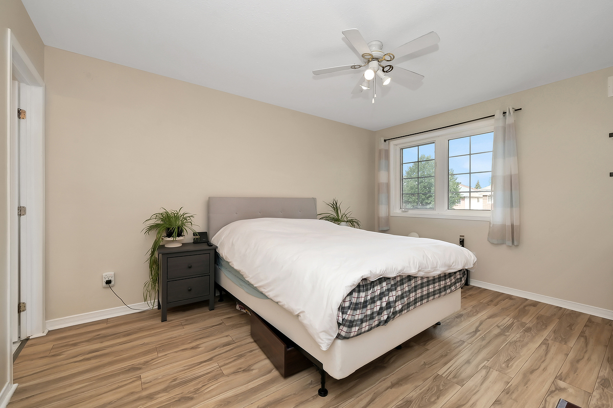
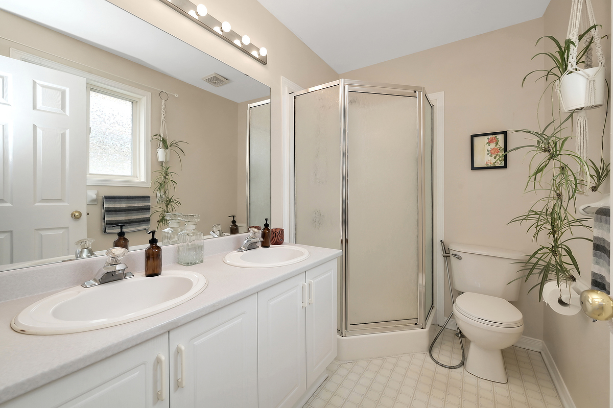
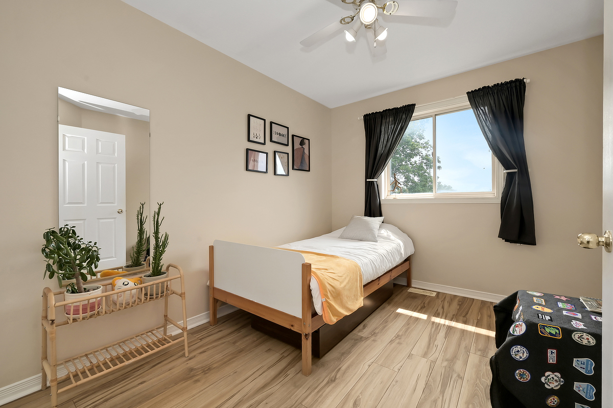
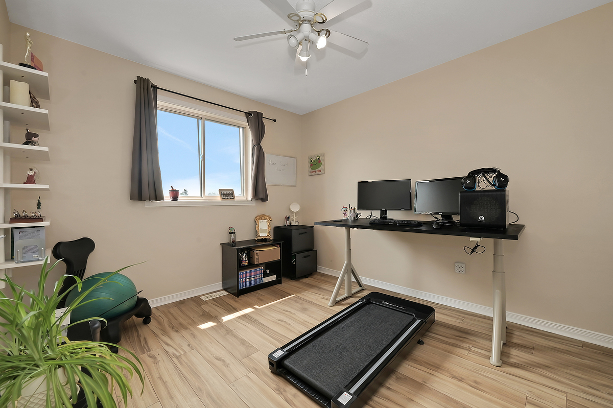
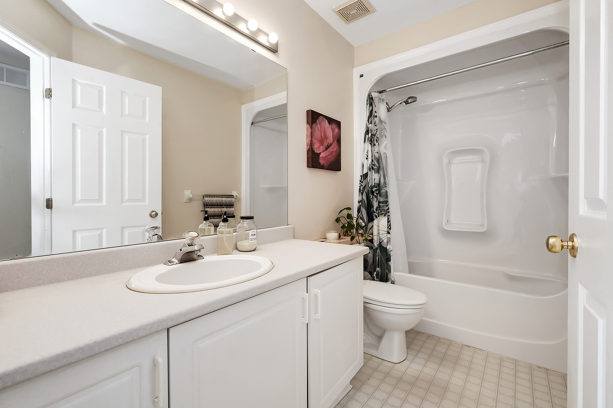
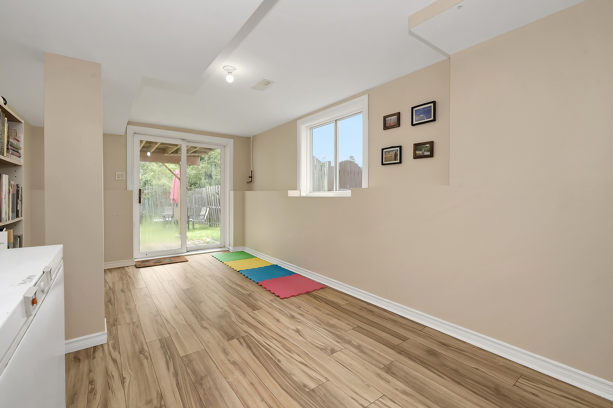
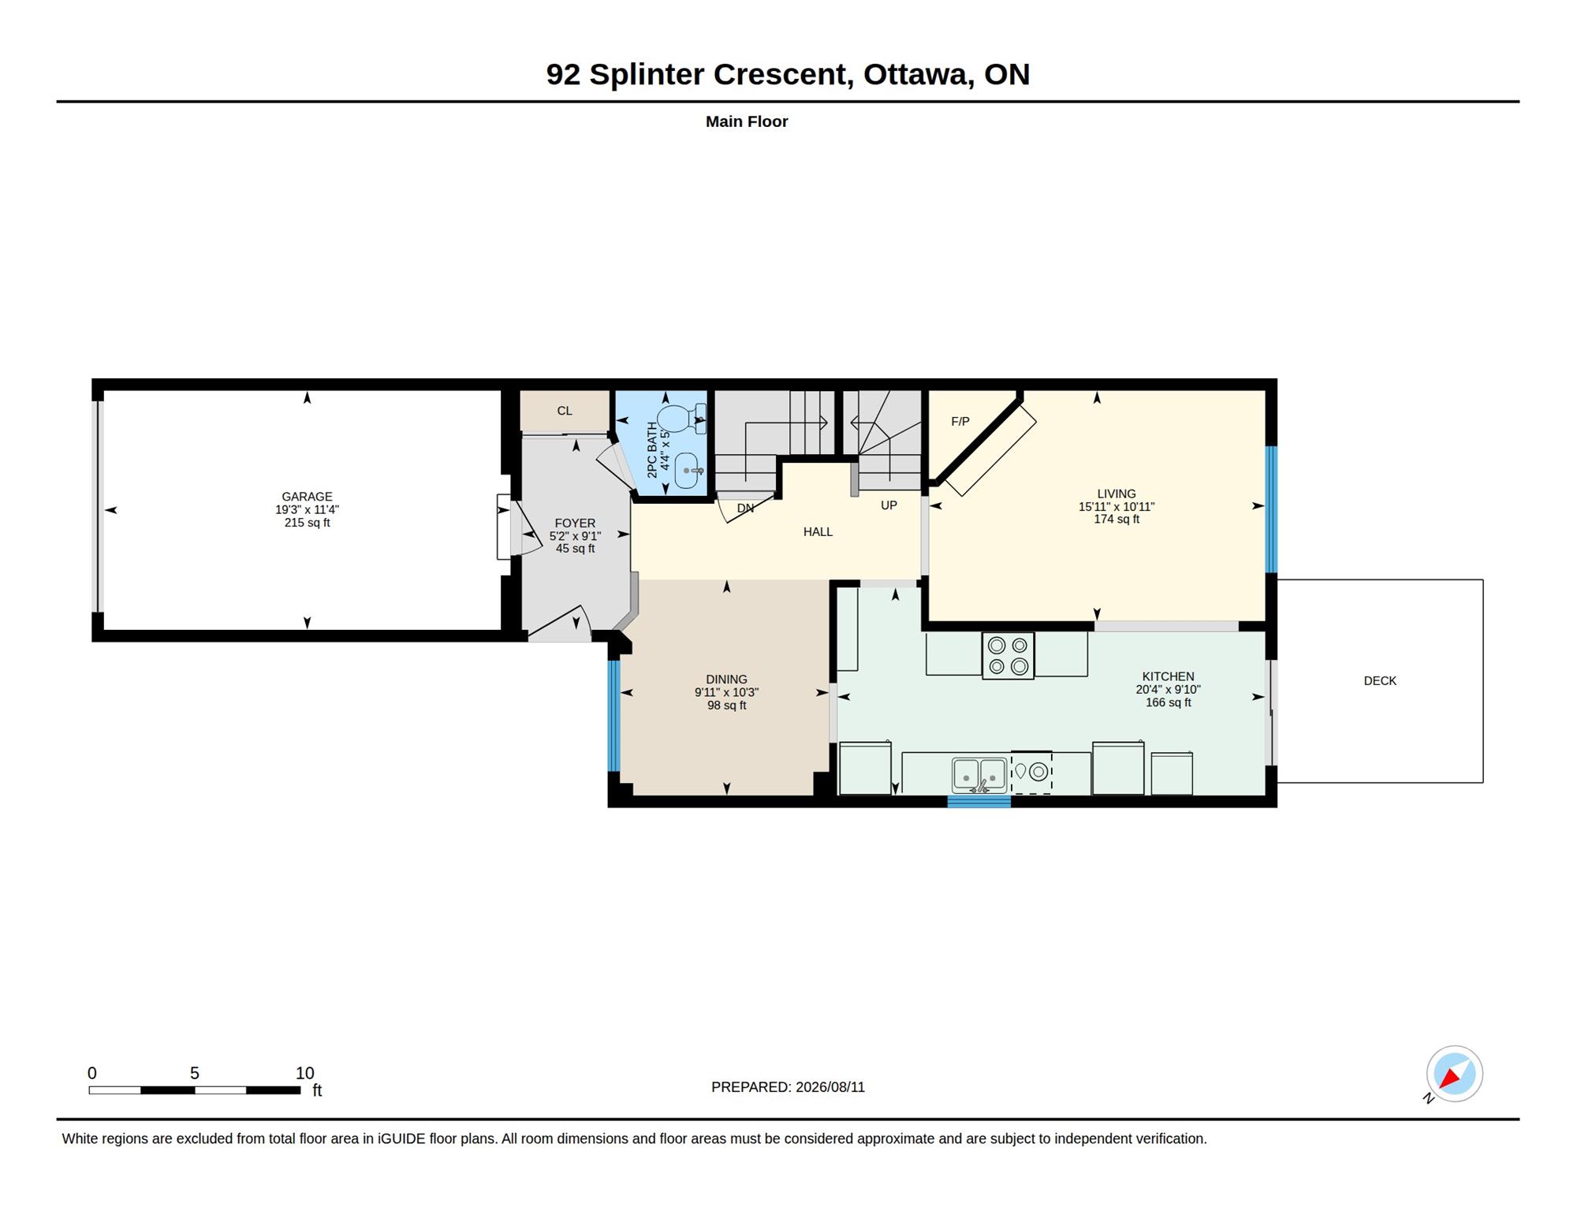
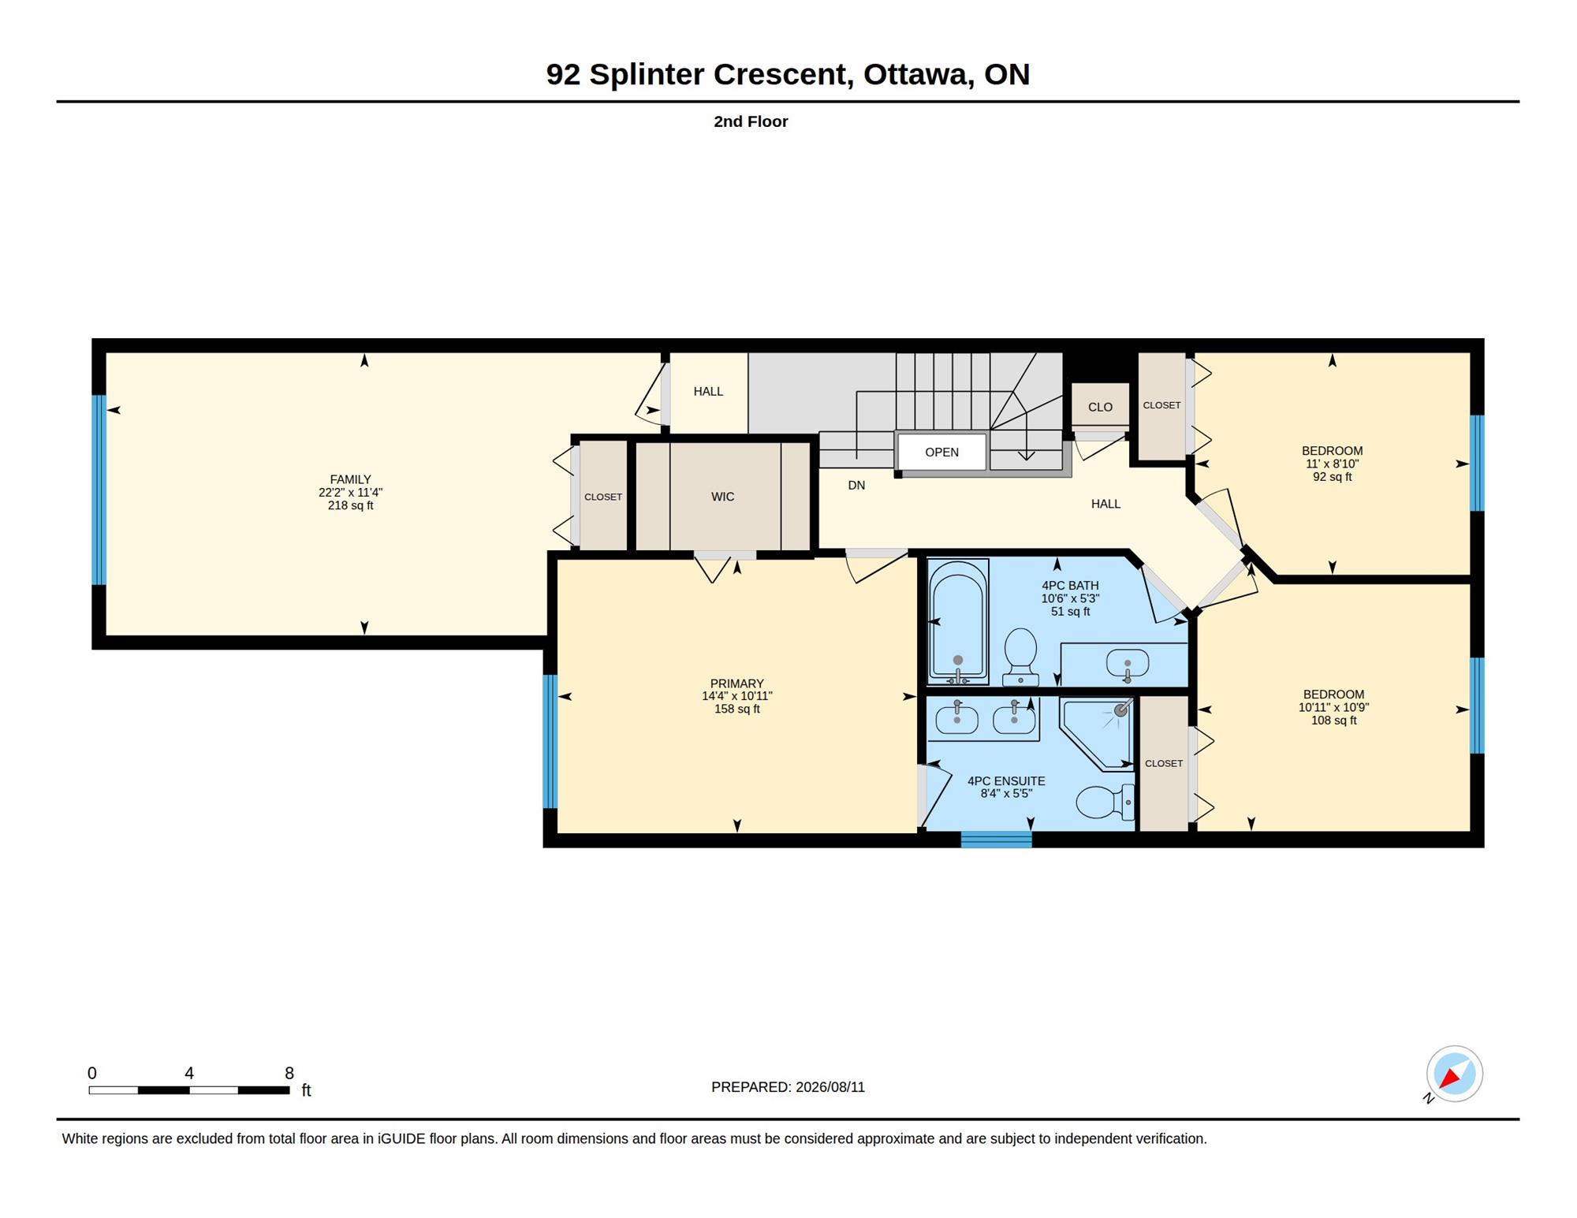
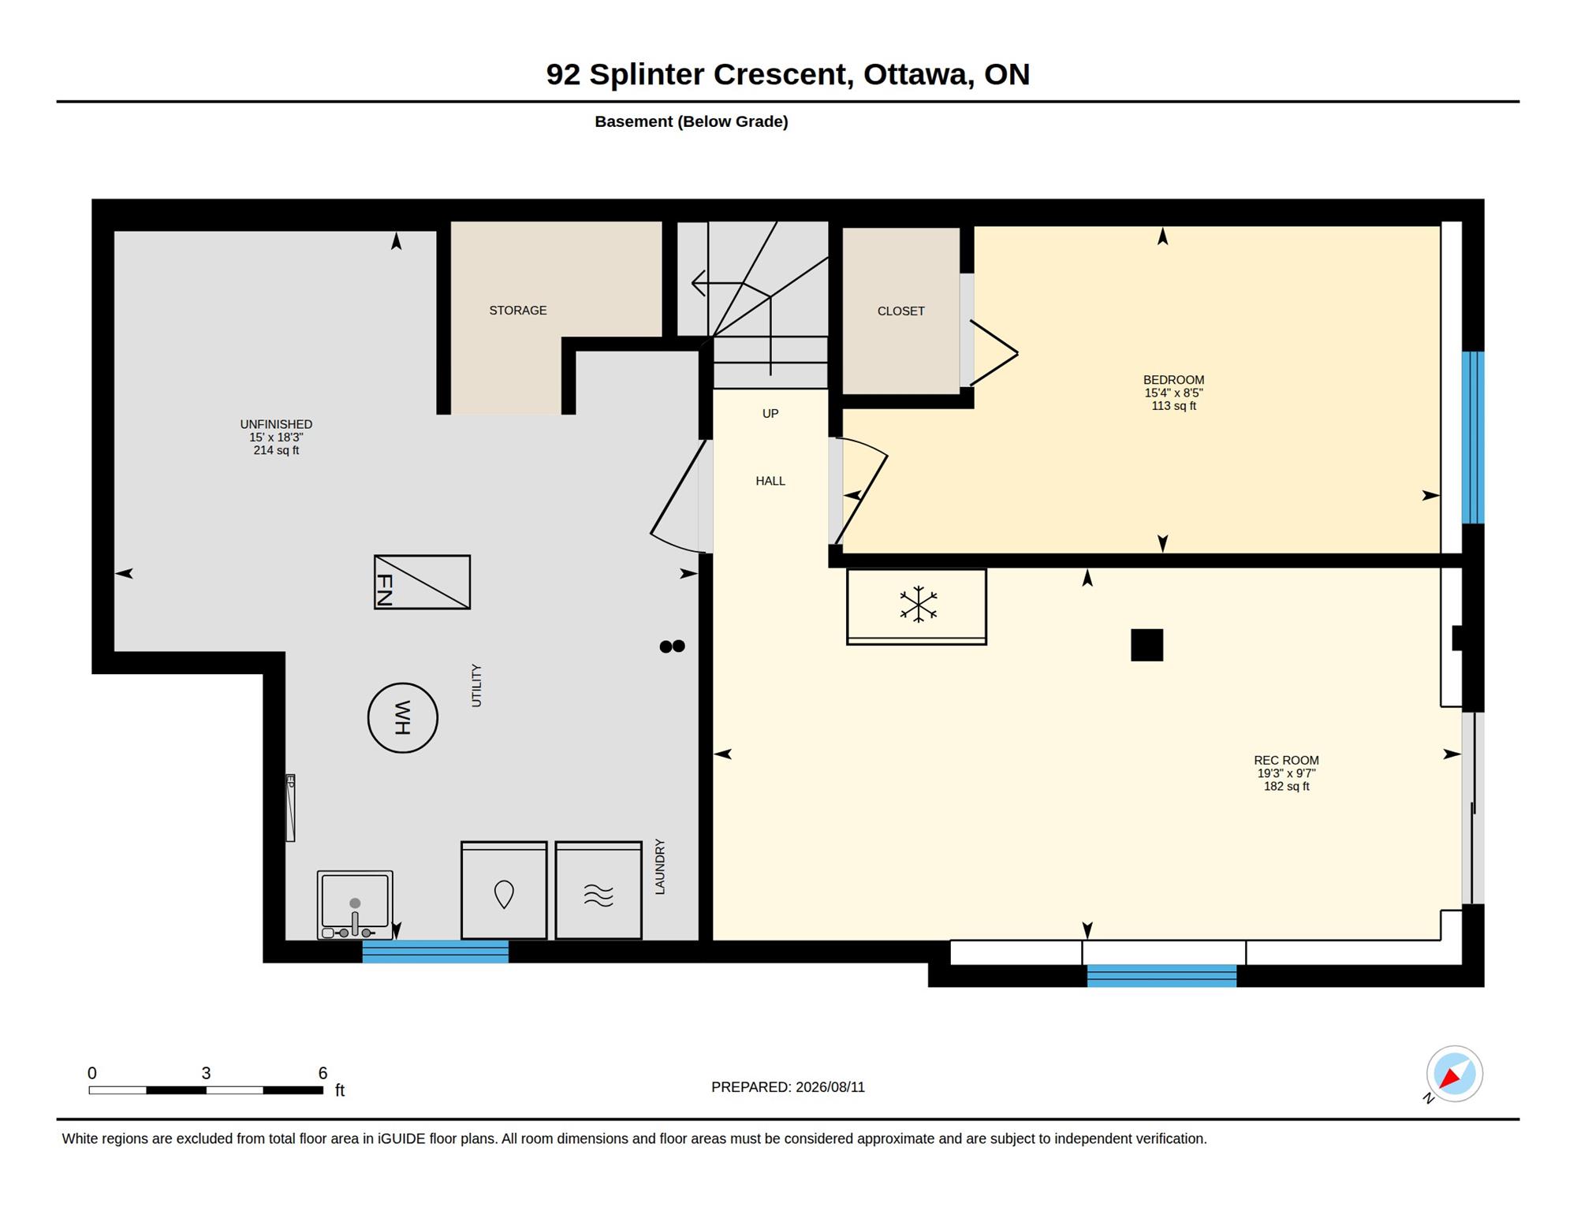
Rare 4+1 bedroom, 3-bath semi on a premium lot with walkout basement, private backyard, and flexible living space. Walk to Pinecrest LRT, trails, Britannia Beach, schools, shopping, and highways.

More Details ...

Property Overview

Address:92 Splinter Crescent , Britannia Heights, ON K2B 1B2
Type:Single Family Residential
Status:For Sale
Price: $619,900
Bedrooms:5
Full Bathrooms:2
Half Bathrooms:1
Total Bathrooms:2.5
MLS ID:X13661496

Video Tour

Photo Gallery

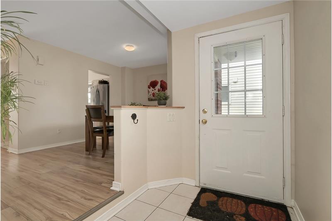
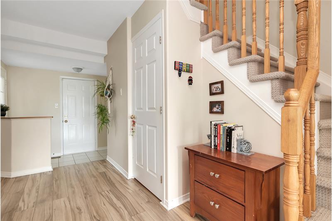
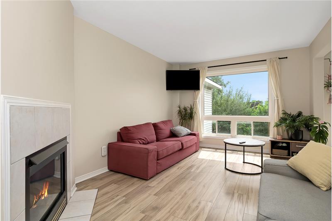
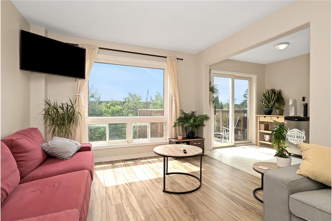
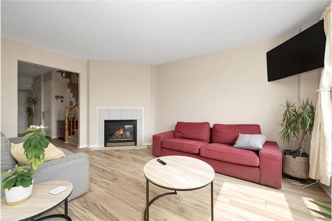
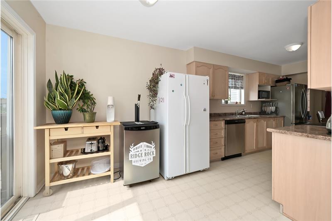
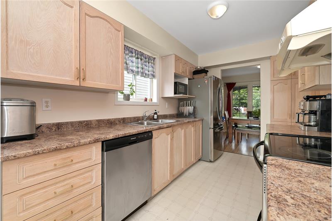
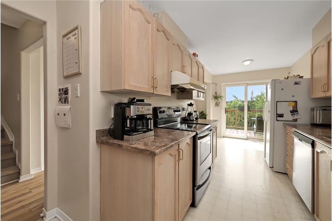
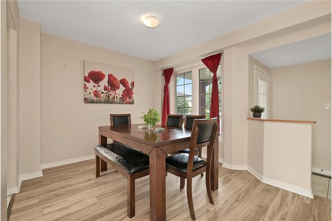
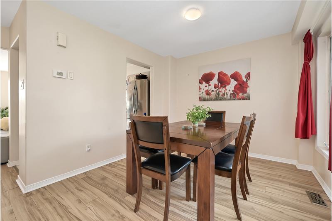
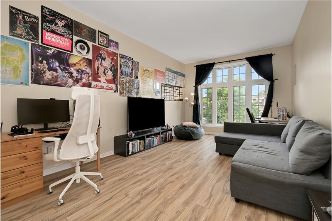
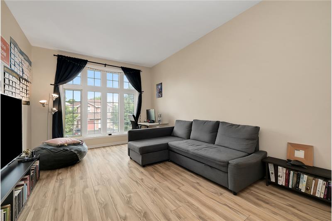
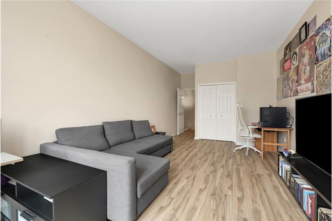
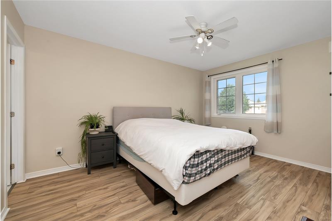
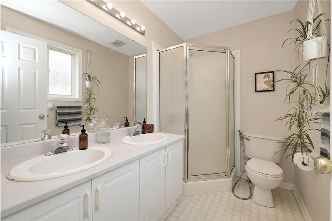
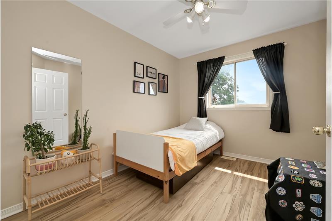
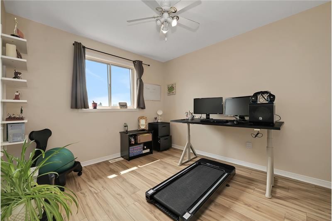
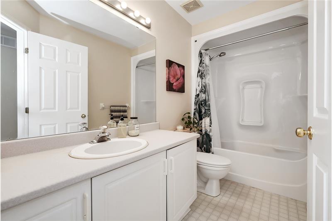
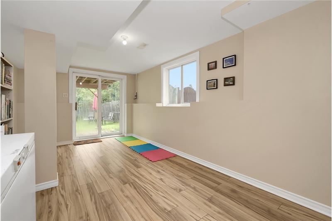
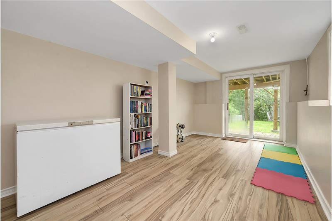
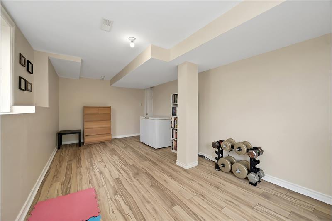
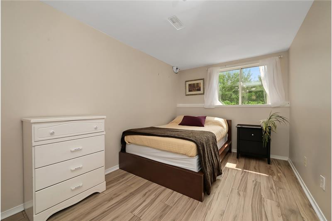
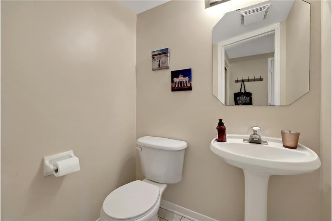
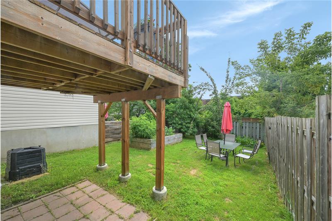
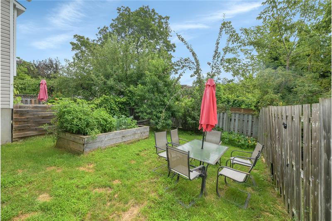
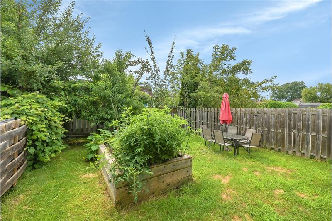
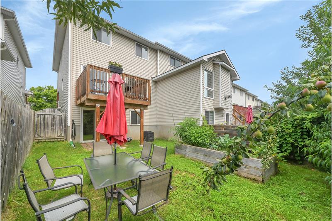
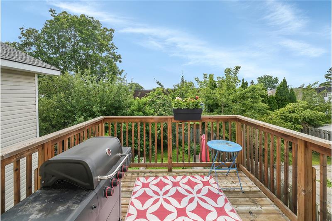
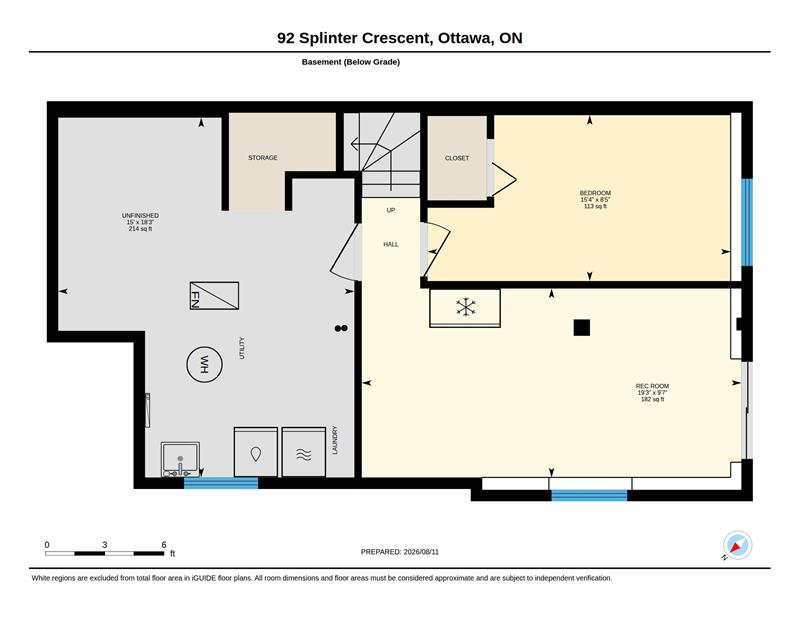
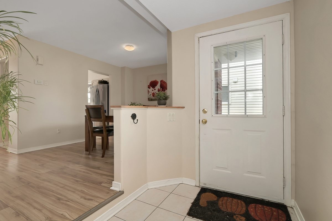
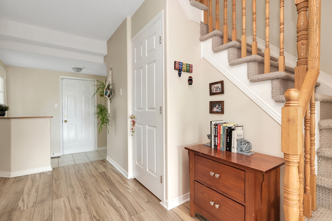
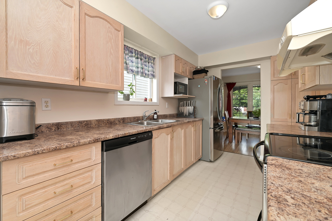
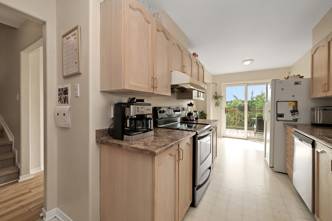
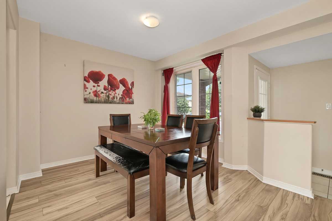
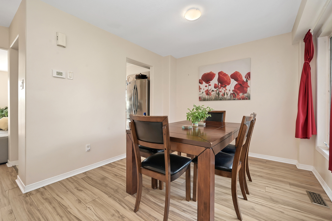
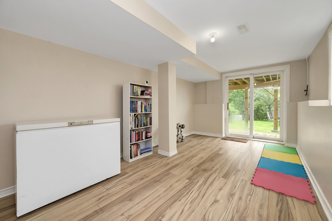
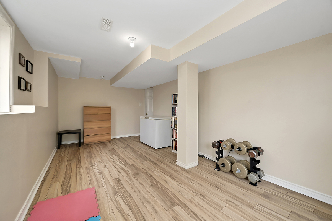
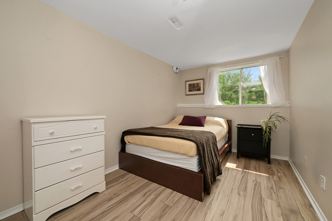
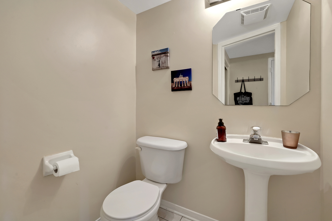
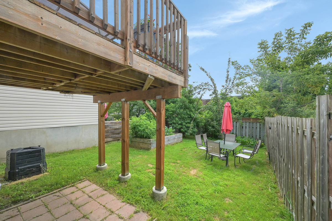
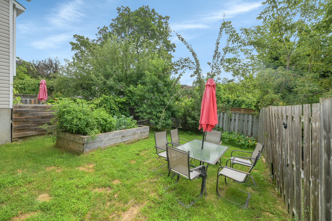
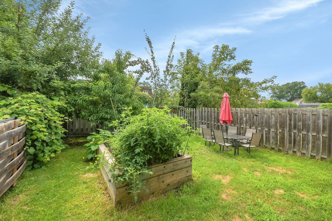
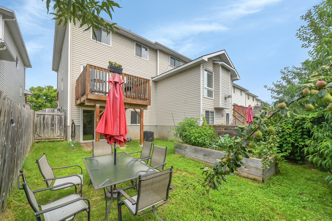
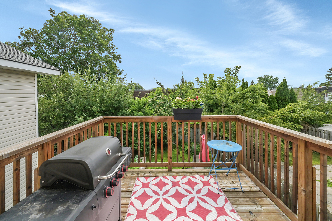
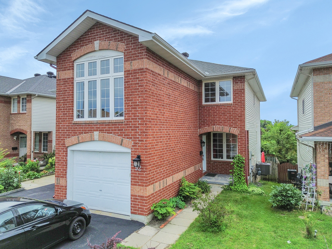
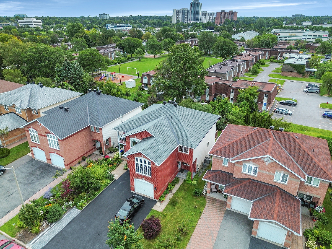
THE PERFECT LOCATION. Rarely offered and full of possibilities, welcome to 92 Splinter Crescent. This spacious 4+1 bedroom, 3 bathroom semi-detached, with walk out basement, home sits on a premium lot and offers the flexible floor plan today's buyers are searching for. With four generous bedrooms on the second level, there's room for a growing family, while the finished lower level, complete with a fifth bedroom is ideal for multi-generational living, a nanny or guest suite, a home office - so much potential! .The bright, carpet-free main floor is designed for everyday living and entertaining, featuring a great kitchen plenty of workspace and beautiful views of the fruit trees in the backyard. Outside, the fully fenced backyard offers a private retreat with a deck, mature landscaping, a vegetable garden, and plenty of green space for kids, pets, and summer gatherings. Thoughtful updates include an energy-efficient furnace (2020), central air (2020), owned hot water tank (2020), giving you confidence for years to come. The location is just as impressive. Walk to the Pinecrest LRT station, enjoy nearby Britannia Beach and NCC trails, and take advantage of quick access to Highways 417 and 416, Bayshore Shopping Centre, DND, parks, recreation, and excellent schools, including Abrar Islamic School and Joan of Arc Academy. Homes with this much living space, flexibility, and future potential rarely come to market. Whether you're accommodating extended family today or planning for tomorrow, this is a home that adapts to every stage of life.
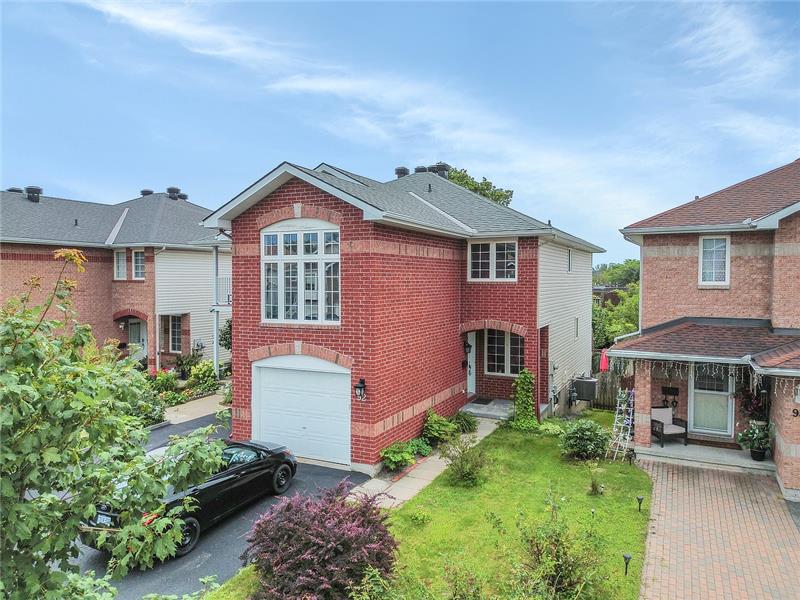
 

This property is located at 92 Splinter Crescent, Britannia Heights, ON K2B 1B2

Please use the form below to contact us to request more information about this property or to schedule a private showing.

By clicking "Send Request" you agree to be contacted by Paul Rushforth of Paul Rushforth Real Estate and its affiliates via phone, text message, or email at the number and email address provided. These communications may be made using an automatic telephone dialing system or prerecorded voice. Your consent is not a condition of any purchase. Standard message and data rates may apply. By submitting this form you also confirm that you have read and accept the Privacy Policy.
If you know someone who might be interested in this property, use the form below to email them the link and the details.

By submitting this form you confirm that you have read and accept the Privacy Policy.

Presented by:
Paul Rushforth

Paul Rushforth

Paul Rushforth Real Estate
Company Logo
Listed by: Paul Rushforth Real Estate Inc