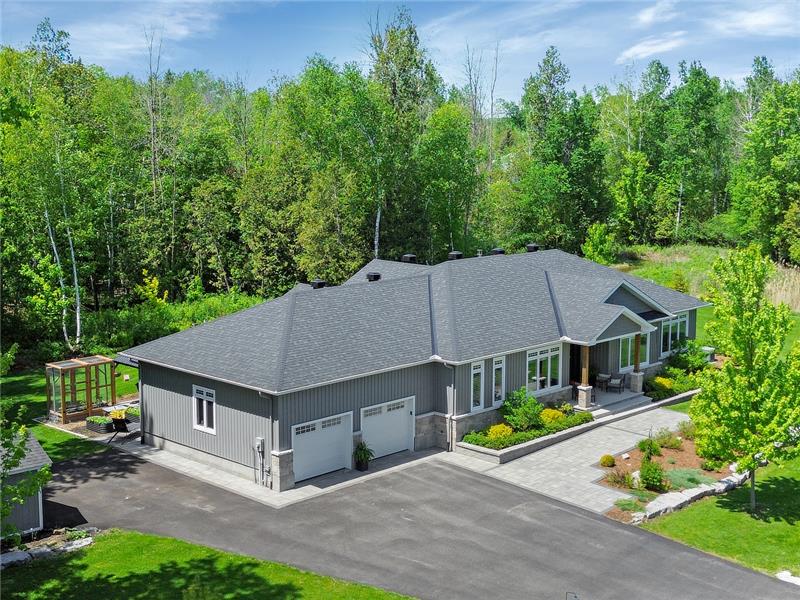
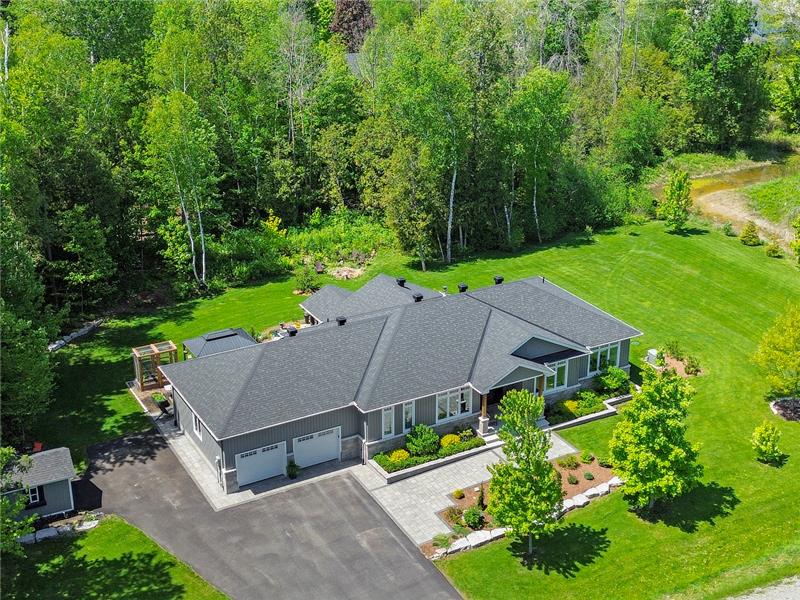
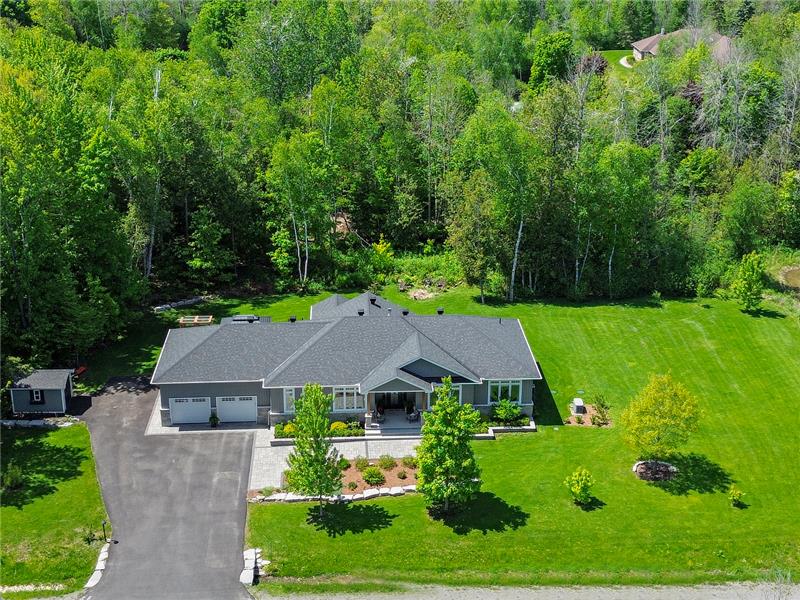
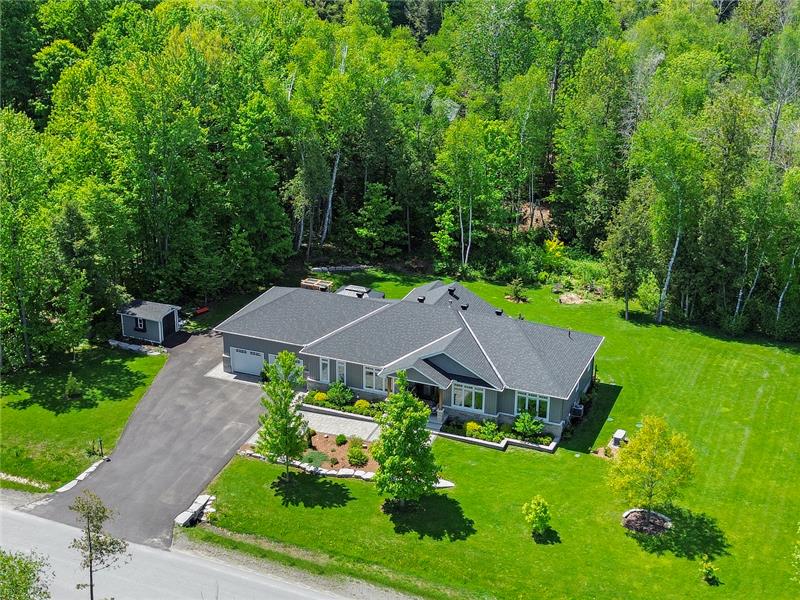
Property Image 1

                            Property Image 2

                            Property Image 3

                            Property Image 4

                            Property Image 5

                            Property Image 6

                            Property Image 7

                            Property Image 8

                            Property Image 9

                            Property Image 10

                            Property Image 11

                            Property Image 12

                            Property Image 13

                            Property Image 14

                            Property Image 15

                            Property Image 16

                            Property Image 17

                            Property Image 18

                            Property Image 19

                            Property Image 20

                            Property Image 21

                            Property Image 22

                            Property Image 23

                            Property Image 24

                            Property Image 25

                            Property Image 26

                            Property Image 27

                            Property Image 28

                            Property Image 29

                            Property Image 30

                            Property Image 31

                            Property Image 32

                            Property Image 33

                            Property Image 34

                            Property Image 35

                            Property Image 36

                            Property Image 37

                            Property Image 38

                            Property Image 39

                            Property Image 40

                            Property Image 41

                            Property Image 42

                            Property Image 43

                            Property Image 44

                            Property Image 45

                            Property Image 46

                            Property Image 47

                            Property Image 48

                            Property Image 49

                            Property Image 50

                            Property Image 51

                            Property Image 52

                            Property Image 53

                            Property Image 54

                            Property Image 55

                            Property Image 56

                            Property Image 57

                            Property Image 58

                            Property Image 59

                            Property Image 60

                            Property Image 61

                            Property Image 62

                            Property Image 63

                            Property Image 64

                            Property Image 65

                            Property Image 66

                            Property Image 67

                            Property Image 68

                            Property Image 69

                            Property Image 70

                            Property Image 71

12 Cavalry Crescent

North Grenville, ON K0G 1J0

For Sale
OverviewPhoto GalleryVideo TourLocationAsk ChatGPT About This Property Virtual Tour
Offered at $1,298,000
Offered at
4 Beds
Number of Bedrooms
3.5 Baths
Number of Bathrooms
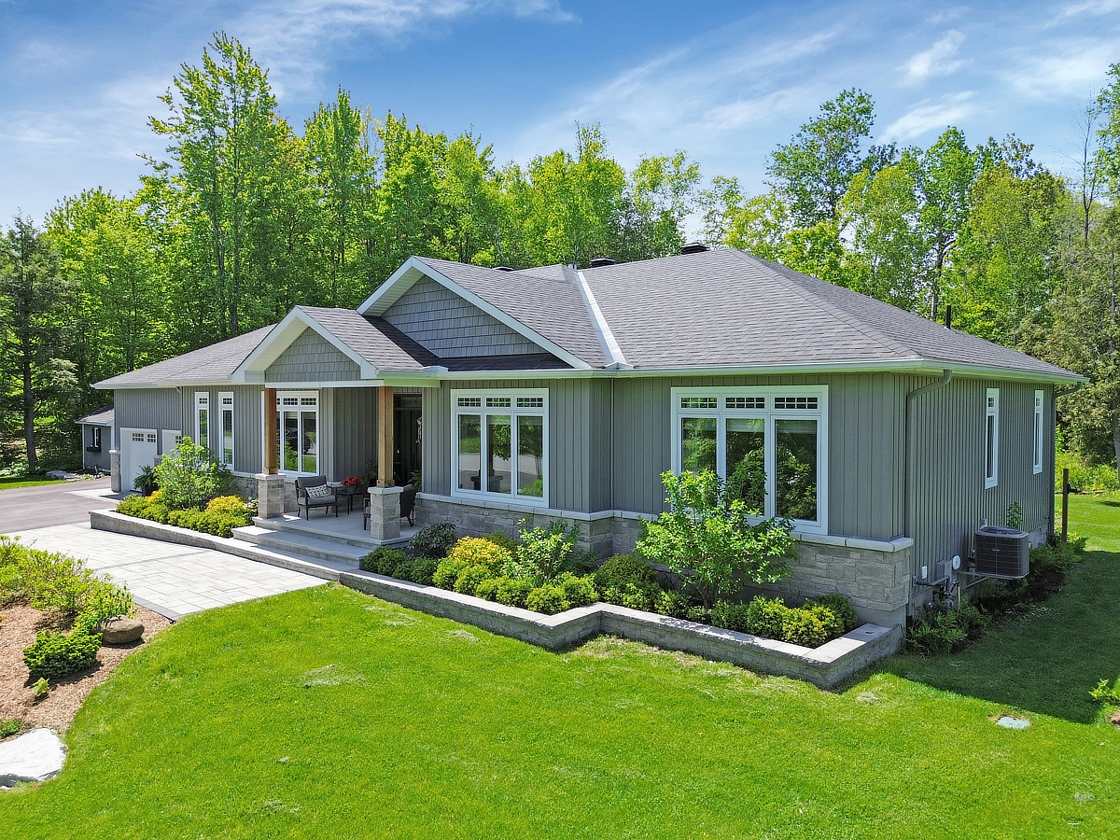
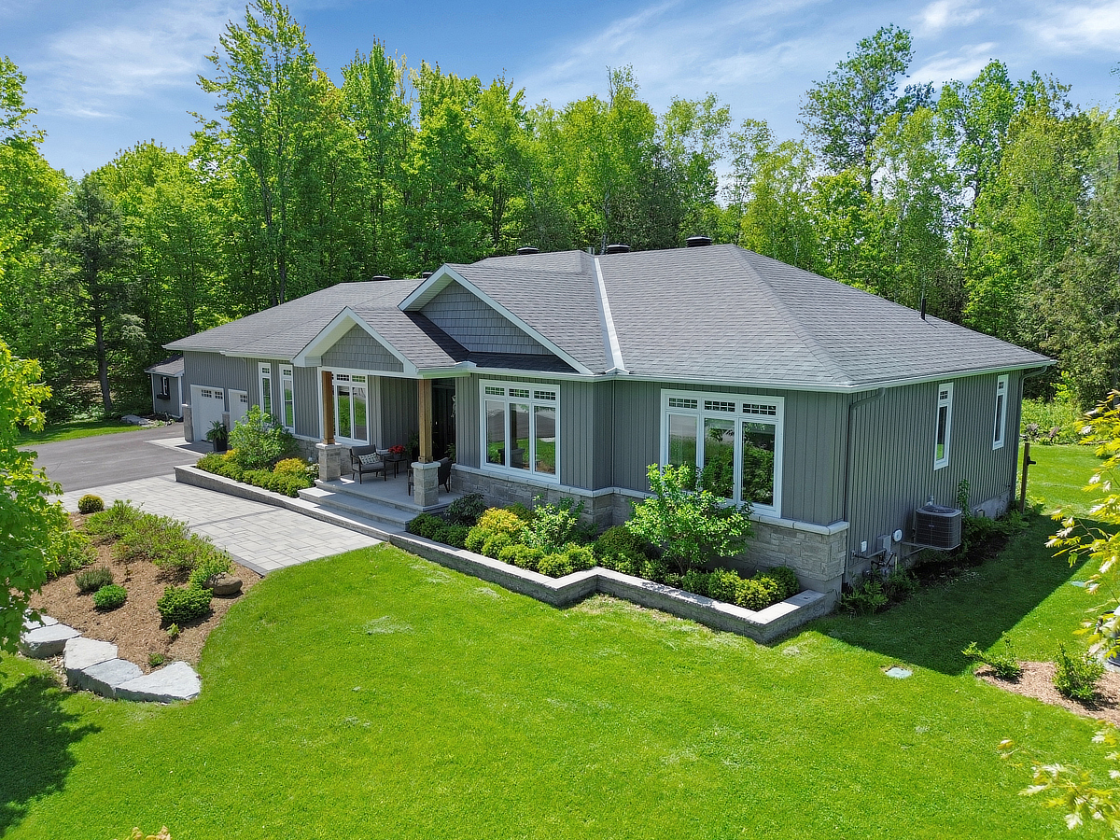
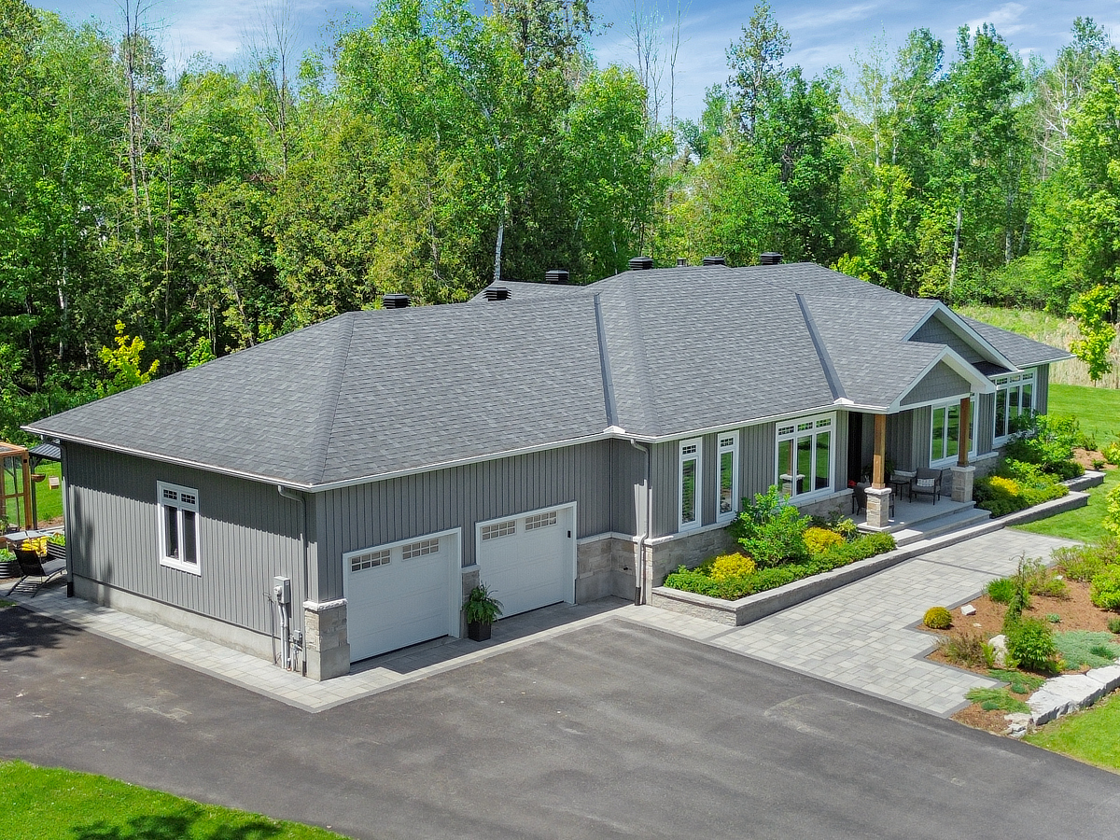
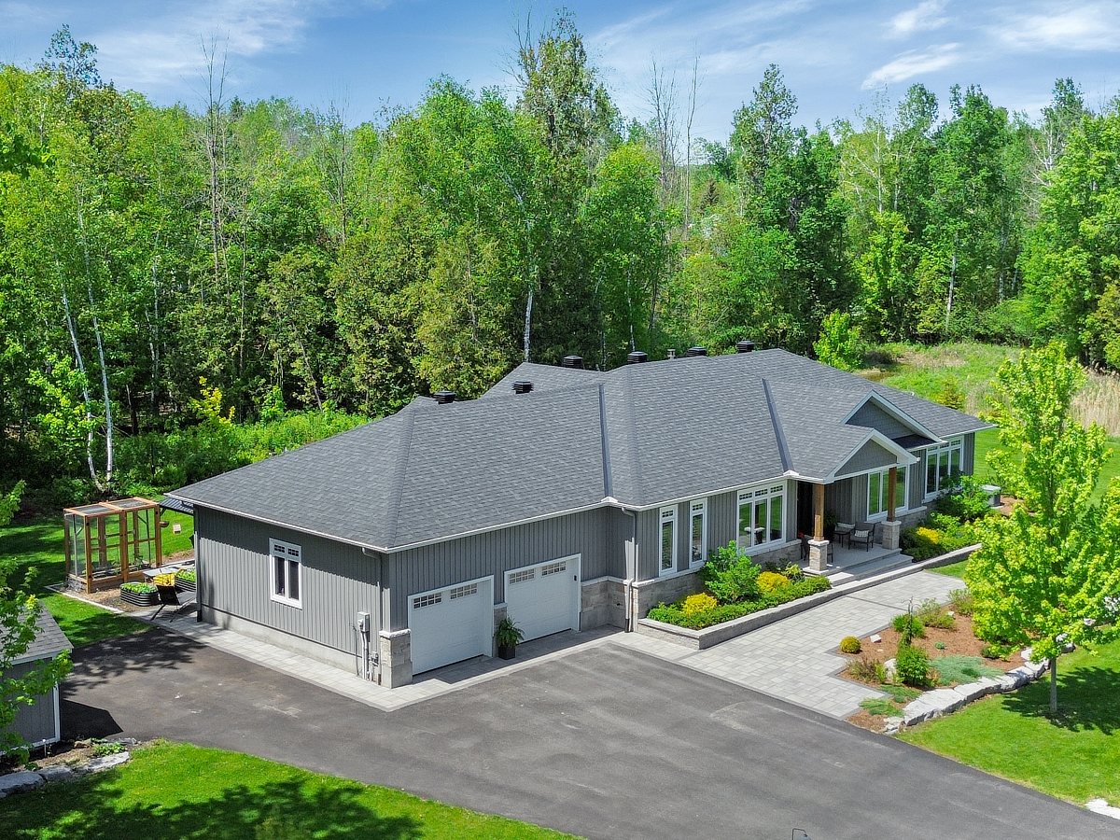
Dream 2021-built 2000+ sq ft bungalow on 1-acre treed estate in Settlers Grant, Kemptville. 3+1 beds, chef kitchen, finished basement, luxury finishes, 2-car garage, privacy, minutes to amenities.!!!

More Details ...

Property Overview

Address:12 Cavalry Crescent , North Grenville, ON K0G 1J0
Type:Single Family Residential
Status:For Sale
Price: $1,298,000
Bedrooms:4
Full Bathrooms:3
Half Bathrooms:1
Total Bathrooms:3.5
MLS ID:X13210296

Video Tour

Photo Gallery

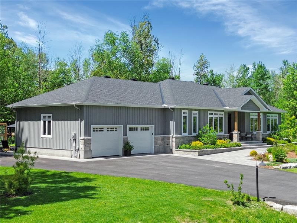
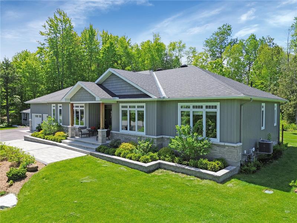
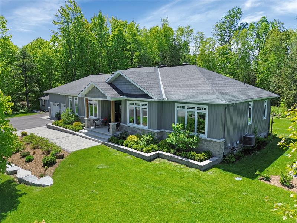
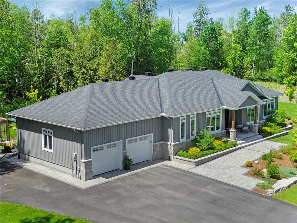
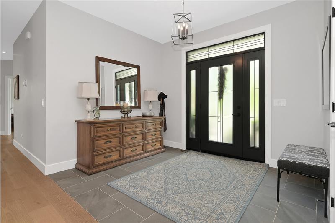
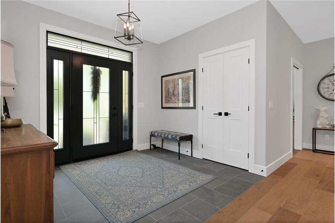
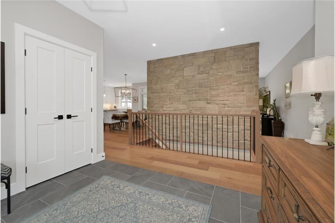
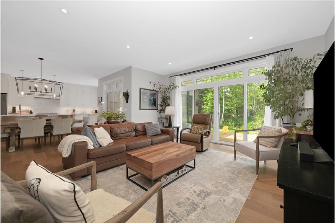
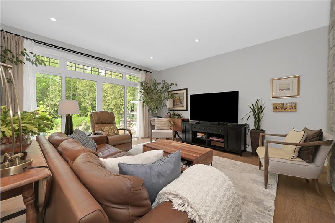
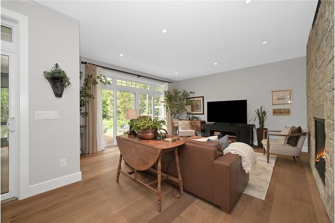
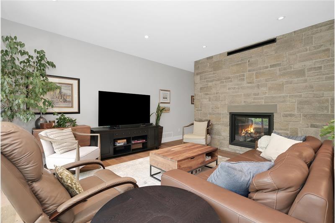
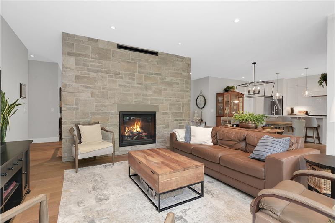
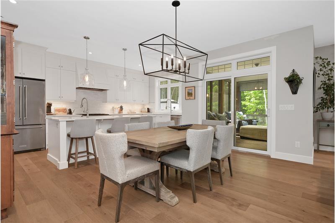
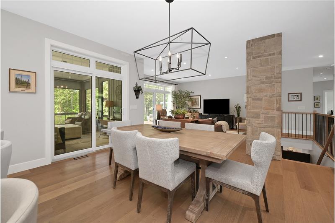
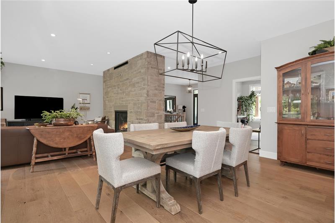
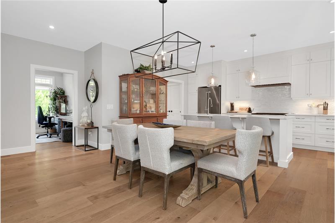
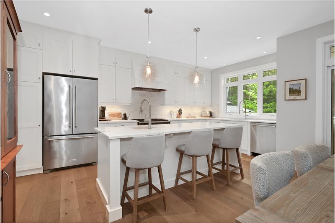
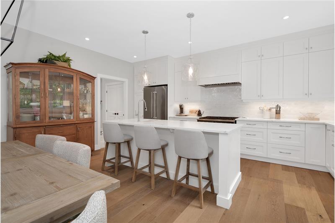
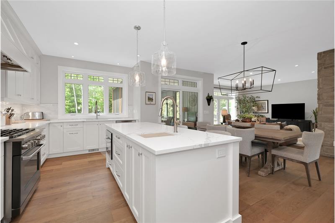
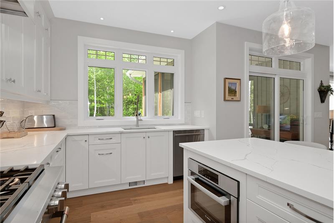
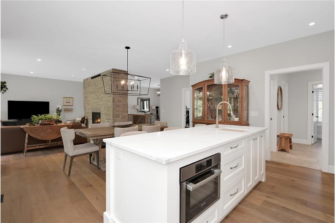
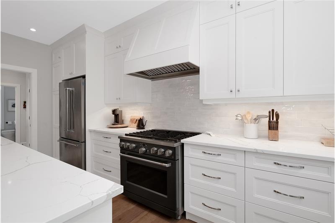
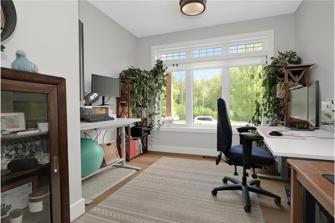
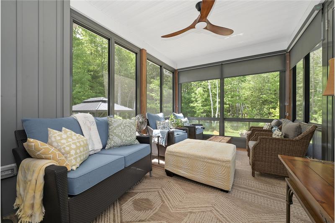
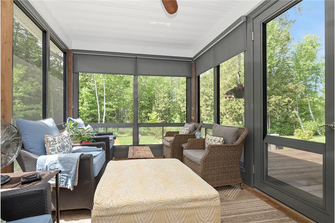
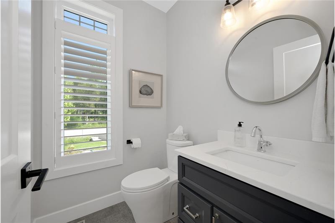
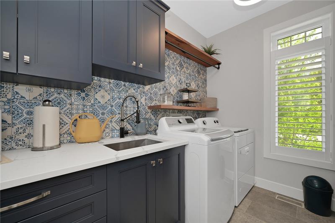
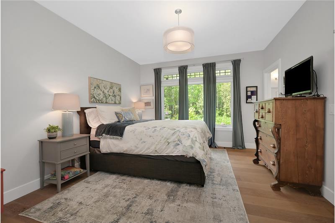
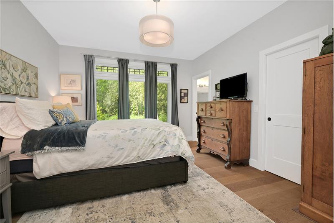
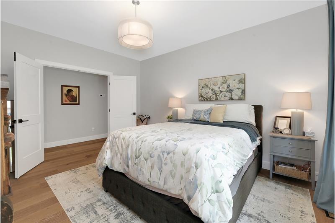
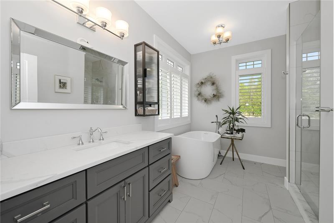
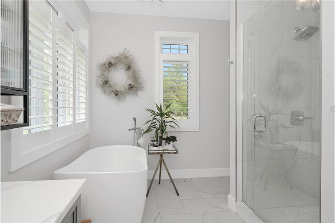
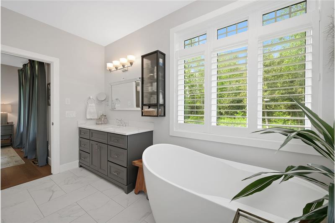
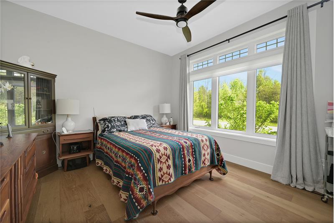
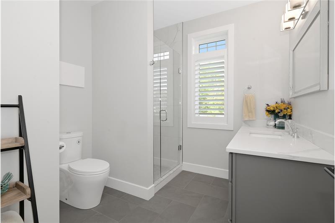
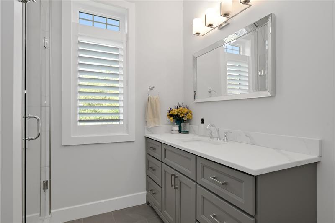
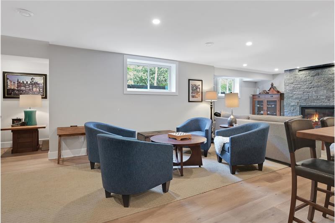
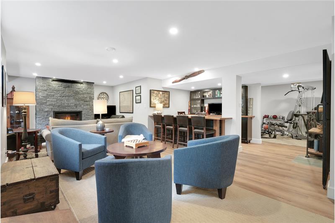
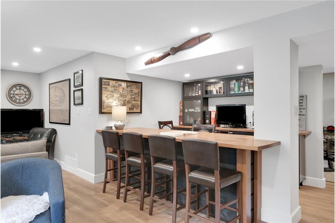
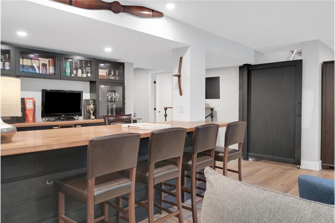
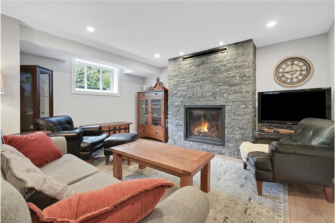
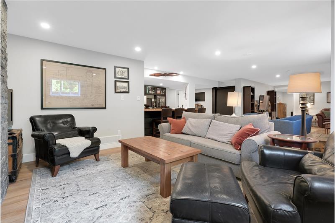
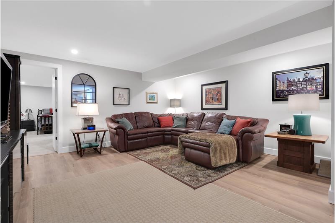
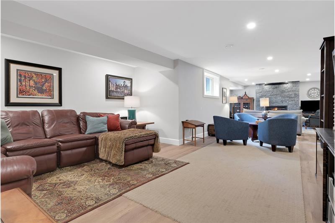
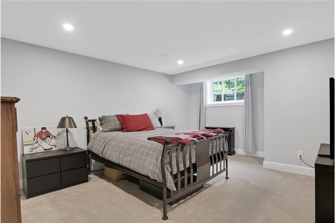
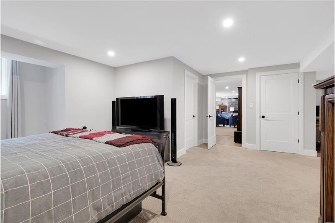
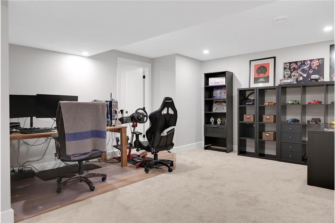
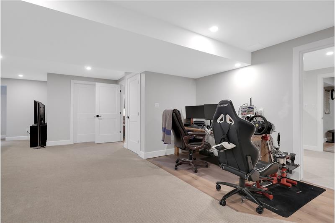
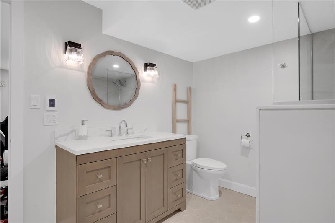
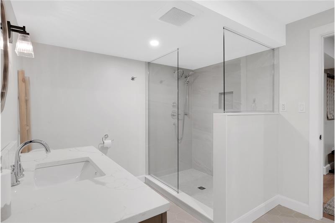
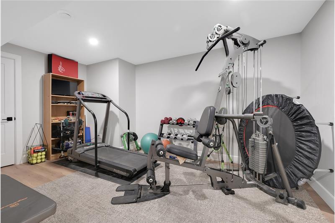
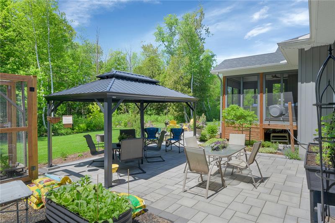
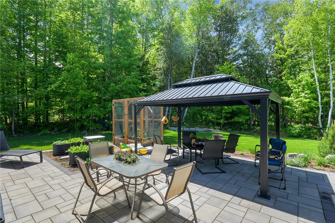
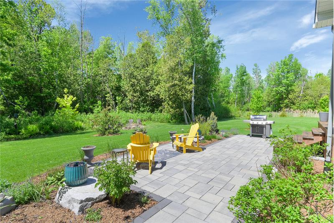
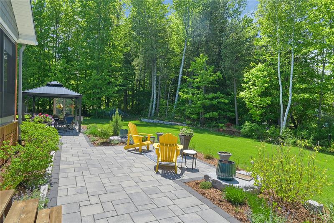
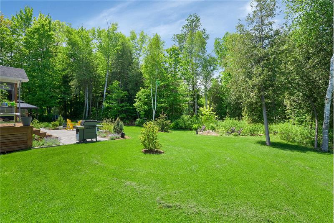
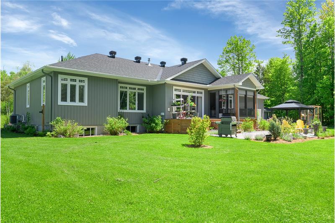
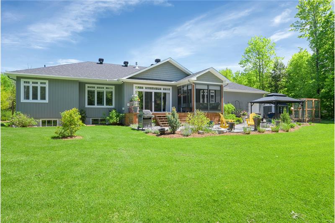
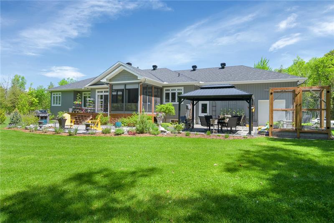
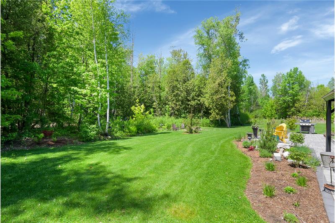
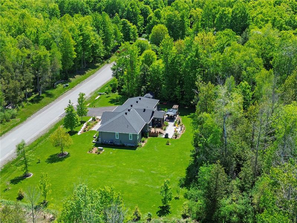
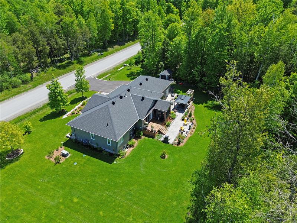
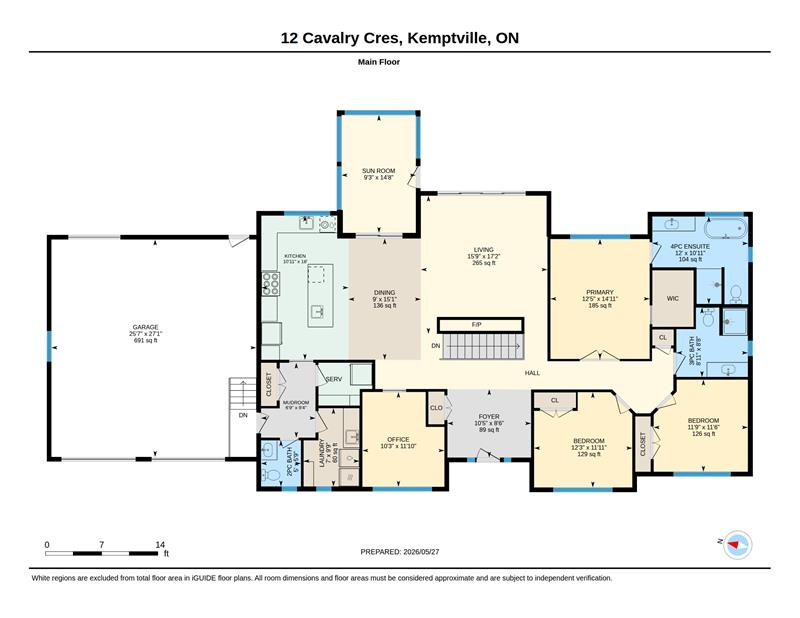
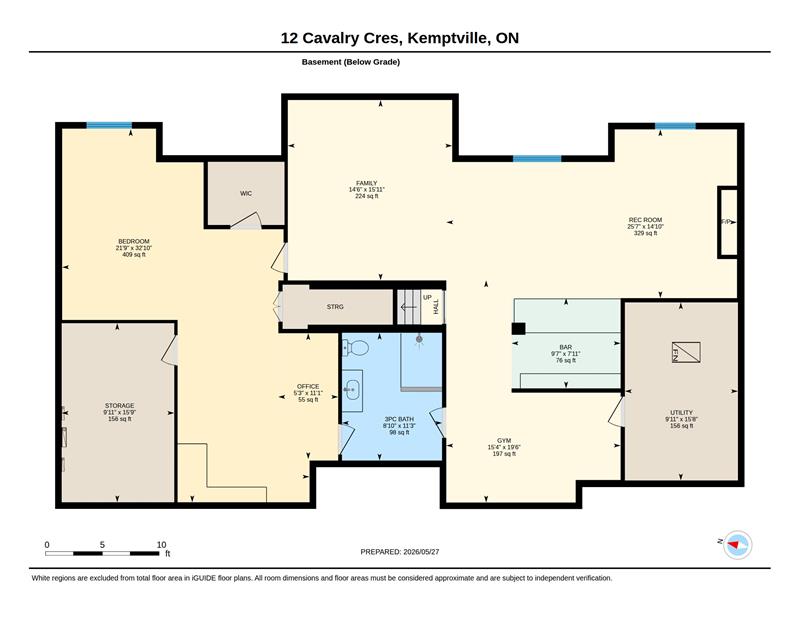
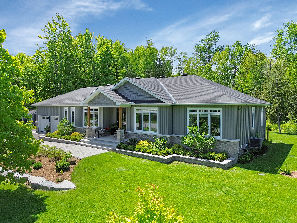
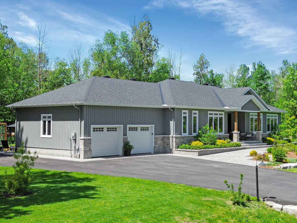
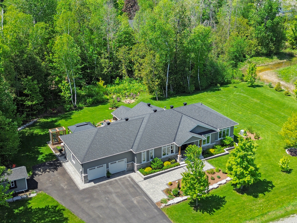
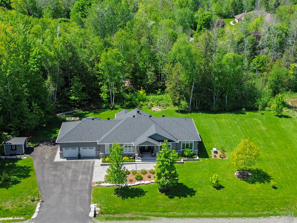
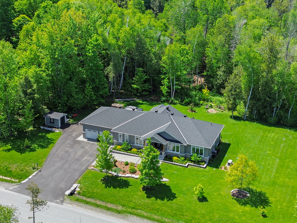
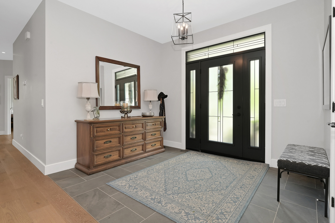
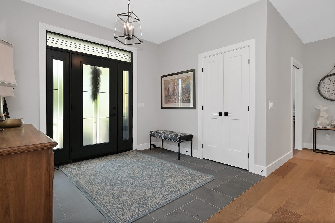
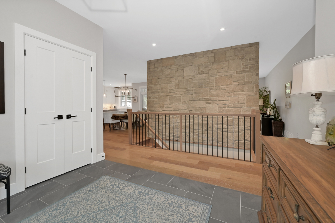
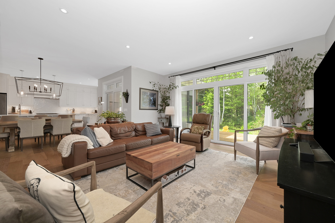
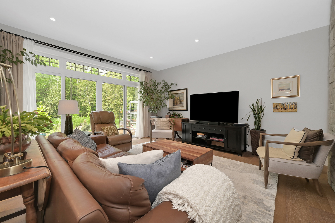
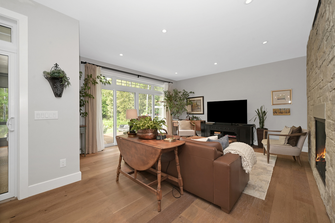
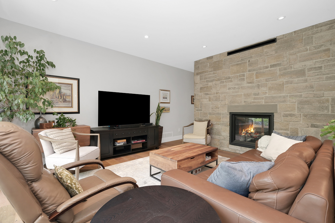
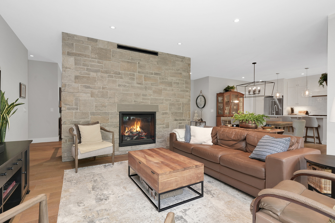
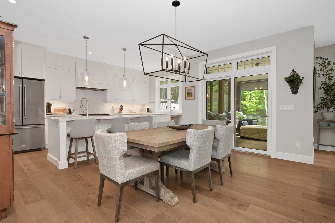
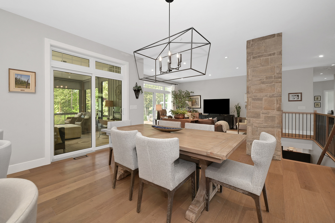
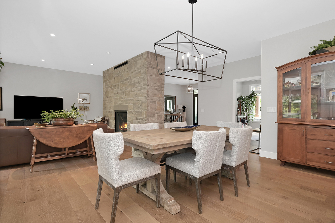
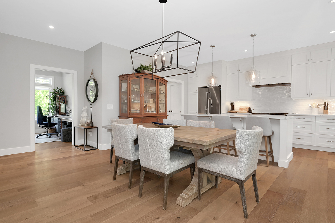
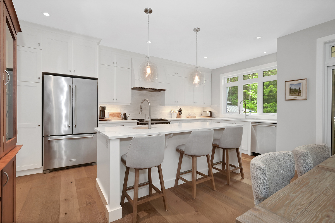
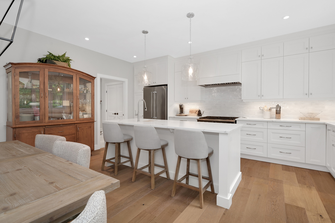
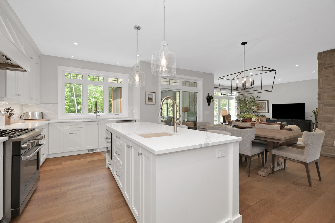
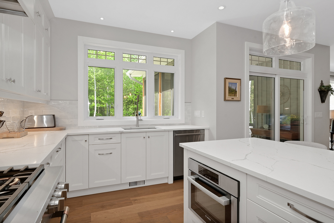
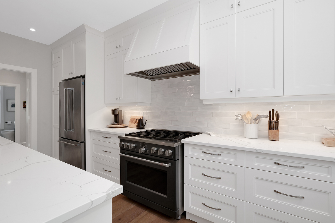
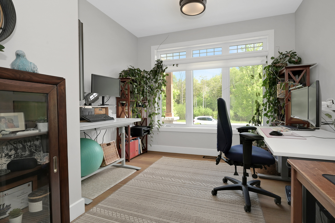
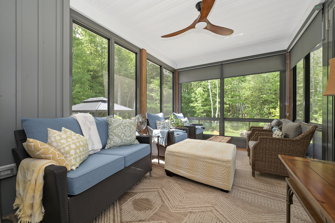
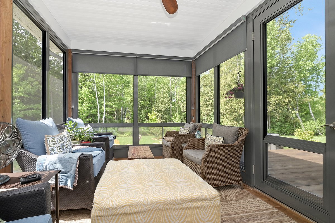
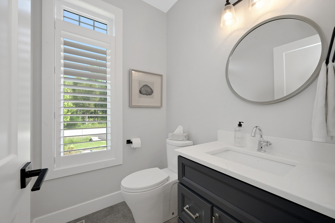
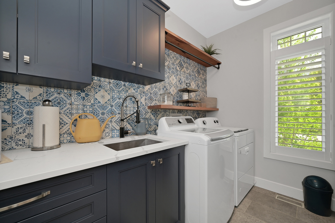
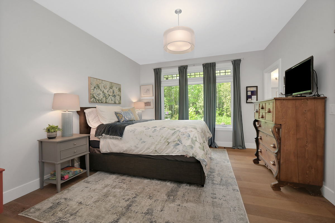
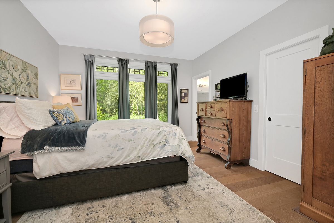
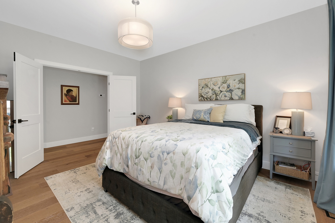
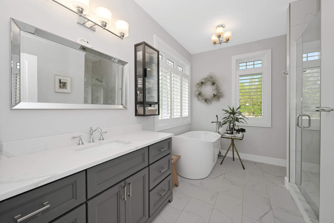
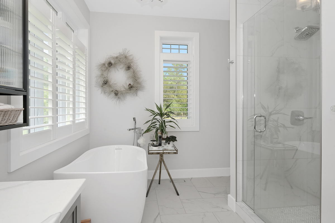
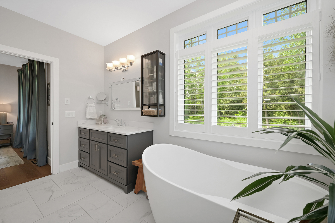
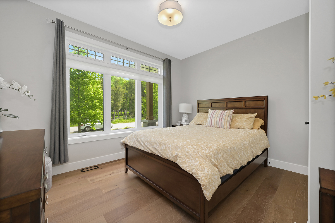
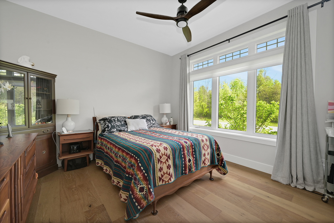
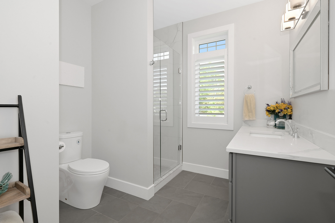
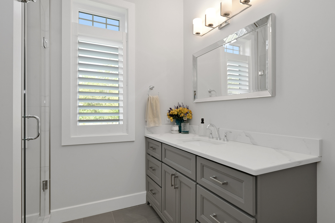
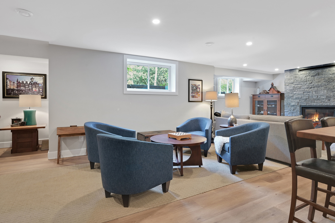
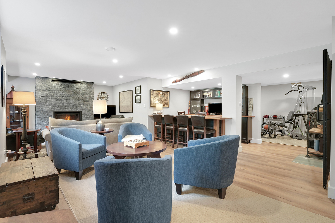
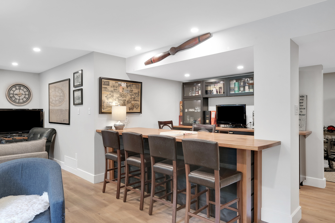
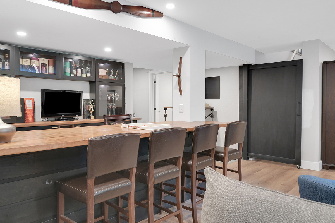
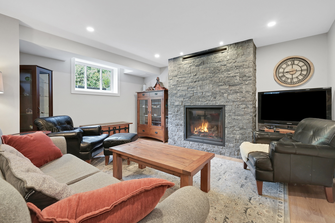
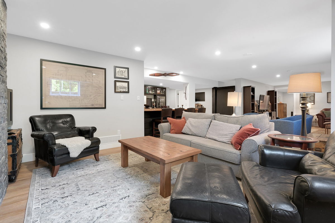
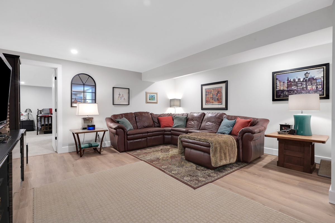
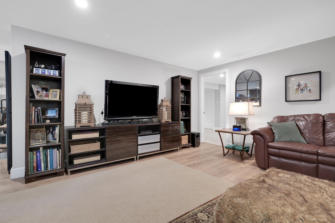
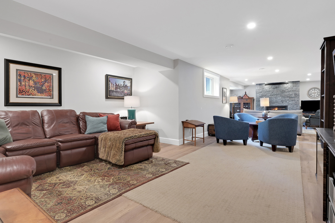
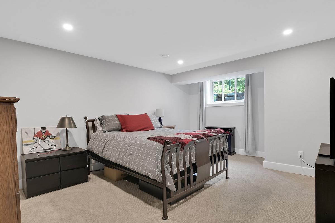
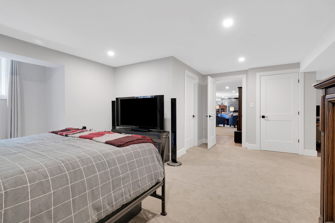
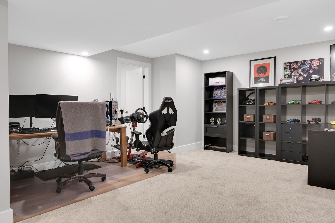
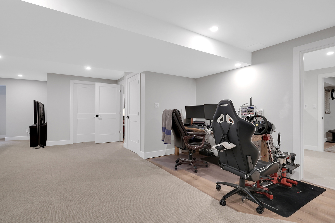
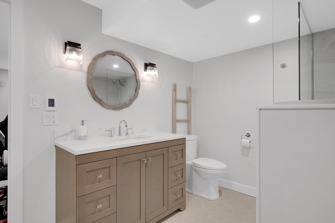
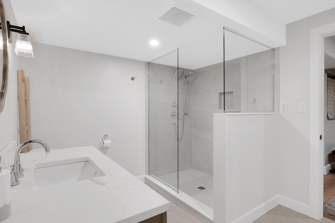
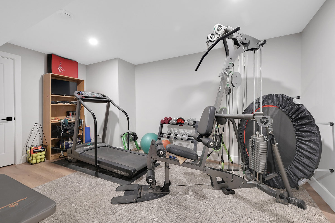
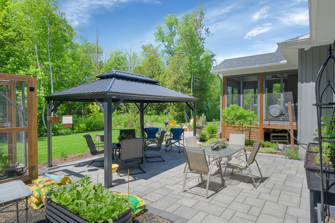
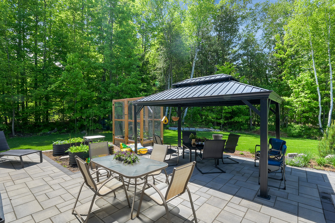
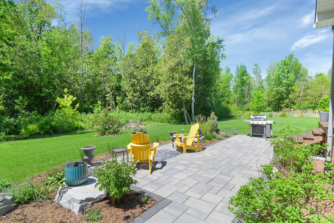
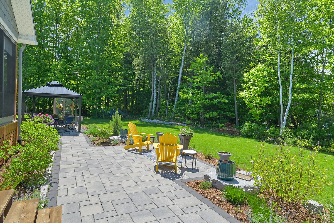
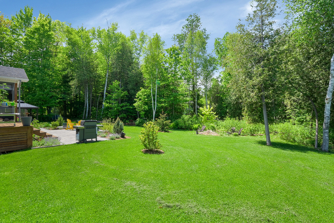
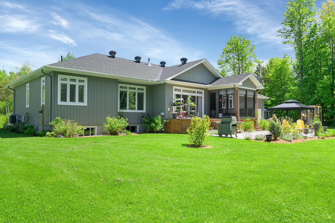
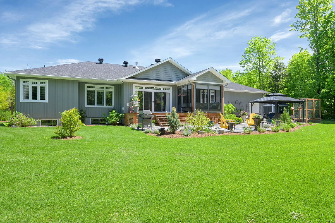
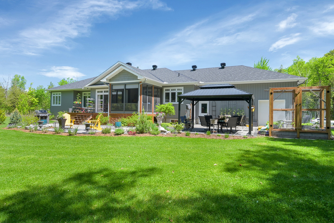
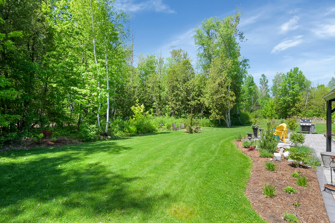
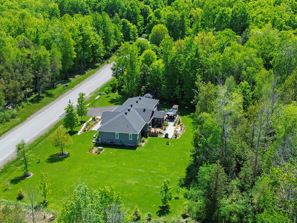
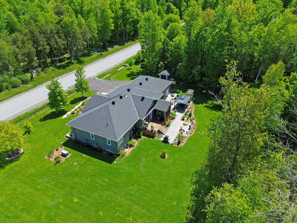
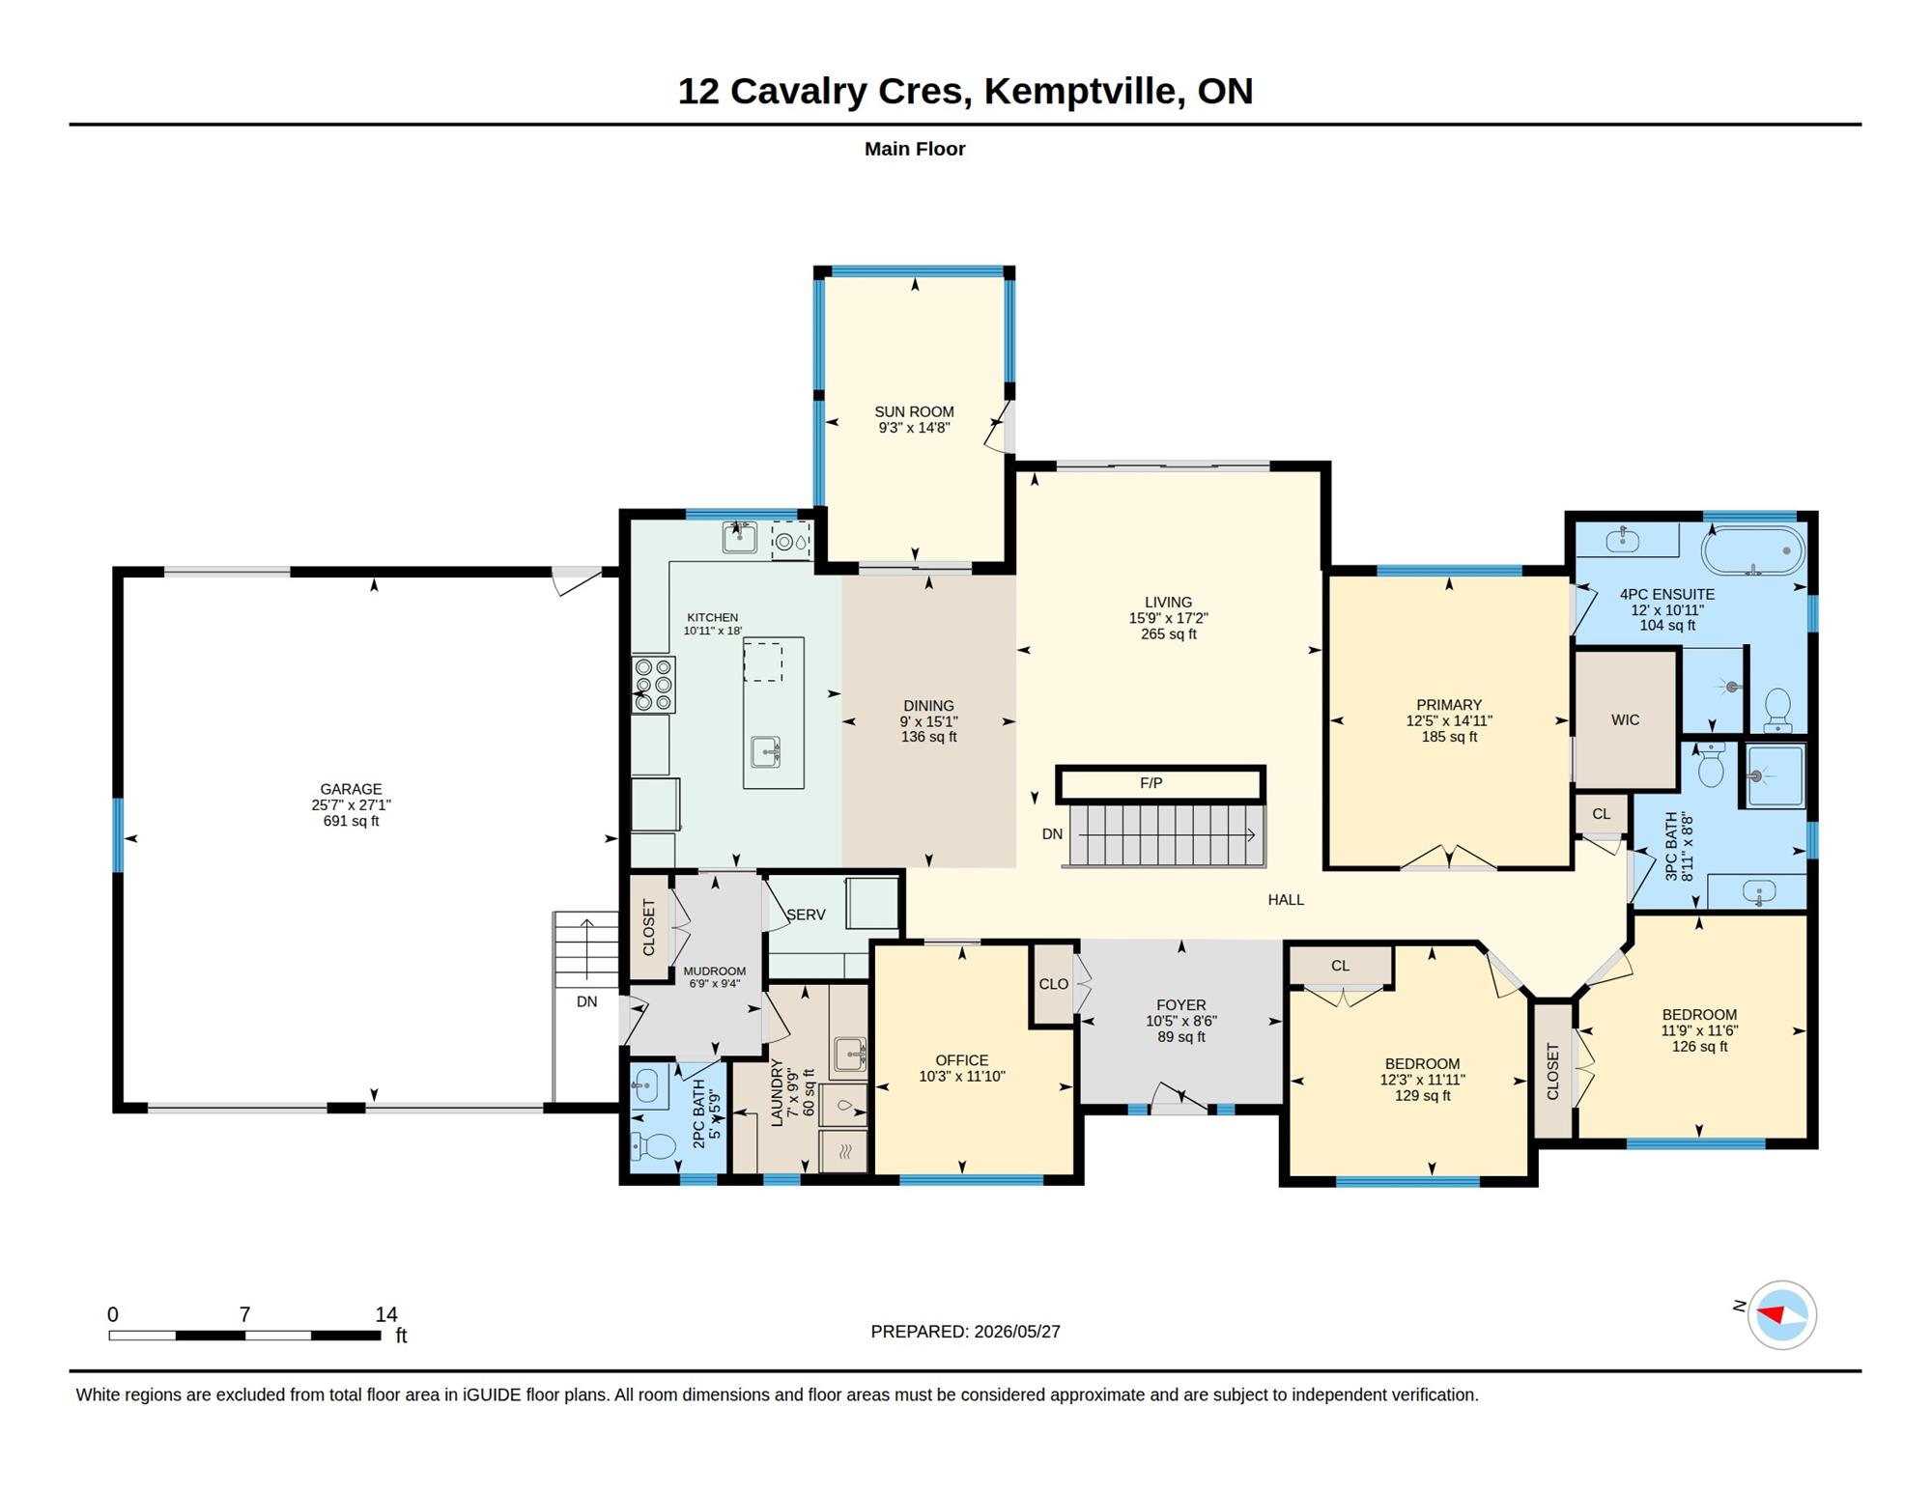
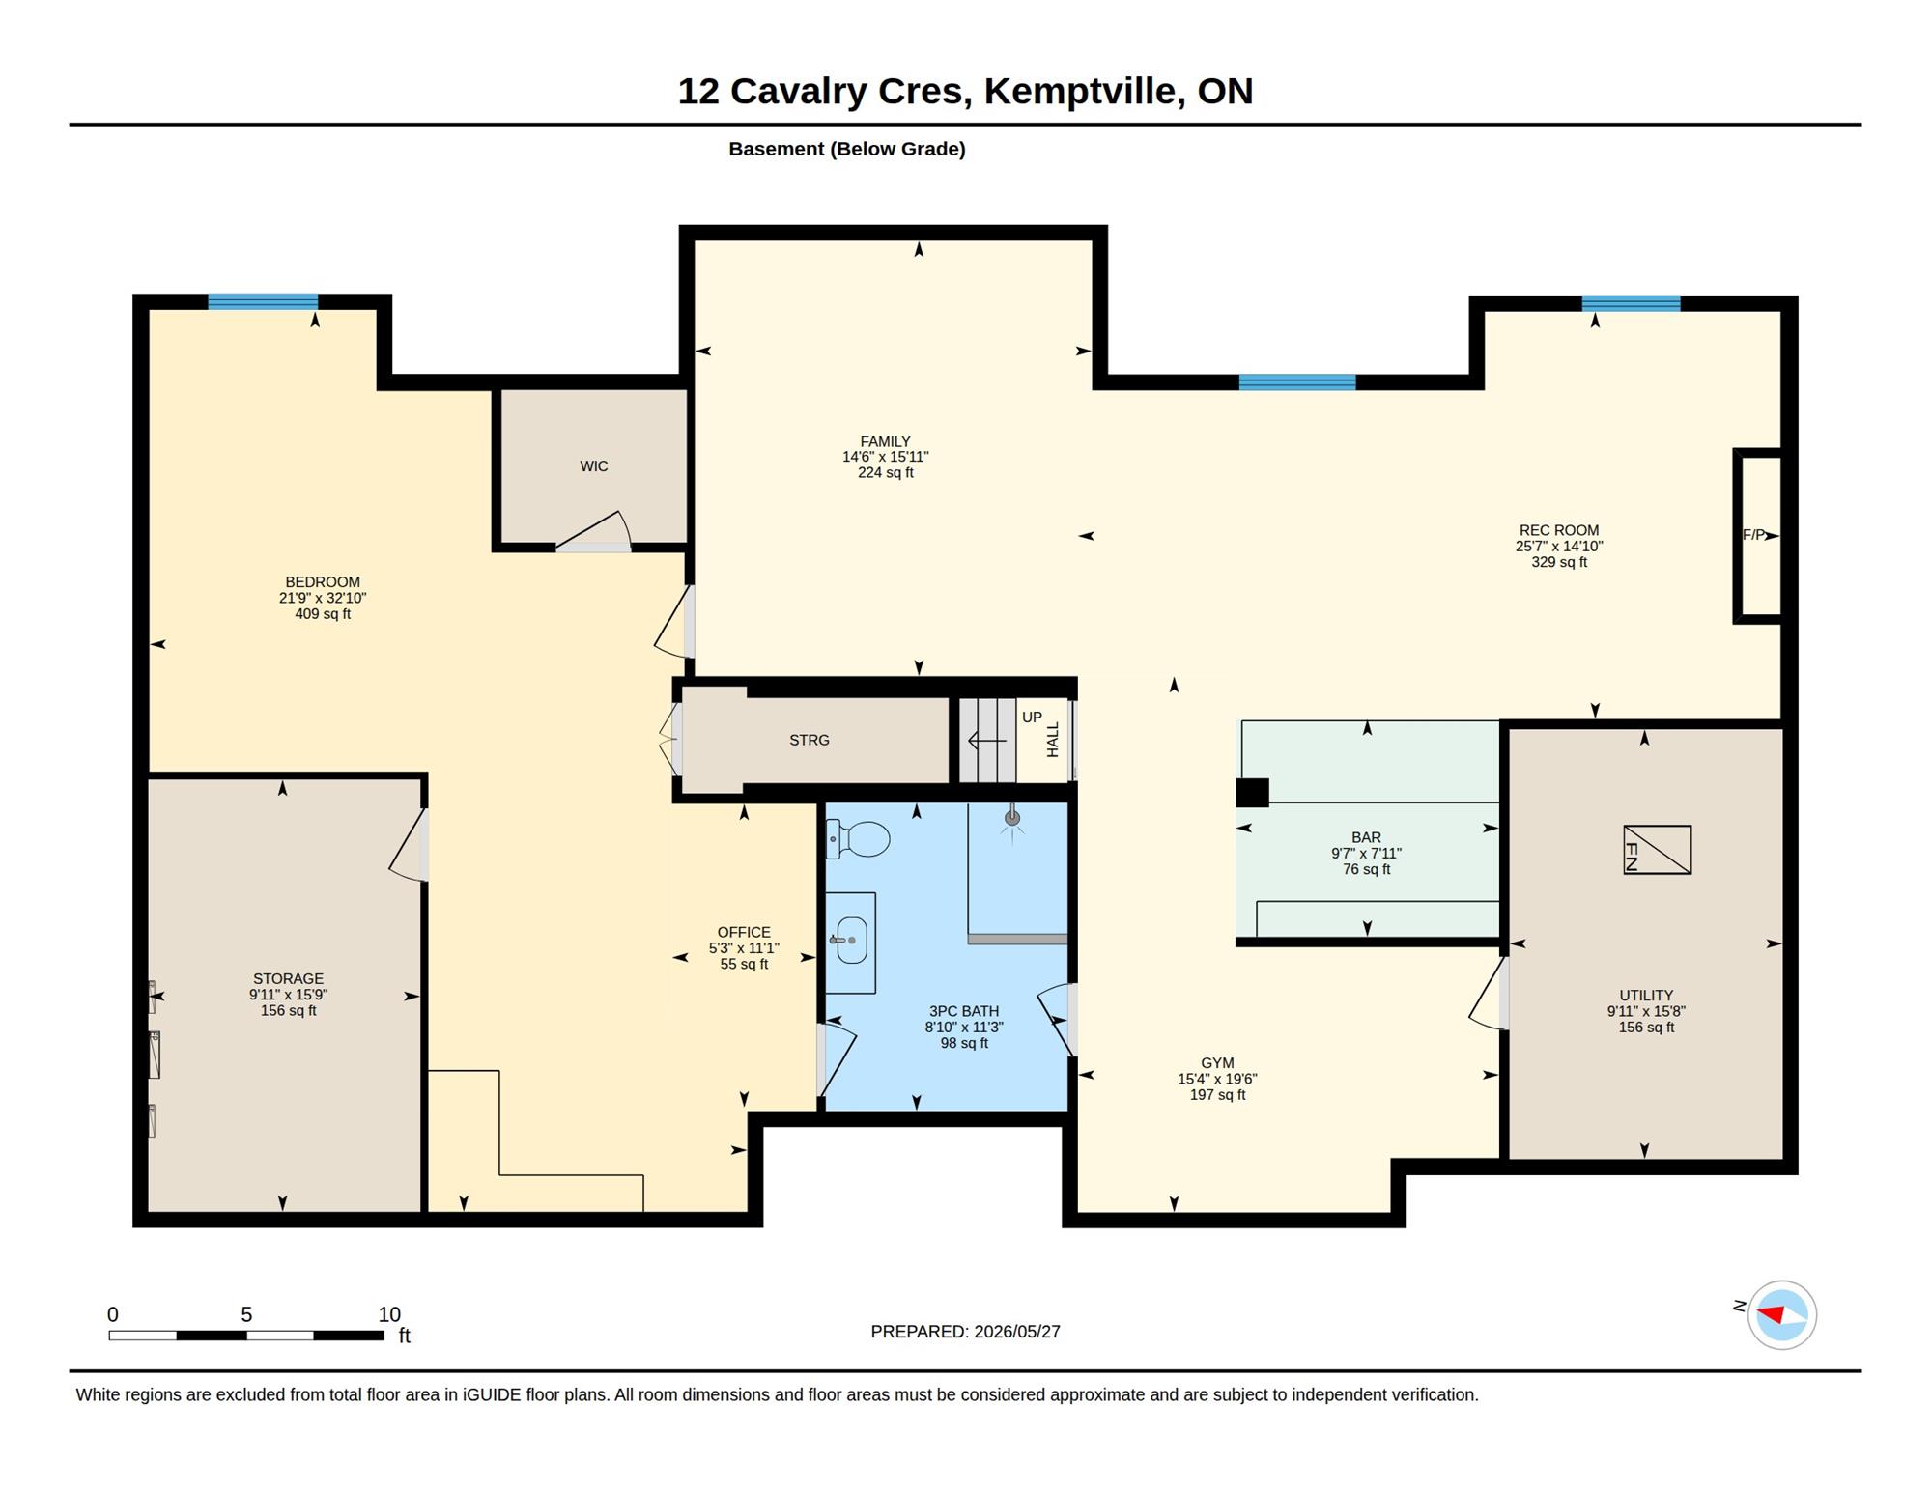
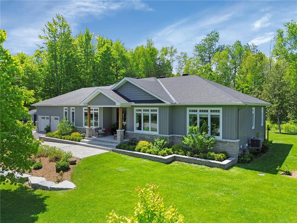
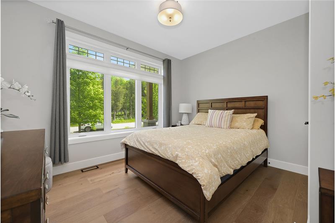
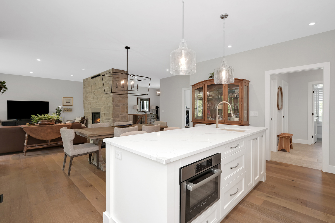
DREAM PROPERTY. SPECTACULAR. High quality STUNNING 2000+ Sq ft BUNGALOW on a MAJESTIC 1 ACRE treed estate lot with NATURAL GAS + BELL FIBE in desirable Settlers Grant, Kemptville. BUILT IN 2021. Bursting with upgrades & designer finishes. IMPRESSIVE CRAFTSMANSHIP, Superb style, OPEN CONCEPT layout ideal for everyday living/hosting. 3 BEDROOMS on MAIN FLOOR + HOME OFFICE. This beauty has it all: paved driveway, fully landscaped (extensive hardscaping), irrigation system, GENERAC generator, 3 season screen sunroom, wide plank hardwood floors, custom millwork, stone feature wall with gas fireplace, GOURMET CHEF'S KITCHEN with GAS STOVE large island and butler pantry, formal living/dining rooms, mudroom with main floor laundry (GAS DRYER) = ONE LEVEL LIVING! Custom Window Coverings, LAVISH PRINCIPAL RETREAT with luxury ensuite, ABSOLUTELY FABULOUS. Fully FINISHED BASEMENT featuring a 3pc bathroom, MASSIVE 4th BEDROOM, BAR, lounge with 2nd GAS FIREPLACE, HOME THEATRE, gym. Rural exterior living at its finest: PRIVACY, fully landscaped, front and rear patio, deck, firepit and more. OVERSIZED (extra deep) 2 CAR ATTACHED GARAGE. BELL FIBE HIGHSPEED. 200AMP Electrical. EV Charger (roughed in), Ideally located, less than 10min to BOOMING KEMPTVILLE and quick easy access to walking trails, Rideau River, EQUINELLE Golf Course, restaurants, shopping, hospital, schools, Hwy 416. A VERY RARE OPPORTUNITY. JUST PERFECT... 
 

This property is located at 12 Cavalry Crescent, North Grenville, ON K0G 1J0

Please use the form below to contact us to request more information about this property or to schedule a private showing.
By clicking "Send Request" you agree to be contacted by Paul Rushforth of Paul Rushforth Real Estate and its affiliates via phone, text message, or email at the number and email address provided. These communications may be made using an automatic telephone dialing system or prerecorded voice. Your consent is not a condition of any purchase. Standard message and data rates may apply. By submitting this form you also confirm that you have read and accept the Privacy Policy.
If you know someone who might be interested in this property, use the form below to email them the link and the details.

By submitting this form you confirm that you have read and accept the Privacy Policy.

Presented by:
Paul Rushforth

Paul Rushforth

Paul Rushforth Real Estate
Company Logo
Listed by: Paul Rushforth Real Estate Inc