Property Image 1

                            Property Image 2

                            Property Image 3

                            Property Image 4

                            Property Image 5

                            Property Image 6

                            Property Image 7

                            Property Image 8

                            Property Image 9

                            Property Image 10

                            Property Image 11

                            Property Image 12

                            Property Image 13

                            Property Image 14

                            Property Image 15

                            Property Image 16

                            Property Image 17

                            Property Image 18

                            Property Image 19

                            Property Image 20

                            Property Image 21

                            Property Image 22

                            Property Image 23

                            Property Image 24

                            Property Image 25

2431 River Mist Road

Barrhaven, ON K2J 5W5

For Sale
OverviewPhoto GalleryLocationAsk ChatGPT About This Property Virtual Tour
Offered at $648,800
Offered at
3 Beds
Number of Bedrooms
2.5 Baths
Number of Bathrooms
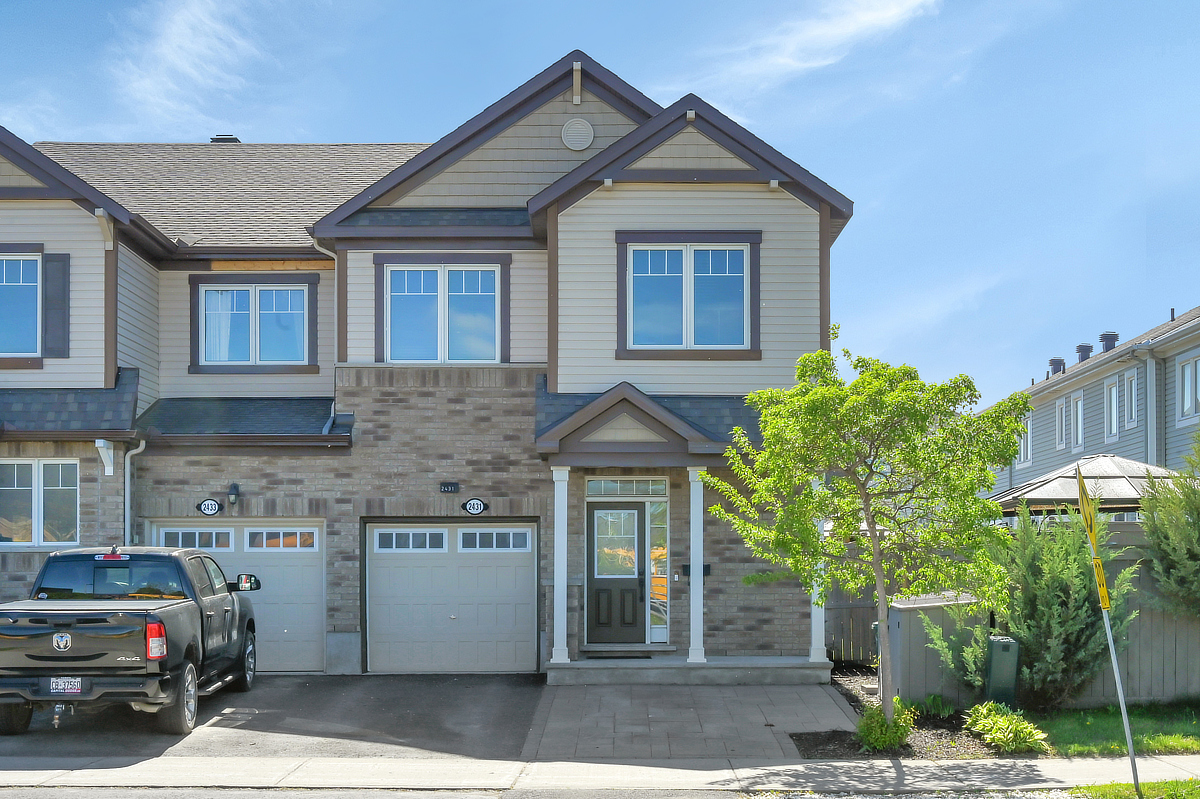
Modern Mattamy Oak end-unit townhome in Half Moon Bay with 3 beds, 4 baths, finished basement, chefs kitchen, double-wide parking, massive deck, fresh paint, and quick closing available.

More Details ...

Property Overview

Address:2431 River Mist Road , Barrhaven, ON K2J 5W5
Type:Townhouse
Status:For Sale
Price: $648,800
Bedrooms:3
Full Bathrooms:2
Half Bathrooms:2
Total Bathrooms:2.5
MLS ID:X13161016

Photo Gallery

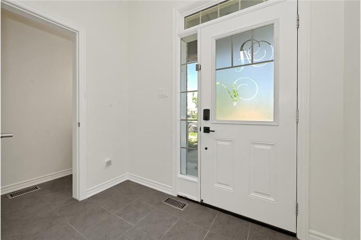
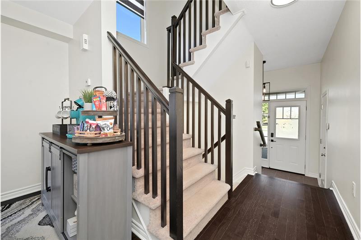
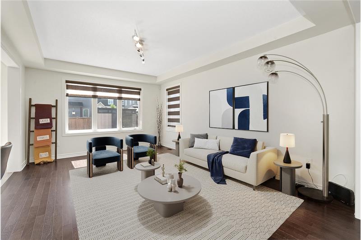
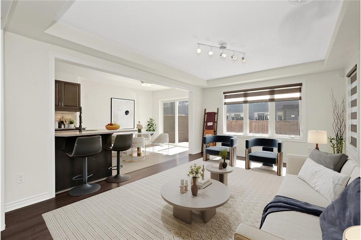
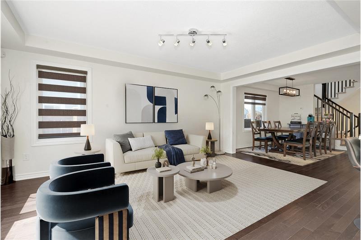
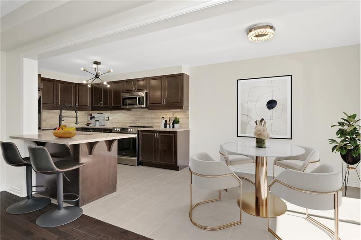
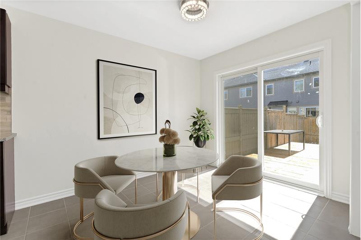
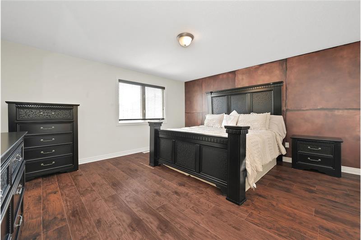
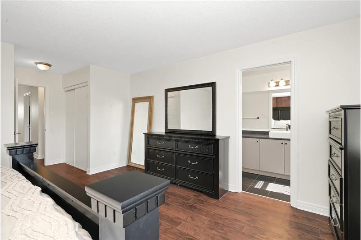
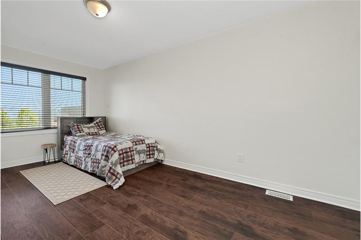
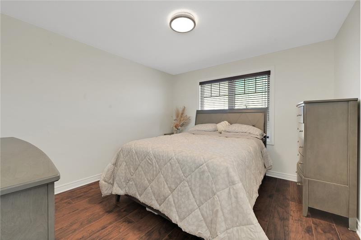
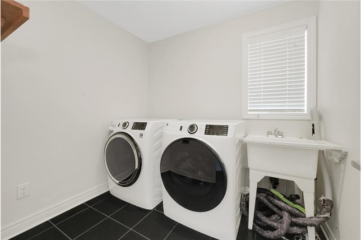
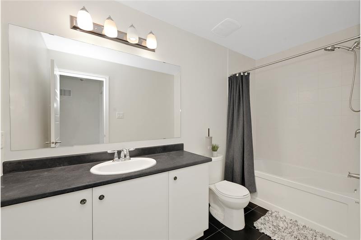
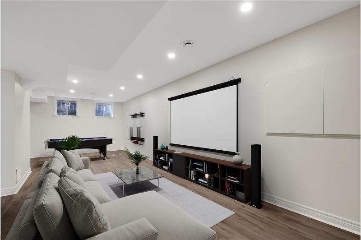
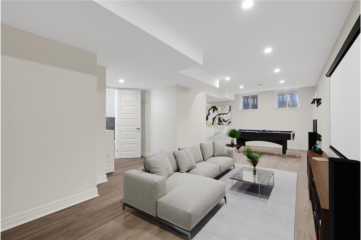
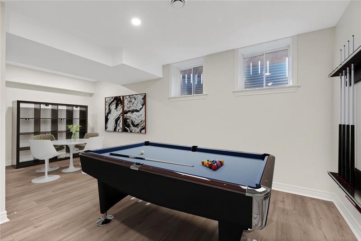
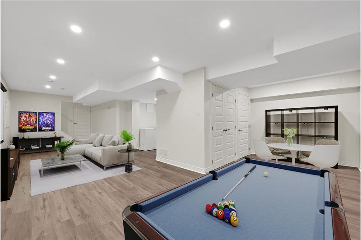
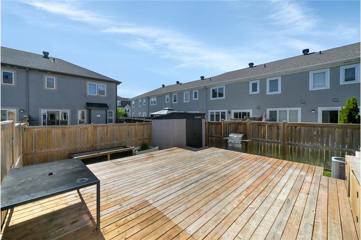
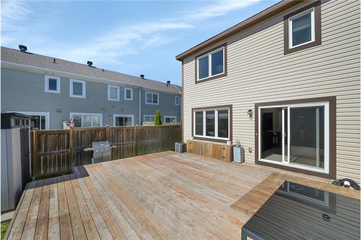
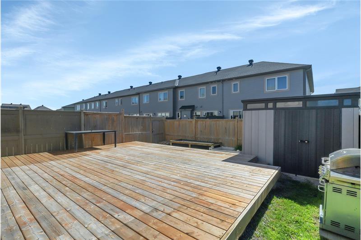
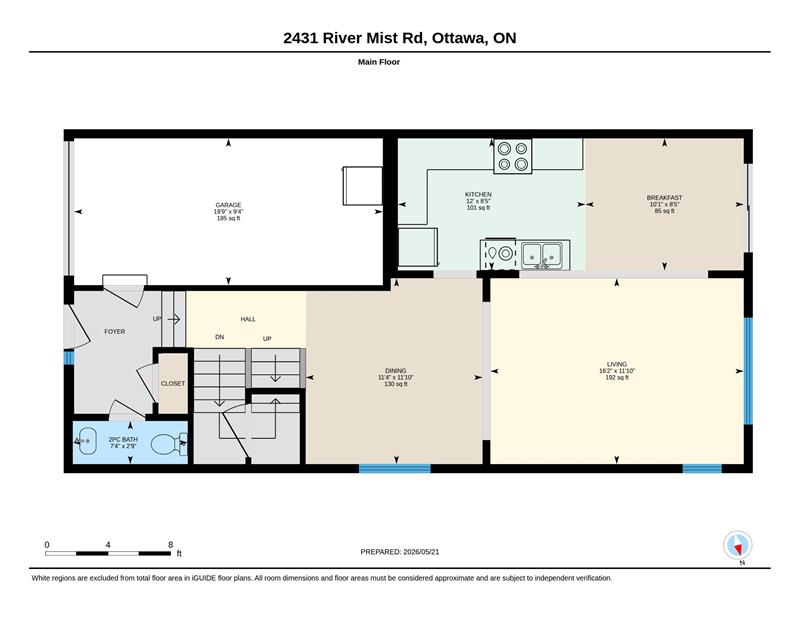
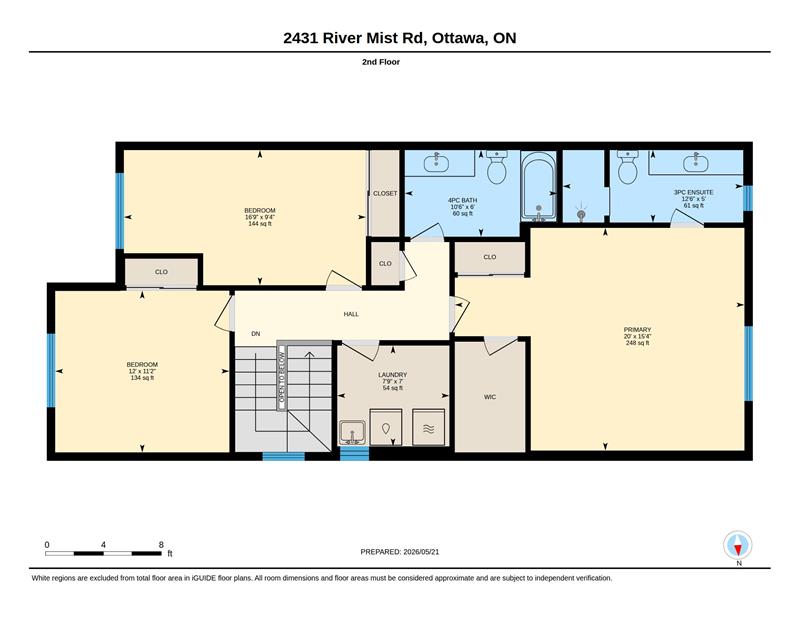
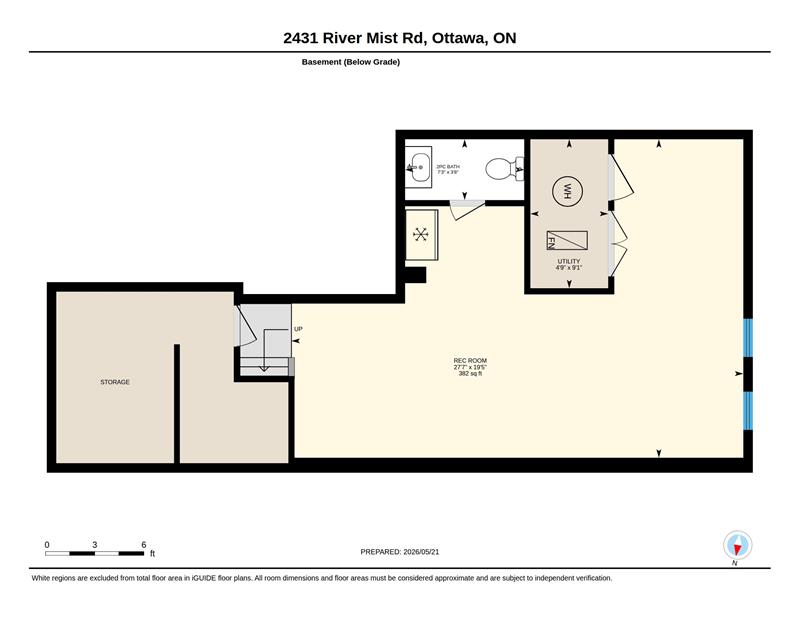
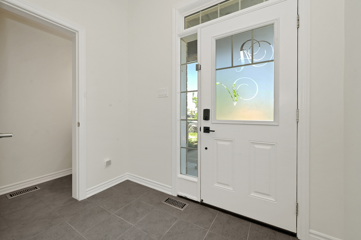
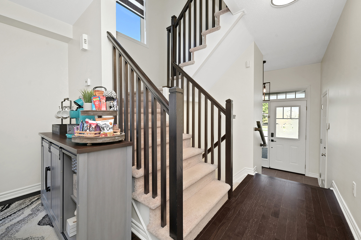
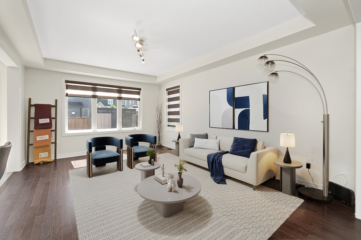
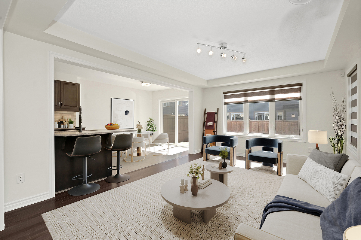
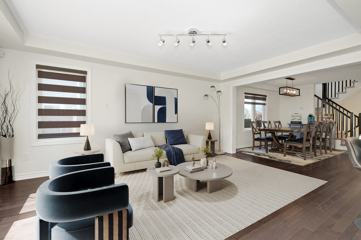
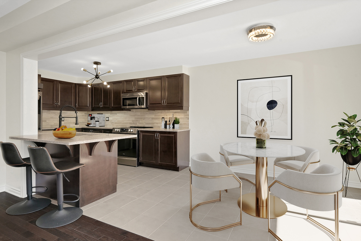
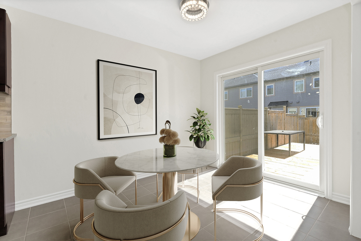
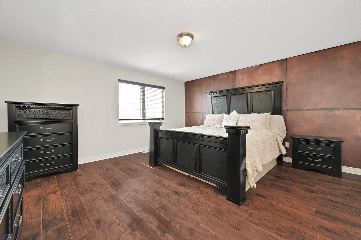
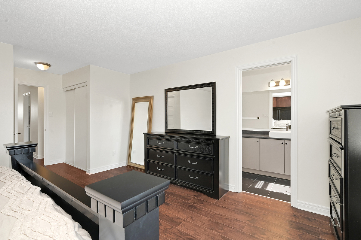
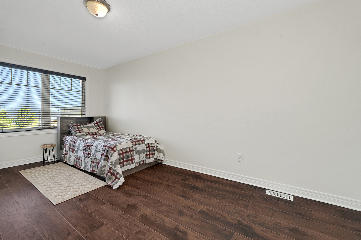
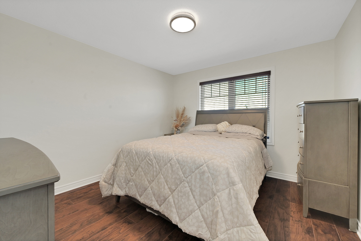
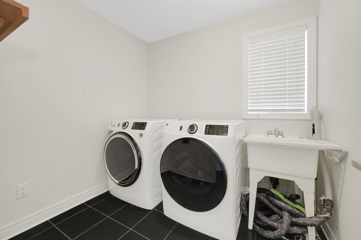
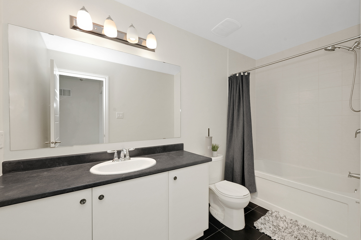
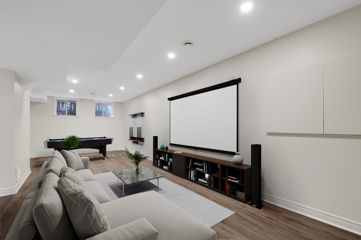
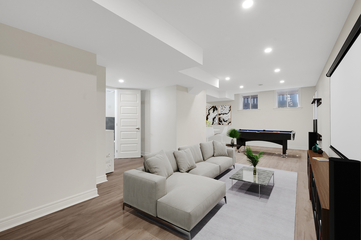
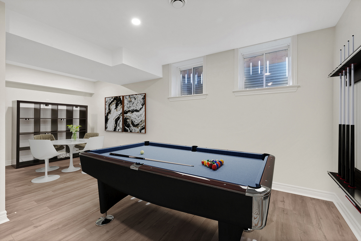
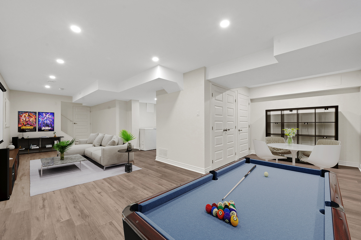
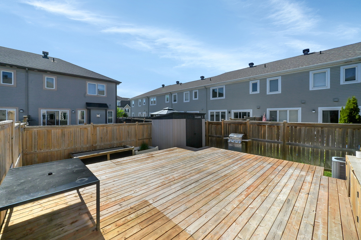
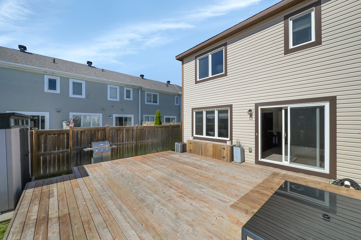
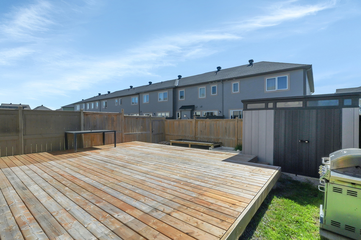
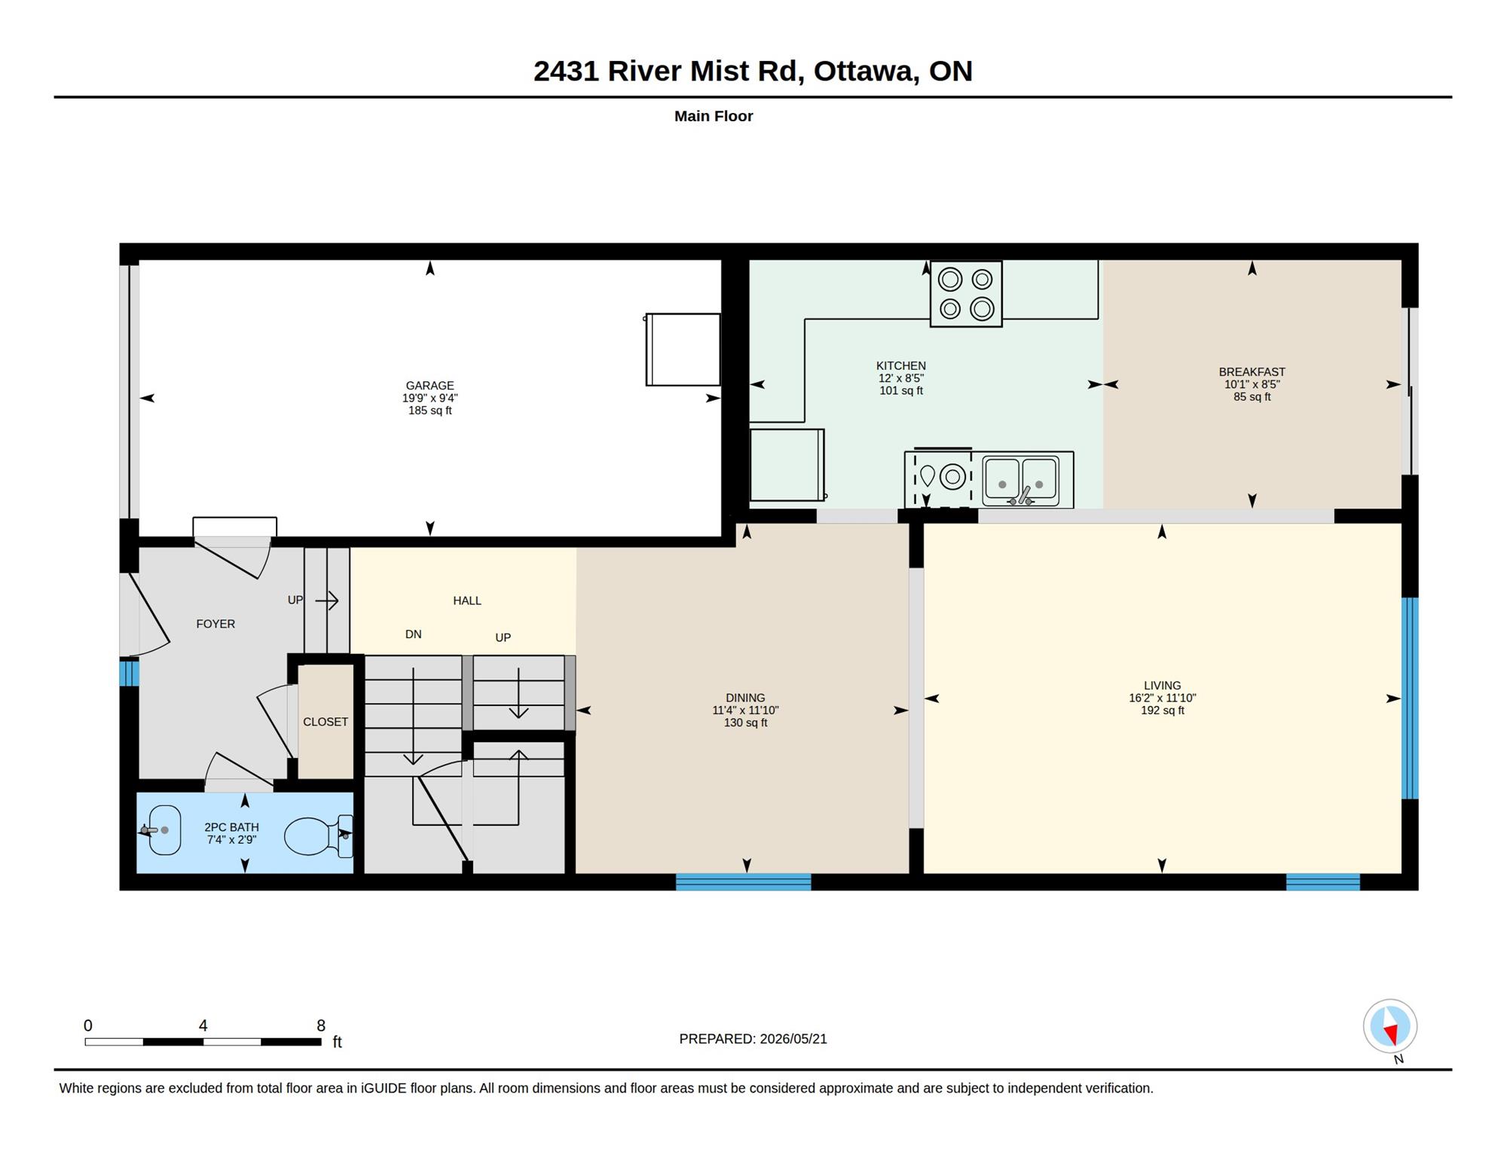
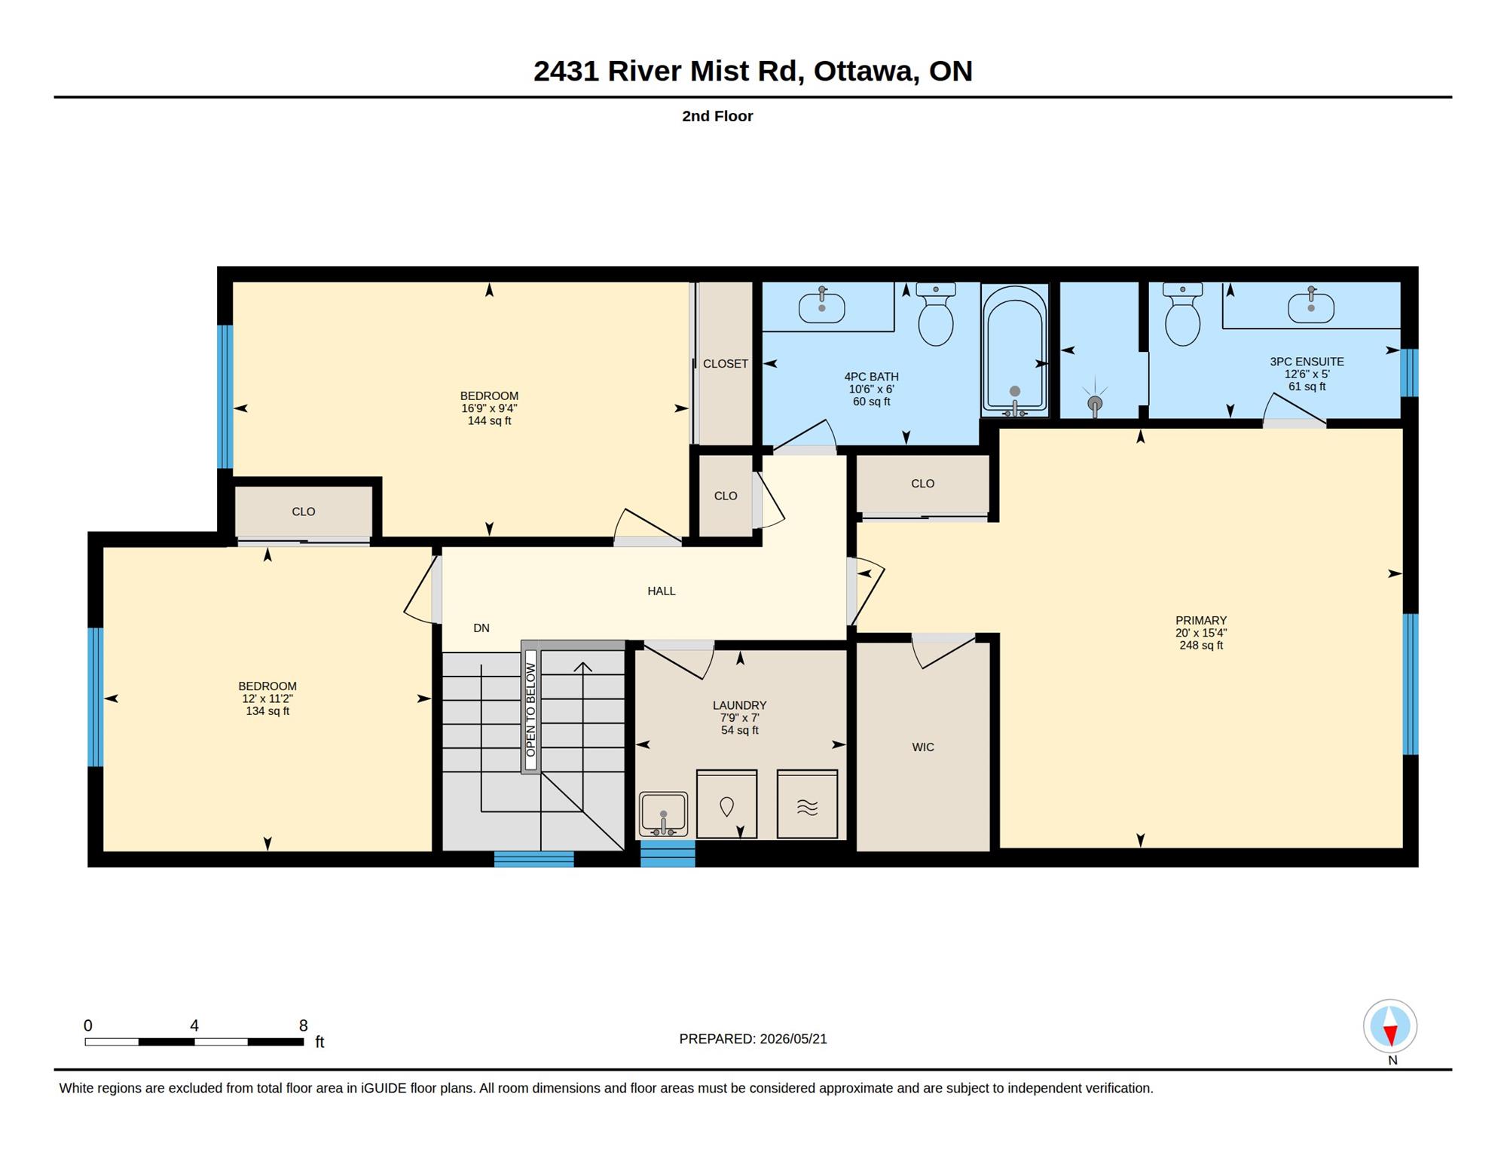
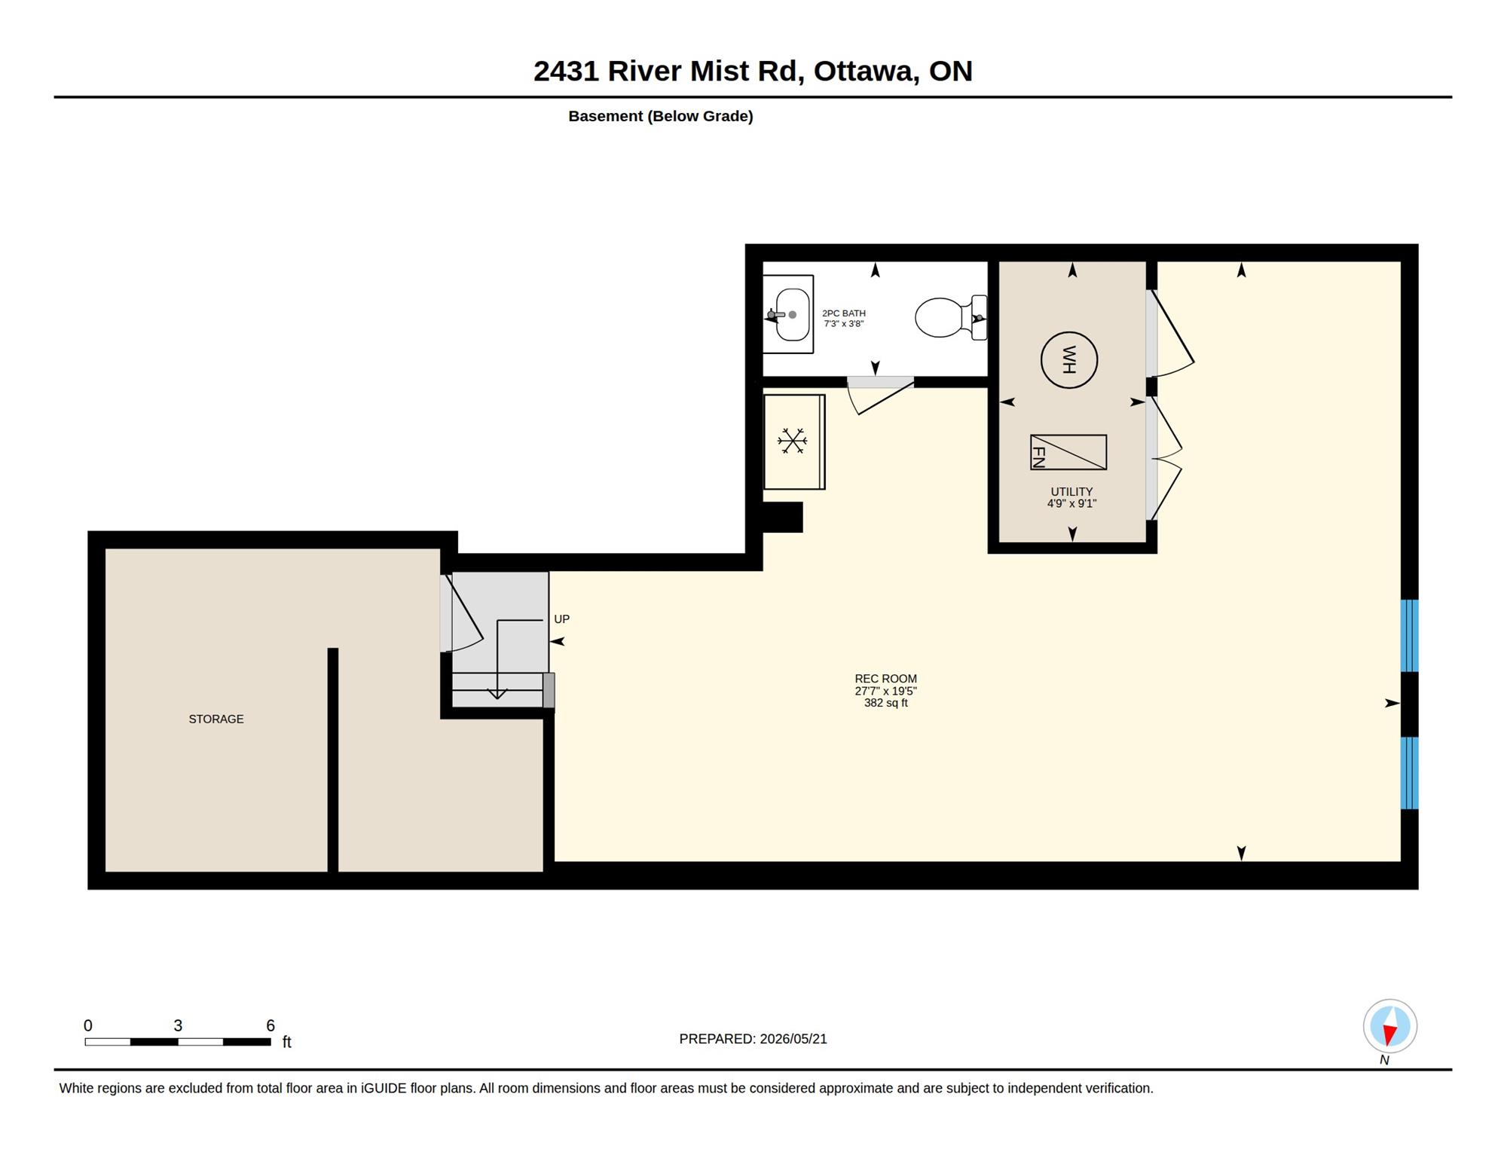
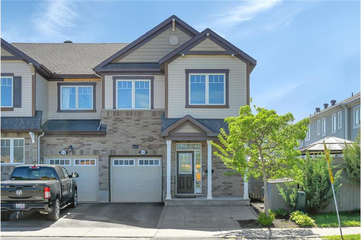
DOUBLE WIDE PARKING in Driveway. 3BEDROOM, FINISHED BASEMENT w/ bathroom. FRESH PAINT and MOVE-IN READY....QUICK CLOSING AVAILABLE. Built in 2014, this modern 3-bedroom 4 bathroom MATTAMY OAK END UNIT townhome offers 1800+ sq ft of space, functionality, and rentability in the desirable Half Moon Bay, Barrhaven. Featuring a bright open-concept layout with HARDWOOD FLOORING on MAIN, hard surface flooring on second and basement = no carpet other than stairs. A contemporary CHEF'S KITCHEN with granite countertops, large island, and high-end stainless steel appliances - ideal for both everyday living and entertaining. Custom upgraded window coverings and light fixtures! MASSIVE REAR DECK, offering more outdoor space than most townhomes in the area - perfect for families, pets, or future landscaping. Upstairs, enjoy a spacious primary retreat with a large walk-in closet and private ensuite. Spacious bedrooms 2+3, a laundry room and large family bathroom. The FULLY FINISHED BASEMENT includes a 2pc bathroom and huge rec room, making it ideal as a 4th bedroom, in-law suite, home office or home gym. No front neighbours - directly across from St Kateri Elementary School. Parking for 3 cars...2 in driveway side by side and 1 in garage. Rear yard shed included. Located close to schools, parks, transit, shopping, and everyday amenities. A great opportunity for both endusers and investors looking for space, flexibility, and long-term value. Some photos have been virtually staged. Book your showing today 
 

This property is located at 2431 River Mist Road, Barrhaven, ON K2J 5W5
Please use the form below to contact us to request more information about this property or to schedule a private showing.

By clicking "Send Request" you agree to be contacted by Paul Rushforth of Paul Rushforth Real Estate and its affiliates via phone, text message, or email at the number and email address provided. These communications may be made using an automatic telephone dialing system or prerecorded voice. Your consent is not a condition of any purchase. Standard message and data rates may apply. By submitting this form you also confirm that you have read and accept the Privacy Policy.

If you know someone who might be interested in this property, use the form below to email them the link and the details.

By submitting this form you confirm that you have read and accept the Privacy Policy.

Presented by:
Paul Rushforth

Paul Rushforth

Paul Rushforth Real Estate
Company Logo
Listed by: Paul Rushforth Real Estate Inc