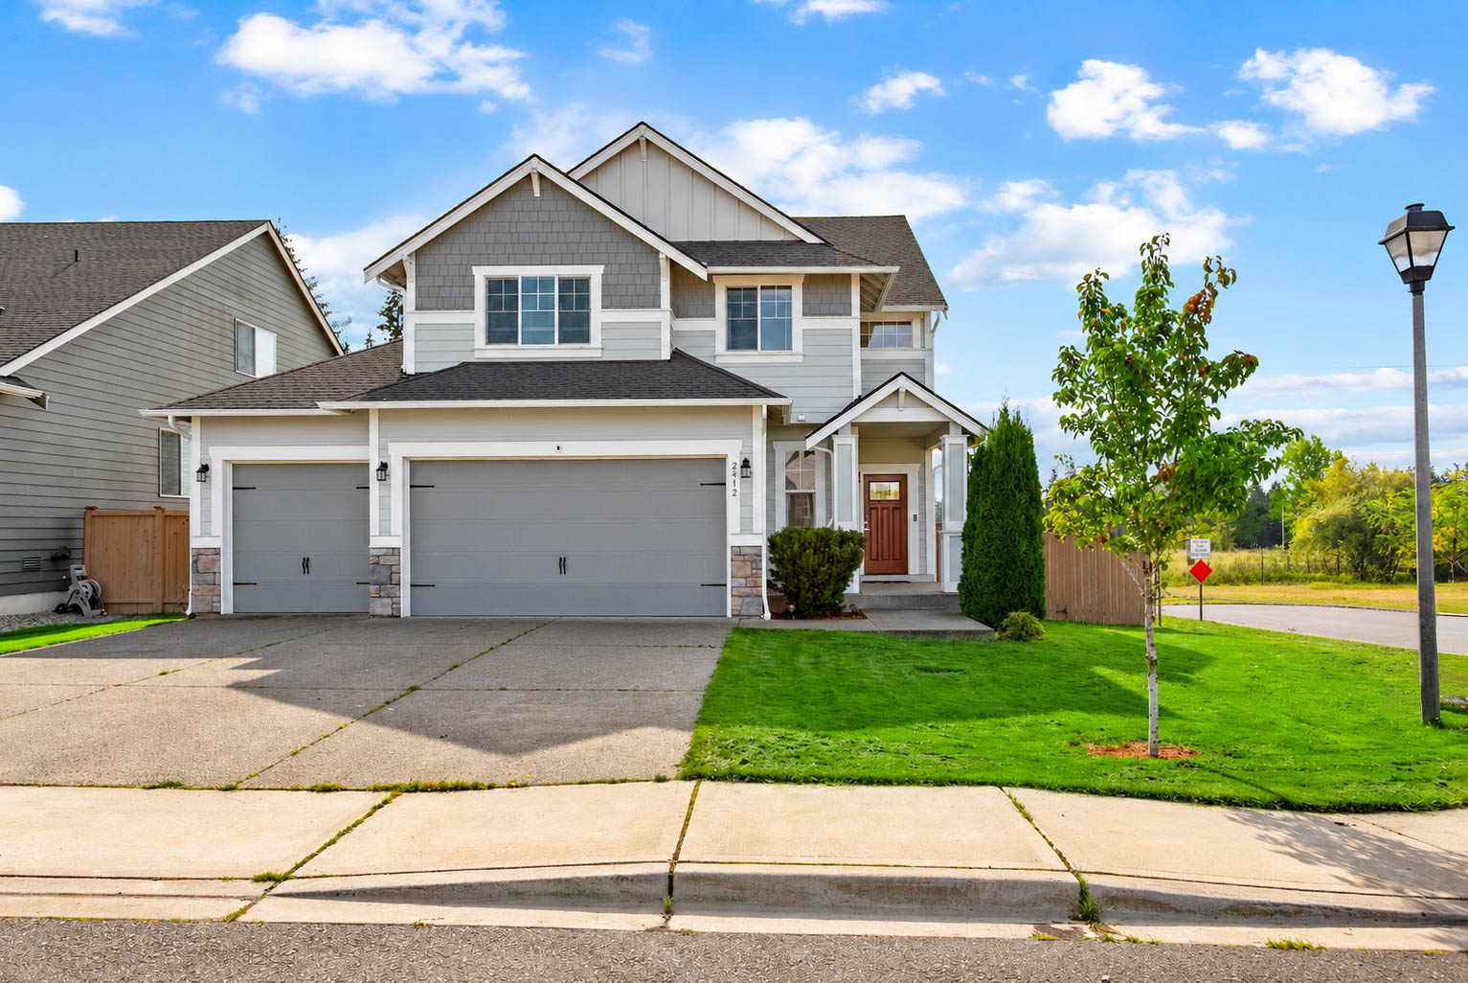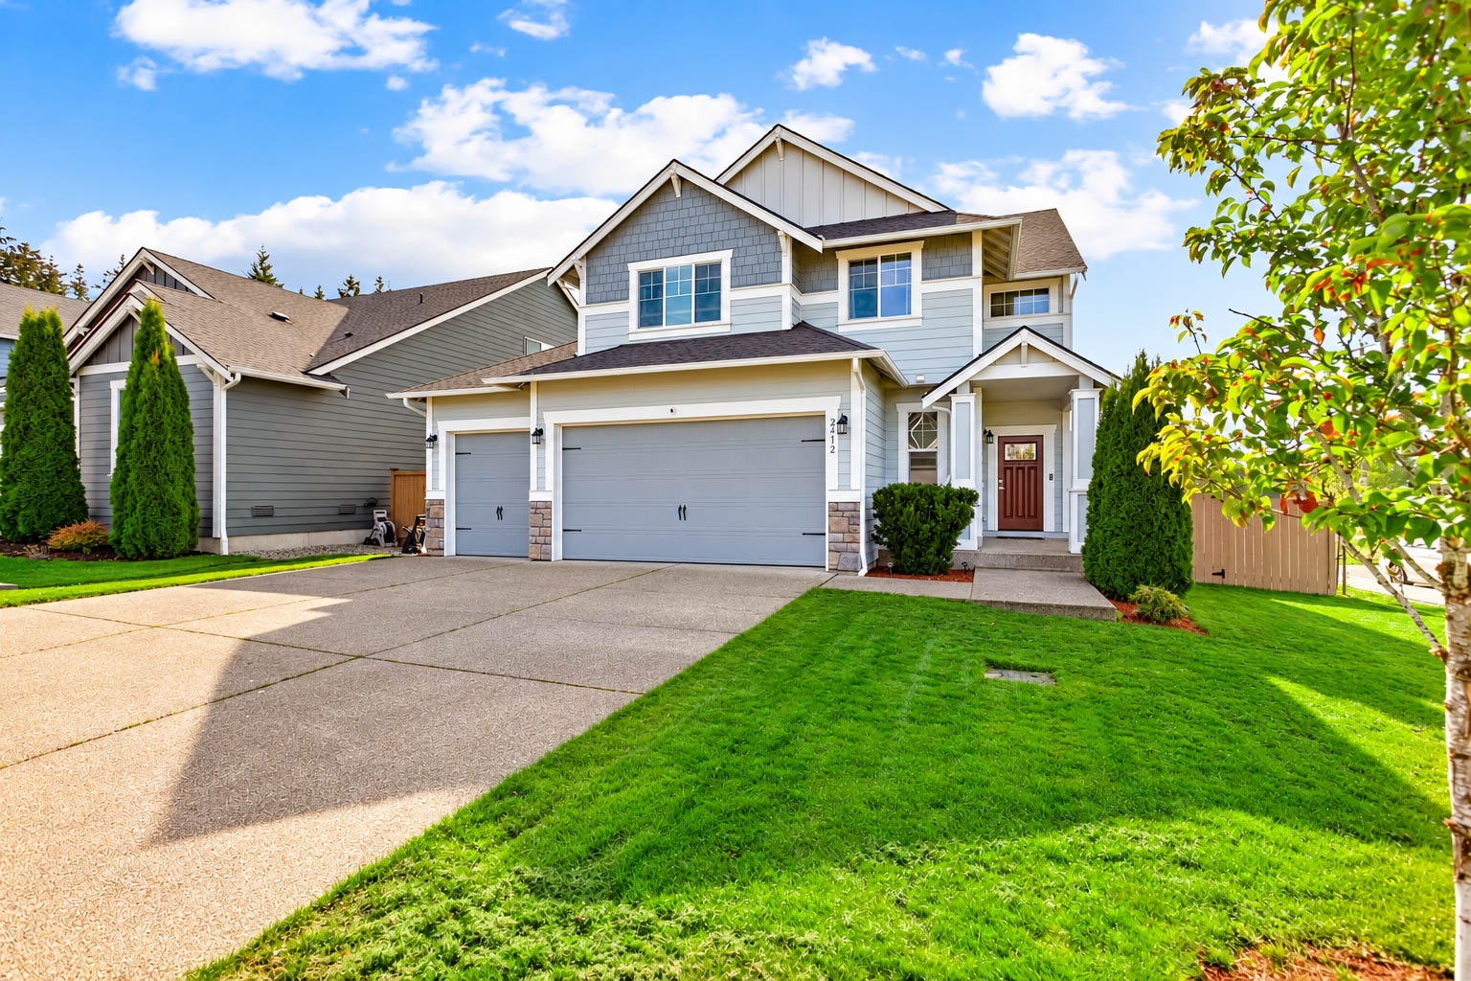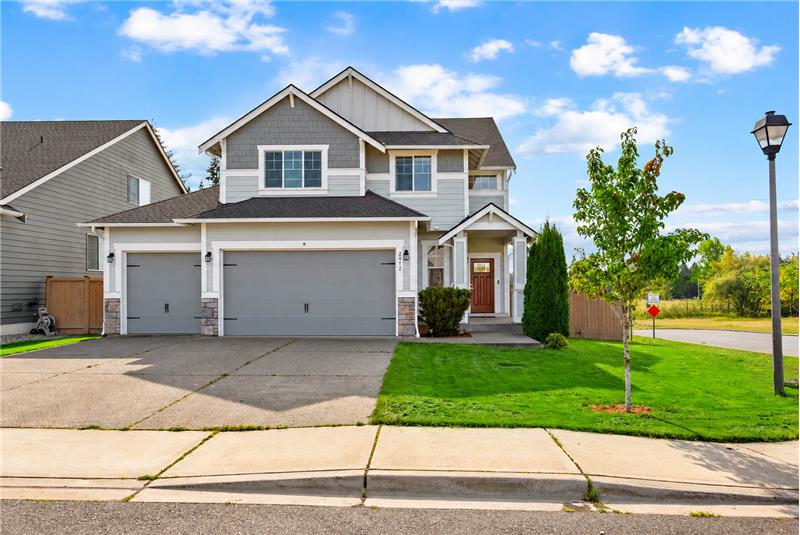
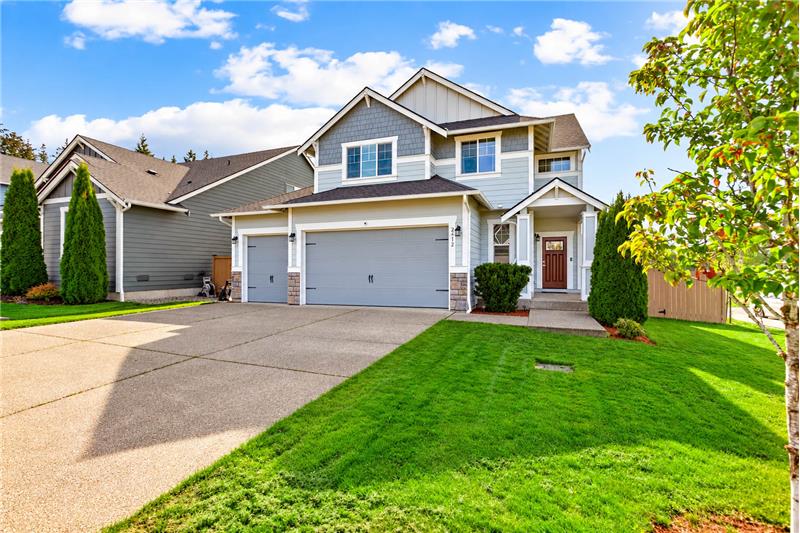
Welcome home to 2412 201st St Ct E in Spanaway.
The corner-lot, 3 car garage, and fenced yard give the home a distinctive street presence.
Over 2800 sq ft of living space. 4 bedrooms, plus bonus room and an office!
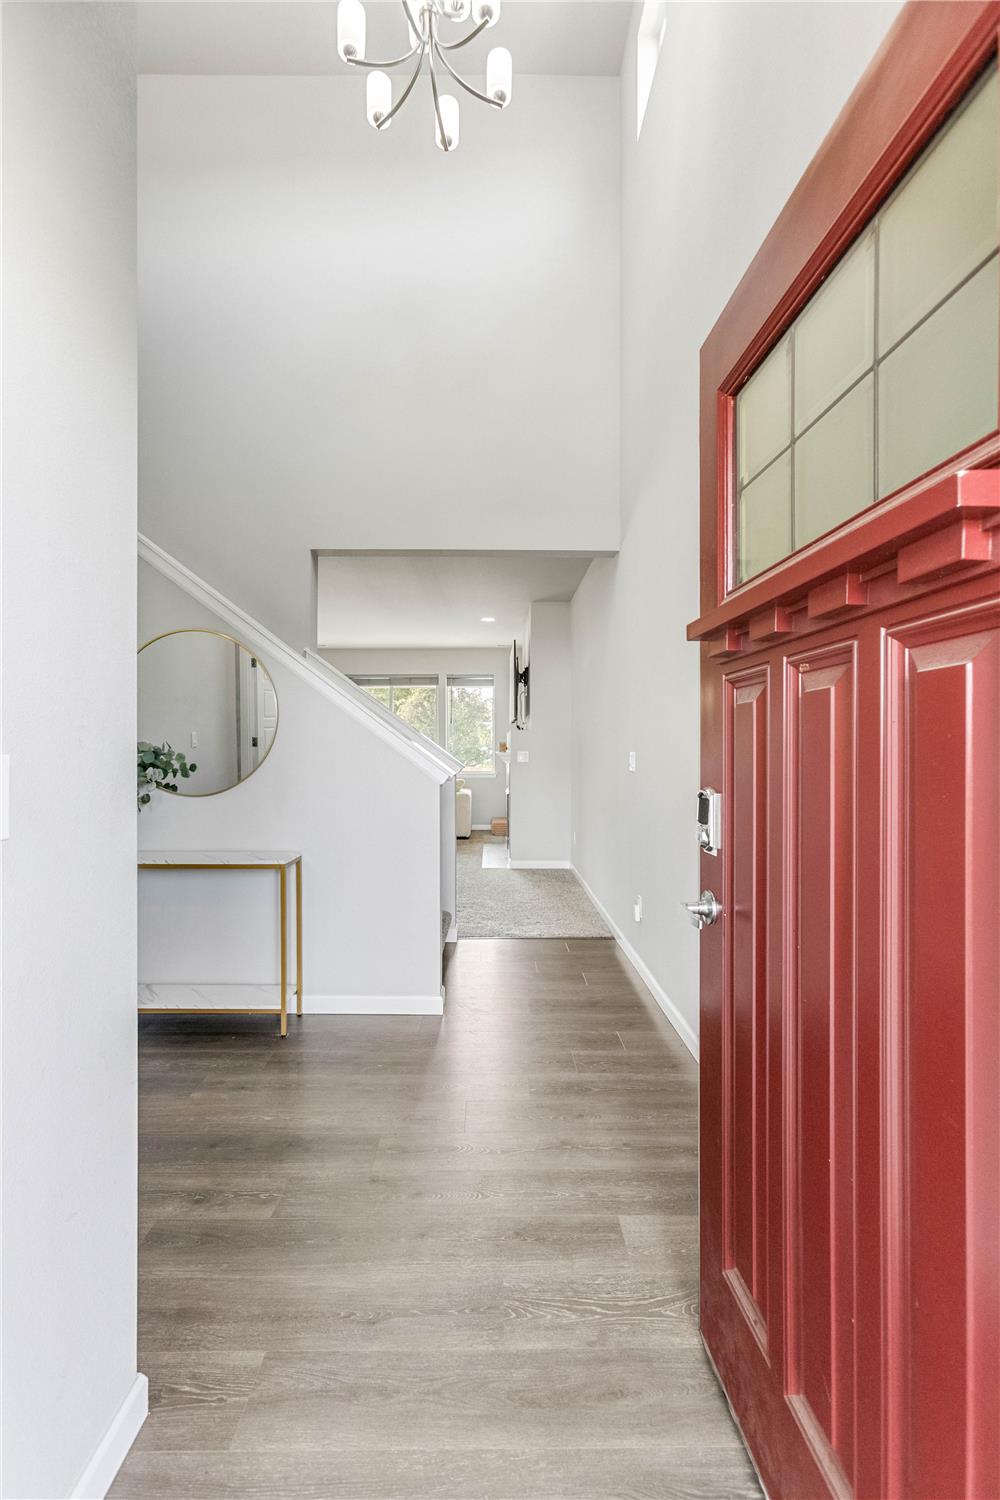
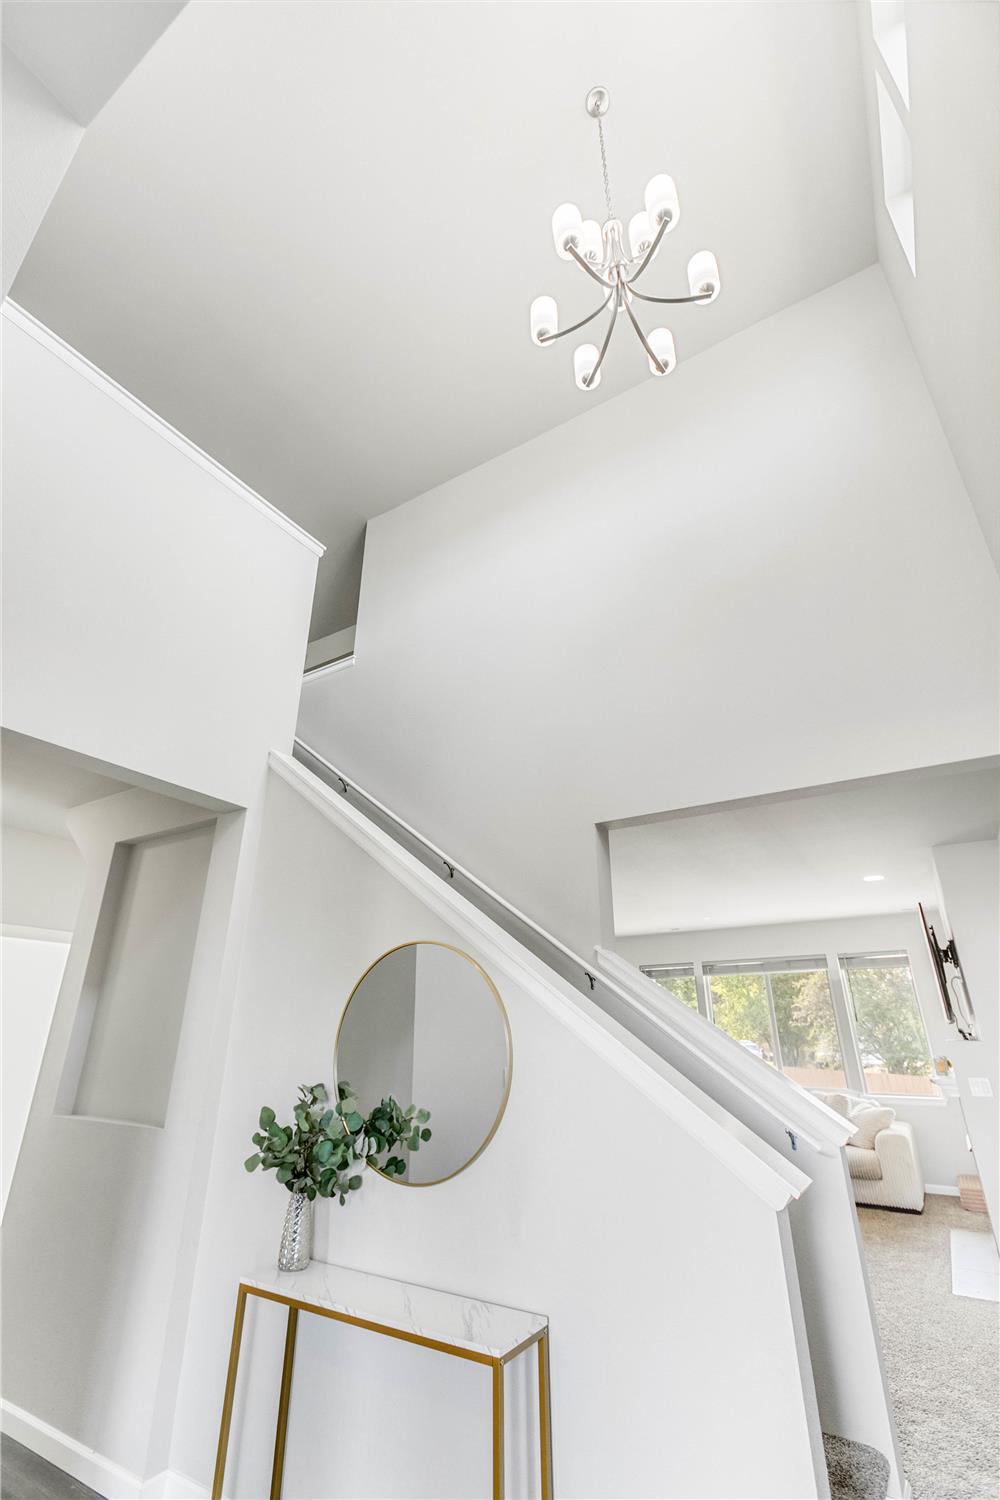
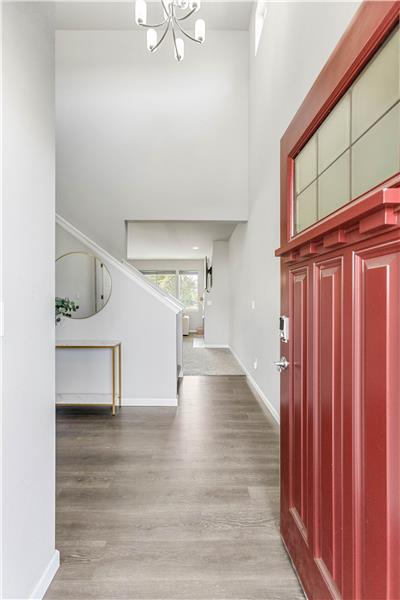
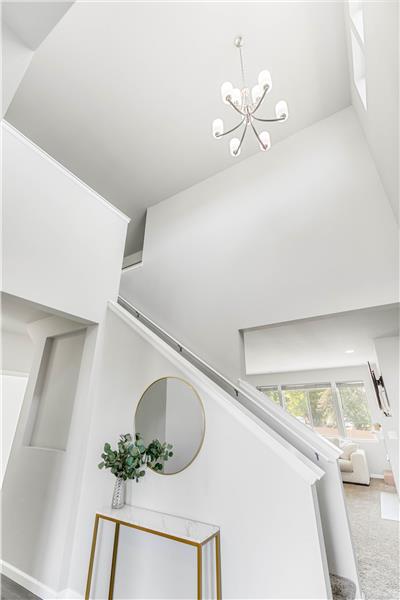
Beautiful front entry to greet your guests.
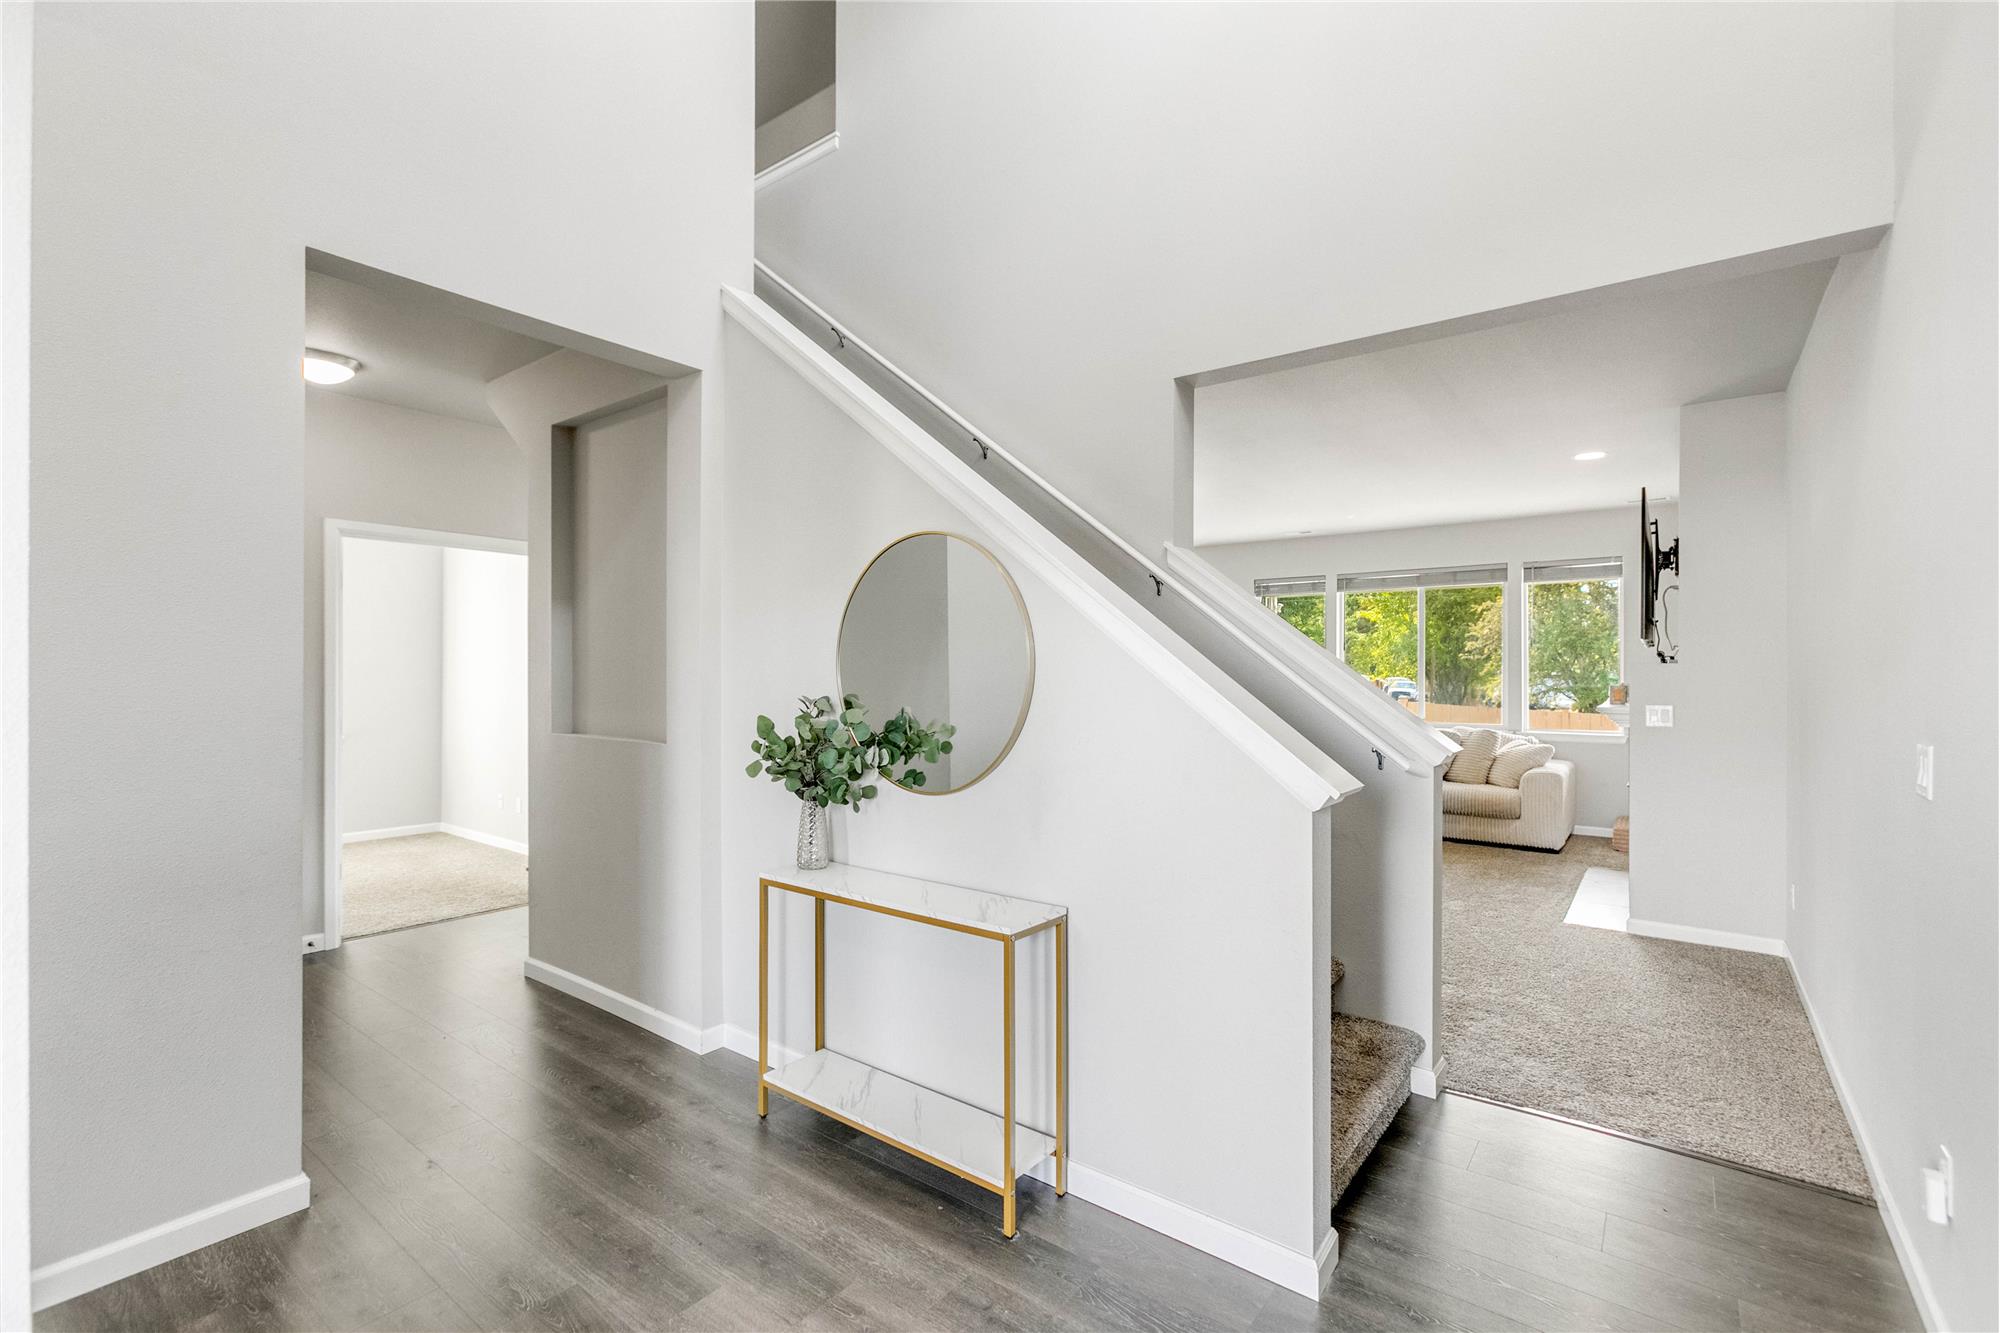
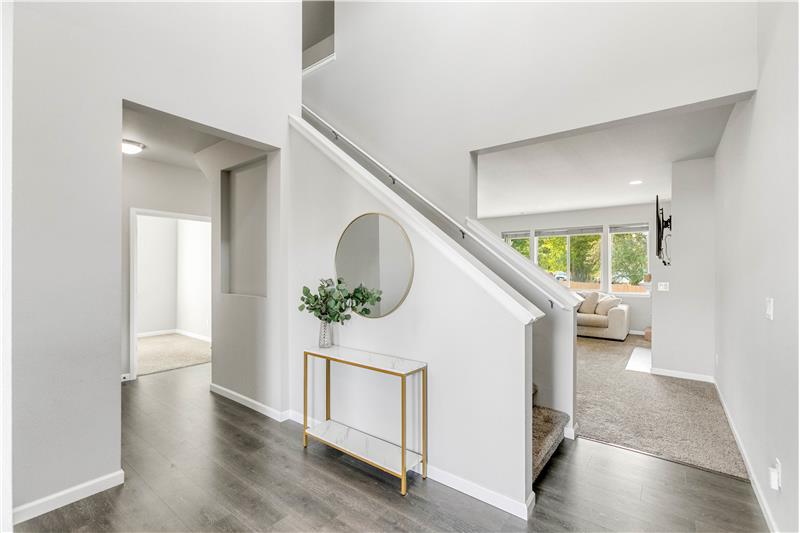
A tall entry ceiling and sculptural chandelier bring light and vertical impact to the stairwell.
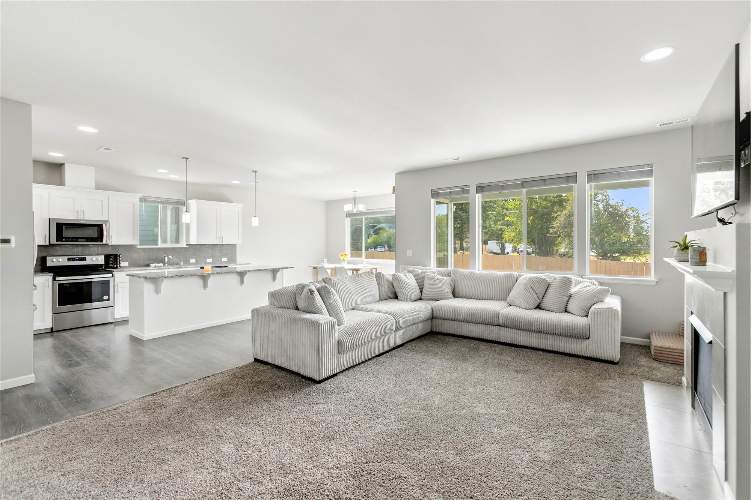
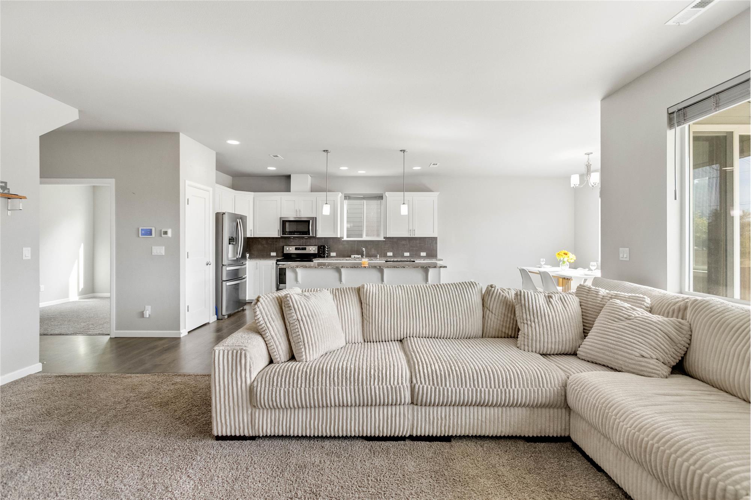
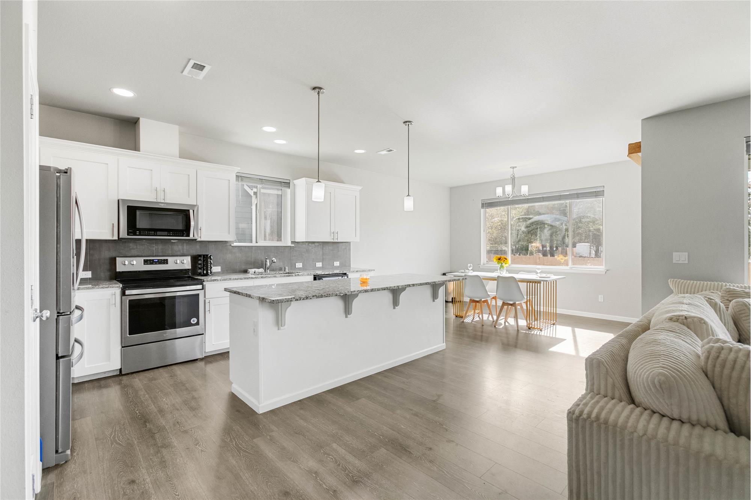
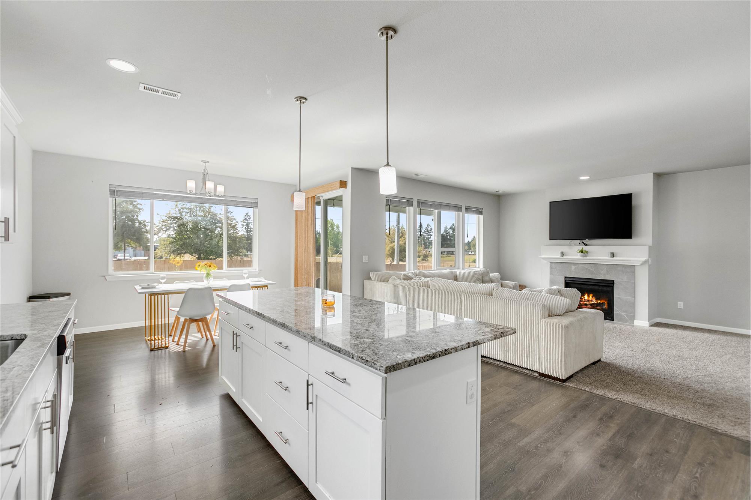
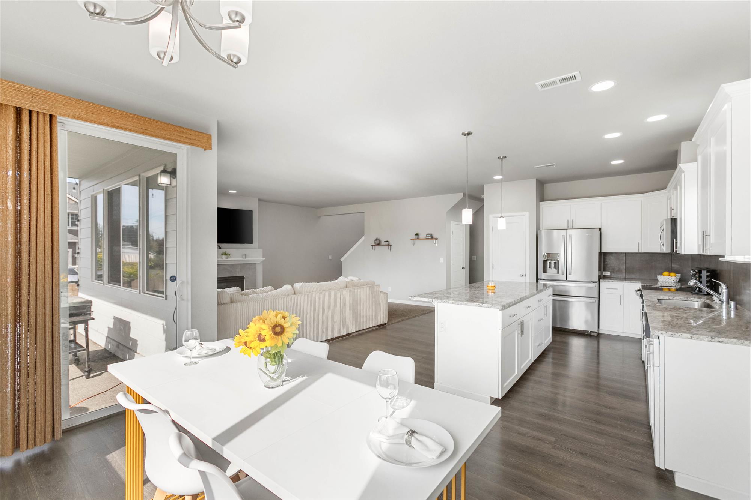
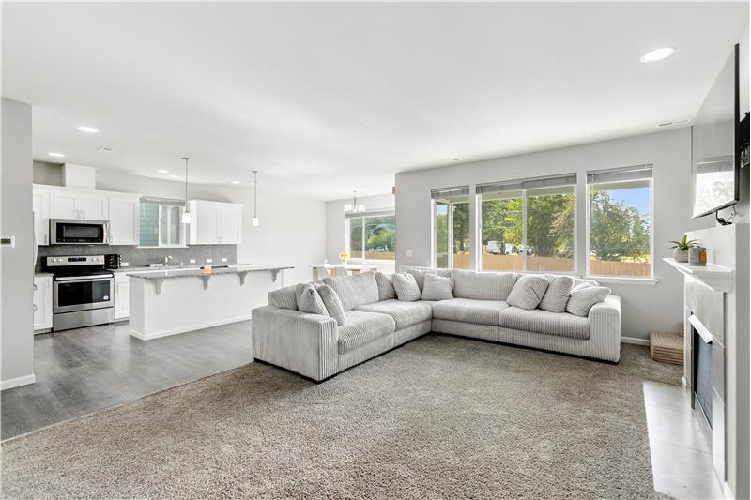
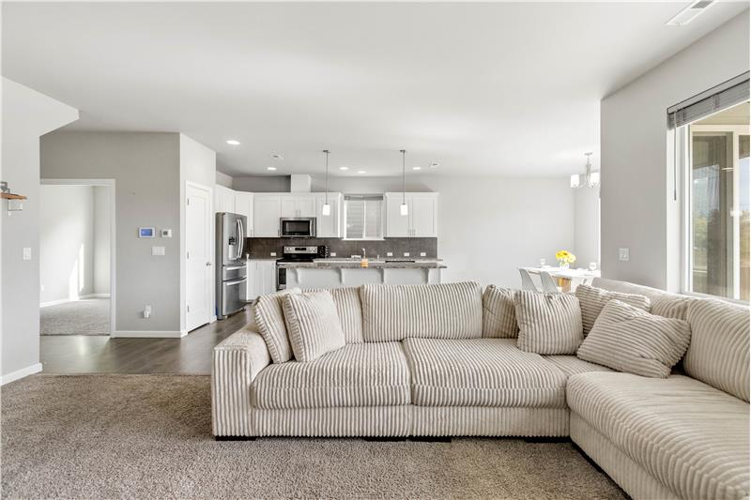
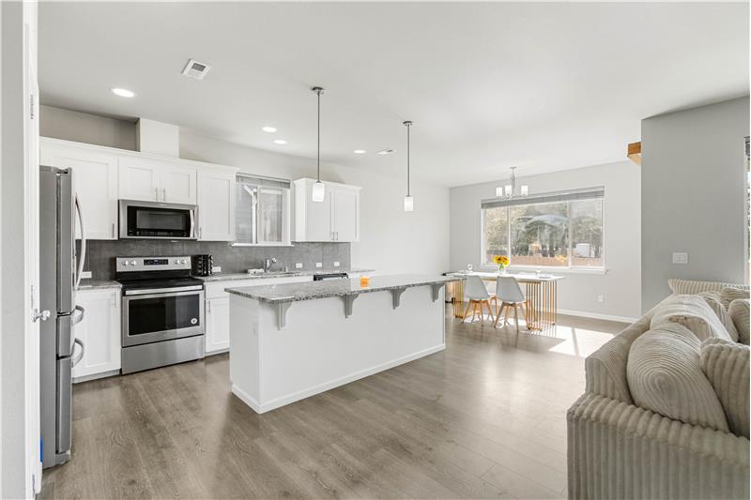
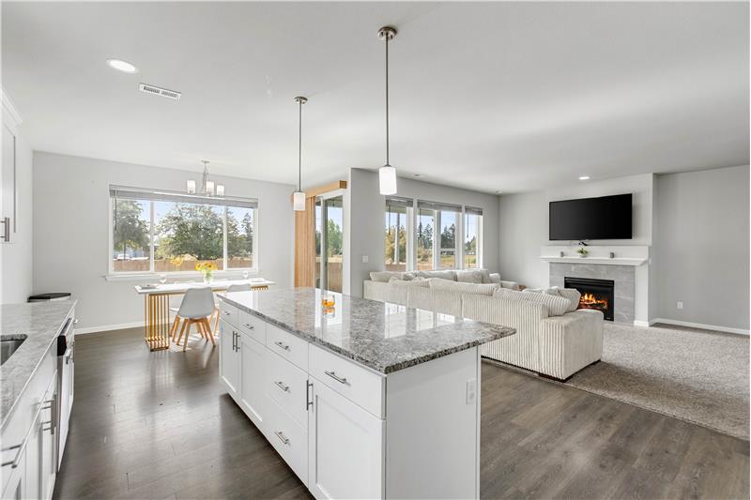
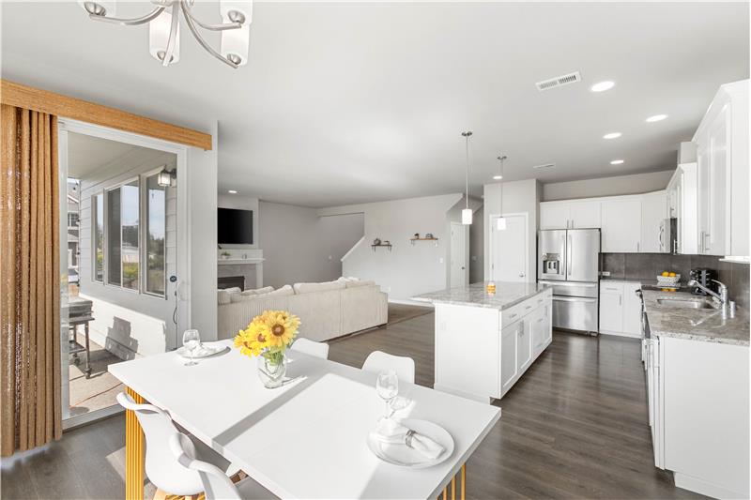
A bright, open-concept floor plan brings the living room, kitchen, and dining area together, with a spacious kitchen island.
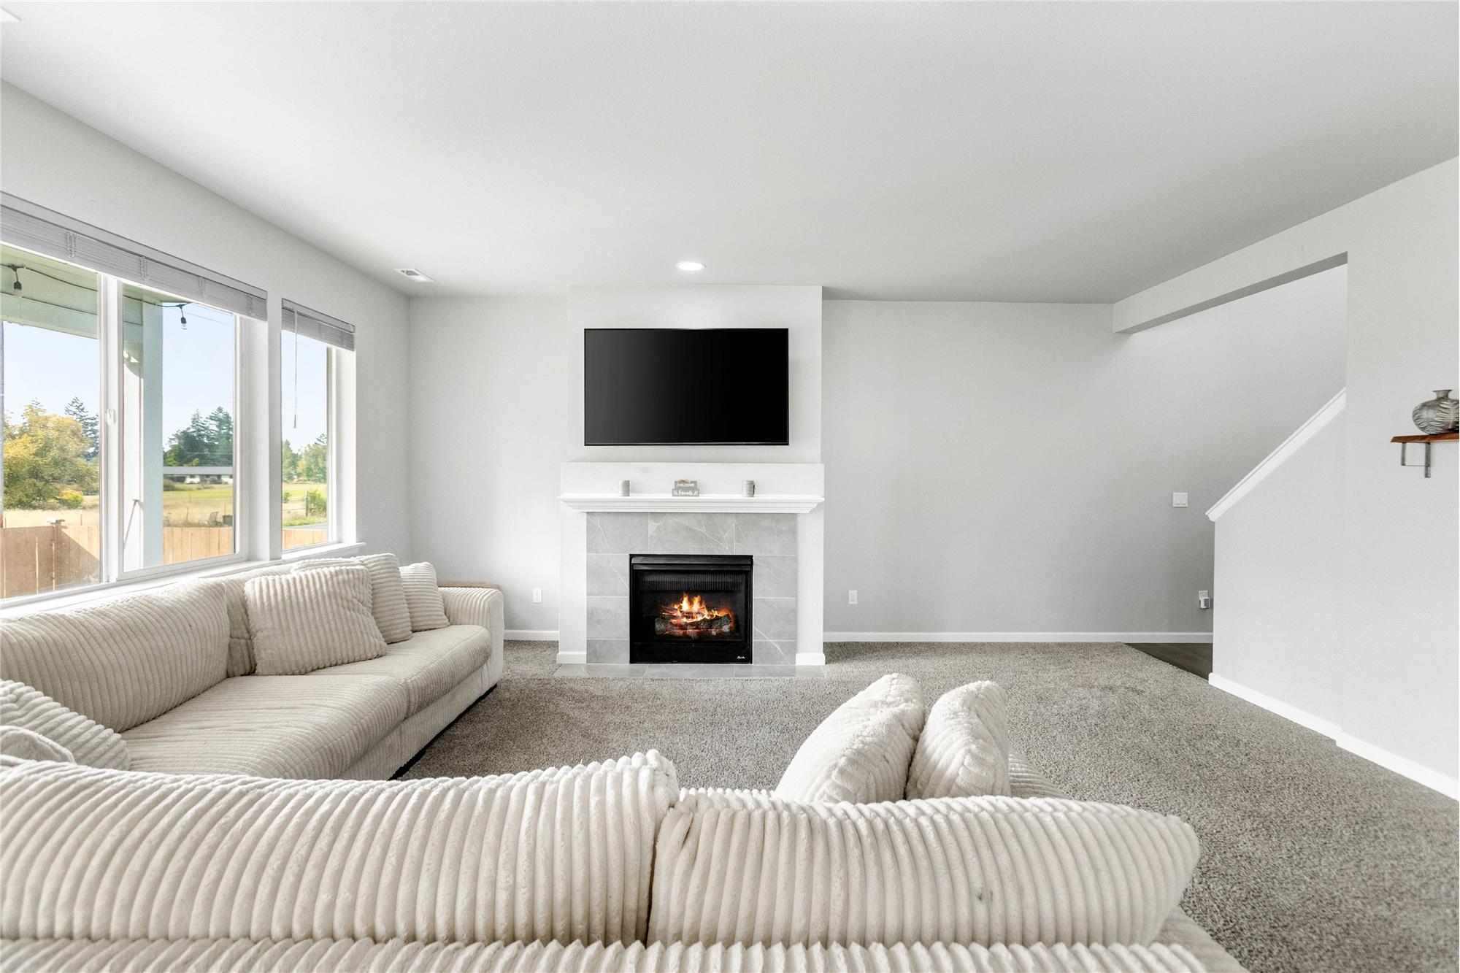
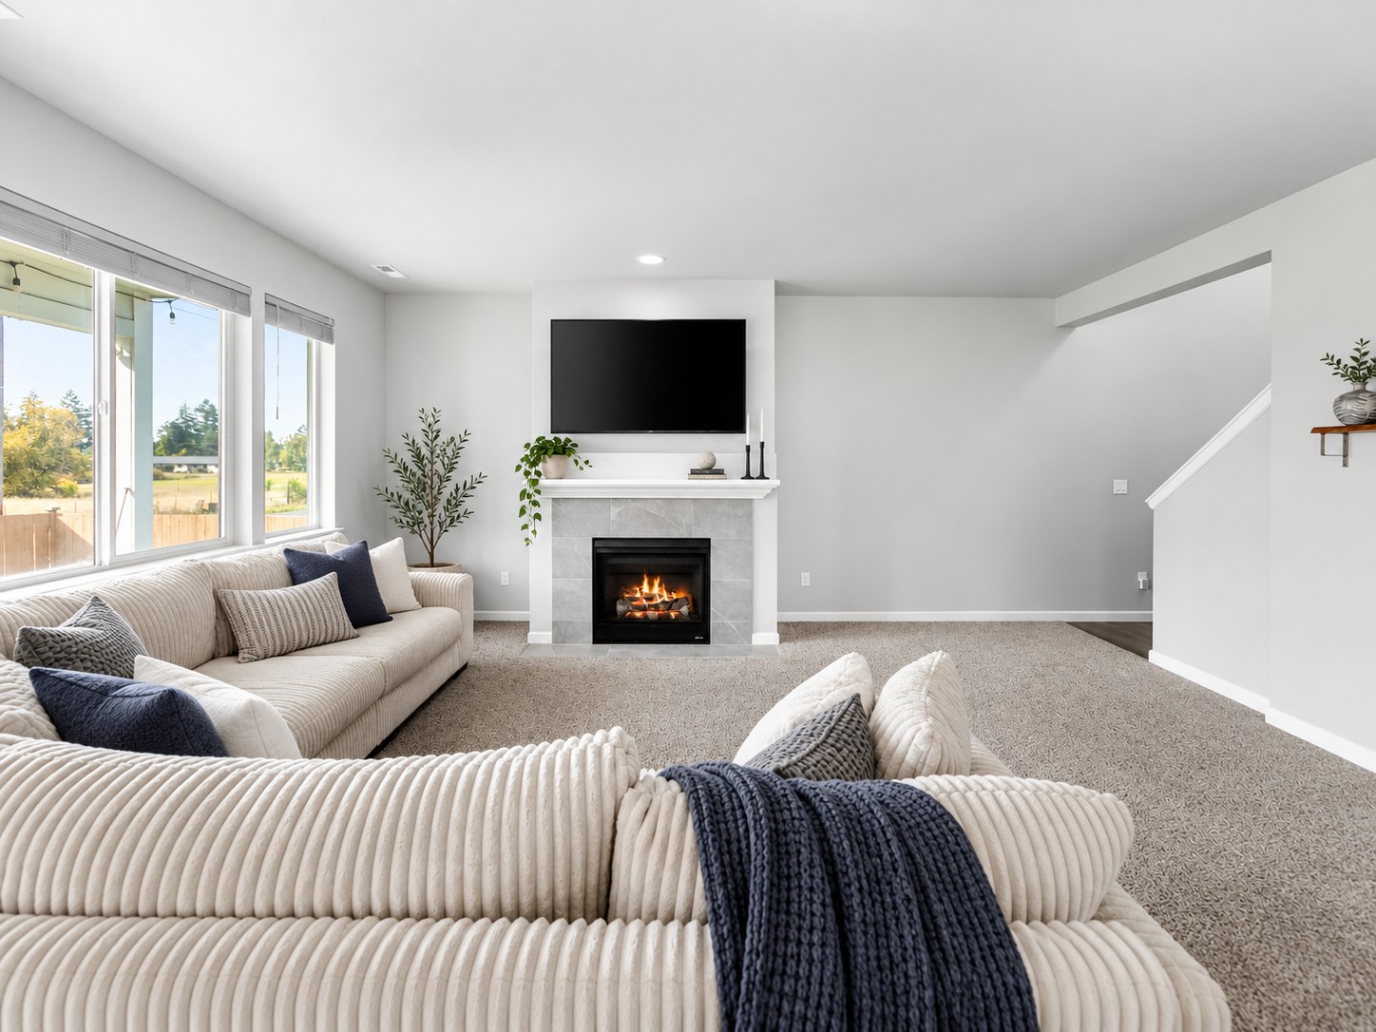
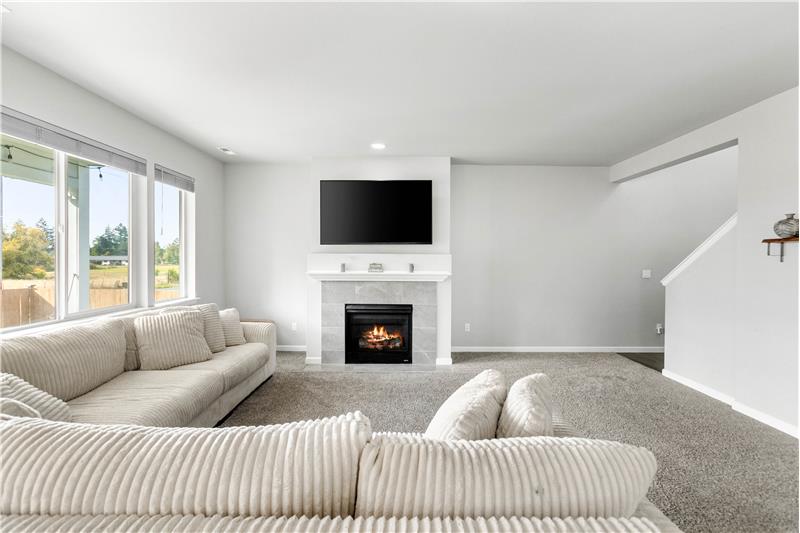
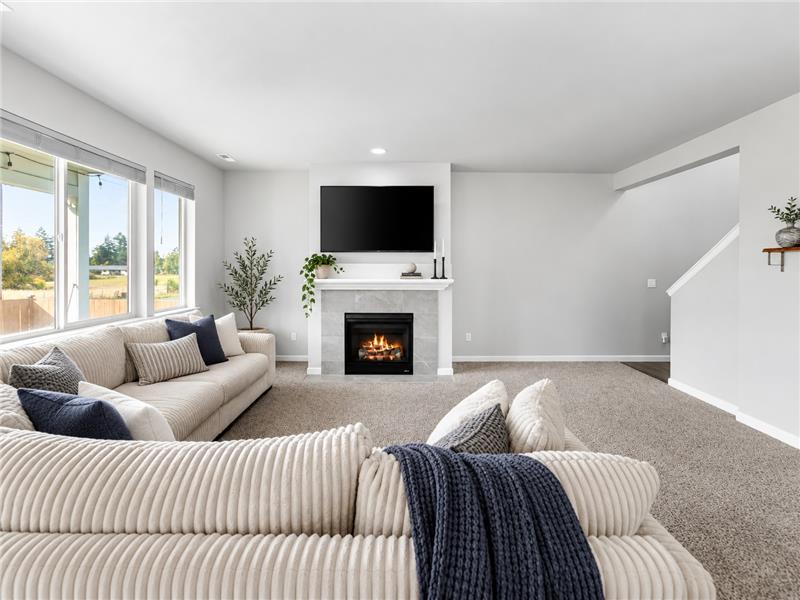
A gas fireplace creates a warm focal point in the living room, while large windows bring in natural light. The TV pictured stays
Virtually staged
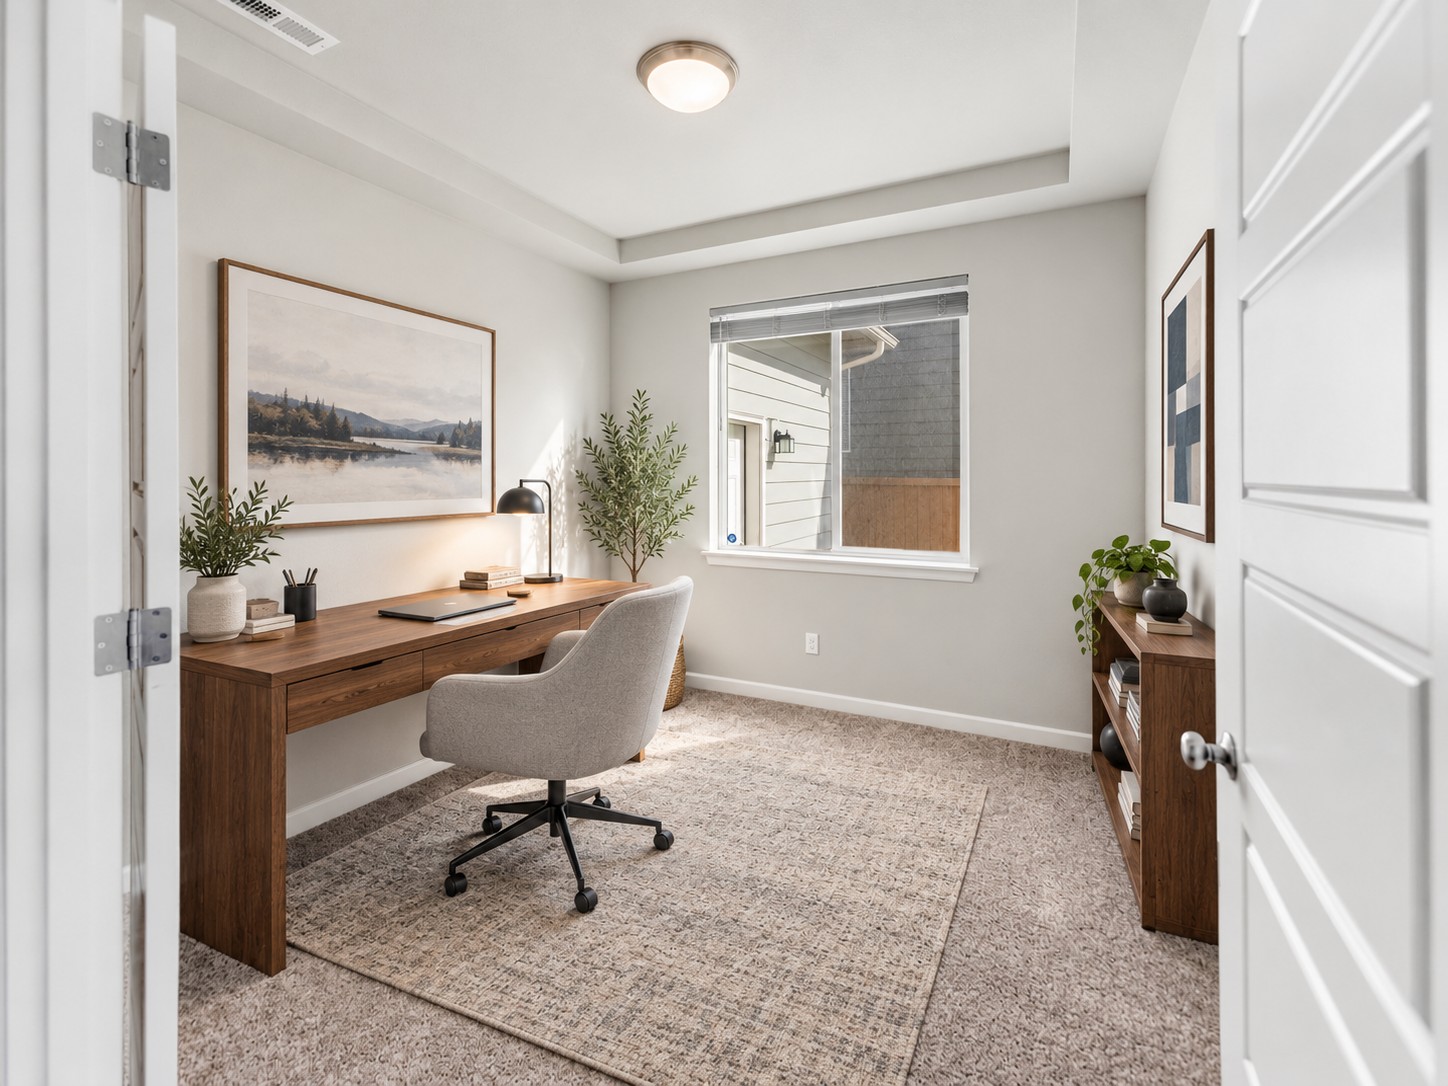
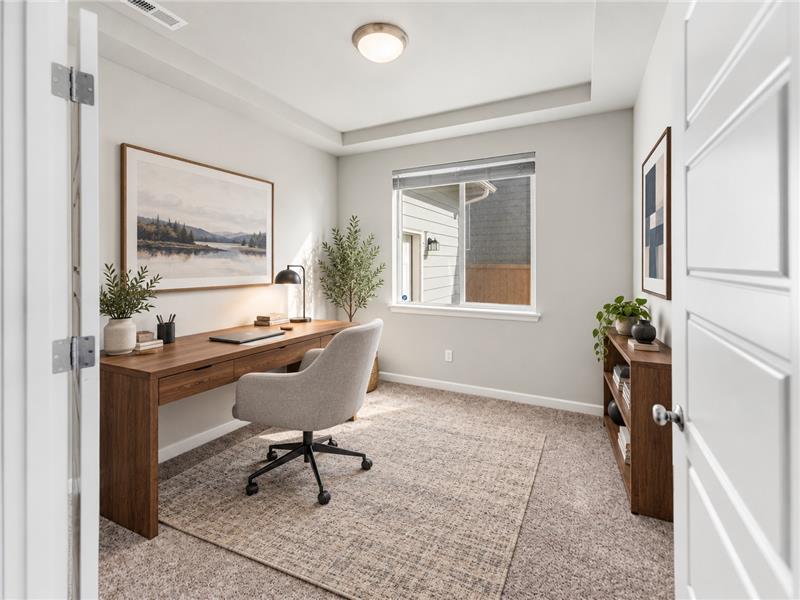
A dedicated main-level home office sits just off the kitchen, offering a convenient workspace close to the homes main living ar
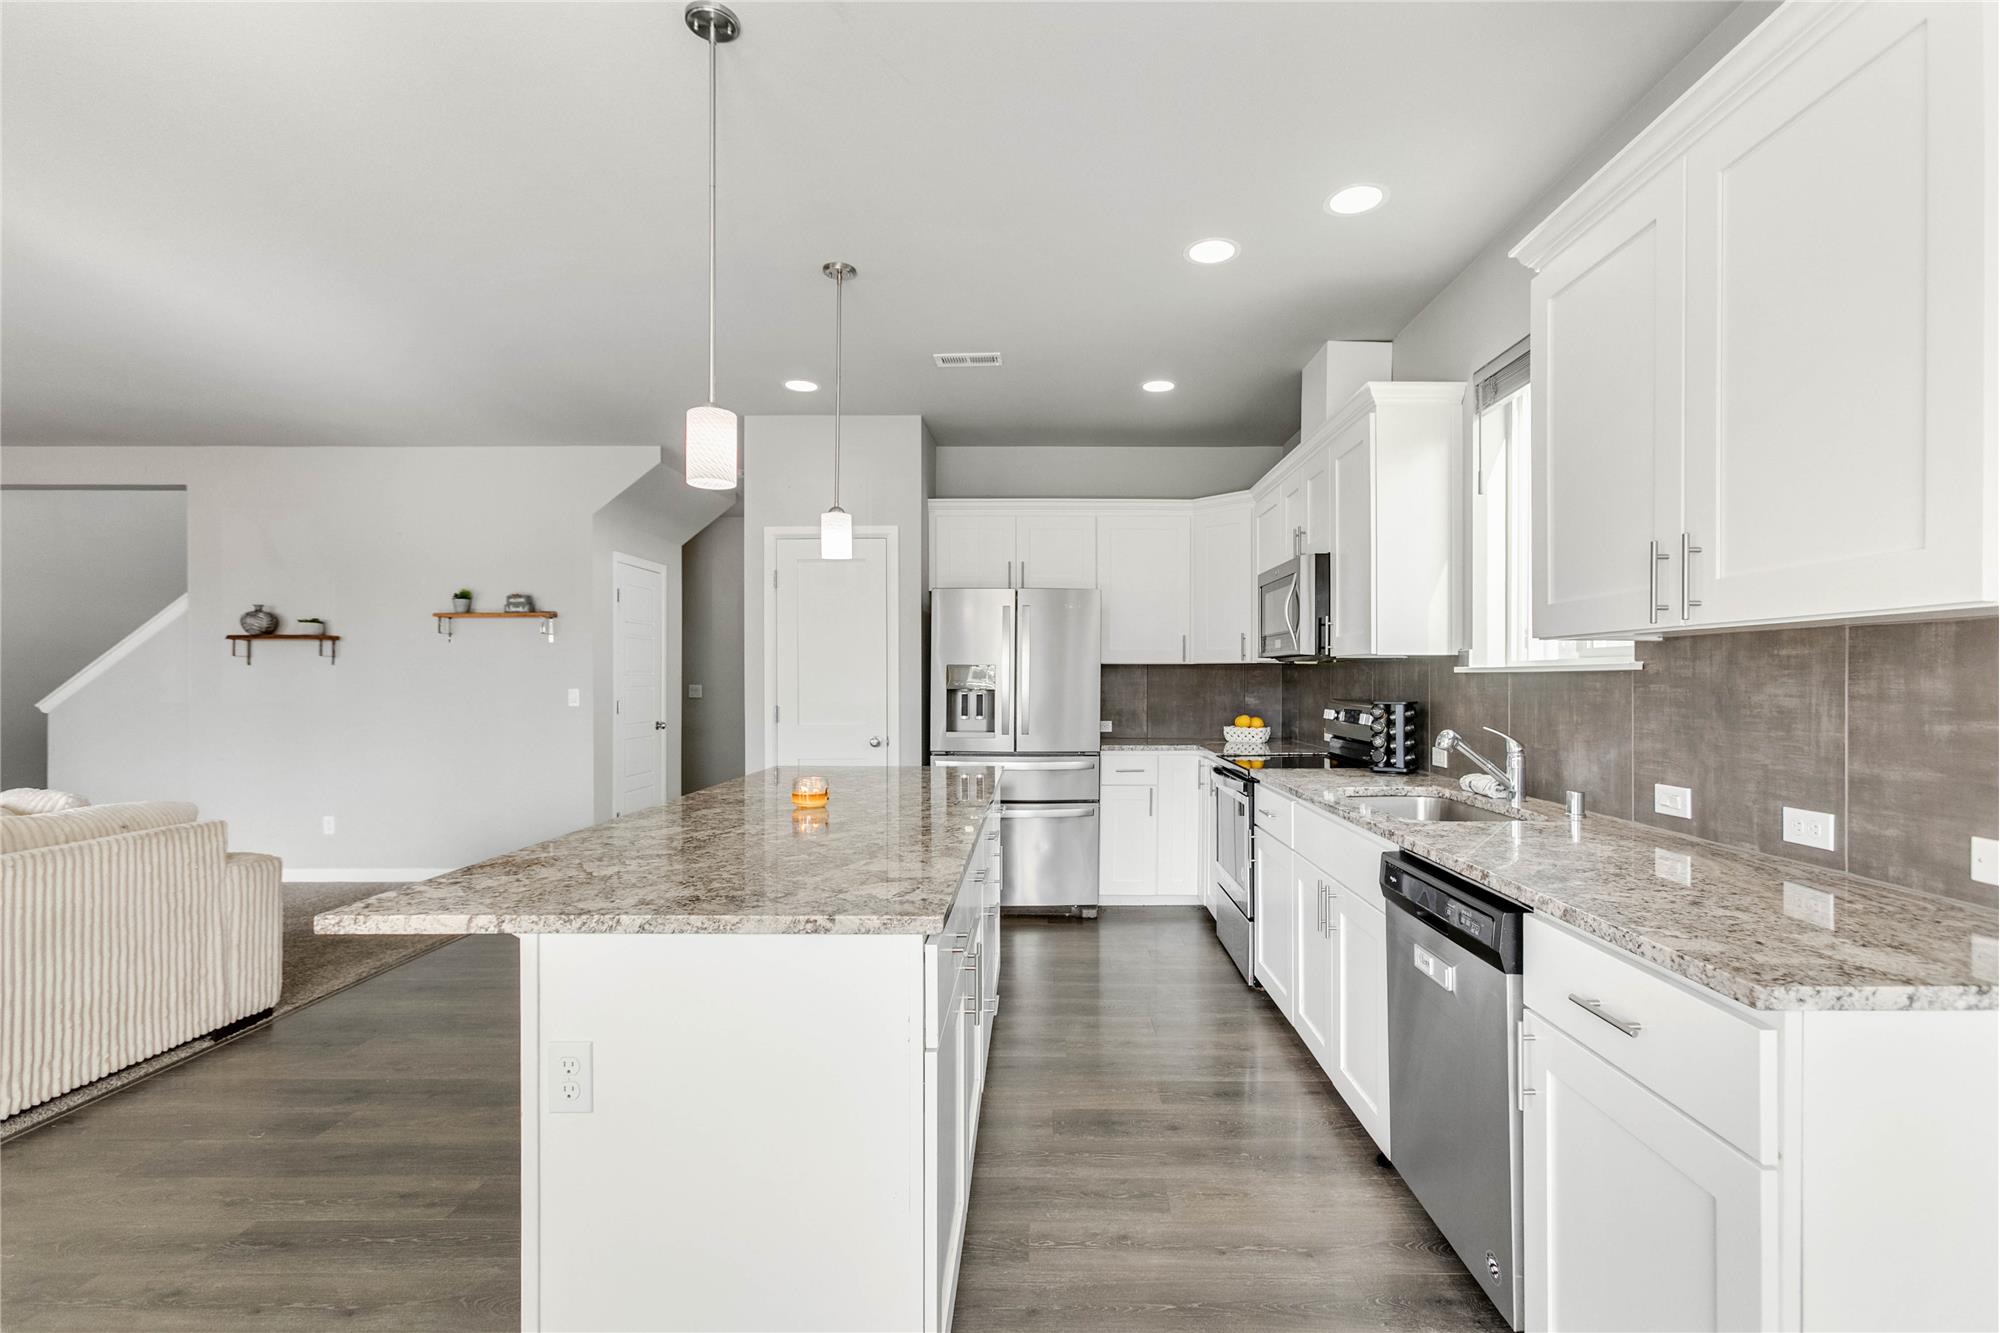
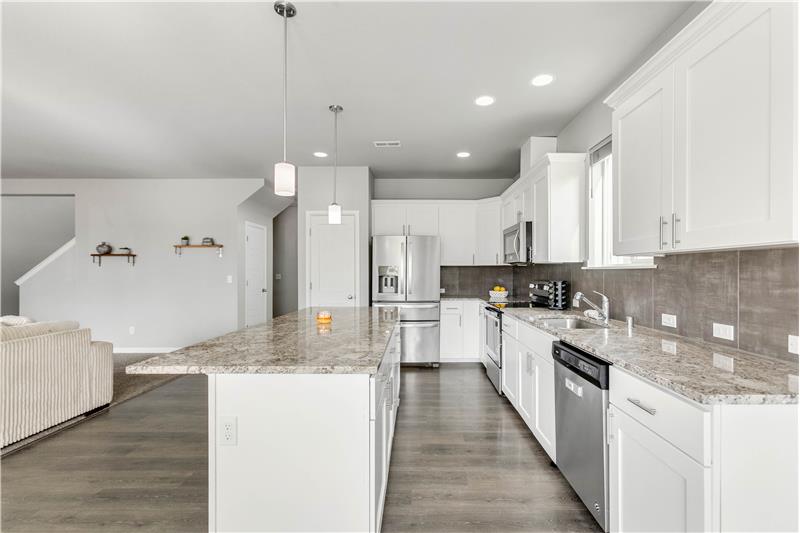
A large kitchen island adds generous prep space and a breakfast bar, with the dining area just steps away.
The kitchen island faces the cooking area, with a pantry, white cabinetry, and stainless-steel appliances all in view.

                            Property Image 12
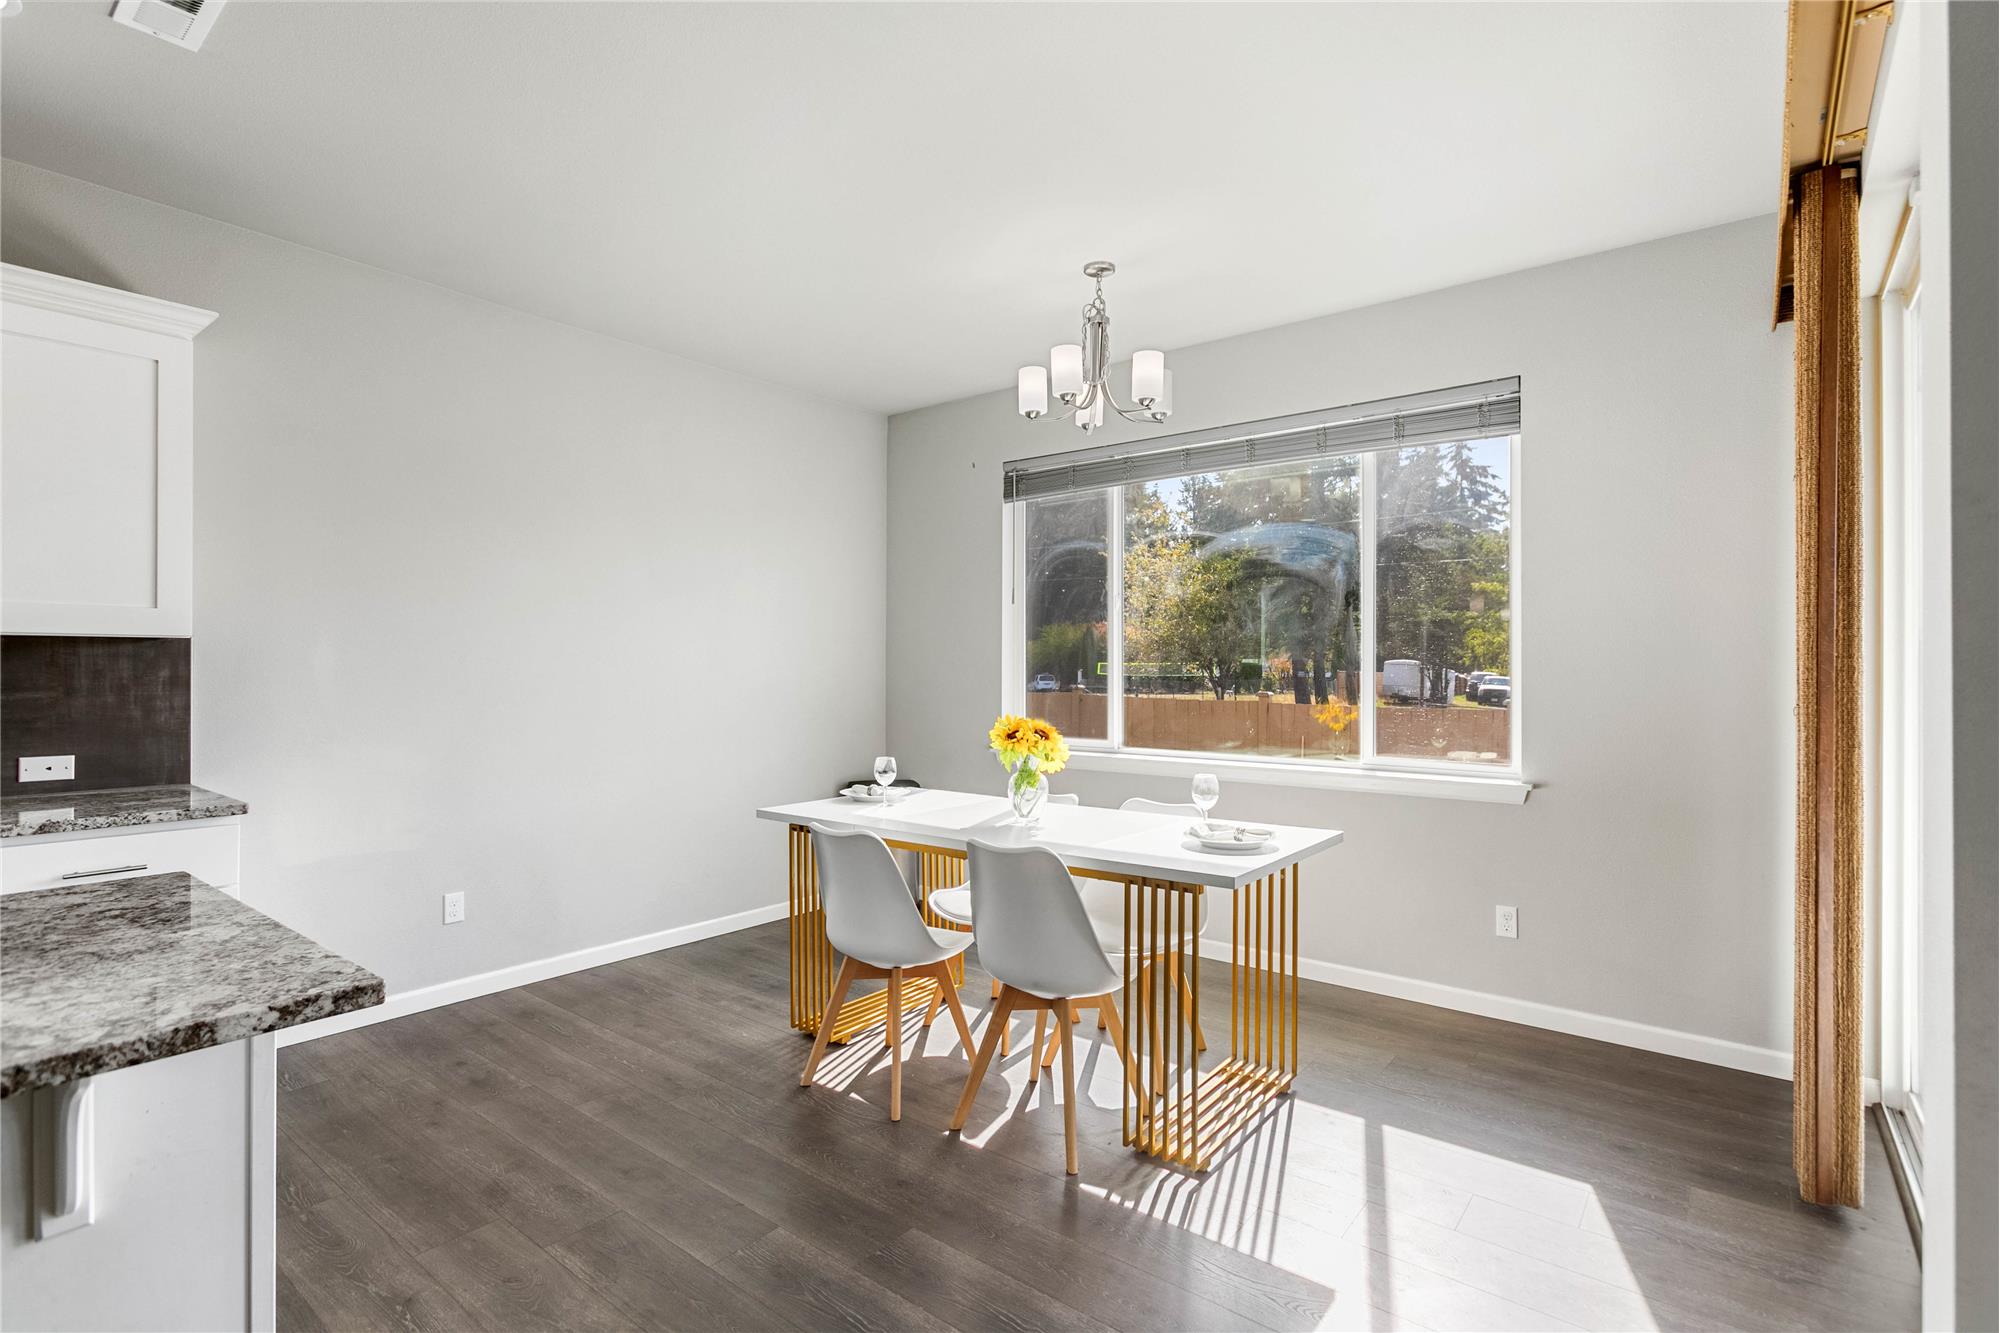
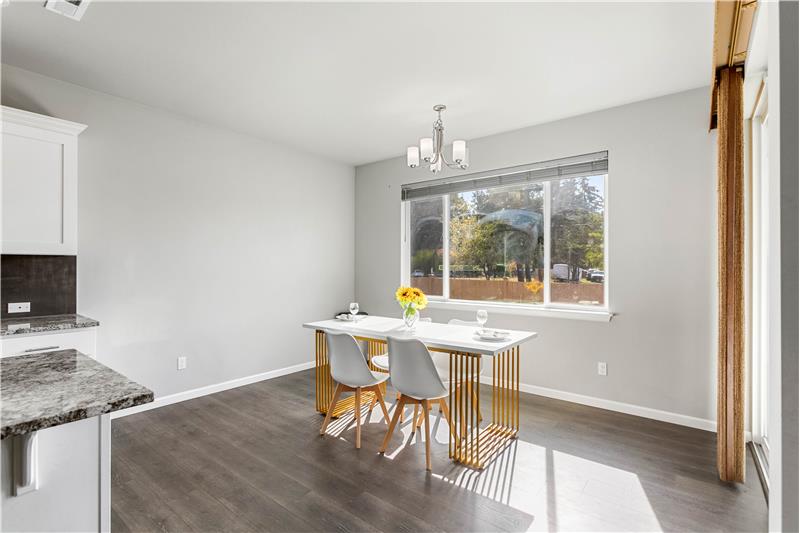
Dining area
The dining area provides backyard views and natural light making this area a bright spot for everyday meals.
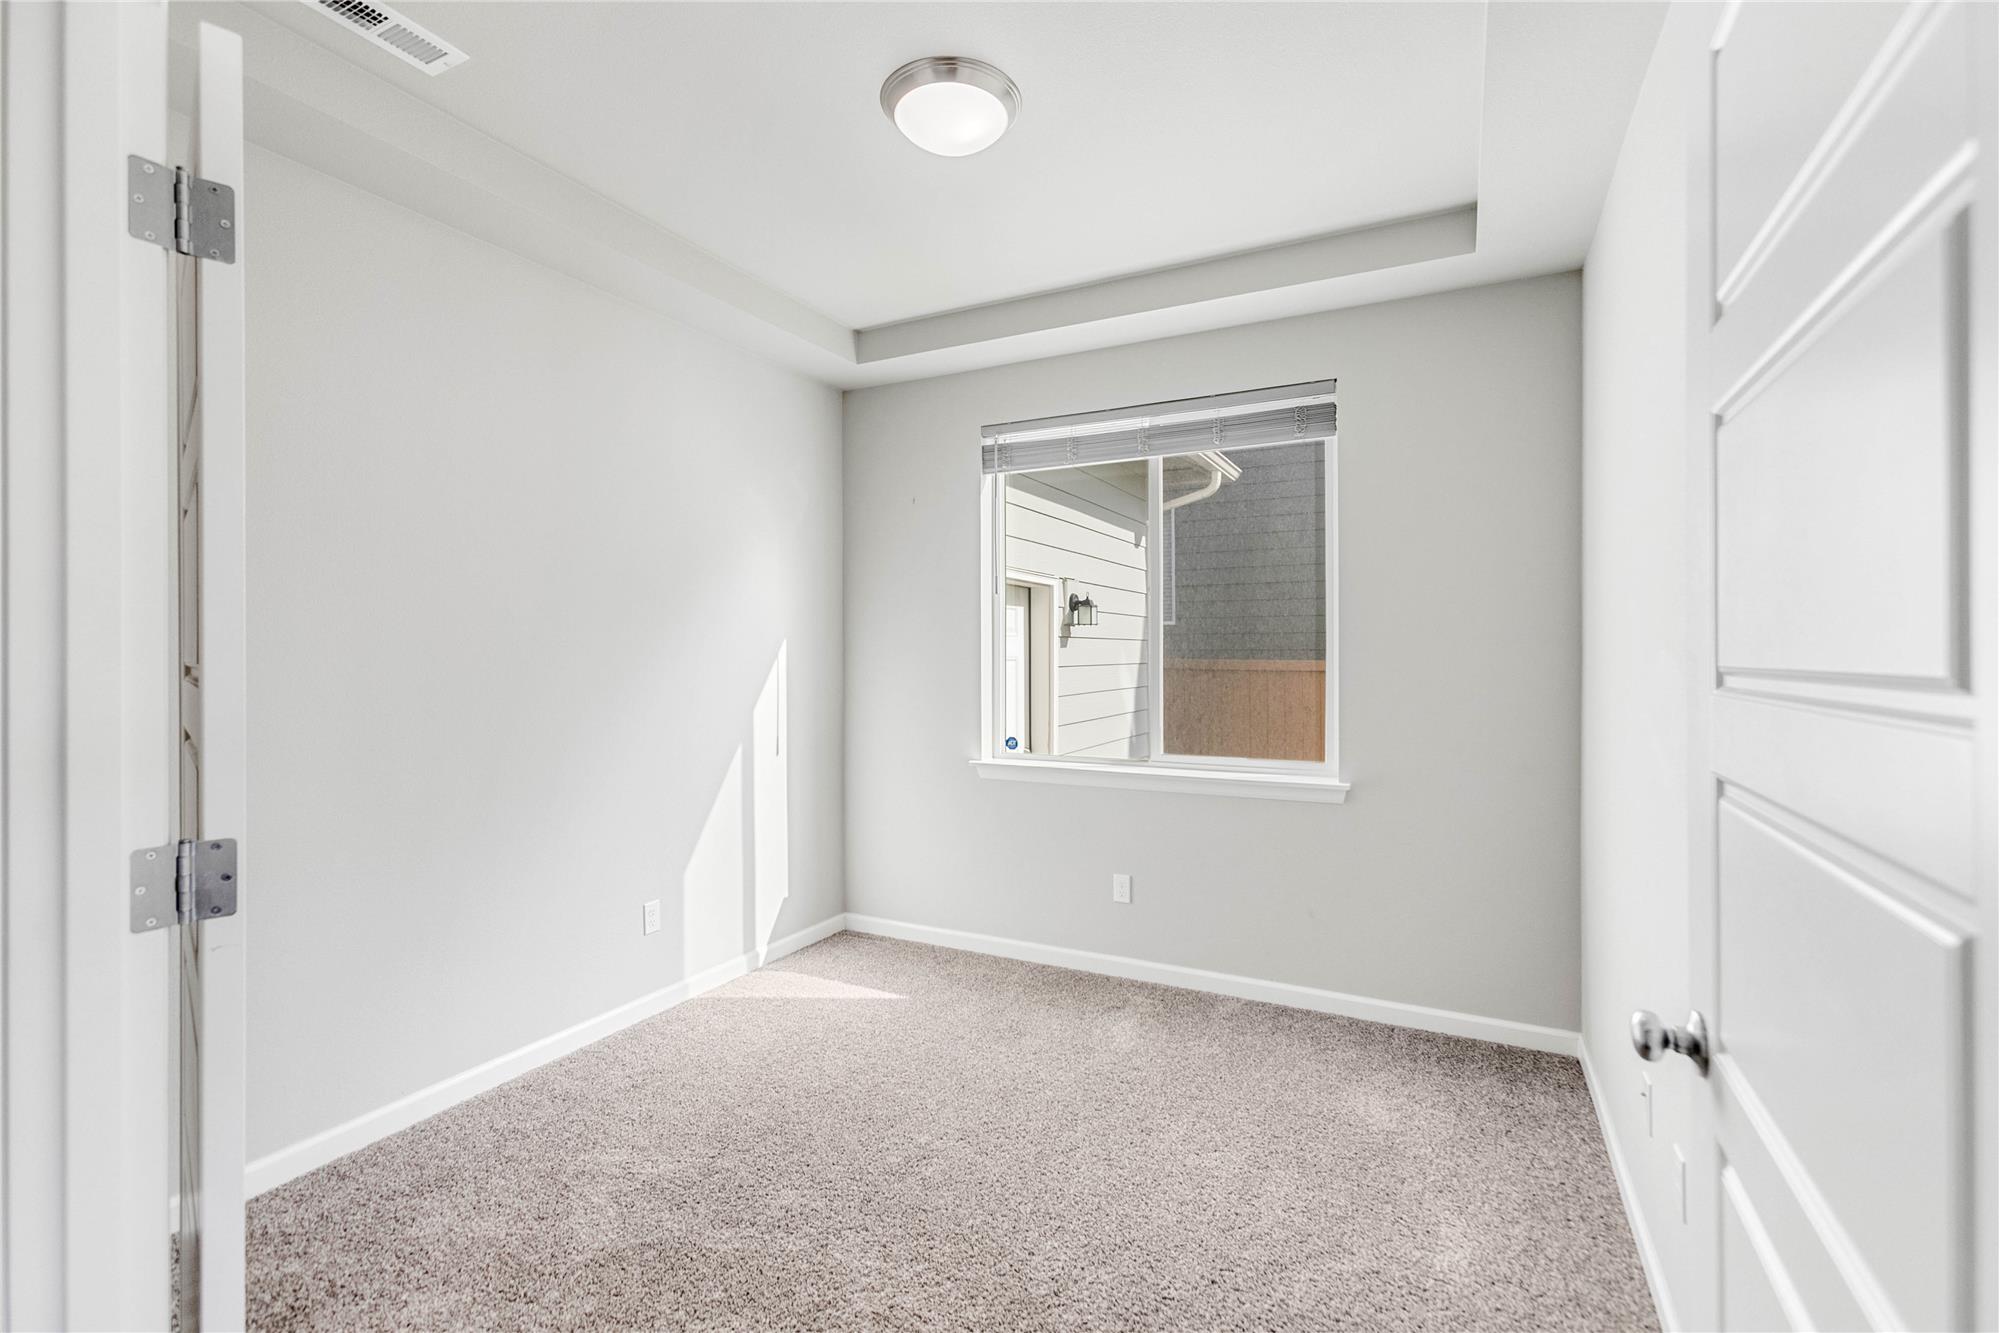
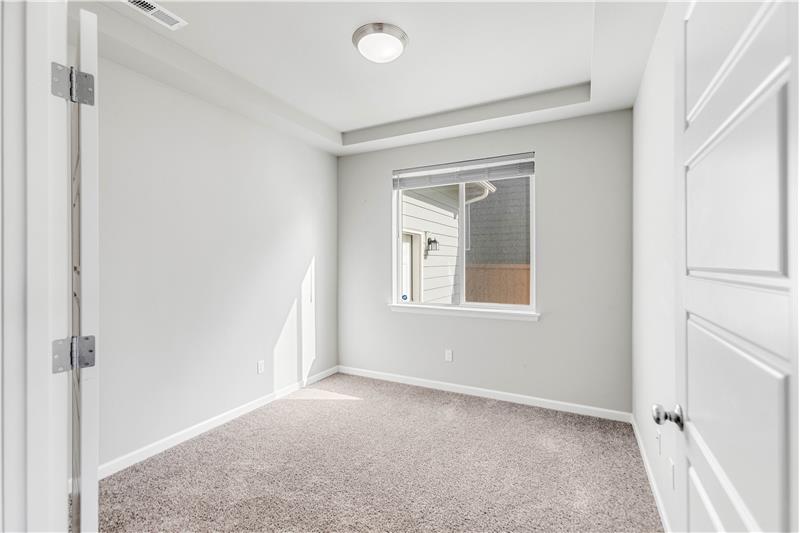
The main-level office features a recessed ceiling detail, recessed lighting, a window, and French doors.
Virtually staged
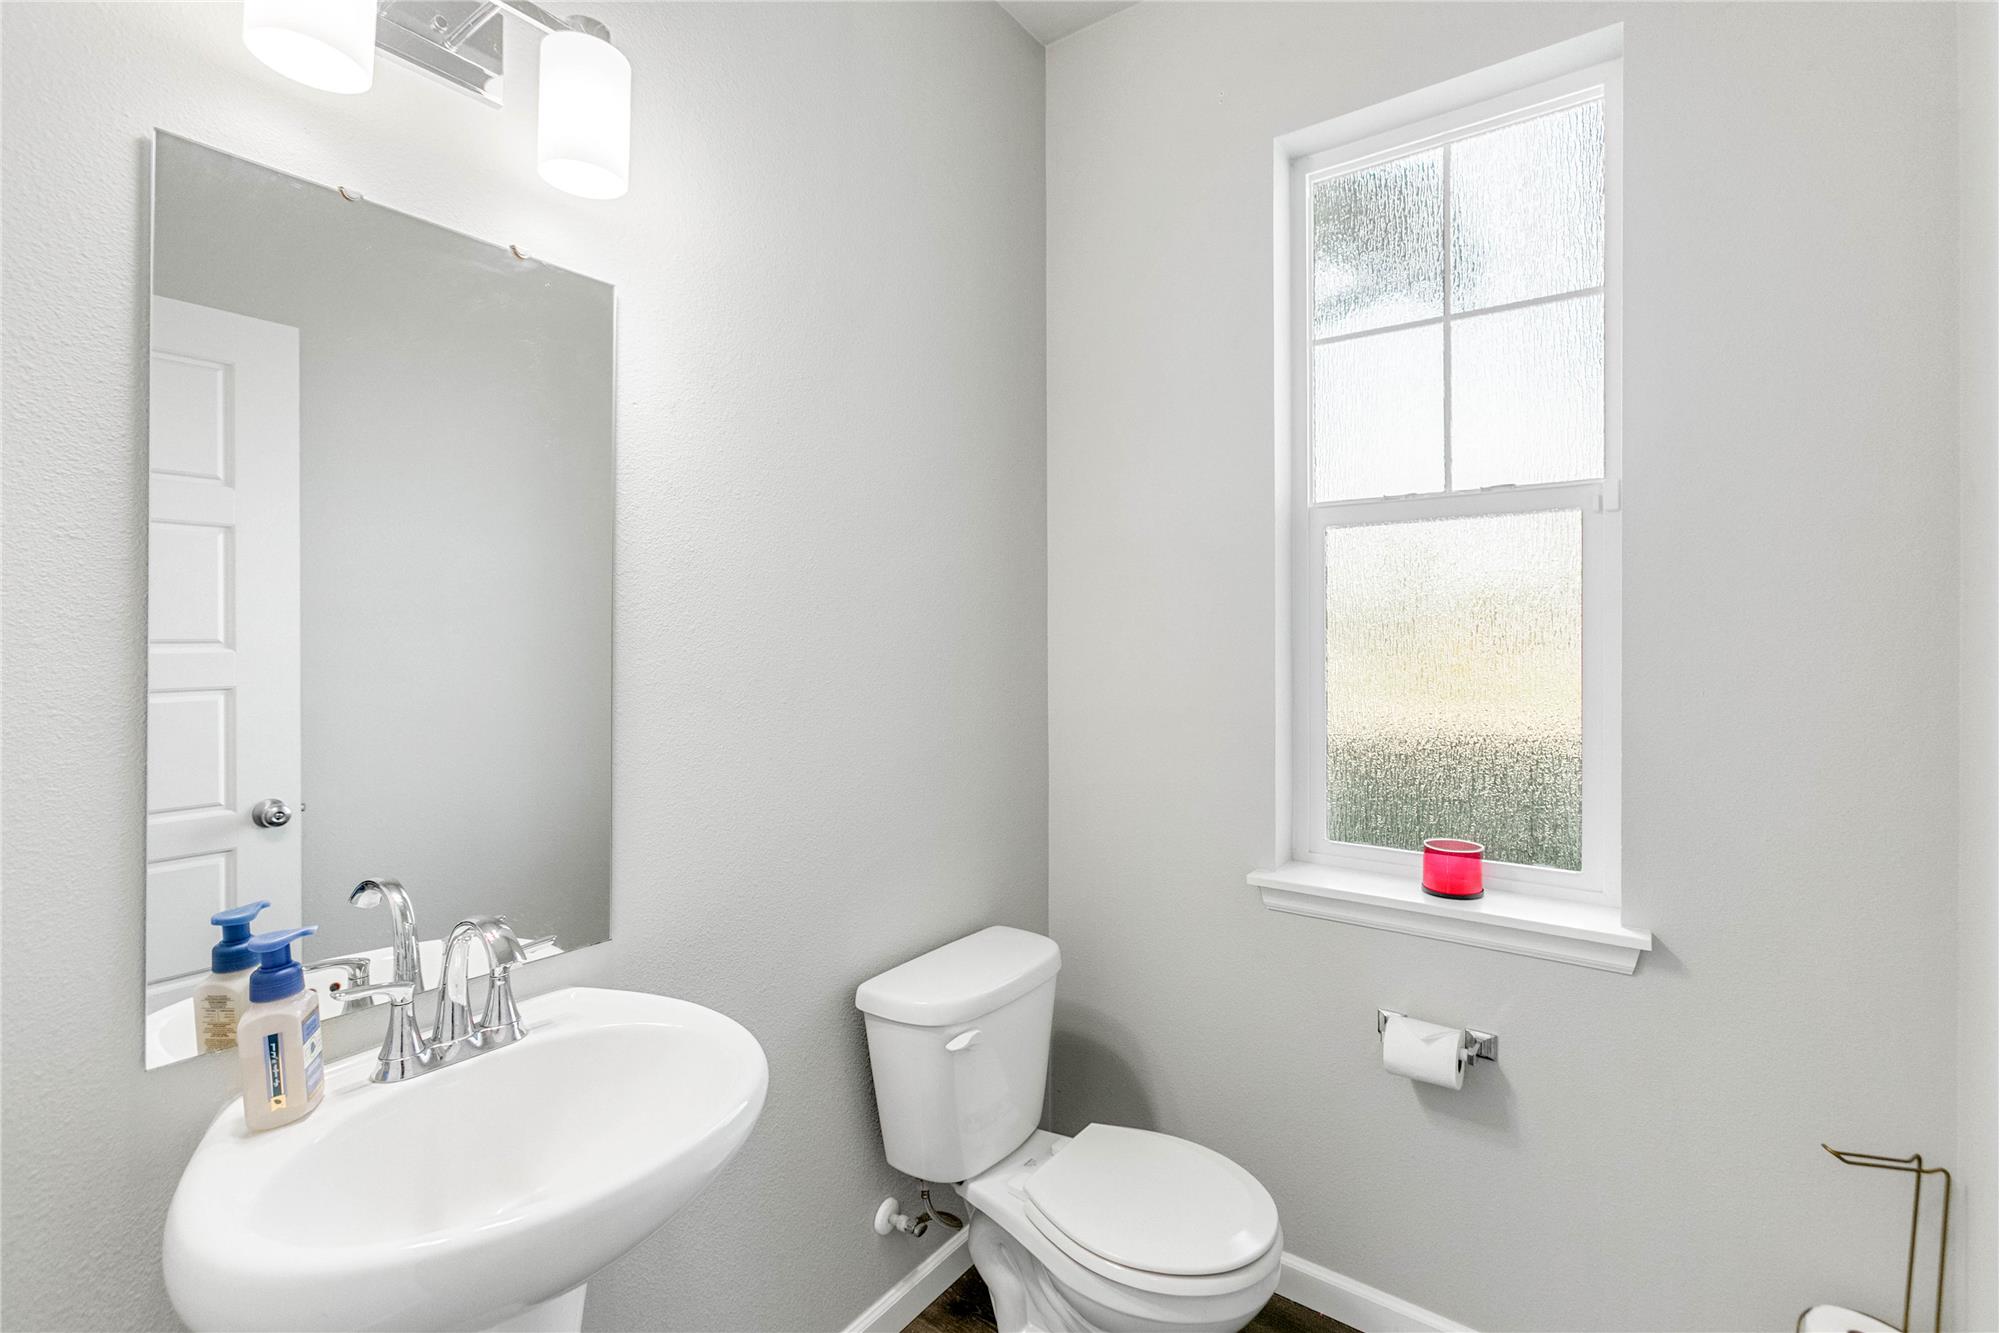
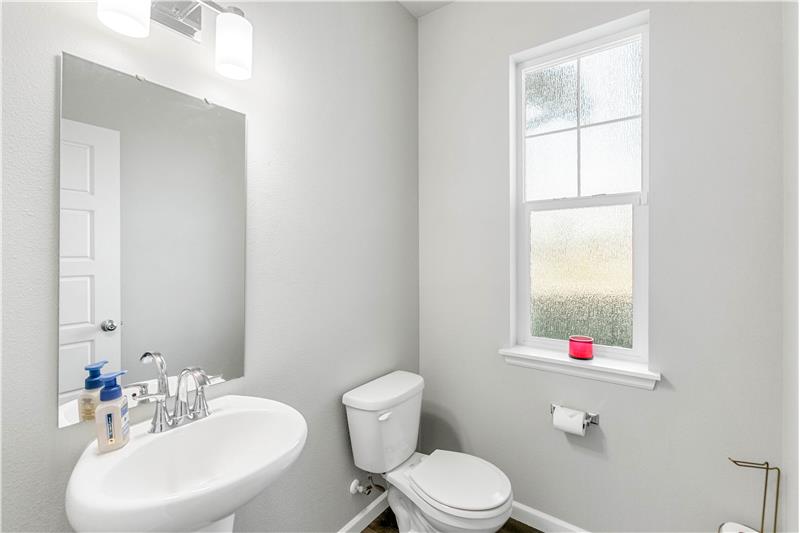
A main-level half bath adds everyday convenience, with a vanity and window.
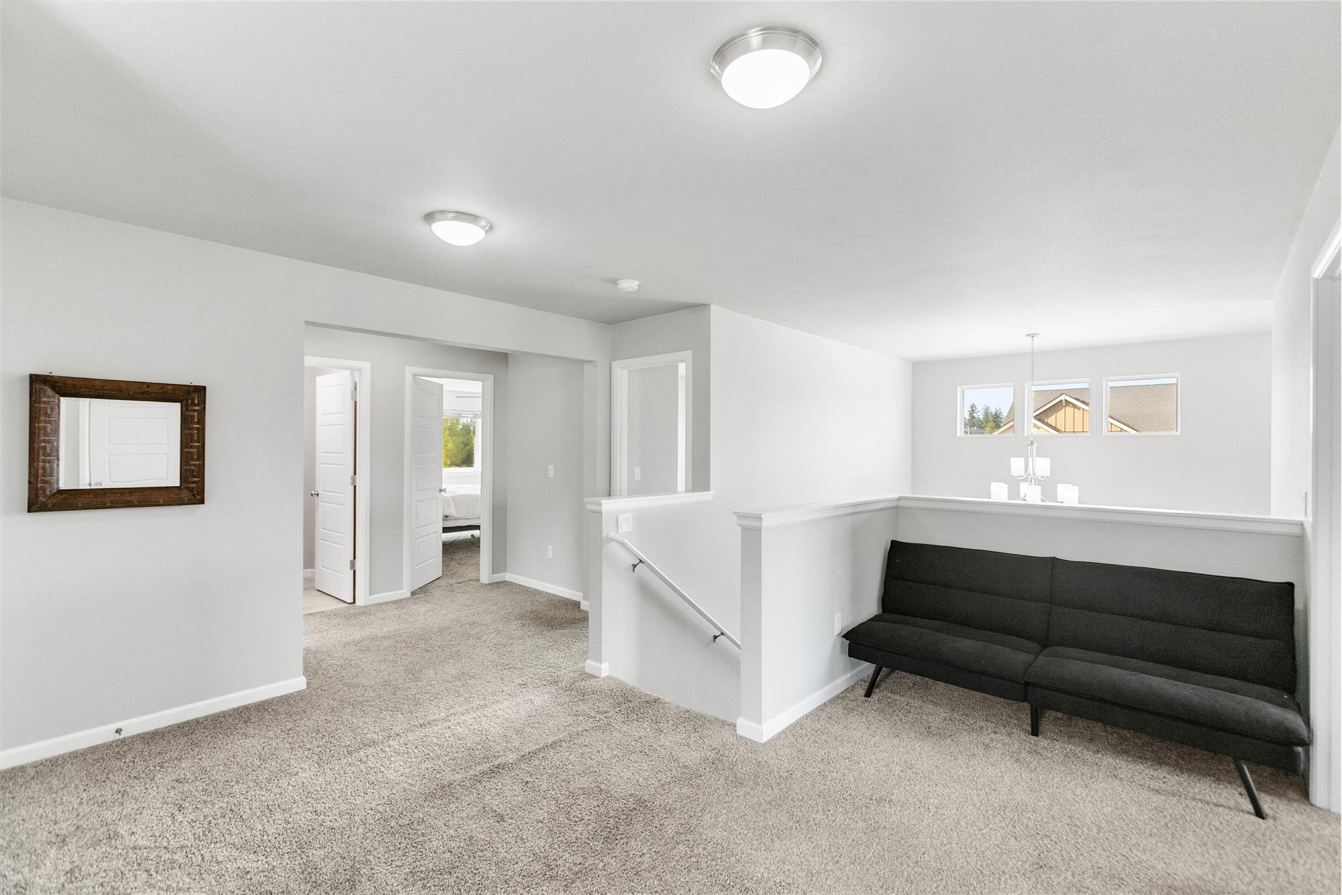
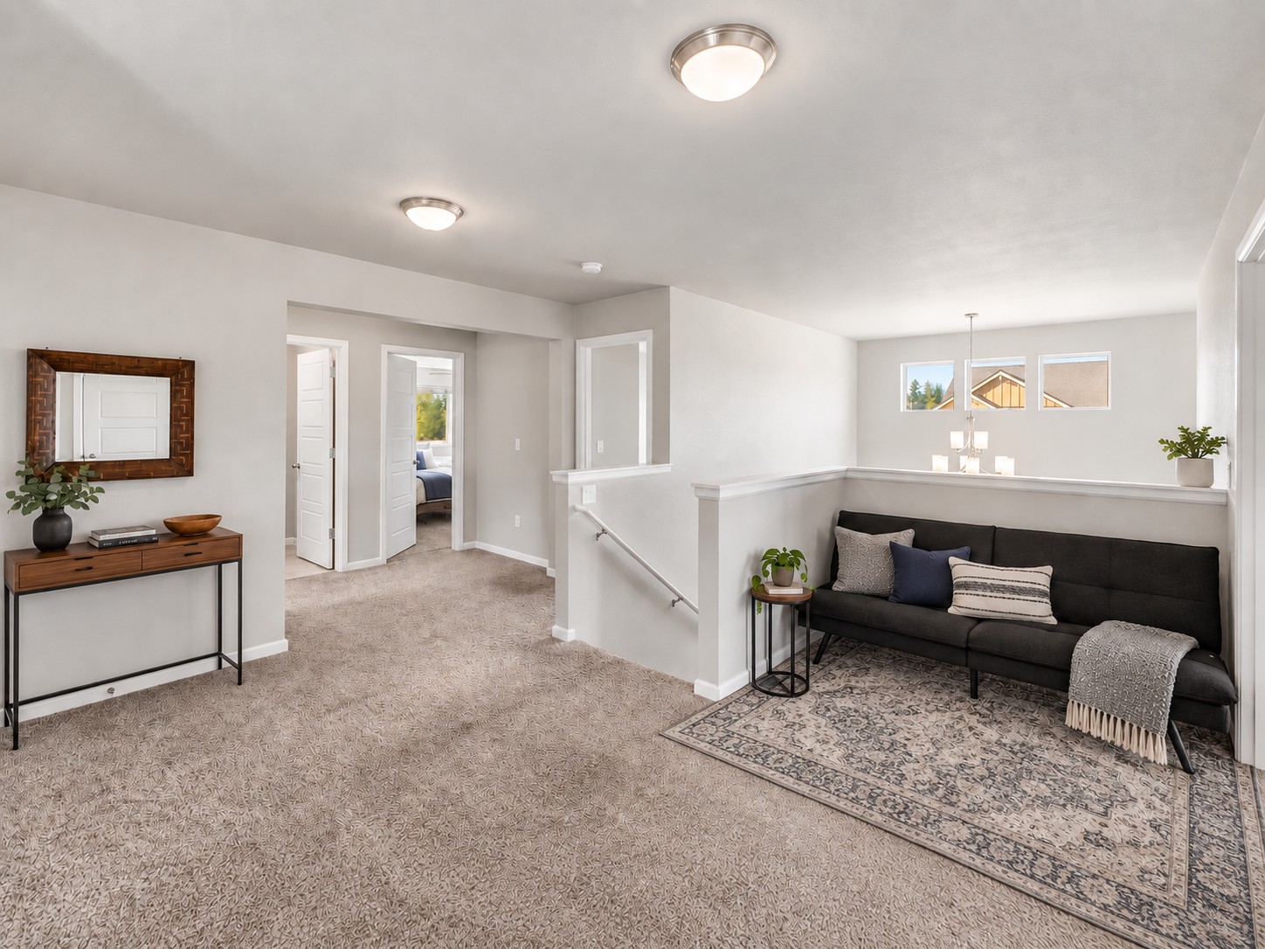
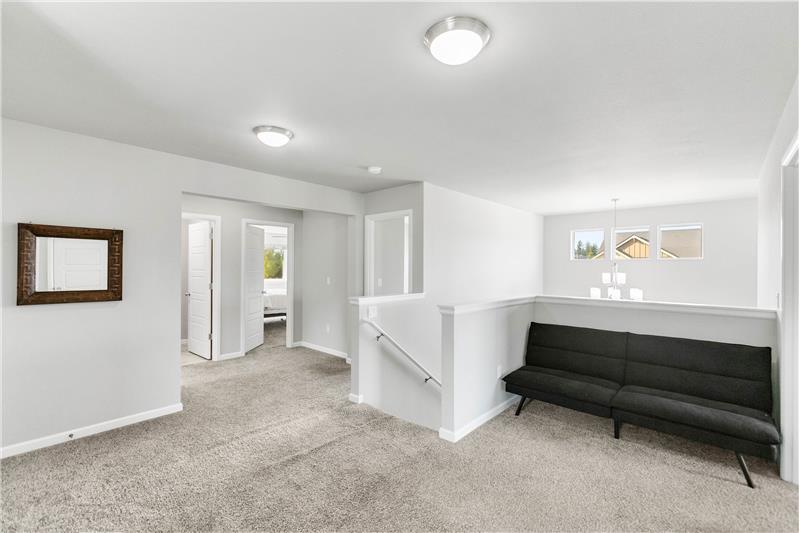
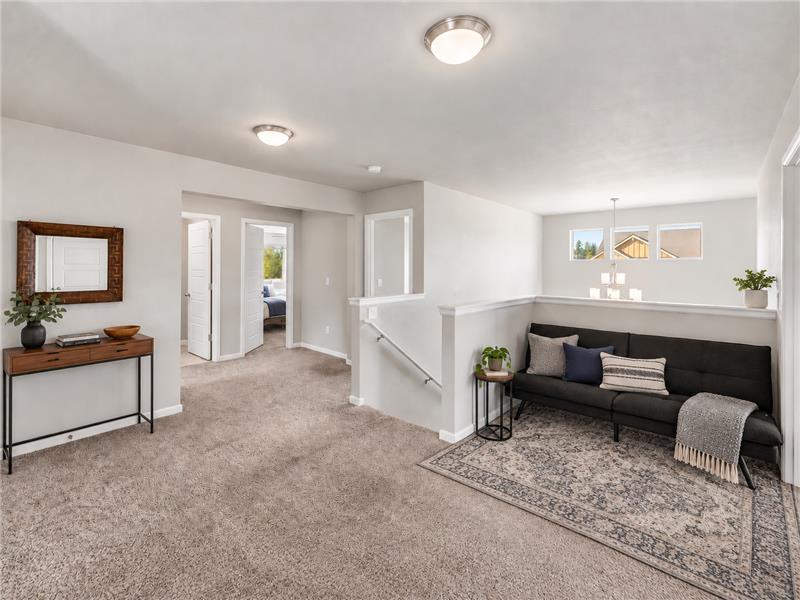
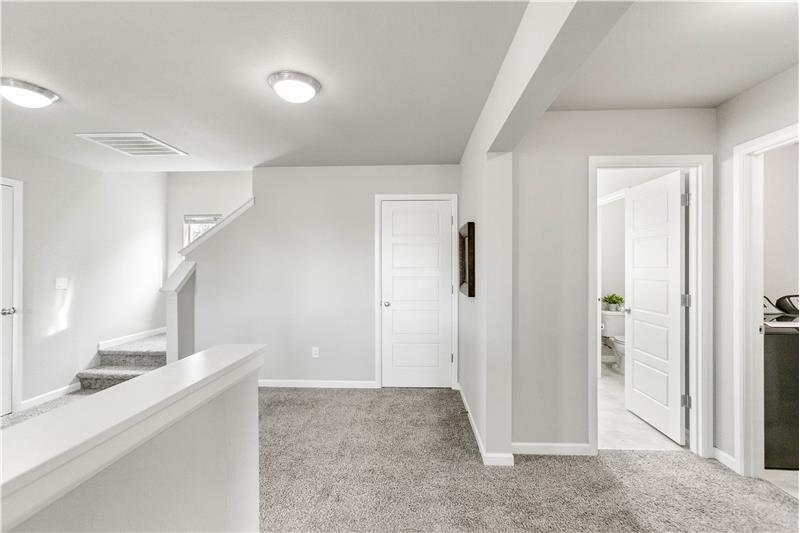
The spacious second-floor landing offers a cozy spot to curl up with a book or enjoy a quiet moment between rooms.
Virtually staged

                            Property Image 20
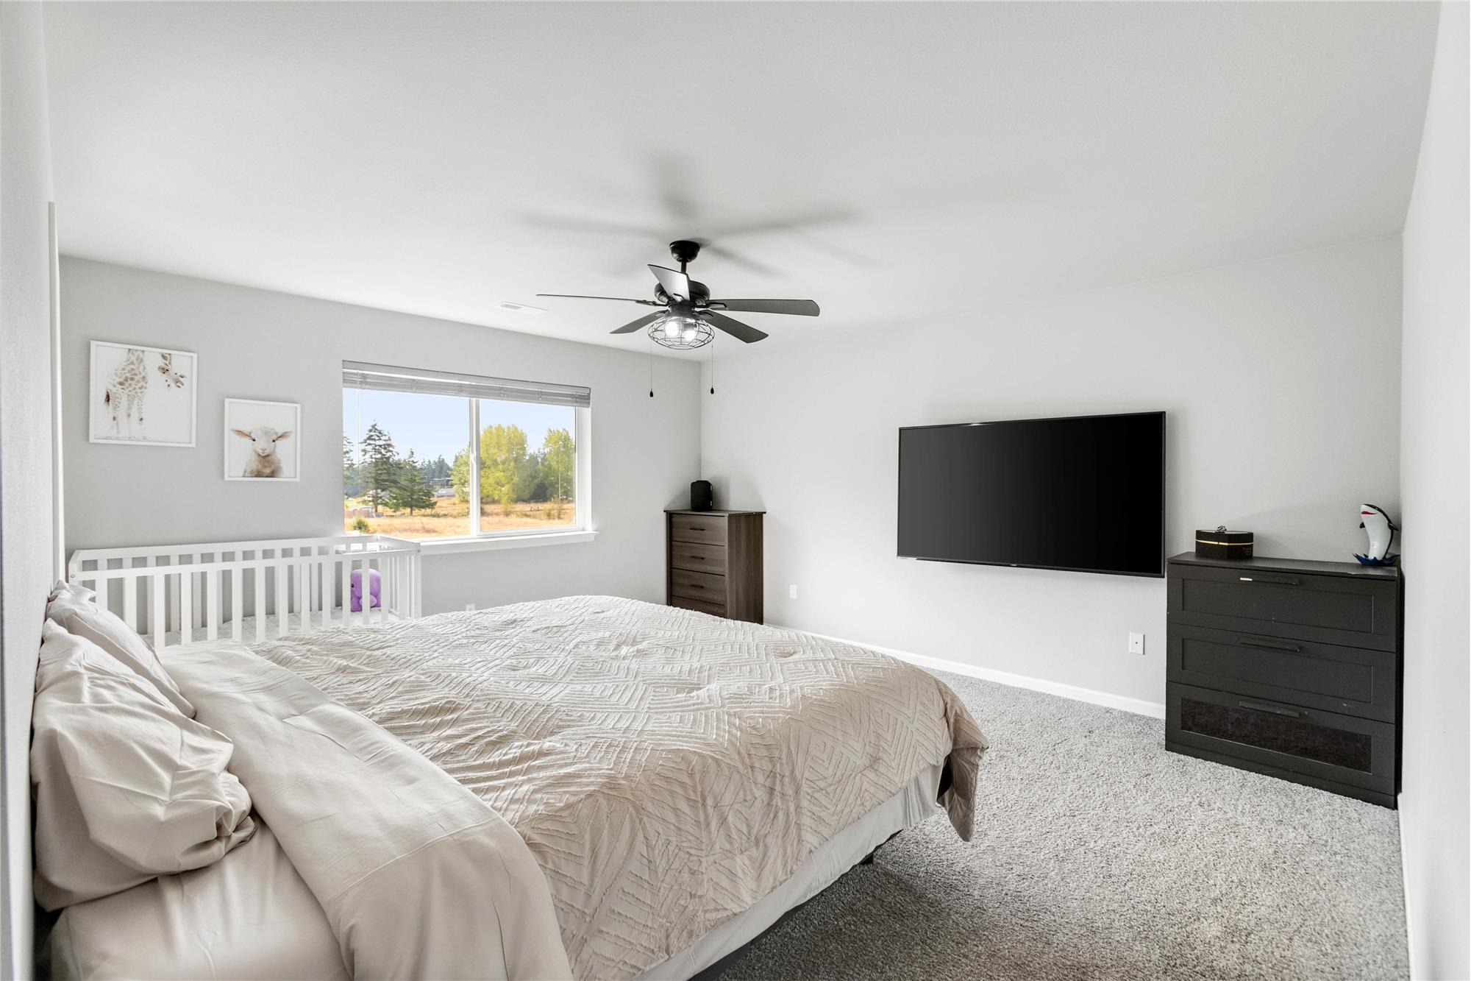
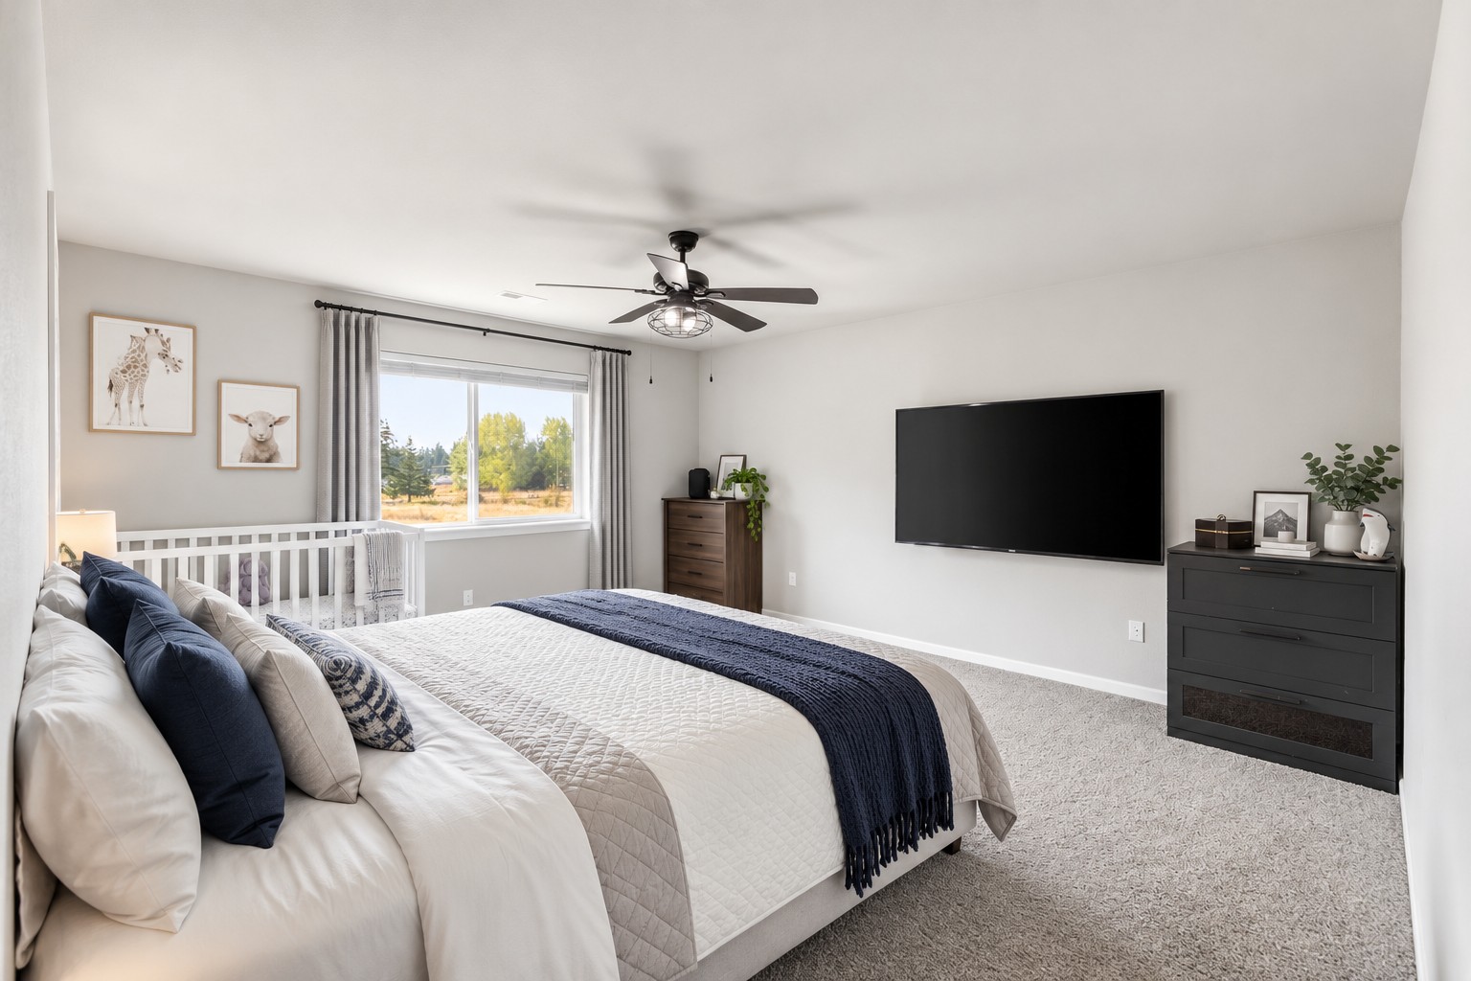
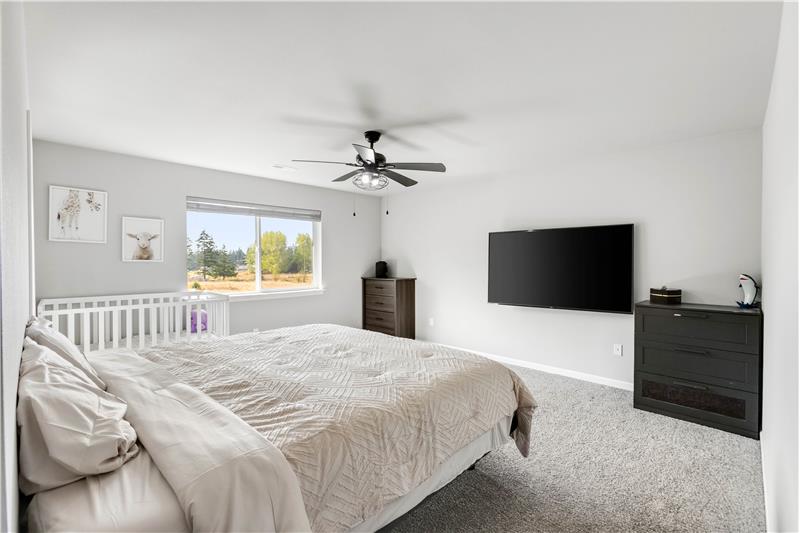
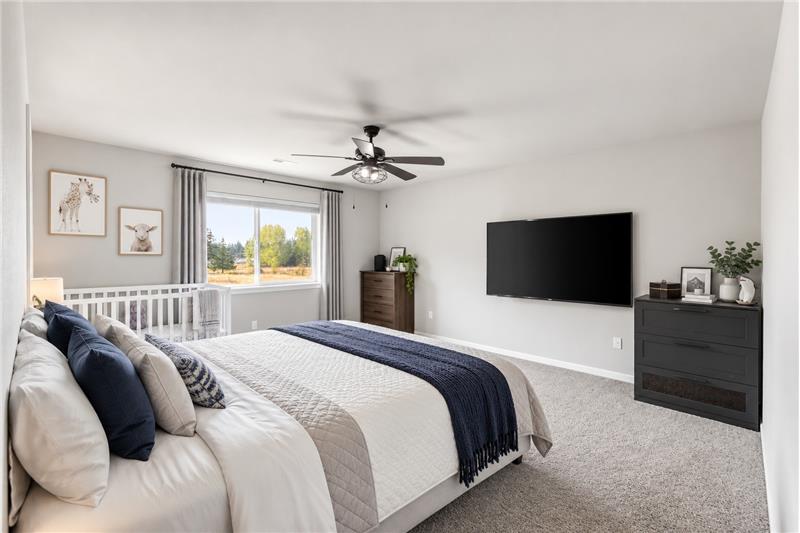
The spacious primary bedroom suite offers a walk-in closet, ceiling fan, and wall-mounted TV that stays with the home.
Virtually staged
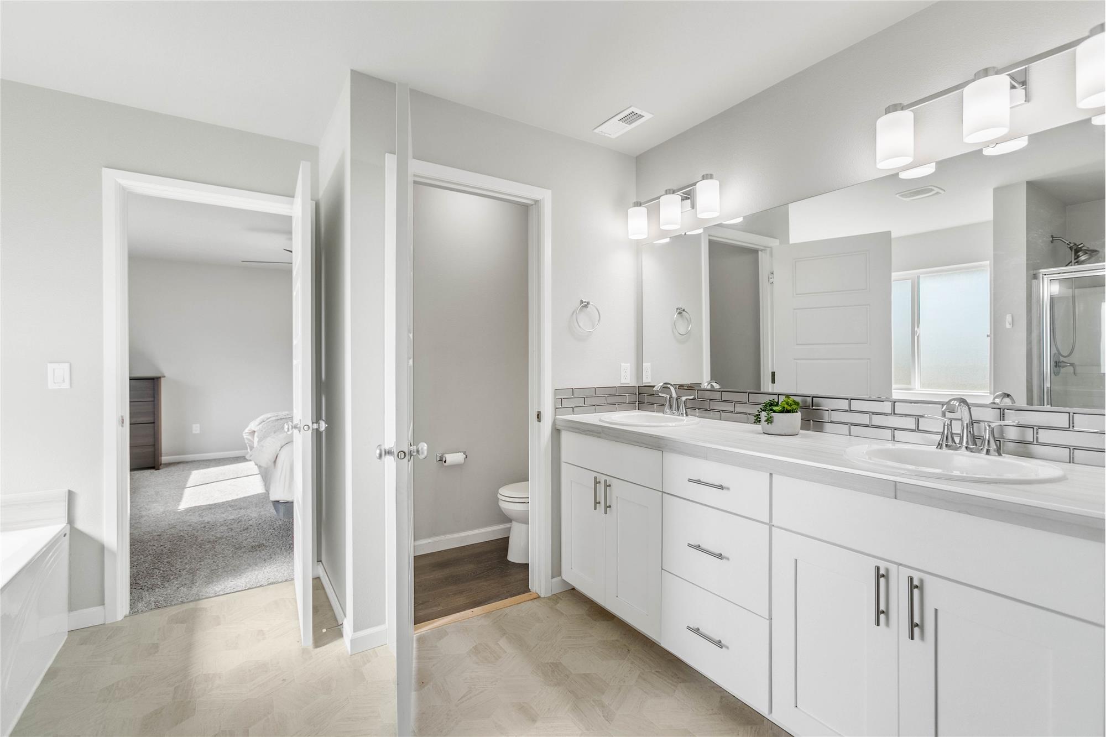
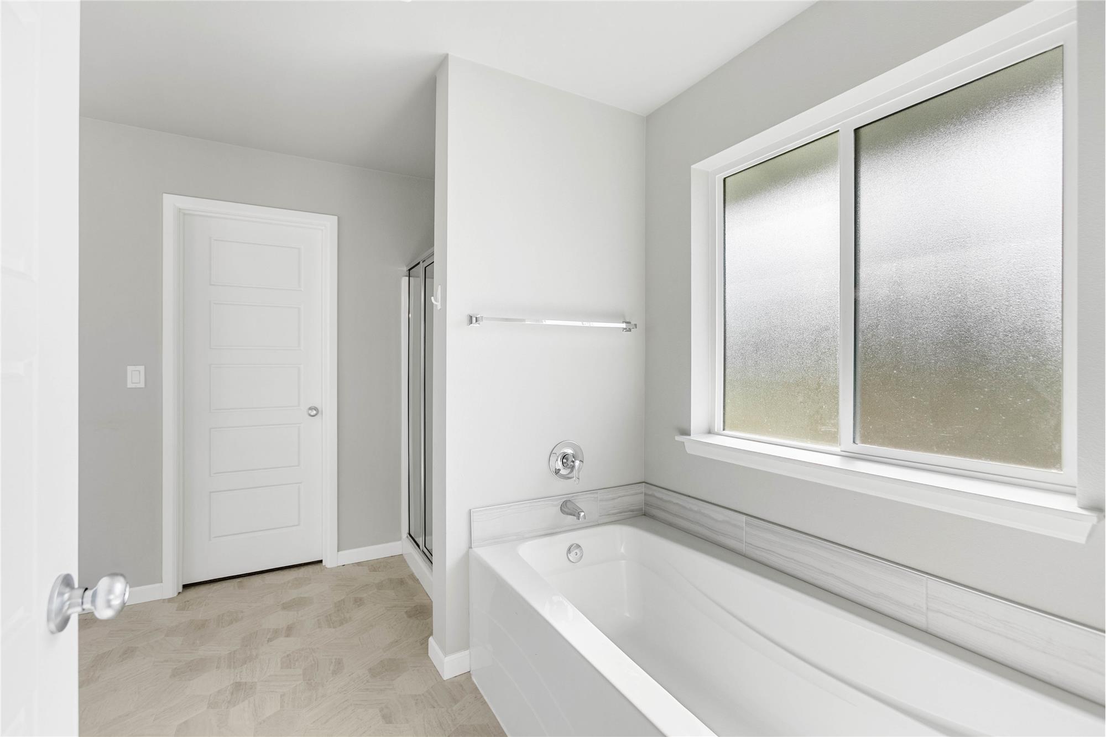
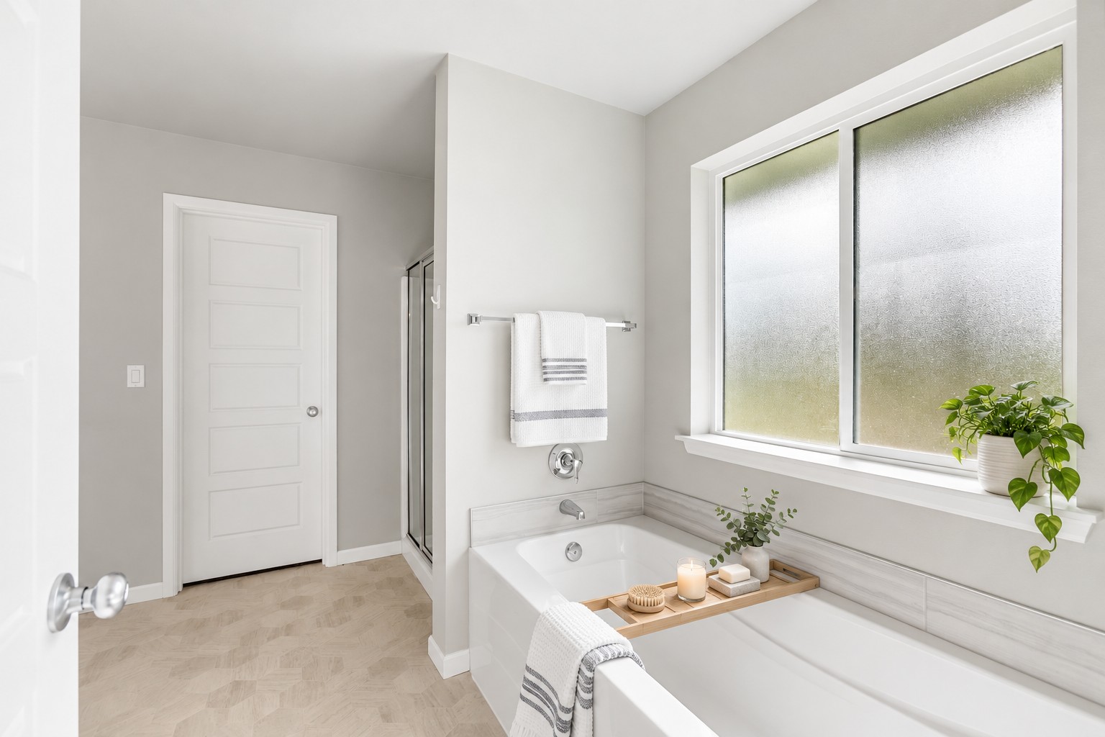
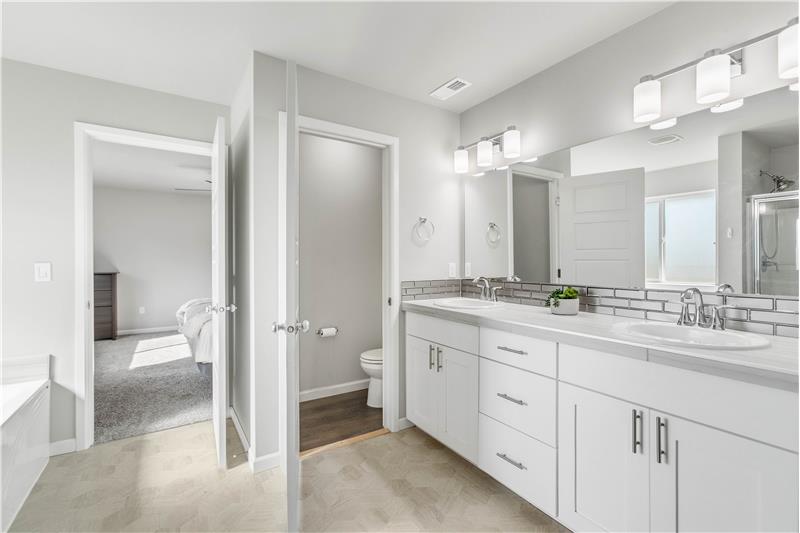
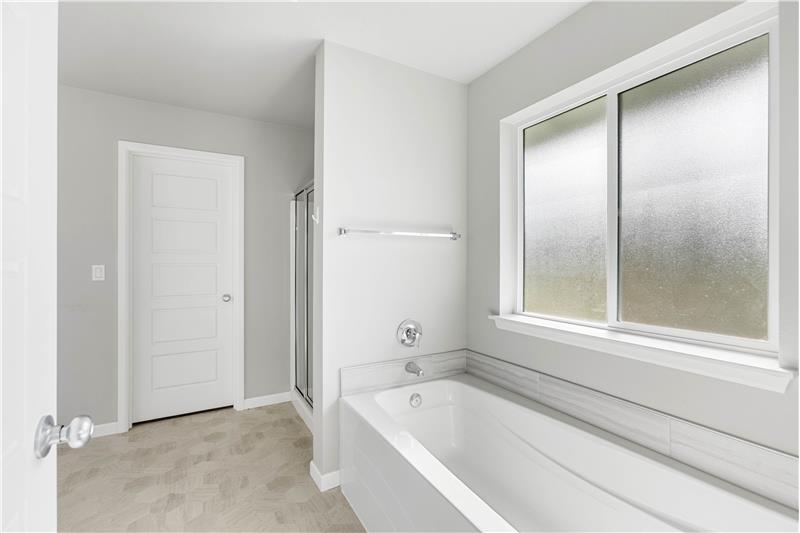
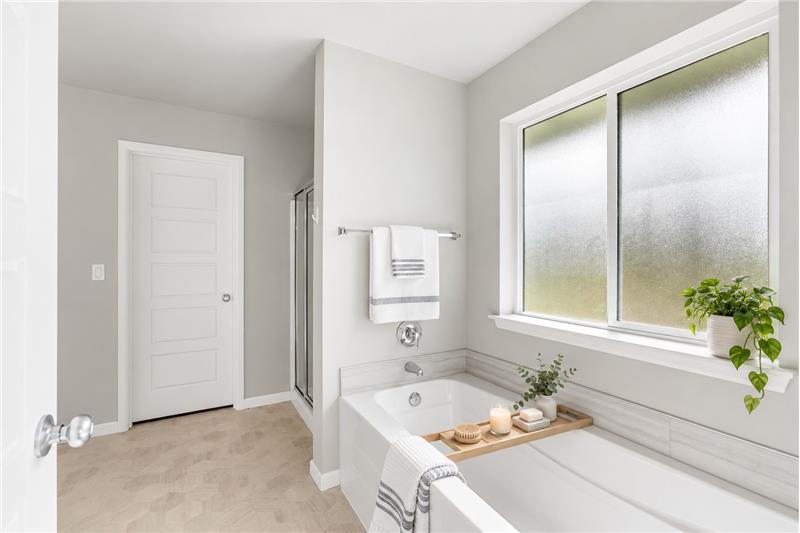
The primary suite connects to a 5-piece en suite featuring dual sinks, a separate water closet, a bathtub, and a shower
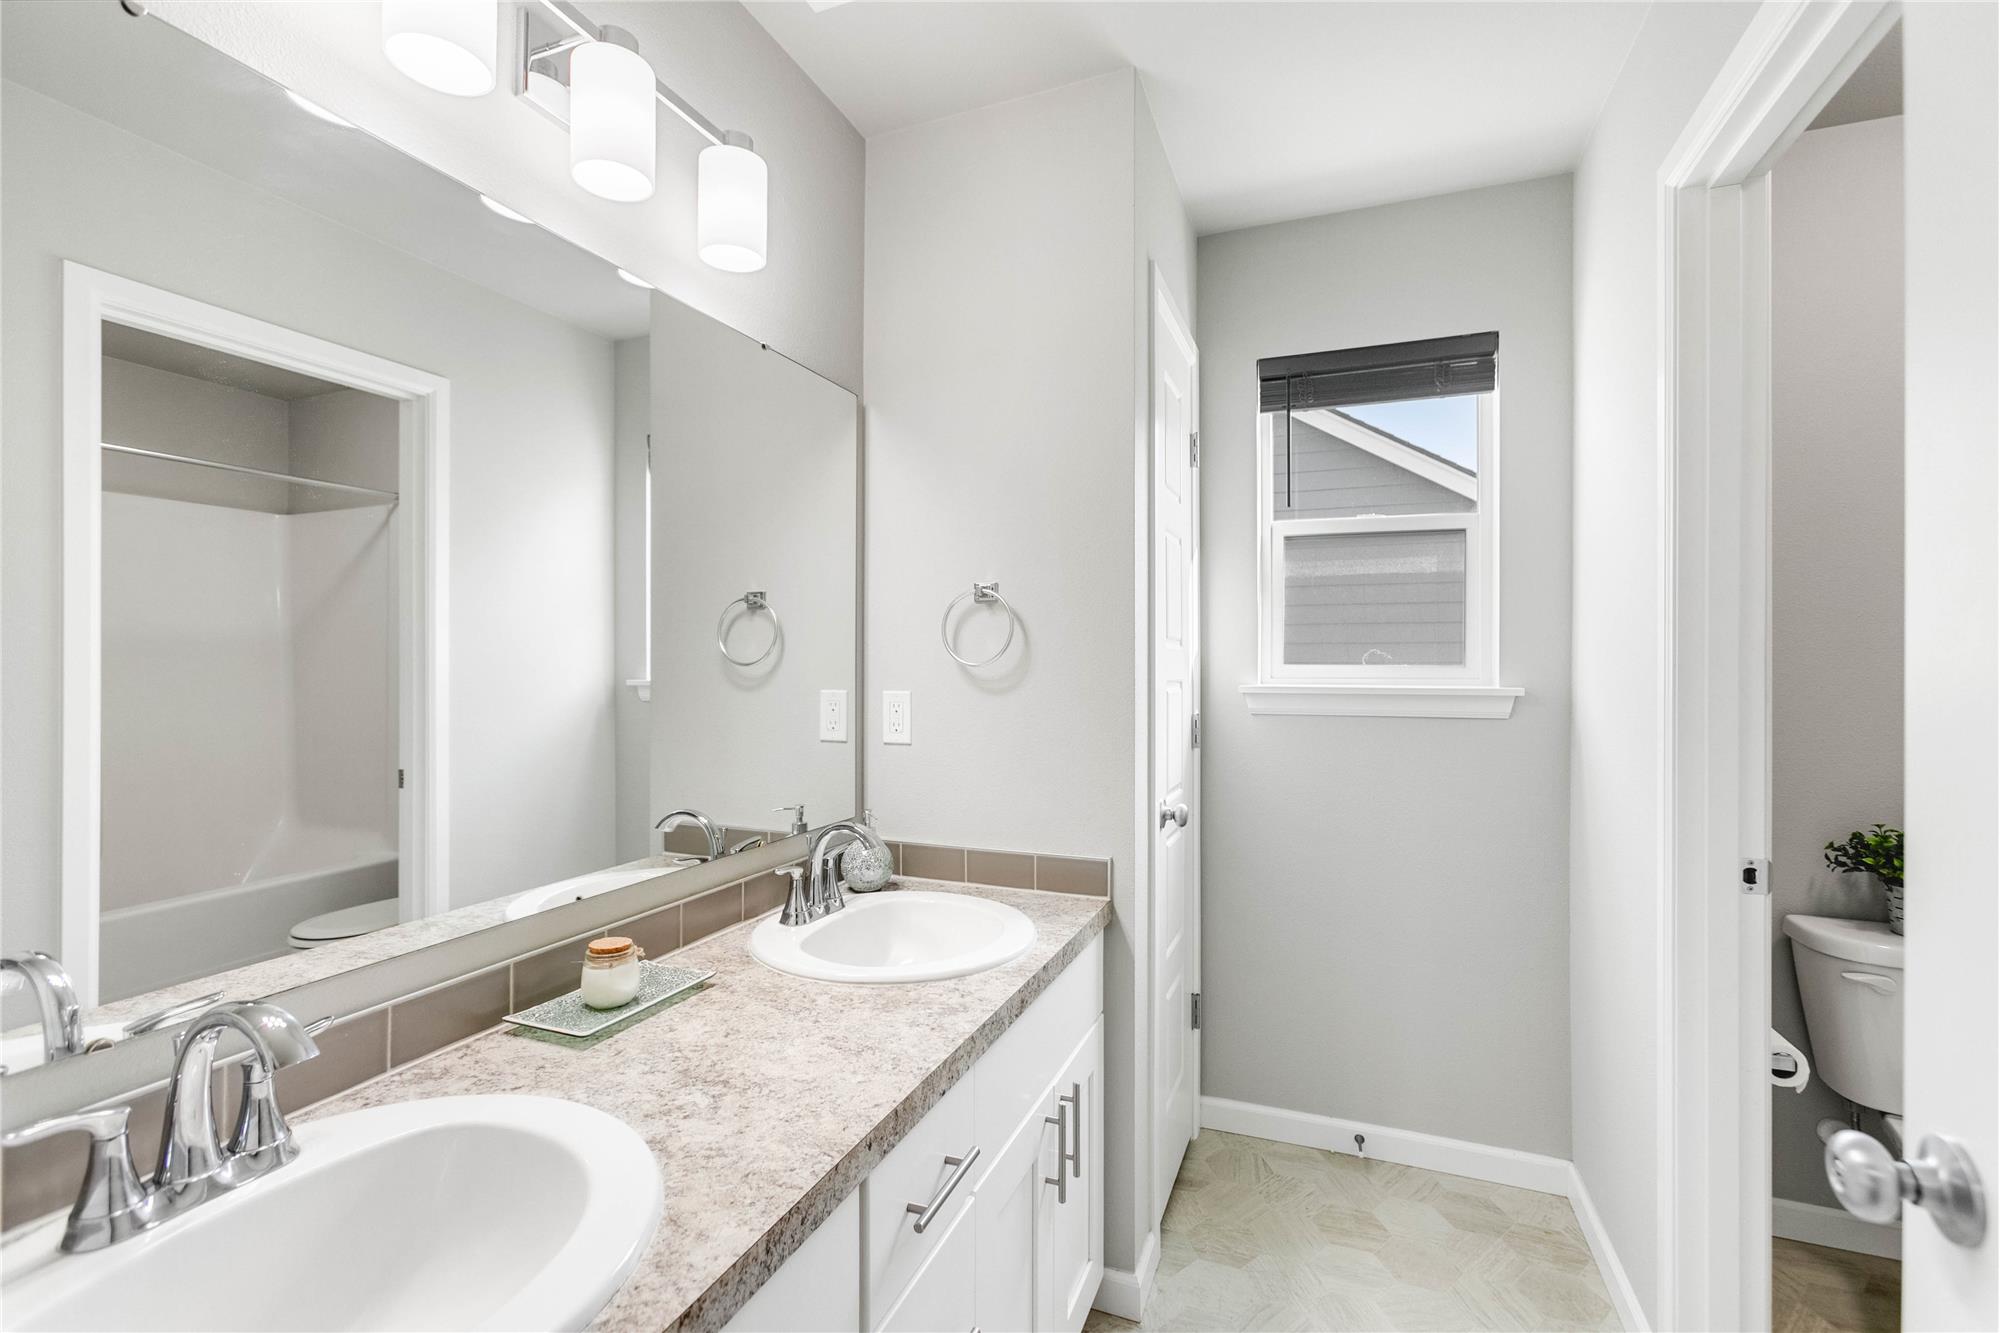
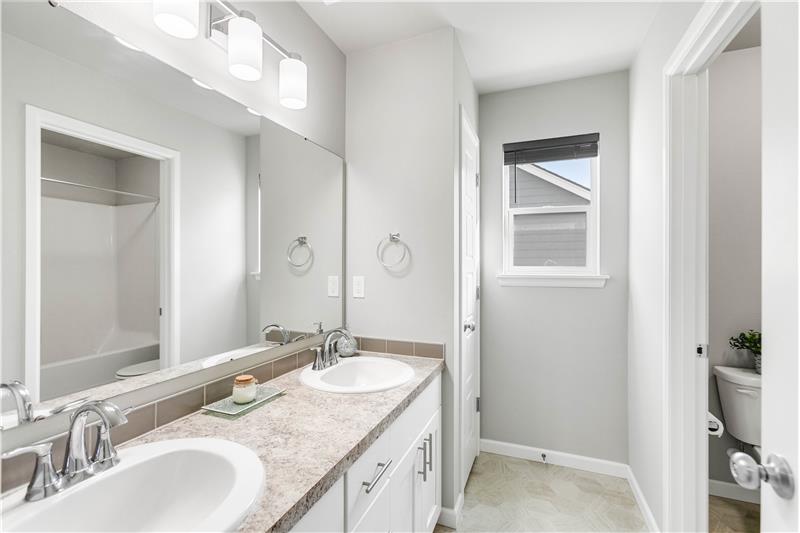
A long dual-sink vanity offers generous counter space, with a nearby closet for bathroom storage.
A separate bathtub and glass-enclosed shower round out the primary bath, with a frosted window above the tub.
Virtually staged
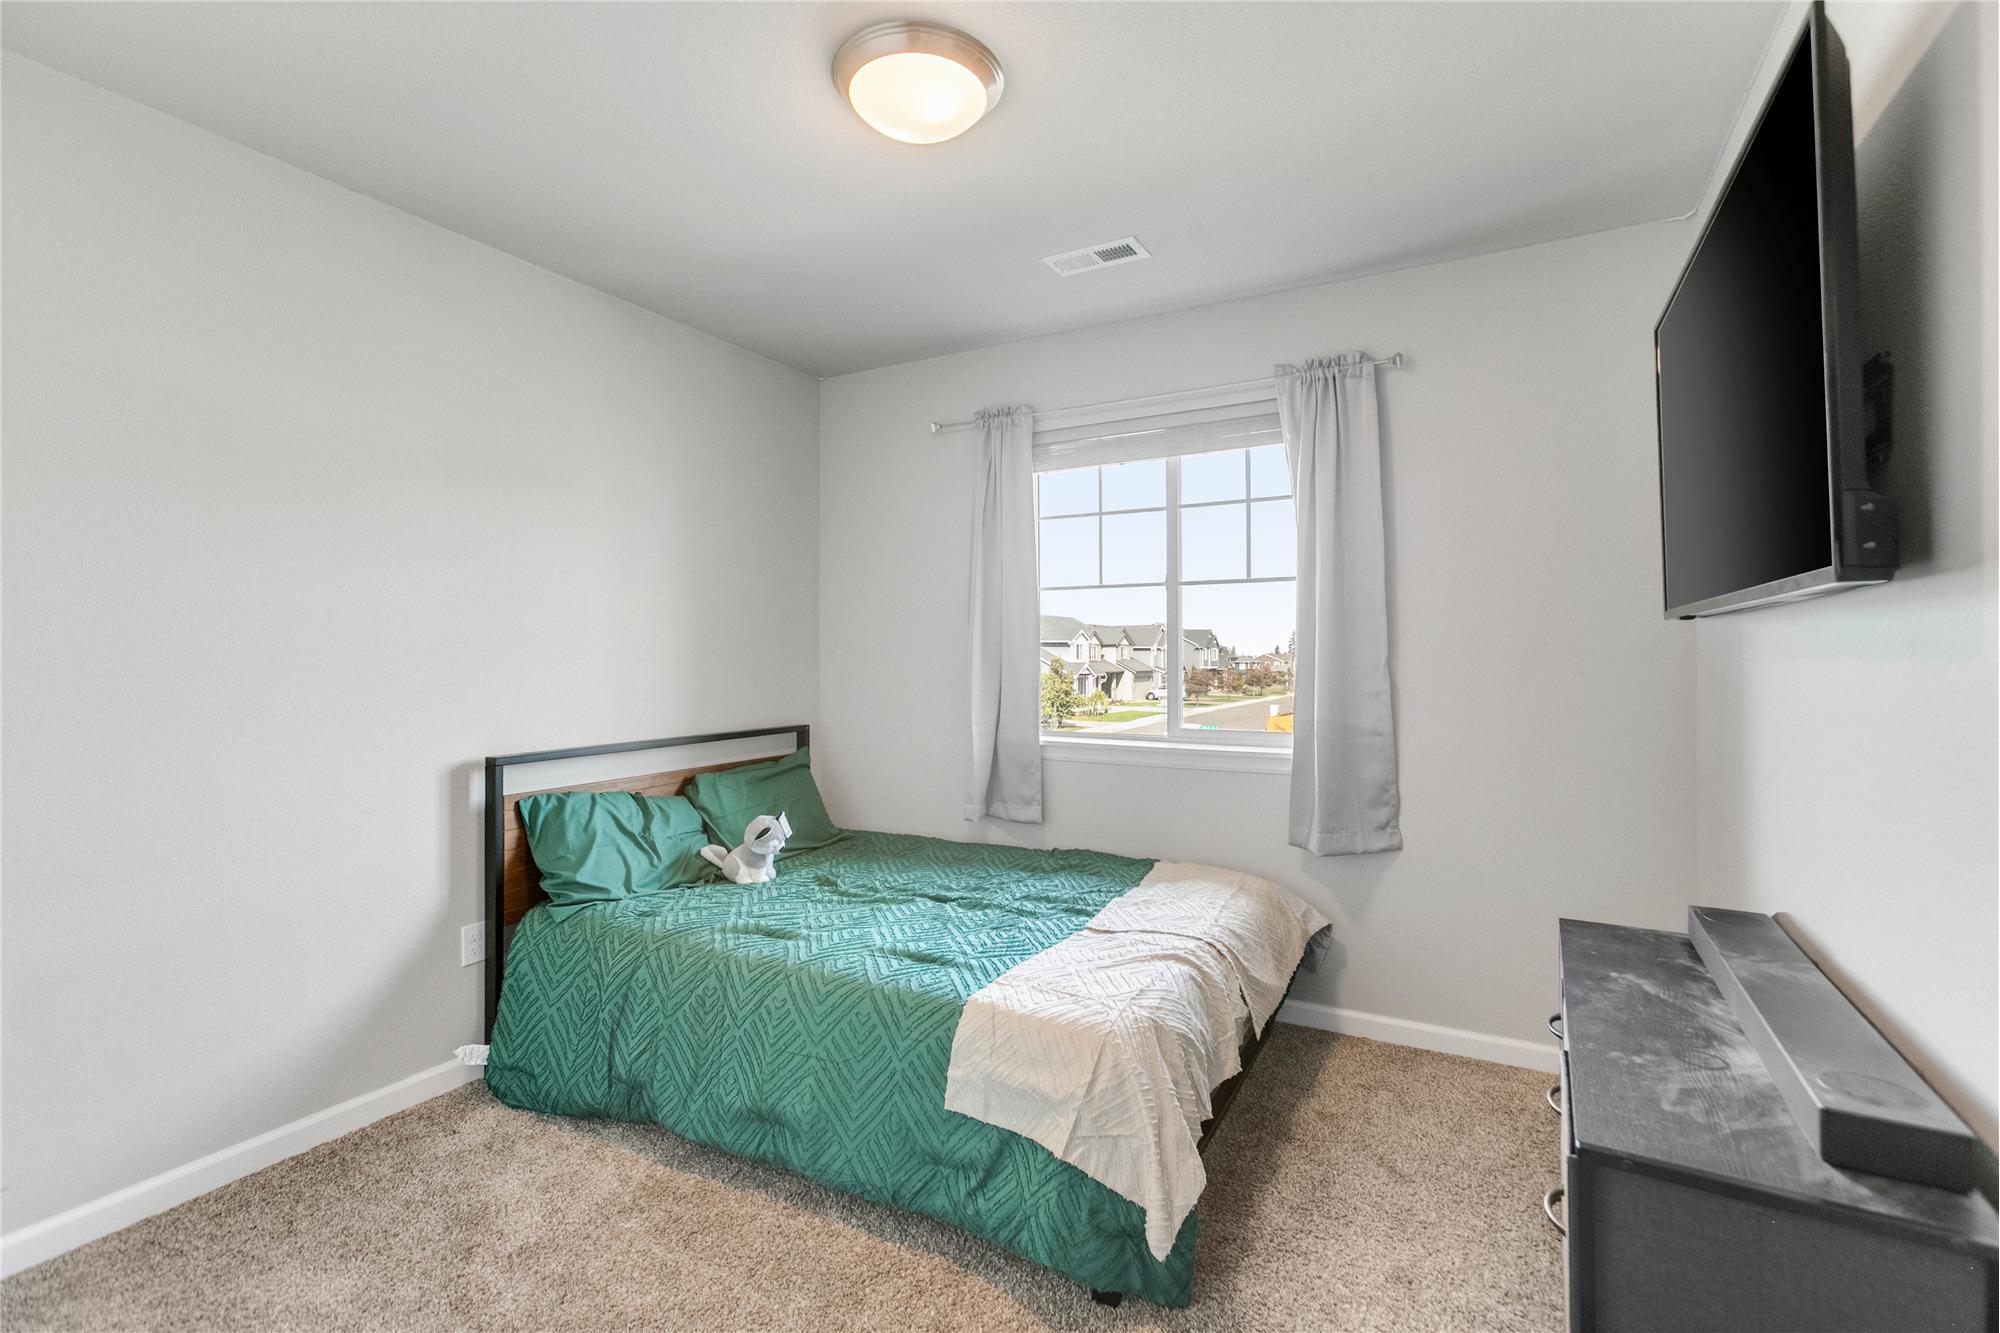
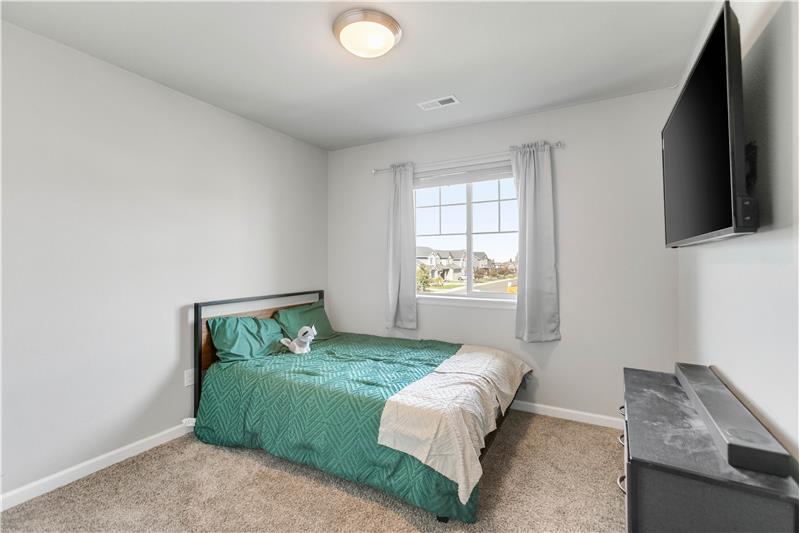
Bedroom 1- TV in this bedroom stays
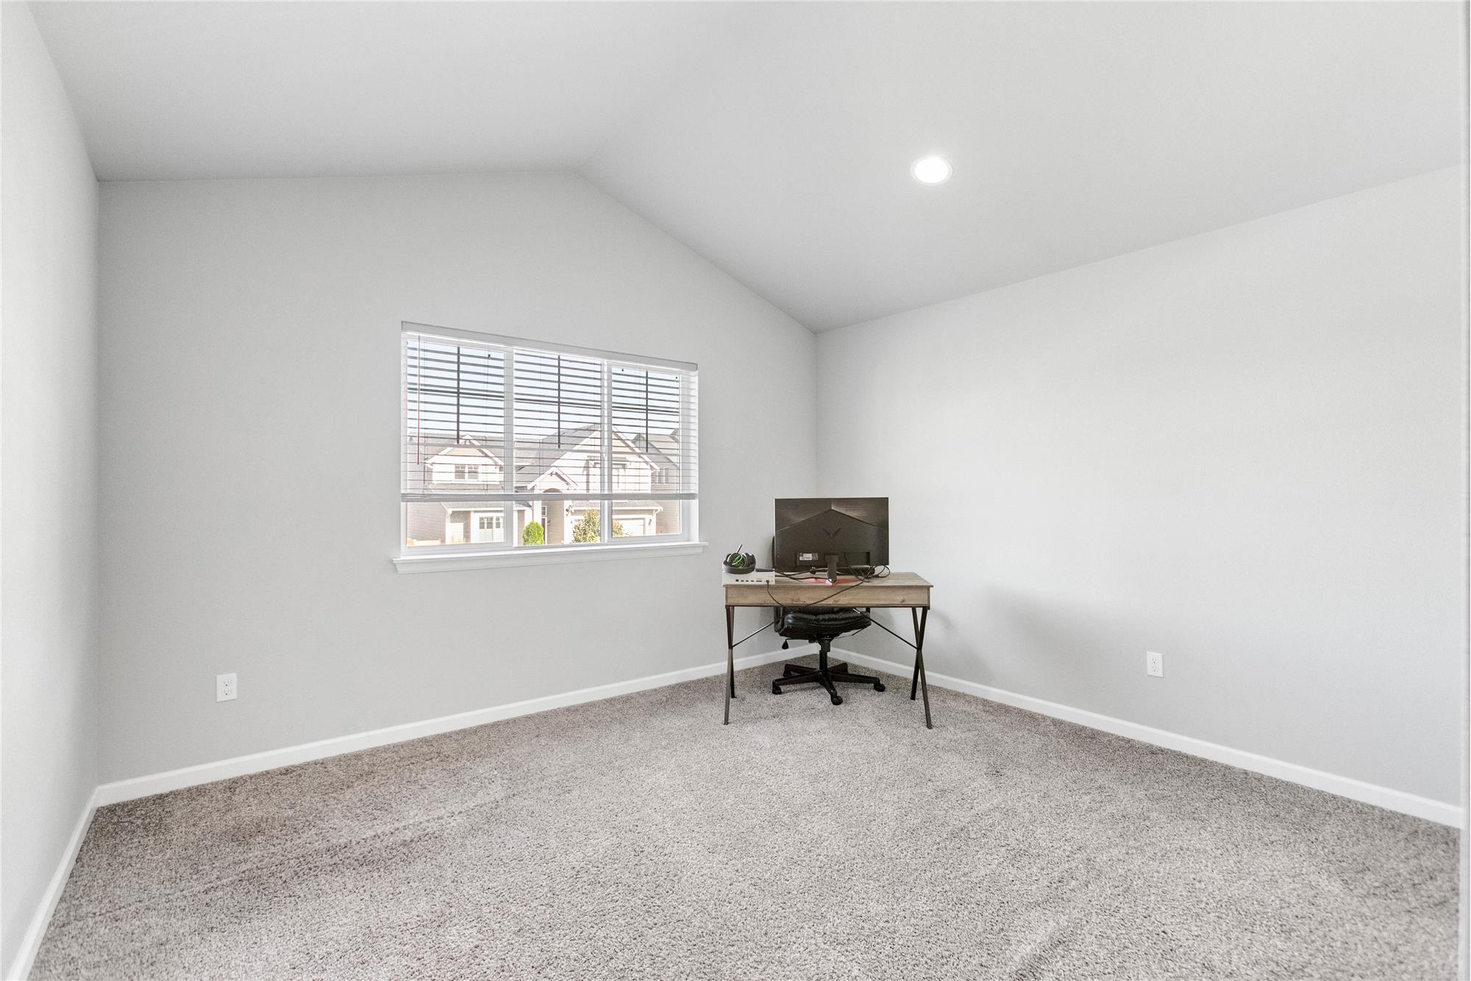
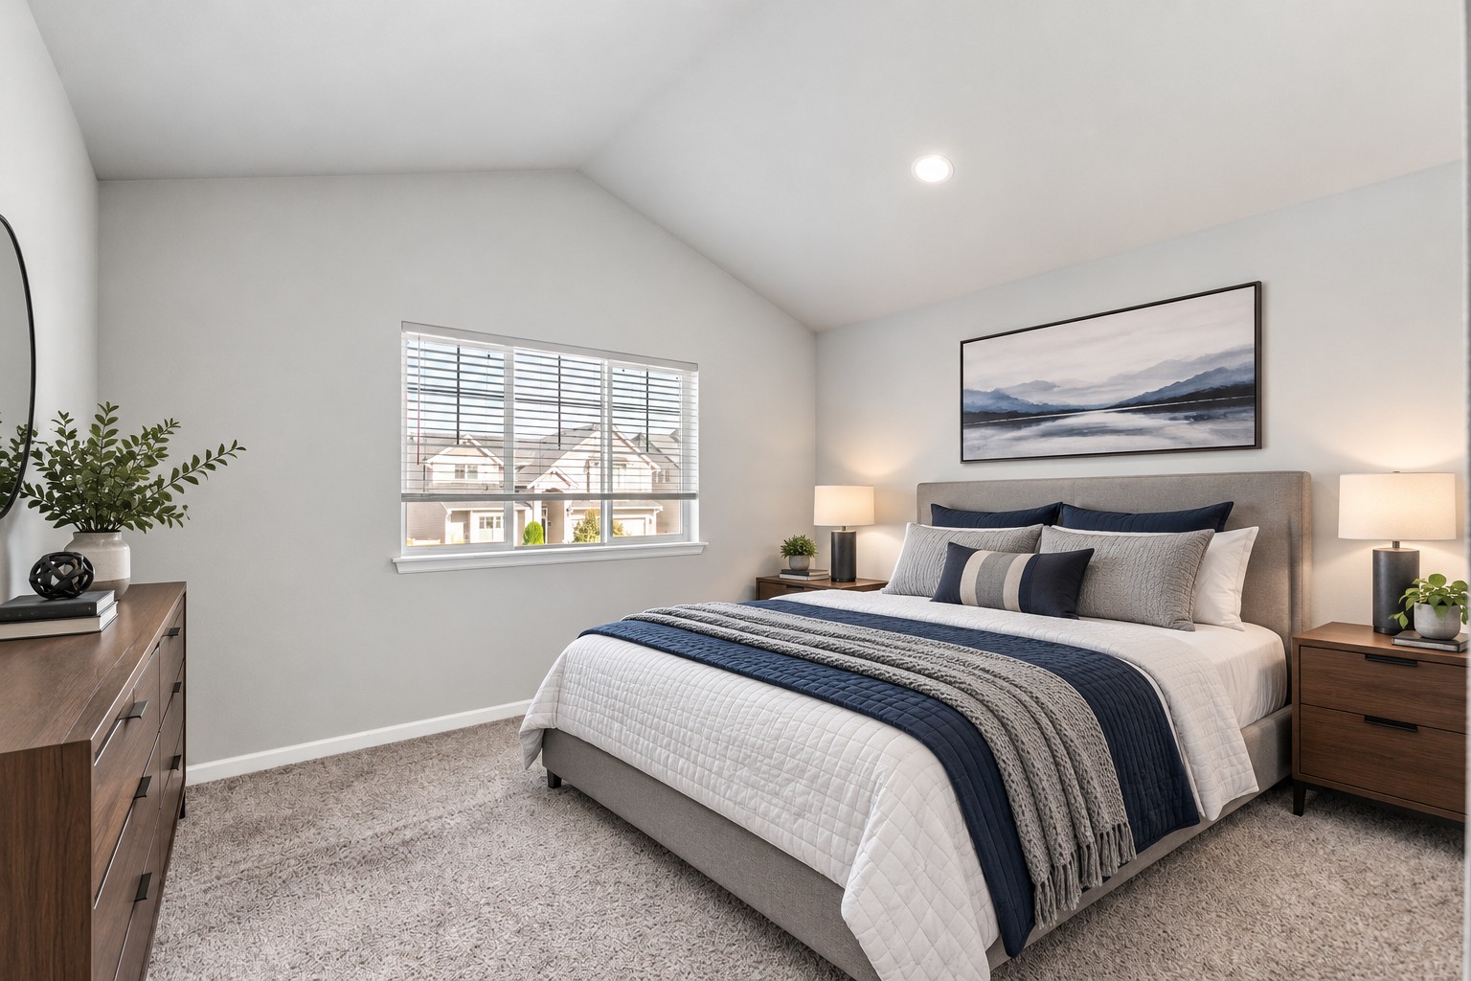
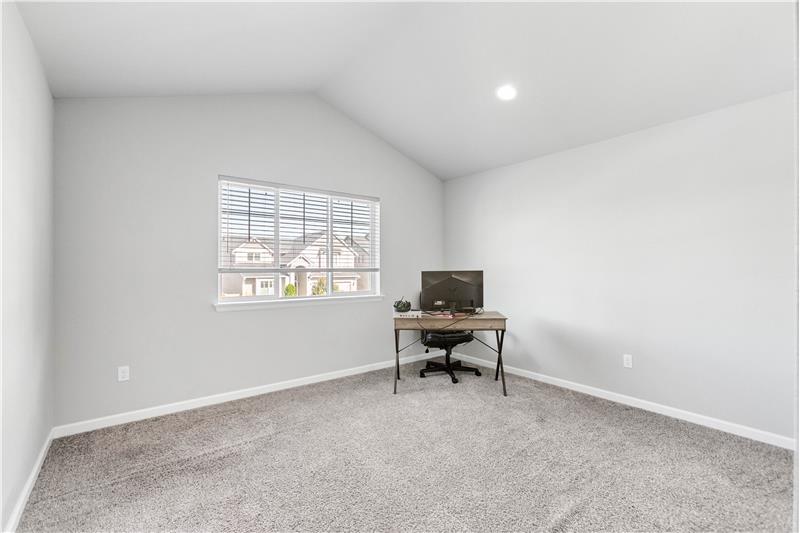
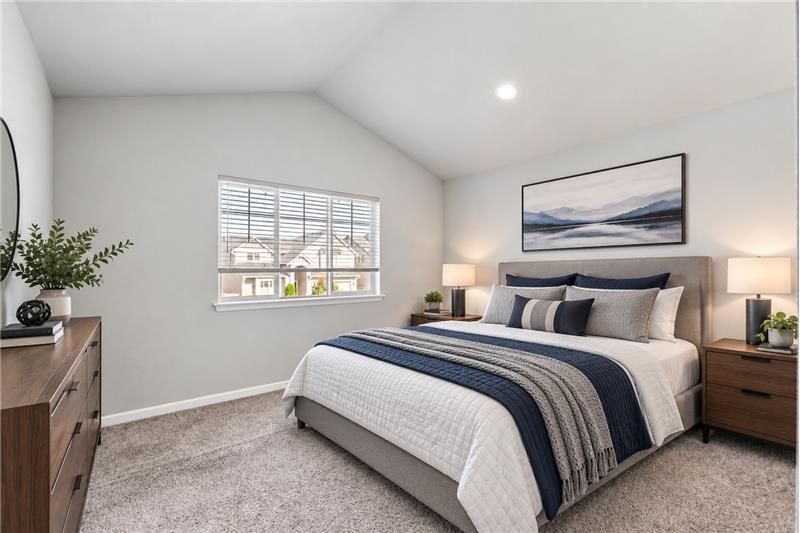
Bedroom 2 has vaulted ceilings.
Virtually staged
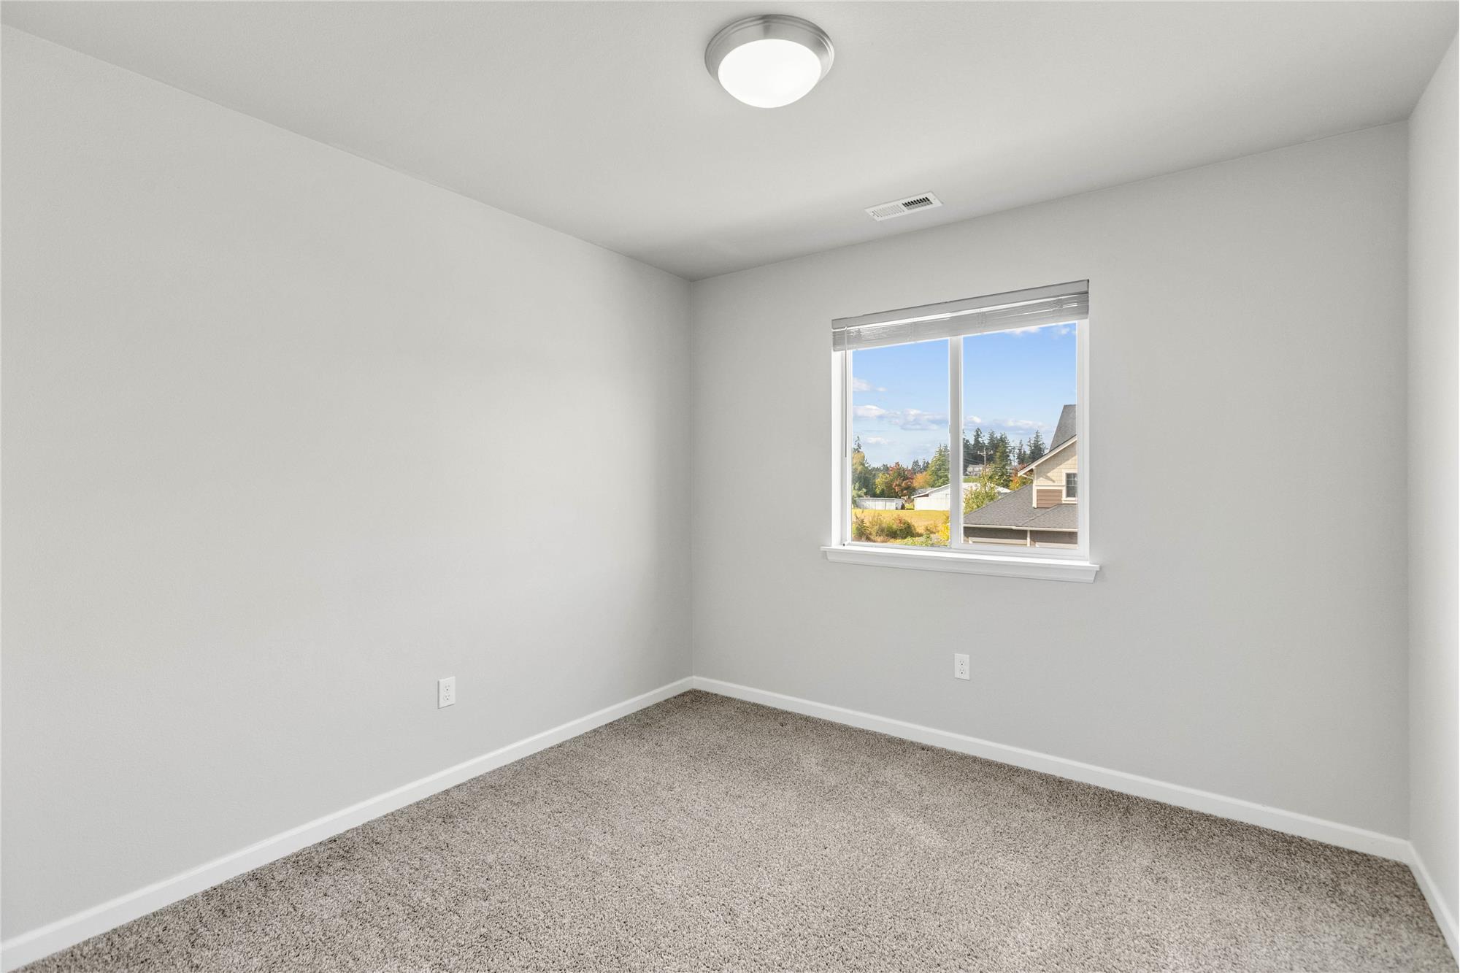
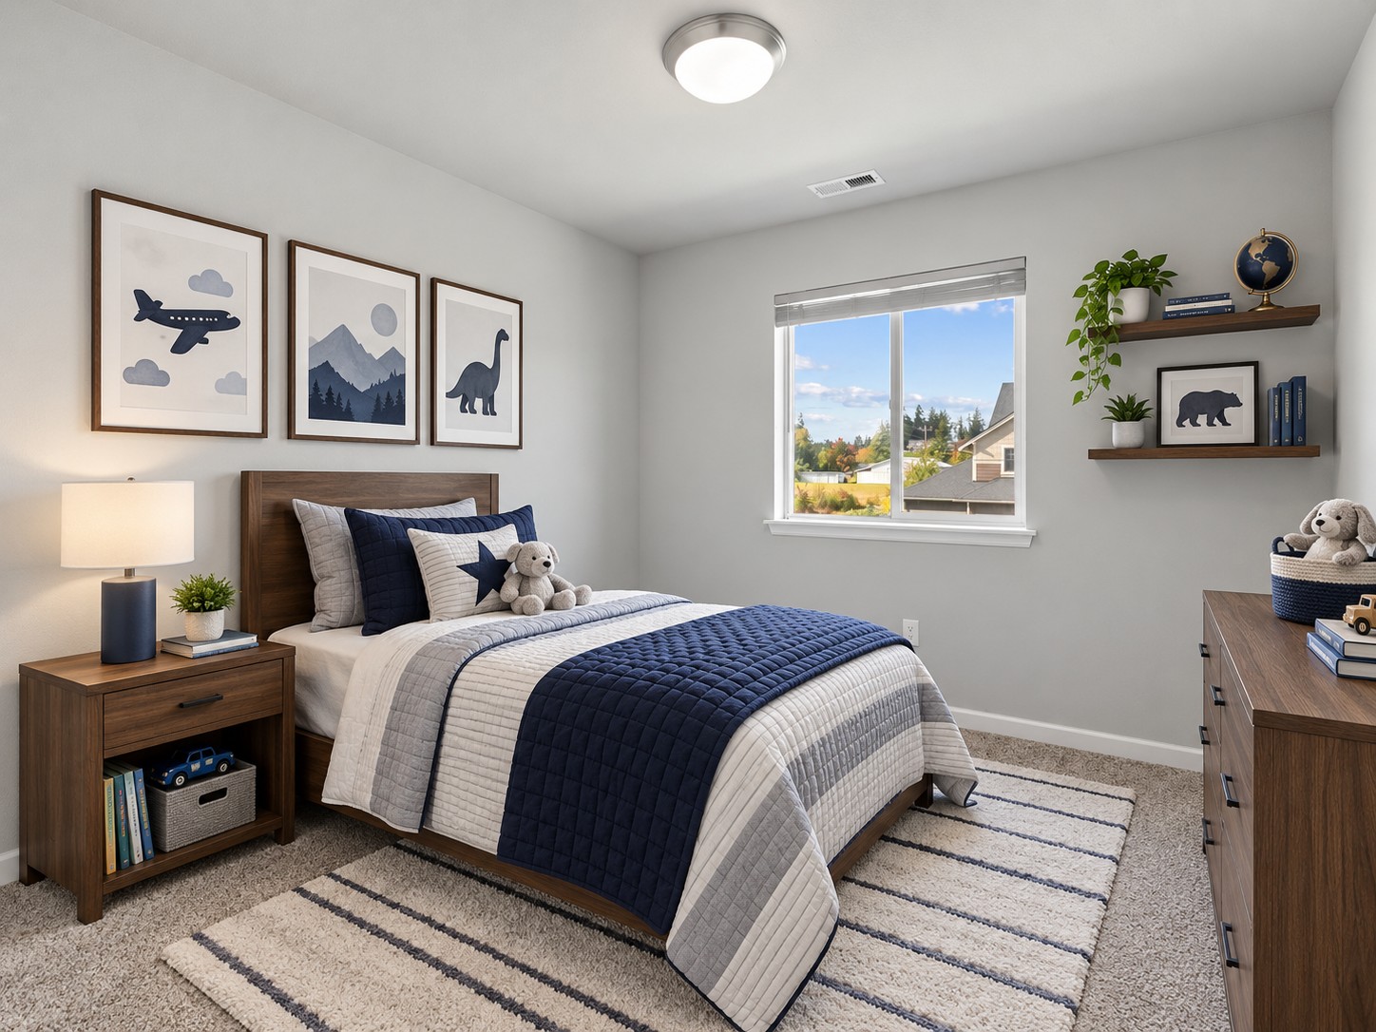
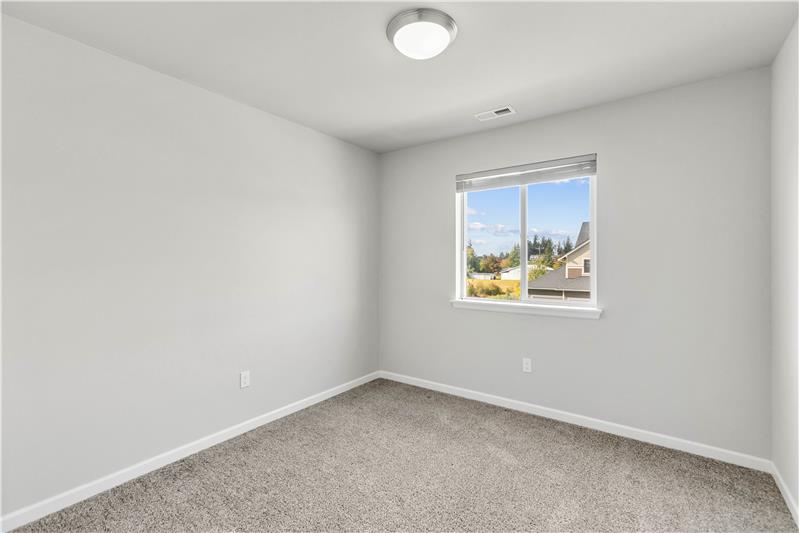
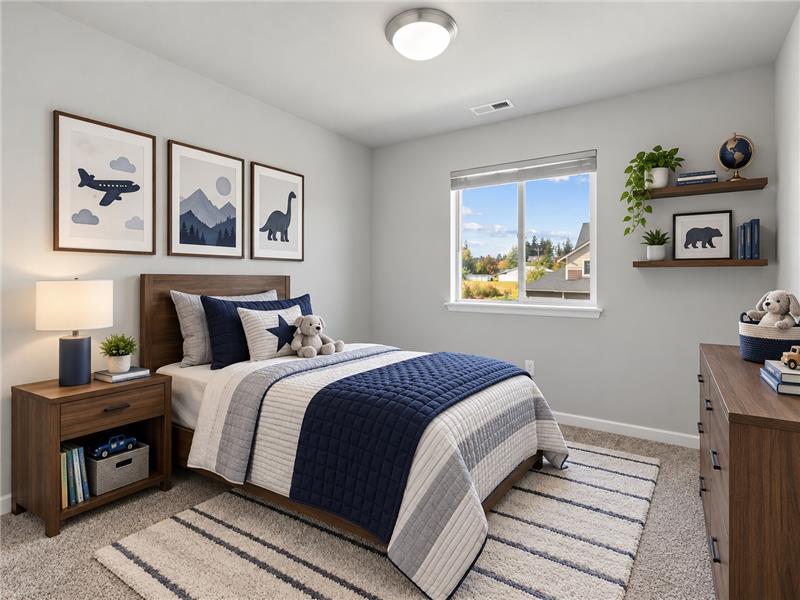
Bedroom 3
Virtually staged
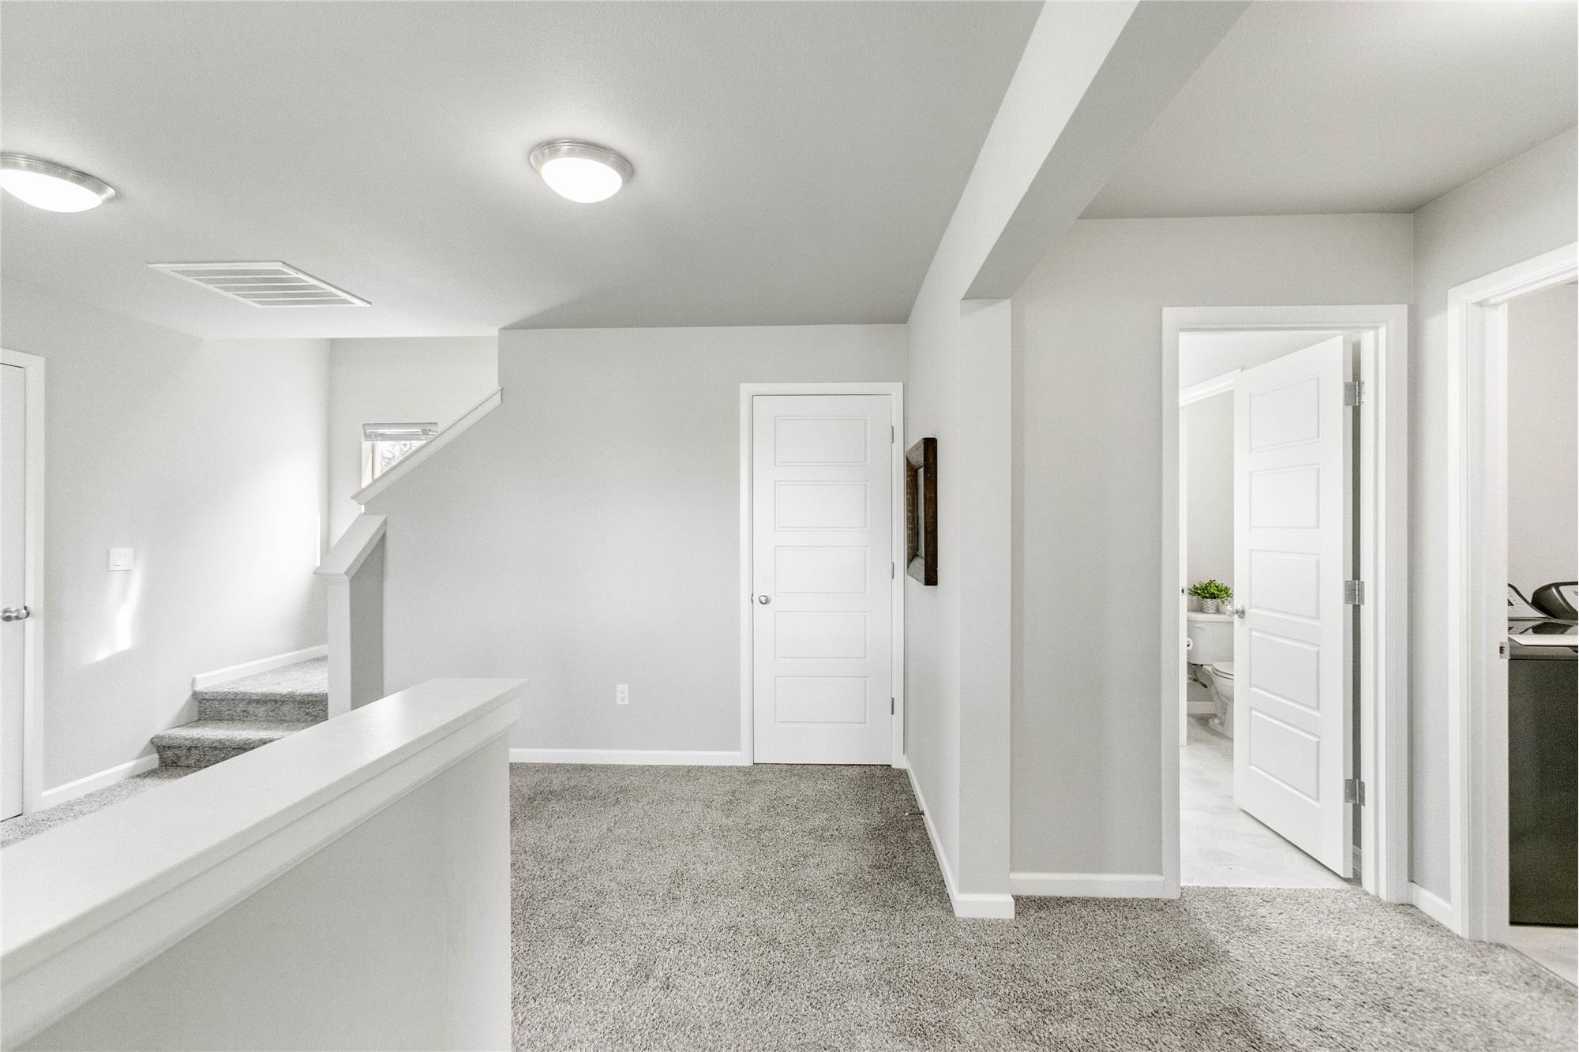
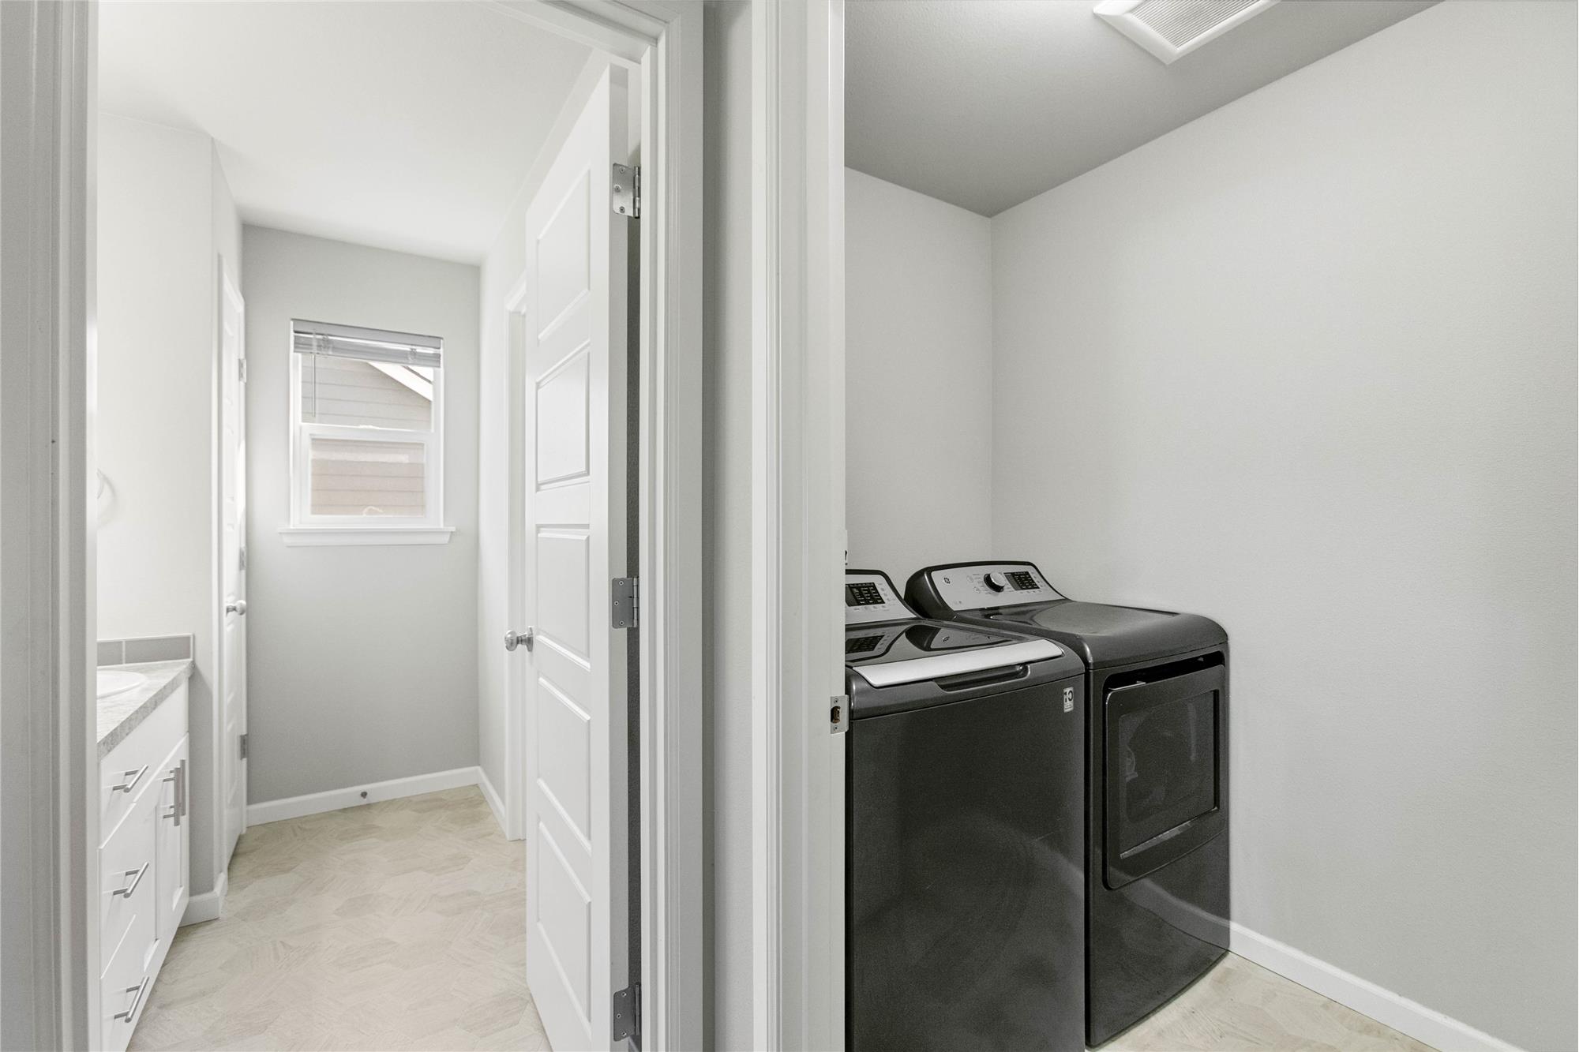
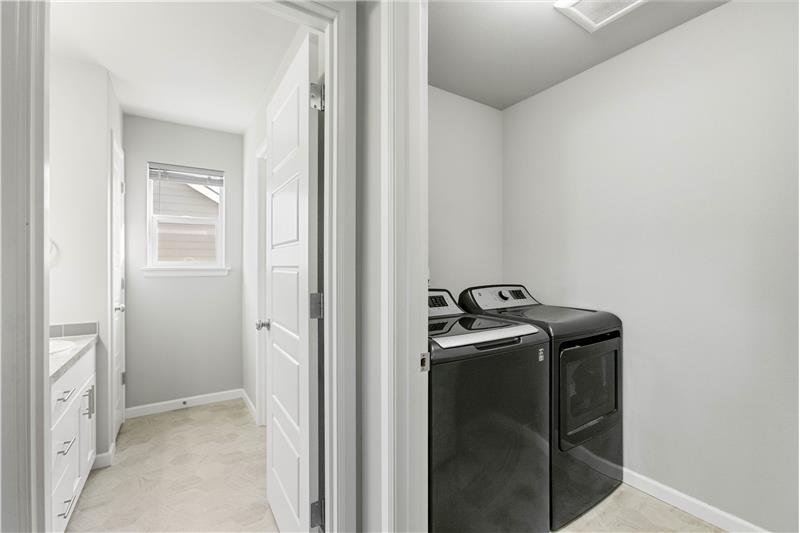
A second-floor laundry room sits close to all the bedrooms for everyday convenience, and the washer and dryer stay with the home
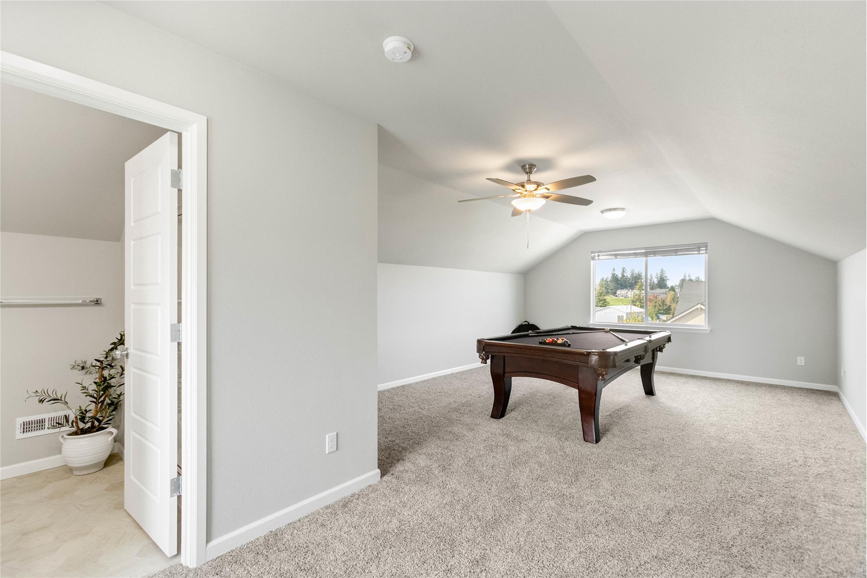
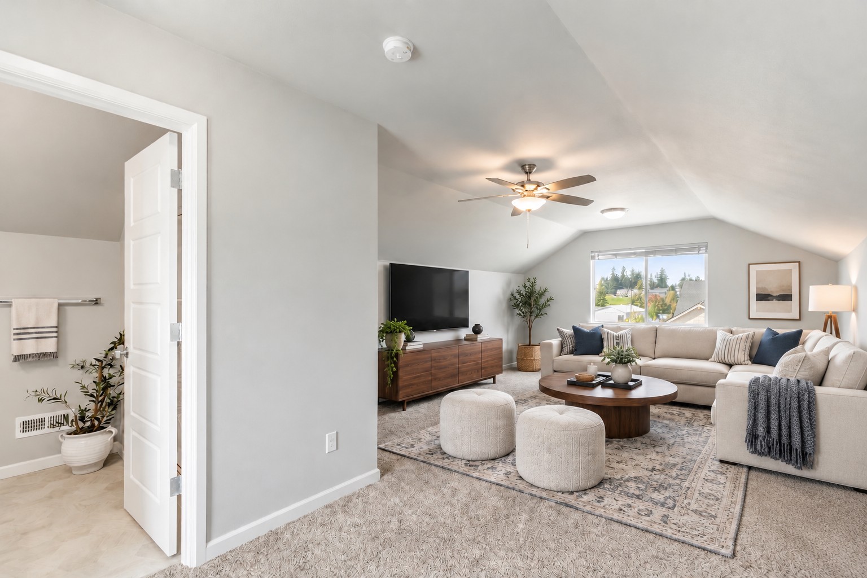
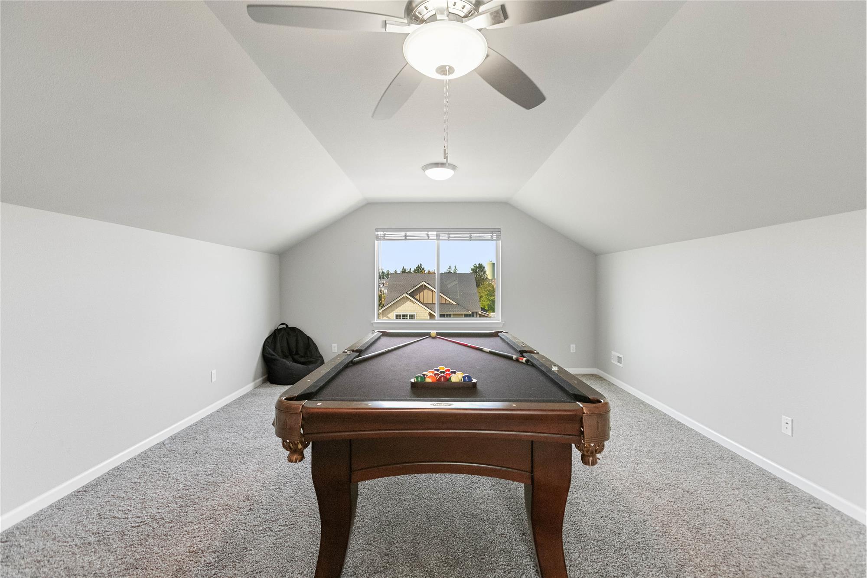
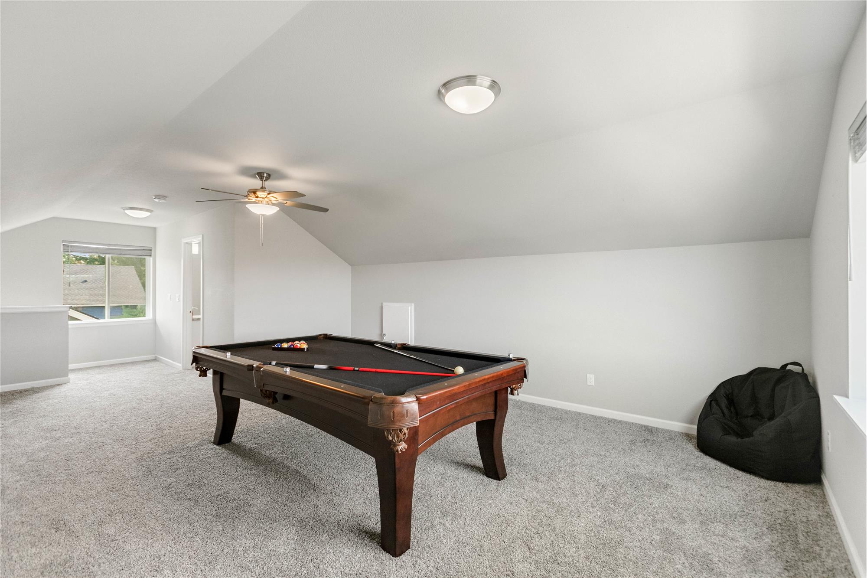
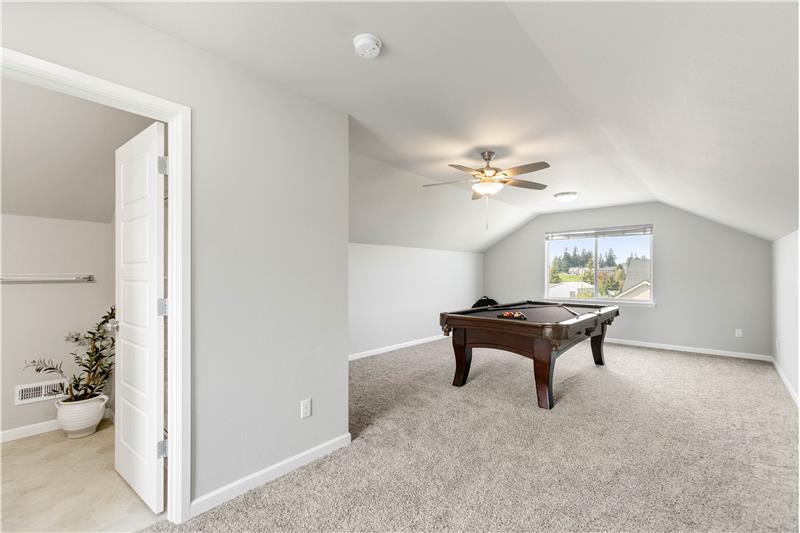
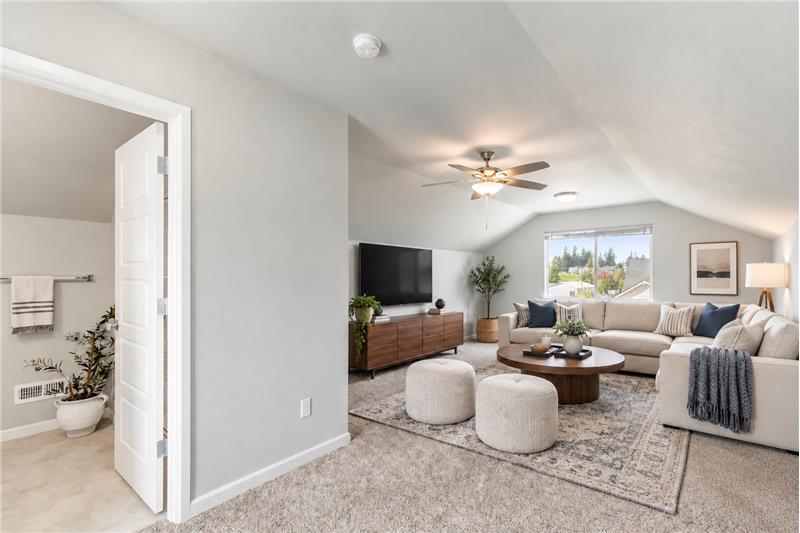
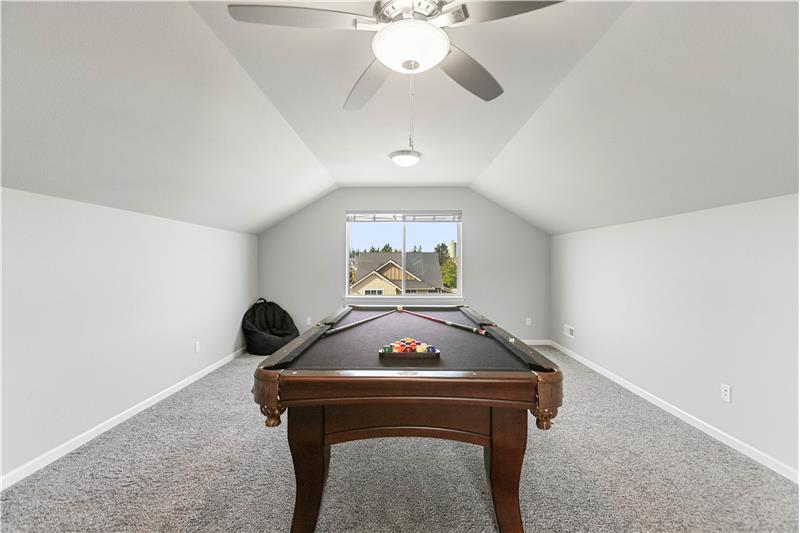
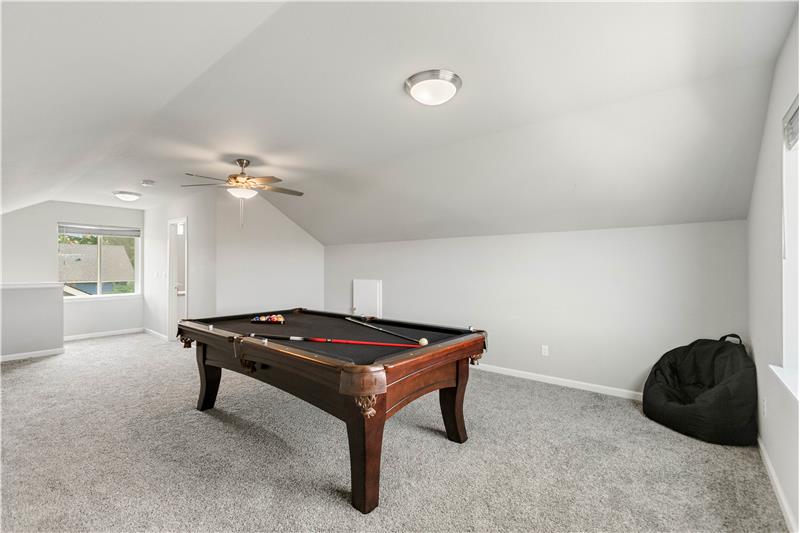
The spacious third-floor bonus room features vaulted ceilings, windows, a ceiling fan, and a convenient three-quarter bath just
Virtually staged
Shown as a billiards room.
This flexible third-floor bonus space could also work as a media room, workout area, game room, or guest retreat.
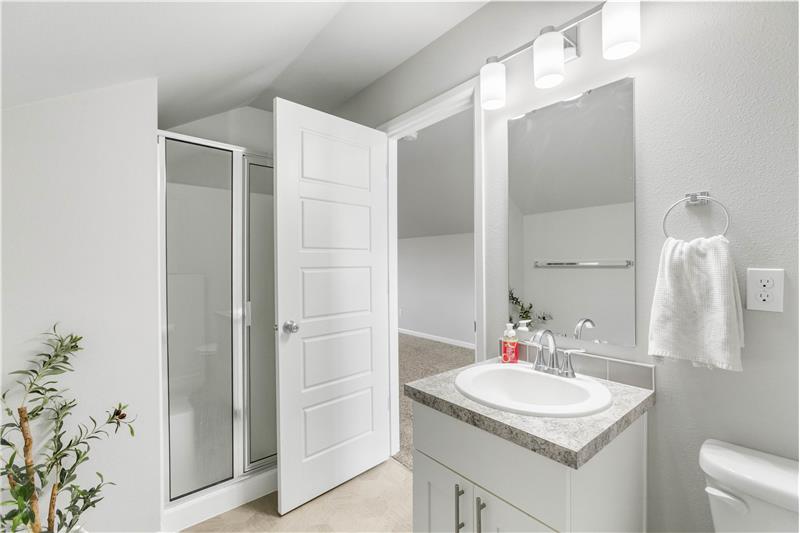
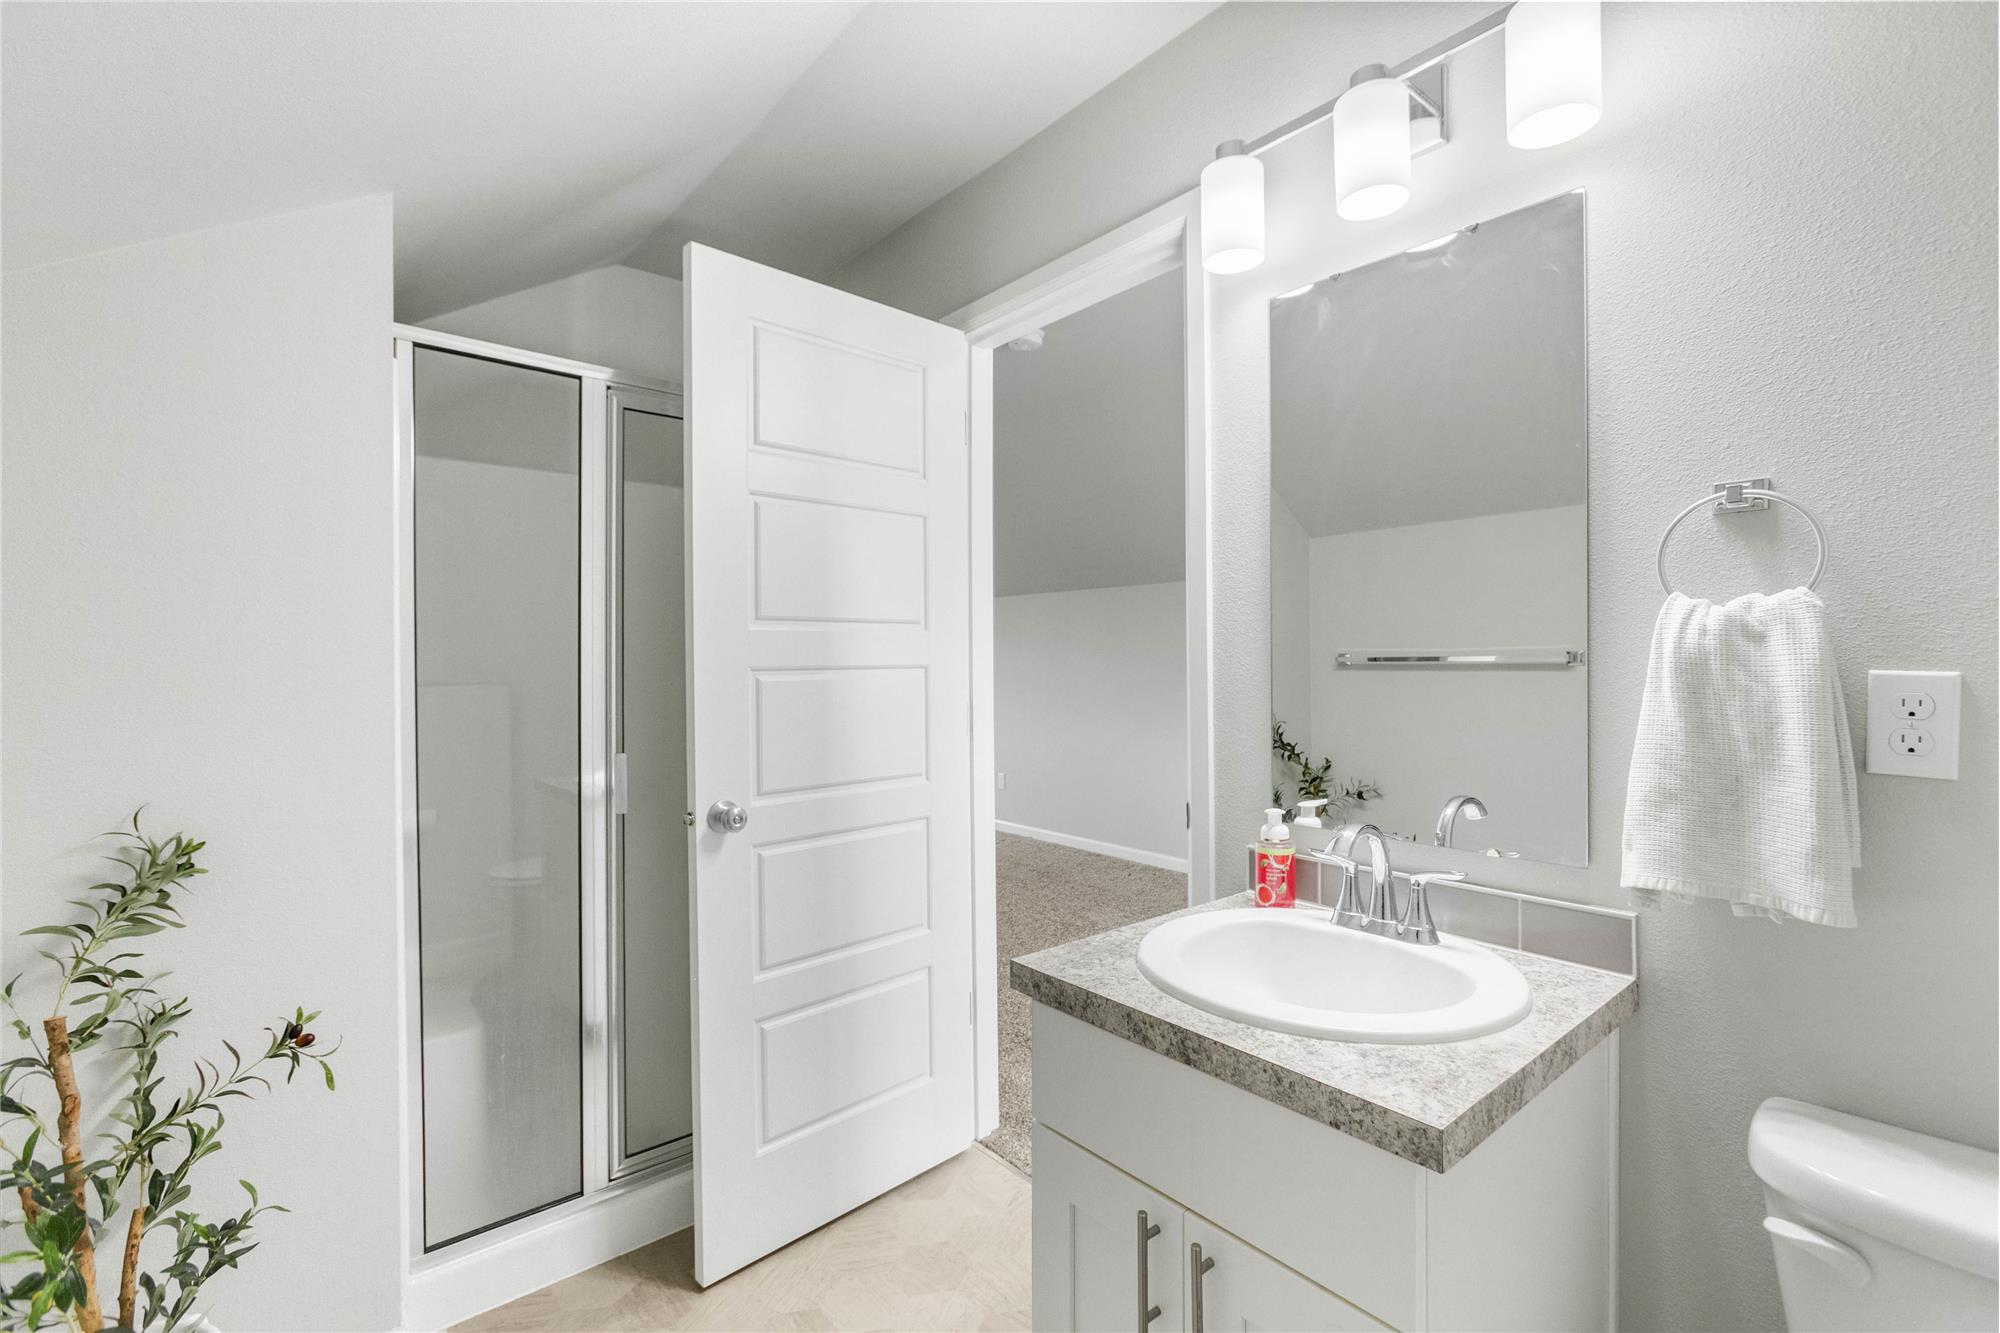
The third-floor three-quarter bath features a shower and vanity, conveniently located just off the bonus room.
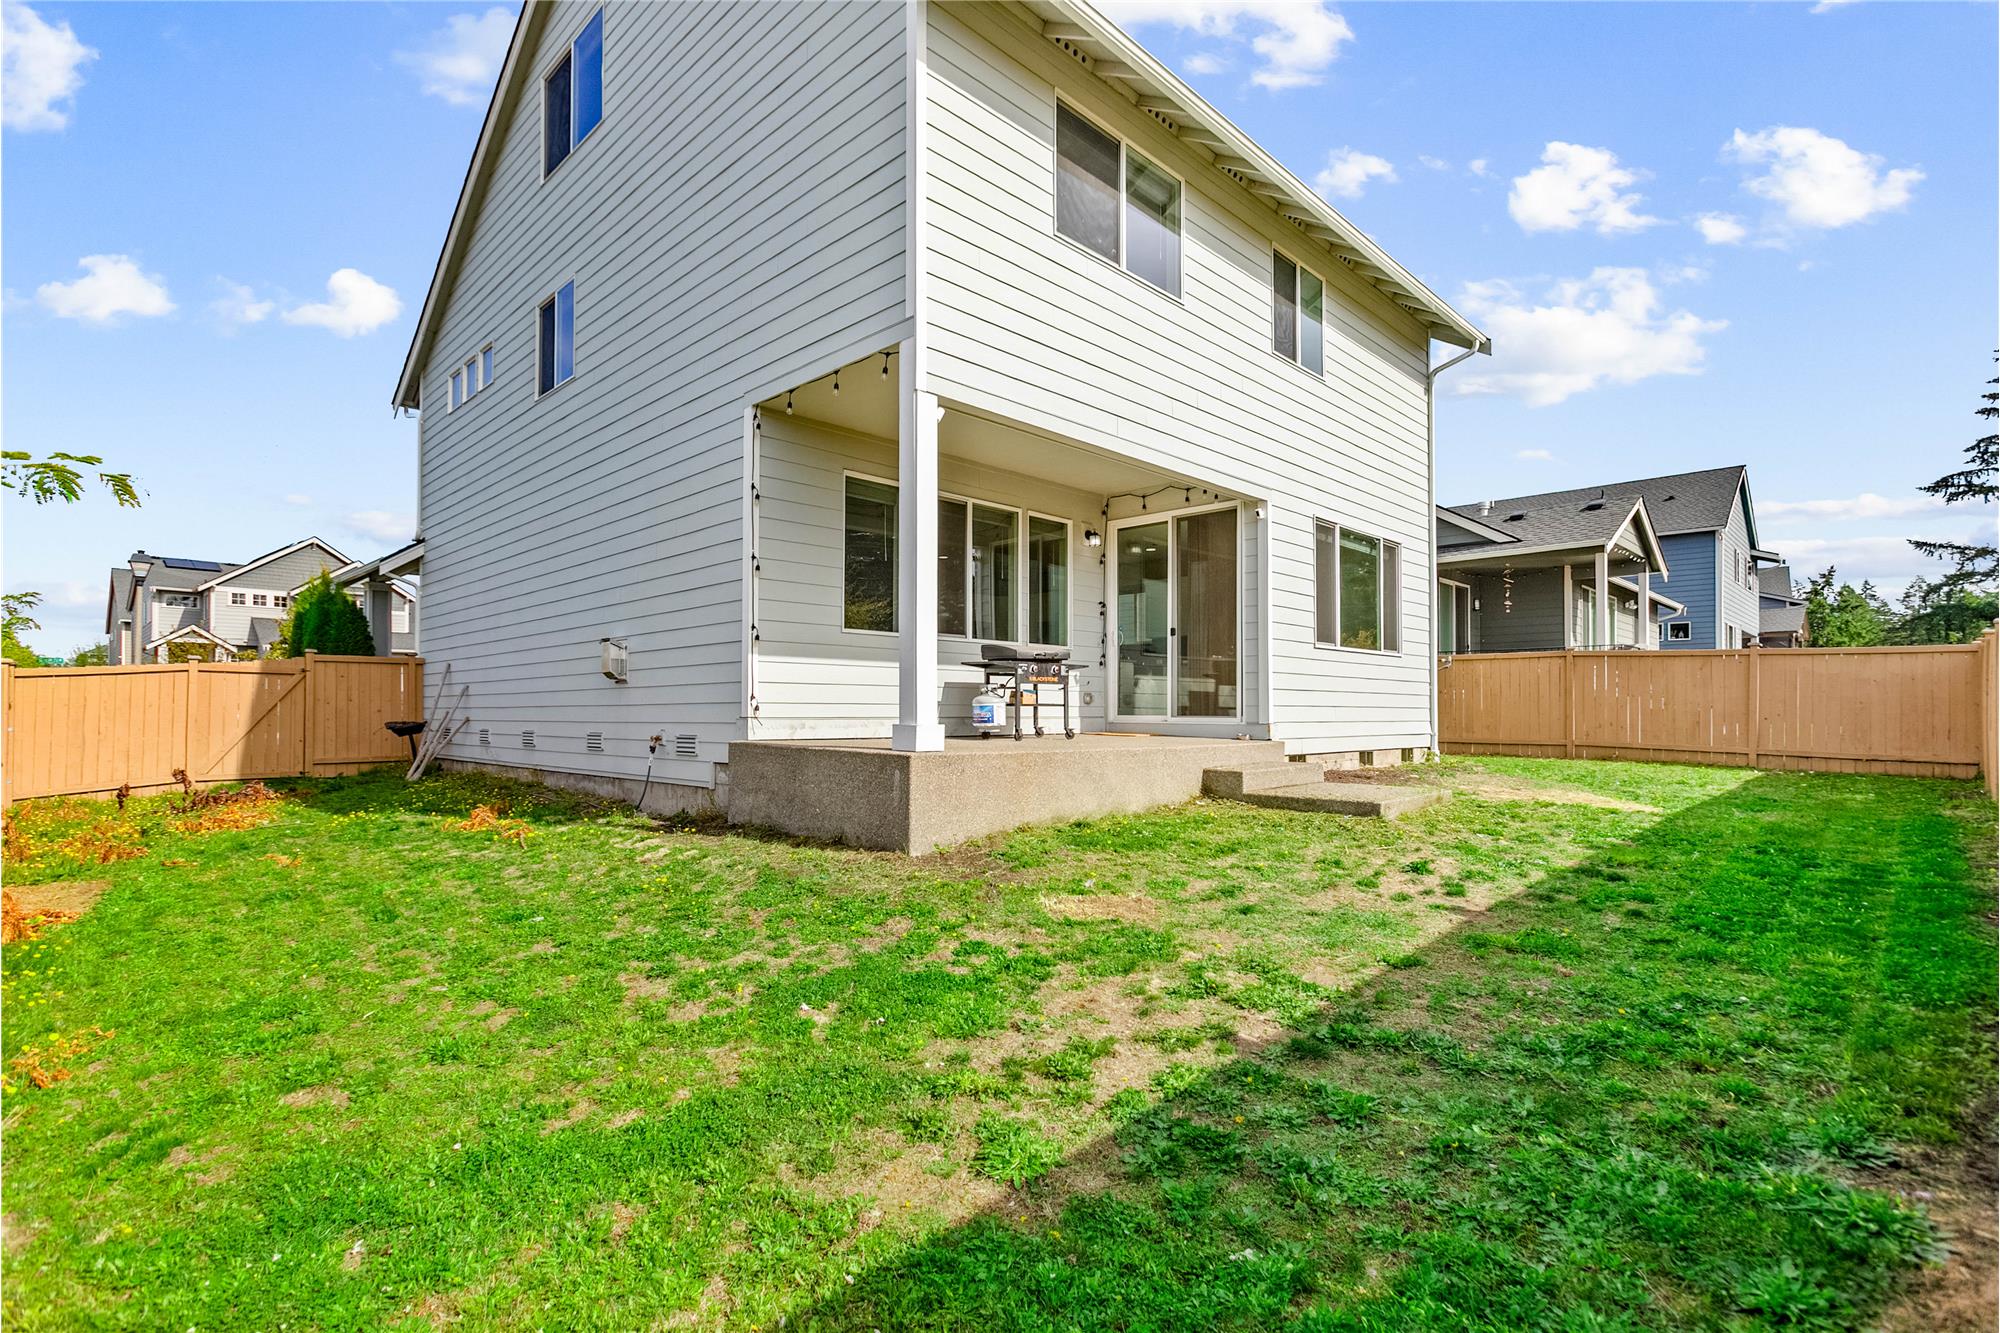
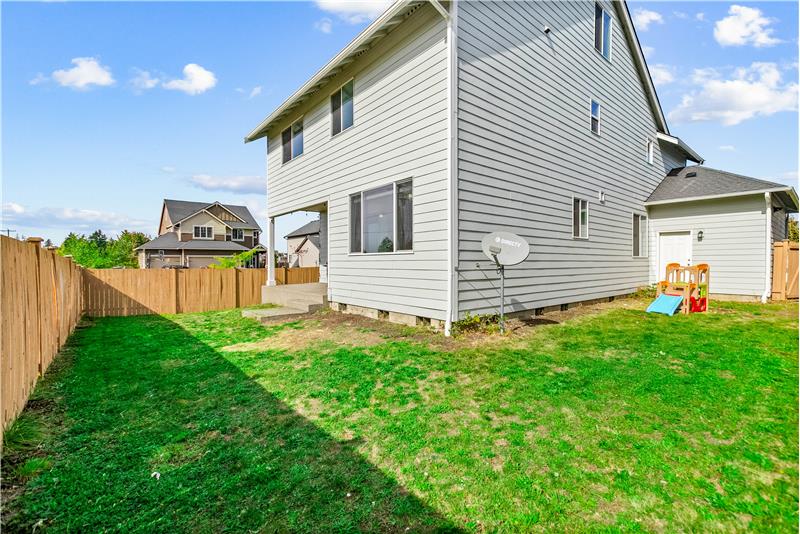
Set on a 0.137-acre corner lot, this property is ready for your landscaping ideas and personal touch.
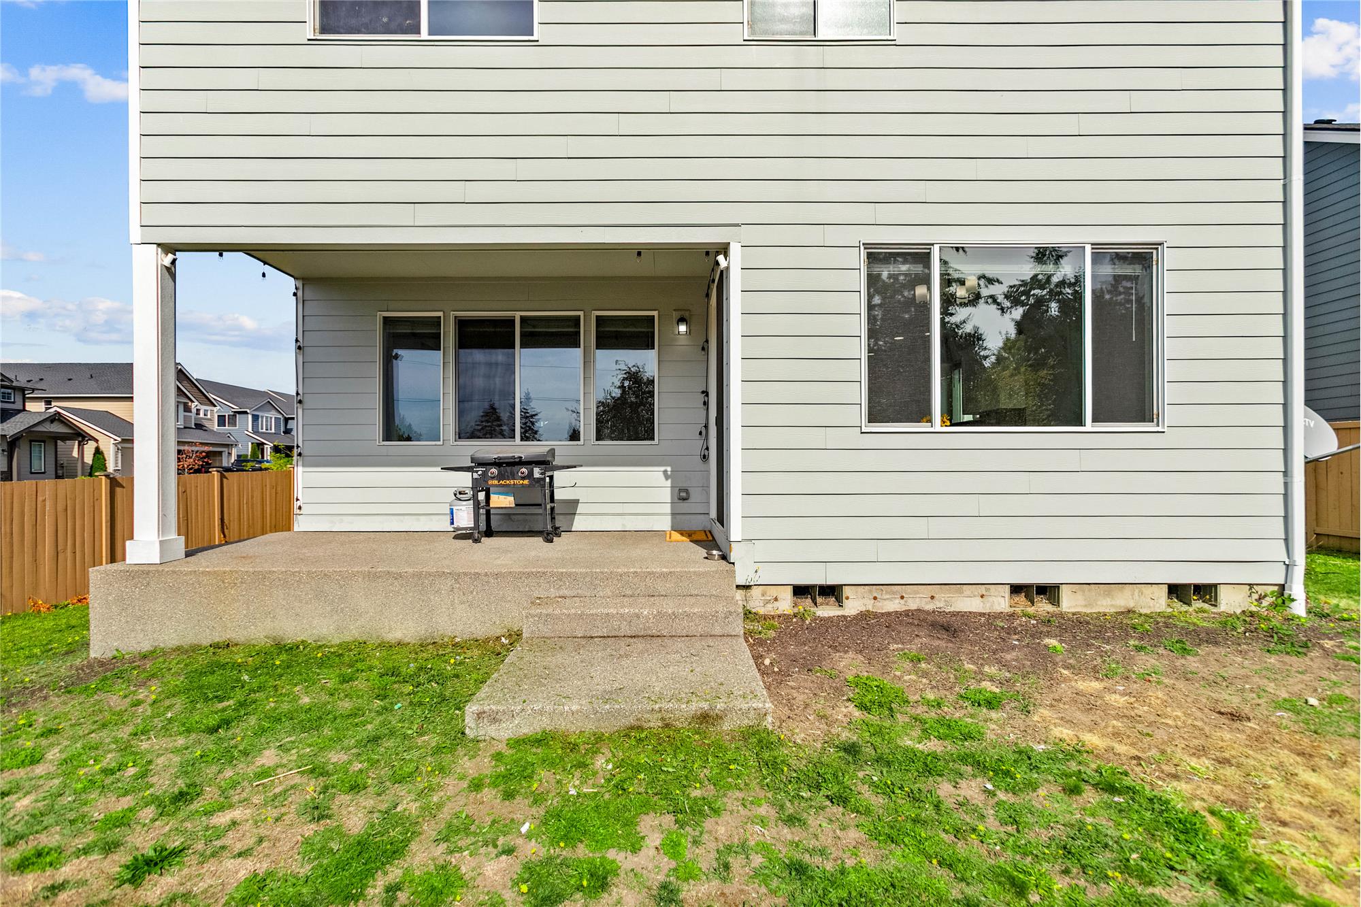
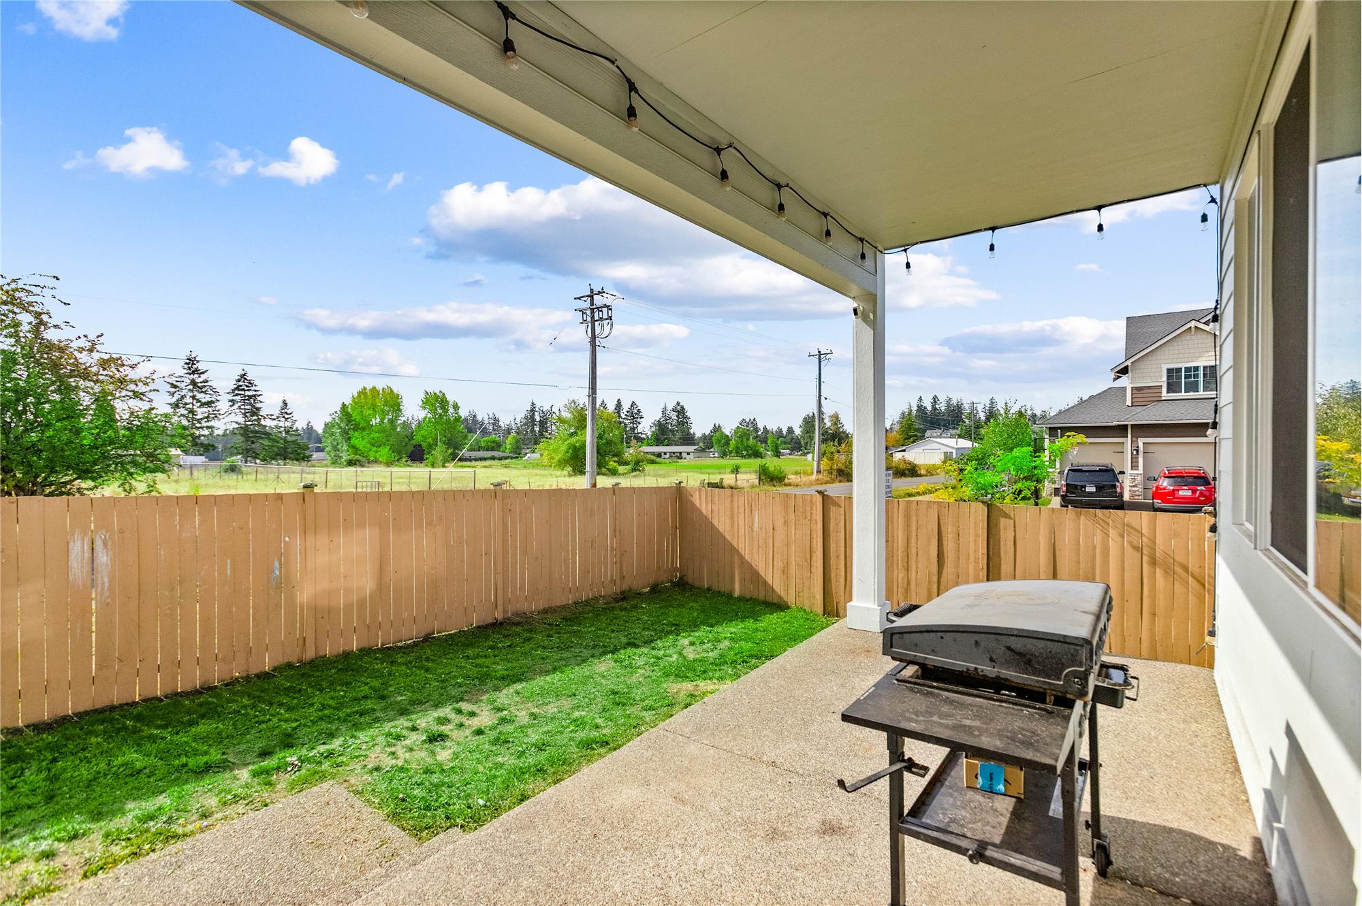
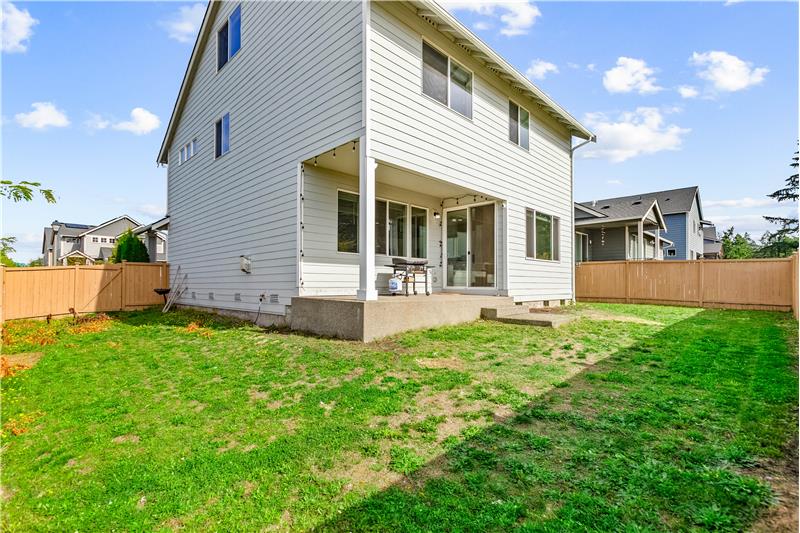
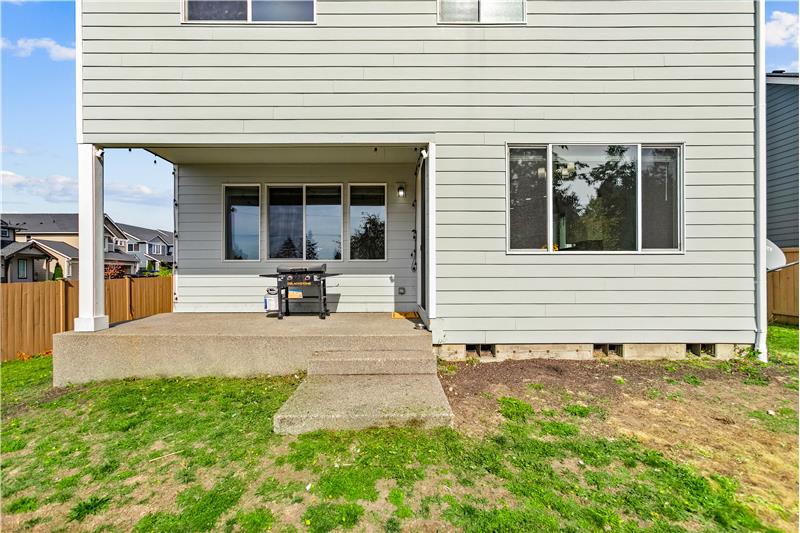
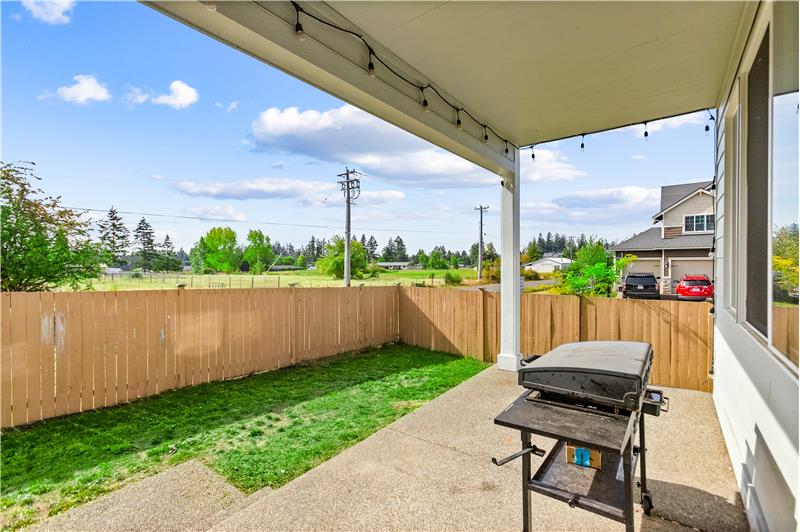
The covered concrete patio offers a sheltered spot for outdoor dining or relaxing.
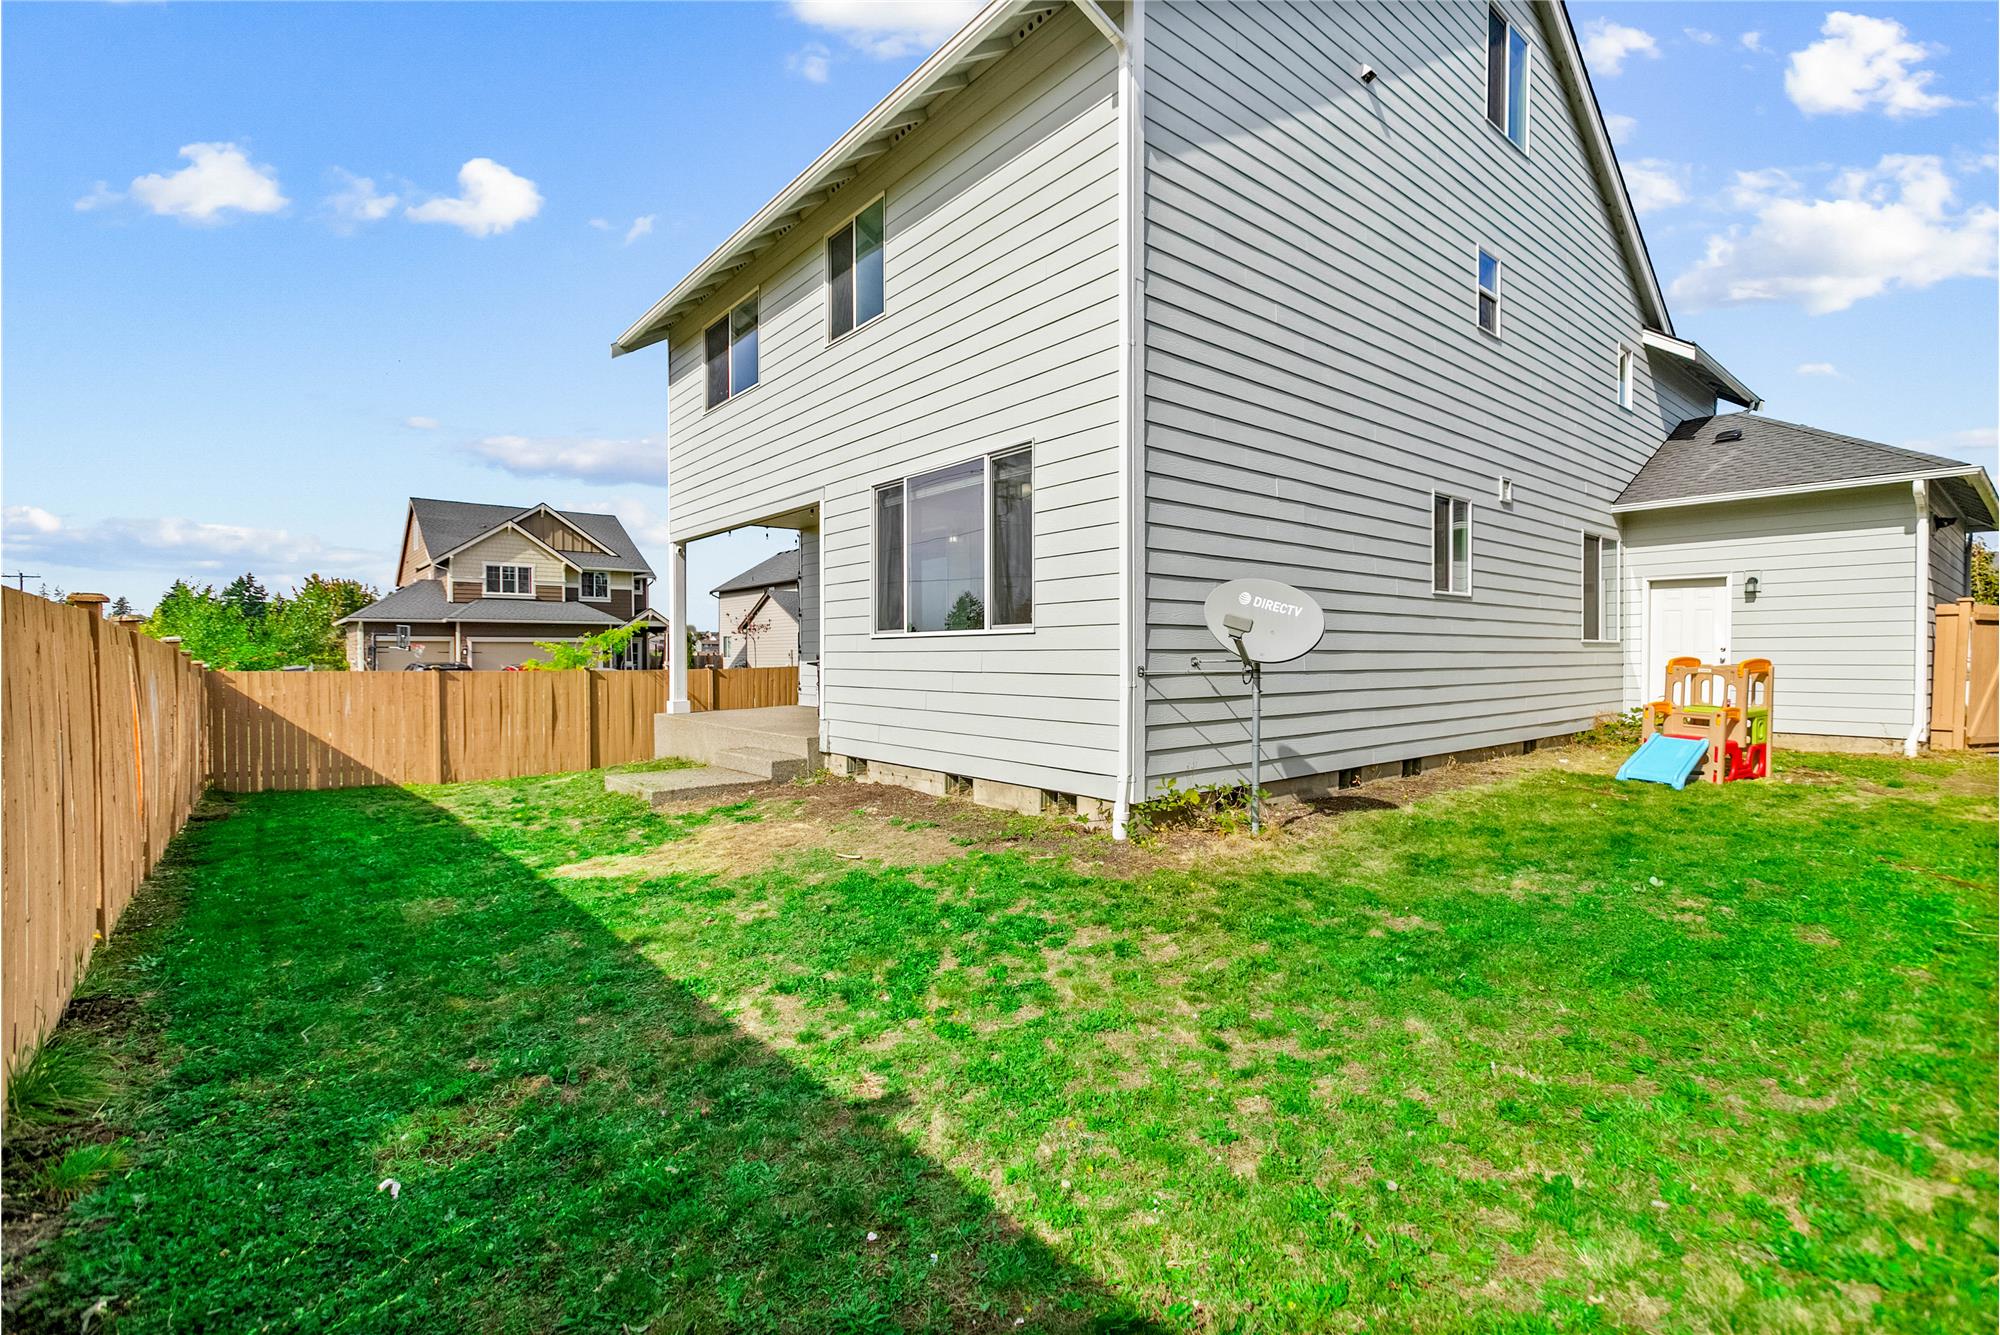
A fully fenced backyard offers added privacy and a blank canvas for landscaping.
Located near JBLM with convenient access to Tacoma, Puyallup, SR-7 and SR- 512. 
Welcome home!

2412 201st St Ct E

Spanaway, WA 98387

Coming Soon
OverviewHighlightsPhoto GalleryLocationAsk ChatGPT About This PropertyMarket Trends
Offered at $630,000
Offered at
4 Beds
Number of Bedrooms
3.5 Baths
Number of Bathrooms
2,867 sqft
Interior Size
5,962 sqft
Lot Size

Modern 4-Bedroom Spanaway Home on Corner Lot with 3-Car Garage Near JBLM

Discover modern versatility in this 2,867 sq ft, 2020-built home in Spanaway, WA, situated prominently on a 5,962 sq ft corner lot. Offering 4 bedrooms and 3.25 bathrooms distributed across three well-planned levels, this residence features a dedicated main-floor private office, a spacious 3-car garage, and a fully fenced private backyard. The open-concept primary living area seamlessly unites a welcoming living room with a gas fireplace and a chef-ready kitchen boasting an oversized island with bar seating. The second level hosts all four bedrooms, highlighted by a serene primary suite complete with double vanities, a separate shower, and an expansive walk-in closet. Ascend to the third level to find a flexible bonus loft complete with its own dedicated three-quarter bath, ideal for entertainment, fitness, or creative pursuits. Equipped with an energy-efficient tankless water heater, extensive built-in storage, and quick access to SR-7, SR-512, JBLM, Tacoma, and Puyallup, this home blends suburban comfort with exceptional regional connectivity.

More Details ...

Property Overview

Address:2412 201st St Ct E , Spanaway, WA 98387
Type:Single Family Residential
Status:Coming Soon
Price: $630,000
Bedrooms:4
Full Bathrooms:3
Half Bathrooms:1
Total Bathrooms:3.5
Interior Size:2,867 sqft
Lot Size:5,962 sqft
Year Built:2020
MLS ID:2577334

Highlights

-Over 2800+ sq ft of living space
-4 bedrooms, 3.5 baths
-Office on main level
-Primary bedroom w/ walk-in closet
-3rd floor bonus room with 3/4 bath
-Great corner lot
-3 car garage
-Fully fenced backyard
-Convenient location near JBLM, Tacoma, Puyallup and more.

Open House Schedule

Oct 10, 2026
12:00 PM - 2:00 PM

Frequently Asked Questions

What is the square footage and bedroom configuration of 2412 201st St Ct E?

This home offers 2,867 square feet of living space across three levels, featuring 4 bedrooms and 3.25 bathrooms. All four bedrooms are conveniently located on the second floor, complemented by a versatile third-floor bonus room with its own 3/4 bathroom.

How far is this Spanaway property from Joint Base Lewis-McChord (JBLM)?

The property is conveniently situated within approximately 10 to 15 minutes of primary JBLM access gates, offering a streamlined daily commute via local arterials and State Route 7.

Does this property include a dedicated home office for remote work?

Yes, this home features a separate, private office located on the main floor, positioned away from the primary entertainment areas to provide an ideal, quiet work-from-home environment.

What are the features of the third-floor bonus room?

The third floor features a spacious, multi-purpose bonus room equipped with its own dedicated three-quarter bathroom, making it exceptionally flexible for a media room, home gym, creative studio, or private guest suite.

What parking and vehicle storage does this home offer?

The home includes an attached three-car garage alongside a spacious private driveway, providing ample room for multi-vehicle parking, recreational gear storage, or a workshop area.

When was the property built and what modern energy features are installed?

Built in 2020, the residence reflects modern energy and building standards, including high-efficiency systems and an energy-efficient tankless water heater for continuous hot water delivery and utility savings.

What outdoor space is available on the property?

Positioned on an expansive 5,962-square-foot corner lot, the property features a fully fenced backyard that offers privacy, easy lawn maintenance, and ample space for outdoor dining and recreation.

What school district serves 2412 201st St Ct E?

The property is located within the Bethel School District, which serves the Spanaway and Graham communities with nearby elementary, middle, and high school campuses.

What parks and recreation centers are located nearby?

Residents are just minutes from the 135-acre Spanaway Park and Lake, as well as the Sprinker Recreation Center, which offers indoor ice skating, tennis courts, athletic fields, and walking trails.

What major highways and nearby cities are easily accessible from this home?

The home offers immediate access to State Route 7 (Pacific Ave) and State Route 512, providing straightforward routes to Tacoma, Puyallup, and Interstate 5.


Photo Gallery

Welcome to 2412 201st St Ct E, a masterfully crafted 2,867-square-foot contemporary residence built in 2020 and positioned on an attractive 5,962-square-foot corner lot in Spanaway, Washington. Spanning three comprehensive levels, this property provides exceptional architectural versatility, featuring 4 spacious bedrooms, 3.25 bathrooms, an attached 3-car garage, and a fully enclosed backyard ready for year-round Pacific Northwest enjoyment.
The ground level introduces an expansive open-concept layout centered on cohesive everyday living and entertaining. A sprawling central kitchen serves as the culinary anchor, equipped with an oversized prep-and-dining island with breakfast bar seating. Flowing naturally into the adjacent dining area and great room, the living space is accentuated by a cozy gas fireplace. Tucked away near the entryway is a private main-floor home office, designed to support modern remote work schedules and productivity without compromising main living flow.

All bedrooms are thoughtfully grouped on the second level for a practical, convenient layout. The primary suite serves as a restful personal sanctuary with an en-suite bathroom appointed with dual sinks, modern fixtures, and a private stand-alone shower. Three additional secondary bedrooms offer abundant closet capacity, natural illumination, and effortless access to a full hallway bathroom and a functional, centrally located laundry room.

Ascend to the expansive third-level bonus suite—a standout design feature that sets this residence apart. Complete with its own dedicated three-quarter bathroom, this expansive space easily adapts to diverse lifestyle demands, including an executive recreation center, home theater, private studio, or dedicated guest lounge. 

Efficiency and daily convenience are evident throughout the structure, reinforced by a modern tankless water heater and extensive under-stair and closet storage. Outside, the fully fenced corner lot delivers privacy and easy grounds maintenance, with plenty of room for patio dining, gardening, and pet activities. The three-car attached garage provides abundant space for multiple vehicles, outdoor gear, or workshop benches.

Strategically positioned near major commuting arteries including State Route 7 (Pacific Avenue) and State Route 512, this home offers swift transit to Joint Base Lewis-McChord (JBLM), downtown Tacoma, and Puyallup. Everyday conveniences, neighborhood grocery hubs, dining establishments, and recreational open spaces are all just moments away, presenting an unparalleled blend of modern space and regional access.

This property is located at 2412 201st St Ct E, Spanaway, WA 98387

The chart below shows the combined 7 days and 90 days median price trends for zip code

Please contact us below to request a free, in-depth, real-time market report for this neighborhood.

Please use the form below to contact us to request more information about this property or to schedule a private showing.

By clicking "Send Request" you agree to be contacted by Niki Shelton of Real Broker LLC and its affiliates via phone, text message, or email at the number and email address provided. These communications may be made using an automatic telephone dialing system or prerecorded voice. Your consent is not a condition of any purchase. Standard message and data rates may apply. By submitting this form you also confirm that you have read and accept the Privacy Policy.

If you know someone who might be interested in this property, use the form below to email them the link and the details.

By submitting this form you confirm that you have read and accept the Privacy Policy.

Presented by:
Niki Shelton

Niki Shelton

Real Broker LLC
License: #120959
Company Logo
Listed by: Real Broker LLC