Property Image 1

                            Property Image 2

                            Property Image 3

                            Property Image 4

                            Property Image 5

                            Property Image 6

                            Property Image 7

                            Property Image 8

                            Property Image 9

                            Property Image 10

                            Property Image 11

                            Property Image 12

                            Property Image 13

                            Property Image 14

                            Property Image 15

                            Property Image 16

                            Property Image 17

                            Property Image 18

                            Property Image 19

                            Property Image 20

                            Property Image 21

                            Property Image 22

                            Property Image 23

                            Property Image 24

                            Property Image 25

                            Property Image 26

                            Property Image 27

                            Property Image 28

                            Property Image 29

                            Property Image 30

                            Property Image 31

                            Property Image 32

                            Property Image 33

                            Property Image 34

                            Property Image 35

                            Property Image 36

                            Property Image 37

                            Property Image 38

                            Property Image 39

                            Property Image 40

                            Property Image 41

                            Property Image 42

                            Property Image 43

                            Property Image 44

                            Property Image 45

                            Property Image 46

                            Property Image 47

                            Property Image 48

                            Property Image 49

                            Property Image 50

                            Property Image 51

                            Property Image 52

                            Property Image 53

                            Property Image 54

                            Property Image 55

                            Property Image 56

                            Property Image 57

50 Pond Street

Easton, MA 02356

For Sale
OverviewHighlightsPhoto GalleryLocationAsk ChatGPT About This Property
Offered at $975,000
Offered at
3 Beds
Number of Bedrooms
2.5 Baths
Number of Bathrooms
2,636 sqft
Interior Size
.94 acres
Lot Size

North Easton 1880 Historic Home with Shovel Shop Pond Views & Heated Gunite Pool

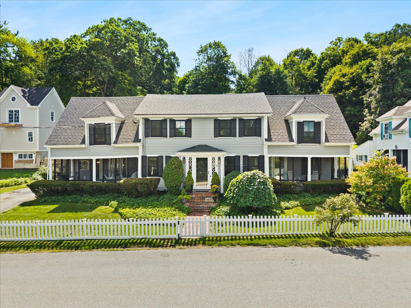
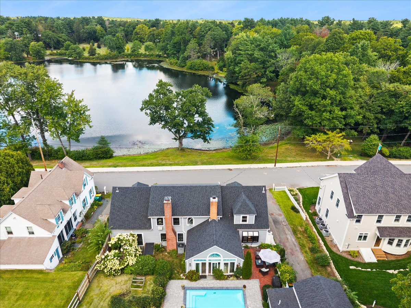
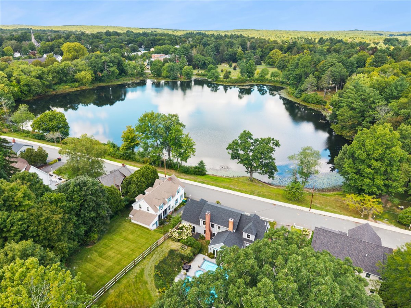
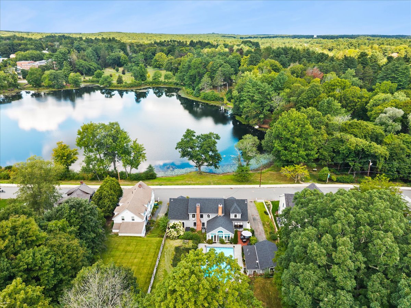
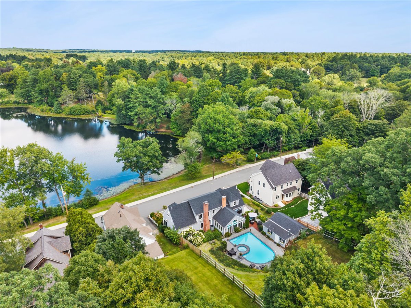
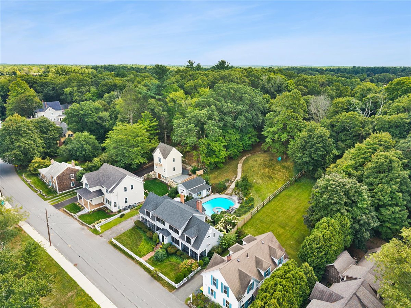
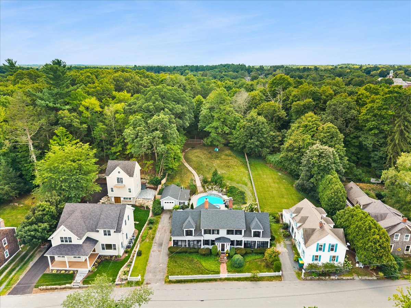
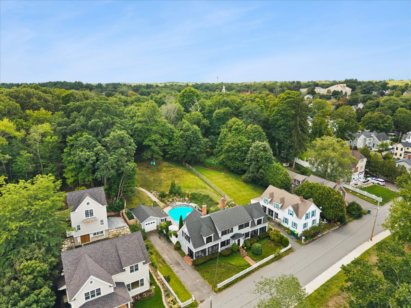
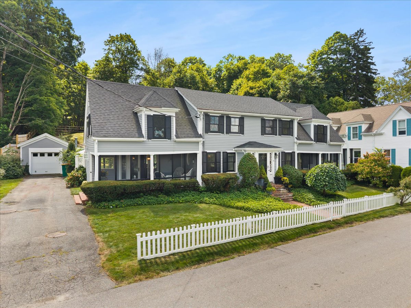
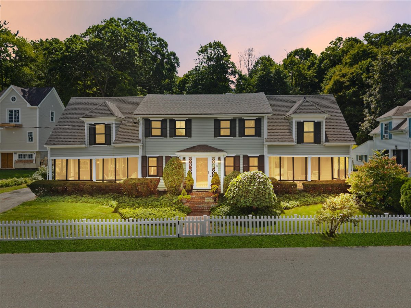
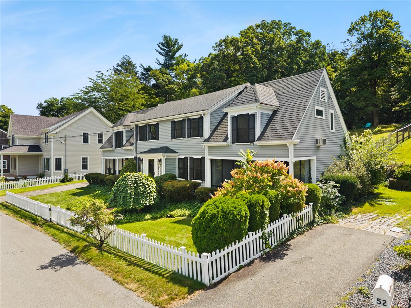
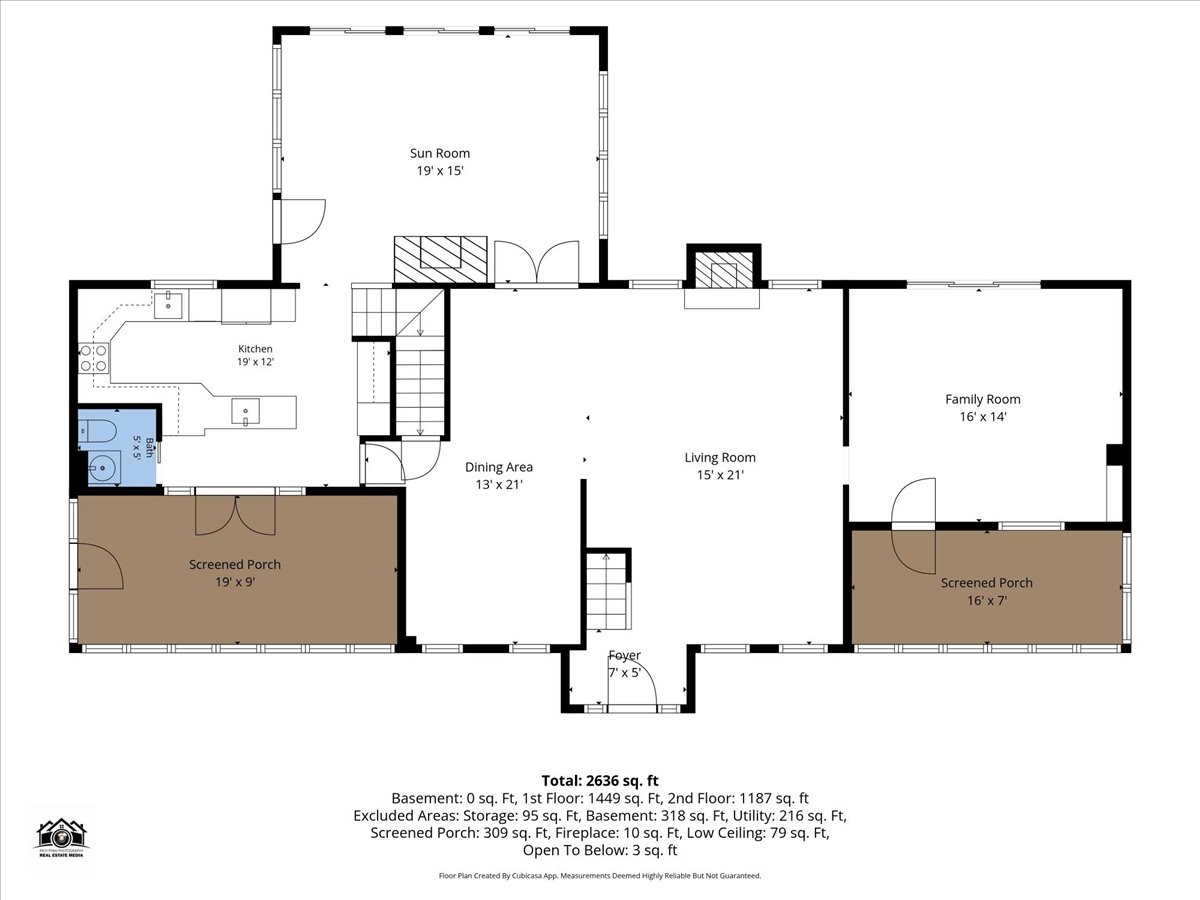
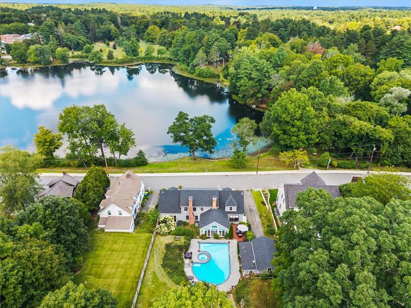
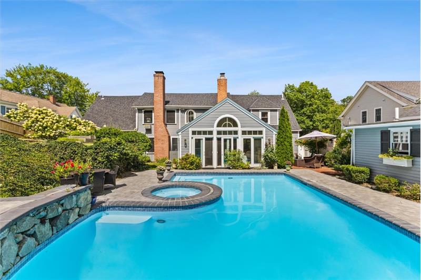
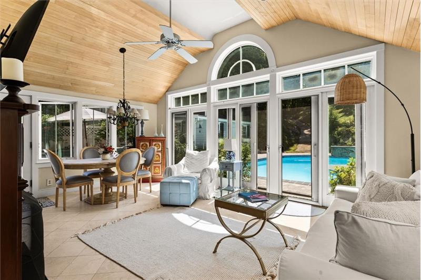
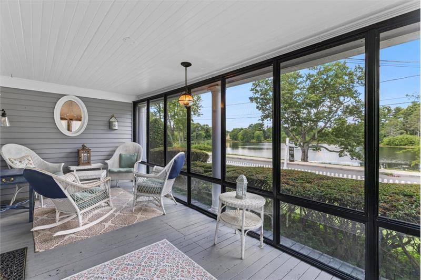
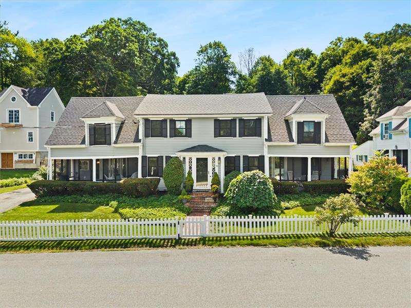
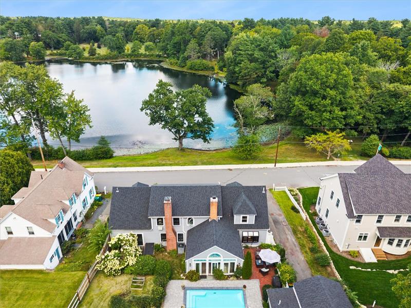
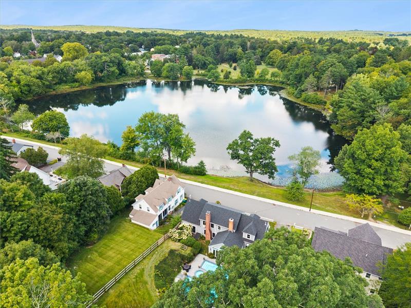
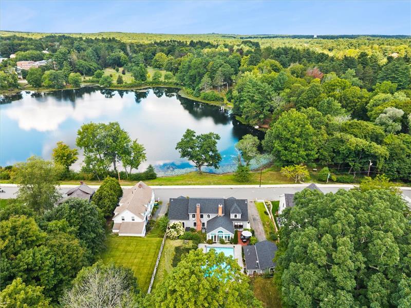
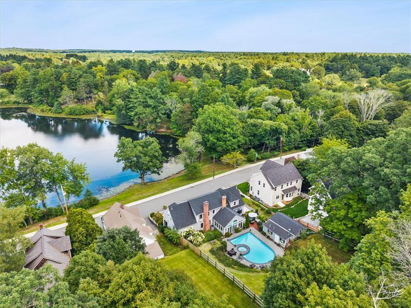
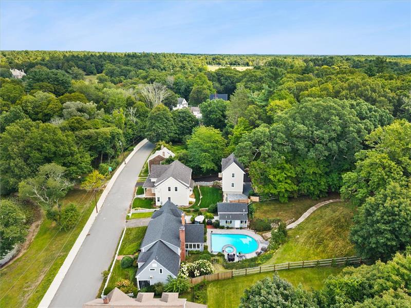
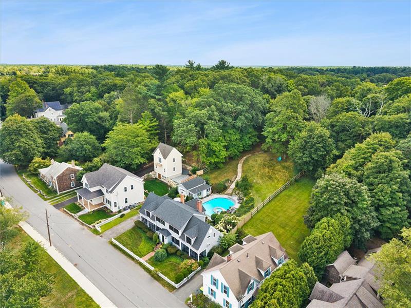
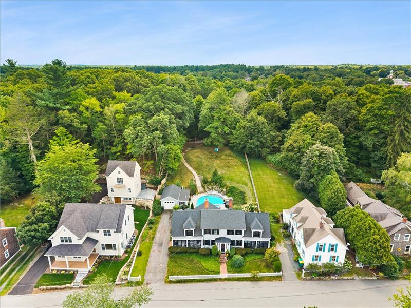
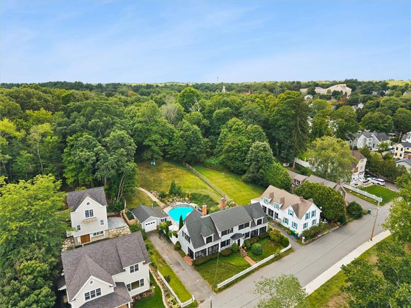
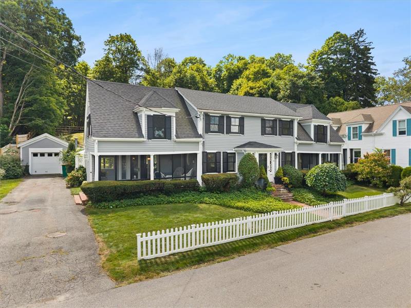
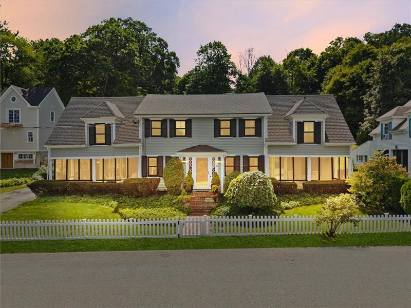
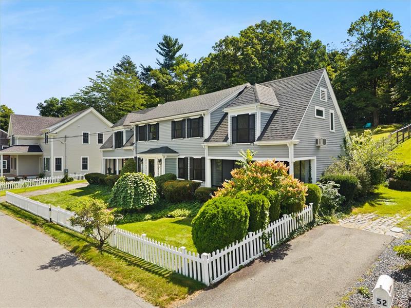
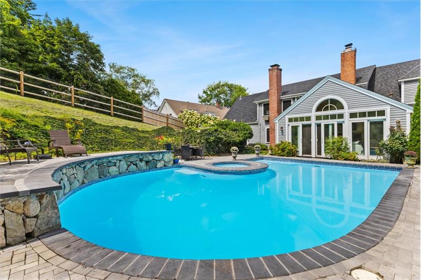
Positioned across 0.94 acres overlooking scenic Shovel Shop Pond in historic North Easton, Massachusetts, this 1880 single-family residence pairs historic architectural elegance with contemporary outdoor luxury. Offering 3 bedrooms, 2.5 bathrooms, and 2,636 square feet of living space, the interior features classic hardwood flooring, dual staircases, pocket doors, and a dramatic cathedral-ceiling sunroom equipped with a fireplace and radiant-heated floors. Living areas flow effortlessly to two screened porches with interchangeable seasonal glass panels, capturing expansive water vistas throughout the year. The exterior grounds serve as a private outdoor oasis, centered around an in-ground heated gunite pool with an integrated spa, updated pool surround, and secure perimeter fencing. Capital improvements include a 2020 roof replacement, fresh interior and exterior paint, and modernized pool mechanics. Experience quintessential New England history blended seamlessly with modern comfort in one of Bristol County's most desirable historic enclaves.

More Details ...

Property Overview

Address:50 Pond Street , Easton, MA 02356
Type:Single Family Residential
Status:For Sale
Price: $975,000
Bedrooms:3
Full Bathrooms:2
Half Bathrooms:1
Total Bathrooms:2.5
Interior Size:2,636 sqft
Lot Size:.94 acres
Year Built:1880
MLS ID:73568933

Highlights

Waterviews of Shovel Shop Pond
Inground heated pool
Fenced back yard
Two screened porches

Frequently Asked Questions

What views does the property at 50 Pond Street offer?

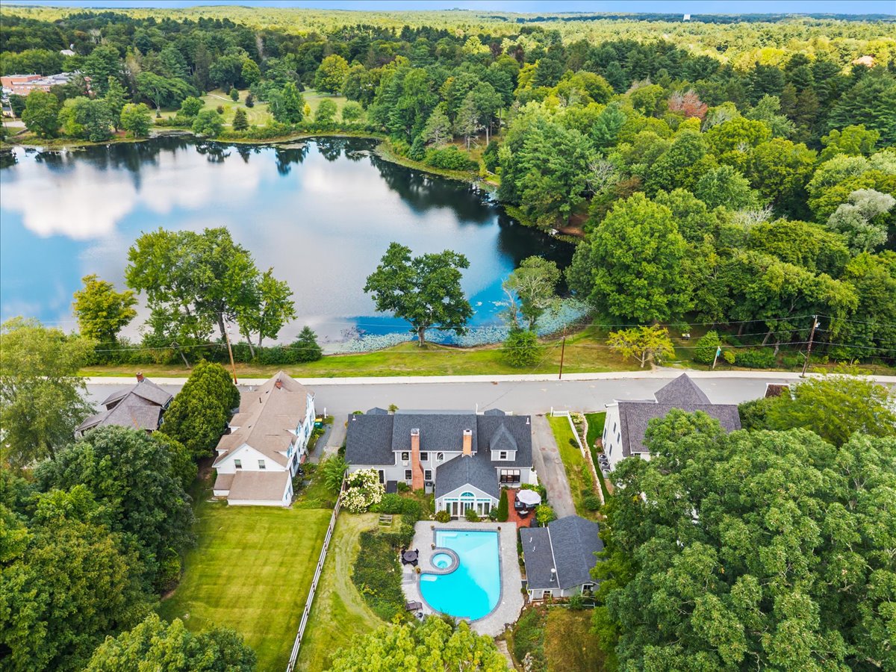
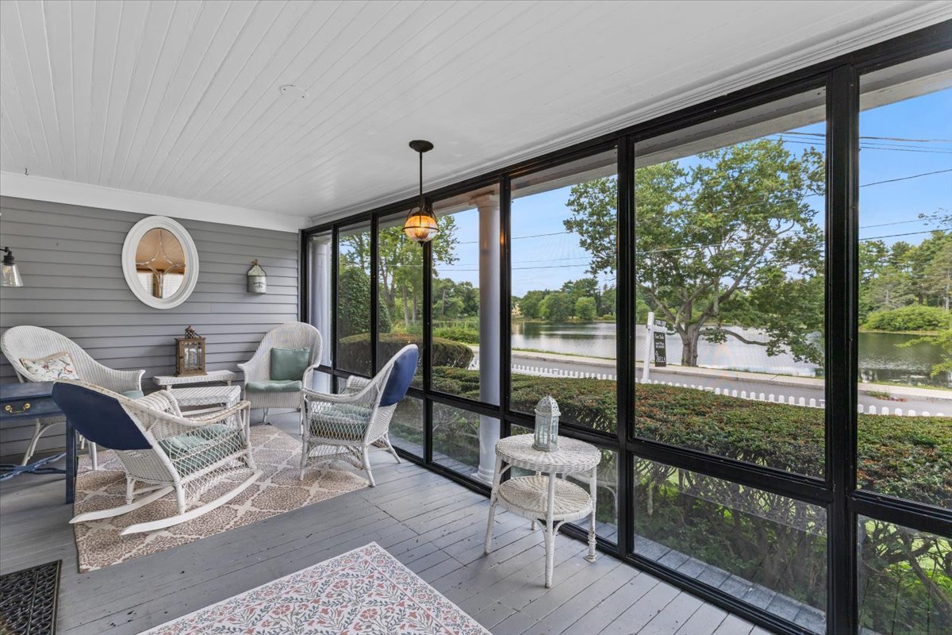
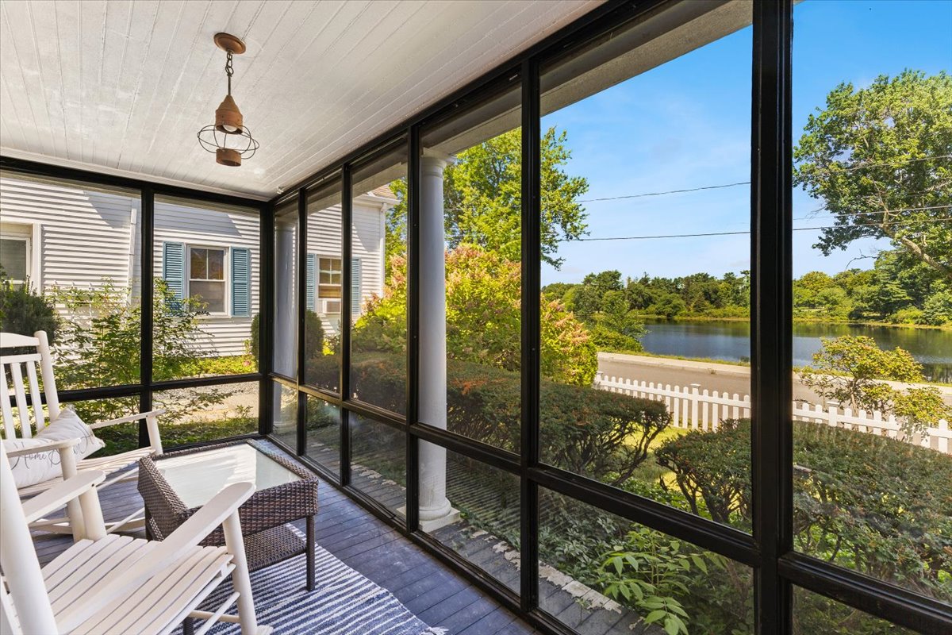
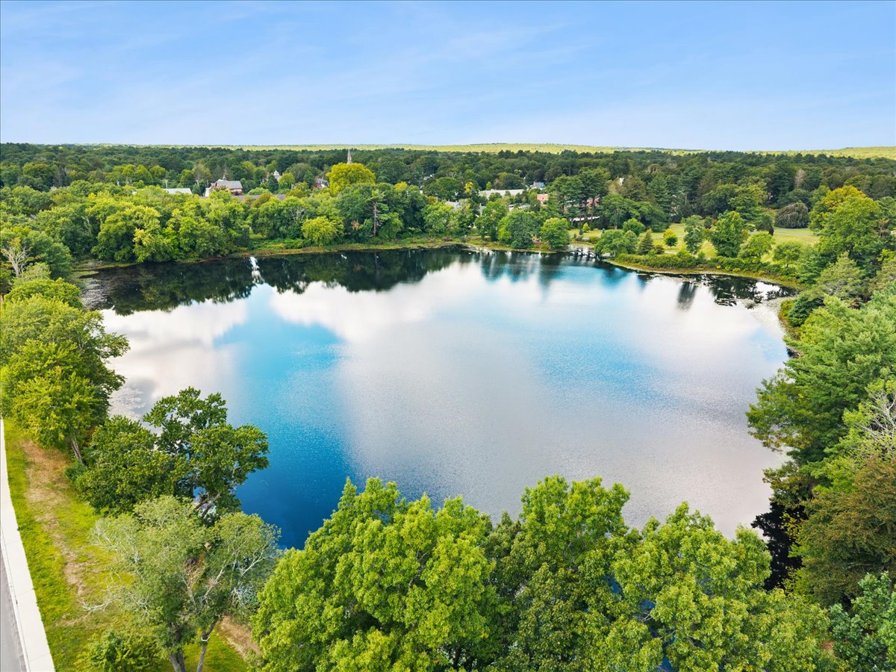
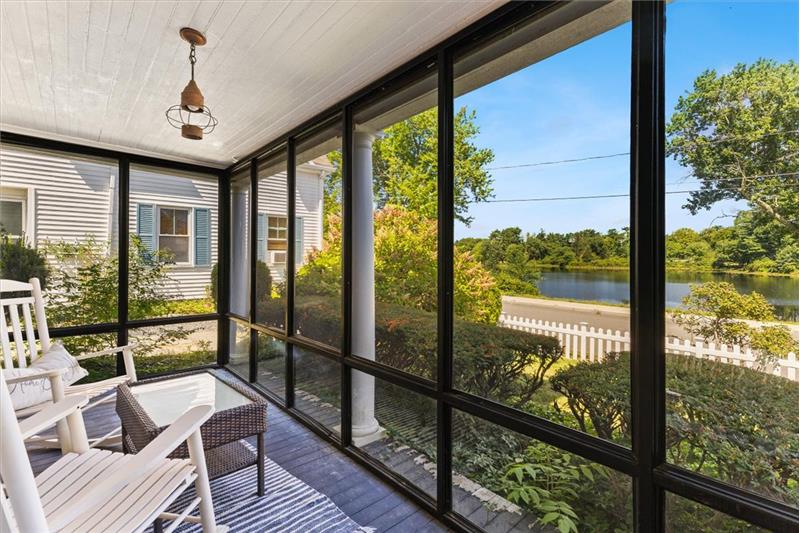
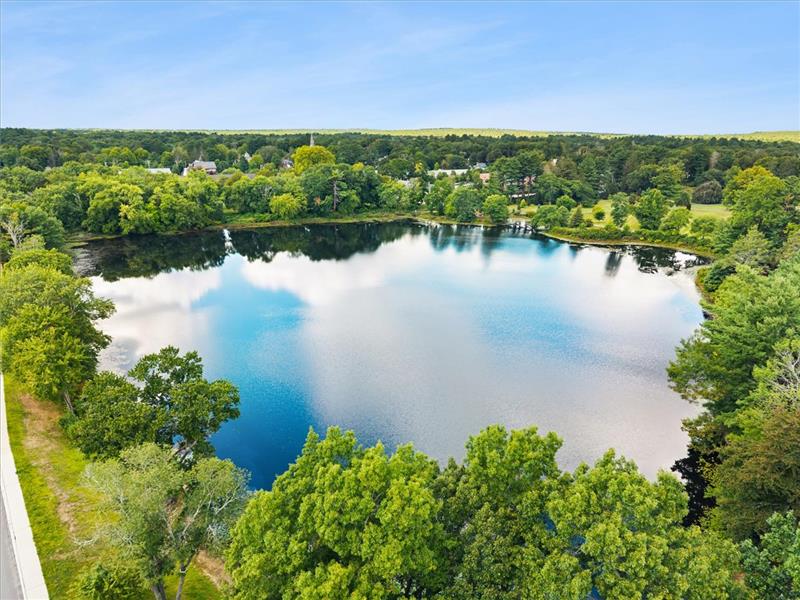
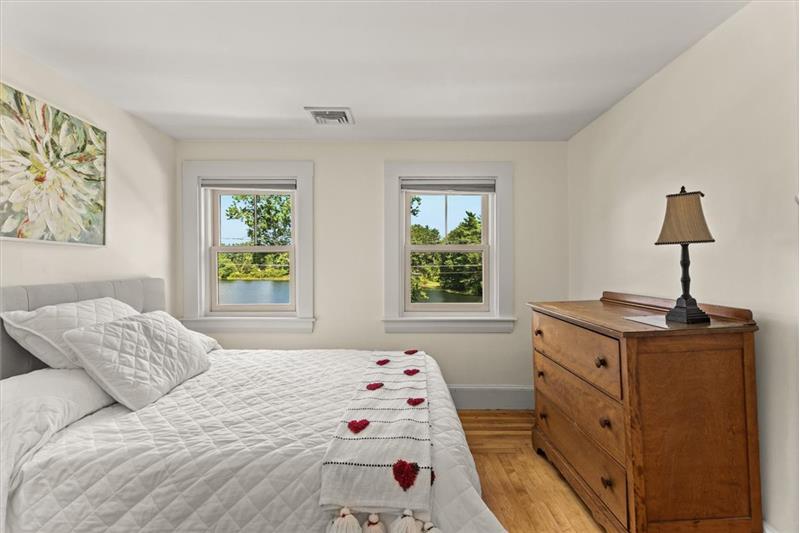
The property sits directly across from Shovel Shop Pond, offering uninterrupted waterfront views visible from two screened porches, an elevated outdoor seating terrace, and principal living spaces within the home.

What private outdoor amenities are included with this North Easton home?

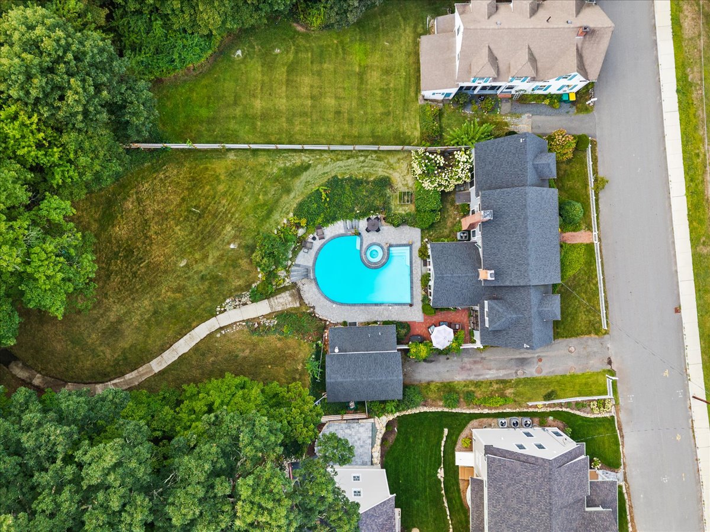
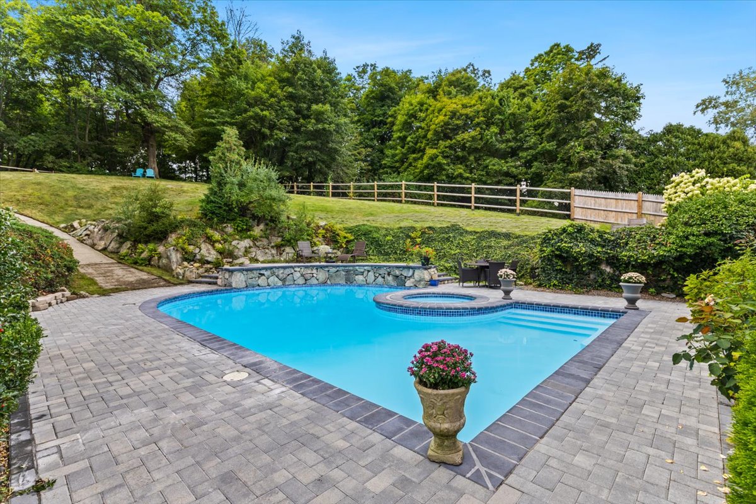
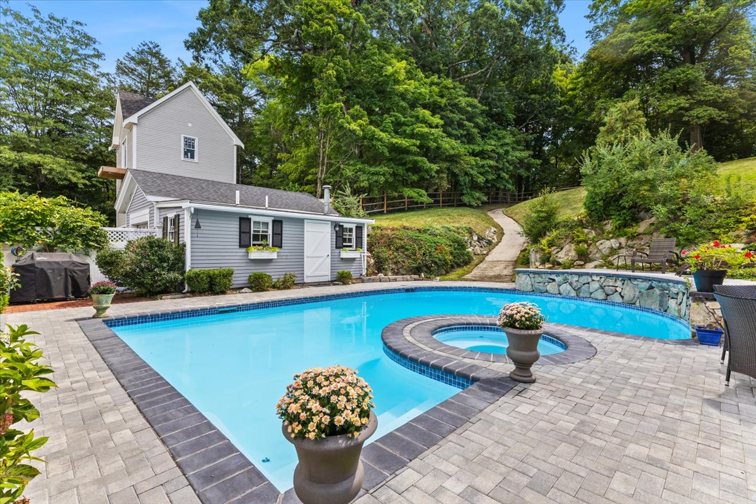
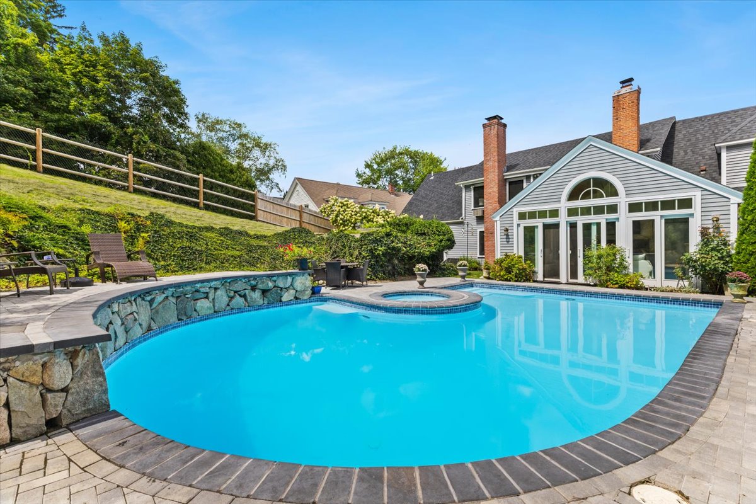
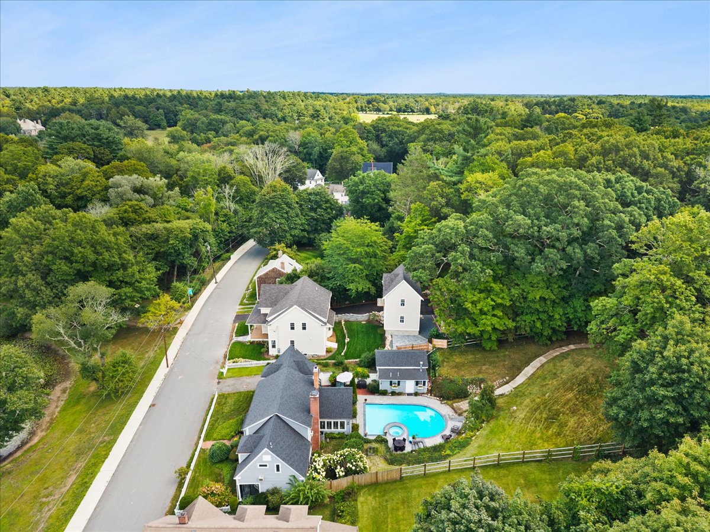
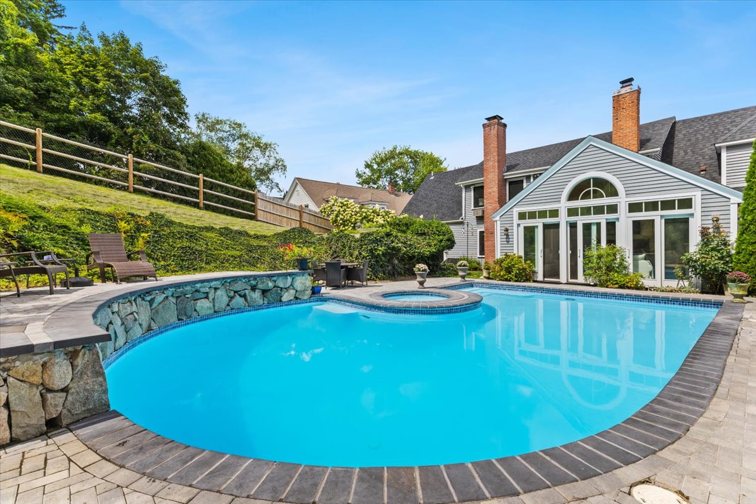
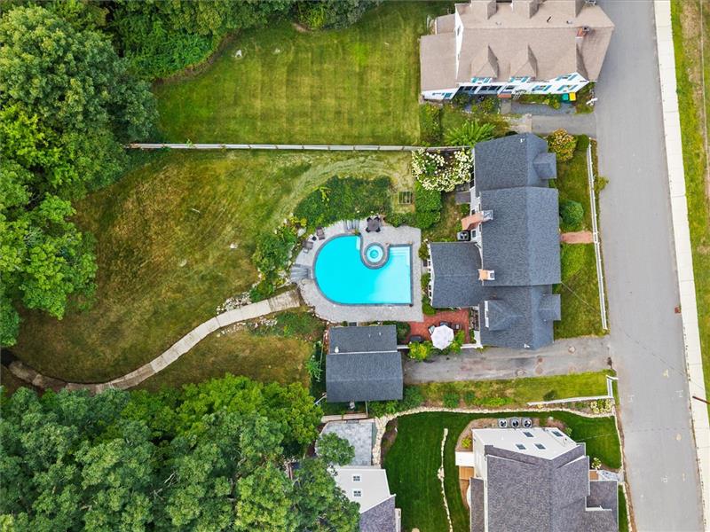
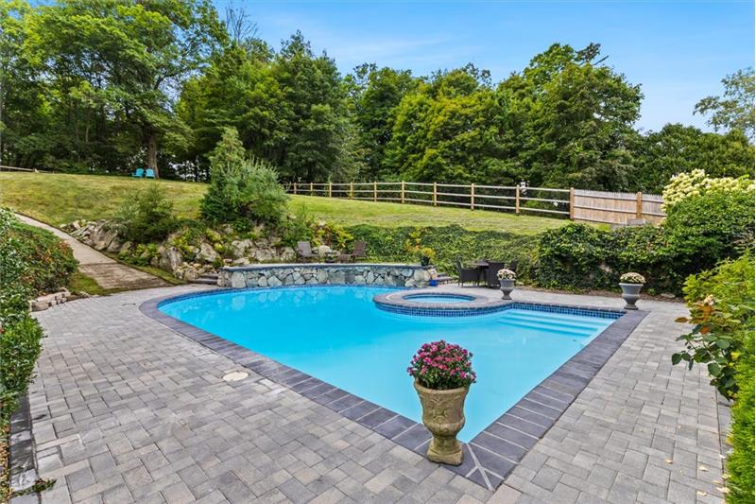
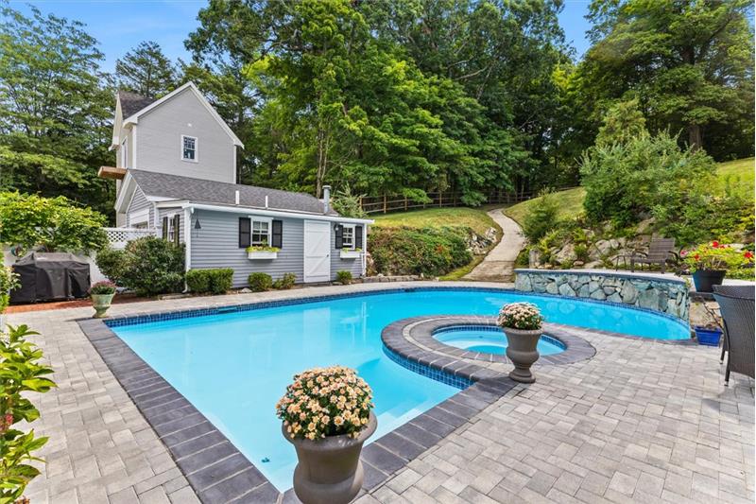
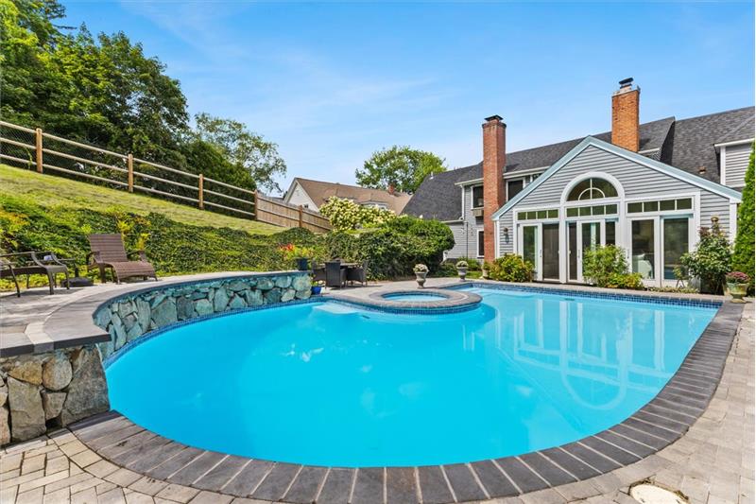
The 0.94-acre grounds feature a fully fenced private backyard, a heated in-ground gunite swimming pool with an integrated spa, an upgraded pool patio with fresh hardscaping, walking paths, and an elevated vantage point overlooking the pond.

What recent capital improvements have been completed at 50 Pond Street?

Recent updates include an architectural roof replacement in 2020, comprehensive interior and exterior painting in 2022, newly installed backyard fencing and pool-deck hardscaping in 2025, and pool refinishing alongside a new heating system, Hayward pump and spa blower in 2026.

What are the heating and interior climate features of the sunroom?

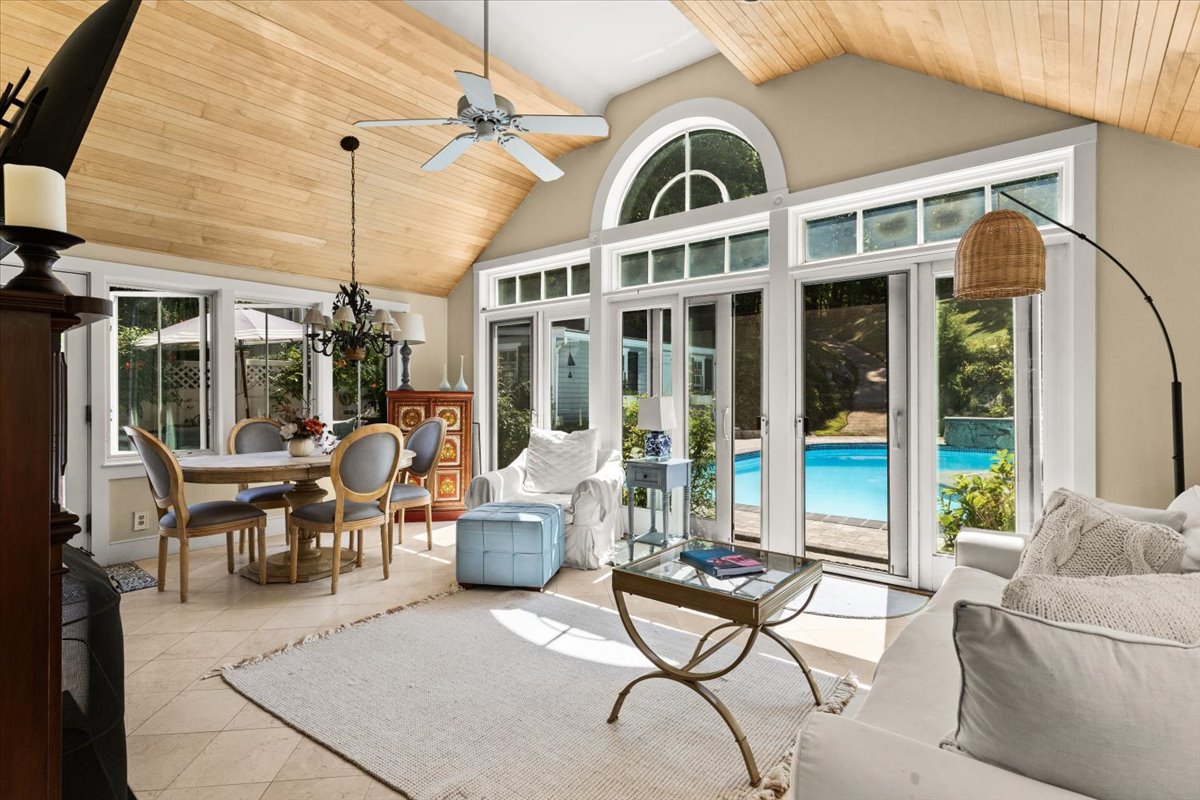
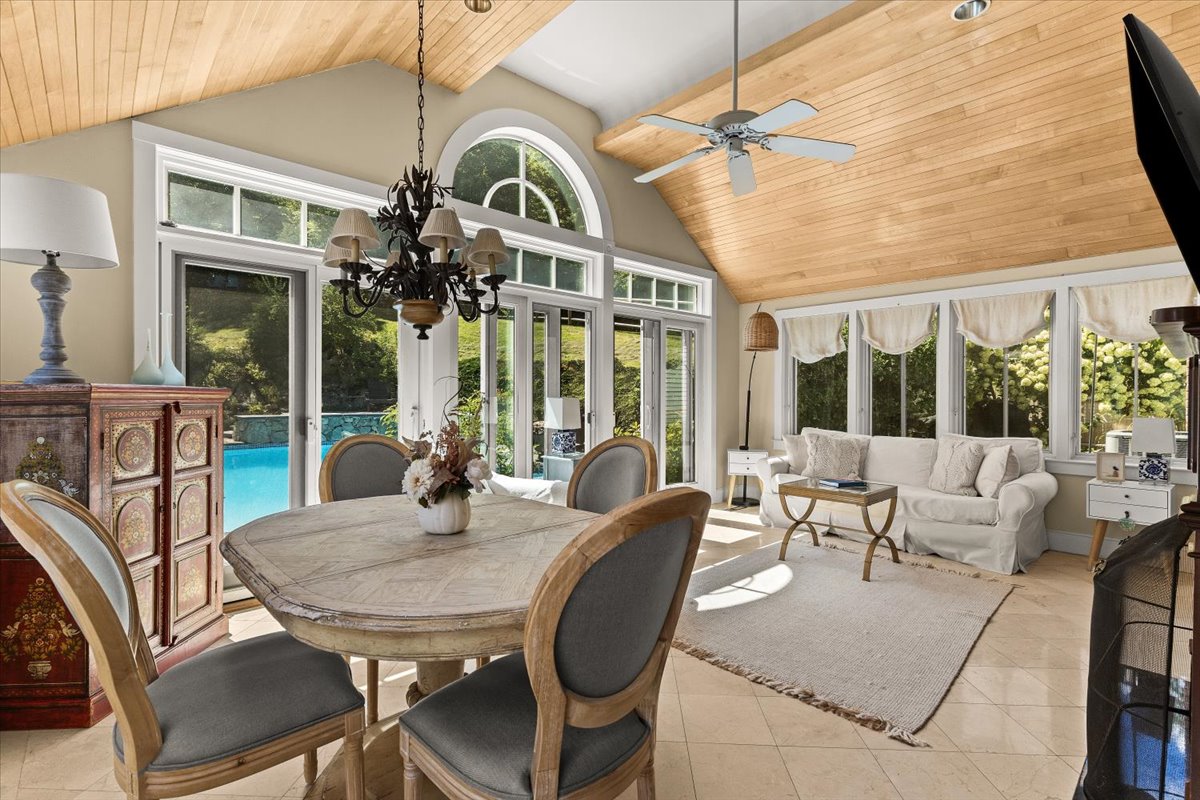
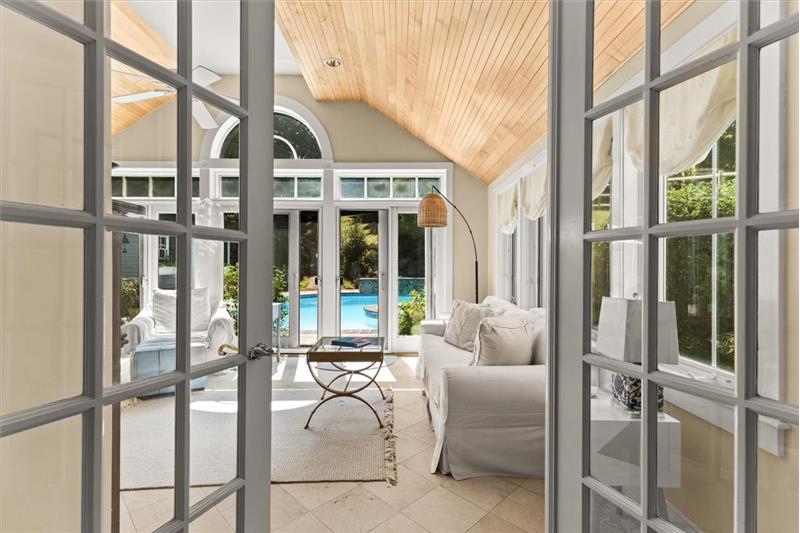
The cathedral-ceiling sunroom features radiant-heated flooring, a dedicated fireplace, and expansive windows with French doors, creating an energy-efficient, temperature-controlled living space usable in all four seasons.

How large is the lot size and total living space of this property?

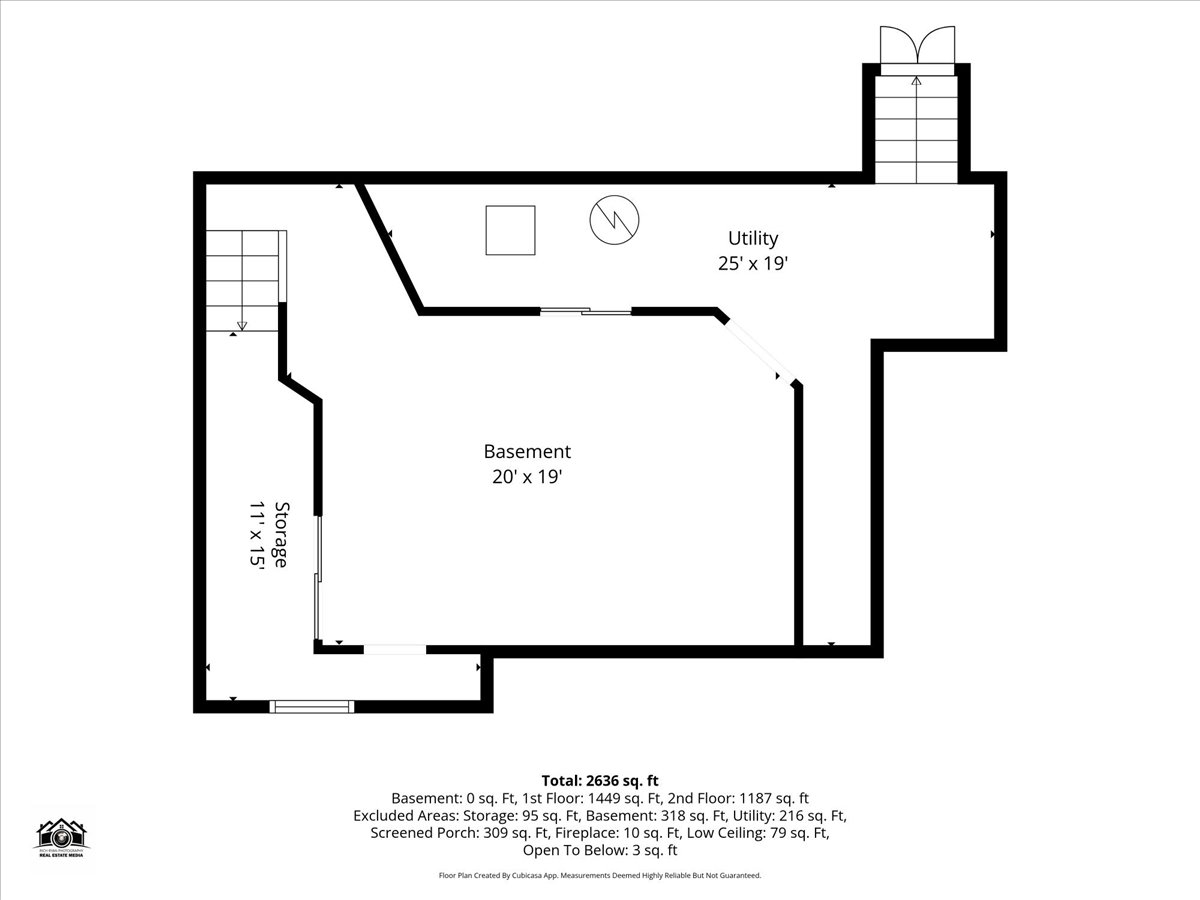
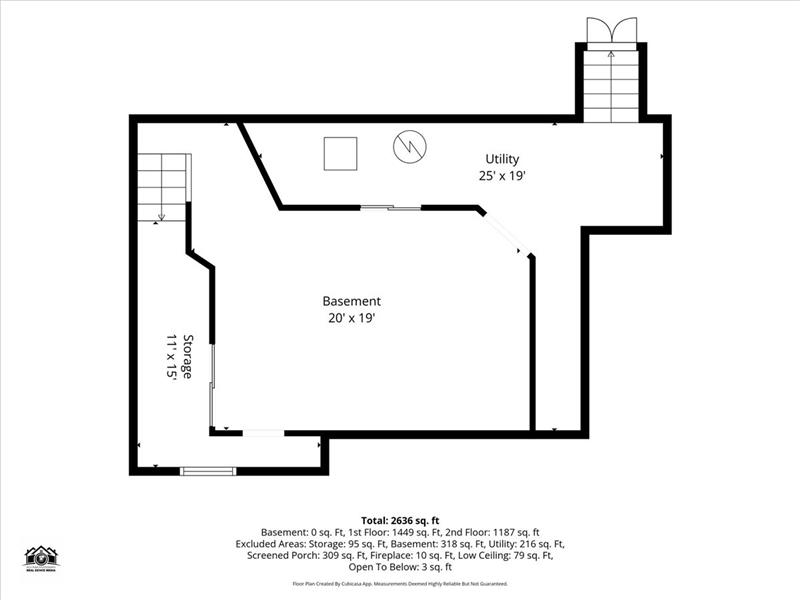
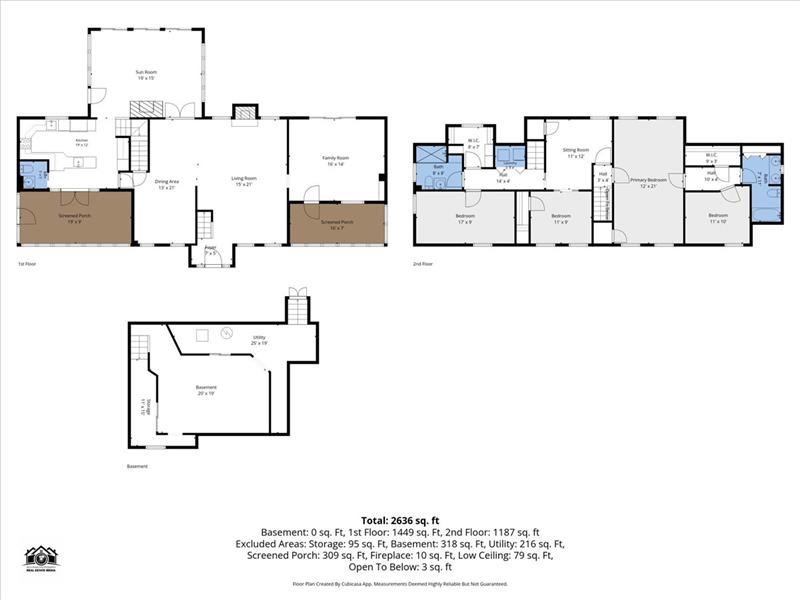
The property includes a 0.94-acre lot and offers approximately 2,636 square feet of finished interior living area across two main levels.

What is the bedroom and bathroom configuration at 50 Pond Street?

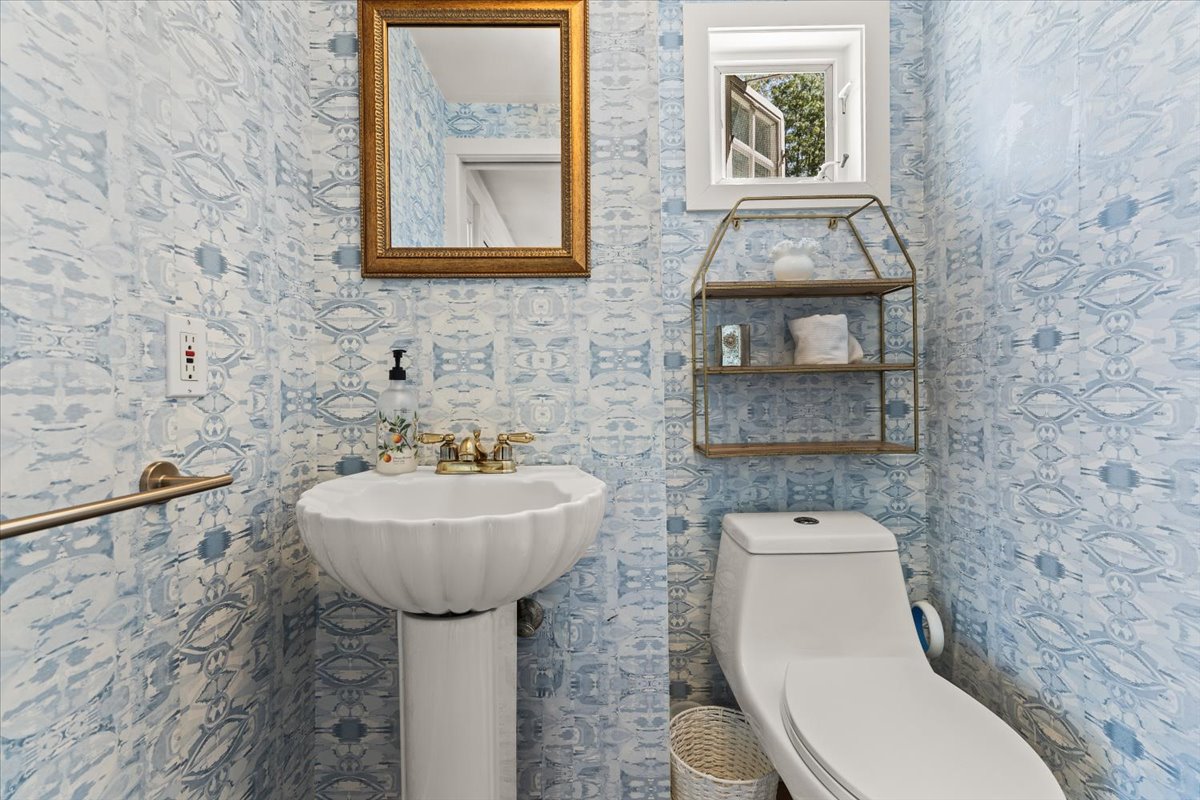
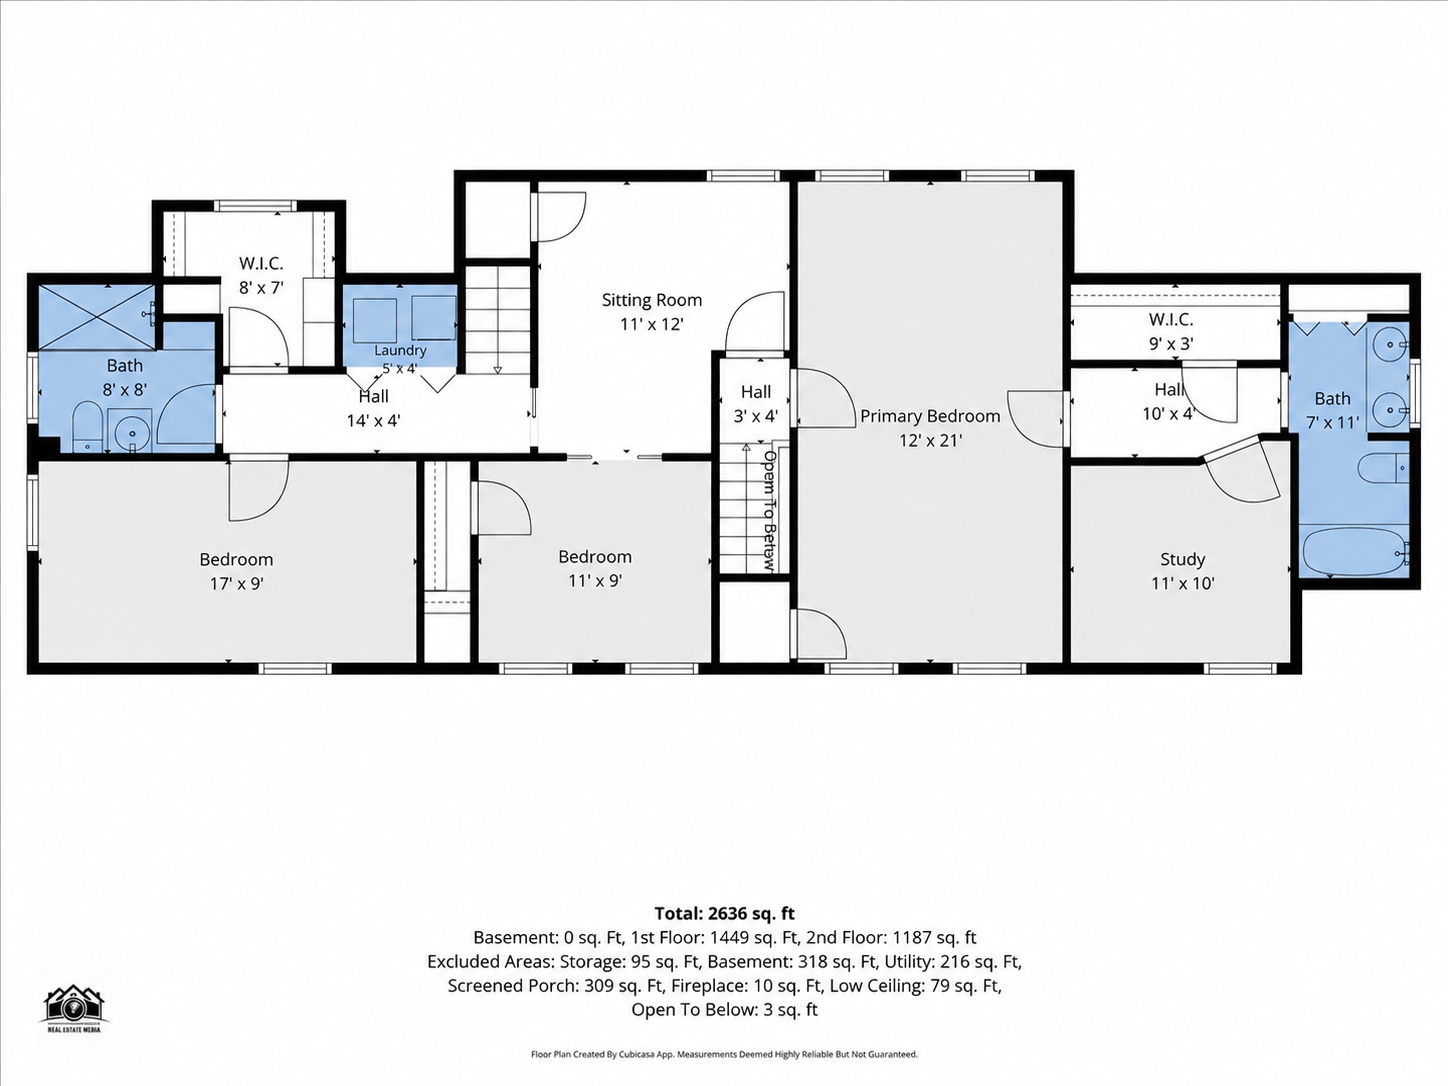
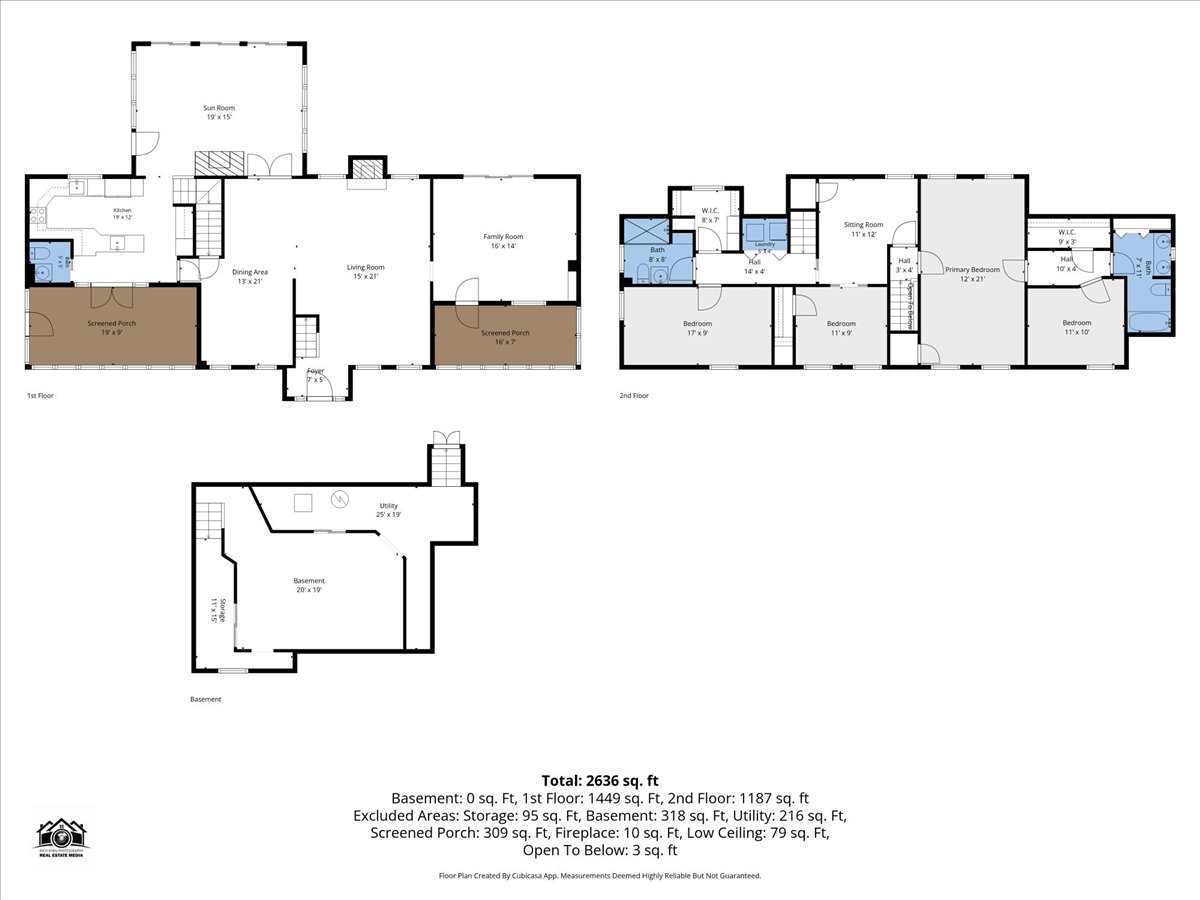
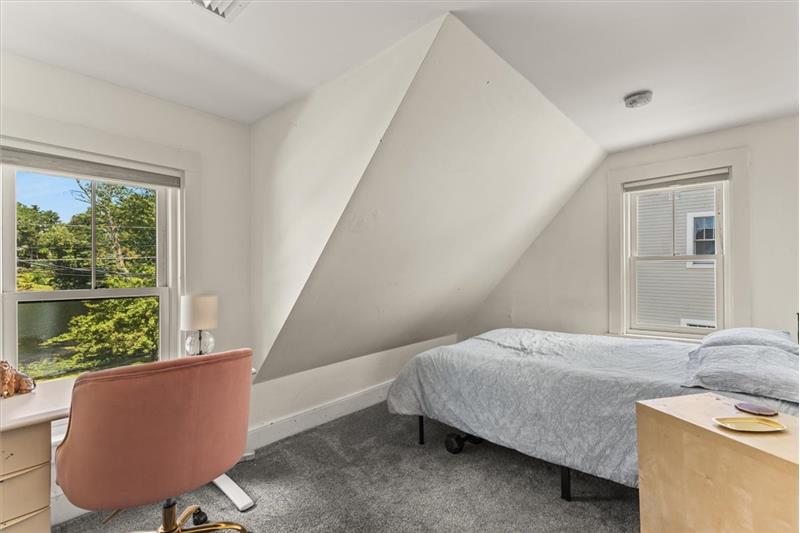
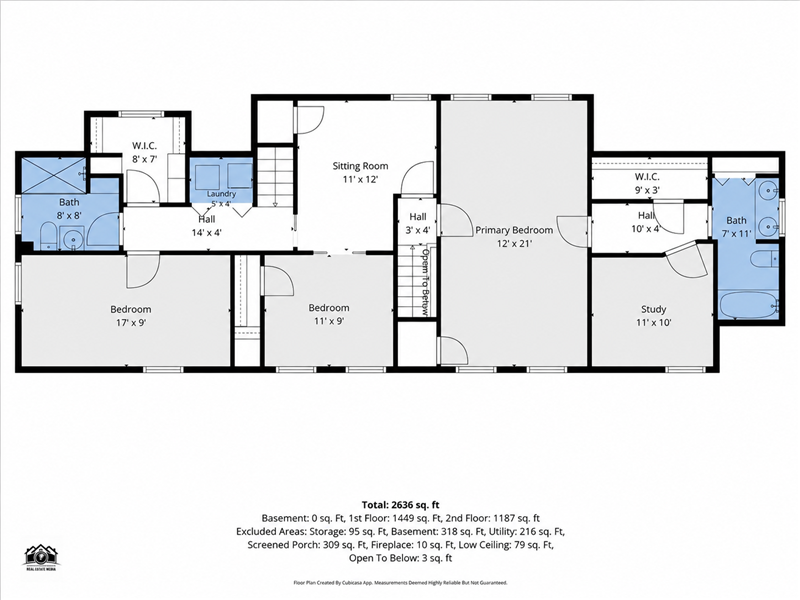
The residence offers three dedicated bedrooms, two full bathrooms, and one half bathroom, including an upper-level primary suite with an attached private study and walk-in closet.

Where is 50 Pond Street located in relation to North Easton Village landmarks?

The home is located in the North Easton Historic District, within close walking or driving distance to the historic Ames Free Library, Queset House, Governor Oliver Ames Estate, and historic village shops.

What transportation and commuter rail options exist near 50 Pond Street in Easton, MA?

Commuters can reach Route 24 and Interstate 495 easily by car, and have access to several nearby MBTA Commuter Rail stations including Mansfield, Stoughton, and Brockton for direct train access into Boston and Providence.

What recreational outdoor spaces and parks are nearby?

Nearby recreational destinations include the 1,800-acre Borderland State Park with miles of marked hiking trails, the Governor Oliver Ames Estate preservation lands, and local municipal conservation areas surrounding North Easton's pond systems.

Photo Gallery

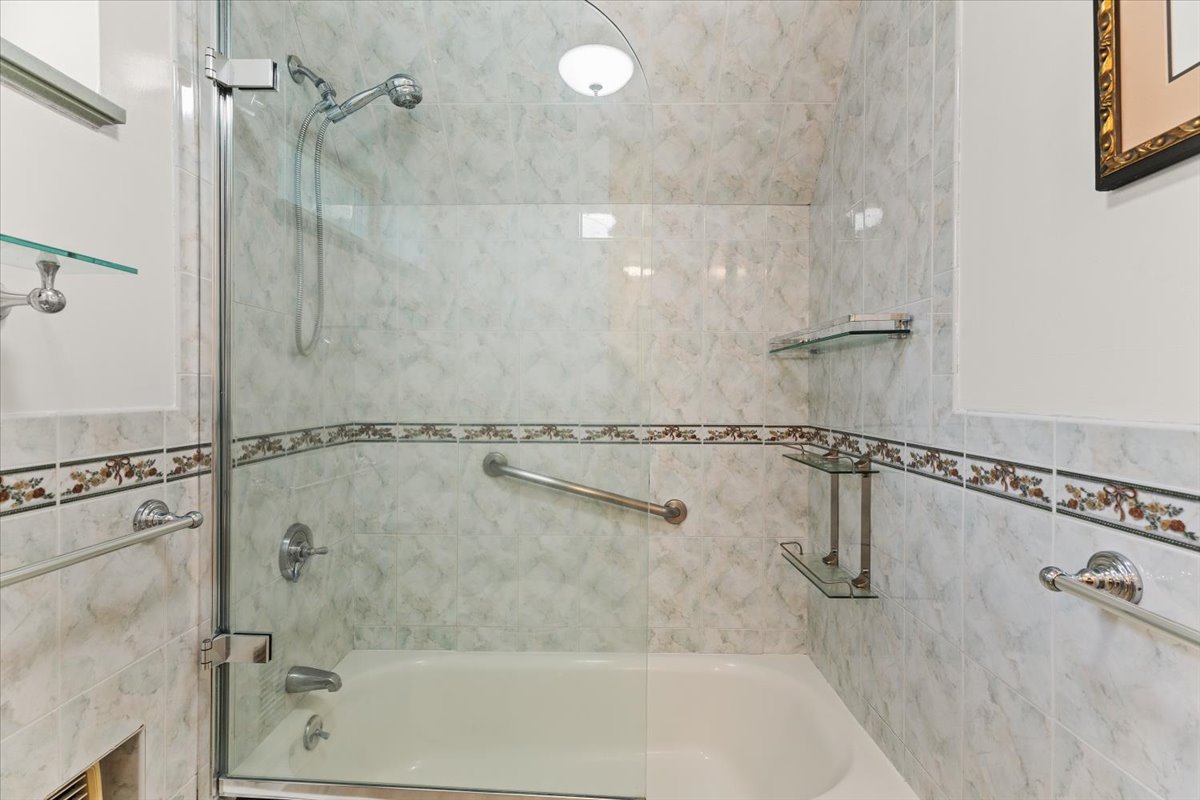
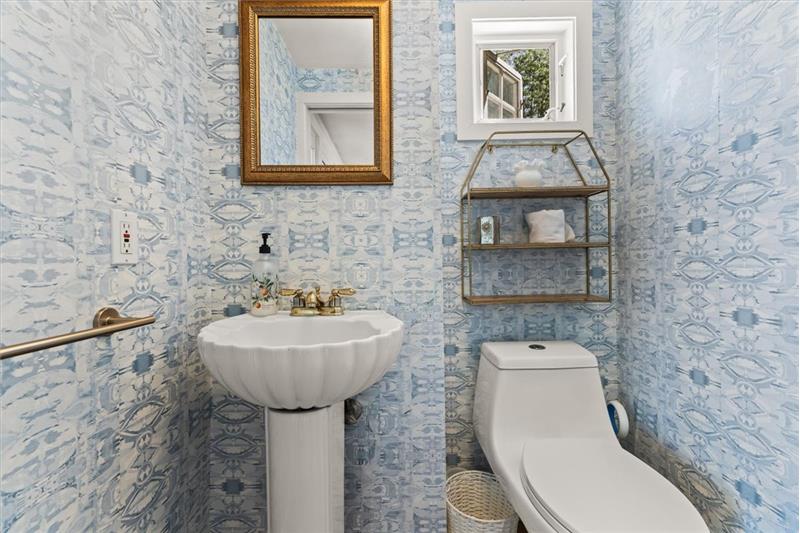
Distinguished by its prime vantage point directly across from picturesque Shovel Shop Pond, 50 Pond Street in North Easton presents a rare synthesis of authentic late-19th-century architecture and resort-style residential amenities. Situated on an expansive 0.94-acre parcel, this 1880 Victorian-era home encompasses 2,636 square feet of meticulously maintained interior living space, offering three bedrooms, two full bathrooms, and one half bathroom across a versatile, light-filled layout.
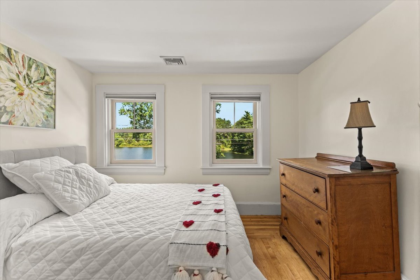
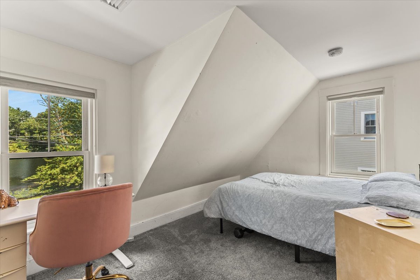
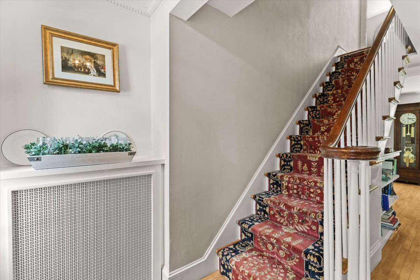
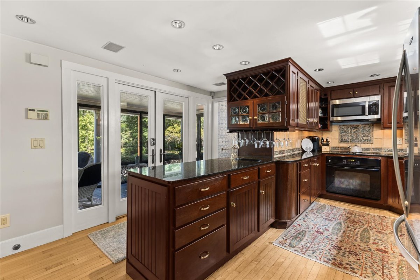
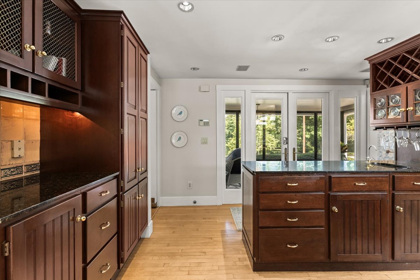
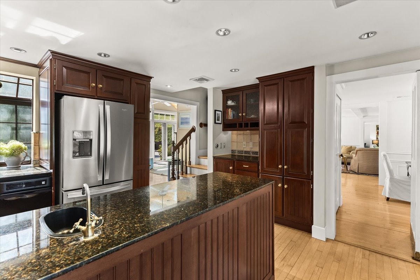
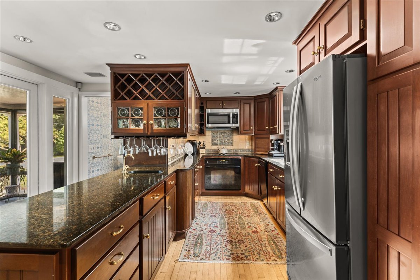
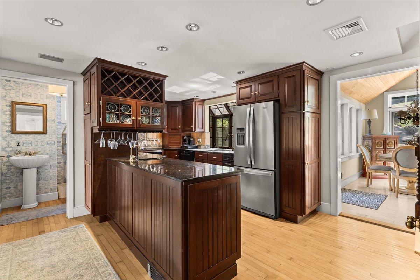
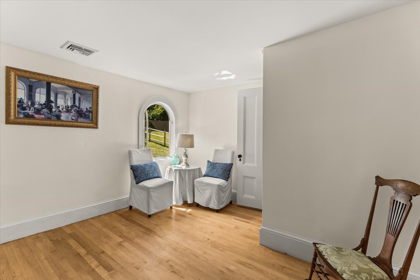
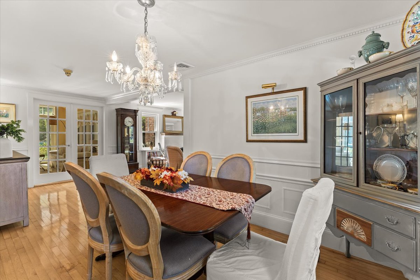
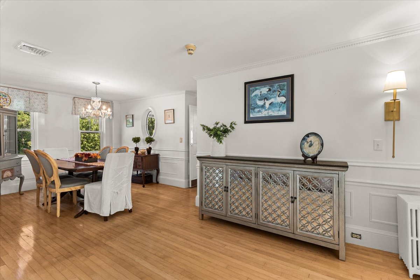
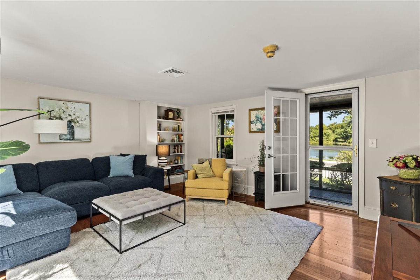
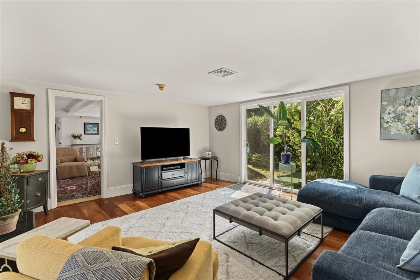
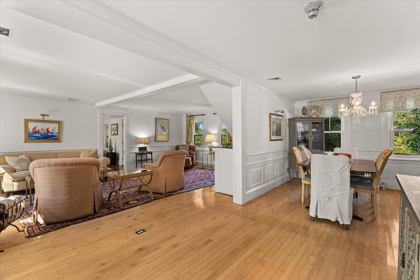
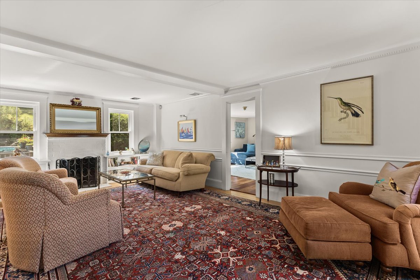
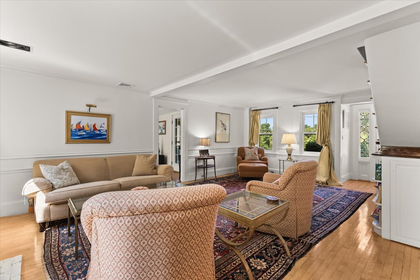
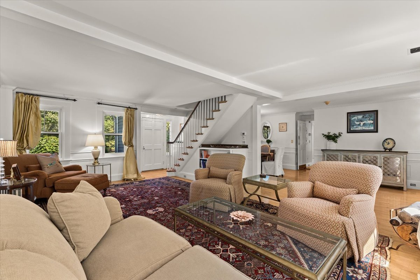
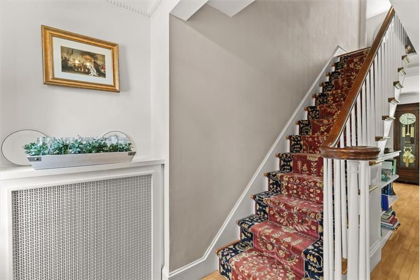
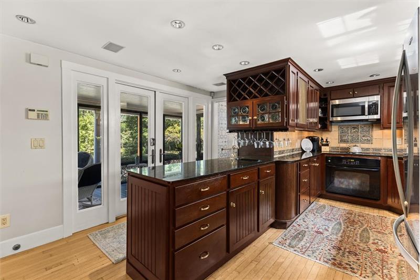
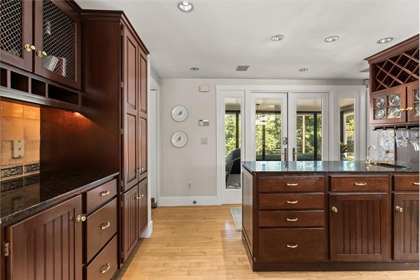
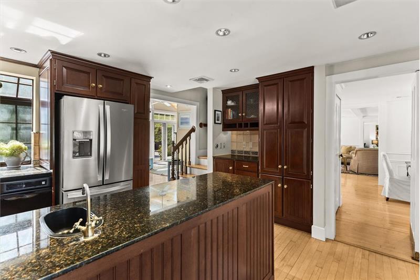
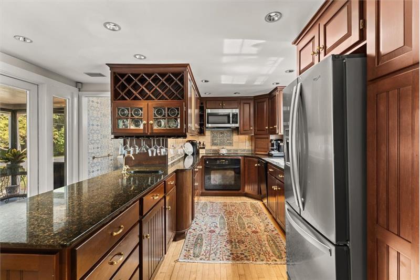
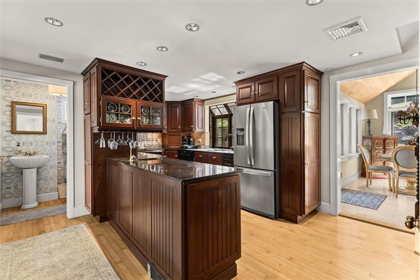
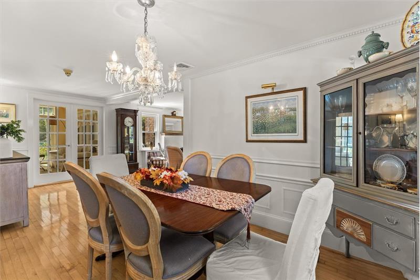
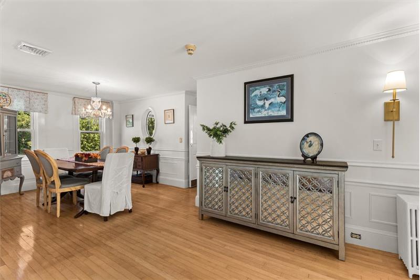
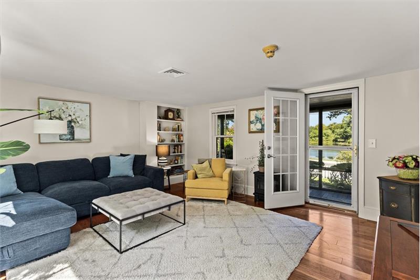
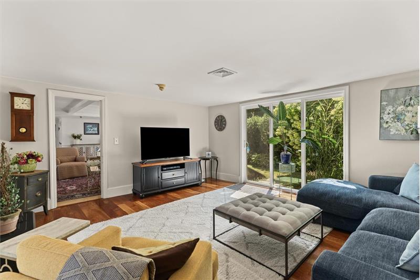
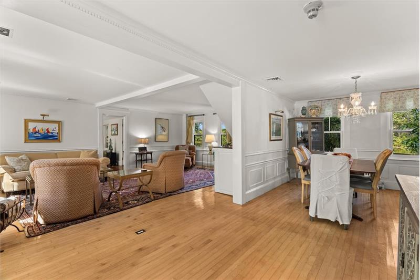
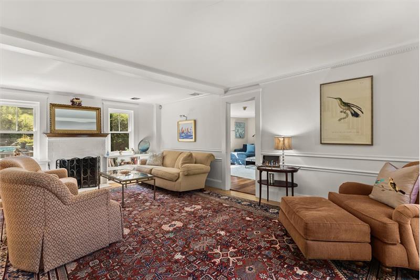
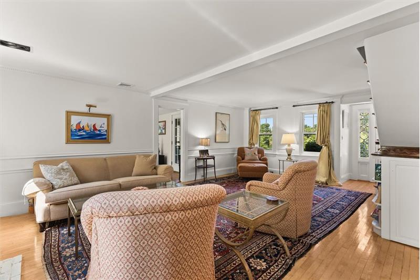
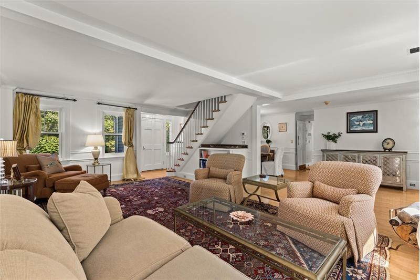
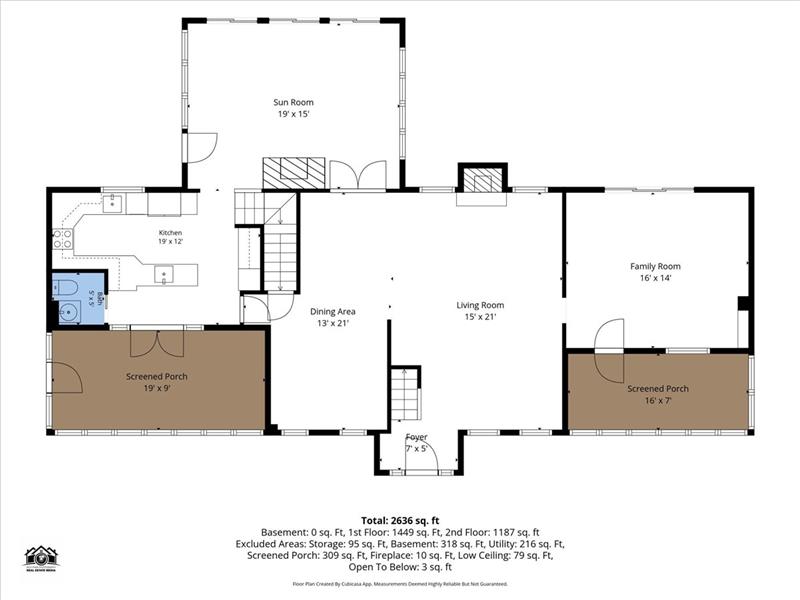
The main living level showcases classic period craftsmanship, highlighted by gleaming hardwood floors, authentic pocket doors, and two dedicated staircases that speak to the home's heritage. The central living and dining areas connect seamlessly to a thoughtfully appointed kitchen with rich cherry cabinetry, durable granite countertops, and efficient prep space. Adjacent to the main gathering rooms, a quiet den features sliding glass doors opening directly out to the grounds and connects to one of two screened porches. Both porches feature interchangeable seasonal glass panels, allowing for year-round appreciation of tranquil pond panoramas.

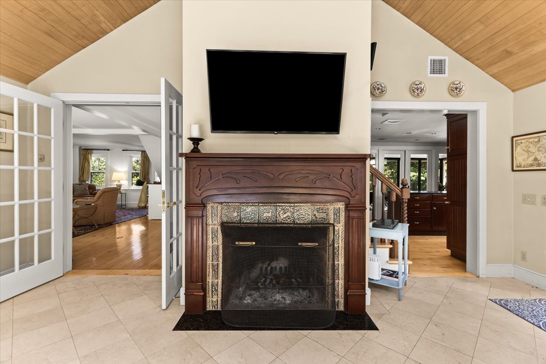
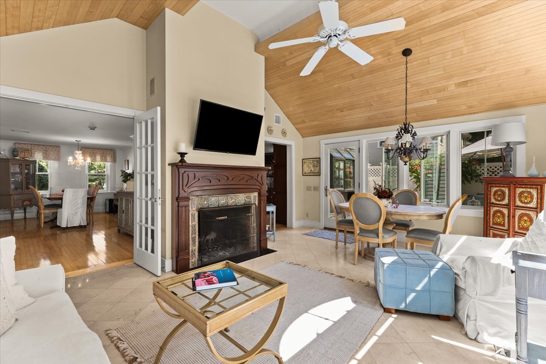
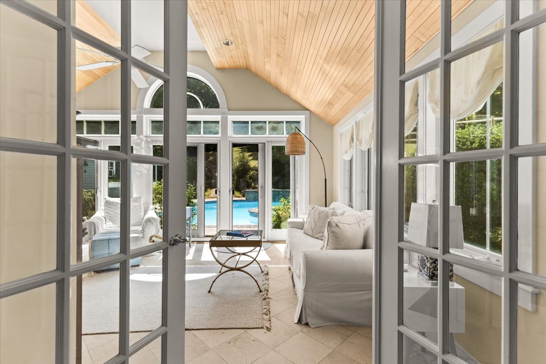
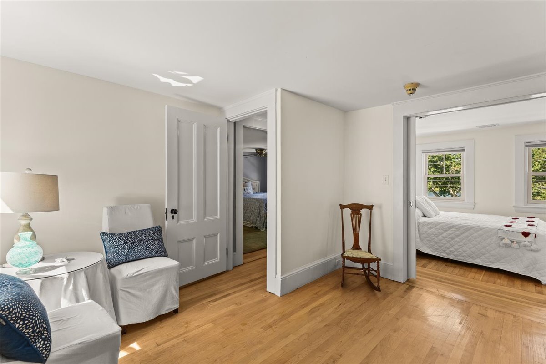
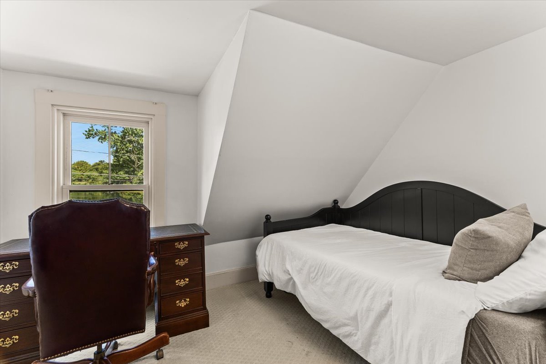
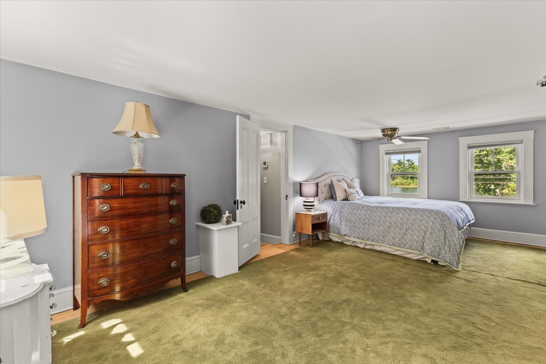
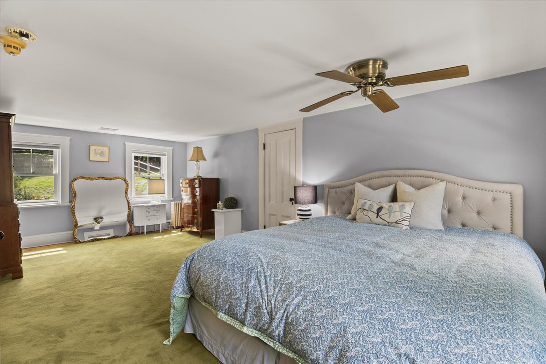
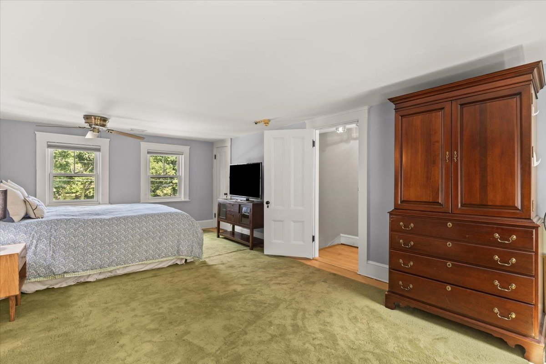
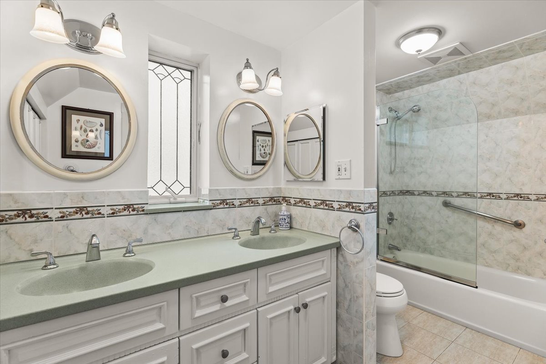
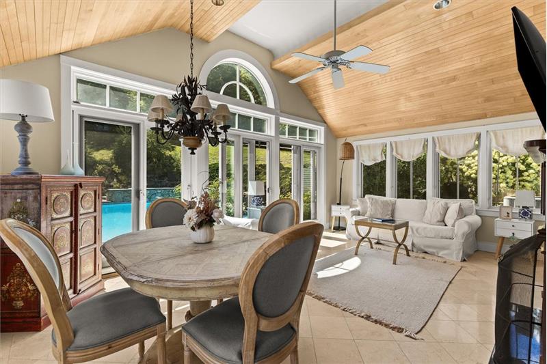
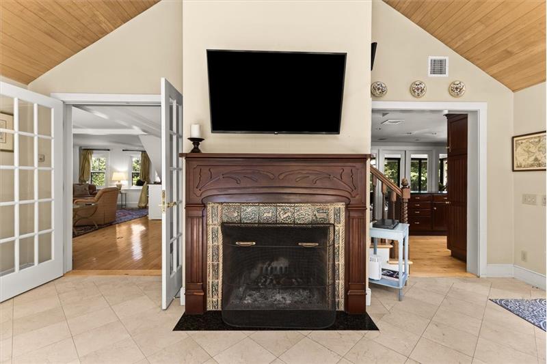
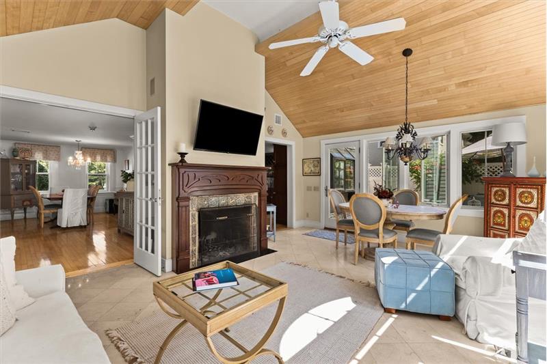
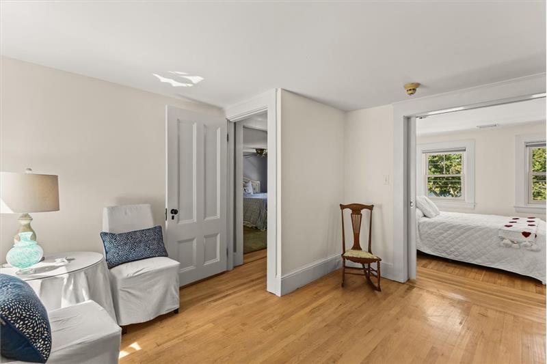
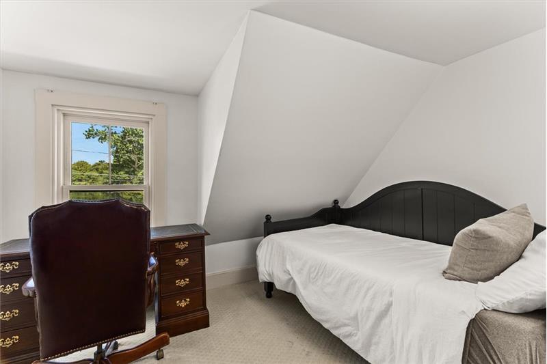
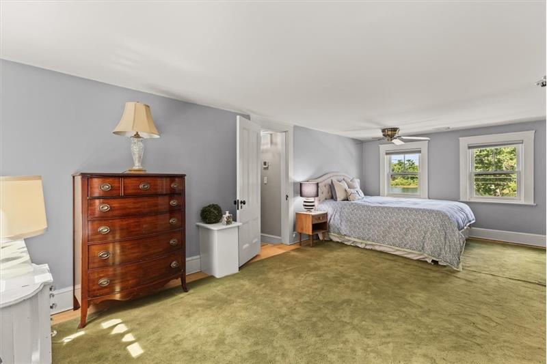
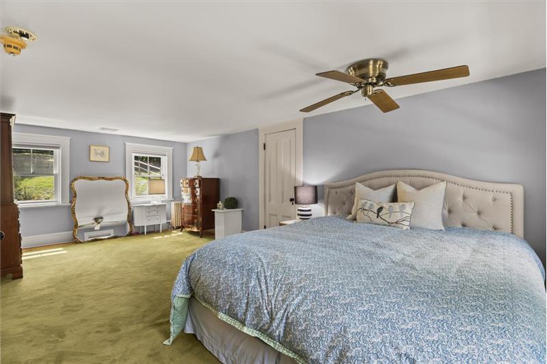
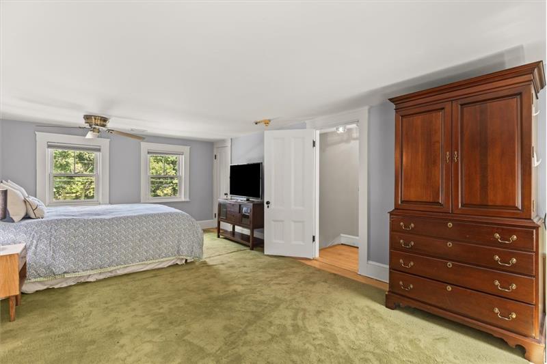
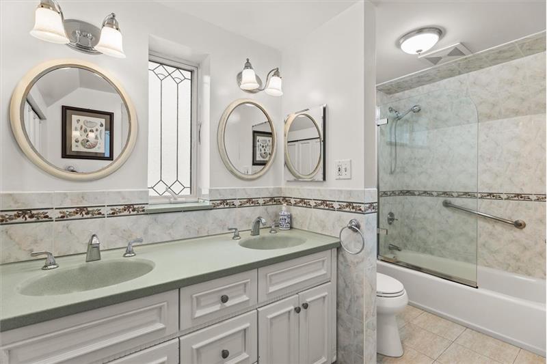
An architectural centerpiece of the interior is the spectacular cathedral-ceiling sunroom. Engineered for year-round enjoyment, this space is framed by expansive walls of windows, French doors providing direct outdoor access, a striking focal fireplace, and the comfort of radiant-heated flooring. On the second floor, the generous primary bedroom suite serves as a quiet retreat, complete with a dedicated private study ideal for remote work, a walk-in wardrobe, and an en-suite bathroom.

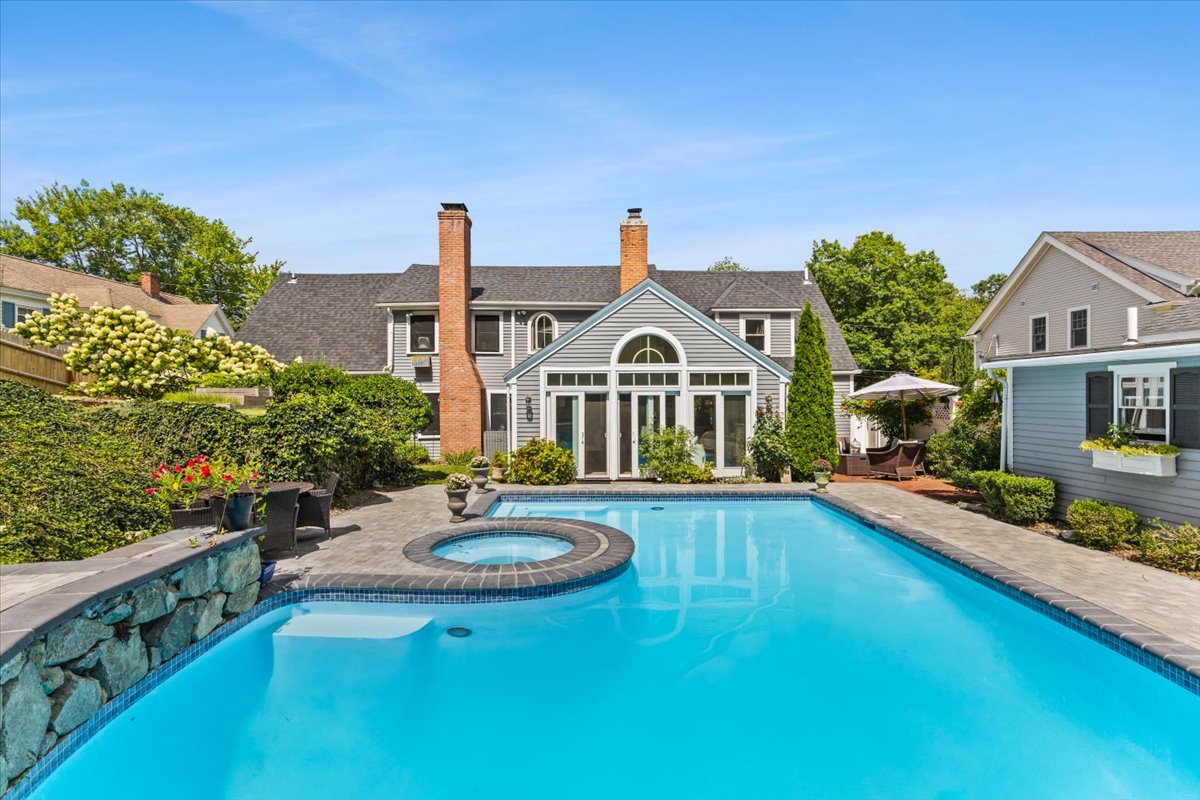
The outdoor grounds deliver a private sanctuary designed for leisure and open-air entertaining. The focal point of the fenced backyard is an in-ground, heated gunite swimming pool with an integrated spa. Extensive modern investments enhance peace of mind and longevity, including an architectural roof installed in 2020, full interior and exterior painting in 2022, newly laid pool-deck hardscaping and fencing in 2025, and a comprehensive pool rejuvenation featuring fresh refinishing, a new Hayward pump, and an upgraded spa blower.

Beyond the immediate pool terrace, landscaped walking paths lead to an elevated vantage point tailored for evening relaxation with panoramic water views of Shovel Shop Pond. Mature native trees and natural wooded acreage extend beyond the fenced lawn, providing privacy and a permanent connection to North Easton's natural surroundings. This property stands as an exceptional opportunity to acquire historic character, modern recreation, and waterfront views in a celebrated Easton location.

This property is located at 50 Pond Street, Easton, MA 02356

Please use the form below to contact us to request more information about this property or to schedule a private showing.

By clicking "Send Request" you agree to be contacted by Isobel Wilson of Bella Real Estate and its affiliates via phone, text message, or email at the number and email address provided. These communications may be made using an automatic telephone dialing system or prerecorded voice. Your consent is not a condition of any purchase. Standard message and data rates may apply. By submitting this form you also confirm that you have read and accept the Privacy Policy.

If you know someone who might be interested in this property, use the form below to email them the link and the details.

By submitting this form you confirm that you have read and accept the Privacy Policy.

Presented by:
Isobel Wilson

Isobel Wilson

Bella Real Estate
License: 422424
Company Logo
Listed by: Bella Real Estate